
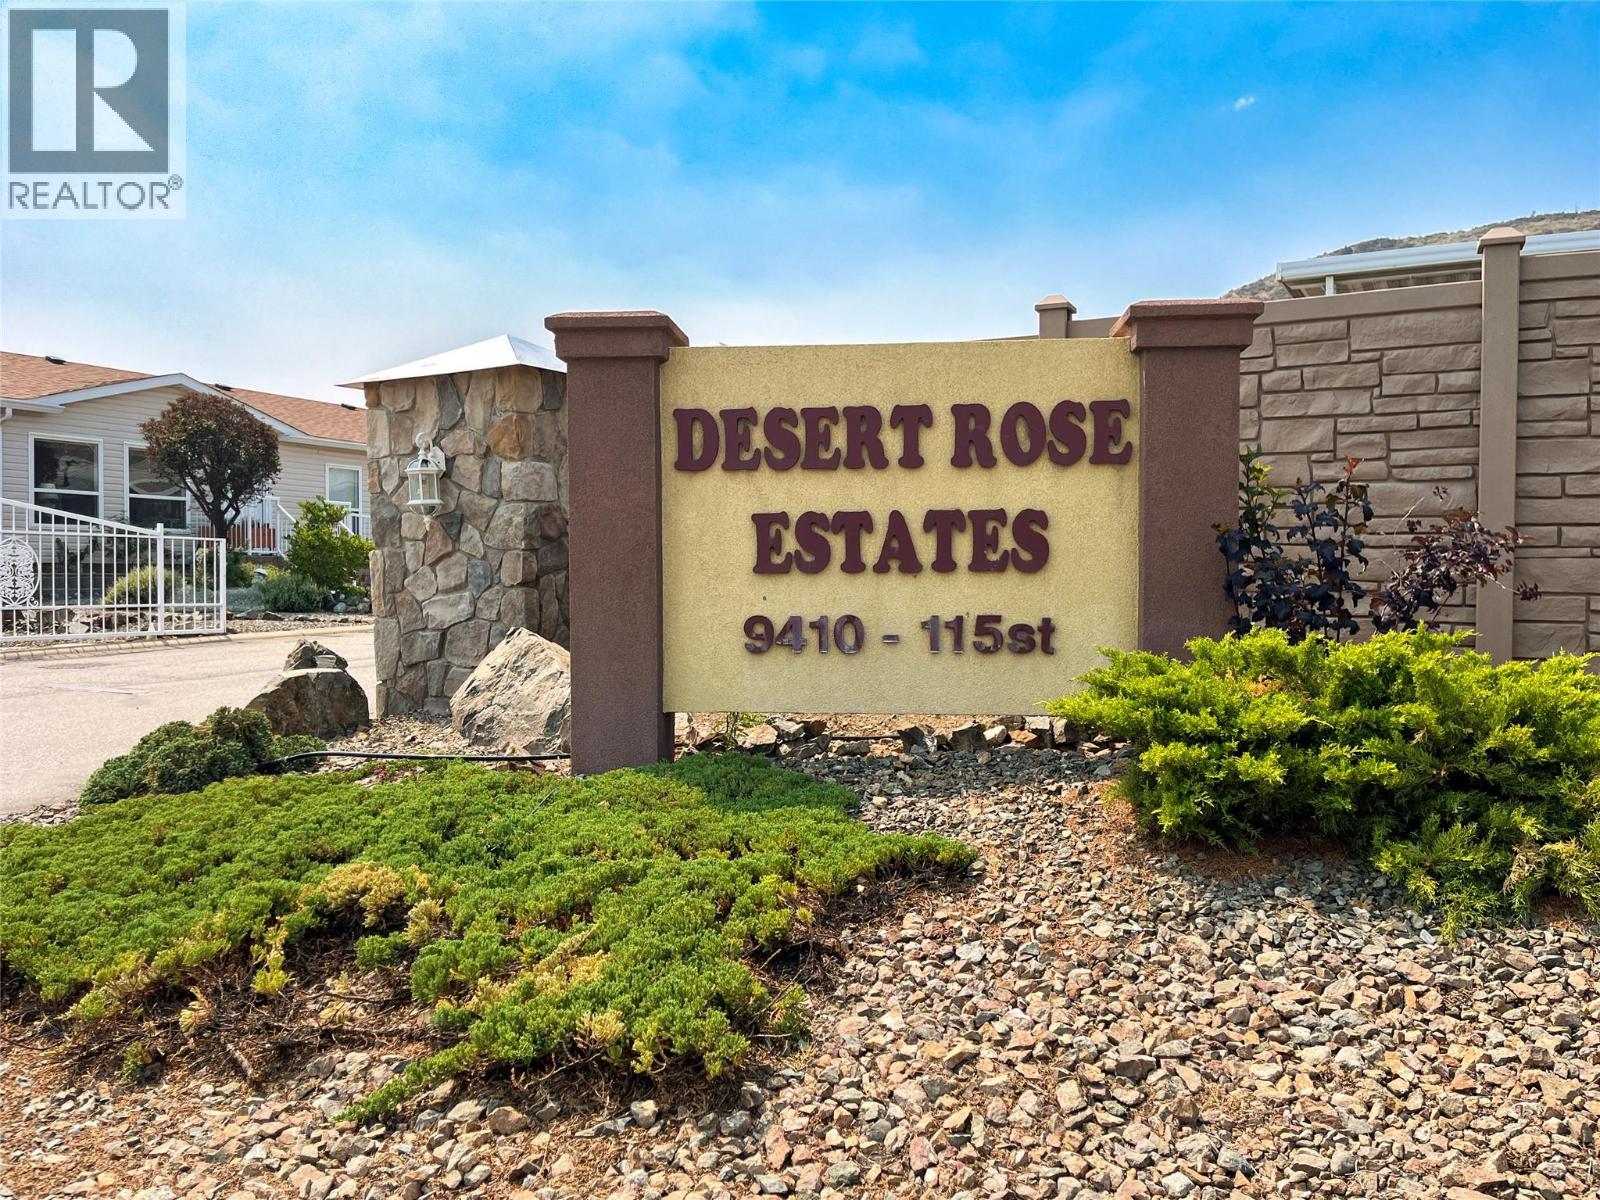
9410 115th Street Unit# 21 Osoyoos, British Columbia V0H 1V5

2 Bedroom
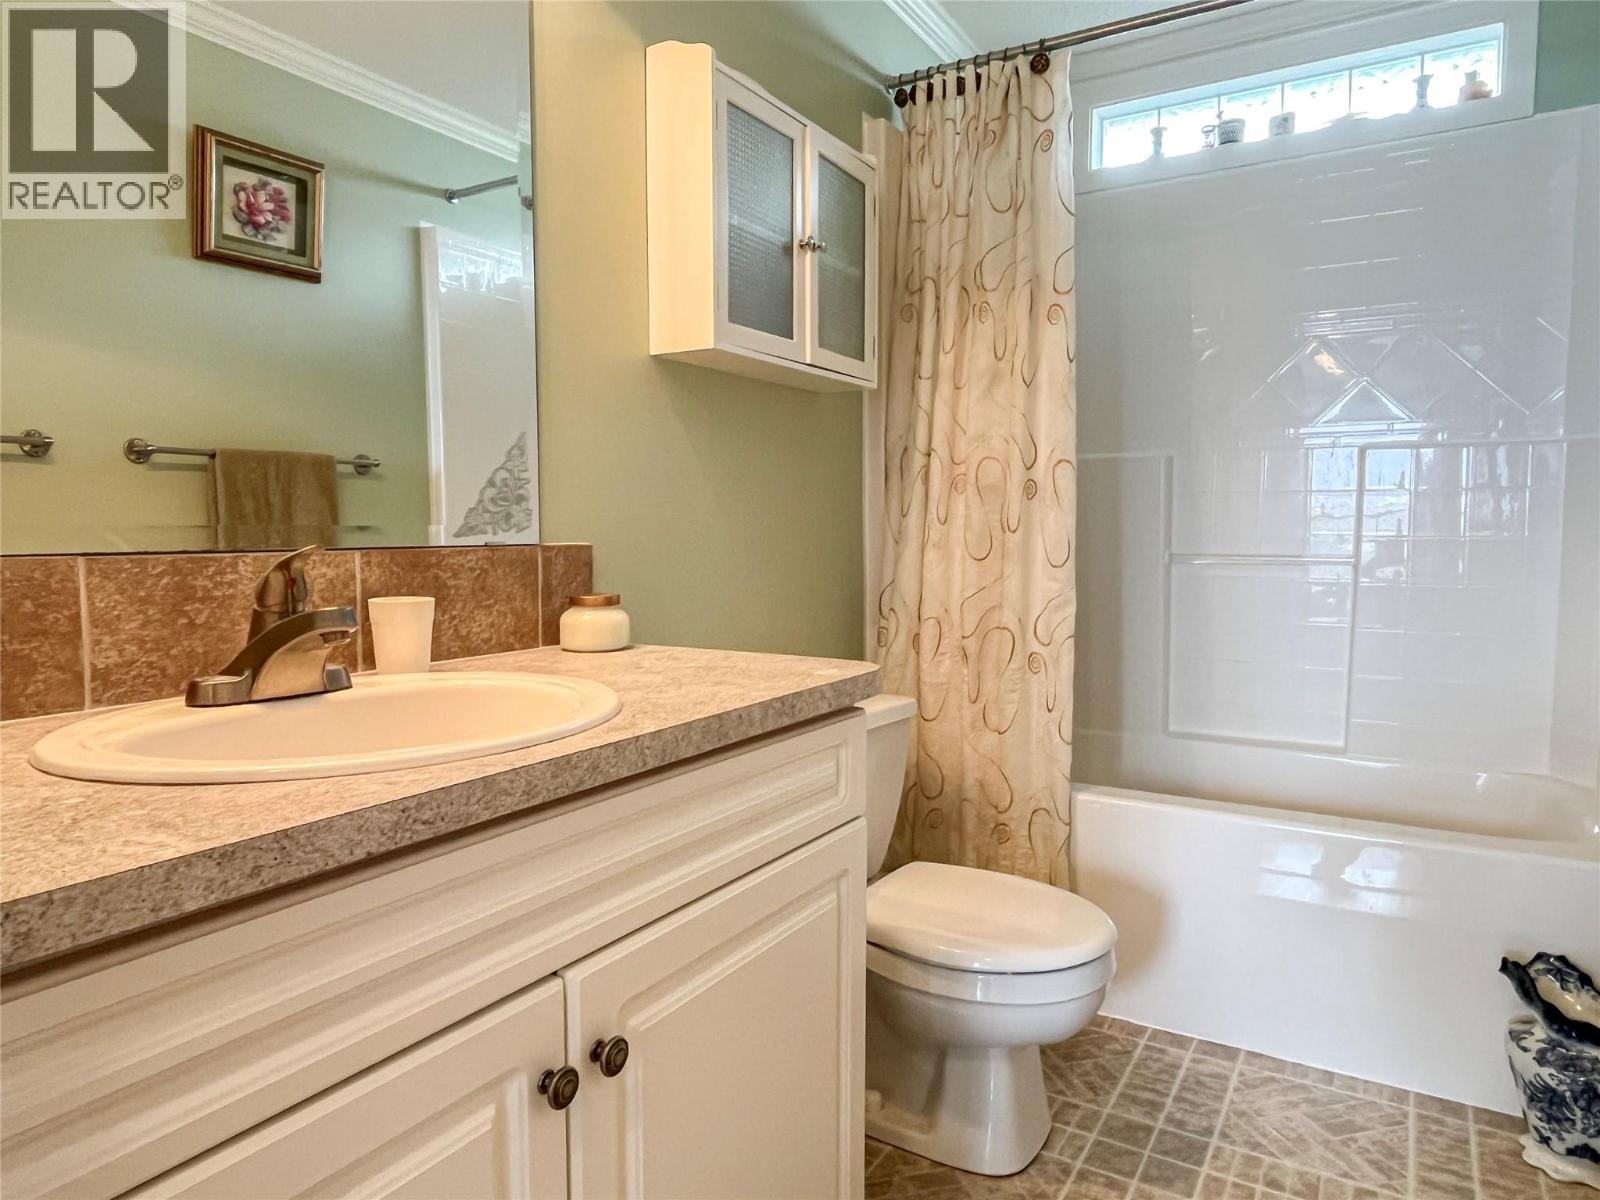
2 Bathroom
1,293 sqft
Inground Pool, Outdoor Pool
Central Air Conditioning
Forced Air, See Remarks
$439,000Maintenance, Reserve Fund Contributions, Ground Maintenance, Property Management, Other, See Remarks
$120 Monthly
Maintenance, Reserve Fund Contributions, Ground Maintenance, Property Management, Other, See Remarks
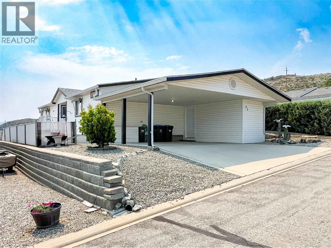
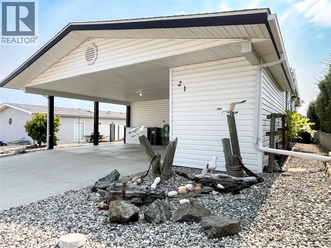
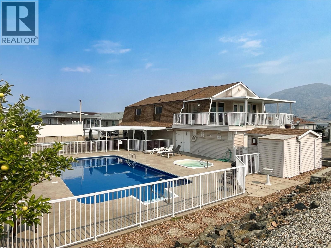
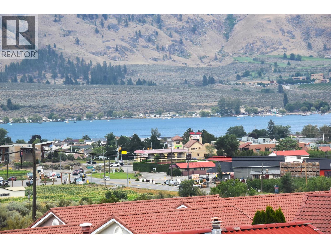
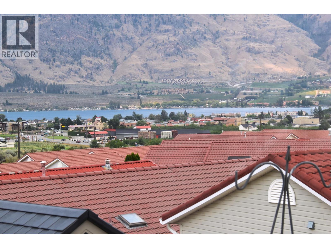
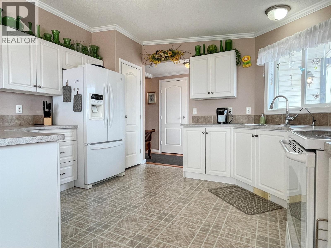
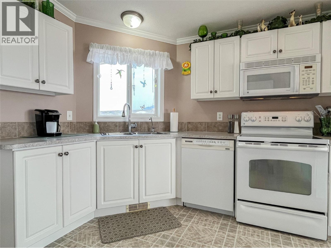
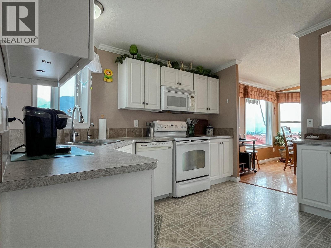
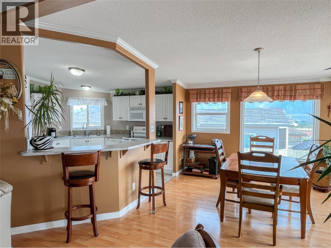
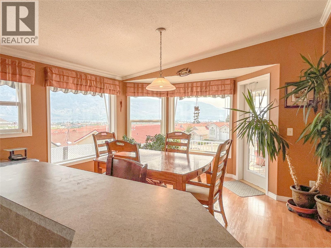
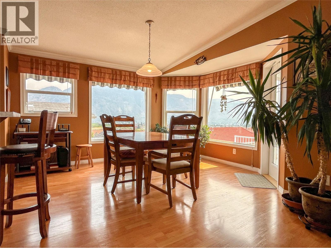
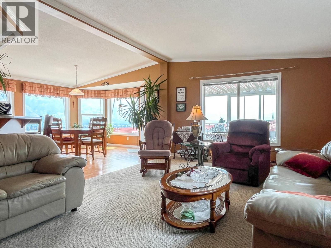
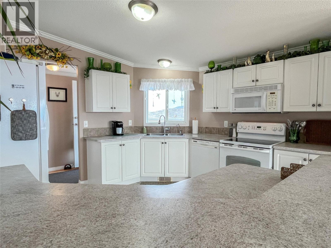
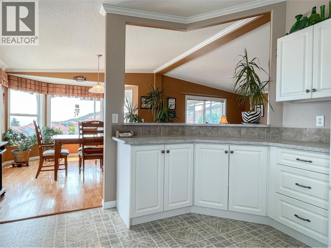
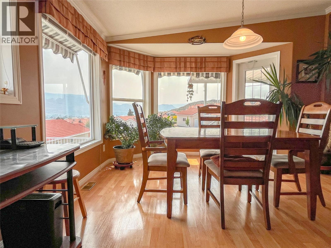
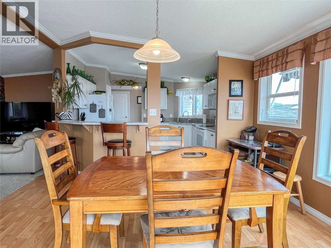
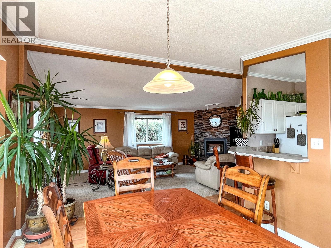
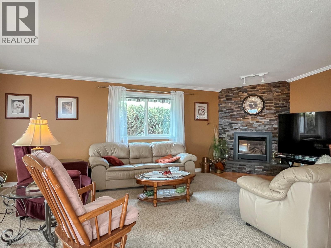
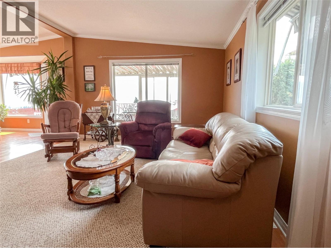
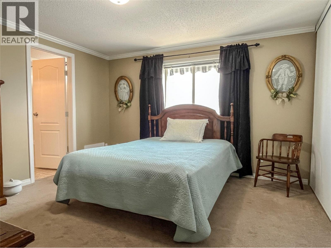
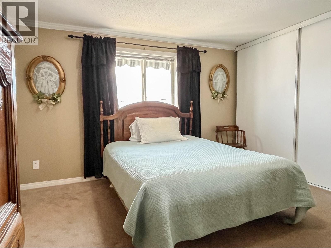
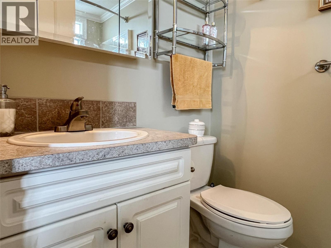
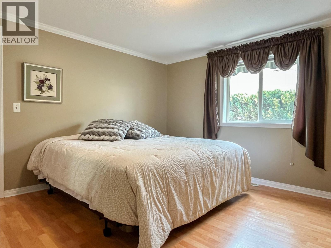
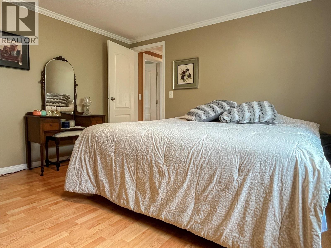
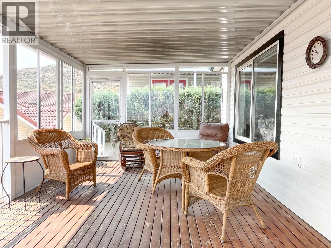
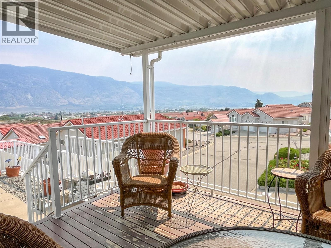
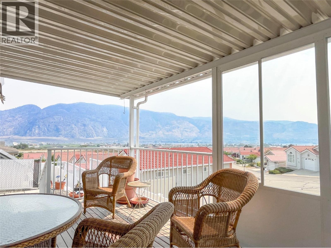
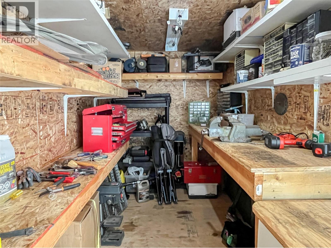
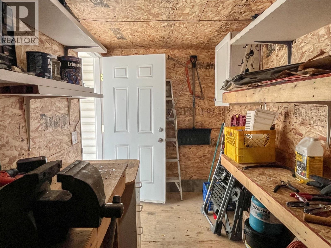
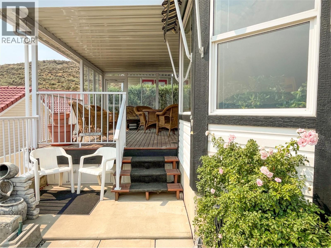
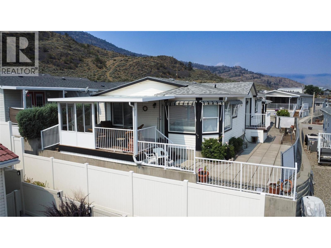
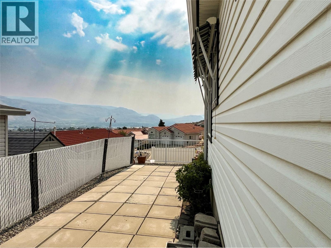
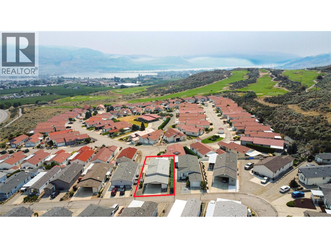
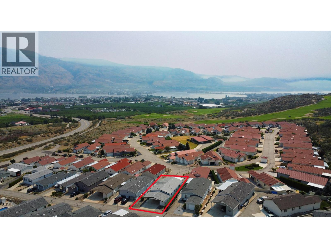
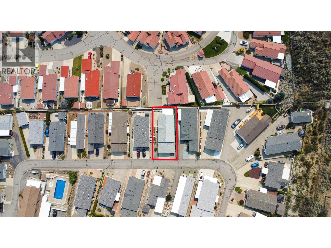
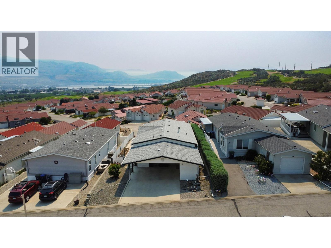
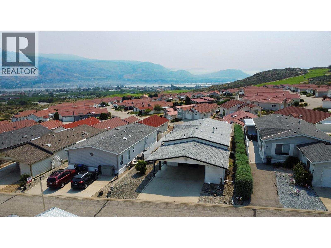
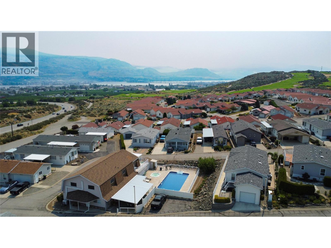
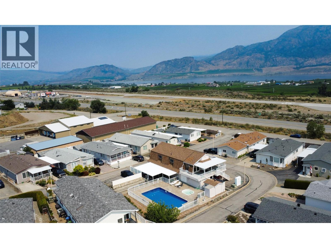
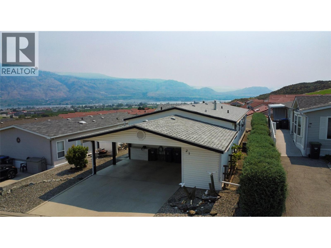
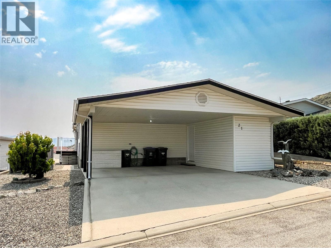
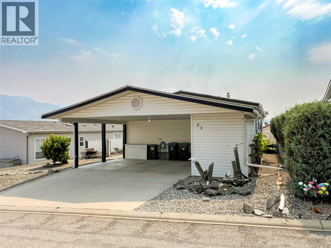
$120 MonthlySpectacular lake, mountain, and golf course views! Welcome to this quiet and welcoming 55+ community for the young at heart, offering a wonderful blend of comfort, recreation, and Okanagan lifestyle. This spacious home features 2 bedrooms and 2 bathrooms, with an open-concept kitchen and dining area that opens onto a covered cedar deck—perfect for enjoying the beautiful views and outdoor living. On cold winter days enjoy the Gas (Valor) fireplace. Situated on a large lot, the property also offers a concrete crawl space for additional storage, a large workshop and tool room, plus a two-car covered carport. The community offers an impressive selection of amenities, including an exercise room, library, outdoor pool, hot tub, pool room, and a community kitchen with a complete BBQ area—ideal for hosting gatherings and enjoying time with friends and neighbours. Two pets are allowed, monthly rentals are permitted, and the strata fee is an affordable $120/month. A fantastic opportunity to enjoy relaxed, active living in a beautiful setting! All measurement to be verified by the Buyer. (id:58301)
Property Details
| MLS® Number | 10395738 |
| Property Type | Single Family |
| Neigbourhood | Osoyoos |
| Community Name | Desert Rose Estates |
| Community Features | Pets Allowed With Restrictions, Seniors Oriented |
| Pool Type | Inground Pool, Outdoor Pool |
Building
| Bathroom Total | 2 |
| Bedrooms Total | 2 |
| Constructed Date | 2006 |
| Cooling Type | Central Air Conditioning |
| Heating Type | Forced Air, See Remarks |
| Roof Material | Asphalt Shingle |
| Roof Style | Unknown |
| Stories Total | 1 |
| Size Interior | 1,293 Sqft |
| Type | Manufactured Home |
| Utility Water | Community Water User's Utility |
Parking
| Carport |
Land
| Acreage | No |
| Current Use | Other |
| Sewer | Municipal Sewage System |
| Size Irregular | 0.09 |
| Size Total | 0.09 Ac|under 1 Acre |
| Size Total Text | 0.09 Ac|under 1 Acre |
Rooms
| Level | Type | Length | Width | Dimensions |
|---|---|---|---|---|
| Main Level | Workshop | 15'10'' x 6'2'' | ||
| Main Level | Full Ensuite Bathroom | Measurements not available | ||
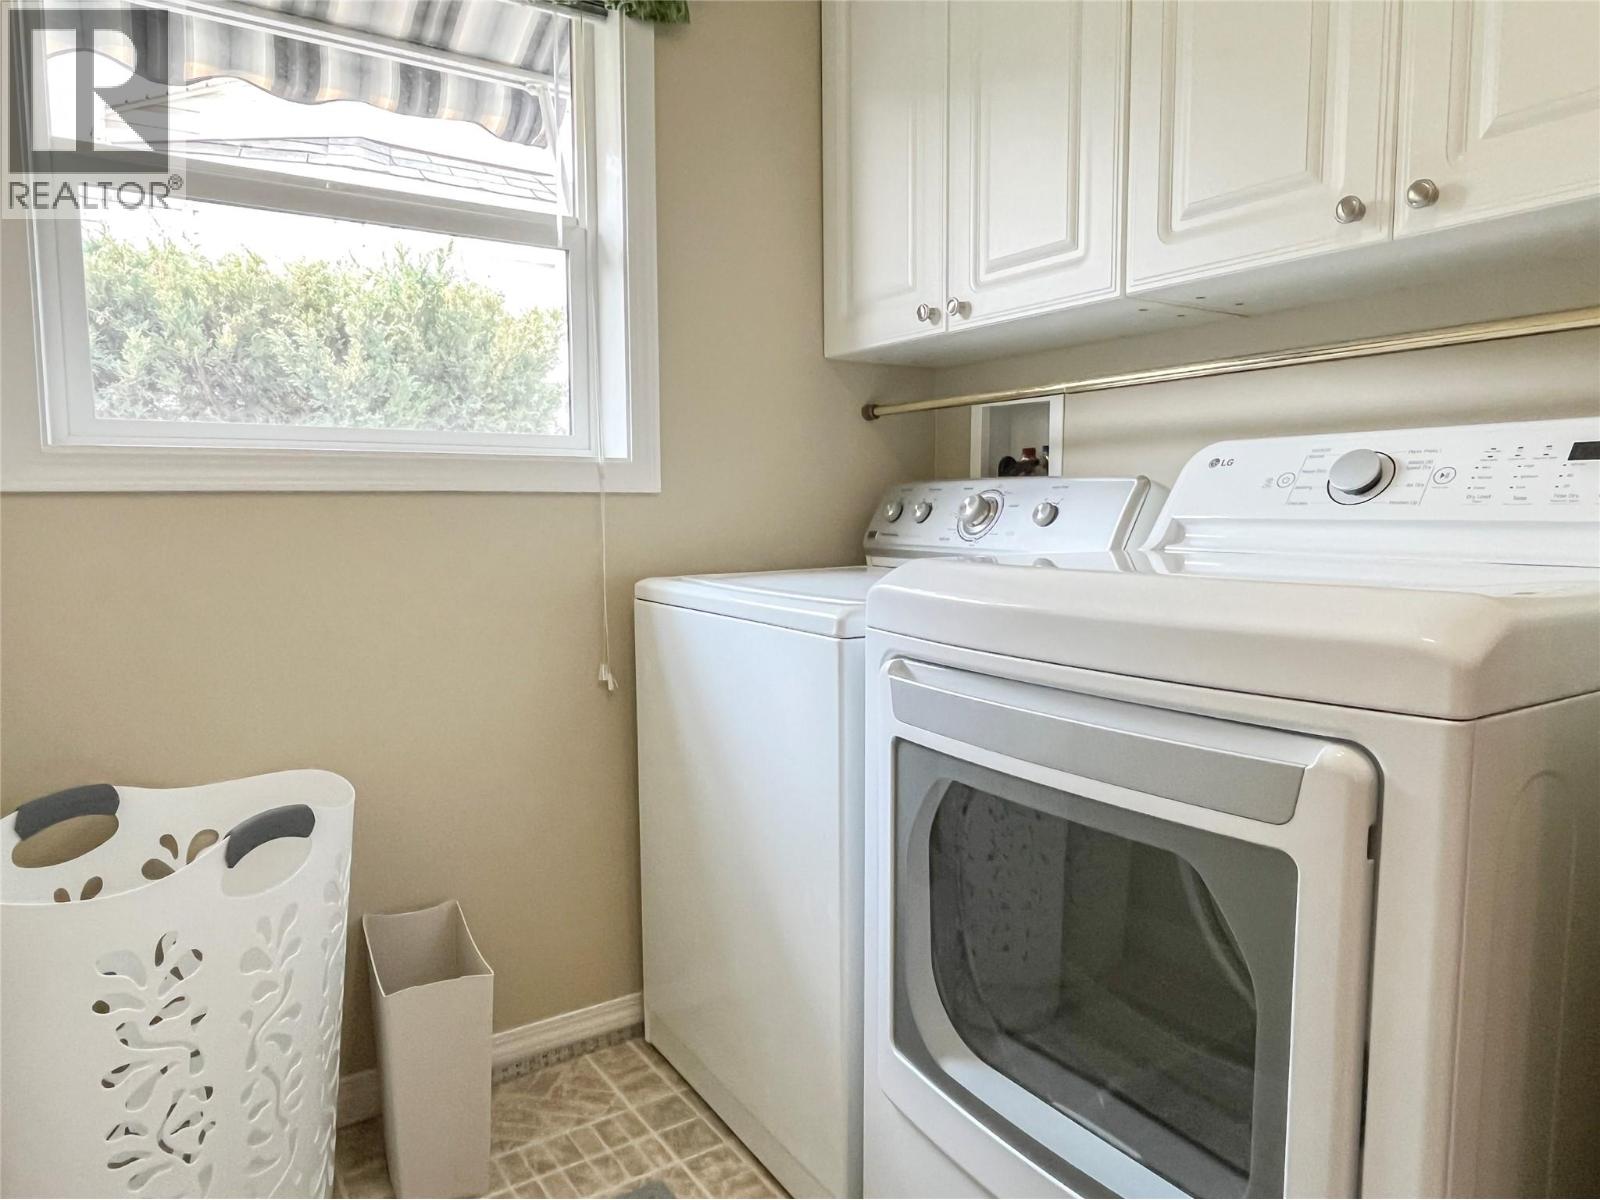
| Main Level | Laundry Room | 8'3'' x 5'10'' | ||
| Main Level | Full Bathroom | Measurements not available | ||
| Main Level | Bedroom | 13' x 11'6'' | ||
| Main Level | Primary Bedroom | 12'4'' x 13'6'' | ||
| Main Level | Dining Room | 11'8'' x 8'8'' | ||
| Main Level | Kitchen | 12'1'' x 13'6'' | ||
| Main Level | Living Room | 22'8'' x 11'6'' |
https://www.realtor.ca/real-estate/30086909/9410-115th-street-unit-21-osoyoos-osoyoos
Contact Us
Contact us for more information

Allan Taylor
www.allantaylor.ca/
Exp Realty
645 Main Street
Penticton, British Columbia V2A 5C9
645 Main Street
Penticton, British Columbia V2A 5C9
(833) 817-6506
(866) 263-9200
www.exprealty.ca/

This REALTOR.ca listing content is owned and licensed by REALTOR® members of The Canadian Real Estate Association
The trademarks REALTOR®, REALTORS®, and the REALTOR® logo are controlled by The Canadian Real Estate Association (CREA) and identify real estate professionals who are members of CREA. The trademarks MLS®, Multiple Listing Service® and the associated logos are owned by The Canadian Real Estate Association (CREA) and identify the quality of services provided by real estate professionals who are members of CREA. The trademark DDF® is owned by The Canadian Real Estate Association (CREA) and identifies CREA's Data Distribution Facility (DDF®)
July 29 2026 03:48:11
Association of Interior REALTORS®
Exp Realty