
954 Hewetson Avenue Kelowna, British Columbia V1W 5H8

4 Bedroom
4 Bathroom
5,502 sqft
Ranch
Fireplace
Inground Pool, Outdoor Pool, Pool
Central Air Conditioning
In Floor Heating, Forced Air, See Remarks
Landscaped, Level
$2,299,900
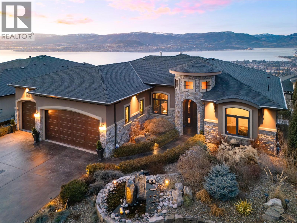
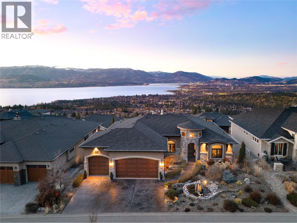
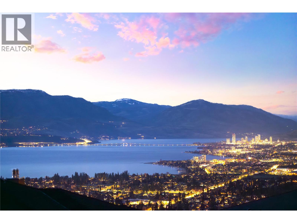
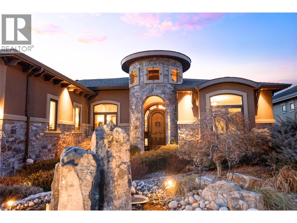
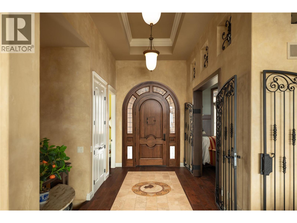
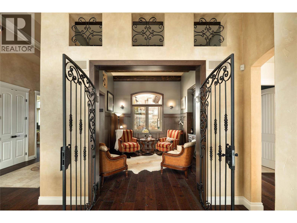
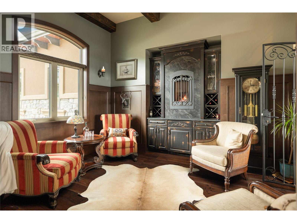
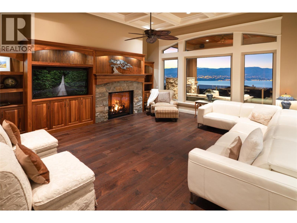
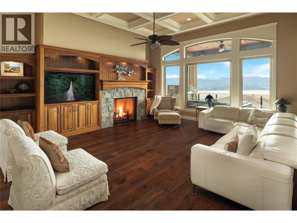
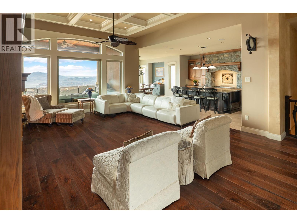
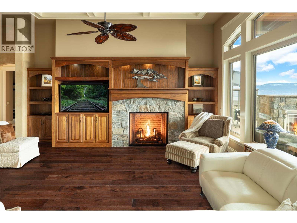
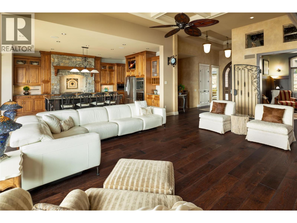
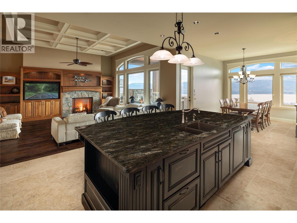
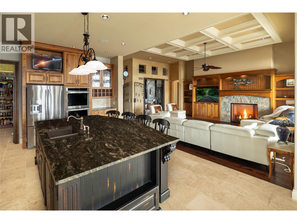
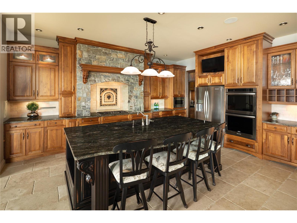
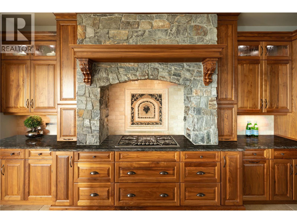
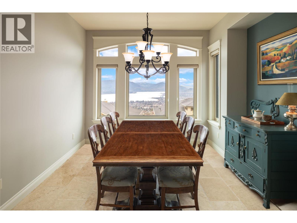
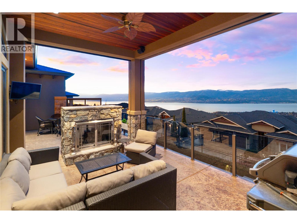
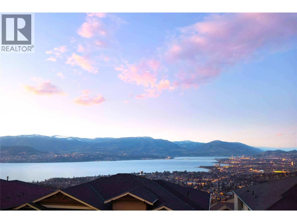
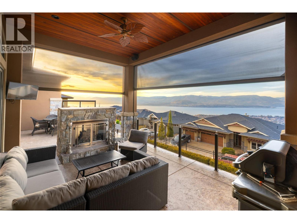
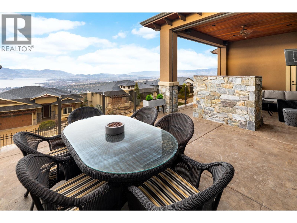
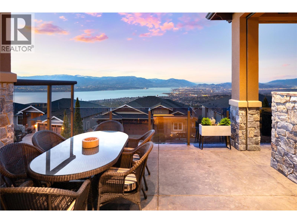
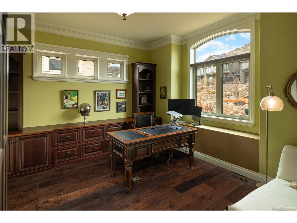
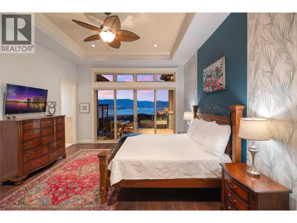
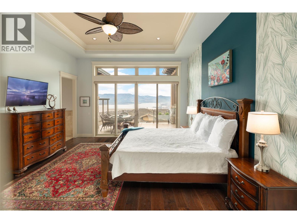
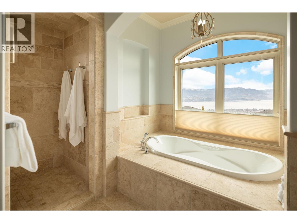
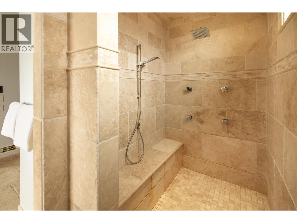
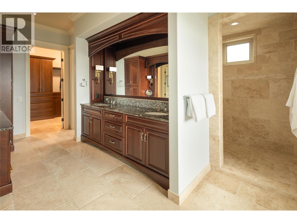
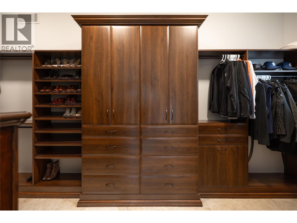
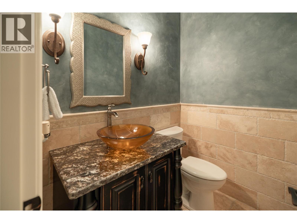
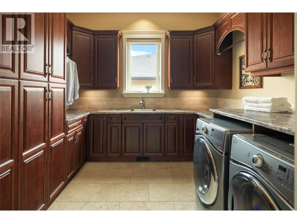
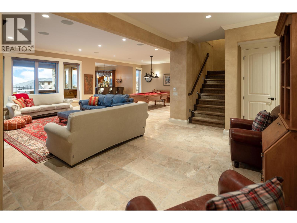
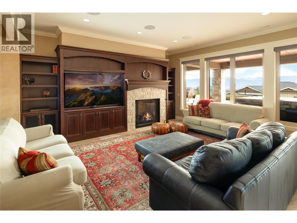
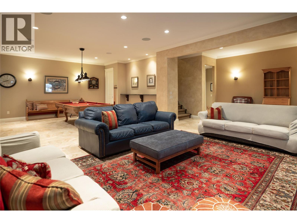
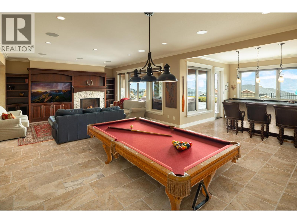
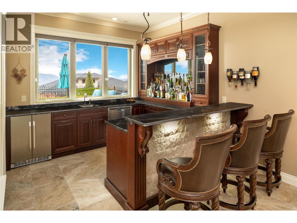
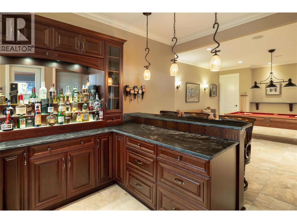
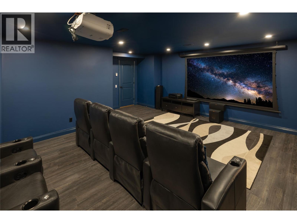
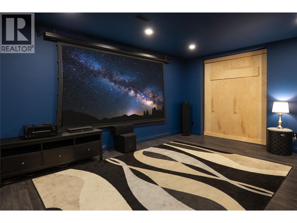
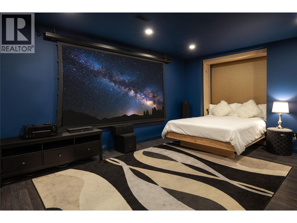
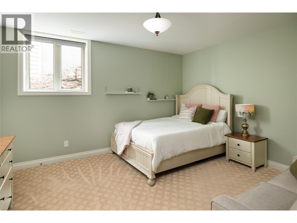
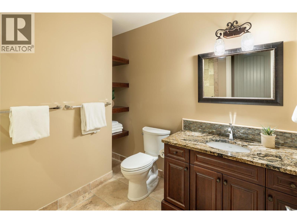
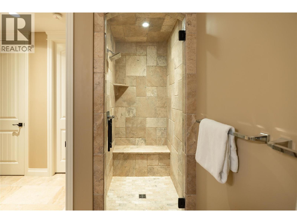
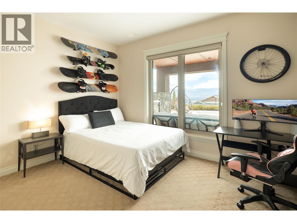
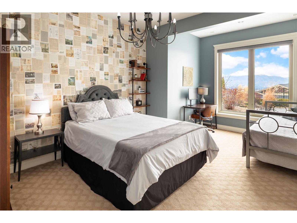
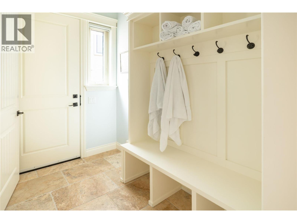
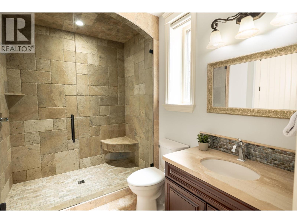
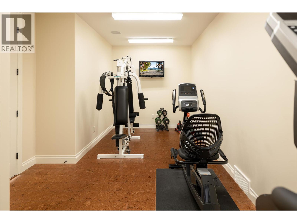
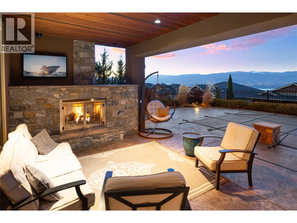
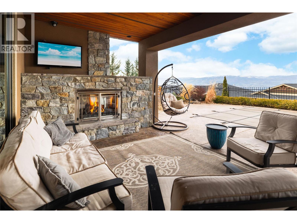
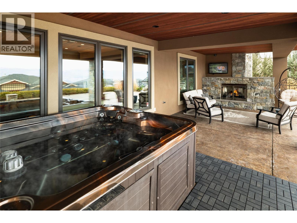
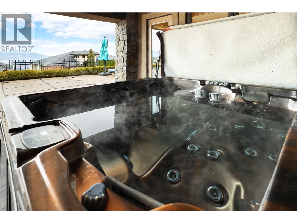
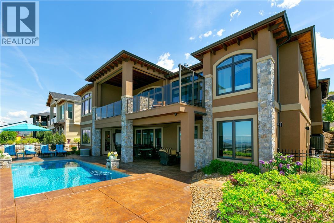
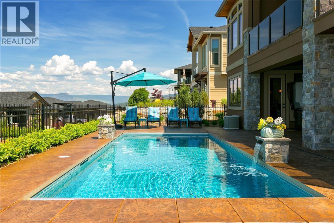
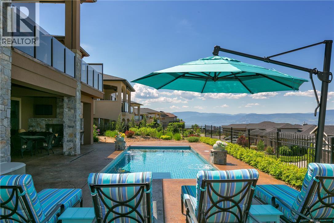
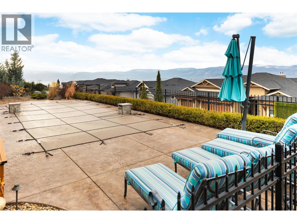
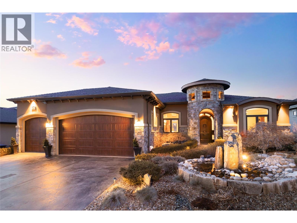
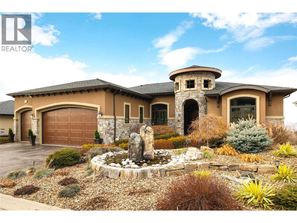
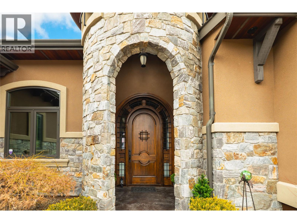
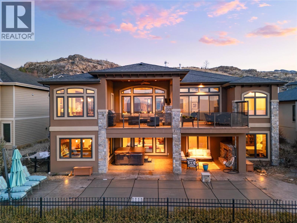
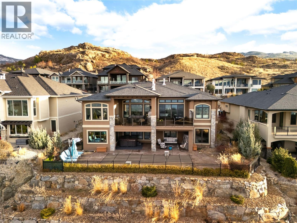
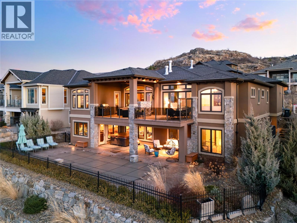
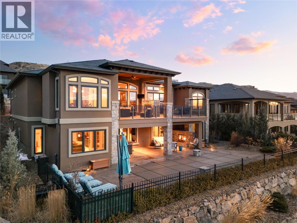
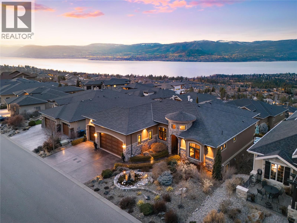
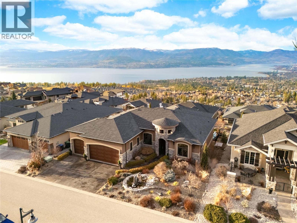
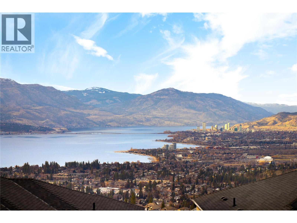
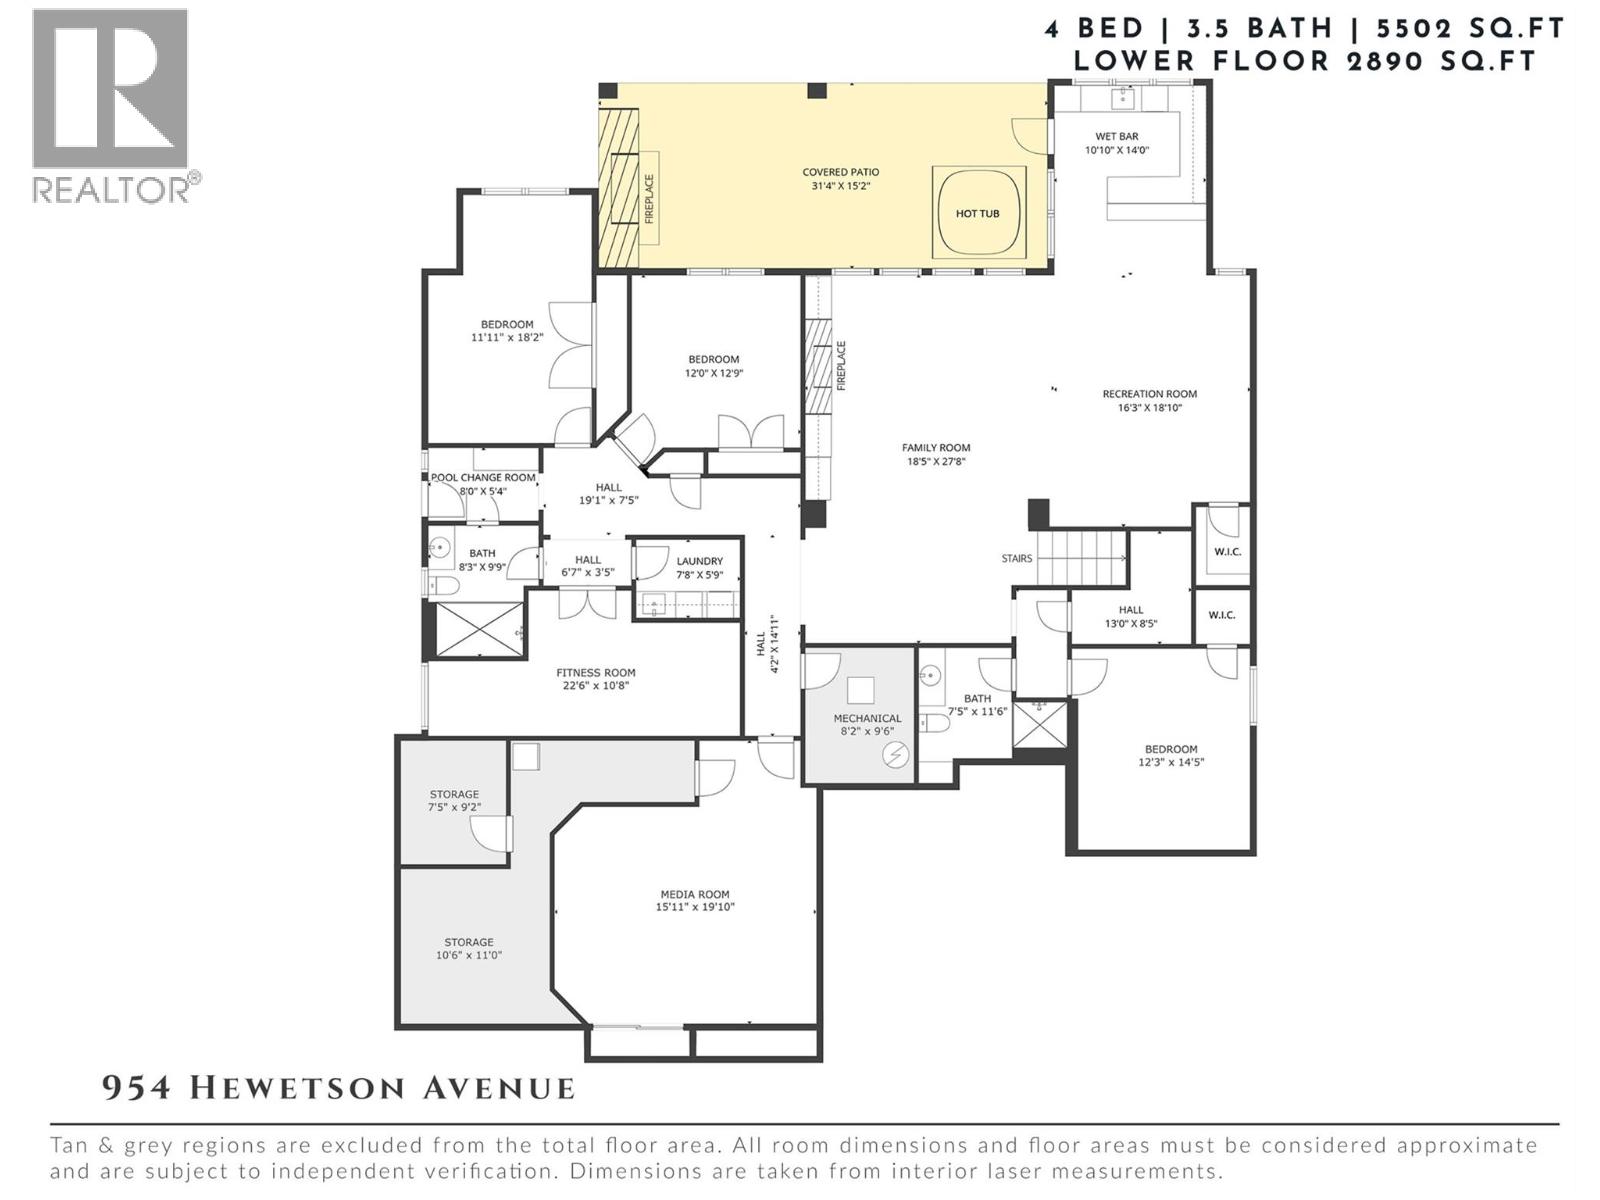
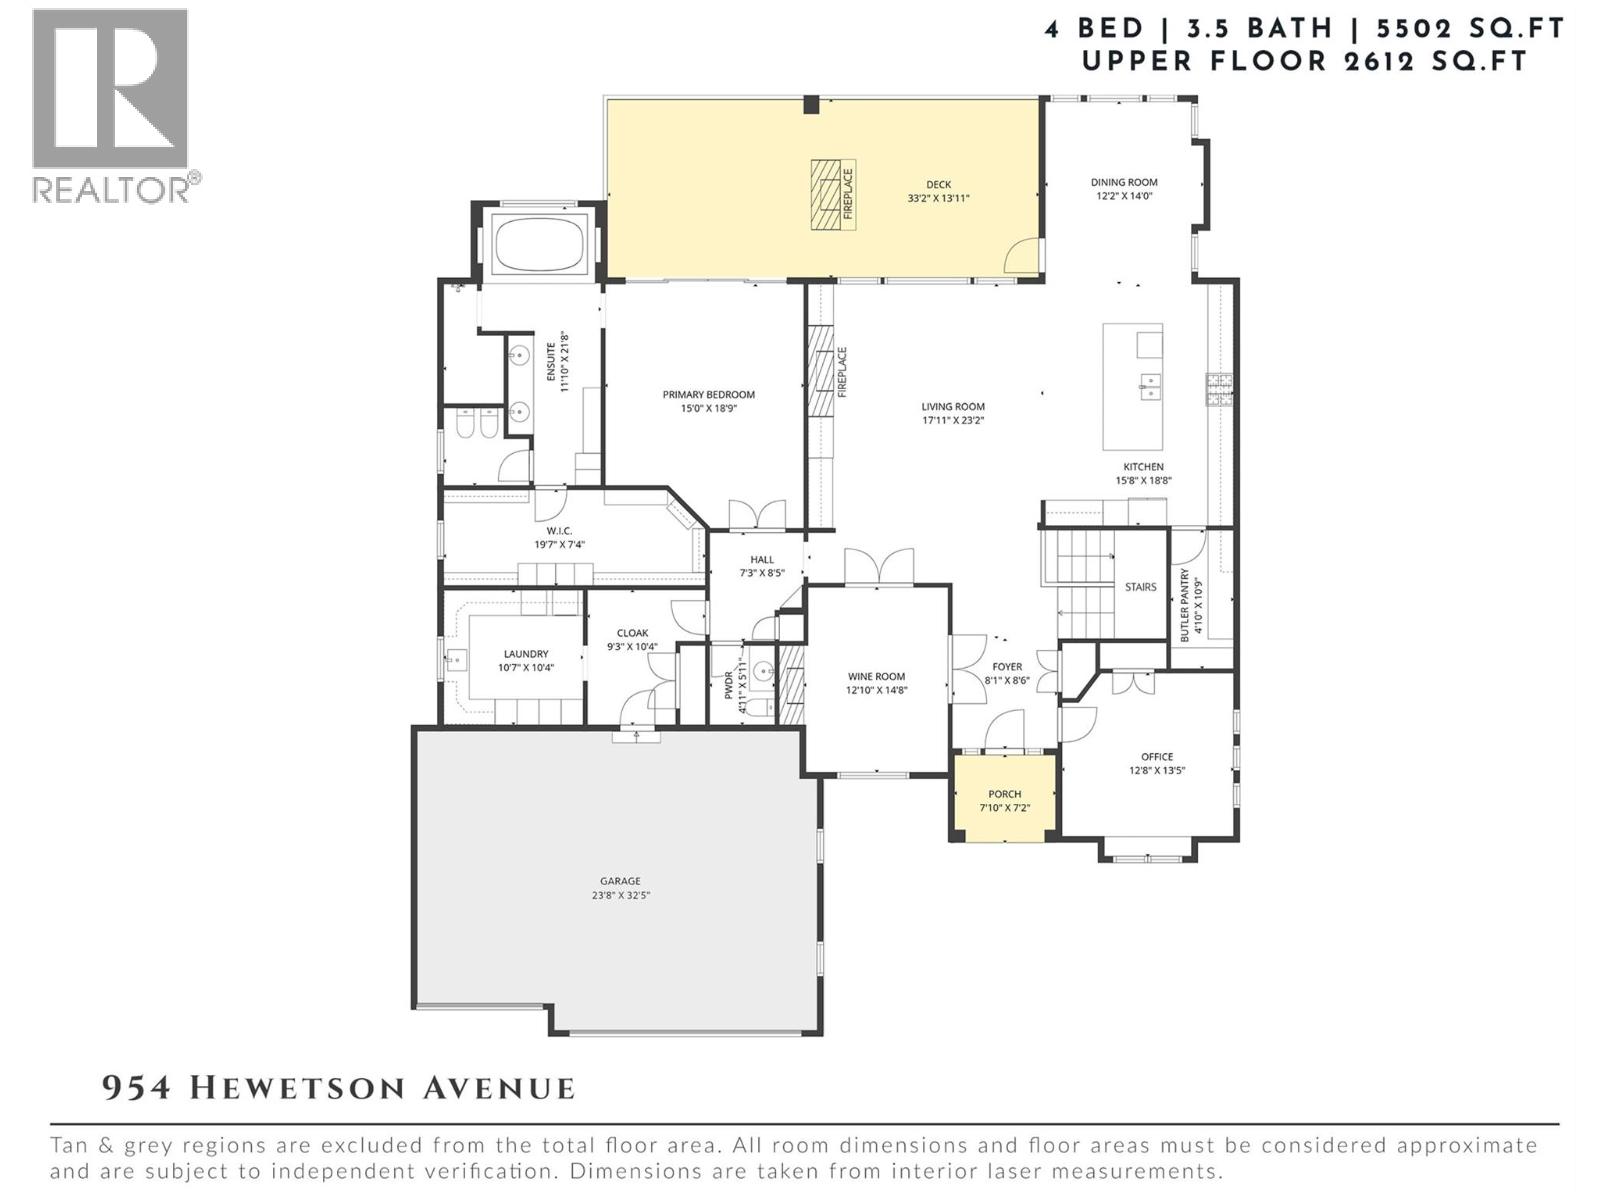
Located in the prestigious Upper Mission, this one-of-a-kind executive residence offers over 5,500 sq.ft. of refined living space with expansive lake, valley & city views. Designed for both everyday comfort & exceptional entertaining, this luxury home showcases timeless materials, quality craftsmanship & thoughtfully designed spaces throughout, offering the convenience of main-level living. The living area features coffered ceilings, wide plank oak flooring, stone fireplace & expansive windows framing the surrounding views. A statement fireplace anchors the room while the kitchen is appointed with custom cabinetry by Westwood, a large gathering island, premium appliances & Thermador gas range. Architectural details continue throughout with five fireplaces adding warmth & character across multiple living spaces. A dedicated scotch room provides an impressive setting for collectors & entertaining. The primary suite offers lake views, a spacious walk-in closet & a beautifully finished ensuite with soaker tub, dual vanities & walk-in shower. The walk-out lower level is designed for recreation & relaxation with a spacious family room, recreation area with wet bar, media room, fitness room & three king sized bedrooms. A convenient pool bathroom provides direct access to the outdoor entertaining areas. Outdoors, the property captures the Okanagan lifestyle with a stunning tile saltwater pool, expansive patio spaces & beautifully landscaped surroundings. The covered outdoor lounge features a stone fireplace, electronic TV & integrated hot tub area—perfect for year-round enjoyment. The triple garage includes epoxy flooring, an oversized RV-height garage door & ample space for vehicles, toys or workshop needs. Set among luxury homes in Kelowna’s sought-after Upper Mission, this exceptional property offers privacy, craftsmanship & a lifestyle designed to be enjoyed. (id:58301)
Property Details
| MLS® Number | 10376538 |
| Property Type | Single Family |
| Neigbourhood | Upper Mission |
| Amenities Near By | Public Transit, Park, Recreation, Schools, Shopping |
| Community Features | Family Oriented |
| Features | Level Lot, Central Island |
| Parking Space Total | 6 |
| Pool Type | Inground Pool, Outdoor Pool, Pool |
| View Type | Lake View, Mountain View, Valley View, View Of Water, View (panoramic) |
Building
| Bathroom Total | 4 |
| Bedrooms Total | 4 |
| Architectural Style | Ranch |
| Basement Type | Full |
| Constructed Date | 2013 |
| Construction Style Attachment | Detached |
| Cooling Type | Central Air Conditioning |
| Exterior Finish | Stone, Stucco |
| Fire Protection | Controlled Entry, Security System |
| Fireplace Fuel | Gas |
| Fireplace Present | Yes |
| Fireplace Total | 5 |
| Fireplace Type | Unknown |
| Flooring Type | Carpeted, Hardwood, Tile |
| Half Bath Total | 1 |
| Heating Type | In Floor Heating, Forced Air, See Remarks |
| Roof Material | Asphalt Shingle |
| Roof Style | Unknown |
| Stories Total | 2 |
| Size Interior | 5,502 Sqft |
| Type | House |
| Utility Water | Municipal Water |
Parking
| Attached Garage | 3 |
Land
| Access Type | Easy Access |
| Acreage | No |
| Land Amenities | Public Transit, Park, Recreation, Schools, Shopping |
| Landscape Features | Landscaped, Level |
| Sewer | Municipal Sewage System |
| Size Frontage | 79 Ft |
| Size Irregular | 0.22 |
| Size Total | 0.22 Ac|under 1 Acre |
| Size Total Text | 0.22 Ac|under 1 Acre |
Rooms
| Level | Type | Length | Width | Dimensions |
|---|---|---|---|---|
| Lower Level | Gym | 10'8'' x 22'6'' | ||
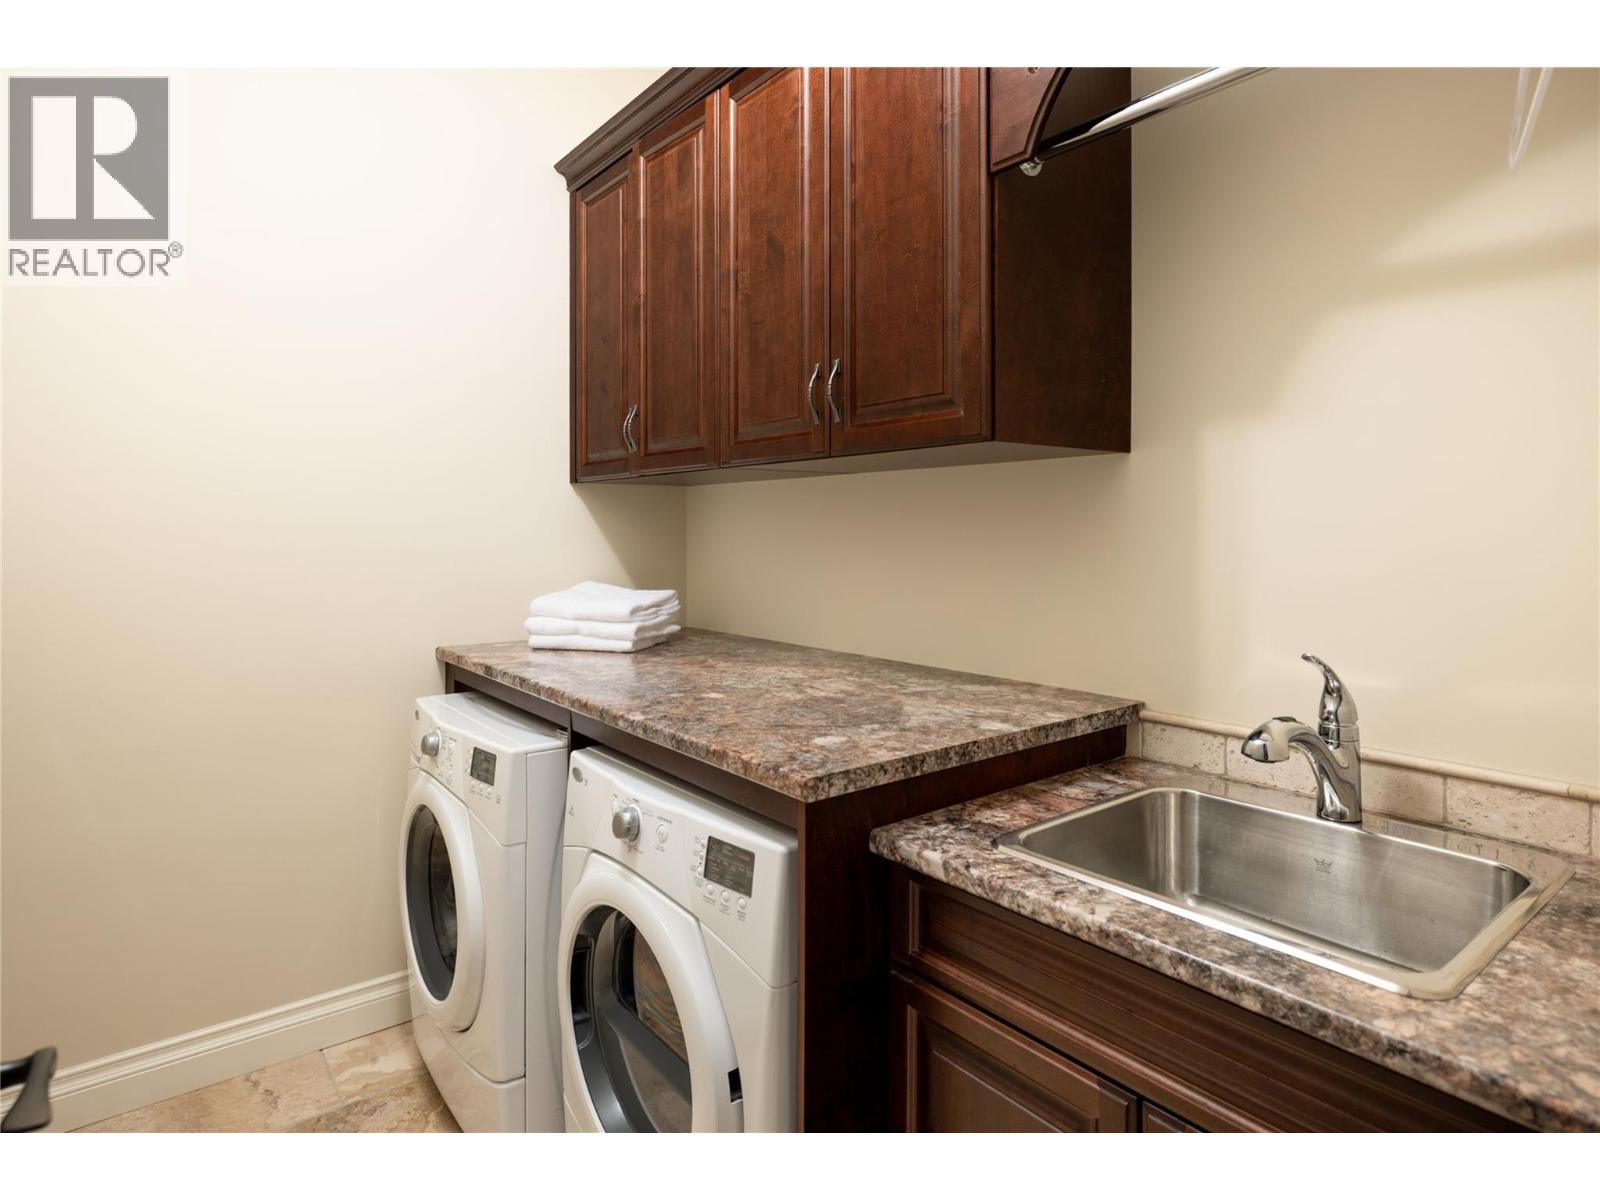
| Lower Level | Laundry Room | 7'8'' x 5'9'' | ||
| Lower Level | Other | 5'4'' x 8'0'' | ||
| Lower Level | Full Bathroom | 9'8'' x 7'7'' | ||
| Lower Level | Bedroom | 18'2'' x 11'11'' | ||
| Lower Level | Bedroom | 12'0'' x 12'9'' | ||
| Lower Level | Media | 15'11'' x 19'10'' | ||
| Lower Level | Full Bathroom | 11'6'' x 7'5'' | ||
| Lower Level | Bedroom | 12'3'' x 14'5'' | ||
| Lower Level | Other | 14'0'' x 10'10'' | ||
| Lower Level | Recreation Room | 16'3'' x 18'10'' | ||
| Lower Level | Family Room | 18'5'' x 27'8'' | ||
| Main Level | Office | 13'5'' x 12'8'' | ||
| Main Level | Wine Cellar | 12'10'' x 14'8'' | ||
| Main Level | Foyer | 12'9'' x 7'10'' | ||
| Main Level | Pantry | 10'9'' x 4'10'' | ||
| Main Level | Dining Room | 14'0'' x 12'2'' | ||
| Main Level | Kitchen | 15'8'' x 18'8'' | ||
| Main Level | Living Room | 20'2'' x 17'11'' | ||
| Main Level | Full Ensuite Bathroom | 11'10'' x 21'8'' | ||
| Main Level | Primary Bedroom | 15'0'' x 18'9'' | ||
| Main Level | Partial Bathroom | 5'11'' x 4'11'' | ||
| Main Level | Laundry Room | 10'7'' x 10'4'' |
https://www.realtor.ca/real-estate/29447871/954-hewetson-avenue-kelowna-upper-mission
Contact Us
Contact us for more information

Shannon Stone
Personal Real Estate Corporation
www.stonesisters.com/
www.facebook.com/Kelownastonesisters/
ca.linkedin.com/in/stonesisters
twitter.com/StoneSisters?lang=e
RE/MAX Kelowna - Stone Sisters
100-1553 Harvey Avenue
Kelowna, British Columbia V1Y 6G1
100-1553 Harvey Avenue
Kelowna, British Columbia V1Y 6G1
(250) 862-7675
(250) 860-0016
www.stonesisters.com/

Tamara Stone
Personal Real Estate Corporation
www.stonesisters.com/
www.facebook.com/stonesisters
ca.linkedin.com/in/stonesisters
twitter.com/StoneSisters?lang=e
RE/MAX Kelowna - Stone Sisters
100-1553 Harvey Avenue
Kelowna, British Columbia V1Y 6G1
100-1553 Harvey Avenue
Kelowna, British Columbia V1Y 6G1
(250) 862-7675
(250) 860-0016
www.stonesisters.com/
Jack Jones
RE/MAX Kelowna - Stone Sisters
100-1553 Harvey Avenue
Kelowna, British Columbia V1Y 6G1
100-1553 Harvey Avenue
Kelowna, British Columbia V1Y 6G1
(250) 862-7675
(250) 860-0016
www.stonesisters.com/

This REALTOR.ca listing content is owned and licensed by REALTOR® members of The Canadian Real Estate Association
The trademarks REALTOR®, REALTORS®, and the REALTOR® logo are controlled by The Canadian Real Estate Association (CREA) and identify real estate professionals who are members of CREA. The trademarks MLS®, Multiple Listing Service® and the associated logos are owned by The Canadian Real Estate Association (CREA) and identify the quality of services provided by real estate professionals who are members of CREA. The trademark DDF® is owned by The Canadian Real Estate Association (CREA) and identifies CREA's Data Distribution Facility (DDF®)
June 17 2026 05:21:35
Association of Interior REALTORS®
RE/MAX Kelowna - Stone Sisters