
958 Stockwell Avenue Kelowna, British Columbia V1Y 6W2

3 Bedroom
2 Bathroom
1,901 sqft
Forced Air, See Remarks
$1,000,000
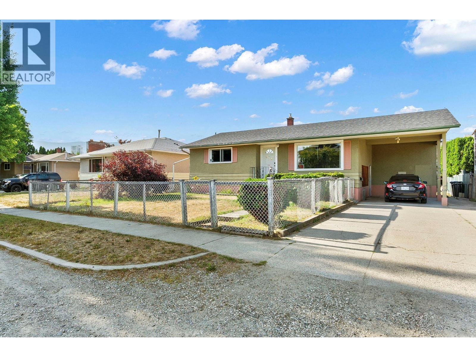
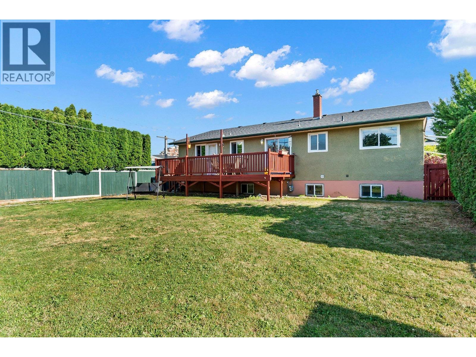
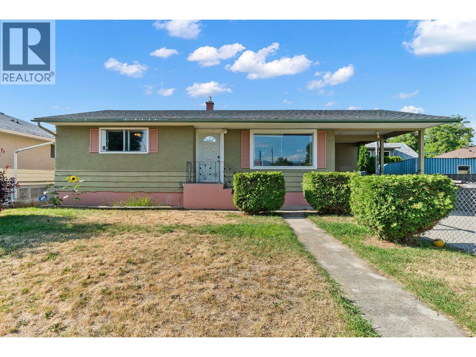
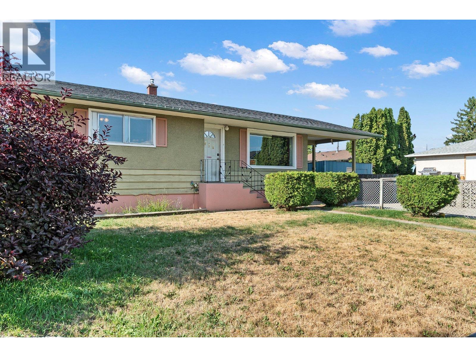
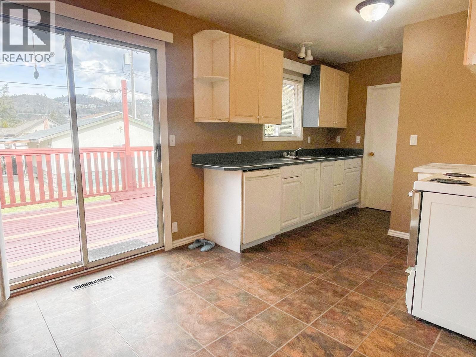
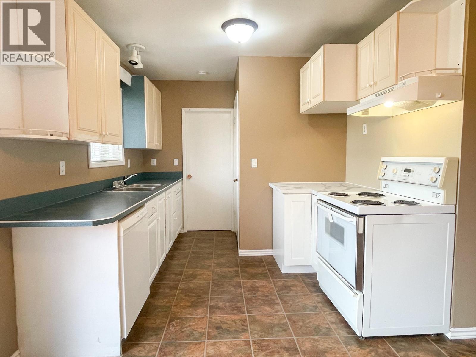
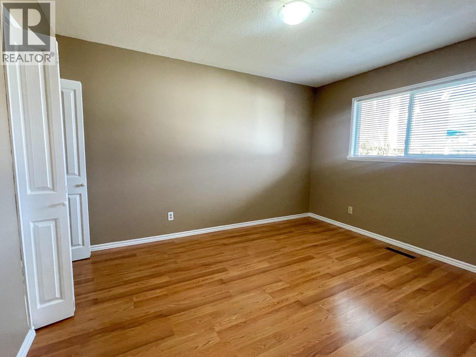
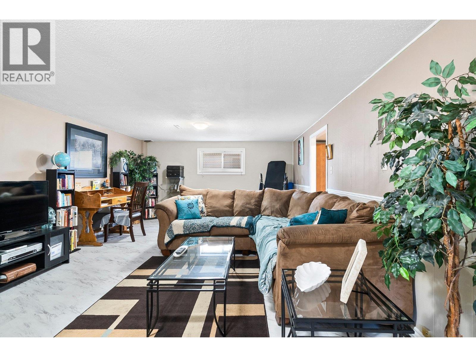
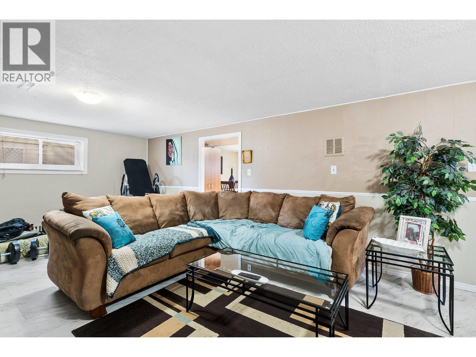
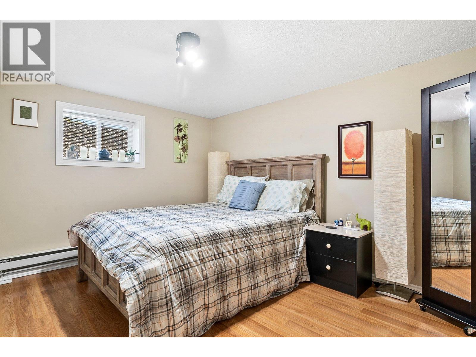
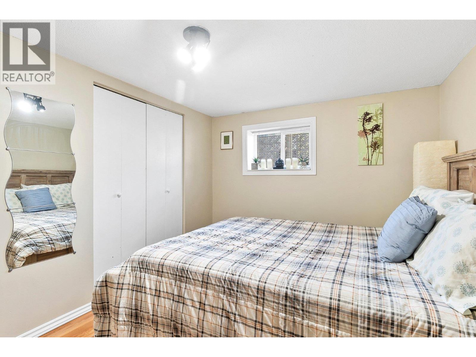
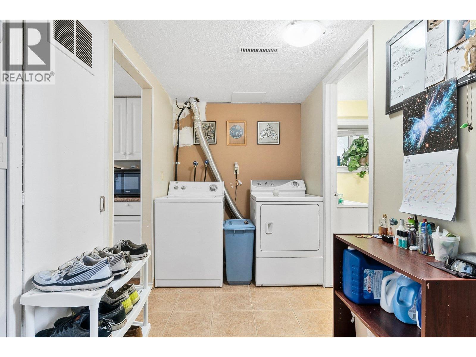
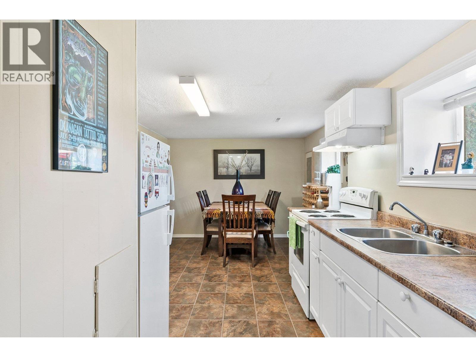
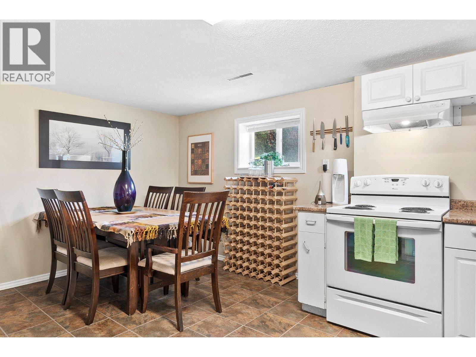
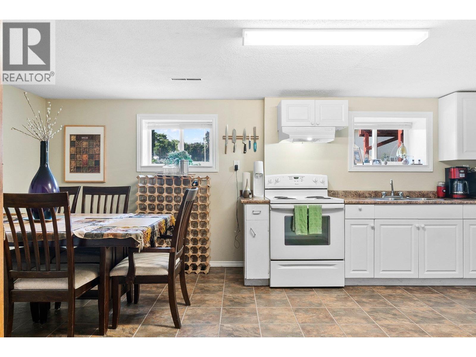
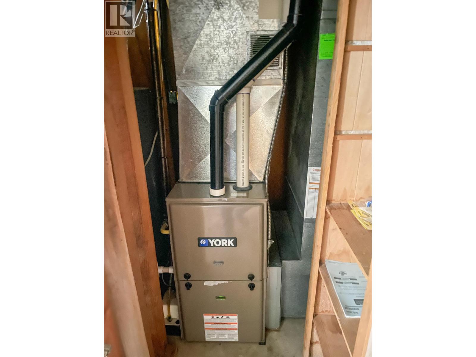
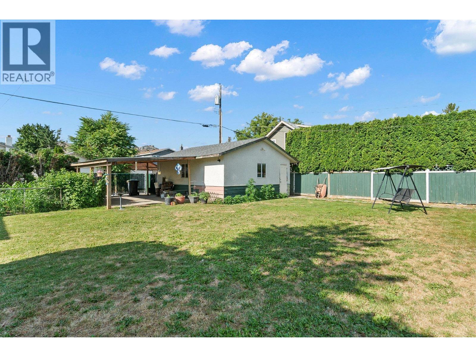
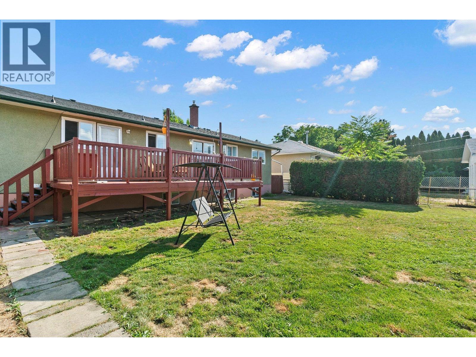
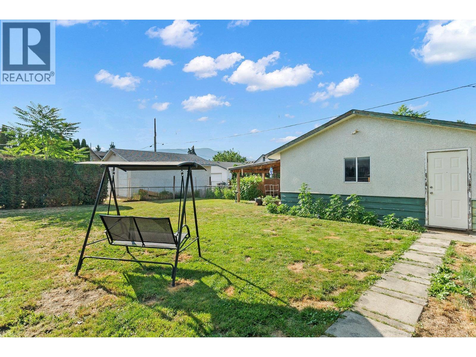
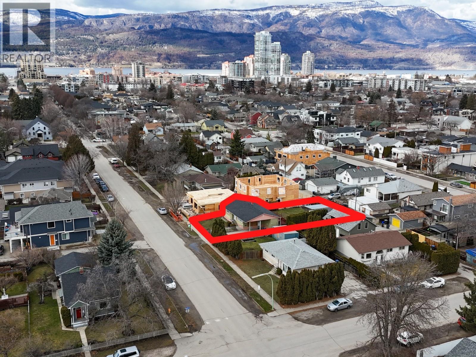
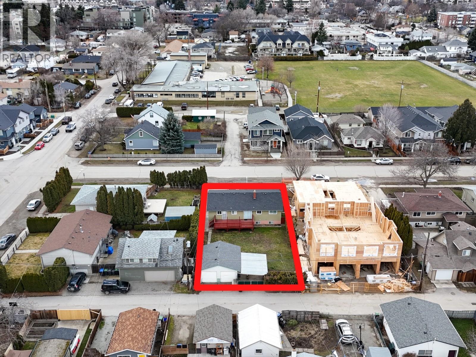
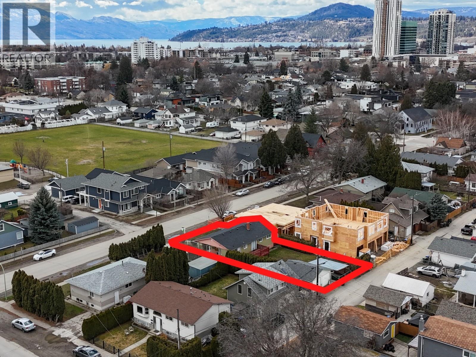
ATTENTION BUILDERS & INVESTORS - Highly sought after LARGE .18 Acre MF-1 zoning. This A+ Development property has a lot size larger then most in the area of 60' x 127' & backing onto a laneway. Current land use permits you to build a 4-plex on this site. The existing 3bed/2bath home is in good shape featuring a 1-bedroom SUITE & has been well maintained - Newer Furnace, HWT & Roof all replaced within the past 10 years. The property also features a 22' x 20' detached double garage, 2 carports offering plenty of parking. Rarely do you see lane access-lot's this size, this close to downtown come available. Don't miss out call for showing today! AVAILABLE- NO ACCEPTED OFFER IN PLACE. EASY TO SHOW ON SHORT NOTICE! (id:58301)
Property Details
| MLS® Number | 10379447 |
| Property Type | Single Family |
| Neigbourhood | Kelowna North |
| Parking Space Total | 7 |
Building
| Bathroom Total | 2 |
| Bedrooms Total | 3 |
| Appliances | Refrigerator, Dishwasher, Dryer, Range - Electric, Washer |
| Basement Type | Full |
| Constructed Date | 1966 |
| Construction Style Attachment | Detached |
| Exterior Finish | Cedar Siding, Stucco |
| Flooring Type | Ceramic Tile, Laminate, Linoleum, Vinyl |
| Heating Type | Forced Air, See Remarks |
| Roof Material | Asphalt Shingle |
| Roof Style | Unknown |
| Stories Total | 1 |
| Size Interior | 1,901 Sqft |
| Type | House |
| Utility Water | Municipal Water |
Parking
| Detached Garage | 2 |
Land
| Acreage | No |
| Fence Type | Fence |
| Sewer | Municipal Sewage System |
| Size Frontage | 60 Ft |
| Size Irregular | 0.18 |
| Size Total | 0.18 Ac|under 1 Acre |
| Size Total Text | 0.18 Ac|under 1 Acre |
Rooms
| Level | Type | Length | Width | Dimensions |
|---|---|---|---|---|
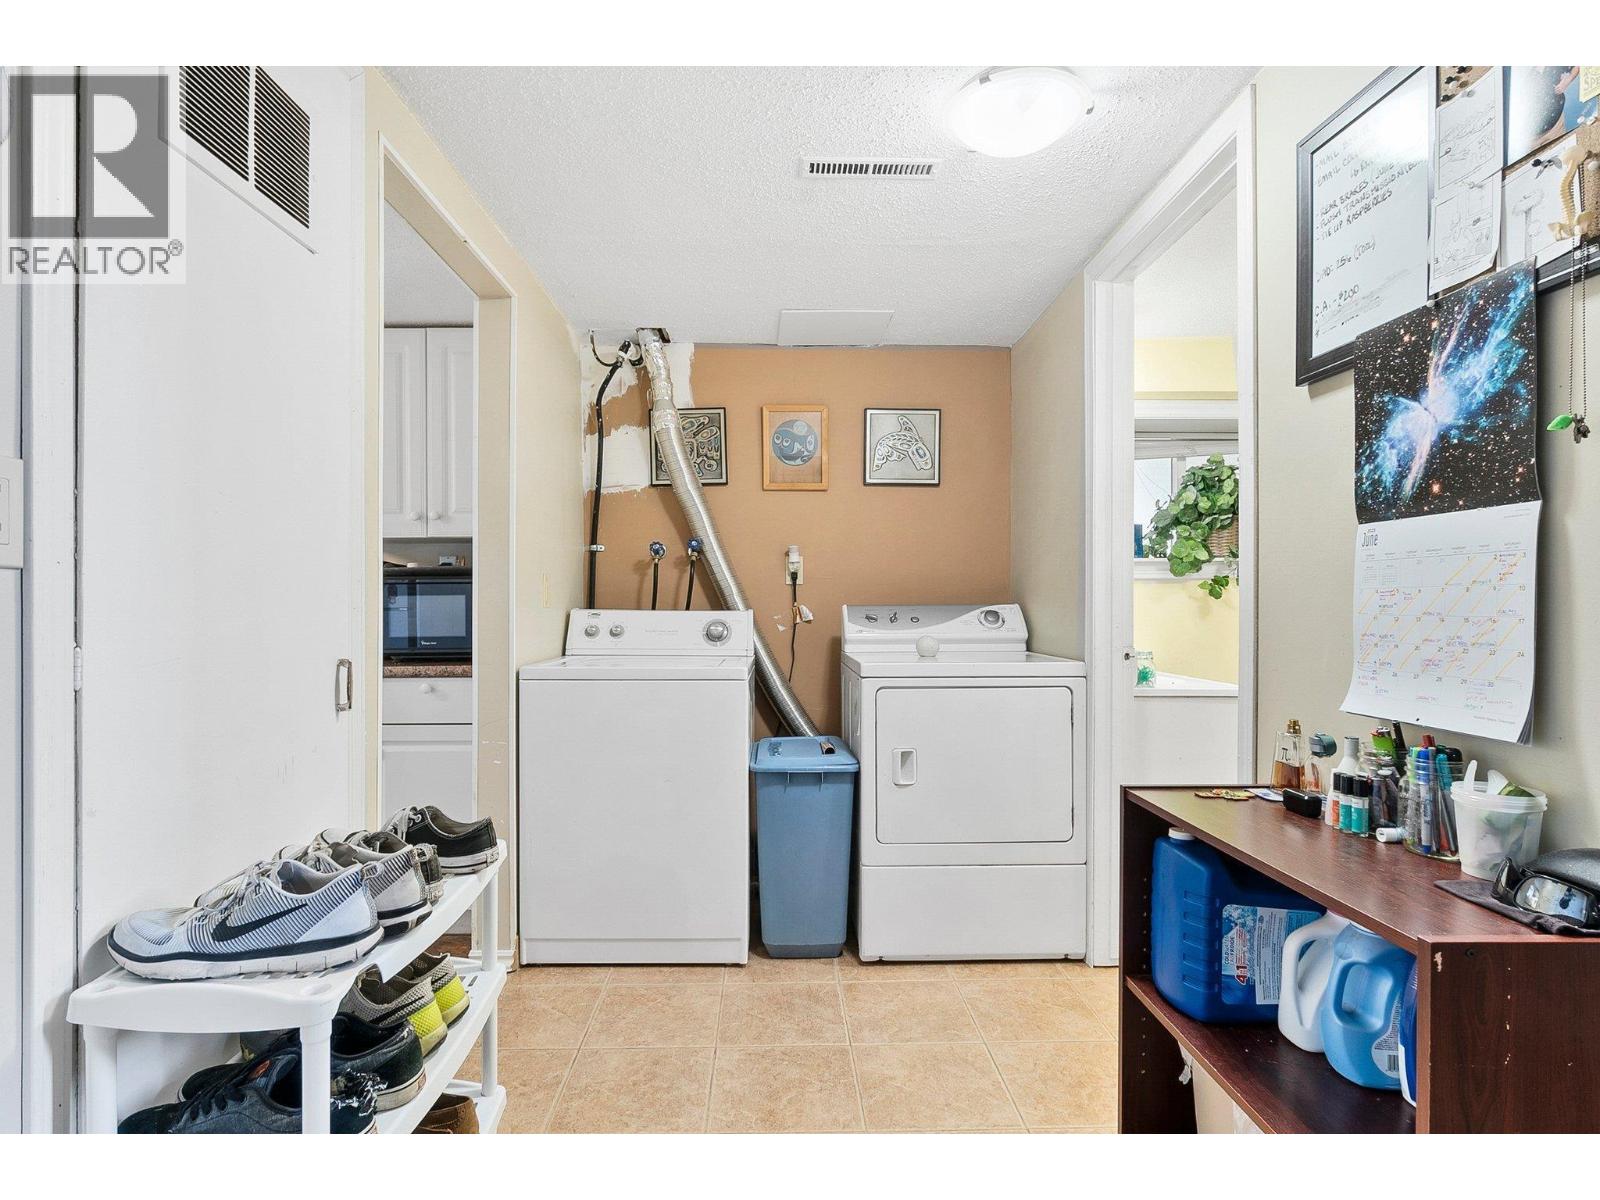
| Basement | Laundry Room | 4'0'' x 5'8'' | ||
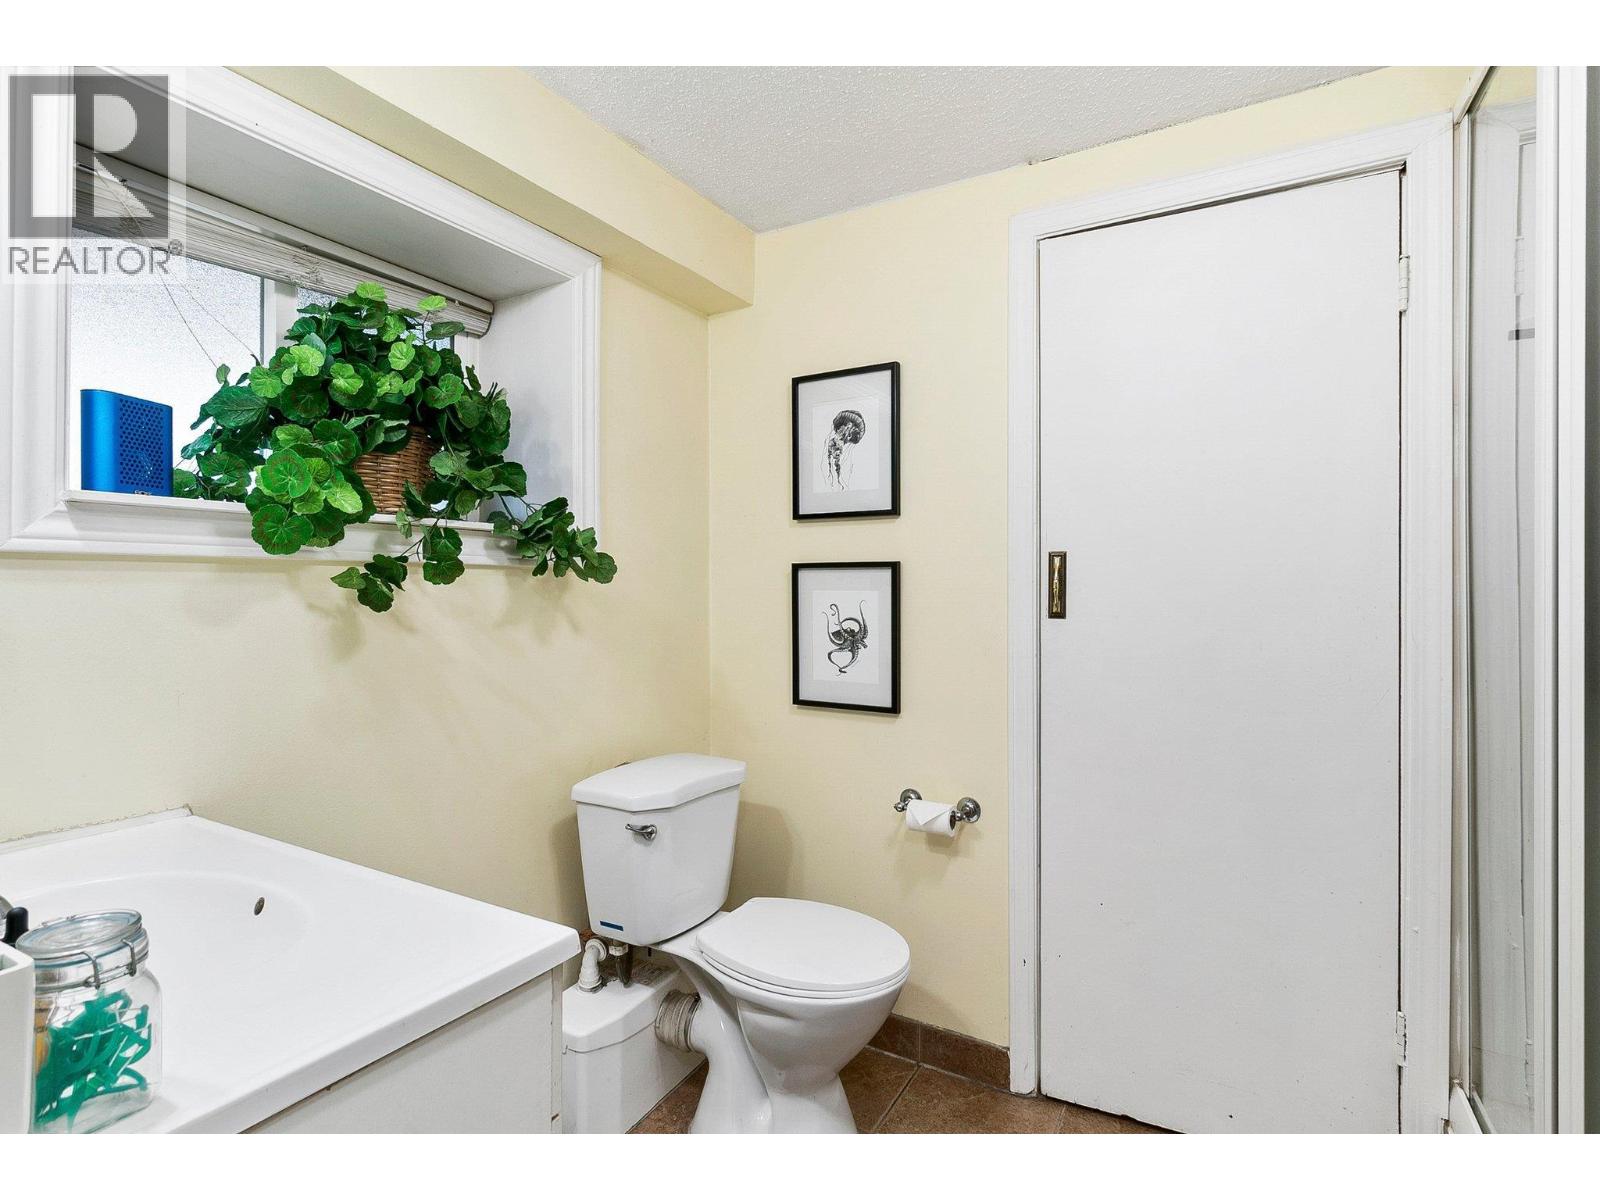
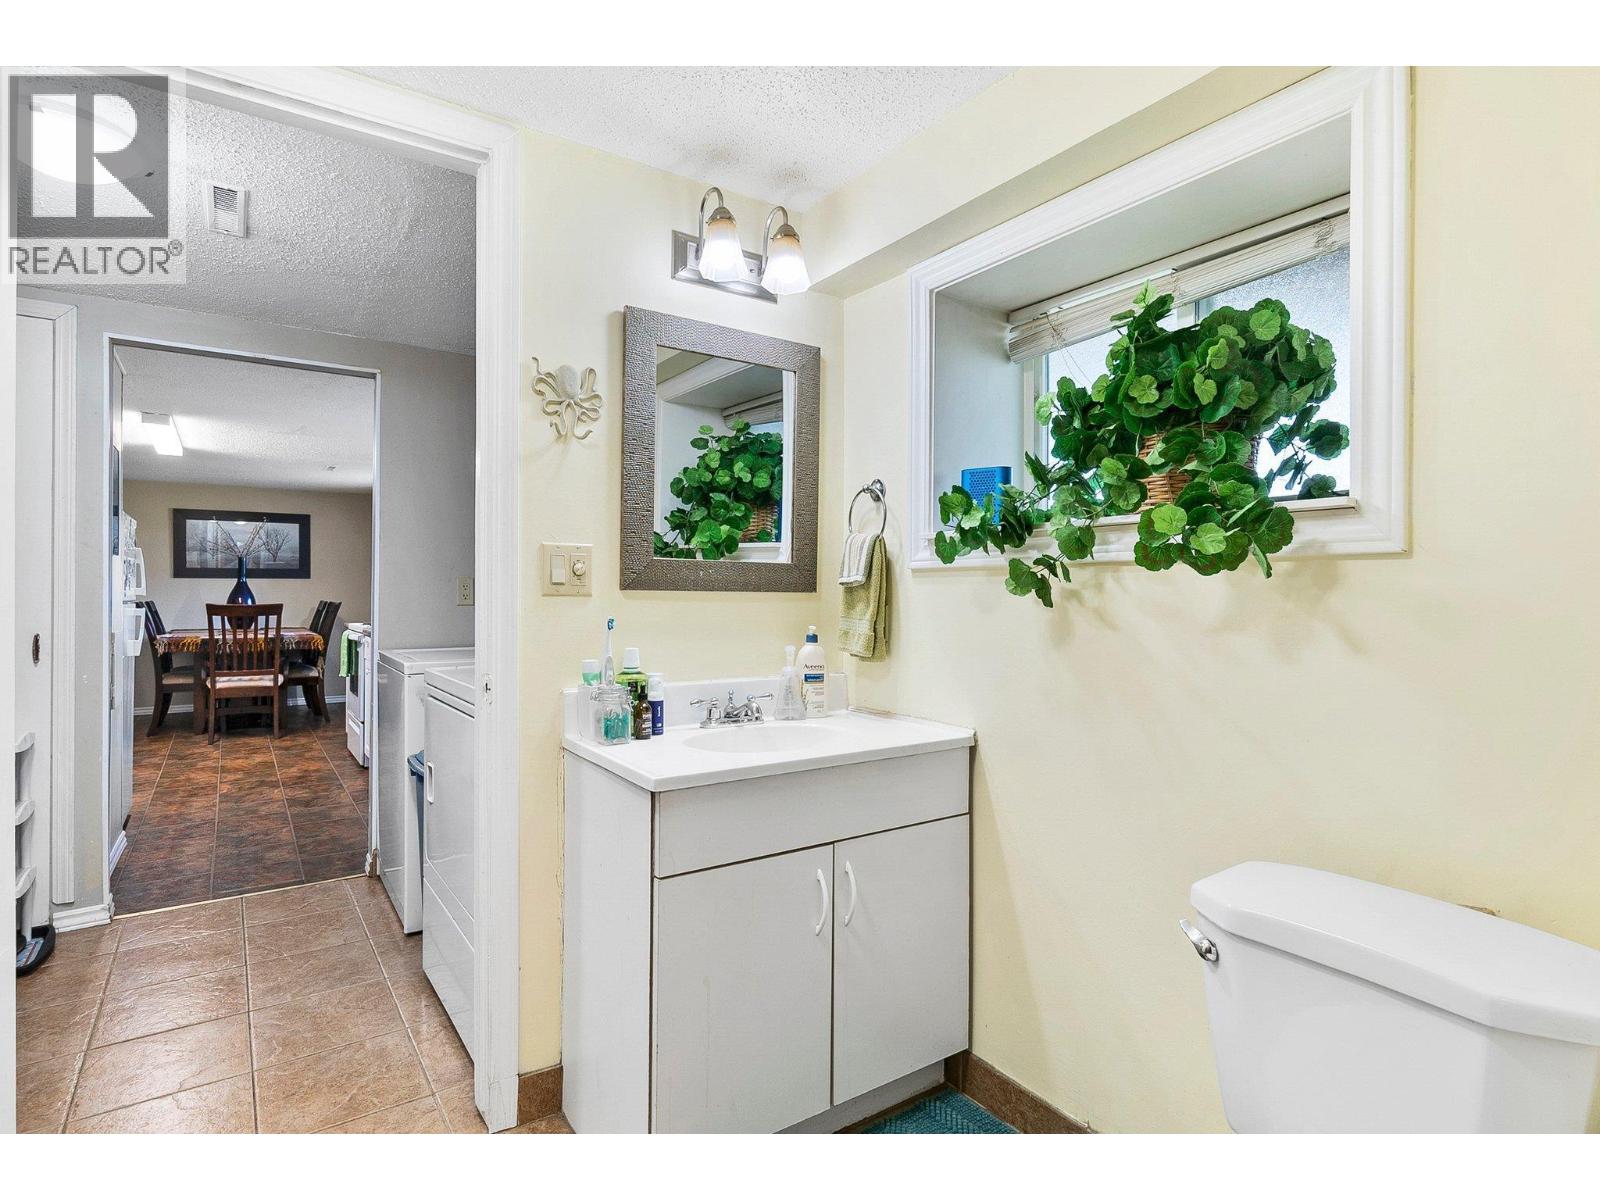
| Basement | 3pc Bathroom | 7'11'' x 5'9'' | ||
| Basement | Dining Room | 9'8'' x 7'7'' | ||
| Basement | Kitchen | 11'1'' x 12'1'' | ||
| Basement | Dining Room | 9'8'' x 7'7'' | ||
| Basement | Bedroom | 11'8'' x 9'3'' | ||
| Basement | Living Room | 21'11'' x 13'7'' | ||
| Main Level | Dining Room | 6'10'' x 9'0'' | ||
| Main Level | Kitchen | 9'3'' x 10'9'' | ||
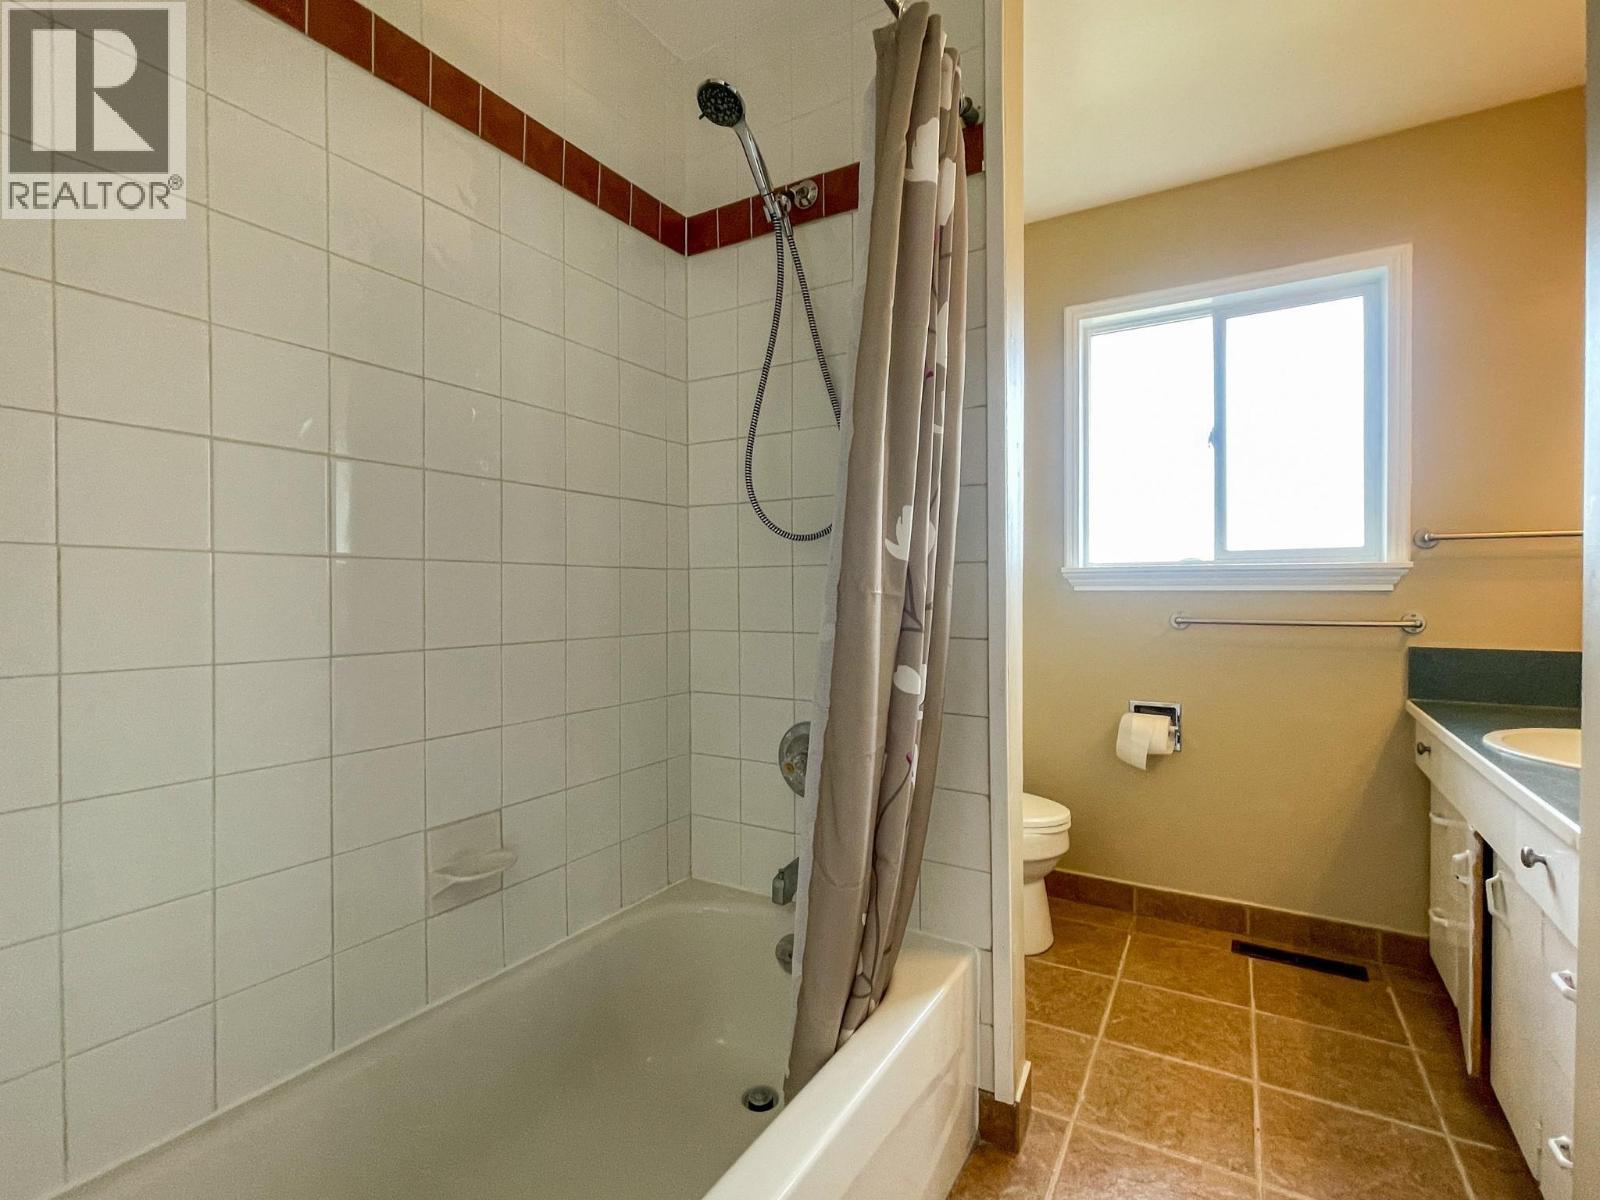
| Main Level | 4pc Bathroom | 8'7'' x 7'0'' | ||
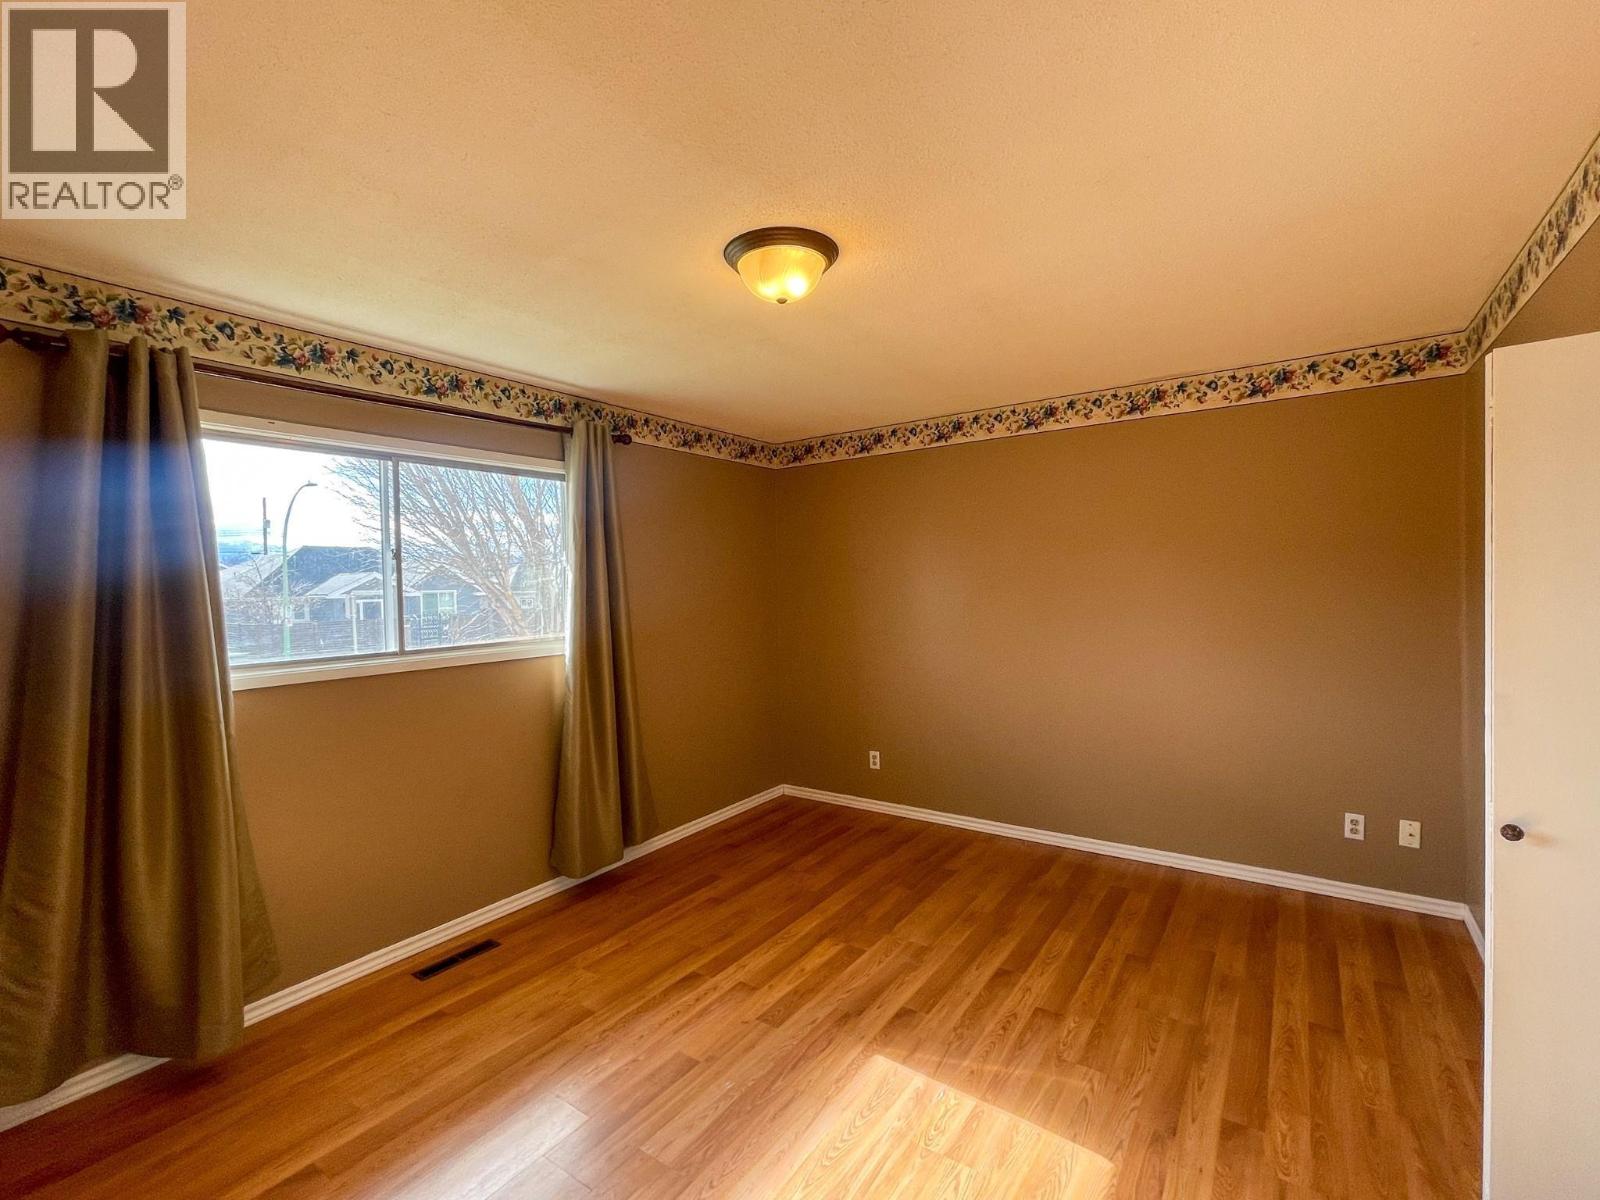
| Main Level | Primary Bedroom | 14'0'' x 11'2'' | ||
| Main Level | Bedroom | 10'2'' x 12'8'' | ||
| Main Level | Living Room | 12'2'' x 18'0'' |
https://www.realtor.ca/real-estate/29475749/958-stockwell-avenue-kelowna-kelowna-north
Contact Us
Contact us for more information

Derek Leippi
Personal Real Estate Corporation
www.youtube.com/embed/YZq8l22ntfQ
derekleippi.com/
www.facebook.com/p/Derek-Leippi-2-Realty-Kelowna-100063276907713/
www.instagram.com/derek.leippi/
2 Percent Realty Interior Inc.
106 - 460 Doyle Avenue
Kelowna, British Columbia V1Y 0C2
106 - 460 Doyle Avenue
Kelowna, British Columbia V1Y 0C2
(778) 760-9073
www.2percentinterior.ca/

This REALTOR.ca listing content is owned and licensed by REALTOR® members of The Canadian Real Estate Association
The trademarks REALTOR®, REALTORS®, and the REALTOR® logo are controlled by The Canadian Real Estate Association (CREA) and identify real estate professionals who are members of CREA. The trademarks MLS®, Multiple Listing Service® and the associated logos are owned by The Canadian Real Estate Association (CREA) and identify the quality of services provided by real estate professionals who are members of CREA. The trademark DDF® is owned by The Canadian Real Estate Association (CREA) and identifies CREA's Data Distribution Facility (DDF®)
May 23 2026 07:20:13
Association of Interior REALTORS®
2 Percent Realty Interior Inc.