
965 King Street Unit# 203 Penticton, British Columbia V2A 8J4

2 Bedroom
2 Bathroom
1,222 sqft
Fireplace
Wall Unit
Baseboard Heaters
Level
$300,000Maintenance, Reserve Fund Contributions, Insurance, Ground Maintenance, Other, See Remarks, Water
$519 Monthly
Maintenance, Reserve Fund Contributions, Insurance, Ground Maintenance, Other, See Remarks, Water
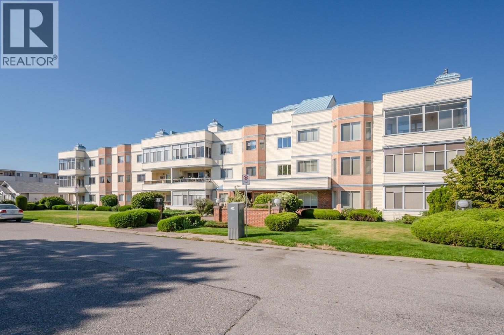
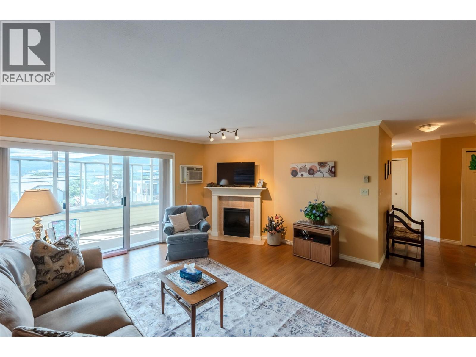
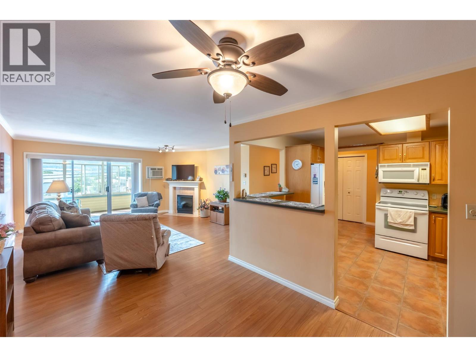
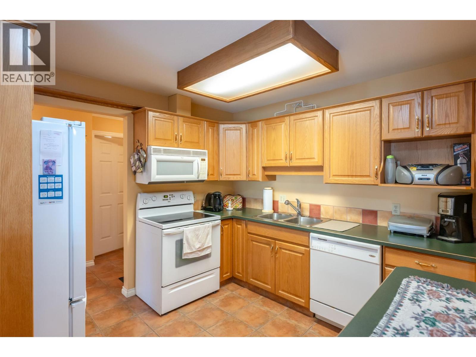
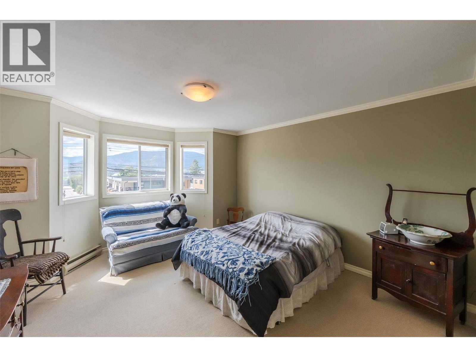
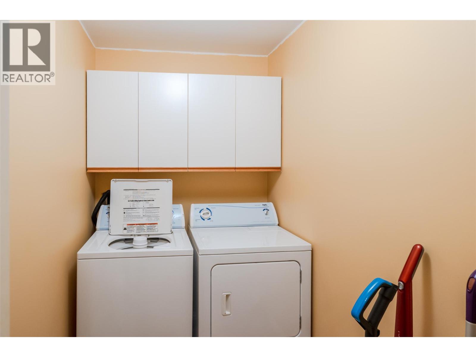
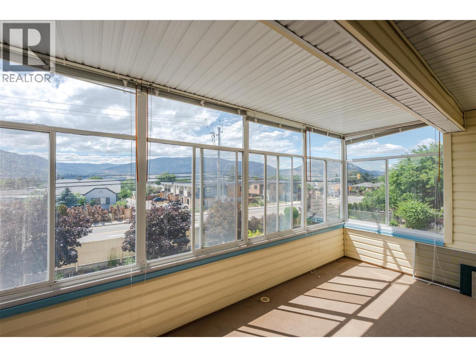
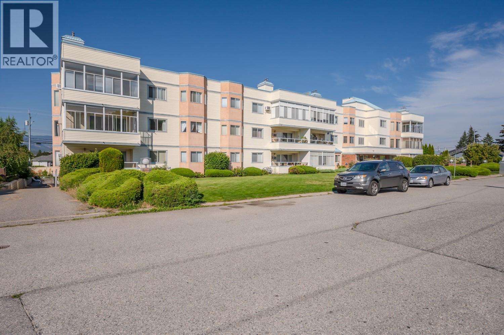
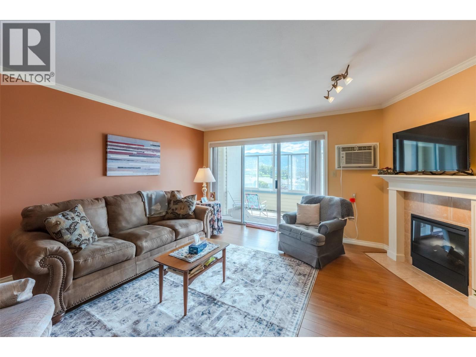
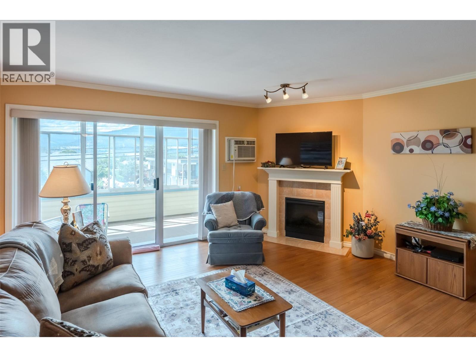
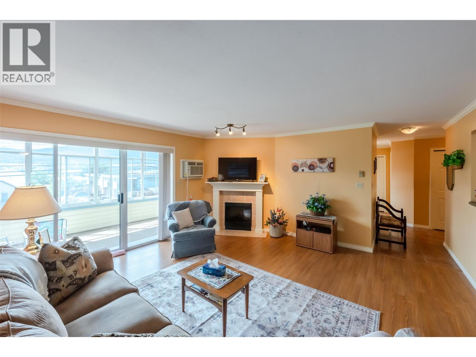
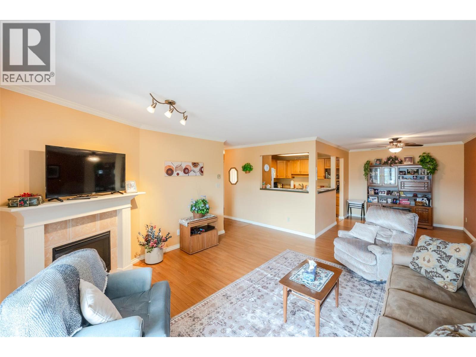
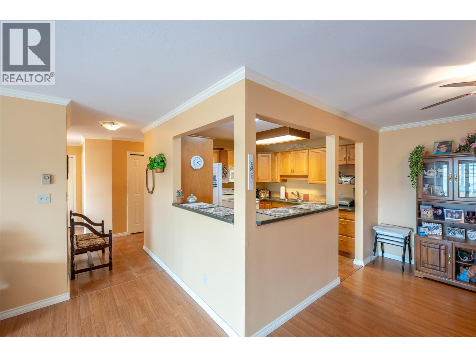
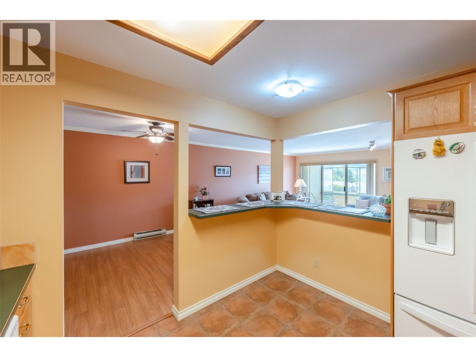
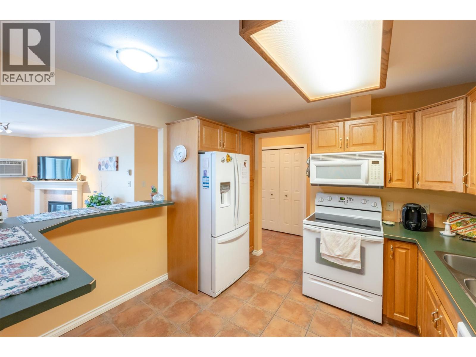
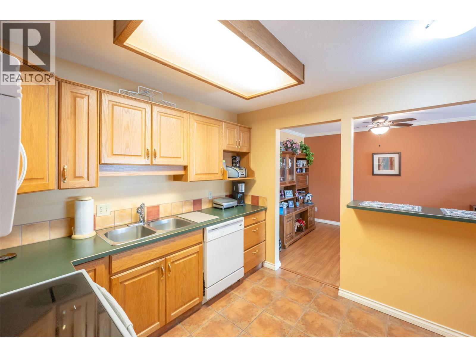
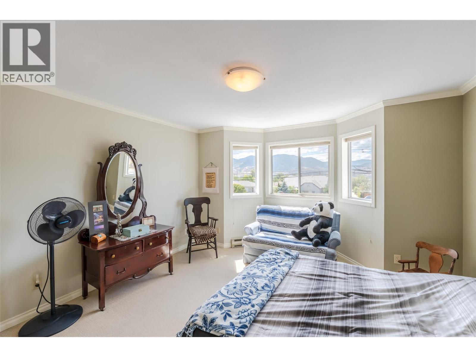
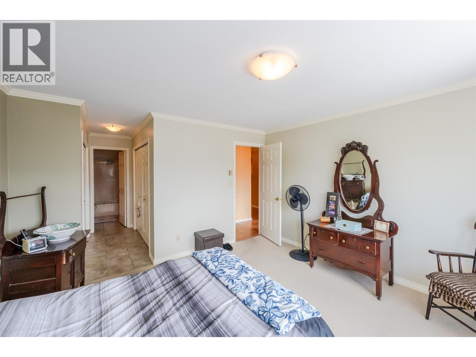
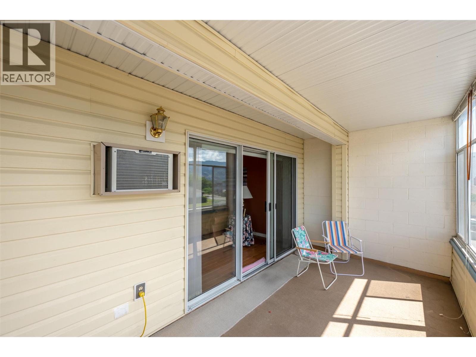
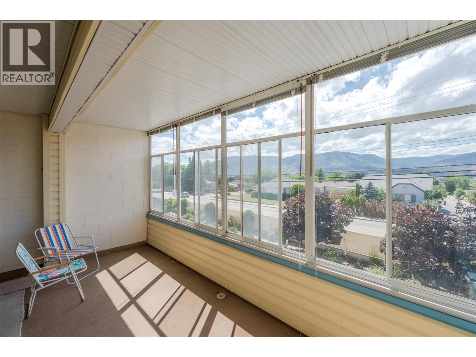
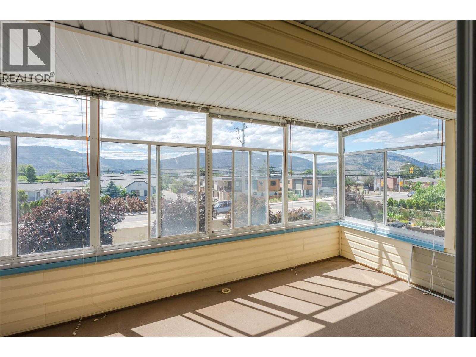
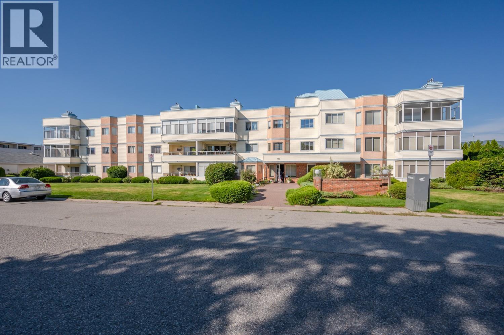
$519 MonthlyWelcome to comfortable and carefree living in this beautifully maintained second-floor condo, ideally located just minutes from downtown Penticton and its many shops, restaurants, and amenities. This inviting 2-bedroom, 2-bathroom home offers a bright and functional layout, complete with an electric fireplace in the living room for added warmth and charm. The enclosed deck creates the perfect sunroom, providing a cozy space to enjoy year-round. With in-suite laundry, a secure underground parking stall, and a well-managed 55+ community, this home is an excellent choice for those seeking convenience and low-maintenance living. Please note that this is a no-pet building. Contact the listing agent to view! (id:58301)
Property Details
| MLS® Number | 10393401 |
| Property Type | Single Family |
| Neigbourhood | Main North |
| Community Name | King Street Manor |
| Amenities Near By | Public Transit, Park, Recreation, Shopping |
| Community Features | Adult Oriented, Pets Not Allowed, Seniors Oriented |
| Features | Level Lot, Corner Site |
| Parking Space Total | 1 |
| Storage Type | Storage, Locker |
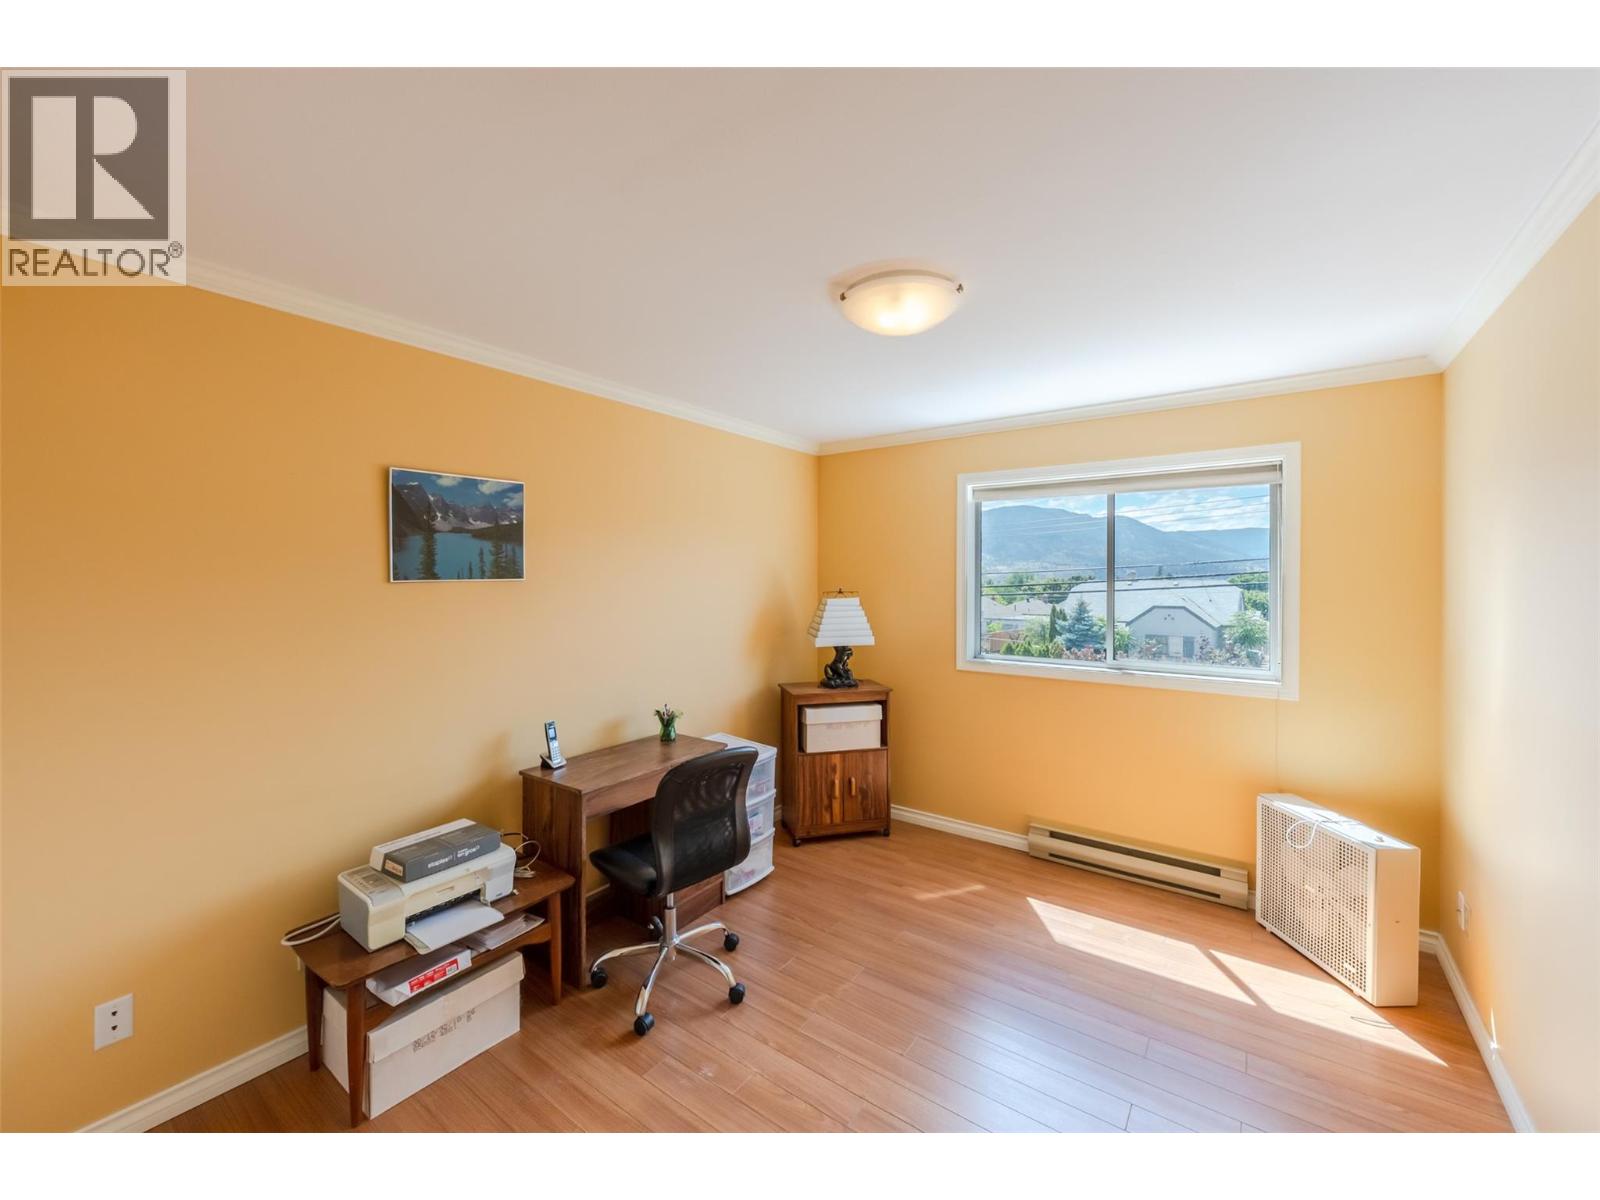
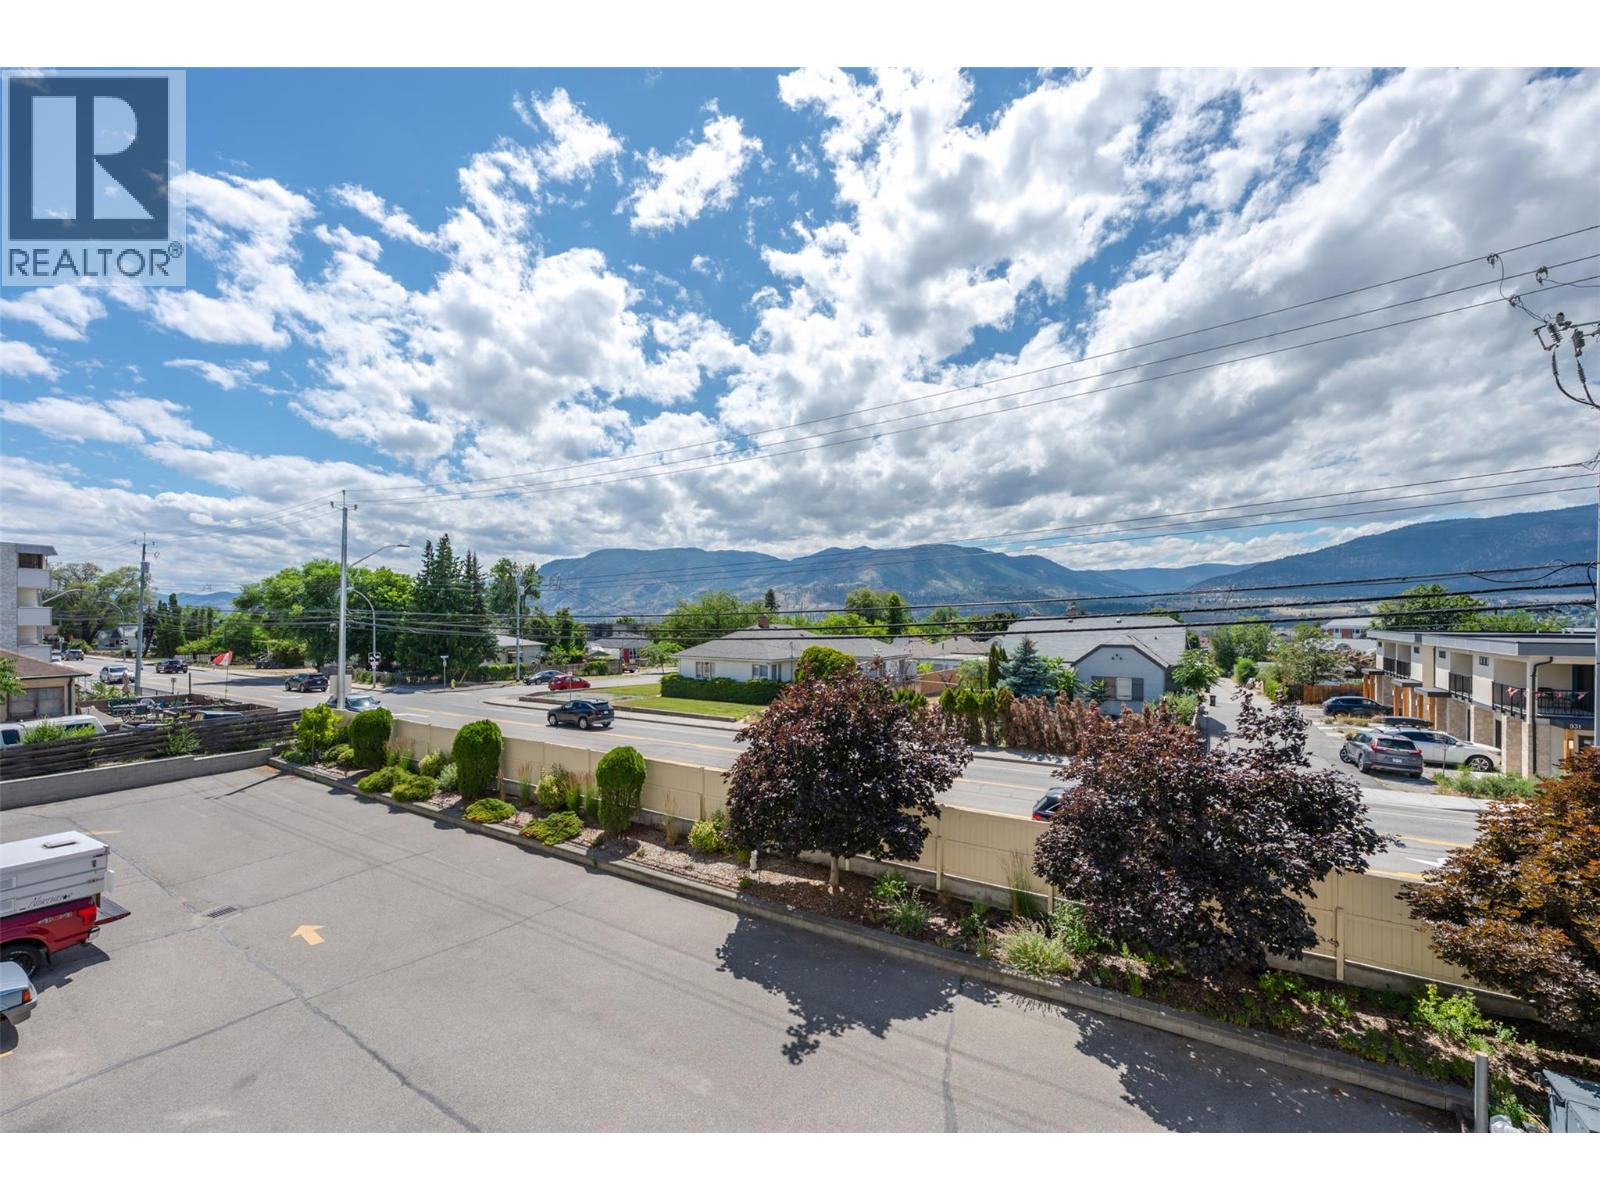
| View Type | City View, Mountain View |
Building
| Bathroom Total | 2 |
| Bedrooms Total | 2 |
| Appliances | Refrigerator, Dishwasher, Microwave, Oven, Washer & Dryer |
| Constructed Date | 1991 |
| Cooling Type | Wall Unit |
| Exterior Finish | Stucco, Vinyl Siding |
| Fireplace Fuel | Electric |
| Fireplace Present | Yes |
| Fireplace Total | 1 |
| Fireplace Type | Unknown |
| Heating Fuel | Electric |
| Heating Type | Baseboard Heaters |
| Stories Total | 1 |
| Size Interior | 1,222 Sqft |
| Type | Apartment |
| Utility Water | Municipal Water |
Parking
| Stall | |
| Underground | 1 |
Land
| Access Type | Easy Access |
| Acreage | No |
| Land Amenities | Public Transit, Park, Recreation, Shopping |
| Landscape Features | Level |
| Sewer | Municipal Sewage System |
| Size Total Text | Under 1 Acre |
Rooms
| Level | Type | Length | Width | Dimensions |
|---|---|---|---|---|
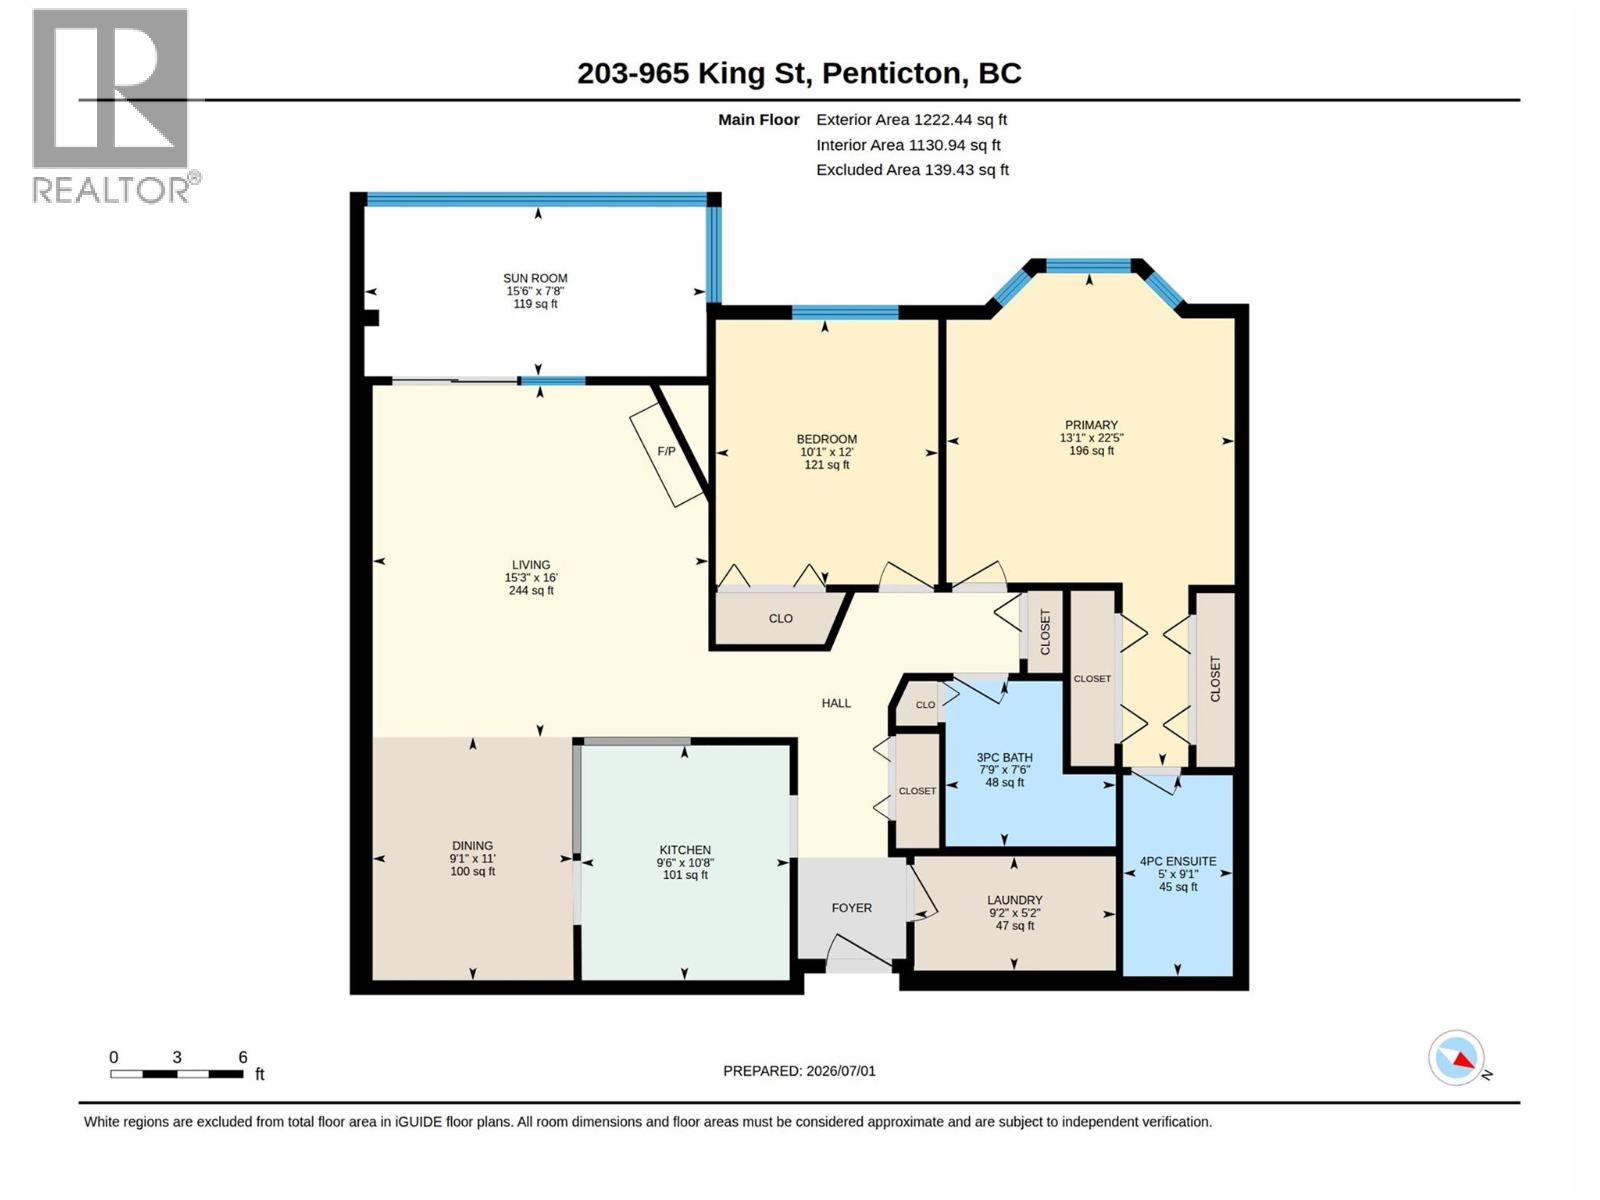
| Main Level | Sunroom | 15'6'' x 7'8'' | ||
| Main Level | Laundry Room | 9'2'' x 5'2'' | ||
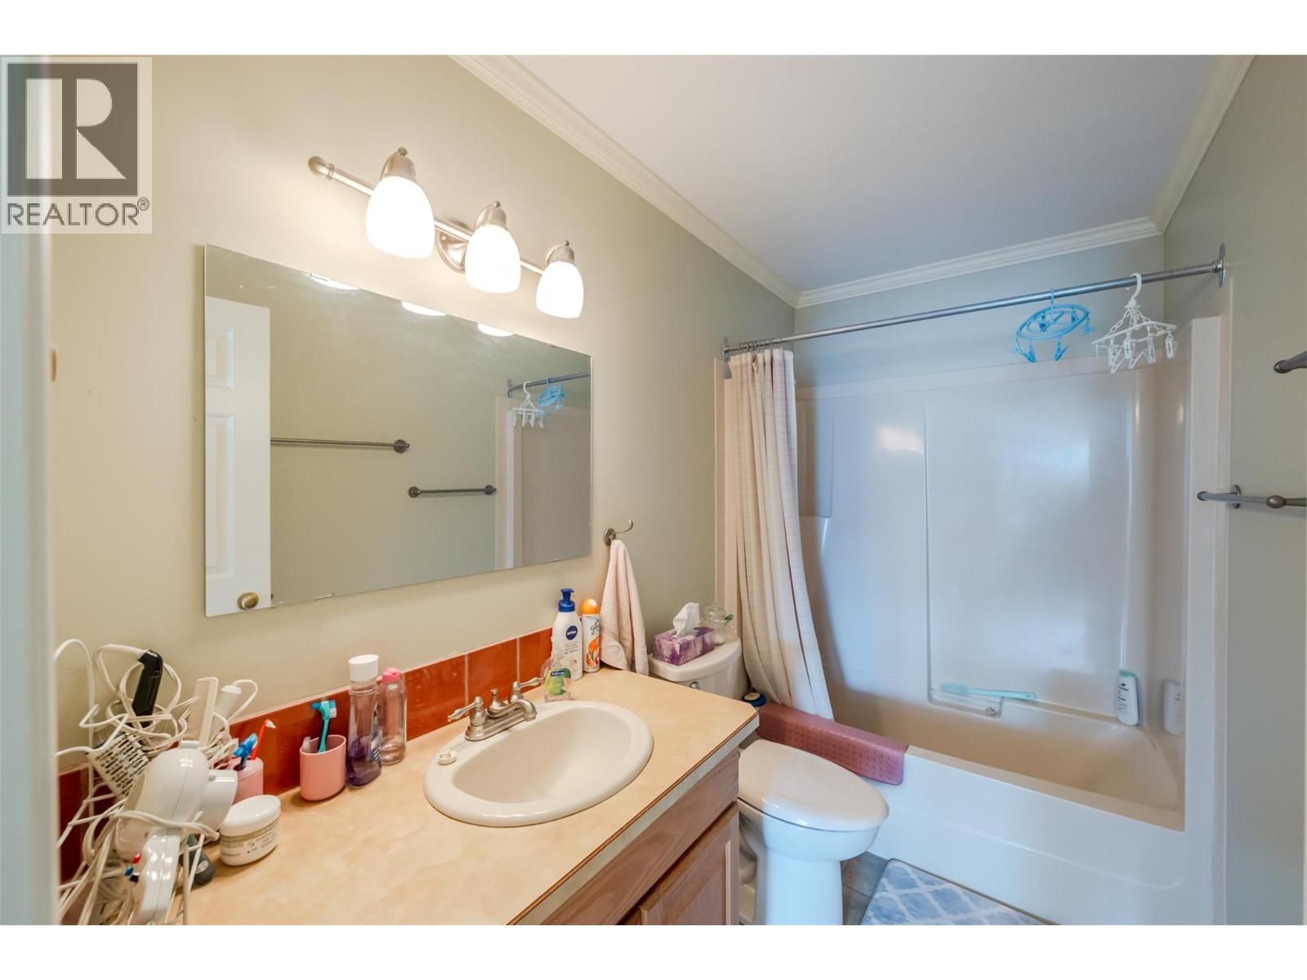
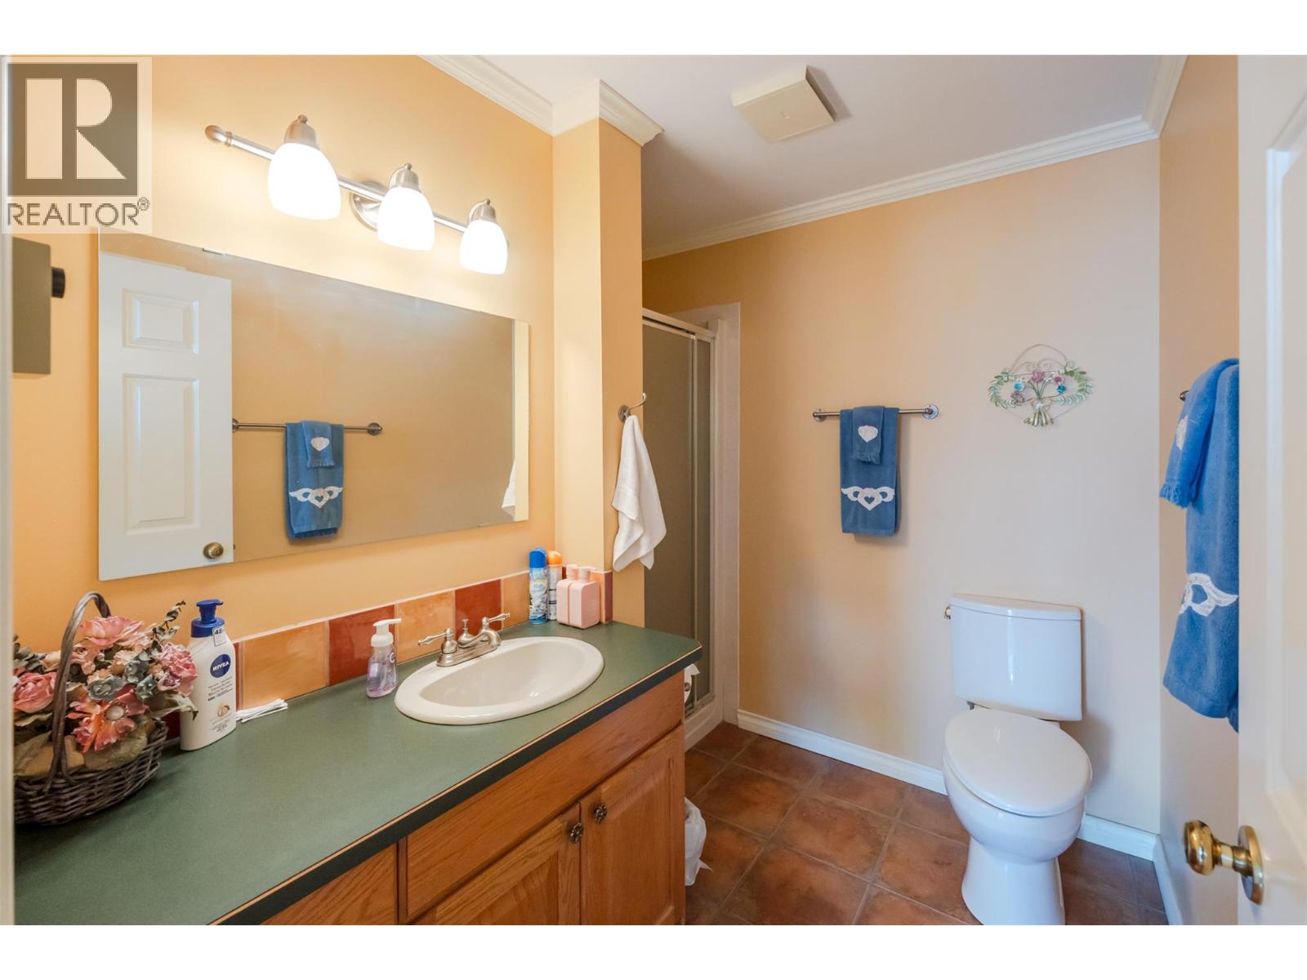
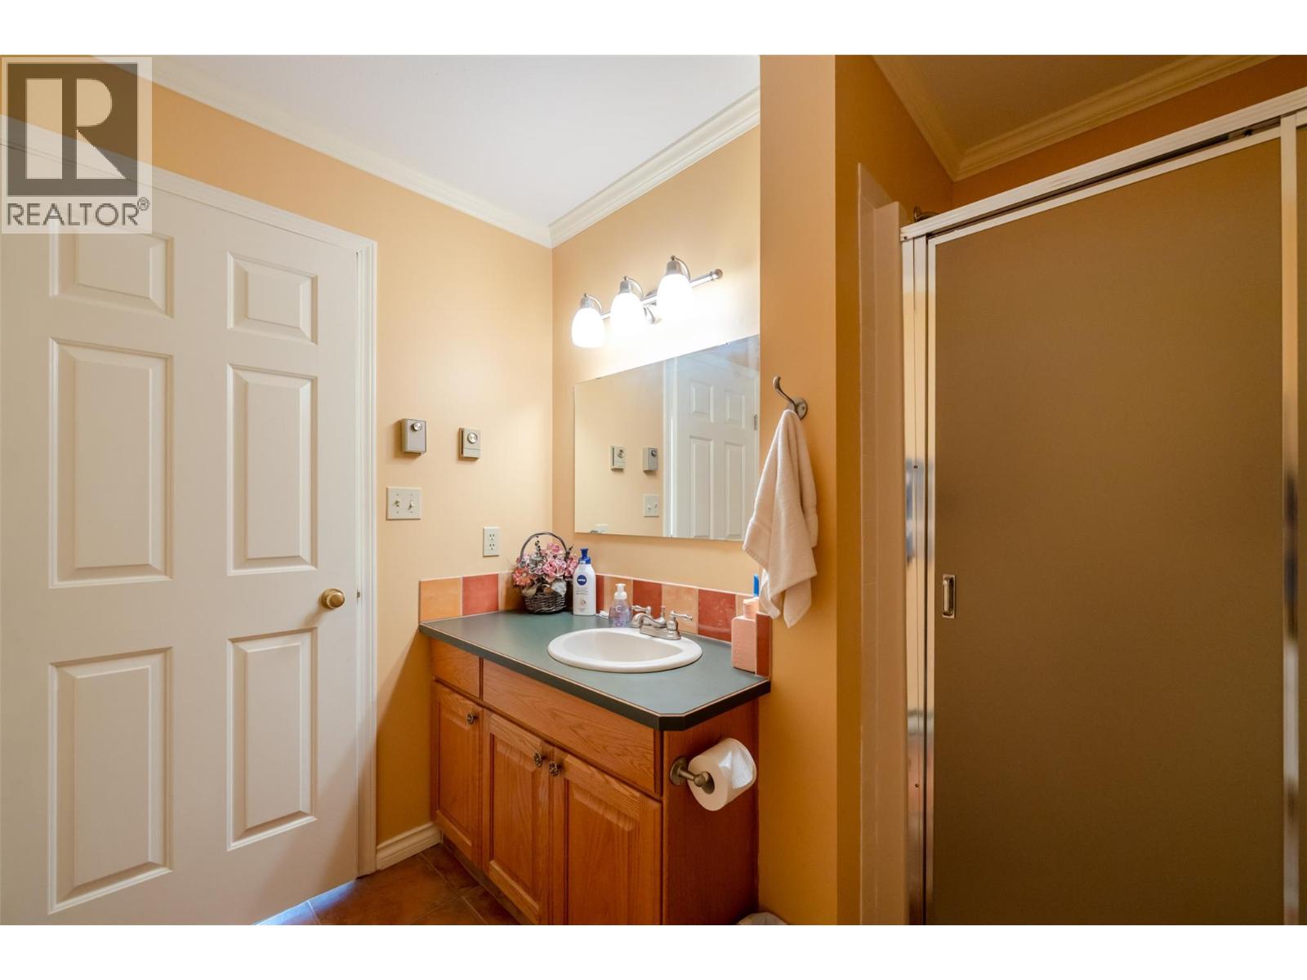
| Main Level | 3pc Bathroom | 7'9'' x 7'6'' | ||
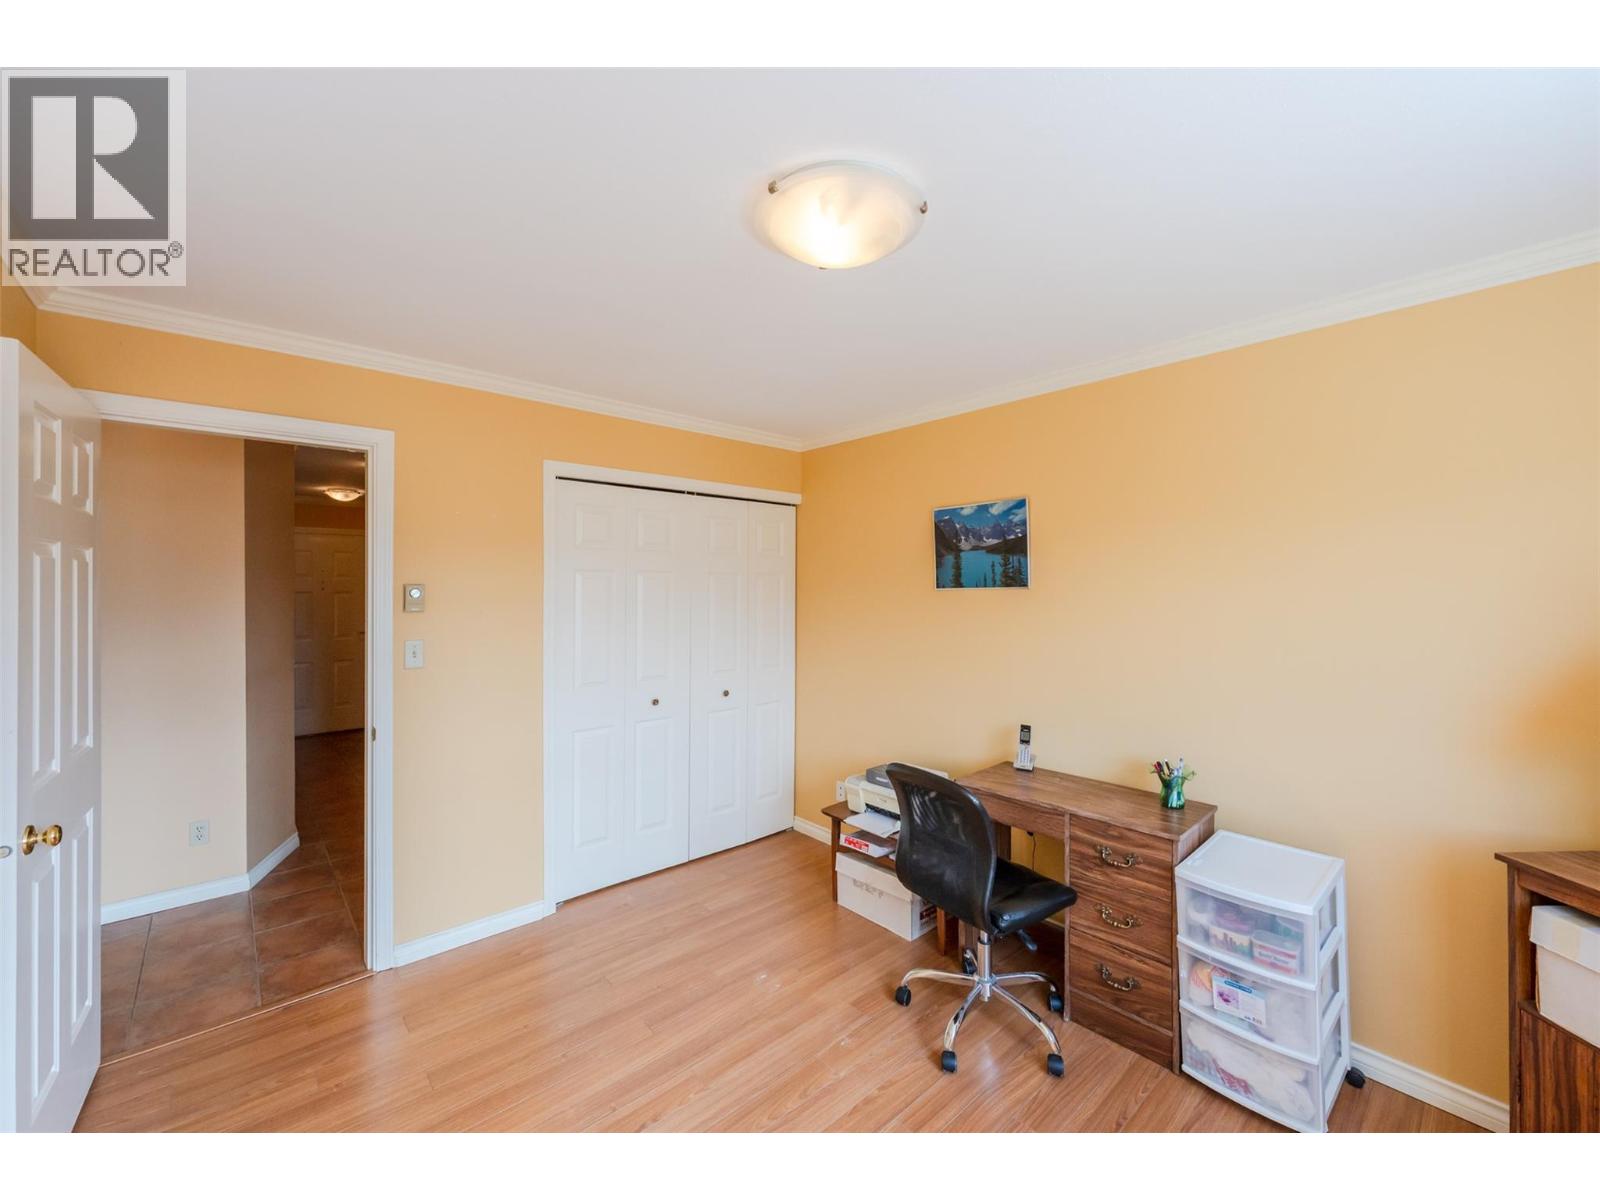
| Main Level | Bedroom | 12' x 10'1'' | ||
| Main Level | 4pc Ensuite Bath | 9'1'' x 5' | ||
| Main Level | Primary Bedroom | 22'5'' x 13'1'' | ||
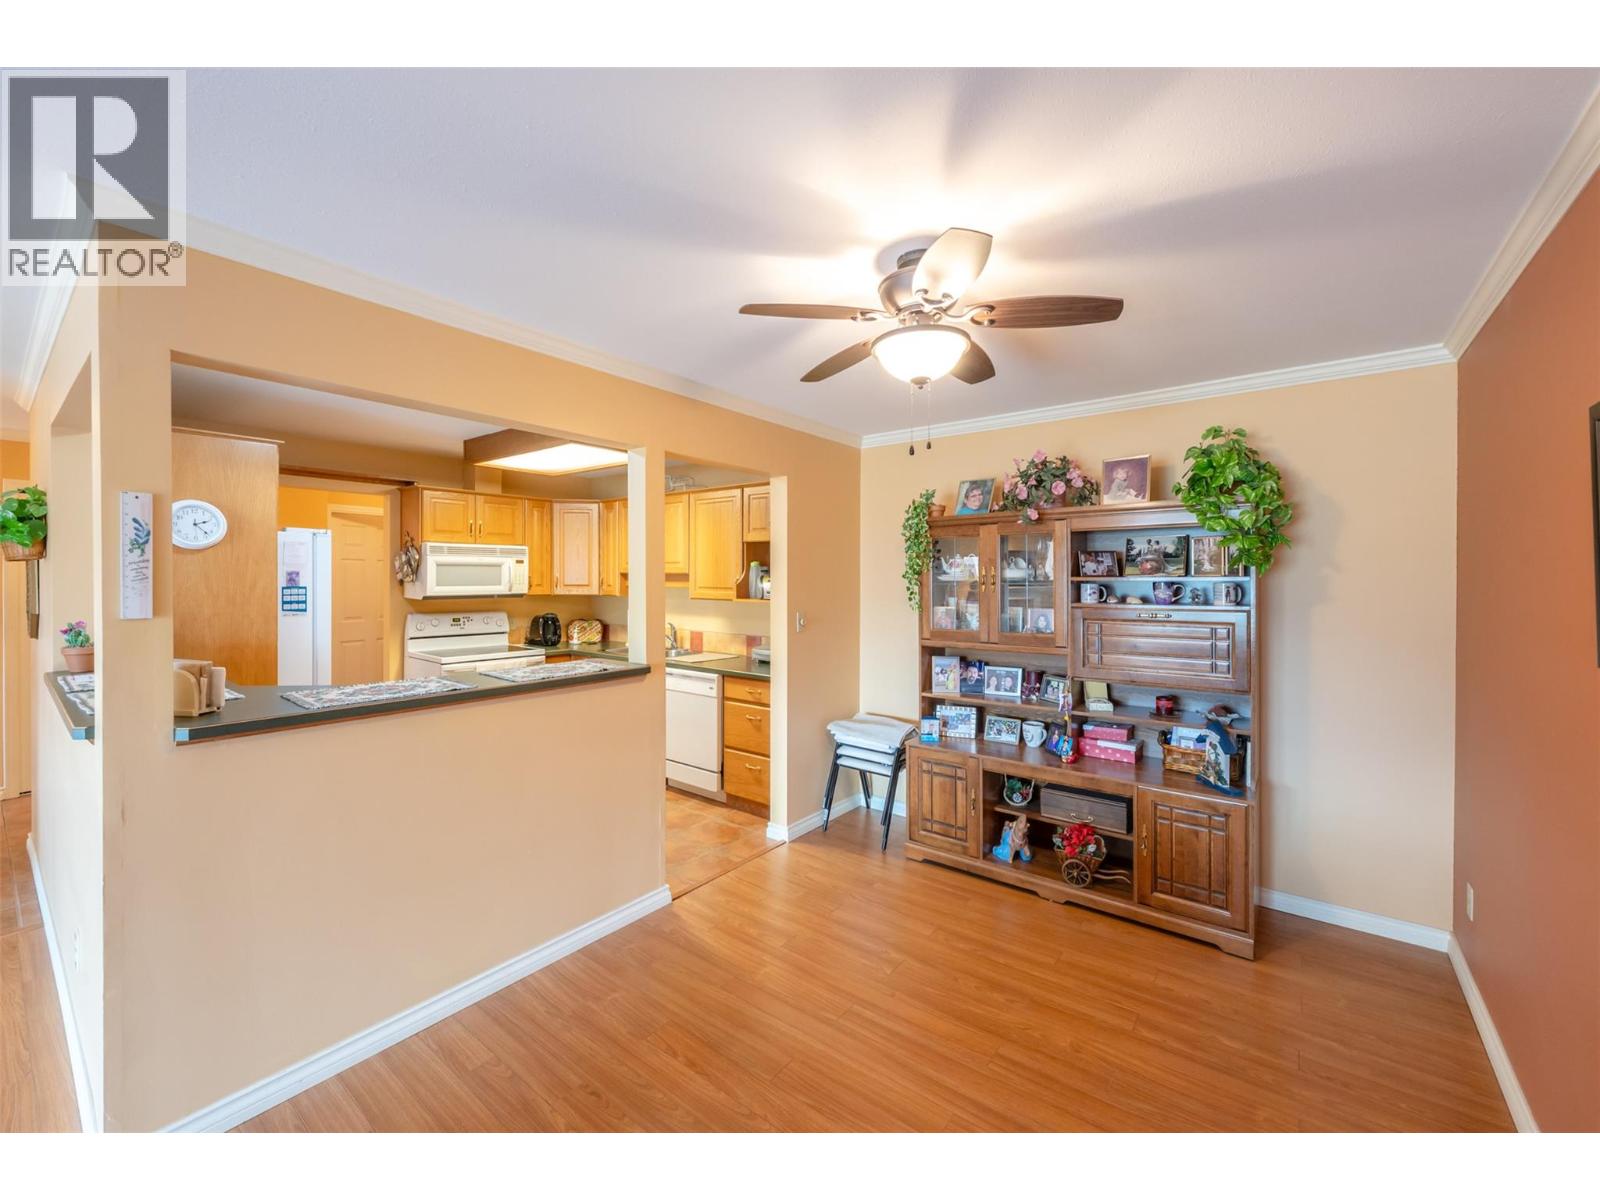
| Main Level | Kitchen | 10'8'' x 9'6'' | ||
| Main Level | Dining Room | 11' x 9'1'' | ||
| Main Level | Living Room | 16' x 15'3'' |
https://www.realtor.ca/real-estate/29982149/965-king-street-unit-203-penticton-main-north
Contact Us
Contact us for more information

Stephen Janzen
Personal Real Estate Corporation
Royal LePage Locations West
484 Main Street
Penticton, British Columbia V2A 5C5
484 Main Street
Penticton, British Columbia V2A 5C5
(250) 493-2244
(250) 492-6640

Wes Stewart
Personal Real Estate Corporation
stewartgrouprealty.ca/
Royal LePage Locations West
484 Main Street
Penticton, British Columbia V2A 5C5
484 Main Street
Penticton, British Columbia V2A 5C5
(250) 493-2244
(250) 492-6640

Christopher Hanon
stewartgrouprealty.ca/
Royal LePage Locations West
484 Main Street
Penticton, British Columbia V2A 5C5
484 Main Street
Penticton, British Columbia V2A 5C5
(250) 493-2244
(250) 492-6640

This REALTOR.ca listing content is owned and licensed by REALTOR® members of The Canadian Real Estate Association
The trademarks REALTOR®, REALTORS®, and the REALTOR® logo are controlled by The Canadian Real Estate Association (CREA) and identify real estate professionals who are members of CREA. The trademarks MLS®, Multiple Listing Service® and the associated logos are owned by The Canadian Real Estate Association (CREA) and identify the quality of services provided by real estate professionals who are members of CREA. The trademark DDF® is owned by The Canadian Real Estate Association (CREA) and identifies CREA's Data Distribution Facility (DDF®)
July 06 2026 04:18:20
Association of Interior REALTORS®
Royal LePage Locations West