
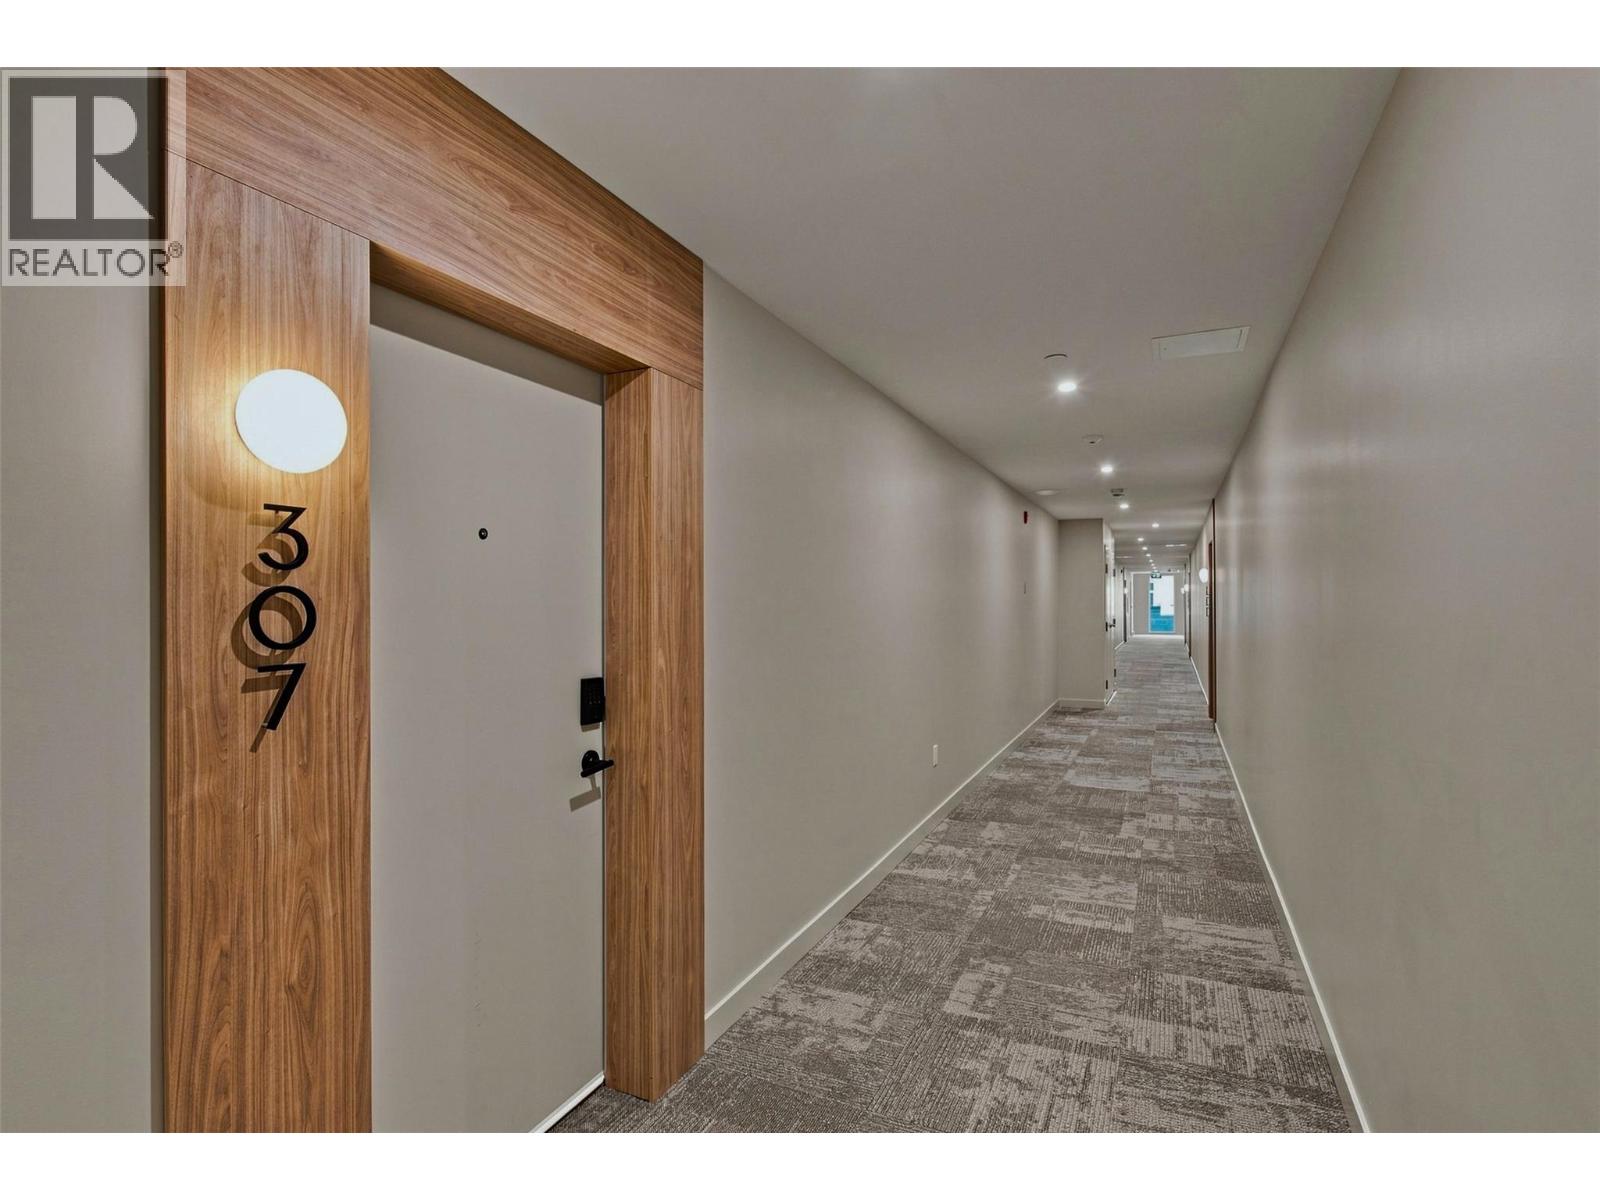
9652 Benchland Drive Unit# 307 Lake Country, British Columbia V4V 0C4

2 Bedroom
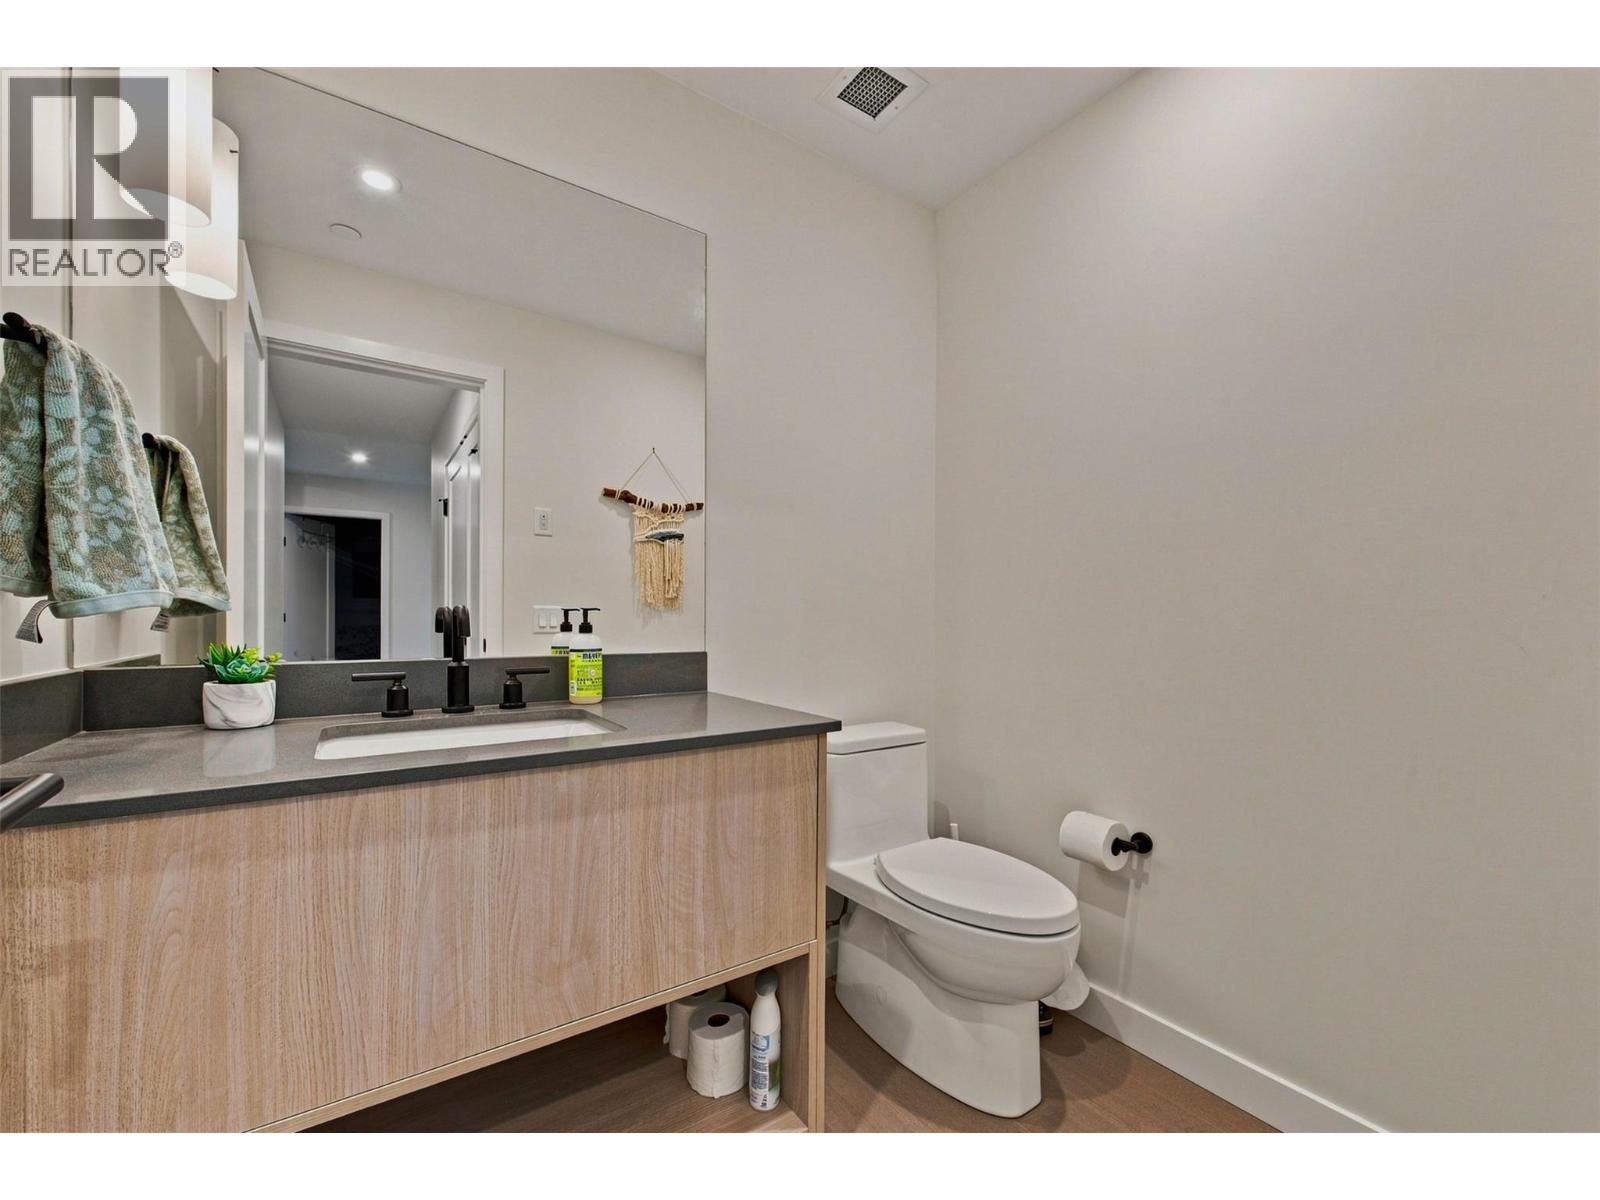
3 Bathroom
1,319 sqft
Fireplace
Outdoor Pool
Central Air Conditioning
Heat Pump
$1,048,800Maintenance, Reserve Fund Contributions, Heat, Insurance, Ground Maintenance, Property Management, Other, See Remarks, Recreation Facilities, Sewer, Waste Removal, Water
$586 Monthly
Maintenance, Reserve Fund Contributions, Heat, Insurance, Ground Maintenance, Property Management, Other, See Remarks, Recreation Facilities, Sewer, Waste Removal, Water
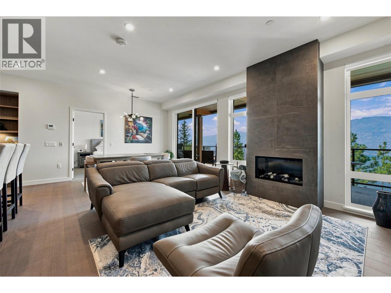
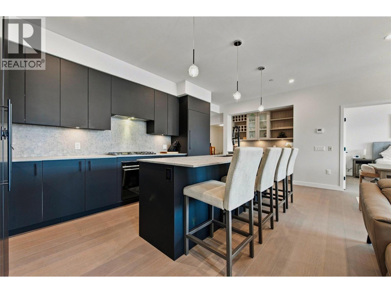
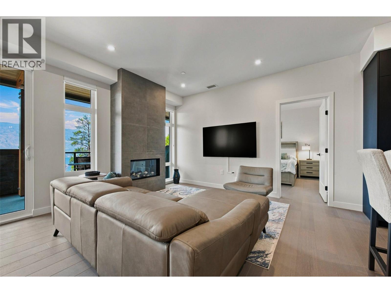
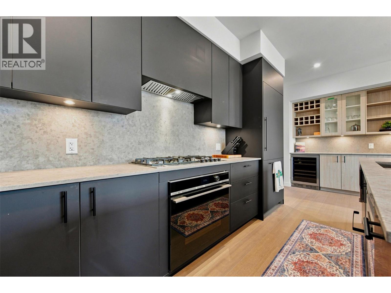
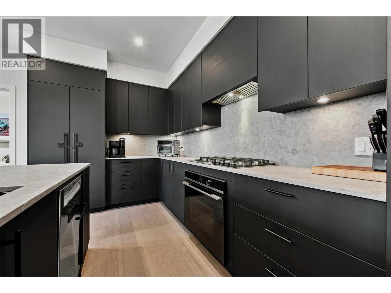
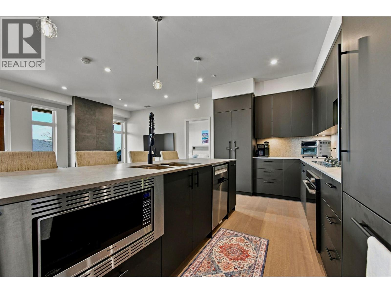
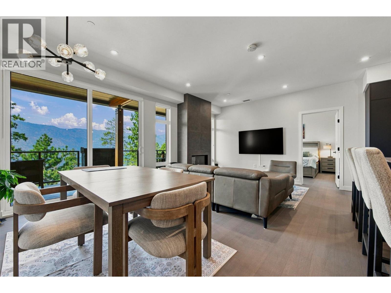
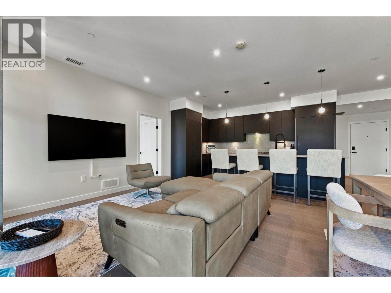
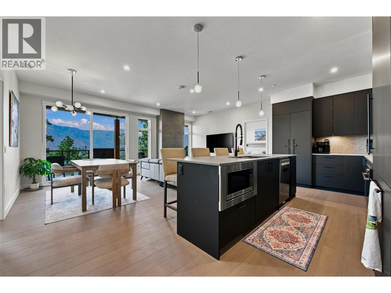
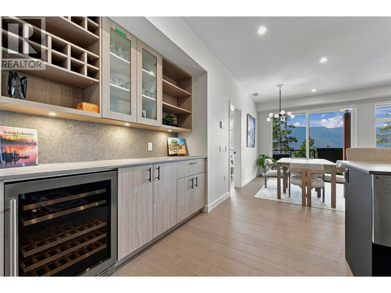
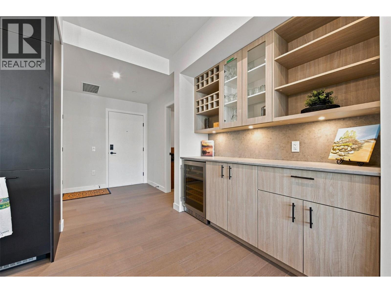
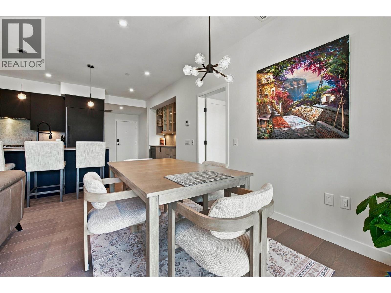
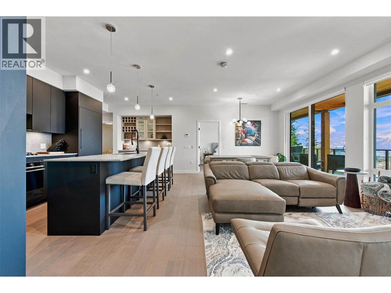
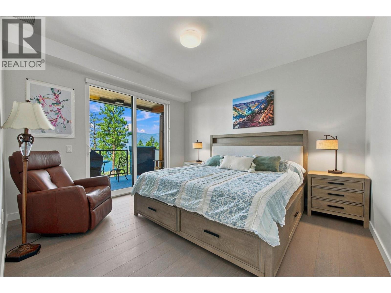
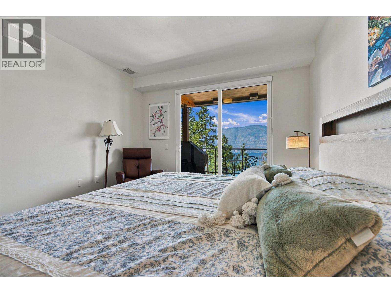
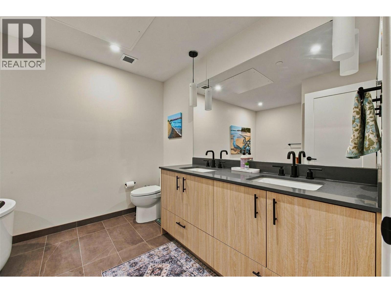
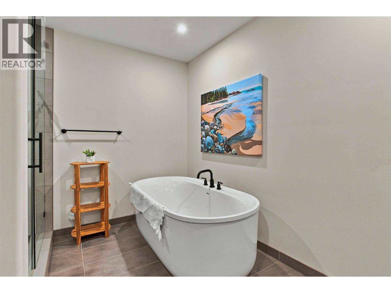
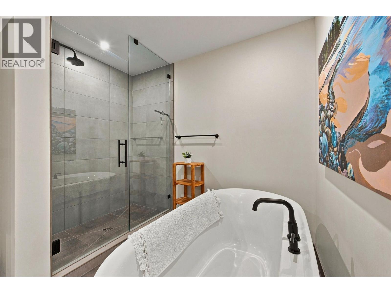
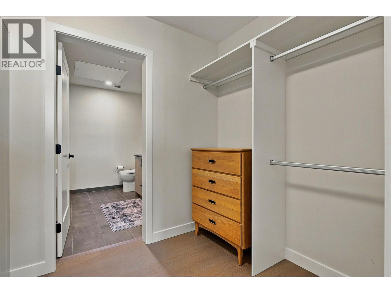
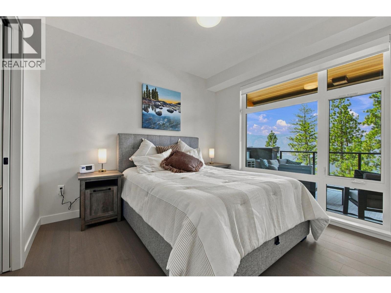
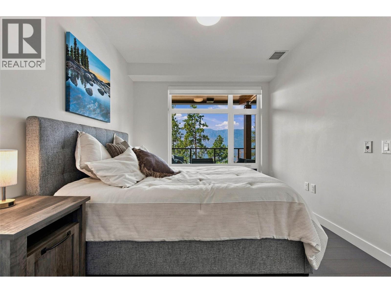
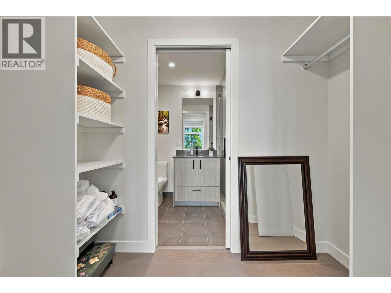
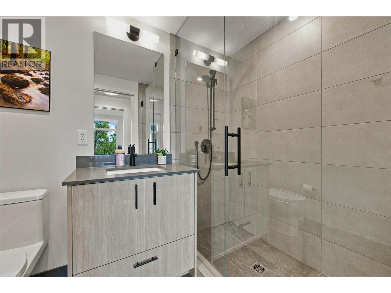
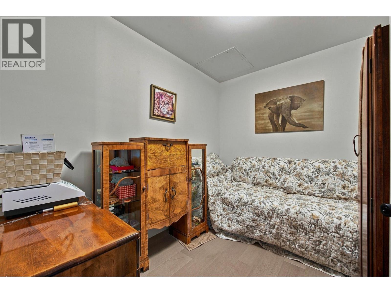
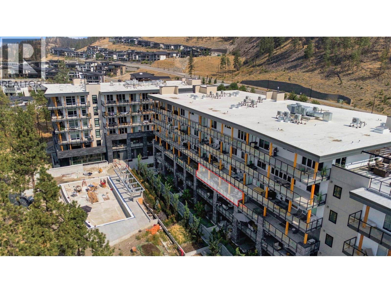
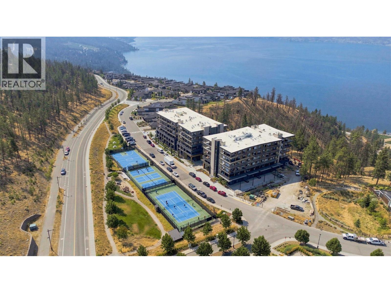
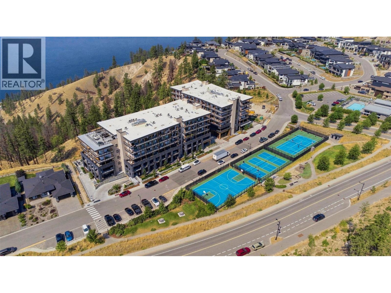
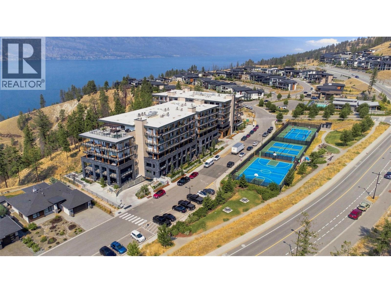
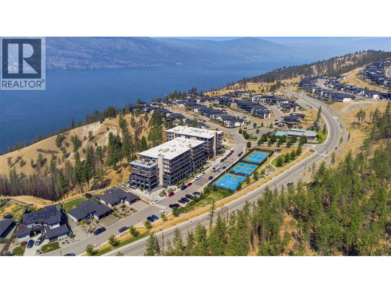
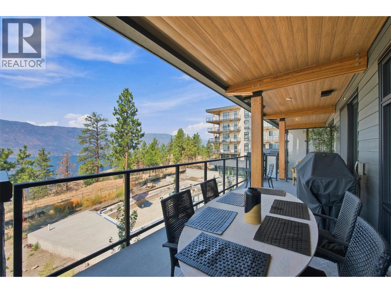
$586 MonthlyWelcome to ZARA at Lakestone, where luxury, lifestyle & investment potential come together. This west-facing residence showcases unobstructed Okanagan Lake & mountain views, with expansive windows filling the home with natural light. The open-concept 3-bedroom, 2.5-bath design is made for entertaining, featuring a gourmet kitchen with rich cabinetry, gas range, high-end appliances, built-in wine bar & dual-zone fridge. The spacious living area is anchored by a cozy fireplace & opens to an expansive private deck—perfect for entertaining, relaxing & taking in spectacular sunsets over the lake. The primary suite offers private patio access, walk-in closet & spa-inspired 5-piece ensuite with soaker tub & heated floors. The second bedroom features floor-to-ceiling windows, walk-in closet & ensuite, while the versatile third bedroom/den adds flexibility. A major bonus: TWO FULL-SIZE SIDE-BY-SIDE PARKING STALLS are included, plus a storage locker—a rare advantage at ZARA. Resort-style amenities include infinity-edge pool, hot tub, steam room, sauna, fitness centre & future restaurant with patio. Short-term rentals permitted in up to 30% of the building, offering excellent investment potential. Steps to 28 km of trails, 5 minutes to shopping & wineries, and 15–20 minutes to the airport, UBCO & Downtown Kelowna. Live where luxury, lifestyle & opportunity meet—ZARA at Lakestone. (id:58301)
Property Details
| MLS® Number | 10398275 |
| Property Type | Single Family |
| Neigbourhood | Lake Country South West |
| Community Name | Zara |
| Community Features | Pets Allowed With Restrictions, Rentals Allowed |
| Features | Central Island |
| Parking Space Total | 2 |
| Pool Type | Outdoor Pool |
| Storage Type | Storage, Locker |
| View Type | City View, Lake View, Mountain View, Valley View, View (panoramic) |
Building
| Bathroom Total | 3 |
| Bedrooms Total | 2 |
| Amenities | Sauna, Whirlpool |
| Appliances | Refrigerator, Dishwasher, Dryer, Cooktop - Gas, Microwave, Washer, Wine Fridge |
| Constructed Date | 2025 |
| Cooling Type | Central Air Conditioning |
| Fire Protection | Sprinkler System-fire, Controlled Entry |
| Fireplace Fuel | Unknown |
| Fireplace Present | Yes |
| Fireplace Total | 1 |
| Fireplace Type | Decorative |
| Flooring Type | Hardwood |
| Half Bath Total | 1 |
| Heating Type | Heat Pump |
| Stories Total | 1 |
| Size Interior | 1,319 Sqft |
| Type | Apartment |
| Utility Water | Municipal Water |
Parking
| Heated Garage | |
| Stall | |
| Underground | 2 |
Land
| Acreage | No |
| Sewer | Municipal Sewage System |
| Size Total Text | Under 1 Acre |
Rooms
| Level | Type | Length | Width | Dimensions |
|---|---|---|---|---|
| Main Level | Primary Bedroom | 12'11'' x 12' | ||
| Main Level | Living Room | 13'10'' x 11'11'' | ||
| Main Level | Kitchen | 8'3'' x 21'11'' | ||
| Main Level | Foyer | 7'7'' x 6'7'' | ||
| Main Level | Dining Room | 13'10'' x 7'11'' | ||
| Main Level | Den | 7'7'' x 9'2'' | ||
| Main Level | Bedroom | 10'9'' x 10' | ||
| Main Level | 5pc Ensuite Bath | 9'1'' x 12' | ||
| Main Level | 3pc Ensuite Bath | 5'1'' x 8' | ||
| Main Level | 2pc Bathroom | 6'7'' x 5'1'' |
Contact Us
Contact us for more information

Gino Dal Ponte
thepropertysource.ca/
www.facebook.com/thepropertysourcegroup/
twitter.com/PSG_Kelowna
www.instagram.com/thepropertysourcegroup/
Coldwell Banker Executives Realty
20-11852 Highway 97
Lake Country, British Columbia V4V 1E3
20-11852 Highway 97
Lake Country, British Columbia V4V 1E3
(778) 943-1942
thebchomes.com/

Danielle Medley
Coldwell Banker Executives Realty
20-11852 Highway 97
Lake Country, British Columbia V4V 1E3
20-11852 Highway 97
Lake Country, British Columbia V4V 1E3
(778) 943-1942
thebchomes.com/

This REALTOR.ca listing content is owned and licensed by REALTOR® members of The Canadian Real Estate Association
The trademarks REALTOR®, REALTORS®, and the REALTOR® logo are controlled by The Canadian Real Estate Association (CREA) and identify real estate professionals who are members of CREA. The trademarks MLS®, Multiple Listing Service® and the associated logos are owned by The Canadian Real Estate Association (CREA) and identify the quality of services provided by real estate professionals who are members of CREA. The trademark DDF® is owned by The Canadian Real Estate Association (CREA) and identifies CREA's Data Distribution Facility (DDF®)
September 01 2026 04:21:05
Association of Interior REALTORS®
Coldwell Banker Executives Realty