
9722 Julia Street Summerland, British Columbia V0H 1Z5

3 Bedroom
1 Bathroom
1,210 sqft
Ranch
Forced Air, See Remarks
Level
$729,000
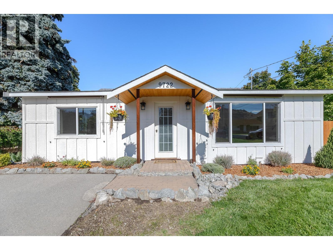
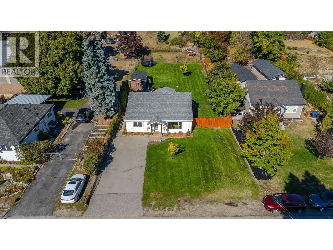
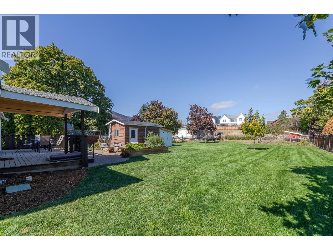
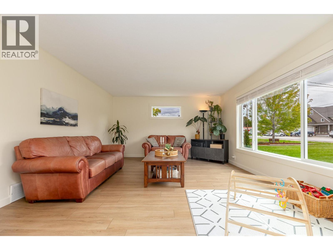
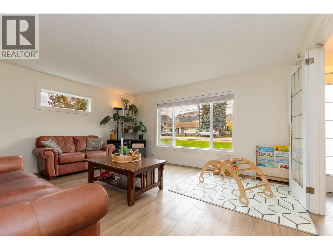
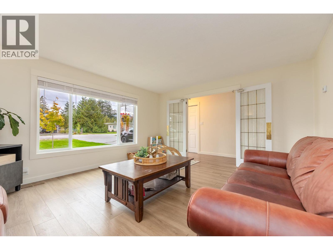
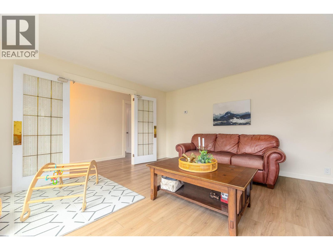
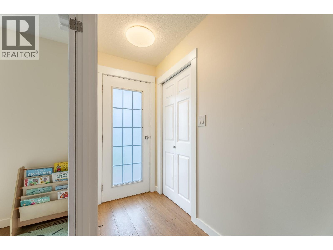
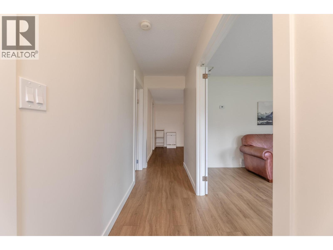
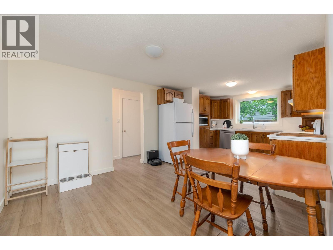
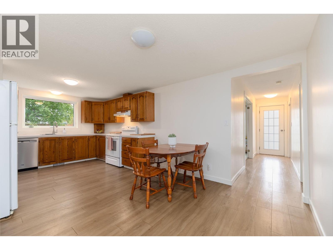
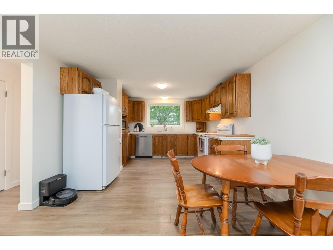
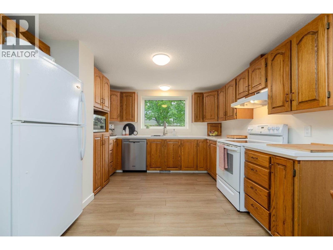
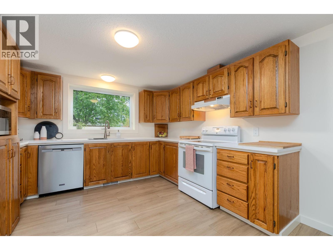
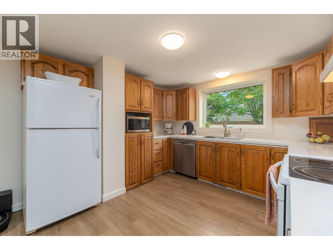
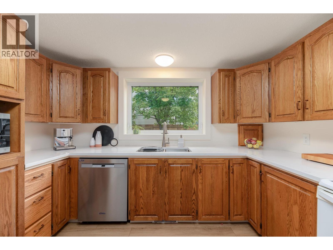
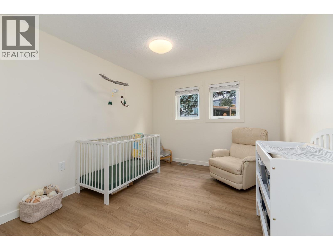
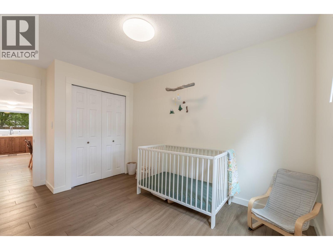
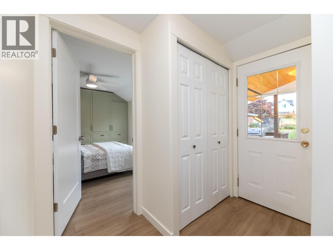
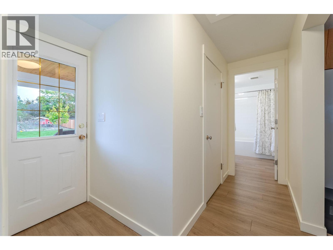
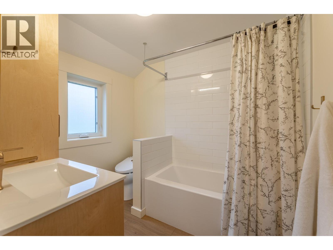
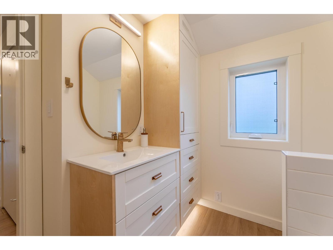
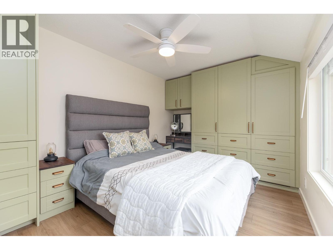
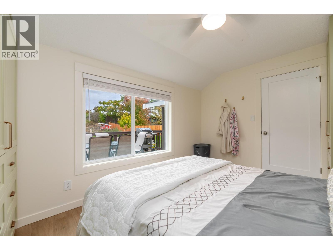
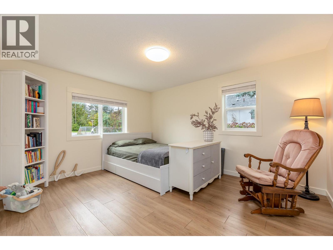
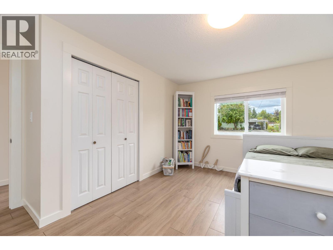
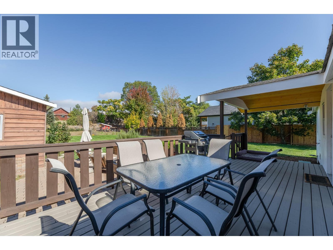
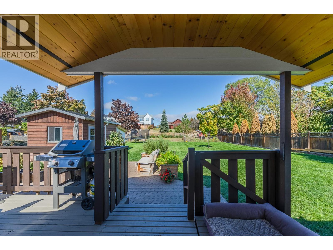
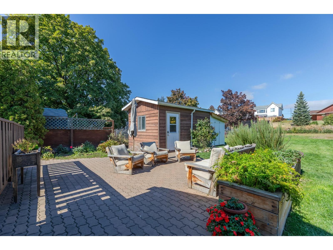
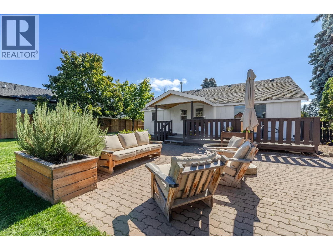
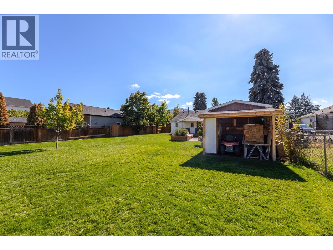
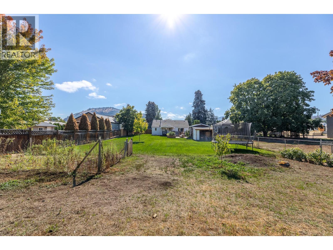
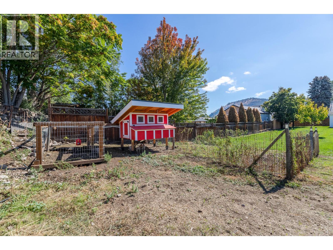
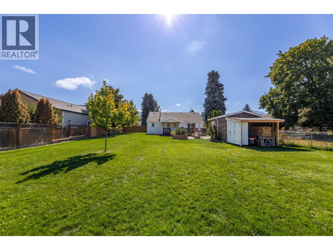
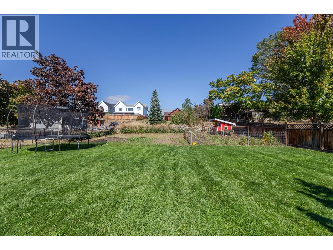
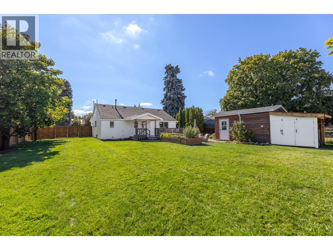
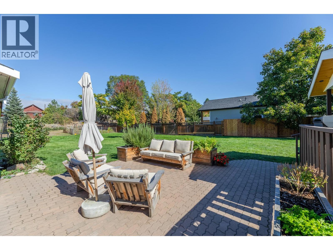
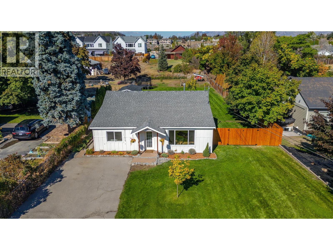
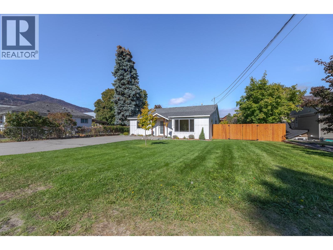
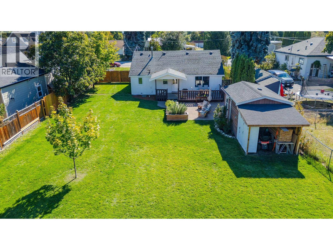
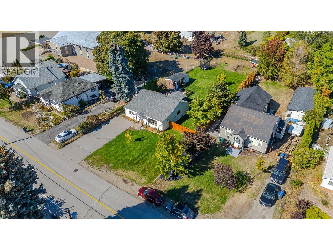
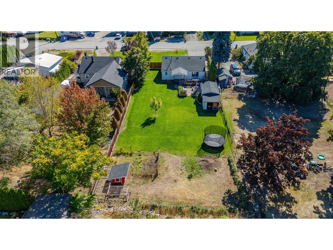
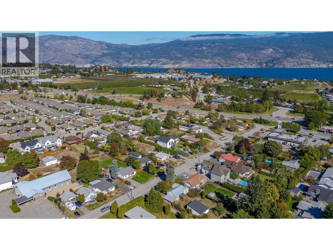
Welcome to a home that checks a lot of boxes. This updated 3-bedroom rancher sits on a large, flat 0.3-acre lot in a fantastic, walkable Summerland location. Inside, you’ll find fresh paint, new flooring, new windows, updated quartz counters, a refreshed bathroom and much more, giving the home a fresh, move-in-ready feel. Outside is where this property really shines. The spacious, level backyard offers deck and patio space, an insulated & wired shed/shop, RV parking and plenty of room for kids, pets, gardening or soaking up the Okanagan sunshine. And the location? Walk to town, schools, parks and everyday amenities while enjoying the space and privacy of a generous lot. A great home, a generous-sized RU2 lot, and plenty of possibilities in the heart of Summerland. Please contact the listing agent for a full list of upgrades and improvements! (id:58301)
Property Details
| MLS® Number | 10402269 |
| Property Type | Single Family |
| Neigbourhood | Main Town |
| Features | Level Lot |
| Parking Space Total | 2 |
| View Type | Mountain View |
Building
| Bathroom Total | 1 |
| Bedrooms Total | 3 |
| Appliances | Range, Refrigerator, Dishwasher, Dryer, Washer |
| Architectural Style | Ranch |
| Basement Type | Partial |
| Constructed Date | 1960 |
| Construction Style Attachment | Detached |
| Heating Type | Forced Air, See Remarks |
| Roof Material | Asphalt Shingle |
| Roof Style | Unknown |
| Stories Total | 1 |
| Size Interior | 1,210 Sqft |
| Type | House |
| Utility Water | Municipal Water |
Parking
| Additional Parking | |
| Other | |
| R V |
Land
| Acreage | No |
| Fence Type | Fence |
| Landscape Features | Level |
| Sewer | Municipal Sewage System |
| Size Irregular | 0.3 |
| Size Total | 0.3 Ac|under 1 Acre |
| Size Total Text | 0.3 Ac|under 1 Acre |
Rooms
| Level | Type | Length | Width | Dimensions |
|---|---|---|---|---|
| Main Level | Dining Room | 11'3'' x 9'3'' | ||
| Main Level | Living Room | 16'1'' x 13'8'' | ||
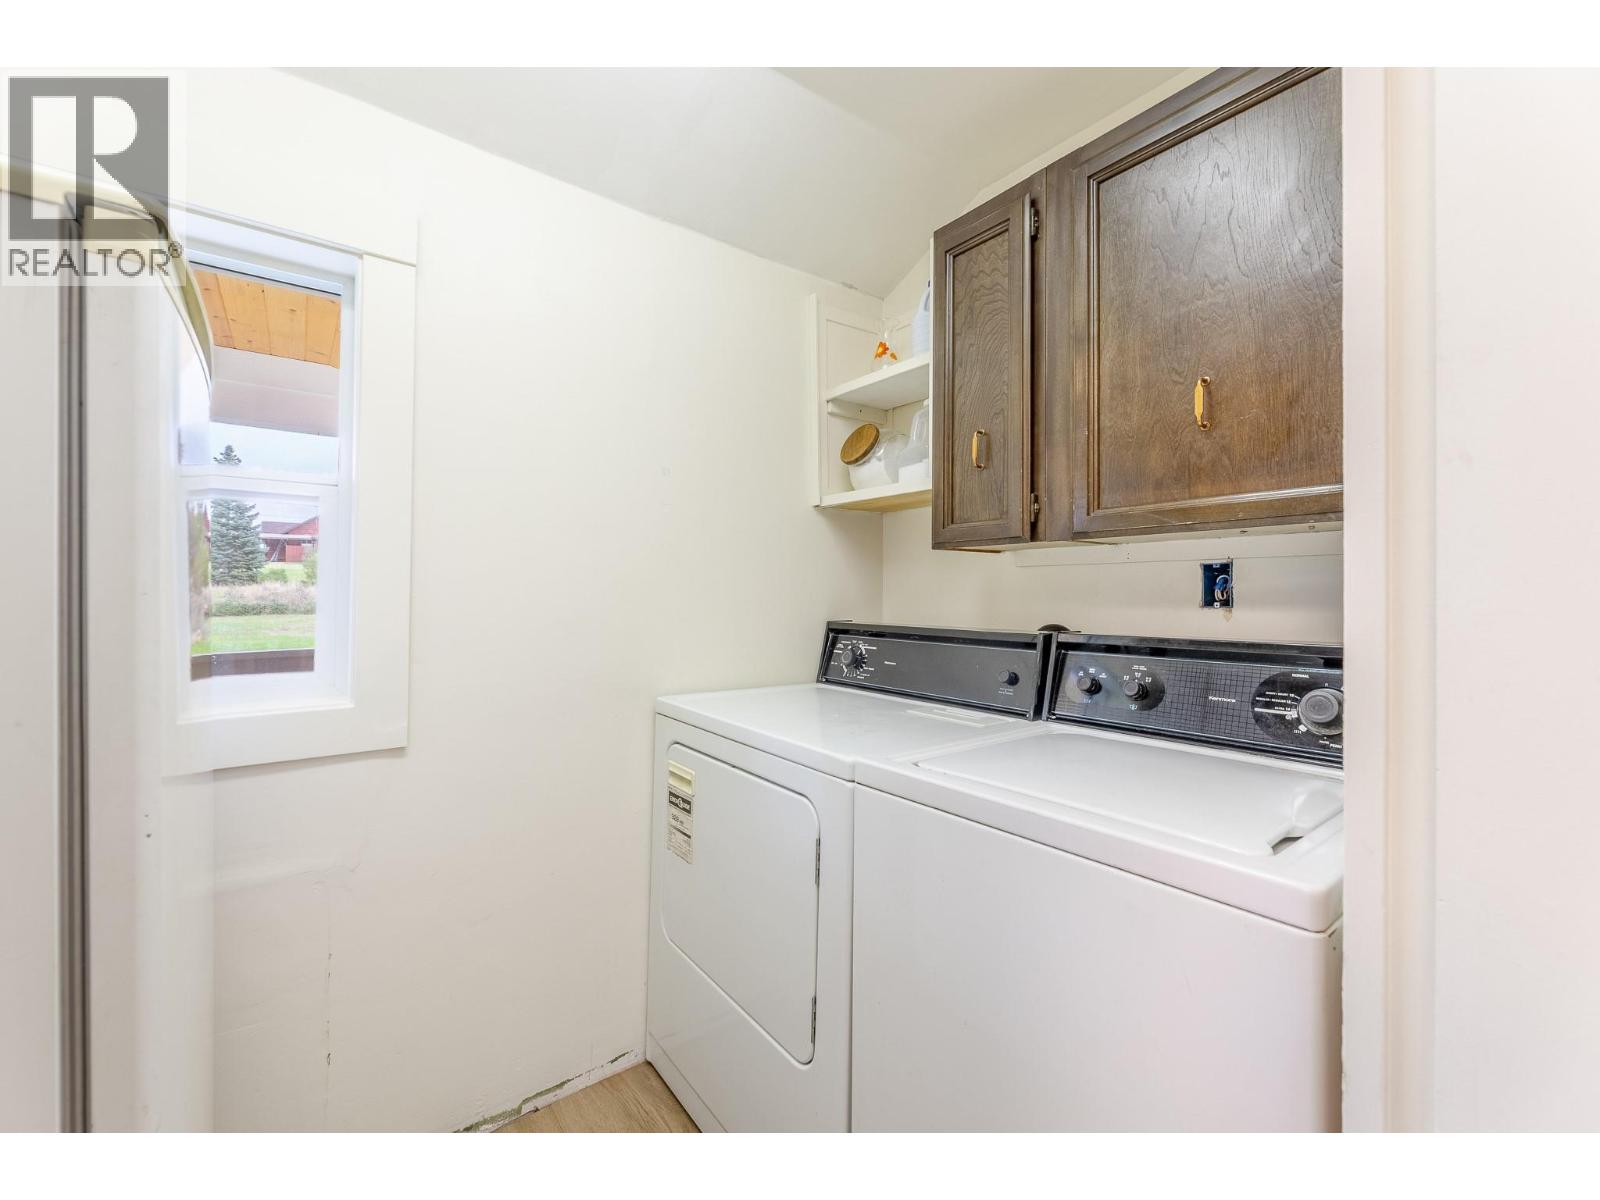
| Main Level | Laundry Room | 7'6'' x 4'6'' | ||
| Main Level | Kitchen | 11'3'' x 10'8'' | ||
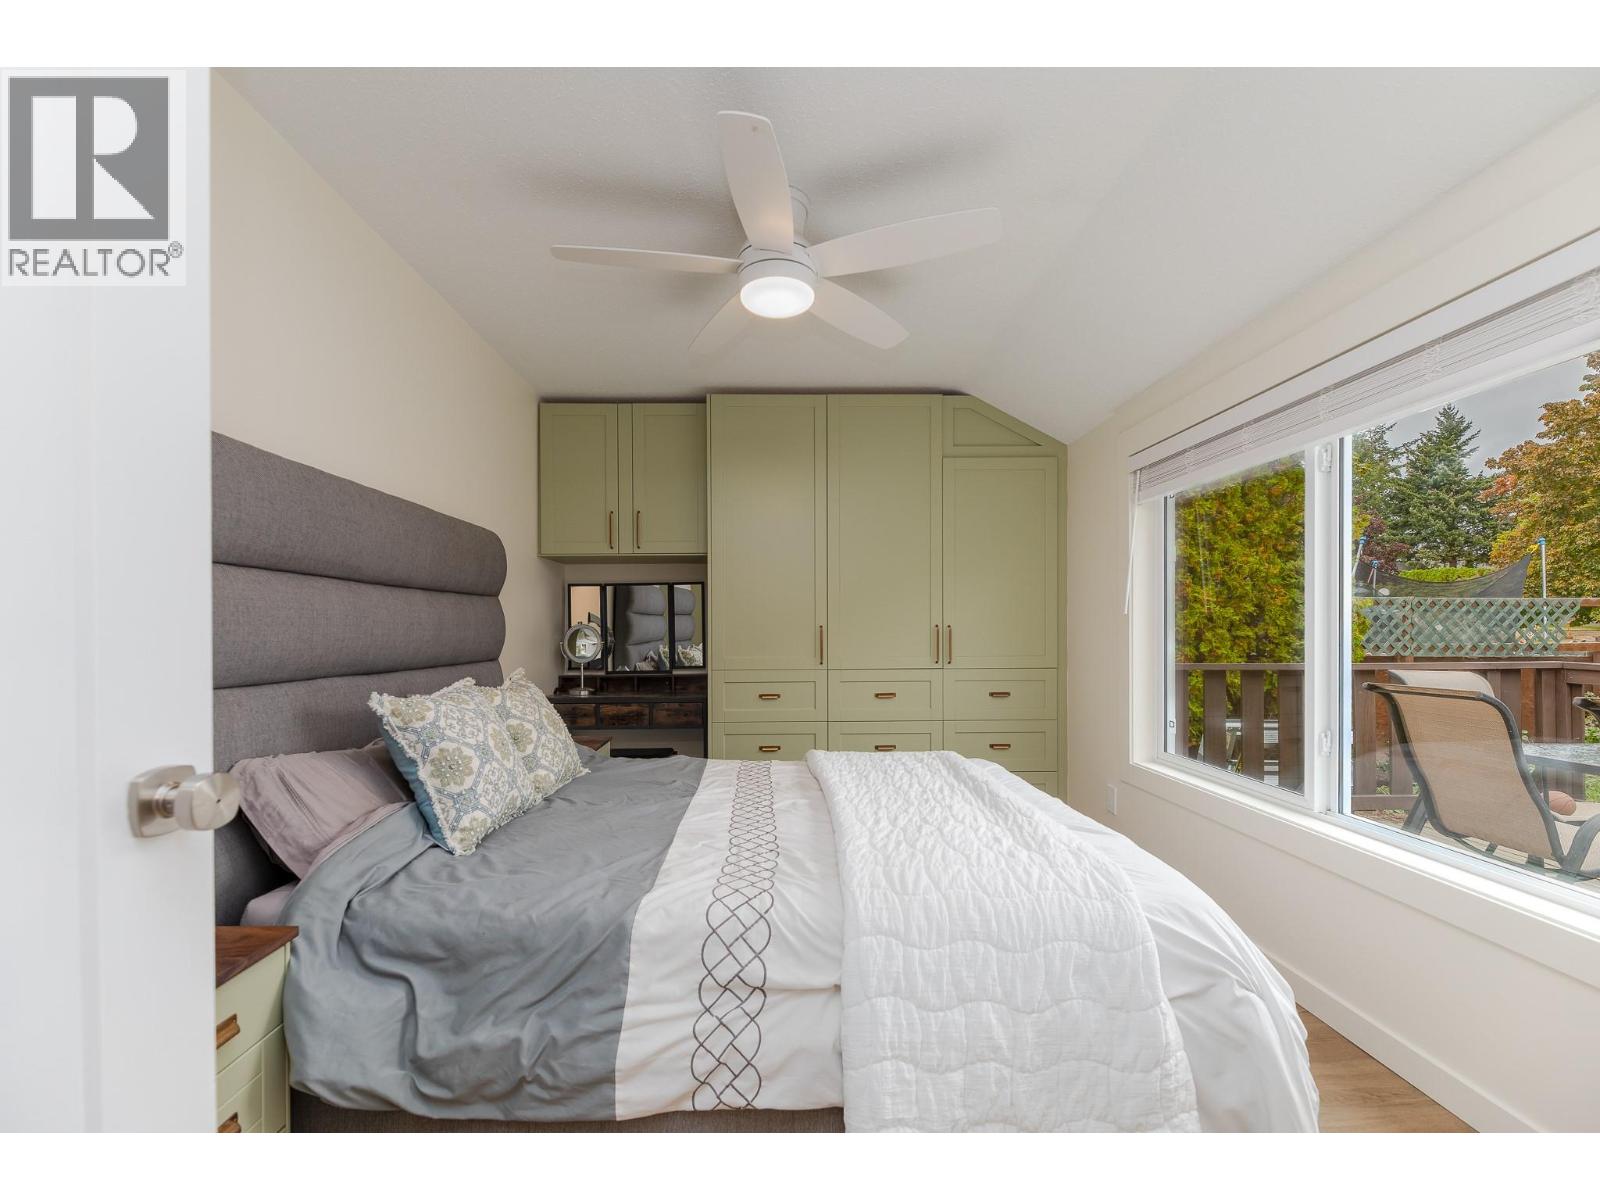
| Main Level | Primary Bedroom | 13'5'' x 13'5'' | ||
| Main Level | Bedroom | 13'5'' x 9'11'' | ||
| Main Level | Bedroom | 13'6'' x 9'3'' | ||
| Main Level | 4pc Bathroom | Measurements not available |
https://www.realtor.ca/real-estate/30349646/9722-julia-street-summerland-main-town
Contact Us
Contact us for more information

Teresa Braam
teresabraam.com/
Parker Real Estate
13242 Victoria Road N
Summerland, British Columbia V0H 1Z0
13242 Victoria Road N
Summerland, British Columbia V0H 1Z0
(250) 490-6302
www.parkerproperty.ca/

This REALTOR.ca listing content is owned and licensed by REALTOR® members of The Canadian Real Estate Association
The trademarks REALTOR®, REALTORS®, and the REALTOR® logo are controlled by The Canadian Real Estate Association (CREA) and identify real estate professionals who are members of CREA. The trademarks MLS®, Multiple Listing Service® and the associated logos are owned by The Canadian Real Estate Association (CREA) and identify the quality of services provided by real estate professionals who are members of CREA. The trademark DDF® is owned by The Canadian Real Estate Association (CREA) and identifies CREA's Data Distribution Facility (DDF®)
October 01 2026 03:48:13
Association of Interior REALTORS®
Parker Real Estate