
9904 74th Avenue Unit# 1a Osoyoos, British Columbia V0H 1V5

2 Bedroom
1 Bathroom
820 sqft
Forced Air
$125,000Maintenance, Pad Rental
$437.78 Monthly
Maintenance, Pad Rental
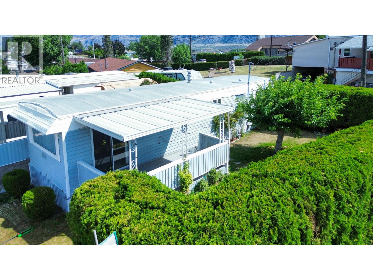
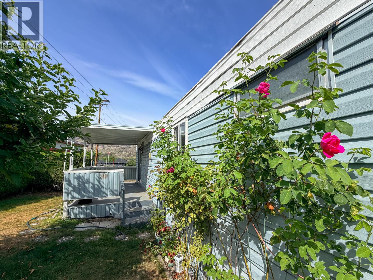
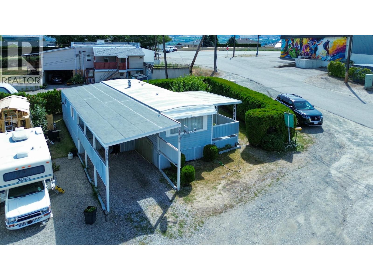
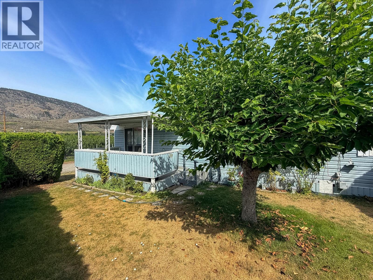
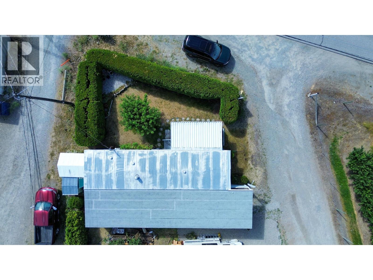
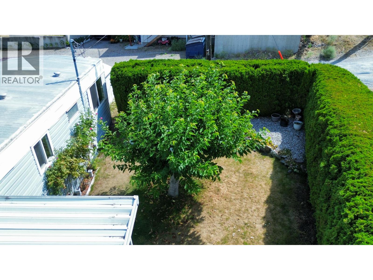
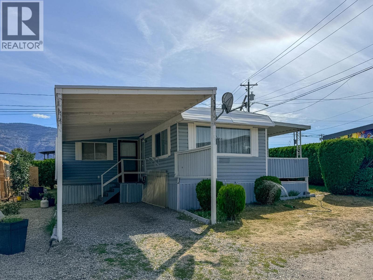
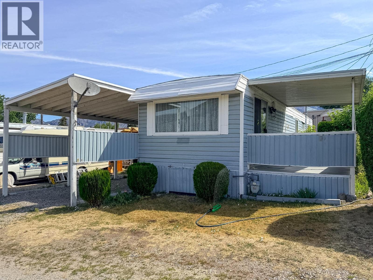
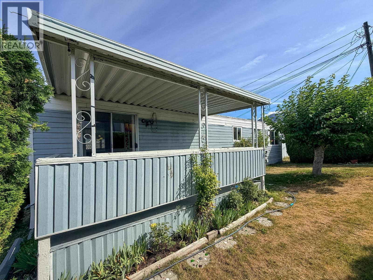
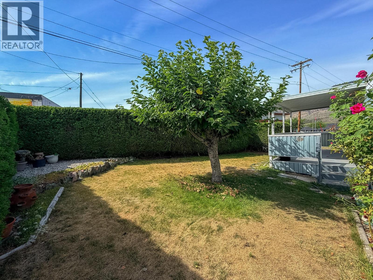
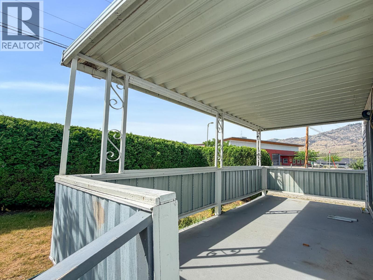
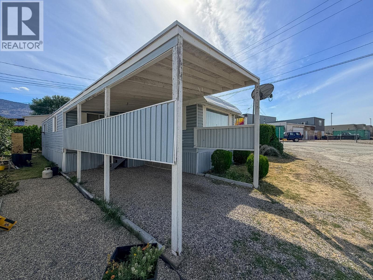
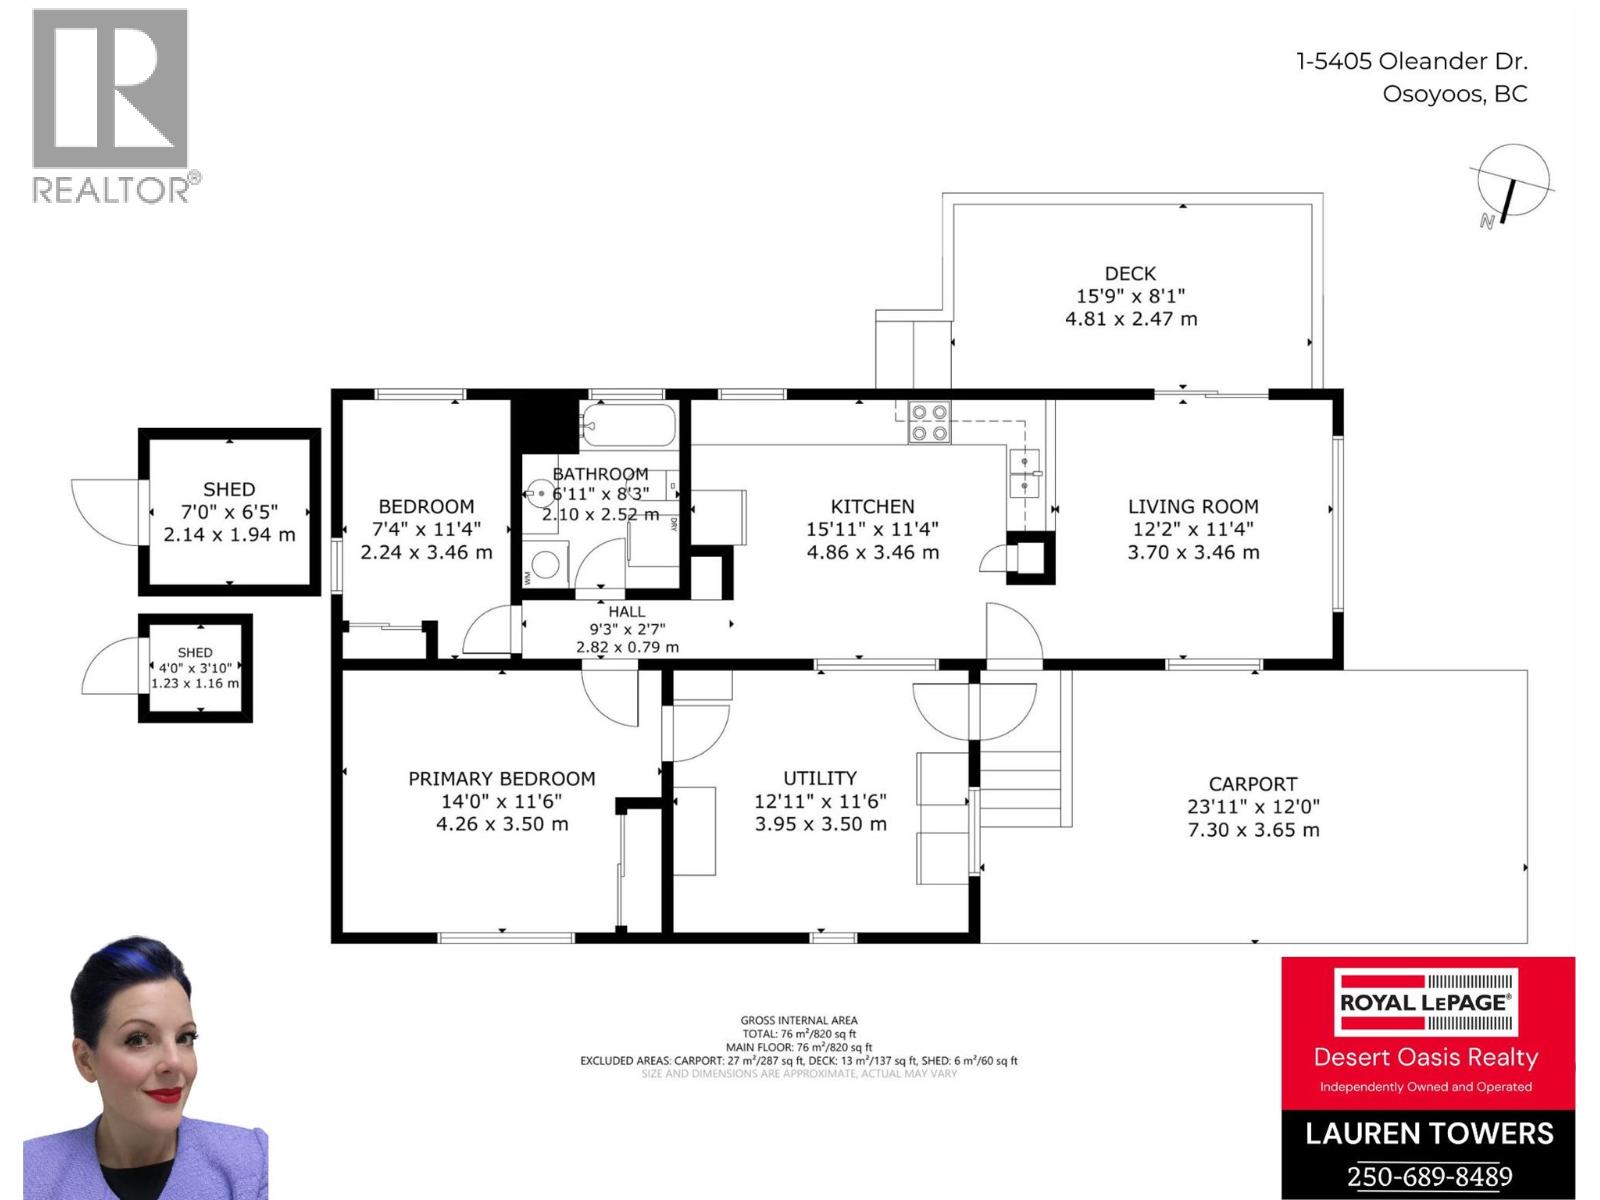
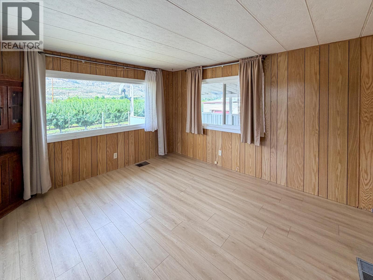
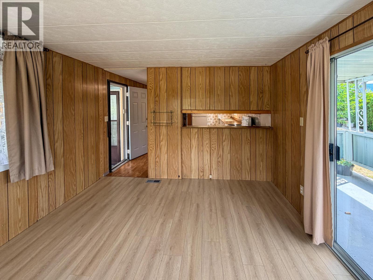
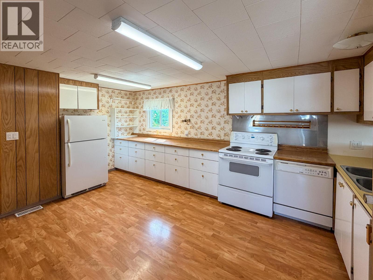
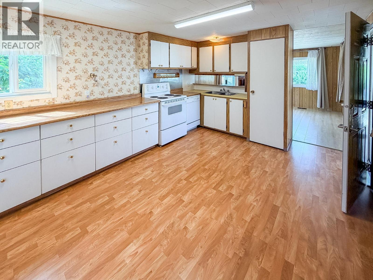
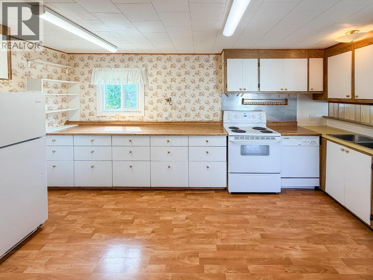
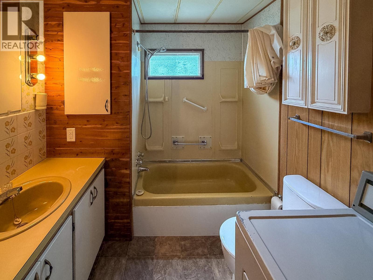
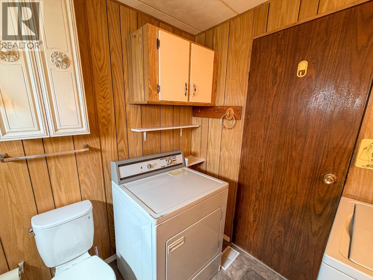
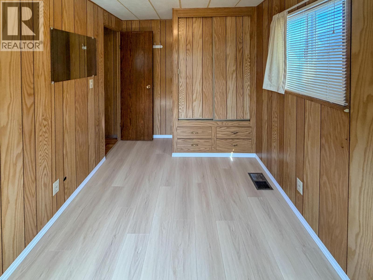
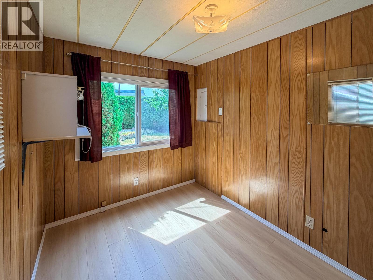
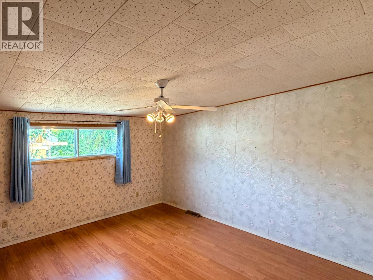
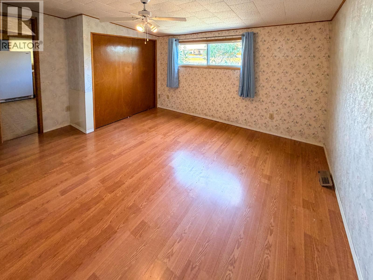
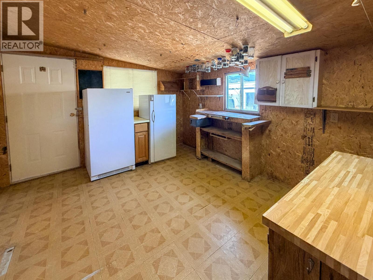
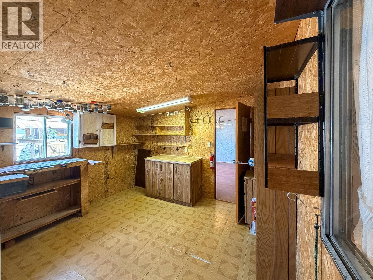
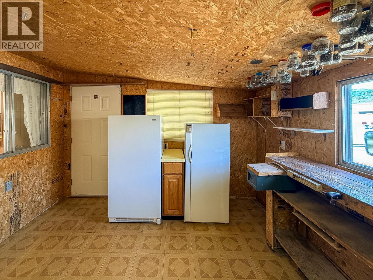
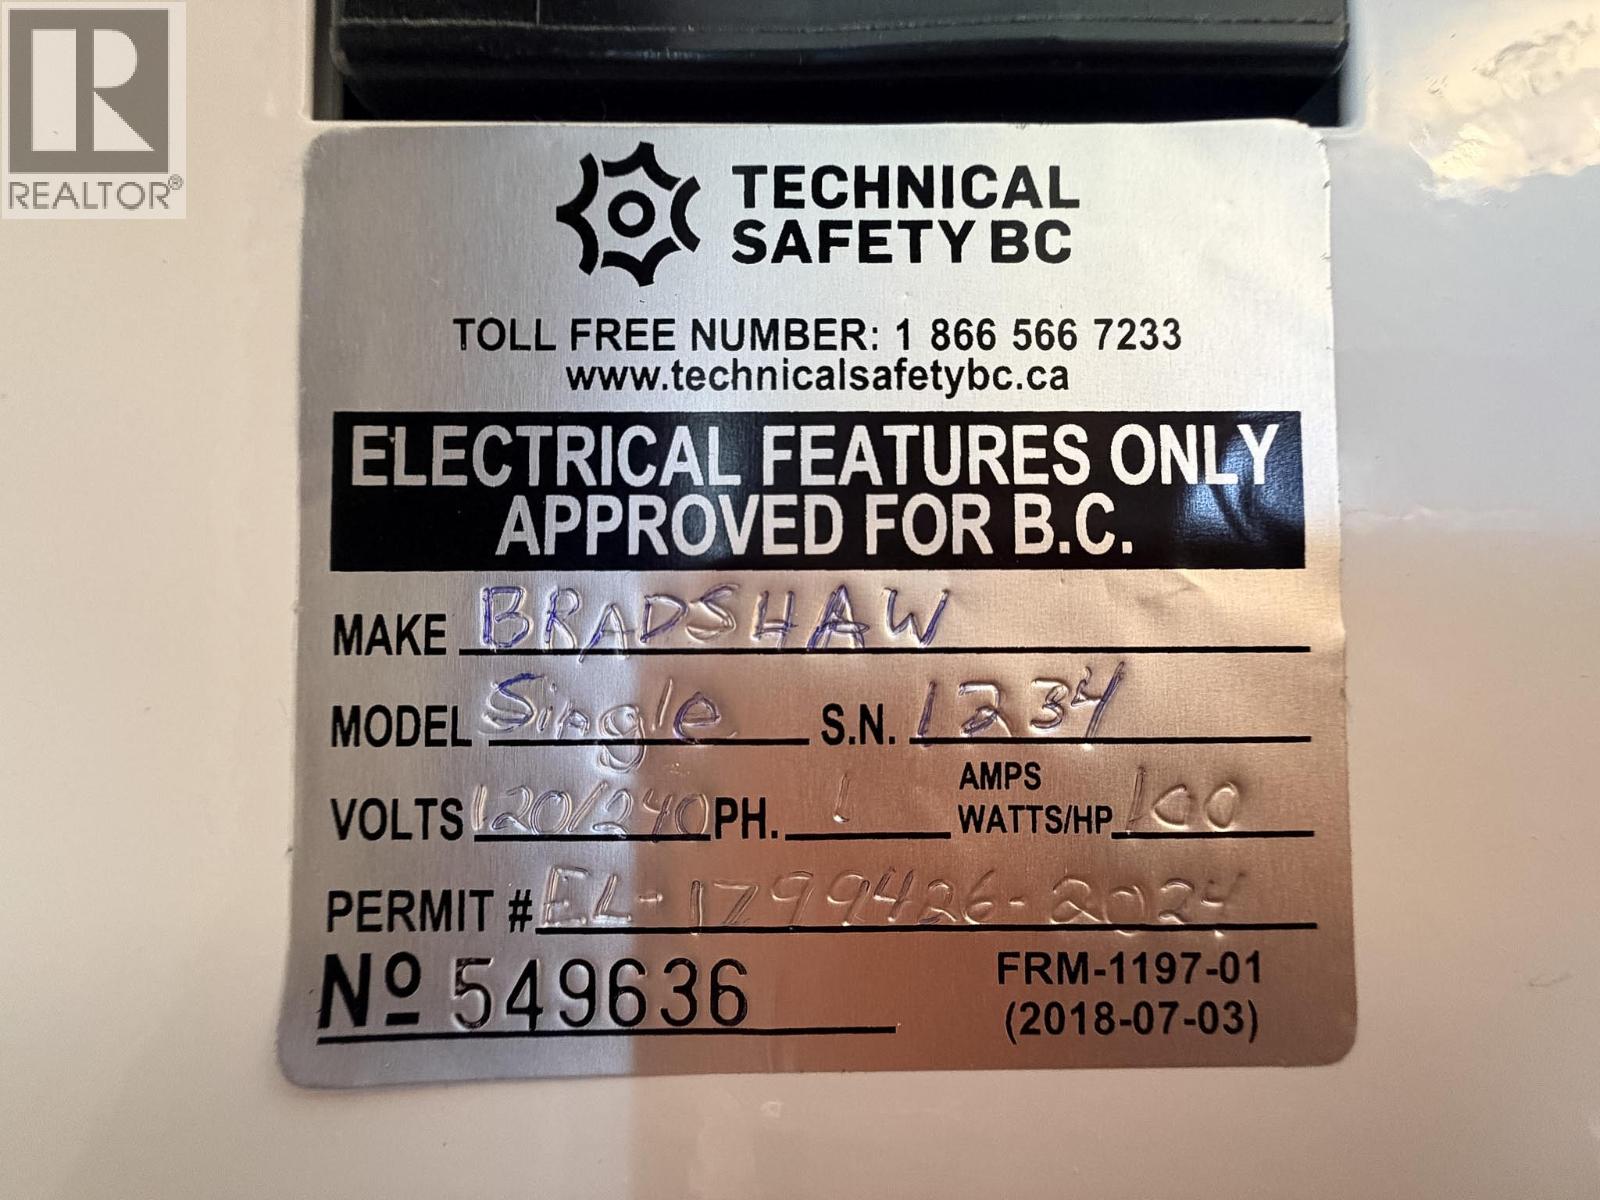
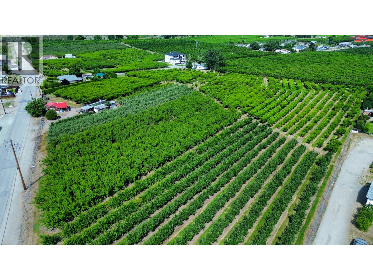
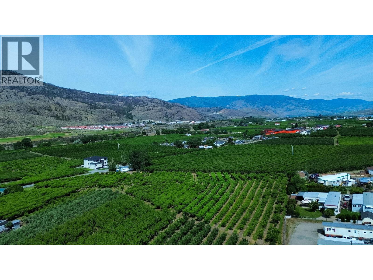
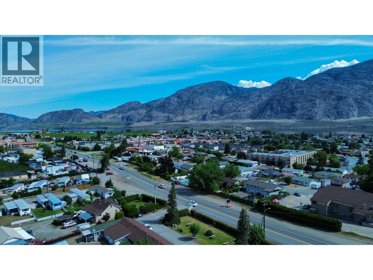
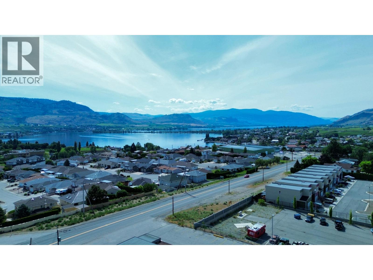
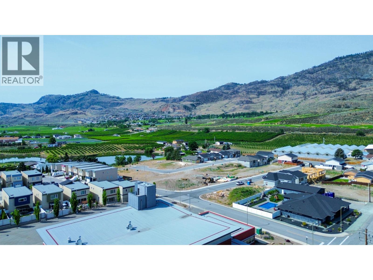
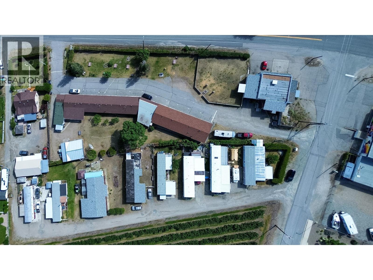
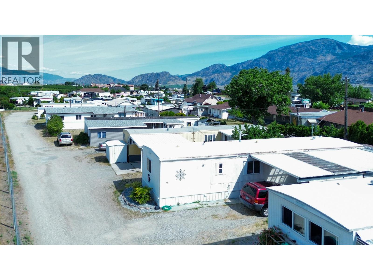
$437.78 MonthlyTucked behind a wall of mature cedars, this charming two-bedroom home in a welcoming 55+ community offers exceptional privacy and a truly special outdoor setting. Available for the first time in 30 years, the unit is a blank slate for all your renovation ideas. The generous yard feels like a hidden garden, with established fruit trees, climbing roses, colourful plantings and plenty of room to relax, potter or entertain. Across the road, rows of vineyard vines create a beautiful Okanagan backdrop and add to the peaceful, rural feel. Inside, the home offers approximately 820 sq. ft. with a bright living room, spacious kitchen, comfortable primary bedroom, second bedroom and a full bathroom with convenient laundry. A large utility room provides excellent bonus space for hobbies, storage or a workshop or expand the kitchen into a great entertaining space- while the covered deck extends your living space outdoors. The property also includes a covered carport, two storage sheds and ample parking. New hot water tank and all electrics in 2024. New roof approximately 7 years ago and most of the windows were replaced 6 years ago. Furnace was replaced about the same time. This is an affordable opportunity to settle into a private garden oasis with space, sunshine and vineyard views—perfect for anyone seeking a relaxed Okanagan lifestyle. (id:58301)
Property Details
| MLS® Number | 10396553 |
| Property Type | Single Family |
| Neigbourhood | Osoyoos |
| Community Features | Pets Allowed, Pet Restrictions, Seniors Oriented |
Building
| Bathroom Total | 1 |
| Bedrooms Total | 2 |
| Constructed Date | 1971 |
| Heating Type | Forced Air |
| Roof Material | Metal |
| Roof Style | Unknown |
| Stories Total | 1 |
| Size Interior | 820 Sqft |
| Type | Manufactured Home |
| Utility Water | Municipal Water |
Parking
| Carport |
Land
| Acreage | No |
| Sewer | Municipal Sewage System |
| Size Total Text | Under 1 Acre |
Rooms
| Level | Type | Length | Width | Dimensions |
|---|---|---|---|---|
| Main Level | Full Bathroom | 6'11'' x 8'3'' | ||
| Main Level | Workshop | 12'11'' x 11'6'' | ||
| Main Level | Living Room | 12'2'' x 11'4'' | ||
| Main Level | Kitchen | 15'11'' x 11'4'' | ||
| Main Level | Bedroom | 7'4'' x 11'4'' | ||
| Main Level | Primary Bedroom | 14' x 11'6'' |
https://www.realtor.ca/real-estate/30103077/9904-74th-avenue-unit-1a-osoyoos-osoyoos
Contact Us
Contact us for more information
Lauren Towers
Royal LePage Desert Oasis Rlty
8512 Main Street
Osoyoos, British Columbia V0H 1V0
8512 Main Street
Osoyoos, British Columbia V0H 1V0
(250) 495-2606
(250) 495-7533
www.royallepage.ca/

This REALTOR.ca listing content is owned and licensed by REALTOR® members of The Canadian Real Estate Association
The trademarks REALTOR®, REALTORS®, and the REALTOR® logo are controlled by The Canadian Real Estate Association (CREA) and identify real estate professionals who are members of CREA. The trademarks MLS®, Multiple Listing Service® and the associated logos are owned by The Canadian Real Estate Association (CREA) and identify the quality of services provided by real estate professionals who are members of CREA. The trademark DDF® is owned by The Canadian Real Estate Association (CREA) and identifies CREA's Data Distribution Facility (DDF®)
July 31 2026 10:58:20
Association of Interior REALTORS®
Royal LePage Desert Oasis Rlty