
992 Grenfell Court Kelowna, British Columbia V1Y 8C5

4 Bedroom
2 Bathroom
1,864 sqft
Central Air Conditioning
Forced Air
Landscaped, Level
$1,092,000
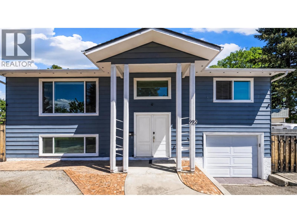
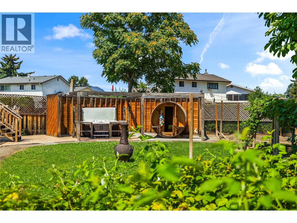
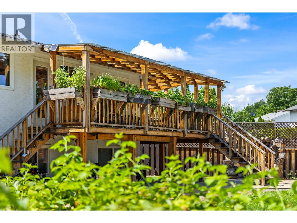
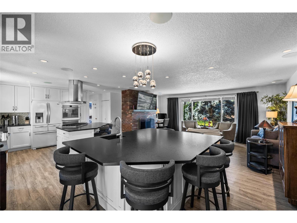
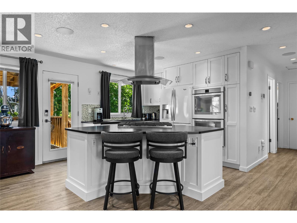
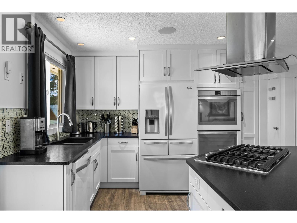
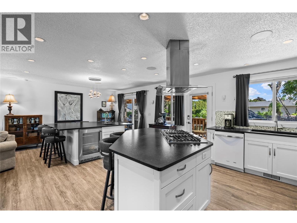
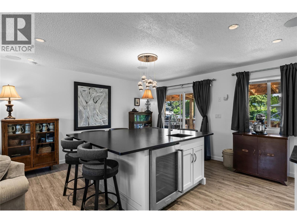
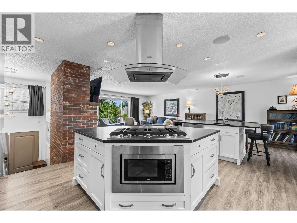
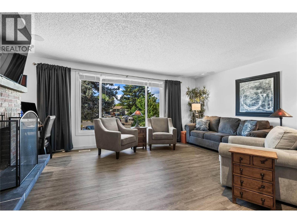
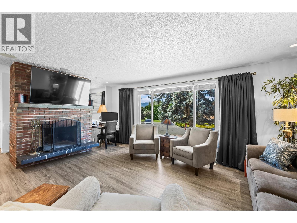
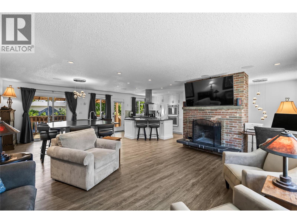
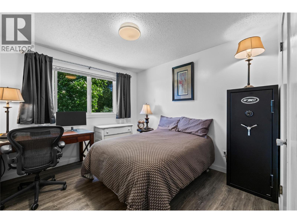
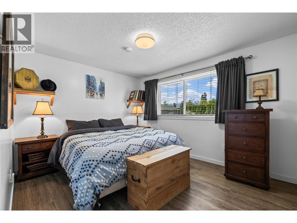
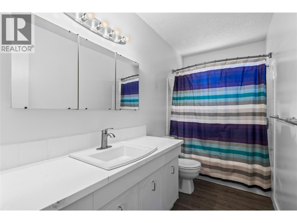
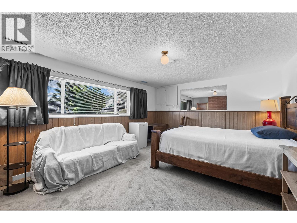
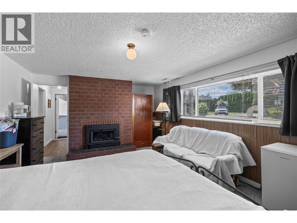
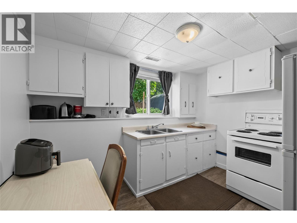
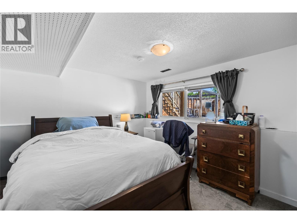
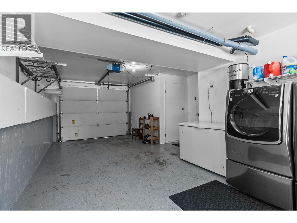
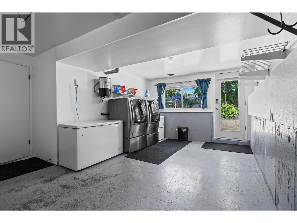
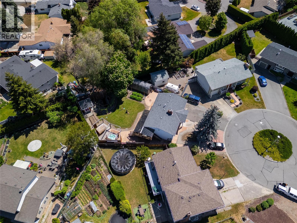
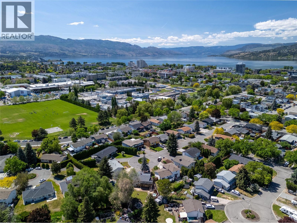
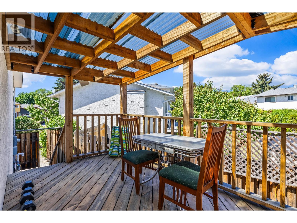
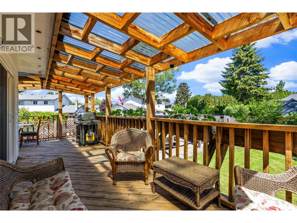
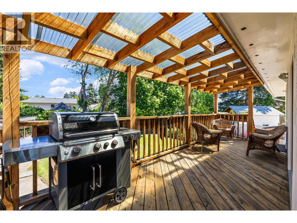
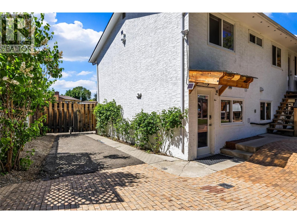
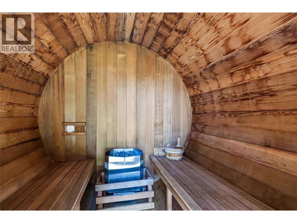
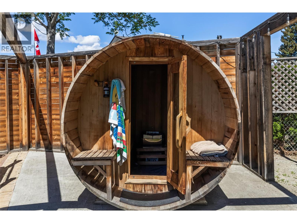
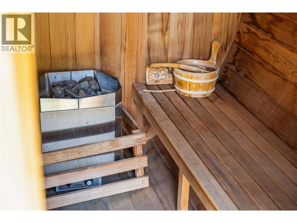
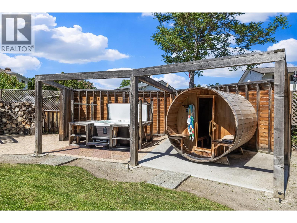
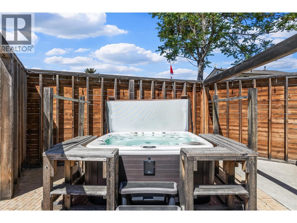
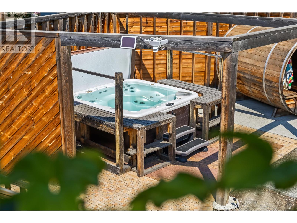
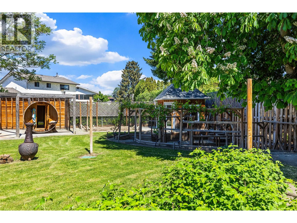
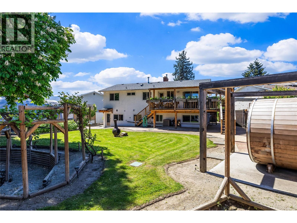
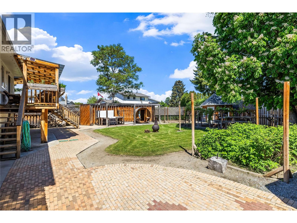
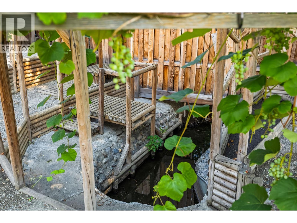
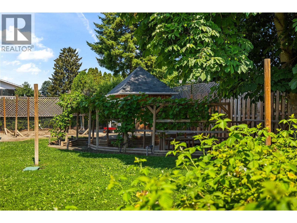
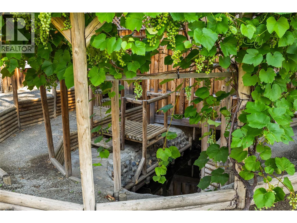
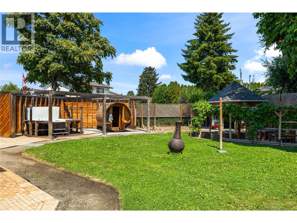
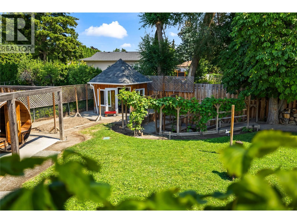
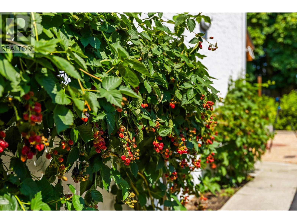
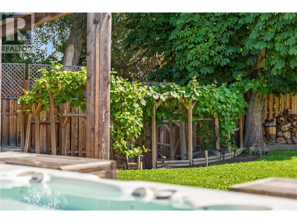
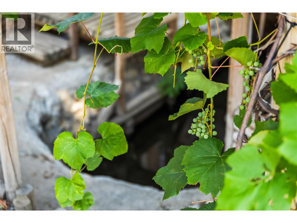
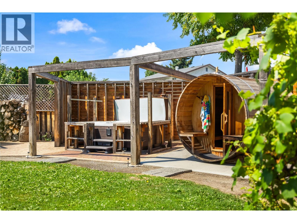
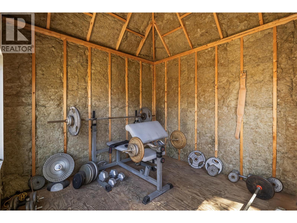
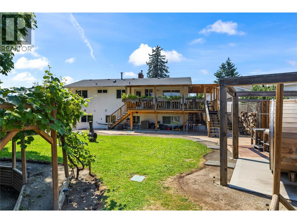
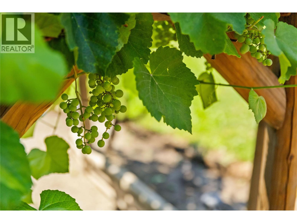
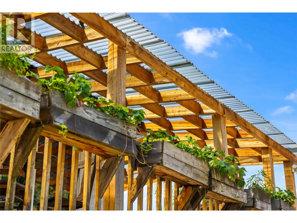
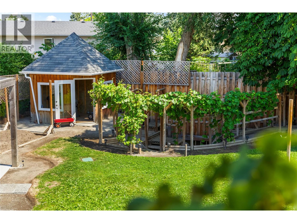
Welcome to 992 Grenfell Court : a spacious, well-maintained home in an established South Kelowna neighbourhood that offers the best of both worlds: a quiet, family-friendly setting while keeping you close to the lake, Pandosy Village, downtown and the amenities that make Kelowna such a desirable place to live. Set at the end of a quiet cul-de-sac, this home offers plenty of space inside & out. The large, fully fenced backyard is a standout feature, with a hot tub, sauna, multipurpose shed & ample room for gardening, entertaining & the kids to play. There's also plenty of uncovered parking, with room for an RV or boat. Inside, the open-concept kitchen & living area provides an inviting space for everyday life & larger gatherings. There's no shortage of counter or island space, making this a practical kitchen for a busy household or anyone who enjoys entertaining.The home offers 4 bdrms & 2 full bthrms, with a flexible layout that can accommodate families, guests, a home office or additional living space. The lower level has its own access from the garage & includes a small but functional kitchen area — ideal for guests, extended family, entertaining, or simply having a convenient space for snacks & gatherings. The lower-level also features a Blaze King wood-burning fireplace, adding warmth & character to the space. Windows/Door +/- 6-7 years old. A/C, Furnace +/- 6-7 years old. hot water on demand +/- 6-7 years. Roof +/-7-8 years old. (id:58301)
Property Details
| MLS® Number | 10386422 |
| Property Type | Single Family |
| Neigbourhood | Kelowna South |
| Amenities Near By | Golf Nearby, Public Transit, Airport, Park, Recreation, Schools, Shopping, Ski Area |
| Community Features | Family Oriented, Pets Allowed |
| Features | Cul-de-sac, Level Lot, Private Setting, Irregular Lot Size |
| Parking Space Total | 5 |
| Road Type | Cul De Sac |
| View Type | Mountain View |
Building
| Bathroom Total | 2 |
| Bedrooms Total | 4 |
| Basement Type | Full |
| Constructed Date | 1977 |
| Construction Style Attachment | Detached |
| Cooling Type | Central Air Conditioning |
| Heating Type | Forced Air |
| Stories Total | 2 |
| Size Interior | 1,864 Sqft |
| Type | House |
| Utility Water | Municipal Water |
Parking
| Additional Parking | |
| Attached Garage | 1 |
| R V |
Land
| Access Type | Easy Access |
| Acreage | No |
| Land Amenities | Golf Nearby, Public Transit, Airport, Park, Recreation, Schools, Shopping, Ski Area |
| Landscape Features | Landscaped, Level |
| Sewer | Municipal Sewage System |
| Size Irregular | 0.2 |
| Size Total | 0.2 Ac|under 1 Acre |
| Size Total Text | 0.2 Ac|under 1 Acre |
Rooms
| Level | Type | Length | Width | Dimensions |
|---|---|---|---|---|
| Lower Level | Other | 25'4'' x 14'6'' | ||
| Lower Level | Bedroom | 12'11'' x 18'8'' | ||
| Lower Level | Bedroom | 10'11'' x 10'11'' | ||
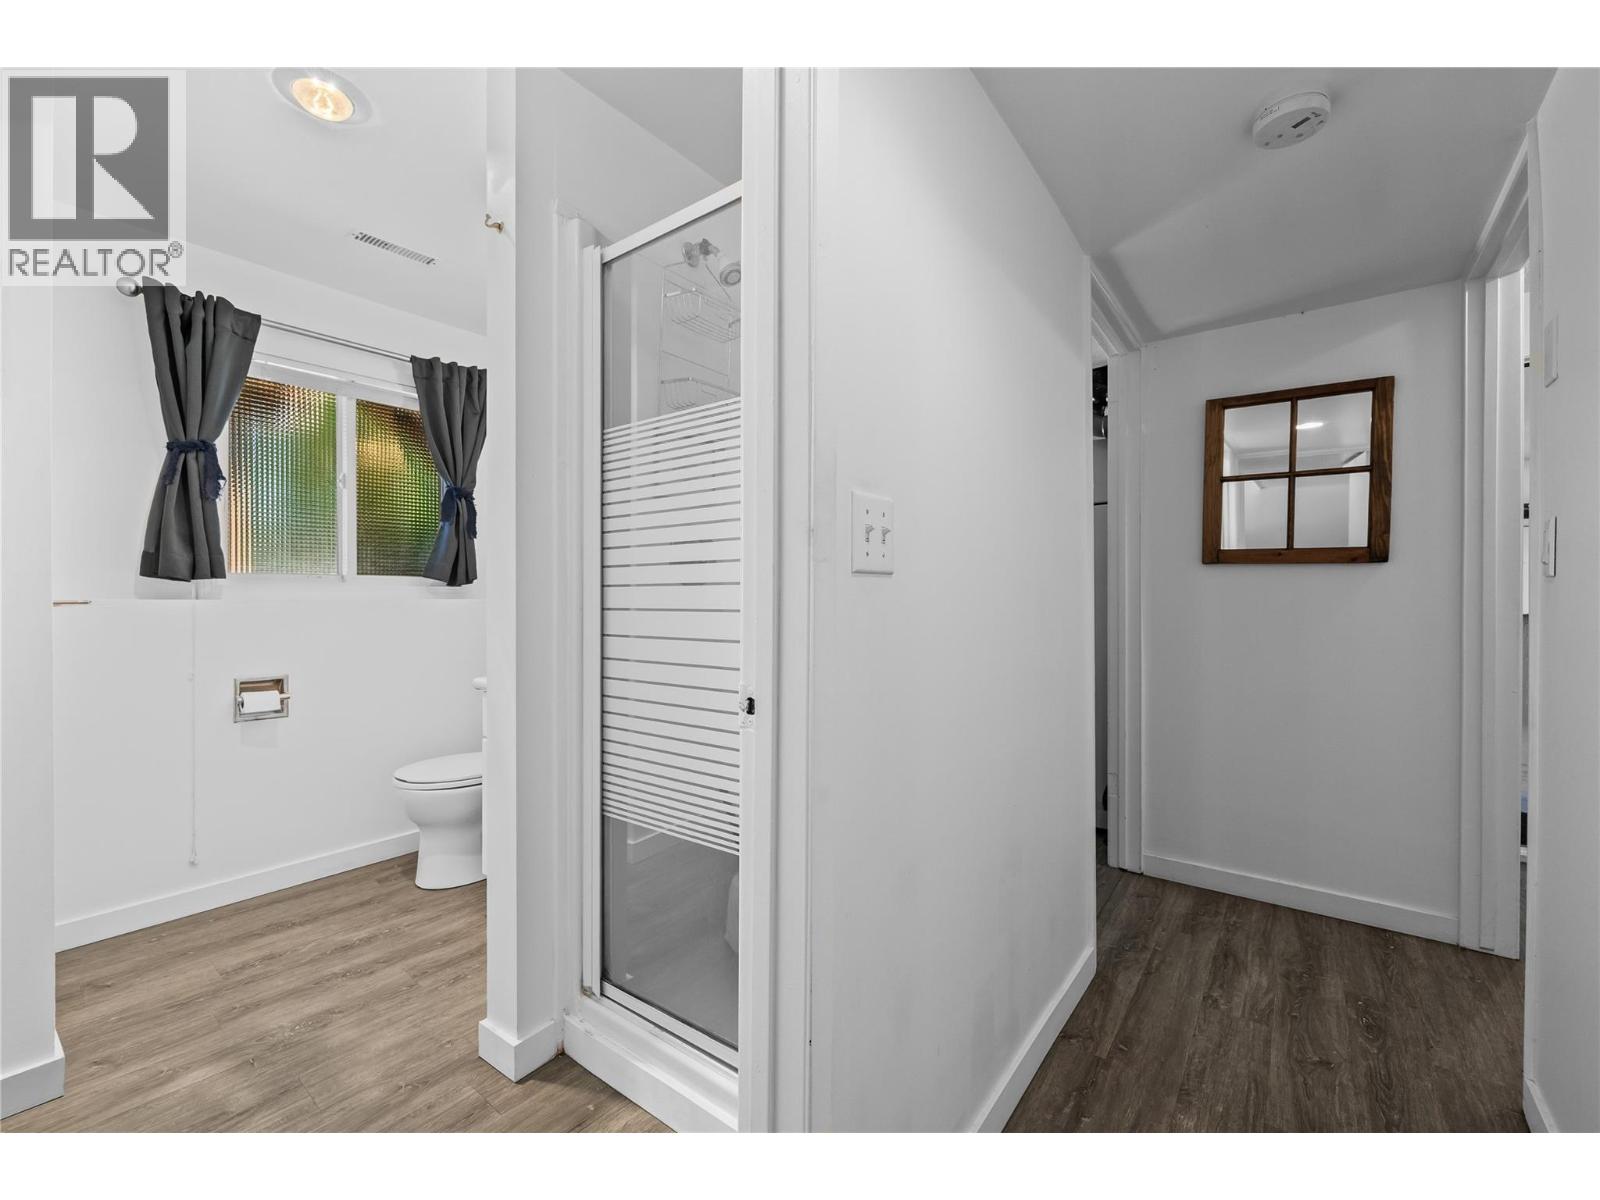
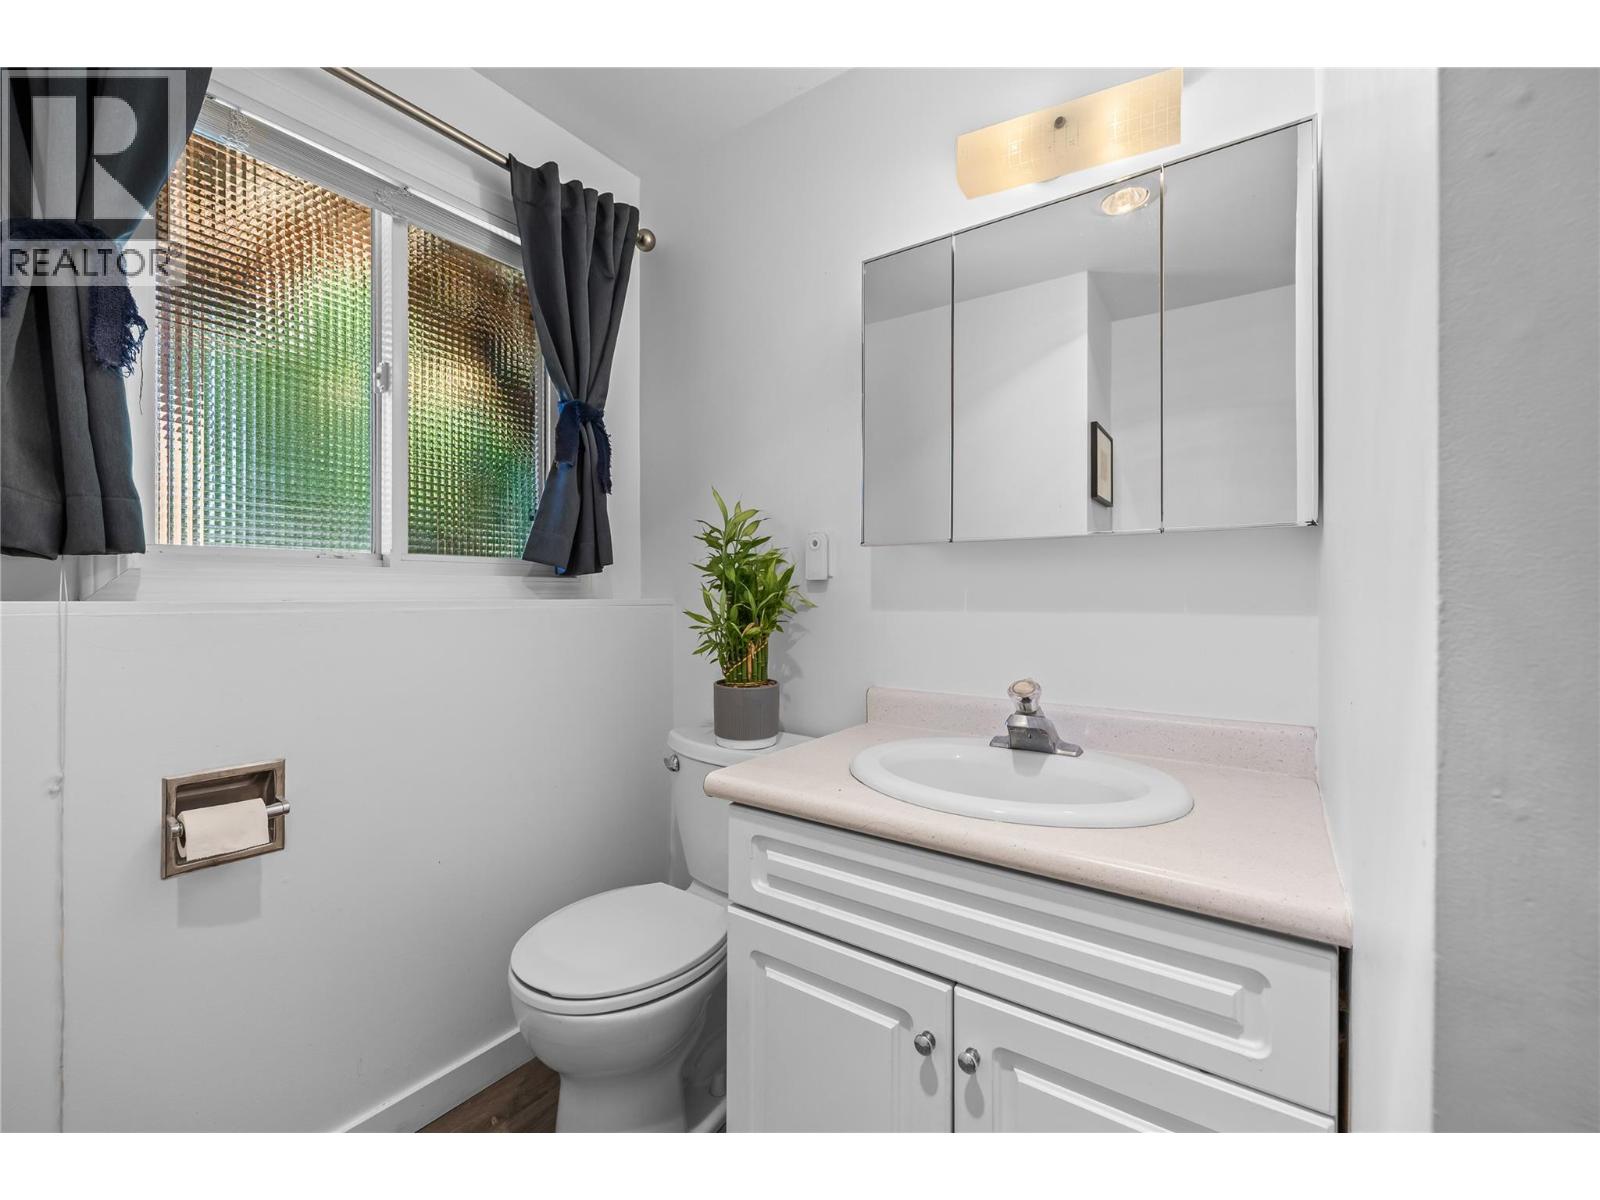
| Lower Level | 3pc Bathroom | 7'9'' x 7' | ||
| Main Level | Living Room | 14'5'' x 19'7'' | ||
| Main Level | Kitchen | 10'11'' x 25'8'' | ||
| Main Level | Primary Bedroom | 10'9'' x 12'6'' | ||
| Main Level | Bedroom | 10'8'' x 10' | ||
| Main Level | 4pc Bathroom | 10'8'' x 5' | ||
| Additional Accommodation | Kitchen | 10'9'' x 6'5'' |
https://www.realtor.ca/real-estate/29753448/992-grenfell-court-kelowna-kelowna-south
Contact Us
Contact us for more information

Maria Reed
www.houseandhomerealtygroup.ca/
www.facebook.com/profile.php?id=61552142983198
www.instagram.com/houseandhomerealtygroup/
Macdonald Realty
2700 Richter St
Kelowna, British Columbia V1Y 2R5
2700 Richter St
Kelowna, British Columbia V1Y 2R5
(250) 860-4300
(250) 860-1600

Carla Green
houseandhomerealtygroup.ca/
www.facebook.com/profile.php?id=61552142983198#
www.instagram.com/houseandhomerealtygroup/
Macdonald Realty
2700 Richter St
Kelowna, British Columbia V1Y 2R5
2700 Richter St
Kelowna, British Columbia V1Y 2R5
(250) 860-4300
(250) 860-1600

This REALTOR.ca listing content is owned and licensed by REALTOR® members of The Canadian Real Estate Association
The trademarks REALTOR®, REALTORS®, and the REALTOR® logo are controlled by The Canadian Real Estate Association (CREA) and identify real estate professionals who are members of CREA. The trademarks MLS®, Multiple Listing Service® and the associated logos are owned by The Canadian Real Estate Association (CREA) and identify the quality of services provided by real estate professionals who are members of CREA. The trademark DDF® is owned by The Canadian Real Estate Association (CREA) and identifies CREA's Data Distribution Facility (DDF®)
September 16 2026 09:32:14
Association of Interior REALTORS®
Macdonald Realty