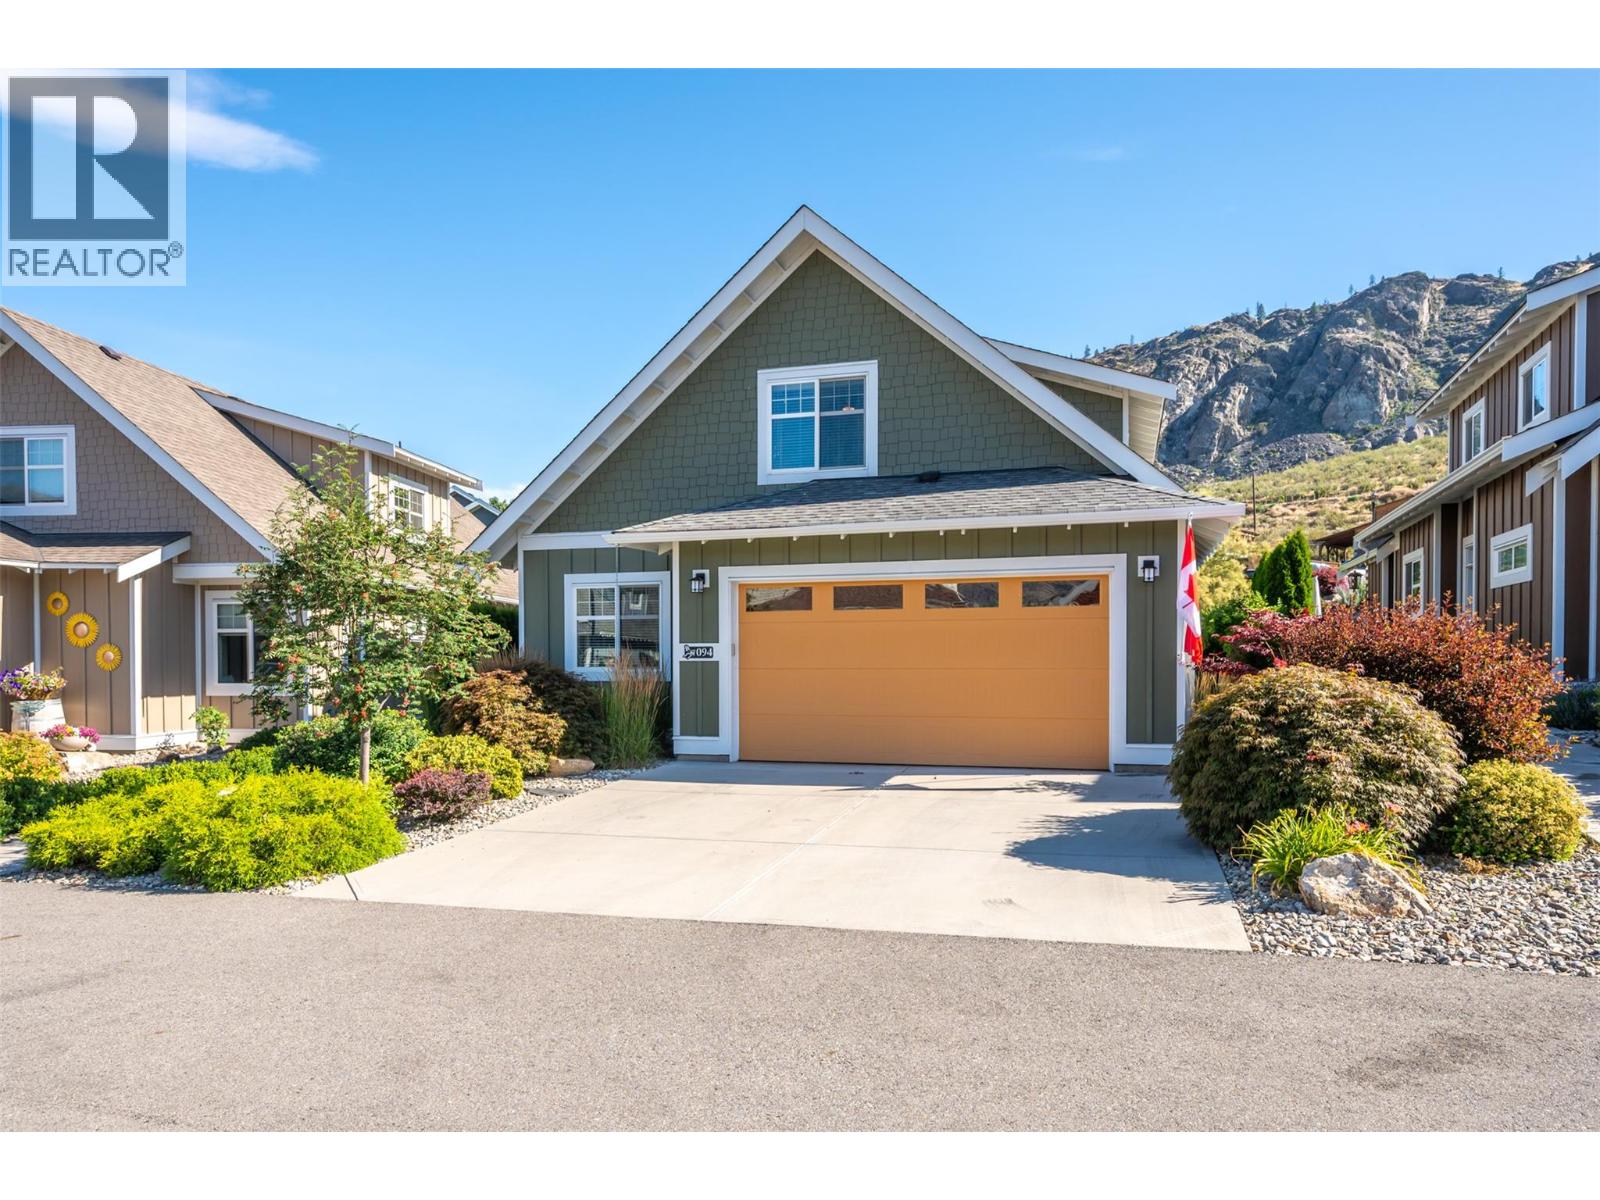
An EXCEPTIONAL ONE-OF-A-KIND Custom-Built Extended Burgundy offering 4 bedrooms, 3 bathrooms, and over $160,000 IN UPGRADES (see customization list). Thoughtfully designed and meticulously maintained by the original owner, this home has never been rented and is ideal for full-time living. Inside features rich hardwood flooring, custom kitchen cabinetry, oversized windows, upgraded lighting, and extensive built-in storage. The main level offers a spacious primary suite, second bedroom or office, and access to the three-season porch with insulated ceiling and upgraded windows. Upstairs includes two additional bedrooms, a full bath, and a versatile bonus space perfect for hobbies or a second lounge. Step outside to a private setting with mature landscaping and a stamped concrete patio. The garage adds exceptional functionality with custom storage cabinetry and a dedicated canning kitchen. Boat slip available for purchase. THIS IS ONE NOT TO OVERLOOK! Located in the gated lakefront community of The Cottages on Osoyoos Lake, residents enjoy 500 feet of sandy beach, walking trails, playgrounds, off-leash dog park, clubhouse, pools, and hot tubs. Ideal as a forever home, summer getaway, or investment property (rentals permitted 5 days or longer). NO GST. NO PTT. NO EMPTY HOMES TAX. PREPAID LEASE. A rare opportunity offering quality, flexibility, and resort-style living! (id:58301)
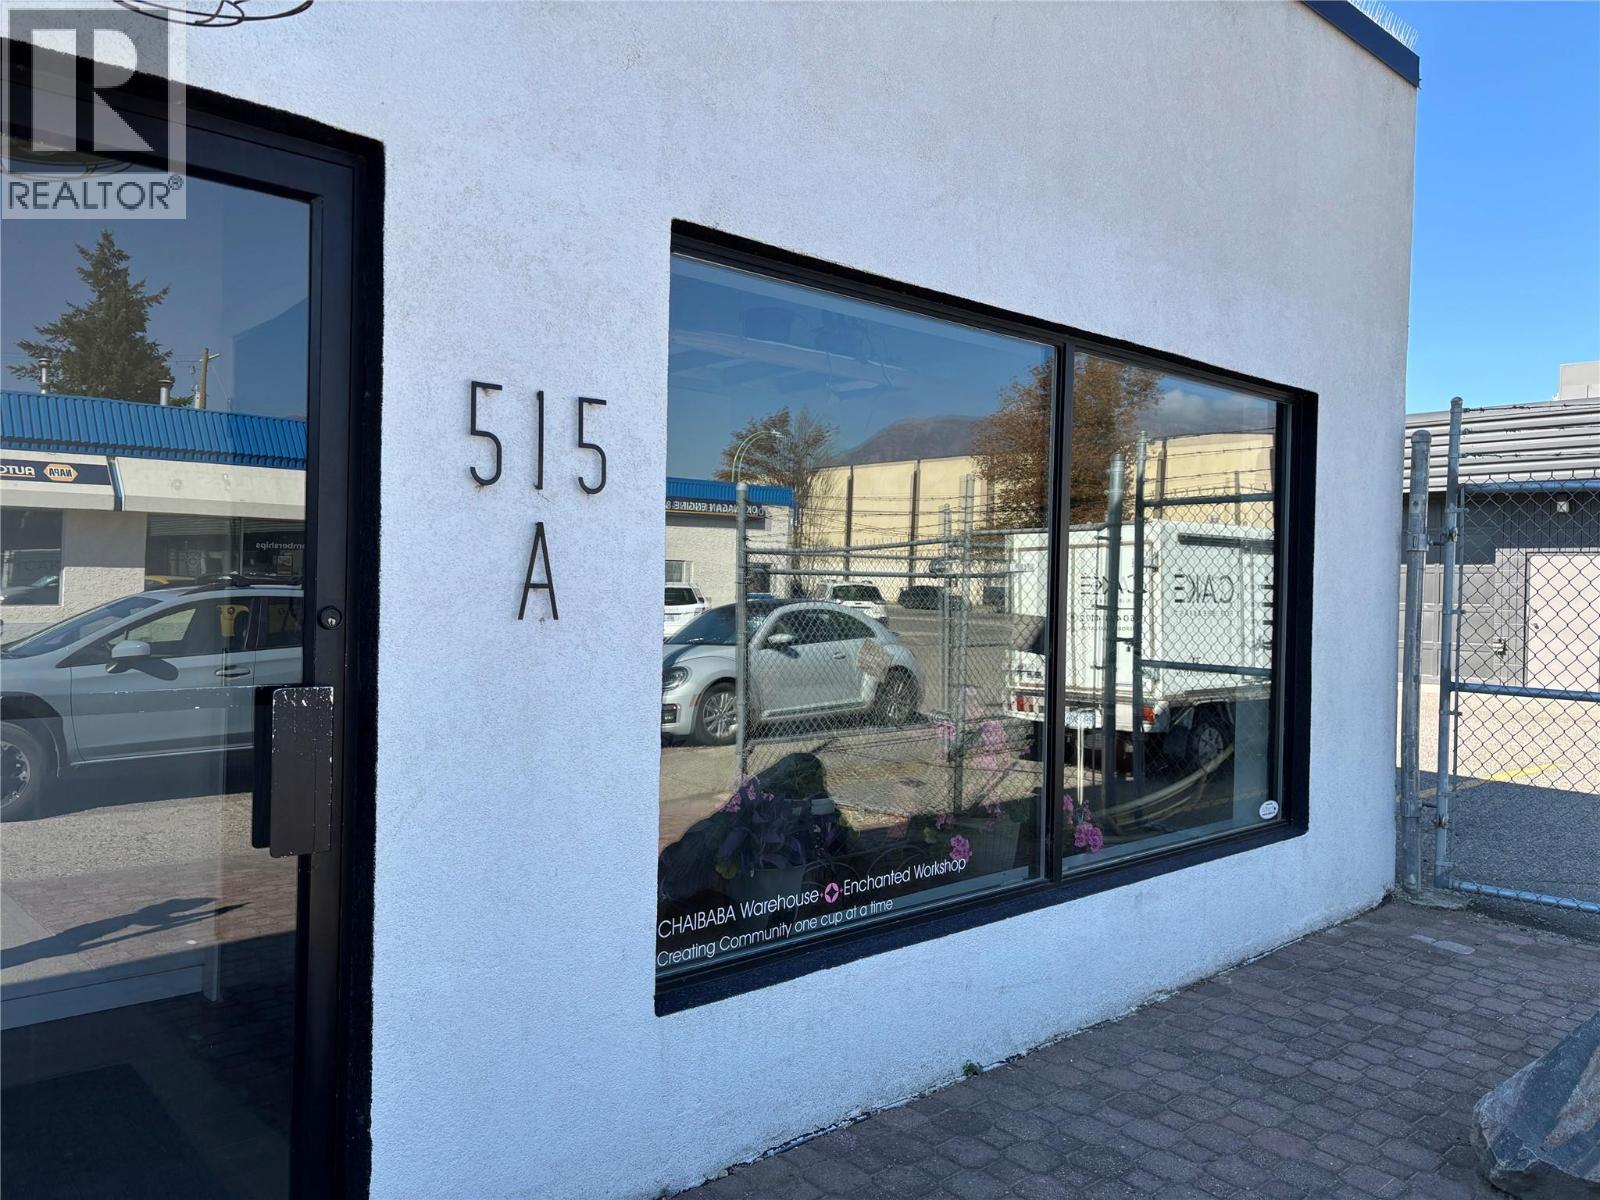
This versatile commercial space in Kelowna’s North End offers approximately 1,031 SF of open warehouse space, plus additional secured yard space, well suited to a variety of business uses permitted within the I2 zoning. The space is complemented by a well-maintained and nicely improved exterior. Double-wide doors at the rear provide convenient access for loading and deliveries, while a single-stall washroom adds to the functionality of the space. The included and enclosed yard area offers additional flexibility for parking, an outdoor extension of indoor operations, or other uses that best complement a tenant’s business needs. Nestled just off Ellis Street within Kelowna’s evolving North End commercial and residential corridor, the property is surrounded by many of the area’s popular craft breweries and is just minutes from Knox Mountain Park and Okanagan Lake. A unique opportunity combining flexible interior space, functional loading access, valuable outdoor area and a desirable North End location. (id:58301)
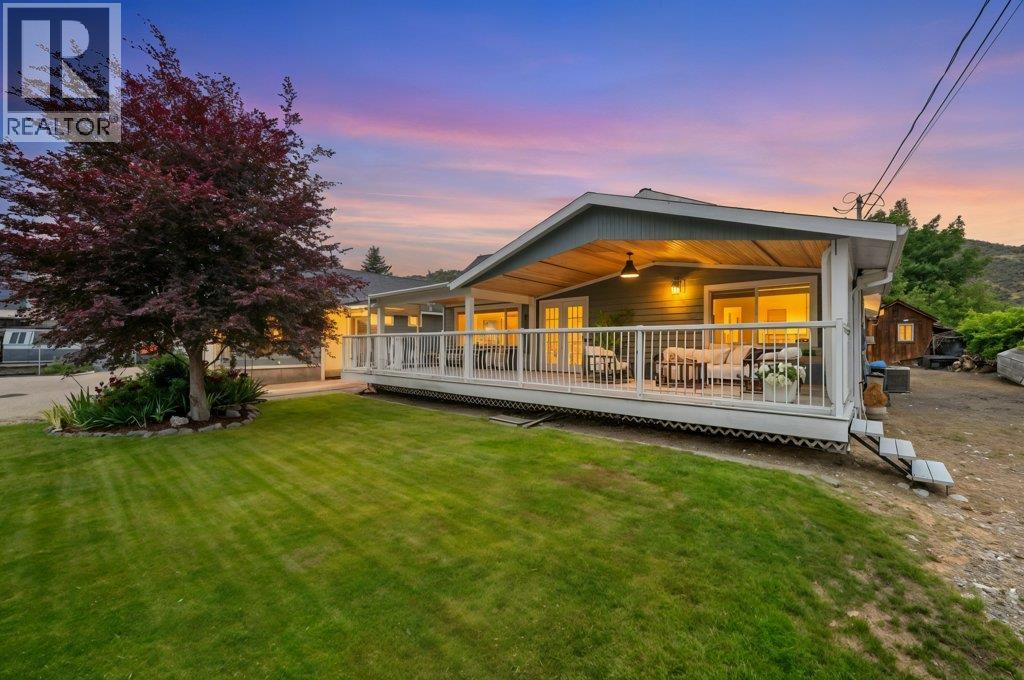
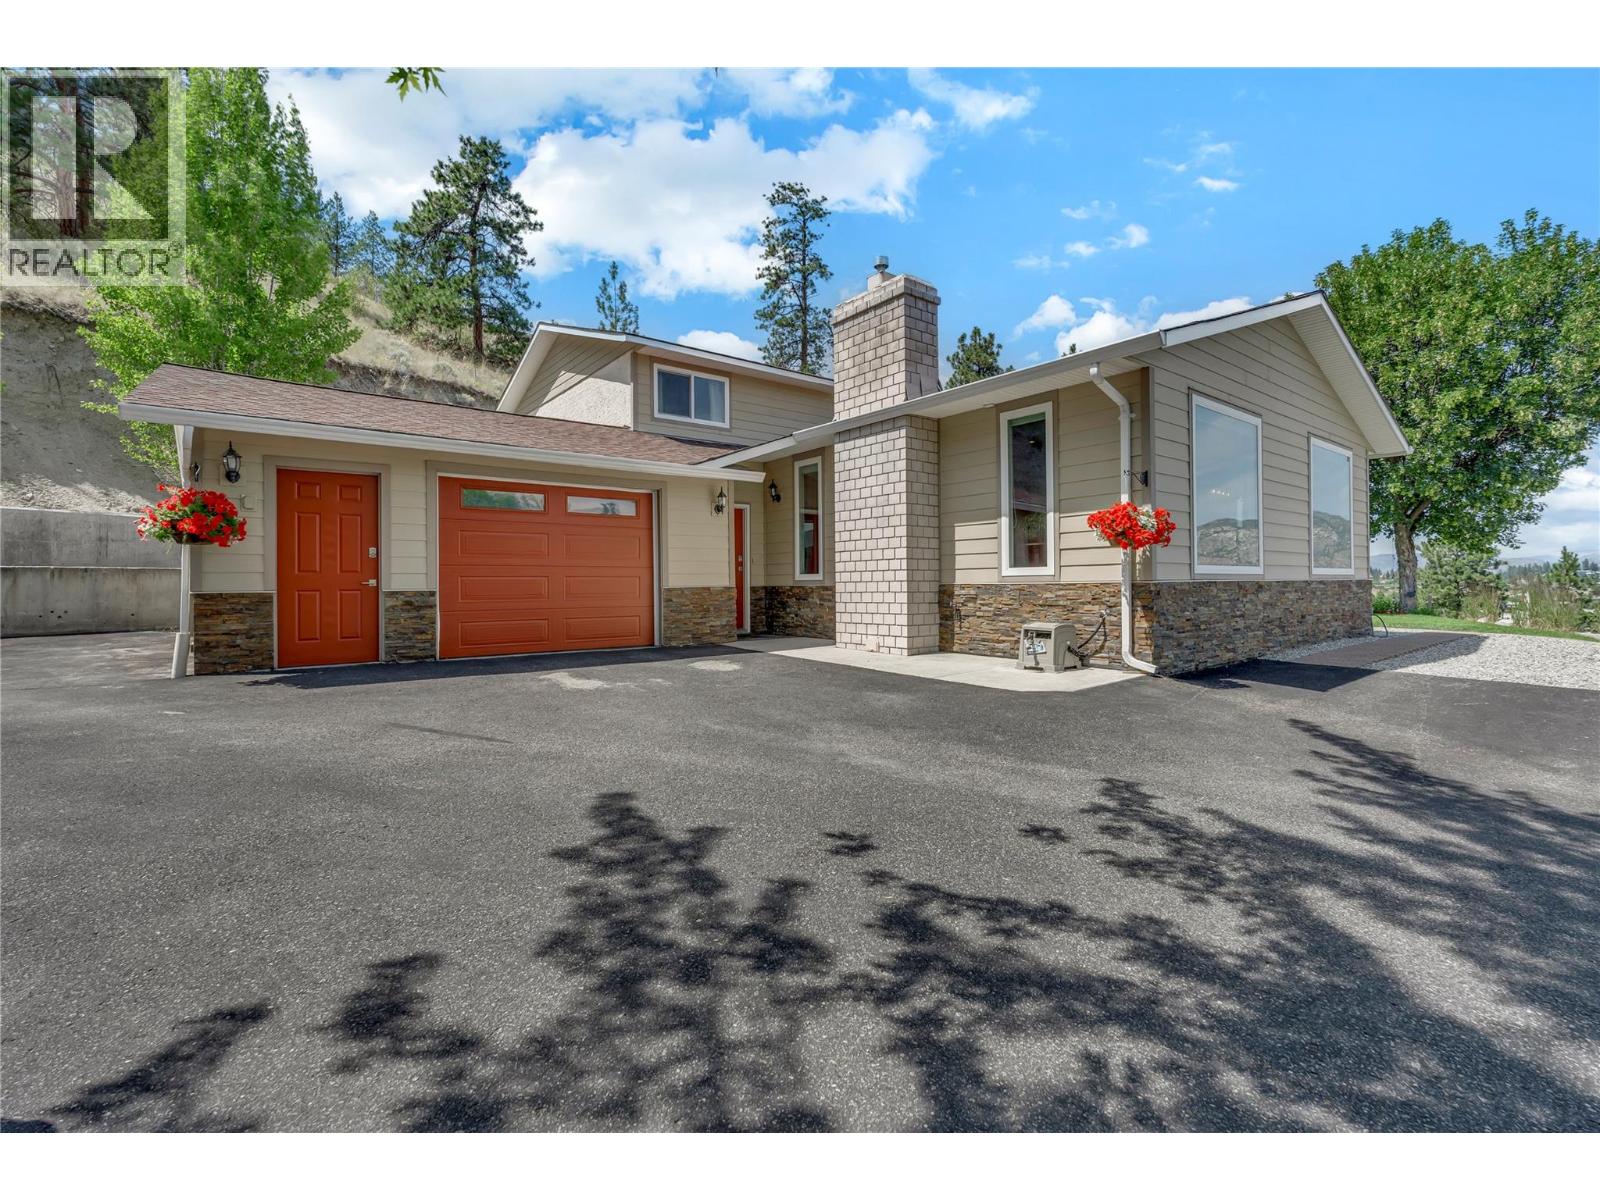
Exceptional Oliver property offering versatile living, remarkable updates & a newly built detached guest suite on a beautifully landscaped half-acre lot with panoramic mountain views. Set in a quiet neighbourhood within walking distance to schools & downtown, minutes from 50+ wineries & two premier golf courses, this unique property captures the very best of the South Okanagan lifestyle. The updated 3-bedroom, 3-bath main residence welcomes you with an expansive covered deck designed for relaxing, entertaining & taking in the views. Inside, natural light fills the inviting living spaces, complemented by large windows & a cozy fireplace. The stylish kitchen features soft-close cabinetry, pull-out drawers & generous workspace. A separate sitting room offers flexibility for movie nights, reading, or family gatherings. Three bedrooms & beautifully finished bathrooms complete the main level, while the partial basement provides space for a home office, gym, hobby room or storage. Built in 2022, the fully furnished legal detached guest suite offers outstanding flexibility for guests, multi-generational living, rental income, or a dedicated home office. Outside, enjoy a private patio with hot tub, room for a pool, mature landscaping, berry bushes, herb gardens & a spacious fenced yard. A double garage with workshop area completes this exceptional offering. A rare opportunity to enjoy flexible living, income potential & an incredible Okanagan lifestyle all in one beautiful property. (id:58301)
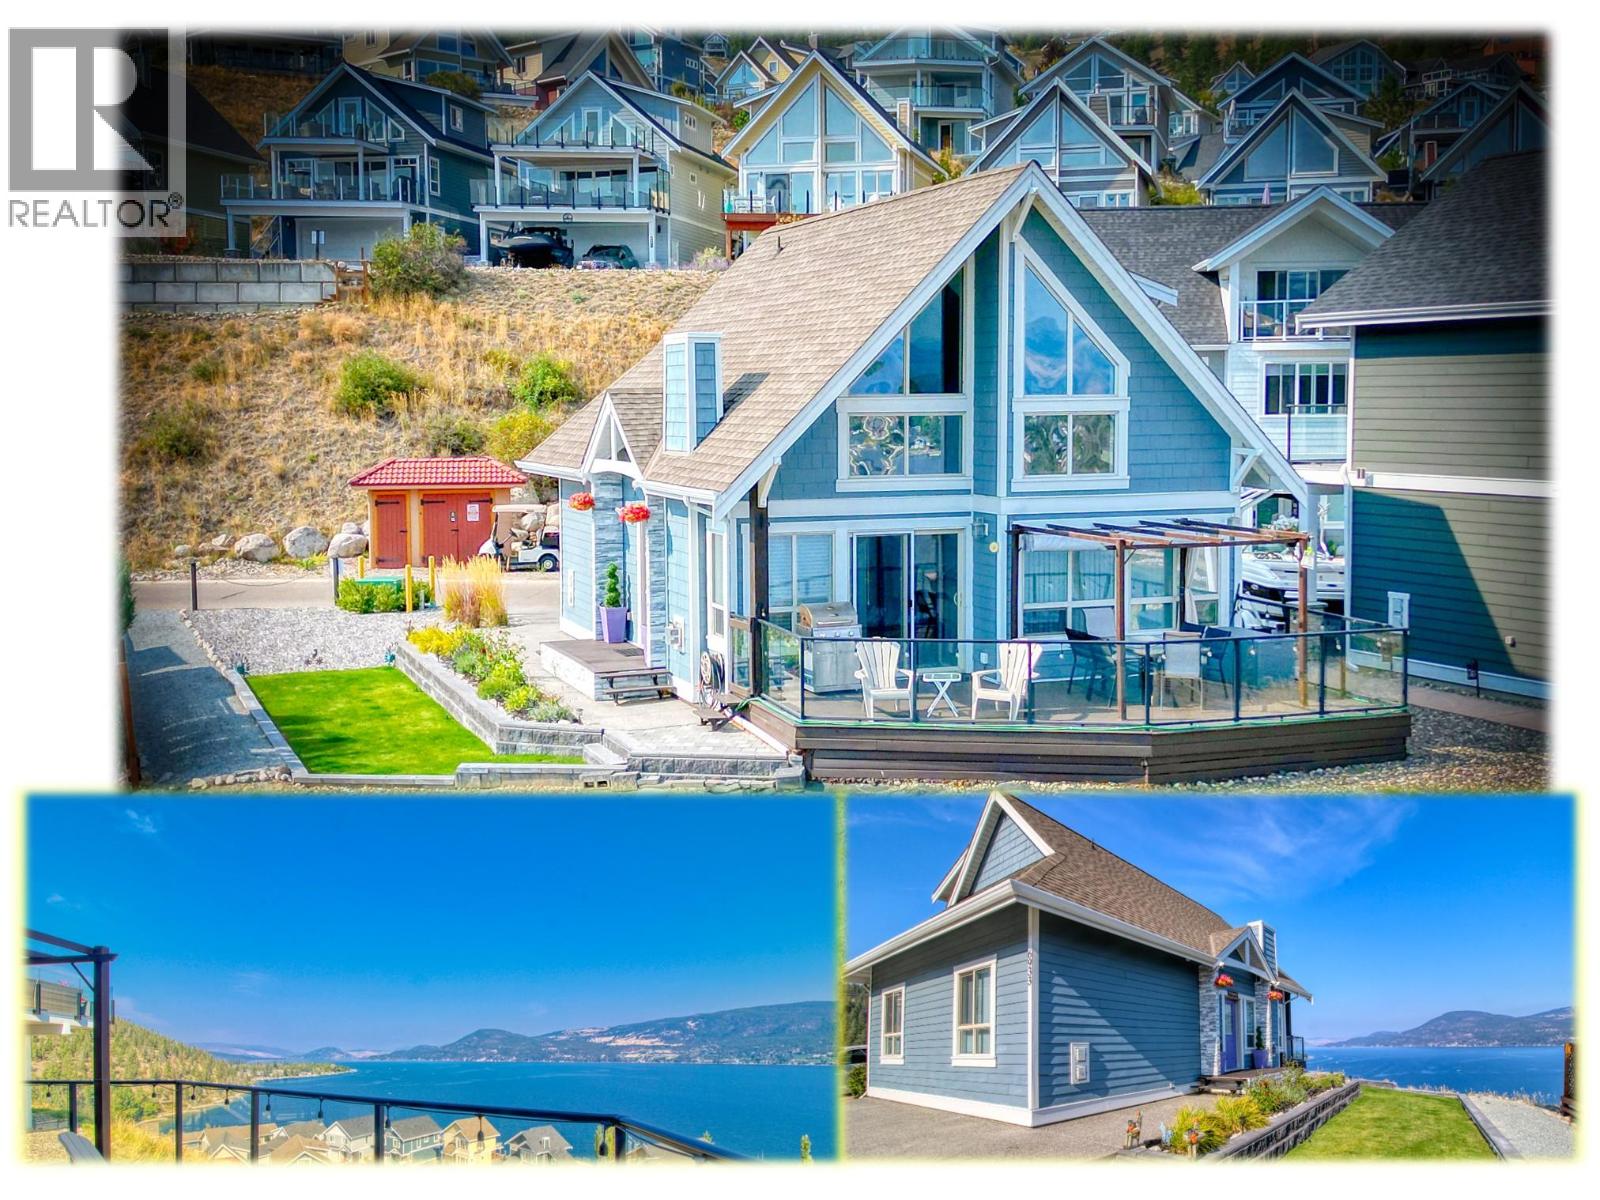
PANORAMIC LAKE VIEW La Casa Resort Cottage . . . Large, PRIVATE DECK . . . Extra wide lot with additional lawn and landscaping (includes ownership of easement over part of adjacent lot) . . . Glorious Lake views from inside and outside . . . Lots of parking on the updated concrete driveway . . . Located in the popular lower area of the resort . . . Short golf cart ride or walk down to Marina and Beach . . . Two bedrooms and Full bath on main floor together with open plan Living, Dining & Kitchen . . . Large Open Loft Bedroom and another Full Bath plus extra office space . . . Possibly an option to add storage garage on the additional lot space, currently landscaped (buyer to confirm with applicable authorities) . . . This is an idyllic spot to enjoy your life, any time of year . . . La Casa has a very strong VACATION RENTAL market. You choose whether to keep for yourself, rent out some of the time or use an on-site company if you want a 'hands-off' investment. . . NO SPECULATION TAX applicable at La Casa. La Casa Resort Amenities: Beaches, sundecks, Marina with 100 slips & boat launch, 2 Swimming Pools & 3 Hot tubs, 3 Aqua Parks, Mini golf course, Playground, 2 Tennis courts & Pickleball Courts, Volleyball, Fire Pits, Dog Beach, Upper View point Park and Beach area Fully Gated & Private Security, Owners Lounge, Owners Fitness/Gym Facility. Grocery/liquor store on site plus Restaurant. . . Grocery delivery also available from Save-on-foods. (id:58301)
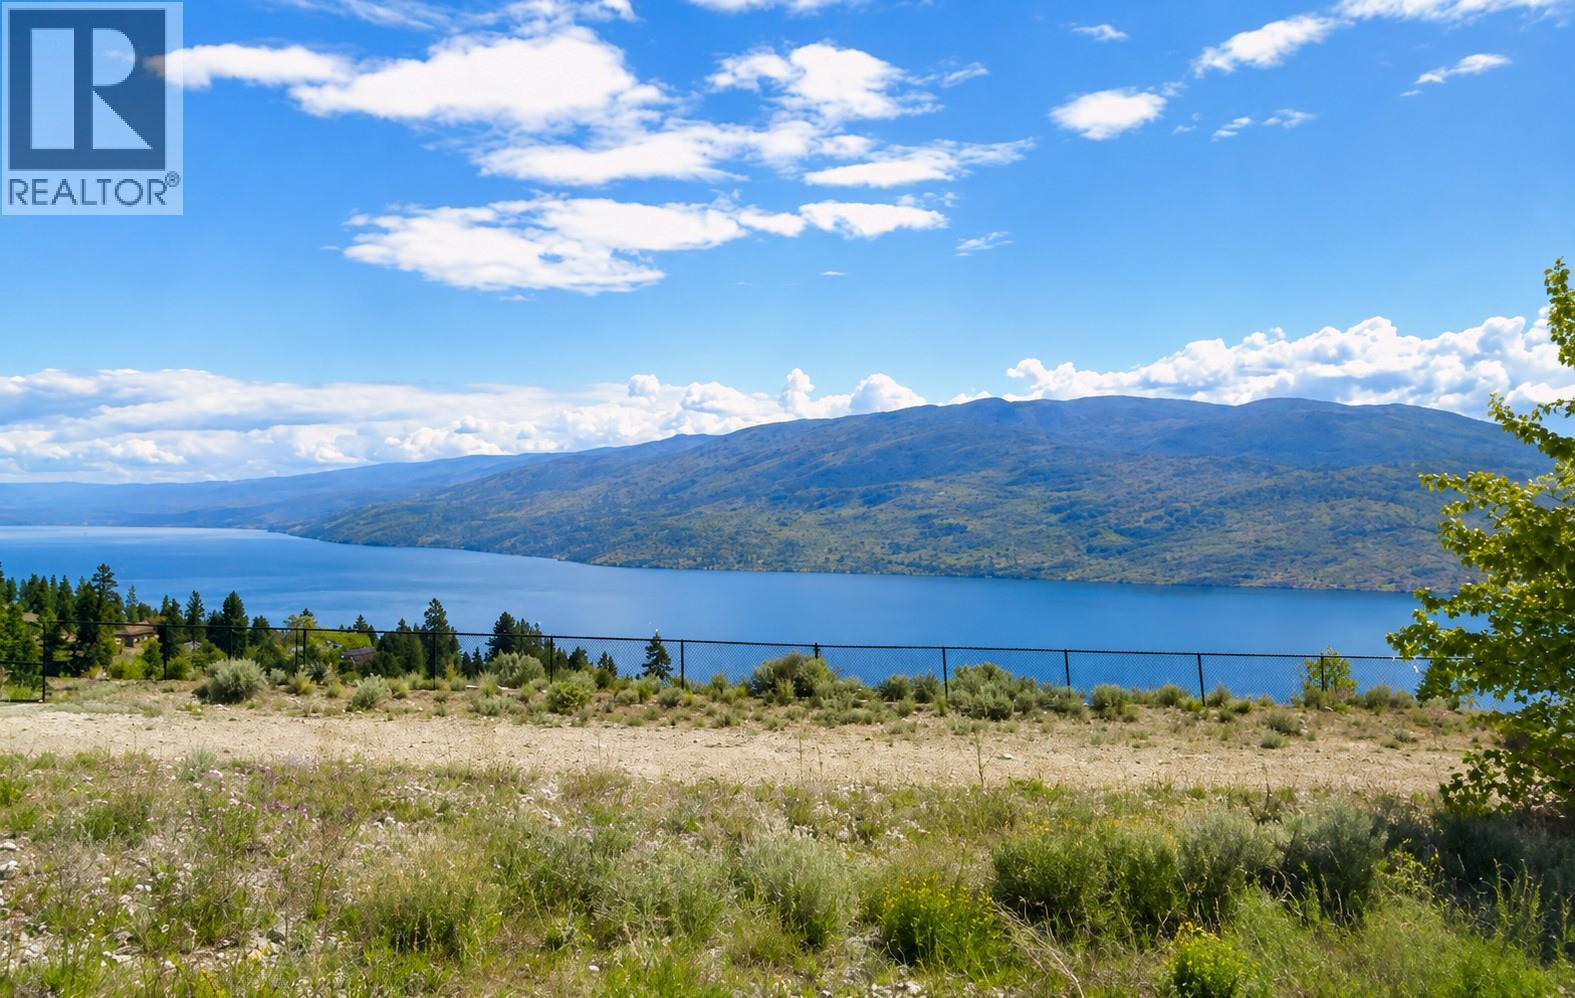
Build your dream home in beautiful Peachland! Perched on a hillside, this 0.24 Acre vacant lot offers an exceptional opportunity to create a home that takes full advantage of the stunning mountain and Okanagan lake views. Imagine expansive windows, spacious outdoor living areas and a home designed around the spectacular setting. Enjoy the peaceful surroundings and natural beauty of Peachland while creating a home perfectly suited to your lifestyle. A rare opportunity to build your vision on a generous lot in one of the Okanagan’s most desirable communities. (id:58301)
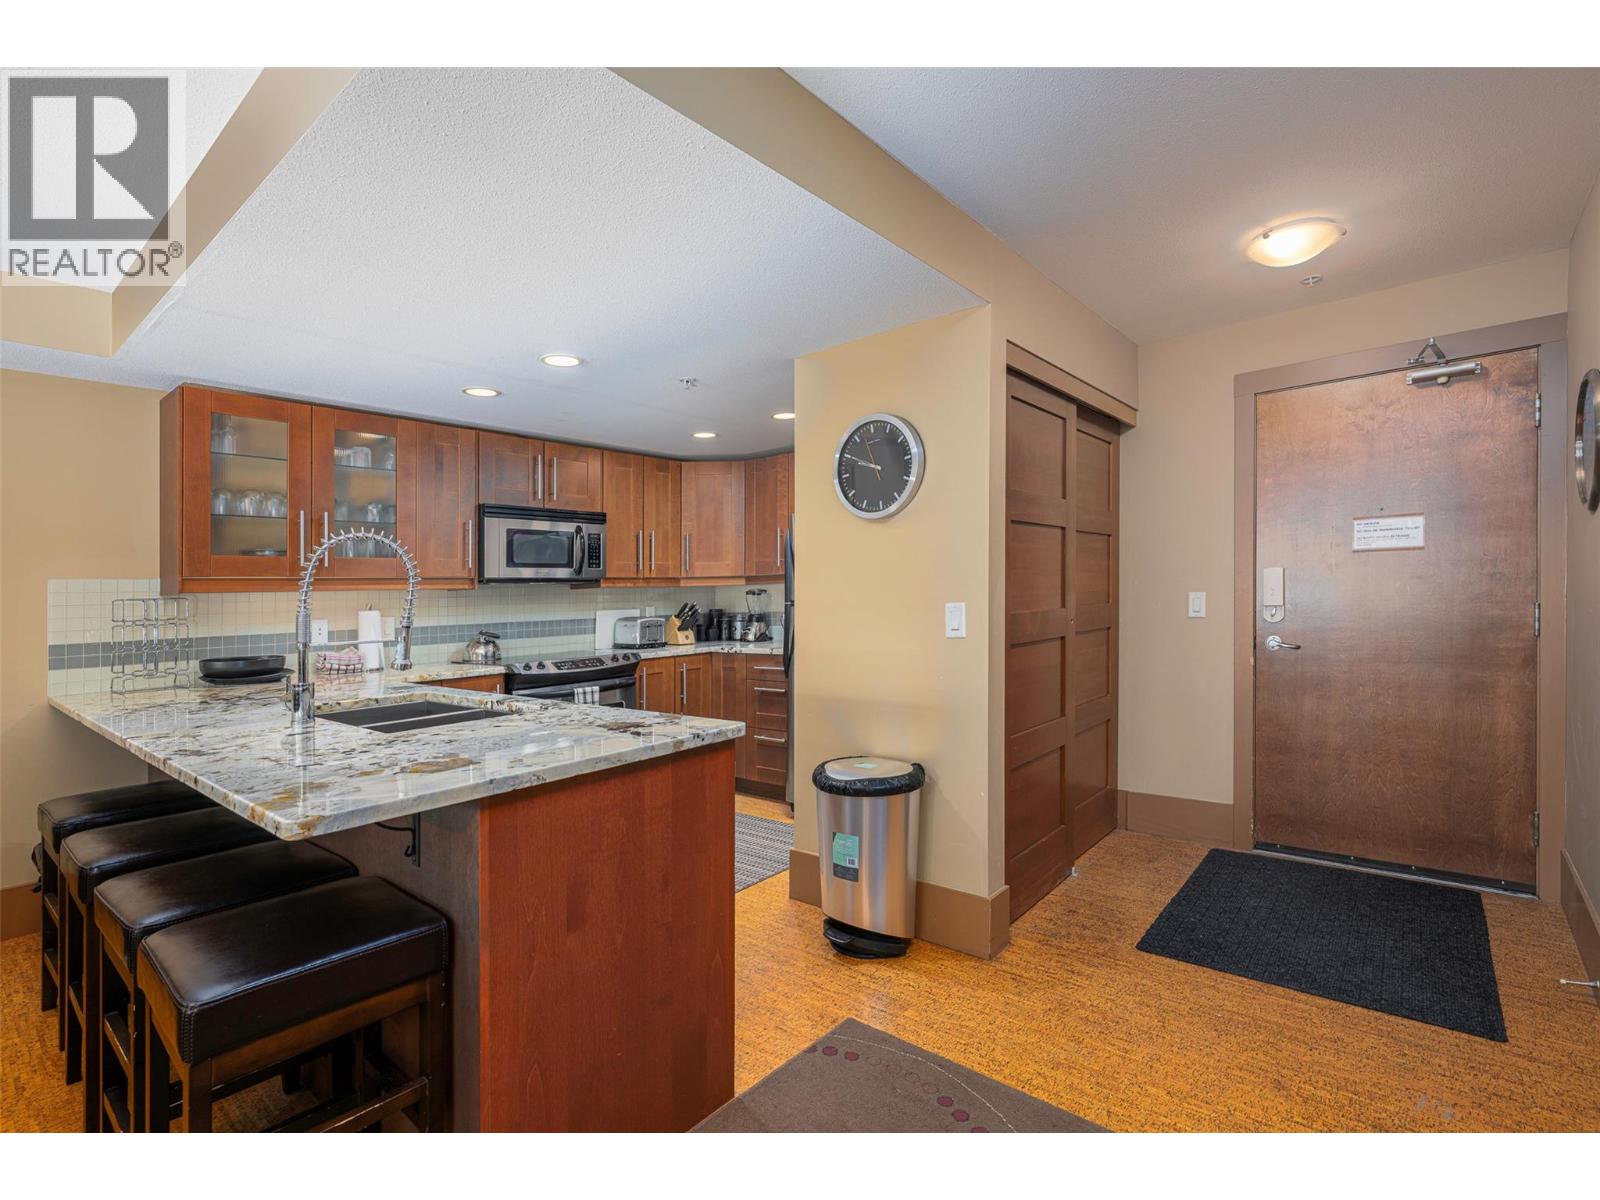
The Raven unit 301 is ideally located so you can walk out your door and enjoy all the amenities in Happy Valley, and ski to and from your door. The unit itself has a modern feel to it with granite countertops, cork flooring with infloor heating throughout the property. There is a private hot tub on the very large deck and you have a wrap around view of the fireworks from the hot tub. The second bedroom is a good size but does lack window. The furniture is included, hot tub the deck and ready to go. The building has an indoor pool and small gym, and storage lockers for the owners ski gear and renters. It's hard to find this kind of luxury at this price. Book your showing today! (id:58301)
This large lot in Holiday Park Resort is in the quiet section on a spacious street with plenty of room to maneuver your RV, 5th Wheel or Park Model. Discover the perfect blend of space, privacy, and resort living with this 3,315 sq. ft. Park Model lot in the gated Holiday Park Resort. Whether you’re looking for a year round vacation getaway, or a rental investment, this property delivers. Holiday Park Resort offers an unbeatable lifestyle: three pools and hot tubs, a full gym, tennis courts, sauna, restaurant, woodworking shop, playground, onsite golf course, and direct access to the Rail Trail. Every day feels like a holiday. The lot itself is one of the larger, more private sites in the community. Rentals are allowed, and the resort welcomes pets—two dogs, any size. Conveniently located near the Woodland’s Activity Centre and just steps away from the recreation complex and golf course. Lease to 2035. Propane gas. No pad rent or strata fee. The annual maintenance fee (approx. $5,488 + GST) covers security, water, sewer, use of the amenities, maintenance of the common areas and roads, snow removal and garbage disposal site. Property taxes are payable to the City of Kelowna. There is no Property Transfer Tax. Just 10 minutes to UBCO and YLW, this is a smart investment and a wonderful place to call home. Book your showing today. Buyer to verify all information. (id:58301)
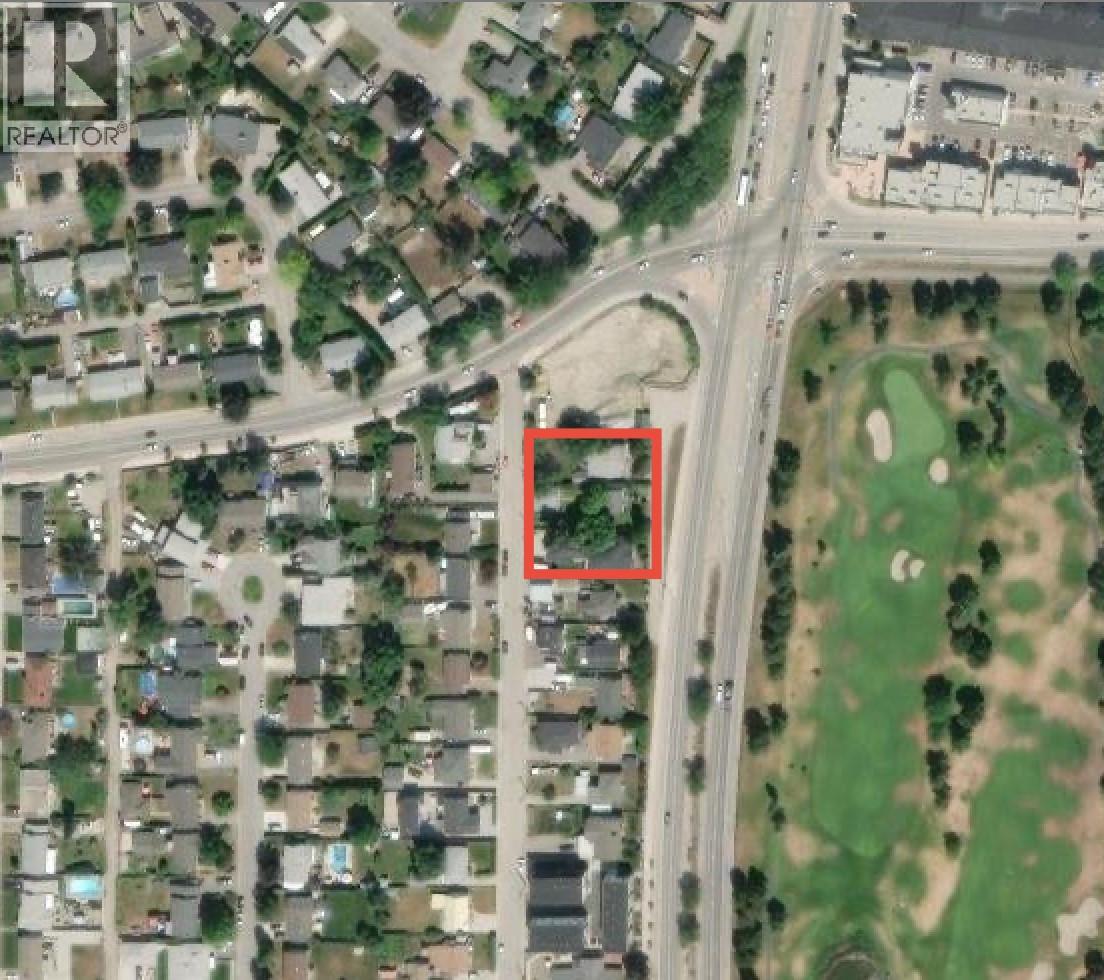
Land Assembly opportunity to be sold in conjunction with 826 & 834 Glenmore Dr. (10363222/ 10363215) Prime development opportunity on a Transit Supportive Corridor (TSC), this property offers exceptional potential for low rise apartment development under the TSC guidelines. Just minutes from the highly anticipated new Parkinson Recreation Centre and minutes to downtown, this site is ideally located in a rapidly evolving, transit-oriented area within the Glenmore neighbourhood. (id:58301)
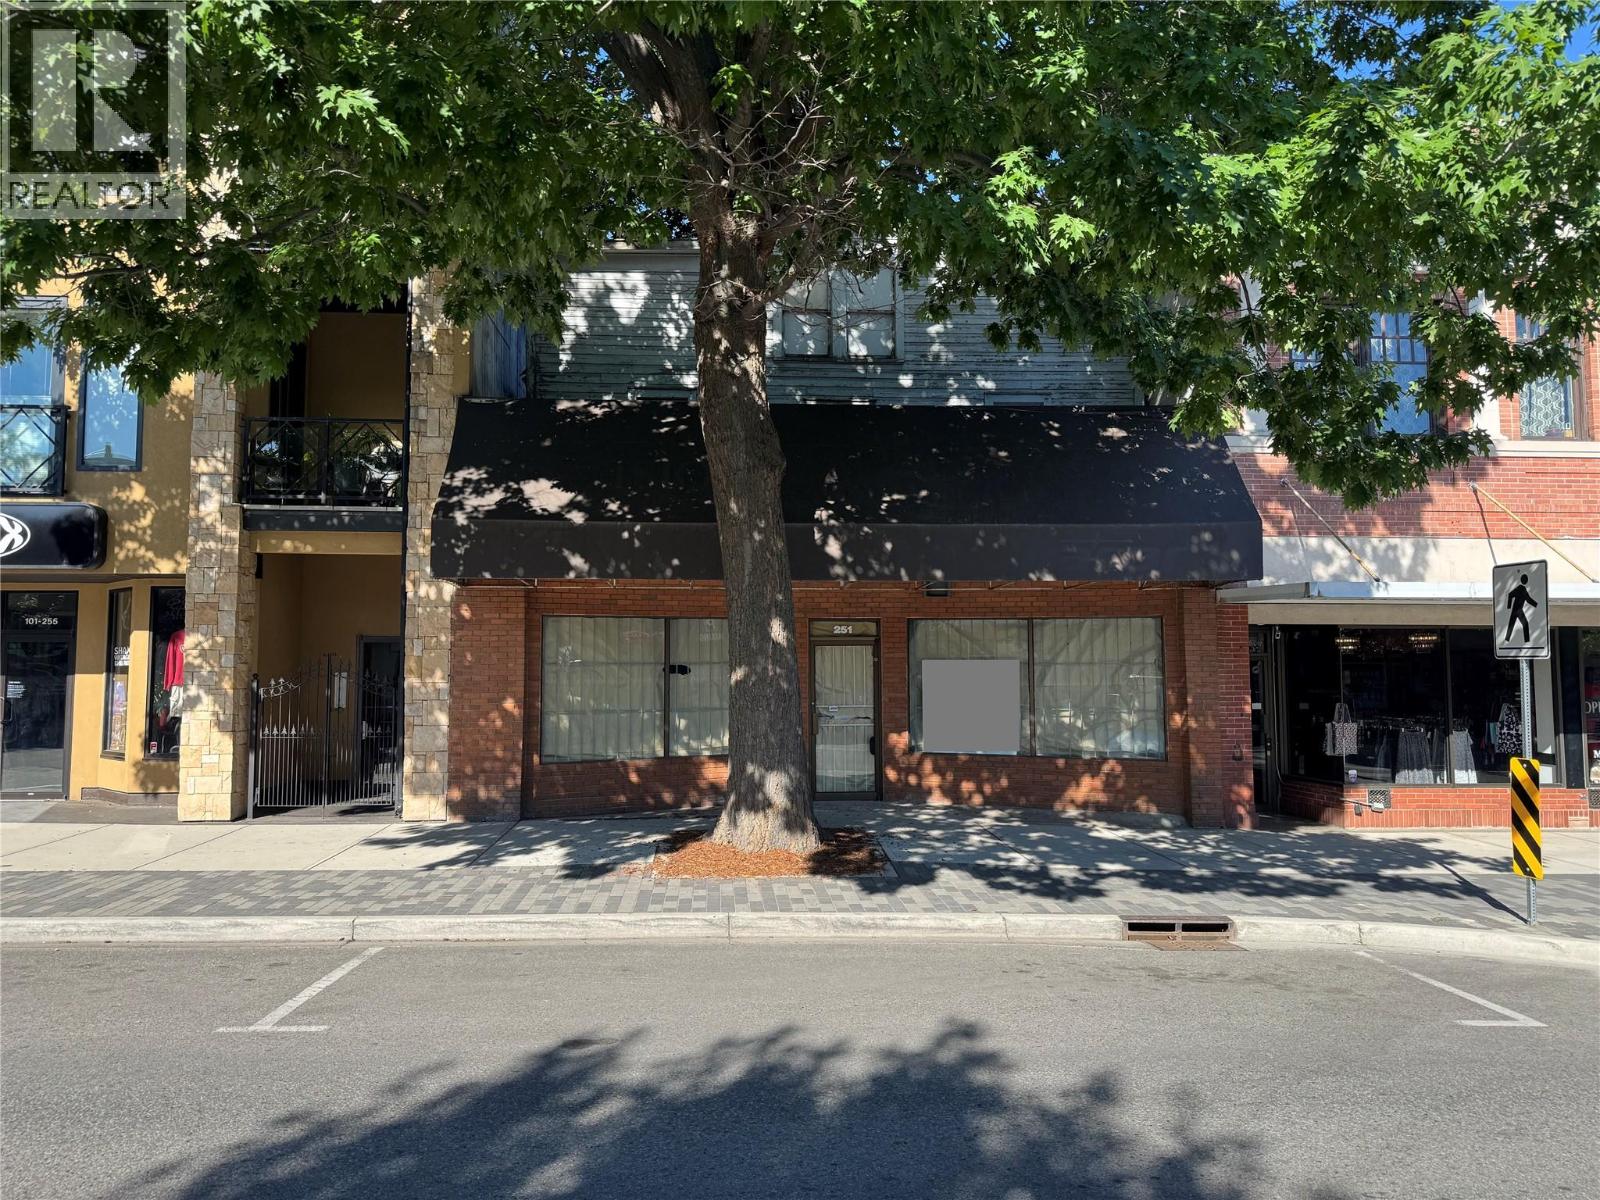
Prime downtown Penticton commercial opportunity in the 200 block of Main Street—offering high visibility, strong pedestrian exposure, and just 2 blocks to Okanagan Lake. Located in a vibrant area with consistent foot traffic from the Penticton Farmers’ Market, festivals, and year-round downtown events, this property is ideal for investors, developers, or owner-operators. This approx 3,000 sq ft commercial/retail building sits within flexible C5 zoning, allowing for a wide range of uses including residential units, tourist accommodations, brewery/distillery, restaurant, retail, health services, short-term rental, and more. The zoning supports mixed-use development, providing excellent holding income and future redevelopment potential in one of Penticton’s most active corridors. The building has a rich local history, previously operating as a hotel, hardware store, and electronics shop, and is ready for updates to suit its next use. Ideal for those looking to renovate, reposition, or redevelop in a high-demand location. Surrounded by shops, restaurants, beaches, and amenities, this is a rare opportunity to secure a Main Street asset in a growing market. Sold “as is, where is.” - Contingent. (id:58301)
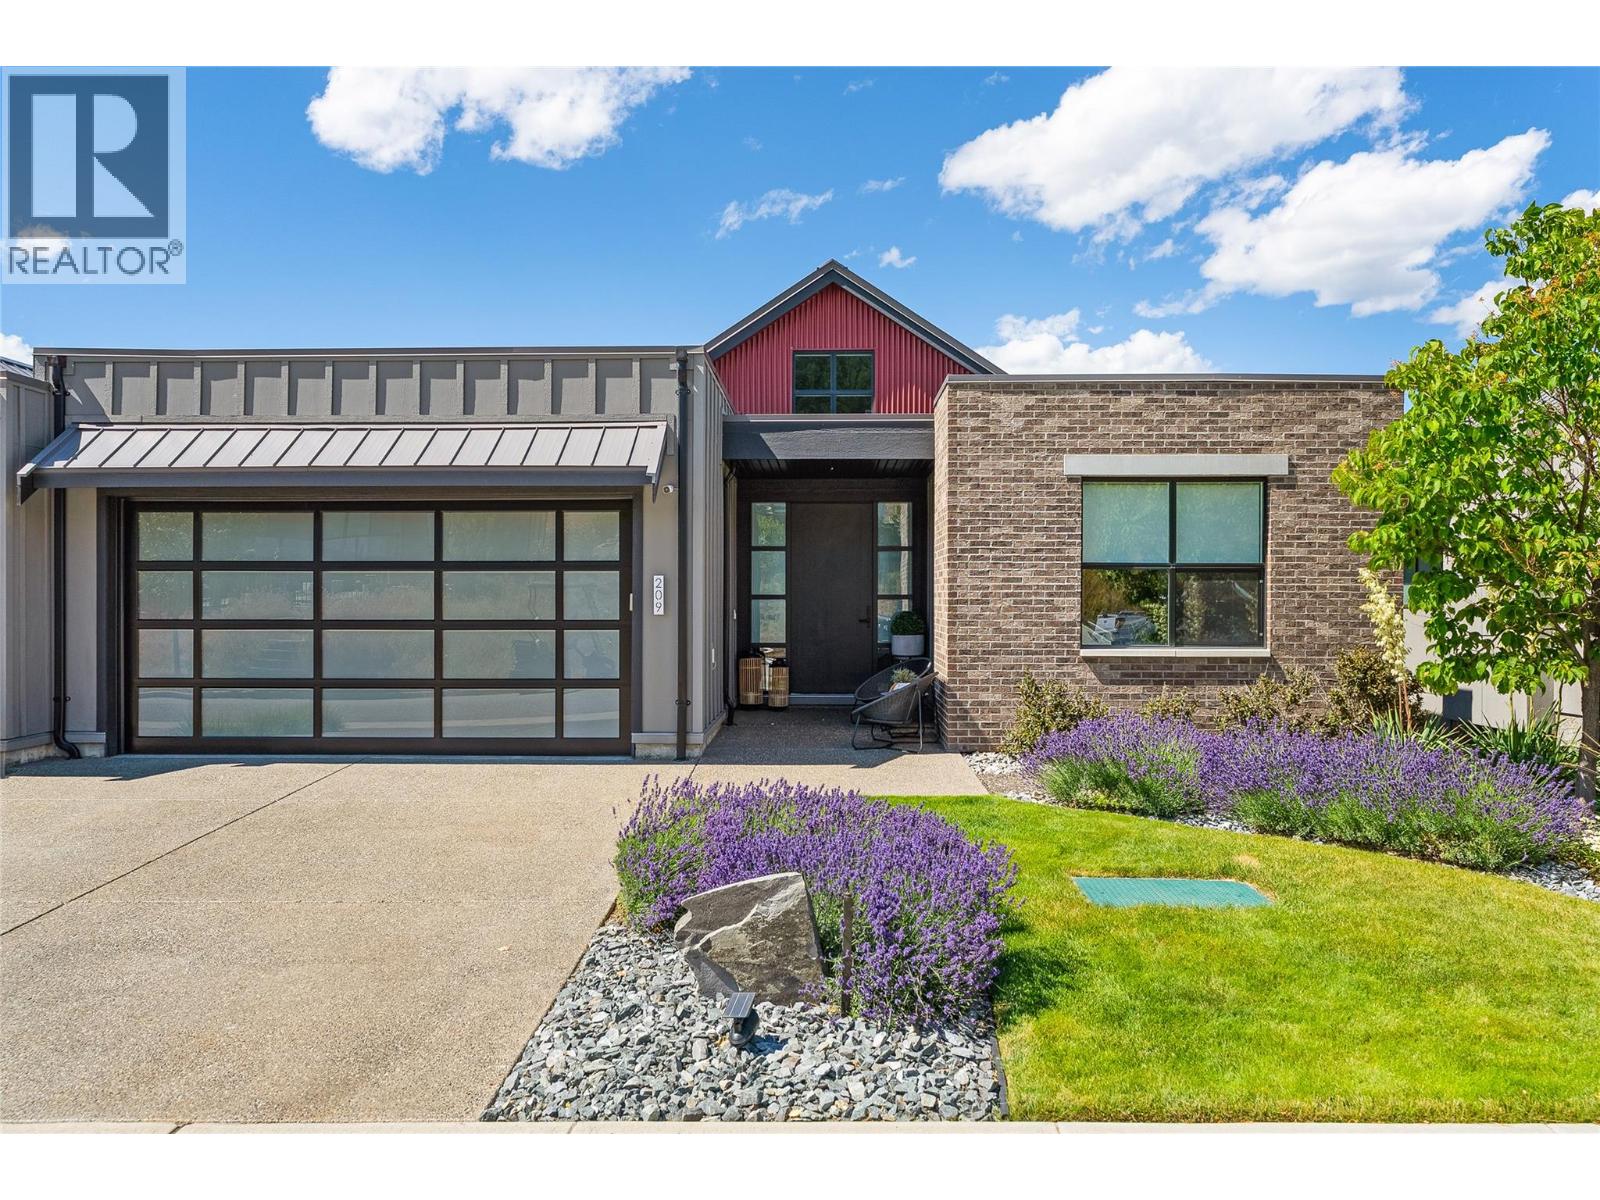
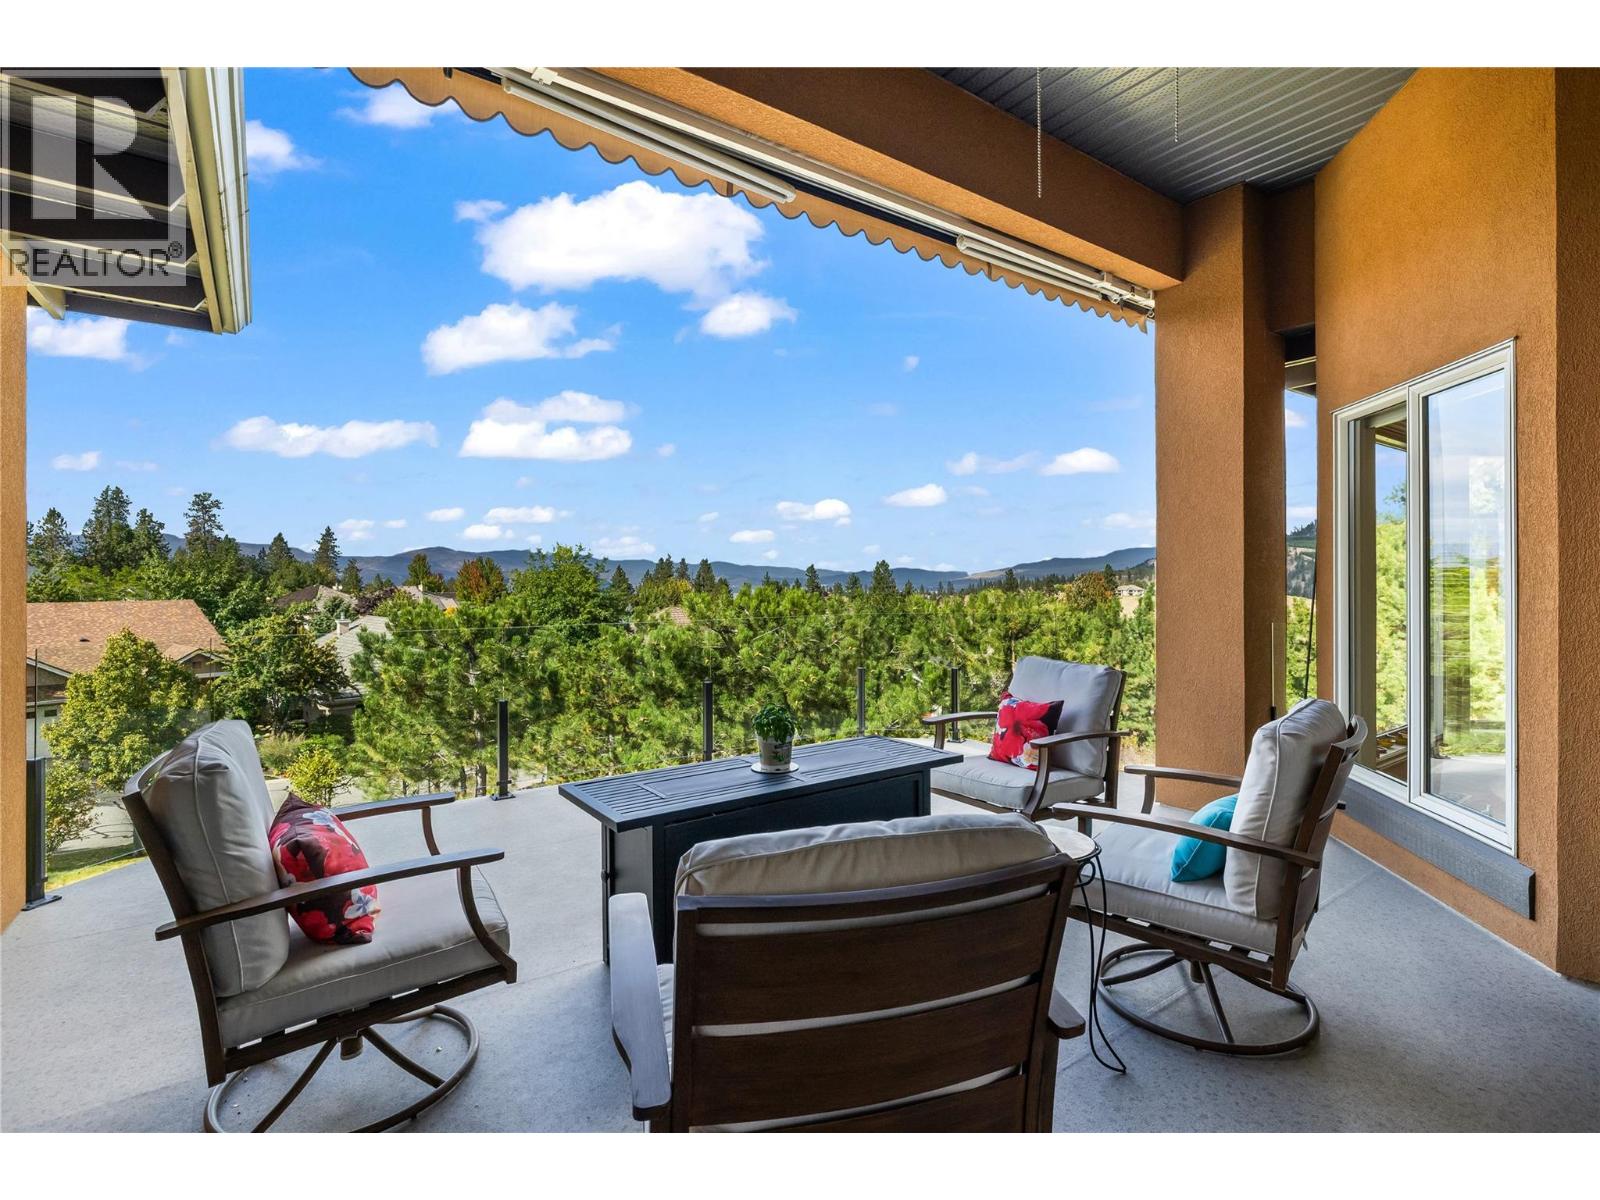
Welcome to 209 Ashcroft Place where modern ranch architecture melds beautifully with majestic views overlooking mountains and the Predator golf course. This former showhome pairs elegant finishes with relaxed living spaces for easy living. The main floor features two bedrooms, den, living room, laundry and an open concept kitchen/dining area that is designed to flood the space with beautiful light from windows off the soaring vaulted ceilings, hardwood flooring and a gas fireplace. Gourmet kitchen is a true highlight, featuring quartz countertops, an oversized island with seating, stainless steel appliances, and modern cabinetry. Walk out to a covered patio perfect for entertaining and enjoying the spectacular west-view sunsets. Primary bedroom has a 5pce ensuite with in floor heating and walk in closet, spacious den, additional guest room and a four piece bathroom completes the main level. Downstairs is finished with wide plank engineered flooring opens into a huge family room and includes two more bedrooms and a four piece ensuite. A large finished area is currently used as extra storage, but could also work perfectly as an exercise room. Resort-style living comes to life with covered patio and low-impact landscaping. Double garage has room for a golf cart. This 2,834 square foot home takes pride in its ownership with ample space and storage. With its carefully designed layout, modern upgrades and pristine community location, this listing is the perfect place to call home. (id:58301)
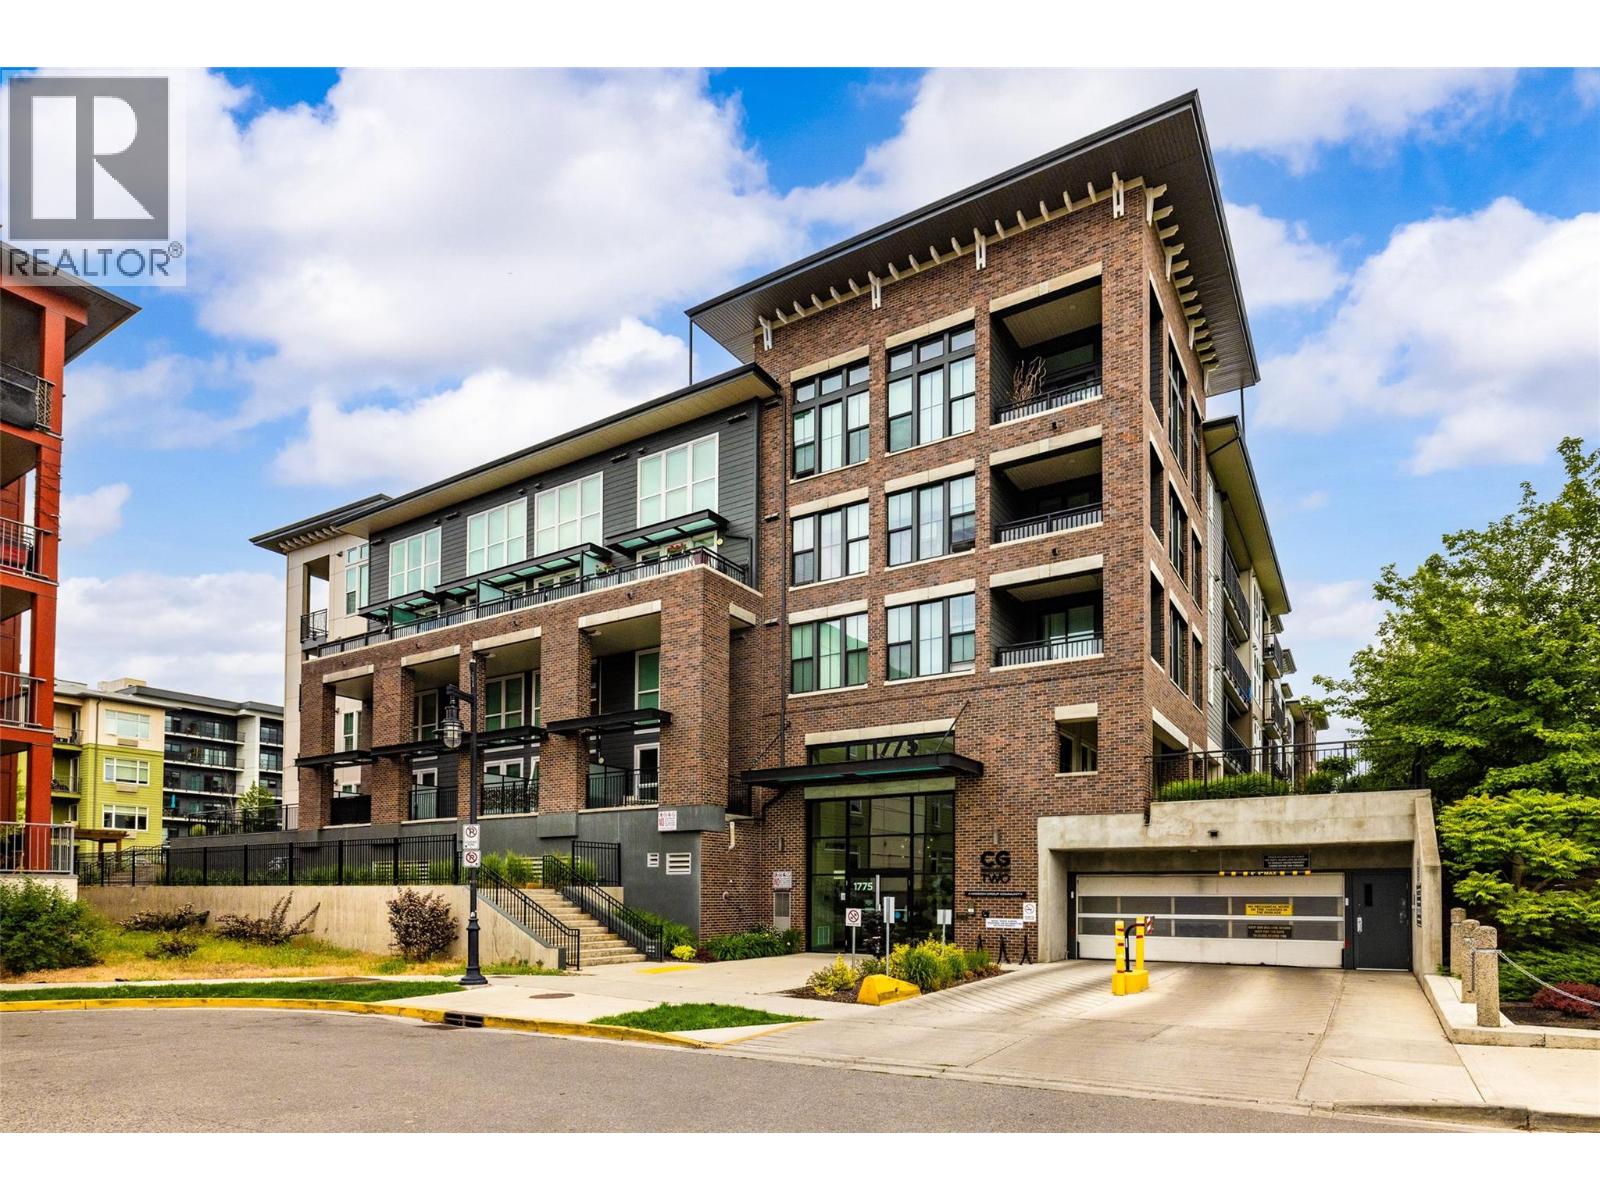
Welcome to Unit 101 at Central Green 2, where modern style meets functional living in one of Kelowna’s most sought-after communities. This beautifully designed condo offers a versatile floor plan with 1 bedroom plus a spacious den, ideal for a home office, guest room, or potential second bedroom. Thoughtfully finished throughout, the home features contemporary quartz countertops, sleek cabinetry, and premium stainless steel appliances in the gourmet kitchen, perfect for entertaining or everyday living. The main floor also includes a stylish bathroom with matching quartz finishes and convenient access to the den space. The dramatic two-storey living room is a standout feature, showcasing soaring ceilings and oversized windows that flood the home with natural light and create an open, airy feel. Upstairs, the loft-style primary suite provides a peaceful retreat complete with its own elegant bathroom featuring quartz countertops and a convenient stackable washer and dryer nearby for added practicality. Additional highlights include a dedicated parking stall equipped with EV charging, blending convenience with sustainable living. Ideally located close to Kelowna General Hospital, beaches, parks, downtown shopping, restaurants, and everyday amenities, this exceptional home offers the perfect opportunity to enjoy Kelowna’s vibrant urban lifestyle. (id:58301)
LAKEVIEWS! This private and peaceful, move-in-ready retreat is at the end of a quiet cul-de-sac, elevated above neighboring homes to capture unobstructed views of Okanagan Lake. Enjoy year-round outdoor living with a fully irrigated, low-maintenance yard, covered patio with gas BBQ hookup, and hot tub — all perfectly positioned to take in the panoramic views. Inside, the flexible layout offers space for families of all sizes, with lake views from the main living areas, a cozy sunken TV room, four bedrooms including a primary suite with 3-piece ensuite, and convenient main-floor laundry. A spacious garage, ample parking, and a powered backyard flex space provide excellent storage and workspace options. Peaceful and surrounded by stunning scenery — this is lakeview living at its best! (id:58301)
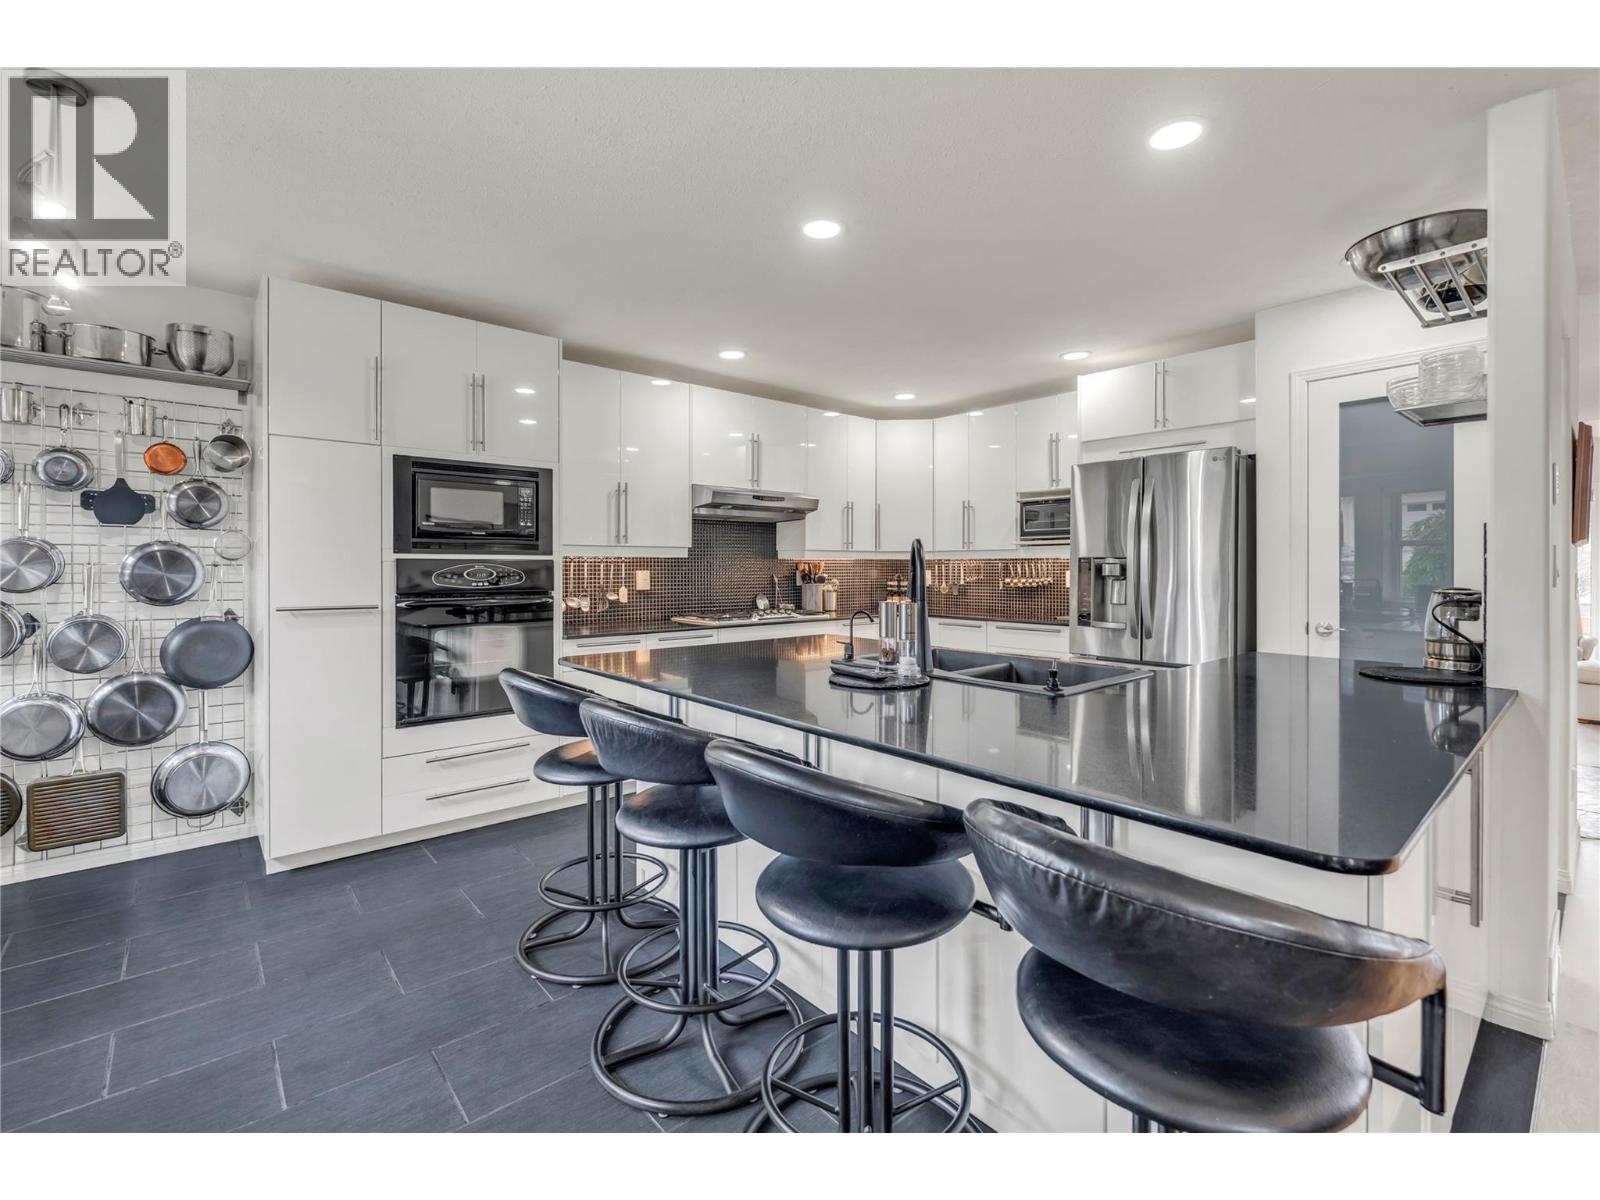
Well maintained home on west bench. This one level 2 bed 2 bath rancher is on tall crawl space. Renovated & lovingly cared for, there is nothing for you to do except move in. Updates include, modern kitchen cabinets, gas stove top, large island, built-in oven, complete pantry with pullouts, large built-in desk overlooking backyard, light oak flooring, contemporary tile setting for clean & modern look in all areas including fully renovated bathrooms. Then LED lights, modern gas fireplace, open plan announces spaciousness, crisp white paint job. Large 15 x 10 covered patio with BBQ hook up in backyard. Massive main bedroom with soaker tub in ensuite. Well appointed laundry area, large garage so clean you could eat off the floor, B/I Vac, 220 power supply for your car charger in the double garage. Enjoy your serenity, at Red Wing Resort, 40+, rentable, pets welcome with approval, Fee 250/M, Few short minutes to golf, downtown, shopping, airport, highway 97. It's all here! (id:58301)
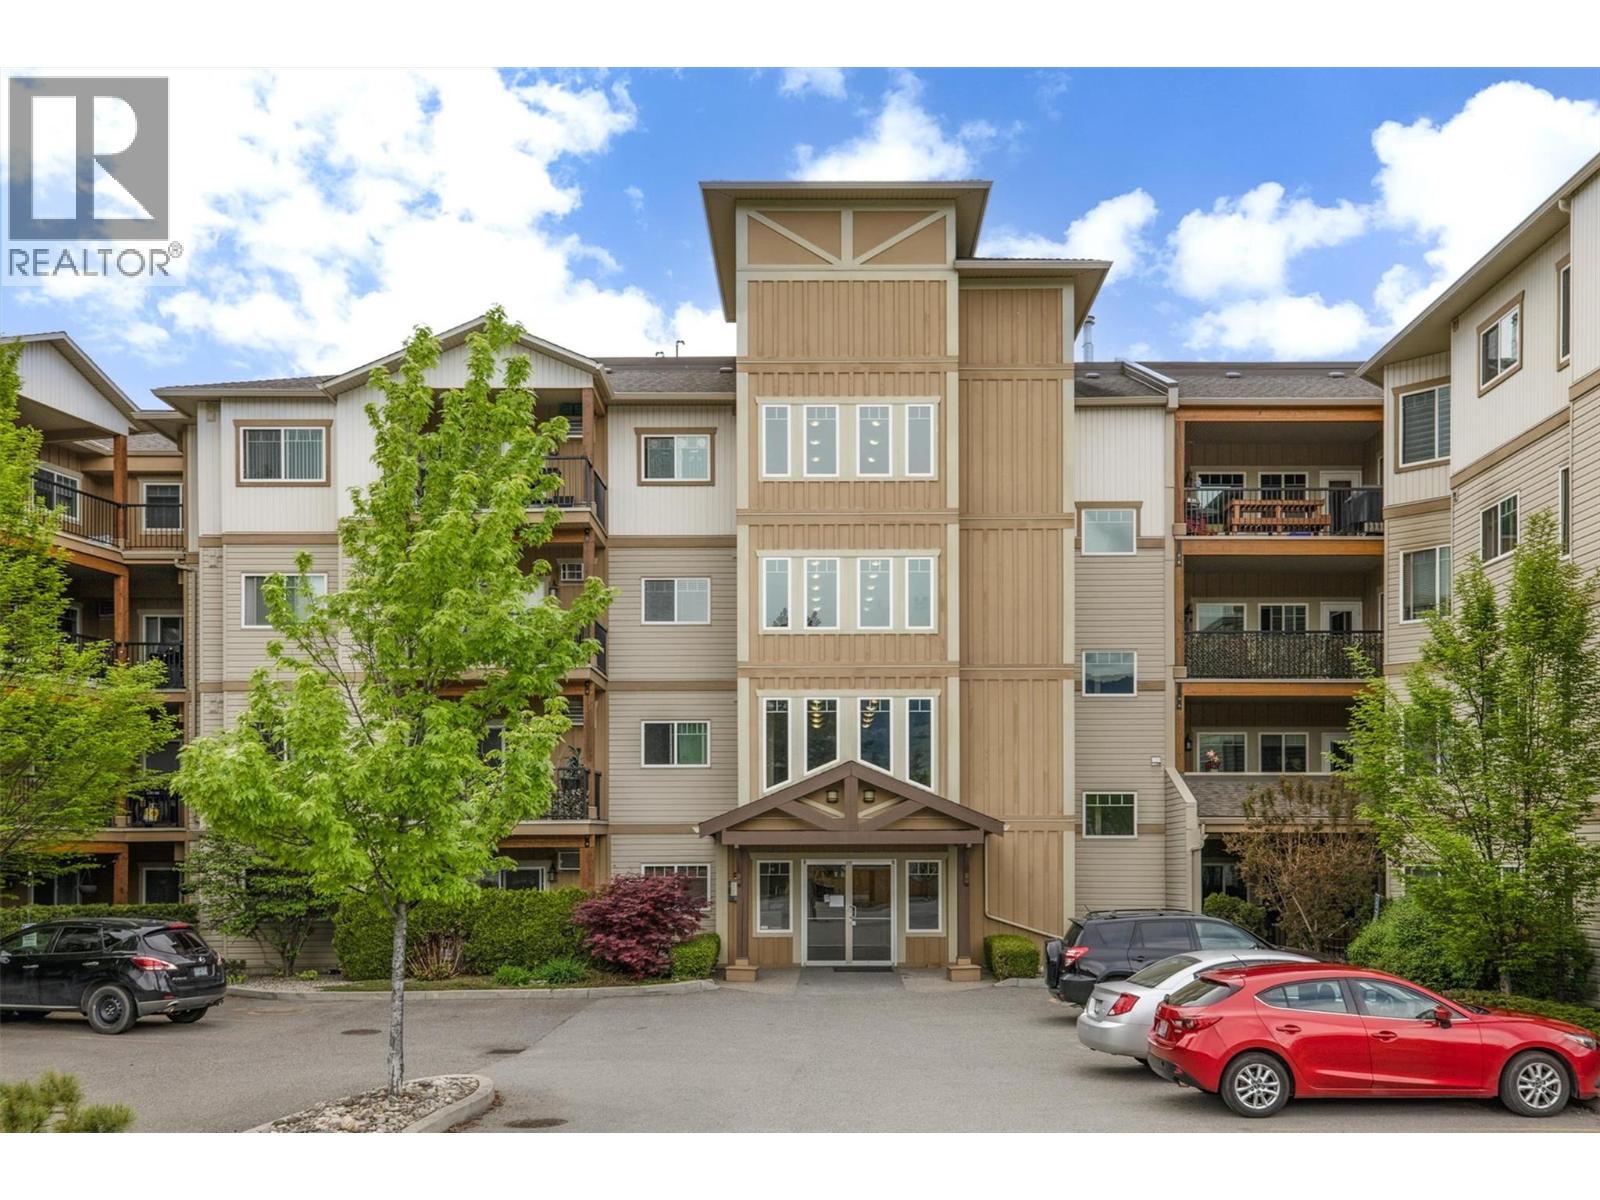
This rare, well maintained 3-bedroom condo is move-in ready and offered by the original owner. Perfectly positioned within walking distance to shopping and amenities, it is also short commute to UBCO and the airport. Spacious Open-concept floor plan offering 9' ceilings and durable laminate flooring throughout. expansive living room is open to dining and Kitchen Equipped with newer SS appliances. Access to the large sundeck with storage room. Spacious primary bedroom featuring 3-sets of mirrored closets and a 3-piece ensuite. Two additional bedrooms and a full 2nd bathroom. laundry room with storage shelving. Priced significantly below assessment for a quick sale. 1 UG parking #68, The complex offers 27 open parking on first come first served basis. 1 cat and/or1dog 18"" at shoulder full grown. DON'T MISS THIS EXCEPTIONAL OPPORTUNITY! (id:58301)
Time to Make Gallagher's Canyon Home! Welcome to this beautifully maintained 3-bedroom, 2.5-bathroom walk-out rancher townhouse offering approximately 3,290 sq. ft. of thoughtfully designed living space in the highly sought-after Gallagher's Canyon Golf Community. Surrounded by breathtaking mountain and forest views, this exceptional home perfectly blends luxury, comfort, and an active lifestyle. Designed for both everyday living and entertaining, the spacious open-concept floor plan features a main-floor den, a generous media room, updated appliances, a newer furnace, and a newer hot water tank. Step outside to enjoy the expansive covered patio overlooking the natural surroundings or gather with family and friends in the private alfresco dining courtyard—ideal for relaxing summer evenings. Gallagher's Canyon is a welcoming, family-friendly community with no age restrictions, and an exciting new daycare, adding even more convenience for growing families. Residents enjoy an outstanding selection of resort-style amenities, including a fitness centre, indoor swimming pool, pottery studio, woodworking shop, tennis courts. Pet lovers will appreciate the flexible pet policy allowing 2 dogs, 2 cats, or one of each, with no size restrictions (excluding vicious breeds). For added value, the strata fees include HOA fees. Experience the perfect combination of peaceful surroundings, exceptional amenities, and an outstanding lifestyle in one of Kelowna's premier golf course communities. (id:58301)
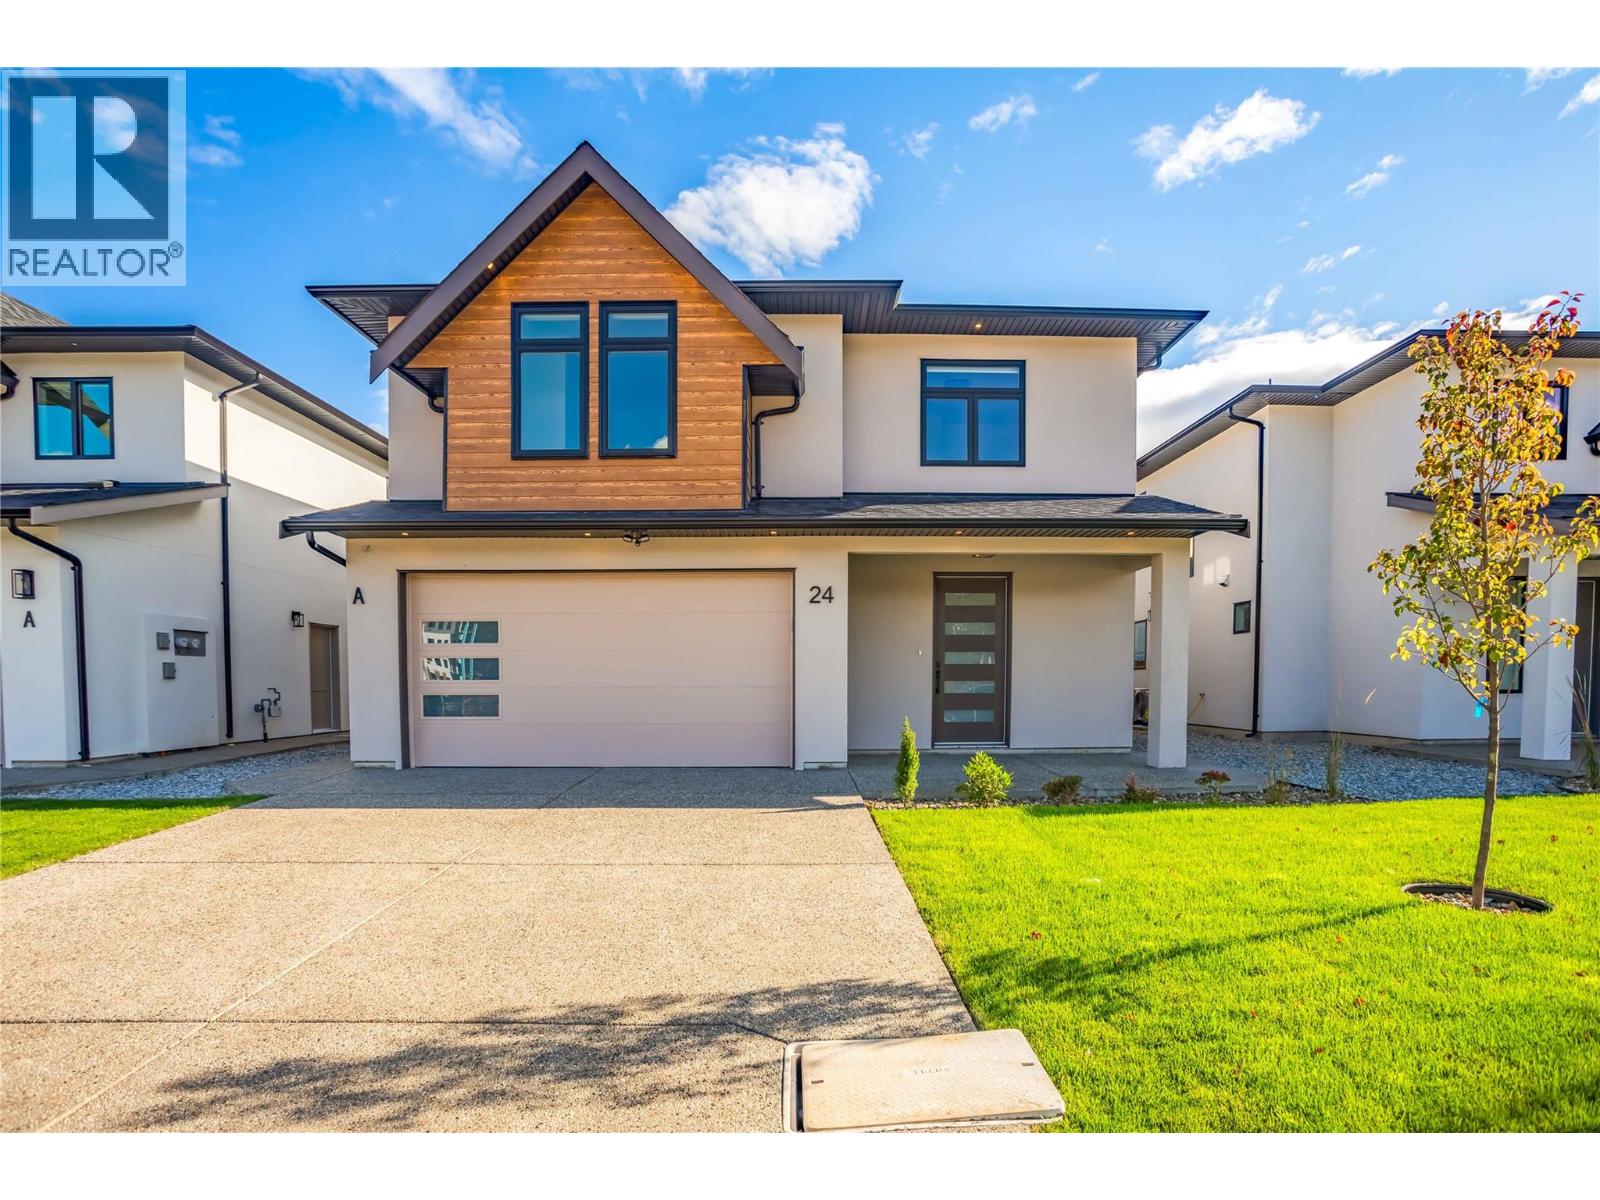
Welcome to #24 - 19950 McCarthy Road, Lake Country! Stunning six-bedroom single-family residence located in a brand-new subdivision of 27 homes. Blending modern design with exceptional functionality, this bright, open-concept home is ideal for families or investors alike. The main home features four spacious bedrooms, including a luxurious master suite with a private en-suite and walk-in closet. The living area offers a cozy gas fireplace with striking feature walls, while the kitchen is equipped with sleek stainless steel appliances. Throughout the home, you’ll find quality window coverings. Convenience is key, with a main floor laundry room and a two-piece powder room. Additionally, this home includes a two-bedroom legal suite, fully outfitted with stainless steel appliances, a washer, dryer, and window coverings—perfect for generating rental income or accommodating extended family. Other highlights include a built-in vacuum system, a fully landscaped and fenced yard, an underground sprinkler system, and a heated two-car garage with a 220-volt EV charger. The exposed concrete driveway offers parking for at least two more cars. Ideally located close to schools, public transportation, shopping, restaurants, the airport, and the lake, this exceptional property offers everything you need to enjoy life in Lake Country. Don’t miss this opportunity! Buyers are advised the listing price is subject to GST. (id:58301)
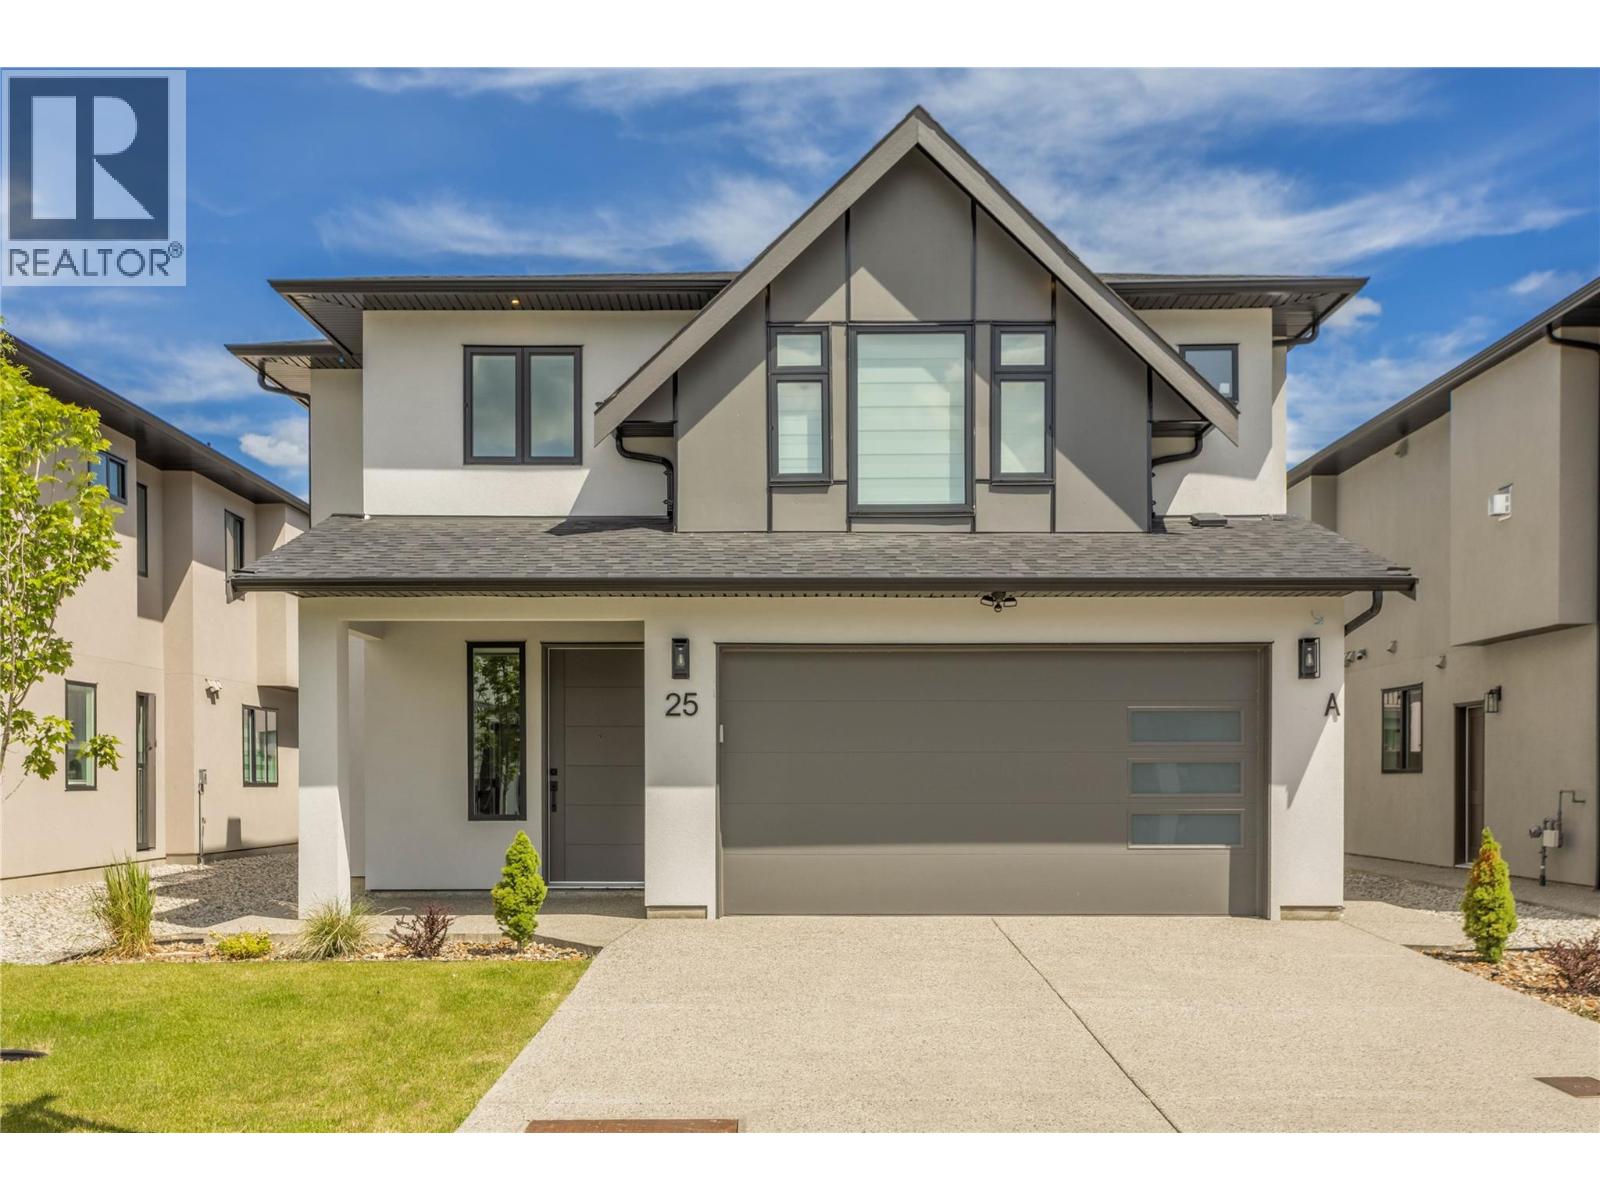
Welcome to #25 - 19950 McCarthy Road! A stunning six-bedroom home in a brand-new subdivision of 27 homes, offering modern finishes, functional living space, and excellent income potential. The main home features three bedrooms on the upper level, including a spacious primary suite with a walk-in closet and private en-suite. Designed with both comfort and practicality in mind, the main floor offers defined yet connected living spaces, creating a warm and inviting atmosphere. The kitchen is equipped with stainless steel appliances, quality window coverings, and convenient access to the main living and dining areas. A dedicated laundry room is located on the entry level. Downstairs, a versatile fourth bedroom for the main home can be used as a bedroom, office, or flex space. The property also includes a two-bedroom legal suite complete with stainless steel appliances, washer, dryer, and window coverings. The flexible lower-level room offers potential to be incorporated into the suite, creating a three-bedroom suite configuration, subject to buyer verification. Additional features include a heated two-car garage with a 220V EV charger, built-in vacuum, concrete driveway with extra parking, underground irrigation, and a fully landscaped, fenced yard. Located in one of Lake Country's growing neighbourhoods, this home is within walking distance to schools, parks, and recreation, with shopping, restaurants, wineries, beaches, the airport, and lakes just minutes away. GST applicable. (id:58301)
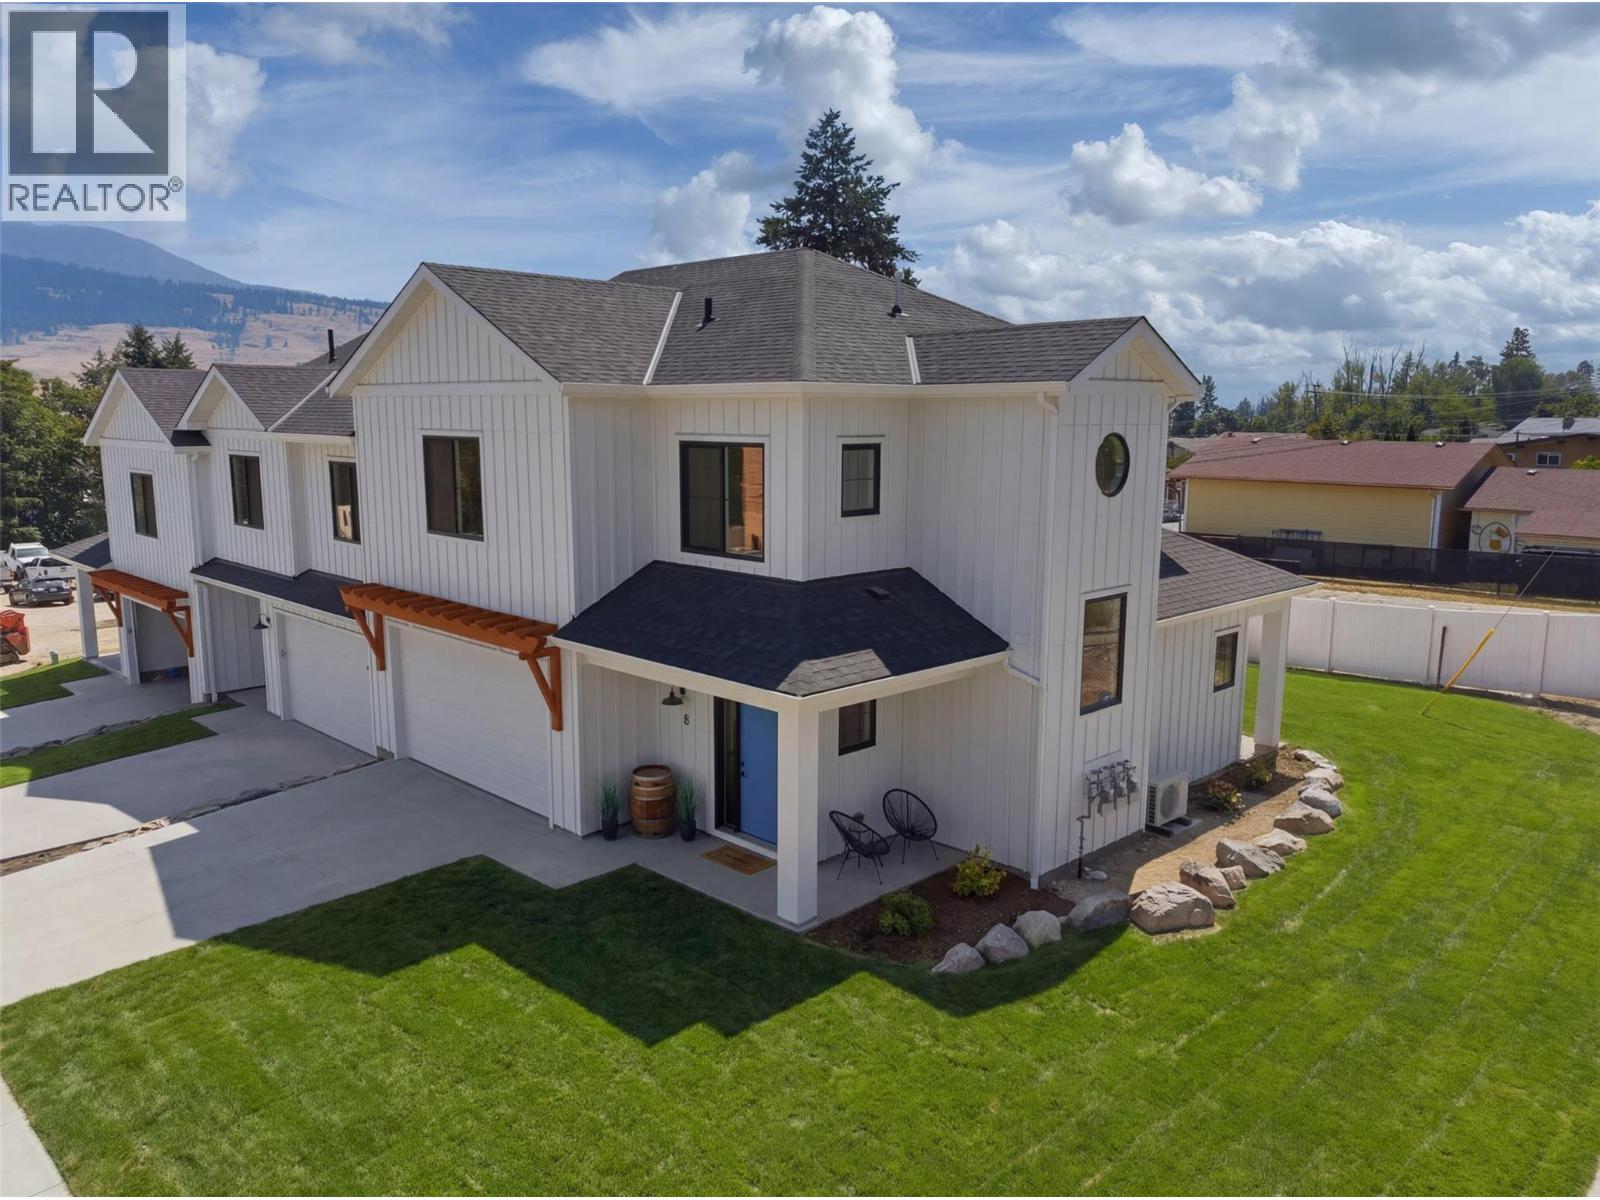
OPEN HOUSE SAT AUG 1,8TH,15TH,22ND,29TH 1-3 PM MODERN | STYLISH | ELEGANT - WELCOME TO BRAND NEW LakePointe Village — a vibrant community of larger, level-entry townhomes designed to live like single-family homes, set amid lakes, orchards, and vineyards. The elegant modern farmhouse aesthetic pays homage to Lake Country's agricultural roots while staying fresh and timeless. Home 8 (201), ""The Oyama,"" is a spacious corner location offering an expansive 2,634 sq finished square feet, a large double garage, wrap-around porch, and oversized windows. Level entry opens to a gourmet kitchen and living area flowing out to a covered patio and private backyard. Upstairs: an oversized primary features an expansive walk-through closet and feature ensuite. There are two additional bedrooms, a full bath, and civilized side-by-side laundry room. The basement adds a fourth bedroom, bath, and recreation or flex space with lots of storage room as a bonus. Just 5 minutes to schools, shops, and parks; 10 minutes to beaches, lakes, YLW Airport, and UBCO; 22 minutes to Downtown Kelowna. Live the best of the Okanagan. Additional floor plans and homes are also available, offering a variety of layouts and living spaces ranging from approximately 1,700 to 2,500 sq. ft. Unit 8 presents a rare opportunity to secure one of the community’s largest and most desirable residences. https://lakepointevillage.ca/ (id:58301)
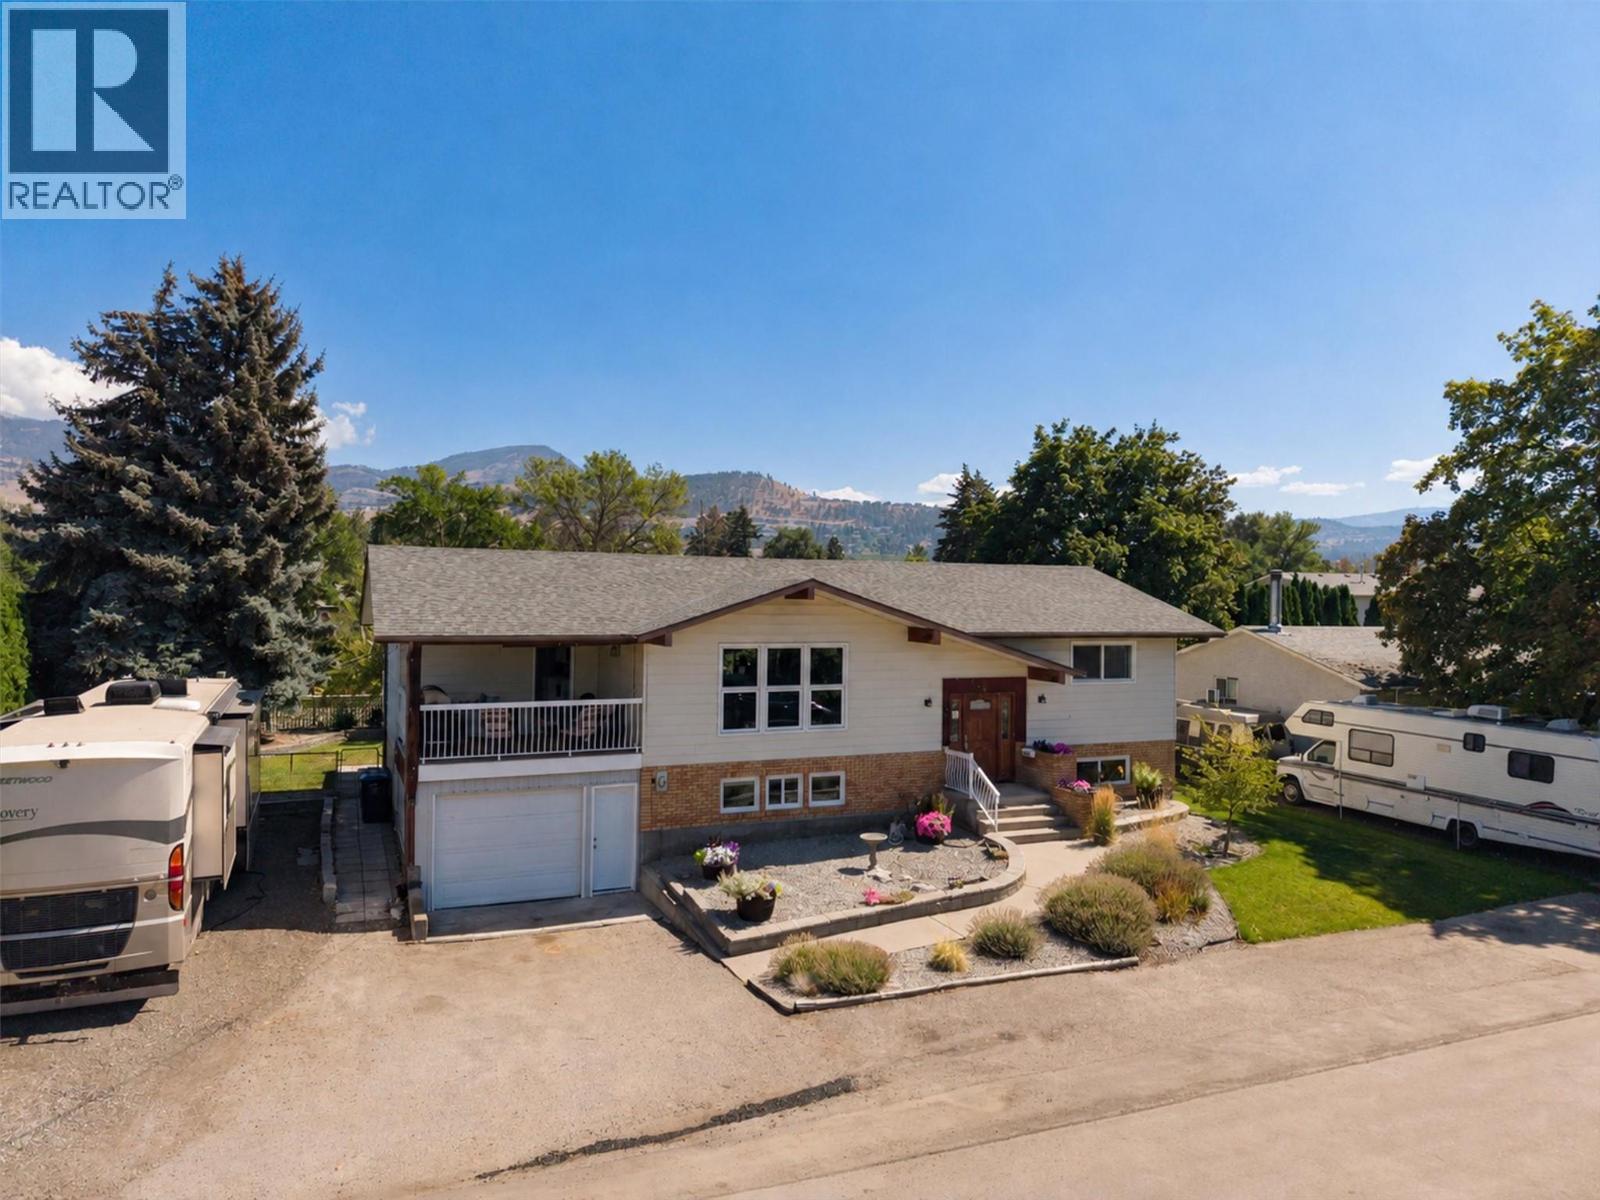
Looking for an updated home in the heart of Rutland with plenty of parking and walking distance to amenities? Than look no further. Welcome to 450 Holbrook Road West! This spacious and updated 4-bedroom, 2-bathroom home offers a turn key options for all. The home has undergone a cosmetic interior update, giving it a fresh feel while maintaining plenty of functional space for everyday living. New flooring, refinished kitchen cabinetry, flooring, paint, bathroom updates and more. The mechanical systems have also been updated, taking care of some of the important improvements buyers look for beyond just the finishes. With newer windows, roof, hot water tank, sewer connection, you don't have to worry about systems failing. One of the standout features is the amount of space this property offers both inside and out. A large yard provides plenty of room for kids, pets, gardening, entertaining, or simply enjoying the outdoors, while the property offers ample parking for multiple vehicles, toys, trailers, or guests and yes even 2 RV's! For the hobbyist, tradesperson, or anyone needing dedicated project space, the home also features an interior workshop, adding a level of versatility that's difficult to find. Central in the heart of Rutland, you're just walking distance to shopping, restaurants, parks, and schools. Don't miss out on this turn key opportunity in one of the up and coming areas of Kelowna. (id:58301)
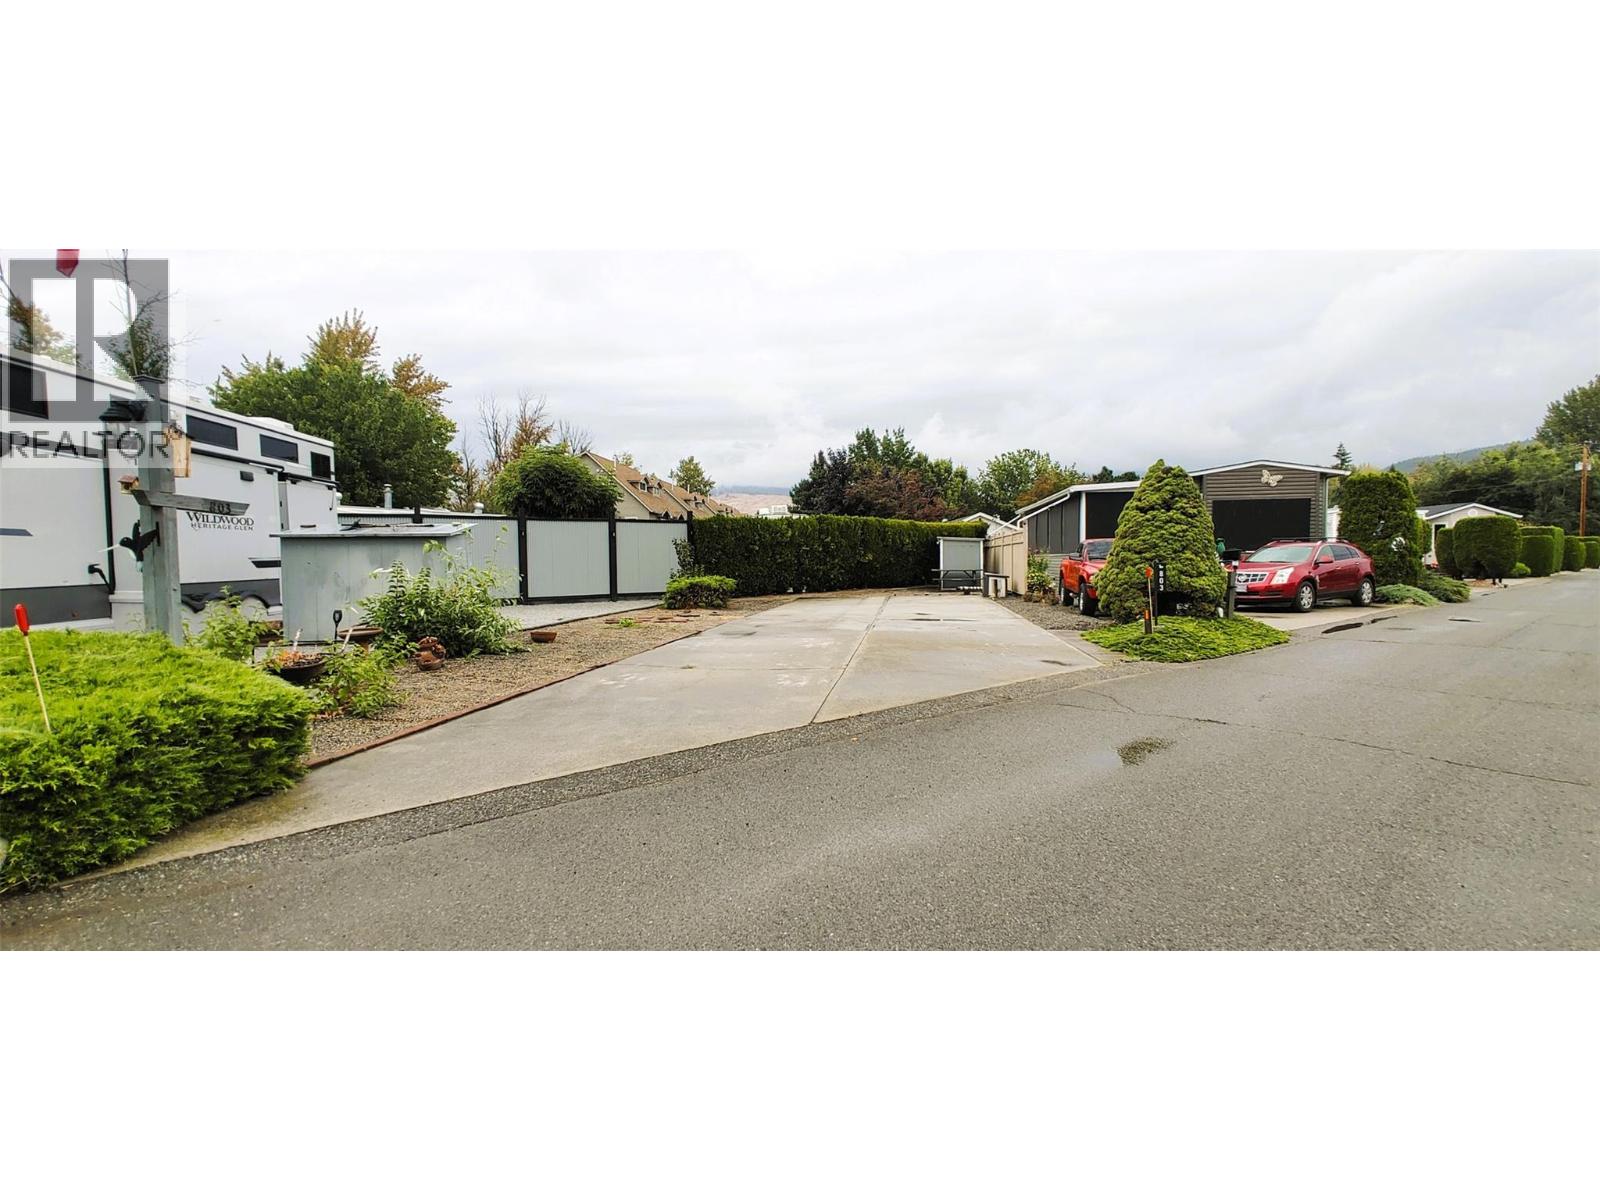
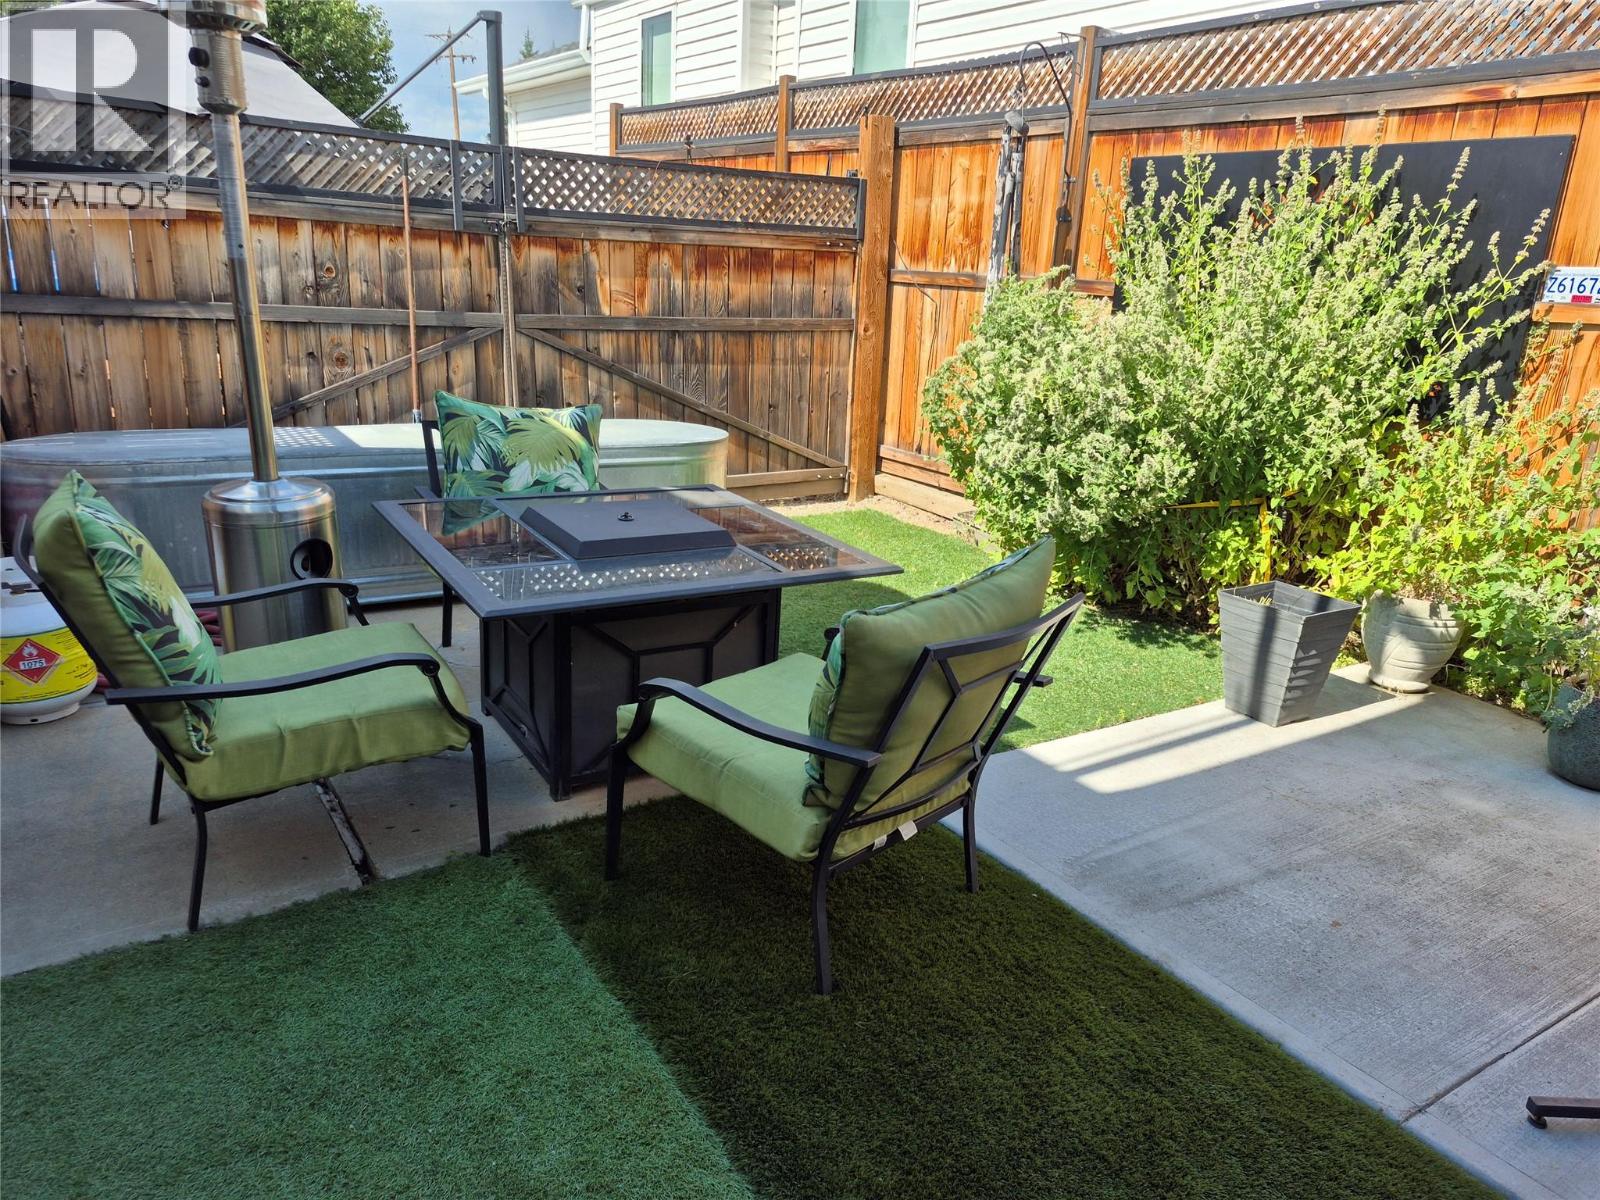
Escape to your own private oasis at Holiday Park Resort! This rare premium Park Model lot is designed for outdoor living and entertaining. Fully fenced and beautifully landscaped, this exceptionally private property offers the perfect setting to relax or host friends on a quiet street. The low-maintenance yard features artificial turf, immaculate concrete/gravel pads, and a wide front double gate for easy access. The yard is a true showpiece designed to maximize enjoyment. Gather under the spacious wooden gazebo, serve drinks from the outdoor bar, dine beneath an oversized cantilever umbrella, unwind in the private hot tub, cool off in the plunge pool while watching the game on the outdoor TV. A large, fully insulated storage shed with a second refrigerator adds excellent storage and extra convenience. Holiday Park Resort features great amenities including pools, hot tubs, fitness center, sauna, pickleball courts, restaurant, hair salon, dog park, woodworking shop, library and more The Lease is prepaid to 2046, and the annual fee of $5,488.30 plus GST covers 24/7 security, utilities, snow removal, and resort access. With no Property Transfer Tax and long and short term rentals allowed, this is an outstanding investment or getaway near the Okanagan Rail Trail, YLW airport, and UBCO. (id:58301)
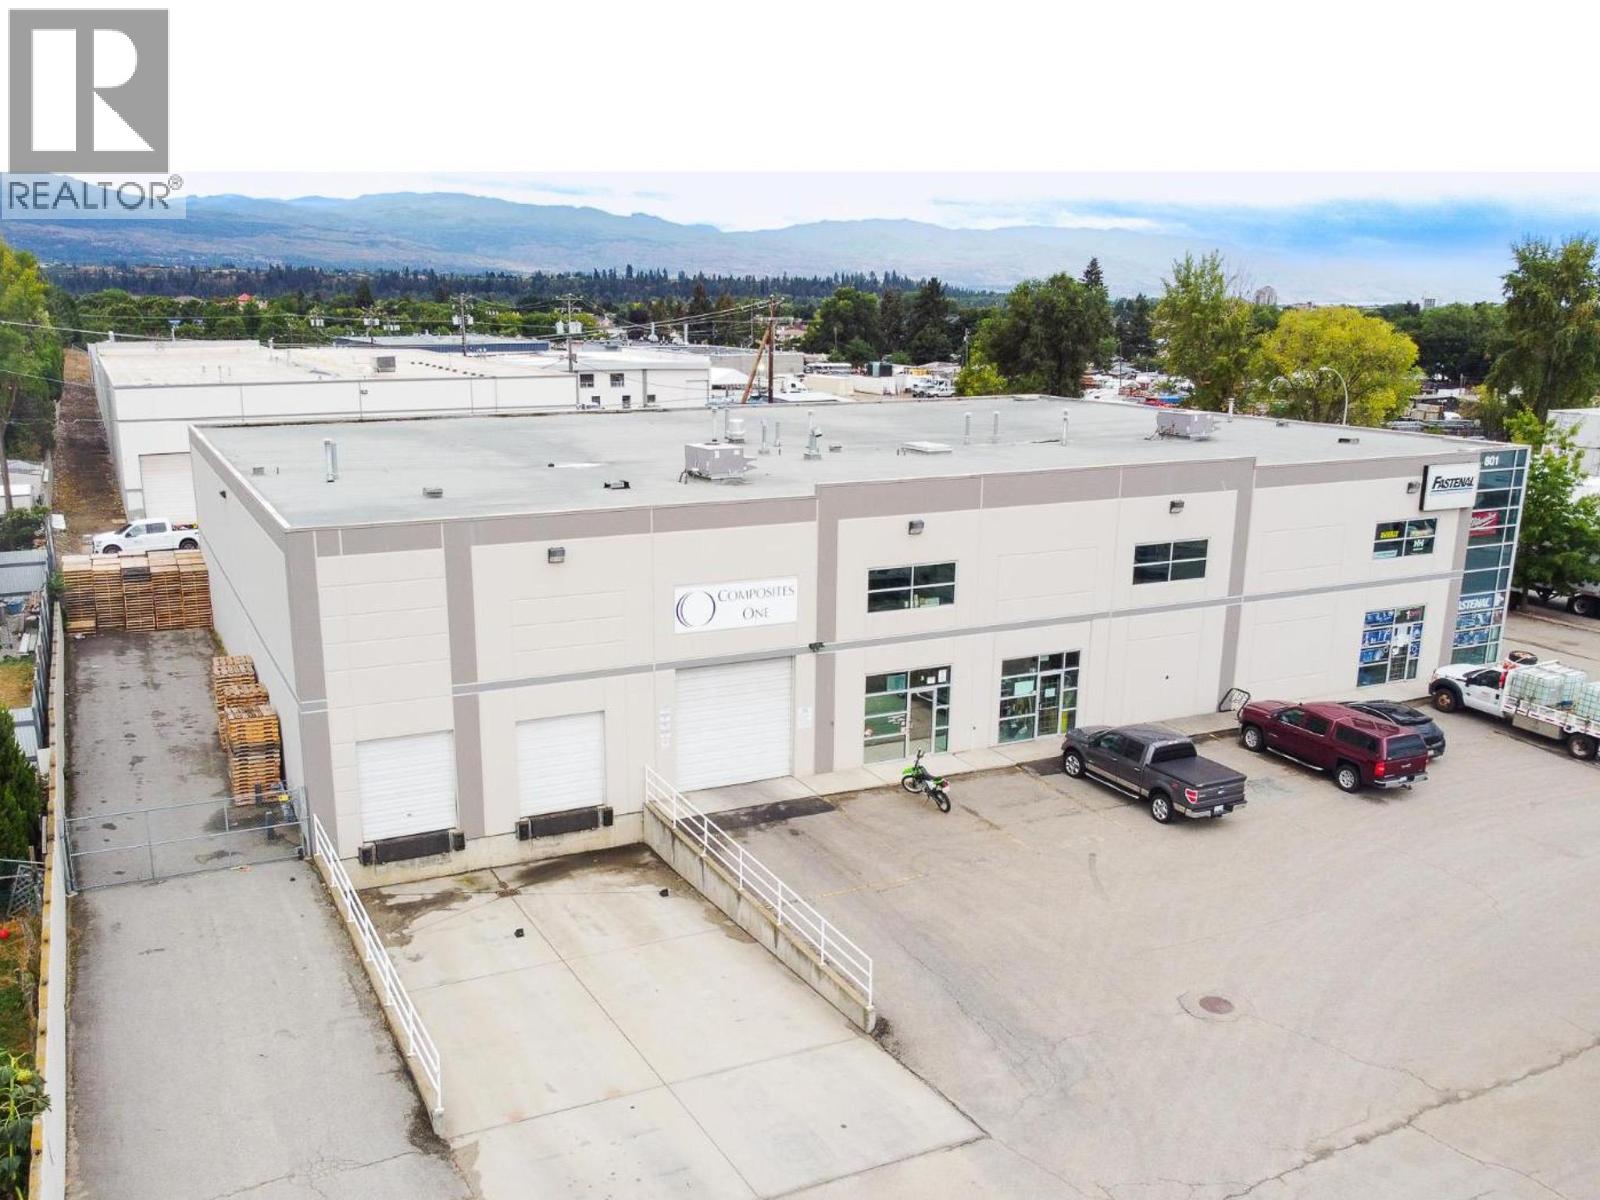
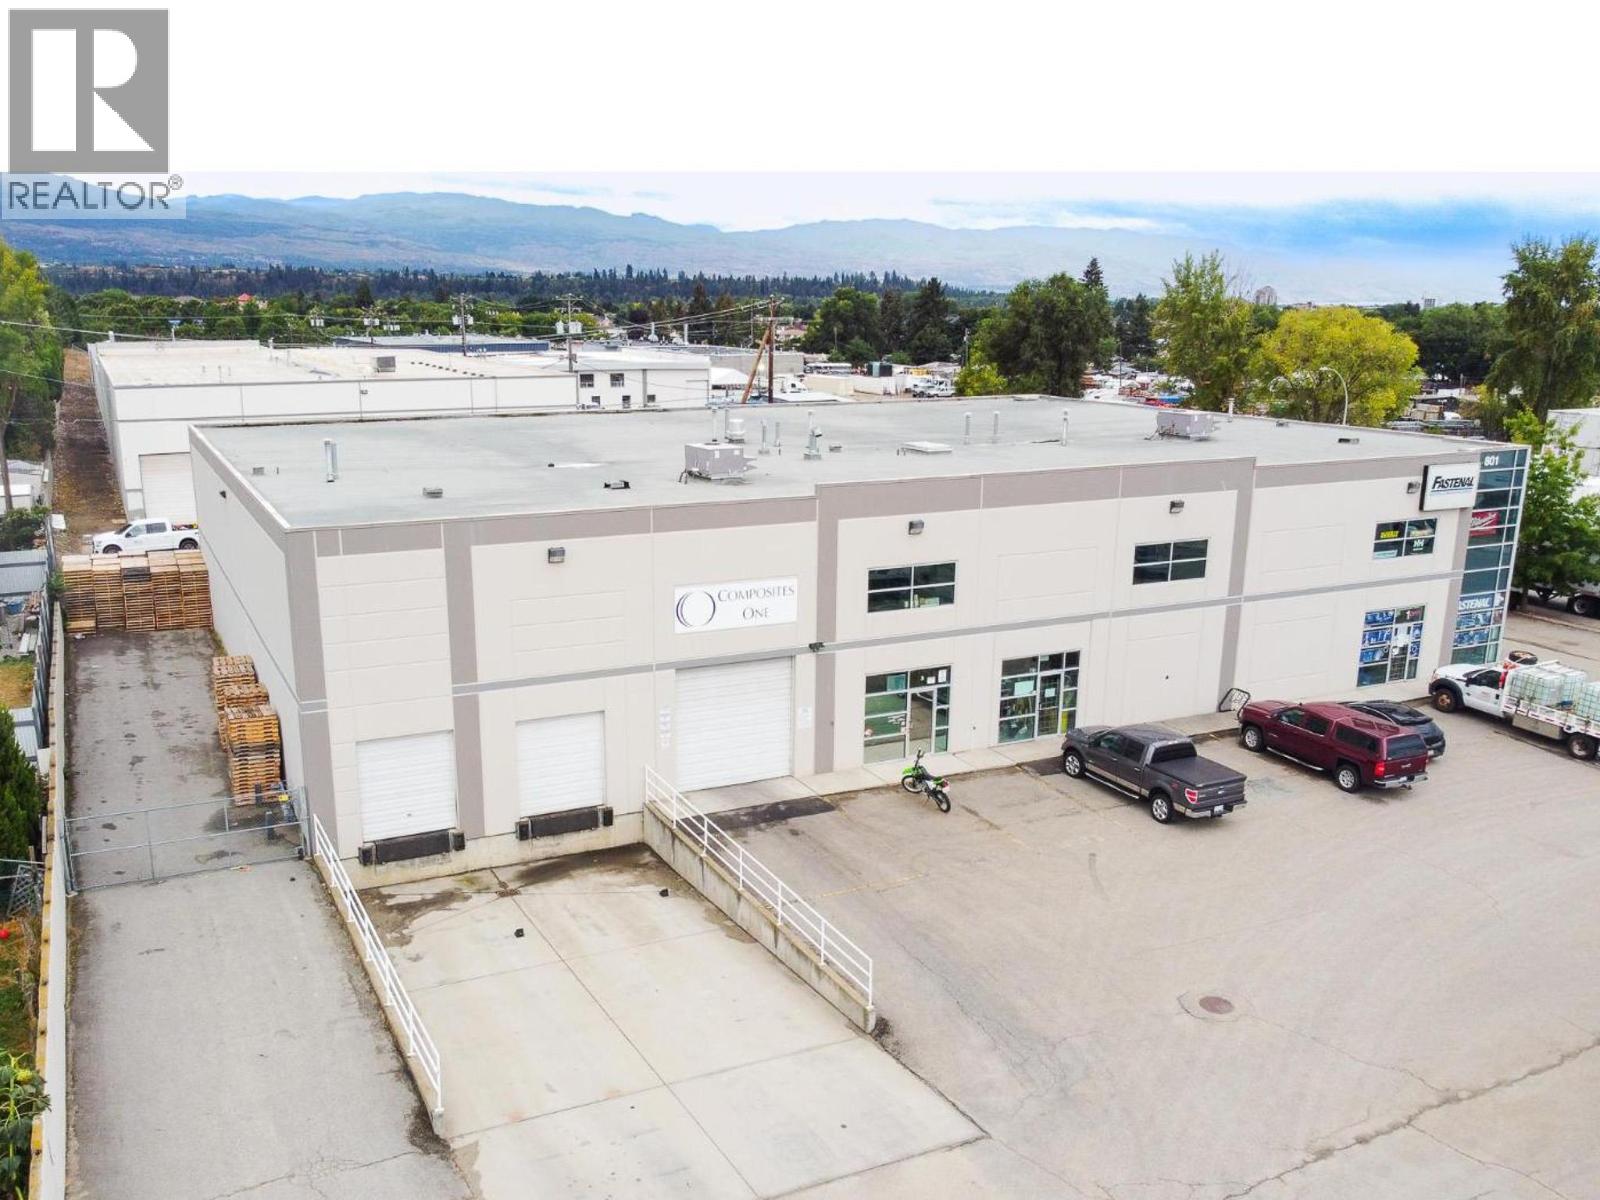
Prime Corner Unit | Showroom | Multiple Offices | Warehouse | Grade Loading Unit #1 801 Dalton Road, Kelowna, BC presents an excellent opportunity for businesses looking for a versatile commercial/industrial space in a highly accessible location just minutes from Highway 97. This prominent corner unit features a professional and welcoming showroom, multiple private offices, and a functional warehouse area with grade-level loading. With lots of available power, the space is well suited for a wide range of commercial, industrial, wholesale, trade, and service-oriented businesses. Need more office space? The property can also include an additional approximately 3,000 sq. ft. of second-floor office area, providing a significant opportunity to expand your administrative, sales, or operational footprint. Whether you're looking for a new location for an established business, expanding your operations, or need a facility that can accommodate both customers and industrial functions, Unit #1 at 801 Dalton Road offers the flexibility to make it work. (id:58301)
801 Dalton Road, Kelowna BC is a versatile, highly functional commercial/industrial facility in a strategic location with quick access to Highway 97. The entire building consisting of 14,494 sqft of a highly functional mix of showroom, office, warehouse, loading, mezzanine, and yard space. The combination of multiple dock and grade loading options, significant power, flexible warehouse areas, additional mezzanine space, and yard capacity makes this an outstanding opportunity for industrial, wholesale, distribution, trades, automotive, equipment, and other commercial users. (id:58301)
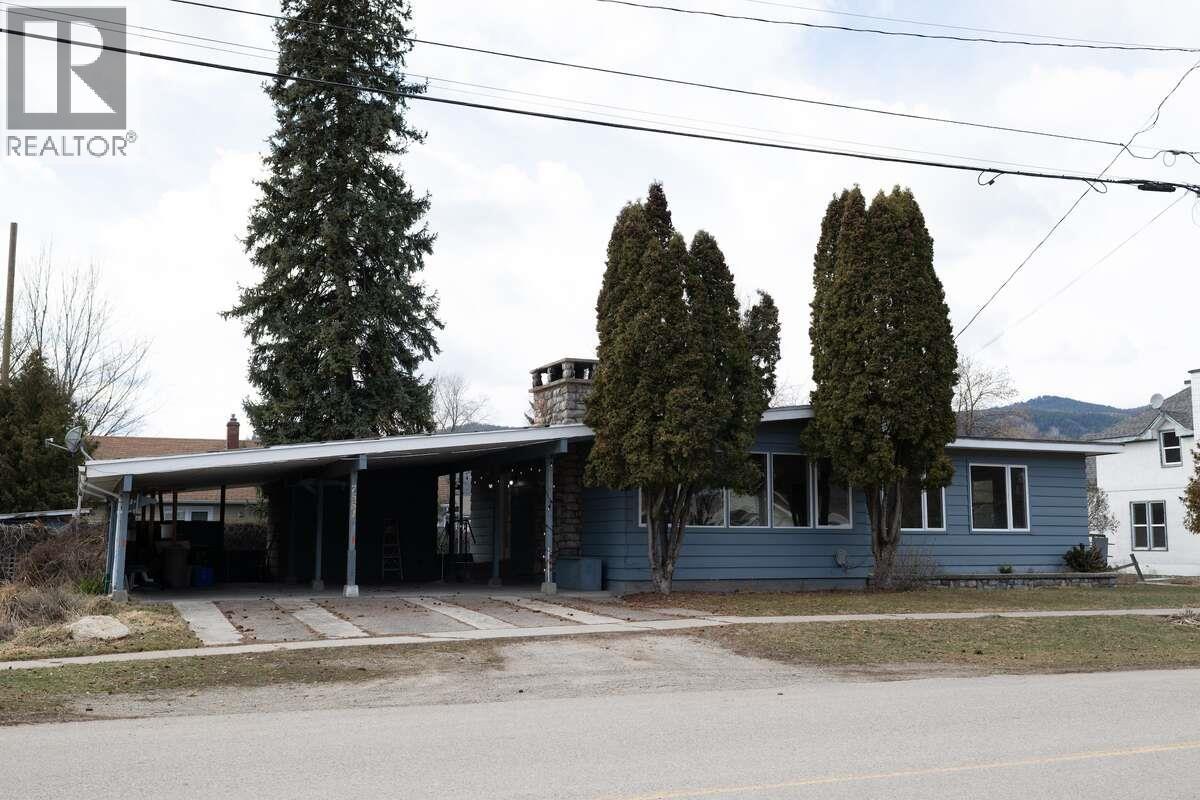
*** Visit the REALTOR website for further information about this Listing *** This 1954 bungalow has been beautifully updated where it counts most. Brand new kitchen with top-of-the-line appliances and a layout that works. The main floor bathroom is a showstopper: oversized soaker tub, walk-in shower, and custom tile throughout. New windows and doors (2024), high-efficiency cold-climate heat pumps, and a wood fireplace round out a warm, open-concept main floor that's completely move-in ready. Out back: a landscaped yard with apple trees, plum, and Concord grape vines, all framed by mountain views. Fully fenced wide lot, two sheds, and a two-vehicle carport with EV charger (adapter-compatible with any EV). Large unfinished basement with separate entrance, new vapour barrier, closed-cell foam insulation, and LG washer/dryer. Upflush system installed; suite-ready with room for two bedrooms, or use the space for a rec room, gym, or office. Quiet, friendly street. Five minutes to trails and downtown. Ten to Riverside Drive beach. Fifteen to schools. SPECS: Built 1954, updated 2023-24 | 2 bed, 1 large 4-piece bath | Heat pumps (2x) | 200-amp service | Wood fireplace + basement wood stove | 2-car carport + EV charger | Separate entrance | New kitchen + appliances | Foam insulation + vapour barrier. (id:58301)
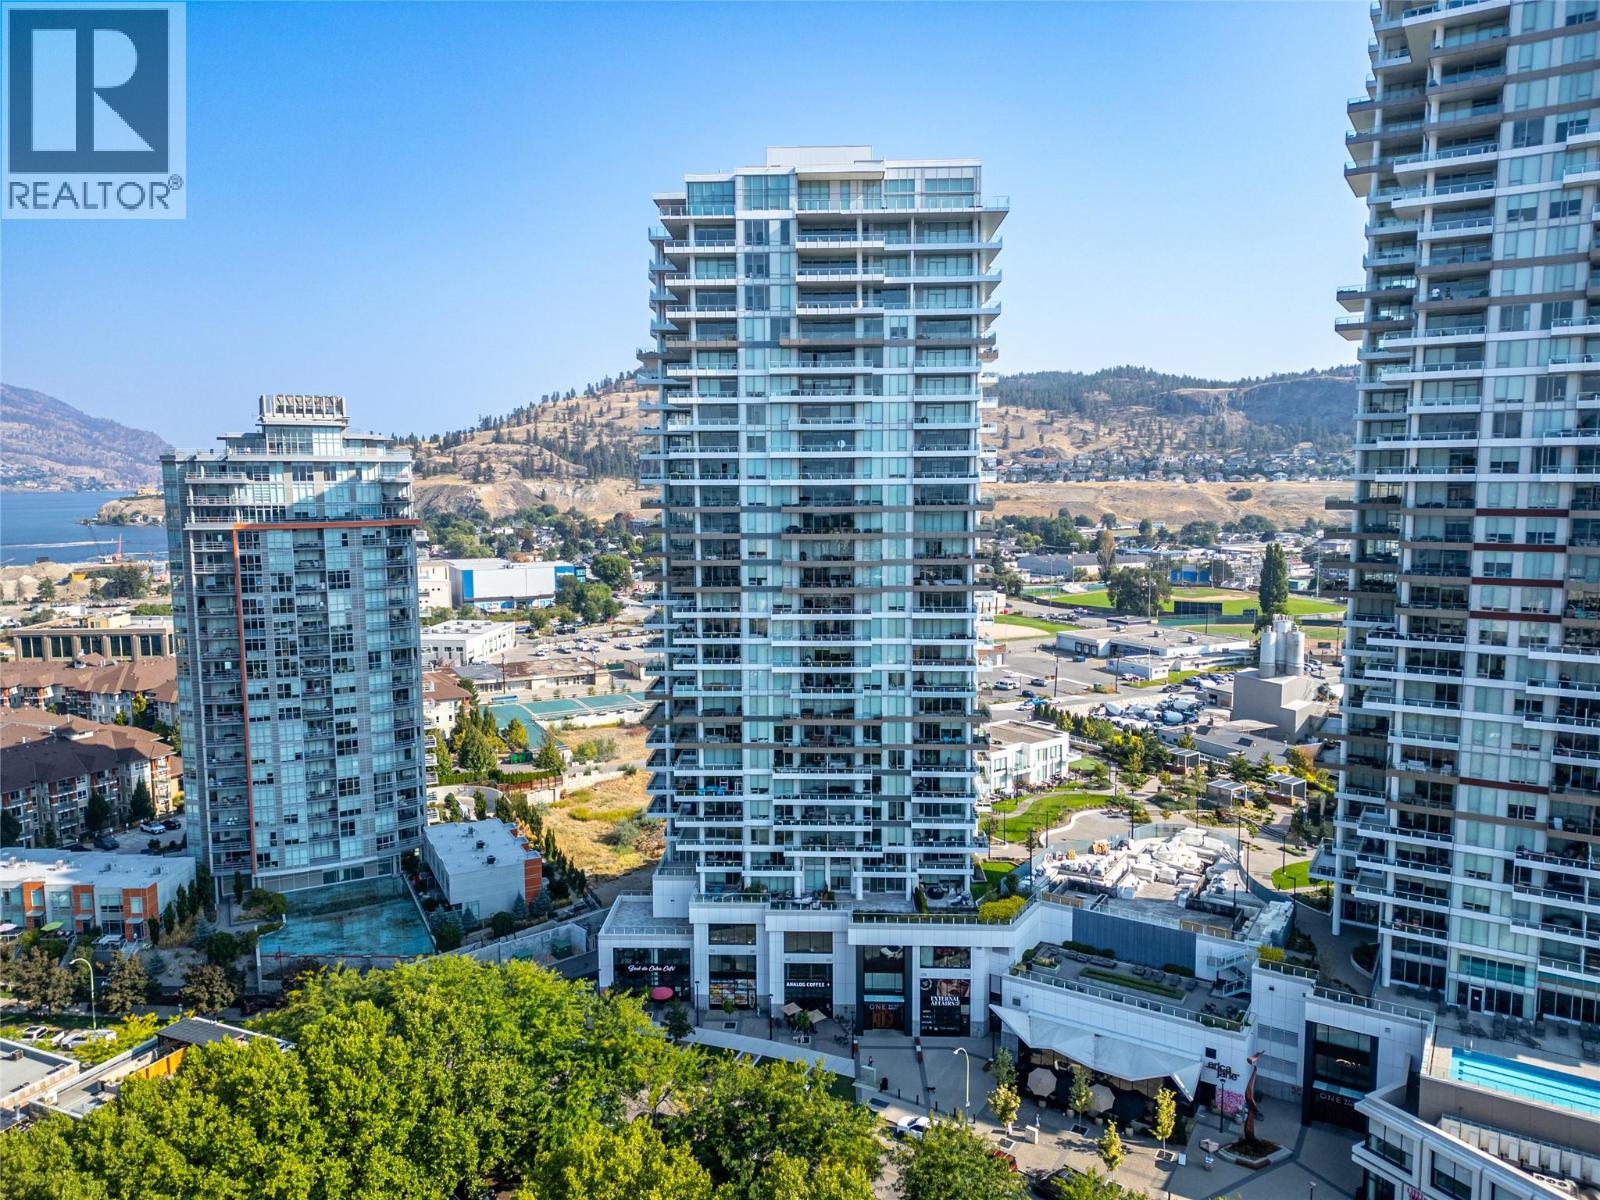
Welcome to one of downtown Kelowna's most coveted corner residences in a premier concrete high-rise. This exceptional 2-bedroom, 2-bathroom luxury condo showcases an open-concept design with soaring 9-foot ceilings, expansive floor-to-ceiling windows, and breathtaking panoramic views of Okanagan Lake, the city skyline, and surrounding mountains. The thoughtfully designed layout features a spacious primary retreat with a private ensuite, while the generous covered patio provides the perfect setting to entertain or unwind while taking in spectacular sunsets. Enjoy an unmatched resort-inspired lifestyle with world-class amenities, including an outdoor family pool, lap pool, fully equipped fitness centre, racquet court, and beautifully appointed resident lounges. Ideally located just steps from Okanagan Lake, the waterfront boardwalk, beaches, award-winning restaurants, shopping, and vibrant entertainment, this is a rare opportunity to own one of Kelowna's premier downtown residences, where luxury, convenience, and an exceptional lifestyle come together. (id:58301)