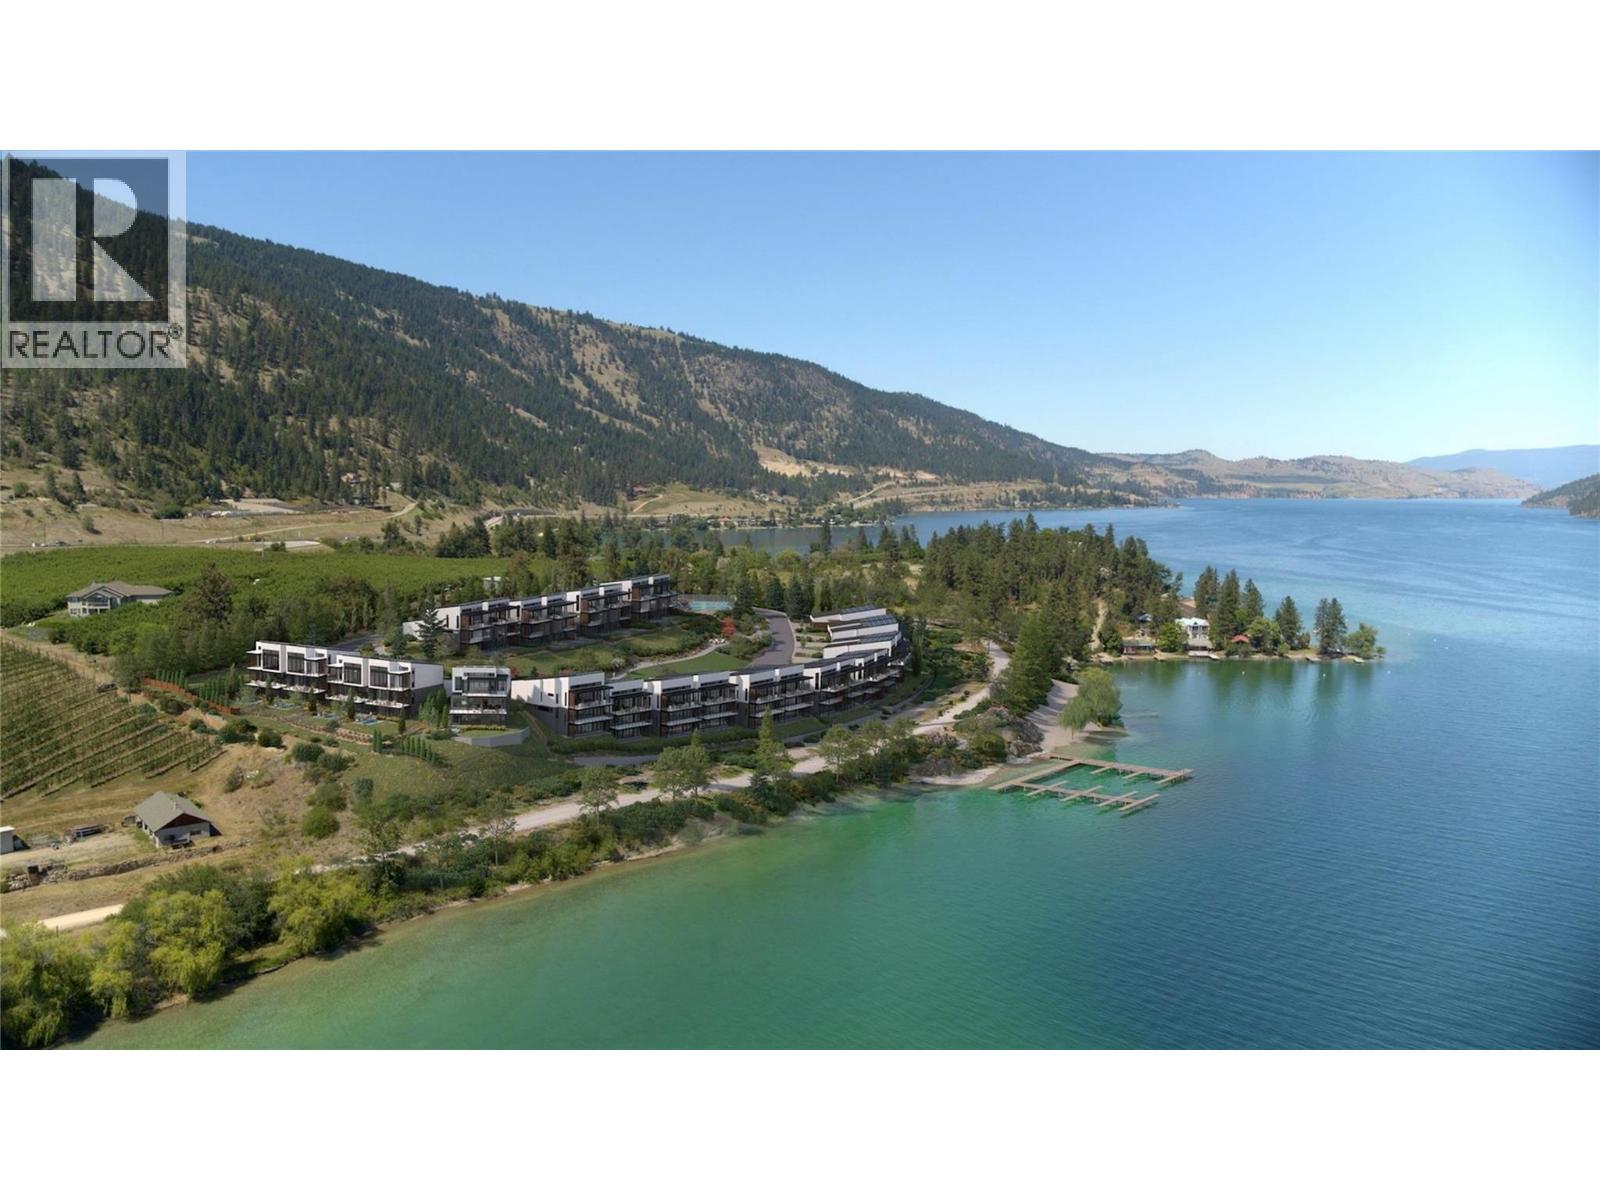
Elevated above the turquoise waters of Kalamalka Lake, Vista I is a masterfully designed contemporary residence that celebrates the beauty of its natural surroundings while delivering modern luxury. Spanning 2,671 square feet across three thoughtfully designed levels, this sophisticated walk-out home seamlessly blends refined architecture with effortless indoor-outdoor living. Positioned to capture breathtaking lake views from every floor, expansive walls of glass invite natural light while framing Kalamalka's rich waterfront landscape. The main level is defined by soaring 14-foot vaulted ceilings and an open-concept design that connects the great room, dining area, and chef-inspired kitchen. Premium appliances, a generous island, walk-in pantry, and a statement wine display create a space well suited for intimate evenings or grand-scale entertaining. Floor-to-ceiling windows extend the living experience onto a covered lake view terrace. The primary retreat occupies its own level, creating a sanctuary within the home. Complete with a covered balcony overlooking the lake, a spa-inspired ensuite, and a spacious walk-in wardrobe. Additional flexible living spaces provide versatility for family, visitors, home offices, wellness rooms, or recreational pursuits. The walk-out lower level opens to a landscaped yard, while approximately $150,000 in curated upgrades distinguish Unit 24 as a fully appointed spec residence, including a private pool, creating an exceptional setting for outdoor relaxation and entertaining. An oversized double garage offers generous space for vehicles and boats. Located approximately two minutes from the beach and moments from the shoreline of Kalamalka Lake, Vista I offers an extraordinary opportunity to experience luxury lake living in a coveted waterfront community. Thoughtfully crafted, beautifully positioned, and designed to inspire, Vista I embodies the essence of modern Okanagan luxury. (id:58301)
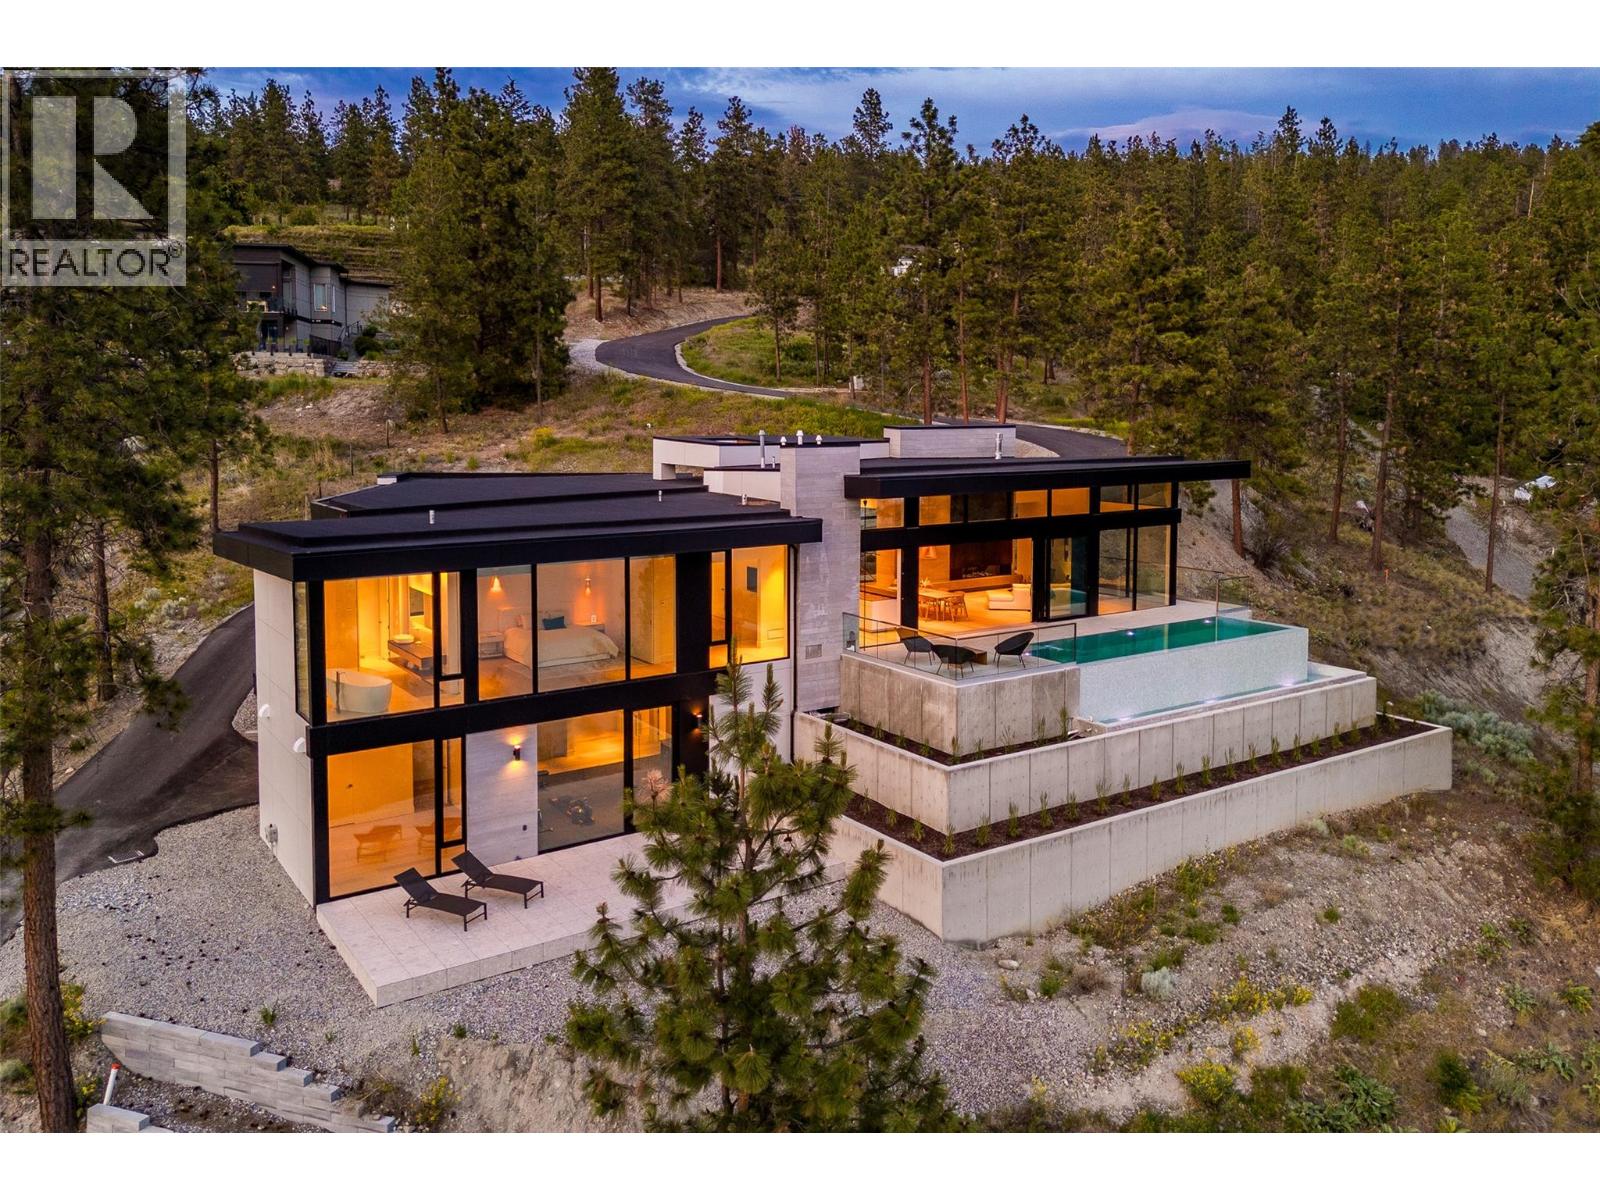
Welcome to Pebble Beach 2.0, a private modern estate where architecture meets the beach. The principal residence built in 2026 offers more than 4,700 square feet of refined living, with three bedrooms plus a den and three bathrooms, complemented by a separate 850-square-foot, one bedroom, one bathroom beach villa built in 2020 just steps from the water, and an additional detached 185-square-foot bunkhouse/flex structure. Together the three structures create a private compound across 3.17 acres with 235 feet of lakeshore frontage, new paved road access, and versatility for family, guests, work, recreation, and entertaining. At the heart of the main residence is a heated saltwater infinity pool, directly accessible through an entire open wall of sliding glass doors. Two black slate patios extend the living experience beachside and around the villa, while a beautifully integrated retaining-wall garden adds texture and softness to the modern landscape. Access to the beach is effortless, with ramps leading directly to the waterfront, creating an accessible connection to the shoreline via golf-cart or side-by-side with easy access to your licensed dock. Both the main residence and beach villa offer the opportunity for single-level living, while an elevator provides convenient access throughout the main home. Heated floors extend throughout the main residence, including both garages, creating year-round comfort. The interiors pair architectural simplicity with some of the finest European design, including an Italian kitchen, Poliform cabinetry and closets, CEA plumbing fixtures, and Miele and Gaggenau appliances. This is not simply a home on the beach. It is a carefully designed modern compound, where architecture, landscape, water, and lifestyle have been brought together as one cohesive experience. This is a rare opportunity to own a truly exceptional waterfront property, where every day can feel like a stay at a private architectural resort. GST included. (id:58301)
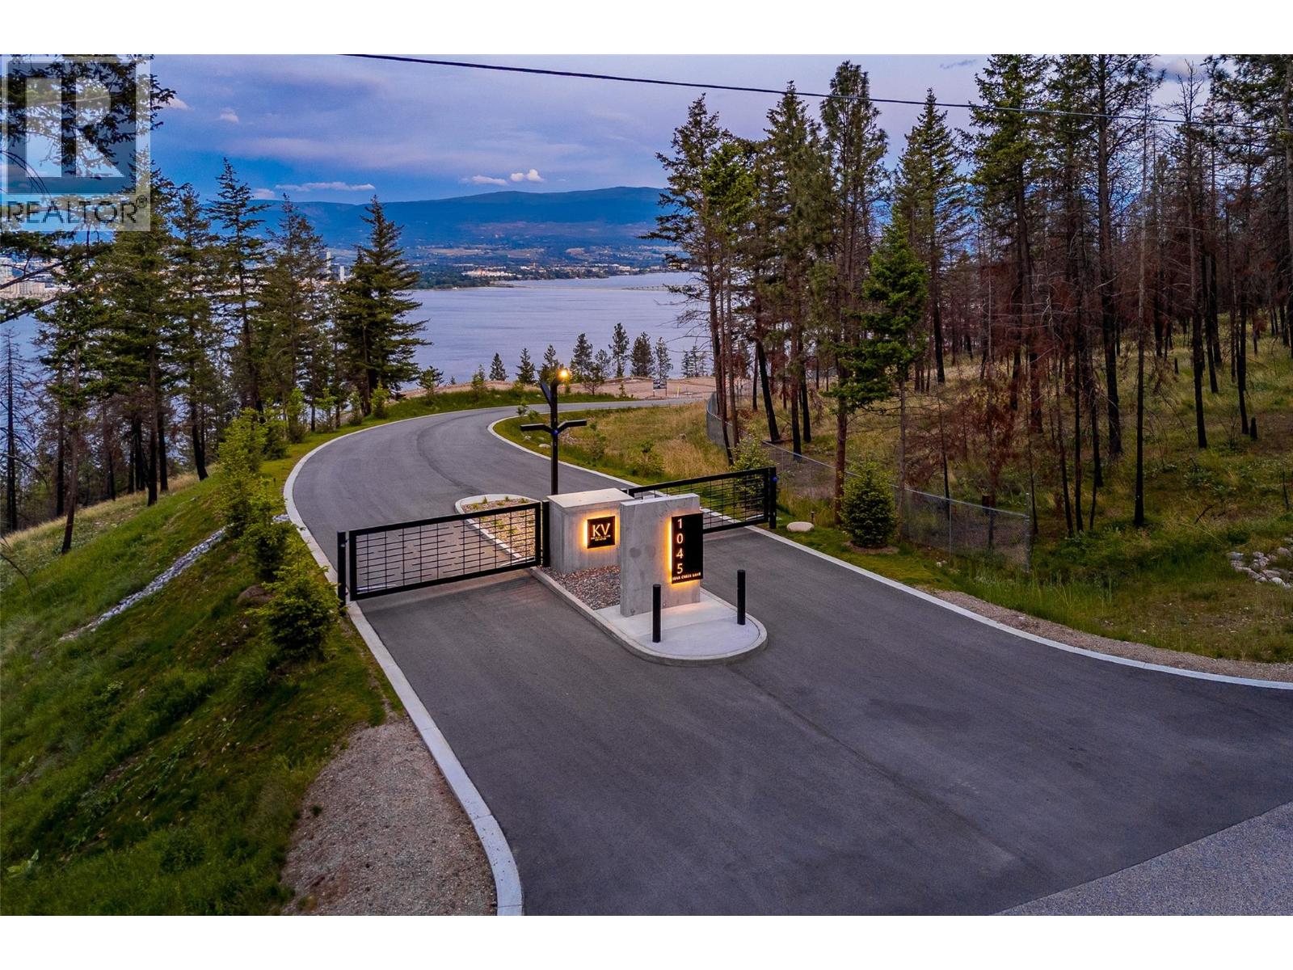
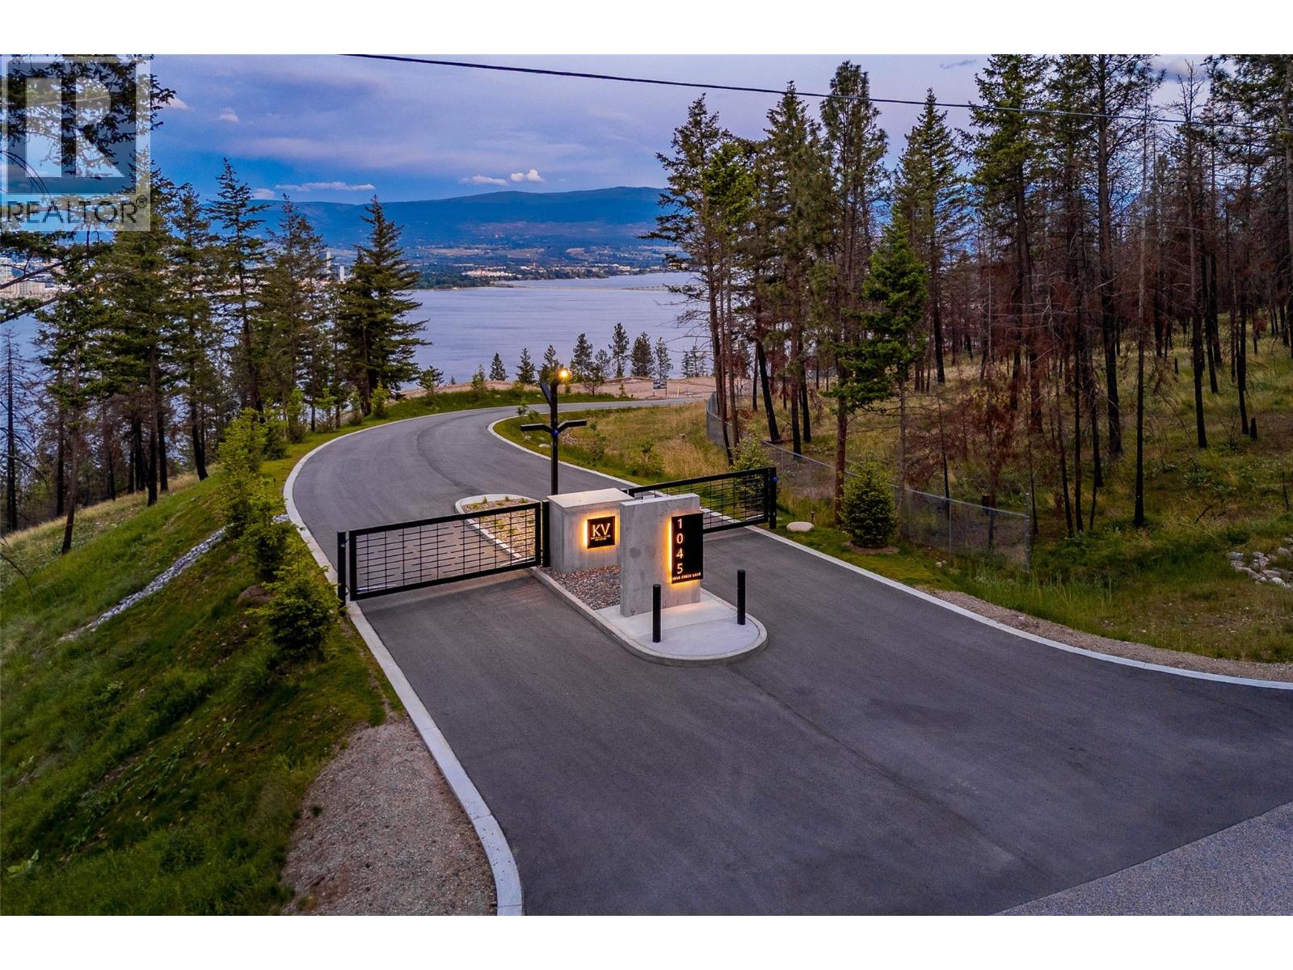
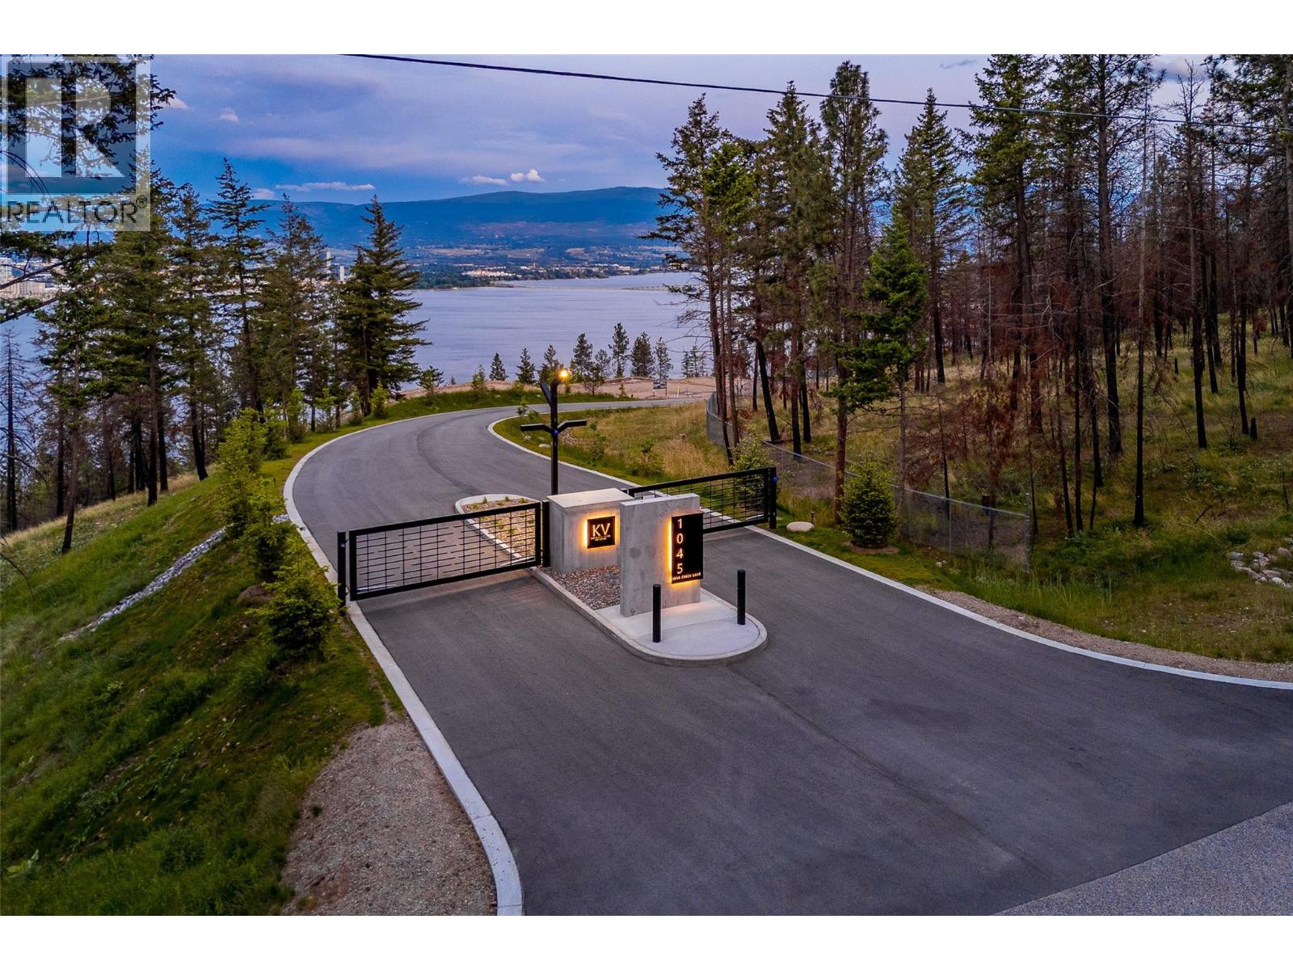
Welcome to Knights View Estates, the Okanagan's newest collection of premier estate lots! This gated, private community will offer nine oversized lots at a minimum of 2.48 acres in size, all with incredible lake and city views while being just a ten minute drive to downtown Kelowna. These lots have unobstructed views of Downtown Kelowna and are elevated off the water to create clear sightlines of Okanagan Lake below. At night, enjoy some of the best city views that the Okanagan has to offer. To the west, enjoy direct access to parkland, guaranteeing privacy. The lots offer prepared, flat building profiles accessible by a paved private strata road that allows for a sizeable estate-style home, and are serviced with water, electrical, gas, and cable. The lots will have substantial earthworks completed that shouldn't require additional blasting. Design guidelines are in place to ensure a high standard of building excellence, landscaping, etc yet are not restrictive to an exact style of architecture. Lot 9, boasting 2.48 acres, offers a +/- 10,172 square foot building area. This is an incredible lot, being at the very end of the development with an oversized building pocket. The strata road ends at this property, allowing the potential for an architecturally stunning residence with a plethora of options for pool location, access, etc. Freehold title! Filed disclosure statement for all relevant details on this development. The property is gated and requires an appt to view. (id:58301)
Welcome to Knights View Estates, the Okanagan’s newest gated community of premier estate lots. This private enclave offers nine oversized parcels starting at 2.48 acres, all with unobstructed views of Okanagan Lake and Downtown Kelowna. Just 10 minutes from the city core, these elevated lots provide clear sightlines and spectacular night views. To the west, enjoy direct access to parkland for lasting privacy. Each lot features a flat building site prepared with substantial earthworks, accessed by a paved private strata road, and serviced with water, electrical, gas, and cable. Design guidelines ensure a high standard of building excellence while allowing freedom of style. Lot 7 spans 2.49 acres with approx. 194 feet of frontage and a +/- 7,707 square foot building area, offering excellent potential for a substantial estate home. Plans by SJT Contracting highlight this potential with a five bedroom, six bathroom home designed for main floor living. The layout features a spacious primary suite on the main level, additional bedrooms below for family or guests, and expansive east-facing windows framing panoramic lake and city views. Seamless flow and thoughtful design combine elegance with functionality, and the plan can be customized to your vision. Freehold title. Disclosure statement available. Gated property; appointment required. Artist’s renderings are for illustrative purposes only. Final construction, materials, and finishes may vary. (id:58301)
Welcome to Knights View Estates, the Okanagan's newest collection of premier estate lots! This gated, private community will offer nine oversized lots at a minimum of 2.49 acres in size, all with incredible lake and city views while being just a 10 minute drive to downtown Kelowna. These lots have unobstructed views of Downtown Kelowna and are elevated off the water to create clear sightlines of Okanagan Lake below. At night, enjoy some of the best city views that the Okanagan has to offer. To the west, enjoy direct access to parkland, guaranteeing privacy. The lots offer prepared, flat building profiles accessible by a paved private strata road that allows for a sizeable estate-style home, and are serviced with water, electrical, gas, and cable. The lots will have substantial earthworks completed that shouldn't require additional blasting. Design guidelines are in place to ensure a high standard of building excellence, landscaping, etc yet are not restrictive to an exact style of architecture. Lot 6, boasting 2.51 acres, offers approximately 187 feet of frontage and a +/- 7,879 square foot building area, allowing for a substantial, linear home with plenty of design options. This is your chance to get into a premier community that is close to downtown, parkland, all of West Kelowna's amenities, wineries, and more! Freehold title! Filed disclosure statement for all relevant details on this development. The property is gated and requires an appointment to view; please inquire! (id:58301)
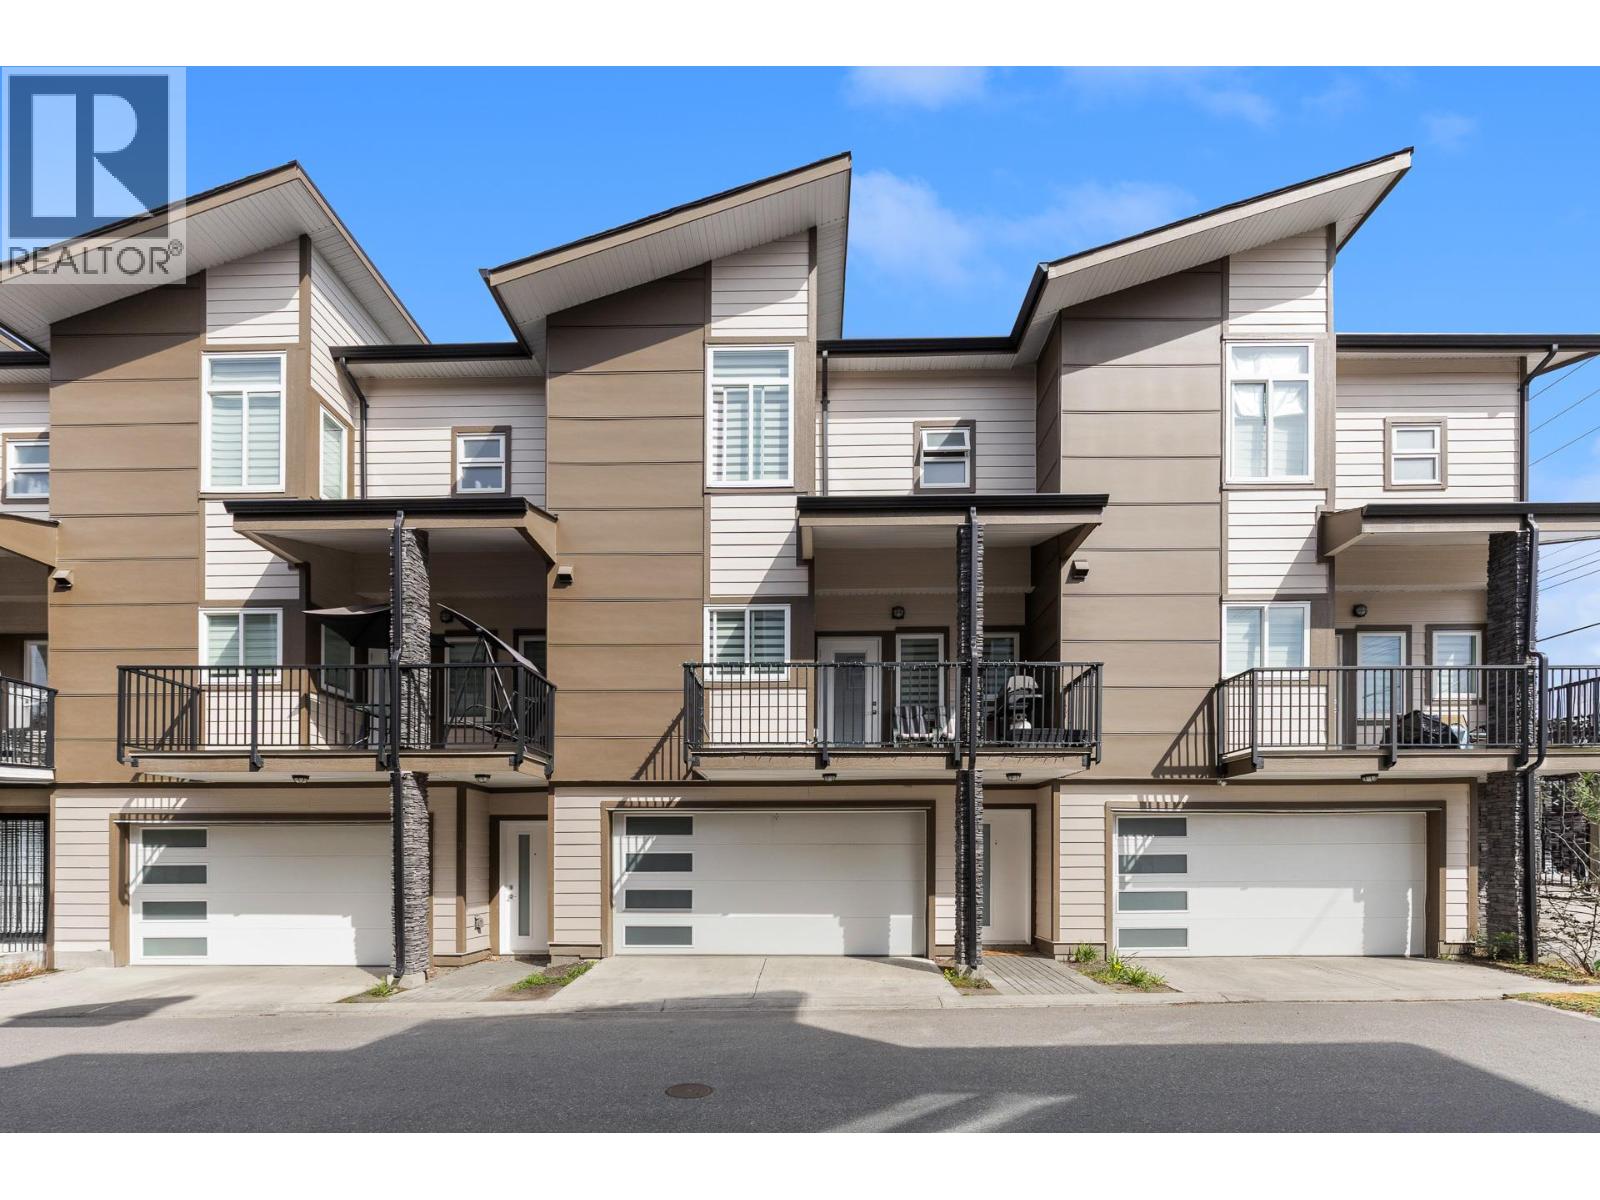
Welcome to #2 at 1354 Rutland Road, a modern and thoughtfully designed four bedroom, four bathroom townhome with an incredible central location, close to transit and just a quick drive to UBCO. With a functional layout, quality finishes, and an in-law suite, this home offers excellent flexibility for families, guests, or additional living space. The bright and open main level features a spacious living area, generous dining space, and a beautiful kitchen complete with quartz countertops, matching backsplash, and a full stainless steel appliance package. The kitchen opens directly onto a full-width covered patio, creating the perfect spot for BBQs, outdoor dining, and relaxing year-round. A convenient powder room and generous laundry area complete this level. Upstairs, you’ll find three spacious bedrooms, including a generous primary suite with a large walk-in closet and a beautiful ensuite featuring a dual vanity and tiled glass shower. Two additional bedrooms and a full main bathroom provide plenty of room for family and guests. The lower level offers a full-size double garage, access to the backyard, and a versatile in-law suite that adds valuable flexibility to the home. The private backyard is ideal for pets, play, and enjoying the outdoors. With its central location, modern finishes, spacious layout, in-law suite, double garage, and beautifully landscaped outdoor space, this inviting townhome is a wonderful opportunity to enjoy comfortable and flexible living in the heart of Kelowna. (id:58301)
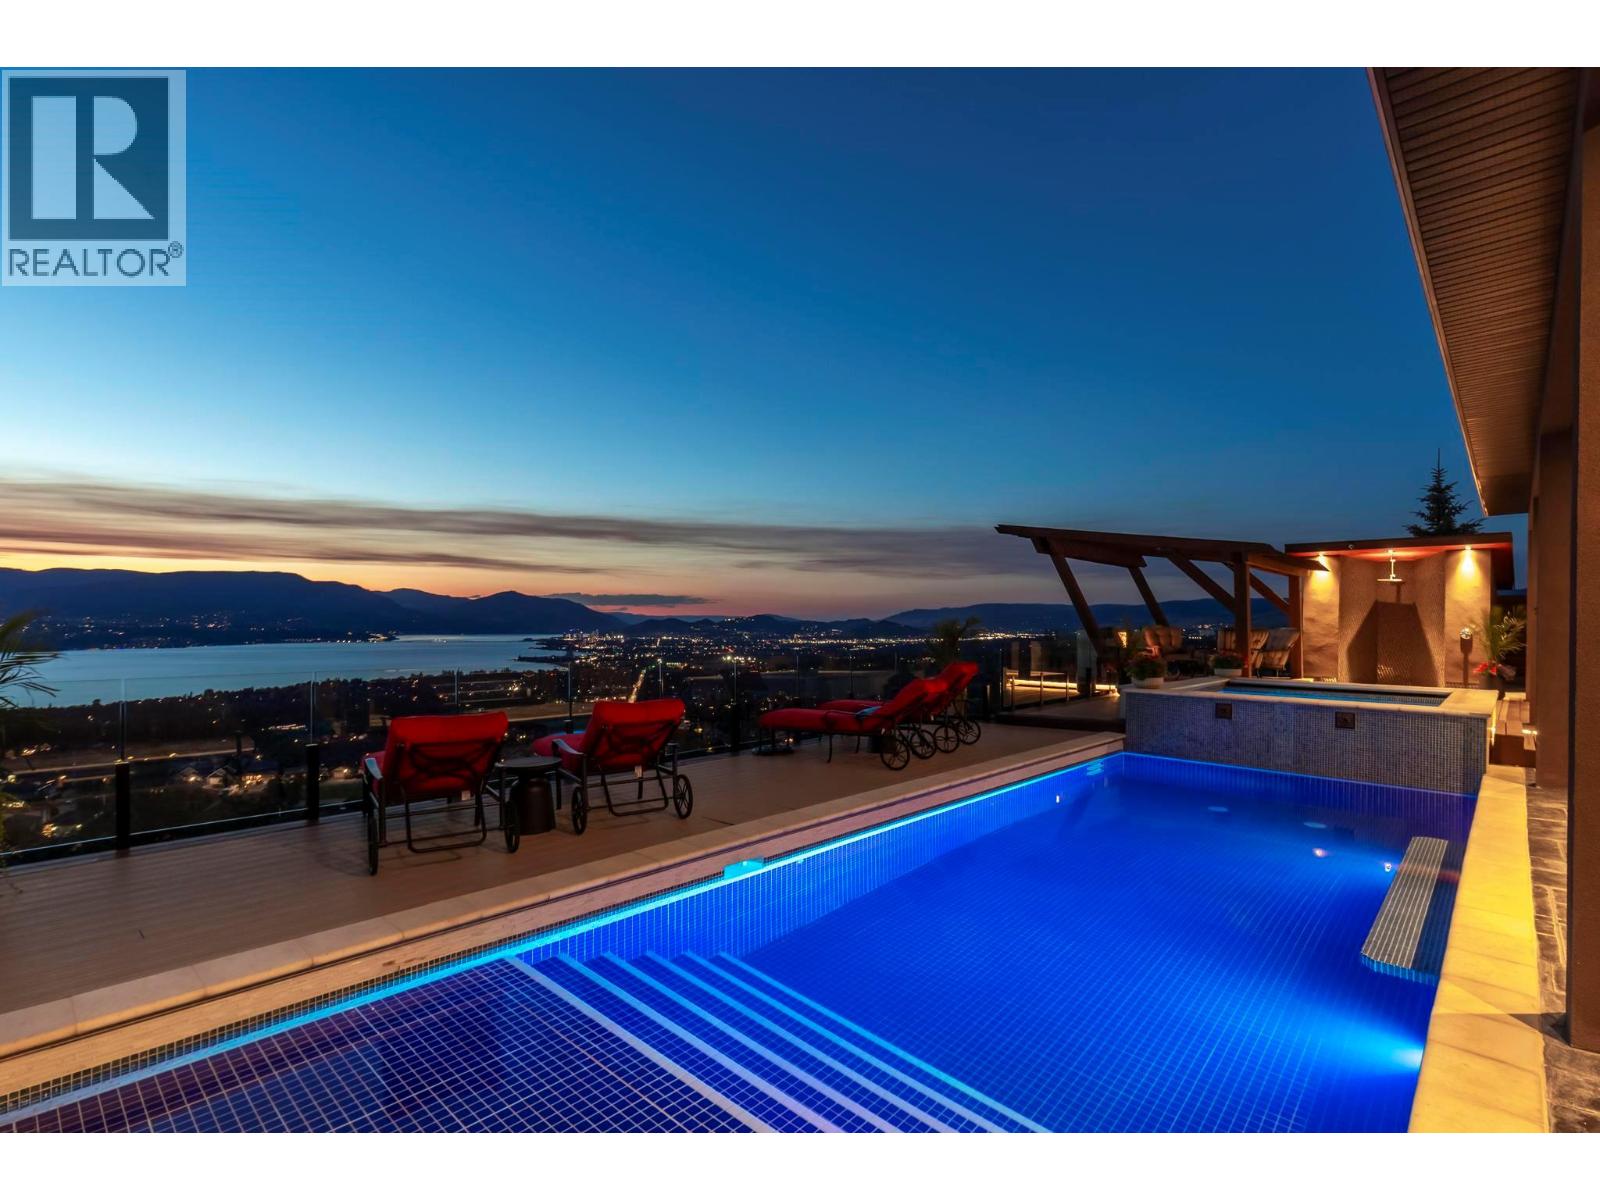
Perched in the prestigious Upper Mission this exceptional luxury residence showcases breathtaking panoramic views of Okanagan Lake, the city, and surrounding mountains. Offering over 5,100 sq.ft. of curated living space, this four-bedroom, five-bathroom residence seamlessly blends technology and lifestyle. Entry through the stunning oversized Walnut pivot door leads to the main level, featuring soaring coffered ceilings, rich hardwood flooring, and expansive windows that frame stunning views and lead to a deck spanning the entire main level. The gourmet kitchen is equipped with new professional appliances, a large island, and 2 walk-in pantries—perfect for both everyday living and entertaining. Another amazing standout feature of this home is a custom built primary closet that will take your breath away. The lower level is designed for recreation and relaxation, complete with a full wet bar and featuring an amazing two-tiered theatre room that has been professionally developed. To add to your ultimate comfort, the home is equipped with 2 indoor fireplaces and 3 steam showers, one in each of the ensuites. Outdoors, the showstopper awaits. The backyard featuring a dramatic cantilevered deck with tiled pool and spa, outdoor pool shower, extended fireplace deck & waterfall wall create a striking architectural focal point that complete the nearly 2000 sf of outdoor living space. For ease of maintenance and storage of pool equipment, there is a fully enclosed equipment room containing a newly upgraded Hayward control system managing the pool, spa, water features & lighting. Extensively updated, this home features new flooring, refreshed interior paint, lighting, water softener system, motorized Hunter Douglas blinds; two motorized Phantom sun screens; glass panel garage door; epoxy garage floors; hardwired EV charger and a fully integrated security system with cameras. Please inquire for a list of comprehensive upgrades. (id:58301)
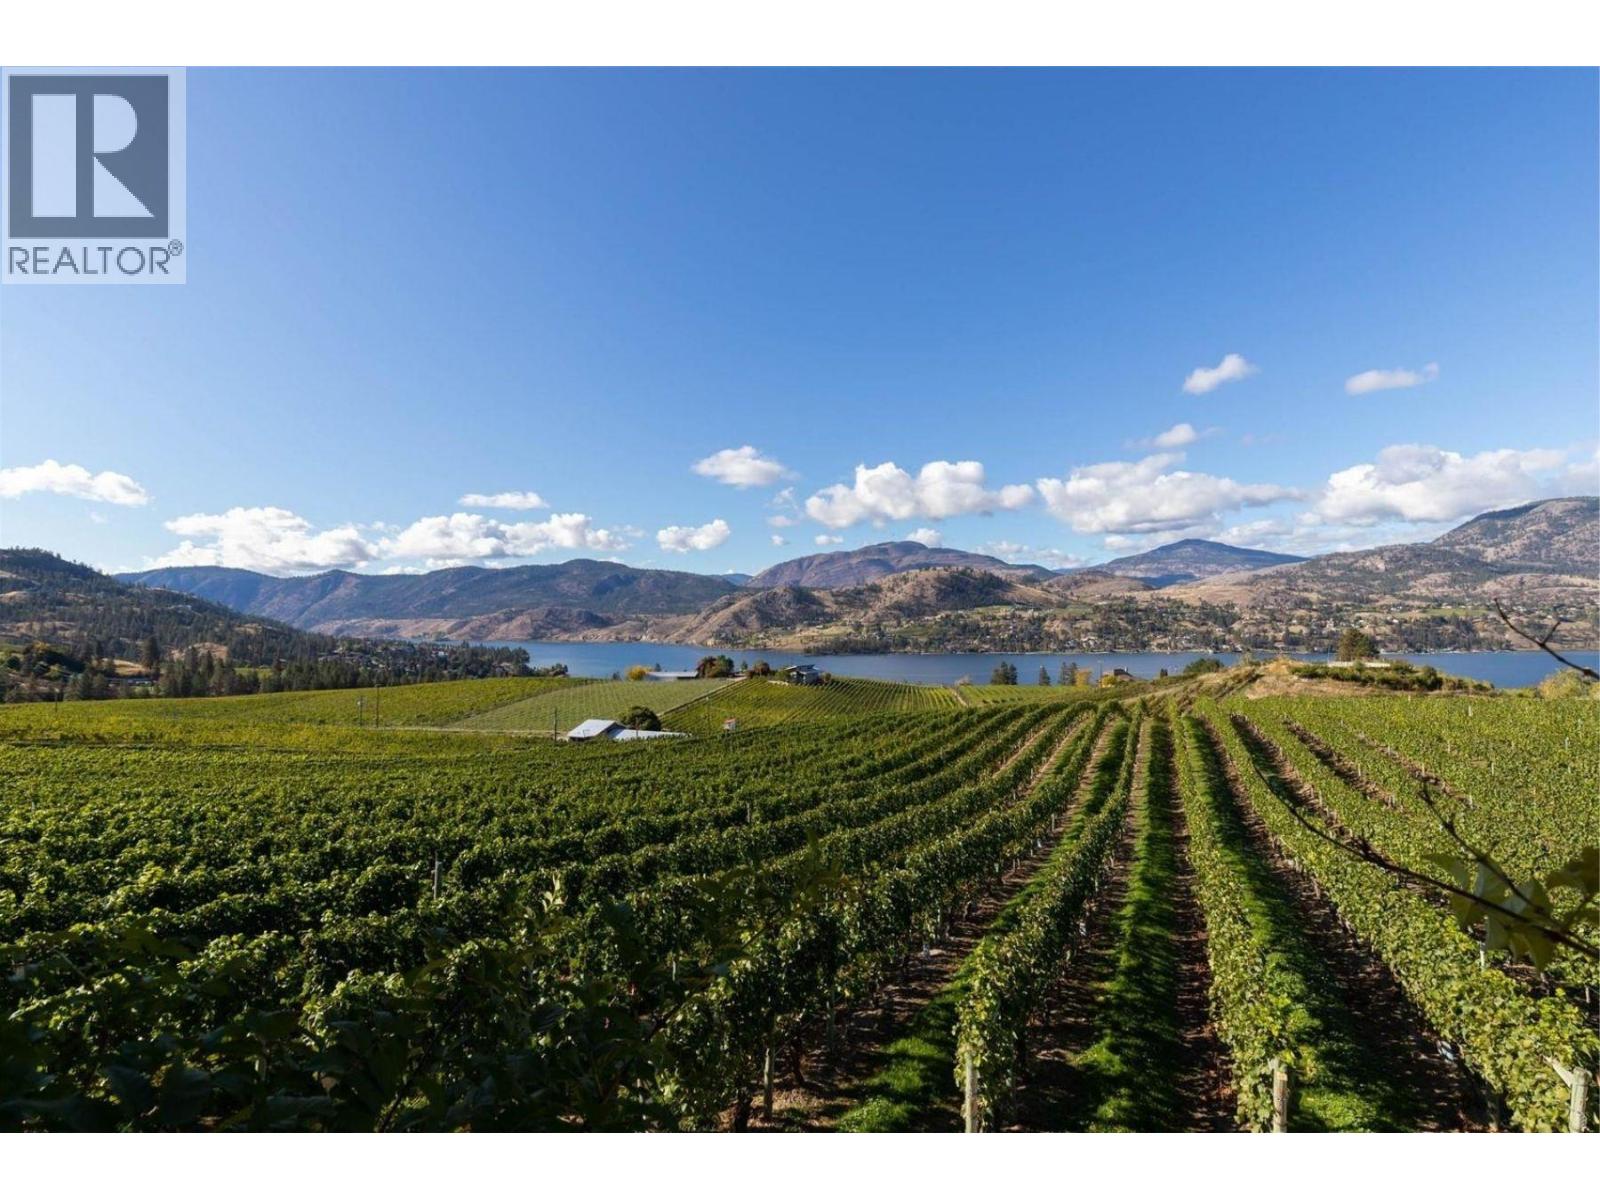
Boutique Winery opportunity now available for sale in the prestigious Okanagan Falls area. 8.896 acre parcel planted out to high producing vineyard. Approximately five acres planted to mix of Pinot Blanc (primary crop), Pinot Noir, and Cabernet Sauvignon. The property has a large greenhouse. Sale includes all assets. There may be additional grapes available via neighbouring parcel. The property has a three bedroom, two and a half bathroom 2600 square foot residence, great for an owner-occupier or farm help. The roof of the home was redone approximately three years ago; New Hot Water tank (2026); New Water Pump (2026); Septic pumped (2026). Additional structures include a 2000 square foot primary greenhouse and a 400 square foot greenhouse. Additional equipment for farm operations included. Vines were originally planted in 1986, and the property has potential to produce and distribute 10,000 cases or more of wine, plus bulk wine options. Several water licenses for domestic and irrigation. (id:58301)
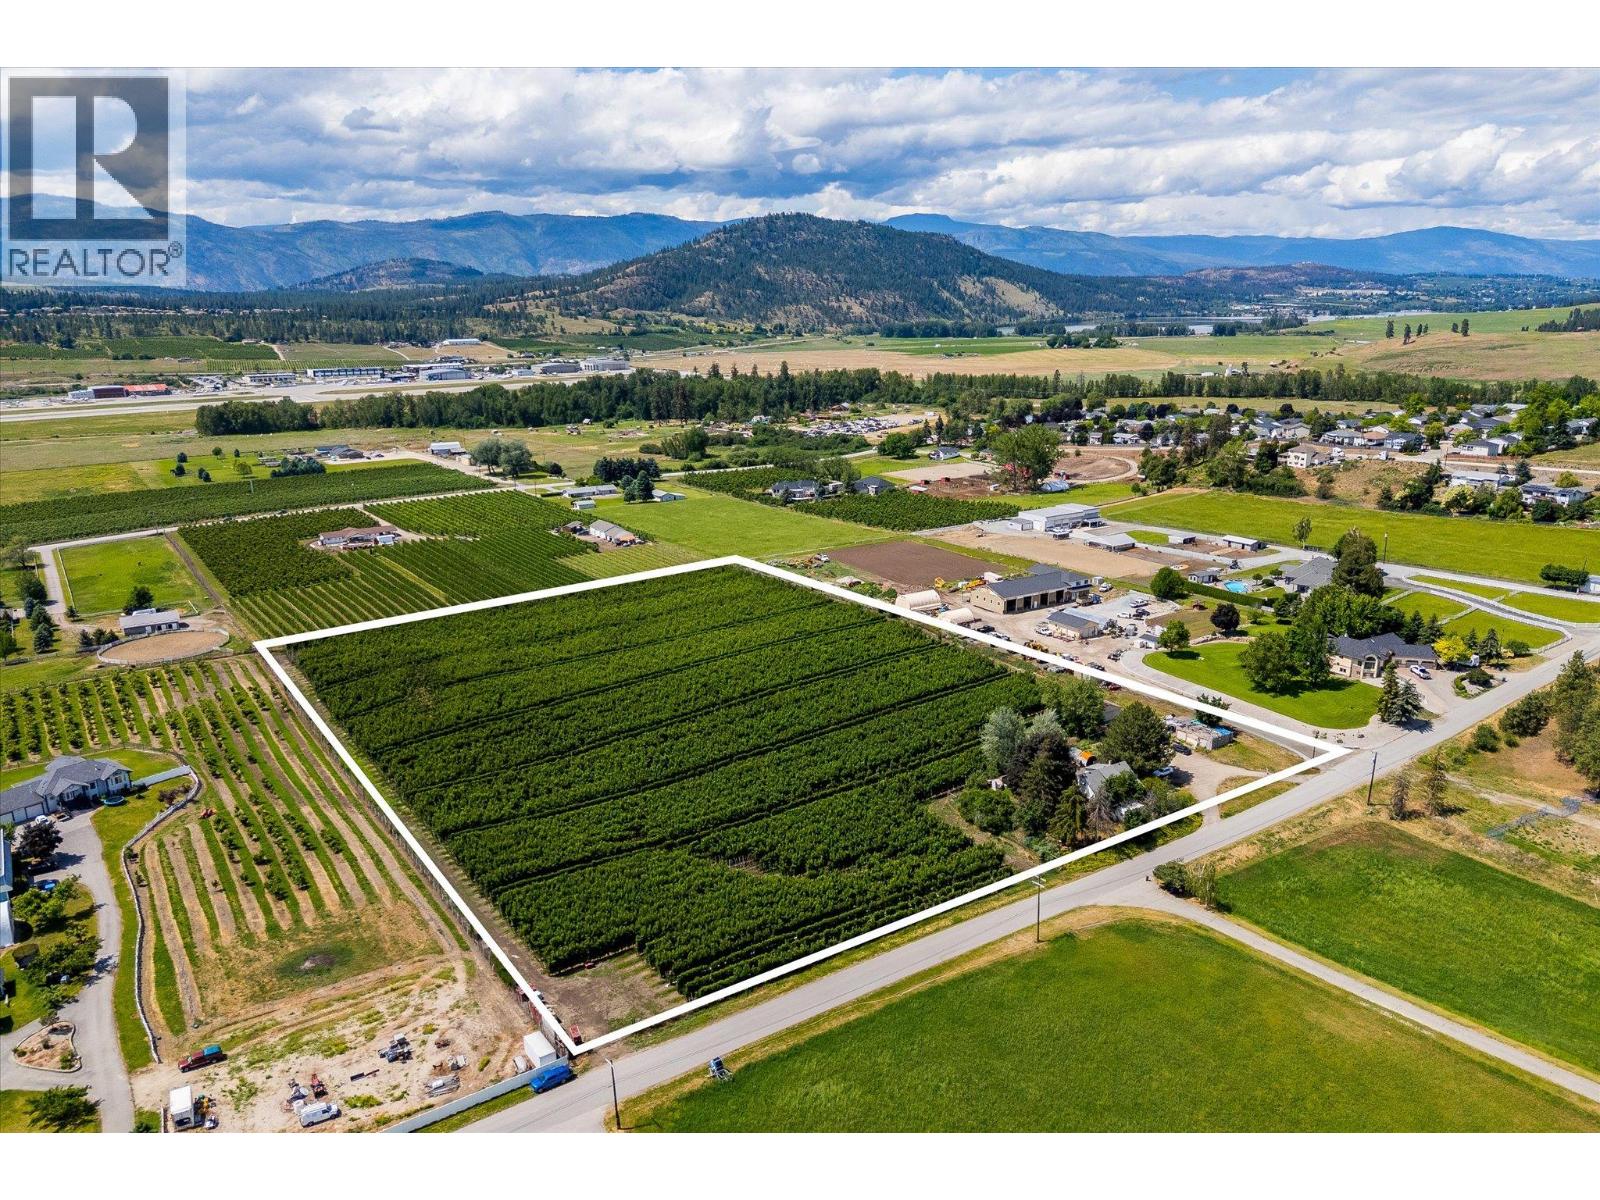
Situated in the agricultural community of Ellison, 5790 Rittich Road presents an opportunity to acquire approximately 10 acres of productive orchard land in a highly desirable farming area of Kelowna. Offering a combination of established apple production, a residence, and a detached shop/garage, this property provides a solid foundation for those looking to invest in Okanagan agriculture, renovate existing improvements, or build for the future. The orchard is planted with approximately 8.36 acres of apples, including 6.70 acres of Gala and 1.66 acres of Ambrosia, both approximately 20 years old. The gently sloping property benefits from Ellison's favourable growing conditions and is surrounded by a mix of orchards, farms, and rural acreages that define the character of this sought-after agricultural neighbourhood. Existing improvements include a residence and detached shop/garage. While the structures would benefit from updating and improvements, they offer utility and potential for a new owner looking to enhance the property to suit their needs. Whether your vision includes continuing orchard operations, establishing a hobby farm, or creating a rural estate setting, the property offers flexibility and opportunity. Located just minutes from Kelowna International Airport, UBC Okanagan, shopping, schools, and everyday amenities, 5790 Rittich Road combines the privacy and space of country living with convenient access to the city. This is an excellent opportunity to secure productive farmland in one of the Okanagan's most established agricultural regions and unlock the potential of a property ready for its next chapter. (id:58301)
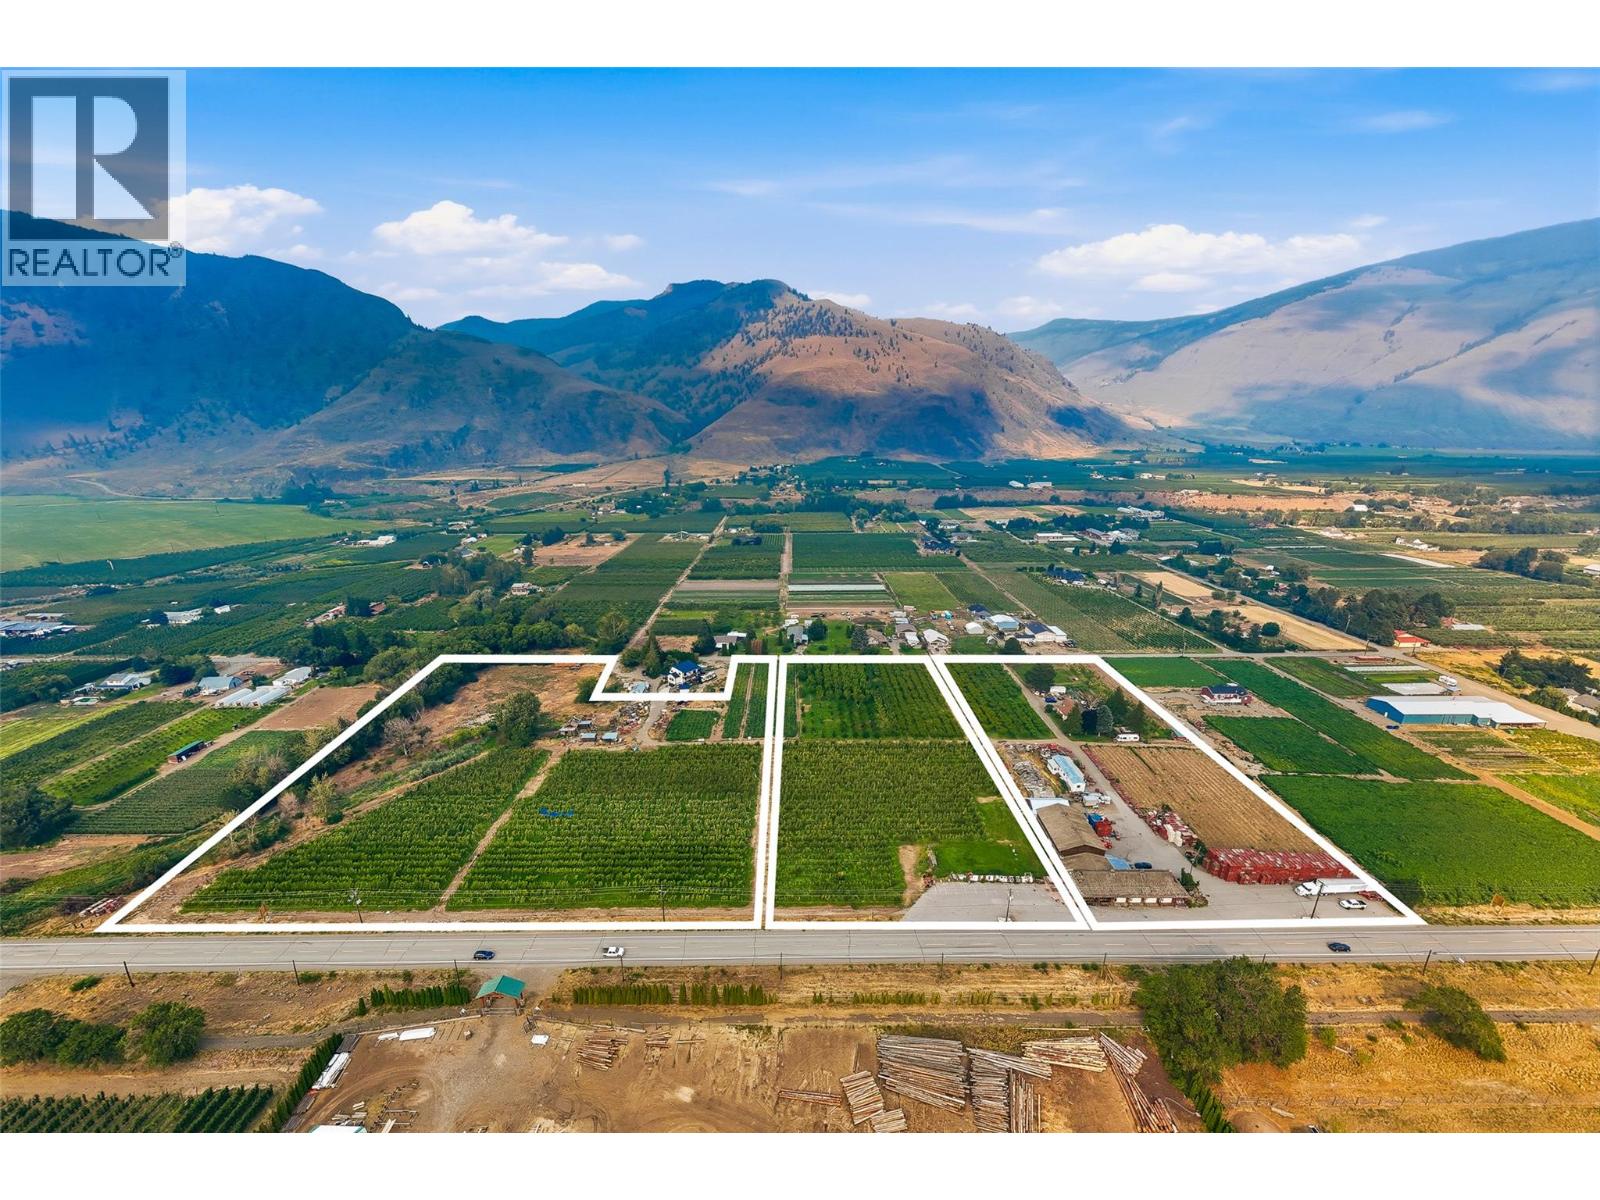
A rare opportunity to own Harker's Organic Family Farm, a recognized name in Cawston, the Organic Capital of Canada. This 17.01-acre certified-organic farm is an assembly of three contiguous, separately titled parcels sold together as a single working operation in the heart of the Similkameen Valley. The offering also includes possibilities for transferring the winery and cidery licenses. Established organic plantings are paired with a customer-facing farm-gate retail storefront and on-site cold storage, a scarce infrastructure package most orchards simply do not have. Support buildings include an older residence and a mobile home, offering on-site accommodation for operators or labour. The land is generally level throughout, served by the Cawston Irrigation District, with all parcels within the Agricultural Land Reserve. A separately titled parcel fronting Highway 3 adds visibility and genuine upside, with potential for an RV or agritourism venture, subject to approvals. Together the parcels function as one integrated, certified-organic farm: the orchard produces, the storefront and cold storage carry and sell the crop, and the frontage provides exposure and room to grow. Certified organic, income-producing and carrying a brand recognized across the region, Harker's suits an established grower expanding an operation or a lifestyle buyer seeking a meaningful rural holding with a story. Properties combining production, retail, cold storage and highway frontage on one recognized holding rarely come to market. (id:58301)
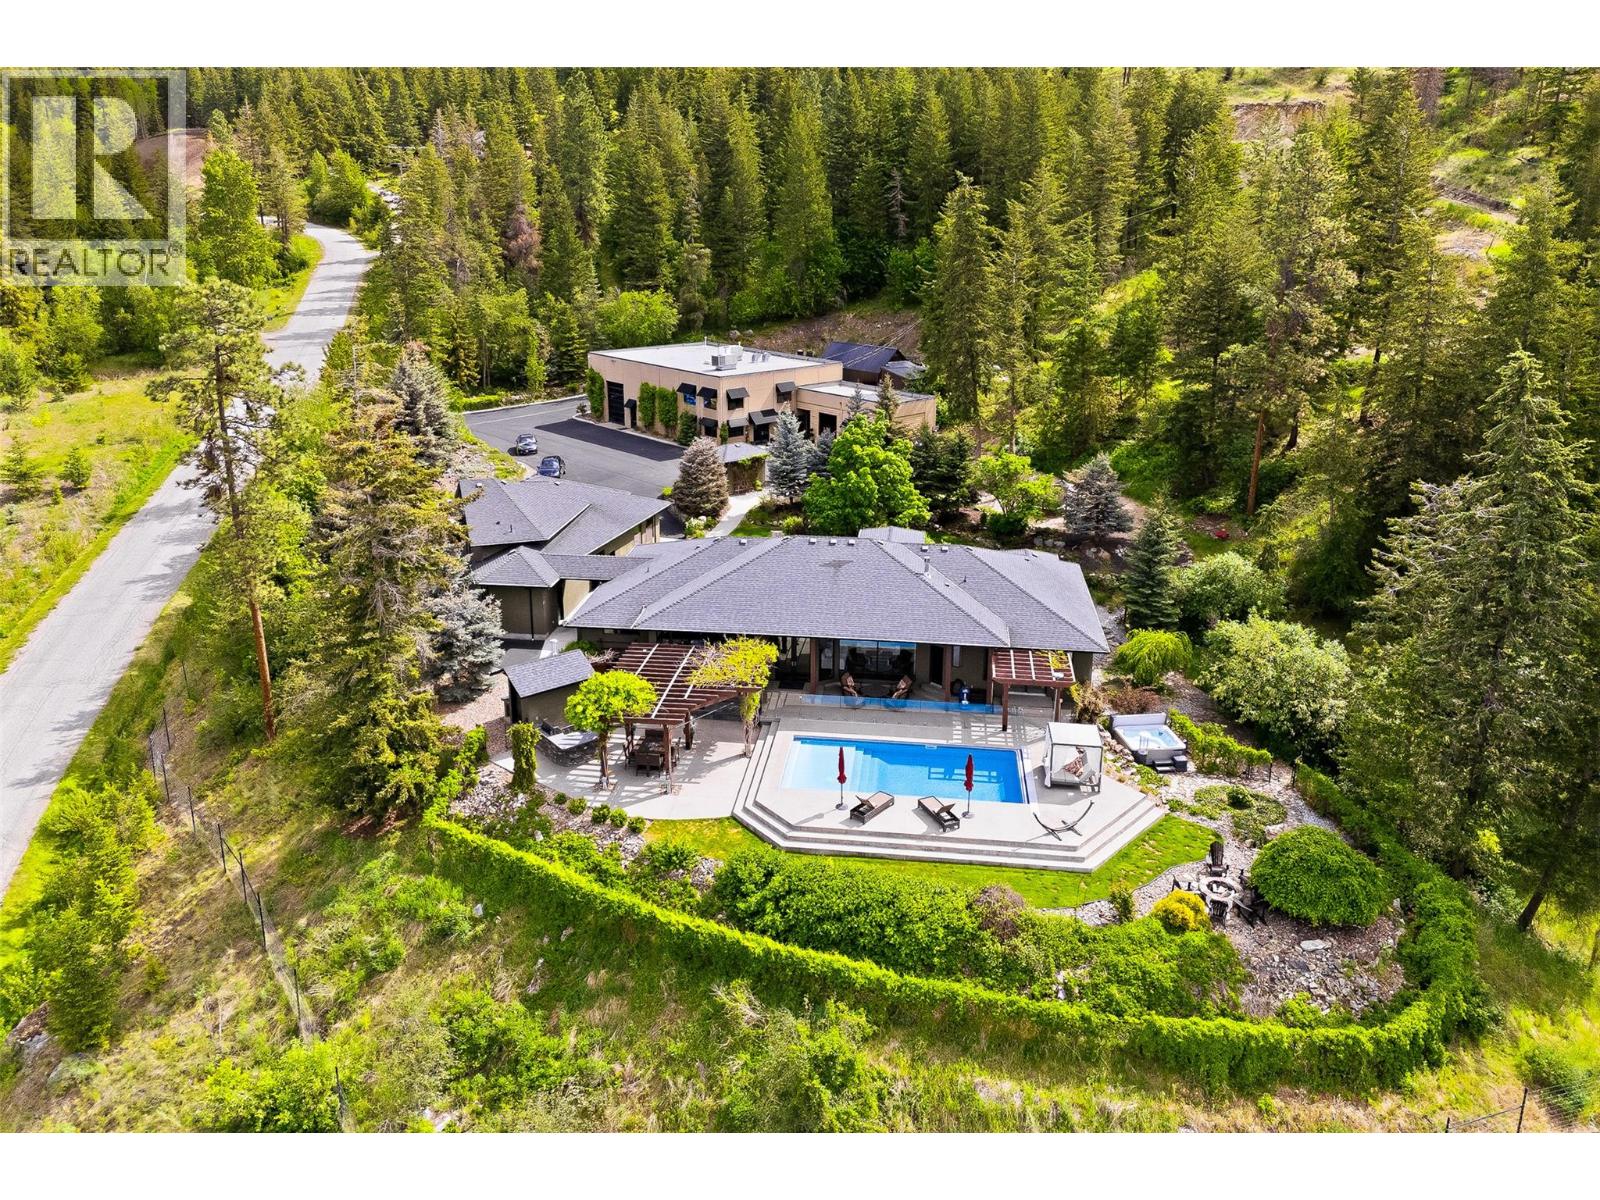
An exceptional private estate set on 11.79 acres, offering lake views and remarkable privacy, just minutes from the city. Behind a gated entry, the property combines a substantially renovated 5,500+ square foot residence, landscaped grounds, multiple guest accommodations, and an impressive 6,000+ square foot detached workshop complex. The main home has been thoughtfully renovated, offering four bedrooms and four bathrooms, refined finishes, smart-home technology, an open-concept design, and oversized windows that frame expansive views across the valley. A separate one-bedroom studio suite above the attached triple garage adds flexibility for guests, extended family, or additional private accommodation. The outdoor spaces are equally impressive. A resort-style backyard features an in-ground pool with automatic cover, hot tub, outdoor kitchen with built-in BBQ, multiple gathering areas, extensive landscaping, and beautifully constructed rock walls. Private hiking trails wind through the property, creating a peaceful, park-like environment and an exceptional sense of space and seclusion. Additionally you’ll find a one-of-a-kind detached workshop complex, offering more than 6,000 sq.ft. of highly capable space for any pursuit. Built with tilt-up concrete construction, overheight ceilings, multiple lifts, 3-phase power with 600 amps, propane heating, multiple overhead bay doors, professional offices, reception area, kitchenette, bathroom, and a fully equipped man-cave, the building provides an extraordinary level of utility. A professional-grade paint booth, built to explosion-grade standards with advanced heating, filtration, and down-draft systems, provides further capability for specialized automotive or fabrication use. Above the workshop is a self-contained three bedroom guest suite, providing further accommodations. The property also includes a fully serviced RV stall and extensive parking for vehicles, boats, trailers, and recreational equipment. GST applicable. (id:58301)
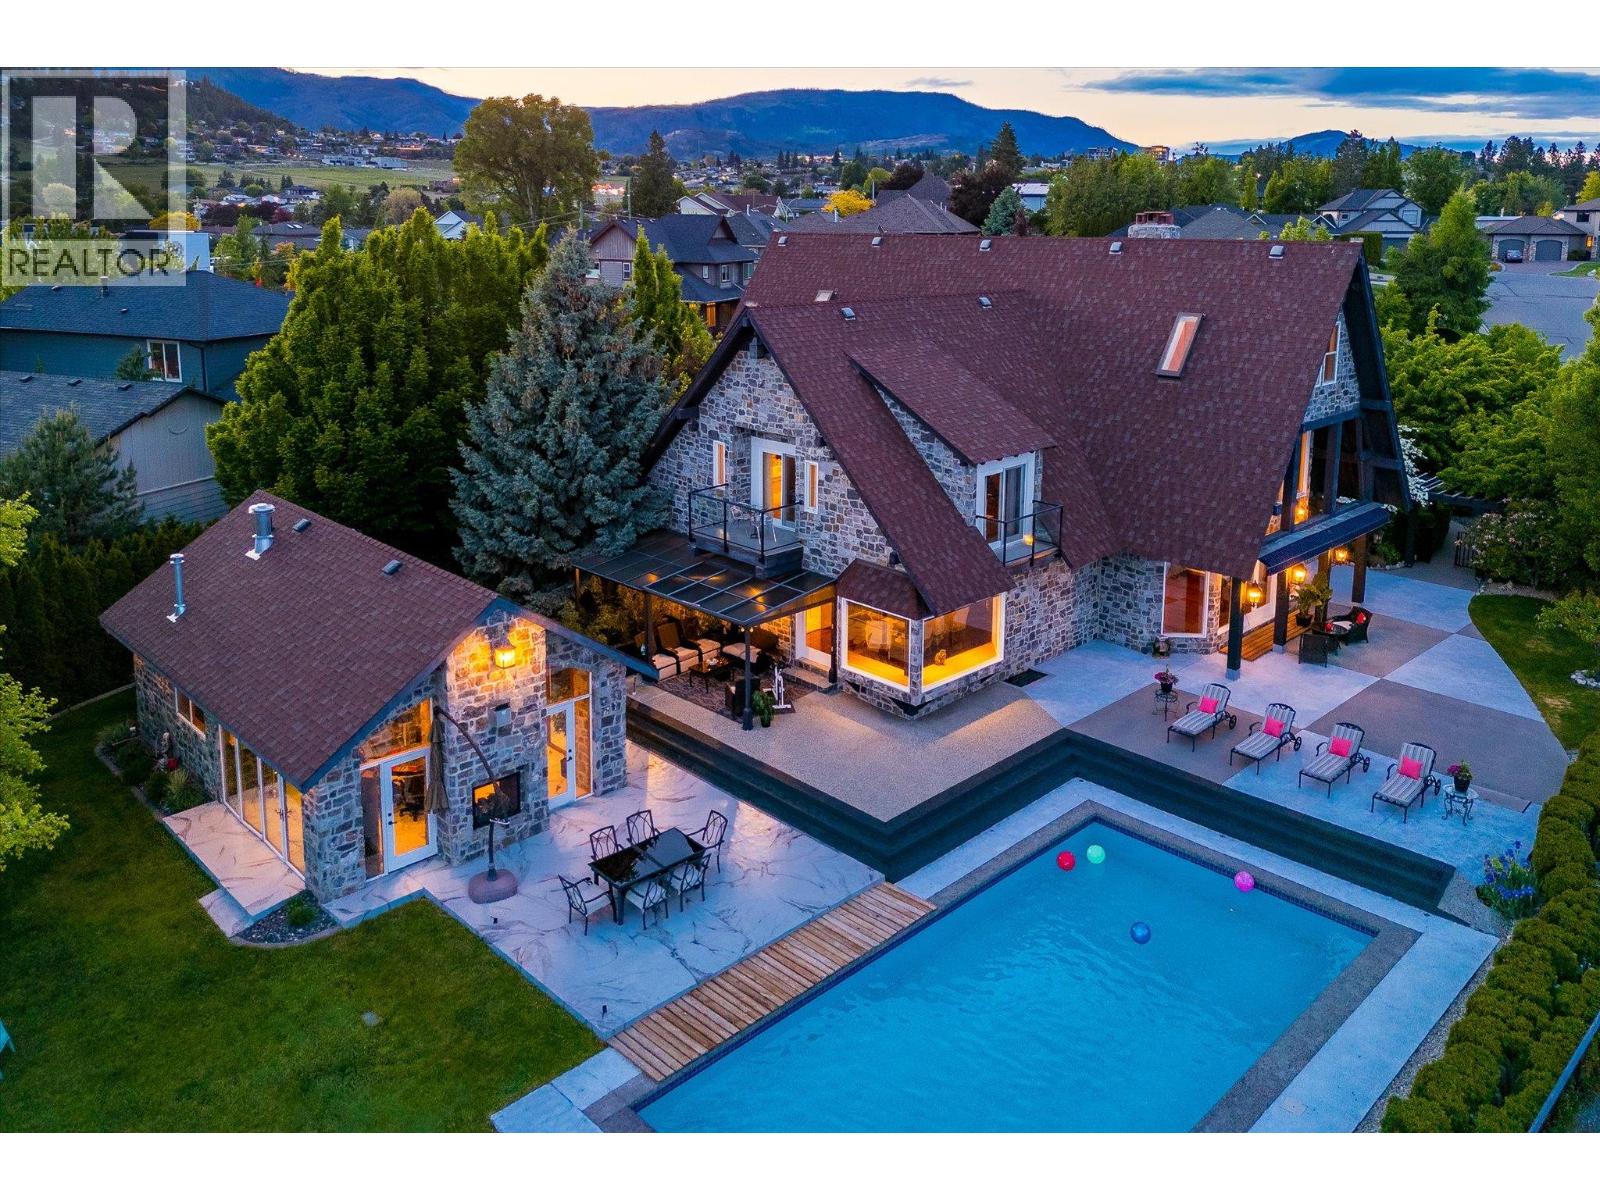
Set on a beautifully landscaped half-acre lot in the exclusive gated community of Thacker Ridge Estates, this remarkable estate home blends luxury, rustic charm, and timeless character. Enjoy breathtaking Okanagan Lake views from your private pool and patio, surrounded by an immaculately maintained yard. Inside, the home is filled with unique touches — rustic wood beams, soaring 20 foot ceilings, and charming secret passages. A grand double-door entrance leads to a sunken living room with a dramatic fireplace and a full wall of windows framing the lush outdoors. The entertainer’s kitchen offers a thoughtful layout with dual sinks, a gas cooktop, double ovens, an oversized fridge-freezer with custom cabinetry, and an adjoining statement dining room perfect for hosting. Upstairs, three spacious bedrooms each feature ensuites, creating private, tranquil retreats. Bonus spaces include a finished attic and a large basement with a recording studio and media room — not included in the main square footage — with 6’2” ceilings, offering extra flexibility and creative potential. An additional highlight is the cabana, complete with a commercial kitchen, bar, and bathroom, ideal for entertaining in resort-style comfort. This home masterfully balances grandeur and warmth, is minutes away from a number of world-class wineries, golf courses, and a short 5 minute drive from all the daily amenities you need, making it a rare and unforgettable opportunity that is perfect for Okanagan living. (id:58301)