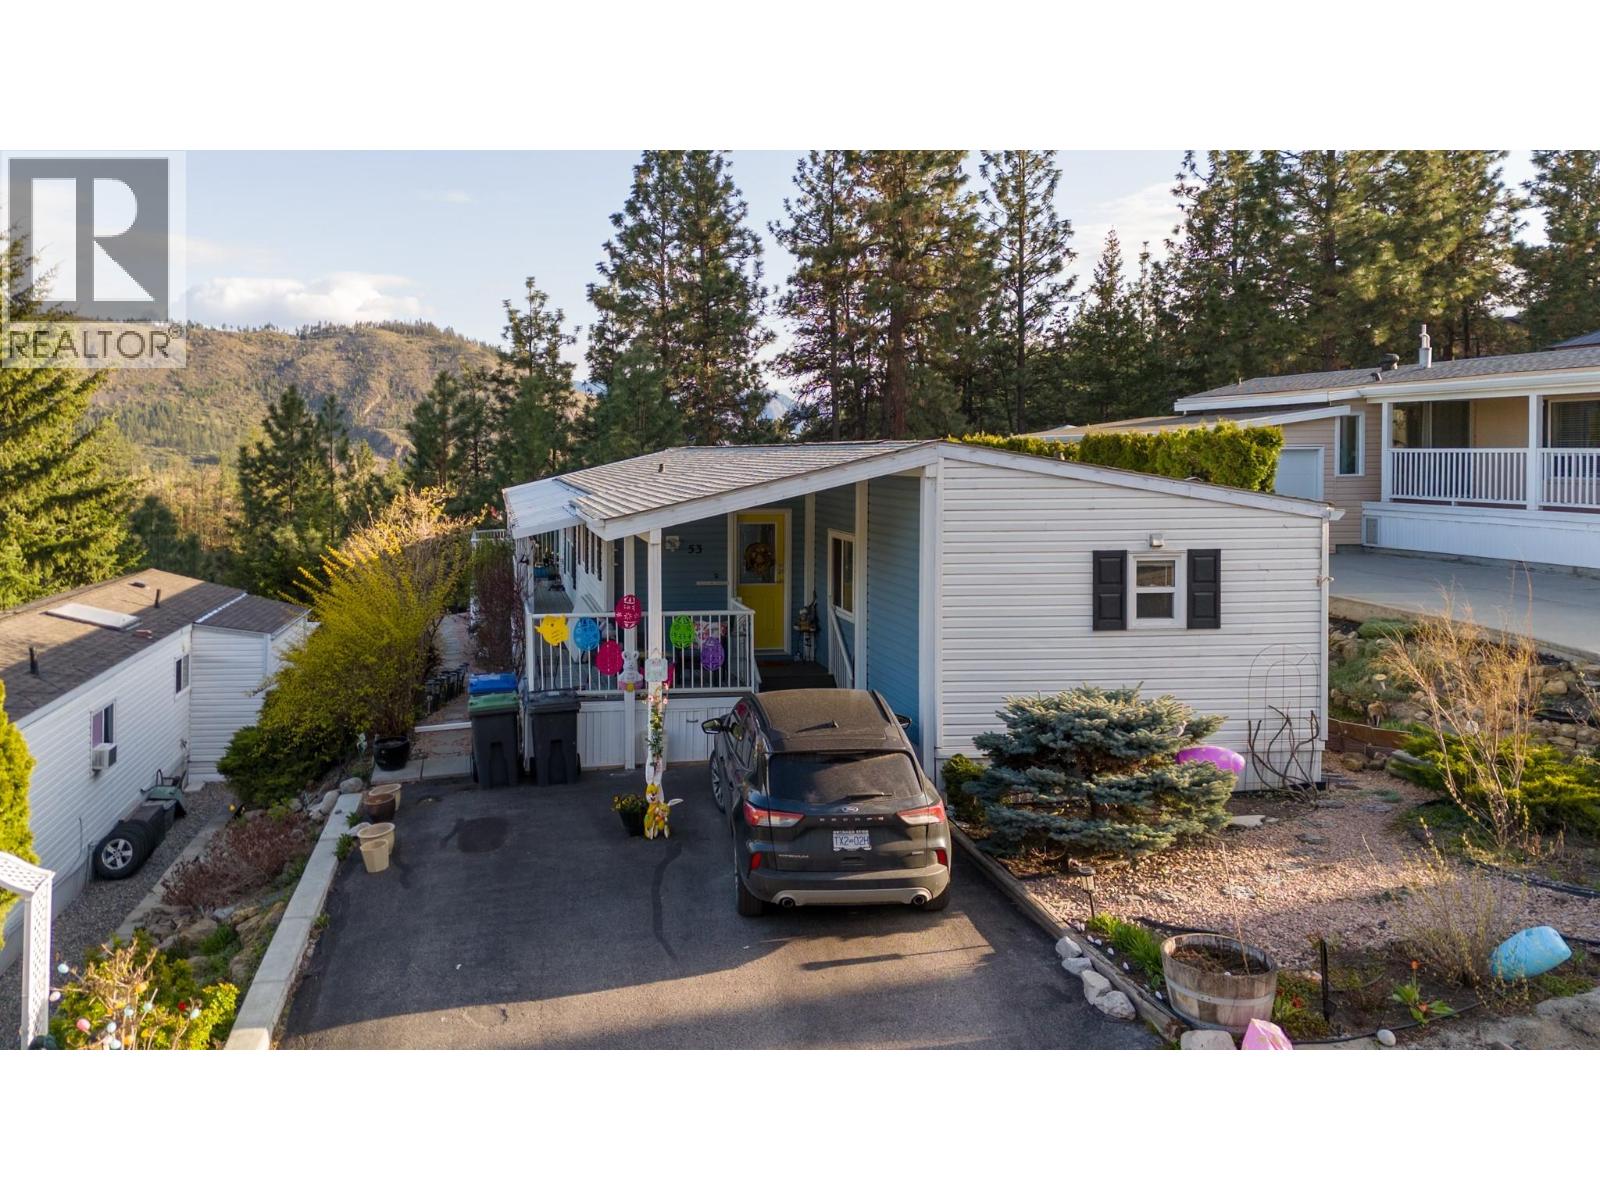
Own your own freehold property and only have very small bare land strata fees of $85/month in this meticulously maintained home in a desirable 55+ community. Bright, open-concept layout featuring a white kitchen with quartz countertops, updated flooring, and a beautifully renovated bathroom. Major updates include pex plumbing, hot water tank, 5-year-old furnace and A/C, roof replaced in 2014, and heat-guard roller blinds on east and south windows for energy efficiency. Enjoy mountain views from the wraparound deck in a peaceful, serene setting. Ideal for entertaining. Two small pets (up to 15”) allowed with board approval. A true 10/10 home. Priced aggressively for quick sale. (id:58301)
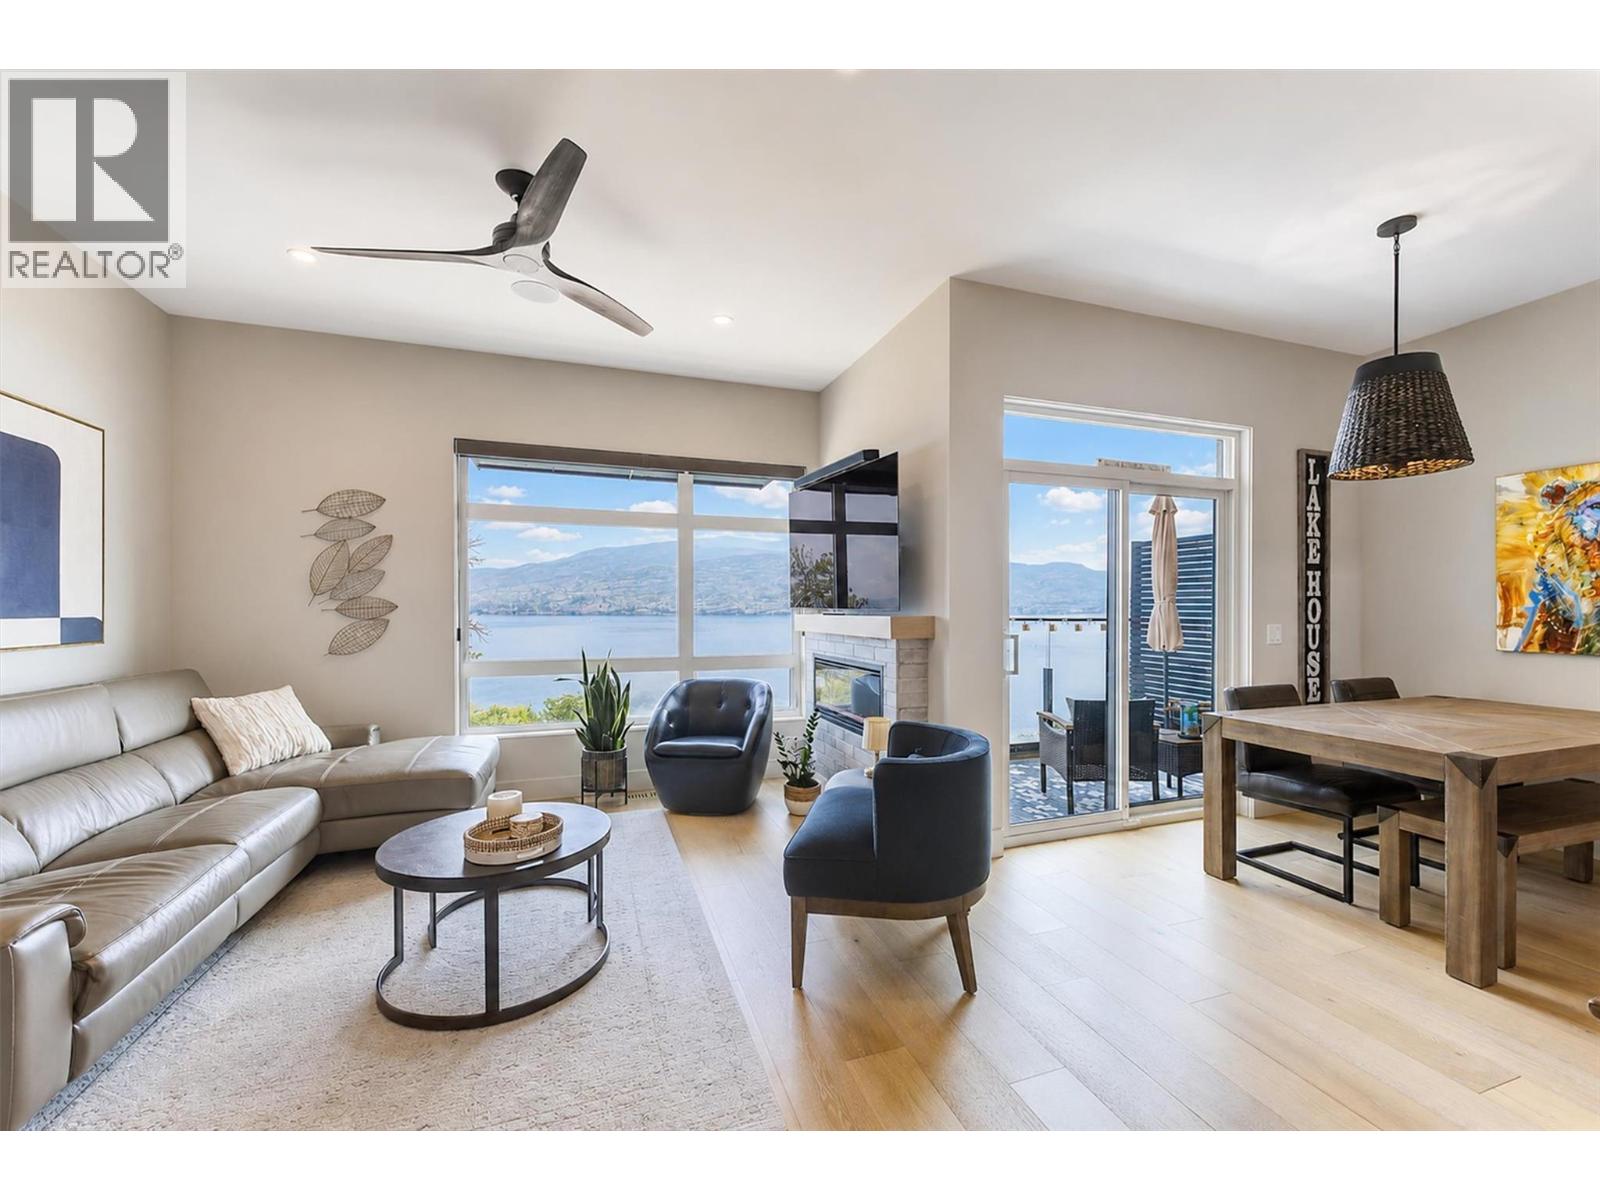
Welcome to Somerset Heights, where modern design meets some of Peachland’s most spectacular unobstructed views of Okanagan Lake. Completed in 2023, this beautifully upgraded 2,332 sq. ft. townhome offers 3 bedrooms, 3 bathrooms and exceptional multi-level living with the convenience of a private elevator. The bright, open main level is designed around the view and features engineered hardwood flooring, a custom feature wall, fireplace, motorized blinds and a stunning kitchen with quartz countertops, black Moen fixtures, KitchenAid stainless steel appliances and a Silhouette wine fridge. Step onto the main-floor patio to enjoy your morning coffee and the ever-changing lake scenery. The spacious primary suite includes a beautiful ensuite with double sinks, quartz counters, heated floors and an impressive walk-in closet. Two additional bedrooms, enhanced soundproofing and a professionally installed Murphy bed provide flexibility and privacy for family and guests. Upstairs, a relaxing loft leads to the showstopping rooftop patio, complete with a motorized louvered roof cover, motorized sunshade with automatic wind sensor, outdoor kitchen, water bib and conduit for future irrigation or misting. Additional features include upgraded lighting, ceiling fans, motion-sensor bathroom lighting, epoxy garage flooring and a Wi-Fi-enabled garage door opener. Thoughtfully finished and designed for effortless Okanagan living. (id:58301)
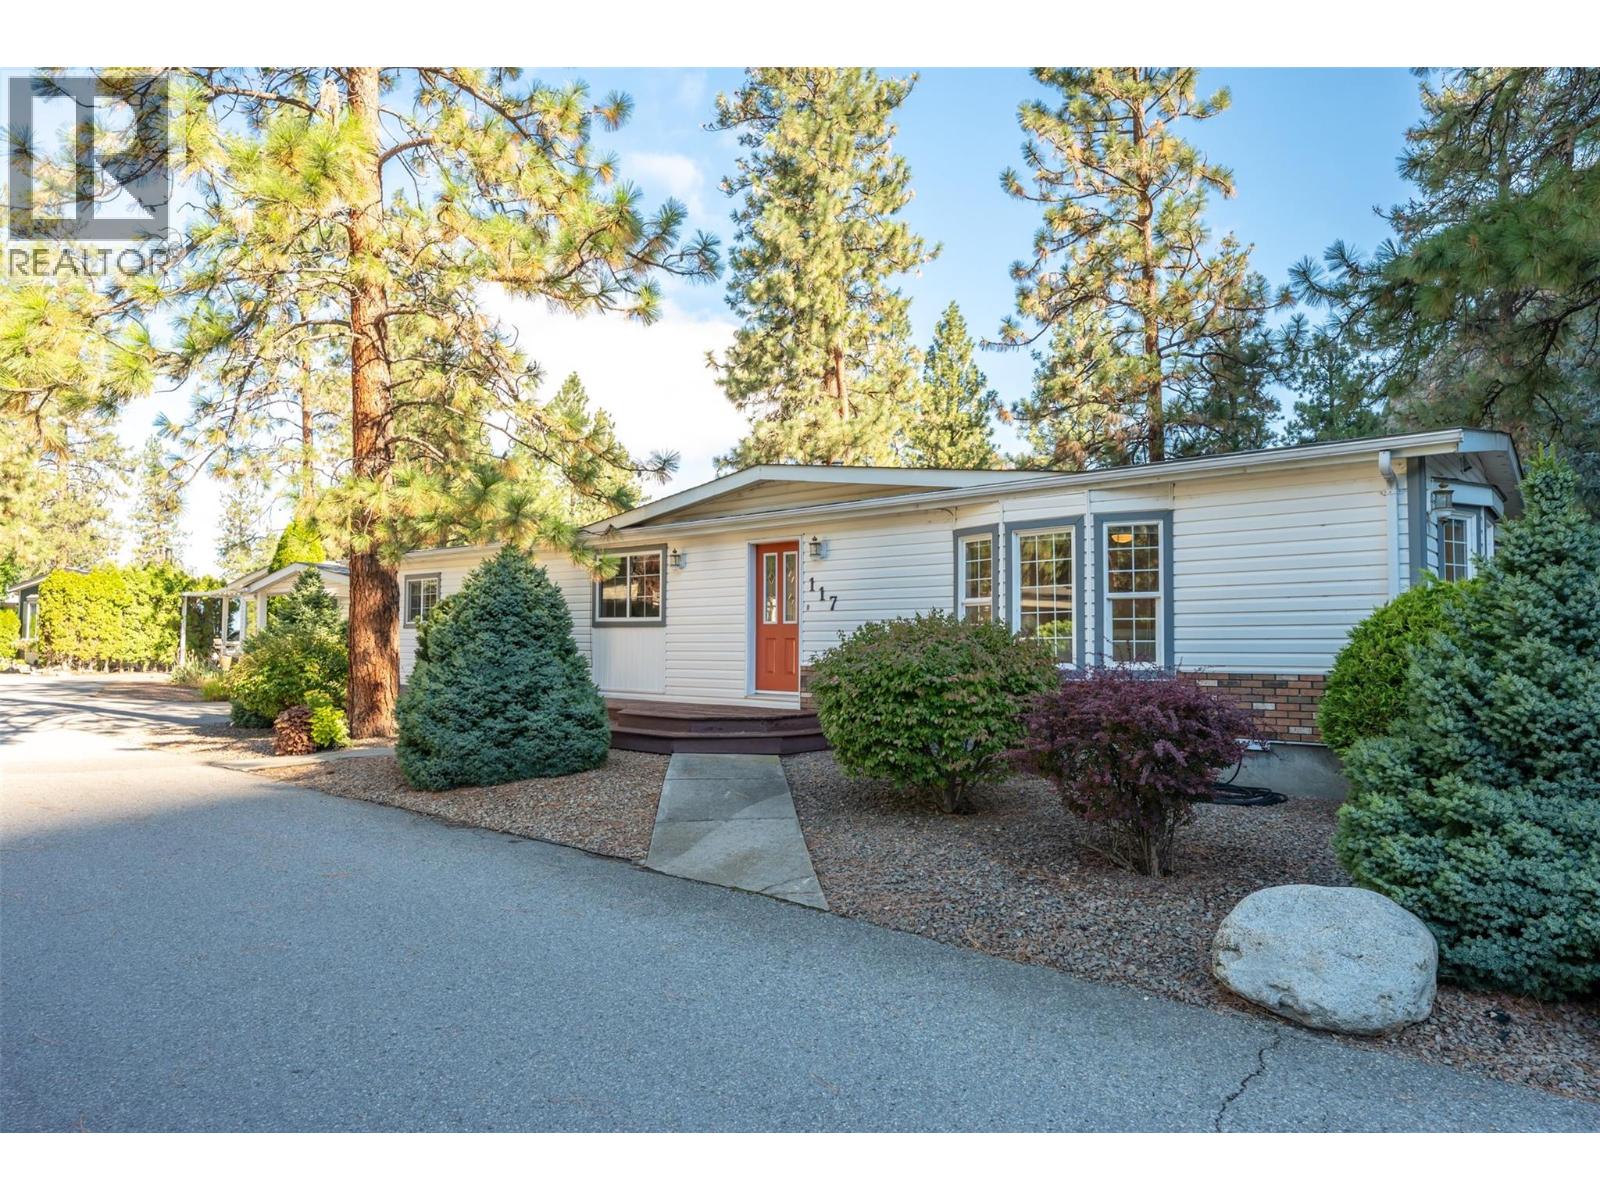
This spacious 1,612-square-foot double-wide home in the popular 55+ Country Pines community offers accessible living with complete peace of mind. Major mechanical upgrades are complete, including a newer roof, furnace, central air conditioning, hot water tank, PEX plumbing, and built-in central vacuum. The functional floor plan features two bedrooms, two full bathrooms, and a dedicated kitchen wall oven and island that makes daily cooking easy. Outside, the property delivers strong curb appeal, a single garage, oversized carport, an adjoining workshop, and a private back yard equipped with underground irrigation on timers. The large deck off the kitchen and dining area provides a quiet outdoor space to enjoy the mild South Okanagan climate and is plumbed for a natural gas BBQ. The park provides access to Gallagher Lake. Local wineries, world class golf, and downtown Oliver are nearby. Pad rent of $700 per month covers water, sewer, garbage, recycling, road snow removal, park management, and the land portion of property taxes, keeping monthly overhead predictable. The park permits up to two pets under 35 pounds or 17 inches in height. This home presents an excellent opportunity for buyers seeking low-maintenance living, functional space, and long-term comfort in the Wine Capital of Canada. (id:58301)
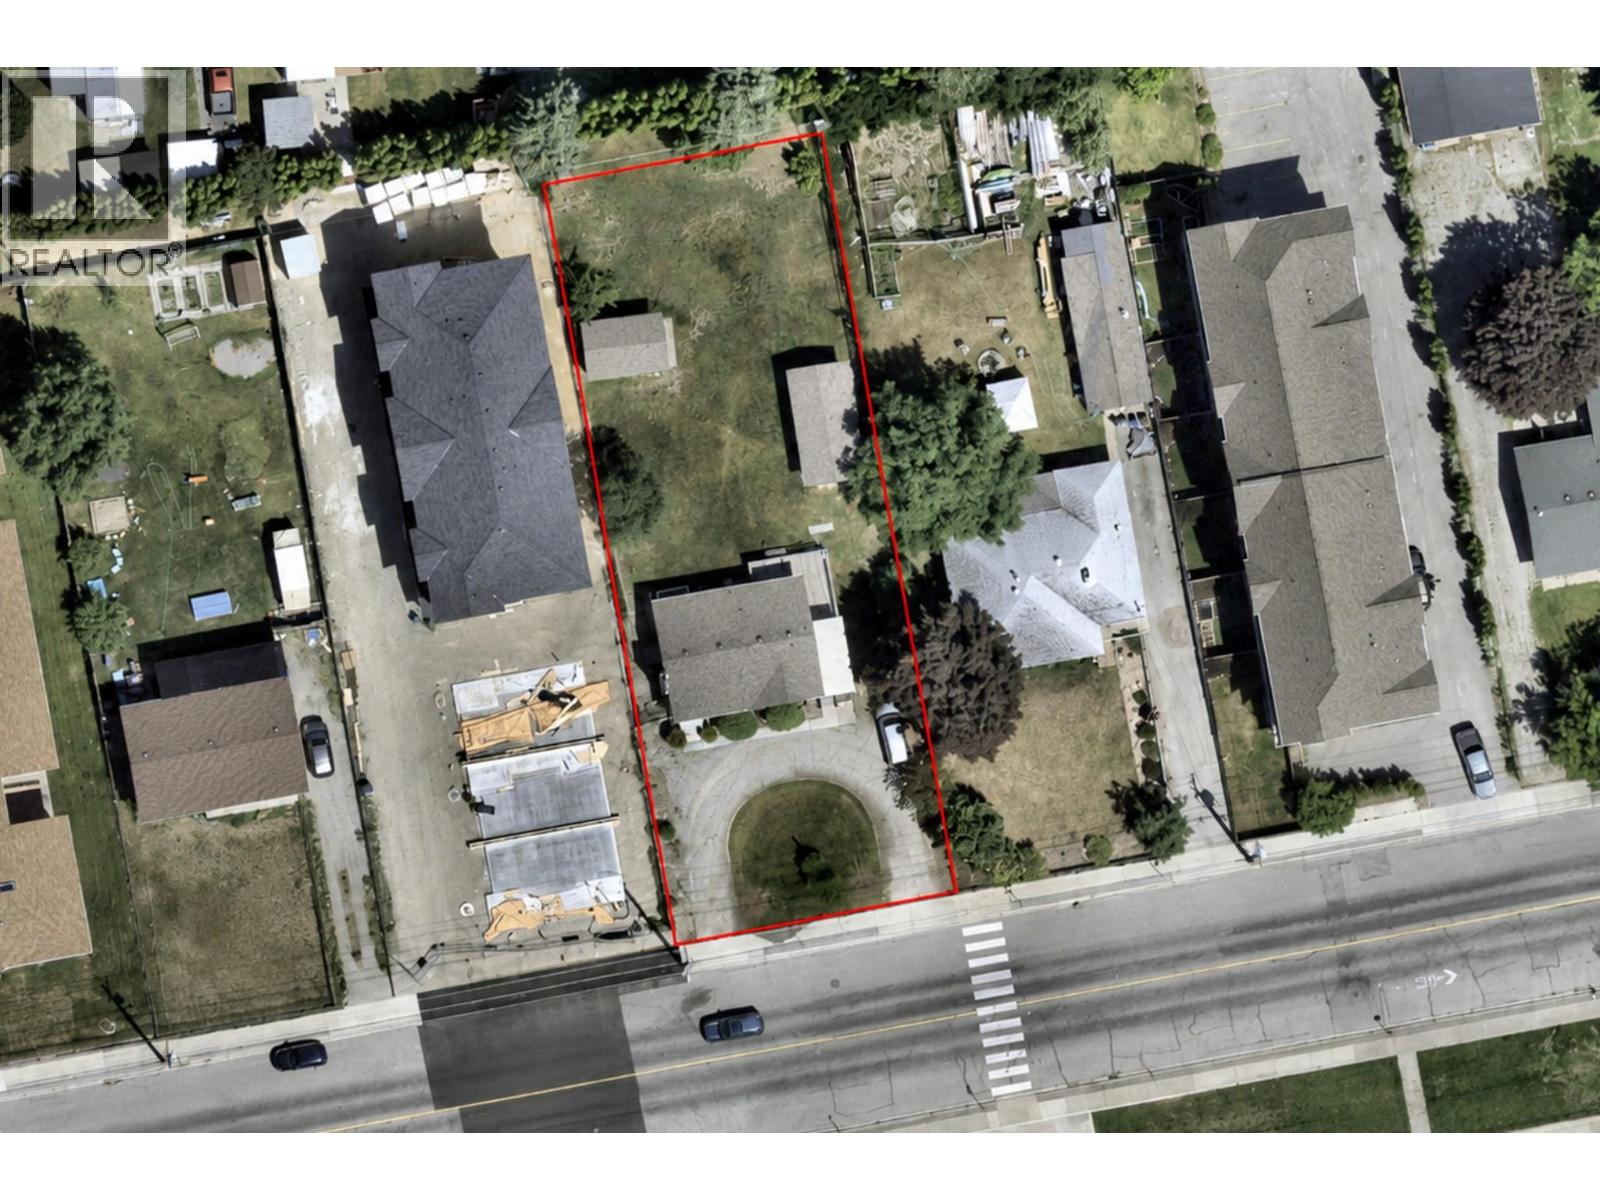
Visit REALTOR website for additional information. RM2 development opportunity in central Penticton with High Density Residential OCP designation. This flat 0.31-acre parcel offers approximately 13,500 sq. ft. of land with approximately 21.58 m of frontage and is improved with an existing owner-occupied single-family home currently served by municipal services. Permitted uses in the RM2 zone include low-density multiple housing forms such as apartments, cluster housing and townhouses, subject to City of Penticton requirements and approvals. Located within Transit-Oriented Area 2, the property is close to Main Street amenities, transit, schools, recreation and the KVR Trail. Offered as-is and primarily for land value, this is a well-located opportunity for builders, developers and investors planning a future residential project in Penticton. Buyer to independently verify zoning, permitted uses, density, parking, servicing capacity, geotechnical requirements, development costs, title matters and redevelopment potential with the City of Penticton and applicable authorities. (id:58301)
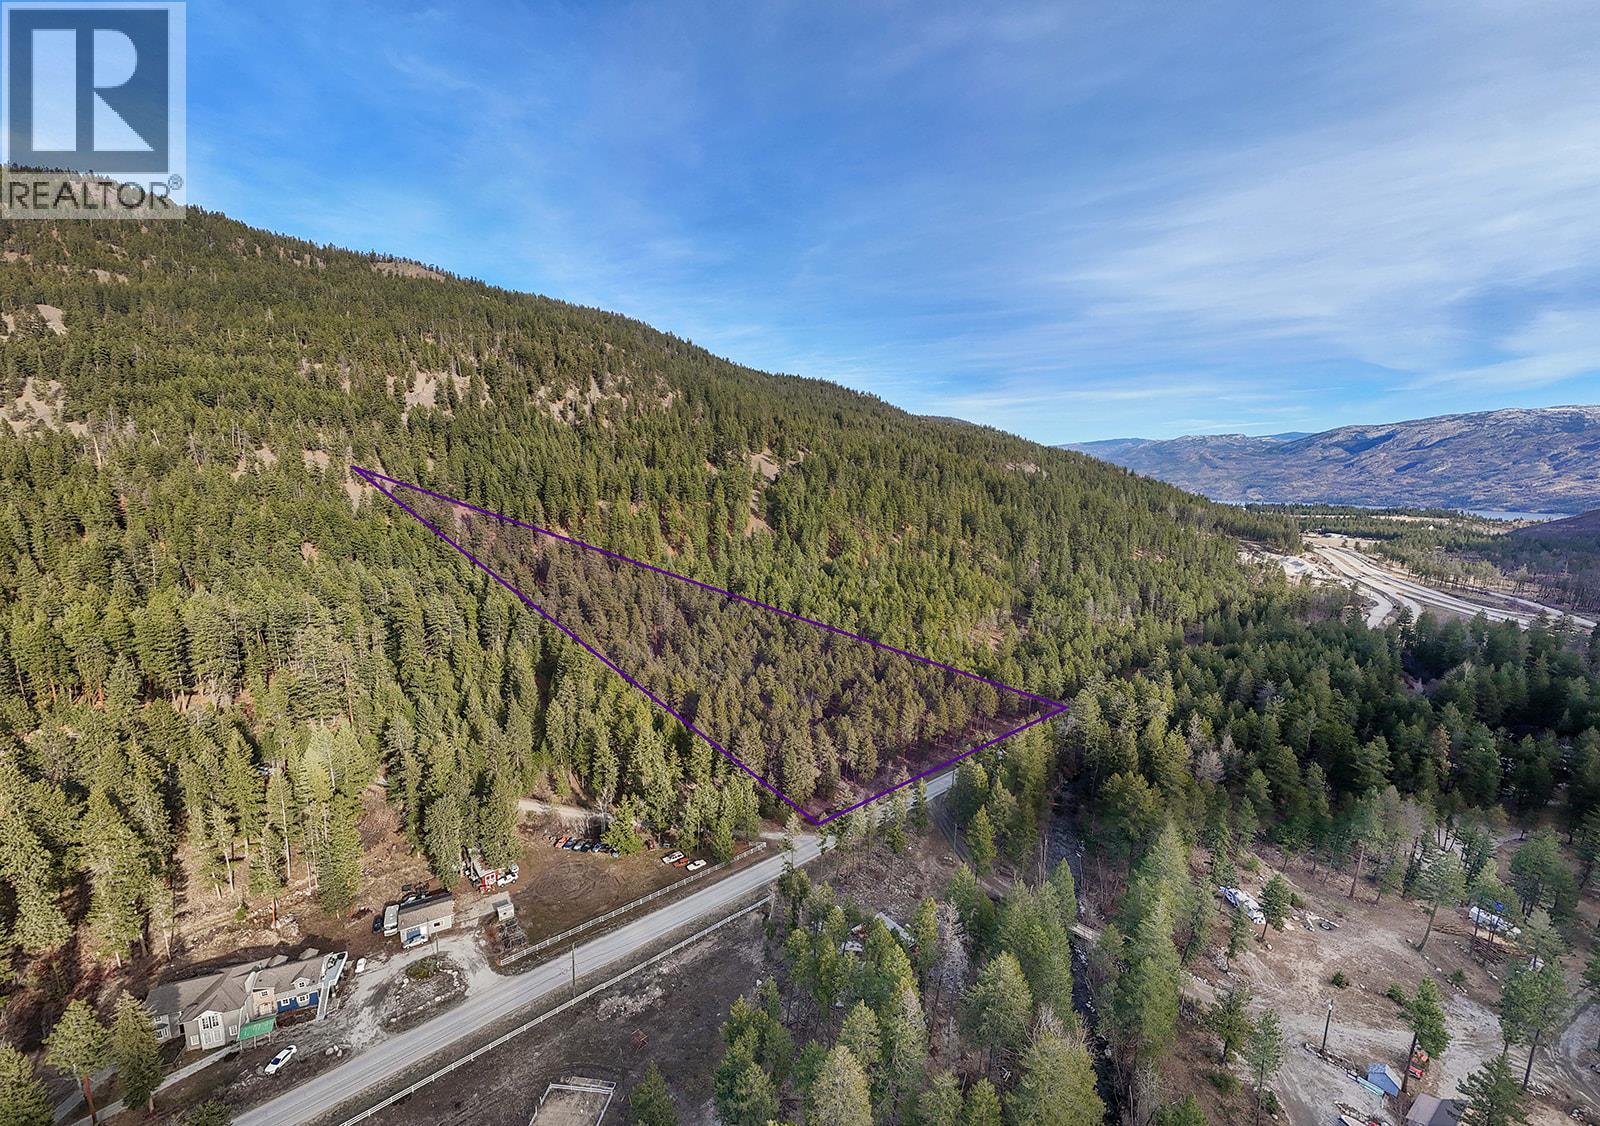
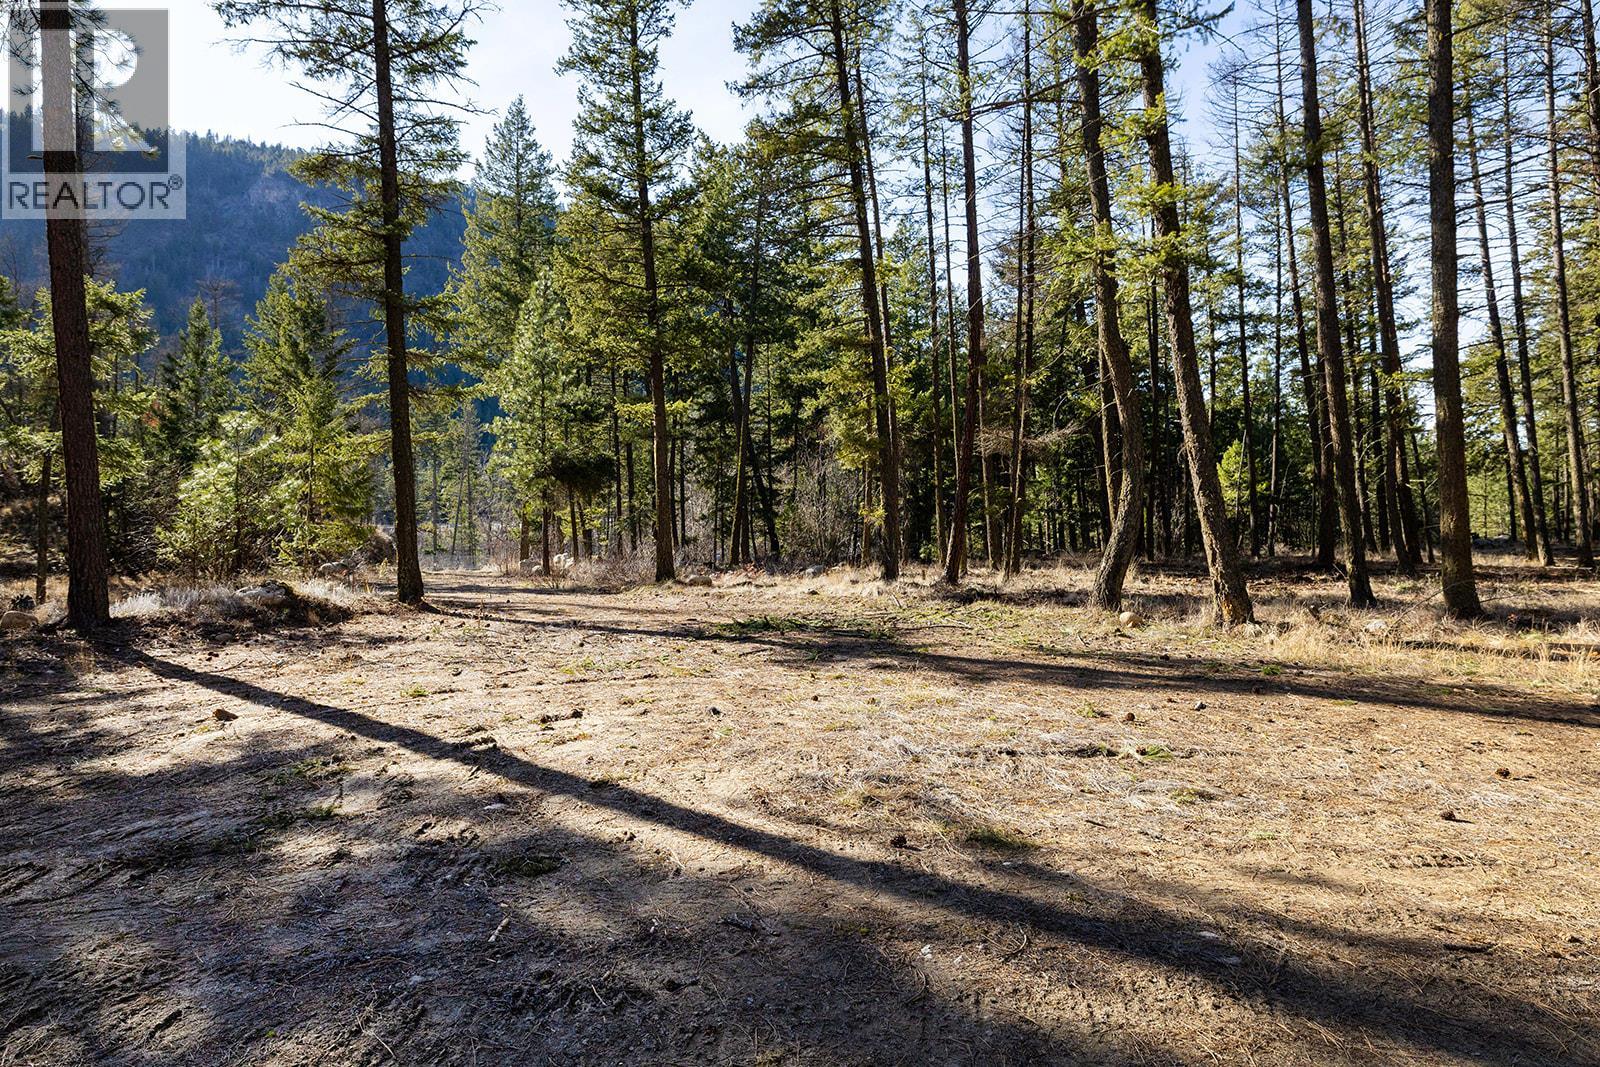
Discover the perfect Okanagan acreage estate on this exceptional 9.88 acre parcel in the picturesque Trepanier area, just minutes from Peachland and West Kelowna yet surrounded by nature and privacy. Zoned RU2 and not located in the ALR, this exceptional property offers incredible flexibility with permitted uses including a single family estate, agricultural ventures such as a winery, cidery, greenhouse or riding stables, home industry and more. The land is mostly usable with favourable topography, beautifully terraced areas and multiple cleared building sites connected by internal access roads, giving you the freedom to design the ultimate dream home or country retreat. A newly drilled and efficient well is cistern-ready, natural gas and electricity are available at the lot line, and a septic report (ROWP) has been completed allowing you to move forward with confidence. The property also backs directly onto crown land, creating immediate access to endless outdoor recreation including hiking, biking and exploring right from your backyard. Large acreages this close to Peachland and West Kelowna amenities rarely become available, making this a rare opportunity to secure a private estate property with limitless potential. Adjacent 13.47 acre parcel (Lot B Trepanier Rd) is also available for purchase if additional land is desired. (id:58301)
Discover the perfect Okanagan acreage estate on this exceptional 13.47 acre parcel in the picturesque Trepanier area, just minutes from Peachland and West Kelowna yet surrounded by nature and privacy. Zoned RU2 and not located in the ALR, this exceptional property offers incredible flexibility with permitted uses including a single family estate, agricultural ventures such as a winery, cidery, greenhouse or riding stables, home industry and more. The land is mostly usable with favourable topography, beautifully terraced areas and multiple cleared building sites connected by internal access roads, giving you the freedom to design the ultimate dream home or country retreat. A newly drilled and efficient well is cistern-ready, natural gas and electricity are available at the lot line, and a septic report (ROWP) has been completed allowing you to move forward with confidence. The property also backs directly onto crown land, creating immediate access to endless outdoor recreation including hiking, biking and exploring right from your backyard. Large acreages this close to Peachland and West Kelowna amenities rarely become available, making this a rare opportunity to secure a private estate property with limitless potential. Adjacent 9.88 acre parcel (Lot A Trepanier Rd) is also available for purchase if additional land is desired. (id:58301)
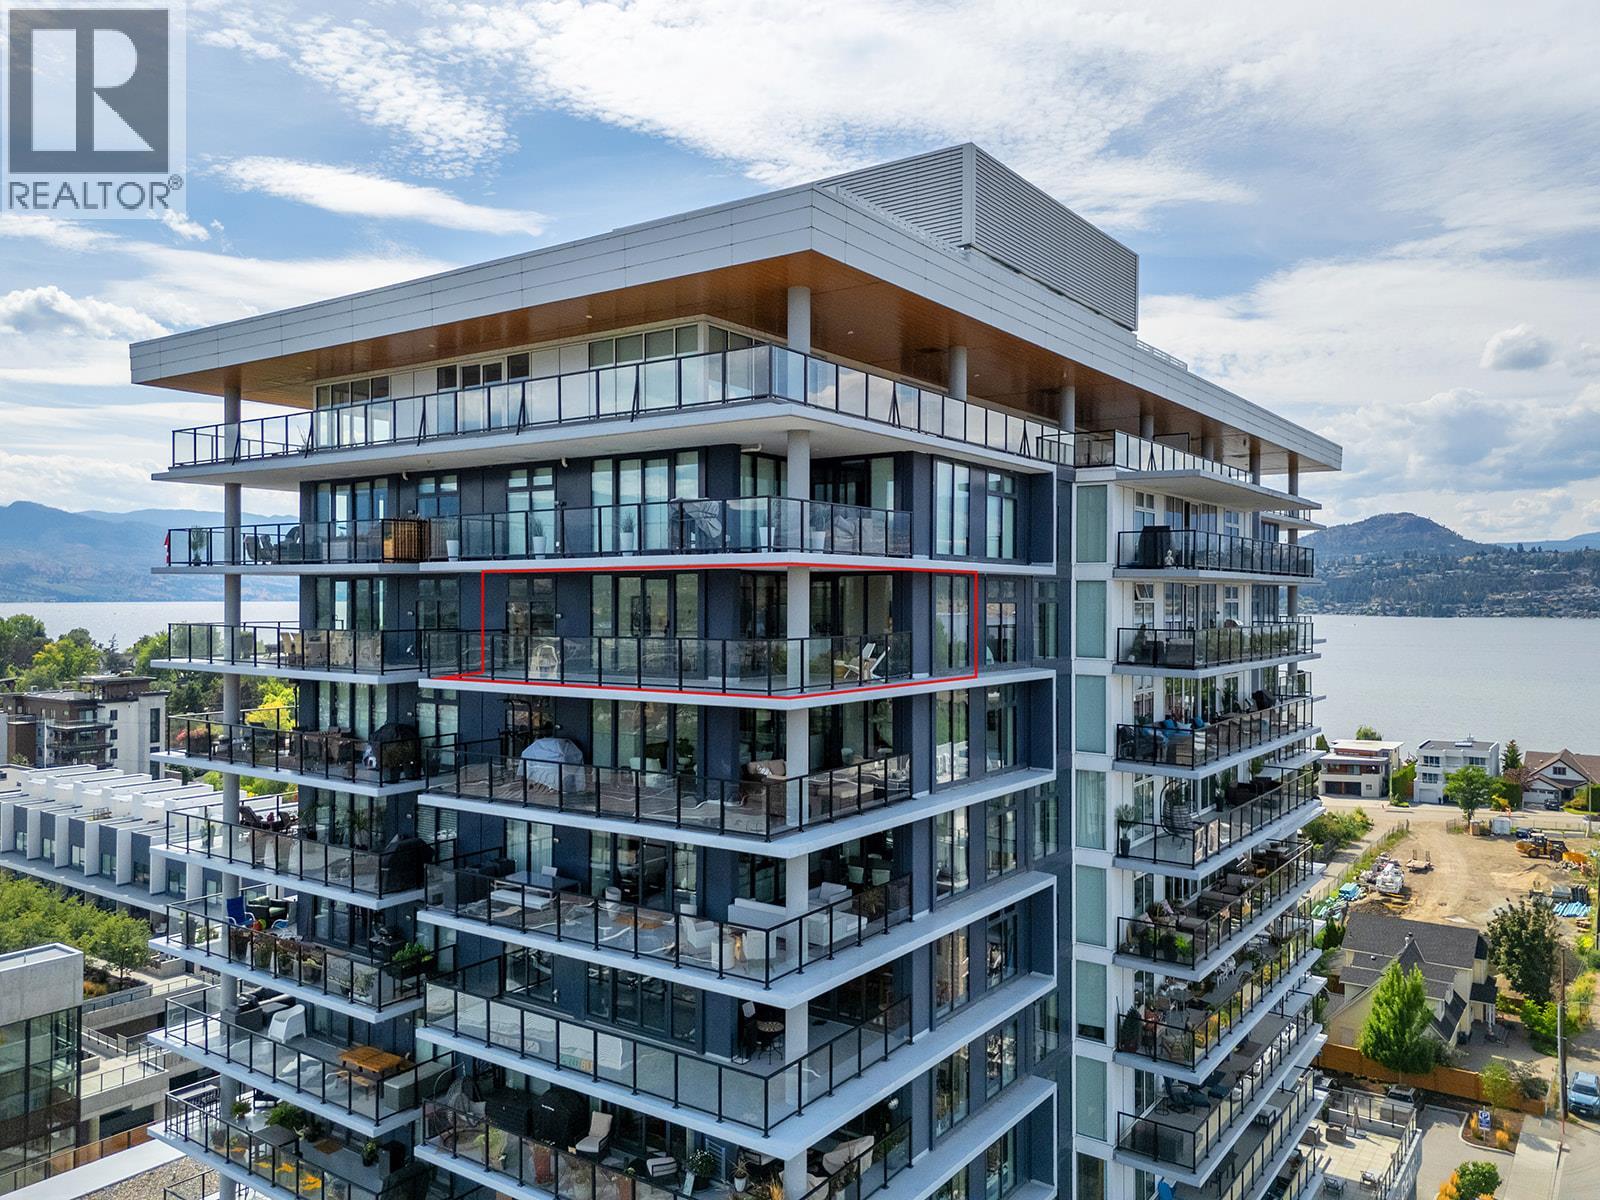
Located on the 12th floor of one of Kelowna’s premier communities, Sopa Square, this exceptional condo offers commanding, unobstructed views of Okanagan Lake, surrounding mountains, lush farmland, the William R. Bennett Bridge, and the vibrant downtown skyline. Designed to maximize both light and scenery, the open-concept living space features floor-to-ceiling windows and a seamless flow from kitchen to balcony. The gourmet kitchen is finished with quartz counters, shaker cabinets, SS appliances, including a WOLF gas range, and a generous island with room for seating—perfect for entertaining or everyday dining. The living room & dining room open directly to a spacious private balcony, creating an effortless indoor-outdoor connection. The primary suite includes a walk-through closet and a spa-inspired ensuite with frameless glass shower. A versatile second and third bedroom and full guest bathroom provide flexibility for visitors, family, or creative spaces. Two secure garage parking stalls and a storage locker offer convenience and security. Building amenities include a well-appointed fitness centre, meeting room, outdoor terrace, outdoor pool/hot tub and change rooms. Situated in the sought-after Pandosy Village corridor, you are within walking distance of the waterfront, beaches, boutique shops, dining, Kelowna General Hospital, and transit. Pet-friendly and rental-permitted, this home is ideal for both personal use and investment. (id:58301)
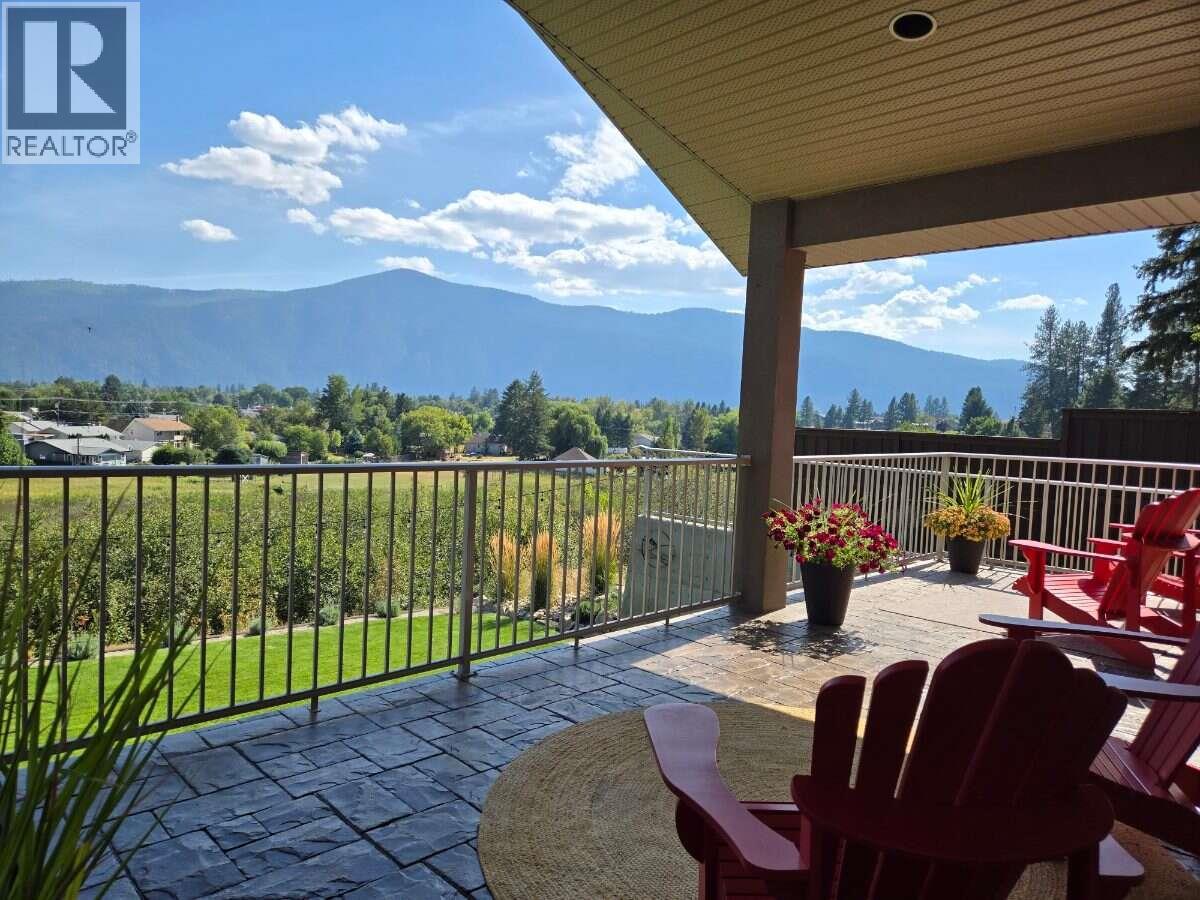
*** For more information, please click Brochure button. *** Experience elevated living in this beautifully crafted daylight-basement home in Grand Forks, BC built by Harmony Homes and thoughtfully refreshed with modern designer finishes. From the moment you step inside, panoramic southeast views take centre stage. Expansive windows on both levels flood the home with natural light that highlights the quality craftsmanship throughout. The main level features an impressive vaulted ceiling, and rich hardwood flooring that add warmth and architectural character. The custom kitchen blends style and function with quartz countertops, black stainless appliances, and an open-concept layout ideal for everyday living or entertaining. The covered stamped-concrete deck provides year-round outdoor living overlooking a nature preserve. The private primary bedroom offers a walk-in closet and a spa-inspired jetted tub. The fully finished walk-out lower level includes a spacious family room with wet bar, three generously sized bedrooms, a full bath with heated floor, and direct access to the covered exposed-aggregate patio, extending the home’s indoor-outdoor flow. Additional features include an oversized two-car garage with high ceilings and a durable epoxy-finished floor, built in vacuum, underground sprinklers, manicured landscaping, and a new high-efficiency dual-fuel heating & AC system plus a new hot water tank. All measurements are approximate. (id:58301)
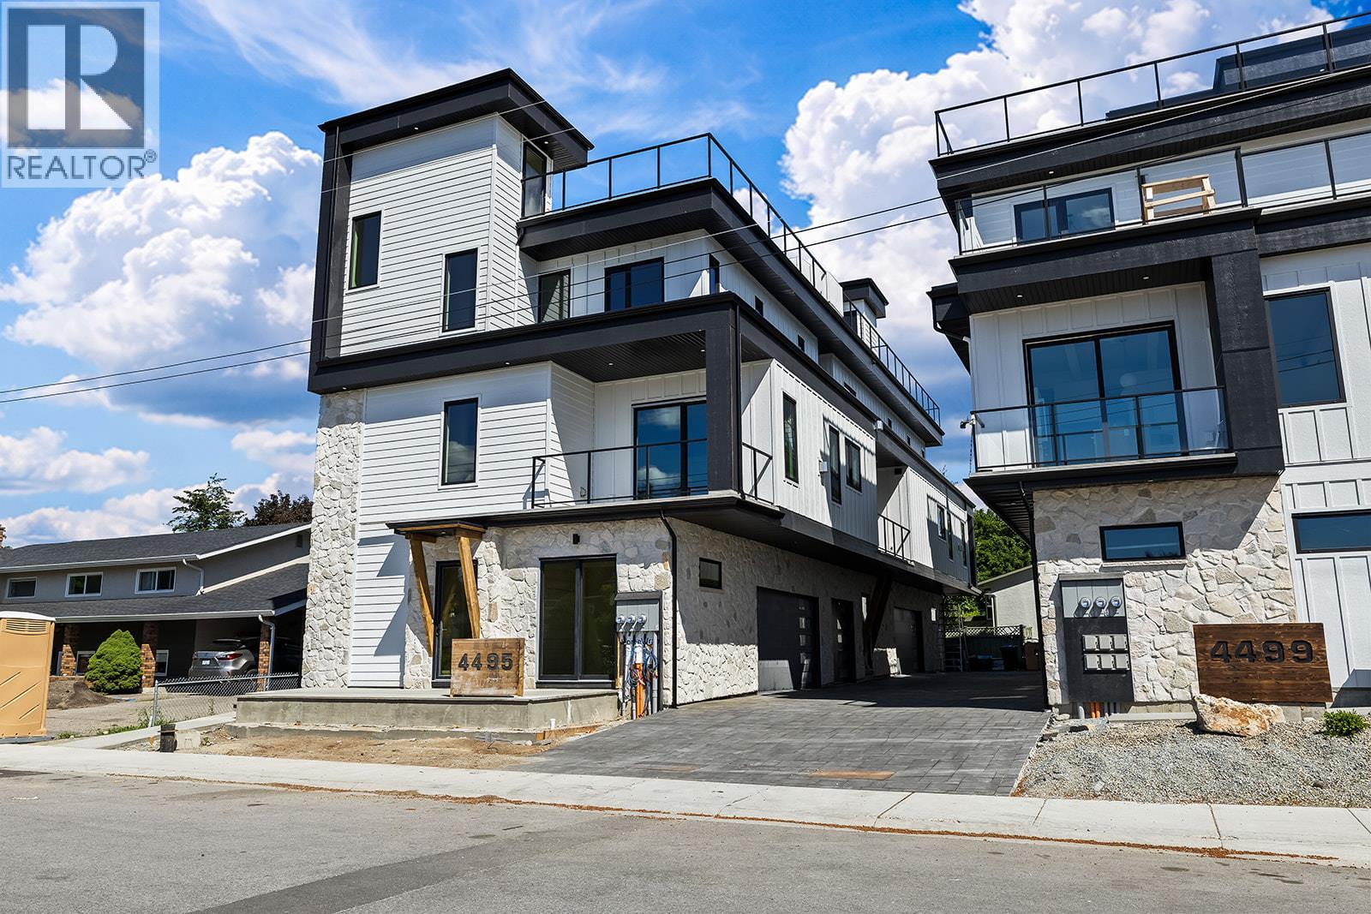
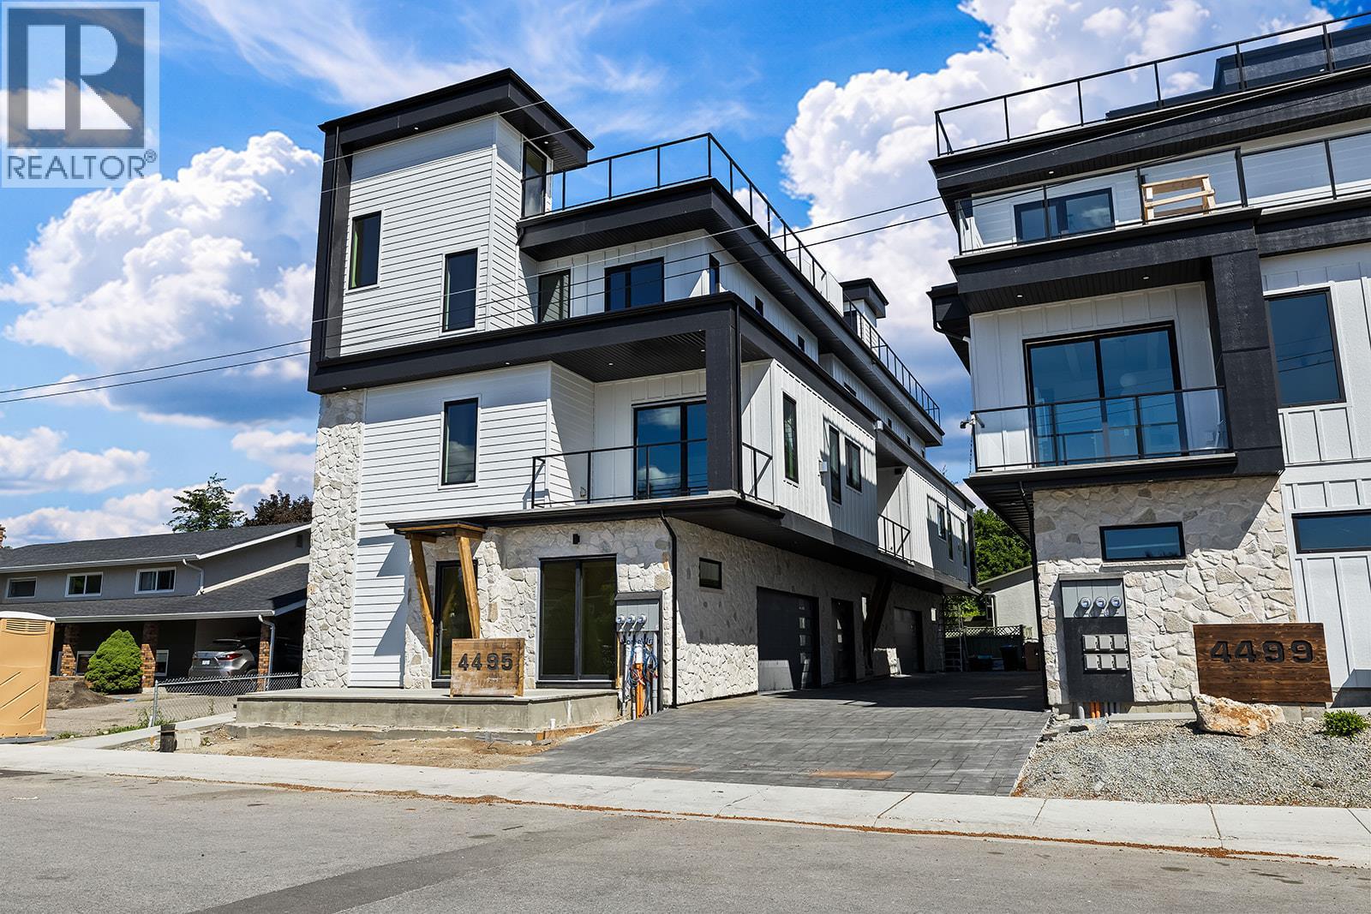
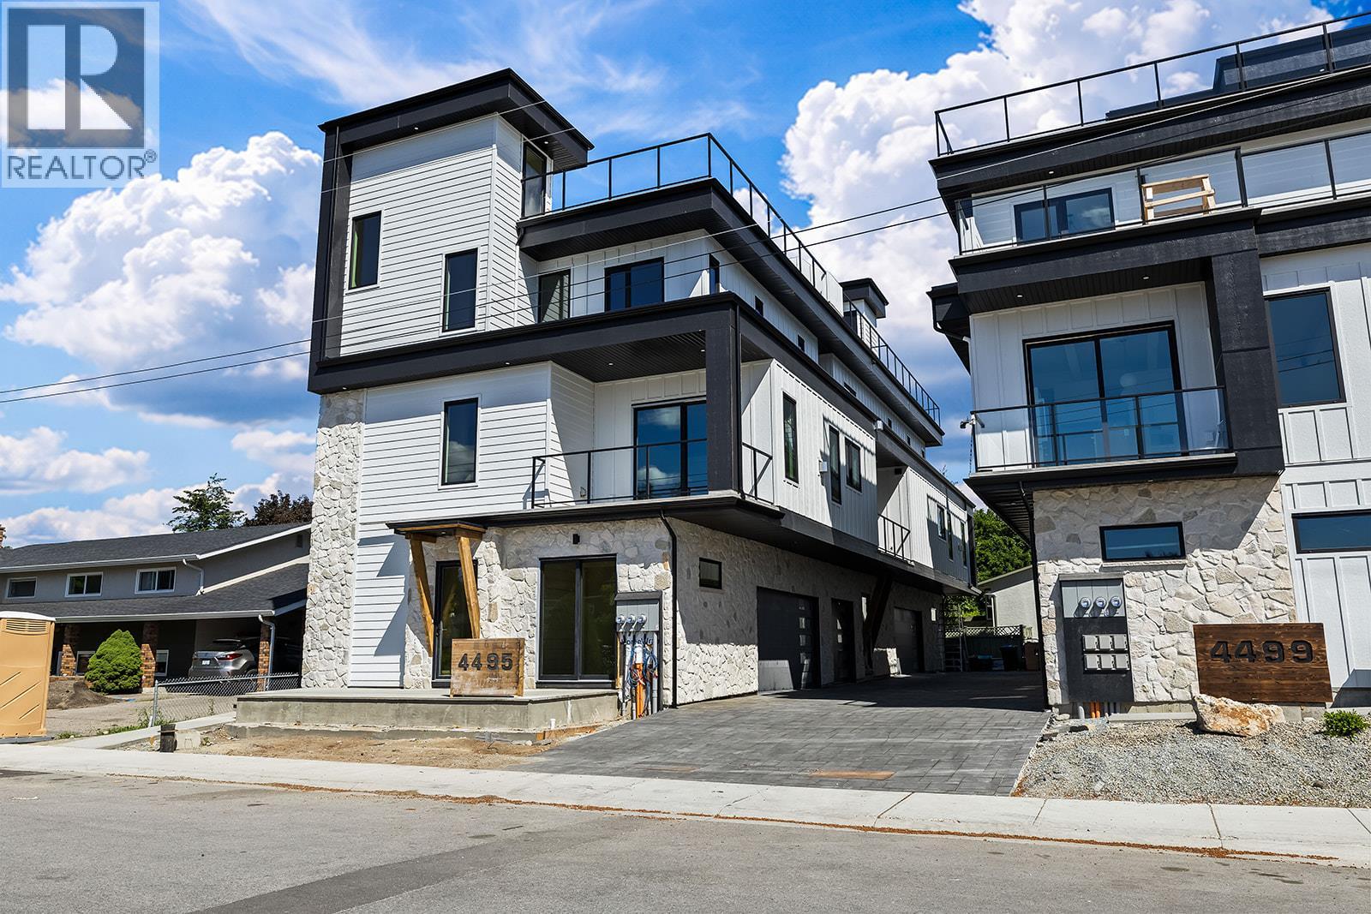
Introducing the pinnacle of luxury living!! This brand-new, spacious high-end townhome features 5 bedrooms, 5 bathrooms, PLUS a rooftop deck! 3 floors of top quality finishing, every detail has been meticulously crafted. The interior boasts a gourmet kitchen with granite countertops, stainless steel appliances and a central island. Exposed beams create a unique architectural statement by blending rustic charm with modern living. For ultimate convenience, a front door ramp and an in-unit elevator provide easy access to all levels. The third floor is designed for family living, featuring a primary suite with a curbless custom tile shower, double vanity, and walk-in closet, alongside two additional bedrooms. The first and second levels provide flexible spaces for guest suites or additional bedrooms. The rooftop deck offers stunning lake, mountain, and city views and is equipped with a bar sink, surround sound and TV ready. It is also engineered for a hot tub! Additional features include side by side laundry on the main floor with a laundry chute, built-in Sonos speakers throughout and a large attached garage complete with a dog wash and accessible crawlspace storage. Take a short stroll to the lake and beautiful Sarsons Beach Park where you can bring your kayak, paddle board or just soak up the sun-kissed lake life. Located in the sought after Lower Mission area close to shops, restaurants, breweries and multiple outdoor trails, this stunning townhome is situated in a prime location! Plus GST (id:58301)
Introducing the pinnacle of luxury living!! This brand-new, spacious high-end townhome features 5 bedrooms, 5 bathrooms, PLUS a rooftop deck! 3 floors of top quality finishing, every detail has been meticulously crafted. The interior boasts a gourmet kitchen with granite countertops, stainless steel appliances and a central island. Exposed beams create a unique architectural statement by blending rustic charm with modern living. For ultimate convenience, a front door ramp and an in-unit elevator provide easy access to all levels. The third floor is designed for family living, featuring a primary suite with a curbless custom tile shower, double vanity, and walk-in closet, alongside two additional bedrooms. The first and second levels provide flexible spaces for guest suites or additional bedrooms. The rooftop deck offers stunning lake, mountain, and city views and is equipped with a bar sink, surround sound and TV ready. It is also engineered for a hot tub! Additional features include side by side laundry on the main floor with a laundry chute, built-in Sonos speakers throughout and a large attached garage complete with a dog wash and accessible crawlspace storage. Take a short stroll to the lake and beautiful Sarsons Beach Park where you can bring your kayak, paddle board or just soak up the sun-kissed lake life. Located in the sought after Lower Mission area close to shops, restaurants, breweries and multiple outdoor trails, this stunning townhome is situated in a prime location! Plus GST (id:58301)
Hot New Price!! This is an amazing deal for an incredible new home. Be the first to own in Walk on Water! Introducing the pinnacle of luxury living!! This brand-new, spacious 1745 SqFt high-end townhome features 3 bedrooms, 3 bathrooms, PLUS a rooftop deck! 3 floors of top quality finishing, every detail has been meticulously crafted. The interior boasts a gourmet kitchen with granite countertops, stainless steel appliances and a central island. Exposed beams create a unique architectural statement by blending rustic charm with modern living. For ultimate convenience, a front door ramp and an in-unit elevator provide easy access to all levels. The third floor is designed for family living, featuring a primary suite with a custom tile shower, double vanity, and walk-in closet, alongside two additional bedrooms. The first and second levels provide flexible spaces for guest suites or additional bedrooms. The rooftop deck offers stunning lake, mountain, and city views and is equipped with a bar sink, surround sound and TV ready. It is also engineered for a hot tub! Additional features include laundry on the main floor with a laundry chute, built-in Sonos speakers throughout and a large attached garage complete with a dog wash and accessible crawlspace storage. Take a short stroll to the lake and beautiful Sarsons Beach Park where you can bring your kayak, paddle board or just soak up the sun-kissed lake life. Located in the sought after Lower Mission area close to shops, restaurants, breweries and multiple outdoor trails, this stunning townhome is situated in a prime location! Plus GST (id:58301)
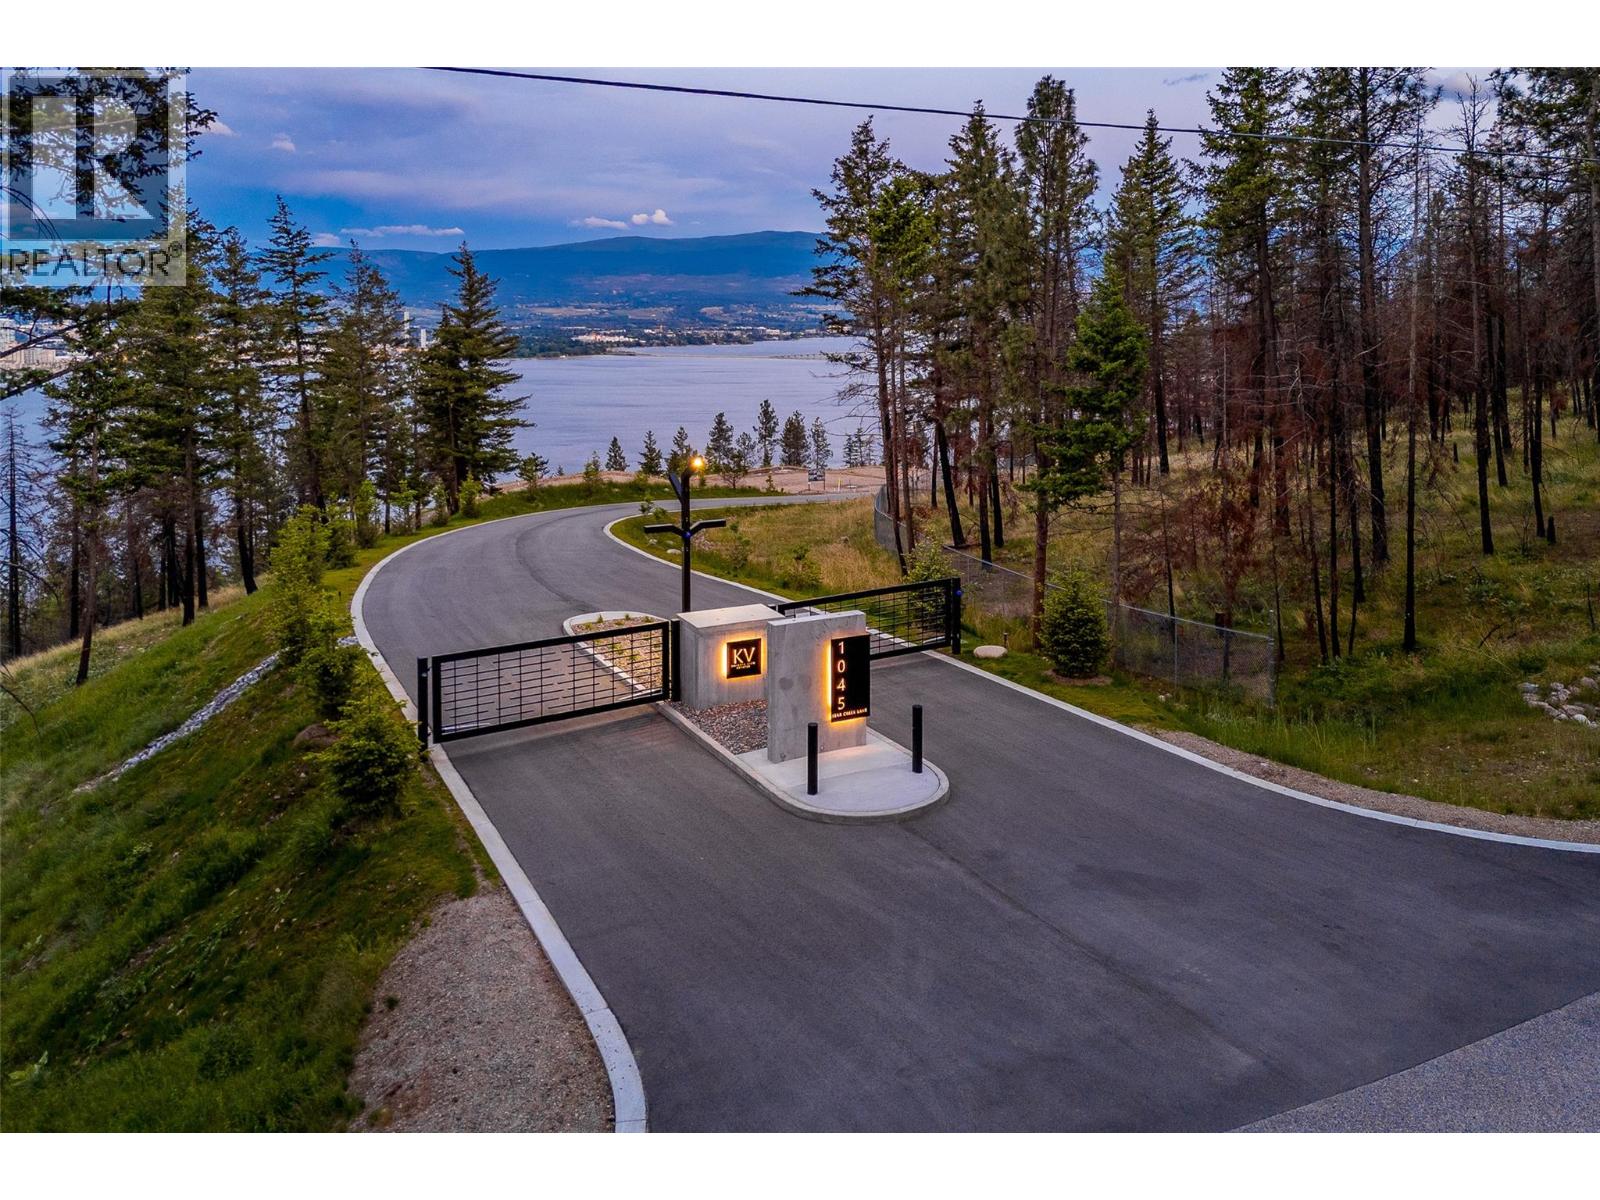
Welcome to Knights View Estates, the Okanagan's newest collection of premier estate lots! This gated, private community will offer nine oversized lots at a minimum of 2.49 acres in size, all with incredible lake and city views while being just a ten minute drive to downtown Kelowna. These lots have unobstructed views of Downtown Kelowna and are elevated off the water to create clear sightlines of Okanagan Lake below. At night, enjoy some of the best city views that the Okanagan has to offer. To the west, enjoy direct access to parkland, guaranteeing privacy. The lots offer prepared, flat building profiles accessible by a paved private strata road that allows for a sizeable estate-style home, and are serviced with water, electrical, gas, and cable. The lots will have substantial earthworks completed that shouldn't require additional blasting. Design guidelines are in place to ensure a high standard of building, landscaping, etc yet are not restrictive to an exact style of architecture. Lot 8, boasting 2.51 acres, offers approximately 172 feet of frontage and a +/- 7,685 square foot building area, allowing for a substantial, linear home. However, this lot also gets the benefit of a hammerhead turnaround to the South, allowing even more design options with extra side-access possibilities for a secondary garage while providing a built-in buffer for privacy. Freehold title! Filed disclosure statement for all relevant details on this development. The property is gated and requires an appointment. (id:58301)