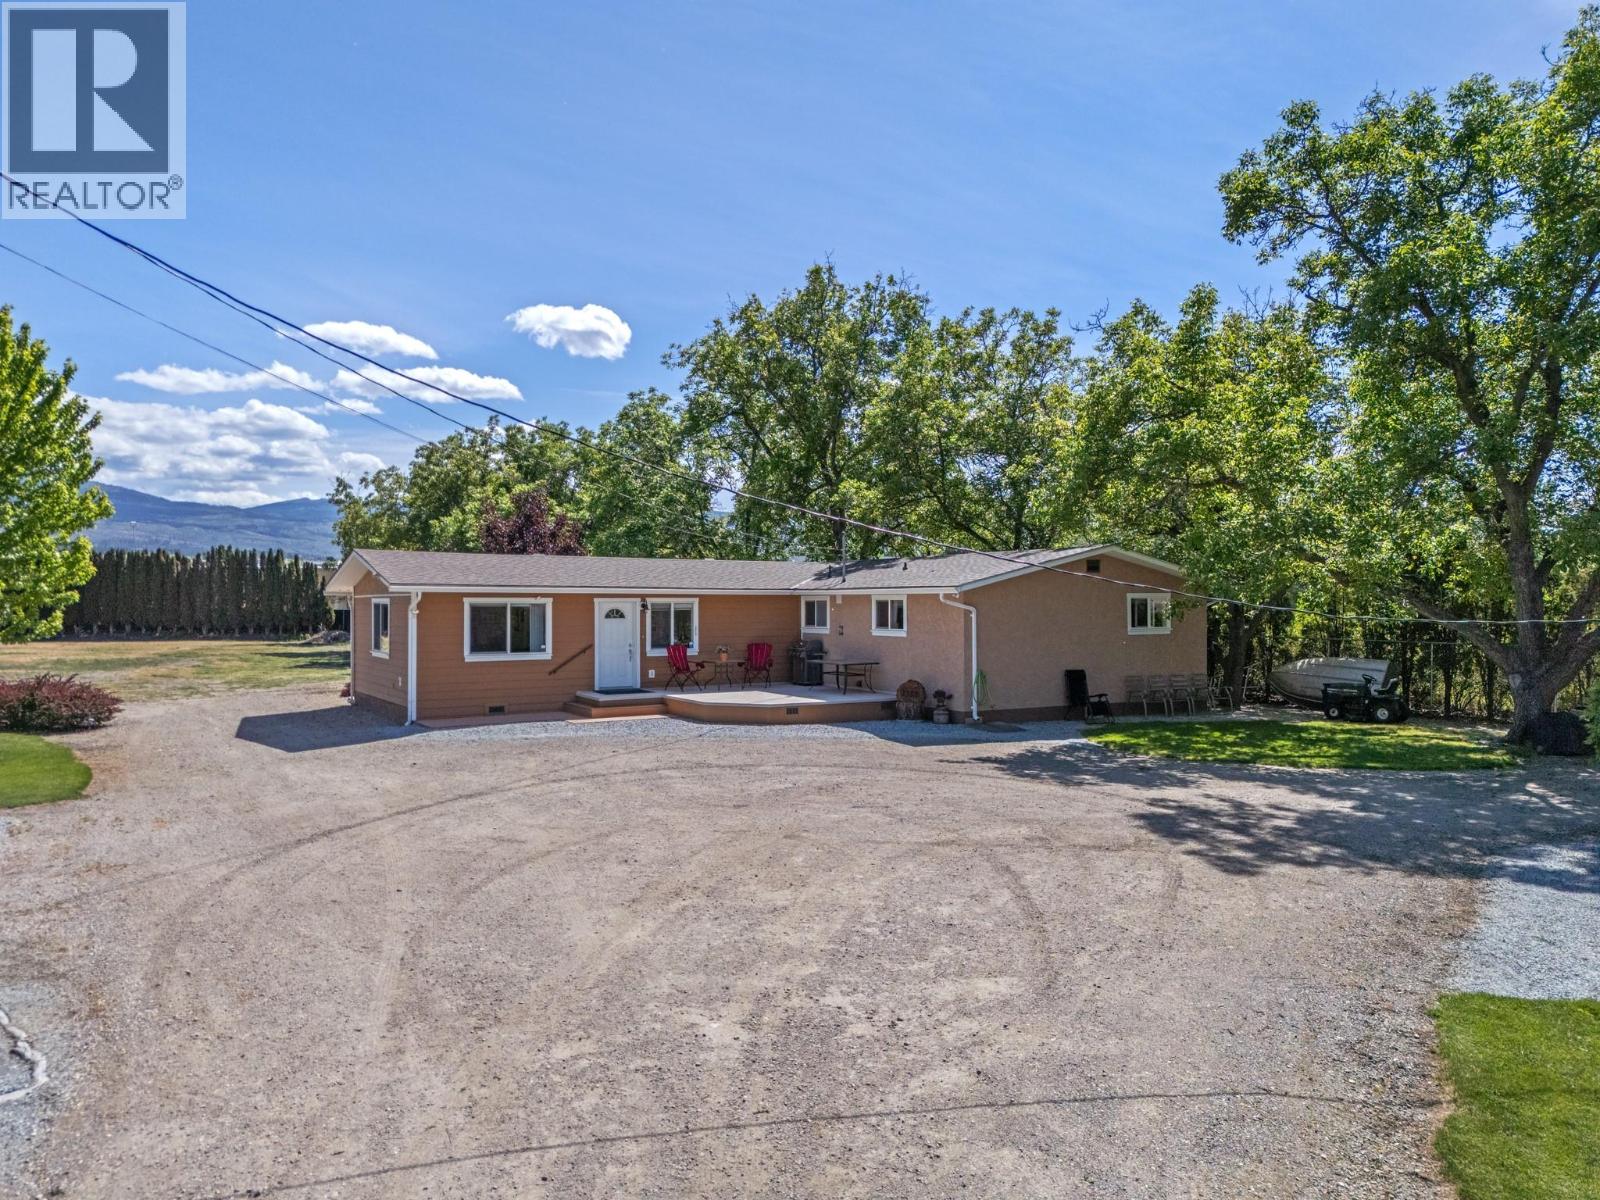
Set on 6.55 acres in a prime central location, this beautifully maintained 3-bedroom, 2-bathroom home offers an exceptional blend of privacy, space, and convenience. The property features a detached shop, ideal for hobbies, storage, or workspace needs, along with approximately 300 feet of exposure along Benvoulin Road and a peaceful setting backing directly onto Munson Pond Park. Enjoy the tranquillity of acreage living while remaining just minutes from shopping, dining, golf courses, and everyday amenities. A rare opportunity to experience country-style living in the heart of the city. (id:58301)
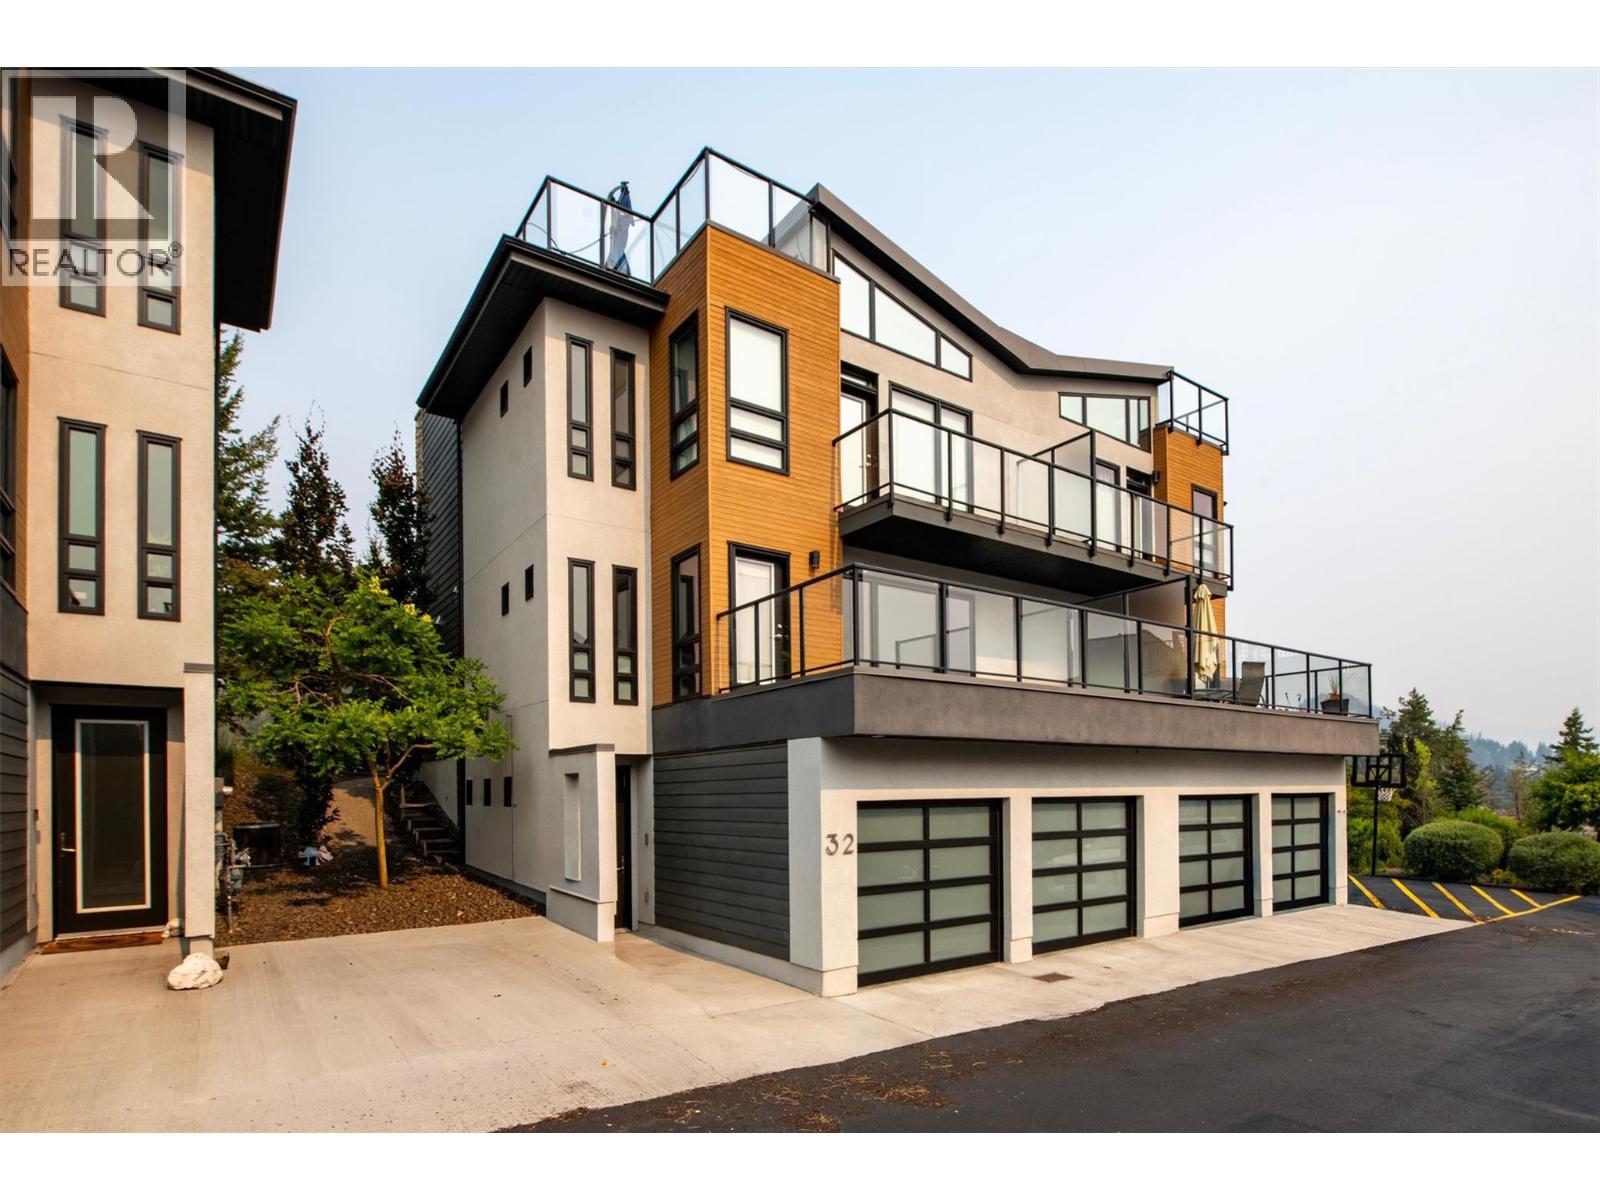
Welcome to Lakeview Terrace, a Gold Tommie Award winning townhome community nestled on a quiet cul de sac in sought after Rose Valley, ideally located between Kelowna and West Kelowna and just a short drive to downtown. This impeccably maintained 3 bed, 3 bath, multi level duplex offers a bright, open concept design with expansive windows, modern finishes, and exceptional indoor outdoor living. The main floor features a spacious living and dining area, versatile office/flex space, a powder room, and access to both a deck and patio overlooking a private greenspace. The island kitchen is complete with quartz countertops, soft close cabinetry, stainless steel appliances, a gas range, and ample storage. Upstairs, you'll find 3 generous bedrooms, 2 of which feature private balconies. The beautiful primary suite offers vaulted ceilings, transom windows, a walk-in closet with custom Store-X built ins, and a 4 piece ensuite. The rooftop patio is the showstopper, offering panoramic lake, city, and mountain views, plus a gas BBQ hookup, water, drip irrigation, and a fire table. The walkout lower level provides direct access to the finished double garage and flexible space for a family room, media area, or home gym. Surrounded by landscaped pathways and conveniently located near schools, parks, shopping, and everyday amenities. Pets and rentals are permitted with restrictions. (id:58301)
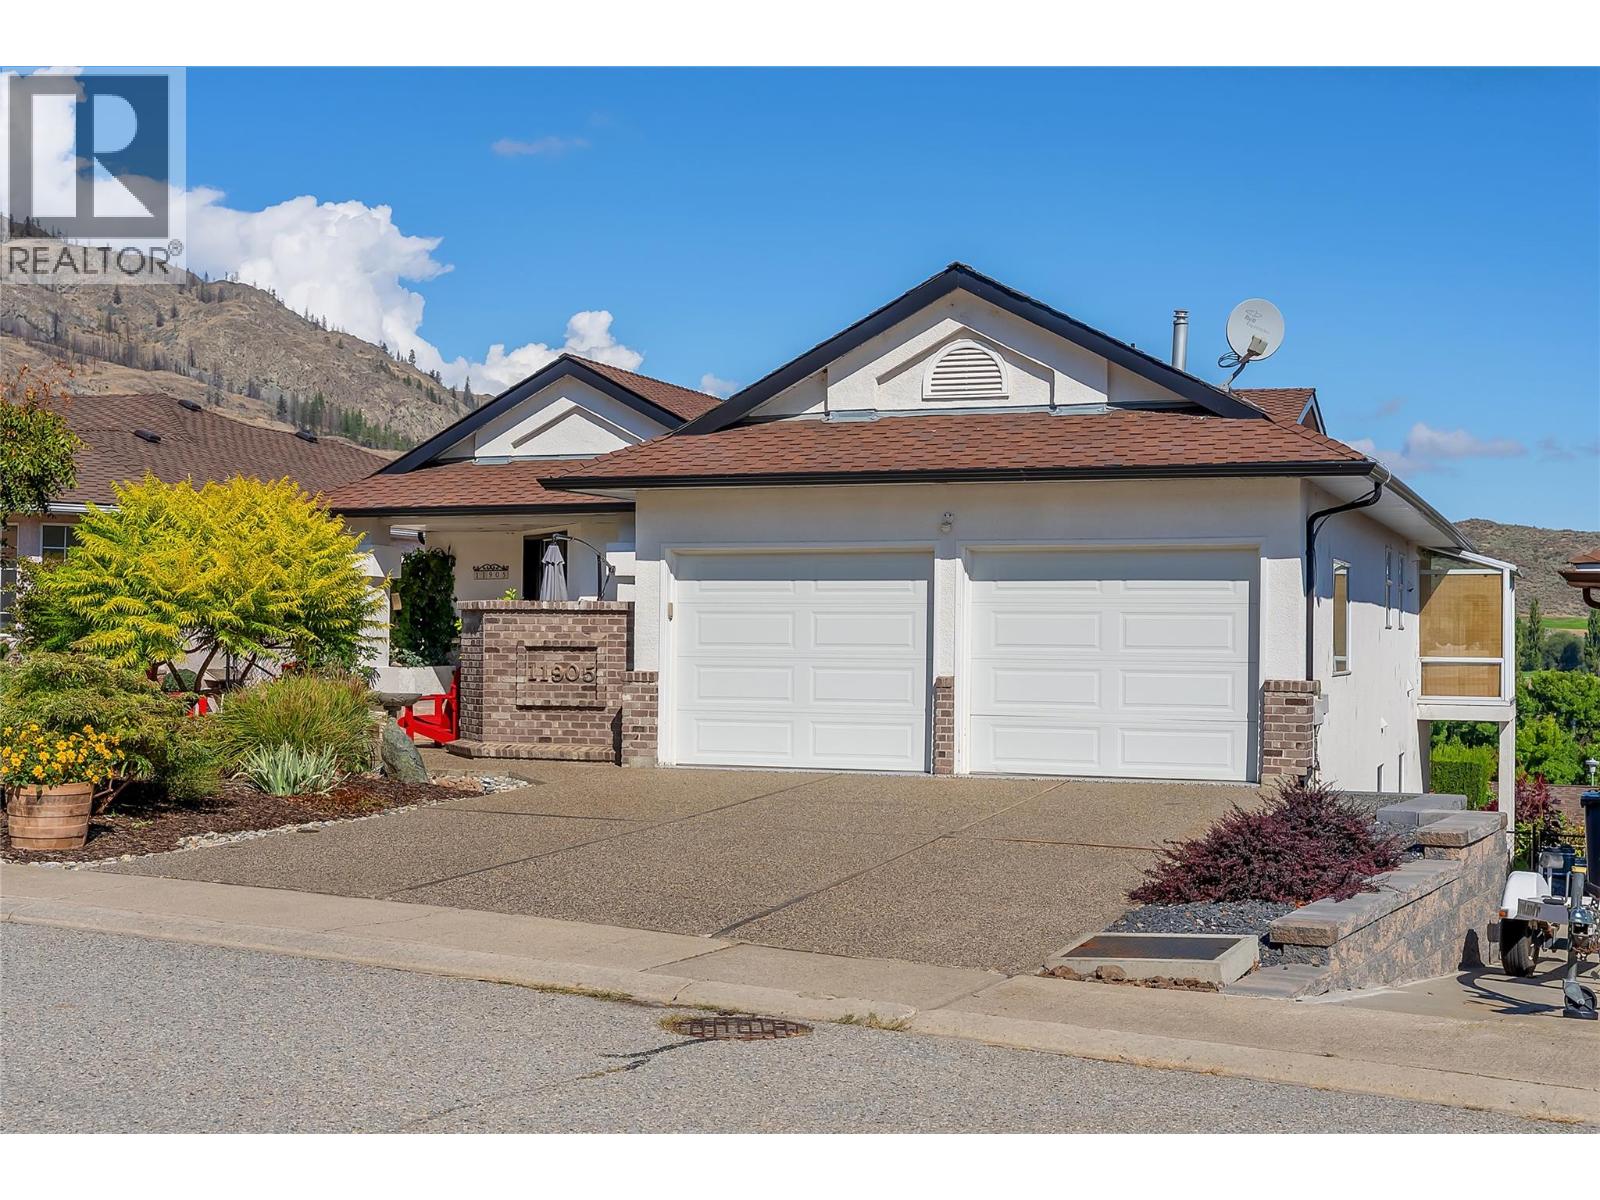
Experience the best of Osoyoos living in this beautifully updated residence, perfectly positioned to capture breathtaking views of the Osoyoos Golf Course and lake. Offering 3 bedrooms and 3 bathrooms, this exceptional home blends sophisticated comfort with relaxed indoor-outdoor living.Expansive windows and skylights flood the home with natural light, creating a bright, welcoming atmosphere throughout. The chef-inspired kitchen is a true showpiece, featuring top-of-the-line appliances and a seamless connection to the open-concept living and dining areas—perfect for everyday living or entertaining guests.Step onto the upper deck and enjoy a glass of wine or evening appetizers while taking in the rolling hills, sparkling lake and spectacular evening skies. Below, the private garden patio creates the feel of an Italian courtyard, offering a peaceful setting for morning coffee or memorable gatherings with family and friends.Thoughtful recent upgrades add modern comfort, efficiency and peace of mind. The lower level provides exceptional versatility with a separate living area and space ideal for a home office, gym, guest accommodations or additional family living.A rare opportunity to enjoy privacy, panoramic views and the ultimate golf-course lifestyle in beautiful Osoyoos. Call today to arrange your private viewing! All measurements are approximate; buyer to verify if important. (id:58301)
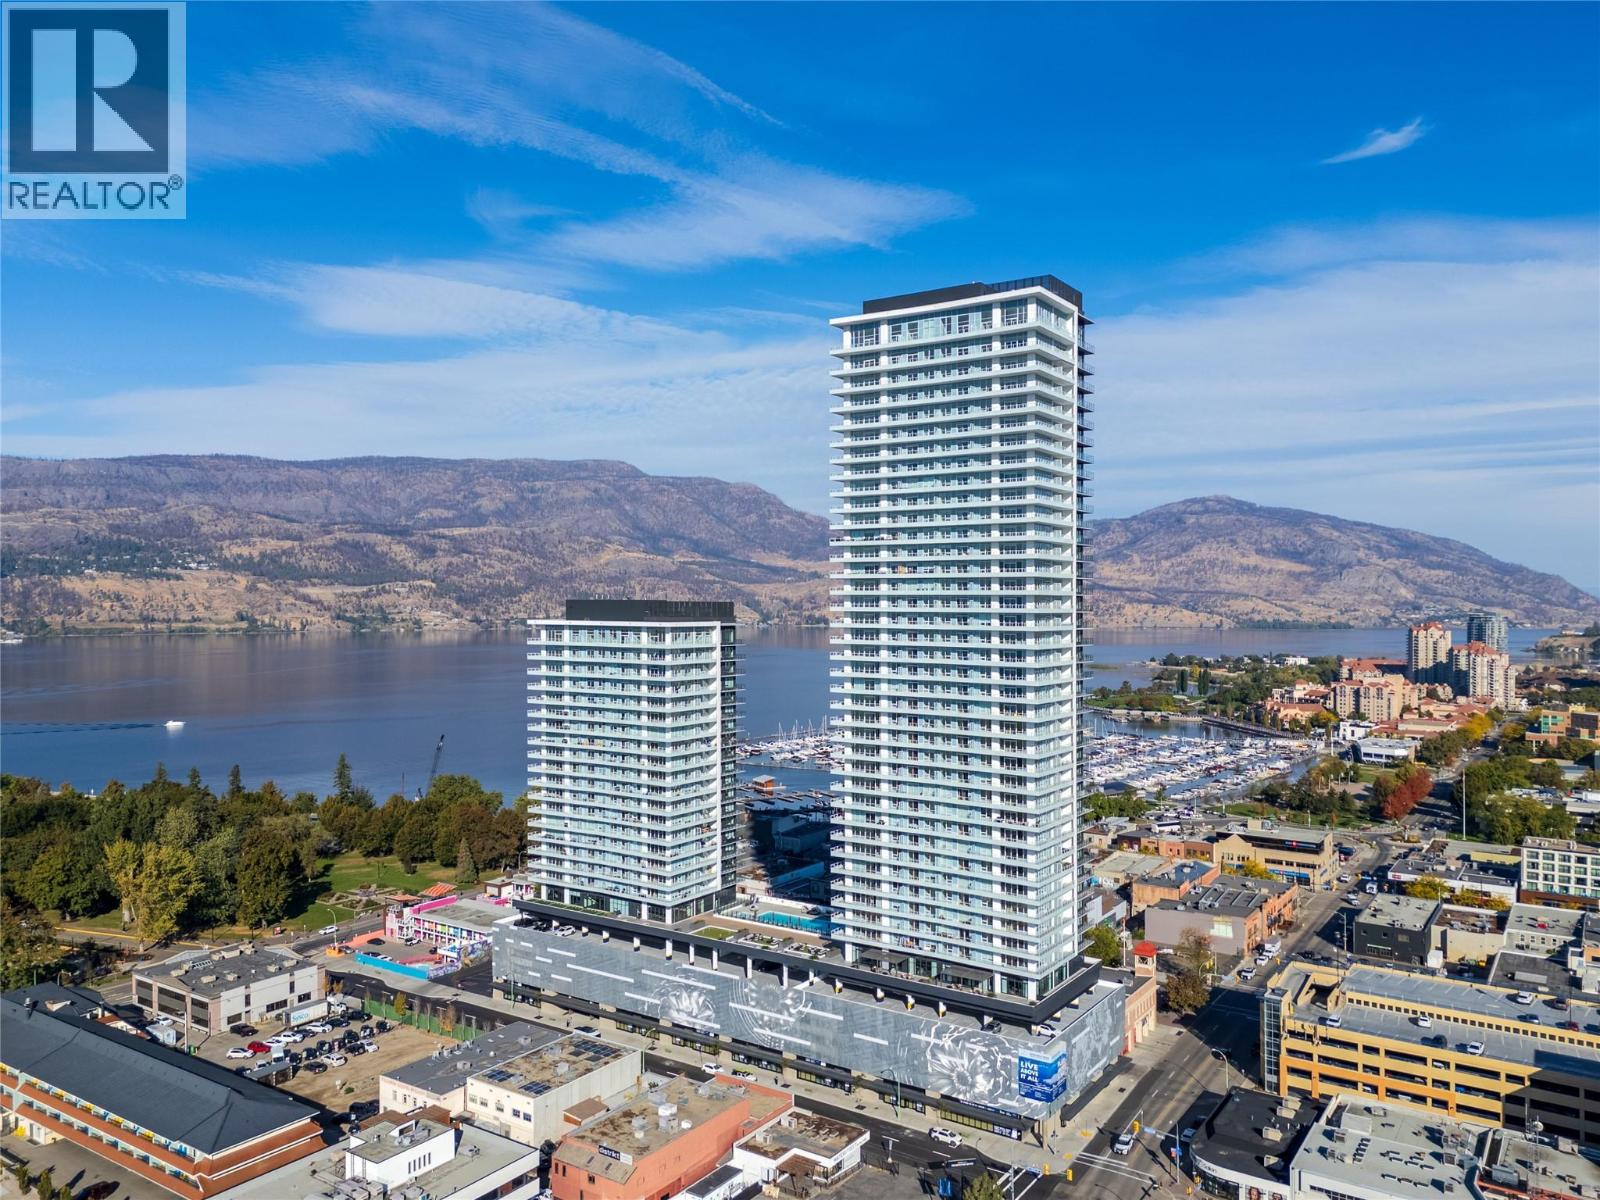
Perched on the 27th floor of Waterstreet by the Park, this contemporary downtown Kelowna home pairs panoramic lake and mountain views with elevated urban living. Its 509 sqft layout is smartly designed to feel open, comfortable, and effortlessly stylish. The kitchen is a true standout with a gas range, wall oven, integrated fridge and freezer, built-in wine fridge, and a spacious island that works beautifully for casual meals or gathering with friends. The bright bedroom features a walk through closet connecting to a sleek ensuite with a soaker tub and shower combo. A private balcony extends the living space with uninterrupted lake and city views that set the tone for quiet mornings or sunset evenings. Residents have access to an impressive collection of resort style amenities spread across more than 4,200 sqft, including an outdoor pool, multiple hot tubs, fitness centre, yoga and spin studio, sauna, private theatre, putting green, golf simulator, art room, co working and social lounges, concierge, and 24 hour security. Pet friendly and positioned moments from beaches, shopping, and dining, this home delivers a polished downtown lifestyle in one of Kelowna’s newest addresses. (id:58301)
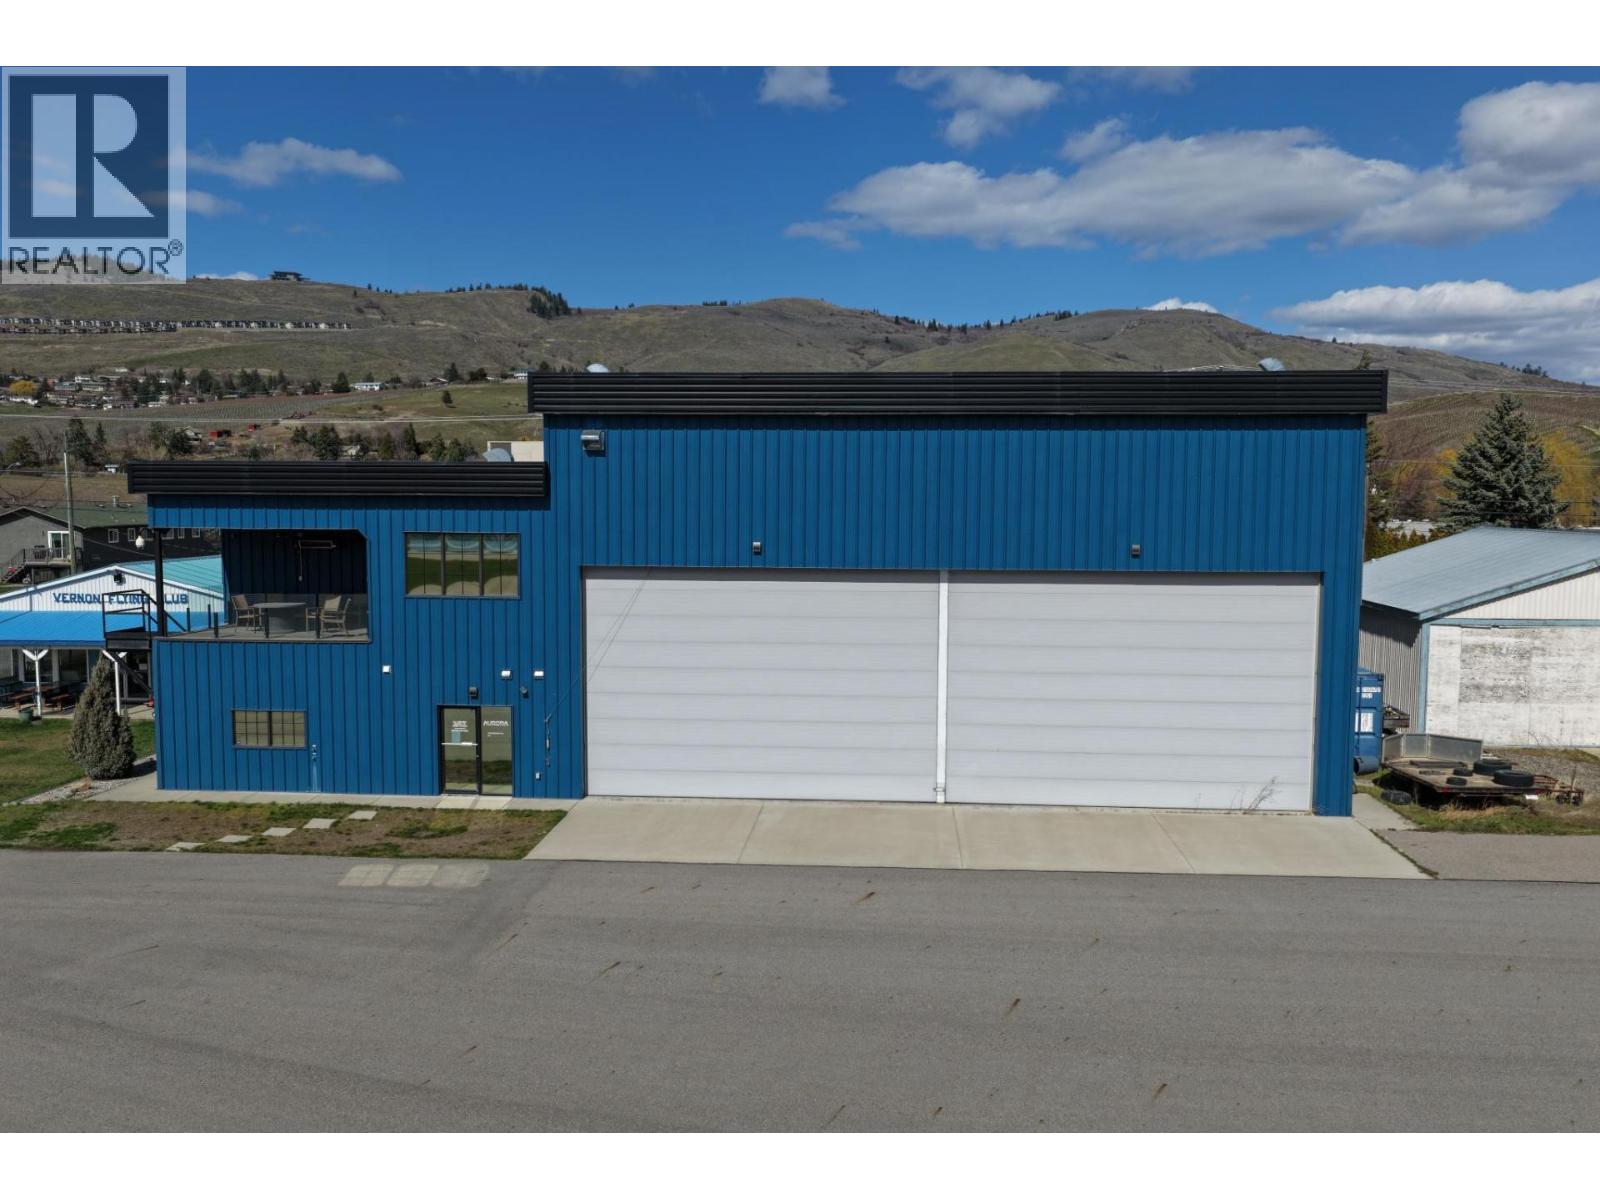
Position your aviation or industrial business for success with this exceptional lease opportunity at 6200 Tronson Road, located at the Vernon Regional Airport. Built in 2013, this modern facility offers 8,966 sq. ft. over two levels, combining functional hangar space with professional offices. Airport Industrial zoning applications only. Constructed with a durable metal frame, wood infill, and metal cladding, the building features an impressive height of 31’2”. The 4,355 sq. ft. hangar/shop area includes 27’6” ceilings, two oversized aircraft doors (18’ high by 29’ wide), and a 12’ x 12’ shipping and receiving door—ideal for aviation or industrial use. The main floor offers 2,300 sq. ft. of office space, with an additional 2,300 sq. ft. upstairs. The upper level is bright and spacious with abundant natural light, and all offices are wired for internet. Additional features include storage areas, staff lunchroom, lockers, shower, and paint room. Elevator access and wheelchair accessibility enhance functionality. Lease and tenant must be approved by City Council. Conveniently located just minutes from town with ample on-site parking, this property is ideal for businesses seeking a high-quality facility in a prime location. (id:58301)
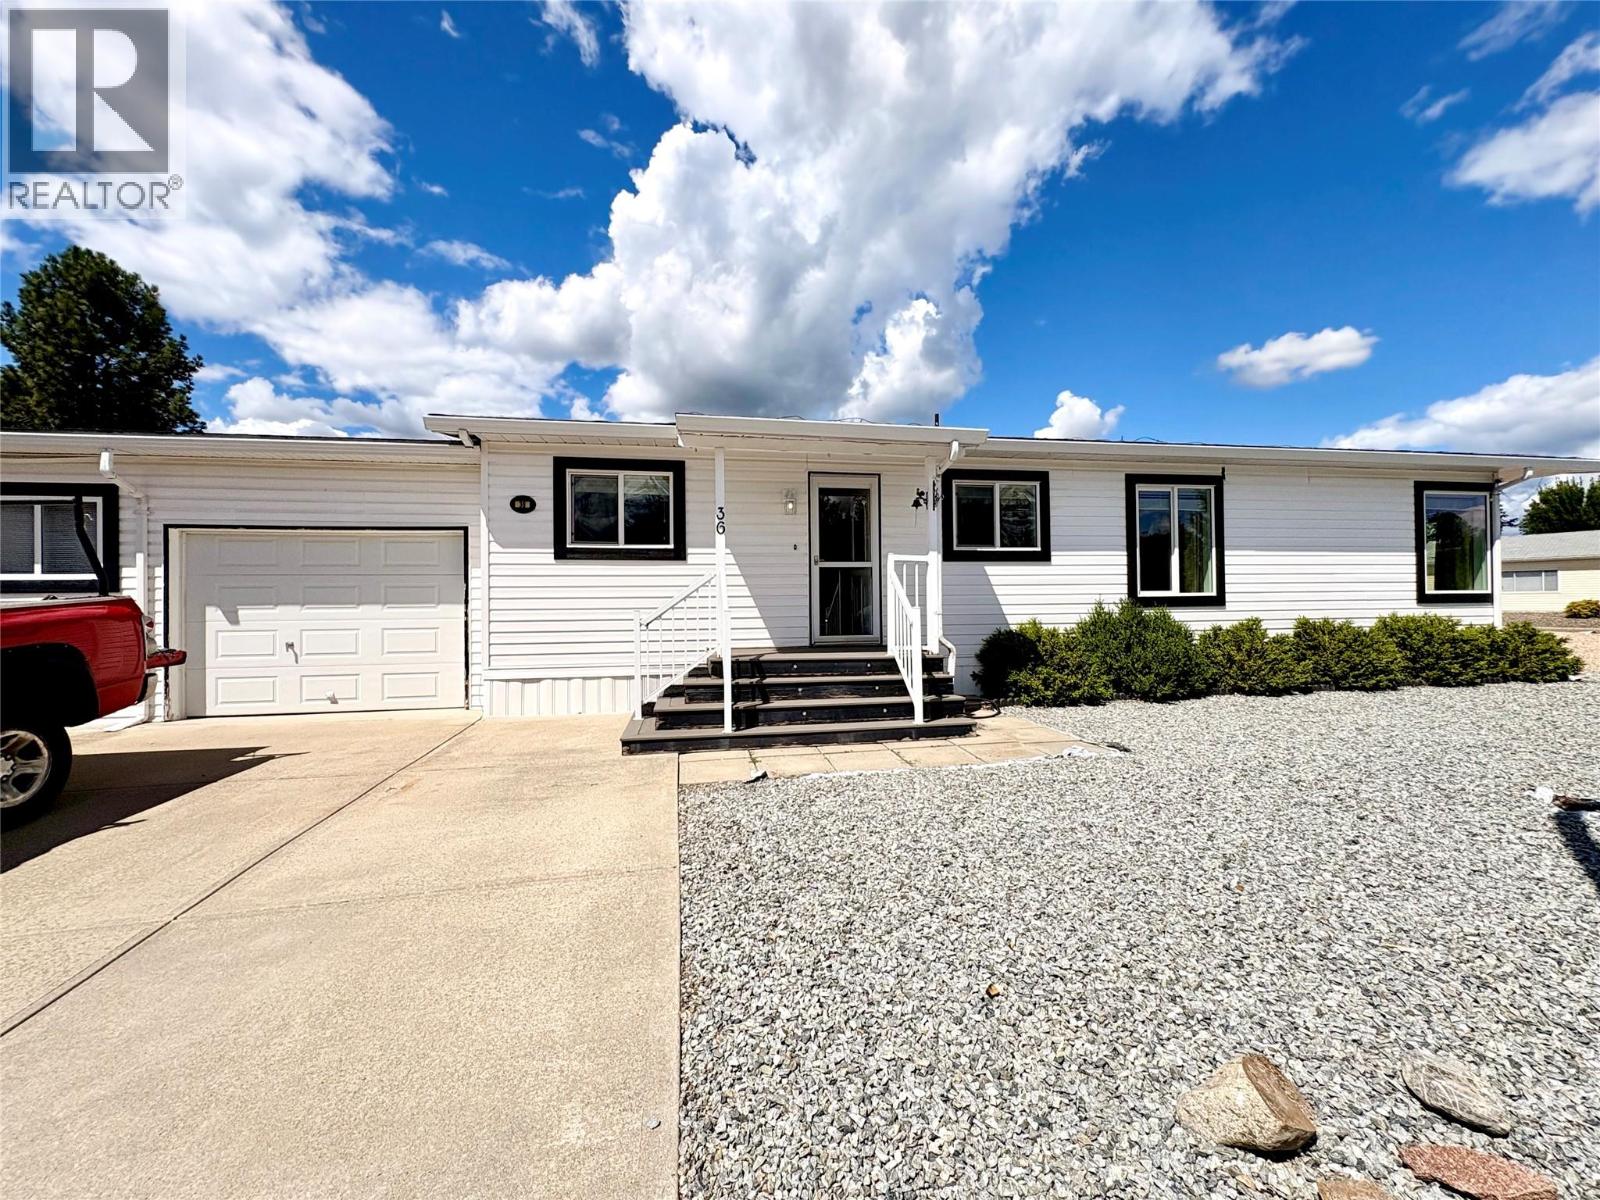
Priced to sell, well below assessed value - Welcome to this beautifully maintained, move-in-ready, 3-bedroom, 1.5-bath double-wide home, offering 1,248 sq. ft. of comfortable, thoughtfully designed living space in the desirable Lawrence Heights community. Filled with natural light from four skylights—three recently replaced- the inviting floor plan features spacious living and dining areas and a bright kitchen with stainless steel appliances, a timeless subway tile backsplash, abundant cabinetry, and generous counter space. The primary bedroom offers a convenient 2-piece ensuite, while two additional bedrooms provide flexibility for guests or hobbies. Enjoy peace of mind with a 2022 roof, newer furnace and central A/C, and a hot water tank replaced in August 2025. Outside, relax on the covered deck overlooking the fenced, irrigated yard with raised garden beds and a separate storage shed. The heated oversized single garage offers excellent space for your vehicle, hobbies, and extra storage. Household pets are welcome (subject to park rules), and rentals are permitted with management approval. Conveniently located just north of Vernon with easy access to shopping, dining, healthcare, recreation, beautiful lakes, and exceptional golf. Vacant and ready for quick possession—simply move in and enjoy the Okanagan lifestyle! (id:58301)
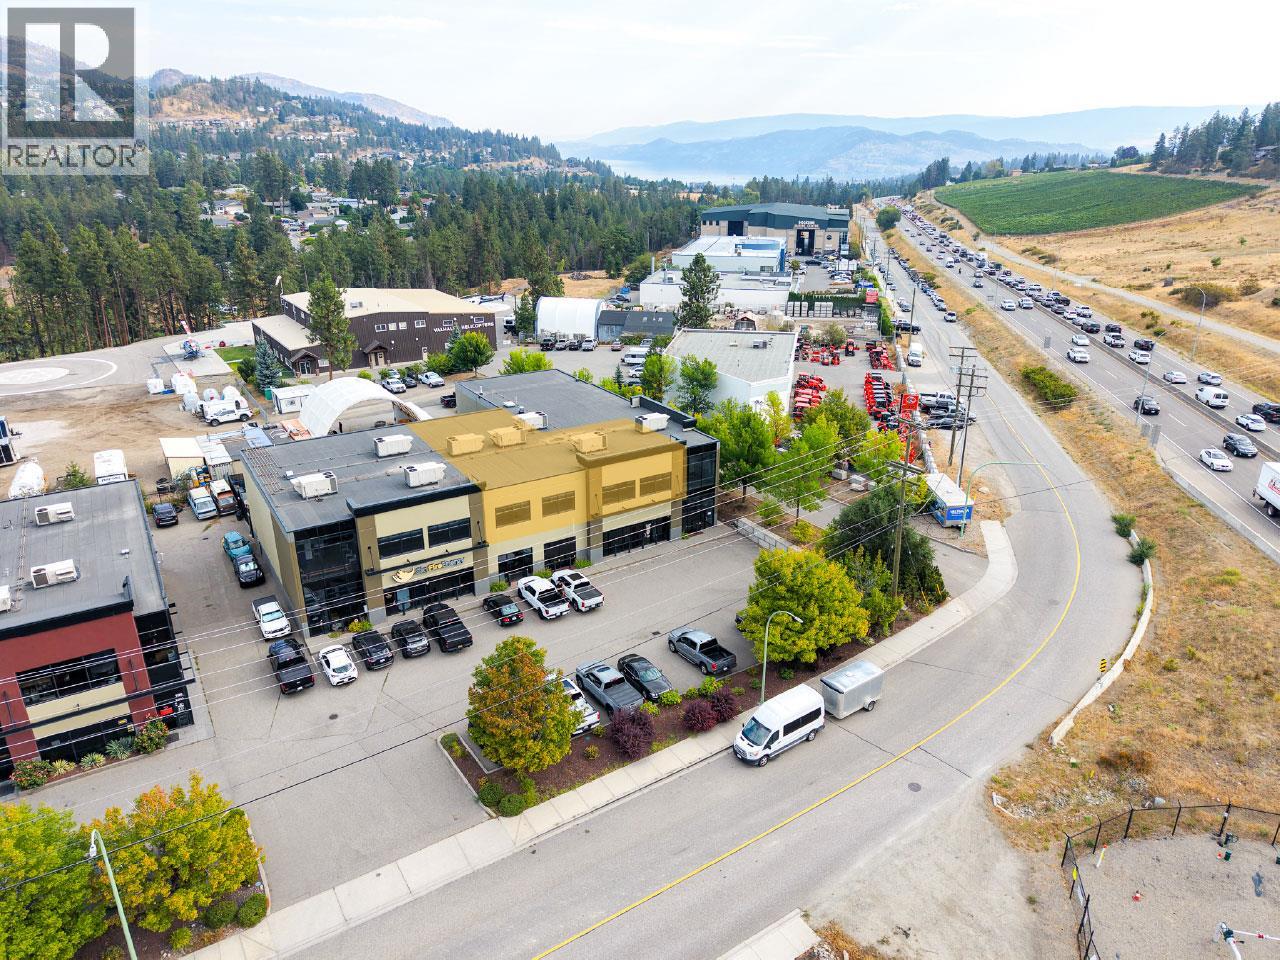
Unit #201 – 1110 Stevens Road, West Kelowna Newly improved second-floor commercial space featuring an open-concept layout and large windows providing plenty of natural light. A unique rear roll-up door opens the back of the unit, offering added flexibility and fresh air. The property includes a common-area washroom, ample onsite parking and excellent signage exposure from Highway 97. Conveniently located approximately five minutes from downtown Kelowna. Open-concept second-floor space Large windows with abundant natural light Rear roll-up door Newly improved Common-area washroom Onsite parking Excellent Highway 97 signage exposure Low additional rent Available immediately (id:58301)
Welcome to Horizon Lane, one of the most affordable opportunities in West Kelowna—perfect for families, empty nesters, and savvy investors, with excellent rental potential. Ideally located minutes from downtown, shopping, schools, parks, and walking trails, this spacious 4-bedroom, 2.5-bathroom home offers over 2,270 sq. ft. of functional living space in a practical 4-level split design. The upper level features 3 generously sized bedrooms, including the primary suite with a walk-in closet and 3-piece ensuite—ideal for growing families or visiting guests. The main floor offers a bright, welcoming layout with a spacious living room, dining area, and well-laid-out kitchen with ample cupboard space, ready for your personal touch. A few steps down, enjoy a cozy family room, laundry area, 2-piece powder room, and direct backyard access—perfect for entertaining or relaxing. The lower level adds flexibility with a 4th bedroom, large walk-in closet, and study area—ideal for guests, hobbies, or a quiet home office. This versatile layout is an excellent fit for families needing room to grow or empty nesters wanting extra space for guests. For investors, the multiple living areas and bedroom configuration offer excellent rental potential and appeal for long-term tenants or extended family living. The low $210/month strata fee includes maintenance of the clubhouse, sports field, playground, and common areas—adding value and convenience. (id:58301)
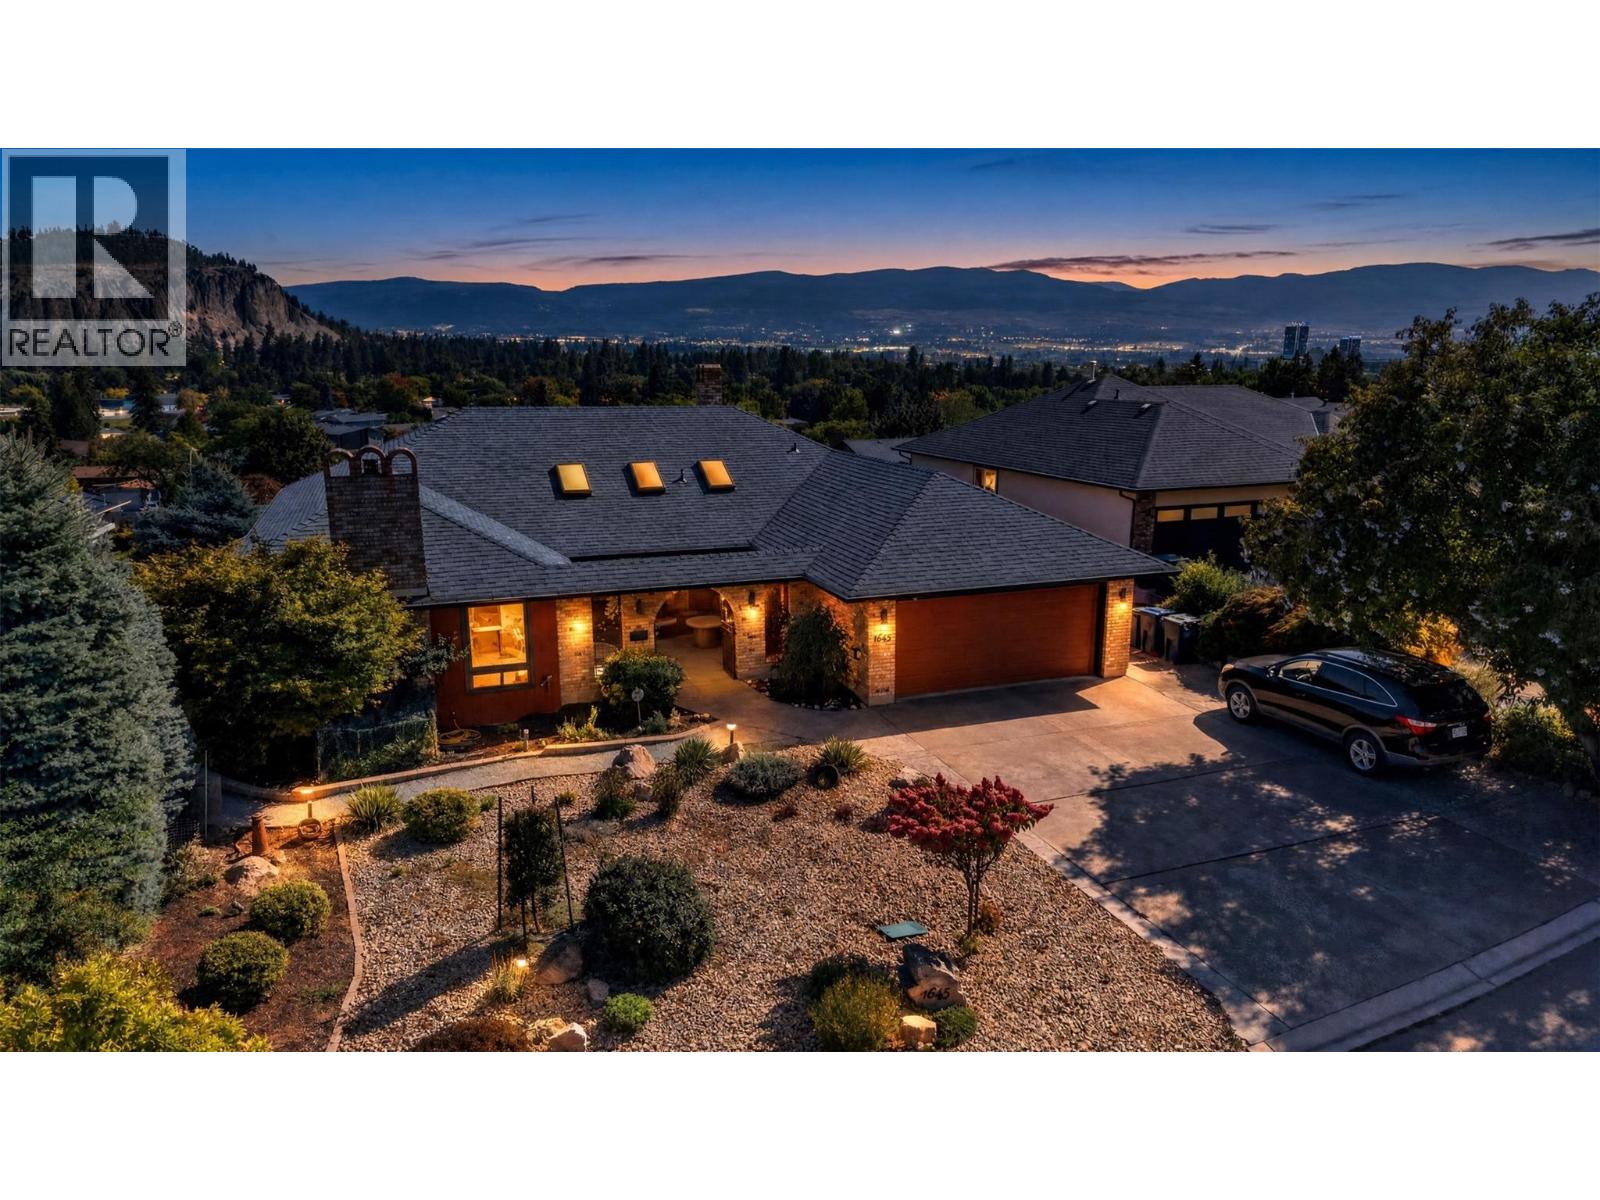
A coveted address in Old Glenmore — one of Kelowna's most established, sought-after neighbourhoods — this residence spans over 3,500 sq ft, 1984 rancher blends European-inspired character with quality construction. Meticulously maintained, it offers 4 bedrooms and 3 bathrooms across a bright main floor and a fully finished walk-out basement. A private courtyard with wrought-iron gates welcomes you home. Inside, find a sunken formal living room, separate formal dining room, family room — an abundance of windows and skylights, plus 3 gas fireplaces, fill the home with light and warmth. The well-appointed kitchen is anchored by a large island, offering SS appliances, stone counter tops, large island w/ bar fridge and abundant cabinetry designed for both everyday living and effortless entertaining. The primary suite is the only bedroom on the main floor; Renovated in 2017, the primary suite offers his/hers closets and an ensuite featuring a free standing tub, separate shower and heated floors. The lower level includes 3 additional bedrooms and a large den, fully renovated laundry/mud room (2017) and a spa-inspired bathroom (2017) with a multi-jet spa shower. Outside, a full-length covered deck overlooks a fenced, fully landscaped lot with fruit trees and mountain views, plus a double garage and RV parking. Moments to golf, parks, schools, shopping, and transit. (id:58301)
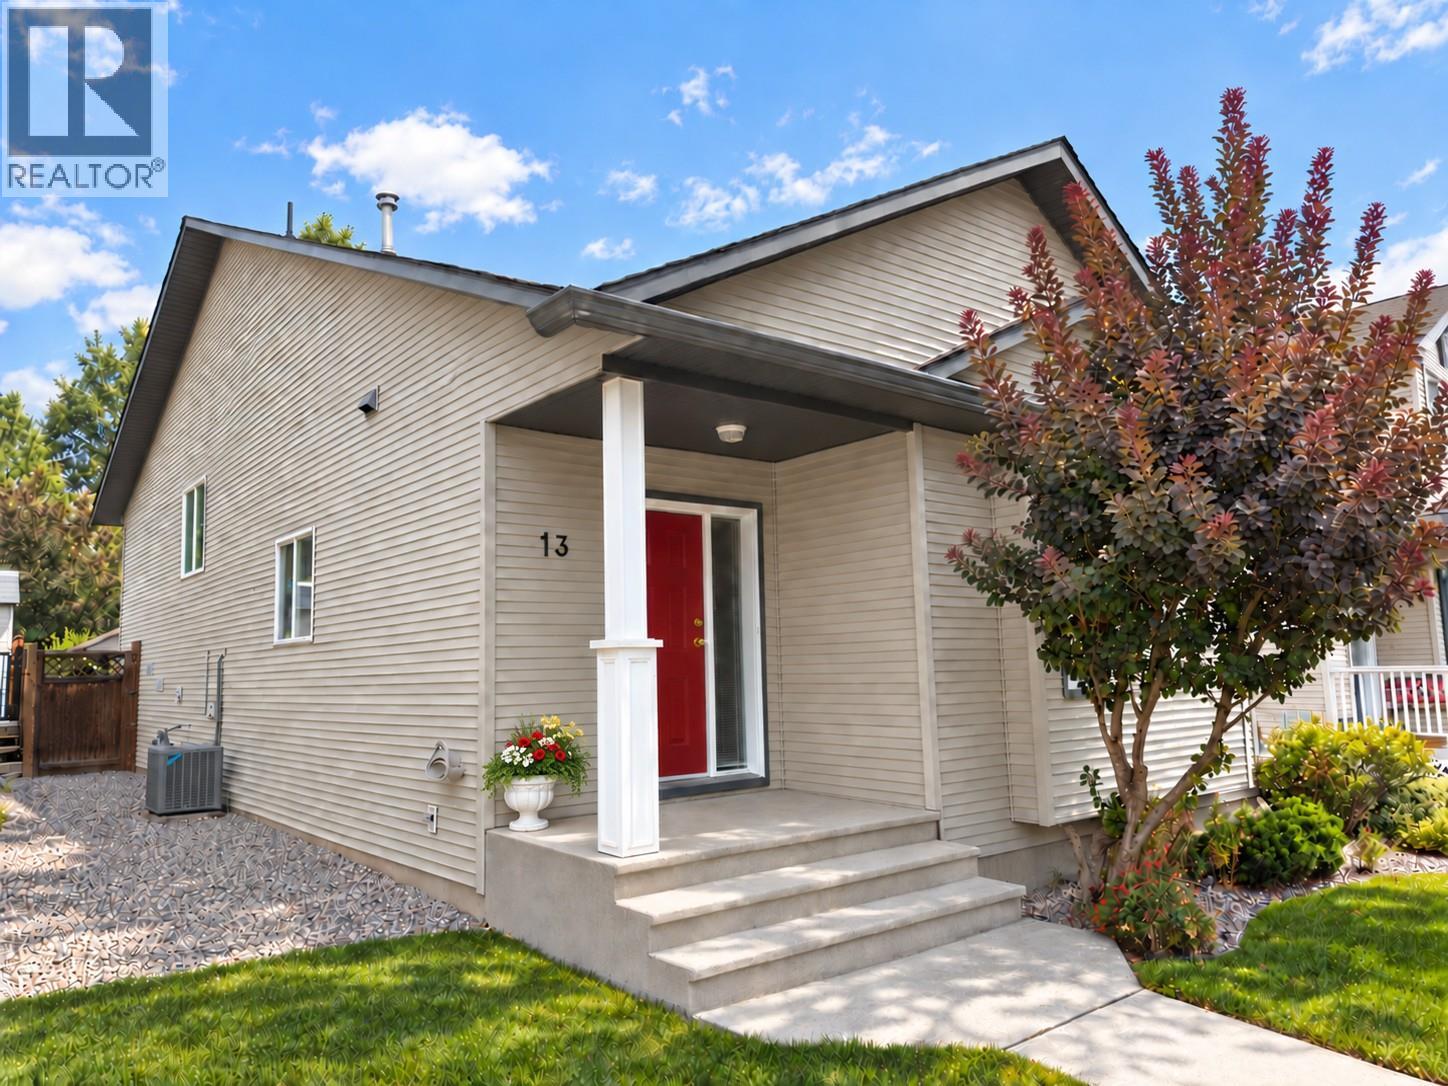
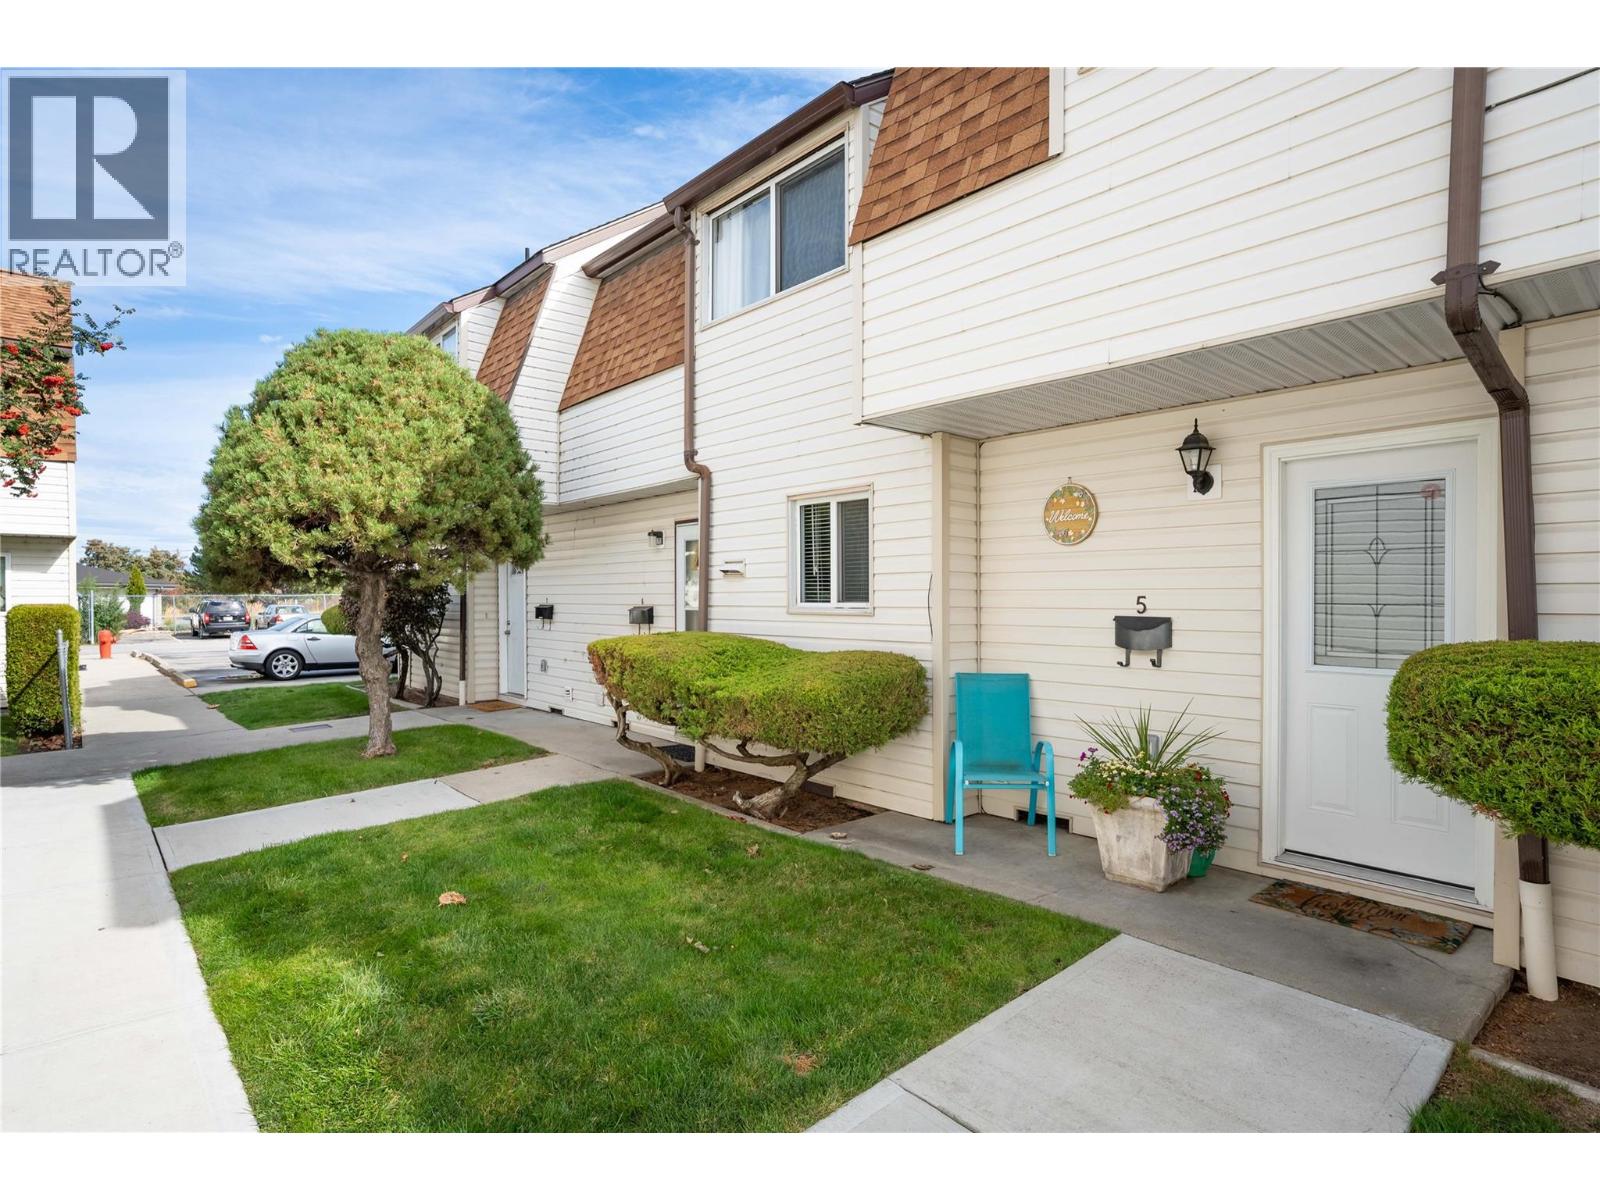
Well maintained and tastefully updated, this move-in-ready 3-bedroom townhome in Baskin Gardens is perfect for first-time buyers or investors. The bright kitchen features stainless steel appliances, tile backsplash, and plenty of workspace, while newer flooring, windows and baseboard heaters add comfort and appeal throughout. The main floor offers a functional layout with convenient laundry, while upstairs features three bedrooms and a full bathroom, including a generous primary bedroom. Step outside to your covered patio and private, fully enclosed backyard—an ideal space for children, pets, relaxing or entertaining. An attached storage shed provides additional space for your outdoor needs, with designated parking conveniently located nearby. Centrally situated close to Parkway Elementary, parks, shopping, amenities, and public transit. Affordable home ownership in a well-established community—don’t miss this opportunity, book your appointment to view today! (id:58301)
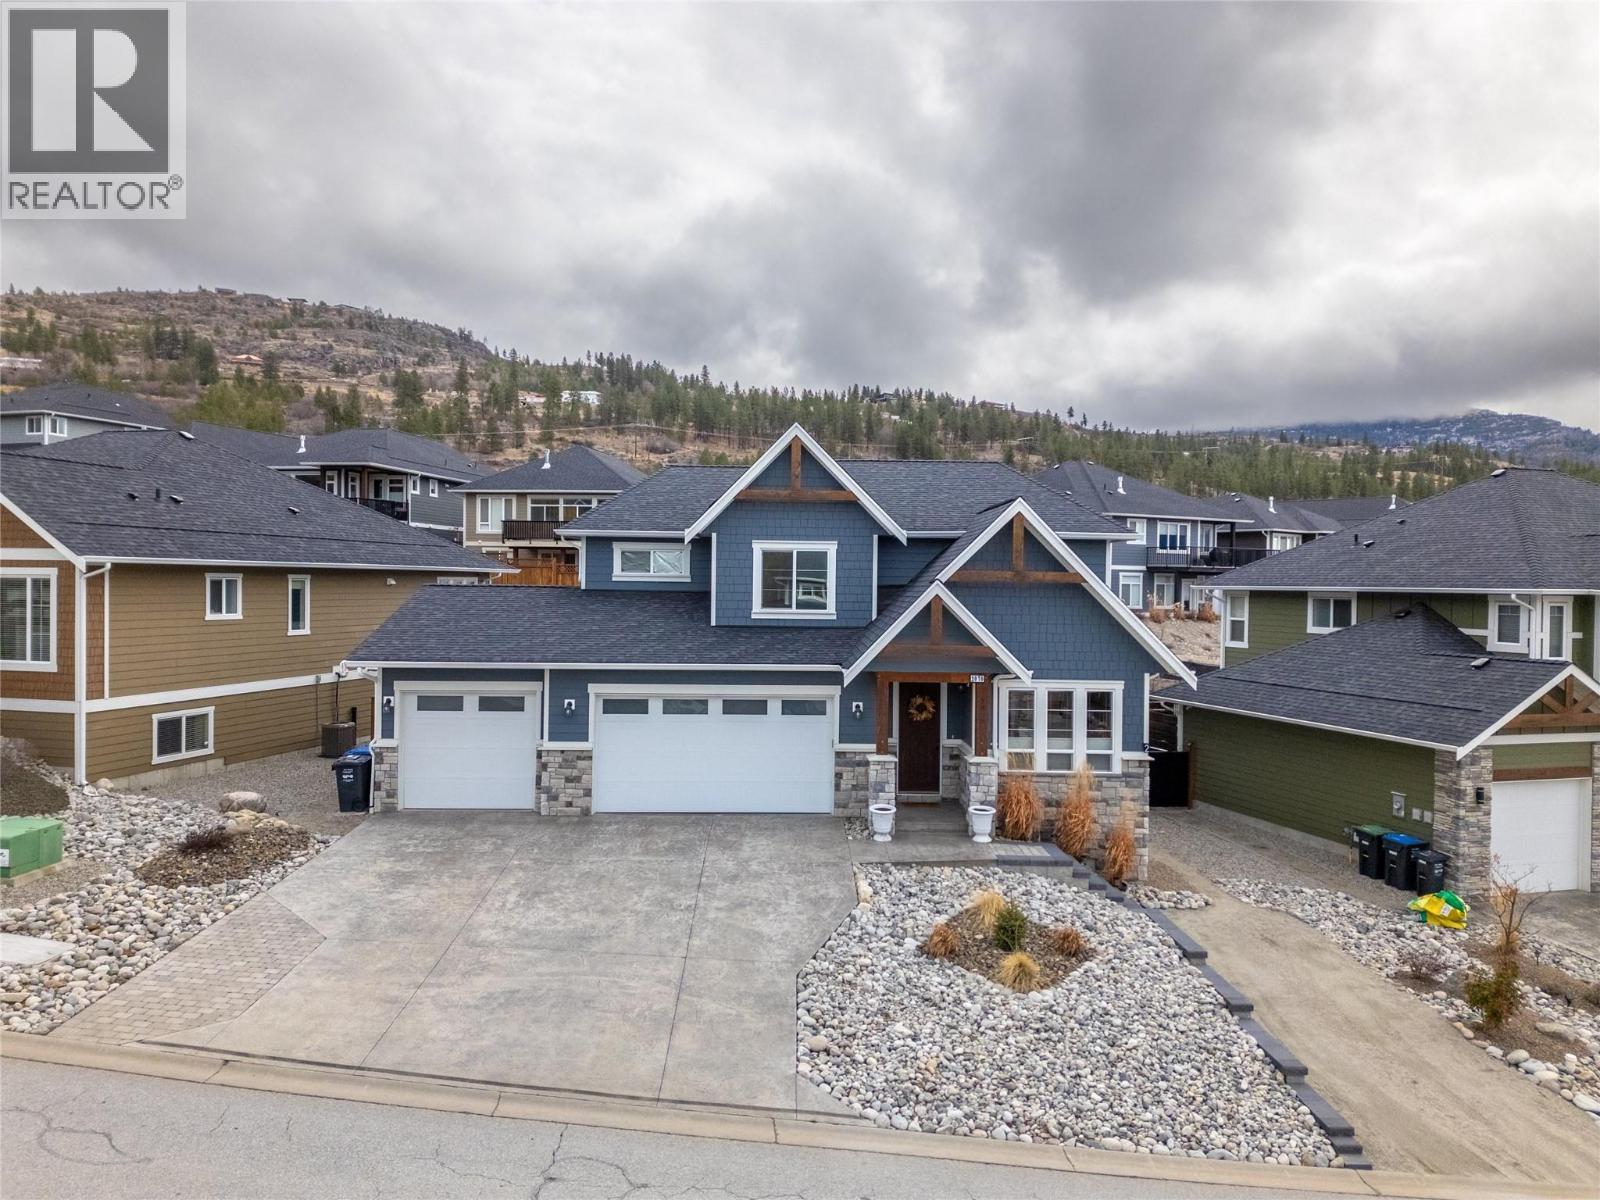
If you’ve been looking for a newer home with an income suite but don’t want to compromise on space for yourself, than look no further! This gorgeous 3362sqft home in Sendero Canyon features an attached triple car garage, a four bedroom, 3 bathroom + den home with rec room, PLUS a 2 bedroom legal suite! As you enter the main floor you’ll notice the high ceilings, quality modern finishes and great layout for entertaining family and friends. There is a large laundry room off the garage entrance, a main floor office perfect for working from home, and the open plan kitchen/living/dining room you’ve been looking for! Striking dark cabinets with quartz counters, a gas stove, large center island, and a walk in pantry complete the kitchen. The main floor opens seamlessly to the back deck and private fenced yard complete with hot tub. Upstairs you’ll find 3 large secondary bedrooms plus a 5 piece bathroom, and the spacious primary suite with walk in closet and ensuite bathroom with a soaker tub and shower and double sinks! The main home also enjoys a basement rec room space & storage separate from the suite! The 2 bedroom, 678sqft suite has its own private patio and entrance, well thought out floorplan with laundry and open living space, the perfect inlaw or income spot! This package has so much to offer and suits a modern family perfectly. The neighborhood is close to trails and nature while still near schools and parks making it the perfect blend of lifestyles! It’s a must see! (id:58301)
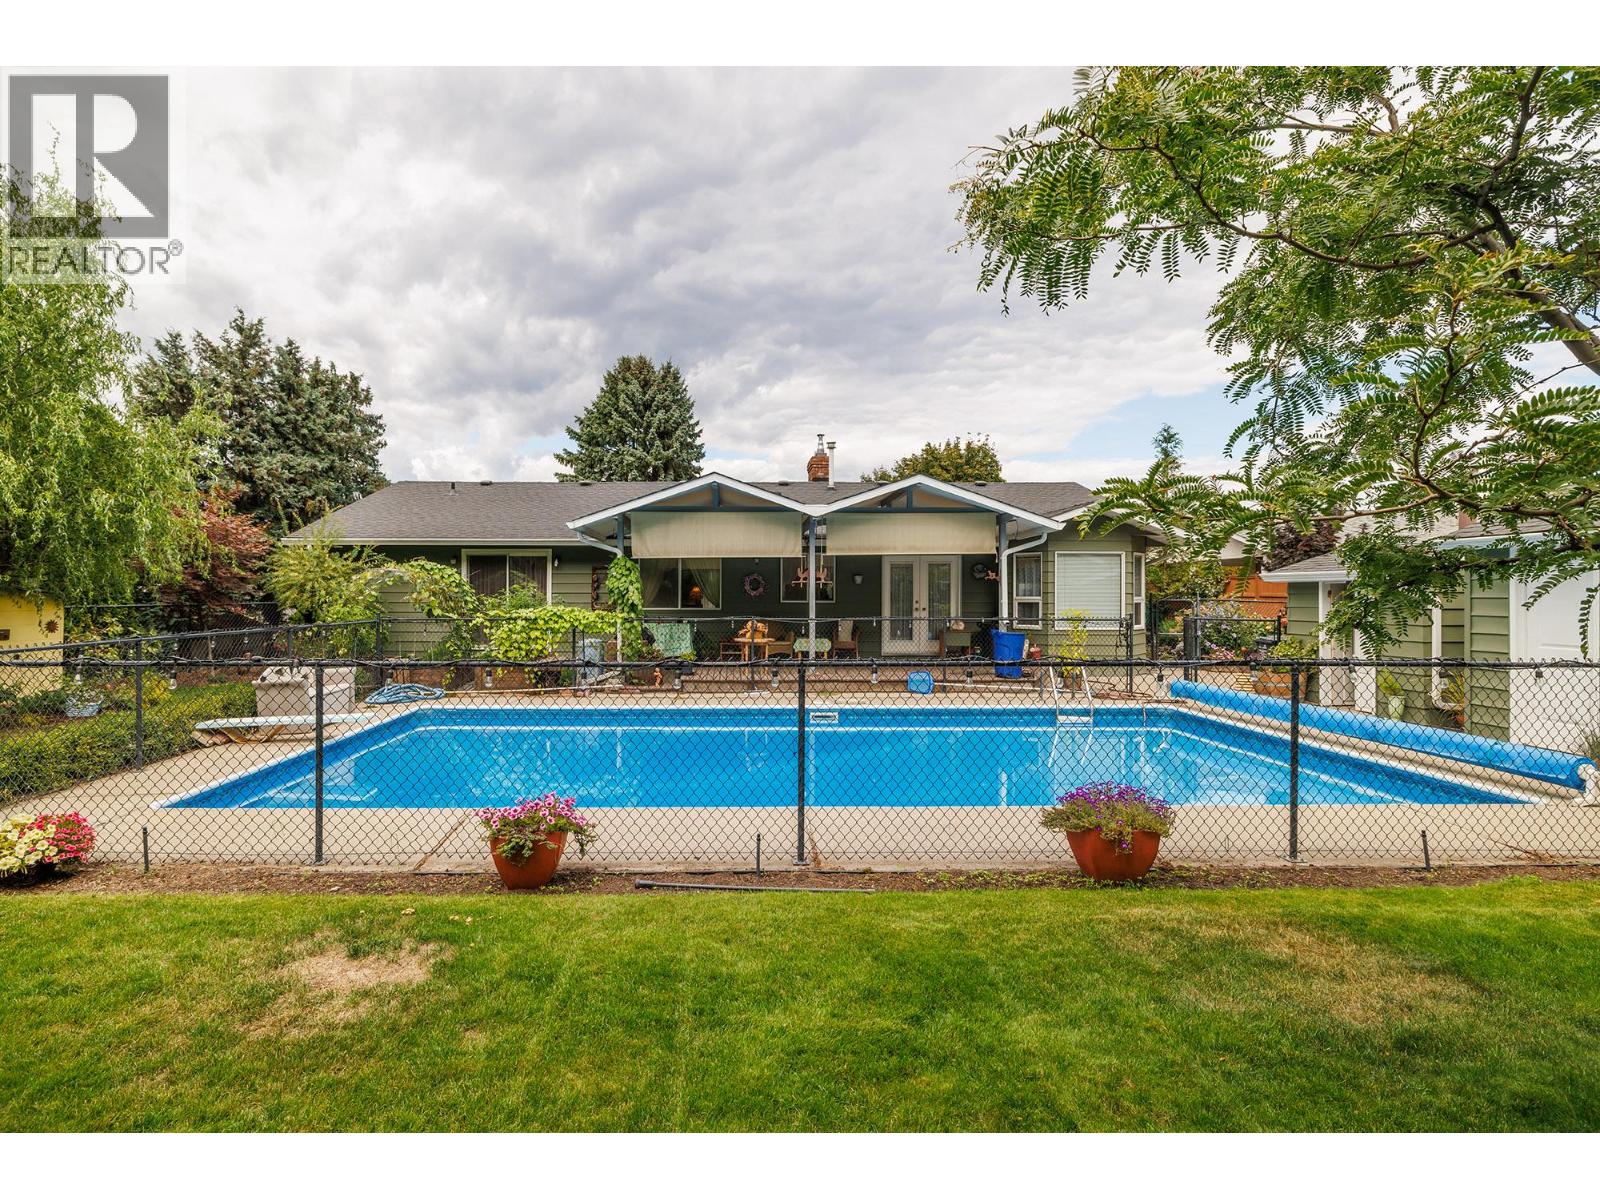
Visit REALTOR website for additional information. School mornings are simpler at 1345 Brentwood Rd. Set on a quiet West Kelowna street, this 1,900+ sq. ft. rancher places elementary, middle and secondary schools nearby, with a bus stop approximately half a block away. Recreation, trails, golf, shopping, wineries and Highway 97 are also close at hand. Inside, three bedrooms and 1.5 bathrooms sit alongside more living space than most ranchers offer: a separate family room and living room, plus a formal dining room and a breakfast nook off the kitchen, all on one level. A fireplace anchors the living room, and the primary bedroom has a walk-in closet and a 2 piece ensuite. A 2024 gas furnace, central air conditioning and fresh 2026 exterior paint support year-round comfort, and the appliances are included. The backyard is a defining feature: flat, fully landscaped and fully fenced against deer, so the garden beds actually make it to harvest. There is an in-ground pool with a new 2023 liner, established gardens, a workshop, chicken coop and a covered deck framed by Mount Boucherie views, made for pool days, growing food, projects and time outside. An insulated attached double garage and double-wide concrete driveway provide parking for two to four vehicles. This detached West Kelowna home brings together one level living, a pool, room to spread out and a yard that is genuinely built to be used. (id:58301)