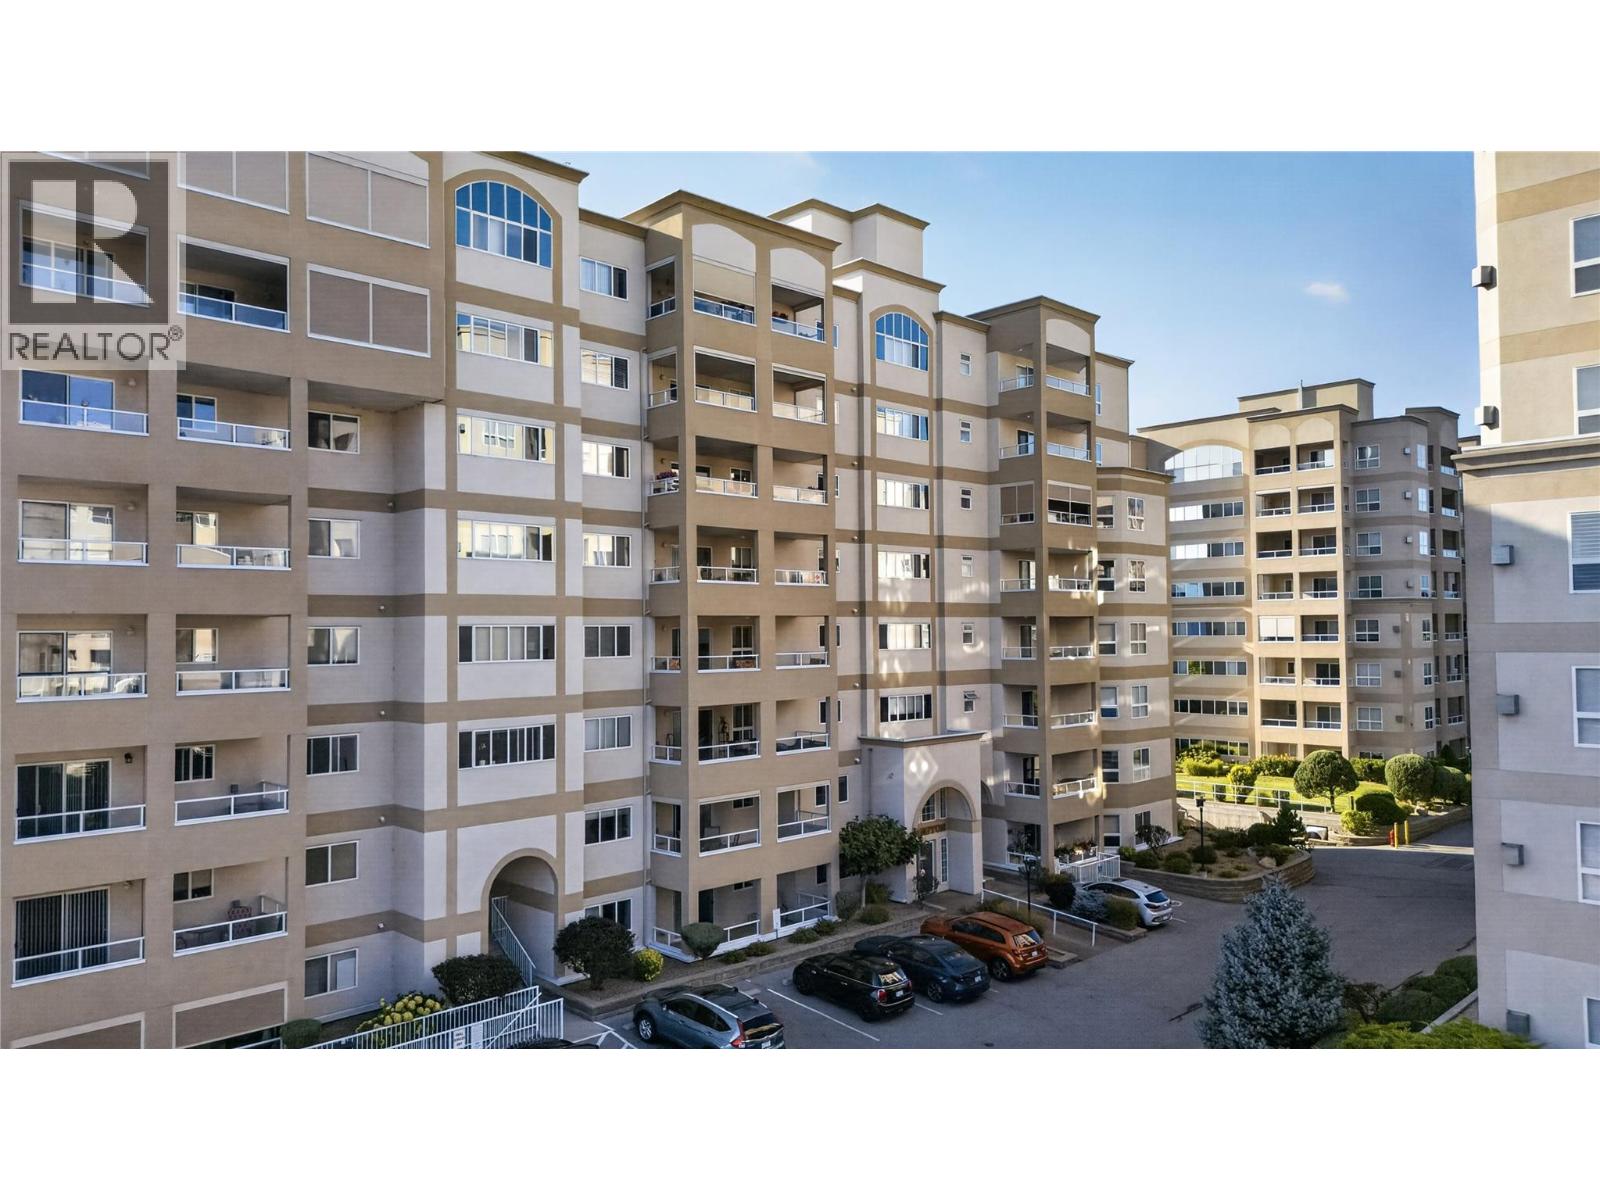
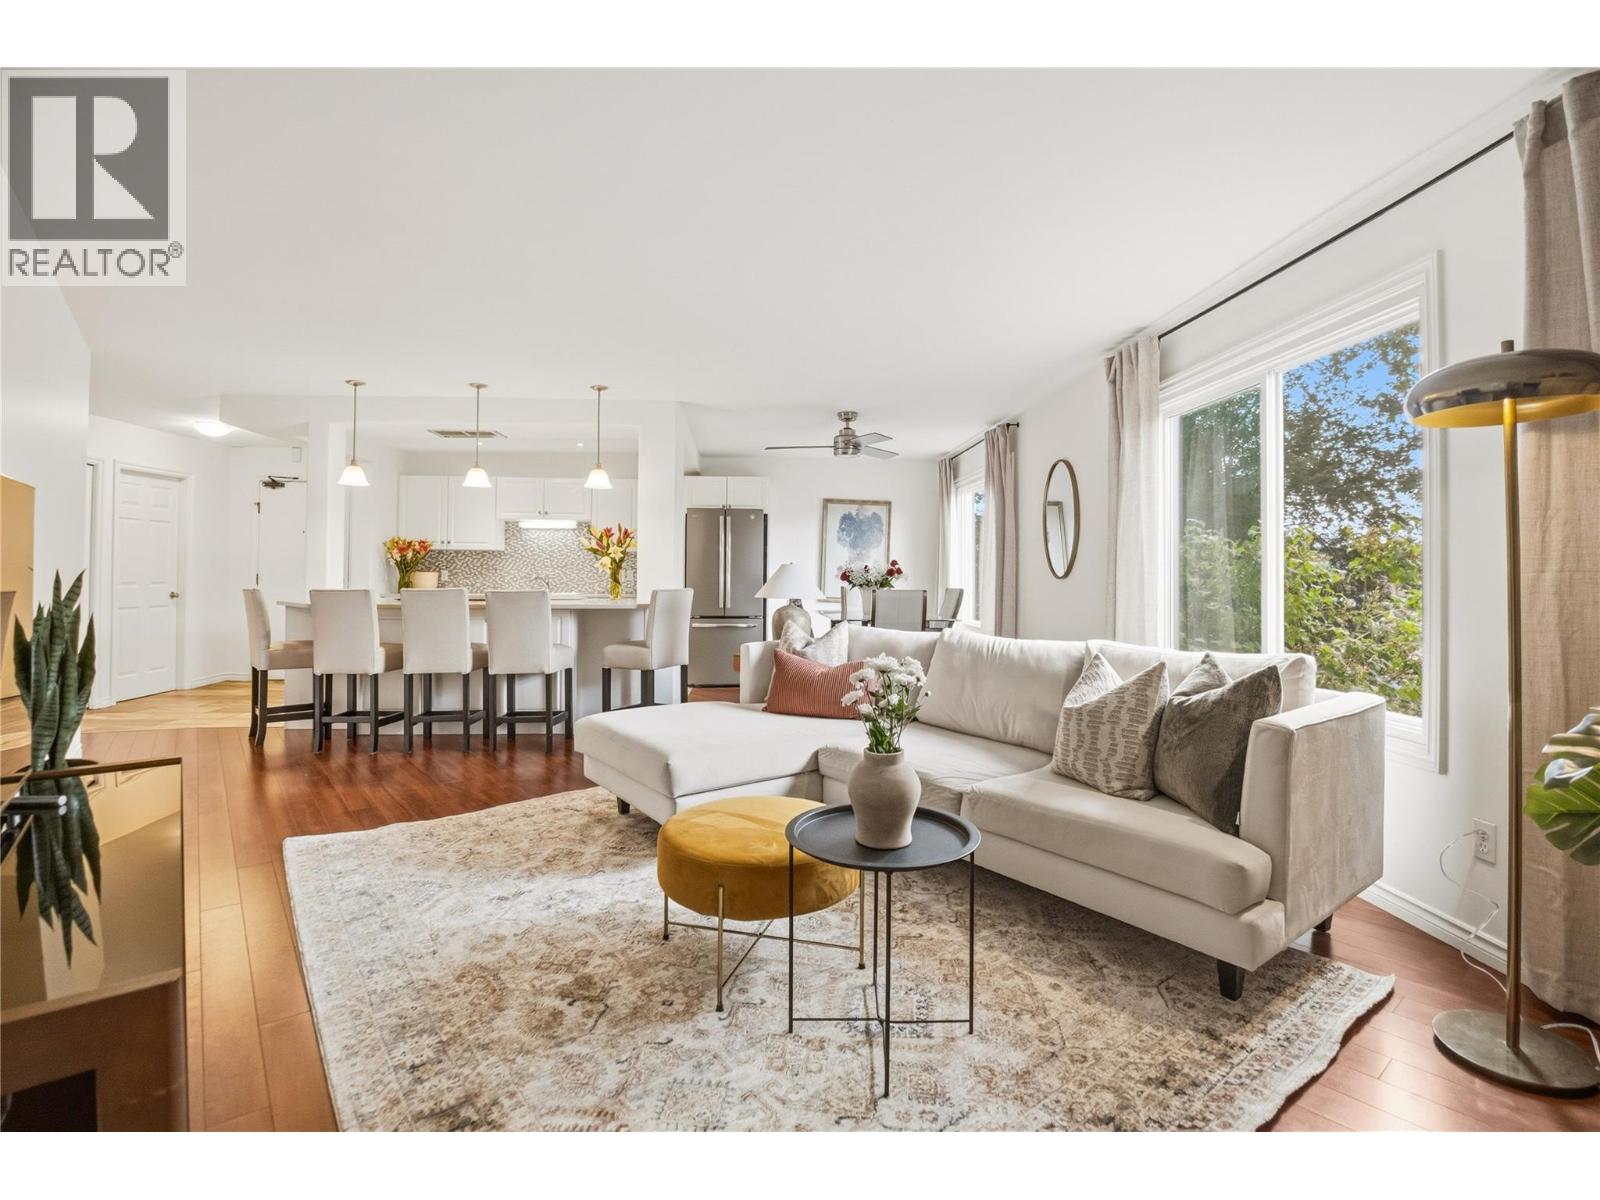
CLICK BELOW TO VIEW VIDEO: 5th-floor corner unit with east exposure in the well-established Cherry Lane Towers community, in The Wellington building. Almost 1,450 sq ft with a layout that gives you more space than most units in that complex. 2 spacious bedrooms plus a large-footprint den that could easily work as a 3rd bedroom, home office, exercise room, or hobby space. Primary has a spacious ensuite. The bright, spacious kitchen opens into the main living area. But the living room is the highlight. Lots of windows, plenty of natural light, and enough room for a dining table seating up to 8 and a comfortable living room setup with plenty of space for your favourite furniture. Corner unit. East exposure. Parking stall included. Cherry Lane Towers is known for its strong sense of community amongst residents, and the location puts you just steps or minutes from shopping, services, medical specialists, and everyday amenities. This is the opportunity for those looking to downsize or eliminate yard/home maintenance. Call us and we'll give you a detailed tour of the unit and the complex. (id:58301)
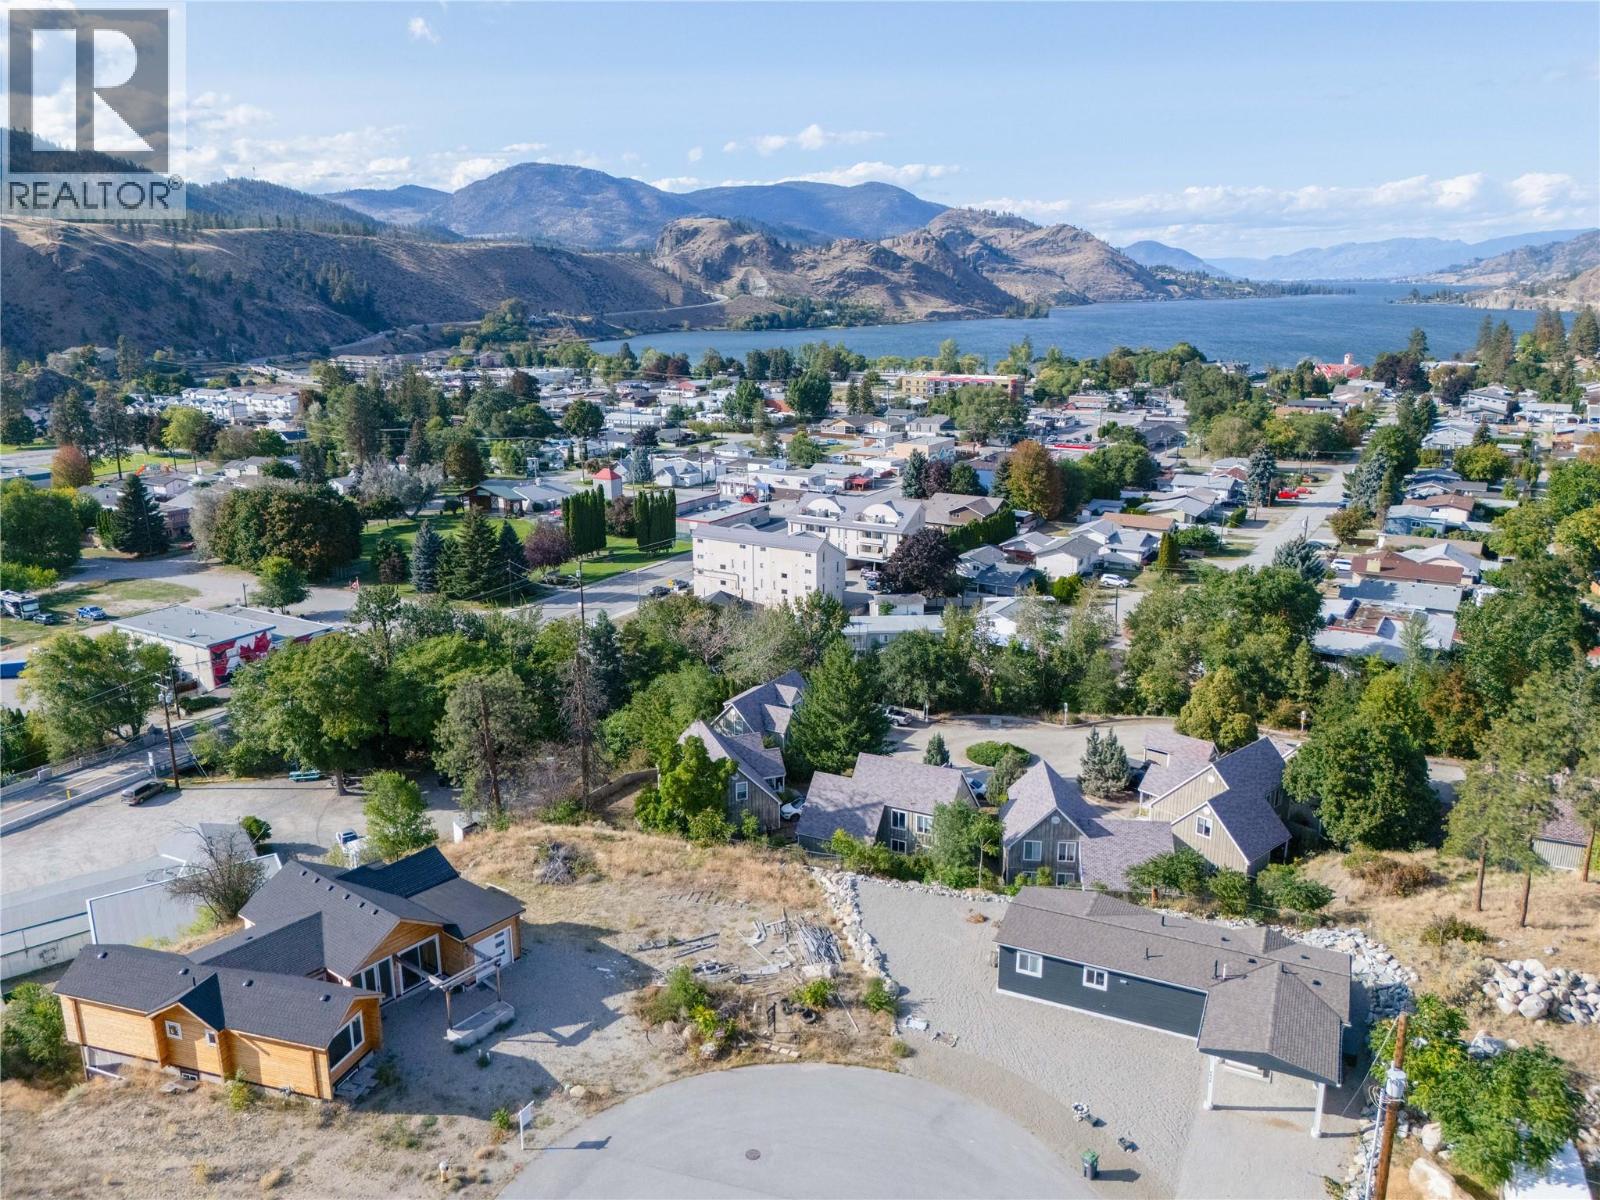
Tucked into a quiet cul-de-sac and just a short walk to the heart of Okanagan Falls, this 8,102 sq ft building lot offers a rare combination: level ground and an elevated setting that captures a view over the valley, the town, and Skaha Lake. Favourable geotechnical conditions (see private remarks) suggest simple construction and predictable costs (buyer to verify current conditions, as the geotech report dates to 2020). It's a strong fit for a rancher or a rancher with a basement, taking full advantage of the view and the ease of one-level living. Zoned RD1 (Low Density Residential Duplex), the lot may also accommodate a duplex, subject to confirming lot-specific requirements with RDOS—offering added flexibility for a builder or investor down the road. Add in a short walk to shops, restaurants, and the incredible and underused Skaha Lake Beach, plus a quick 15-minute drive to Penticton. This lot puts you close to everything while maintaining the peace of a dead-end street. (id:58301)
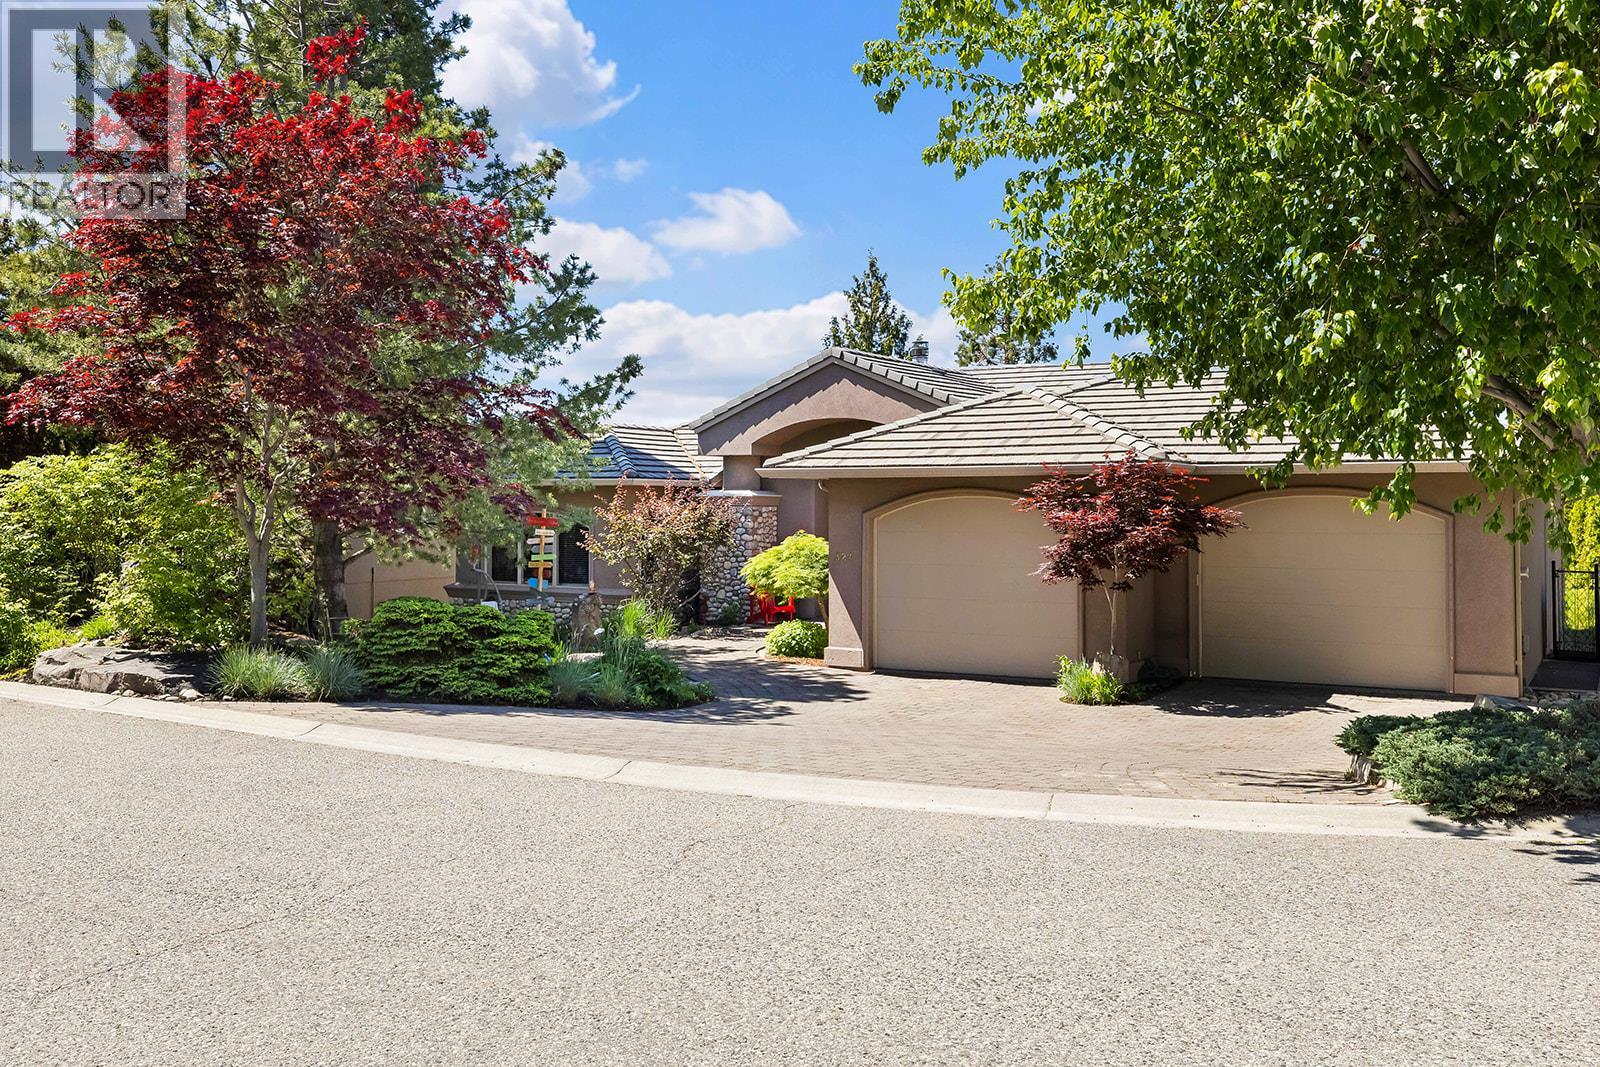
Stunning Upper Mission Lakeview Estate on a Private 0.30-Acre Lot! Offering almost 5,700 sq. ft. of exceptional living space, this impressive home designed for luxurious family living and entertaining. Featuring 6 bedrooms and 5 bathrooms, this beautifully crafted home showcases timeless stone and stucco exterior with breathtaking lake, city, and mountain views. The expansive main level offers over 2,500 sq. ft., highlighted by soaring ceilings, floor-to-ceiling windows, heated floors, and a welcoming great room with cozy wood fireplace, all designed to maximize the views. The custom granite kitchen flows seamlessly into the open-concept living and dining areas. Retreat to the luxurious primary suite with deck access and lavish 6-piece ensuite with steam shower for two. Enjoy Okanagan living on the massive view deck, perfect for relaxing and entertaining. The lower level offers excellent flexibility with family room, rec room, gym, 4 additional bedrooms, and a second kitchen with separate entrance — ideal for extended family, guests, or nanny suite. Enjoy the private fenced yard, mature landscaping, and elegant rock water feature. Features include oversized garage, built-in vacuum, hot water on demand, two laundry areas, and sewer now connected — Yard is now perfect for a future pool. Located on a quiet Upper Mission cul-de-sac, just below Kettle Valley and close to schools, shops, restaurants, and amenities. Exceptional value for this size and location. (id:58301)
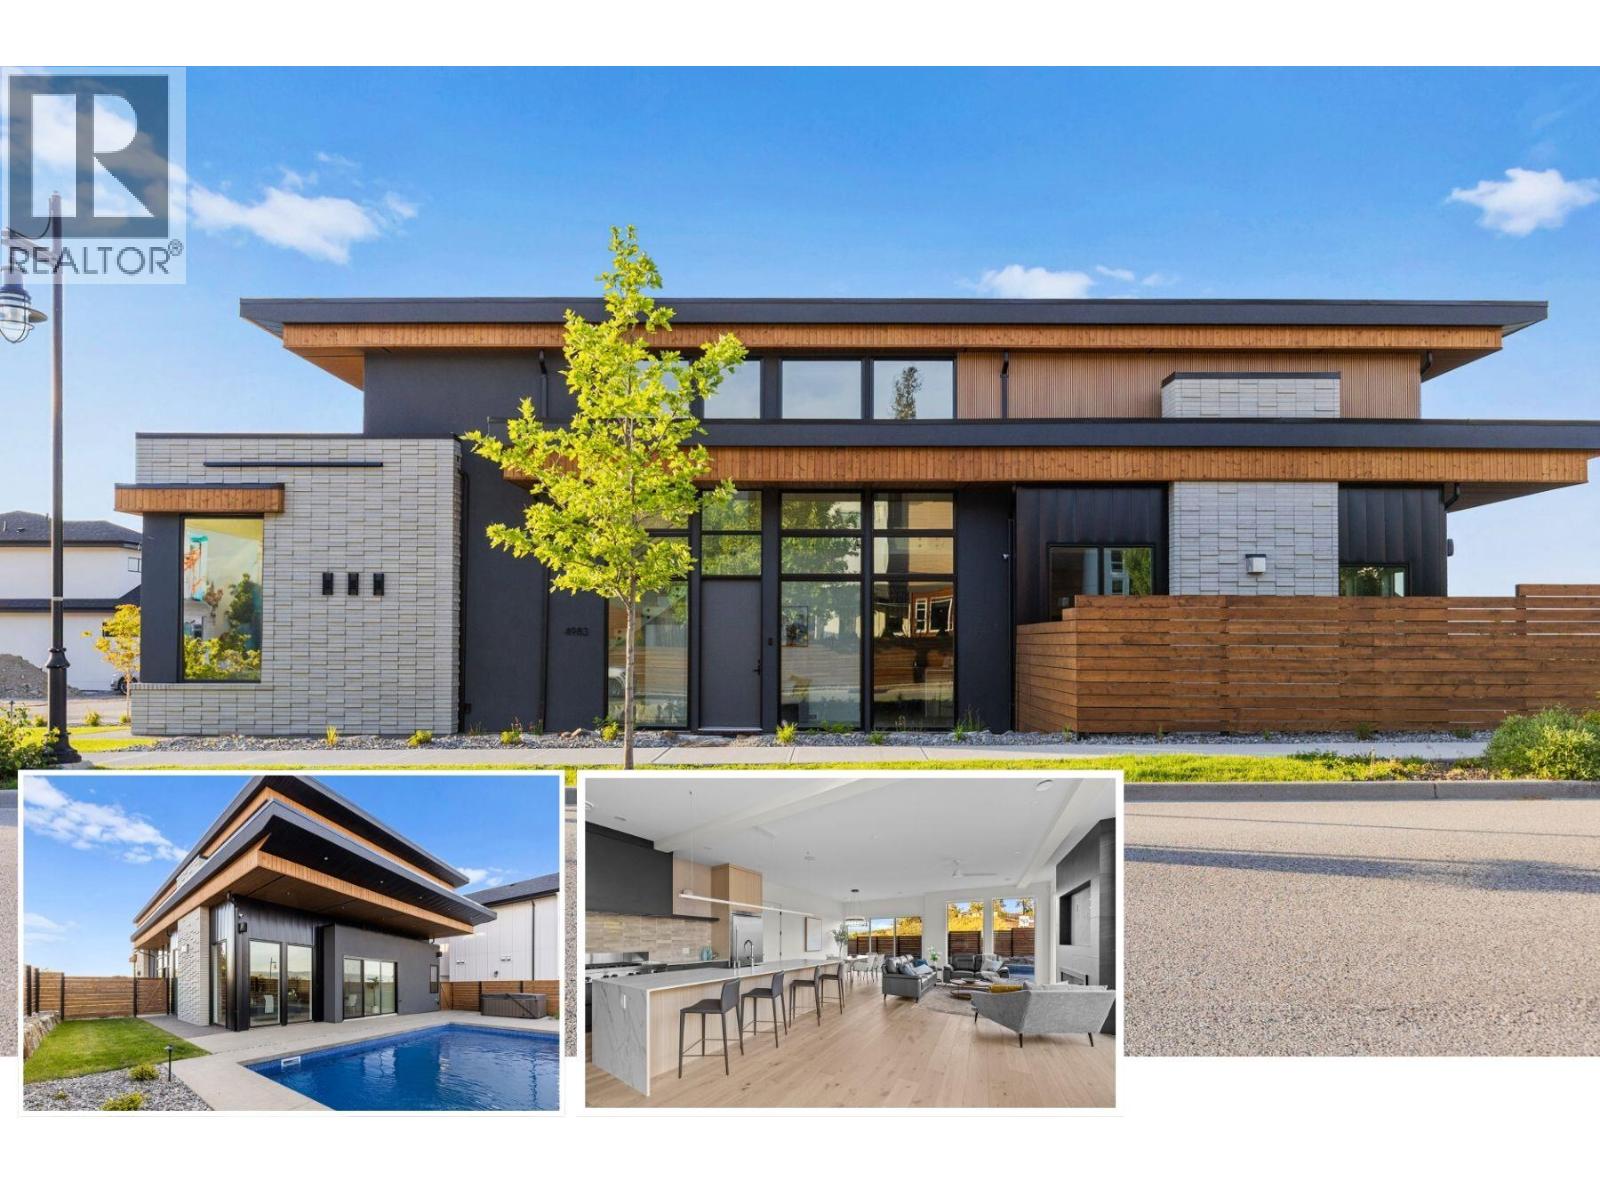
Brand new, high quality home with unique modern architecture, luxurious finishes, inground pool, hot tub and even a one bedroom legal suite! Open-concept main floor HIGH END designer kitchen features oversized island with sleek Deckton porcelain counters, bar area, full-sized fridge/freezer, gas cooktop, built-in oven and oversized floor to ceiling windows that fill the home with natural light. Upstairs offers 4 spacious bedrooms, along with a versatile loft and flex space perfect for a playroom, study, or additional storage. The primary suite is a private retreat, boasting a steam shower and an oversized walk-in closet. A second primary-style bedroom has its own ensuite and shared balcony, to provide added comfort for family or guests. A bright den/office on the main floor provides an ideal workspace. The property also includes a self-contained one-bedroom legal suite, ideal for extended family, guests, or rental income. Navien on-demand H20, SONOS sound system and built-in wall vacuums enhance everyday living. The backyard is surprisingly private with its fenced yard around your private oasis - a sparkling 14x28 saltwater POOL and HOT TUB, perfect for relaxation or entertaining. Best of all you are walking distance to the new middle school and shopping centre! New Home Warranty and Price Plus GST. Click VIRTUAL TOUR link for a 3D walkthrough, all photos, video and downloadable floorplans (id:58301)
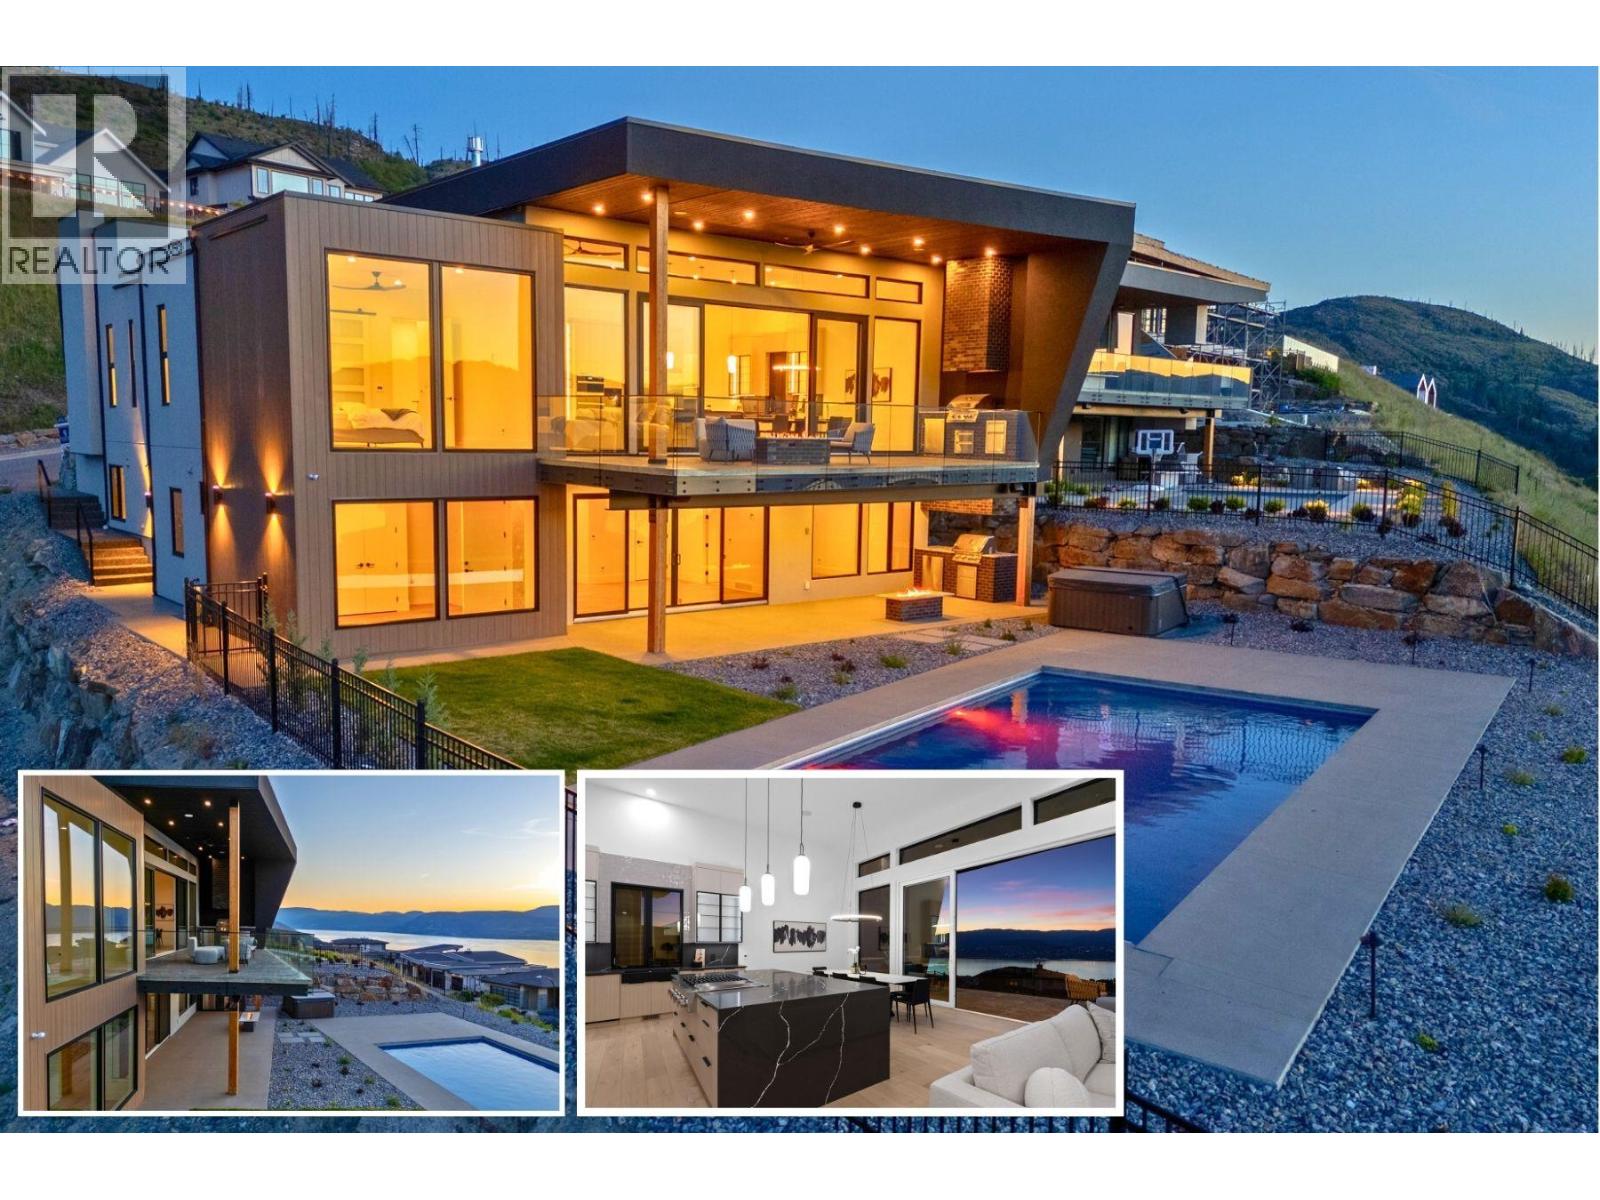
Experience modern Okanagan luxury in this custom-built walkout rancher, designed with striking architecture, high-end finishings, and breathtaking lake, sunset, and city views. This home seamlessly blends contemporary elegance with functional design, delivering indoor-outdoor lifestyle. The open-concept main level is highlighted by floor-to-ceiling sliding doors that expand to a spacious covered patio, complete with built-in BBQ, fire table, and panoramic views. The chef’s kitchen is a showstopper with premium Jennair appliances including a 6-burner gas cooktop, built-in oven, full-size fridge/freezer, double dishwashers, and built-in coffee station. A walk-through pantry connects directly to the laundry room and heated garage for everyday convenience. The luxurious primary bedroom features spa-inspired ensuite with fluted freestanding tub, steam shower, and large walk-in closet. A private office and a designer guest powder room with preserved moss wall and onyx sink complete the main level. Downstairs is designed for entertaining, opening directly to your backyard oasis with 16x32 pool (with auto cover), hot tub, and a second built-in BBQ area. Inside, enjoy the wet bar, theater room, gym with sports flooring, and ample storage. The legal 1-bedroom suite (option for a 2nd bdrm) offers flexibility for guests or rental income. Oversized heated garage features epoxy floors, an 11-foot door for RV or boat access, and roughed-in A/C. (id:58301)
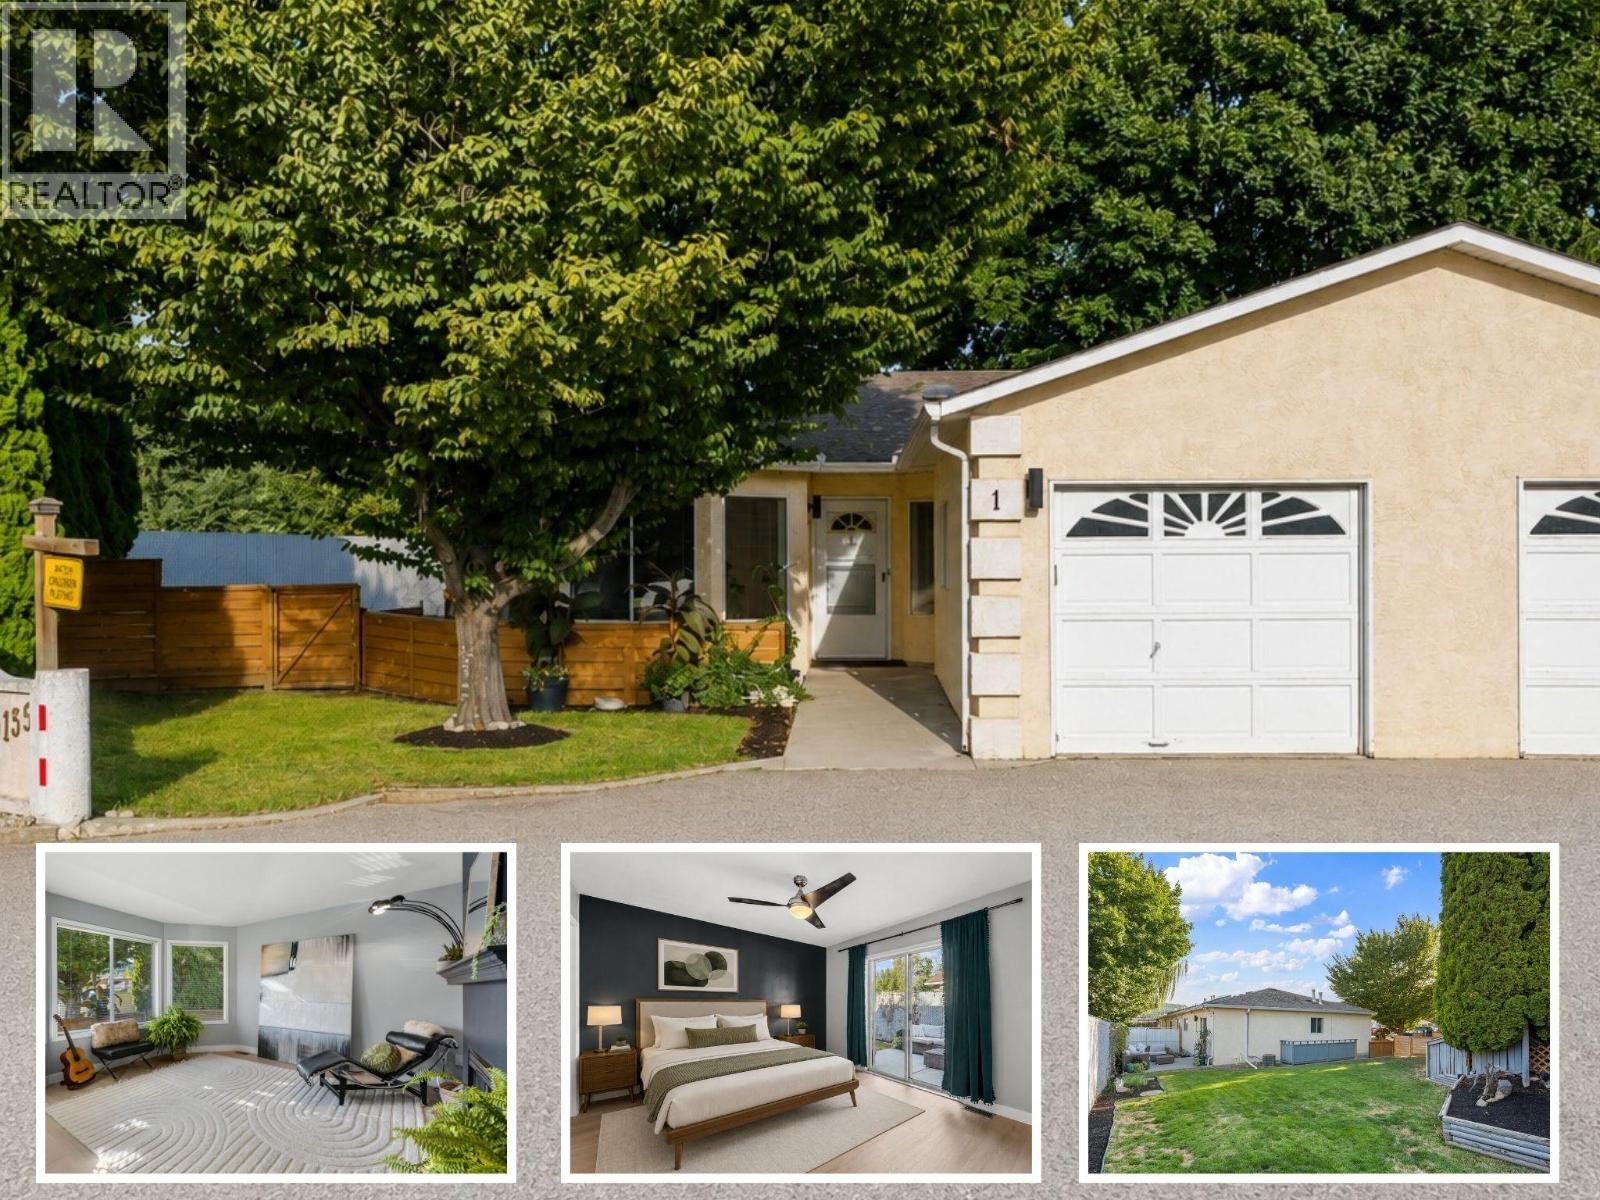
Spacious, updated and a large fenced yard! This 3-bedroom plus den, 1.5 bath end-unit townhome is a fantastic option for first-time buyers or anyone looking for extra space inside and out. The main level features a functional open layout with kitchen, dining and living areas, beautiful updated flooring, two generous bedrooms including the primary with 2-piece ensuite, a full bathroom and convenient laundry. Downstairs has a separate entry and offers plenty of flexibility with a large rec room, third bedroom and den—perfect for a home office, gym, media room or guest space. Pet lovers will appreciate the large, private fenced yard, with plenty of room to relax, entertain or let your four-legged family members enjoy the outdoors. A garage plus two parking spaces adds to the convenience. Centrally located just minutes from schools, shopping, beaches and everyday amenities. (id:58301)
Welcome to 755 Wiseman Place, the perfect location in Naramata Village, walking distance to everything, with amazing neighbours. This 3 bedroom, 3 bathroom home has many updates, including roof, furnace, AC, hot water tank, new appliances, gas stove, new glass in several windows, and insulated garage doors, all done within the last seven years. This home is a perfect blend of space, whether you are a young family or an empty nester. The garage is over height, perfect for the car enthusiast who needs space for a hoist, with plenty of parking down the side of the house for a trailer, boat, or extra vehicles. The freshly landscaped yard offers a blank canvas for your dream outdoor spaces. Just a short walk to Naramata Elementary, parks, beaches, and Okanagan Lake, and minutes to award winning wineries, opportunities like this in one of the most desired cul-de-sacs in Naramata don't come available very often. (id:58301)
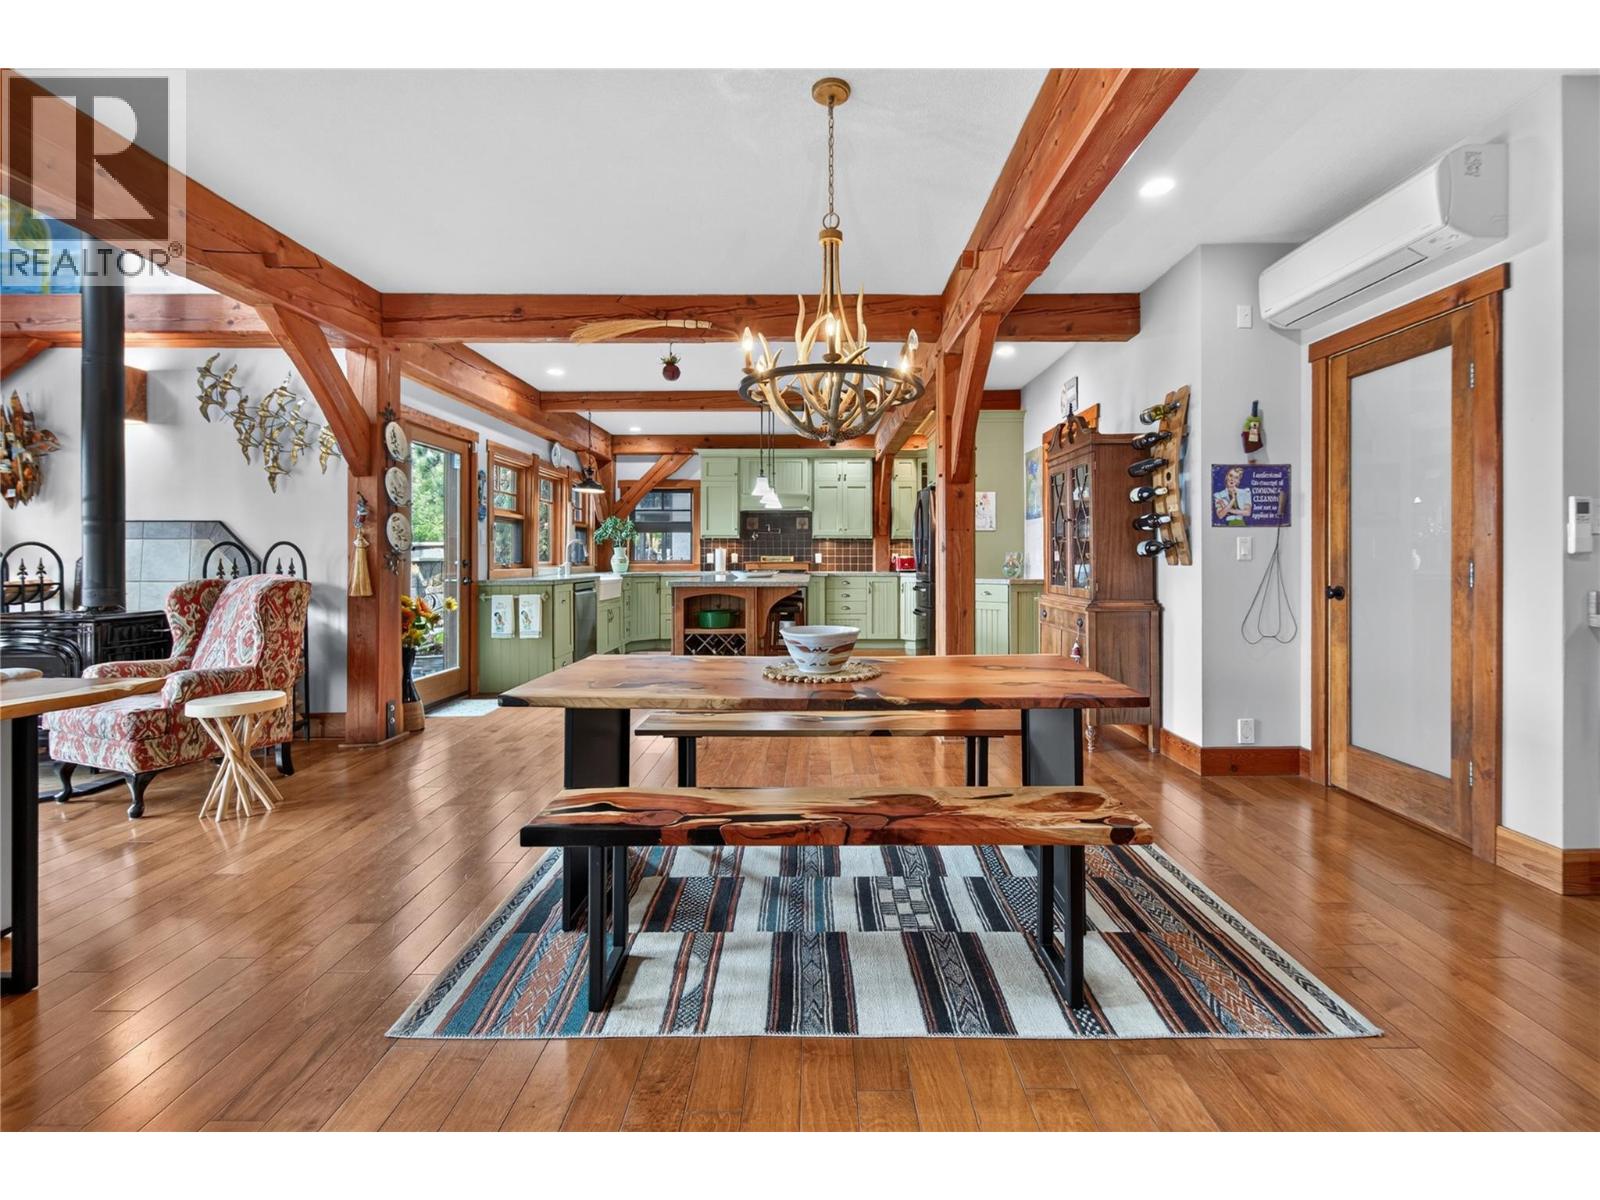
CLICK TO VIEW VIDEO: Experience luxury mountain lodge living in the heart of Naramata at 3264 Naramata Rd. This exceptional home combines timeless craftsmanship with breathtaking views of Okanagan Lake and the surrounding valley. The grand main living area welcomes you with soaring ceilings, custom wood details, and a stunning fireplace finished with locally harvested natural cultured stone, creating a warm and inviting atmosphere throughout. The spacious kitchen features a large island, ample workspace, and easy access to the expansive view deck, perfect for entertaining or relaxing while taking in the scenery. Upstairs, the spa-inspired primary suite offers a private retreat, complemented by two additional bedrooms and a generous landing area ideal for games, recreation, or gathering with family and friends. A versatile mezzanine provides space for hobbies, a home office, creative pursuits, or a potential fifth bedroom. The lower level offers excellent guest accommodations and includes a finished sauna for the ultimate relaxation experience. Outside, the beautifully landscaped grounds feature synthetic turf, mature trees, gardens, a bocce court, and space to practice your golf game. Located just minutes from Naramata Village, award-winning wineries, beaches, and endless outdoor recreation, this is a rare opportunity to enjoy the best of the Okanagan lifestyle. (id:58301)
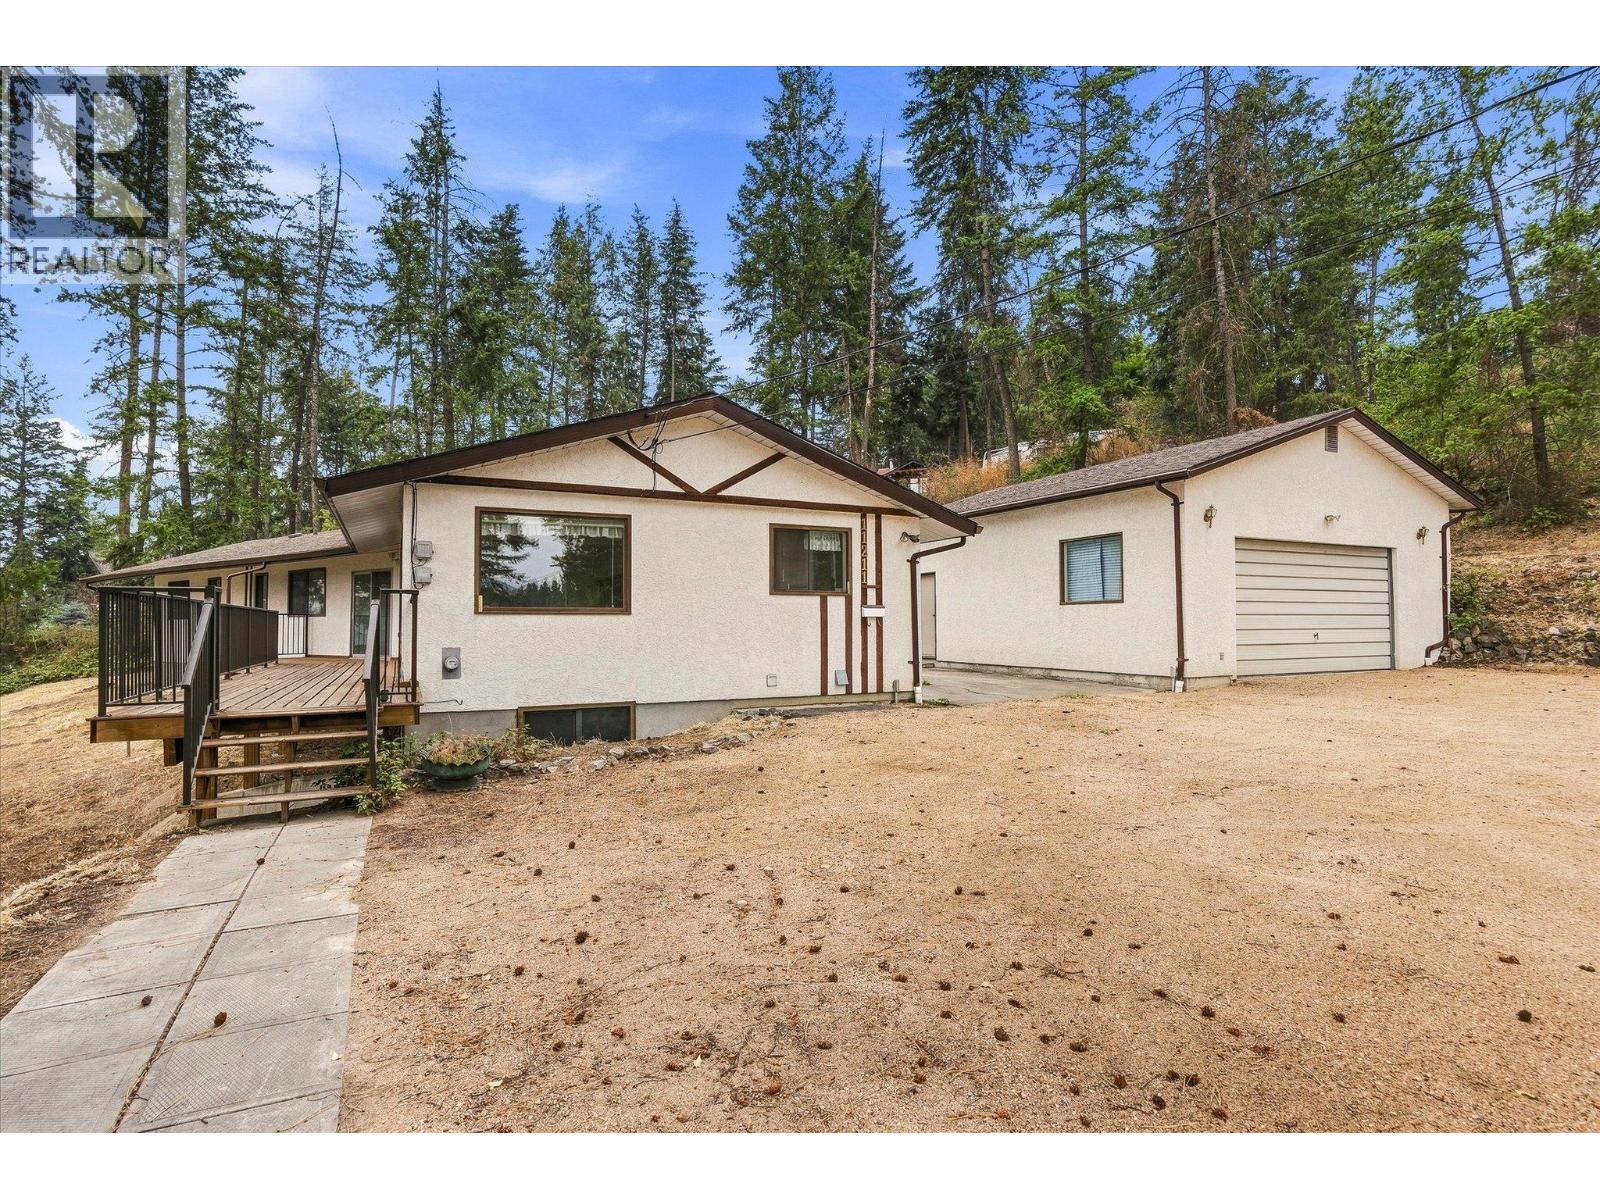
A rare opportunity to create something truly special. Tucked away at the end of a quiet cul-de-sac and set on nearly 2 acres, this private 3-bedroom, 3-bathroom walk-out rancher offers the space, setting and spectacular Wood Lake views that are increasingly hard to find. Built in 1967, this home is ready for someone with vision, imagination and a little TLC. Whether you envision thoughtfully updating the existing home, creating your own private Okanagan retreat, or simply embracing the charm and character of an older property, this is your opportunity to bring your ideas to life. The walk-out rancher-style layout offers excellent potential, while the generous 1.96-acre parcel provides room to breathe, garden, play while enjoying privacy. An oversized detached garage/shop adds valuable space for vehicles, hobbies, storage or the toys that come with enjoying the Okanagan lifestyle. And then there is the view... Stunning vistas of Wood Lake create a beautiful backdrop. This is not a cookie-cutter home—and that's exactly what makes it so exciting. Properties with this much land, privacy, a shop and a view are rare. If you've been waiting for an opportunity where you can roll up your sleeves, add your personal touch and create something uniquely yours, this could be the one. Bring your vision. Bring your ideas. Bring your love of the Okanagan. The possibilities are waiting. (id:58301)
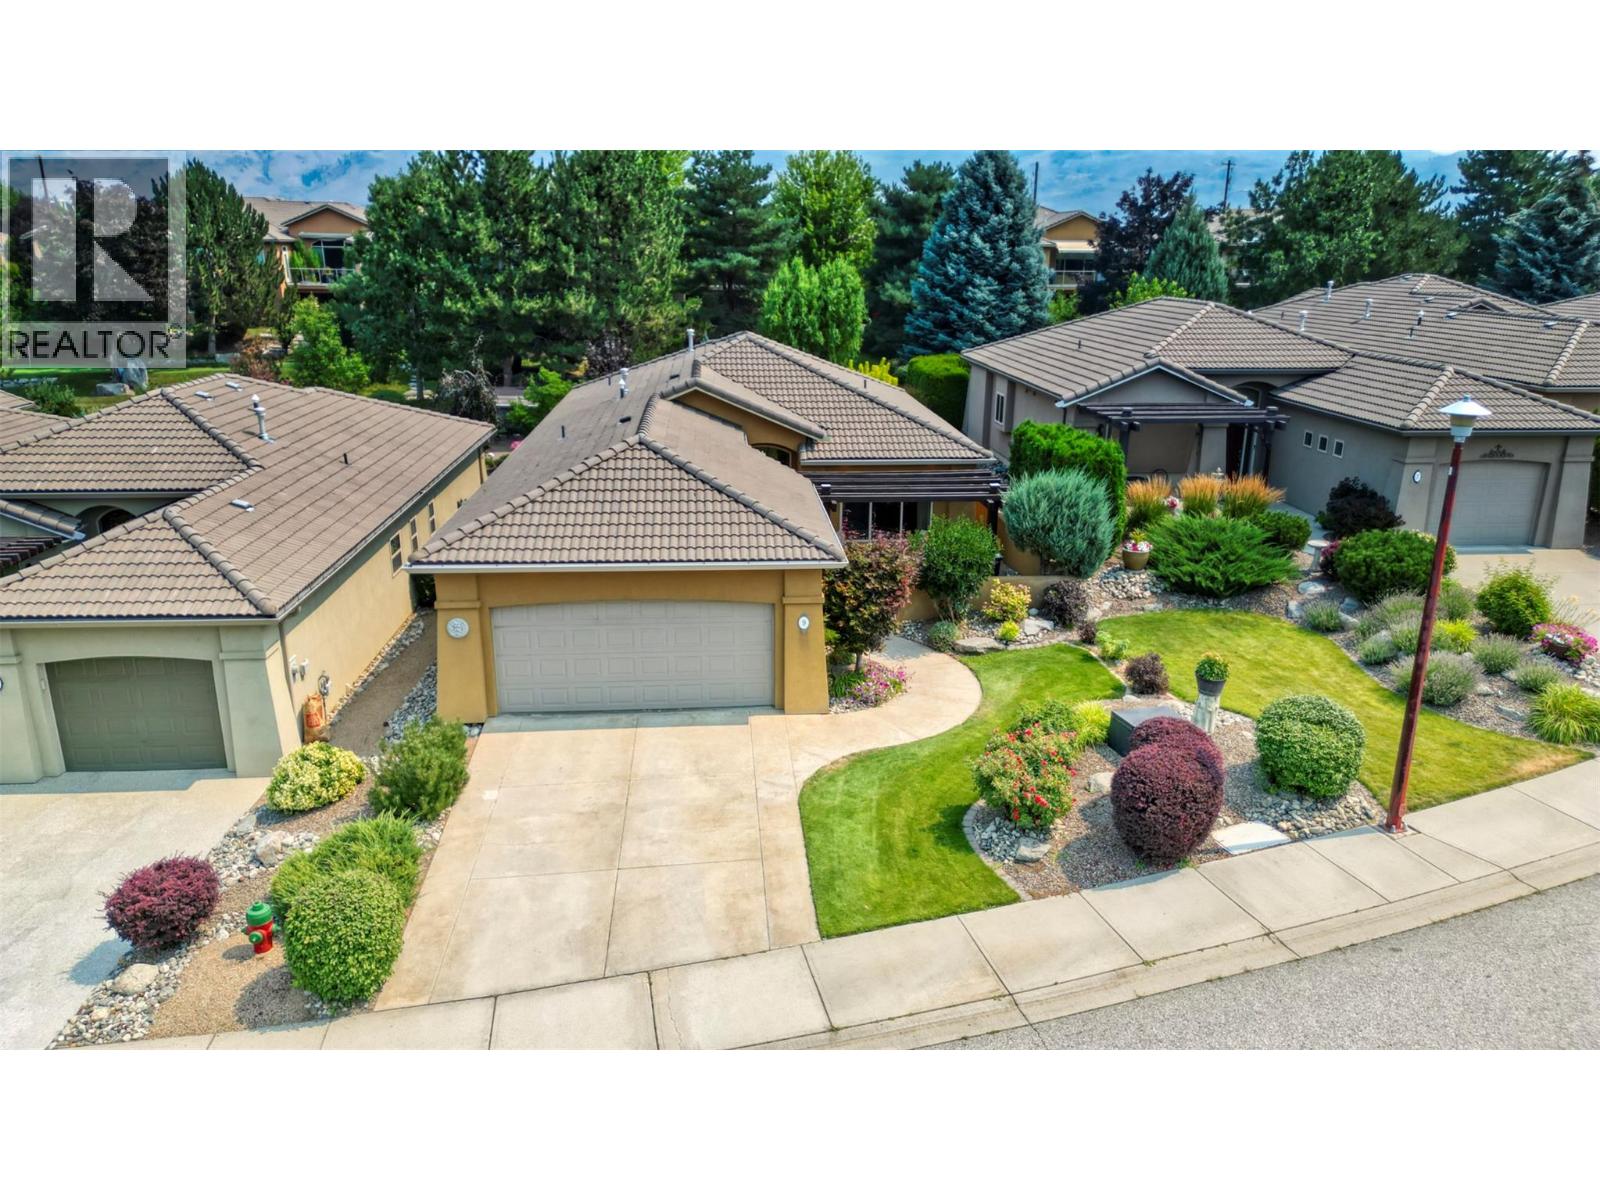
Welcome to 9 Wildflower Court, a charming two-bedroom plus den rancher situated in the peaceful Sonora Gardens community of Osoyoos. Offering the comfort and convenience of true one-level living, this detached home features a practical layout with plenty of flexibility for everyday life. The den provides an ideal space for a home office, hobby room, additional sitting area, or occasional guest accommodation. One of the property’s most appealing features is the east-facing patio overlooking the picturesque creek that winds through the complex. Surrounded by lush landscaping, this peaceful outdoor space is perfect for enjoying your morning coffee, relaxing in the afternoon shade, or simply taking in the tranquil surroundings. Located on a quiet cul-de-sac, the home offers a wonderful balance of privacy, natural beauty, and convenient Osoyoos living. Sonora Gardens is known for its attractive grounds and welcoming atmosphere, while nearby parks, beaches, walking areas, and the amenities of Osoyoos are only a short distance away. An excellent opportunity for those seeking a comfortable full-time residence, retirement property, or low-maintenance Okanagan home. The sale of this property is subject to probate. Measurements should be verified by the buyer if important. (id:58301)
Freshly painted and offering just over 1,400 sq. ft., this spacious 3-bedroom, 2-bathroom corner unit features a semi-private side entrance and a patio overlooking Mill Creek. The home offers a comfortable layout with laminate flooring, quartz countertops, in-unit storage space and 1 secure covered parking stall. The location is hard to beat—right along the Rail Trail and within walking distance of the Apple Bowl, track, pickleball courts and the Kelowna Farmers’ Market. Kelowna’s impressive new recreation centre is also being built nearby, bringing even more amenities to the neighbourhood. Plus, you’re close to Glenmore Elementary, Bankhead Elementary and everything you need day to day! (id:58301)
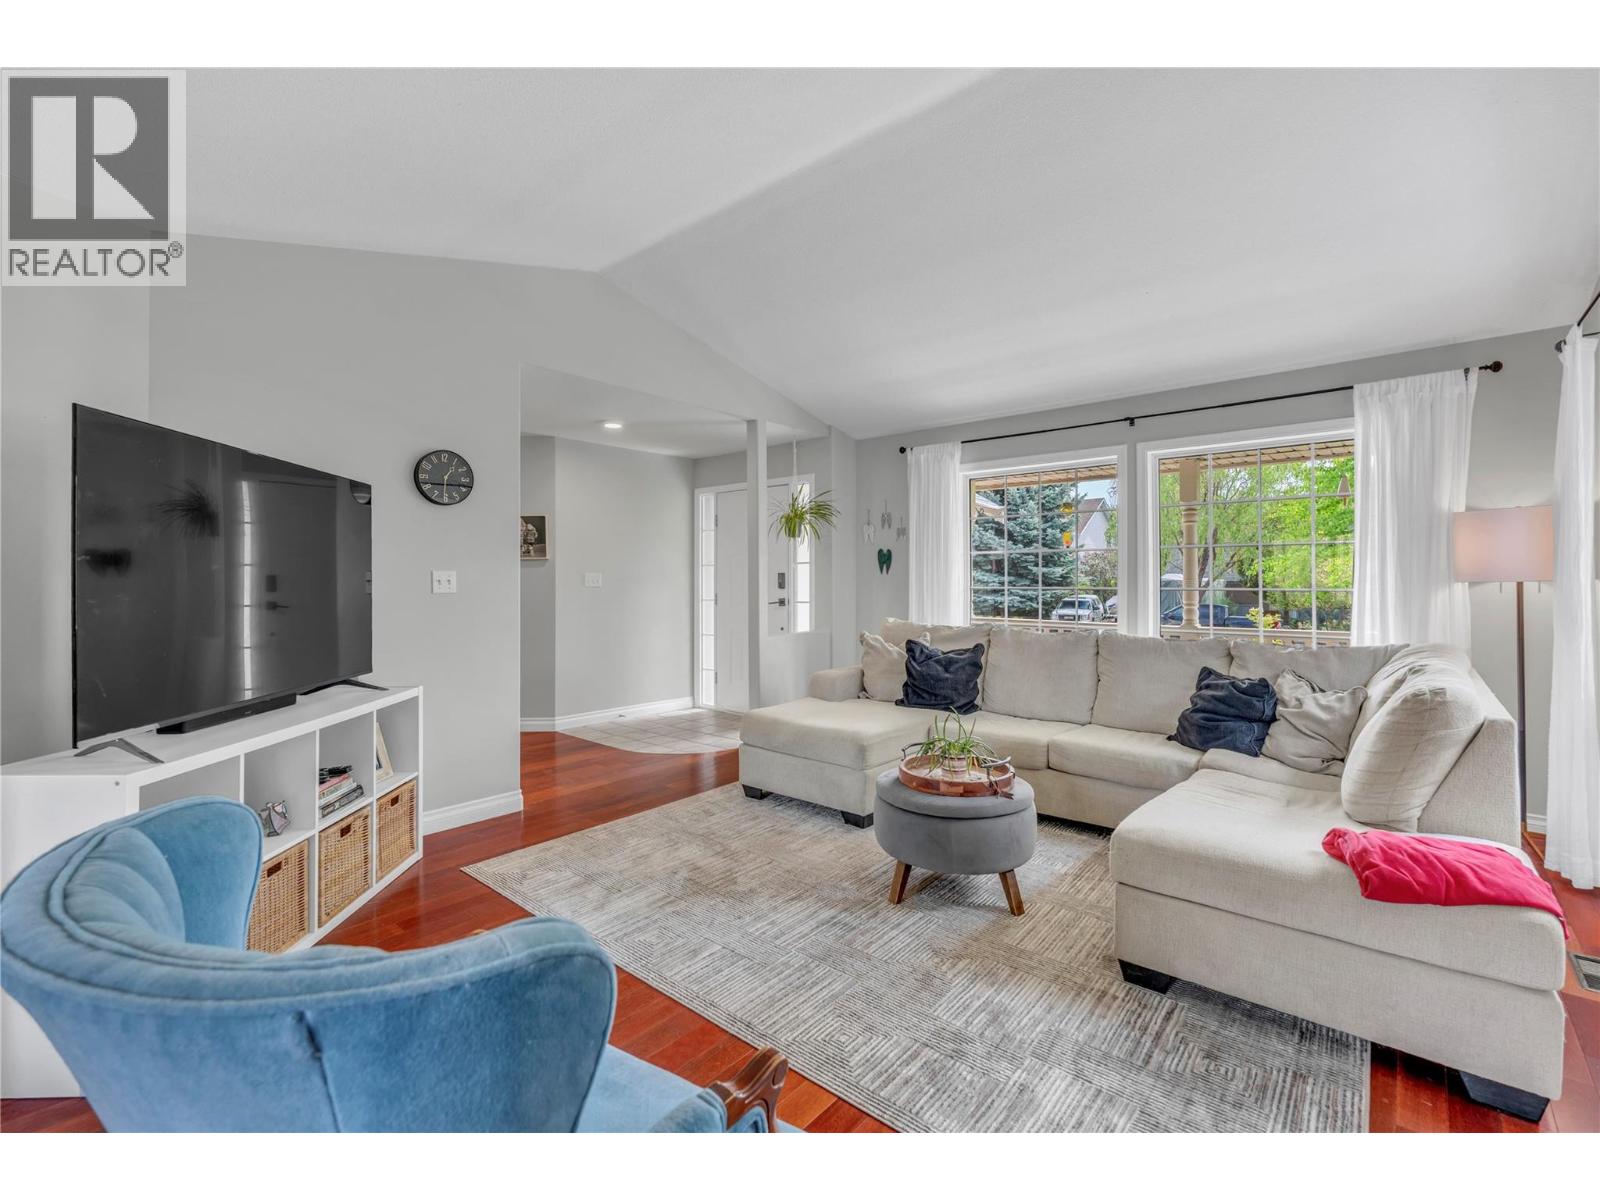
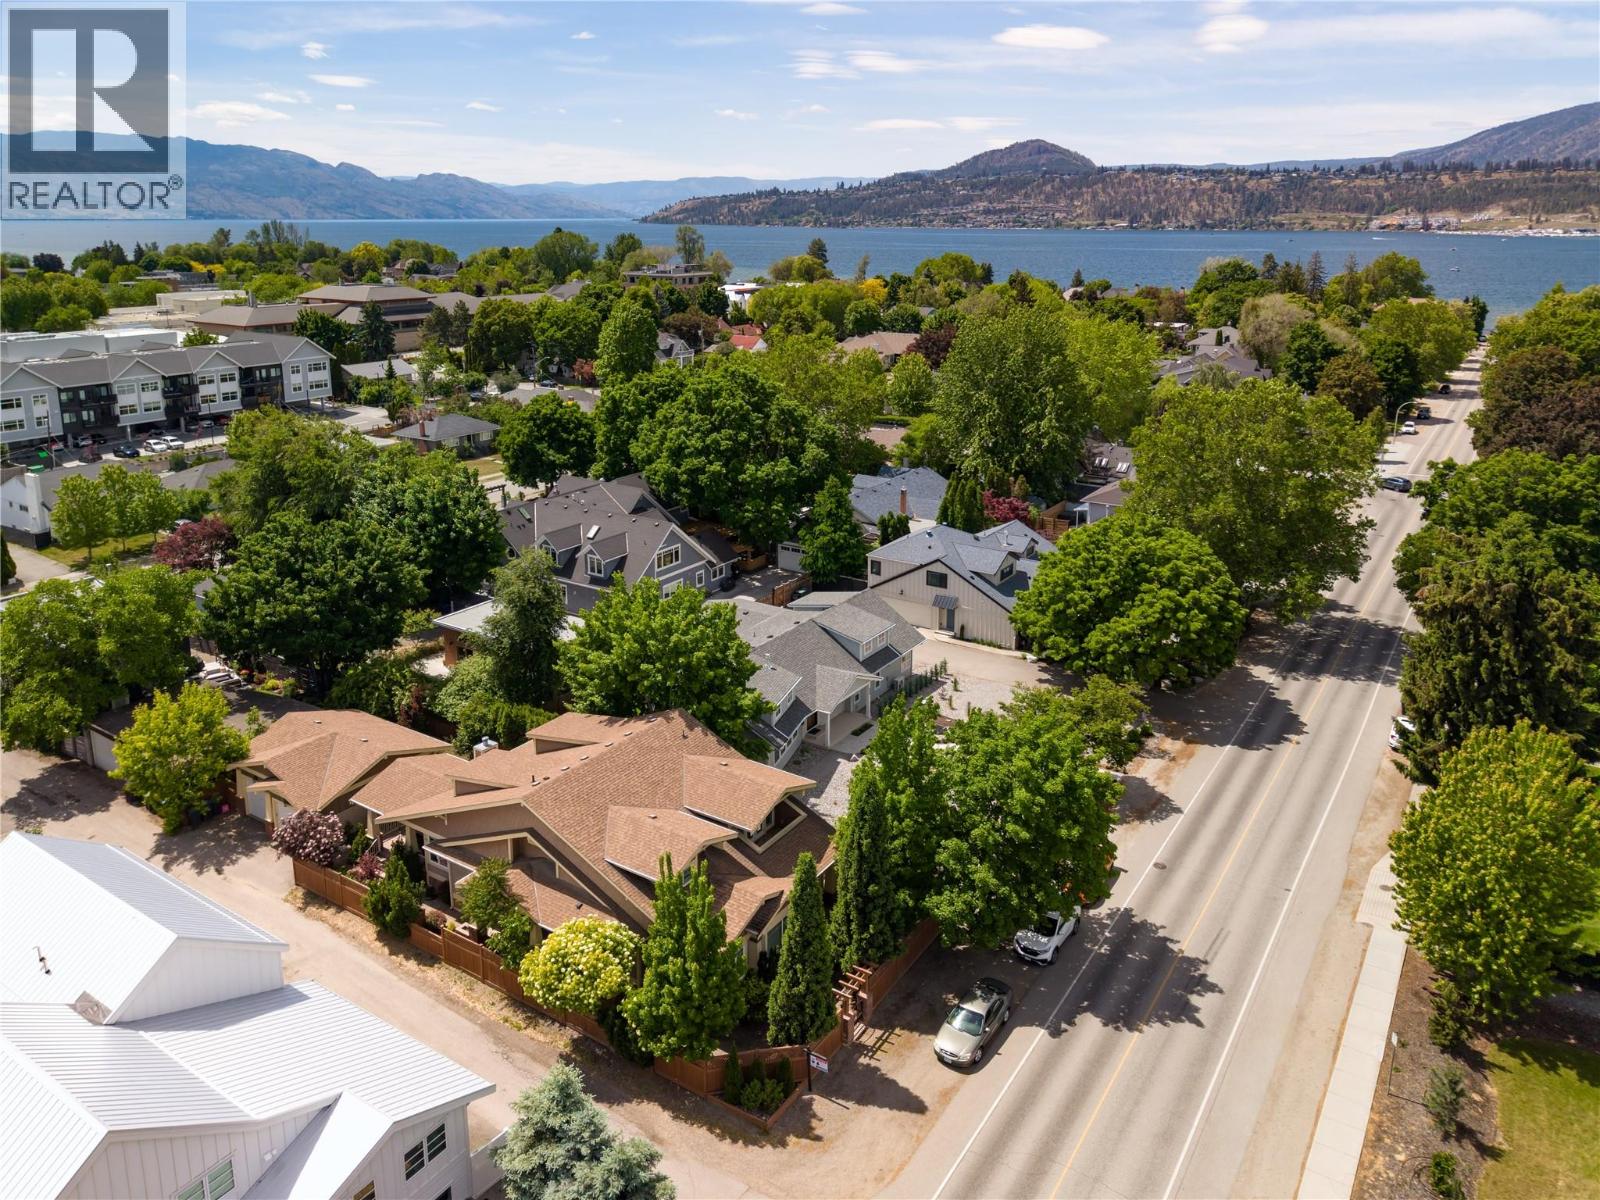
Centrally positioned just moments to shopping, parks, Kelowna General Hospital, & a short stroll to the sparkling shores of Lake Okanagan, this residence offers an exceptional blend of lifestyle, quality, & everyday convenience. Priced below assessed value, this home is thoughtfully constructed with timeless architectural detail & solid craftsmanship. A spacious entry with soaring ceilings sets an impressive tone. The main level unfolds into an open-concept kitchen, living, & dining area where vaulted ceilings & striking wood beam accents add warmth & architectural presence. Expansive windows frame the space in natural light. The kitchen is designed for both function & gathering, featuring a generous island, pantry, Bosch appliances, & a prep sink. A breakfast nook transitions seamlessly to the covered deck, creating an effortless extension for seasonal entertaining. Anchored by a gas fireplace, the living room feels both elevated & inviting. The primary suite is generous in scale with dual walk-in closets & a beautifully finished ensuite complete with heated floors, dual vanities, & a soaker tub. A dedicated main-floor office with exterior access offers exceptional versatility—ideal for a home-based business, professional workspace, or easily utilized as an additional bedroom if desired. Main-level laundry & abundant storage enhance everyday practicality. Upstairs, built-in display shelving lines the wide stairwell leading to an open loft, one additional bedroom, a full bathroom, & a spacious family room with its own private patio—providing thoughtful separation for guests. A large crawl space accommodates seasonal storage, & the detached double garage ensures secure parking. Just minutes from schools, dining, the hospital, & the lake—this home presents a rare balance of elevated living & daily convenience in one of Kelowna’s most desirable settings. (id:58301)