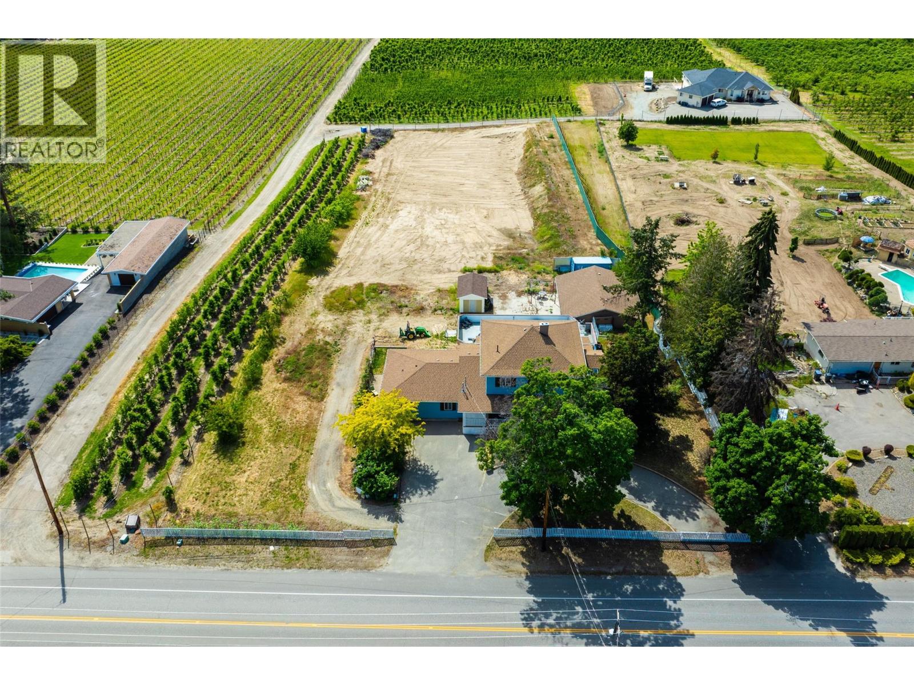
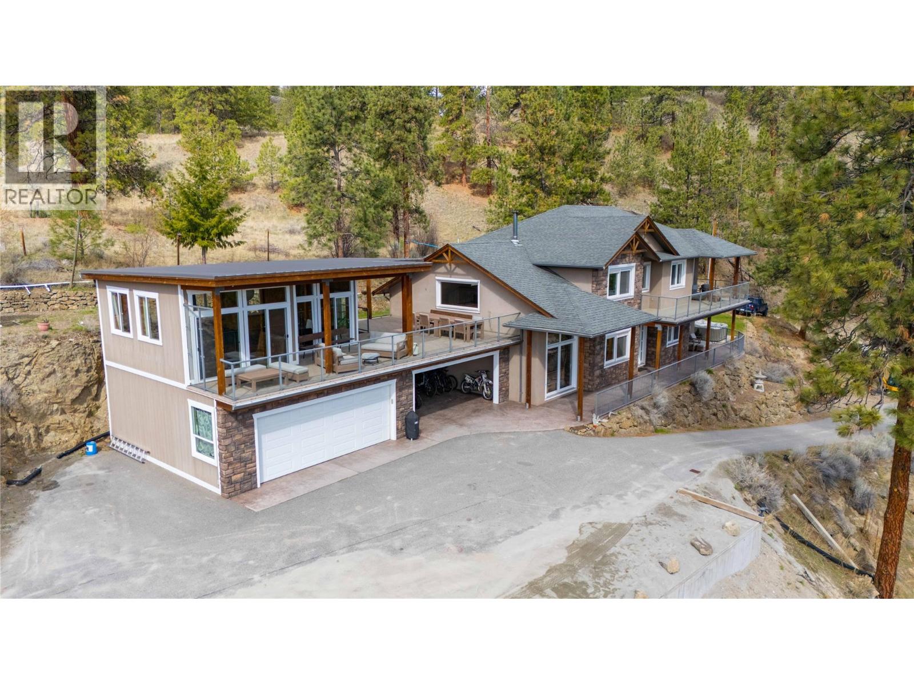
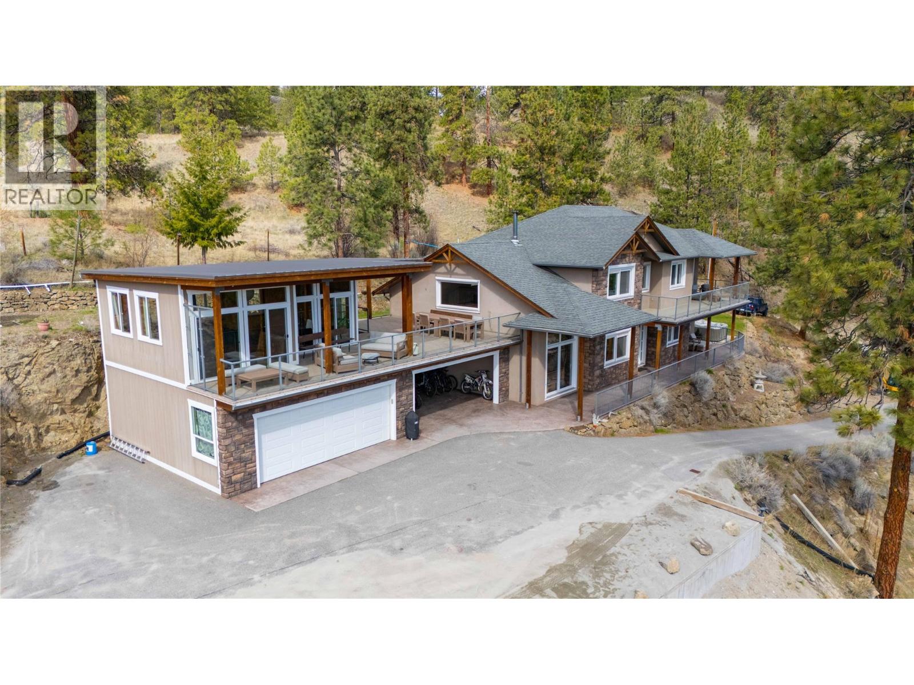
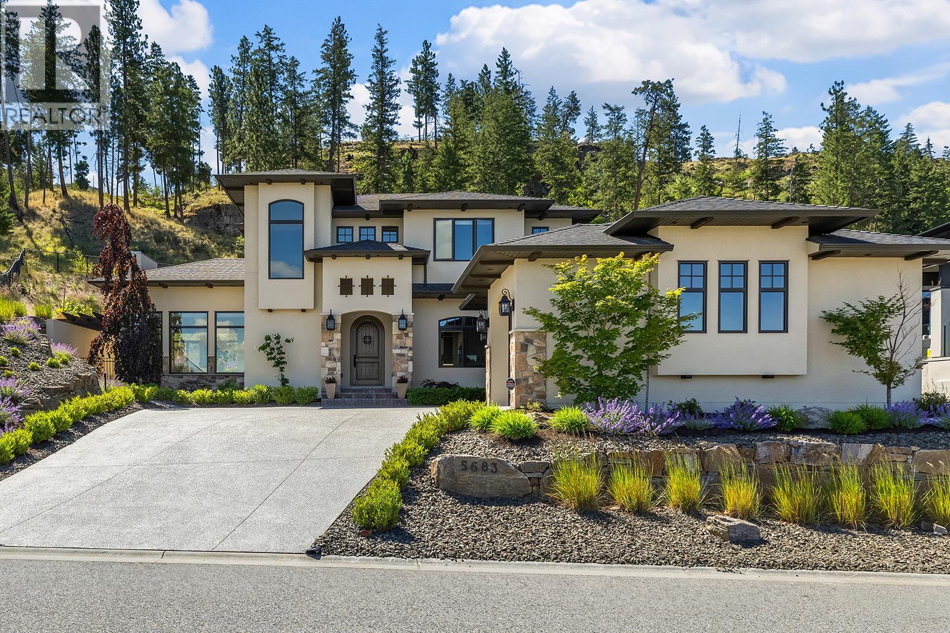
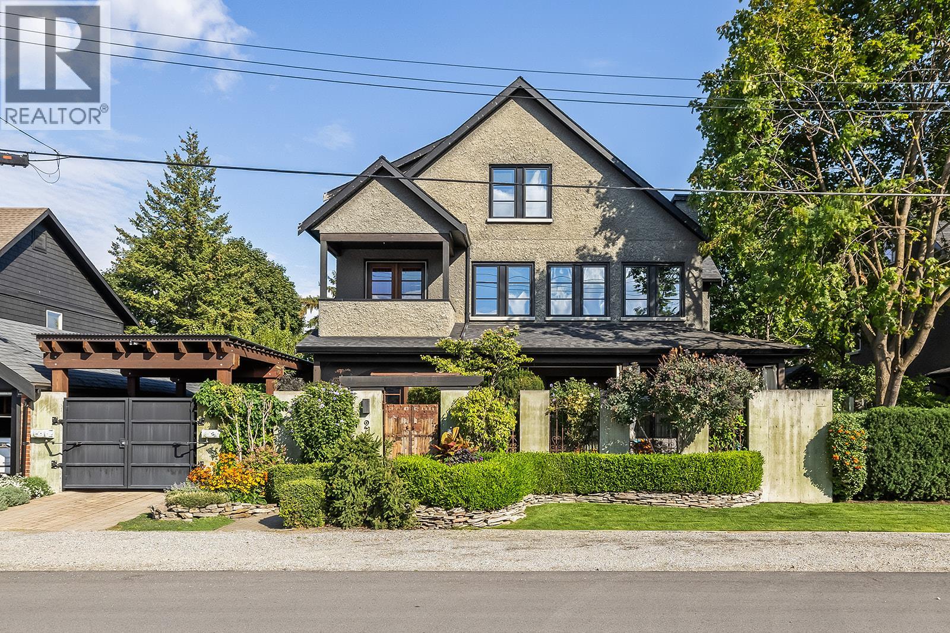
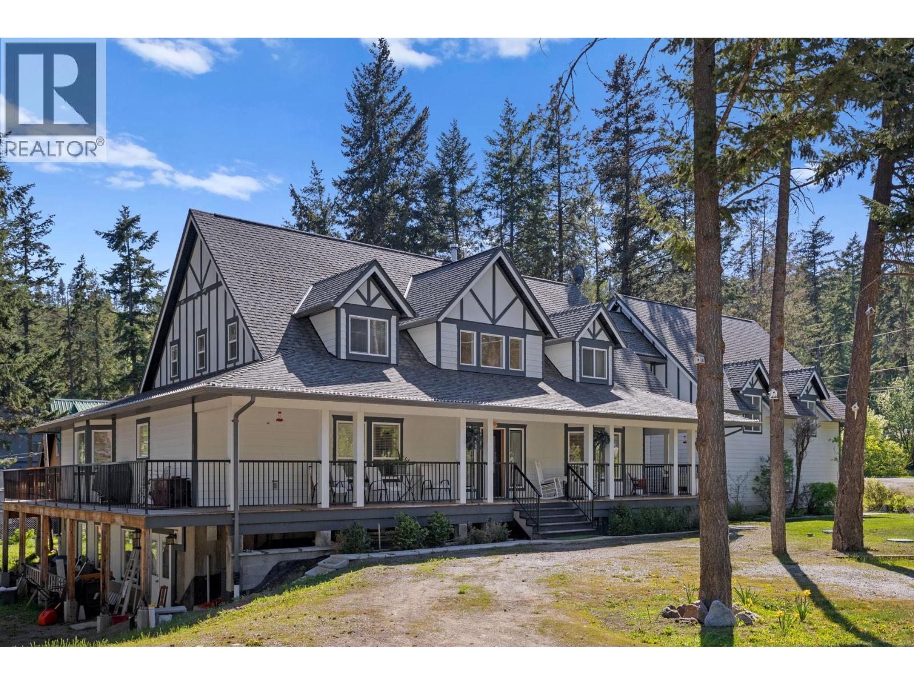
MOTIVATED SELLER! EXCELLENT INVESTMENT- HUGE RENTAL POTENTIAL AND MORE! Expansive and elegant home situated on 2.1 acres in distinguished area of South East Kelowna! THIS GREAT HOME boasts almost 5000 sq. ft, with many updates, improvements throughout! The main part of the home has 3 levels with 5 bedrooms + 5 bathrooms, ample Living Room, Dining and Kitchen areas. THIS HOME ALSO HAS A BEAUTIFULLY UPDATED, SIDE ATTACHED, GROUND LEVEL, 2 BEDROOM IN-LAW-SUITE, APPROX. 1,000 SQ. FEET, KITCHEN, LIVING ROOM, FULL BATHROOM AND MORE! BASEMENT HAS A SEPARATE ENTRANCE WHICH LEADS TO FAMILY ROOM, 1 BEDROOM, BAR KITCHEN POTENTIAL, FULL BATHROOM AND MORE! Detached SHOP has 1,200 SQ FT. with 200 AMP service, perfect for garage, workshop, indoor growing, sorting of fruits, vegetables, micro-greens, which was a previous use. Acreage is RR1 zoning and not in ALR zoning and has positive potential and space for agricultural uses, rental income streams, estate property and even minor veterinary uses and more! Large swimming pool-patio area that could be brought back to operating condition by new owners if desired. Situated only minutes away from Central Kelowna attractions, amenities, golf courses, recreation, this home and acreage is perfectly situated among estate and agricultural properties. Measurements and square footage are approximate, please view measurements, sq. footage with included floor plans. Bring your ideas to make this property your forever home and more! (id:58301)
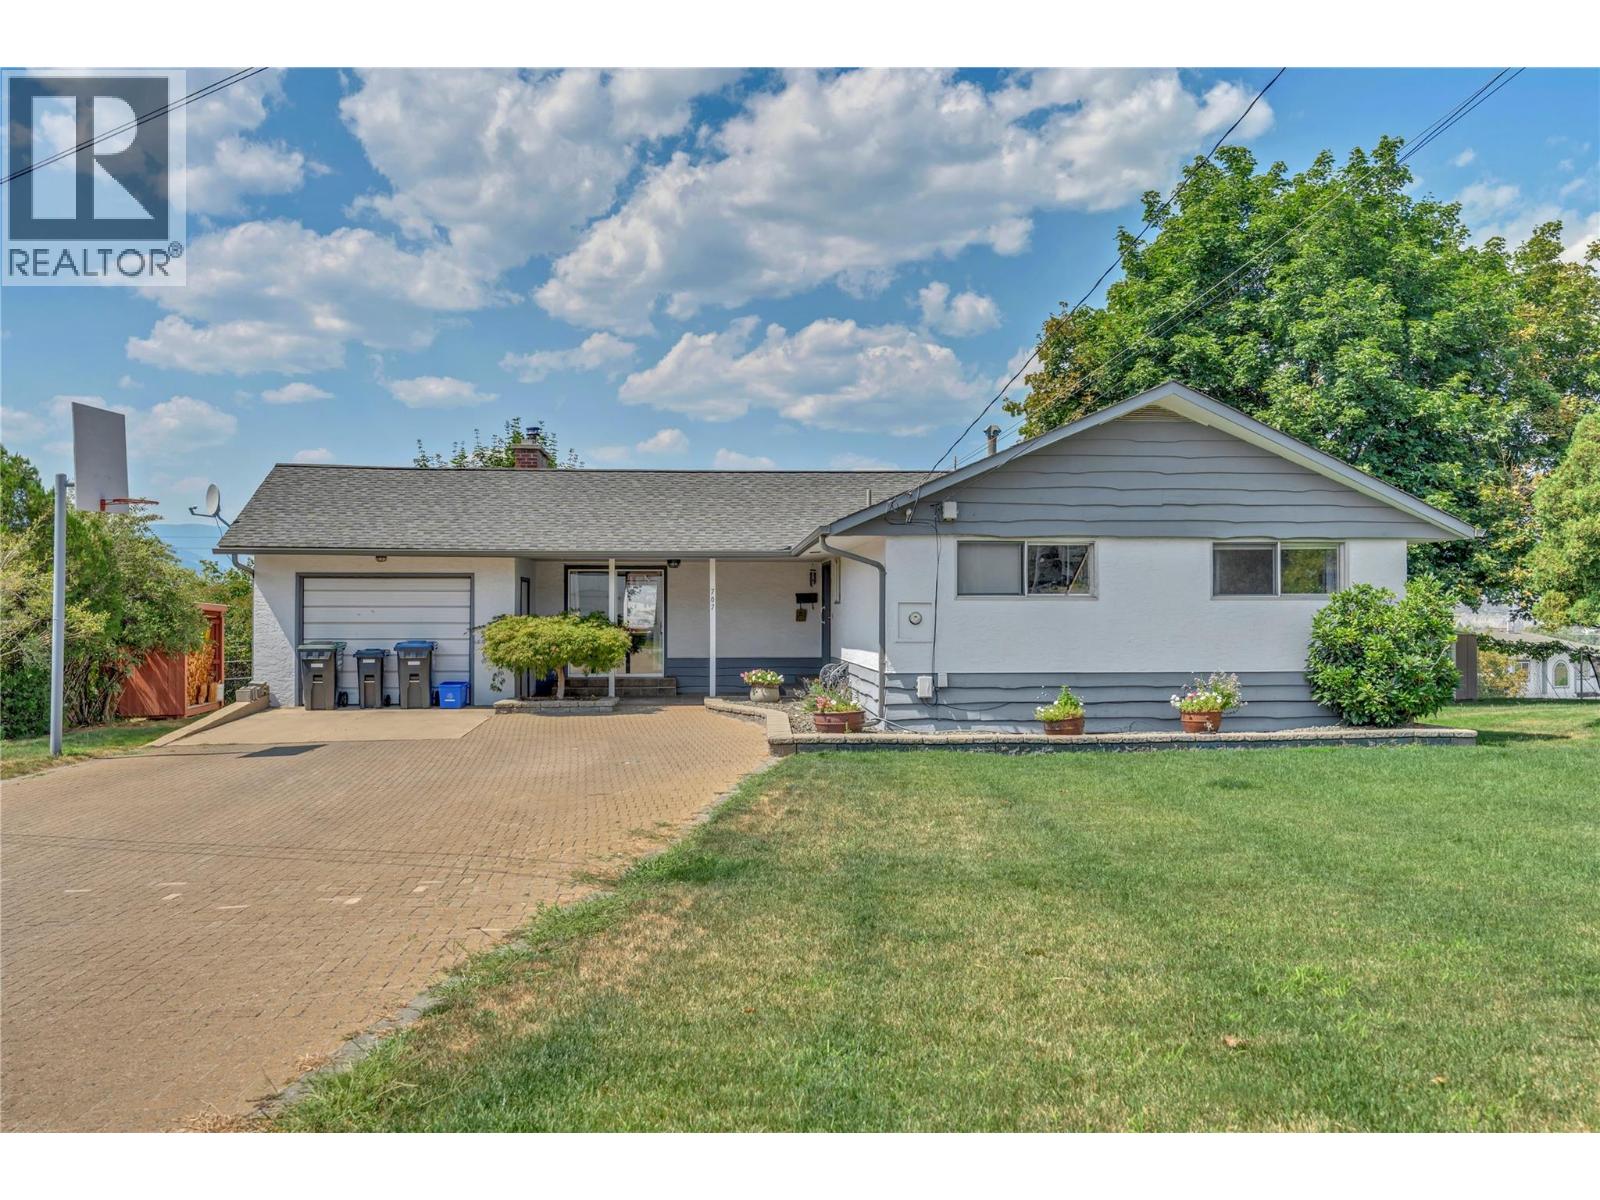
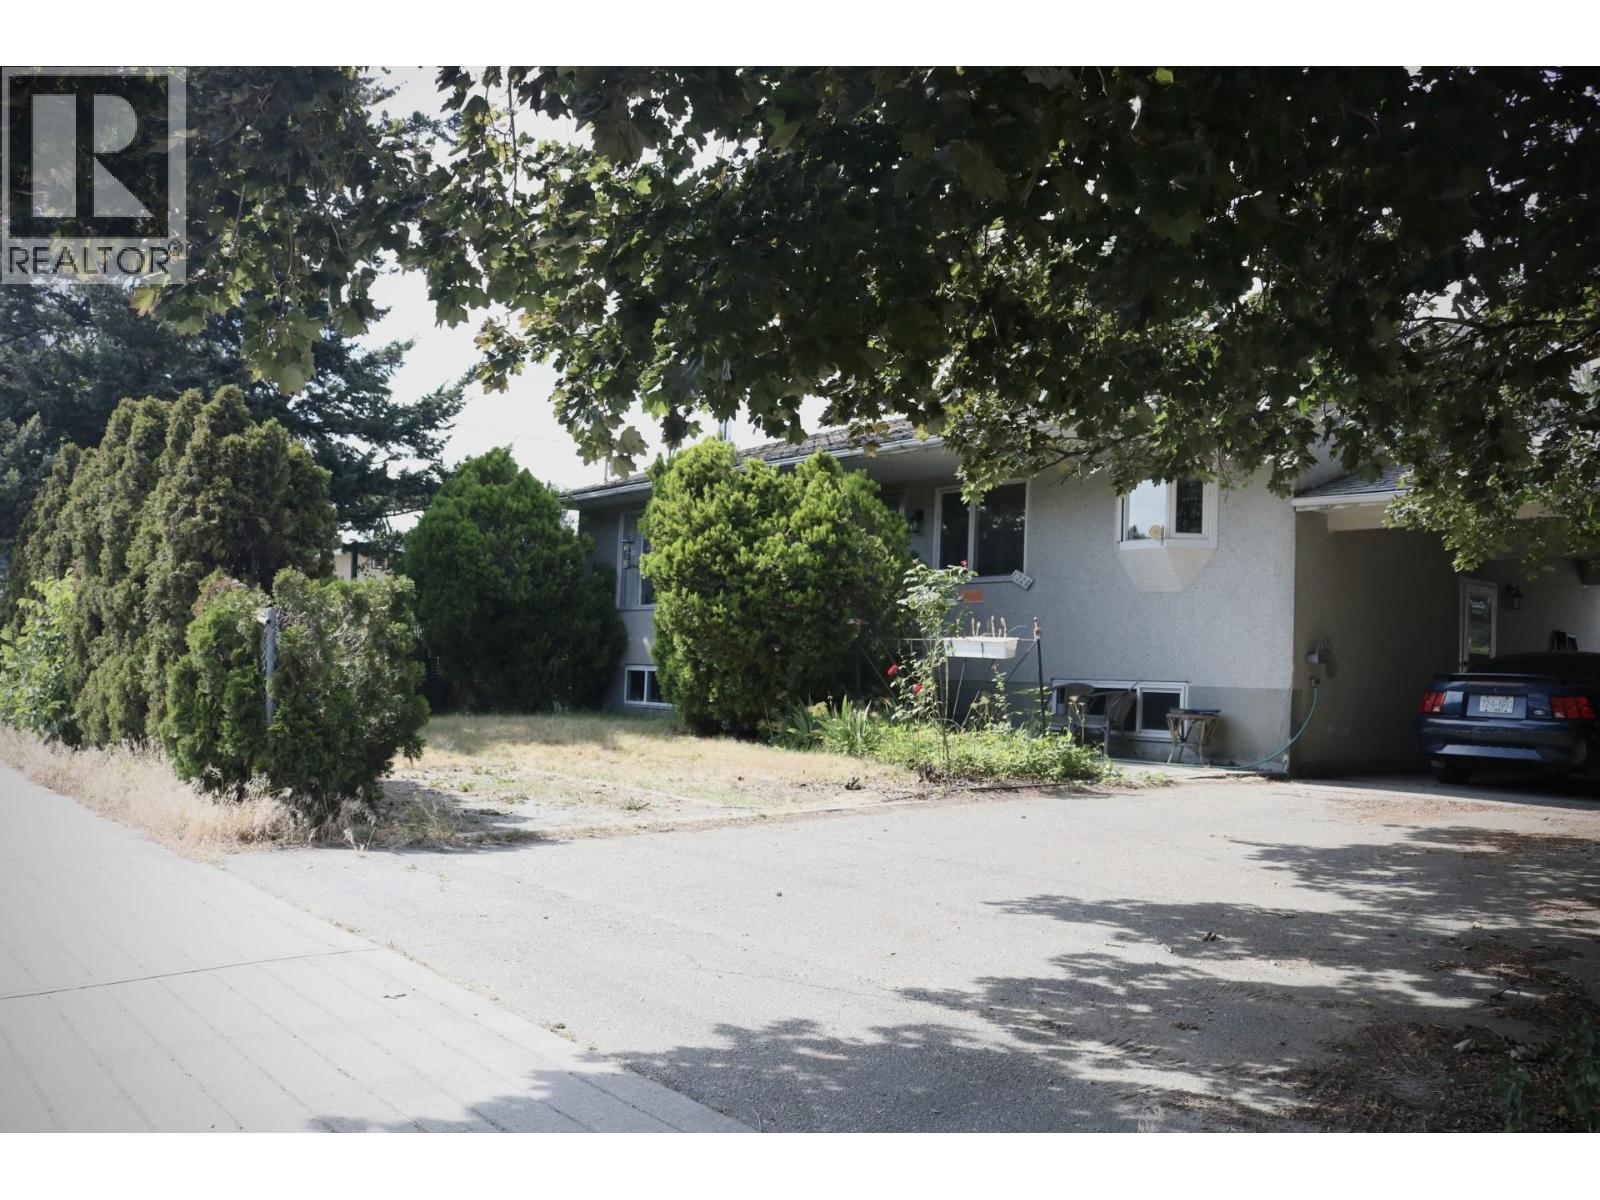
Convenient location, private setting. Set on a quiet no-through road in an established, mature neighborhood, this home puts you within walking distance of the hospital, schools, and city amenities while maintaining its privacy on a quarter acre flat lot. This well-maintained 5-bedroom rancher with a basement sits well back from the street and has great curb appeal. The level-entry main floor opens to a spacious foyer and a bright, functional layout with a large living room full of windows and a clean, well-designed kitchen. Three bedrooms on the main floor make it ideal for families and one-level living. Just off the living space is a large, covered deck with beautiful mountain views to enjoy all seasons, plus a lower deck that extends your outdoor living and connects you to the private, fenced backyard. Mature landscaping, a 16x32 pool with a 2-year-old liner, plenty of grass, and garden areas make this a true Okanagan outdoor oasis. Below hosts 2 additional bedrooms, a large family room and rec area, and a storage room that could be used as a den or flex room. A separate entrance to this space makes it ideal for a potential suite or guest area. A detached garage and a wide, long driveway accommodate all your extra vehicles and toys, completing this exciting and affordable offering. (id:58301)
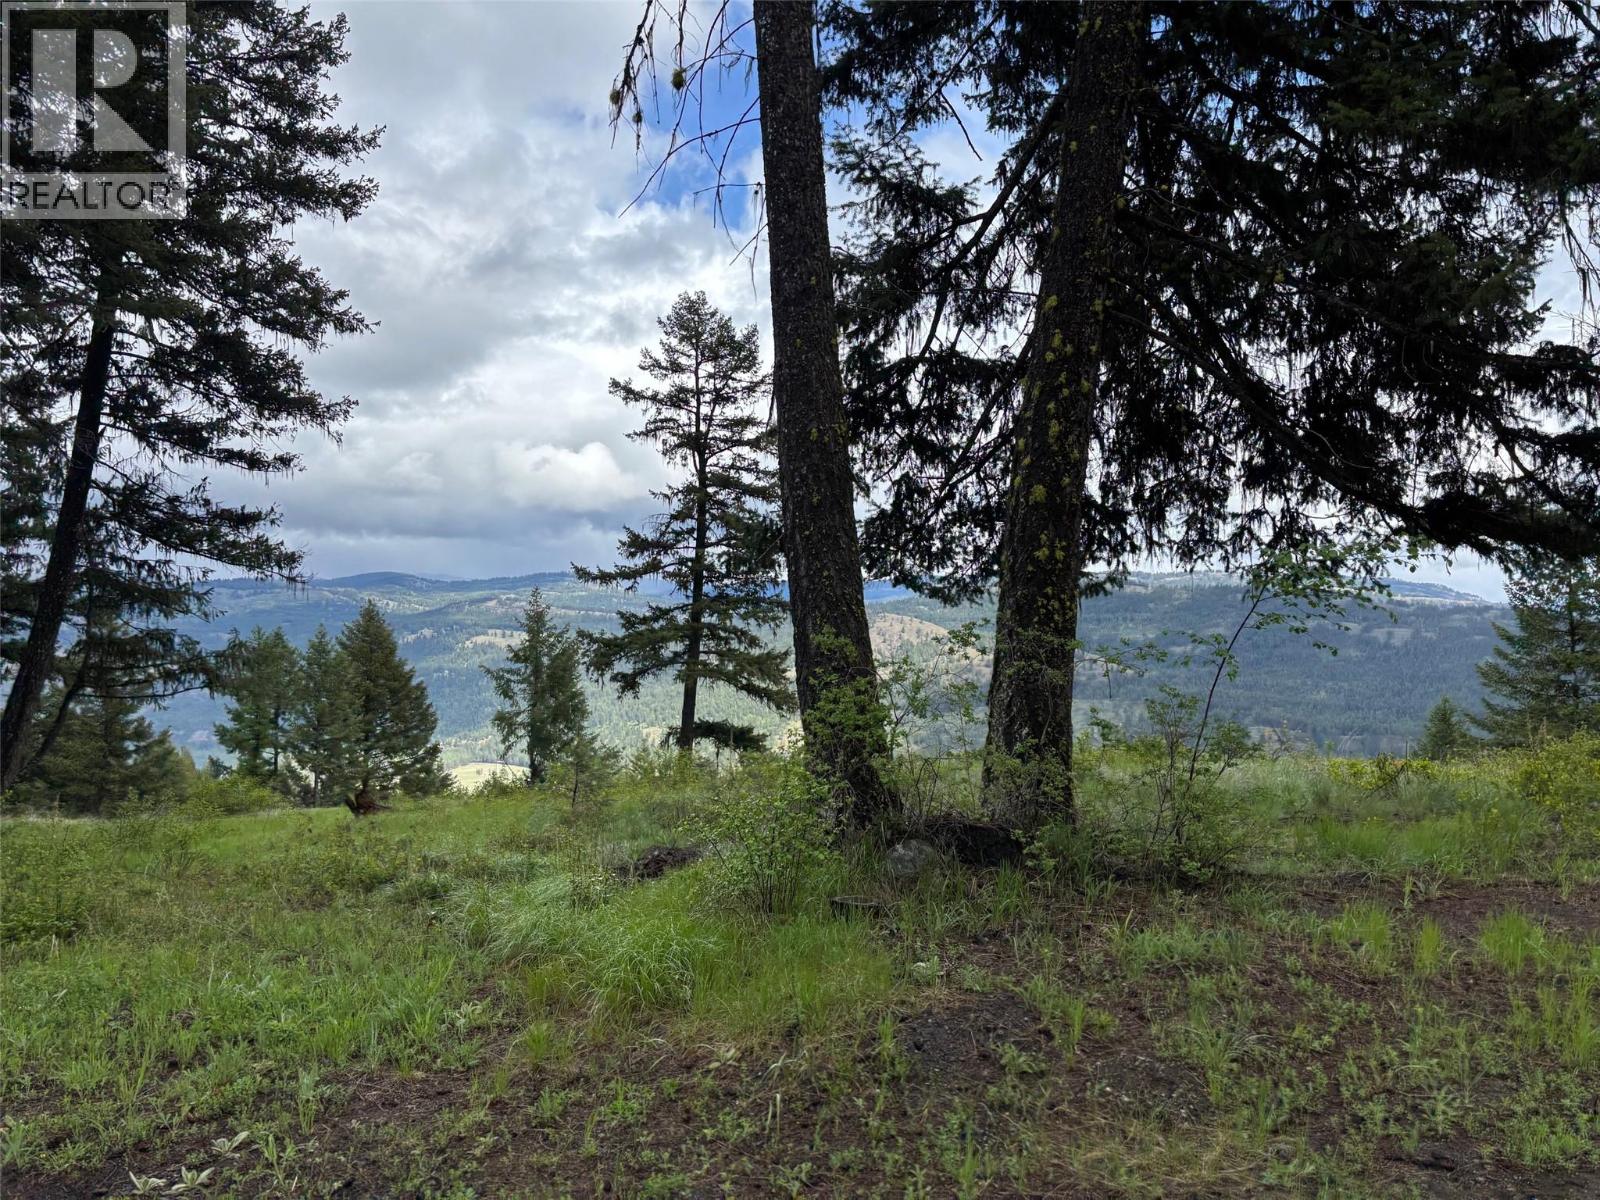
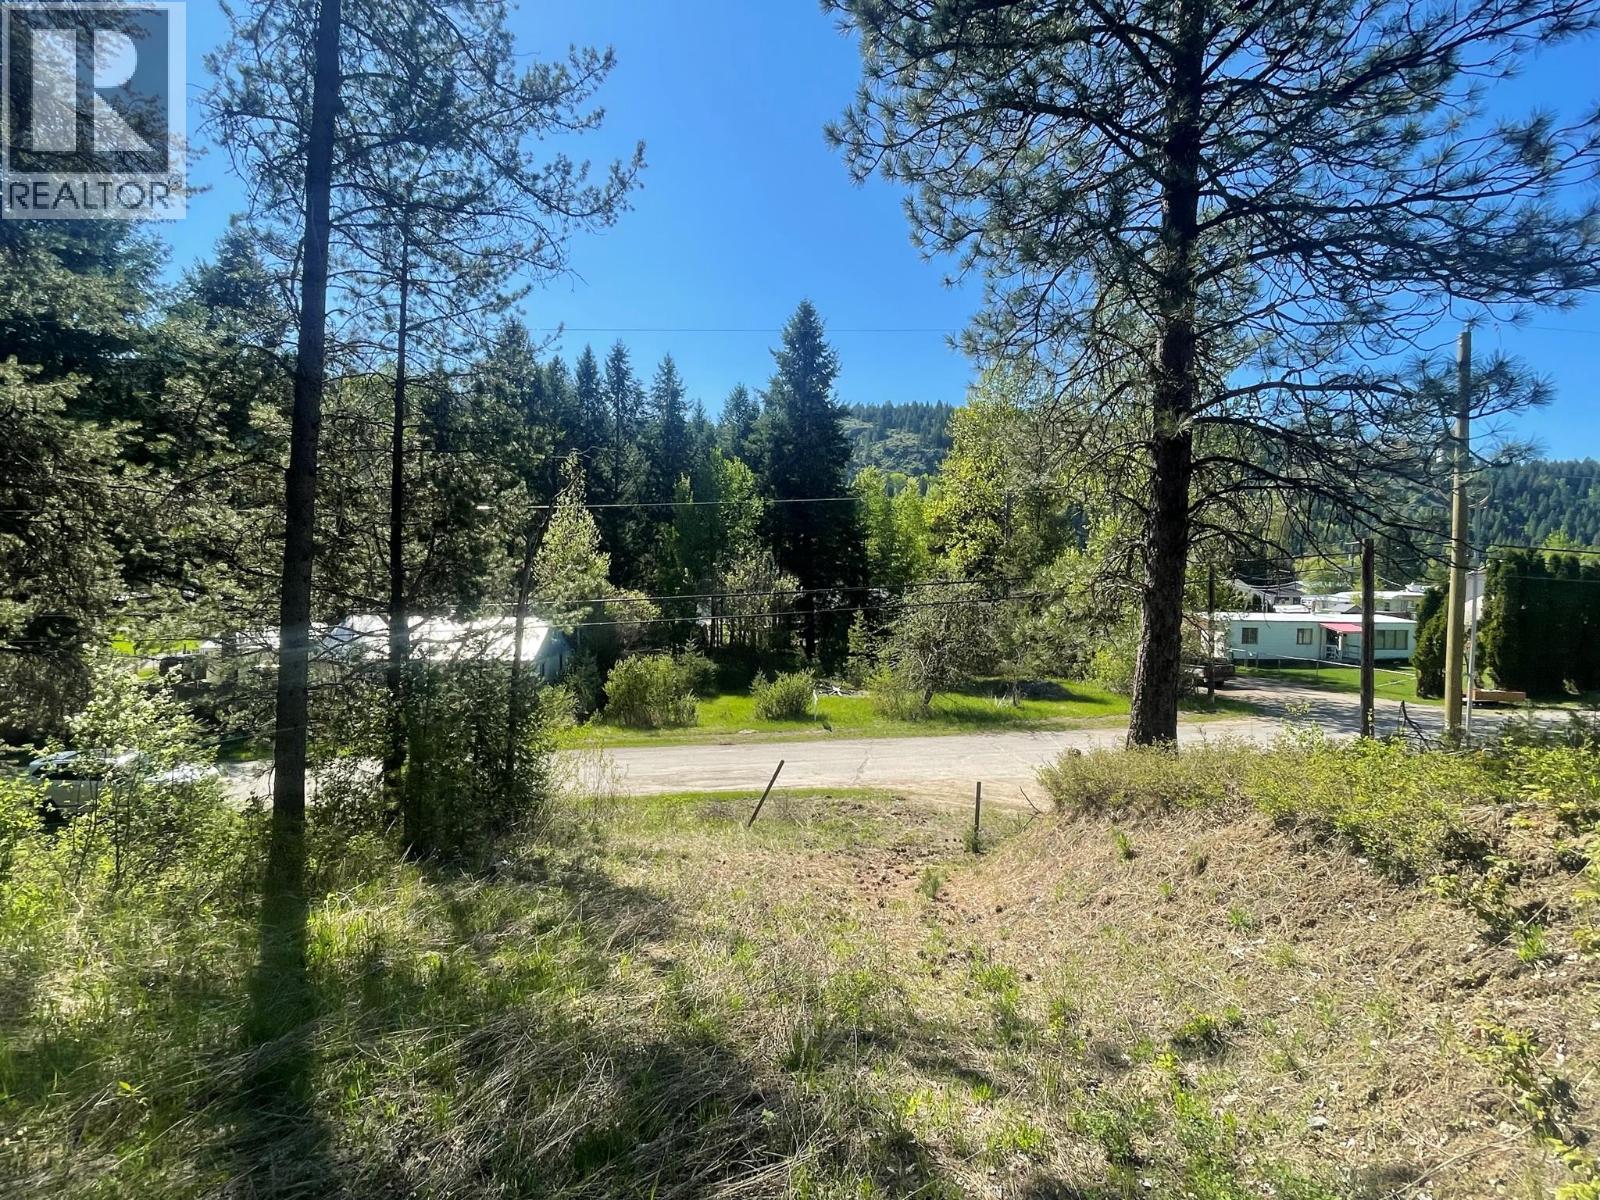
4 lots available. This is a great area to live. Building lot with NO zoning! Live in your rv, or build a home. Enjoy the eastern sunrise on this beautiful treed lot. The lot is fully accessible with the building site next to Hulme Creek road. Newly drilled well with plenty of water. Get back to nature and enjoy the view. Close to crown land, 5 min to Rock Creek, 35 min to Osoyoos. (id:58301)
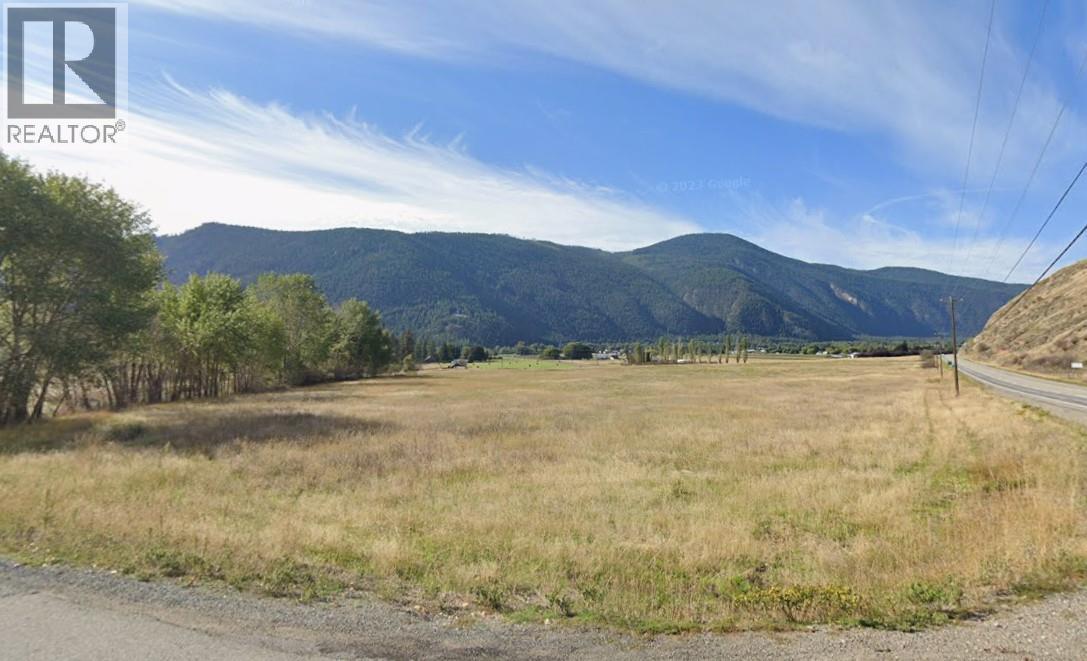
Very rare. 32.5 flat farmable acres. Huge East-West sky with maximum southern exposure. Amazing mountain + valley views. Lots of green grassland with agriculture options. Very easy access off Highway 3 + Whitehall Rd. Less than 5 minutes to downtown. Partially fenced. Seasonal creek has water license.. Animals, crops, vineyard, winery, +/or highway frontage retail ? Lots of options with this location. (id:58301)
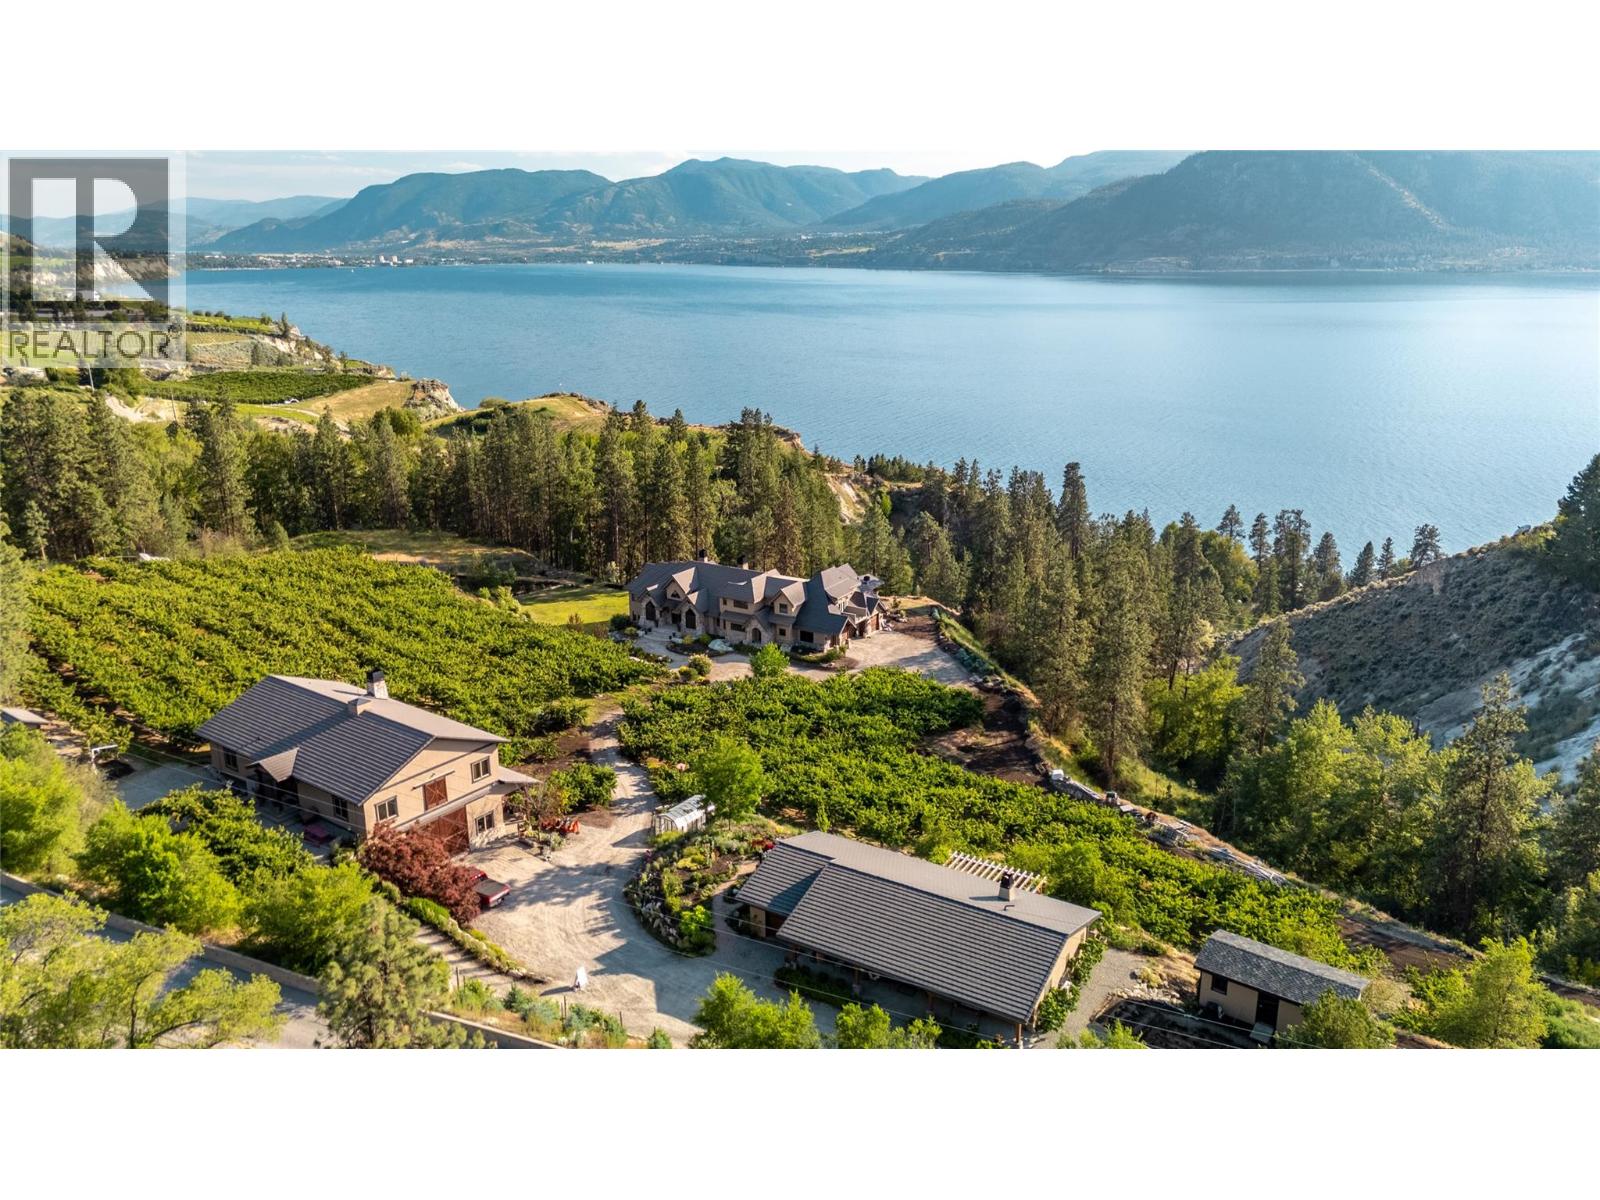
Imagine breathtaking lake views and then stepping onto your infinity pool deck surrounded by approx. 4 acres of income-producing cherry trees on a beautiful 9-acre property. This isn't just a home - it's your private resort. Relax beneath soaring cathedral ceilings in the great room, where a stunning two-story stone fireplace anchors unforgettable gatherings, or retreat to your private wine cellar for an evening tasting. The chef's kitchen becomes your culinary playground with Wolf, Sub-Zero, and Miele appliances, complemented by dual granite islands designed for effortless entertaining. Unwind in your spa-inspired primary ensuite featuring a rain shower & soaker tub, or host unforgettable movie nights in your private theatre. Step outside to your gazebo complete with an outdoor kitchen, Rumford fireplace, pizza oven, and the peaceful soundtrack of a natural waterfall. Beyond the luxury, this property is as practical as it is beautiful. The productive cherry orchard generates income while helping maintain valuable farm status, significantly reducing property taxes and helping offset fixed costs such as insurance & maintenance. There is an additional guest residence for family & friends to enjoy or perhaps a dedicated property manager suite to help keep the grounds pristine while managing the orchard. The barn residence generates additional rental income, adding another revenue stream to this exceptional estate. With geothermal heating & cooling, solar power, a greenhouse, underground irrigation, and every detail thoughtfully designed for comfort & efficiency, this extraordinary Naramata property offers an unmatched combination of luxury living, lifestyle, and income potential. Start living your best life here in this magnificent Okanagan estate! (id:58301)
STRATEGIC LAND ASSEMBLY OPPORTUNITY IN KELOWNA'S KLO CORRIDOR Rare opportunity to acquire a strategically positioned parcel within a three- or four-property land assembly located in Kelowna's rapidly evolving KLO Road corridor. Situated within a designated Transit Supportive Corridor, 1220 KLO Road forms part of a broader redevelopment opportunity that includes neighbouring properties with Council-approved MF3 rezonings. City planning discussions have indicated support for extending a similar redevelopment framework across the balance of the assembly (buyer to independently verify). A preliminary concept package is available outlining a potential six-storey, 79-unit multi-family development currently achieving approximately 2.05 FAR, with potential for increased density through available incentives and design optimization (buyer to verify) up to a 2.305 FAR. The vendor's pricing objective is based on $79 per buildable square foot, calculated on approved density achieved through the development process. The advertised list price should be considered indicative only and subject to adjustment based on final approved buildable area. location - The assembly benefits from proximity to transit, schools, shopping, employment centres, parks, and major transportation routes. Serious developer inquiries only. Preliminary concepts and assembly information available upon request. (id:58301)
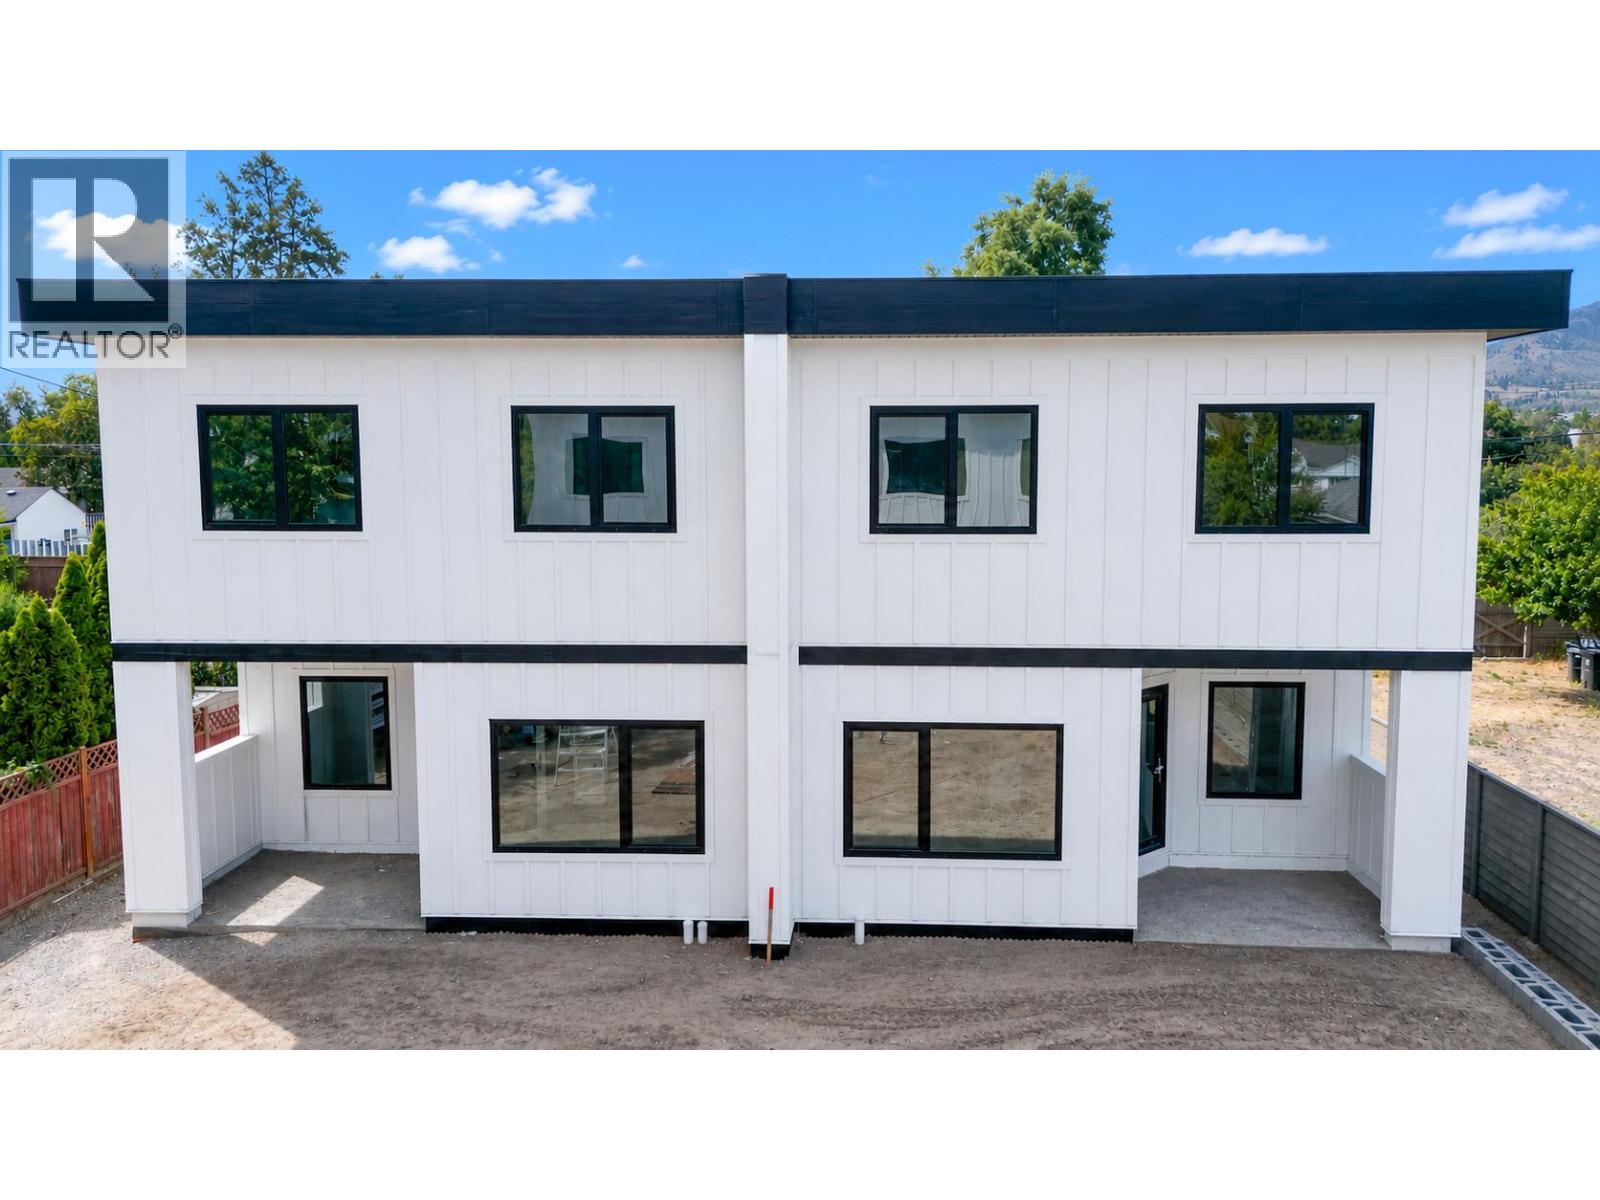
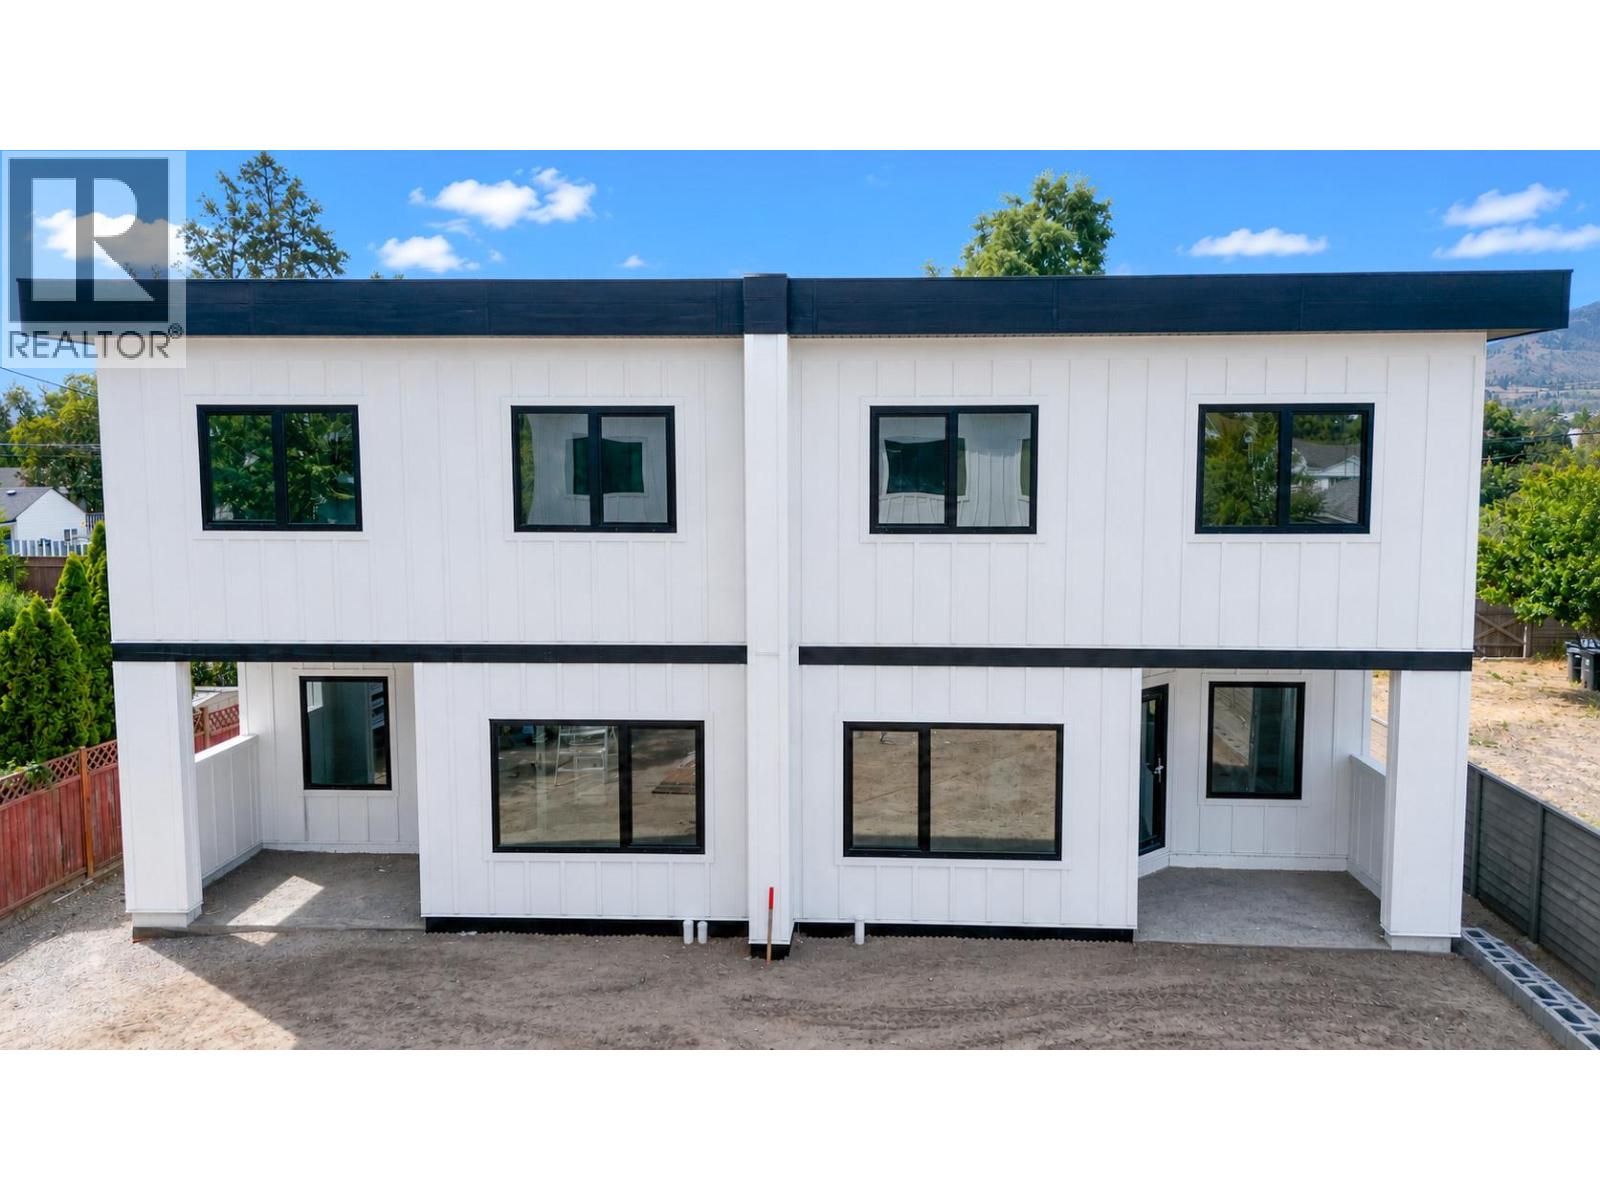
Discover the perfect balance of space, style, and efficiency on Windsor Avenue, a brand new townhome development in one of Penticton's most iconic, established neighbourhoods. Enjoy the space, amenities, and yard size of a single family home, the value of multi family living, and the peace of mind that only new construction offers. Inside, find 2,500 sq ft of bright, functional design with quality construction and finishes across two levels. The main floor is open and inviting, with a well appointed kitchen and walk-in pantry flowing into generous living and dining areas opening onto the covered patio for effortless indoor outdoor living. Upstairs, three generous bedrooms include a spacious primary retreat with walk-in closet and private five piece ensuite, plus a versatile family room, full bathroom, and upper floor laundry. A staircase leads to the crawl space for extra storage. Construction quality shines throughout: an 8 inch concrete party wall for soundproofing, nine foot ceilings, an NFPA 13 sprinkler system, EV ready Level 2 charging, solar ready wiring, triple pane windows, and a modern, low maintenance exterior of board and batten and metal wood grain siding under a clean, contemporary roofline, all built to Step 5, BC's highest energy standard. Each home has its own large, fenced, irrigated, landscaped yard, plus generous parking with an attached garage and room for two vehicles in the driveway. Completion is estimated for mid September, tours available upon reqst. (id:58301)
Discover the perfect balance of space, style, and efficiency on Windsor Avenue, a brand new townhome development in one of Penticton's most iconic, established neighbourhoods. Enjoy the space, amenities, and yard size of a single family home, the value of multi family living, and the peace of mind that only new construction offers. Inside, find 2,500 sq ft of bright, functional design with quality construction and finishes across two levels. The main floor is open and inviting, with a well appointed kitchen and walk-in pantry flowing into generous living and dining areas opening onto the covered patio for effortless indoor outdoor living. Upstairs, three generous bedrooms include a spacious primary retreat with walk-in closet and private five piece ensuite, plus a versatile family room, full bathroom, and upper floor laundry. A staircase leads to the crawl space for extra storage. Construction quality shines throughout: an 8 inch concrete party wall for soundproofing, nine foot ceilings, an NFPA 13 sprinkler system, EV ready Level 2 charging, solar ready wiring, triple pane windows, and a modern, low maintenance exterior of board and batten and metal wood grain siding under a clean, contemporary roofline, all built to Step 5, BC's highest energy standard. Each home has its own large, fenced, irrigated, landscaped yard, plus generous parking with an attached garage and room for two vehicles in the driveway. Completion is estimated for mid September, tours available upon reqst. (id:58301)
Discover this exceptional 11.5-acre property featuring a beautiful family home and a detached workshop/garage, all under desirable A1 and FG zoning—offering endless possibilities for your lifestyle or business. Inside, you’ll find high ceilings, hardwood floors, and a gourmet kitchen that flows seamlessly into the open-concept dining / living area with a cozy wood stove. The main level includes laundry, two bedrooms, and a primary suite with a walk-in closet, ensuite, as well as private hot tub access. Upstairs, enjoy two more bedrooms, a spa-inspired main bath with sauna, and a second primary suite boasting incredible views, an office nook, ensuite, and private deck. Step outside to the bonus flex room—perfect for a studio, gym, or games space. The property offers abundant storage, a detached garage with carriage home or Airbnb potential, separate power meter for the shop, and RV hookups for guests. Zoning allows for agritourism, livestock, or home-based business opportunities. Whether you’re looking for space, income potential, or the perfect family property, 6220 Simpson Road delivers it all. Book your private showing today and explore the possibilities! (id:58301)
Discover the possibilities of this versatile property with both Agricultural A1 and FG, Forestry Grazing zoning. This easterly sloping site could be farmed again whether it be for fruit trees, grapes, or livestock. Previously the property has been hayed. A variety of other uses include greenhouses, breweries, or distilleries. The lower acre of the parcel nearest road could be substantially filled with ALR approval & provide possible campsite options for agritourism. The detached 1536 square foot detached workshop is on it's own meter, perfect for your home based business. Custom kitchen inside along with a 3 piece bathroom, laundry hook ups, and 2 dens. Electric heat, plus a wood stove, and never used in floor heating option too. Loads of parking behind the shop for all you business and recreational needs. Full RV hook ups attached too. Inside the custom home above you will be impressed with the high ceilings, hardwood floors, and a gourmet kitchen that flows seamlessly into the open-concept dining / living area with a cozy wood stove. The main level includes laundry, two bedrooms, and a primary suite with a walk-in closet, ensuite, as well as private hot tub access. Upstairs, enjoy two more bedrooms, a spa-inspired main bath with sauna, and a second primary suite boasting incredible views, an office nook, ensuite, and private deck. Step outside to the bonus flex room—perfect for a studio, gym, or games space. Book your appointment to view today! (id:58301)
Discover the ultimate Okanagan lifestyle in this immaculate Kettle Valley lake-view home, complete with a heated inground pool. Enjoy unparalleled privacy with no neighbors on one side or directly behind the property. Spectacular outdoor living space is truly a private sanctuary. It features a large covered patio, a full outdoor kitchen, a cozy gas fireplace and a gas BBQ. Inside, exceptional craftsmanship shines through with exposed wood beams, soaring ceilings, and expansive floor-to-ceiling windows. The main floor boasts a beautiful stone fireplace in the living room and a dining area that seamlessly opens to the backyard oasis. The bright, spacious kitchen is an entertainer's dream, featuring stainless steel appliances, a large island with an eating bar, a walk-through pantry, and a charming farmhouse sink overlooking the pool. Retreat to the primary bedroom, offering a luxurious en suite with separate vanities, soaker tub, glass shower and walk-in closet. The main level also includes a large laundry room with a sink and access to the oversized garage, bedroom or office for your self. Upstairs, you will find two additional generously sized bedrooms each with a walk in closet, a full bathroom, and a versatile loft area. Enjoy the ultimate storage solution with over 2,300 sq ft of 5-foot crawl space—perfect for easily organizing seasonal gear, tools, and bulk items. (id:58301)
Brownstone-Inspired Living Just Steps to Okanagan Lake & Pandosy Village. Tucked into one of the area’s most walkable and sought-after neighbourhoods, this distinctive custom built three-bedroom three bathroom plus office 3 storey residence offers a rare blend of Okanagan lifestyle and brownstone-inspired design, just steps to the lake and vibrant Pandosy Village amenities. The Pride of ownership is evident throughout this one of a kind properties, Architecturally striking, the home features concrete floors, exposed brick accents, vaulted ceilings, and reclaimed hardwood, creating a warm, sophisticated space with a refined, loft-style feel. The home offers stunning master suite with adjoining sitting room with fireplace. Top of the line appliances & window coverings, a secured carport with electric gate, and offers plenty of storage The outdoor living is exceptional and thoughtfully designed for how people truly live in the Okanagan. A stunning interlocking brick patio anchors the space, surrounded by pond beautifully curated gardens and multiple seating areas. The covered outdoor dining area invites long summer evenings of effortless entertaining, while the low-maintenance design, allows for a true lock-and-leave lifestyle. Ideal for those seeking to simplify without compromise, this home offers the perfect balance of character, walkability, and indoor-outdoor living in one of the region’s most desirable lake communities. (id:58301)
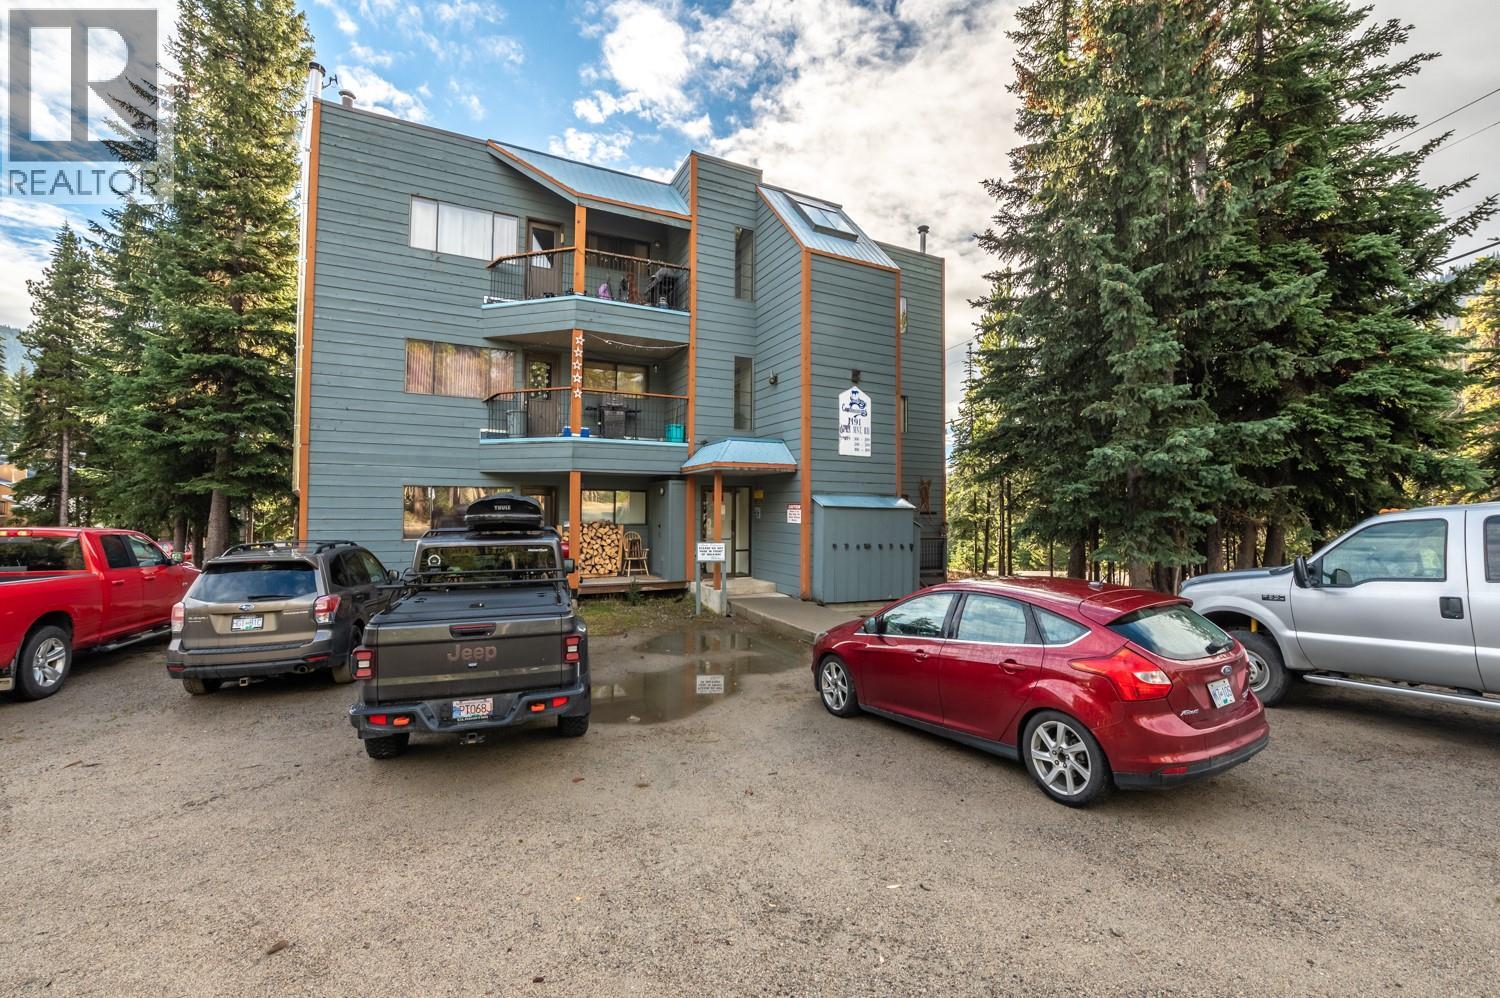
Major upgrades over the past years including the roof, windows & doors, and soon to be siding! Looking for well maintained getaway, or a cozy home to enjoy four seasons of fun? Check out this top floor unit in the Strayhorse! This one bed, one bath condo is perfect for kicking back after a day on the slopes, or watching the Christmas fireworks from the patio overlooking the Okanagan run! With underground parking to keep your vehicle out of the snow, and a storage locker to keep your gear safe, this place has everything you need to make your time at the hill simple, and care free. A ski in/ski out location makes it convenient, and a hot commodity for the rental market. Come take a look! Contact the listing agent to book your showing! (id:58301)
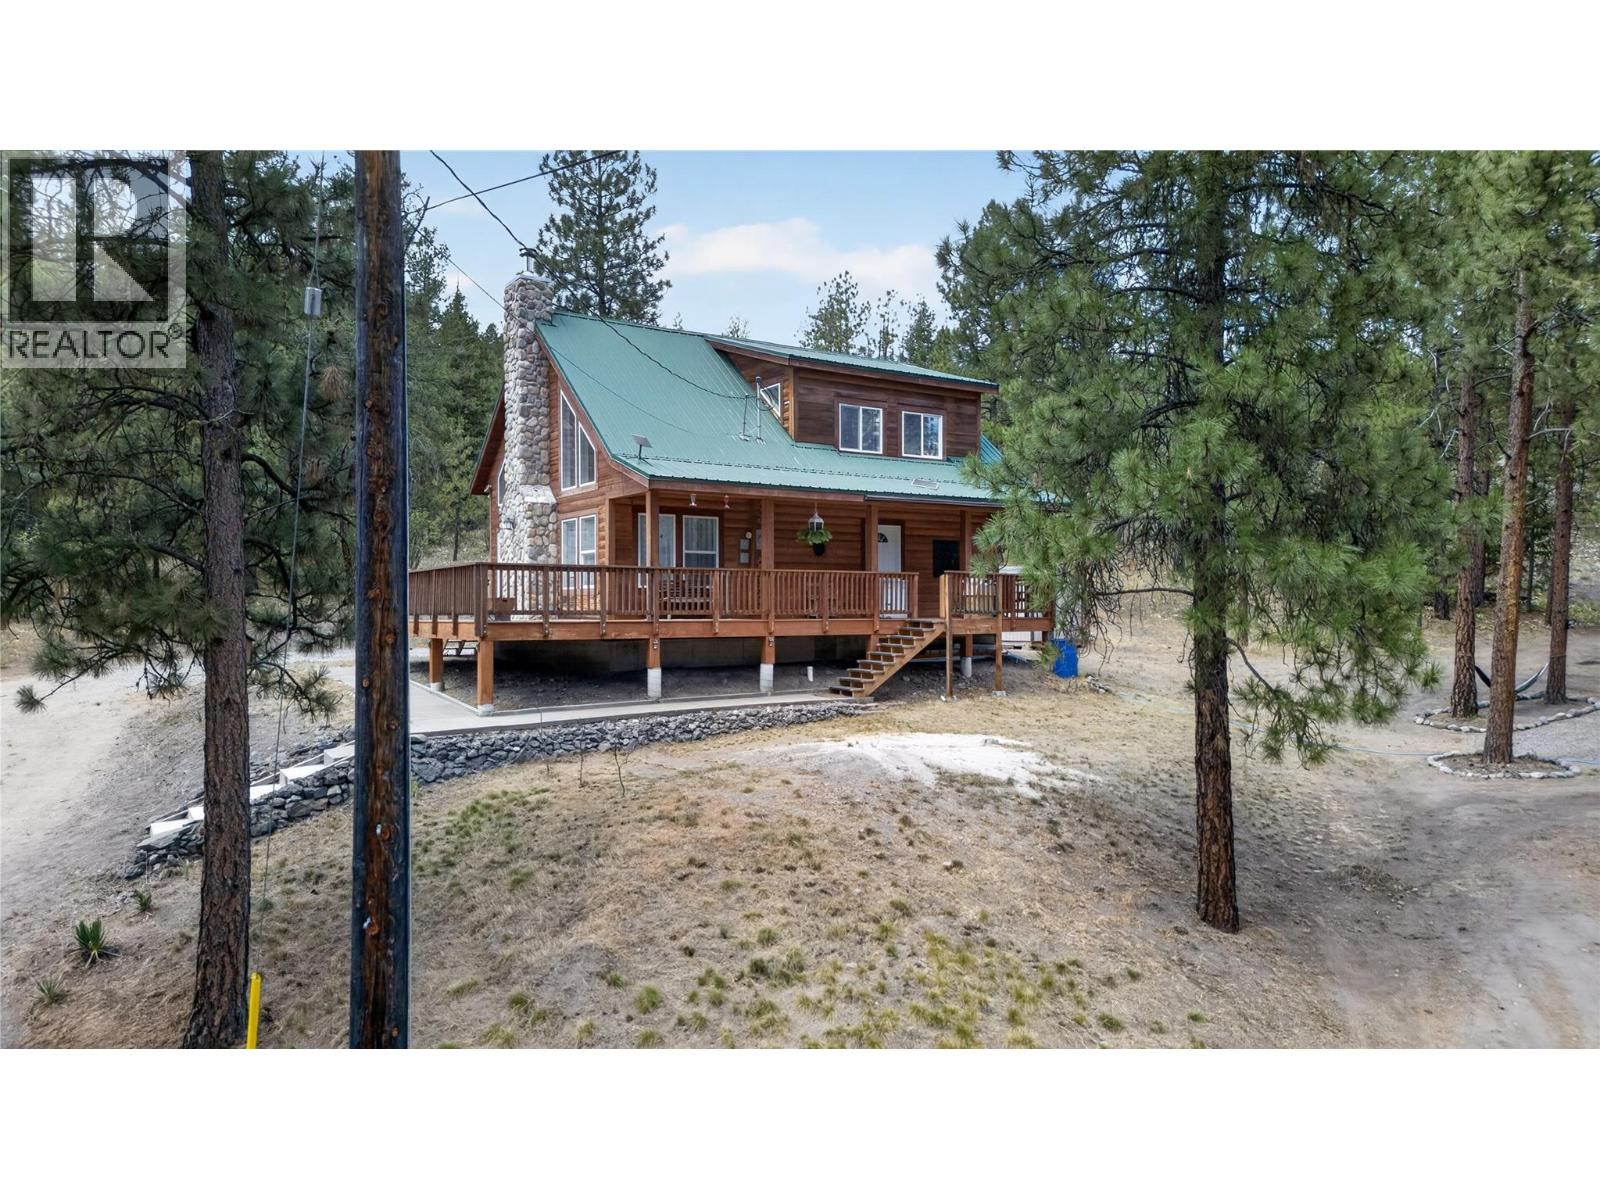
CLICK TO VIEW VIDEO: Escape to your own private forest on 6+ acres of natural beauty. Explore walking trails, enjoy nature, discover a private camping area, and create memories that will last. The bright main living area features soaring 16' vaulted ceilings and large windows that fill the home with natural light. Two bedrooms are located on the main floor, along with a stunning two-tone kitchen and a fireplace that anchors the living space. The nearly 500 sq. ft. loft offers endless possibilities, including a primary retreat, games room, art studio, or family hangout space. Extensively renovated in 2023 with a new kitchen, flooring, bathroom, water filtration system, heat pump, and air exchange system. Enjoy country living just 12 minutes from Penticton, 5 minutes from the beach, and only 2 minutes by golf cart to St. Andrews Golf Course. Outside, you'll find ample parking, including space for an RV. The existing RV and deck may be available separately, creating a ready-made glamping setup for family and friends. Follow the trail to a secluded camping area perfect for bonfires and evenings under the stars. A large open pasture offers hobby farm potential, while extensive FireSmart work has already been completed. There is also excellent potential to build a detached shop or secondary dwelling. If you're searching for privacy, nature, and room to enjoy the Okanagan lifestyle, this is a property you need to experience in person. Be sure to watch the video and virtual tour. (id:58301)
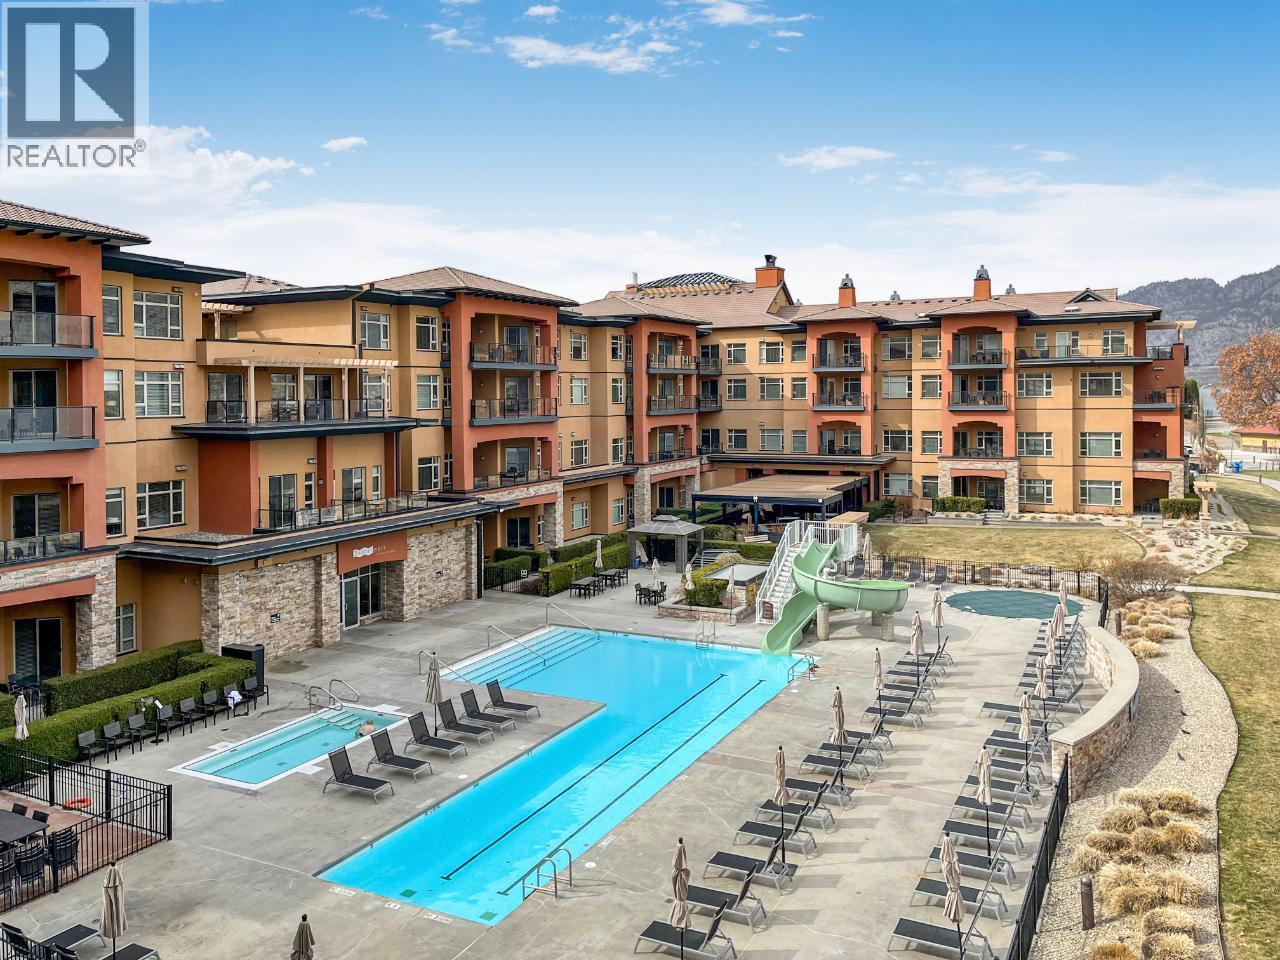
Lakefront one-bedroom suite located at the renowned Watermark Beach Resort on the shores of Osoyoos Lake. This fully furnished residence offers a flexible, low-maintenance lifestyle with access to Canada’s warmest freshwater lake and one of the best sandy beaches in the South Okanagan. The resort features full-service amenities including underground parking, elevator access, an outdoor pool with seasonal waterslide, hot tub, fitness centre, and professional front desk management. Owners and guests also enjoy on-site dining and services with Levia Spa, Boston Pizza, and 15 Park Bistro all located within the resort. With no age restrictions and pet-friendly allowances, this recreational property is well suited for personal use or as a revenue-generating investment through the managed rental program. Ideally positioned just steps from the beach and minutes to downtown Osoyoos, the area offers award-winning wineries, boating and water sports, golf courses, cycling routes, desert hiking trails, and year-round dining and entertainment. A great opportunity to own lakefront in one of Osoyoos’ most established and recognizable resort communities. (id:58301)
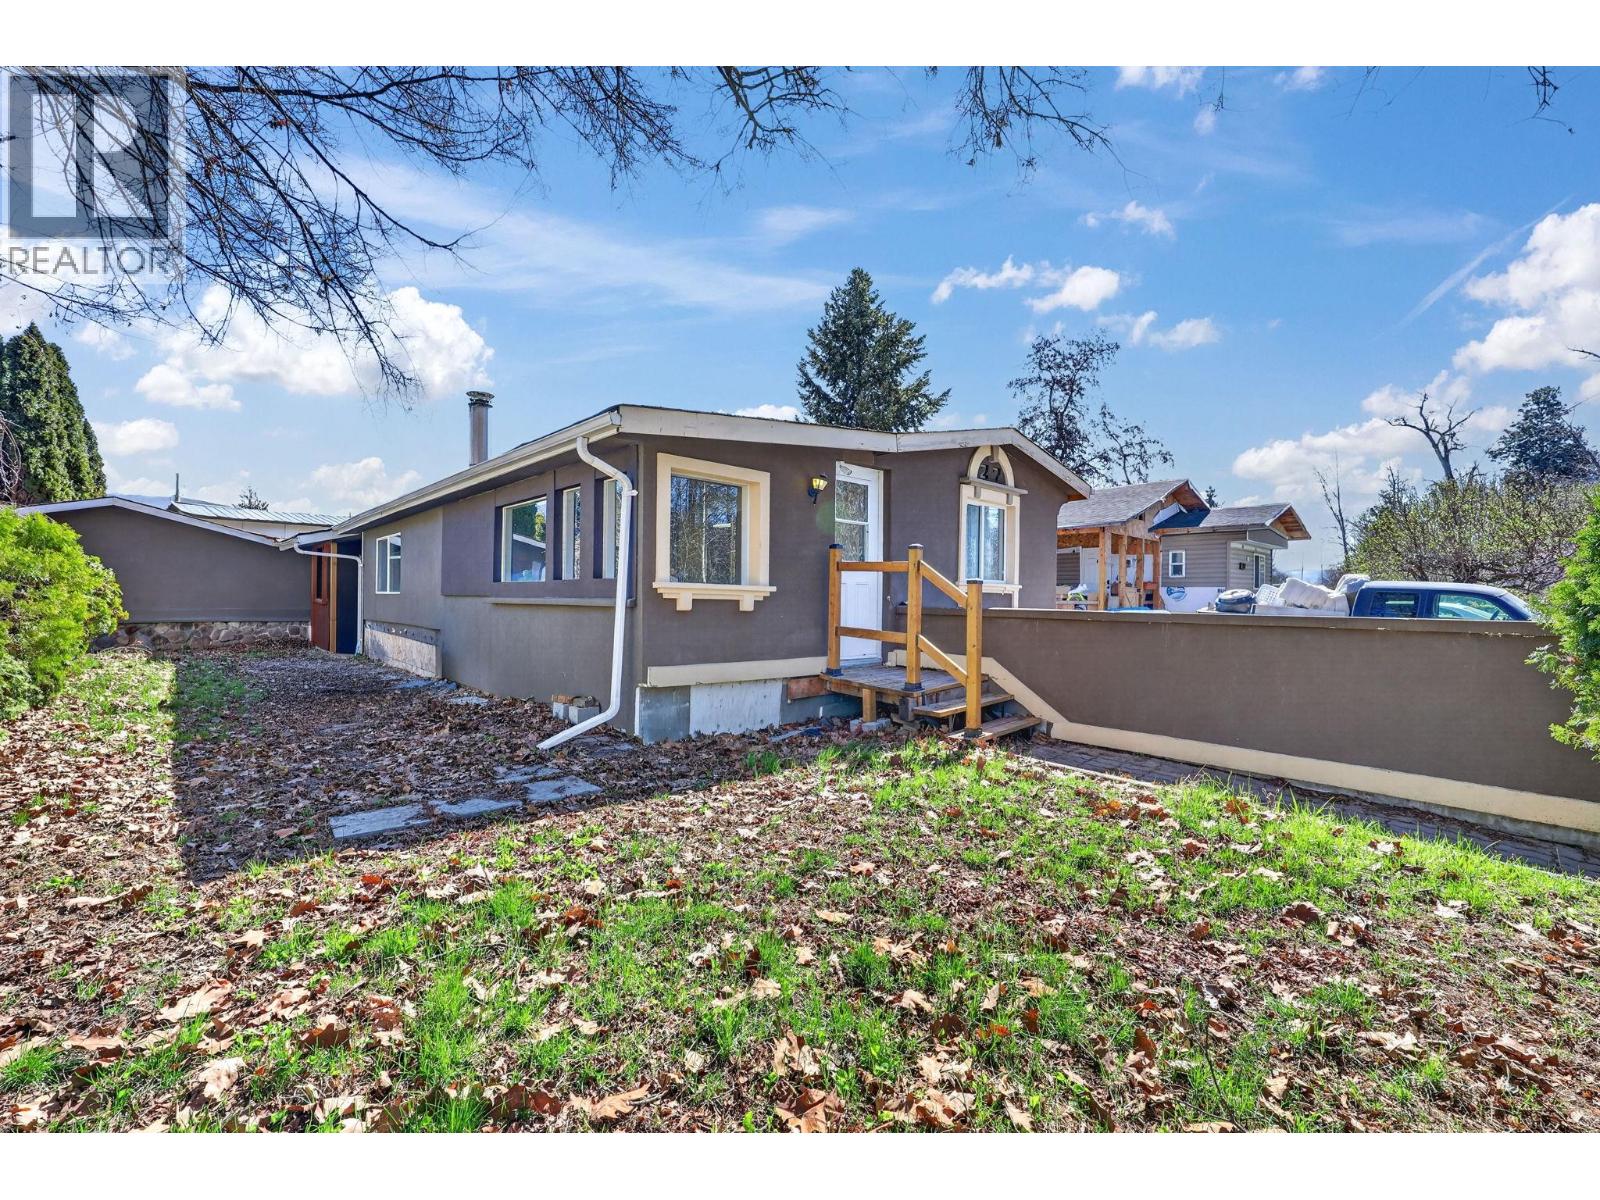
Welcome Home to #27 715 Beaver Lake Road. This spacious 3-bedroom, 2-bathroom home offers comfort, space, and flexibility for modern living. This property features a generous yard—perfect for outdoor entertaining, gardening, or simply enjoying the open space. Inside, you’ll find a large, bright kitchen and dining room with plenty of room for cooking, gathering, and making memories. The home also boasts a sunken living room, creating a cozy yet stylish space ideal for relaxing or hosting guests. One of the standout features of the home is the flexible bonus area, perfect as a rec room, home gym, creative studio or workshop—tailored to fit your lifestyle needs. With its thoughtful layout and versatile spaces, this home is ideal for families, hobbyists, or anyone looking for room to grow. (id:58301)
Stunning custom estate off West Side Road in the 'Valley of the Sun' offering over 7,000 sq ft of refined living, where luxury blends seamlessly with the surrounding natural beauty. This expansive home features 8 generously sized bedrooms and 7 full bathrooms, including 3 with jetted tubs, designed for both comfort and functionality. A grand foyer welcomes you with onyx tile flooring, a 16-foot ceiling, and an elegant spiral staircase. The chef’s kitchen is finished with Italian tile, making it ideal for entertaining or even operating a bed and breakfast. Additional highlights include marble flooring in select bathrooms, sound-insulated floors, upgraded R60 insulation, and a powerful 600 amp electrical service. The property is thoughtfully designed with future potential in mind, offering rough-ins for a Generac generator, hot tub, pool, media room, and carriage home. Outbuildings include a 52' x 14' RV-ready shed with 14' clearance and a 32' x 32' garage with 200 amp service—perfect for storage, hobbies, or business use. Surrounded by Fintry’s scenic wilderness, this property is ideal for outdoor enthusiasts, with easy access to hunting, fishing, hiking, boating, and off-road trails. A rare opportunity to enjoy both luxury living and an active lifestyle. (id:58301)
Snowfall Lodge #2 is a beautiful 4 bedroom townhome with direct walk out access to the ski run. You walk in and out of your home on to the ski run. Everything Big White has to offer is steps from your door. A perfect place to go Cross Country skiing or snow shoeing from, or to walk your dog on the trails in Happy Valley. Everything is right outside your door. This home has been well cared for by the owners and kept in great condition. All the bedrooms are very large and functional with closets and storage space. The master suite has a great luxurious feel to it and also has direct access to the deck and ski run. Some of the property highlights include new appliances and a $26K salt water hot tub that is easy to manage and run. The heated floors, new wine fridge and team shower add a luxurious feel to the property. The custom interior cabinets show the attention to detail the owners have used to make their unit special and unique. The high end furniture package is included and the GST is paid. It is ready to go for this ski season. (id:58301)
Scenic building lot in the charming little city of Greenwood in the Boundary Region of BC. The 2026 Assessed Value is $68,900. Greenwood is Canada’s smallest city and known to have Canada’s best drinking water! This lot is just under 50 feet wide and 233 feet deep, it is just over a quarter of an acre in size. The land is partially forested and backs onto Crown land. Municipal water and sewer, as well as power, are at the lot line. From the road, the land slopes upward to a flat bench. The owner had a driveway cut up to and elevated building site and the land recently surveyed. The zoning allows for a house, family house or semi detached. Carriage houses and suites are also allowed. Depending on where the house was situated one could have a large private back yard and or a huge garden space all backing directly on to Crown land. One side looks out over the neighbor property and the other side has a double lot (house and outbuildings (land is open to this neighbor) but one could naturally add a fence for cedar hedge for privacy). This is an excellent, affordable option for a serviced building lot. (id:58301)
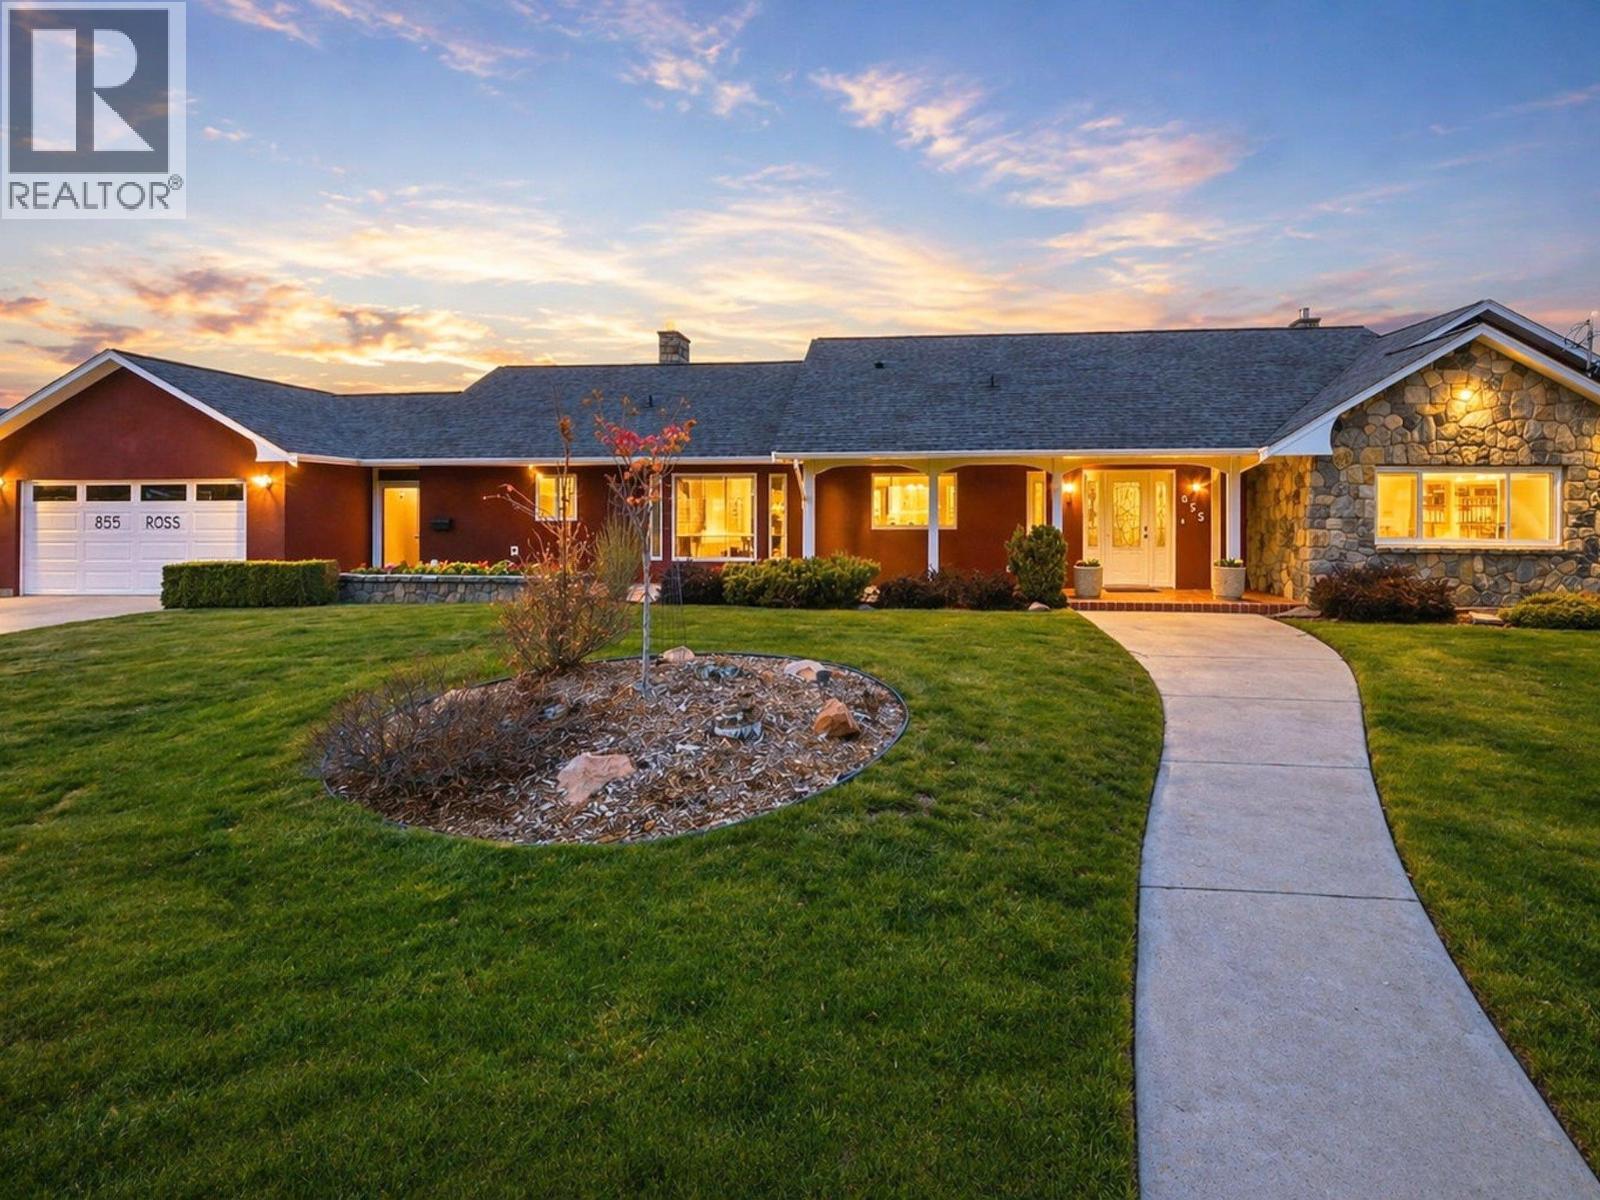
Okangan Family Lifestyle Living at its Best! Set on a rare half-acre lot within Penticton city limits, 855 Ross Ave is the kind of property families spend years searching for but seldom find. With over 4,300 sq. ft., 6 bedrooms, and 5 bathrooms, this home offers exceptional space for family life, entertaining, and multi-generational living. Throughout the home, custom tile flooring showcases remarkable craftsmanship, creating a timeless and durable finish. A wall of windows fills the main living areas with natural light and connects seamlessly to the outdoor living spaces beyond. Outside, the backyard feels like a private resort, featuring a 30-foot heated saltwater pool with automatic cover, shaded louvred pergola, multi-sport court, vegetable garden, and mature fruit trees. The fully fenced and irrigated yard offers endless opportunities to gather, play, and relax. The lower level, with its separate entrance, provides flexibility for a home-based business, guests, or extended family. Additional features include high-velocity A/C, HRV, on-demand boiler, heated bathroom floors, a double garage, and generous RV and boat parking. Large family homes on lots of this size are increasingly rare, especially in such a convenient central location close to schools, shopping, the hospital, and Okanagan Lake. (id:58301)
Nicley updated home in a fabulous location. Great layout with second floor containing 3 bedrooms up ( one requiring a closet) and convenient laundry. There are double French doors to primary bedroom and a luxurious ensuite with fabulous stand alone soaker tub. The main floor with new vinyl planking has an updated spacious kitchen with ss appliances, lots of counter space and storage. Coved ceilings in the dining room with space for large gatherings and open to the sunken living room and outdoor green space beyond. Living room has a corner wet bar, sgd to rear yard and wood burning gas f/p with electric ignition great for cozy evenings. Bonus basement with partial drywall and extra storage space plus exterior storage as well. This is a lovely home in a convenient location close to markets, shopping, recreation and easy to get everywhere you need to go! Ready for a new owner to move in and enjoy! (id:58301)
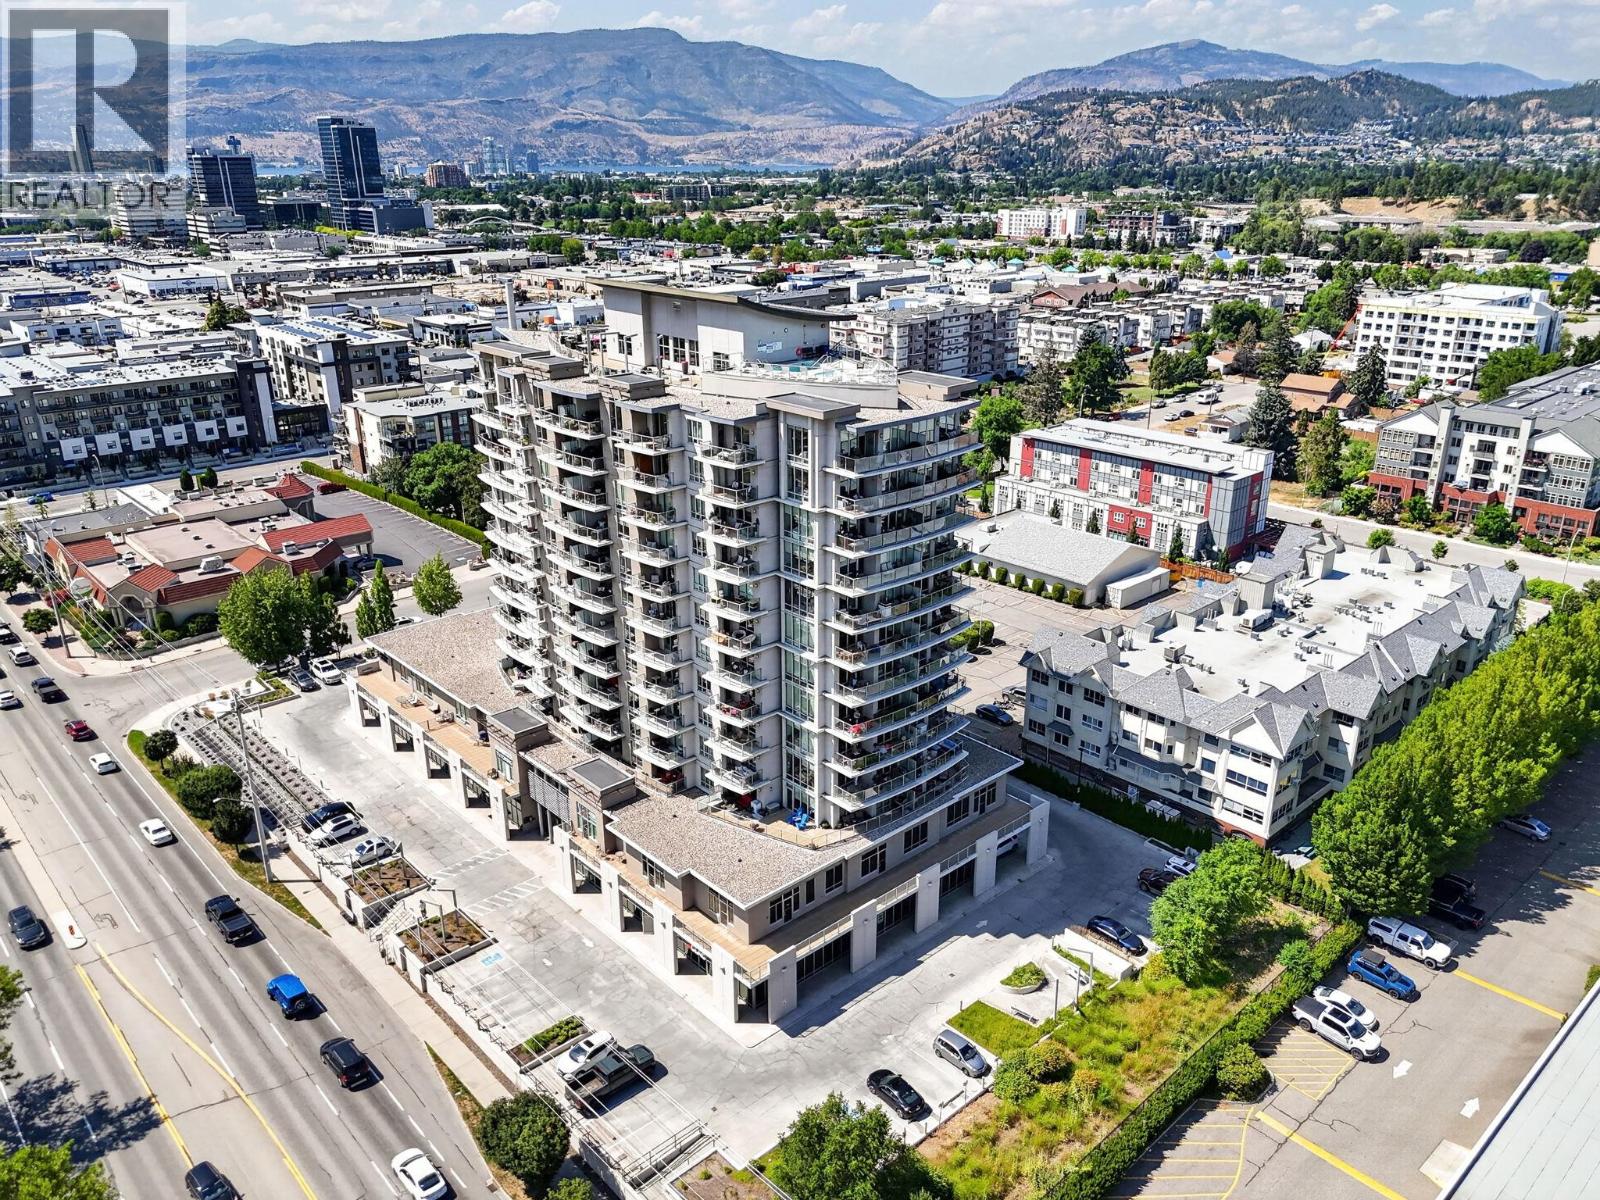
Welcome to your top-floor retreat in the heart of Kelowna! This beautifully updated 2-bedroom, 2-bathroom home offers the perfect blend of comfort, style, and convenience, with breathtaking panoramic views stretching from Dilworth Mountain to downtown Kelowna and beyond! Step inside and be impressed by the bright, open-concept layout featuring soaring vaulted ceilings, brand-new vinyl plank flooring throughout, and fresh modern paint that creates a move-in-ready space you'll love coming home to. Expansive windows flood the home with natural light, while two private decks provide the perfect setting to enjoy your morning coffee, entertain guests, or unwind as you take in the spectacular city and mountain views. The thoughtfully designed floor plan offers two spacious bedrooms, including a generous primary suite with its own ensuite bathroom, making it ideal for professionals, downsizers, or those seeking a lock-and-leave Okanagan lifestyle. Rarely offered, this home also includes two secure underground parking stalls—a valuable feature in this highly sought after location. INvue residents enjoy exceptional resort-style amenities, including a rooftop pool, relaxing hot tub expansive BBQ terrace where you can soak up the Okanagan sunshine while enjoying incredible views. Perfectly situated just mere steps from shopping, restaurants, coffee shops, parks, public transit and a short drive to downtown Kelowna, you'll have everything you need right at your doorstep. (id:58301)
Quick possession available, move in for summer! Welcome to Casa del Lago. Discover easy living in this bright and inviting 1-bedroom + den condo in one of Osoyoos’s most desirable waterfront communities. Step inside to find a spacious open-concept layout featuring updated laminate flooring, in-suite laundry, and plenty of storage. The kitchen boasts classic hardwood cabinetry and a thoughtfully designed bar-style counter that connects perfectly with the dining and living areas—ideal for both entertaining and everyday comfort. Wake up to the morning sun streaming through large windows and sliding glass doors. The south-facing covered patio provides vineyard and mountain views—perfect for your morning coffee or relaxing evening meals. The primary bedroom is bright and airy, with direct patio access, while the versatile den offers space for a home office or extra sleeping area for visiting guests. Casa del Lago offers resort-style amenities including a clubhouse, outdoor pool, beautifully landscaped green spaces, and private beach with dock access—perfect for enjoying the Okanagan lifestyle to the fullest. Whether you're searching for a year-round residence, a seasonal getaway, or an investment property—this is your chance to join a friendly, sought-after community on the shores of Canada’s warmest lake. *All measurements are approximate, if important buyer to verify* (id:58301)
Welcome to Unit 1-1675 Thayer Road! This massive end unit townhome offers 5 bedrooms plus den and feels more like a single family home! The bright and spacious interior features a functional open-concept layout designed for modern living, with spacious living and dining areas that flow into the kitchen—perfect for entertaining family and friends. Upstairs the large primary bedroom has a renovated full ensuite and two more bedrooms with full bathroom on the upper level. Large windows throughout fill the home with natural light, creating a warm and welcoming atmosphere. Enjoy outdoor living with the biggest private patio in the complex with enough room for table, chairs and much more! Attached single garage is also bigger than the other units at 23' long and nearly 12' wide. Additional features include hardwood floors, built in vac, ample storage, forced air heating w/AC, and a 2nd parking stall! Conveniently located close to schools, parks, shopping, restaurants, transit, UBCO, the airport, and many everyday amenities. An excellent opportunity for someone wanting the size of a single family home without the headaches of a yard. Check out the virtual tour in the media tab! (id:58301)