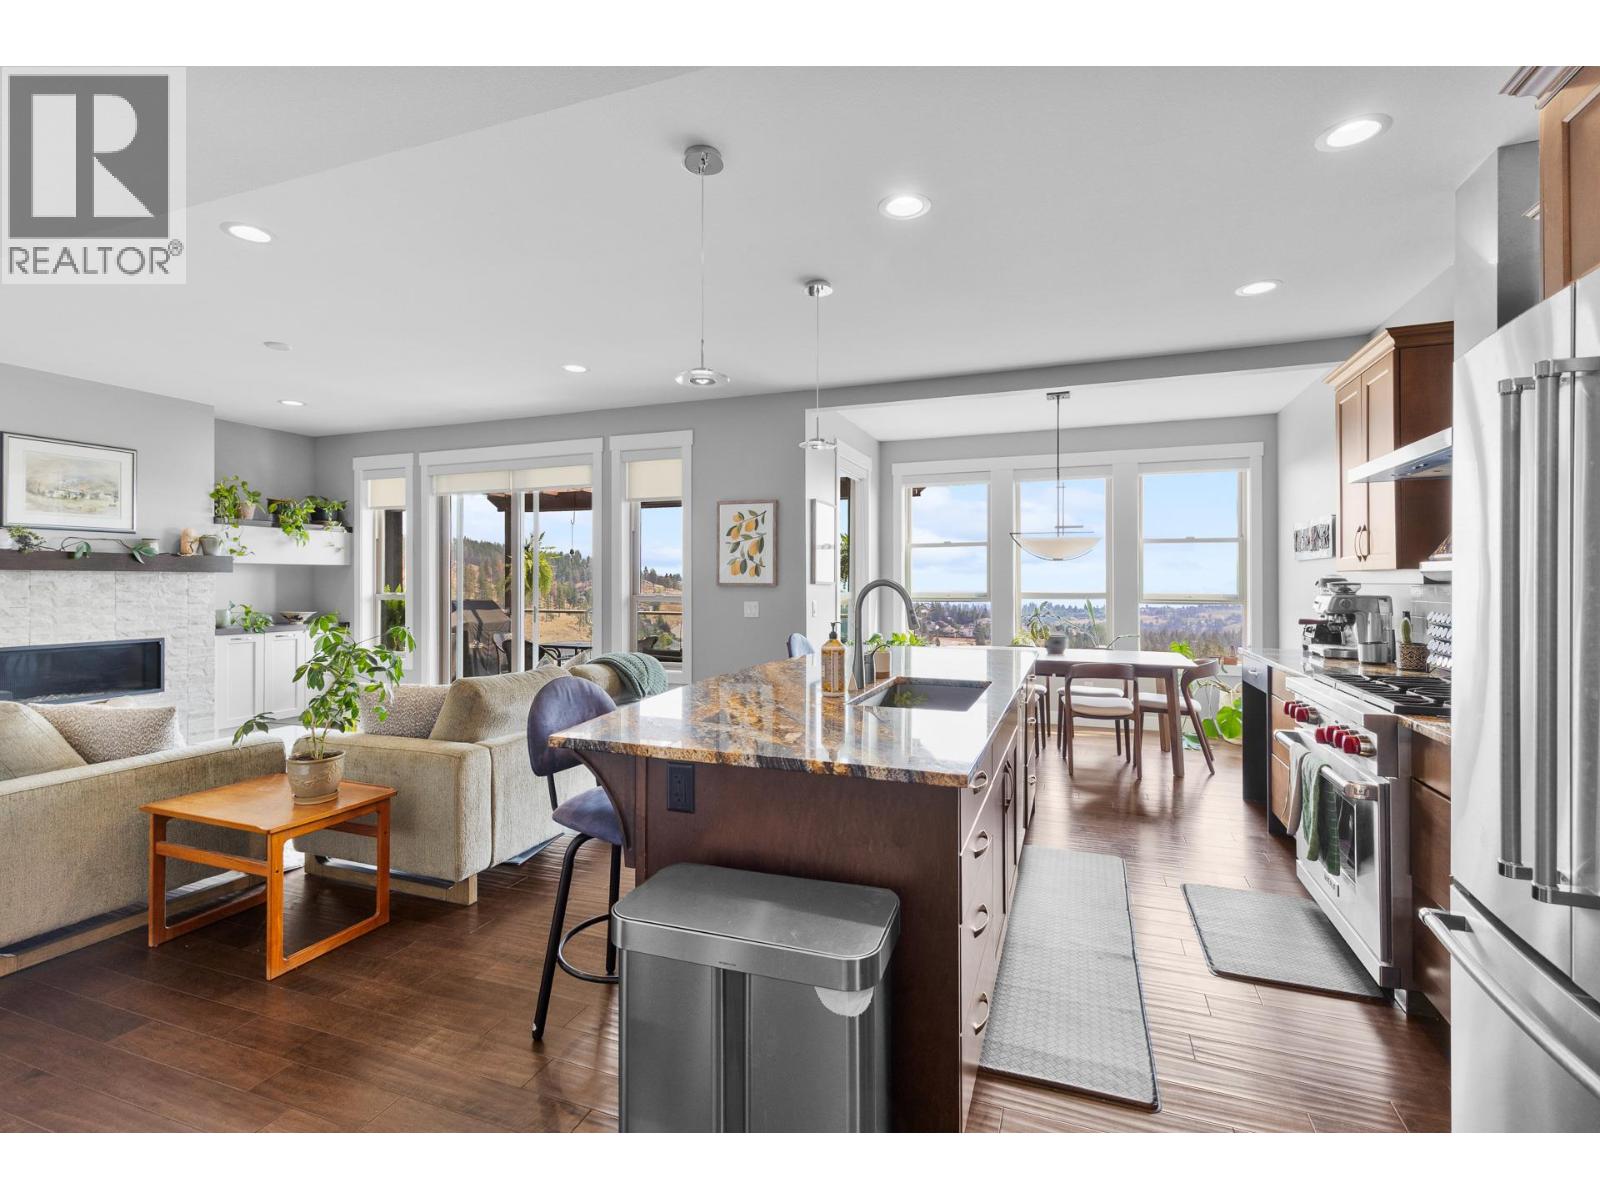
MUST SEE ... This beautiful home 3 bedroom, 4 bathroom well maintained home in Kara Vista #34 WALK OUT WITH GREAT VIEWS & OPEN FLOOR PLAN, has been designed to maintain the natural landscape and blend in with the surrounding hillside with beautiful views. As you enter the home you will experience the 2 level open concept grand entrance. Large Gourmet Kitchen with engineered Hardwood and large Granite Island , Ceramic Backsplash & Soft Close Kitchen Cabinets & Drawers. The chef will appreciate the high quality appliances with the gas stove. Enter the spacious living room with natural gas fire place and amazing views looking over the valley. Enjoy meals with the family and friends in your well appointed dining room.. Off the family room is a large deck for those morning coffees or evening glass of wine and entertainment with natural gas bbq hook up. The bright upper area leads to a large primary bedroom with a spacious ensuite and plenty of closet space. As well on this level is a second large bedroom and a 4 piece bathroom. The spacious lower level with an beautiful family room leading to a cover patio. Another large bedroom and a Full Bathroom [4 Pc], Laundry Area Room and a storage room finish the lower level.. Oversize Garage for 2 cars and storage are a bonus .. You are located close to the lake , shopping, hiking trails, wineries and 15 minutes to downtown Kelowna.. Pets ?? 1 Dog [no vicious breeds] OR 2 Cats allowed... This is a must see home ,,, (id:58301)
3 Bedroom4 Bathroom2,178 sqft
Exp Realty (Kelowna) Babych Group Realty Vancouver Ltd.
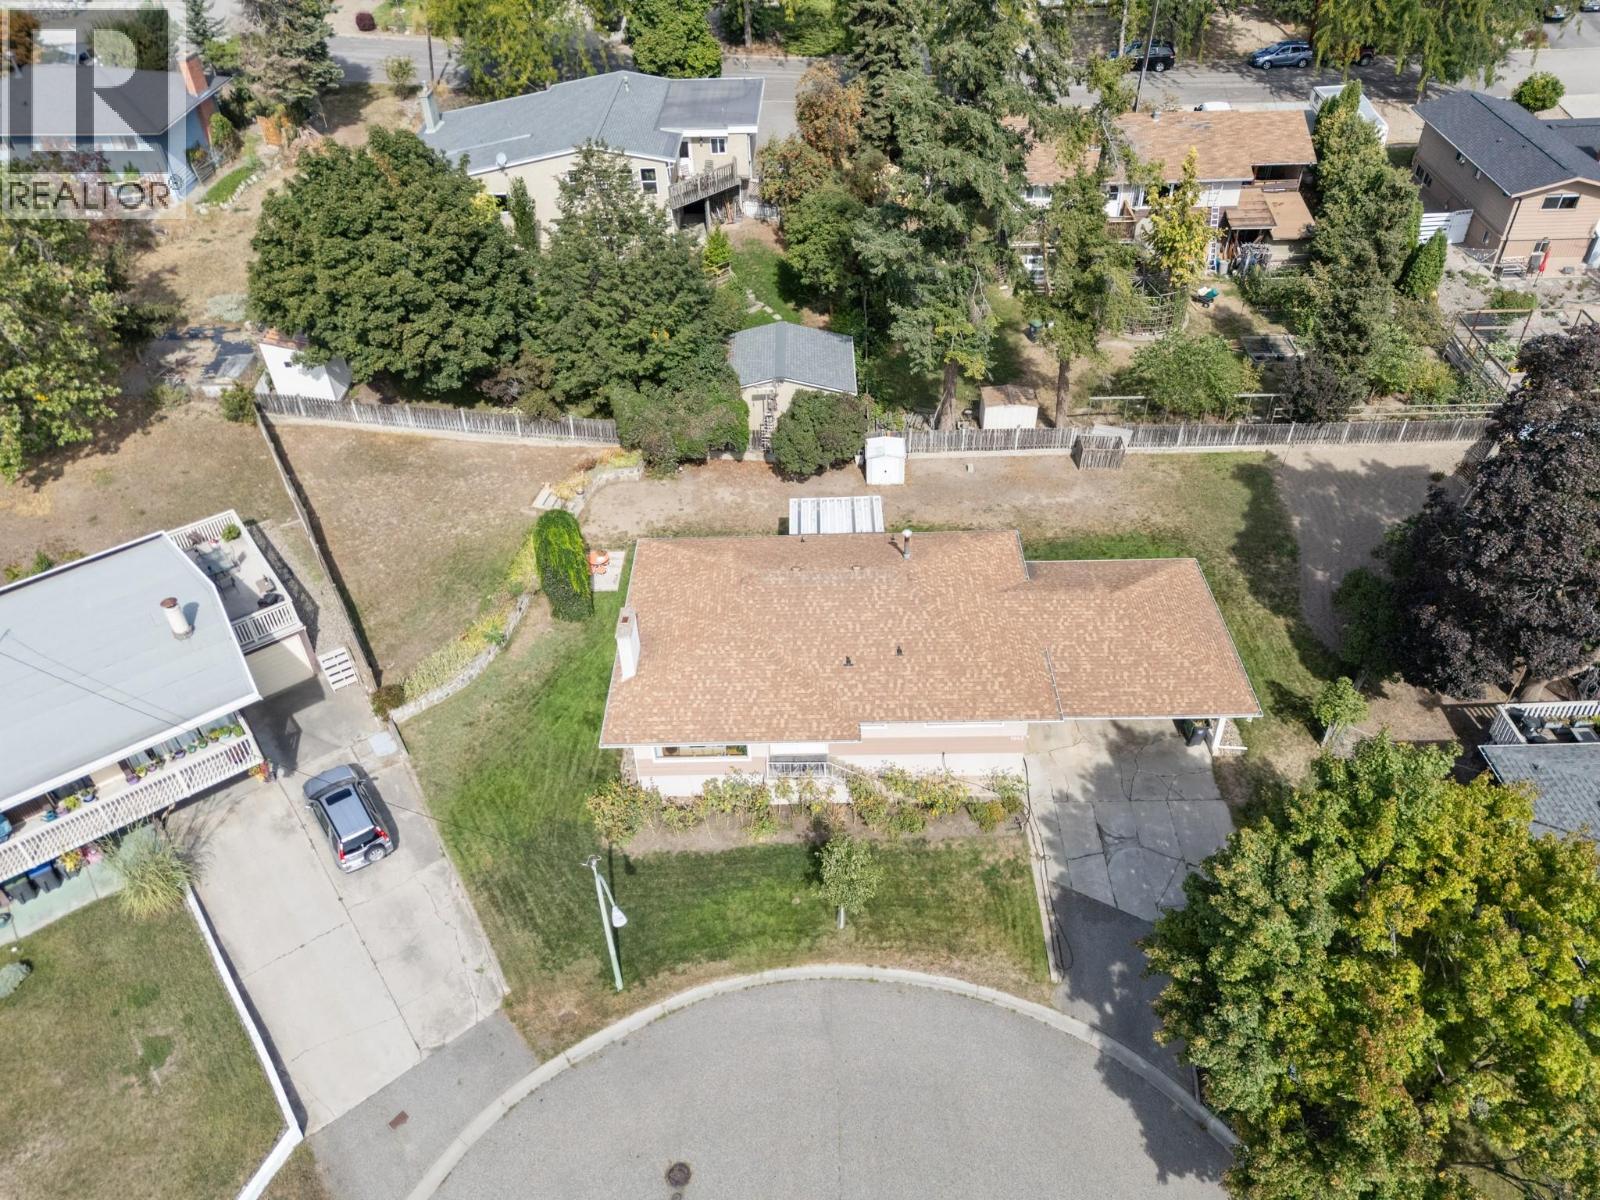
An exceptional opportunity to acquire a three-property land assembly in Kelowna’s highly desirable Glenmore neighbourhood. Offered together, 1440, 1442 and 1446 Glenaire Crescent provide just under one acre of usable land, creating an exciting opportunity for builders, investors or someone looking for a family compound. Zoned MF1 – Infill Housing, the properties offer potential for thoughtful residential redevelopment in an established and sought-after area of Kelowna. The combined land area provides the scale and flexibility that can make an assembly particularly attractive when considering future development possibilities. Conveniently located in Glenmore, the properties are close to schools, shopping, parks, recreation, transit and everyday amenities, while providing easy access to downtown Kelowna and surrounding areas. All three properties must be purchased together and will not be sold individually. This offering represents a rare opportunity to secure a substantial development parcel within an established Kelowna neighbourhood. IMPORTANT: Buyers are responsible for conducting their own due diligence with the City of Kelowna and all applicable authorities regarding zoning, permitted uses, density, development potential, lot consolidation, servicing requirements, development costs and any other requirements or restrictions that may affect the properties. No representation or warranty is made regarding the type, size, density or feasibility of any future development. (id:58301)
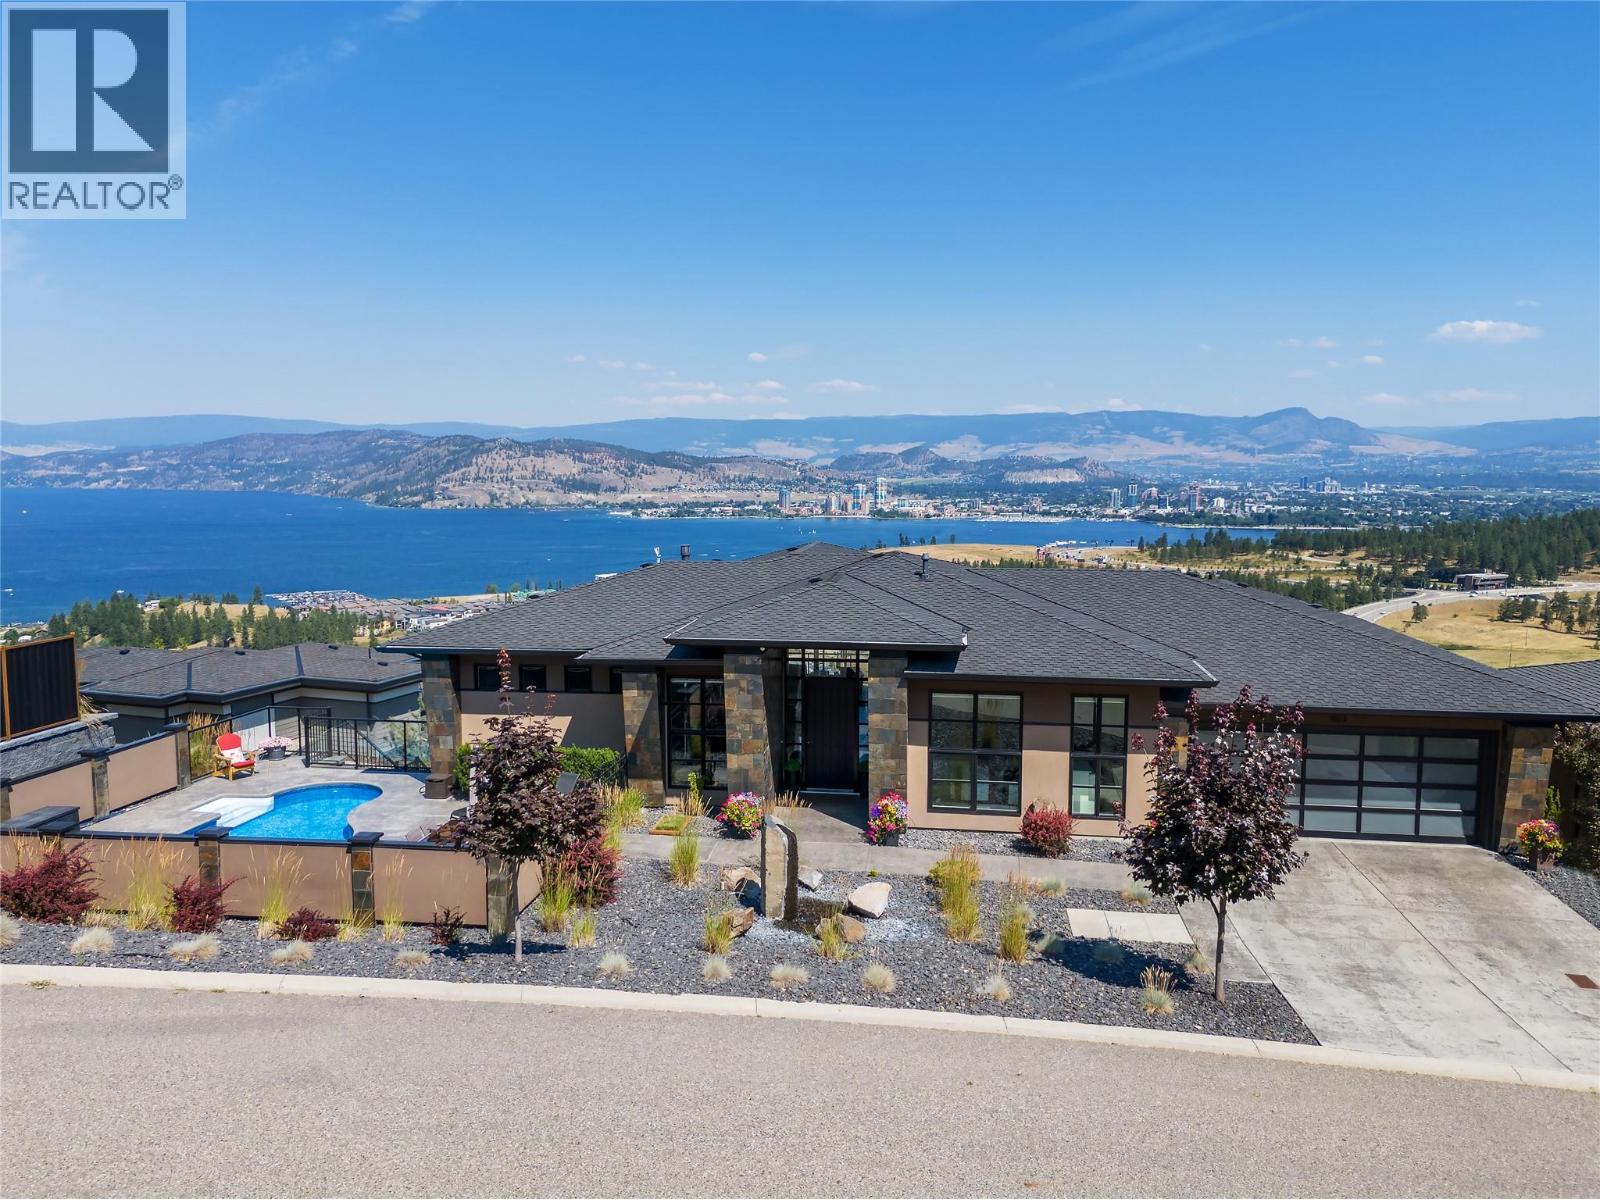
Priced to sell immediately and nestled in one of West Kelowna’s most coveted neighborhoods, renowned for breathtaking lake, mountain and city views, this exceptional lifestyle property offers the perfect blend of luxury, comfort, and year-round enjoyment. Designed to capture sweeping panoramic vistas, the home showcases stunning views from the main living spaces, kitchen, and dining area, creating an unforgettable backdrop day and night. The thoughtfully designed main level features a serene primary retreat with a spa-inspired ensuite boasting a custom steam shower and generous walk-in closet. The bright massive kitchen offers a large island, abundant cabinetry, and seamless flow for entertaining and everyday living, with direct access to the spacious and jaw dropping deck. A spacious and bright den with oversized windows provides flexibility for a home office or guest space. Step outside to your private Okanagan oasis where long summer days are best spent enjoying the inground pool with new liner and updated lighting, hot tub, and convenient exterior-access pool bathroom. The lower level with new luxury vinyl plank floors, is an entertainer’s dream featuring a home theatre room, expansive recreation area, and three additional bedrooms. One bedroom includes its own ensuite, while the flexible lower-level layout could easily accommodate an in-law suite or private guest quarters with spectacular views. This home delivers the ultimate Okanagan lifestyle and is ready to enjoy! (id:58301)
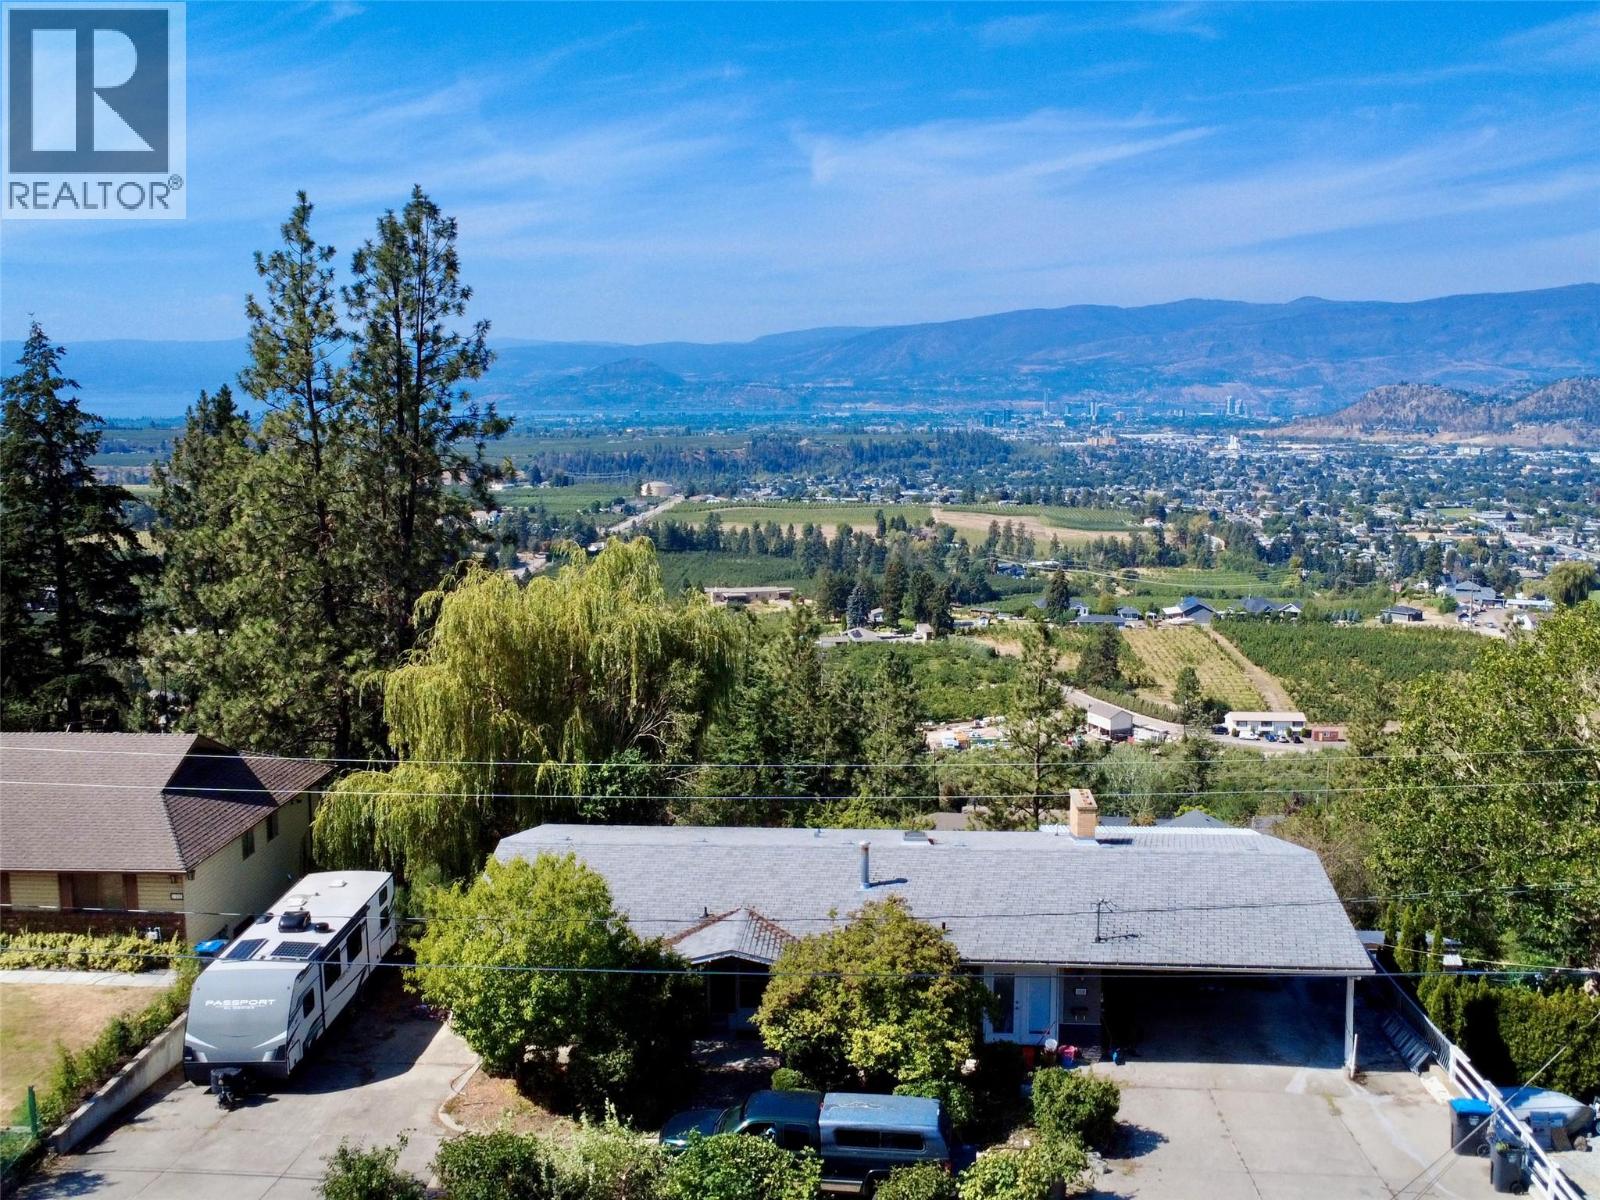
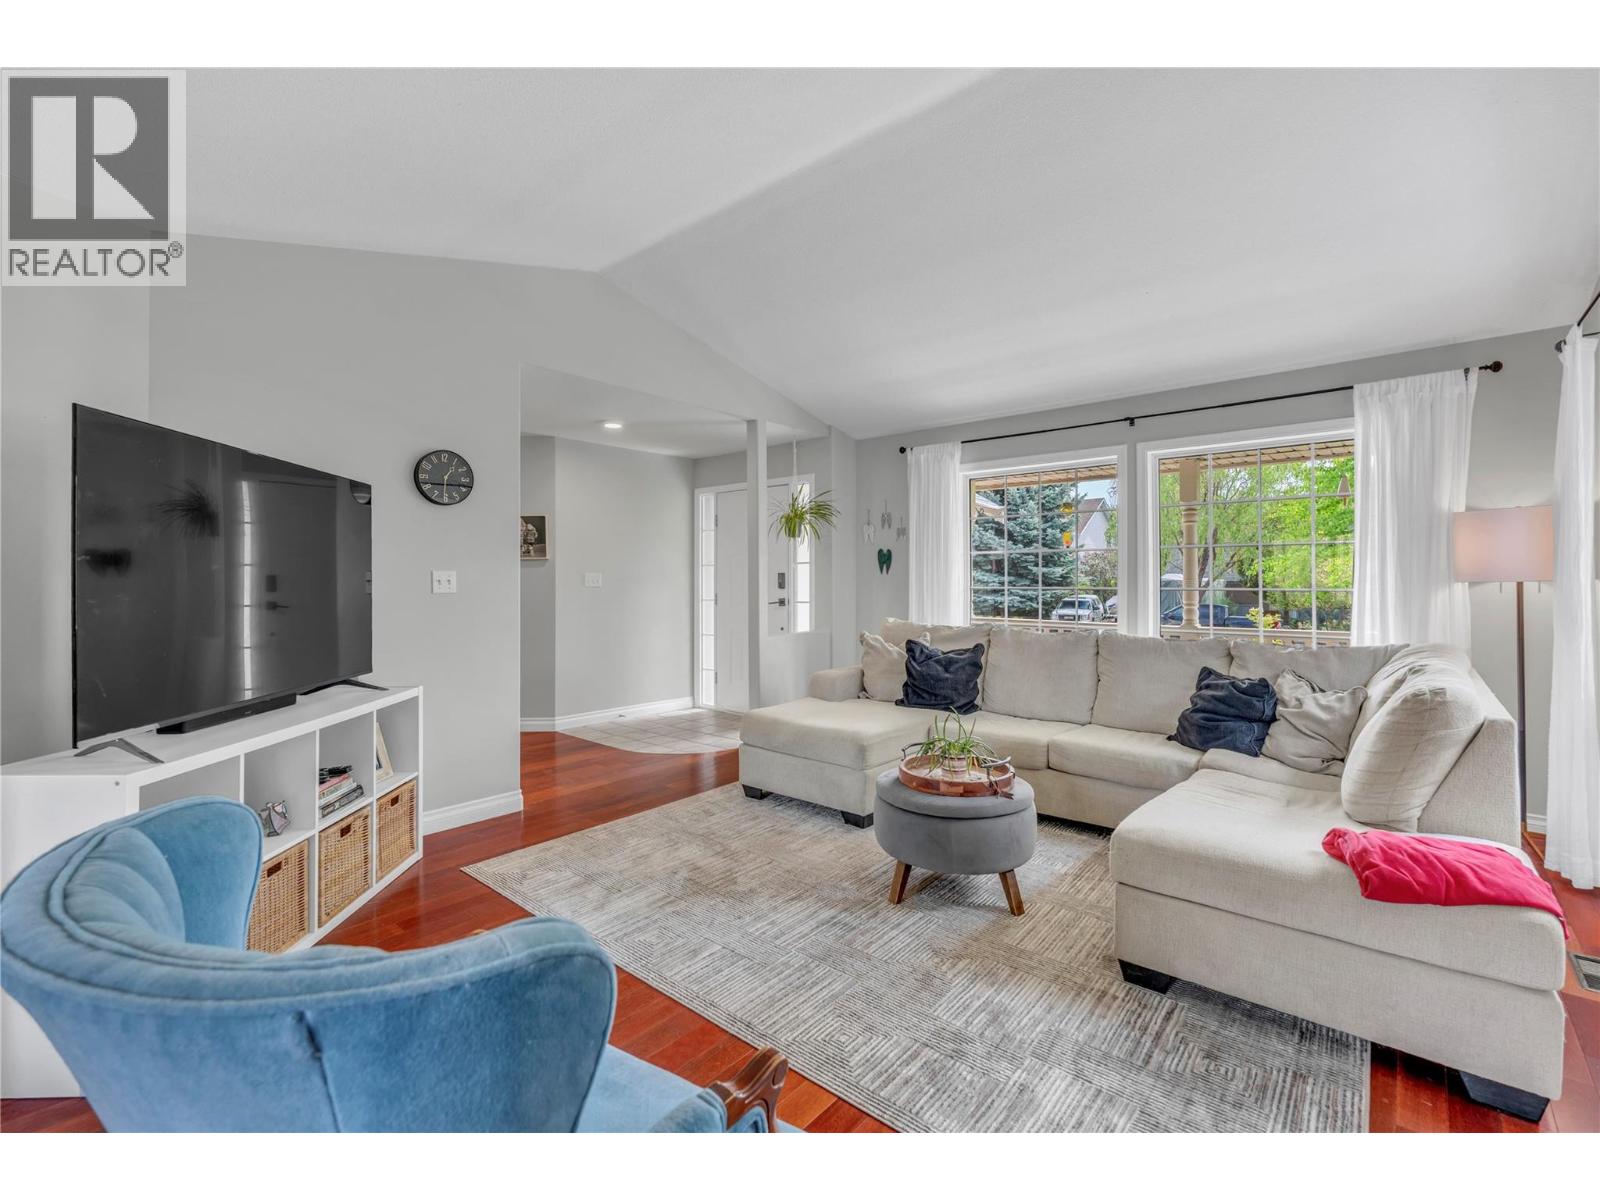
Set in the family-friendly community of Black Mountain, this home offers incredible views, plenty of space, and a great opportunity to make it your own. Enjoy sweeping valley, mountain and lake views from the home, along with a large covered deck that creates a great spot to take them in. The functional layout features 4 bedrooms plus a den, 3 bathrooms and two wood-burning fireplaces, with plenty of room for a growing family. One of the bedrooms is particularly well suited for a home-based business, office or dedicated workspace, offering excellent flexibility for those who work from home. The lower level also offers potential for a suite, providing an opportunity for additional living space or future rental income. Outside, there is no shortage of parking, with a generous front driveway and dedicated RV parking. The east-facing front yard enjoys the morning sun, while the west-facing backyard captures afternoon and evening light. This is a home with plenty of potential in a neighbourhood people love for its family-friendly feel, views and access to everything Black Mountain and Kelowna have to offer. Bring your ideas and take advantage of the opportunity to create something special in a fantastic location. (id:58301)
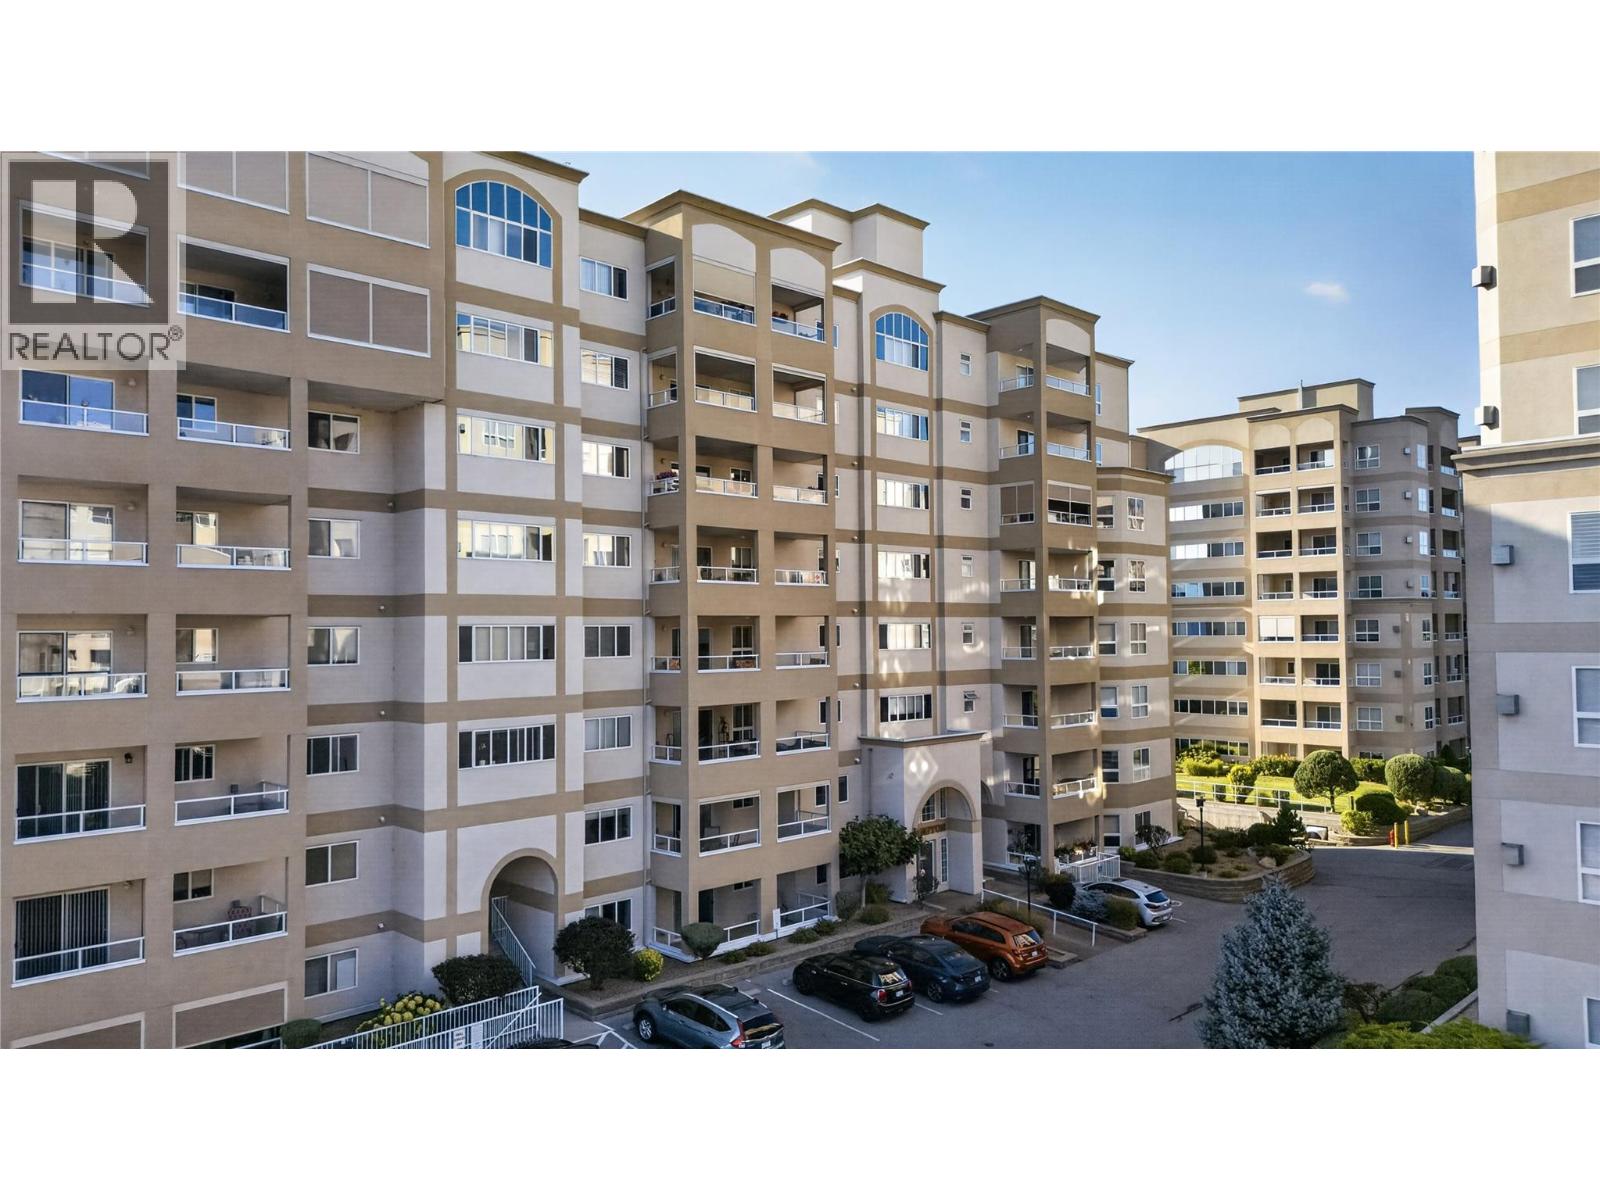
CLICK BELOW TO VIEW VIDEO: 5th-floor corner unit with east exposure in the well-established Cherry Lane Towers community, in The Wellington building. Almost 1,450 sq ft with a layout that gives you more space than most units in that complex. 2 spacious bedrooms plus a large-footprint den that could easily work as a 3rd bedroom, home office, exercise room, or hobby space. Primary has a spacious ensuite. The bright, spacious kitchen opens into the main living area. But the living room is the highlight. Lots of windows, plenty of natural light, and enough room for a dining table seating up to 8 and a comfortable living room setup with plenty of space for your favourite furniture. Corner unit. East exposure. Parking stall included. Cherry Lane Towers is known for its strong sense of community amongst residents, and the location puts you just steps or minutes from shopping, services, medical specialists, and everyday amenities. This is the opportunity for those looking to downsize or eliminate yard/home maintenance. Call us and we'll give you a detailed tour of the unit and the complex. (id:58301)
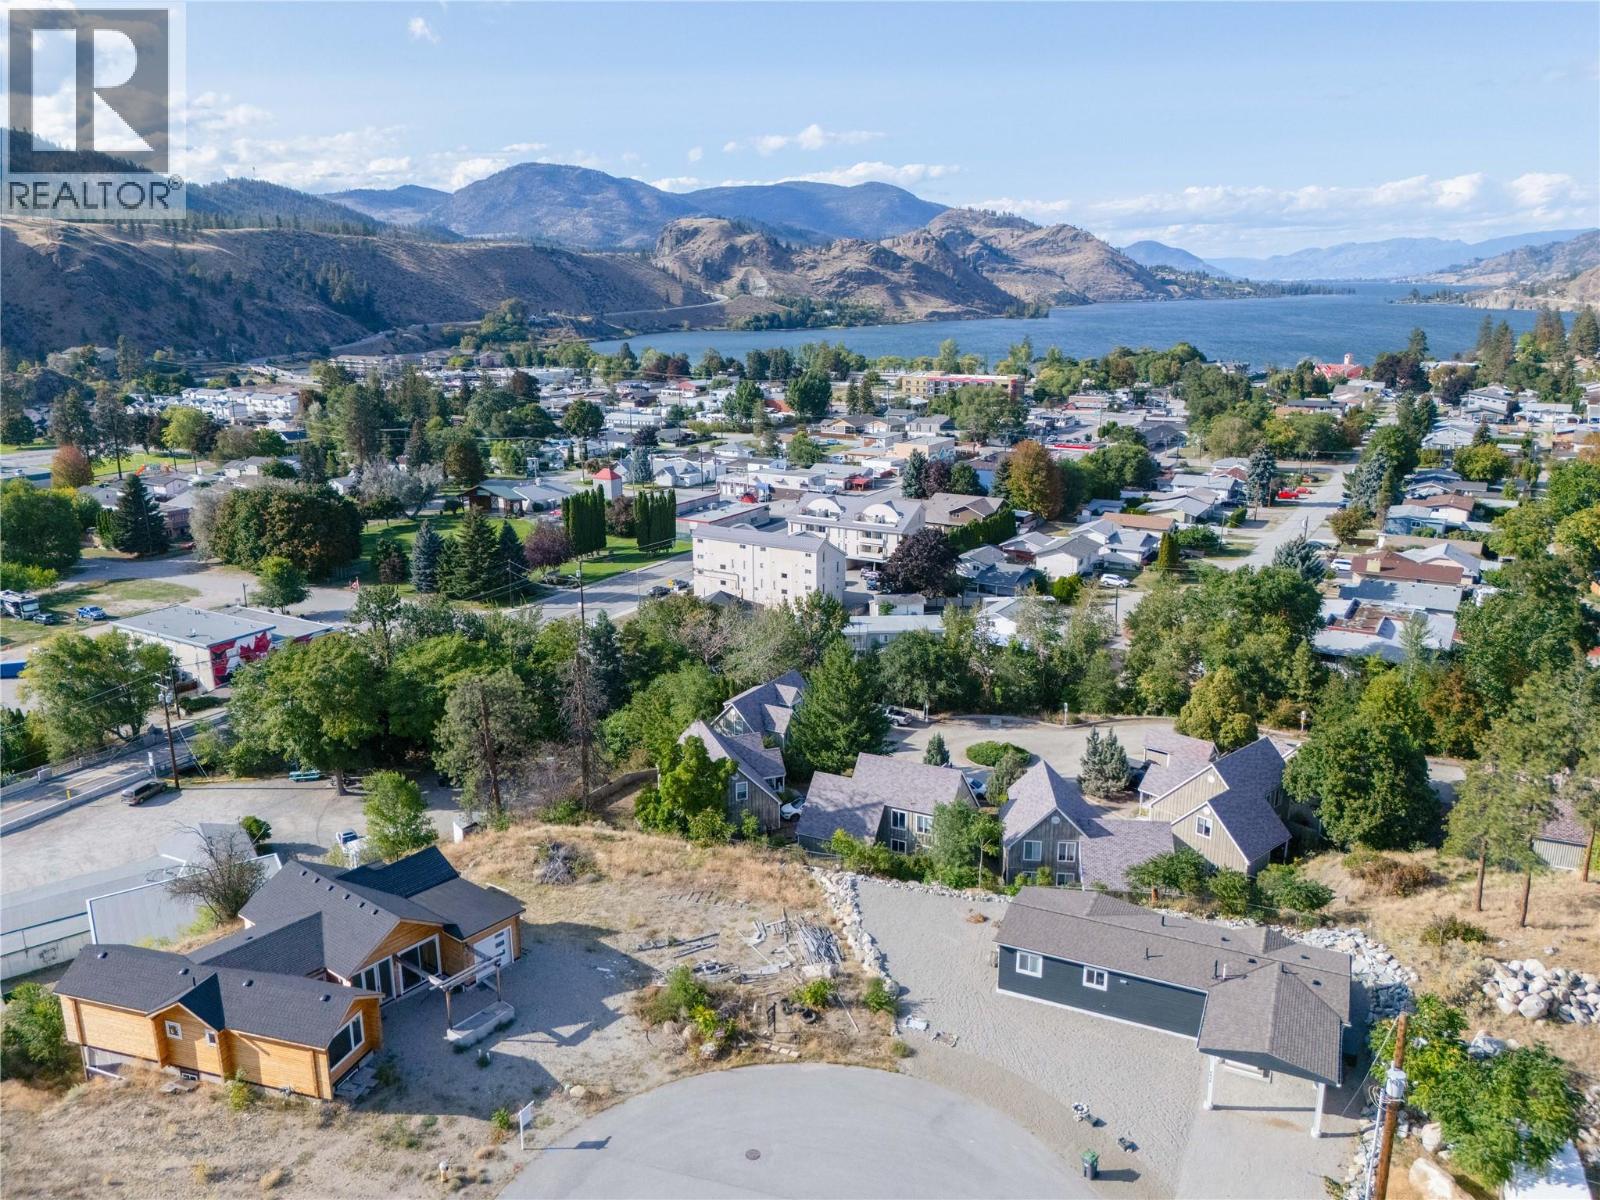
Tucked into a quiet cul-de-sac and just a short walk to the heart of Okanagan Falls, this 8,102 sq ft building lot offers a rare combination: level ground and an elevated setting that captures a view over the valley, the town, and Skaha Lake. Favourable geotechnical conditions (see private remarks) suggest simple construction and predictable costs (buyer to verify current conditions, as the geotech report dates to 2020). It's a strong fit for a rancher or a rancher with a basement, taking full advantage of the view and the ease of one-level living. Zoned RD1 (Low Density Residential Duplex), the lot may also accommodate a duplex, subject to confirming lot-specific requirements with RDOS—offering added flexibility for a builder or investor down the road. Add in a short walk to shops, restaurants, and the incredible and underused Skaha Lake Beach, plus a quick 15-minute drive to Penticton. This lot puts you close to everything while maintaining the peace of a dead-end street. (id:58301)
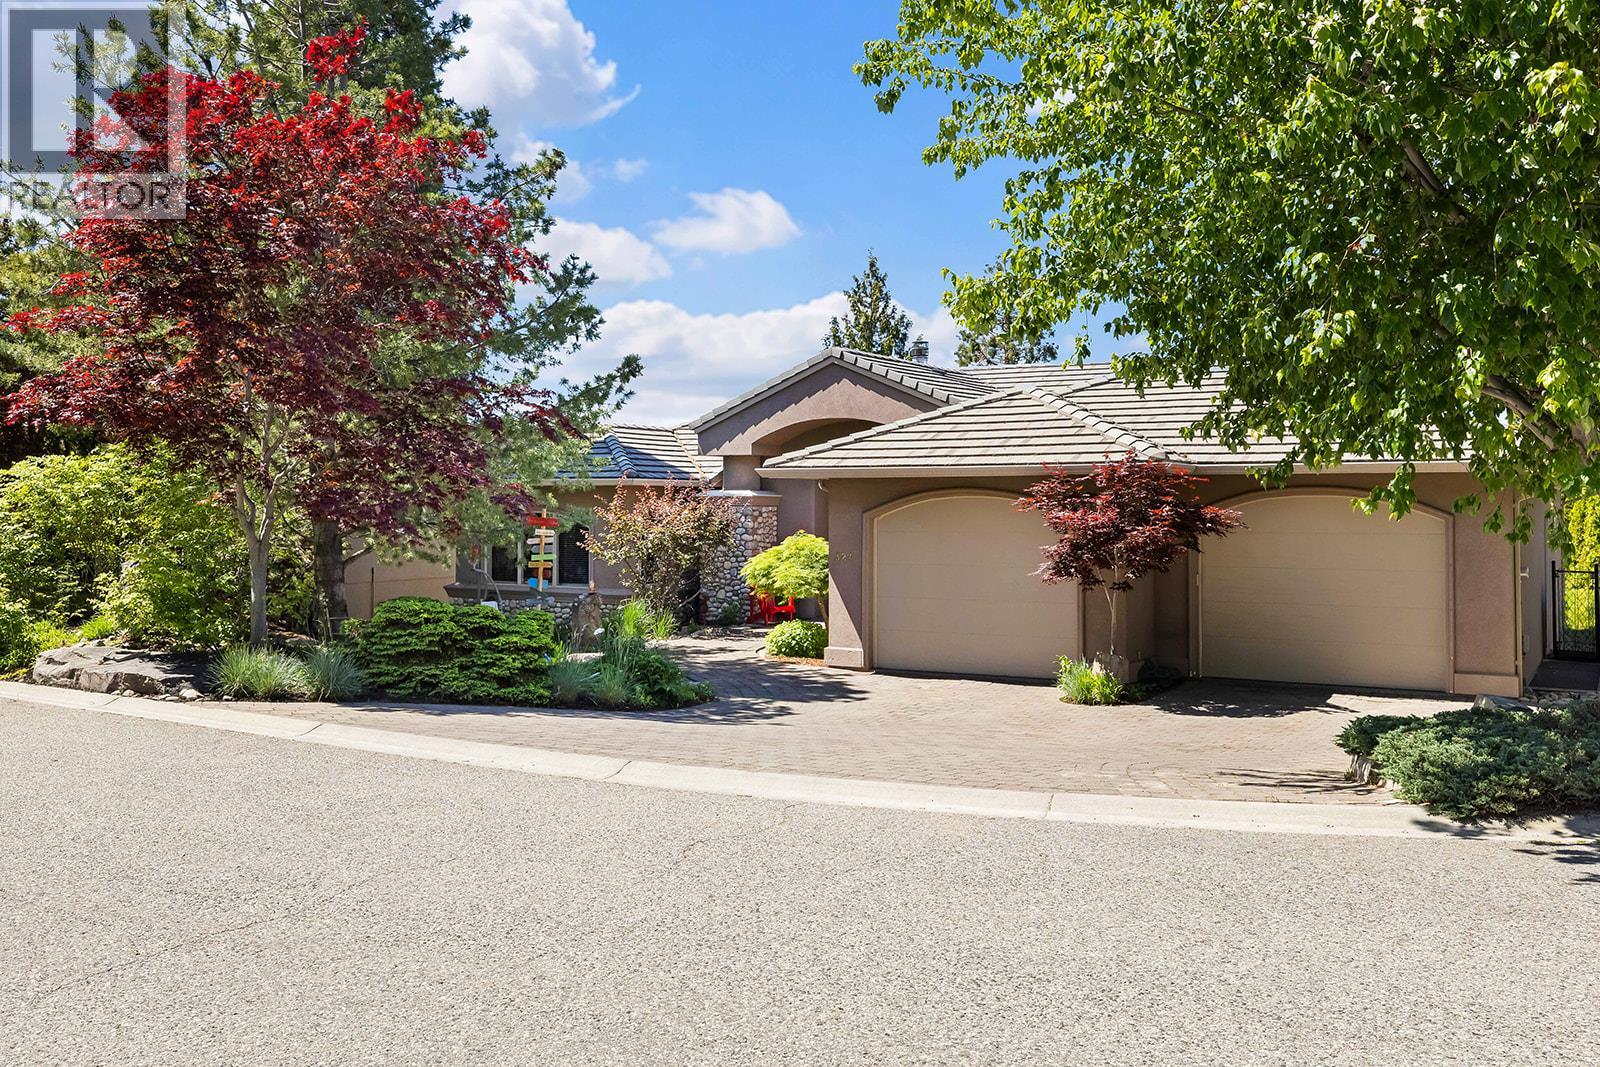
Stunning Upper Mission Lakeview Estate on a Private 0.30-Acre Lot! Offering almost 5,700 sq. ft. of exceptional living space, this impressive home designed for luxurious family living and entertaining. Featuring 6 bedrooms and 5 bathrooms, this beautifully crafted home showcases timeless stone and stucco exterior with breathtaking lake, city, and mountain views. The expansive main level offers over 2,500 sq. ft., highlighted by soaring ceilings, floor-to-ceiling windows, heated floors, and a welcoming great room with cozy wood fireplace, all designed to maximize the views. The custom granite kitchen flows seamlessly into the open-concept living and dining areas. Retreat to the luxurious primary suite with deck access and lavish 6-piece ensuite with steam shower for two. Enjoy Okanagan living on the massive view deck, perfect for relaxing and entertaining. The lower level offers excellent flexibility with family room, rec room, gym, 4 additional bedrooms, and a second kitchen with separate entrance — ideal for extended family, guests, or nanny suite. Enjoy the private fenced yard, mature landscaping, and elegant rock water feature. Features include oversized garage, built-in vacuum, hot water on demand, two laundry areas, and sewer now connected — Yard is now perfect for a future pool. Located on a quiet Upper Mission cul-de-sac, just below Kettle Valley and close to schools, shops, restaurants, and amenities. Exceptional value for this size and location. (id:58301)
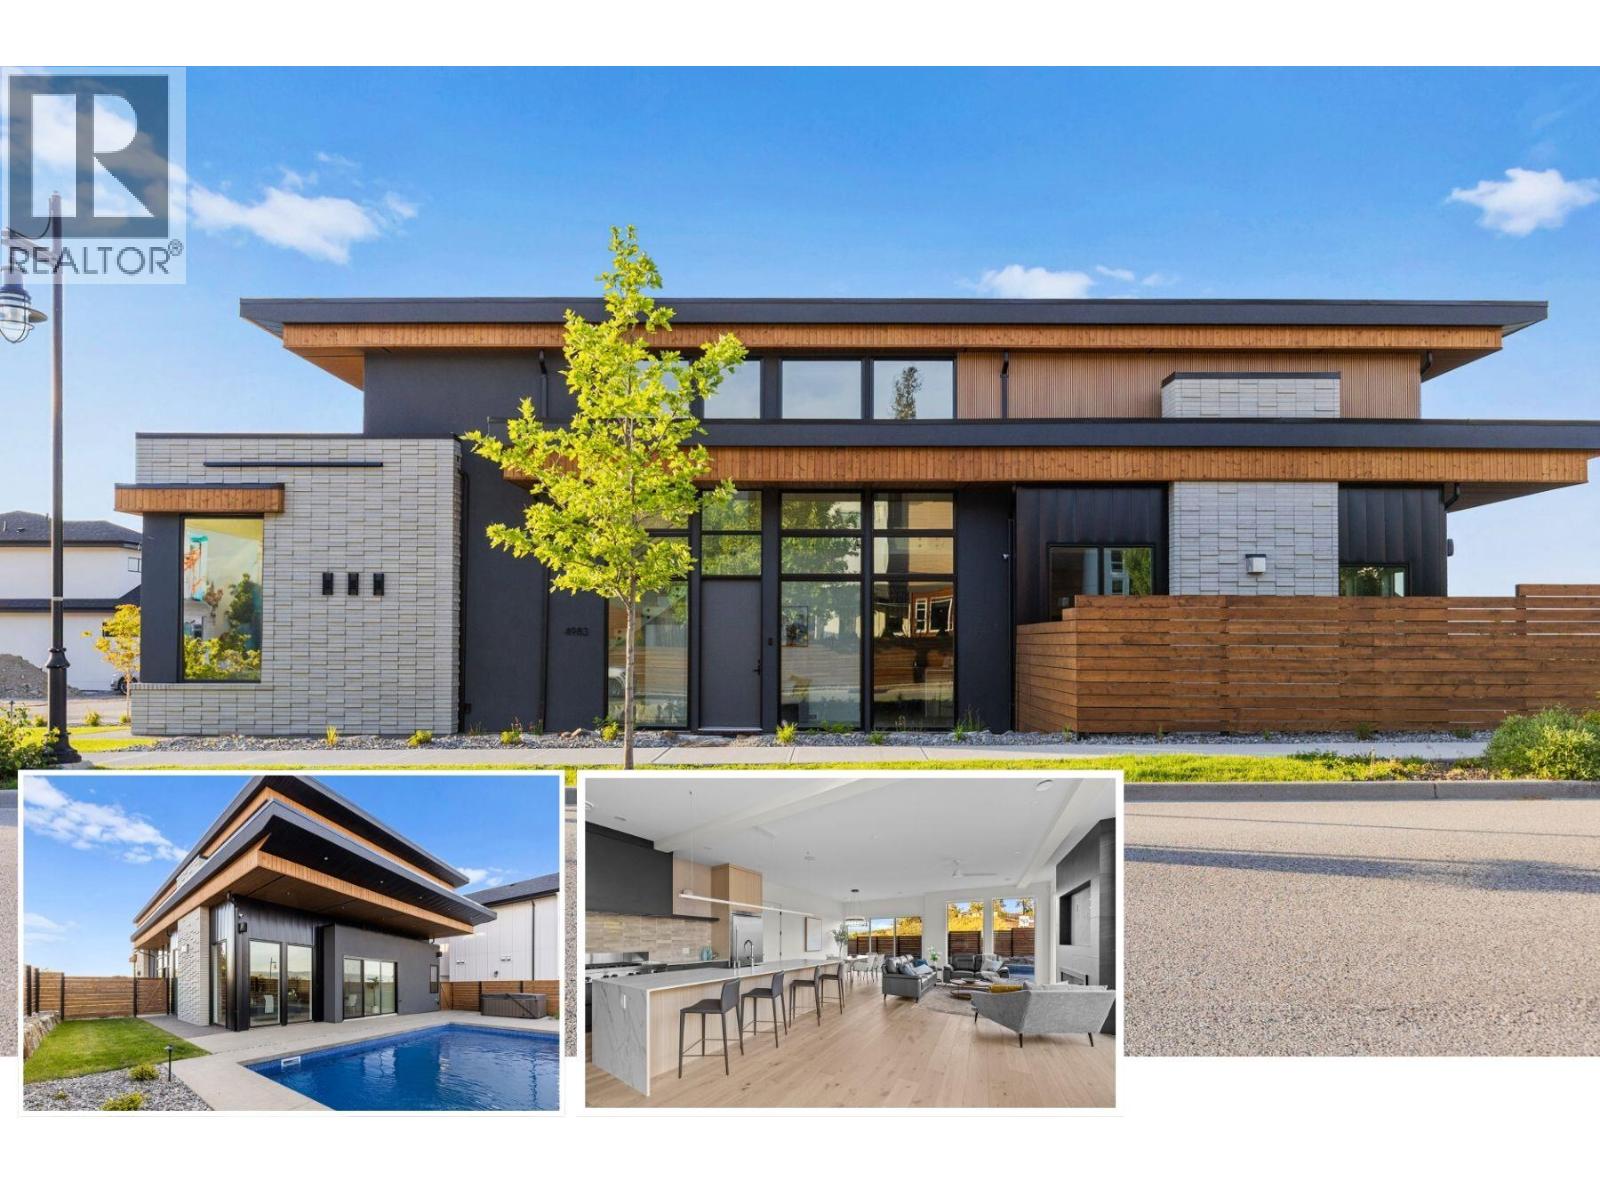
Brand new, high quality home with unique modern architecture, luxurious finishes, inground pool, hot tub and even a one bedroom legal suite! Open-concept main floor HIGH END designer kitchen features oversized island with sleek Deckton porcelain counters, bar area, full-sized fridge/freezer, gas cooktop, built-in oven and oversized floor to ceiling windows that fill the home with natural light. Upstairs offers 4 spacious bedrooms, along with a versatile loft and flex space perfect for a playroom, study, or additional storage. The primary suite is a private retreat, boasting a steam shower and an oversized walk-in closet. A second primary-style bedroom has its own ensuite and shared balcony, to provide added comfort for family or guests. A bright den/office on the main floor provides an ideal workspace. The property also includes a self-contained one-bedroom legal suite, ideal for extended family, guests, or rental income. Navien on-demand H20, SONOS sound system and built-in wall vacuums enhance everyday living. The backyard is surprisingly private with its fenced yard around your private oasis - a sparkling 14x28 saltwater POOL and HOT TUB, perfect for relaxation or entertaining. Best of all you are walking distance to the new middle school and shopping centre! New Home Warranty and Price Plus GST. Click VIRTUAL TOUR link for a 3D walkthrough, all photos, video and downloadable floorplans (id:58301)
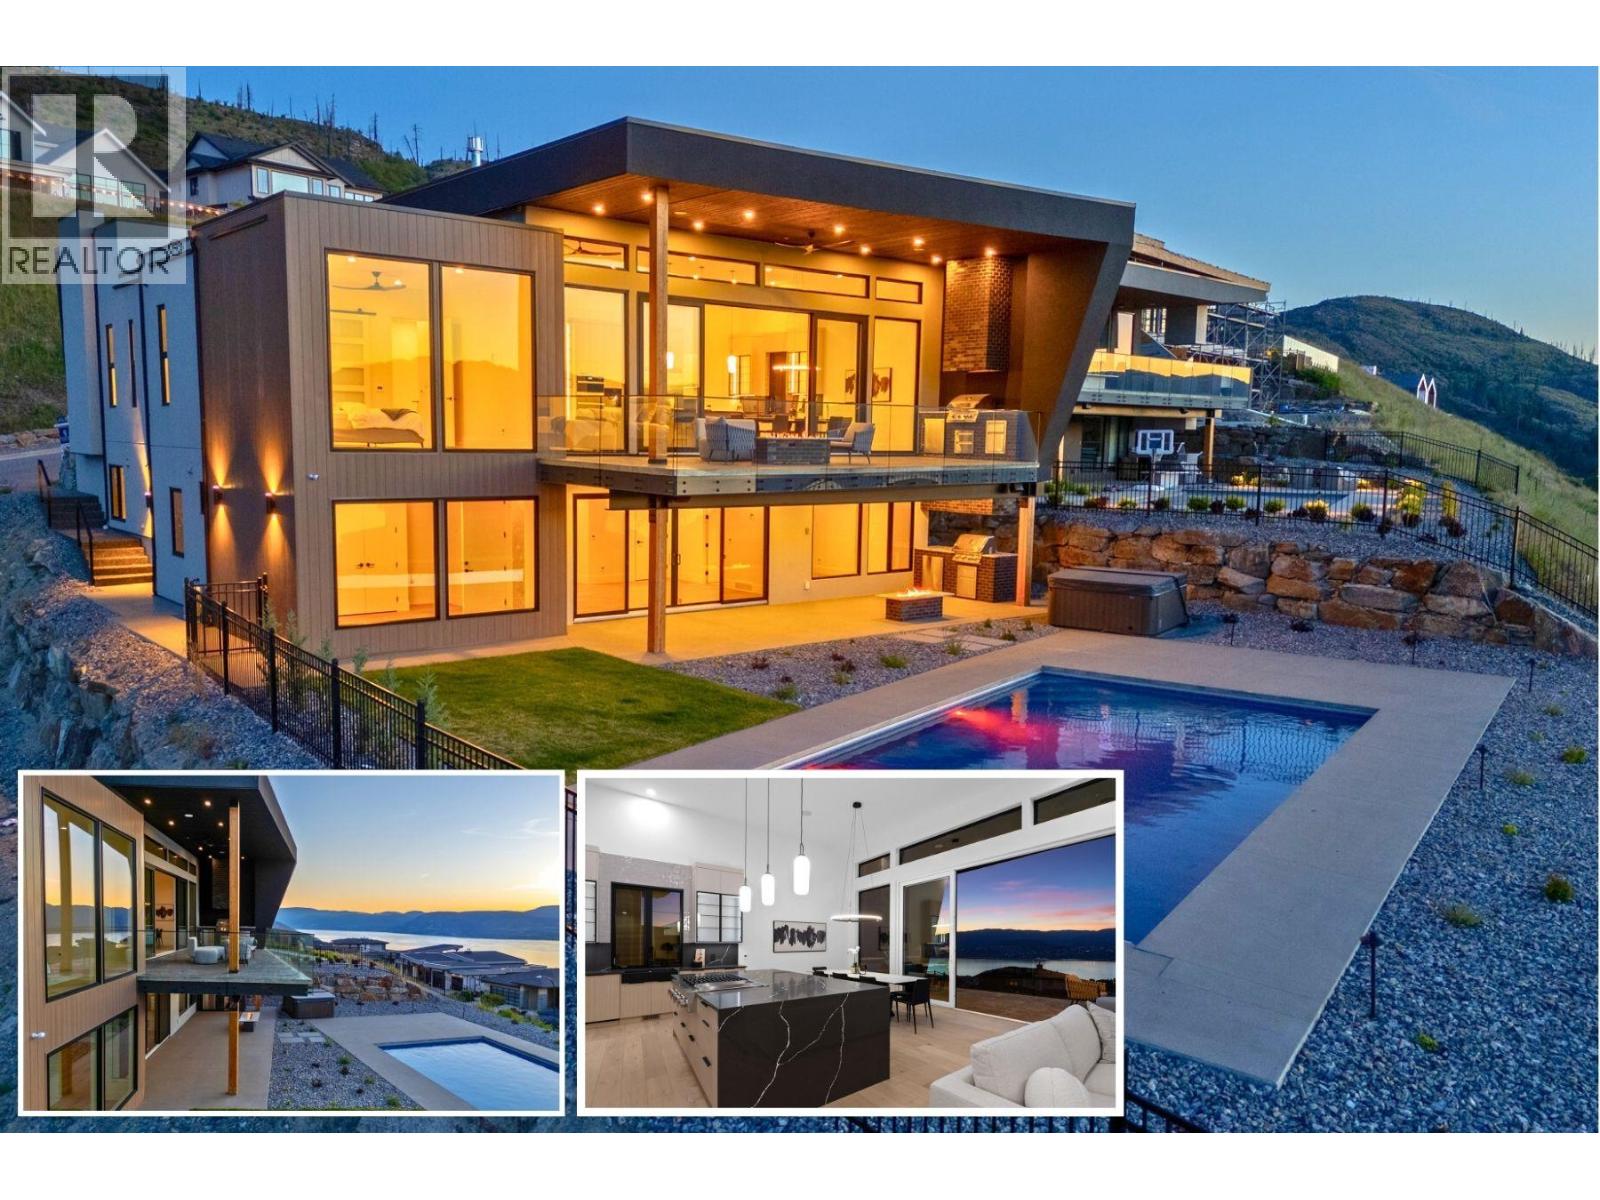
Experience modern Okanagan luxury in this custom-built walkout rancher, designed with striking architecture, high-end finishings, and breathtaking lake, sunset, and city views. This home seamlessly blends contemporary elegance with functional design, delivering indoor-outdoor lifestyle. The open-concept main level is highlighted by floor-to-ceiling sliding doors that expand to a spacious covered patio, complete with built-in BBQ, fire table, and panoramic views. The chef’s kitchen is a showstopper with premium Jennair appliances including a 6-burner gas cooktop, built-in oven, full-size fridge/freezer, double dishwashers, and built-in coffee station. A walk-through pantry connects directly to the laundry room and heated garage for everyday convenience. The luxurious primary bedroom features spa-inspired ensuite with fluted freestanding tub, steam shower, and large walk-in closet. A private office and a designer guest powder room with preserved moss wall and onyx sink complete the main level. Downstairs is designed for entertaining, opening directly to your backyard oasis with 16x32 pool (with auto cover), hot tub, and a second built-in BBQ area. Inside, enjoy the wet bar, theater room, gym with sports flooring, and ample storage. The legal 1-bedroom suite (option for a 2nd bdrm) offers flexibility for guests or rental income. Oversized heated garage features epoxy floors, an 11-foot door for RV or boat access, and roughed-in A/C. (id:58301)
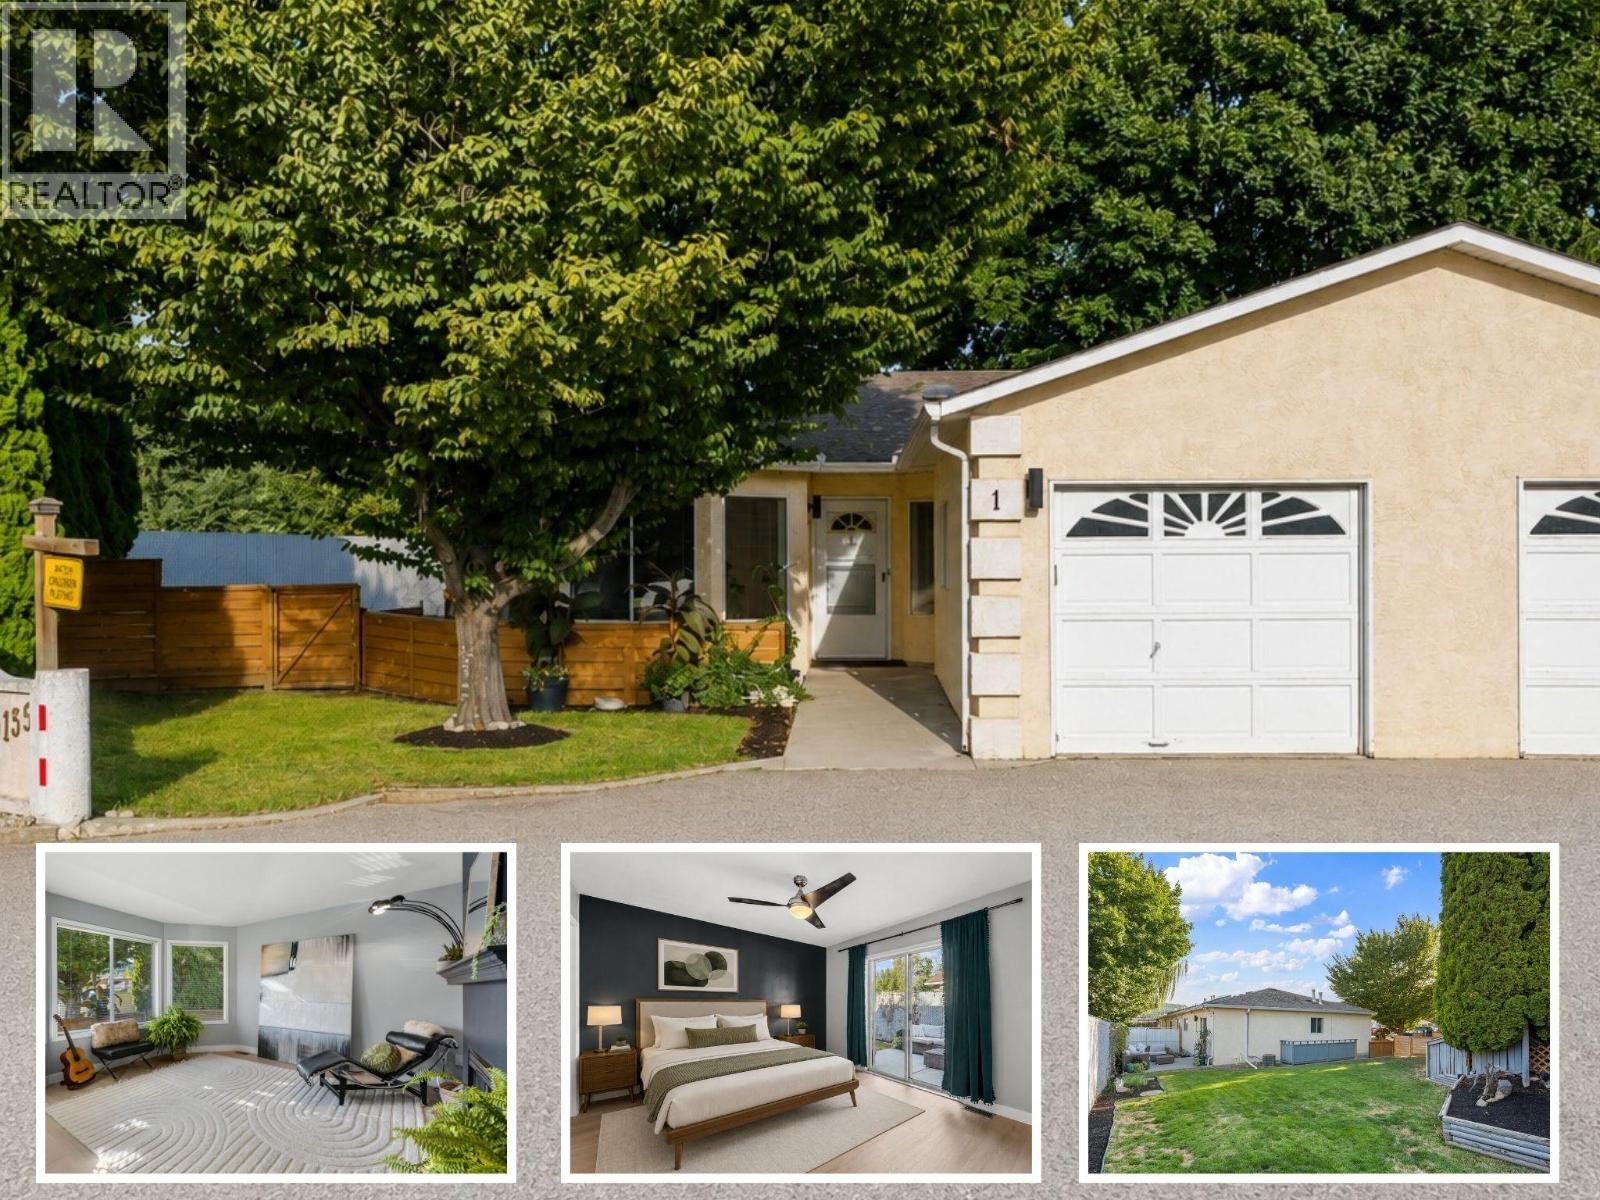
Spacious, updated and a large fenced yard! This 3-bedroom plus den, 1.5 bath end-unit townhome is a fantastic option for first-time buyers or anyone looking for extra space inside and out. The main level features a functional open layout with kitchen, dining and living areas, beautiful updated flooring, two generous bedrooms including the primary with 2-piece ensuite, a full bathroom and convenient laundry. Downstairs has a separate entry and offers plenty of flexibility with a large rec room, third bedroom and den—perfect for a home office, gym, media room or guest space. Pet lovers will appreciate the large, private fenced yard, with plenty of room to relax, entertain or let your four-legged family members enjoy the outdoors. A garage plus two parking spaces adds to the convenience. Centrally located just minutes from schools, shopping, beaches and everyday amenities. (id:58301)
Welcome to 755 Wiseman Place, the perfect location in Naramata Village, walking distance to everything, with amazing neighbours. This 3 bedroom, 3 bathroom home has many updates, including roof, furnace, AC, hot water tank, new appliances, gas stove, new glass in several windows, and insulated garage doors, all done within the last seven years. This home is a perfect blend of space, whether you are a young family or an empty nester. The garage is over height, perfect for the car enthusiast who needs space for a hoist, with plenty of parking down the side of the house for a trailer, boat, or extra vehicles. The freshly landscaped yard offers a blank canvas for your dream outdoor spaces. Just a short walk to Naramata Elementary, parks, beaches, and Okanagan Lake, and minutes to award winning wineries, opportunities like this in one of the most desired cul-de-sacs in Naramata don't come available very often. (id:58301)
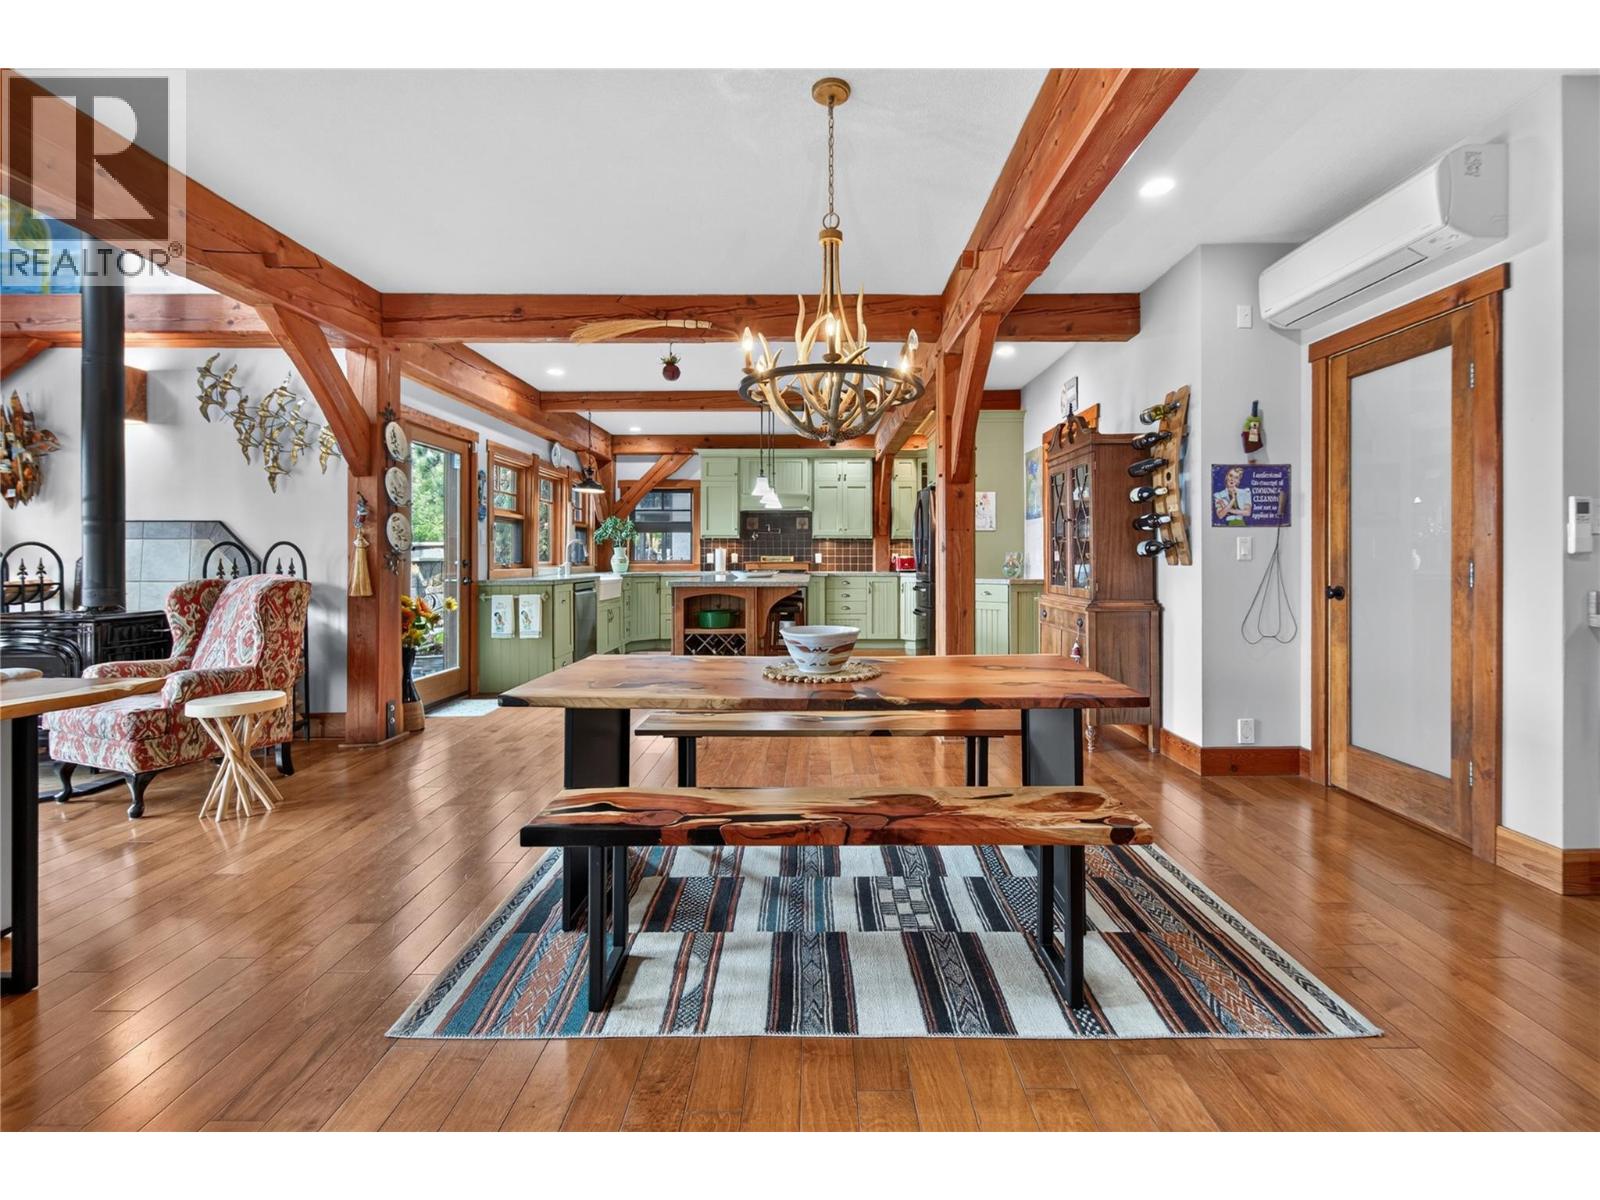
CLICK TO VIEW VIDEO: Experience luxury mountain lodge living in the heart of Naramata at 3264 Naramata Rd. This exceptional home combines timeless craftsmanship with breathtaking views of Okanagan Lake and the surrounding valley. The grand main living area welcomes you with soaring ceilings, custom wood details, and a stunning fireplace finished with locally harvested natural cultured stone, creating a warm and inviting atmosphere throughout. The spacious kitchen features a large island, ample workspace, and easy access to the expansive view deck, perfect for entertaining or relaxing while taking in the scenery. Upstairs, the spa-inspired primary suite offers a private retreat, complemented by two additional bedrooms and a generous landing area ideal for games, recreation, or gathering with family and friends. A versatile mezzanine provides space for hobbies, a home office, creative pursuits, or a potential fifth bedroom. The lower level offers excellent guest accommodations and includes a finished sauna for the ultimate relaxation experience. Outside, the beautifully landscaped grounds feature synthetic turf, mature trees, gardens, a bocce court, and space to practice your golf game. Located just minutes from Naramata Village, award-winning wineries, beaches, and endless outdoor recreation, this is a rare opportunity to enjoy the best of the Okanagan lifestyle. (id:58301)