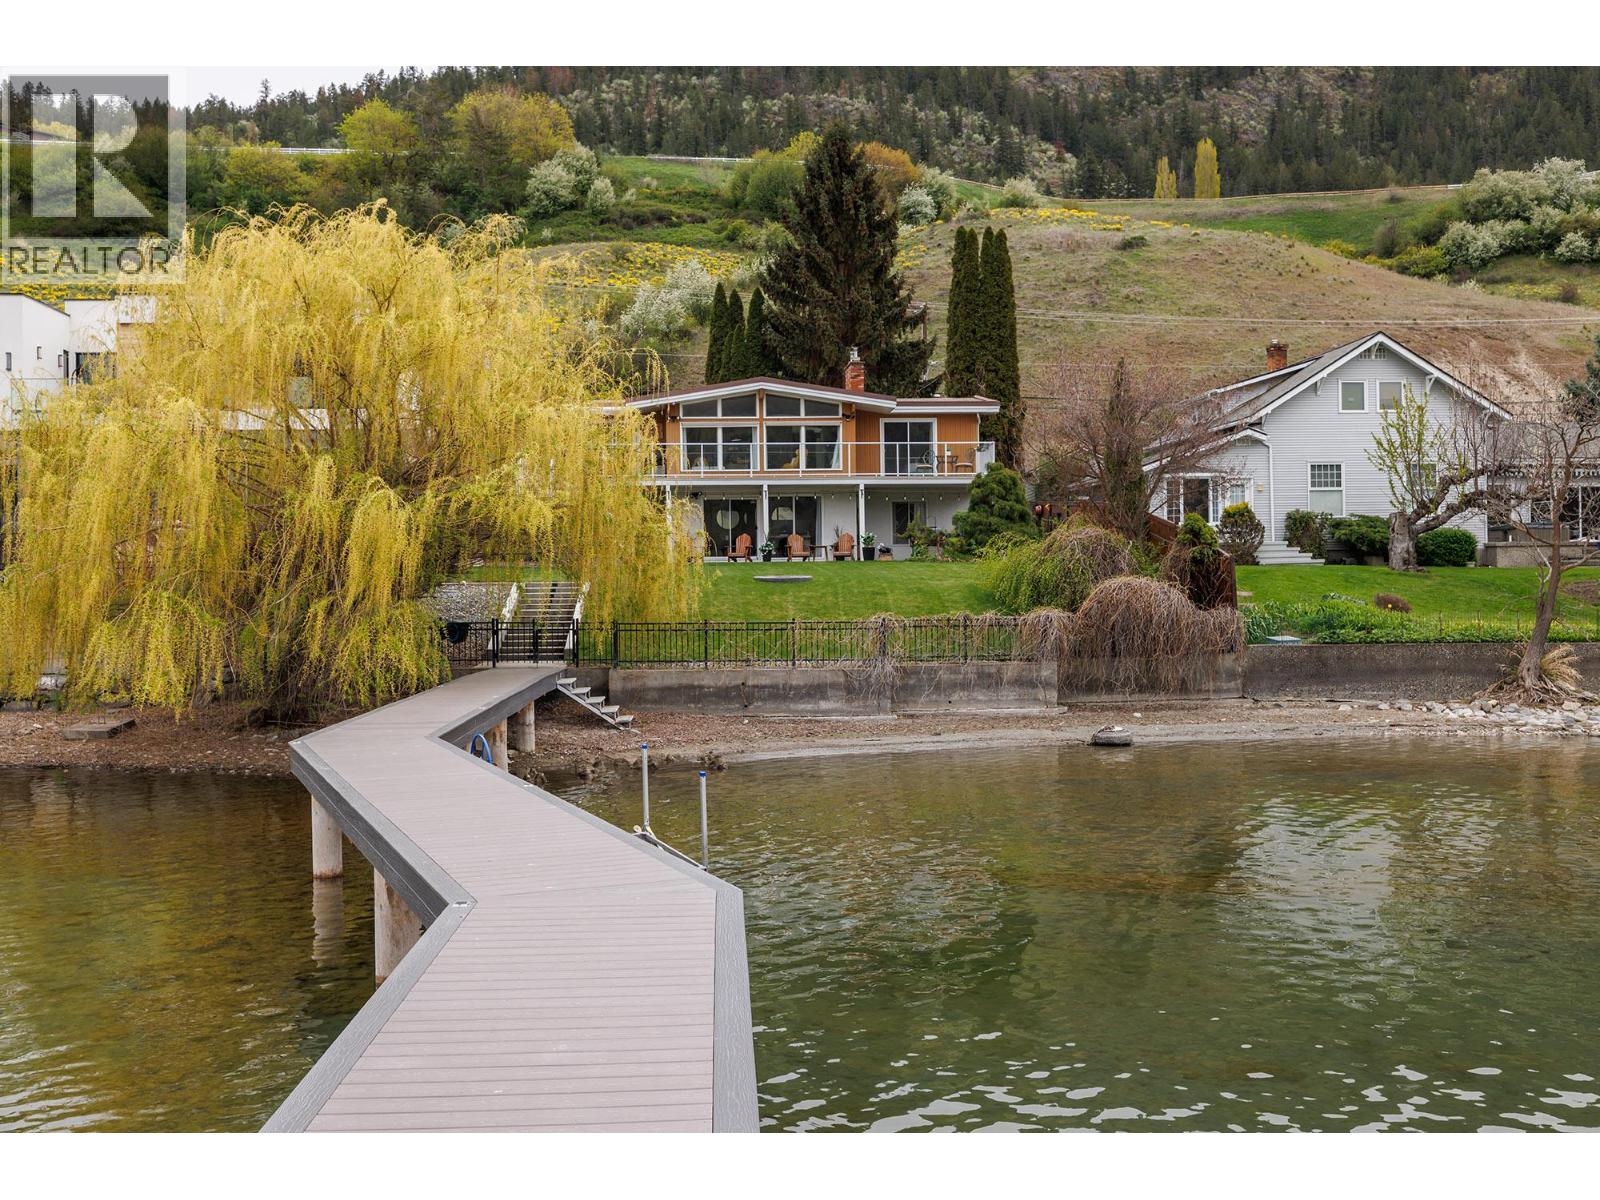
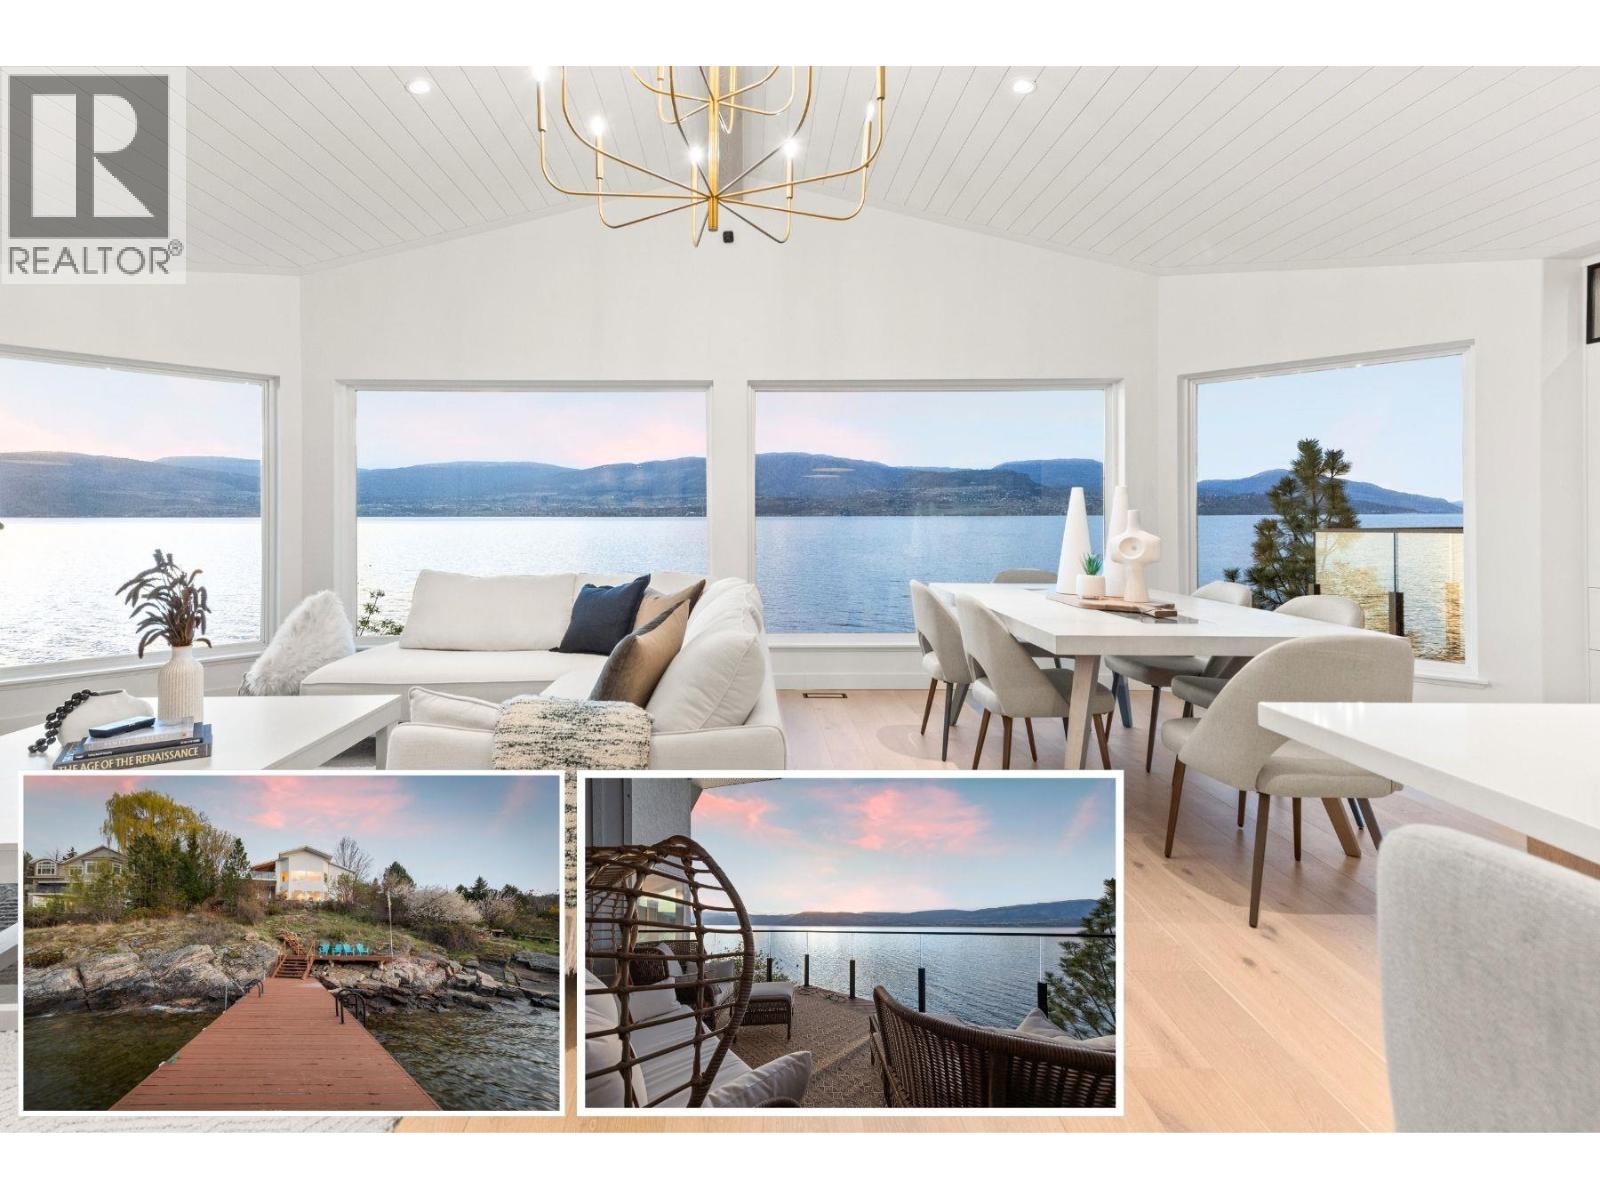
Welcome to your Okanagan Lake retreat, where every day feels like a vacation and the lake is truly your backyard. This well-designed 4-bedroom, 3-bathroom walkout rancher on just over an acre in the highly sought-after Okanagan Landing area offers an exceptional lifestyle of privacy and prestige. With 66 feet of direct lake frontage, a new maintenance-free composite dock with custom lighting extends your living space onto the water, creating the perfect spot to moor your boat, swim, sunbathe, or launch your paddleboard. In the evenings, the dock lighting casts a magical glow across the lake, setting the scene for unforgettable entertaining or peaceful moments alone. With the potential to add an additional garage plus carriage house, this rare offering combines lakeside living with valuable future flexibility in one of Vernon’s most coveted neighbourhoods. (id:58301)
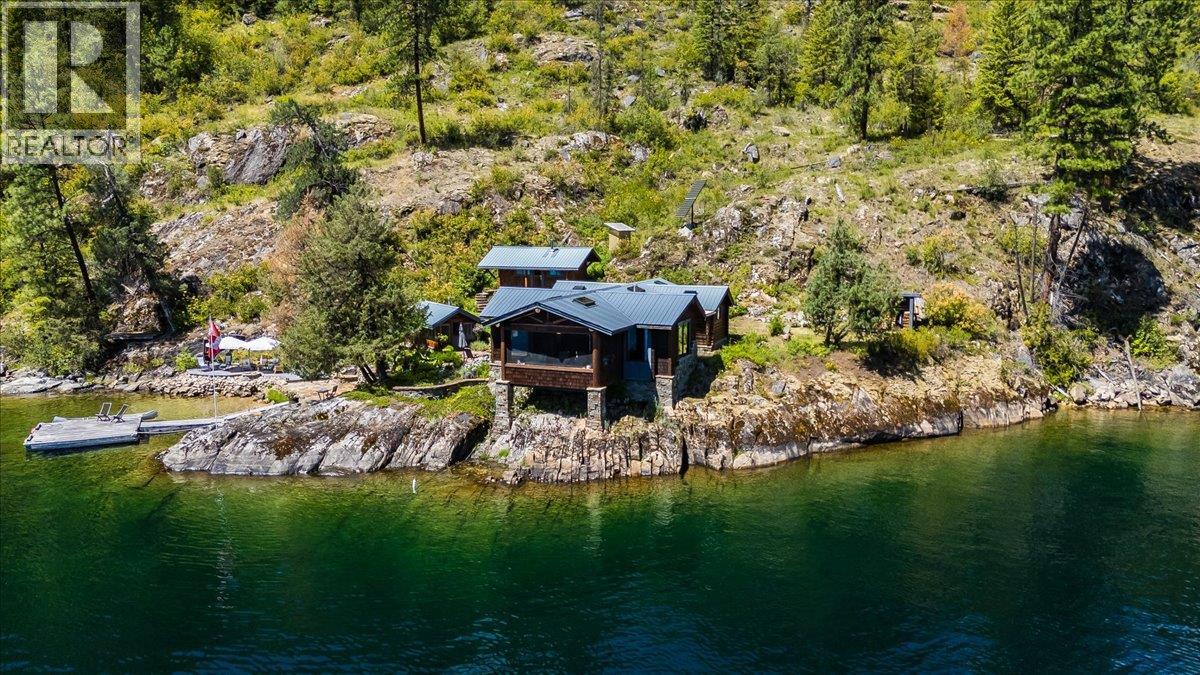
One of Christina Lake's most exceptional boat-access waterfront properties. Set on a private point at the end of the northwest shoreline in Gladstone Park, this rare offering enjoys over 200 feet of waterfront, southern exposure, all-day sunshine, a private dock, a sandy beach at low water, and spectacular panoramic lake and mountain views. Surrounded by protected Crown land where future development is restricted, the setting offers a level of privacy rarely found. There are no neighbouring cabins to the north, the nearest cabin across the lake is approximately one kilometre away, and the closest neighbour to the south is over 200 metres away and completely out of sight. With no roads, trails, or public access to the property, it is an extraordinarily peaceful retreat. Originally a small cabin, the home was thoughtfully renovated and expanded into a beautifully crafted three-building compound. The turn-key and fully furnished main cabin features an open-concept design, warm natural finishes, and a screened porch that captures magnificent lake views. A detached one-bedroom guest cabin and separate bathhouse with a cedar wood-fired sauna provide comfortable accommodations for family and guests. Professional off-grid systems provide the comforts of modern lake living, including solar power, backup generation, lake water, on-demand hot water, and a wood stove. Rare opportunities like this seldom come to market. (id:58301)
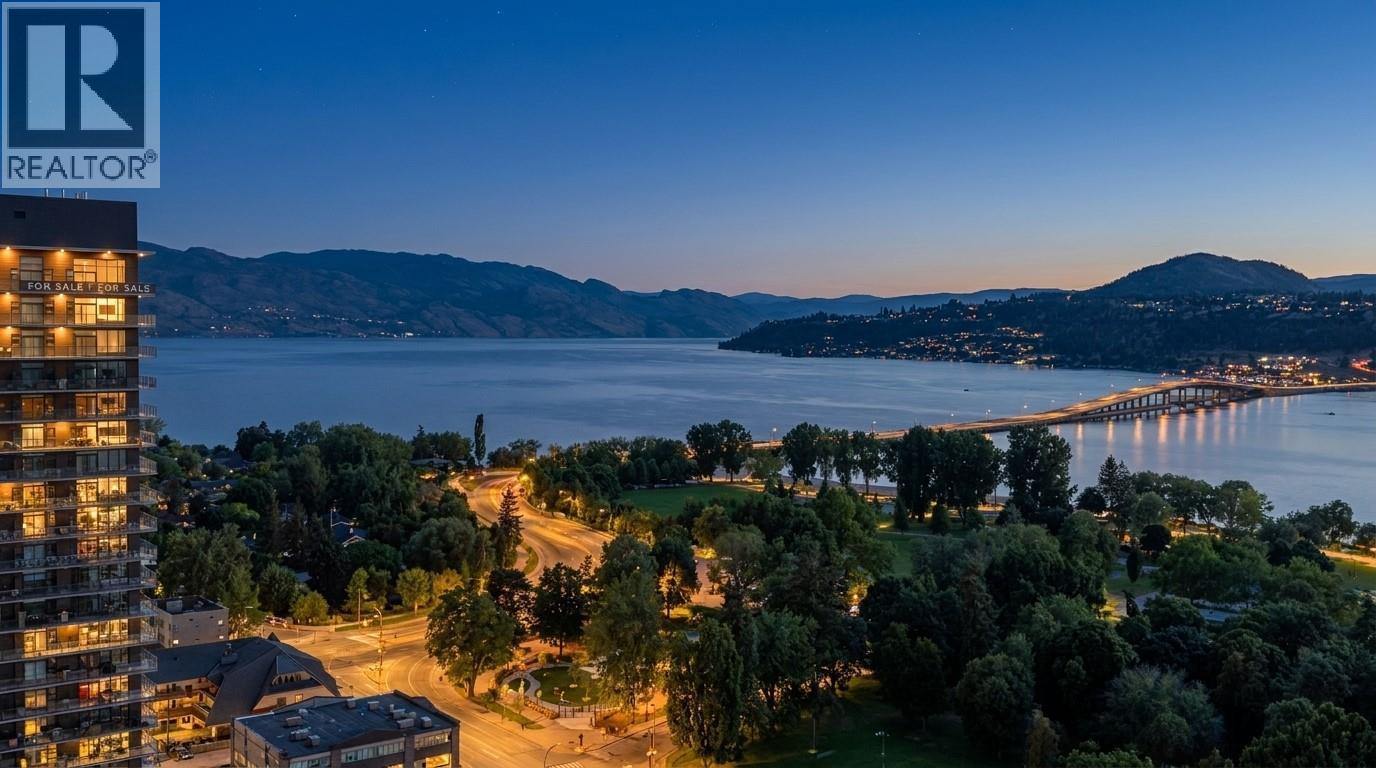
.Perfectly positioned for Okanagan Lake life views, this clean, modern lake-view condo has the superior diamond package, automated blinds, a wine fridge and taller ceilings throughout, with heated floors, an upgraded closet package that delivers the pinnacle of Okanagan living, just steps from the sandy shores of City Park, tennis courts, beach volleyball, coffee shops, restaurants, the yacht club, and downtown Kelowna's vibrant core. Inside this unit, elegance meets superior craftsmanship. The curated interiors boast premium stainless steel appliances, high ceilings, durable luxury vinyl plank flooring and a clean, efficient design for the modern professional. Beyond your front door lies a lifestyle unmatched in the valley. Indulge in the 42,000 square feet of world-class, resort-style amenities spanning 23 different dedicated spaces. Maintain your wellness in the lake-front fitness centre and yoga studio, or unwind in the private sauna and steam rooms. Entertain effortlessly with exclusive access to a golf simulator, putting greens, a private movie theatre, billiards lounge, and wine-tasting room while the kids enjoy the vibrant playroom. This is more than a home; it is an exceptional opportunity to own or invest within Kelowna's most iconic signature address. With an excellent walk score of 95/100, you are steps away from all that the Okanagan has to offer in this perfectly poised location that keeps you engaged in the pulse in one of the fastest-growing cities in Canada. (id:58301)
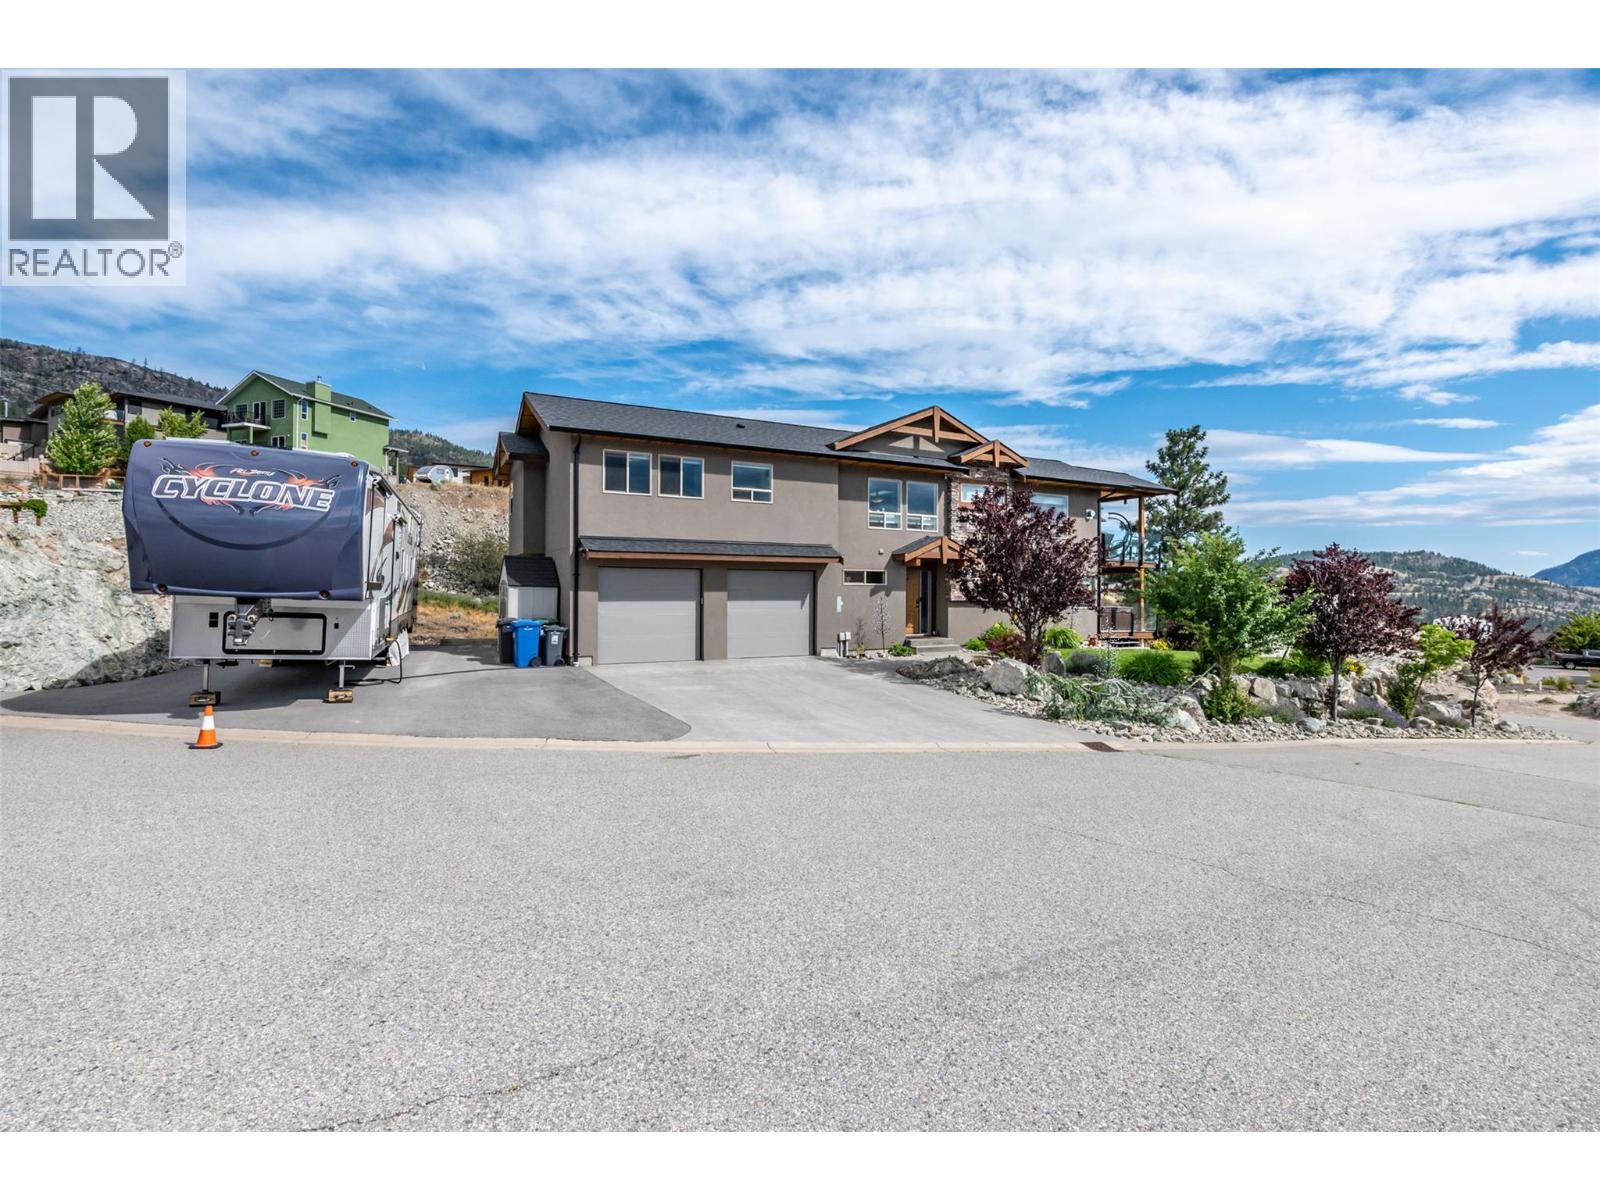
Beautiful family home in the prestigious Vintage Views! Just a 10 minute drive to Penticton. Here is your opportunity to own this 4 bedroom, 3 bath home with absolute stunning South and West facing views of Skaha lake, mountain and valley. This well appointed home features an open concept main floor with a large living room, kitchen with stainless appliances and a large island with granite counter that opens to the spacious dining area. The living room offers a gas fireplace, plenty of windows and a spacious South facing deck to take in the views, bedrooms, bathroom & a large master suite plus gorgeous engineered hardwood floors complete the upper main floor. There is an in home water filtration system installed. Also included, Generac generator.Below you will find an inviting front foyer, a substantial media / family room with a south facing patio & hot tub, another good size bedroom, full bath, laundry room and access to the large double car garage. There is plenty of parking for your toys and RV. This home is located on a quiet cul de sac with plenty of space between you & your neighbours. (id:58301)
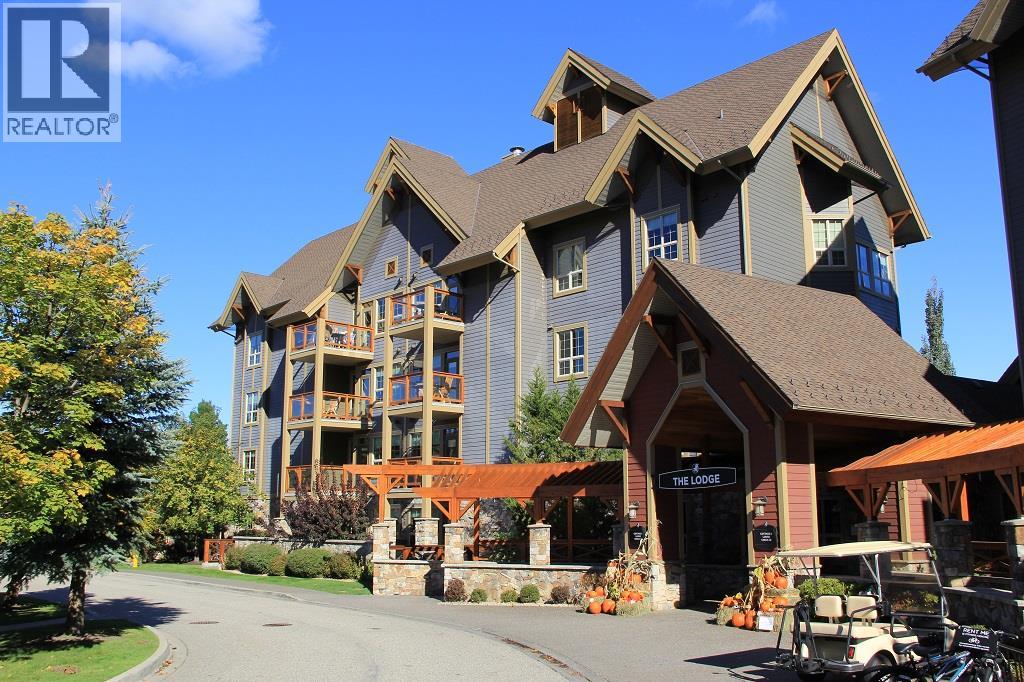
EXCEPTIONAL, ONE-OF-A-KIND TOP-FLOOR SUITE! VAULTED CEILINGS, SOUTHEAST EXPOSURE, BREATHTAKING VIEWS OF THE GOLF COURSE! This stunning suite is ideal as a full-time residence or an investment opportunity with revenue potential through Predator Ridge. Experience the perfect balance of privacy & convenience, just steps away from the first tee & clubhouse. Full renovation just 4 years ago: fir beams in the living area, a striking brick feature wall with a 52"" linear fireplace featuring a 7-color display and remote control & 8"" wide White Oak engineered hardwood floors. The kitchen boasts custom cabinetry, honed granite countertops, SS appliances with a induction oven, designer lighting & Hunter Douglas window coverings. Additional features include built-in shelves at the entry, a pantry & floor-to-ceiling, wall-to-wall custom closets in the main bedroom. The main bath offers luxurious touches such as curbless showers, free-standing tub, under-mount sinks, heated flooring & two recessed mirrored toiletry cabinets. Second bedroom includes a built-in Murphy bed, perfect for guests or flexible use. Ownership includes access to an outdoor pool, lounge area, hot tub, BBQ area, as well as access to the Fitness Centre, which offers an indoor pool, hot tub, steam rooms, weight room & yoga studio. Enjoy two world-class golf courses, multiple dining options, a market & miles of hiking & biking trails. Only 45 minutes to Silver Star & 25 minutes to Kelowna International Airport. GST Paid. (id:58301)
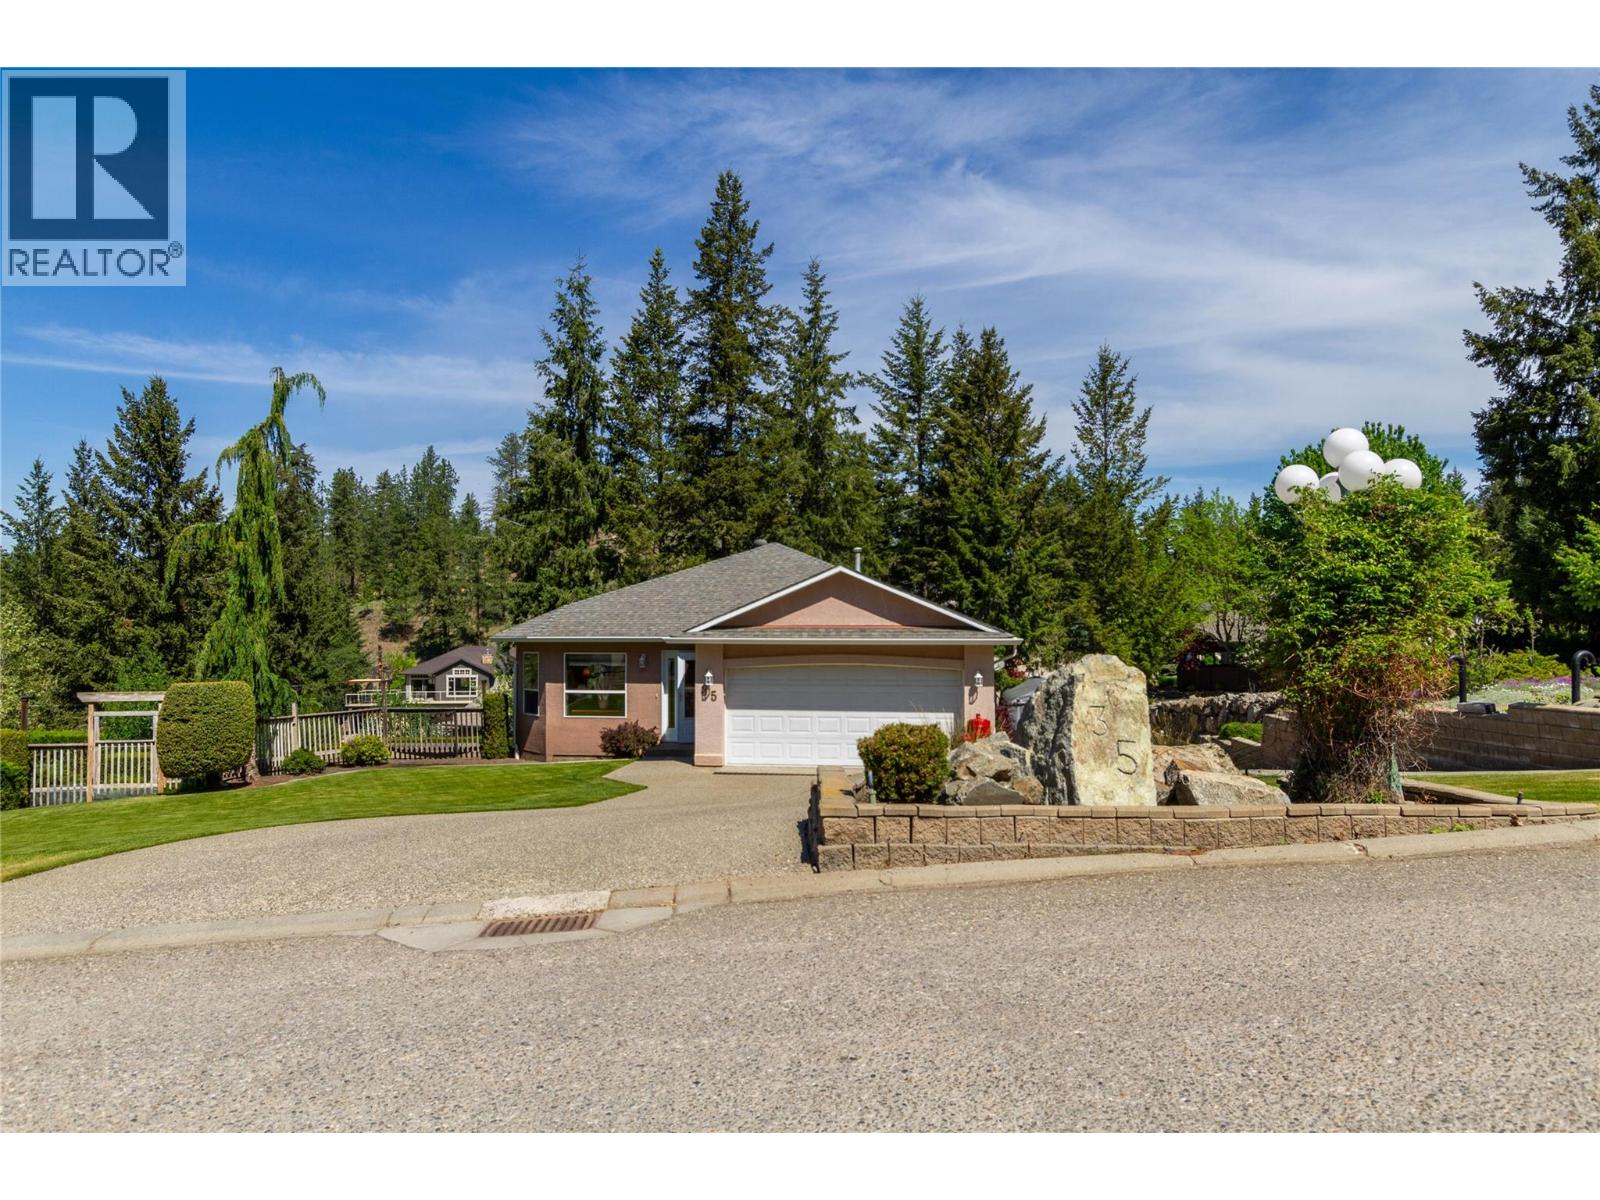
Welcome to Canadian Lakeview Estates! This well maintained rancher with walk-out basement offers the perfect blend of comfort, privacy and Okanagan lifestyle living, with lake assess. Set on a tidy landscaped lot with mature trees and excellent curb appeal, this home features over 2,500 sq.ft. of living space with 5 bedrooms, 3 bathrooms and a bright, functional layout ideal for families or retirees alike. A 600 sq/ft unfinised area currently used for storage could make a great media room! The main floor boasts an open concept kitchen, dining and living area with large windows and cozy gas fireplace, all designed to capture the peaceful natural surroundings. The kitchen offers ample cabinetry, counter seating and easy access to the covered deck — the perfect spot to relax or entertain while enjoying the private treed outlook. The primary bedroom includes a full ensuite and good closet space, while 2 additional bedrooms and main bath complete the upper level. Downstairs, the fully finished walk-out basement provides excellent flexibility with two more bedrooms, a large rec room, family room, full bathroom and plenty of storage space. Step outside to the patio and well maintained yard with room to enjoy the outdoors year-round. Located in one of the area's most desirable lakeview communities, residents enjoy private shared beachfront access on Okanagan Lake complete with boat launch, picnic area, dock and washroom facilities. A rare opportunity to enjoy Okanagan living. (id:58301)
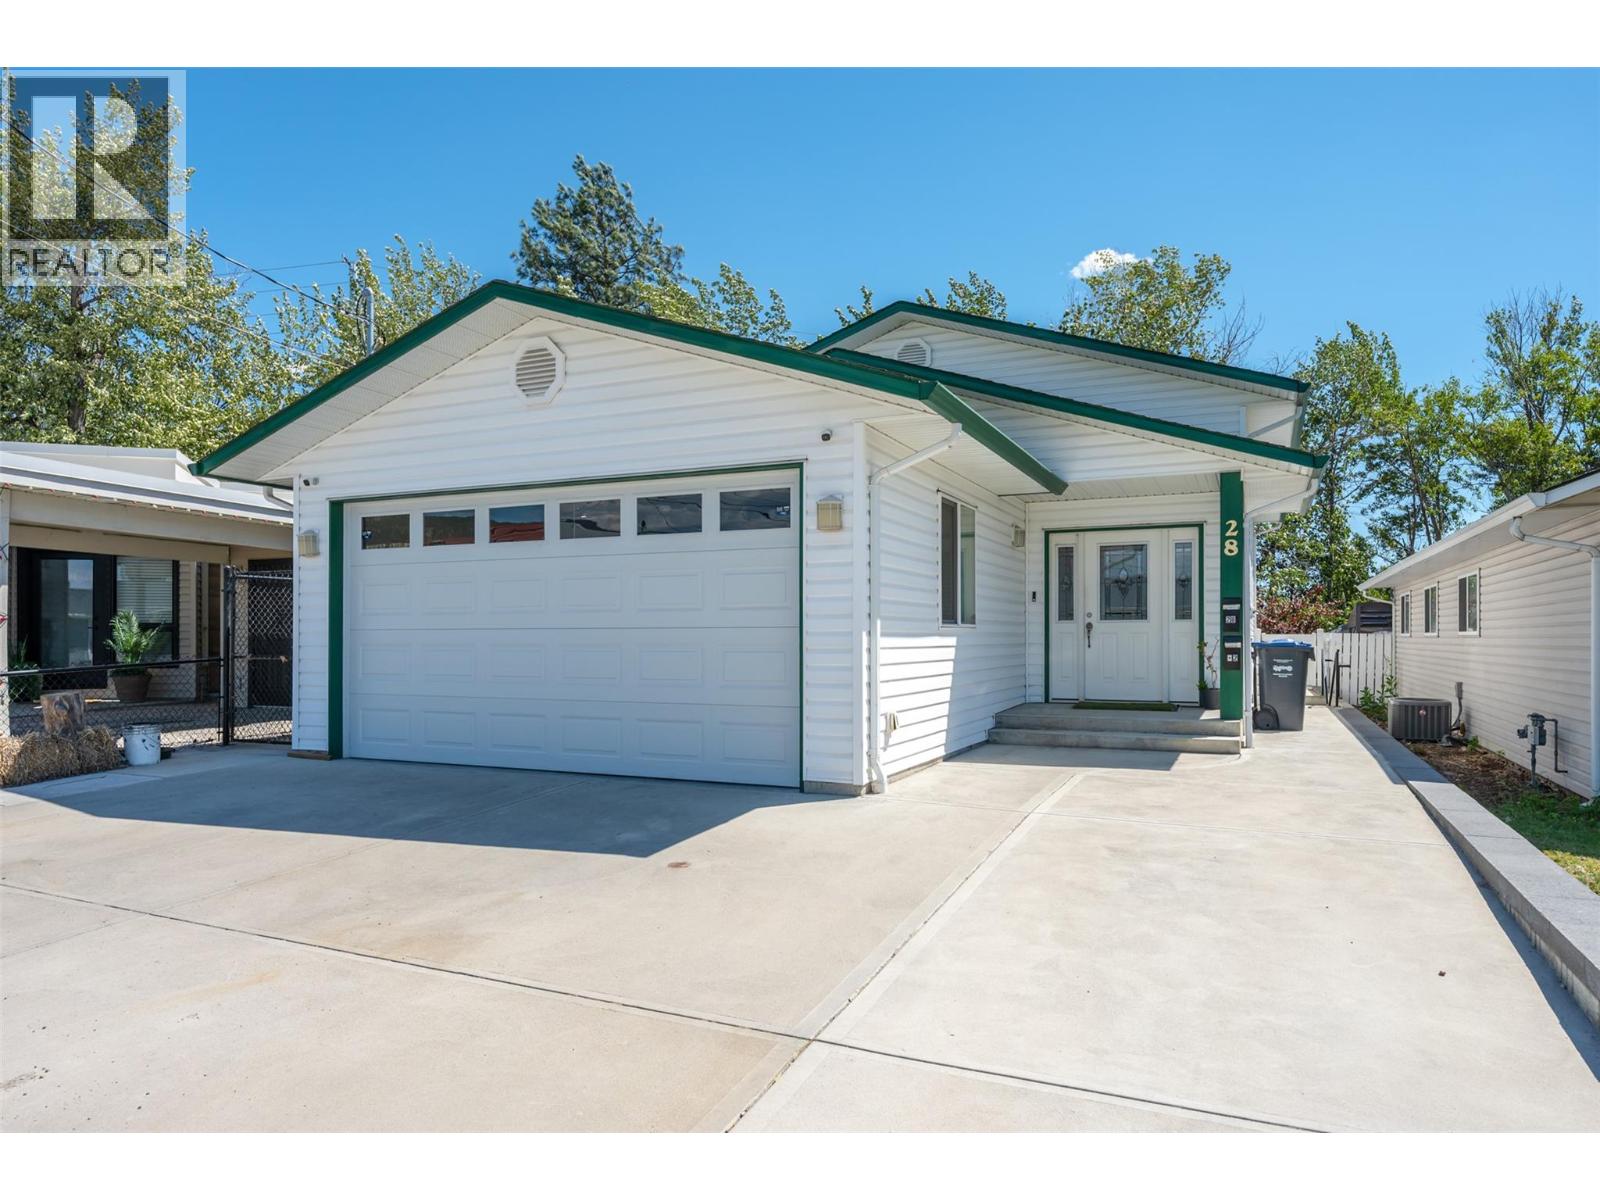
Revenue generating asset! Built in 2016, this beautiful family home is conveniently located in the heart of Penticton, walking distance from all the amenities. Two bedrooms & two bathrooms up stairs, with one bedroom & one bathroom downstairs, makes for plenty of space for a growing family. Downstairs you will also find a very spacious, fully legal one bedroom suite with its own separate entrance. With special attention paid to soundproofing, and its own heating/cooling system, enjoy the headache free mortgage helper! The fully fenced backyard is equipped with synthetic grass to keep maintenance to a minimum. To top it’s equipped with a double garage for all your toys. This place really has it all. Contact the listing agent to view! (id:58301)
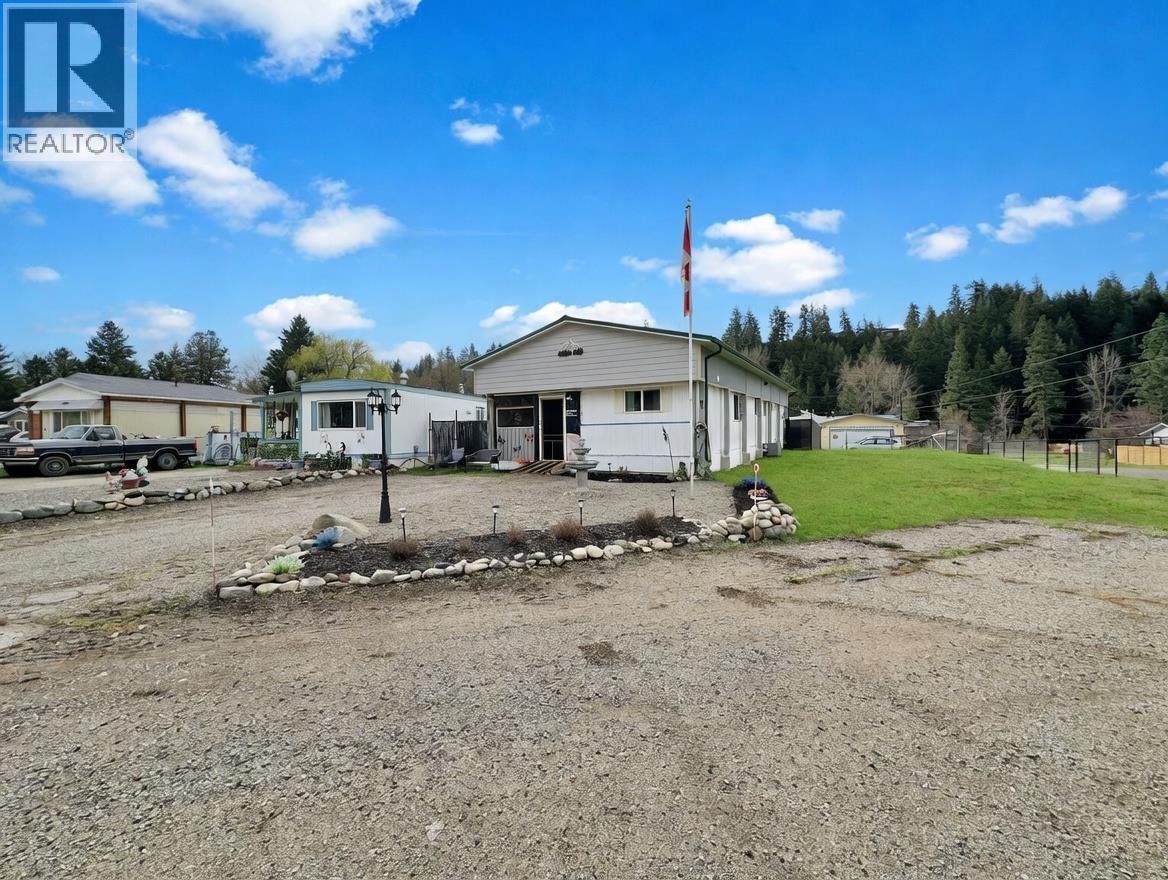
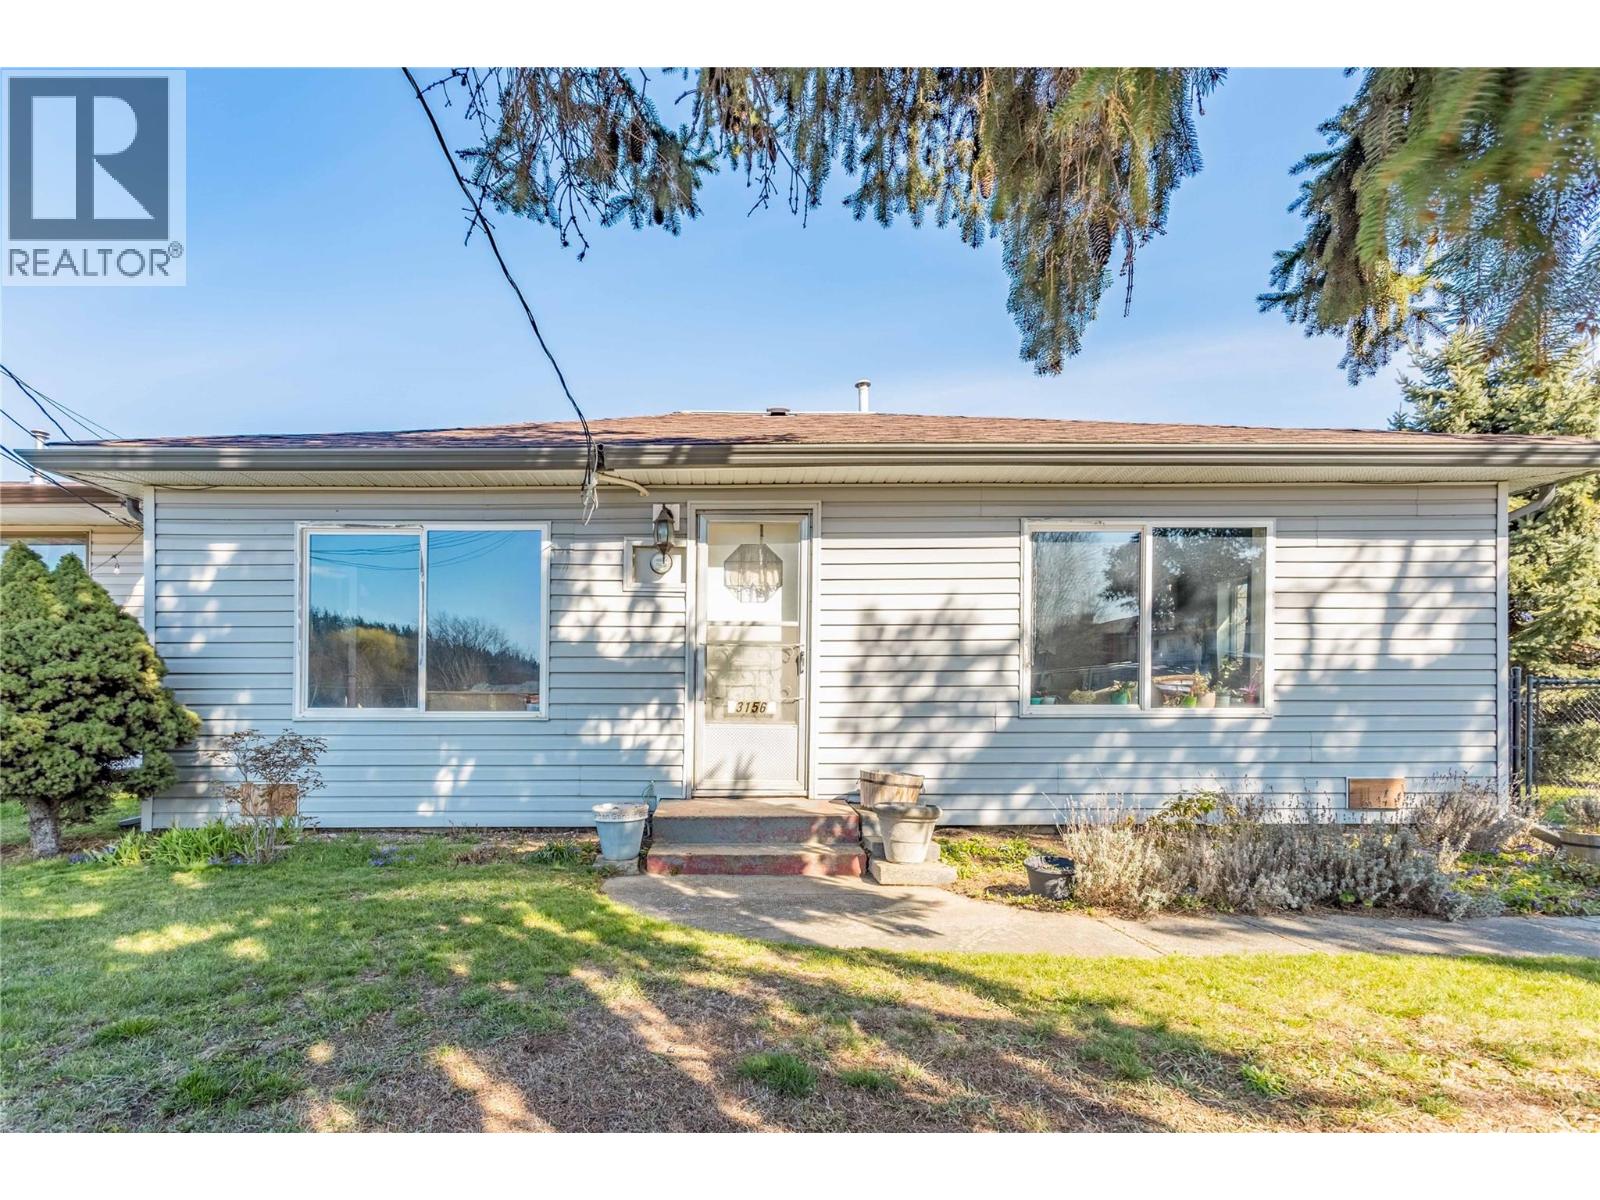
Simple living with tasteful updates in this 3-bedroom home in Lynwood Park. Situated on a large, landscaped corner lot, this property features a fully fenced backyard with garden space and a storage shed—ideal for outdoor enjoyment and added functionality. There’s still a bit of work left to truly make it your own, offering a great opportunity to add value and personalize the space. With plenty of room inside and out, this is a great way to get into the Princeton lifestyle. (id:58301)
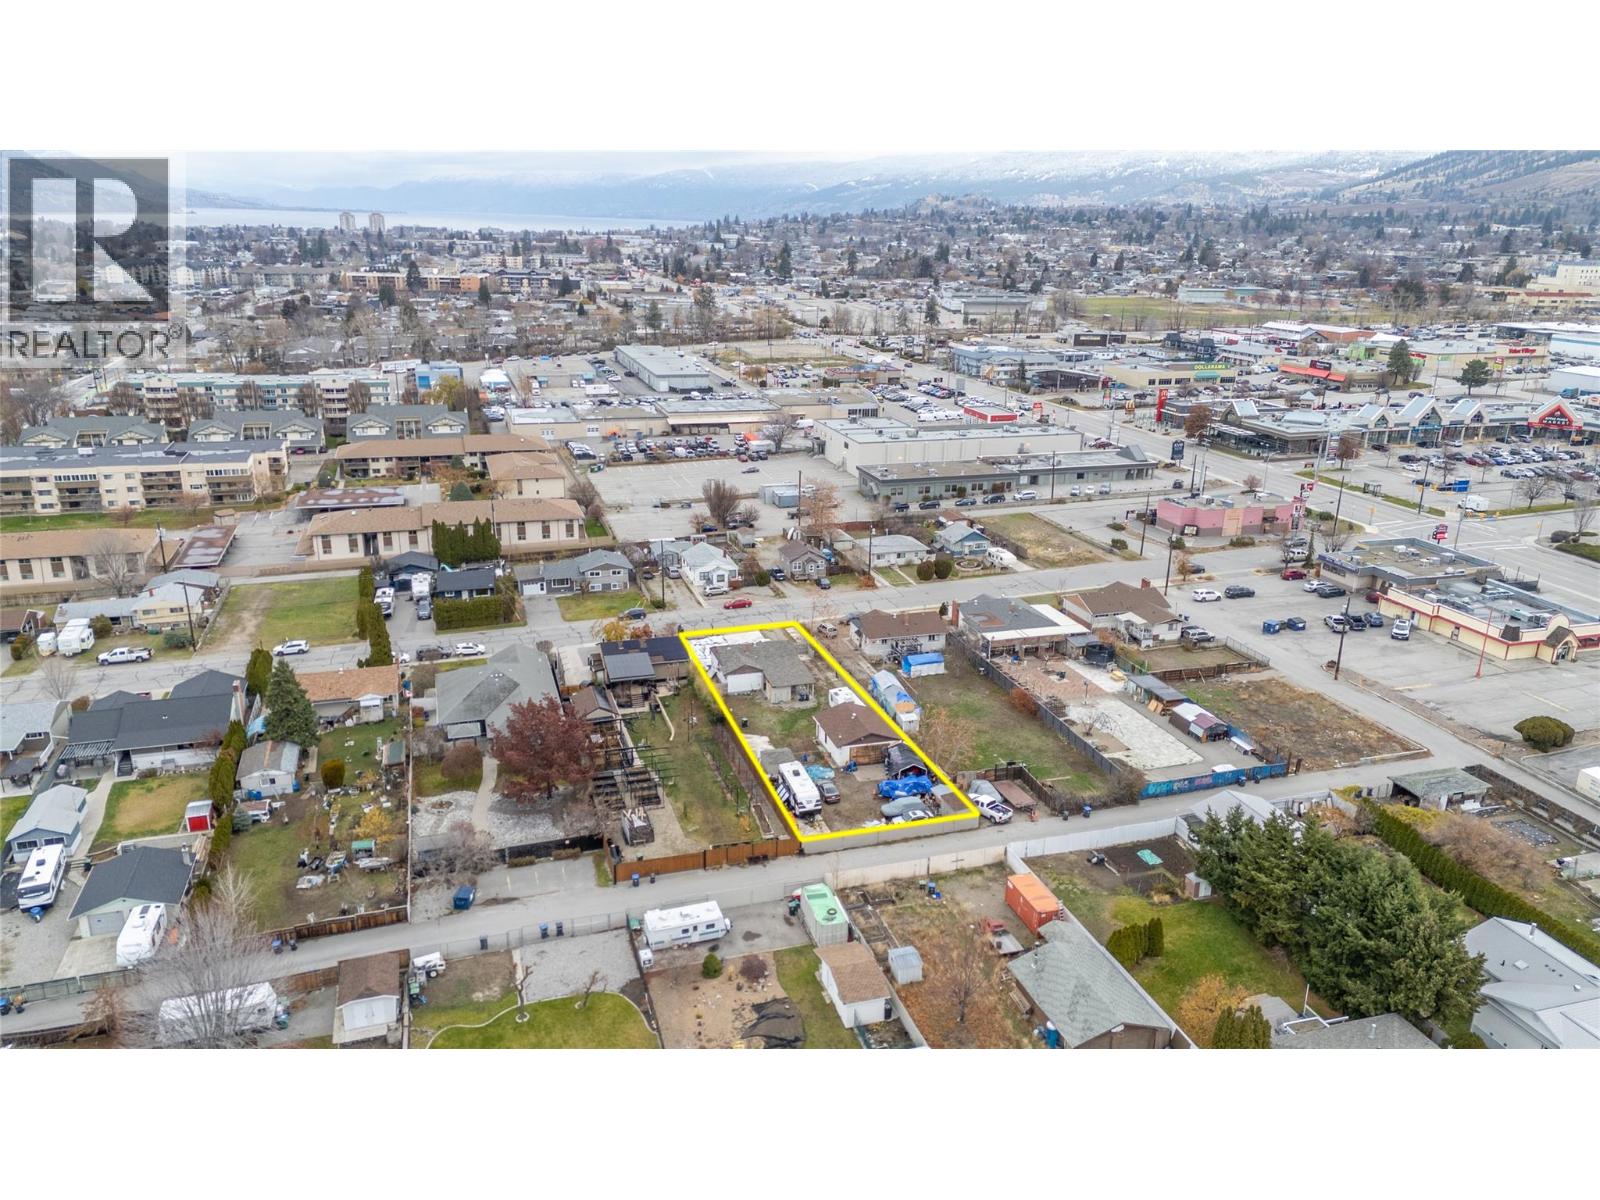
Development opportunity. 60 x 215 Lot with a 2-bedroom, 2-bathroom home. This is an ideal property for investors or renovators and has potential for future value. There is a large 28 x 24 detached garage and alley access off the back. The spacious lot provides ample room for creativity, whether you're envisioning a single-family home, secondary suite, carriage home, duplex, or multi-family development (Buyers should verify with City of Penticton for zoning and permitted uses). (id:58301)
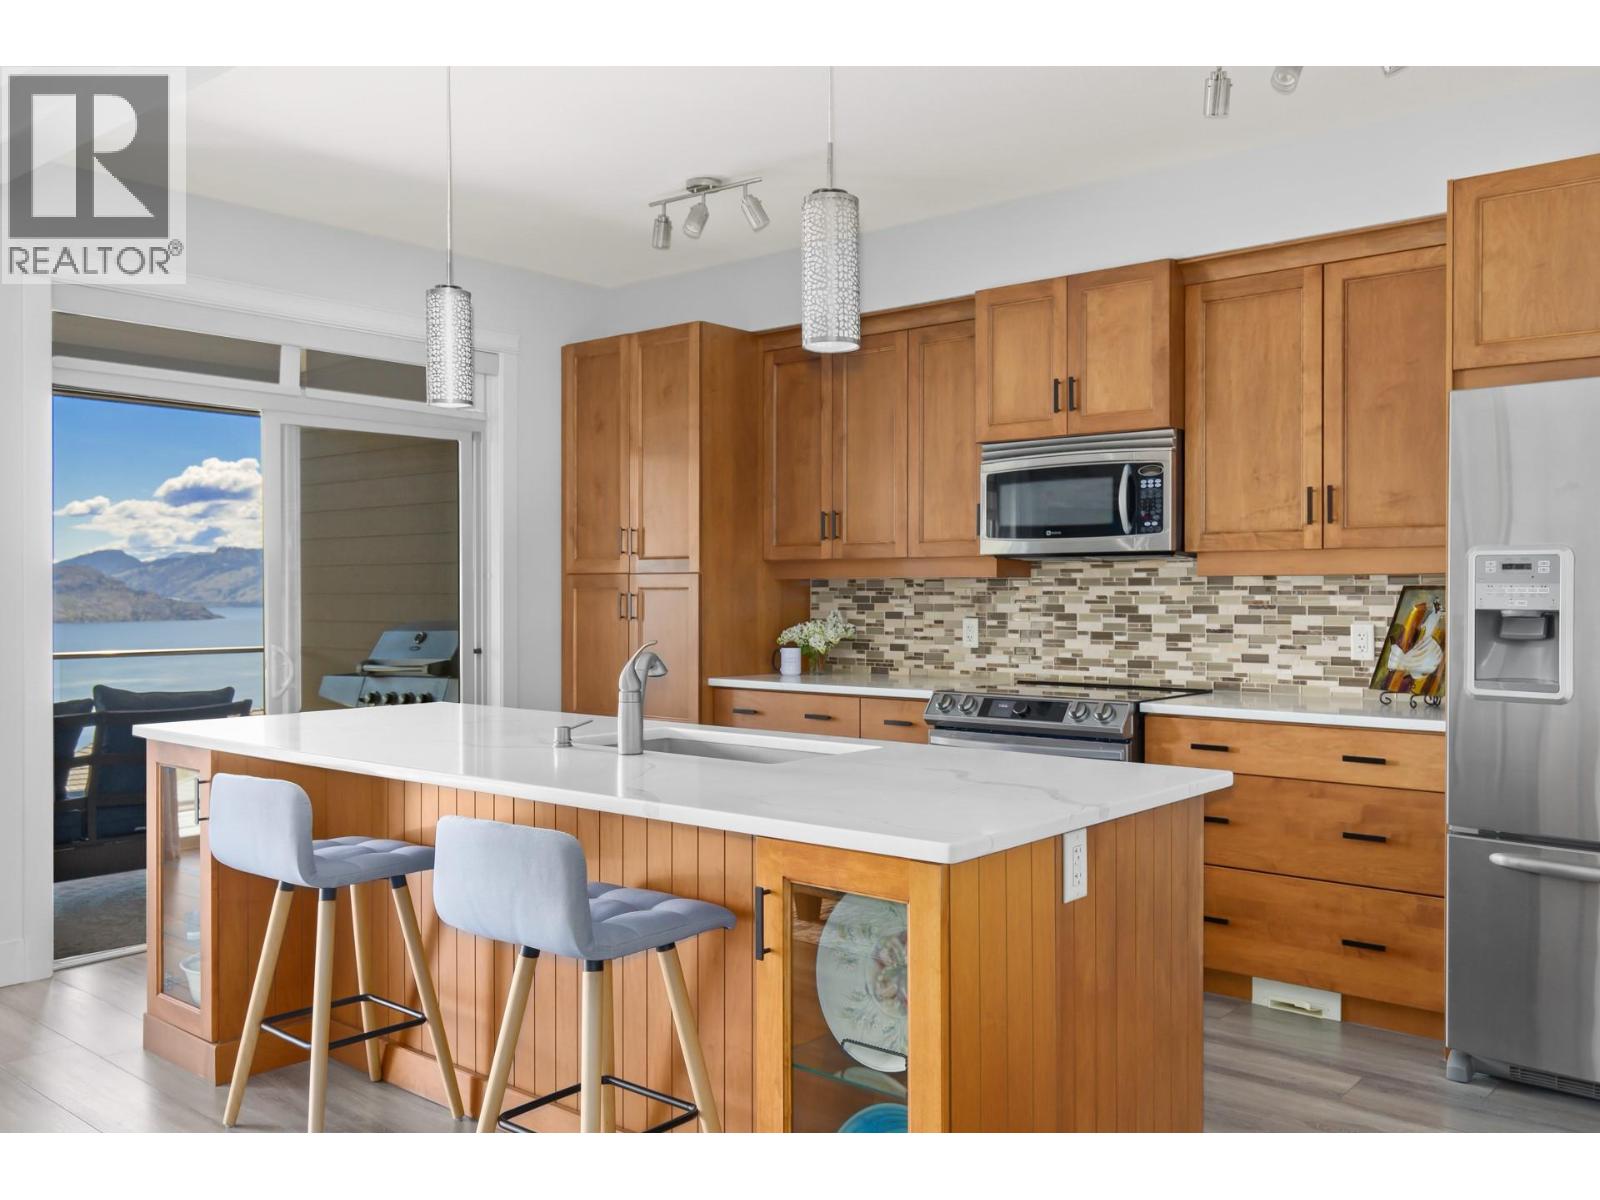
A perfect blend of luxury and practicality, ideal for downsizing to one-level living! This beautifully updated townhome with sweeping views of Lake Okanagan is perched above the water’s edge in Eagle’s View Community. Pride of ownership is evident throughout this 2-bedroom, 2-bathroom home featuring a thoughtfully designed open concept living and dining space, perfect for hosting. The kitchen offers quartz countertops and a convenient one-level island, with cozy radiant in-floor heating beneath new flooring with sound absorption padding. The living room has a gas fireplace with elegant floor-to-ceiling stacked stone. Enjoy a private patio off the kitchen and living room, surrounded by tranquil landscaped grounds, creating a seamless extension of your outdoor living space. The primary bedroom features a generous 3-piece ensuite with a walk-in shower and spacious closet. The front entry is just steps from a detached garage and an additional parking stall. Located close to hiking trails on Pincushion Mountain, this gated community offers secure entry, a clubhouse, gym, RV and guest parking. Strata fees remain very affordable with no increases, and low utility costs add to the ease of ownership. Additional updates include new faucets and ceiling fans in the primary bedroom and living room, new hot water on demand & heating system, valued at $10,000. This is an exceptional opportunity for comfortable, low-maintenance living just minutes from the lake in peaceful Peachland. (id:58301)
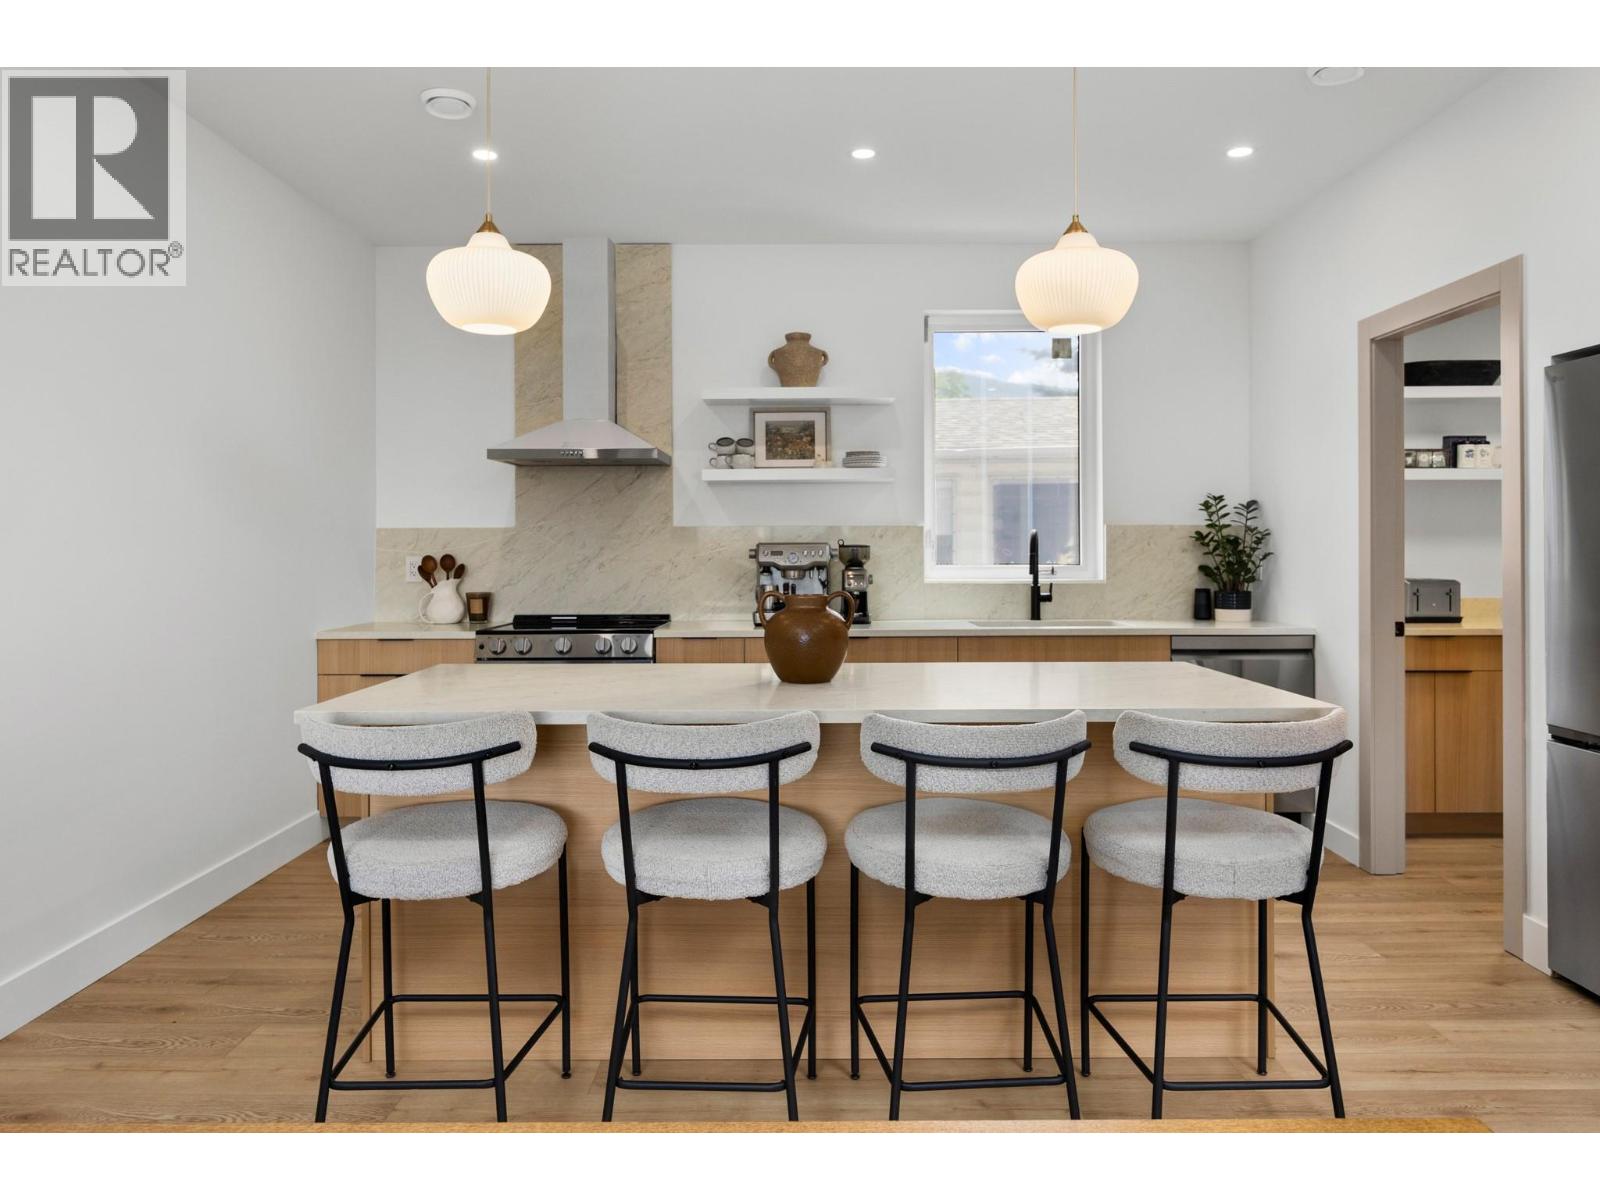
*** For more information, please click Brochure button. *** Rarely does a modern townhome deliver this much flexibility, function, and finish quality in one package. Quietly located on a central Vernon street near everyday amenities, this thoughtfully designed home offers ~1830 sq. ft. of highly efficient living space with 4 bedrooms, 4 bathrooms, an office, laundry room, deck, double-car garage, and an impressive ~900+ sq. ft. rooftop patio. A standout feature is the ground-floor separate-entry unregistered suite with private entrance and full ensuite bathroom, creating valuable options for guests, extended family, a private office, rental flexibility, or in-home business use (subject to municipal approvals). Inside, the home showcases a modern high-end feel with floor-to-ceiling quartz showers, stylish feature walls, oversized windows, and an oversized kitchen designed for everyday living and entertaining. The EV charger-ready double garage adds modern convenience, while the hot tub-ready rooftop patio offers private outdoor space with beautiful valley views toward Okanagan Lake. This is not a typical townhome; it is a rare Vernon offering with premium finishes, adaptable living options, and thoughtful design throughout! New build, property taxes not assessed yet. (id:58301)
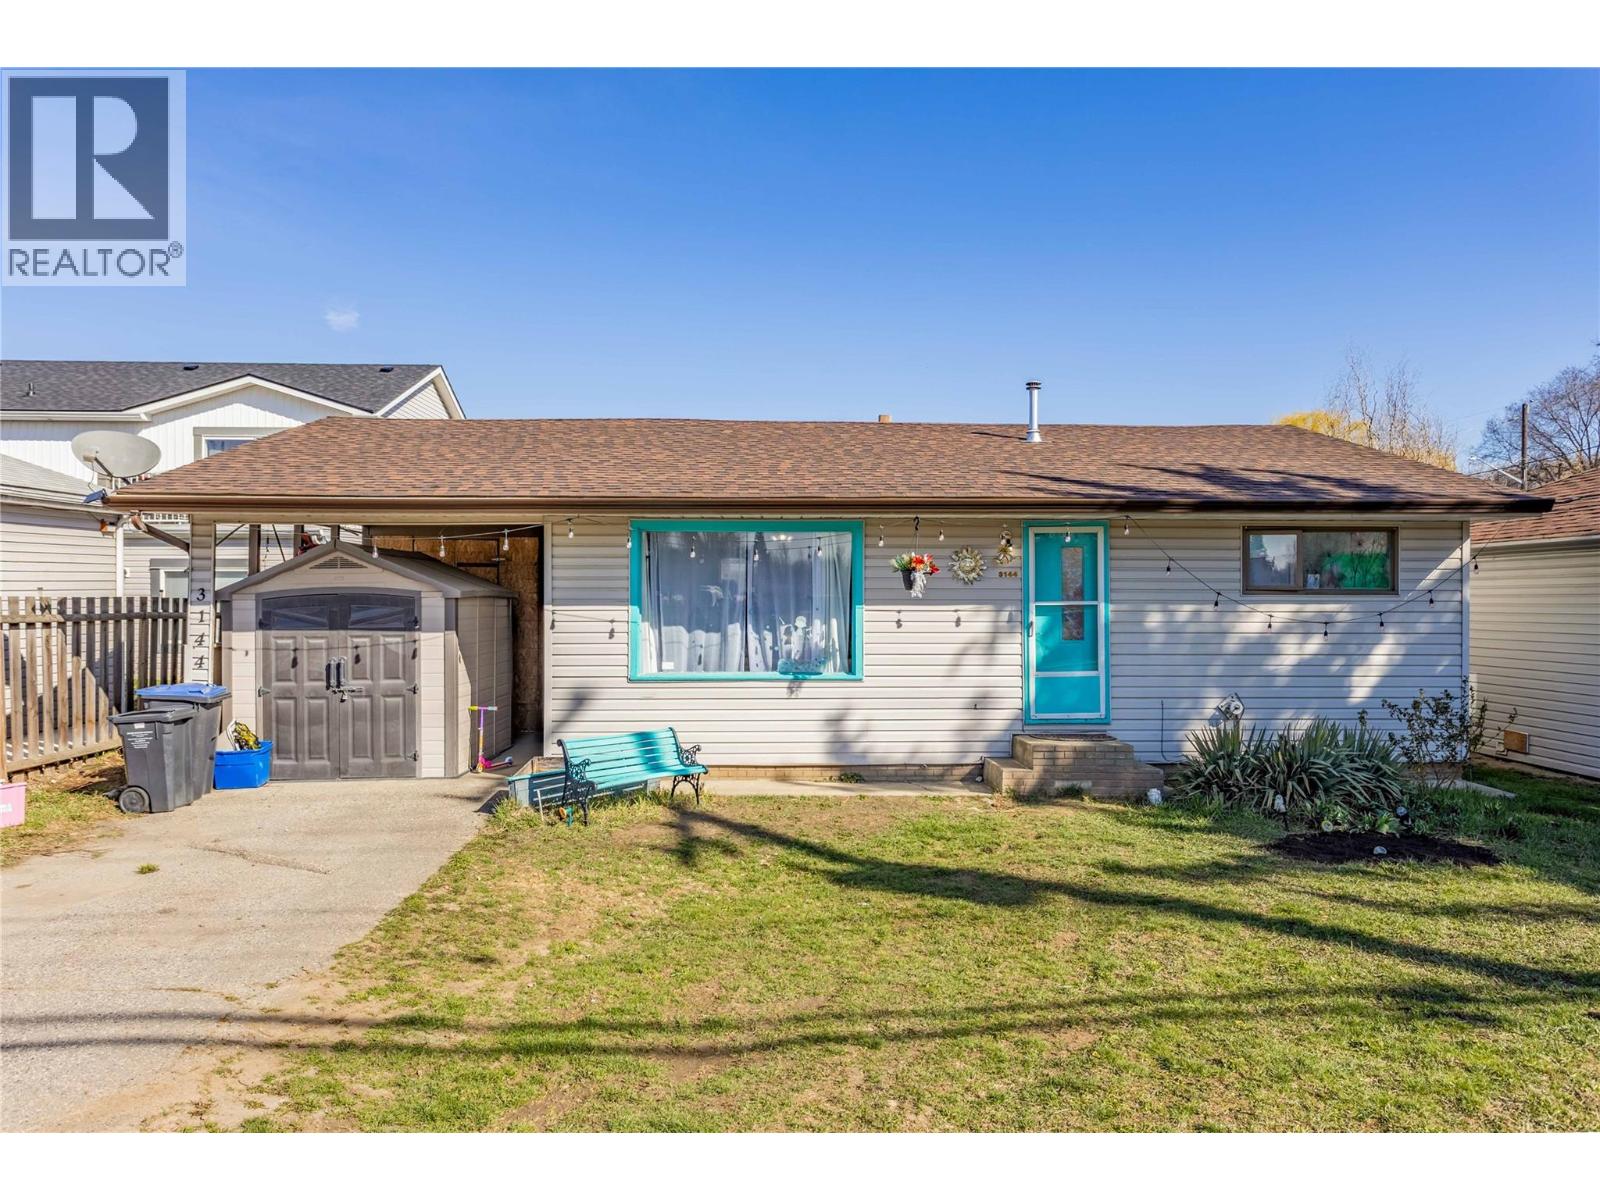
Okanagan Lifestyle Awaits: Your Next Beachside Project! Looking for a project with unbeatable payoff? This 963 sq. ft. bungalow is the perfect entry point into one of Lake Country’s most desirable neighborhoods. Forget the cookie-cutter renovations—this is your chance to roll up your sleeves and create a custom beachside retreat from the ground up. The Location: Lake Access at Your Doorstep! Location is everything, and this property delivers. Situated just moments from the pristine shores of Wood Lake, you are only steps from beach access. Whether you’re into morning paddleboarding, sunset walks along the shore, or hitting the local rail trail, the best of the Okanagan is right at your fingertips. You’re also perfectly positioned near parks, local boutiques, and the area’s favorite cafes.The Canvas: At 963 sq. ft., this home offers a manageable footprint for a high-end interior overhaul or a modern expansion. The Lot: A prime piece of Lake Country real estate with excellent site lines and easy access for construction and landscaping equipment. The Value: In a market where finished homes near the water command a massive premium, this ""fixer-upper"" represents a rare opportunity to build instant equity. Bring your contractor, your toolkit, and your imagination. This is more than just a house; it’s a chance to secure a lifestyle in an evolving community where the beach is your backyard. (id:58301)
Bring Your Vision: The Ultimate Beachside Fixer-Upper! Stop dreaming about the lake life and start building it. This 0.14-acre gem is the quintessential ""handyman special,"" this 976 sq. ft. canvas is just waiting for a modern transformation! Whether you’re looking to sweat-equity your way into a dream home or seeking a high-potential renovation project, this is the one you’ve been waiting for. The Location: Steps from the Sand! You can’t beat the proximity. Located just off Woodsdale and Rogers Road, you are literally steps from beach access. Grab your paddleboard and be on the water in minutes. You’re also walking distance to local parks, restaurants, and all the everyday amenities that make Lake Country living so desirable. The Opportunity: Flexibility & Future Value! The Bones: 2-bedroom, 1-bathroom layout that is currently rentable while you finalize your renovation plans. The Lot: A generous footprint featuring multiple access points, including a convenient rear laneway—perfect for a shop, carriage house potential, or easy construction access. The Services: Already connected to sewer with water at the lot line, saving you the headache of major utility installs. Don’t let the ""fair condition"" fool you—this is a rare diamond in the rough! (id:58301)
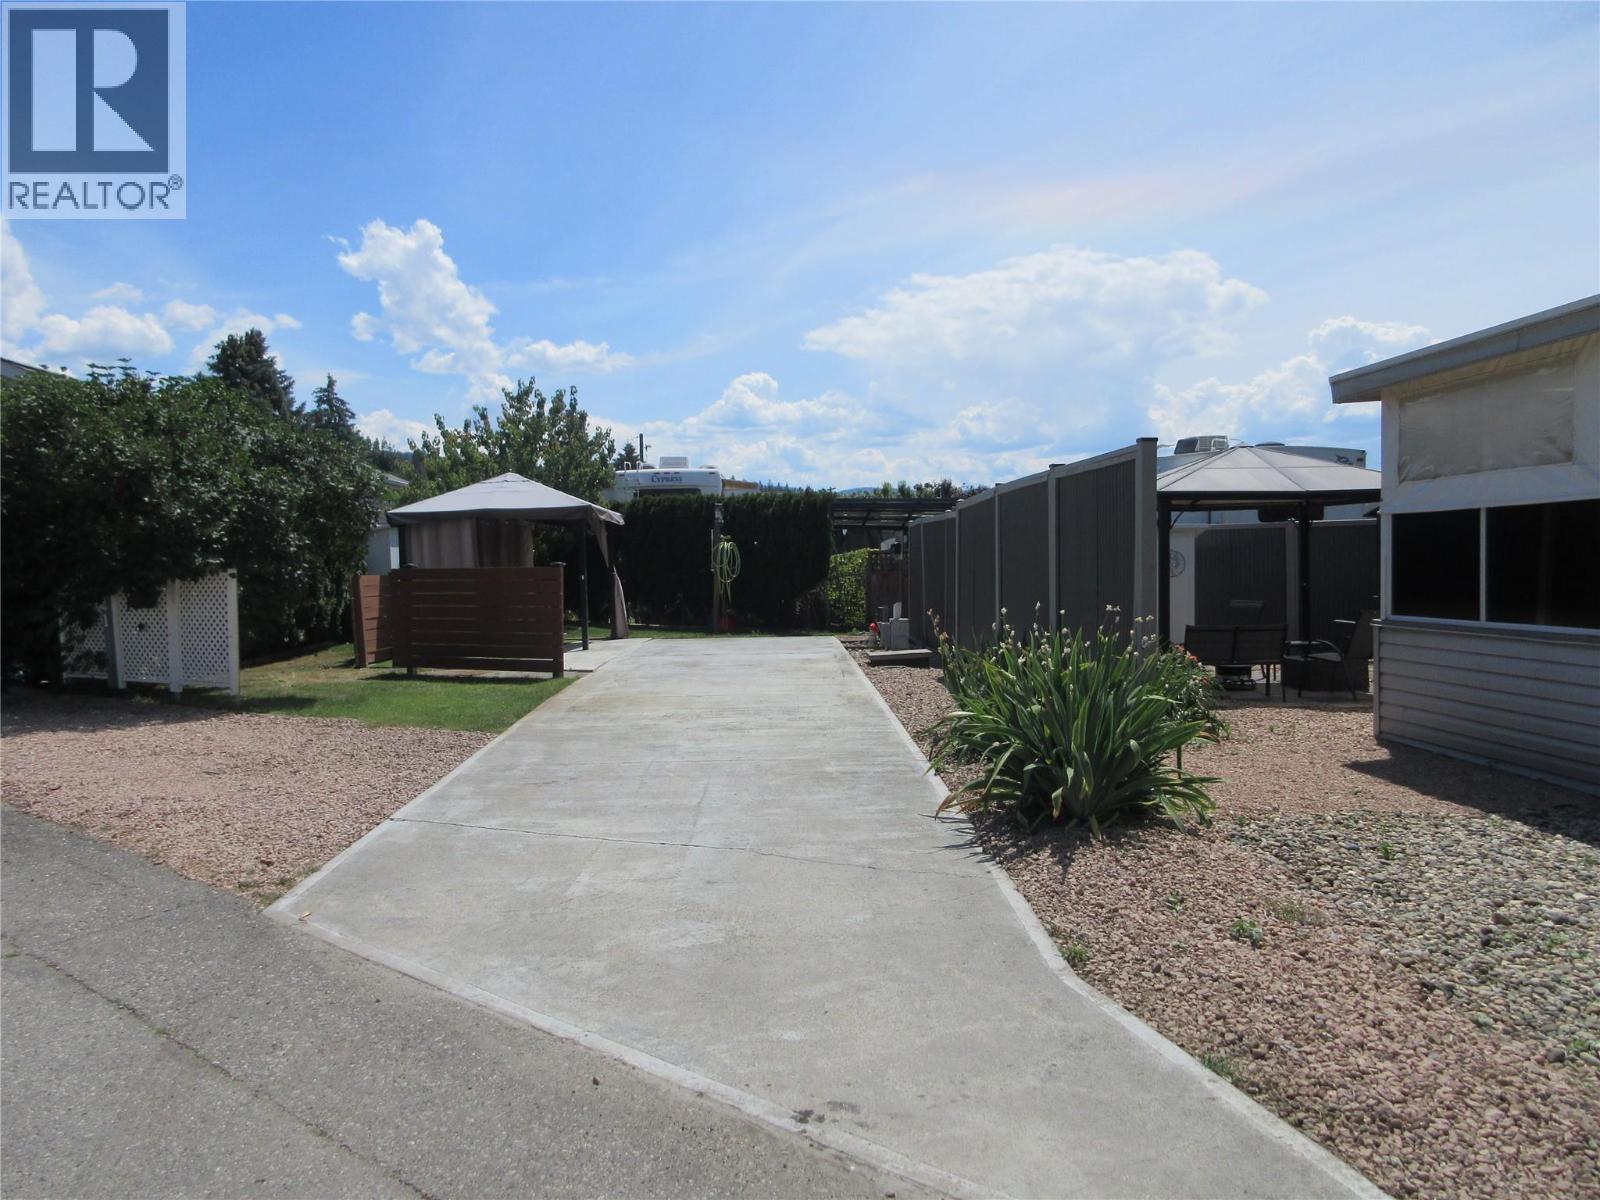
Welcome to the Sweet life! This Standard designated site is in a very quiet area close to the Family Activity Centre where you can dine at Thyme at Ellison Lake, enjoy cooling off in the pool or relaxing in the hot tub. The outdoor living space is ideal for entertaining or having some quiet time sitting on your deck. The fenced in, off lease dog park is a short walk away. Enjoy all the amenities at Holiday Park Resort - pools, hot tubs, water volleyball, gym, library, games room, billiards, pickleball and tennis court, Thyme at Ellison Lake restaurant, Upfront Market, coin laundry, social activities such as dinners and dances. The Annual Maintenance Fee is $5186 includes security, water, sewer, use of the amenities, maintenance of the common areas and roads, snow removal and garbage disposal area. The lease goes to 2046 which is registered with the Federal Government. Property Taxes are payable to the City of Kelowna. There is no Property Transfer Tax. Long and short term rentals allowed. Close proximity to Kelowna International Airport, wineries, golf courses, ski hills, Rail Trail, shopping and entertainment. (id:58301)
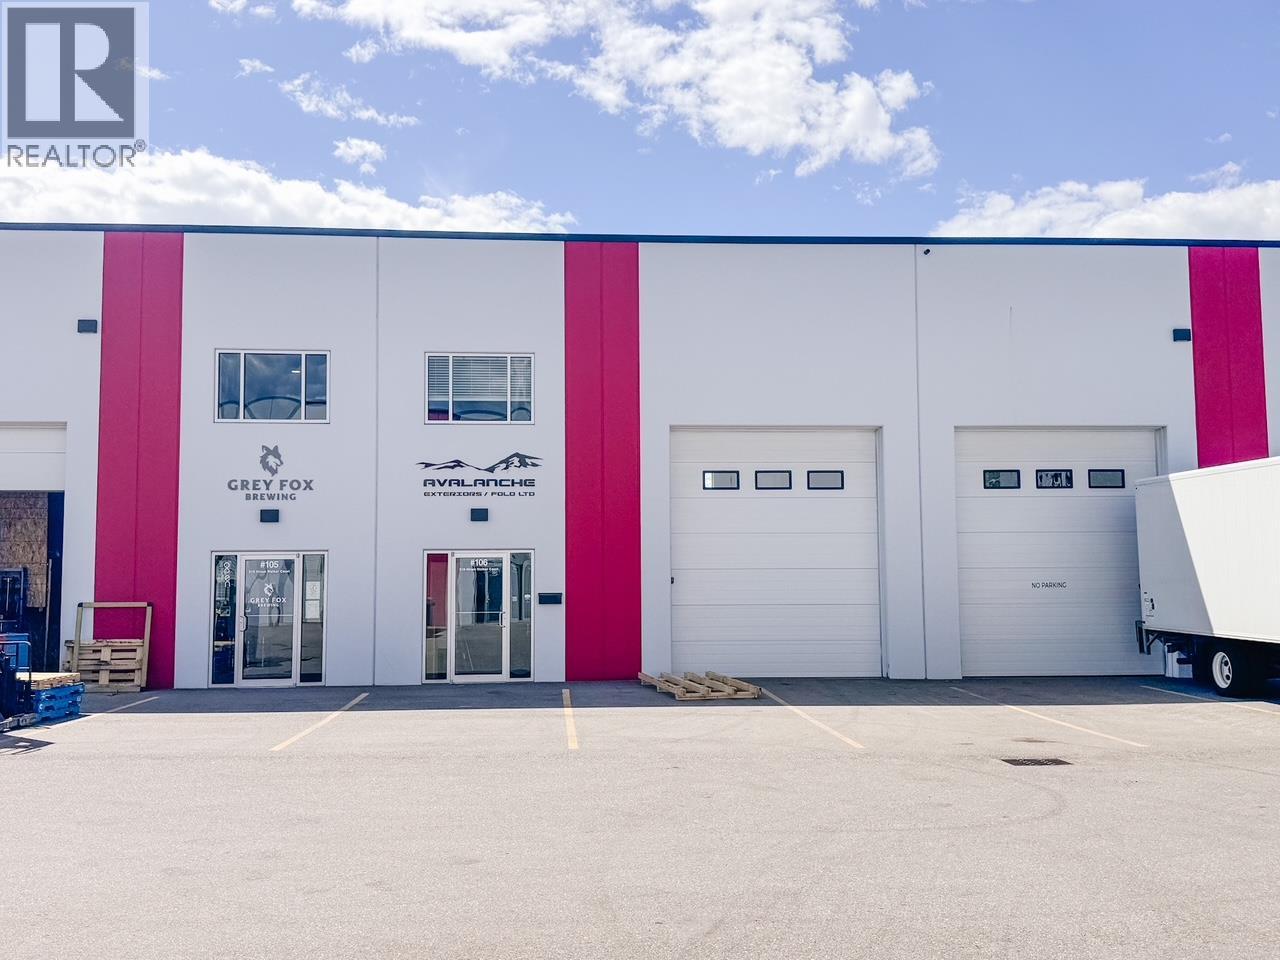
Functional, move-in ready industrial strata unit in a modern concrete tilt-up building. This well-appointed space features a built-in mezzanine constructed lengthwise to preserve full warehouse ceiling height, two private offices in the rear, a large reception area, and a handicap-accessible washroom — offering a turnkey setup for a wide range of owner-users. (id:58301)
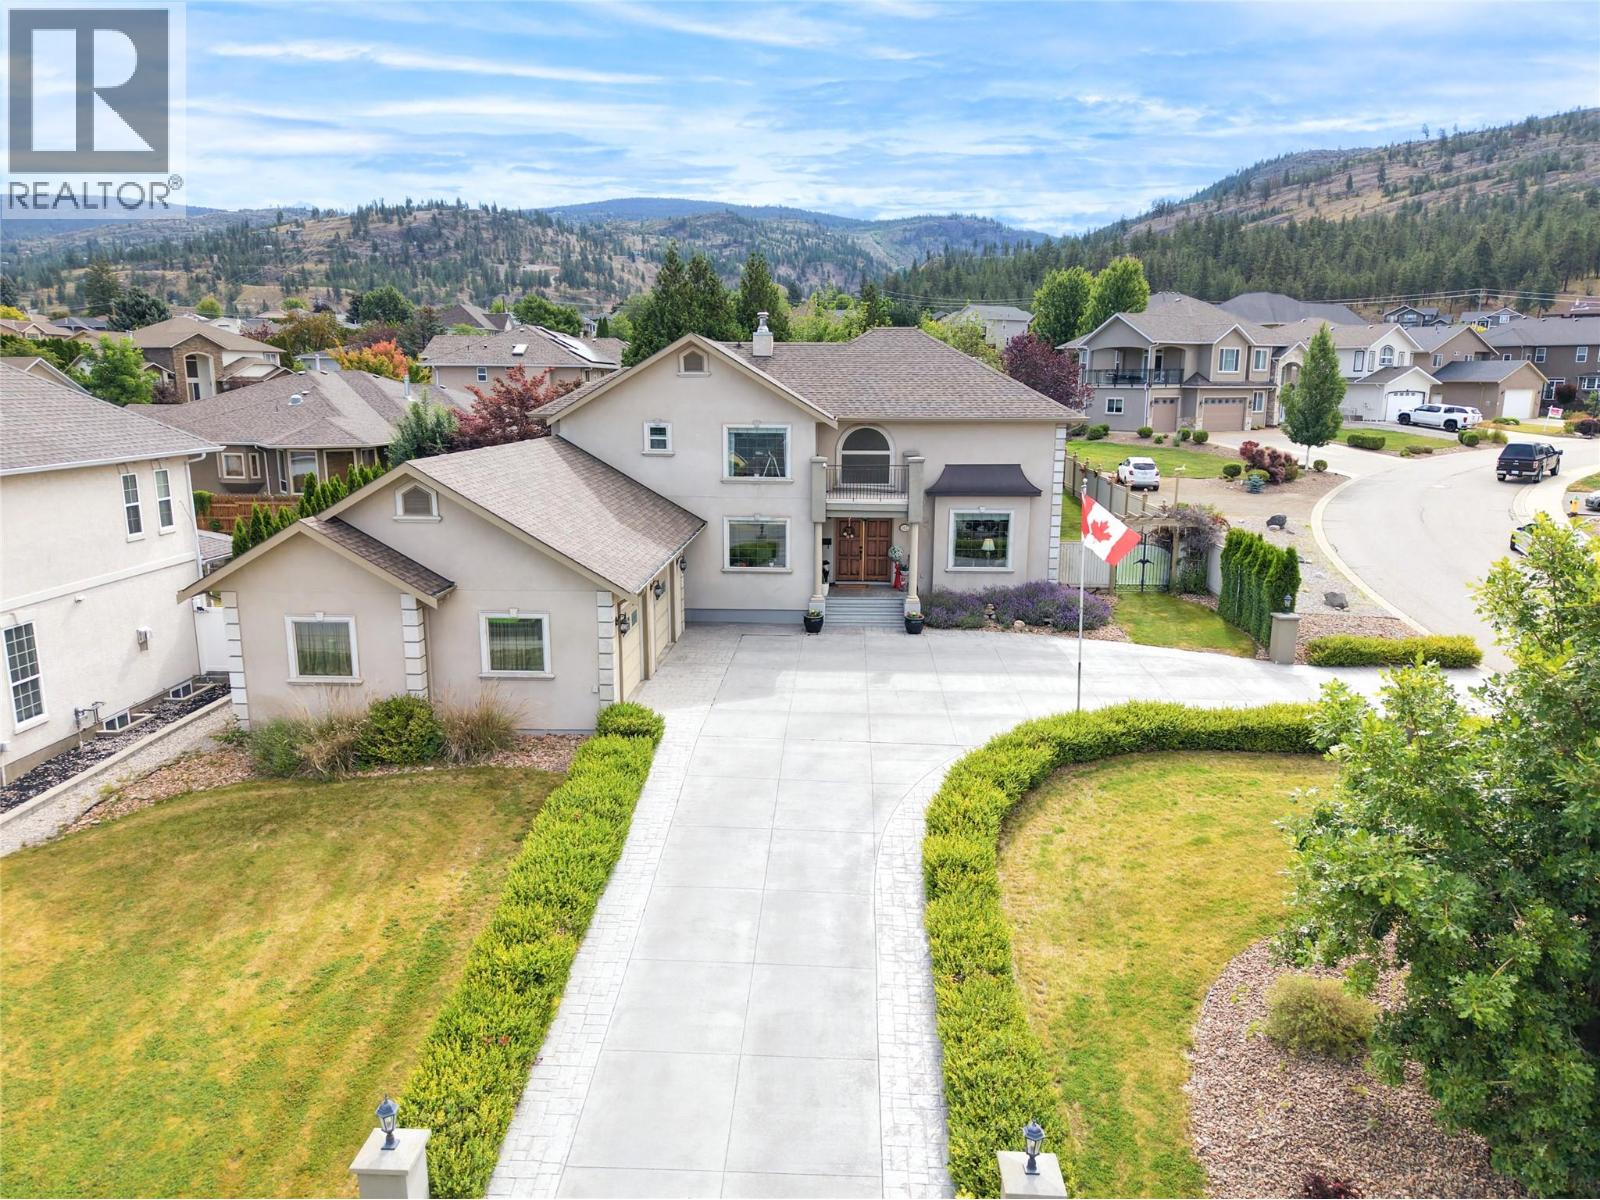
Custom-built 5,314 sq. ft. family home in a highly sought-after neighbourhood, offering a spacious and functional layout with timeless traditional design. This well-maintained home features 5 bedrooms and 4 bathrooms over two levels plus a fully developed basement, providing ample space for families of all sizes. The main floor offers hardwood and tile flooring, vaulted ceilings, and a well-appointed gourmet kitchen with stainless steel appliances, generous workspace, and excellent flow for everyday living and entertaining. Upstairs, the primary suite includes a full ensuite with jetted tub and walk-in shower. The lower level features an additional bedroom and expansive recreation/media space, ideal for a growing family. Enjoy outdoor living on the private covered east-side patio overlooking the fully fenced, beautifully landscaped backyard with plenty of room for children, pets, and future possibilities, including space for a pool and potential carriage house, subject to approvals. An oversized double garage plus two separate driveways provide excellent parking and space for RVs, boats, trailers, or toys. A rare opportunity to own a generously sized family home in a desirable location. (id:58301)
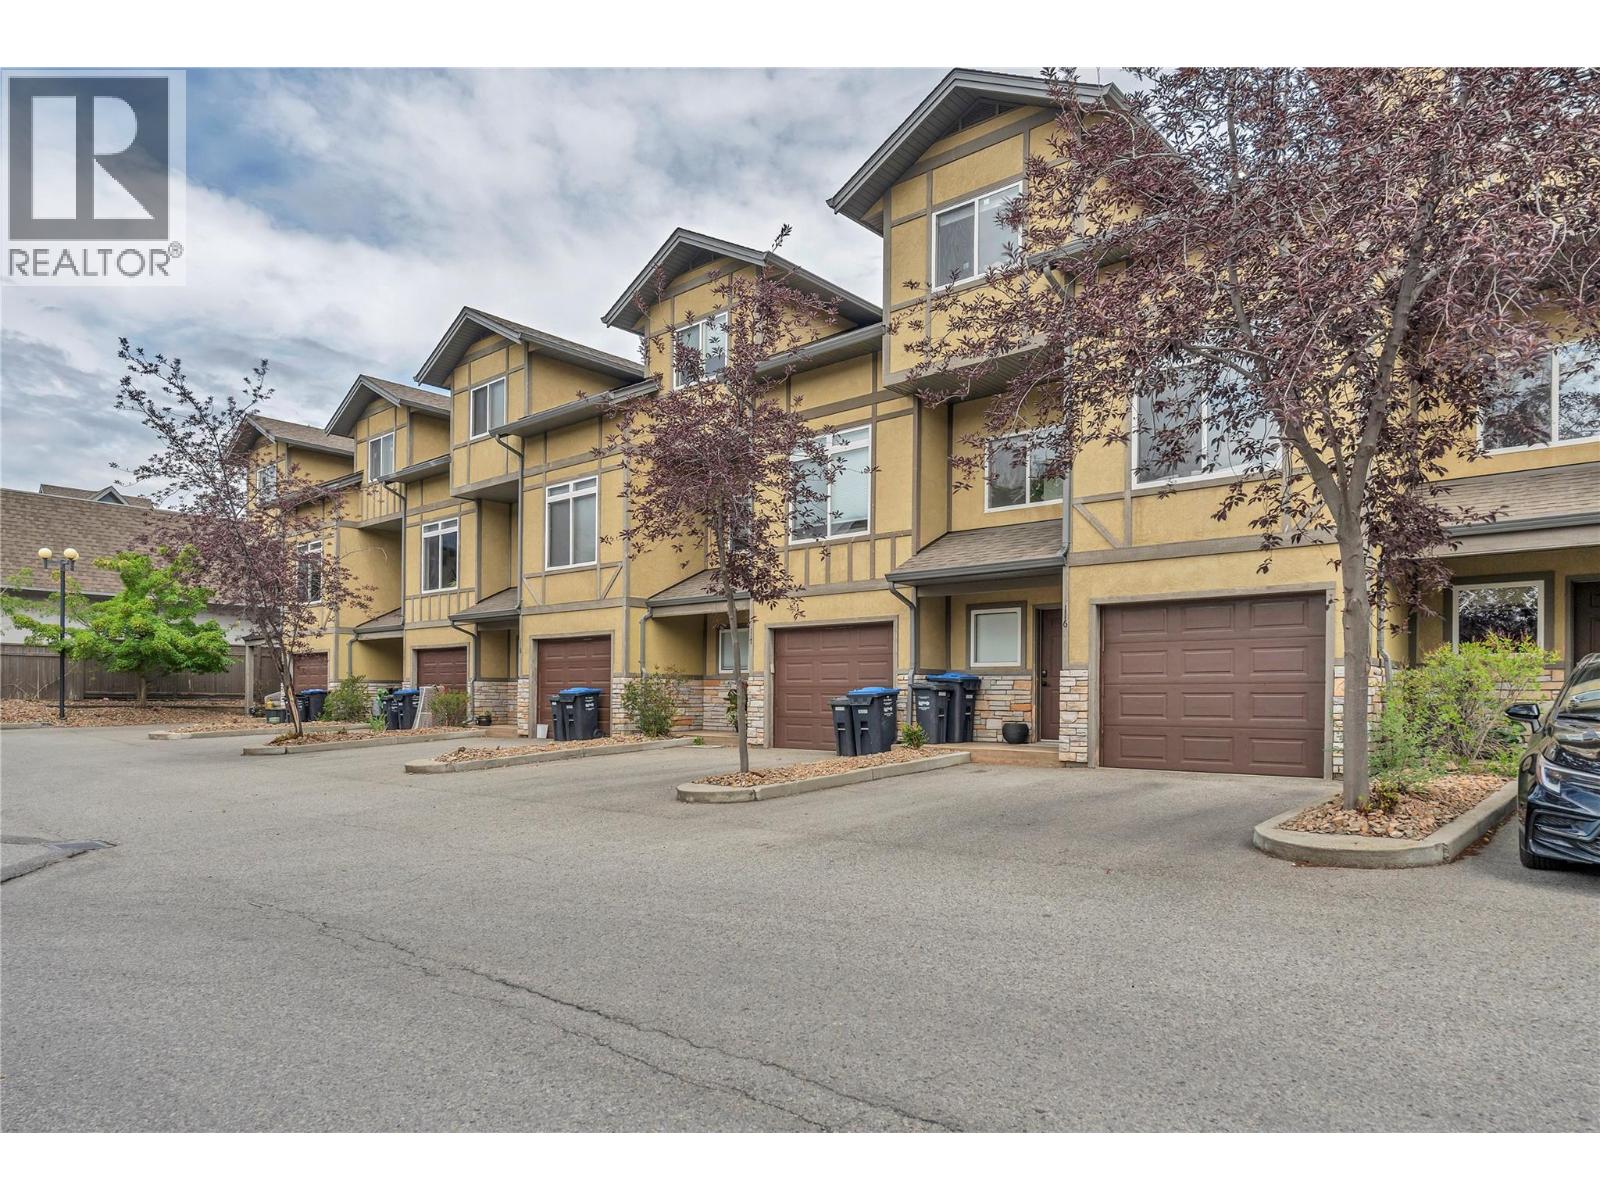
Tucked into a central Penticton location this bright & beautifully updated 3-level townhouse is ready to impress from the moment you arrive. The entry level welcomes you with a single car garage plus double driveway parking, a flexible 3rd bedroom or rec room, a 3-piece bathroom, and your own peaceful ground-floor patio and landscaped sitting area - the perfect spot to soak up the morning sun. Head up to the main level and feel the difference: soaring ceilings & oversized windows flood the space with natural light creating an airy open feel that's hard to find in a townhouse. Newer vinyl plank flooring, sleek quartz countertops, tastefully renovated bathrooms, and a smart kitchen layout flow effortlessly into the spacious dining area which opens onto a private deck made for BBQs & entertaining under the stars. In-suite laundry, extra storage, and a handy 2-piece bath round out this level with everyday convenience in mind. Upstairs, unwind in the generous primary bedroom complete with a walk-in closet & access to a 4-piece Jack & Jill ensuite, while a 2nd spacious bedroom offers flexibility for kids, guests or a home office. All ages are welcome and 1 dog & 1 cat permitted. Just minutes from shopping, schools, and the sun-soaked shores of Skaha Lake, this move-in-ready home is a perfect fit for first-time buyers, growing families, or anyone craving a modern, low-maintenance lifestyle in a warm, sought-after community. A full upgrades list is available upon request. Come see it for yourself! (id:58301)
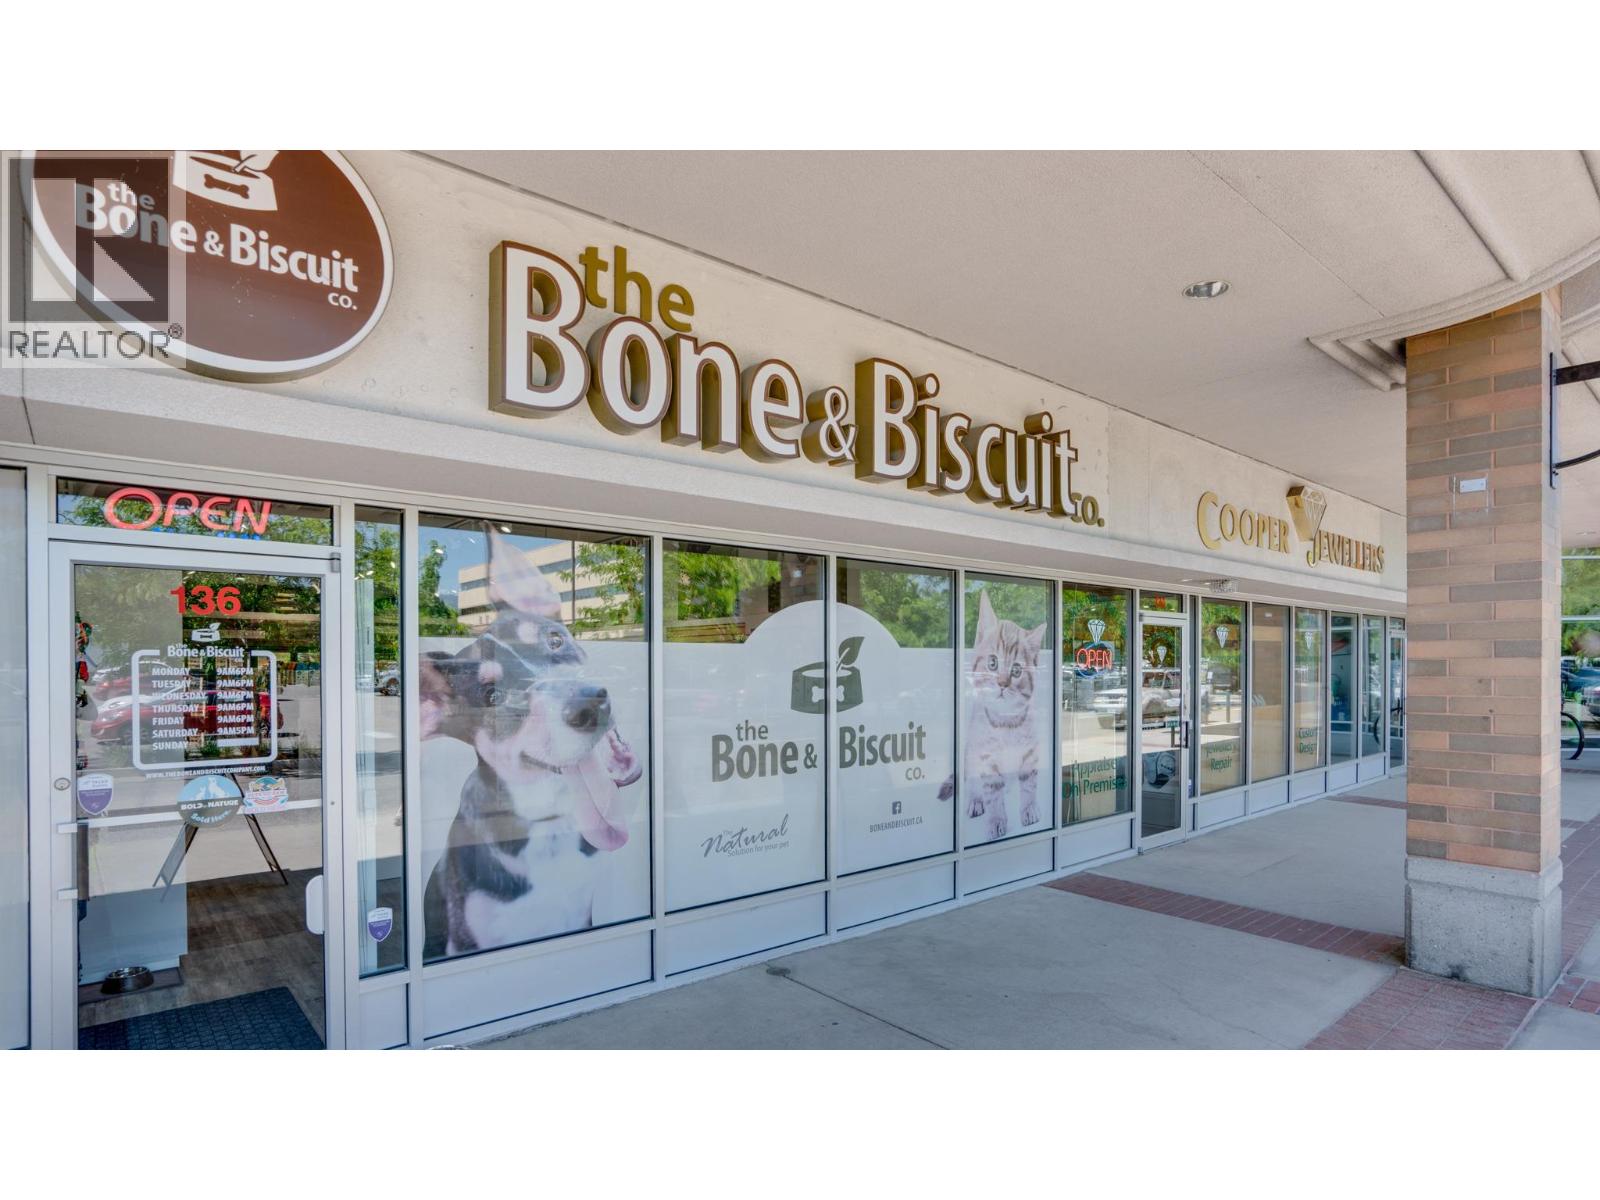
Pet Retail Business in Prime Location – Orchard Plaza Step into ownership of The Bone and Biscuit, a well-established and highly respected pet retail store known for its commitment to quality, natural products, and exceptional customer care. Located in the sought-after Orchard Plaza, this turnkey business operates from a beautifully renovated space (2018) with ample customer parking and high foot traffic. Specializing in premium natural pet foods, The Bone and Biscuit carefully curates every product based on ingredients, manufacturing techniques, and nutritional value. The store features: High-quality raw, dry, and canned pet foods and A wide selection of natural treats and artisan baked goods, Homeopathic supplements and wellness products, Stylish pet clothing and accessories. An extensive range of boutique toys and essential care items Additional highlights include new freezer equipment components (2022). With a loyal customer base and growing demand for holistic pet care, this is a fantastic opportunity for an entrepreneur or pet lover ready to take the reins of a trusted brand in a prime location. The total estimated investment to open a Bone & Biscuit franchise is approximately $450,000 to $550,000 (depending on store size and location). Given the costs involved to open a new store, the store is priced appropriately. (id:58301)
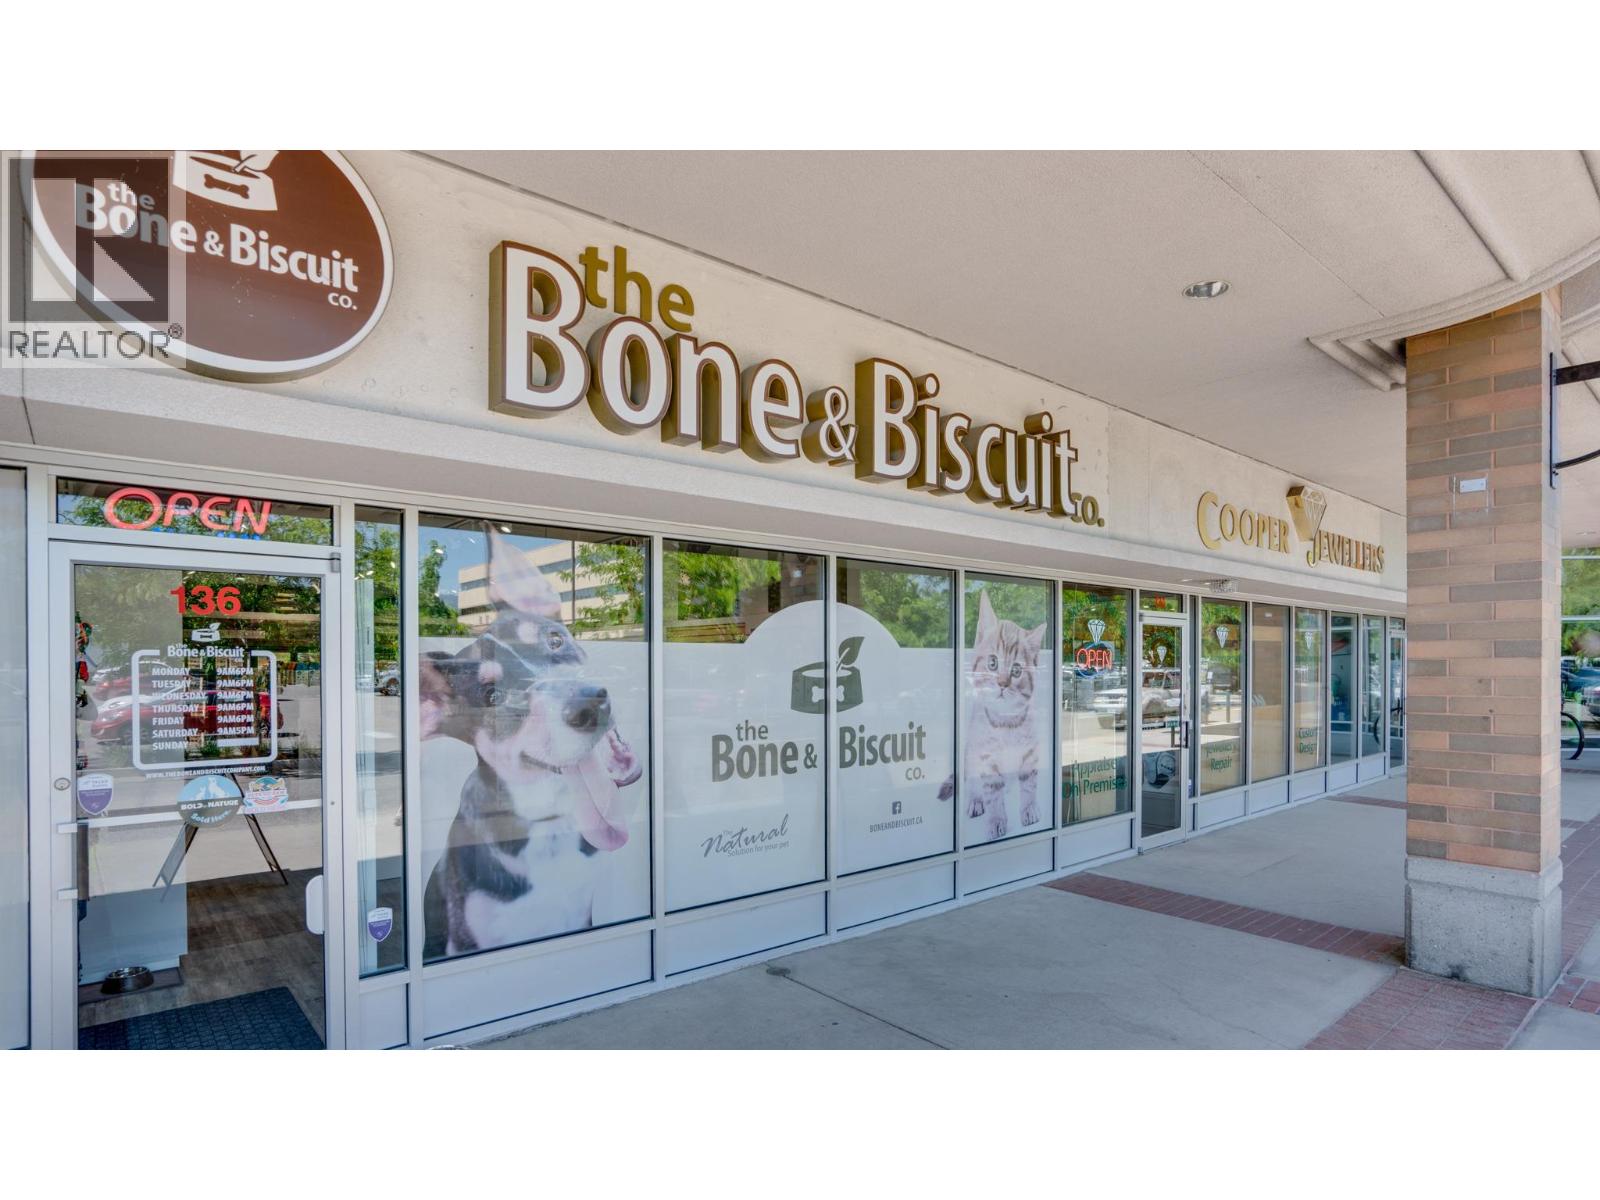
Pet Retail Business in Prime Location – Orchard Plaza Step into ownership of The Bone and Biscuit, a well-established and highly respected pet retail store known for its commitment to quality, natural products, and exceptional customer care. Located in the sought-after Orchard Plaza, this turnkey business operates from a beautifully renovated space (2018) with ample customer parking and high foot traffic. Specializing in premium natural pet foods, The Bone and Biscuit carefully curates every product based on ingredients, manufacturing techniques, and nutritional value. The store features: High-quality raw, dry, and canned pet foods and A wide selection of natural treats and artisan baked goods, Homeopathic supplements and wellness products, Stylish pet clothing and accessories. An extensive range of boutique toys and essential care items Additional highlights include new freezer equipment components (2022). With a loyal customer base and growing demand for holistic pet care, this is a fantastic opportunity for an entrepreneur or pet lover ready to take the reins of a trusted brand in a prime location. The total estimated investment to open a Bone & Biscuit franchise is approximately $450,000 to $550,000 (depending on store size and location). Given the costs involved to open a new store, the store is priced appropriately. (id:58301)
RENOVATED WATERFRONT home in Kelowna’s prestigious Upper Mission, offering approximately 98 ft of lakeshore with deep water off dock and panoramic lake views. Set on a 0.43 acre lot with a gentle slope to the shoreline, this property combines privacy, natural beauty, and exceptional outdoor living. The main level is professionally curated for seamless one-level living, featuring an open-concept layout enhanced by vaulted ceilings, exposed wood beam accents, shiplap and expansive picture windows that frame the lake and valley views. The chef-inspired kitchen is appointed with premium JennAir appliances, including 6-burner gas range, panelled fridge/freezer, waterfall quartz island, and custom cabinetry. The primary suite offers sweeping 180-degree lake views, a walk-in closet, and spa-inspired ensuite complete with glass shower, freestanding soaker tub, double vanity, and heated smart toilet. The lower level features games room, pool table, wet bar, all complemented by floor-to-ceiling windows capturing the lake views. Also, two additional bedrooms, media room, and infrared sauna. Outdoor living is elevated with patio areas, hot tub and outdoor shower. A lakeside change room with half bathroom and second laundry enhances convenience after enjoying the waterfront. Ideally located just minutes from CedarCreek Estate Winery, hiking and biking trails, and the amenities of Upper Mission and Kettle Valley. VACANT and READY TO ENJOY THIS SUMMER! (id:58301)
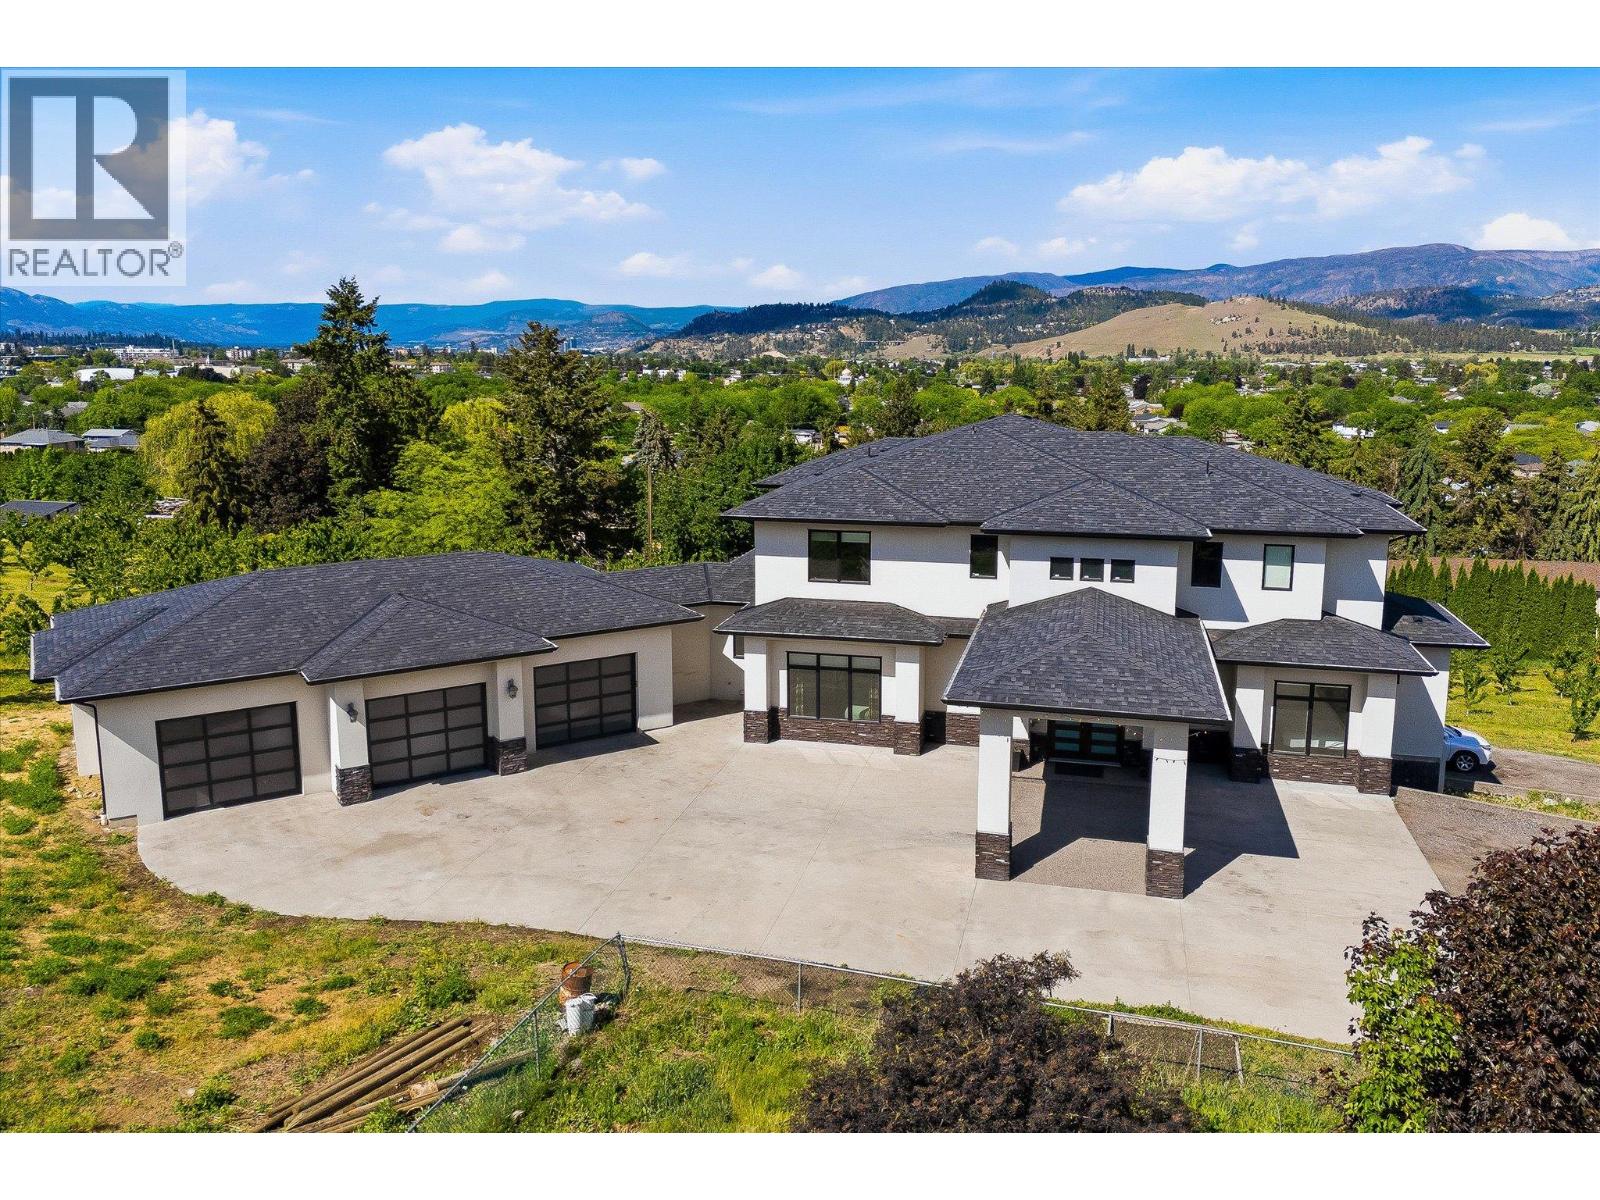
This incredible 9 bed 8 bath income-producing luxury acreage offering over 6,000 sq.ft. sits on 2.5 acres of Okanagan beauty with breathtaking lake views and exceptional revenue potential. The property features a fully self-contained legal 2-bedroom suite plus an additional 1-bedroom and den/theatre room in-law suite, providing outstanding flexibility for multigenerational living, Airbnb potential, or long-term rental income. Adding even more value is approximately 1.5 acres of producing cherry trees including 80 Lapin trees and 100 Staccato trees generating approximately 10,000 lbs annually with room to expand by an additional 200 trees. This home showcases soaring ceilings, floor-to-ceiling windows, coffered ceilings, custom built-ins, and a striking linear fireplace. The chef-inspired kitchen features high-end stainless steel appliances, a massive island, butler’s pantry, and seamless access to the expansive covered deck overlooking the lake. The primary retreat offers panoramic lake views, a spa-inspired ensuite, walk-in closet, and private balcony. Complete with a triple car garage, abundant RV and boat parking, and located just minutes to wineries, golf, schools, shopping, and amenities, this property offers luxury, lifestyle, and exceptional long-term value in the heart of Kelowna. (id:58301)
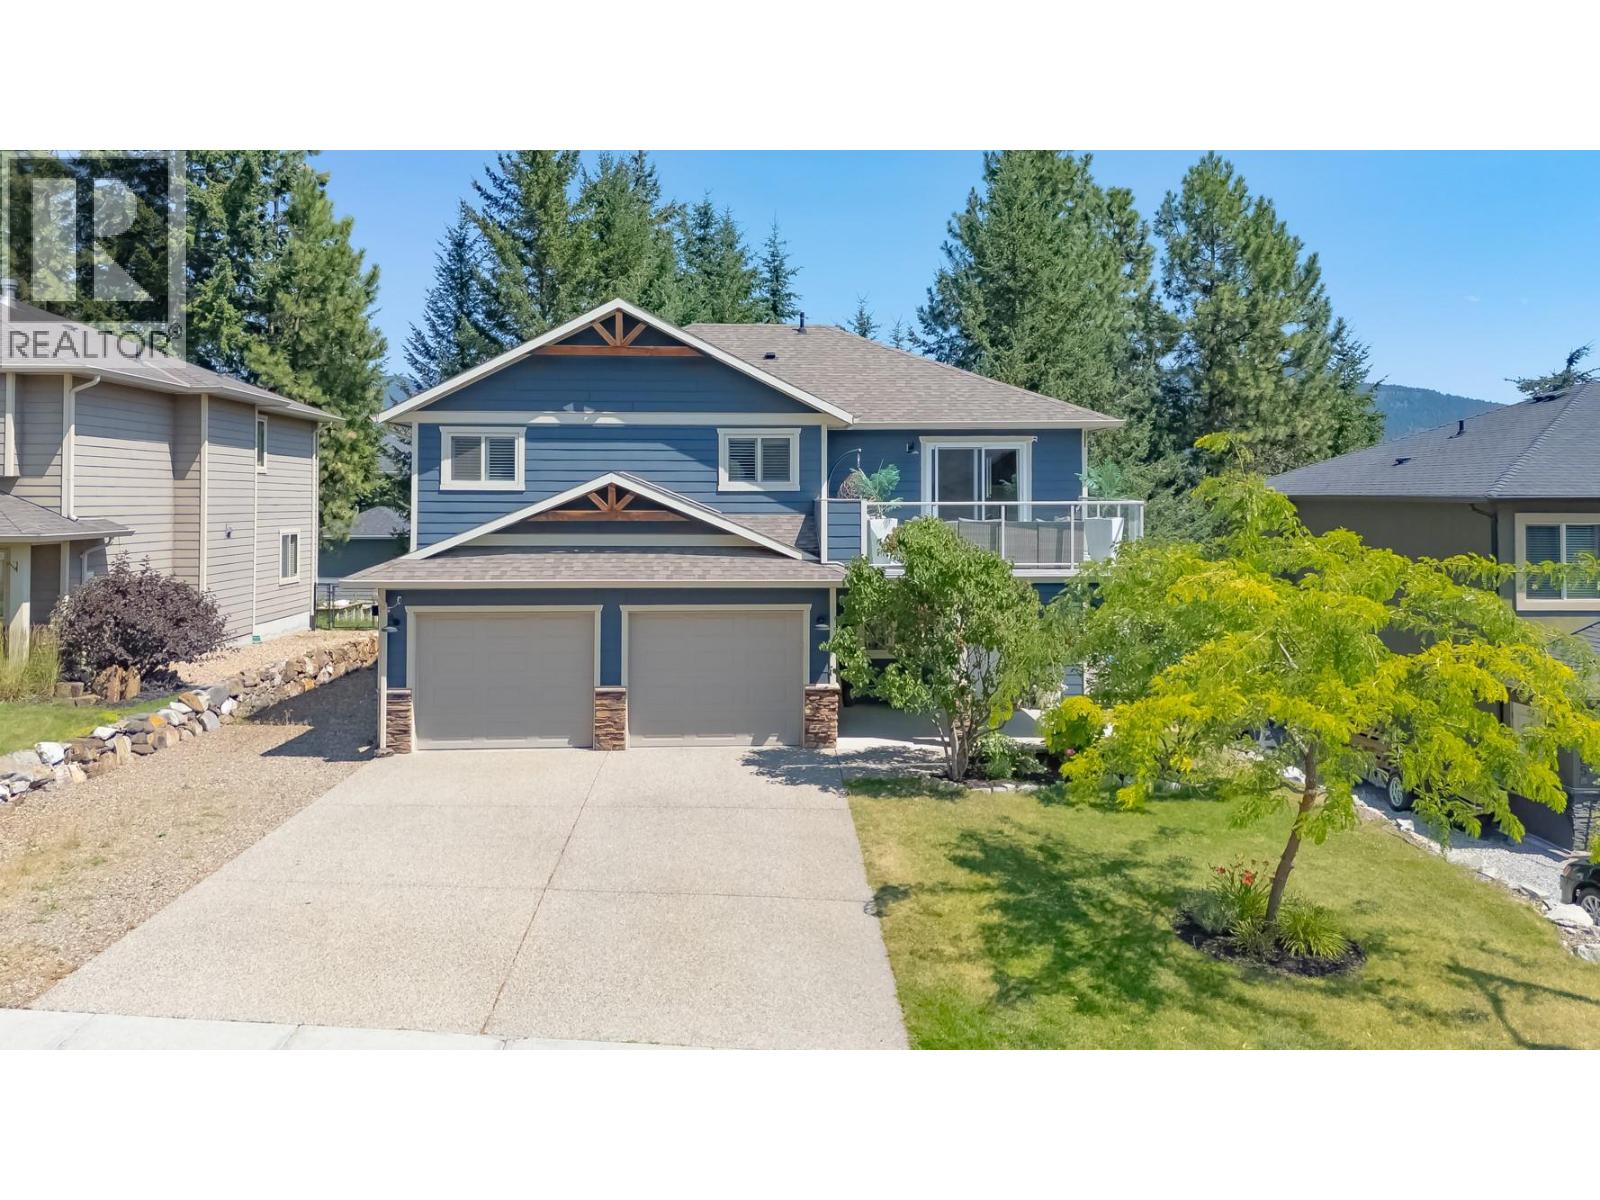
Welcome to this beautifully updated family home in the highly sought-after The Lakes community. Set against a backdrop of stunning mountain views, this 5-bedroom, 3-bathroom home offers the perfect blend of modern upgrades, comfort, and privacy—complete with a spacious, fully fenced backyard ideal for kids, pets, and outdoor entertaining. The bright main living area has been thoughtfully refreshed with elegant white oak hardwood flooring, fresh paint, and stylish new light fixtures. The updated kitchen is both functional and inviting, featuring quartz countertops, a large farmhouse sink, new faucets, a spacious island, and a dedicated coffee bar—perfect for busy mornings or relaxed weekends at home. A new gas fireplace with custom built-in cabinetry creates a warm, welcoming focal point in the living space. Downstairs, the lower-level bathroom offers the added luxury of heated floors. Additional upgrades include a new washer and dryer, an efficient hot-water-on-demand system, reverse osmosis water filtration, and a full irrigation system for both the front and backyard. The exterior has also been freshly painted in a modern midnight blue, adding to the home’s standout curb appeal. There is plenty of parking with a double attached garage and generous RV parking along the side to accommodate your large toys. This move-in-ready home offers stylish updates, practical features, and a prime location in one of Lake Country’s most desirable neighbourhoods. (id:58301)
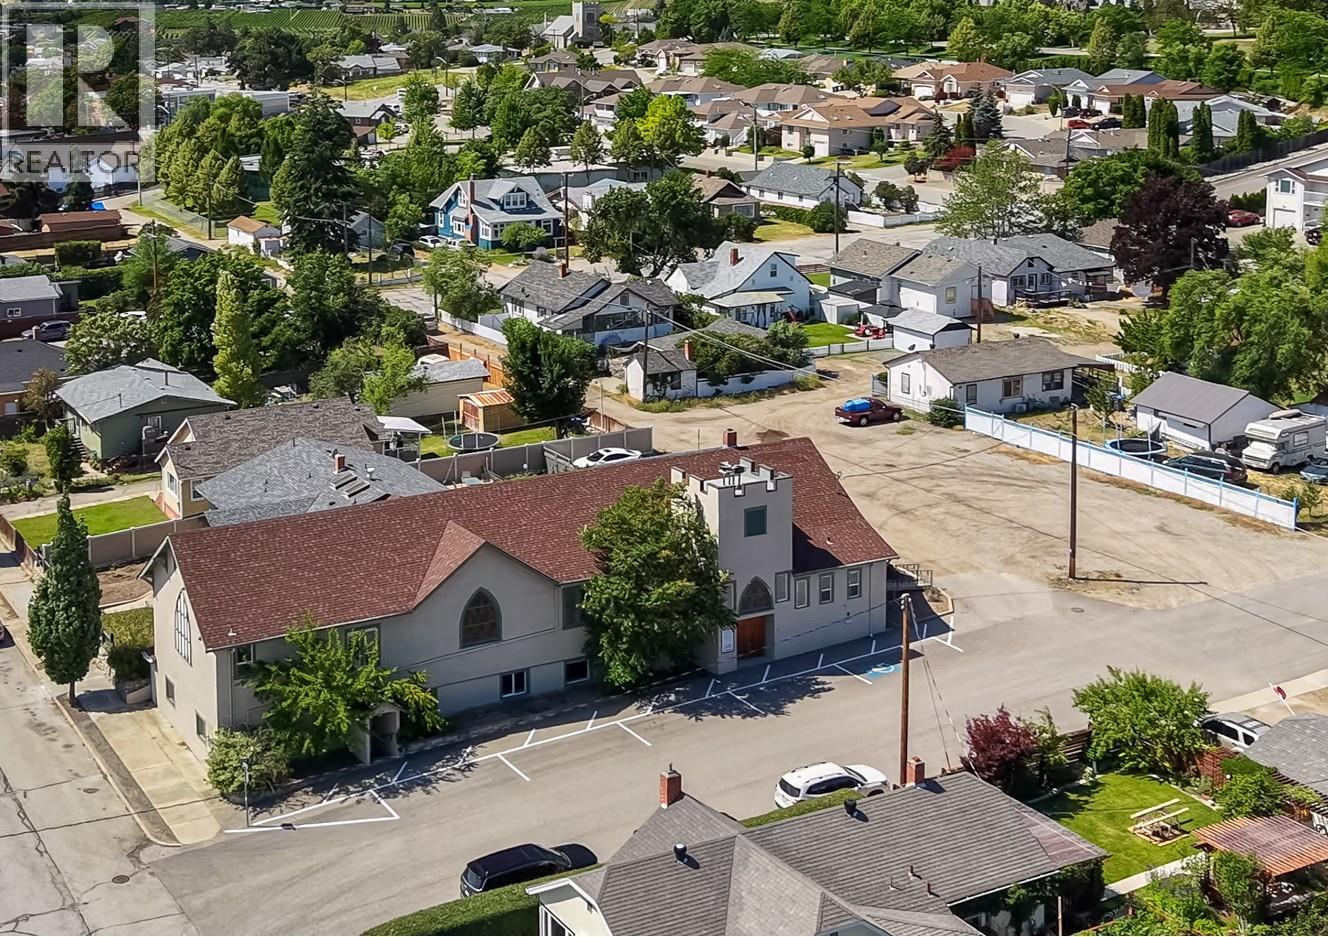
Phenomenal development opportunity in the heart of Canada's wine capital. Zoning changes and Official Community Plan modifications already in place: 511 Church rezoned TC/Town Centre: uses include apartment building, gallery, studio, office, childcare, recreation, hotel, personal service or retail. 545 Church rezoned RH2/High Density Residential: uses include apartment building, townhomes, and home occupation. Plans in place to convert existing church building to 8 purpose-built residential rentals (6 -1 bed, 1 bath , and 2 -2 bed, 2 bath), with dedicated parking spots, and to build new multi-level town homes with rooftop decks and garages on the adjacent 545 Church vacant lot. Upper level suites in the church conversion will incorporate 13.5 foot vaulted ceilings and stained glass windows. Resubmission of existing plans is the only requirement for building permits. Building as planned enables projected net annual cashflow north of $100,000 in residential rental income. Project revitalization would benefit from significant pre-paid soft cost investments including offsite levies, development charges and utility connections, and asbestos and radon remediations. Planned church conversion benefits from easement allowing for 5 additional parking spots in any development plans for 545 vacant lot. 511 and 545 Church parcels are also being offered for sale separately (mls#s: 10393499 and 10393467 respectively). All listing marketing measurements approximate. Buyer to verify. (id:58301)
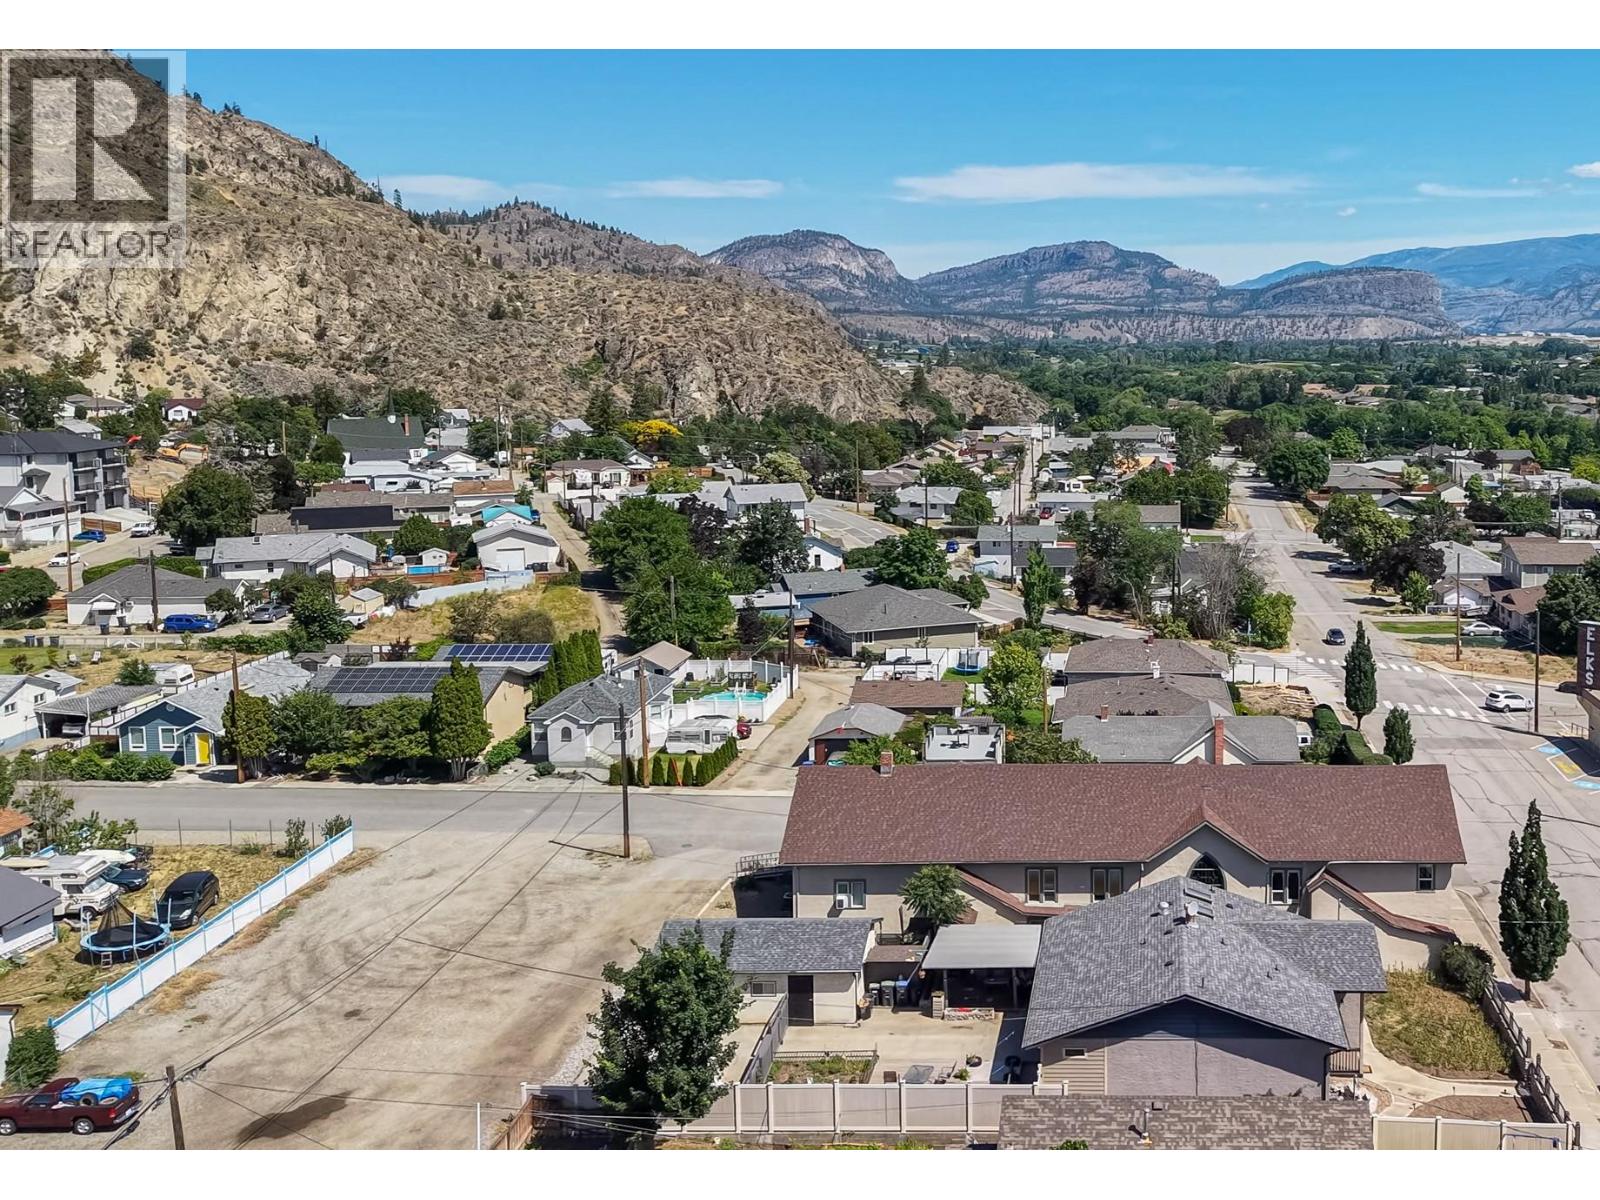
Phenomenal development opportunity in the heart of Canada's wine capital. Zoning changes and Official Community Plan modifications already in place: Rezoned RH2/High Density Residential: uses include apartment building, townhomes, and home occupation. Plans in place to build new multi-level town homes with rooftop decks and garages. Purchaser would benefit from significant pre-paid soft cost investments including offsite levies, development charges and utility connections. Note: lot is subject to an easement requiring allocation of 5 parking spaces in any development plans, in favour of the adjacent property at 511 Church. 511 Church parcel is also being offered for sale separately (mls#: 10393467), as well as 545 and 511 Church being offered for sale together (mls: 10393143). (id:58301)