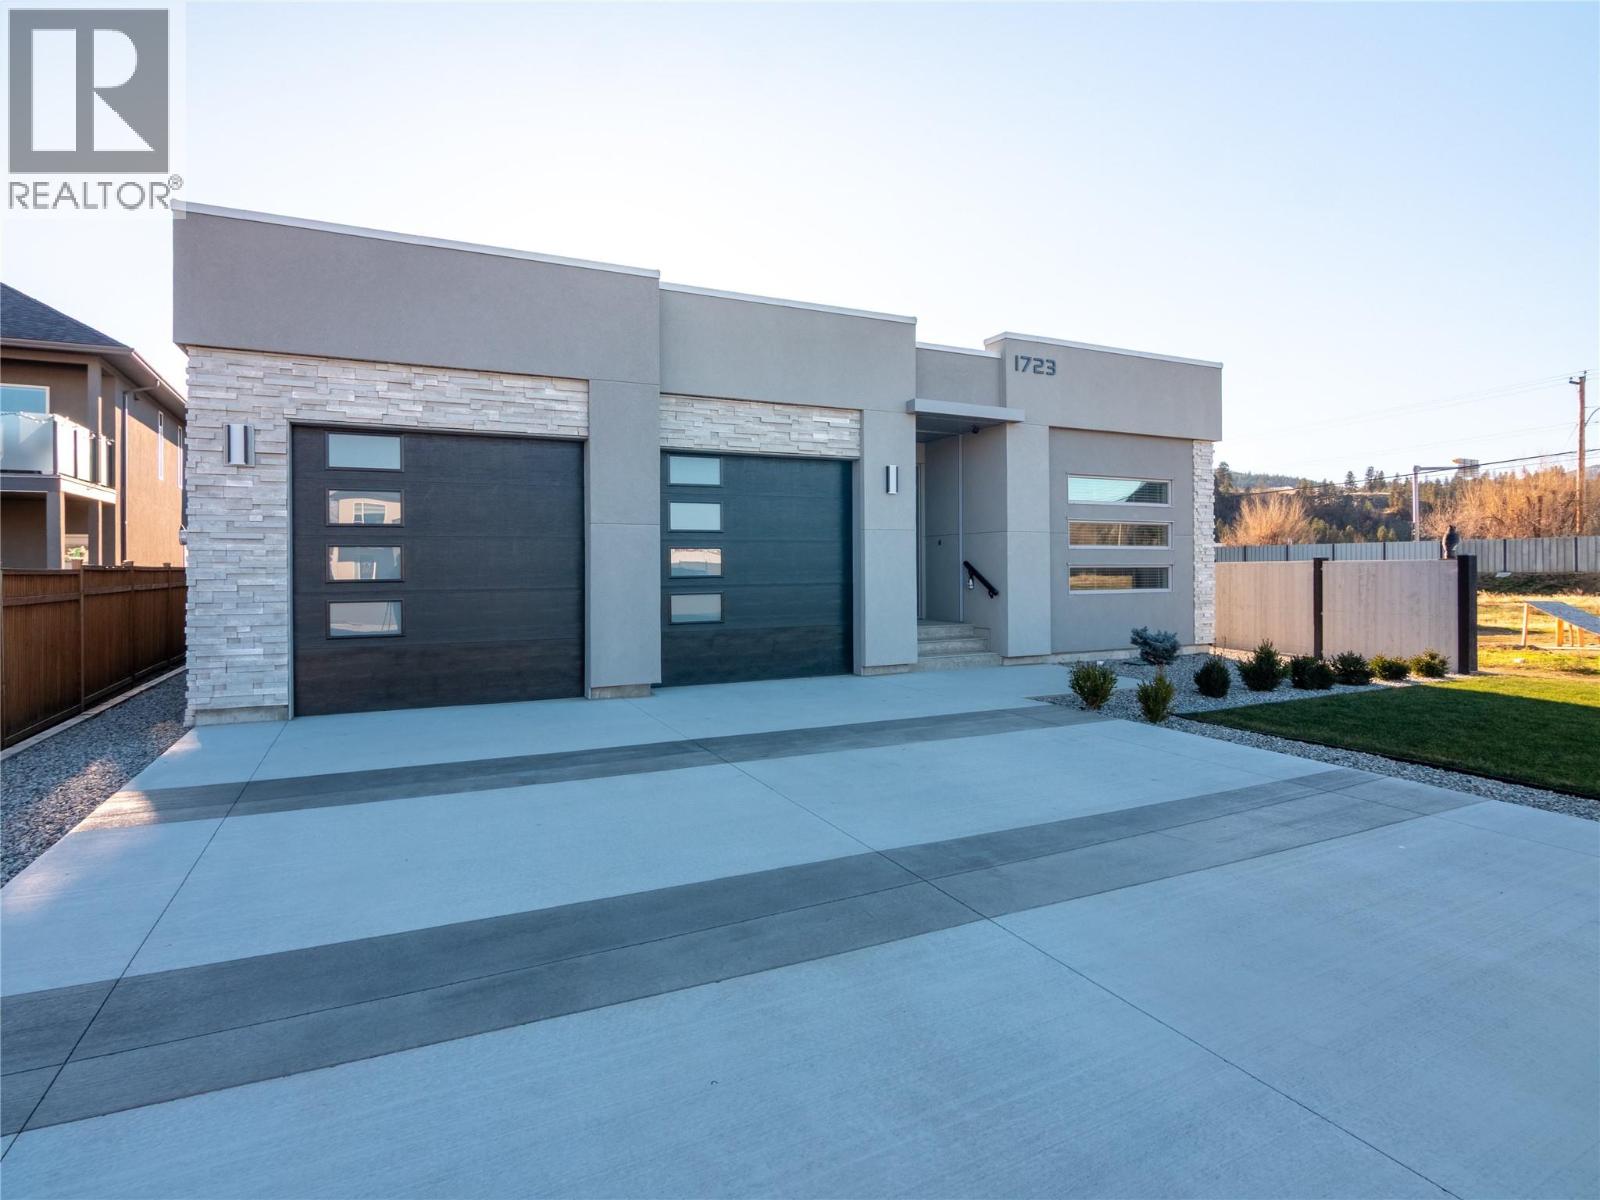
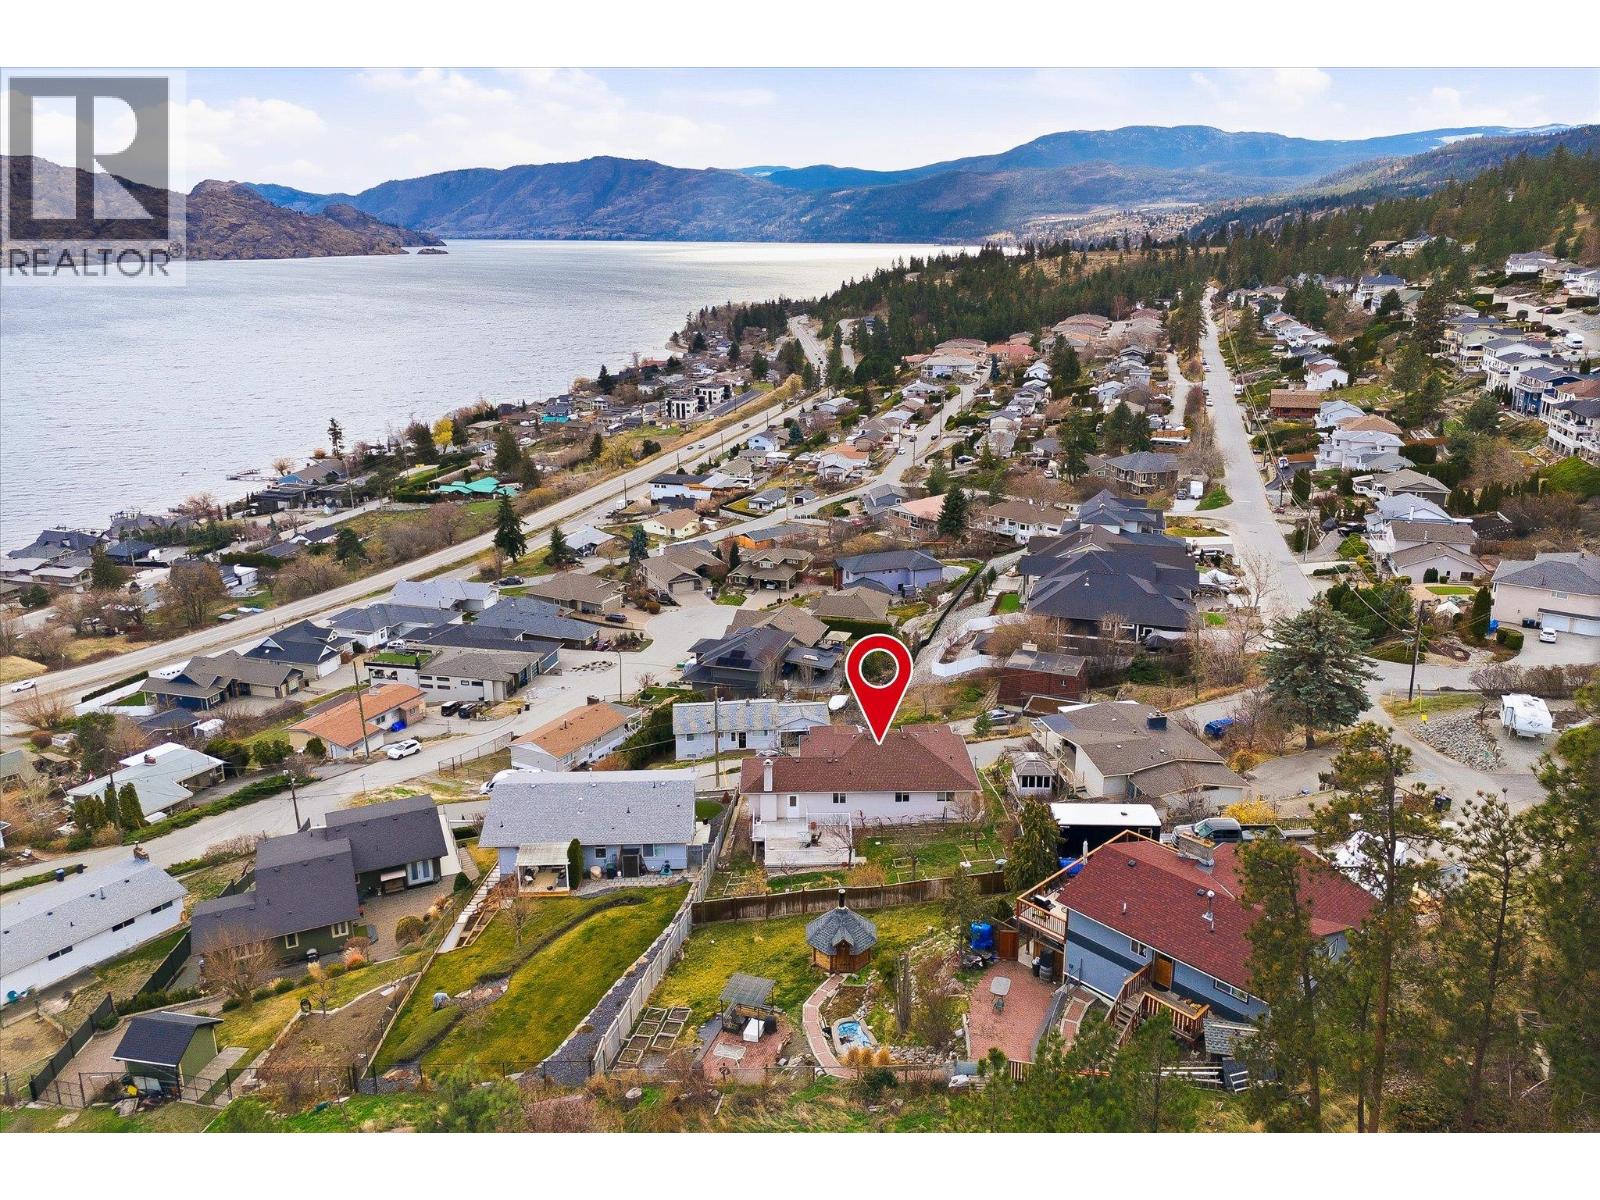
Welcome to 1723 Treffry Place, a rare and beautifully built rancher in the highly sought-after Trout Creek neighbourhood. Offering approximately 2,600 sq ft of spacious one-level living, this home is ideal for families or those looking to retire without downsizing their lifestyle. Located just a short walk to the beach, elementary school, and Powell Beach Park, the setting is exceptional. The flat, fully usable lot offers a generous backyard with excellent potential for a pool, plus ample parking and an oversized 24’ x 29’ garage—perfect for storage, hobbies, or toys. Inside, you’ll appreciate the 10-foot ceilings, five skylights, and bright open layout. The dining room features a striking stone feature wall and flows into the expansive living and family room areas—ideal for entertaining. The high-end kitchen is both stylish and functional, with a nearby den that would make an excellent walk-in pantry or home office. Quality construction sets this home apart, built entirely with plywood (no OSB) and meeting Step 3 Energy Code standards. The home is all electric, featuring a high-efficiency hot water heater and wiring for an EV charger. With four bedrooms and three bathrooms, including a spacious primary suite with deluxe ensuite and walk-in closet, this home offers luxury, flexibility, comfort, and space—all on one level. Move-in ready and available for immediate occupancy, No GST Applicable. Don’t miss this exceptional Trout Creek opportunity—call today. (id:58301)
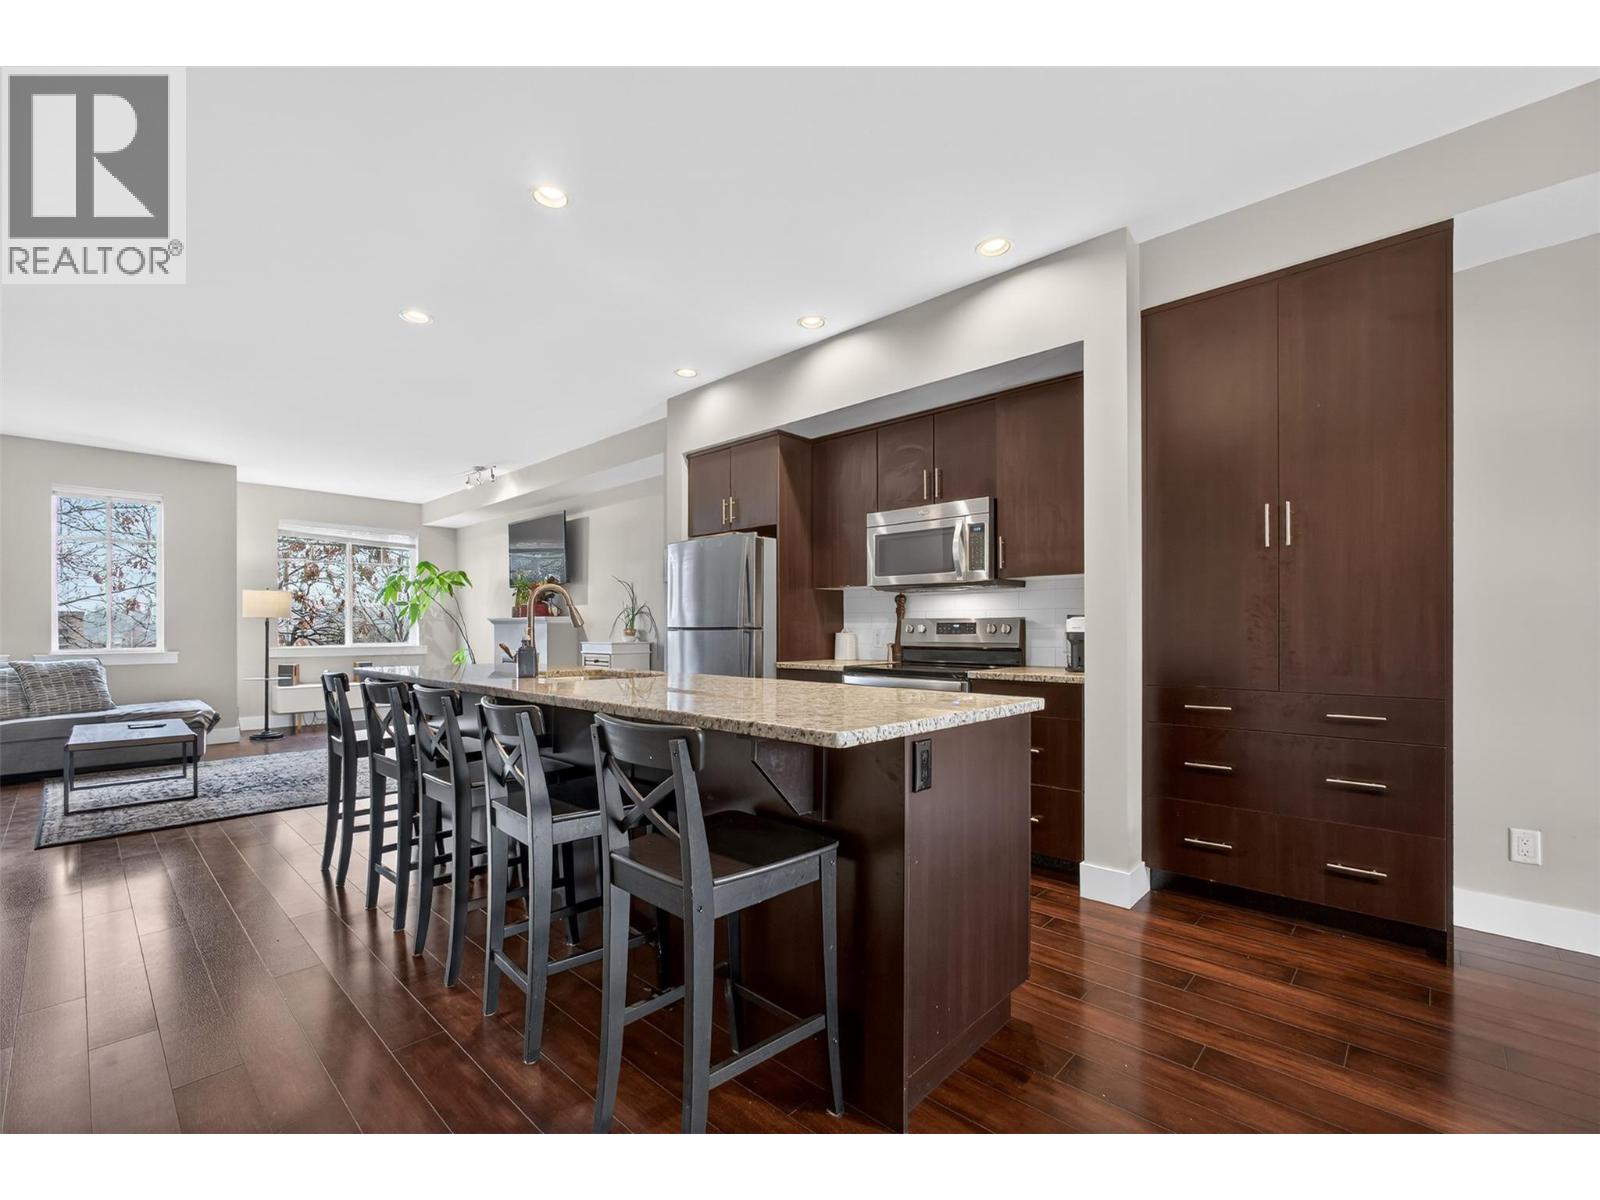
Why pay more when you can get more space and flexibility for less? *No GST* on this 4-bedroom, 4-bathroom townhome that offers 1,779 sq ft—an increasingly rare find in this price range in Kettle Valley. The open-concept main floor features a granite island kitchen, stainless steel appliances, and seamless flow into the living and dining areas—perfect for everyday living and entertaining. Step out to the patio for BBQs or unwind by the fireplace after a long day. Upstairs offers a functional family layout with 3 bedrooms, including a spacious primary with walk-in closet and private ensuite, plus convenient upper-level laundry. The lower level adds valuable flexibility with a 4th bedroom and separate entrance—ideal for a home office, gym, guest space, or growing family needs. Located just steps to Chute Lake Elementary, parks, trails, and everyday amenities, this is a rare opportunity to own a 4-bedroom townhome in one of Kelowna’s most sought-after family communities. (id:58301)
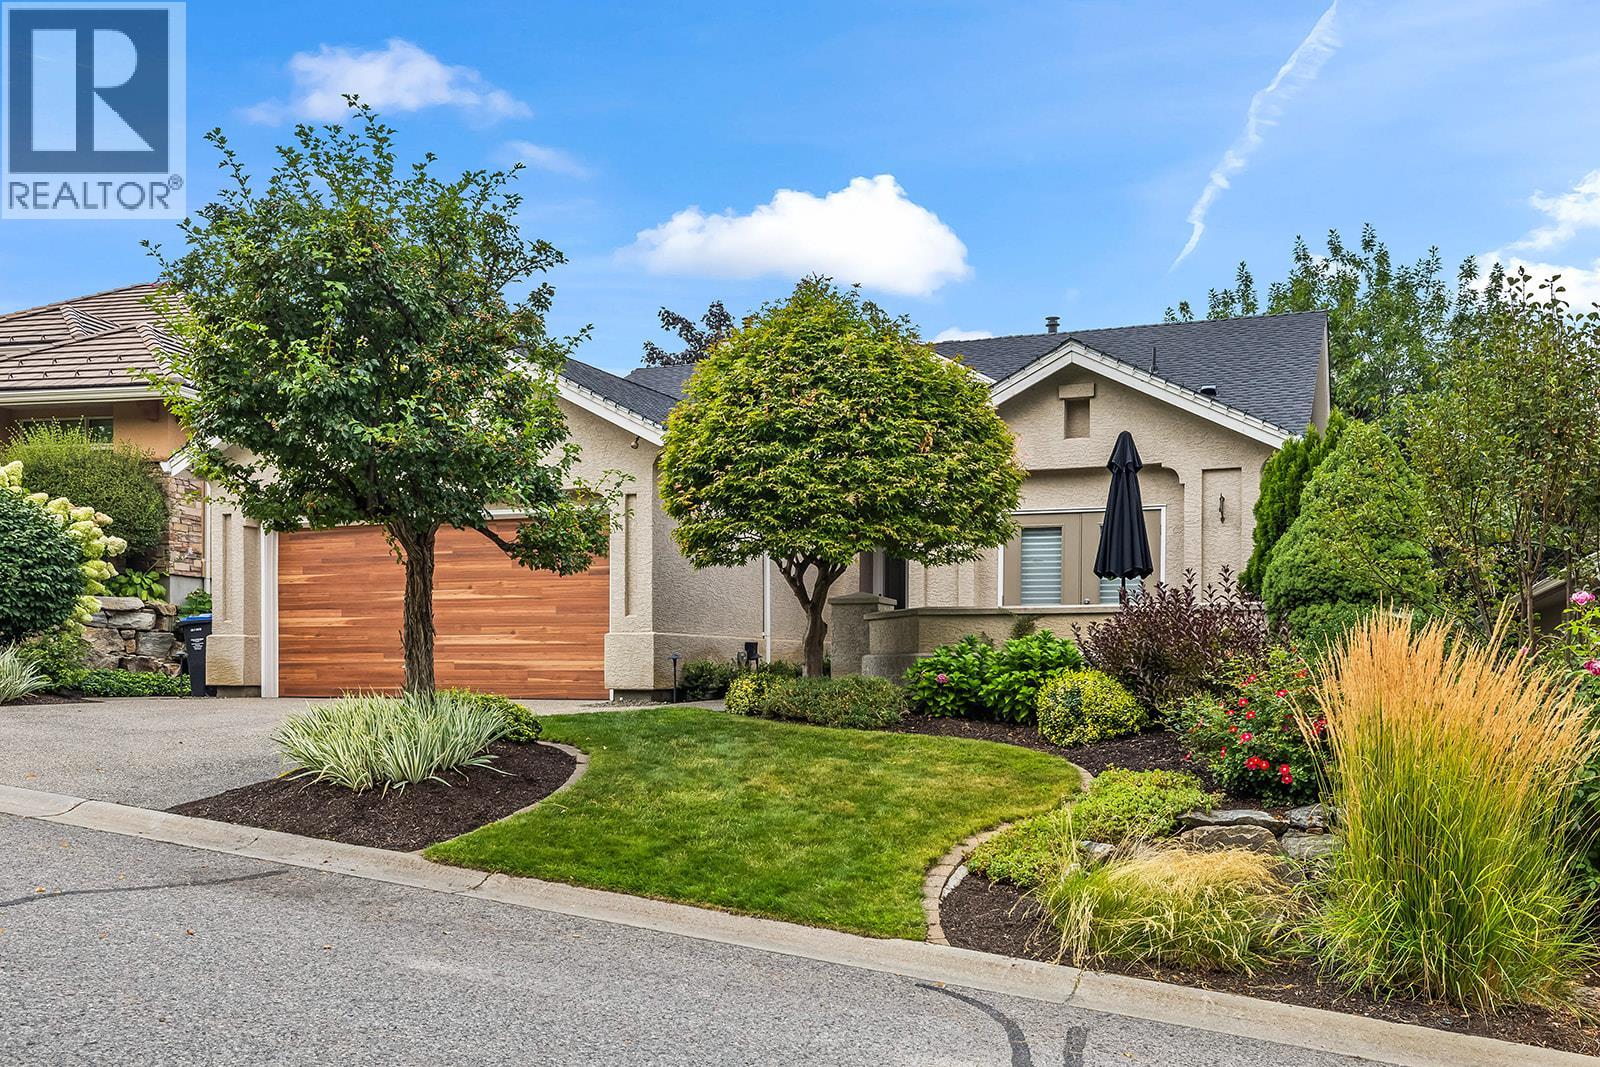
Welcome to Gallaghers Canyon! Set within one of Kelowna’s most sought-after communities, this beautifully designed 3-bedroom + den, 3-bathroom home offers spacious living with thoughtful finishes and seamless indoor-outdoor flow. Enter through a private courtyard into a bright main level with hardwood floors and huge windows. The open-concept living space is anchored by a stunning modern kitchen with quartz countertops, bar seating, abundant counter space and built-in pantry. The living room features a cozy gas fireplace, while the dining area opens to a partially covered deck - perfect for morning coffee, summer BBQs and enjoying the Okanagan weather. The main level offers two bedrooms, including a spacious primary retreat with deck access, walk-in closet and spa-inspired 5-piece ensuite with dual sinks, soaker tub + glass-and-tile shower. A den, 4-piece bath & laundry complete the level. The walk-out lower level features a large rec room, third bedroom, 3-piece bath with sauna, flex space and abundant storage. Fantastic recent upgrades including new roof, heating and cooling, garage door and bathroom and kitchen remodels. Outside, enjoy a low-maintenance backyard with hot tub and private gate opening onto peaceful park-like green space. Beyond the home, enjoy Gallaghers’ world-class amenities, championship golf, walking trails & welcoming community atmosphere. Surrounded by beautiful natural scenery and resort-style amenities, this is more than a home - it’s a lifestyle. (id:58301)
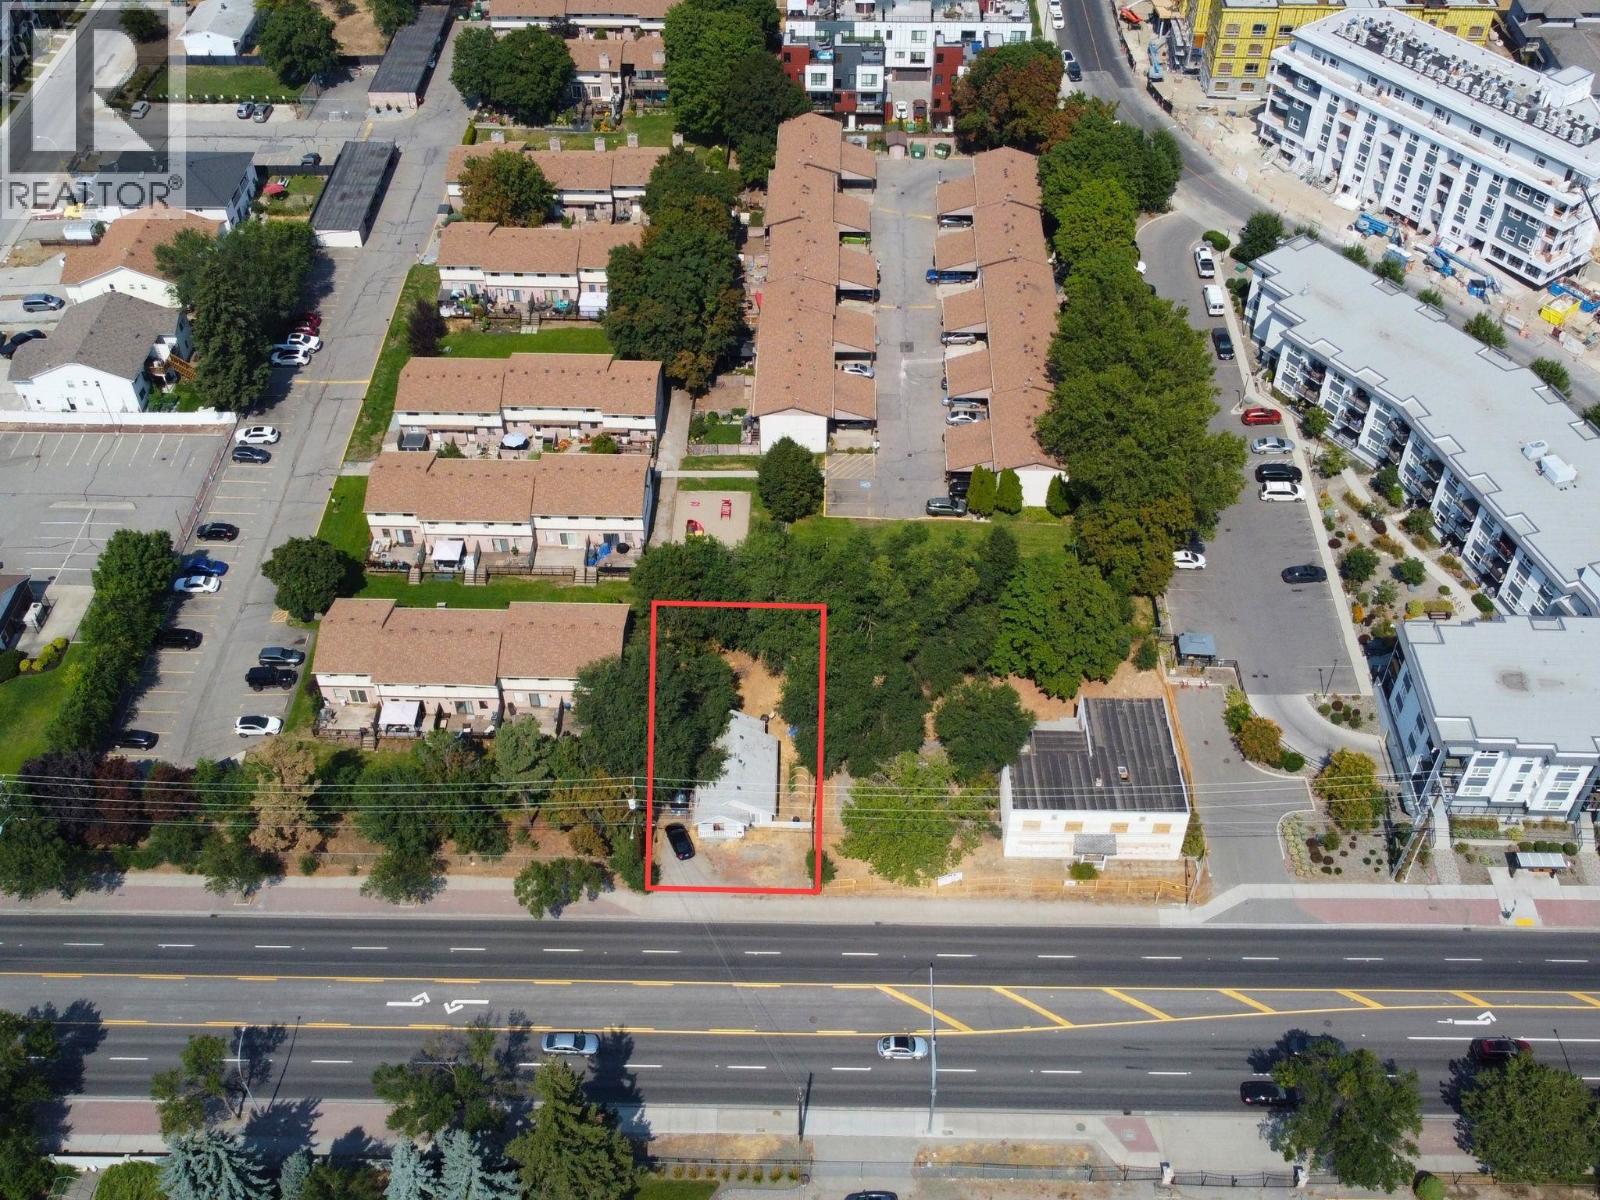
Highway 33 development opportunity on a designated Transit Supportive Corridor. This 0.123-acre MF1 parcel may also offer the opportunity to form a larger, more functional multi-unit housing site when combined with the adjoining property, which may also be available. The property includes an existing 2-bedroom, 1-bathroom home with vacant possession available. The primary value is in the land. A Statutory Right of Way is registered across the rear of the property. Kelowna’s temporary 25% Development Cost Charge reduction is currently in effect until September 30, 2028, subject to applicable requirements and eligibility. The property is zoned MF1 – Infill Housing and has a C-NHD Core Area Neighbourhood future land use designation. Buyer to independently verify zoning, land assembly, access, servicing, development potential, DCC eligibility and all other requirements with the City of Kelowna. (id:58301)
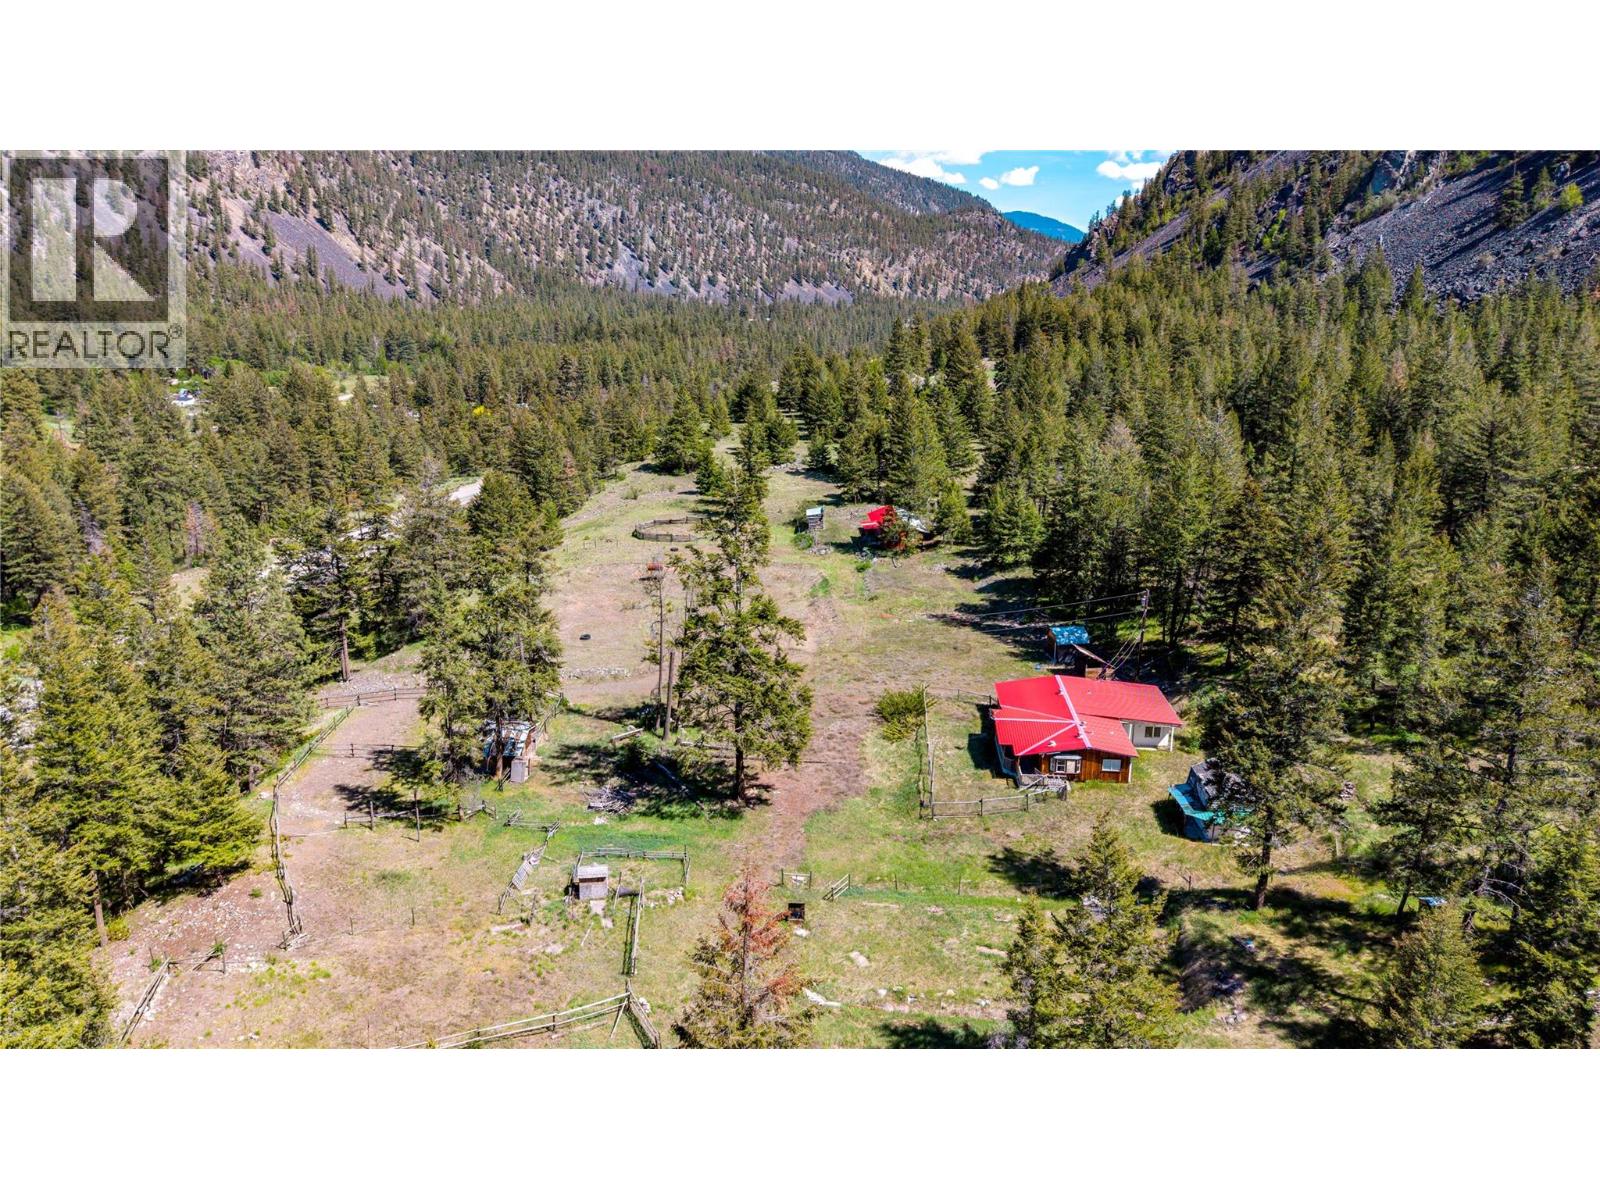
COURT ORDERED SALE - PROPERTY SOLD AS IS, WHERE IS! Discover the possibilities with this 53-acre rural property located just 24 km from the Town of Princeton. Offering incredible potential for those seeking a hobby farm, recreational retreat, or future country homestead, this property is ready for a new vision. The land features a drilled well, septic system, gated entry, partial fencing, a large shop, and several useful outbuildings, providing a solid foundation for your rural plans. Two existing homes remain on the property and require extensive restoration, offering an opportunity for experienced renovators or those looking to rebuild. A decommissioned manufactured home is also located on the property, with the power disconnected. Whether you're dreaming of raising animals, creating a private acreage, or investing in a large parcel with endless possibilities, this property offers the space and infrastructure to bring your ideas to life. Surrounded by the beauty of the Similkameen Valley and only a short drive from Princeton, this is a rare opportunity to secure a sizeable acreage with tremendous potential. Property is being sold strictly ""as is, where is."" Buyers are encouraged to conduct their own due diligence regarding the condition of the improvements and future use of the property. (id:58301)
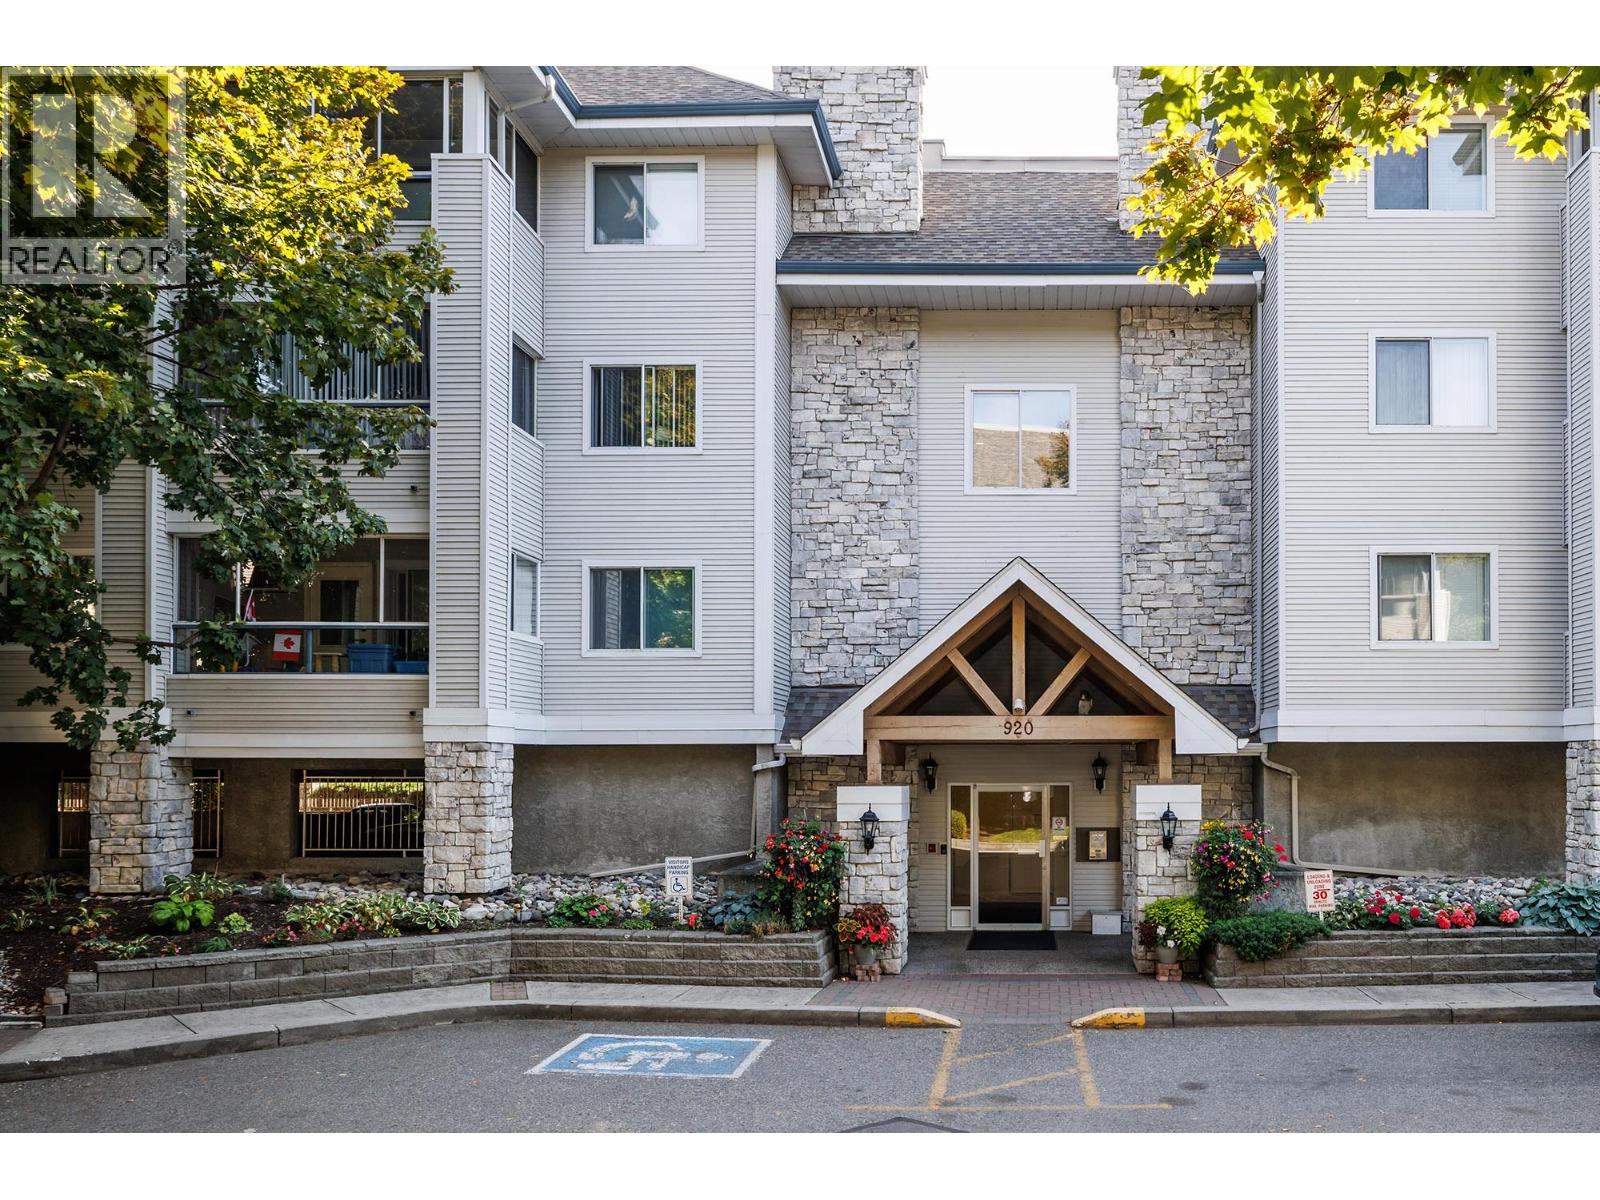
Visit REALTOR website for additional information. Welcome to Shaughnessy Green, beautiful condo complex located in central Kelowna on a quiet street with mature trees and park like setting. This top floor condo was COMPLETELY renovated in 2018, has a 180 degree southern view and shows in absolutely mint condition! You enter this bright condo because of the skylight over the Dining/Living area's! Foyer is tiled for convenience. Laundry room is to your left, including cupboards, shelving and room for a freezer. Living and Dining area's feature fresh laminate flooring and crown moldings. Sun Room is completely enclosed in glass and includes UV blinds and marine grade carpeting for year round usage. Kitchen was redesigned with fresh cabinetry, granite countertops, Pantry and built in features. Primary Bedroom has a Walk-In closet and redesigned Ensuite. Features 2 sinks, granite countertop, walk in shower and hidden storage areas. Ask your hosts to show you! Second Bedroom is HUGE and located on the opposite side of condo for privacy. It includes a Bathroom/Ensuite which is 4 piece and has a clever entrance through the Walk-In closet. Unit includes 1 underground, secured parking and storage unit. Shaughnessy Green includes hot water in your strata fee, a Guest Suite right next door to this unit, clubhouse area with meeting & games, gym, BBQ, car wash bay and garden boxes. Pets allowed with restrictions. (id:58301)
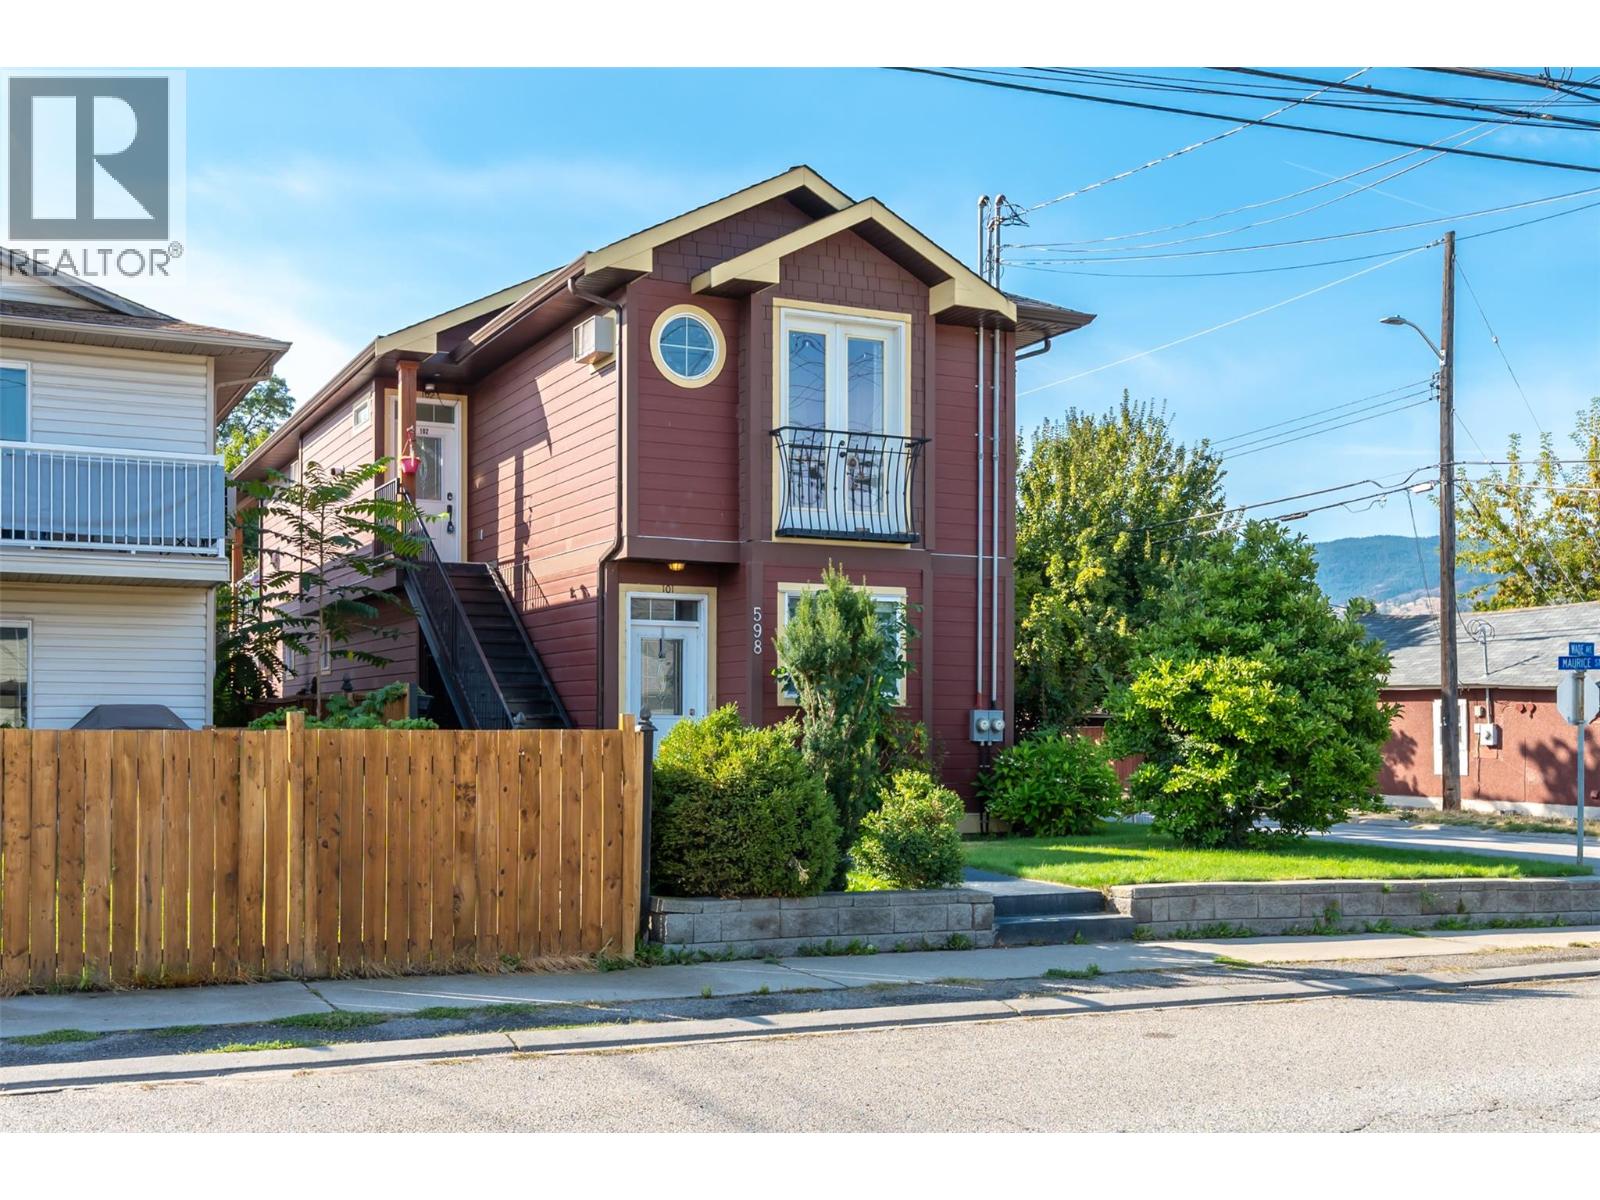
Looking for an affordable way into the Penticton market without giving up the space you actually need? This bright upper-level half duplex offers 3 bedrooms, 2 bathrooms and 1,100 sq. ft. of well planned living space in a central location close to just about everything. Step inside to 9' ceilings, fresh paint and an open living area and sit by a cozy gas fireplace. The kitchen features a central island with plenty of room for meal prep, entertaining or pulling up a stool for your morning coffee, while the living and dining space stares right out onto a generous deck. The primary bedroom includes a walk in closet and private ensuite, with two additional bedrooms giving you flexibility for kids, guests or that much needed home office. Location is a big win here, you’re just minutes from the SOEC, hockey games, concerts, the casino, recreation, schools, shopping and downtown Penticton. Whether you're a first-time buyer trying to get into the market, downsizing without wanting to squeeze into a condo, or looking for a solid investment property, 102-598 Wade Avenue packs a lot of value into an easy-to-manage package. (id:58301)
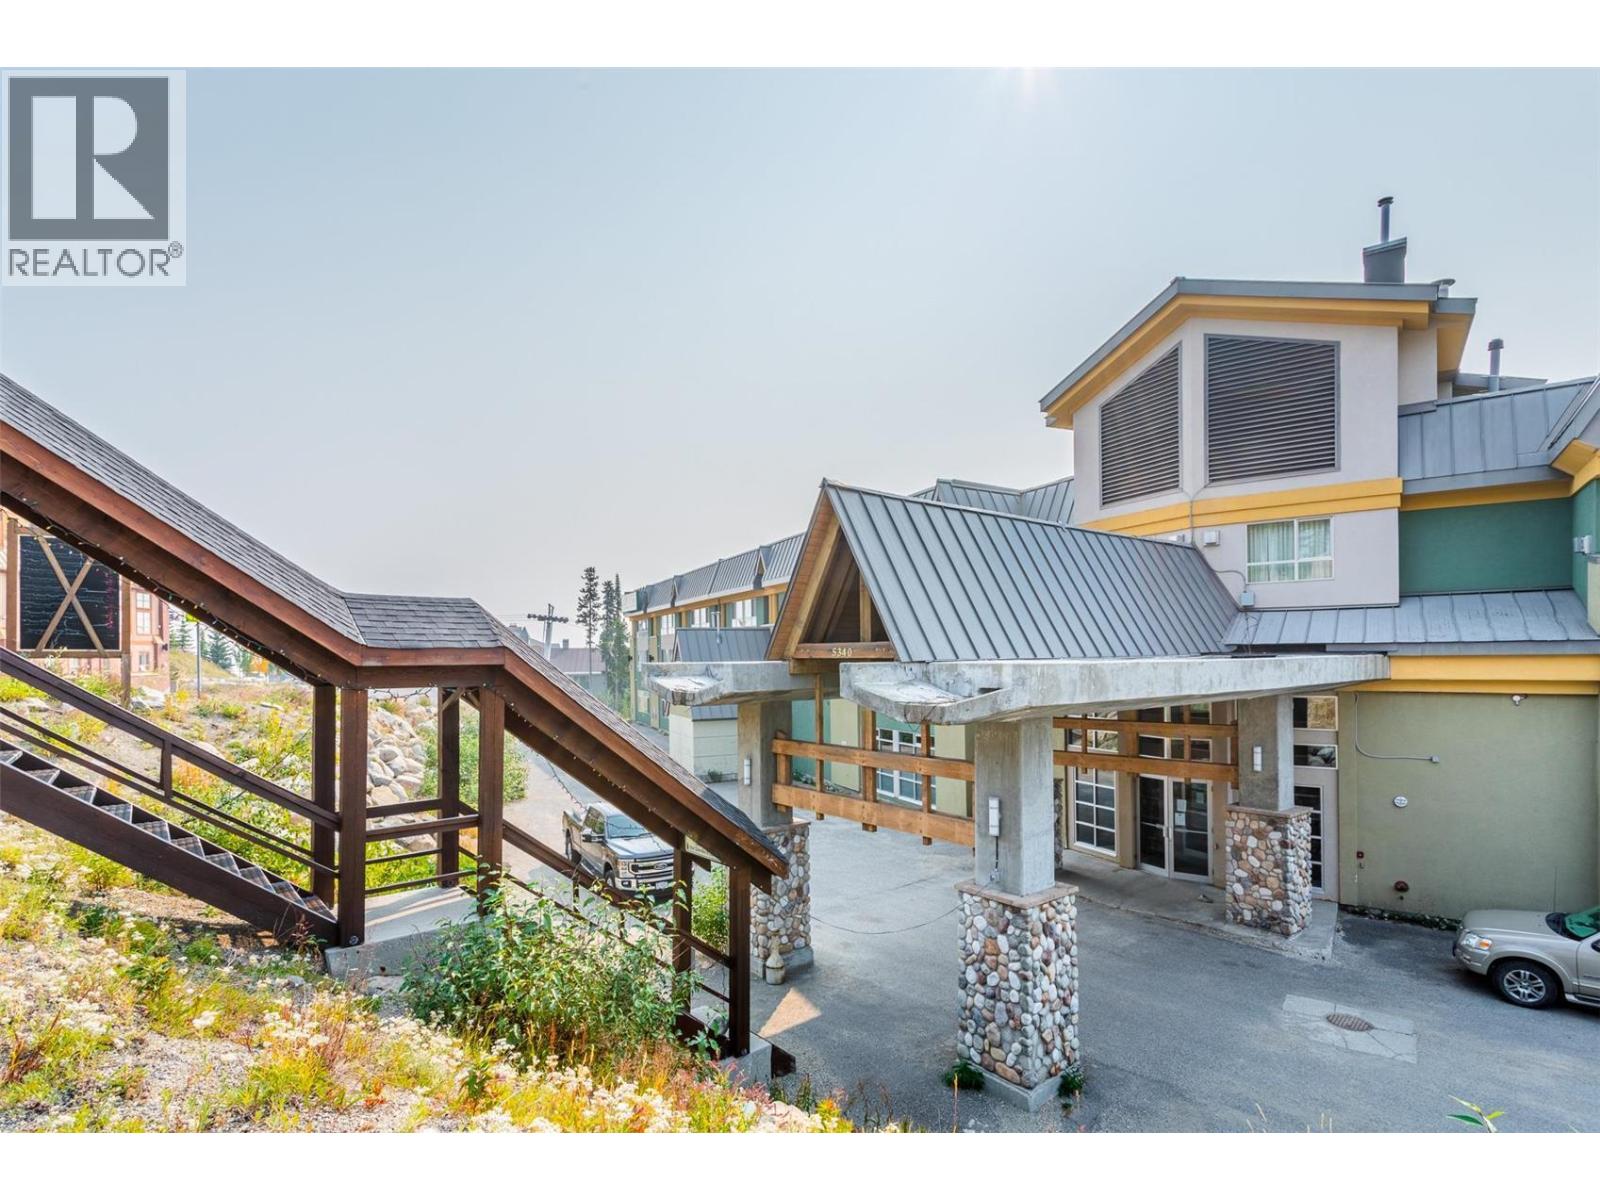
Cozy & Completely Turnkey – Great 2nd-Floor Location. Fantastic opportunity at Inn at Big White! Perfectly positioned in the heart of the Village, this property offers a prime opportunity for a strong rental investment or a personal ski retreat. The Inn features exceptional resort-style amenities, including an outdoor pool (the only pool at the resort open during the summer season), hot tub, games room, fitness center, ski/board locker room, and a renowned on-site restaurant, The Fat Marmot, complete with a rooftop patio offering stunning mountain views. This well-appointed studio includes a comfortable queen bed, wall bed, table and chairs, club seating, and a cozy gas fireplace. Enjoy a functional galley kitchenette with induction cooktop, mini-fridge, microwave, and more, plus a full 4-piece bathroom. With true ski-in/ski-out access and easy proximity to the runs, plus an on-site rental management company, this condo is perfectly set up to maximize both convenience and revenue potential. Currently in the rental pool and ready for the upcoming ski season, the property generates awesome annual gross revenue and offers solid rental rates year-round. Use it as much or as little as you like and collect income when you’re not there — winter and summer. Owners are permitted up to two pets, adding flexibility for personal enjoyment. All-inclusive strata fees cover utilities, creating simple, stress-free ownership. Secure, heated underground parking means you can park upon arrival and leave your vehicle until departure day — the entire village is walkable. Fully exempt from the Foreign Buyer Ban, Foreign Buyers Tax, Speculation Tax, Empty Home Tax, and Short-Term Rental Ban, this is one of the best-priced opportunities on any ski hill in North America. Don't miss your opportunity to own at Big White! (id:58301)
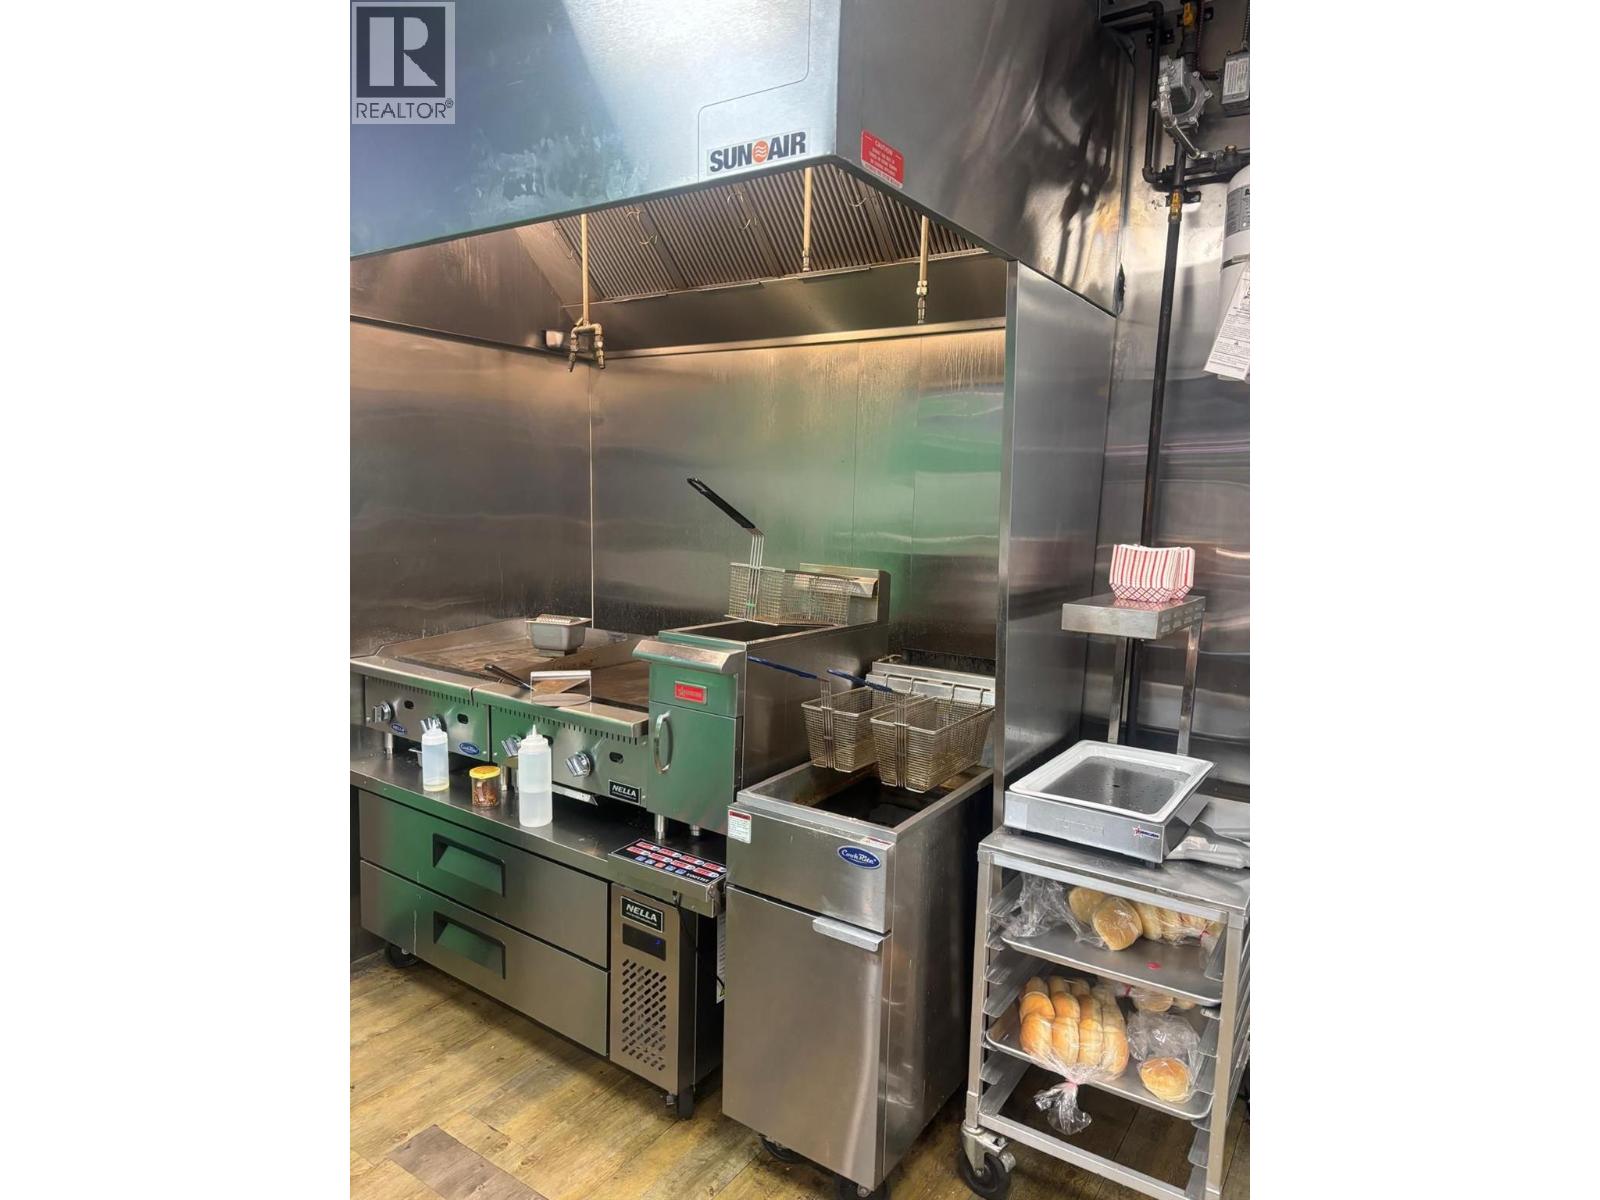
NDA Required ( supplements ) -Address will be disclosed after signed NDA. 1631 dickson is brokerage address. Business Asset sale opportunity in Vernon! Well-established burger franchise featuring **two franchise concepts under one roof**, with the flexibility to **rebrand the business** (subject to franchisor approval). The restaurant is fully equipped with a commercial kitchen hood and quality equipment, making it ideal for an owner-operator or investor. The business is being sold because the owner is unable to focus on operations due to health reasons and the challenges of commuting.. Excellent opportunity to continue the existing concept or bring your own vision. (id:58301)
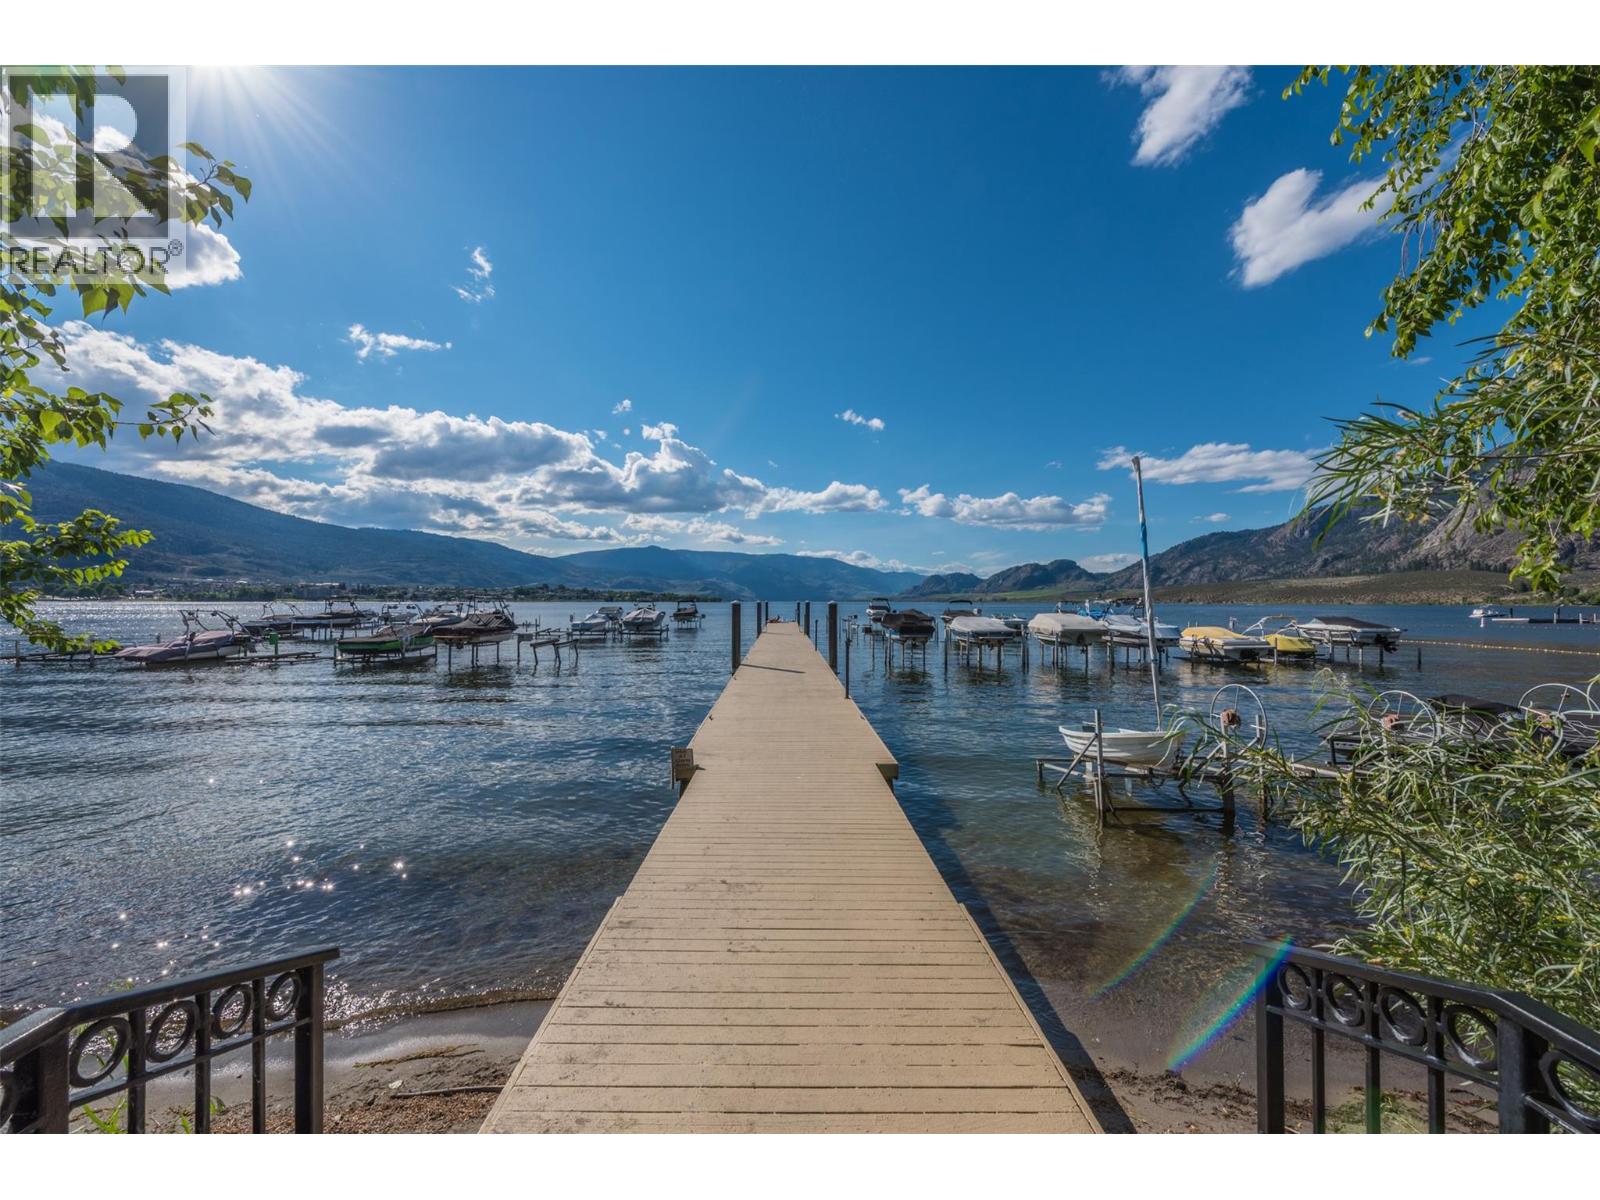
Vacant and MOVE IN READY! Make this one your own and immerse yourself in lakeside luxury with this quiet, exquisite top-floor gem featuring breathtaking vineyard views in Casa Del Lago—Osoyoos’ premier waterfront haven. This charming one-bedroom retreat includes a spacious kitchen that invites your culinary creations, a sunlit atmosphere, and a cozy fireplace to keep you warm throughout the year. Enjoy a generous balcony perfect for those “I-can’t-believe-I-live-here” moments. Experience resort-style amenities such as a beautiful courtyard, a clubhouse full of fitness activities and game night potential, an outdoor pool for cannonball competitions, a hot tub for stargazing, and 400 feet of your very own sandy beach. Gather your friends for a boat ride from the pristine dock, or lose yourself in the gardens with a captivating book. Guests will feel at home in the guest suite, and with secure underground parking plus additional visitor spaces, convenience is paramount. Claim this slice of paradise as your own... whether as a dreamy summer getaway or a permanent residence. Welcome to Canada’s wine country, where every day feels like living the dream. Low strata fees, bring your furry friends, and enjoy. Vacant and move-in ready! (id:58301)
Spacious 5 bedroom Peachland home with an in law suite and stunning lake views! Enjoy a great location near wineries, restaurants, beaches, and more! This home also boasts a large backyard, complete with an assortment of different fruit trees and a sizeable deck that is well placed to enjoy beautiful views of Okanagan Lake! The home also boasts 3 additional balconies, all with beautiful lake views, 2 of which are private balconies for the two sizable upstairs bedrooms, which are both adjacent to well sized 4 piece bathrooms and are separated via a smart split design, with the spacious family room in between for optimal privacy. The upstairs also features a third bedroom, the kitchen, a dining room, and a large bonus room which connects to the third front balcony, as well as the large backyard deck. Downstairs, you will find a 1 bedroom in law suite, with gorgeous lake views from the bedroom, as well as another primary like bedroom with its own 4 piece ensuite. Additionally, the downstairs features a sizeable foyer and seating lounge, a laundry and utility room, and a good sized storage room. Enjoy lake views from nearly every bedroom and living space in the home. Sellers have plans and quotes are also in place for renovations to the driveway. (id:58301)
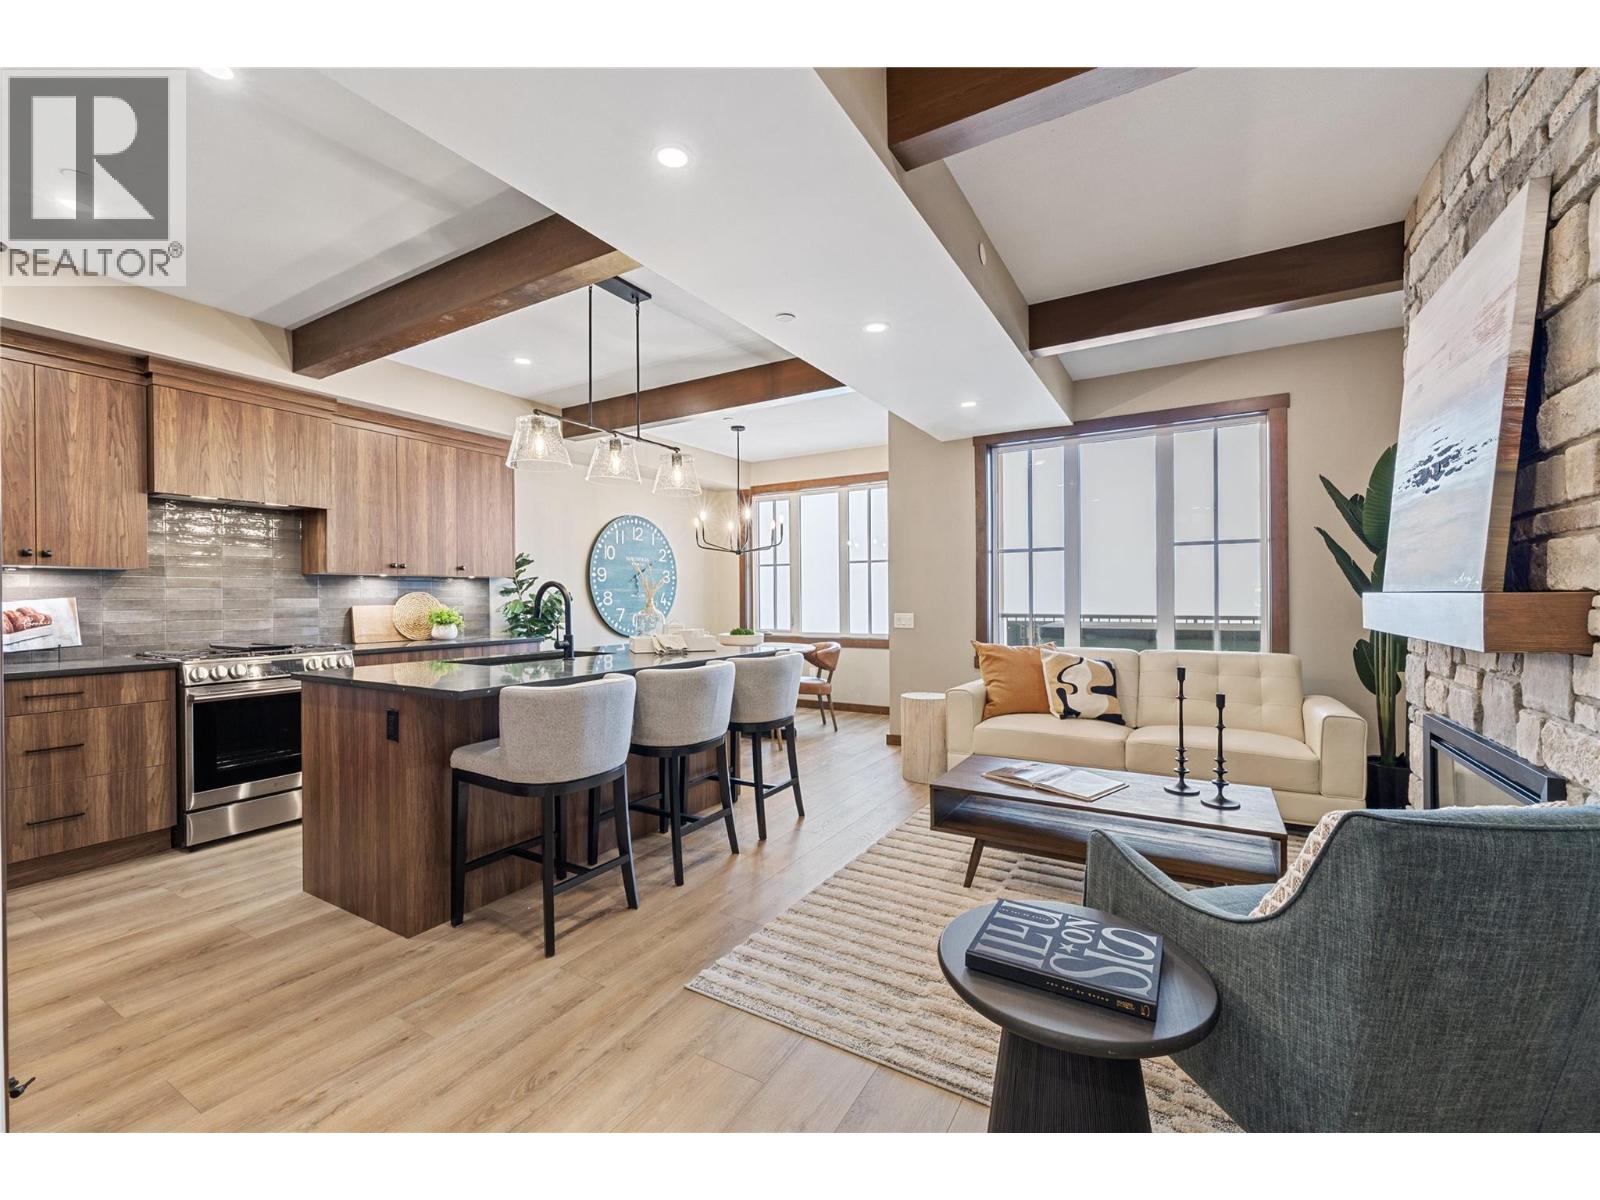
Experience Big White in this exceptional new residence at Sundance Resort, built by H&H Custom Homes, recipient of the Okanagan Builder of the Year award. Offering true ski-in/ski-out access, 255 Feathertop Way is steps from the Bullet Express and Black Forest chairlifts, with the Village Centre, shops, and restaurants just a short stroll away. The modern craftsman exterior features board-and-batten siding, black metal-clad windows, and warm wood accents. Inside, approximately 2,300 sq. ft. of thoughtfully designed living space features 3 bedrooms, 3 bathrooms, a den, and oversized lock-off storage. Expansive windows showcase sweeping alpine views, while the open-concept kitchen and living area provides an inviting space to relax or entertain after a day on the slopes. Step onto the covered deck with private hot tub and gas BBQ hookup for year-round enjoyment. Adding flexibility and income potential, each residence includes a 510 sq. ft. one-bedroom suite with private entrance, covered patio, summer kitchen, luxury vinyl plank flooring, and upgraded soundproofing. Sundance strata fees include building insurance, exterior maintenance, garbage and recycling, snow removal, plus access to a private shuttle, heated outdoor pool with slide, multiple hot tubs, and indoor recreation facilities. A rare opportunity for brand-new ski-in/ski-out living in one of Big White’s most convenient locations. (id:58301)