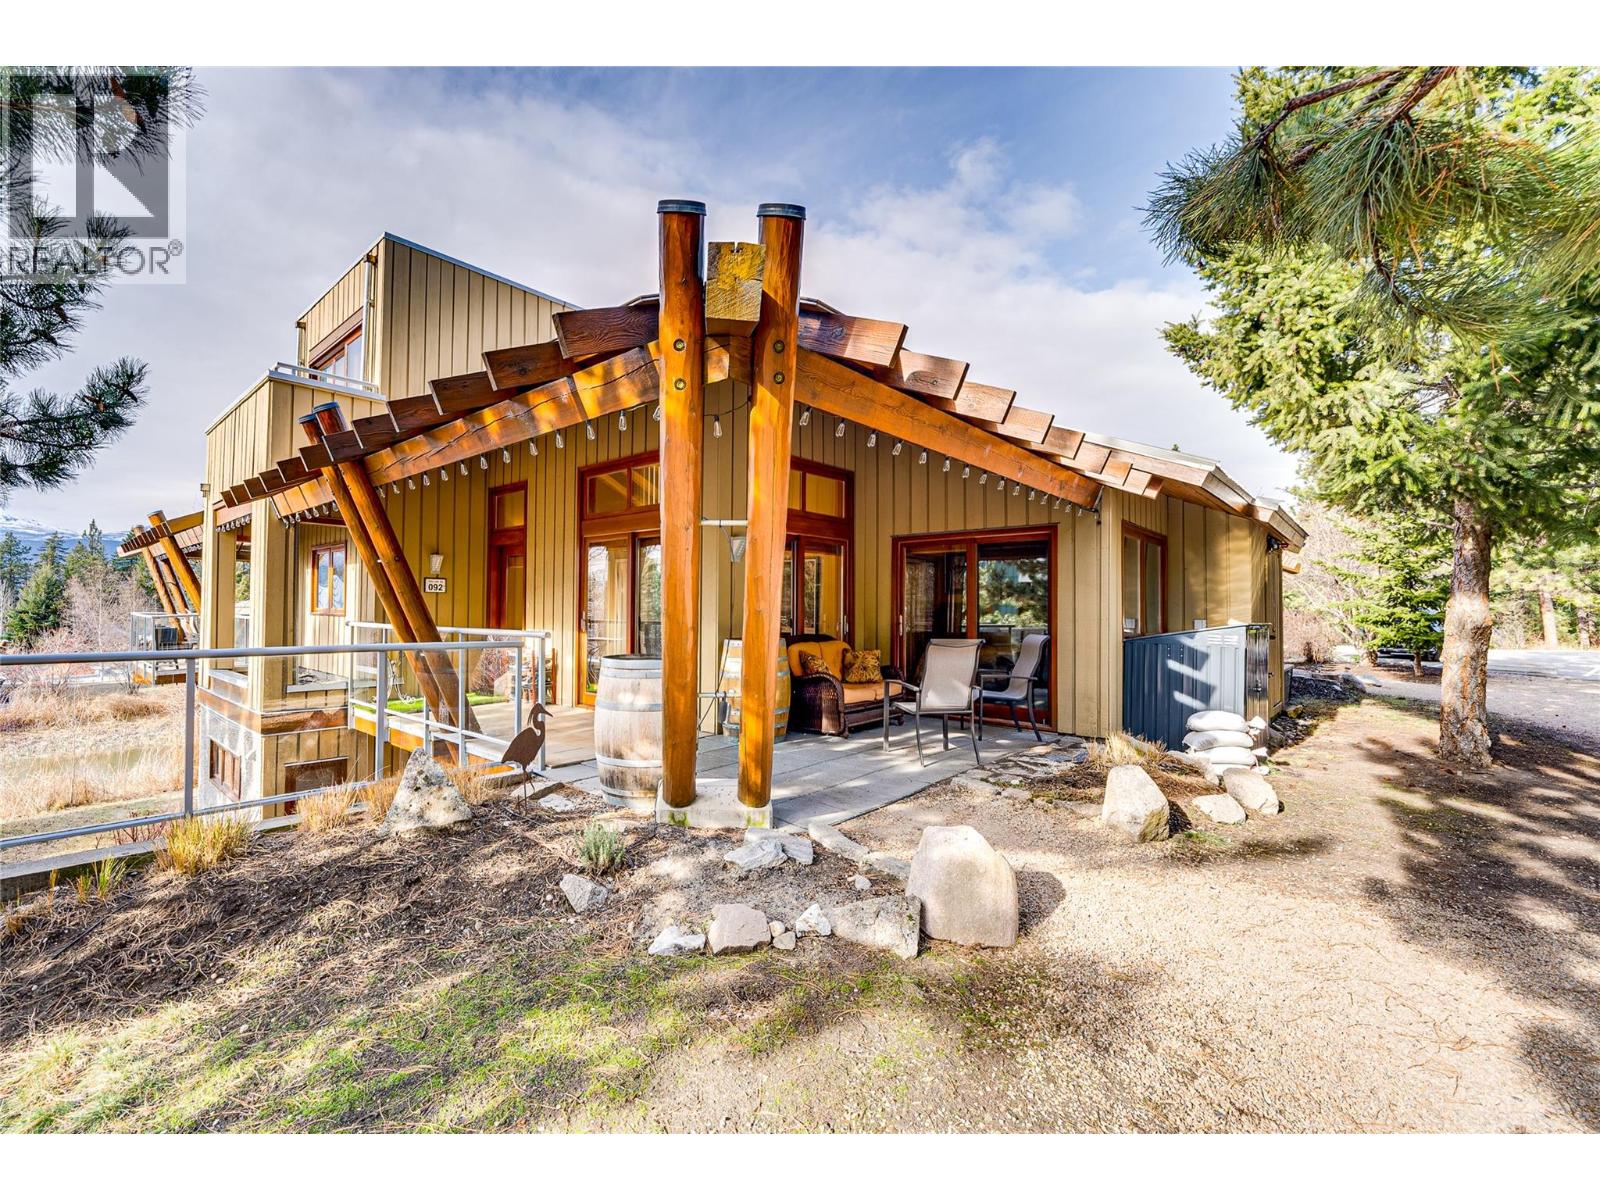
GST NOT APPLICABLE and not in the rental pool, this beautifully appointed 3 bedroom home offers a rare opportunity to own in The Outback Resort, one of the Okanagan’s most sought-after lakefront communities. Designed for both comfort and connection, the home features soaring ceilings, an open concept layout, warm manufactured hardwood flooring, and a bright kitchen complete with stainless steel appliances, abundant white cabinetry, tile backsplash, and a generous island ideal for entertaining. All carpeting was replaced in July 2026, adding fresh appeal throughout the home. Two bedrooms are located on the main level, including one with its own private ensuite, while the entire upper level is dedicated to the primary retreat with a spa inspired ensuite and private deck. Sliding doors from the living area open to a south facing deck with tranquil Trout Lake views, creating the perfect setting to relax and unwind. A standout feature of this home is the convenience of parking located just steps from the front entrance, making day to day living and unloading groceries effortless, with two visitor parking stalls also located in the same parking area for added convenience. Ownership at The Outback extends far beyond the home itself, with access to two pools, four hot tubs, two private beaches, two fire pits, a playground, fitness centre, tennis and pickleball courts, onsite mail service, and seven day a week maintenance, groundskeeping, and snow removal, all within a secure gated community surrounded by walking trails. Experience resort living at its finest with no GST applicable, exceptional amenities, and a lifestyle that truly feels like a vacation every day. (id:58301)
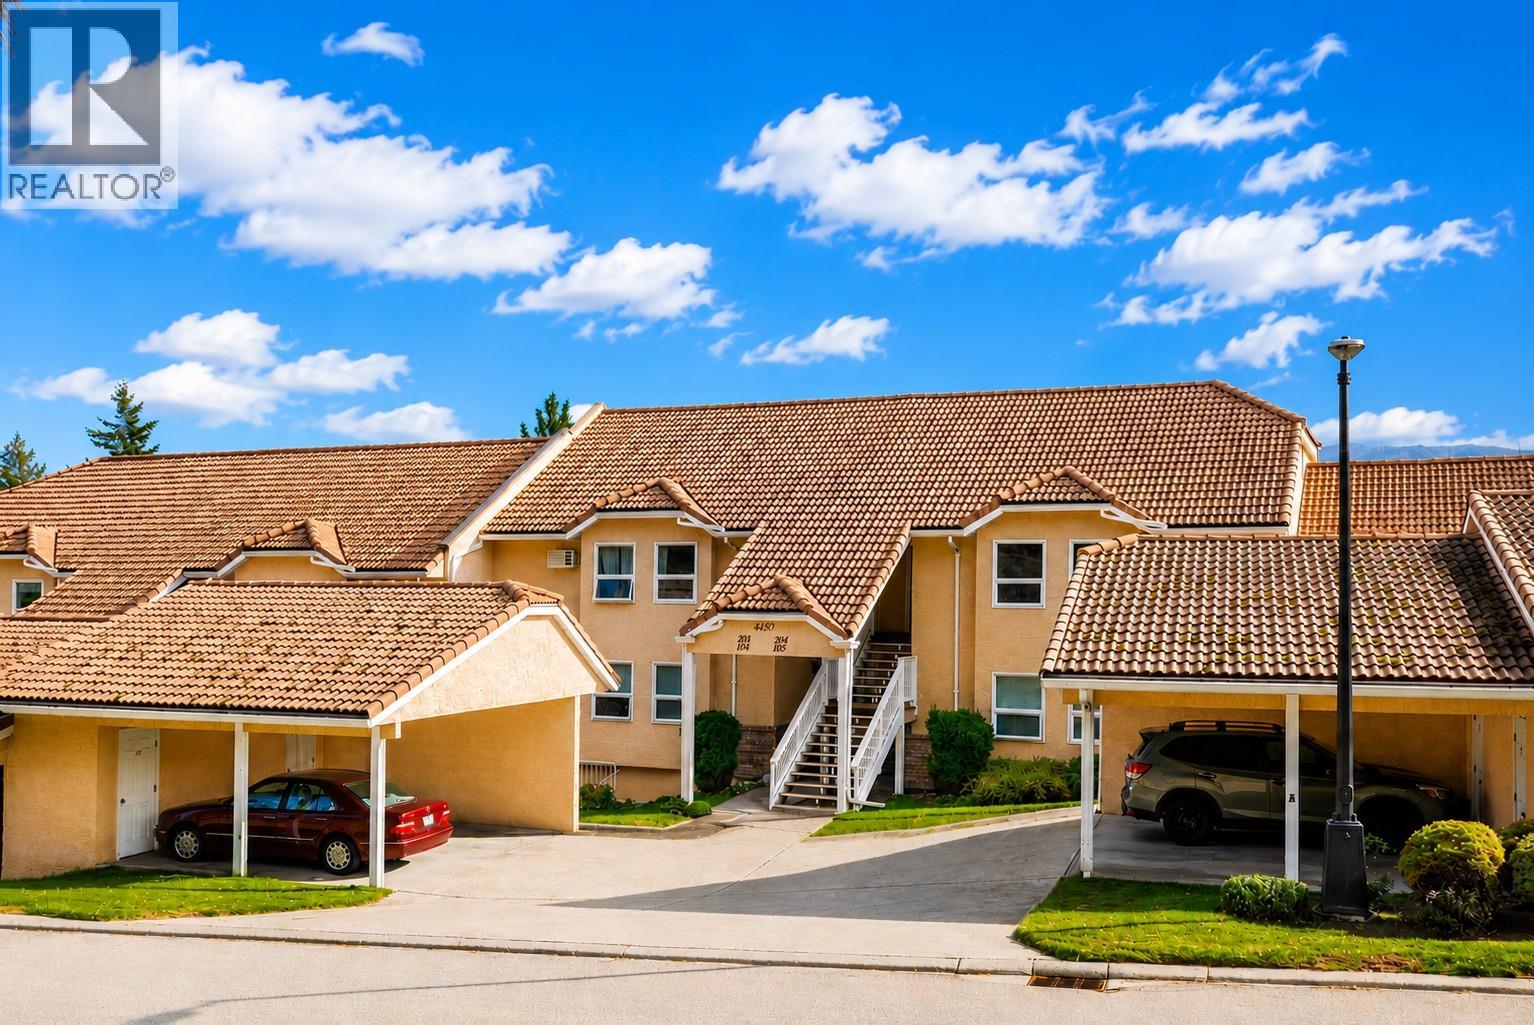
Welcome to easy Okanagan living in one of Peachland’s most sought-after communities. This beautifully maintained 2-bedroom, 2-bathroom home offers more than 1,200 sq ft of bright, open living space, highlighted by breathtaking, unobstructed lake and mountain views. The spacious floor plan features an updated kitchen with plenty of storage, newer flooring, and an inviting living and dining area filled with natural light. Step outside onto your private view deck—the perfect place to enjoy your morning coffee, entertain friends, or unwind with a glass of wine while taking in the sunset over the lake. The generous primary bedroom includes a full ensuite and ample closet space, while the second bedroom is ideal for visiting family and friends, a home office, or hobby room. Tucked away in a quiet, peaceful setting yet just minutes from Peachland’s waterfront, shops, restaurants, and wineries, this home offers a relaxed, low-maintenance lifestyle. Enjoy beautiful surroundings along with a welcoming community where neighbours become friends and there are plenty of activities to enjoy. (id:58301)
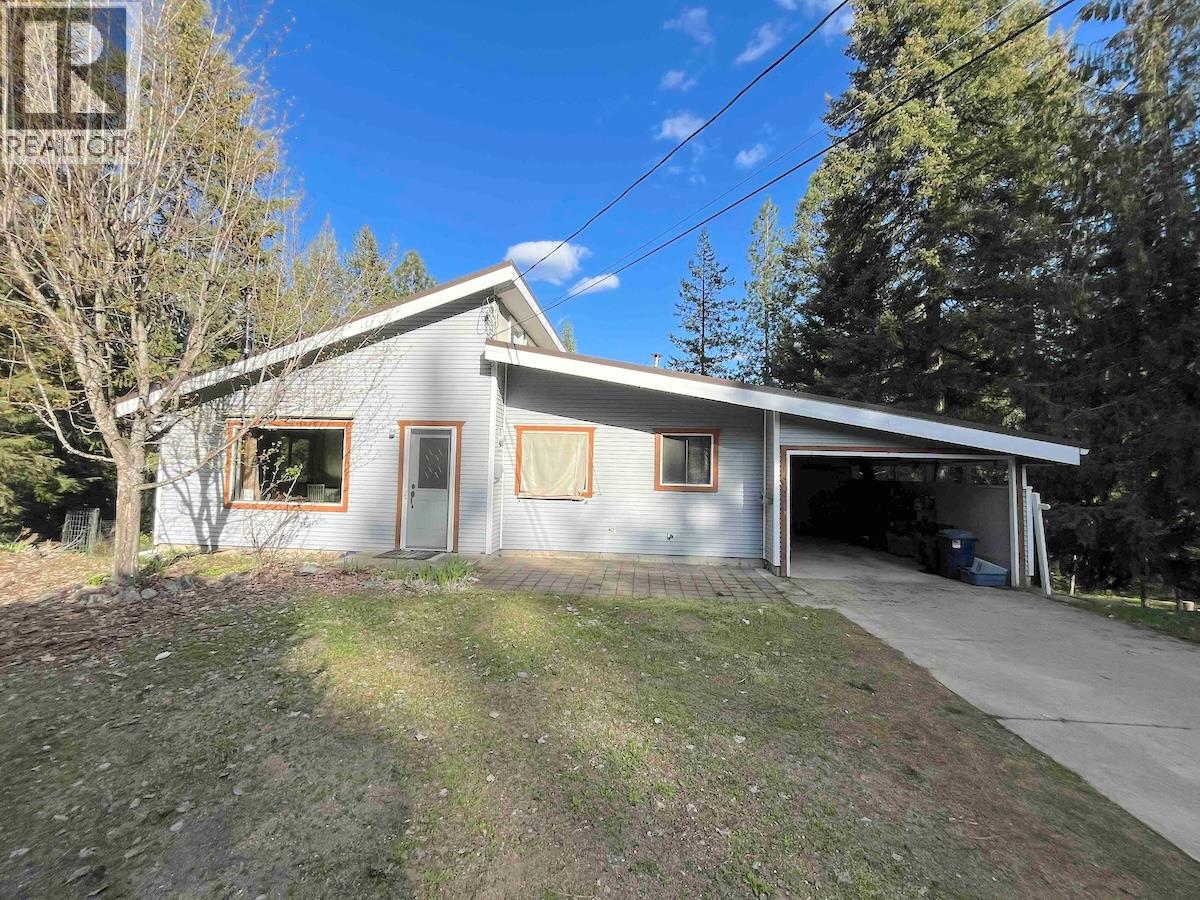
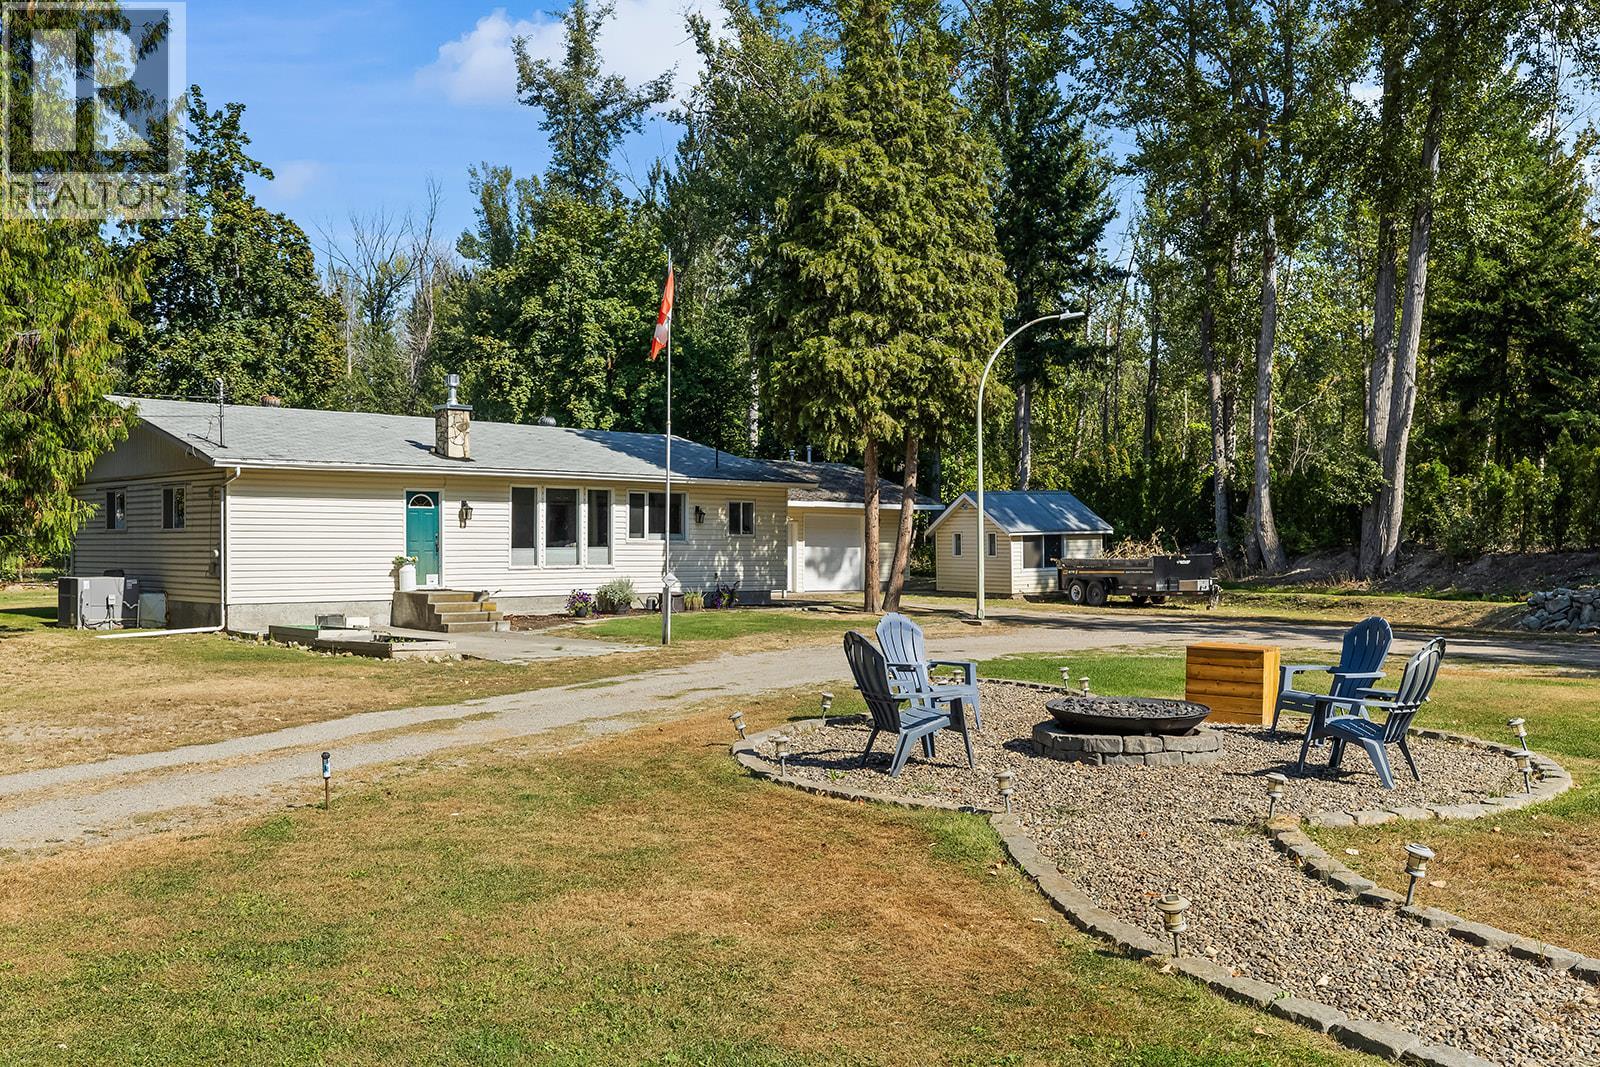
Welcome to this inviting 2-bedroom, 2-bathroom home located in the heart of Christina Lake. The thoughtfully designed kitchen showcases granite countertops and a built-in oven, while the vaulted ceiling in the living room enhances the space with natural light and an airy, open feel—ideal for both entertaining and everyday living. Set on over half an acre of beautifully treed, park-like land, the property offers a peaceful setting surrounded by nature. Enjoy relaxing evenings by the cozy outdoor fire pit and take in the serene surroundings. A fantastic opportunity to experience the lifestyle and charm of Christina Lake living! All measurements done through Cubicasa. (id:58301)
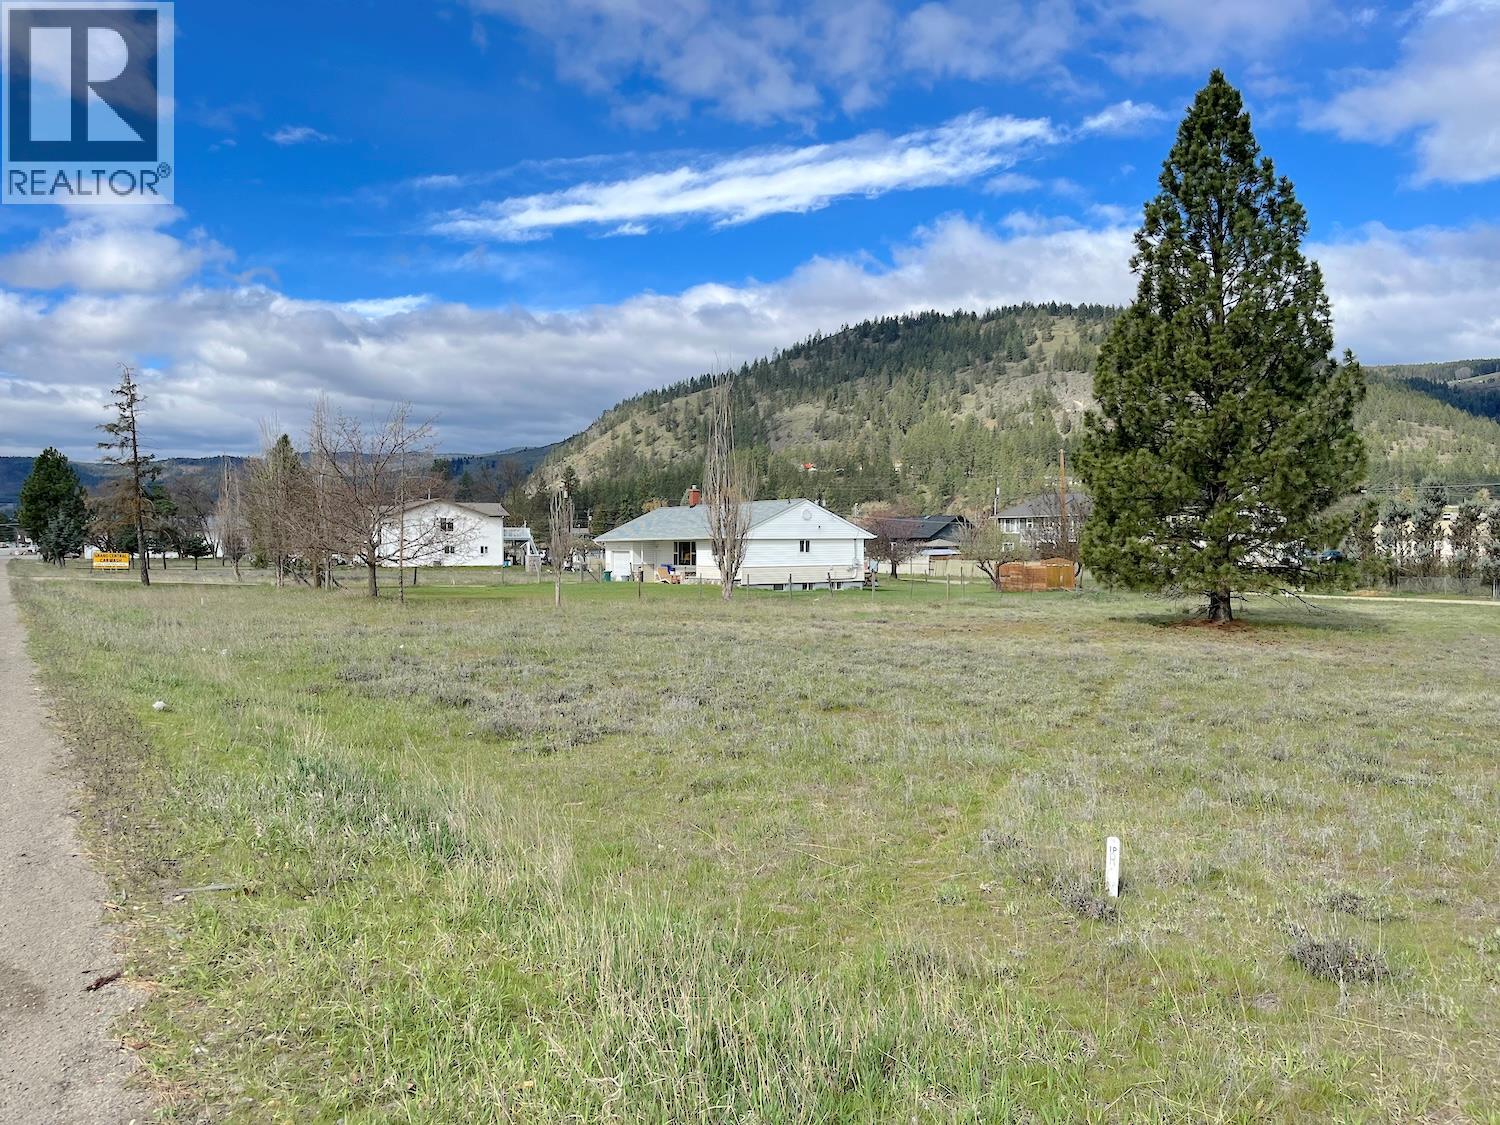
Prime commercial opportunity on Highway 3 in Grand Forks! This 0.55-acre property offers exceptional exposure along one of the area's main traffic corridors and is zoned Highway Commercial, allowing for a wide range of business uses. This level, highly visible lot provides easy access and excellent frontage, making it ideal for a variety of commercial developments. The property is development-ready, with a Development Permit already approved and a Building Permit application substantially advanced. Existing permit approvals and related work may be available to the Buyer, subject to assignment, transfer, or updating into the Buyer's name and any requirements of the applicable authorities. This can provide valuable time and cost savings toward future development. A rare opportunity to secure a commercial site with significant development work already completed in a growing community with strong highway exposure and traffic counts. (id:58301)
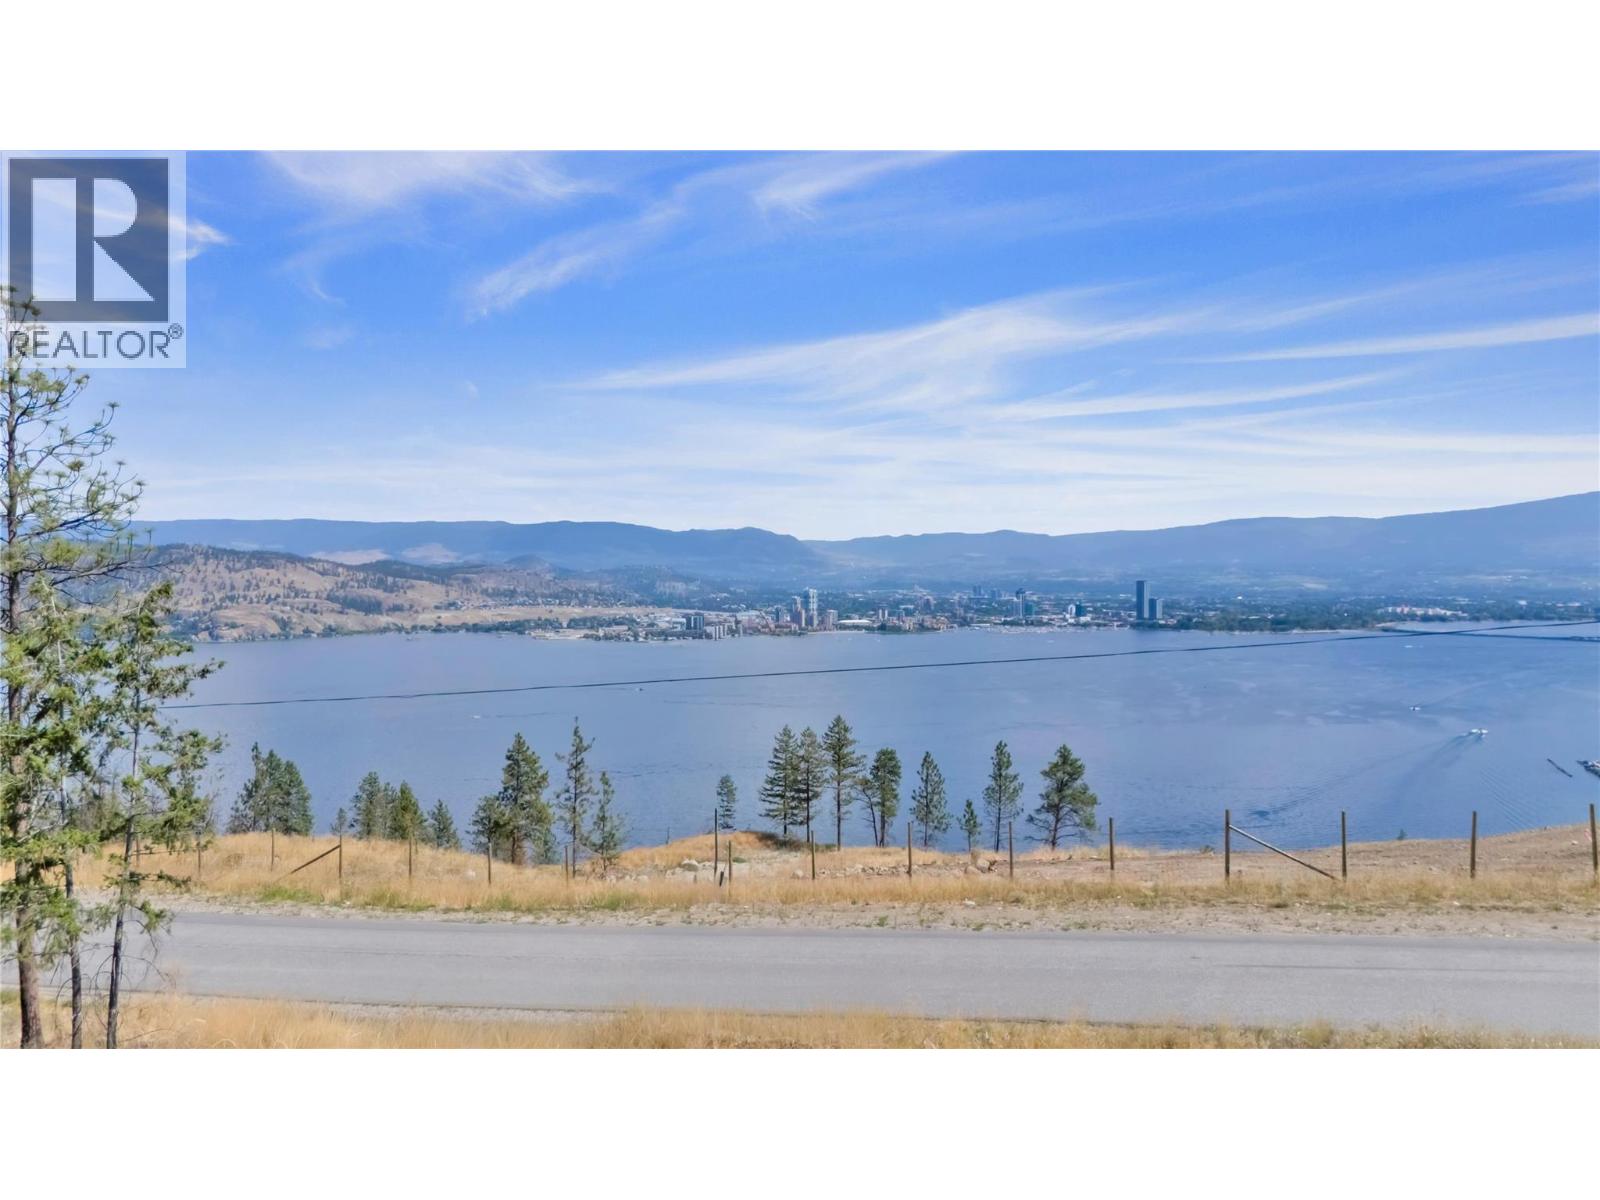
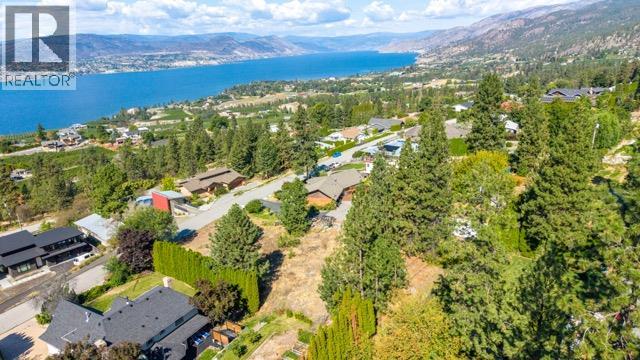
Discover legacy lakeside living at Rosevale Estates, a community of lakeview homesites in West Kelowna created for a lifetime of memories. With a prime West Kelowna location, just 8 minutes from downtown and moments away from West Kelowna town centre shops and services, this freehold lot is the future site of your dream custom home. This homesite will be delivered fully serviced with electricity, sewer, water and water source, and natural gas. Rosevale Estates offers nature at your doorstep with the city just beyond, and this lot features beautiful views across Okanagan Lake towards the cityscape and lights of downtown Kelowna. Rosevale Estates is a FireSmart community built for long-term safety. With fire-resistant materials, smart landscaping, and climate-conscious design, your peace of mind comes built-in. Create your custom home in just three easy steps using a Rosevale Estates preferred builder or bring the builder of your choice. With only 15 homesites available in Phase One, Rosevale Estates is a legacy community where nature, connection, and peace of mind define everyday living. Make an appointment to tour this homesite at rosevaleestates.com. (id:58301)
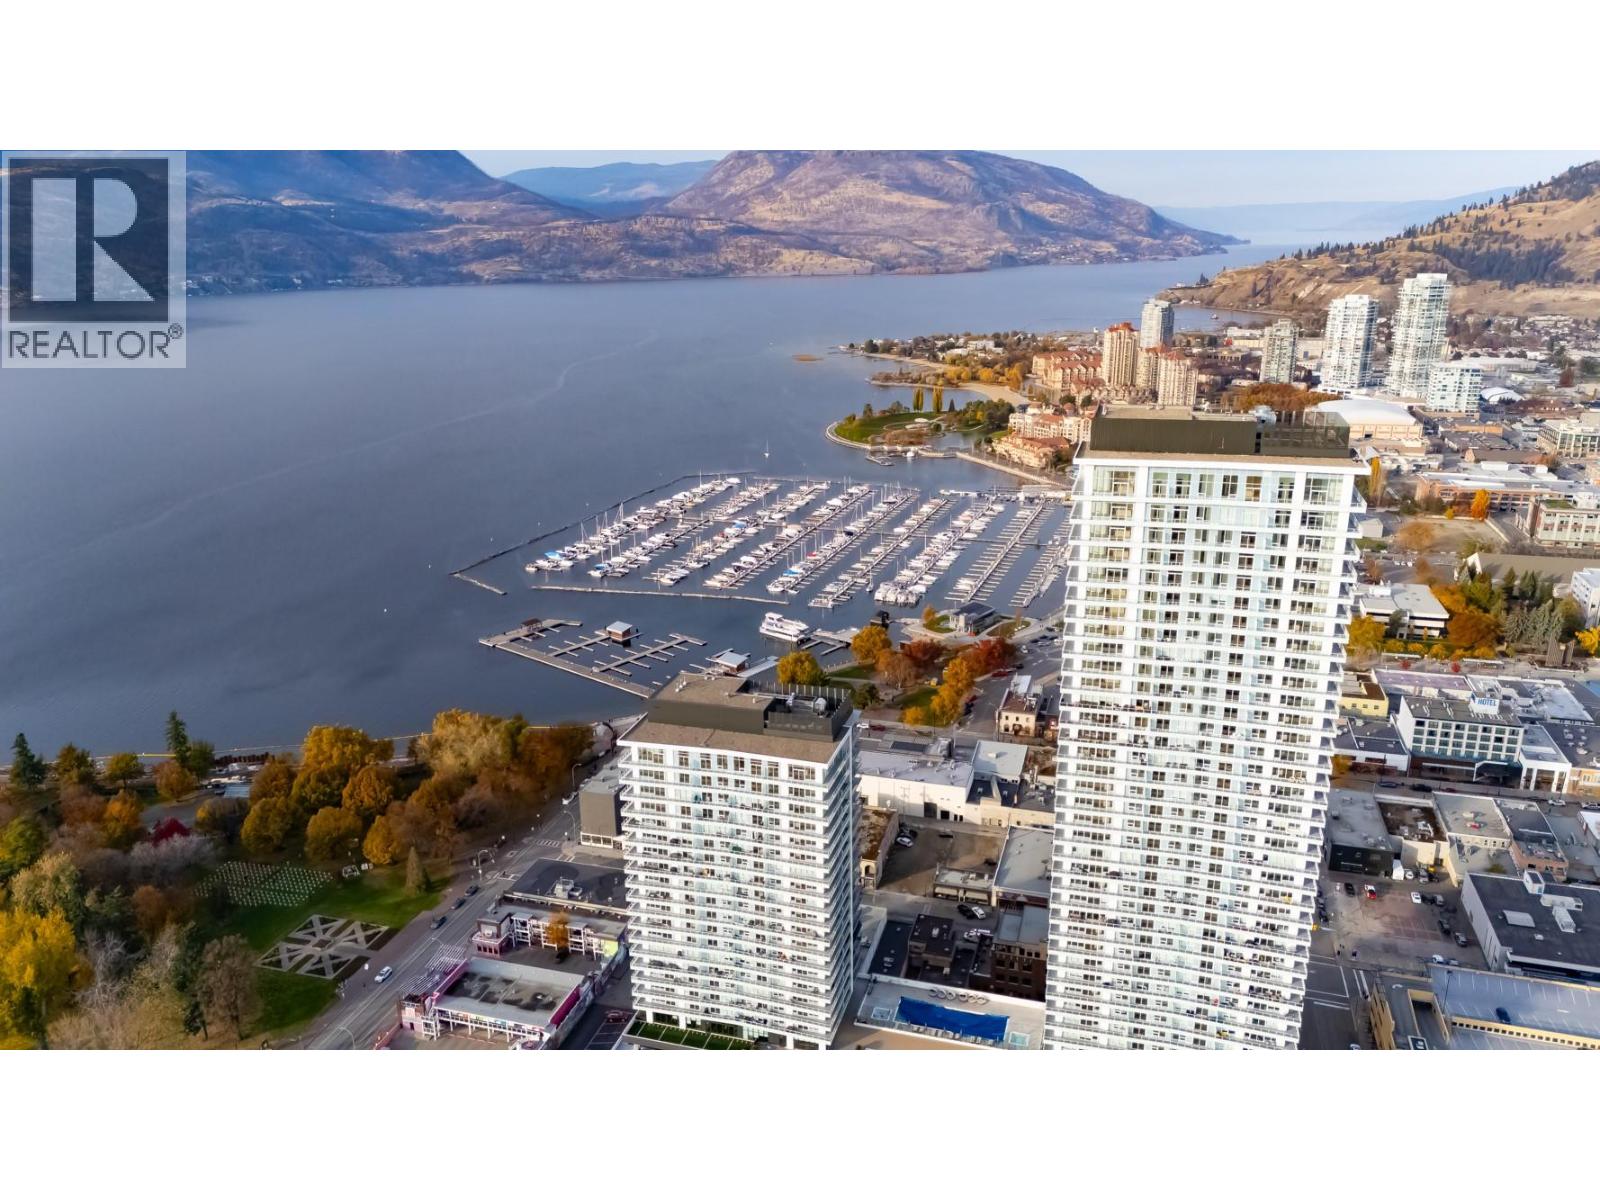
Welcome to the Diamond Collection at Water Street by The Park. Located in The Eli, this two bedroom + den residence is elevated Okanagan living just steps from the lake, yacht club, and City Park. A spacious and contemporary 1383 sq ft interior is complemented by an expansive 435 sq ft wrap-around deck offering stunning lake and park views from the 34th floor, for seamless indoor/outdoor living. Superior-quality finishes including integrated, stainless steel Fulgor Milano appliances, marbled porcelain tile, premium vinyl plank flooring, and thoughtfully curated details throughout. Impress your guests and enhance your lifestyle with access to 42,000 sq ft of resort-style amenities designed for all year enjoyment. Over 23 thoughtfully designed spaces created for daily use, including a fitness centre overlooking the lake, yoga studio to find your flow and rejuvenating sauna & steam rooms for an “at home” spa experience. Perfect your swing on the golf simulator or sharpen your short game on the professionally designed putting greens. From booking a private screening in the theatre to enjoying a game of pool, indulging in a wine tasting, or keeping little ones entertained in the vibrant playroom—every experience is just an elevator ride away. An exceptional opportunity for anyone seeking the finest in luxury condominium living in Kelowna’s signature address. Room measurements are approx. Images are for illustration only. (id:58301)
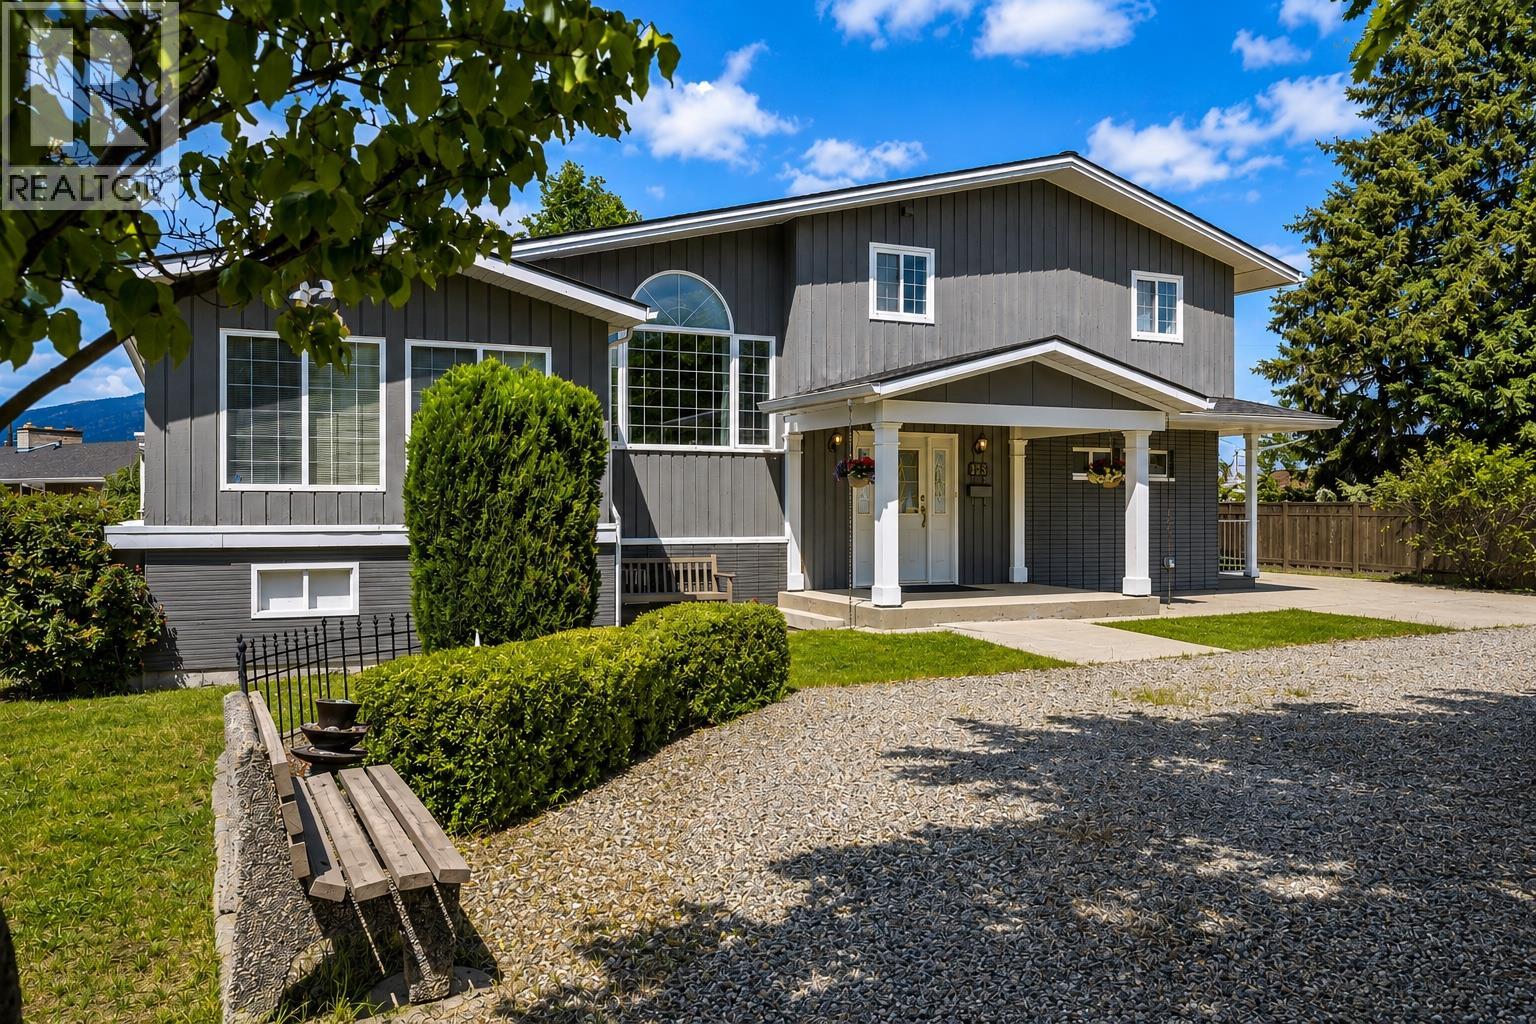
Welcome to 125 Corry Place, where a large lot and a detached 26x30 heated and wired shop come together on one property, a combination that is genuinely hard to find. This split-level home offers over 2,700 sqft, three bedrooms plus a flex room which could be a 4th bedroom. Potential to add a suite downstairs thanks to a separate lower entry. The yard is thoughtfully separated into a fully fenced area ideal for pets and a more open space perfect for a family with children. UG Sprinklers, grape vines, and tons of parking. Inside, the kitchen features granite counters, stainless appliances, crown moulding, under-cabinet lighting, and French doors to the back. Primary bedroom w/ double his-and-hers closets, and the upstairs bath includes a heated tile floor and granite finishes. A sunroom with its own heat and cooling adds flexible space that works well as a fourth bedroom or home office. New Hvac system in 2025 with 10 year transferable warranty, keeping the home comfortable year round, and major systems have been updated, including new PEX and copper plumbing, 225 amp copper wiring, a new sump pump, and new flooring. The location completes the package, within walking distance of the elementary school, minutes to Skaha Lake, and close to the Skaha Bluffs for hiking, climbing, and trail routes. The detached, heated, insulated and wired shop with a 220 plug is the finishing touch for the buyer who needs a comfortable home and real workspace. (id:58301)
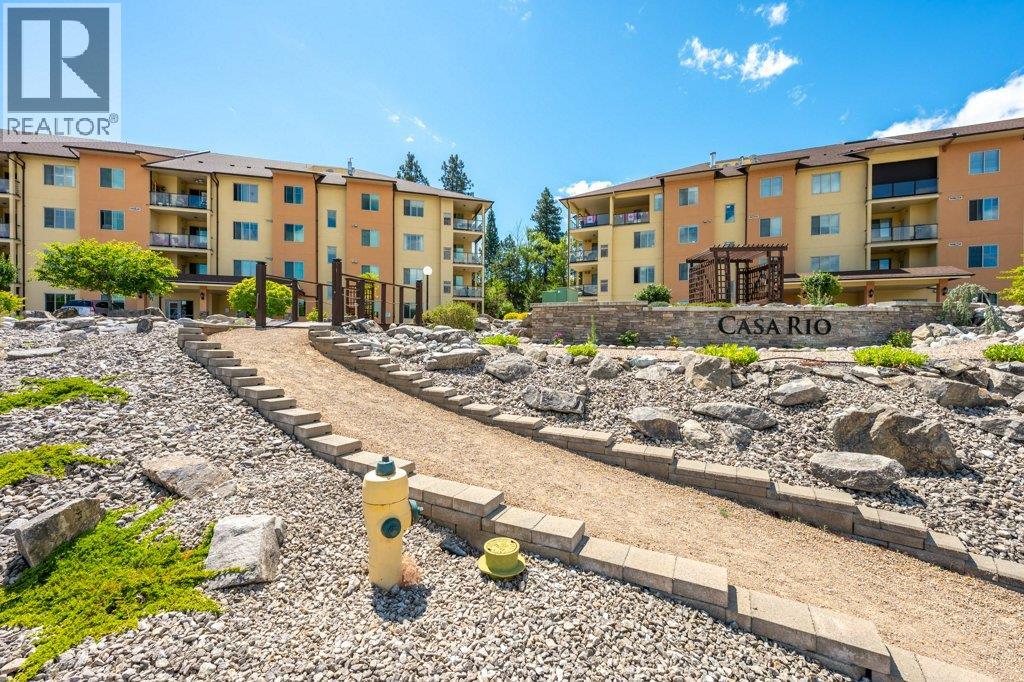
This updated, ground-floor home in a peaceful complex offers a spacious 1,182 sqft layout that feels remarkably private, thanks to its quiet, tree-facing exposure. Inside, you will find durable new vinyl plank flooring, new countertops, a modern backsplash, and newer appliances. The living space features a new electric fireplace, newer light fixtures and ceiling fans, and custom double-directional blinds that let you adjust light and privacy from the top or bottom. Step outside onto your private patio, complete with an automatic sunshade to keep you cooler on warm afternoons. Practical perks include one underground parking spot, a dedicated storage locker, and a secure private entry. The complex offers fantastic shared amenities, including a library, meeting room, games room, workshop, and fitness room. Best of all, there are no age restrictions, long-term rentals are permitted, and you can bring your pet (one dog or one cat allowed). (id:58301)
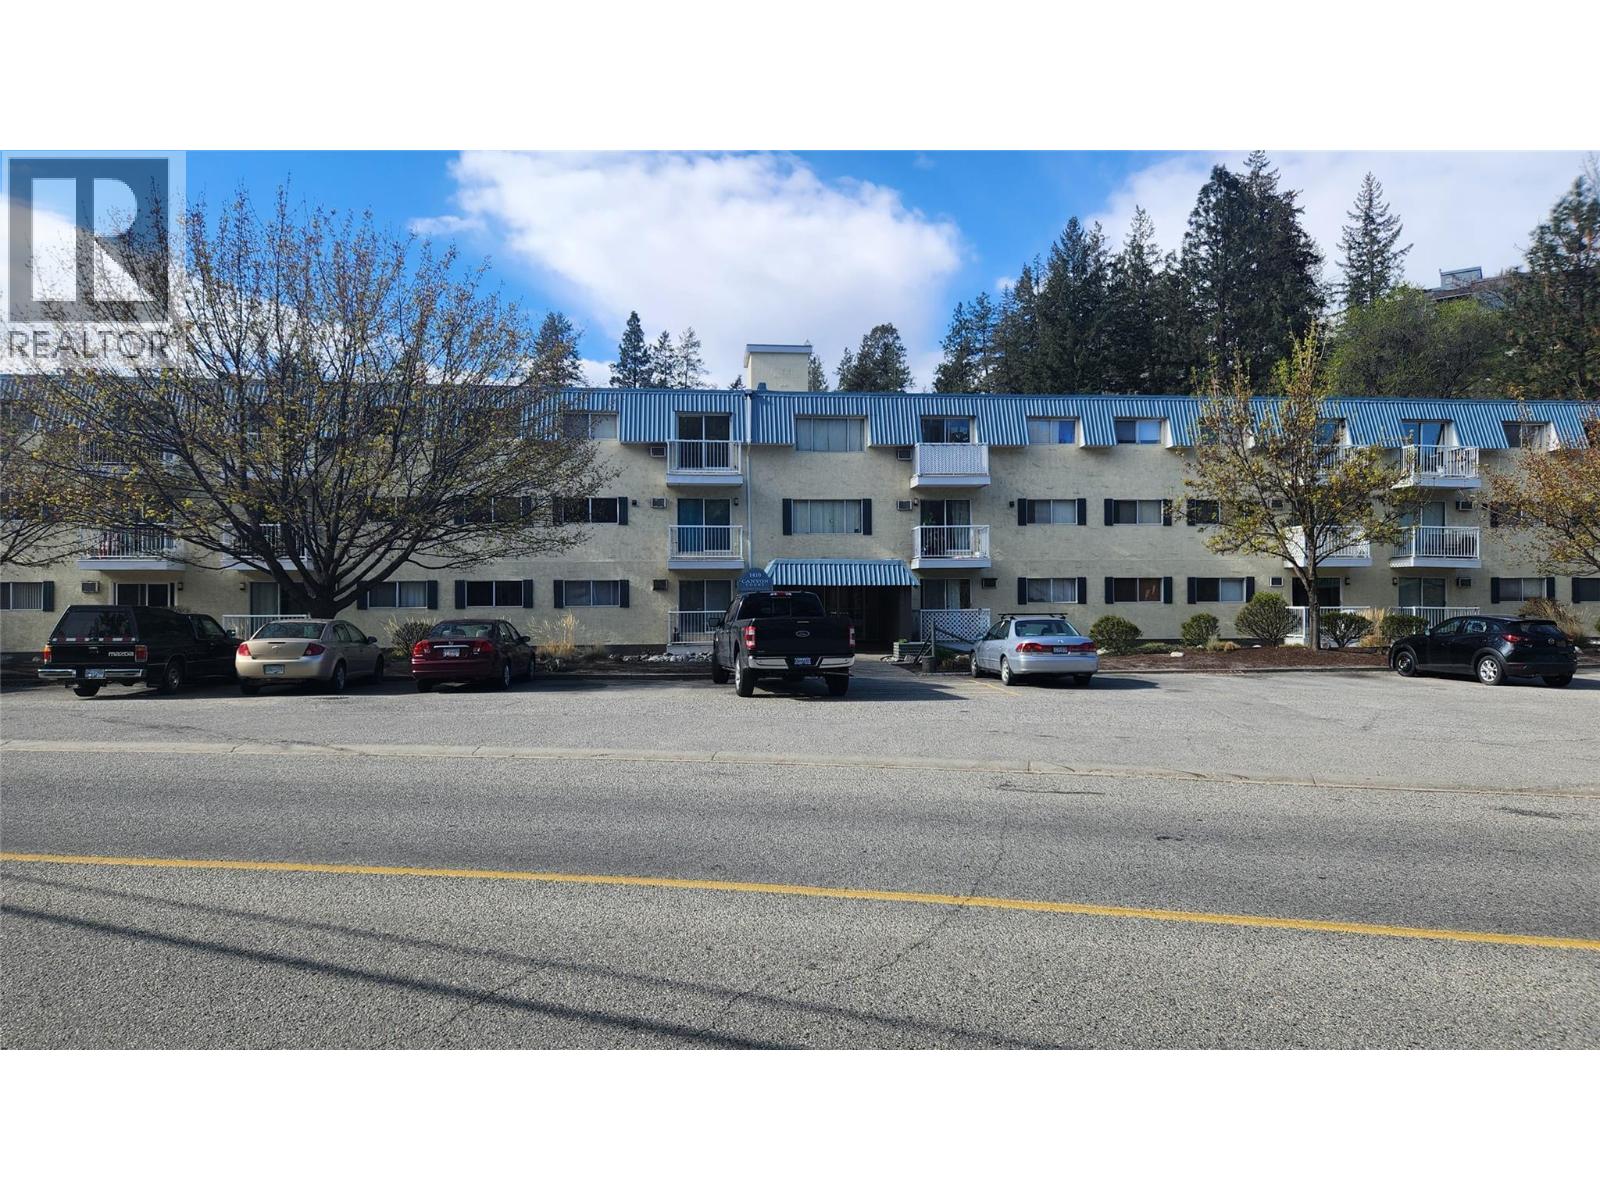
Located in Canyon Creek, this ground level end unit 1 bedroom, 1 bathroom condo is just steps away from the scenic walking paths along Penticton Creek. With 650 sq ft of living space, the unit boasts low strata fees of $258.17 per month, which includes hot water. The shared coin-operated laundry adds convenience, while the covered parking stall and storage locker provide extra value. No age restrictions, rentals allowed, and one pet permitted with strata approval, making it an ideal investment opportunity or perfect for a first-time home buyer. All measurements are approximate. Call listing agent today for a viewing. (id:58301)
Rarely does a property offer this much privacy, space, and lifestyle opportunity in such a central Kelowna location. Set on just under 2 acres of flat useable land, this fully renovated rancher blends modern comfort with room to roam, yet is just minutes from shopping, restaurants, and more. Inside, this 3 bedroom home has undergone an extensive interior renovation featuring a bright open-concept design with vaulted ceilings, expansive living spaces, and a stunning island kitchen perfect for gathering and entertaining. The inviting living room has a gas fireplace, while the spacious primary retreat offers a walk-in closet and a luxurious ensuite complete with glass shower and tile flooring. The property itself is equally impressive, offering a rare sense of seclusion and connection to nature with direct access to Mission Creek Greenway and the creek just steps from your door. There is ample room for hobbies, recreational vehicles, gardens, animals, or future expansion. The oversized heated attached garage plus detached double garage/shop provide amazing flexibility for storage, workspace, or toys. Whether you envision a private family estate, hobby farm, outdoor lifestyle property, or simply a peaceful retreat close to every convenience, this is a truly unique opportunity in the heart of Kelowna (id:58301)
Build your dream home on one of Naramata’s best streets. 2730 Noyes Road offers almost half an acre with stunning lake and valley views, tucked into a quiet, established community known for beautiful homes and genuinely great neighbours. Noyes Road is the kind of street where people know each other, with a local gardening club, weekly walking group and a peaceful atmosphere that’s hard to find. The lot itself is gently sloped, making it ideal for a walk-out design, with municipal water, electricity and natural gas at the lot line. Engineered, septic and site plans are also available to help get you started.There are no design controls or building timelines, giving you the freedom to create your own vision. And with the Kettle Valley Rail Trail just a short stroll away, you’re surrounded by everything that makes Naramata living so special. Come for the views. Stay for the community. Build something you’ll love coming home to. Photos are examples of potential site and building plans. (id:58301)
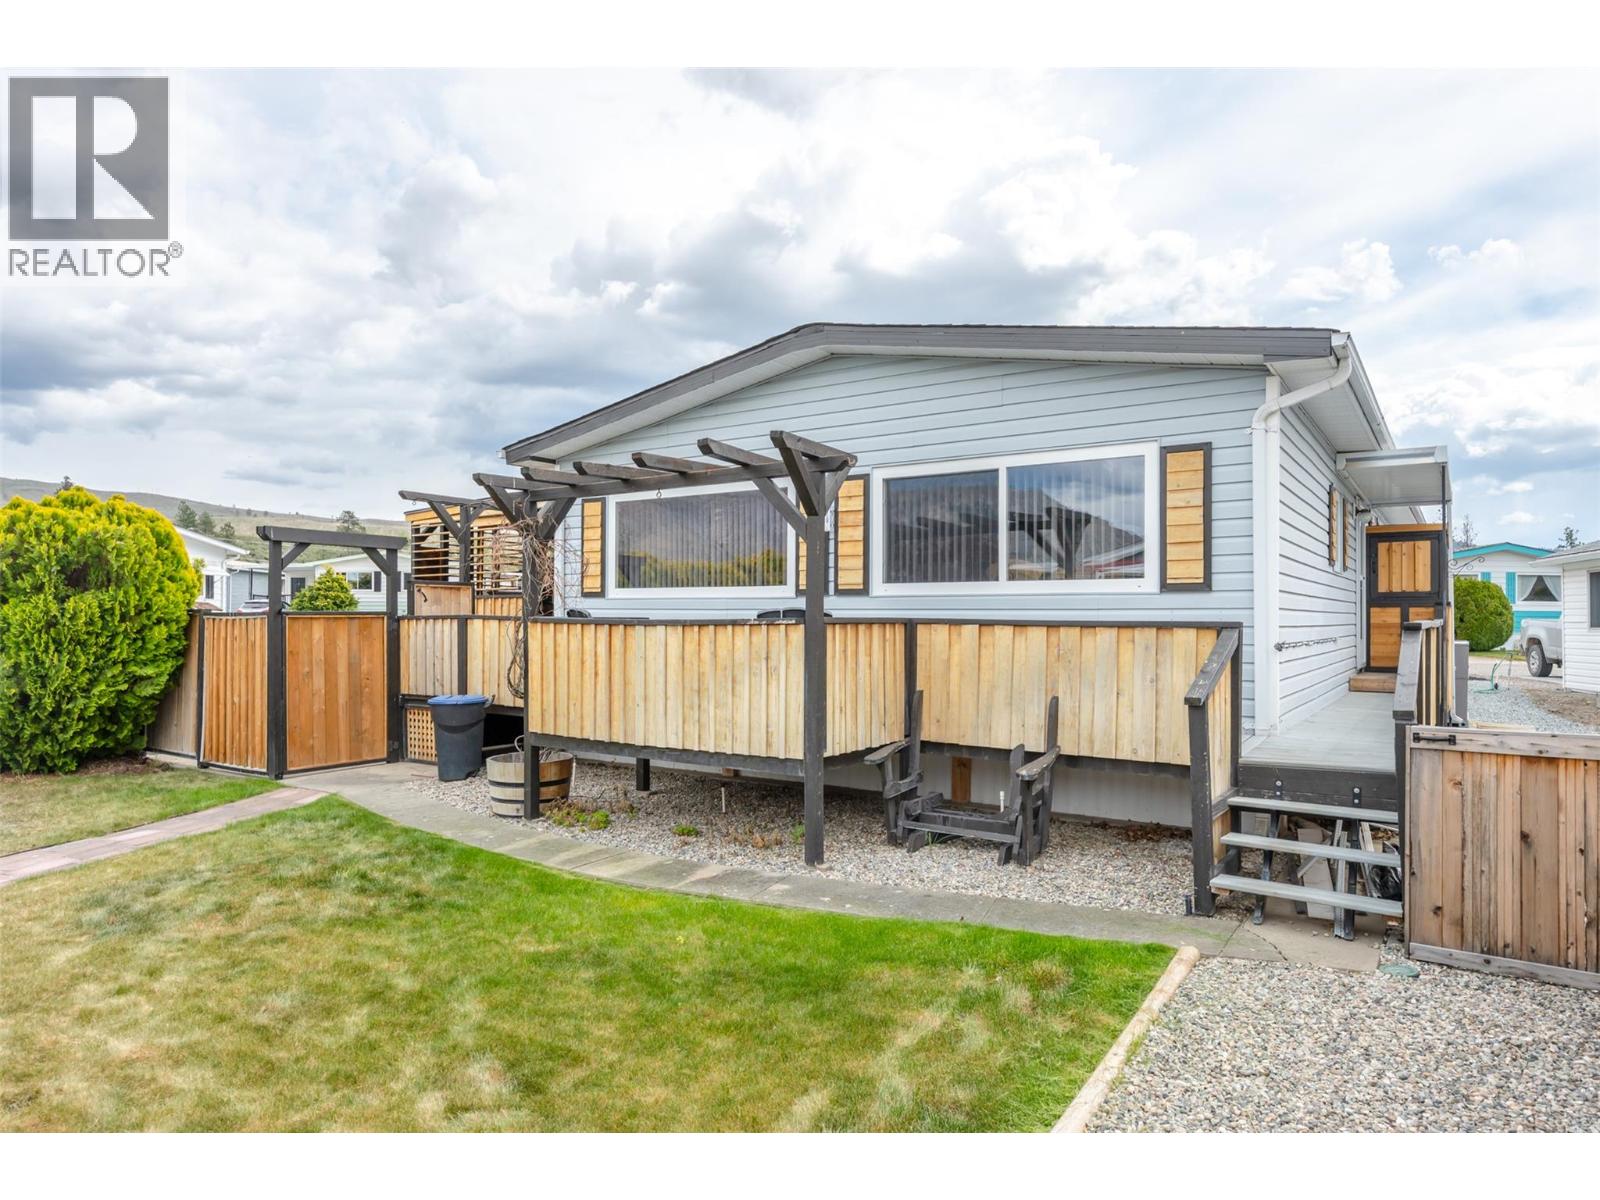
Welcome to Cherry Grove—one of the South Okanagan’s most sought-after 55+ communities. This beautifully updated 2 bed, 2 bath manufactured home offers a perfect blend of comfort, space, and lifestyle. Situated on a large corner lot, the property features a private, fully fenced backyard complete with a shop/shed—ideal for hobbies, storage, or tinkering. Inside, you’ll find a spacious and thoughtfully updated interior designed for easy living. Enjoy year-round outdoor living on the covered deck, featuring shutters and a custom barn door system that allows you to open it up in the warmer months or close it in for added comfort and protection during cooler seasons. On the other side, just outside the kitchen door, you’ll also find a convenient recycling station for added everyday ease. Cherry Grove offers an unbeatable lifestyle with a low monthly pad fee that includes water, sewer, garbage, and snow removal. The community is known for its vibrant atmosphere and exceptional amenities, including an active clubhouse, billiards room, dining hall, library, shuffleboard court, exercise room, and woodworking shop. Ideally located just minutes from world-class golf, Tucelnuit Lake, and the South Okanagan Hospital, this home offers both convenience and a relaxed, community-focused lifestyle. A fantastic opportunity to enjoy easy living in a welcoming and well-maintained park. (id:58301)