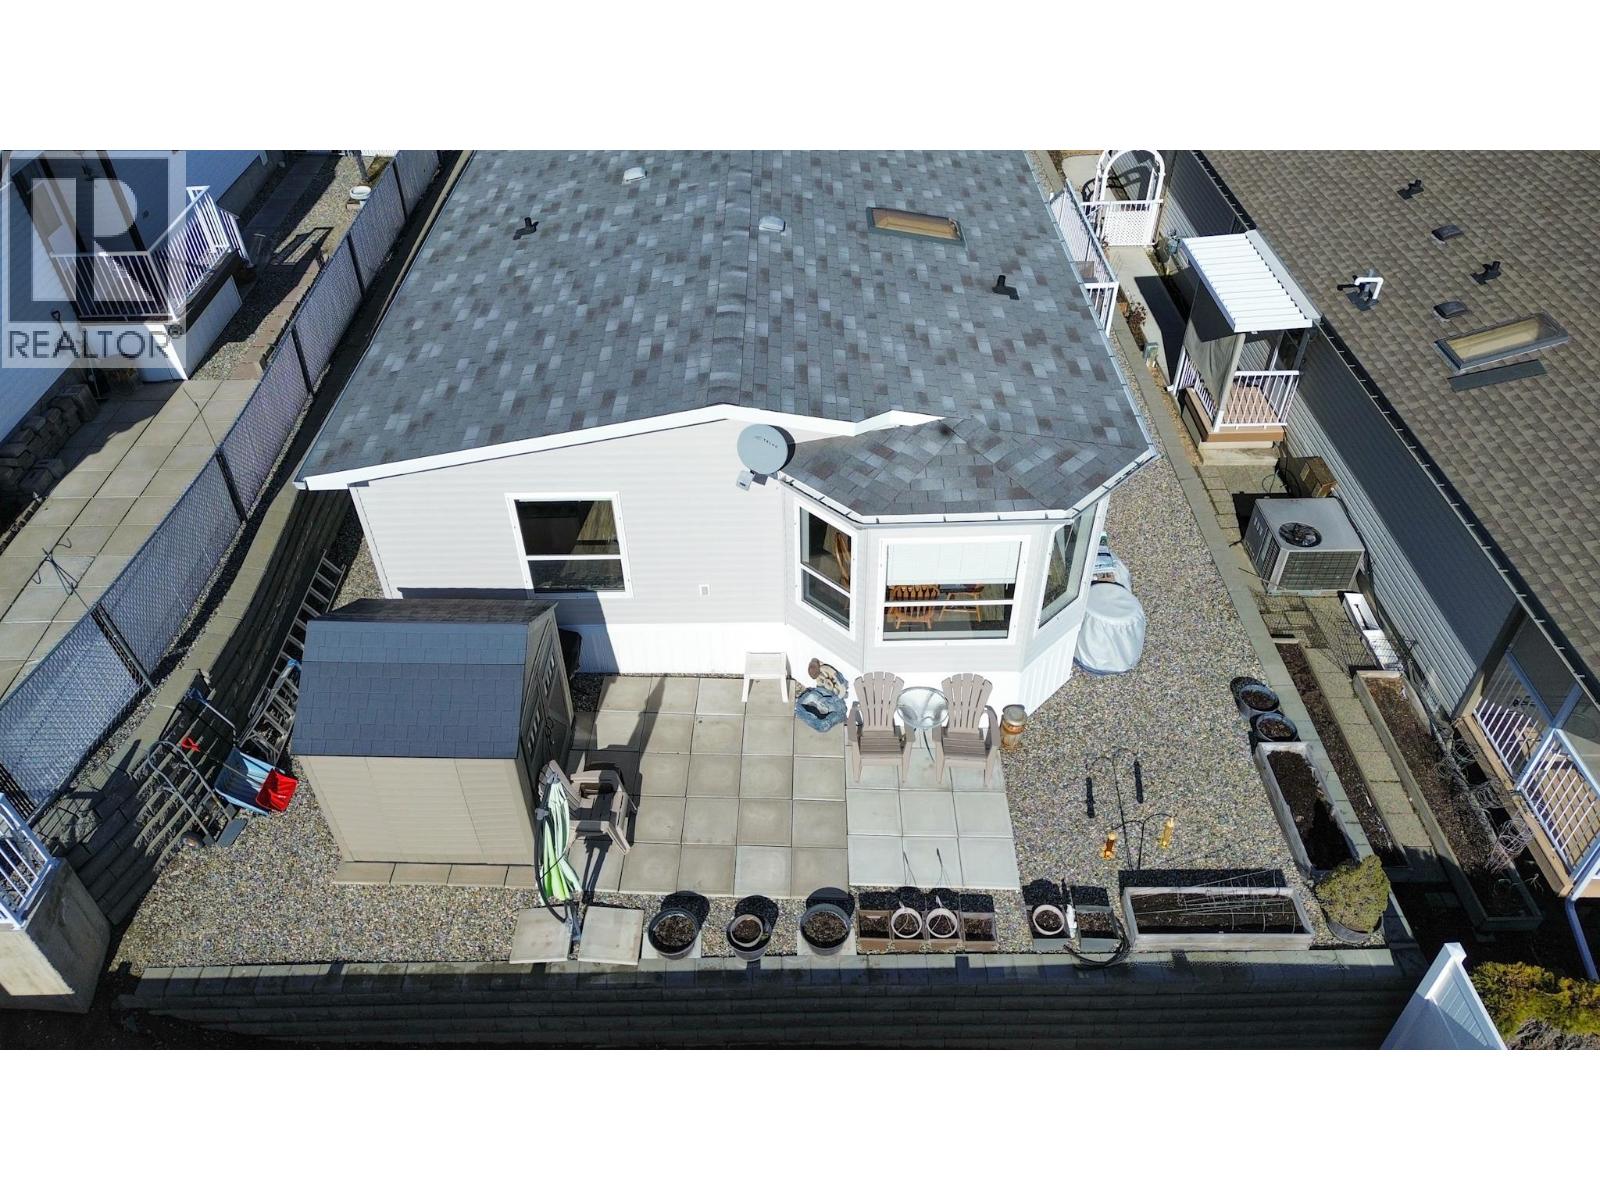
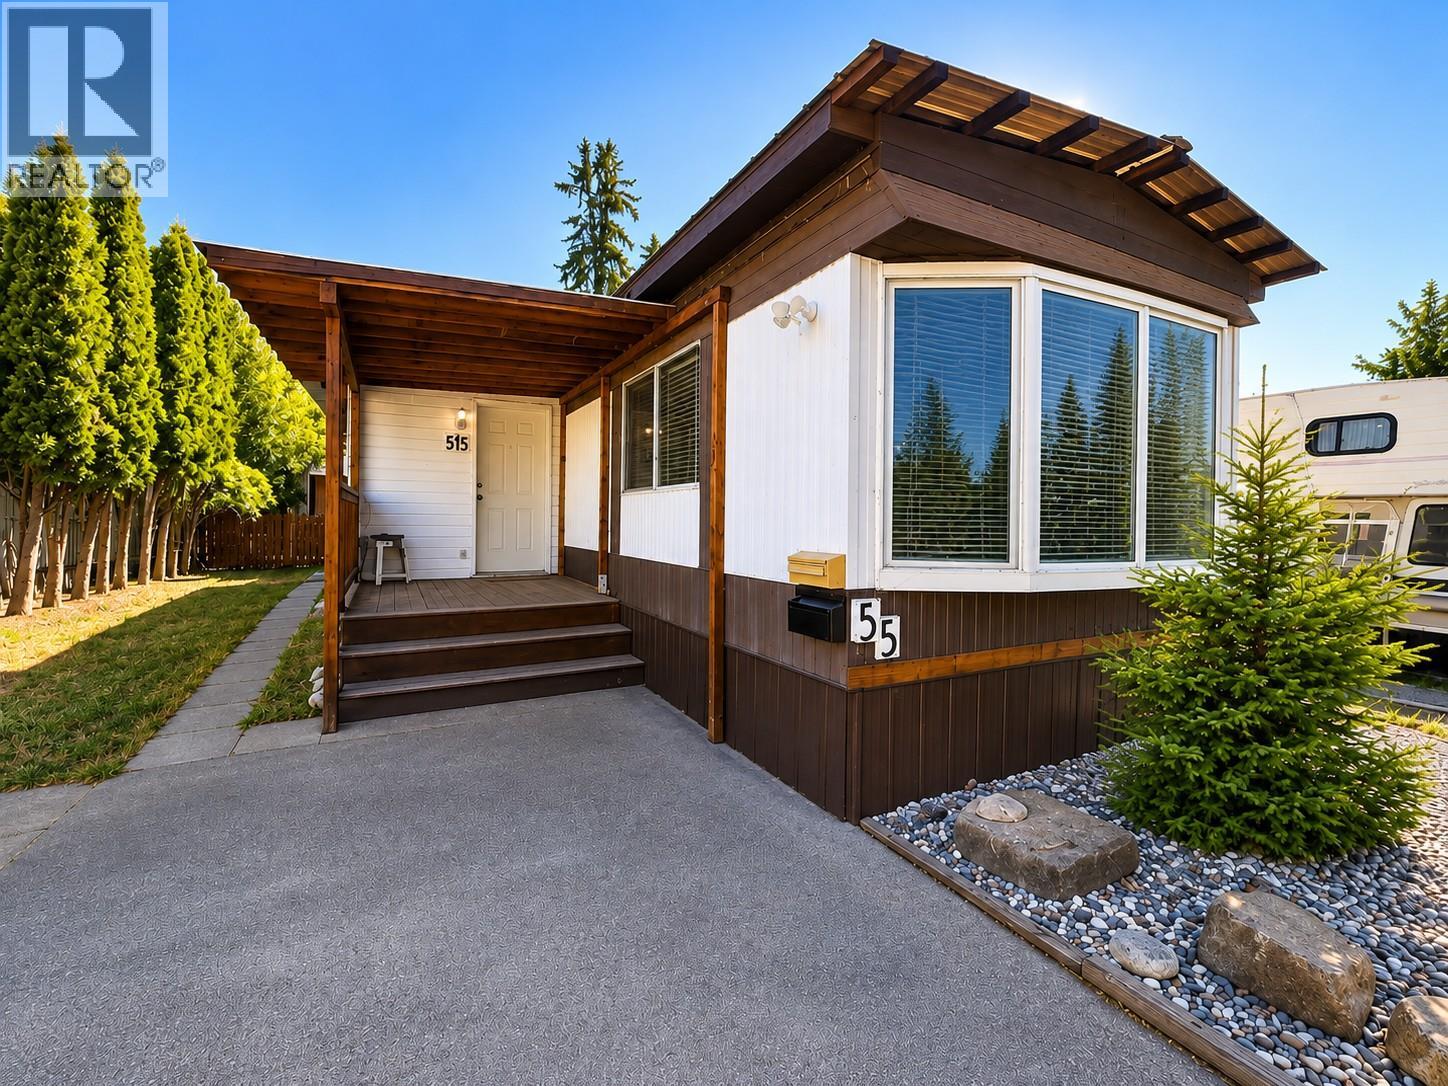
Own your land at Desert Rose Estates with this 3-bedroom, 2-bathroom residence in Osoyoos. This 55+ community offers a high-value ownership structure where you own the lot, supported by low monthly strata fees of only $100. Recent updates include a newly replaced roof and hot water tank. The interior features an open-concept layout with vaulted ceilings that frame panoramic mountain and lake views. Move-in ready and designed for low-maintenance living, this home allows you to fully enjoy the on-site amenities, including an in-ground swimming pool, hot tub, and clubhouse. Located in the heart of the region, you are minutes away from Canada’s warmest lake and world-class wine country. This property is a strategic choice for those seeking the stability of land ownership and a turnkey lifestyle in the Sunny South Okanagan . Experience the security of a fee-simple investment combined with manageable monthly costs. (id:58301)
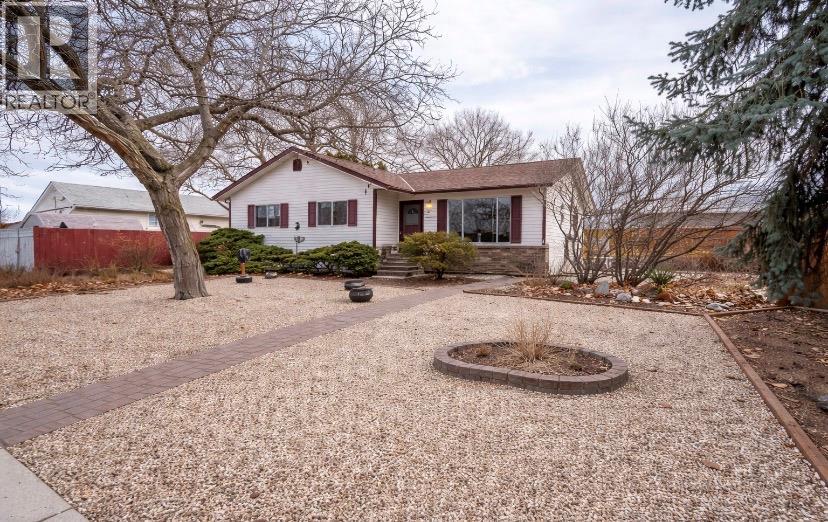
CENTRAL PENTICTON RANCHER – WALK TO EVERYTHING! Welcome to 2052 Atkinson Street. This bright, well-maintained 2 bedroom, 2 bathroom rancher offers 1,121 sqft. of comfortable single level living just steps to Cherry Lane Mall, parks, transit, restaurants and medical services. The open living and dining area features a cozy natural gas fireplace and abundant natural light. The updated kitchen includes modern cabinetry and stainless-steel appliances. Recent upgrades include new PEX plumbing, four heat pumps for efficient heating and cooling, laminate flooring, baseboards and trim, renovated bathrooms, hot water tank and fresh paint – truly move-in ready. The primary bedroom offers a private 2-piece ensuite and spacious closet. A second large bedroom, full 4-piece bathroom and dedicated laundry room with crawl space access provide excellent storage. Enjoy a low-maintenance yard with private patio space, a 10’ x 16’ shed with electricity, an additional storage shed, and easy ally access with off street parking and potential RV space. (id:58301)
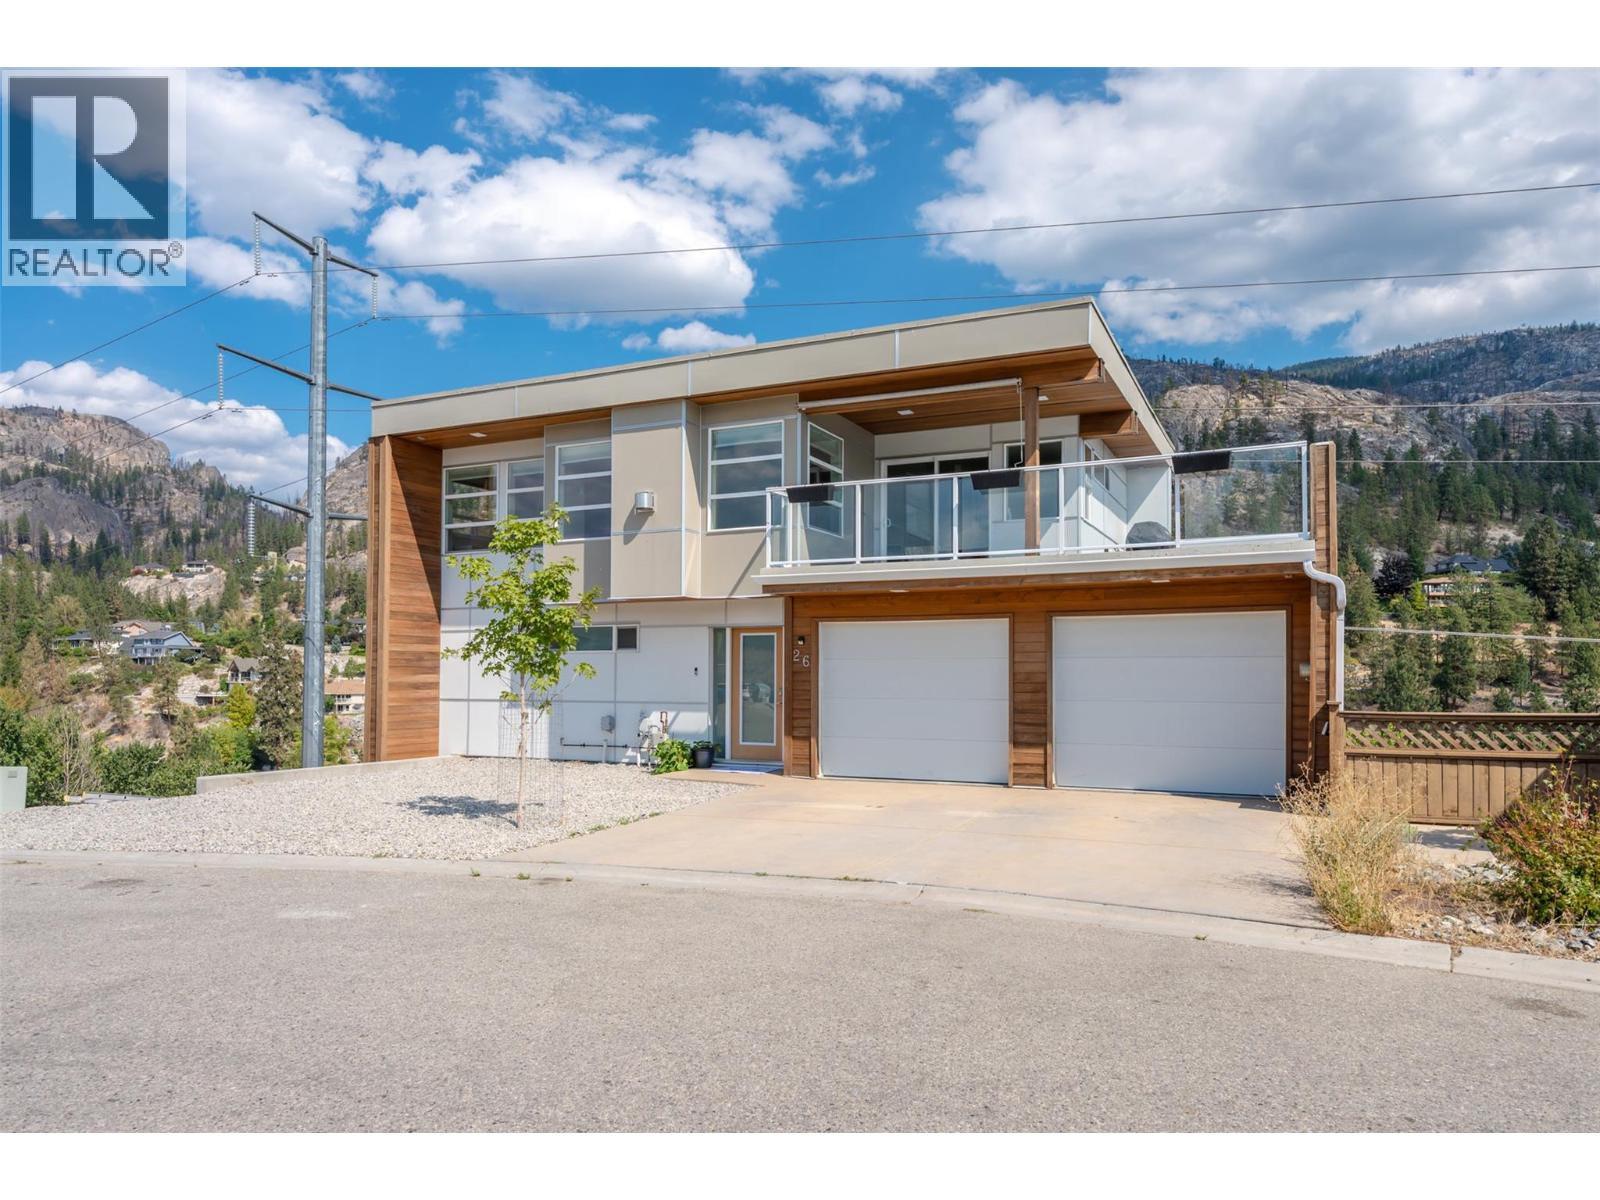
SOUGHT AFTER NEIGHBORHOOD! STUNNING, 4-bed, 4-bath modern home in Vintage Views. Offering contemporary style, generous space, & low-maintenance living, it's an opportunity for families, investors, or those looking for an Okanagan getaway. Modern finishes & a bright, functional layout create a comfortable space that is both stylish & practical. Upstairs floor has an open concept living/kitchen/dining space w/ access to deck to enjoy the sunset MOUNTAIN & LAKE VIEWS. Living room has a gas fireplace while the kitchen has STAINLESS STEEL appliances & large island space, plus a half bath completing this floor. Main floor offers the main bedroom w/ a PRIVATE ENSUITE & walk-in closet. Lower floors consist of 3 additional bedrooms, 2 full bathrooms, flex space, family room, storage, & 2 additional decks. Enjoy the convenience of a DOUBLE GARAGE - ideal for keeping all your vehicles, recreational equipment/toys, & everyday essentials organized. Plus, 2 parking spots outside & low maintenance yard. All ages friendly, pet friendly (w/ restrictions), & long-term rental friendly offering an option for homeowners looking for a future investment. Close to a park, public transit, & school bus route! A short drive to wineries, lakes, hiking, Okanagan Falls & Penticton! Whether you're embracing a quiet morning at home or heading out to explore wine country, this location makes it easy to enjoy the Okanagan lifestyle. By appt only. Measurements approximate only - buyer to verify if important. (id:58301)
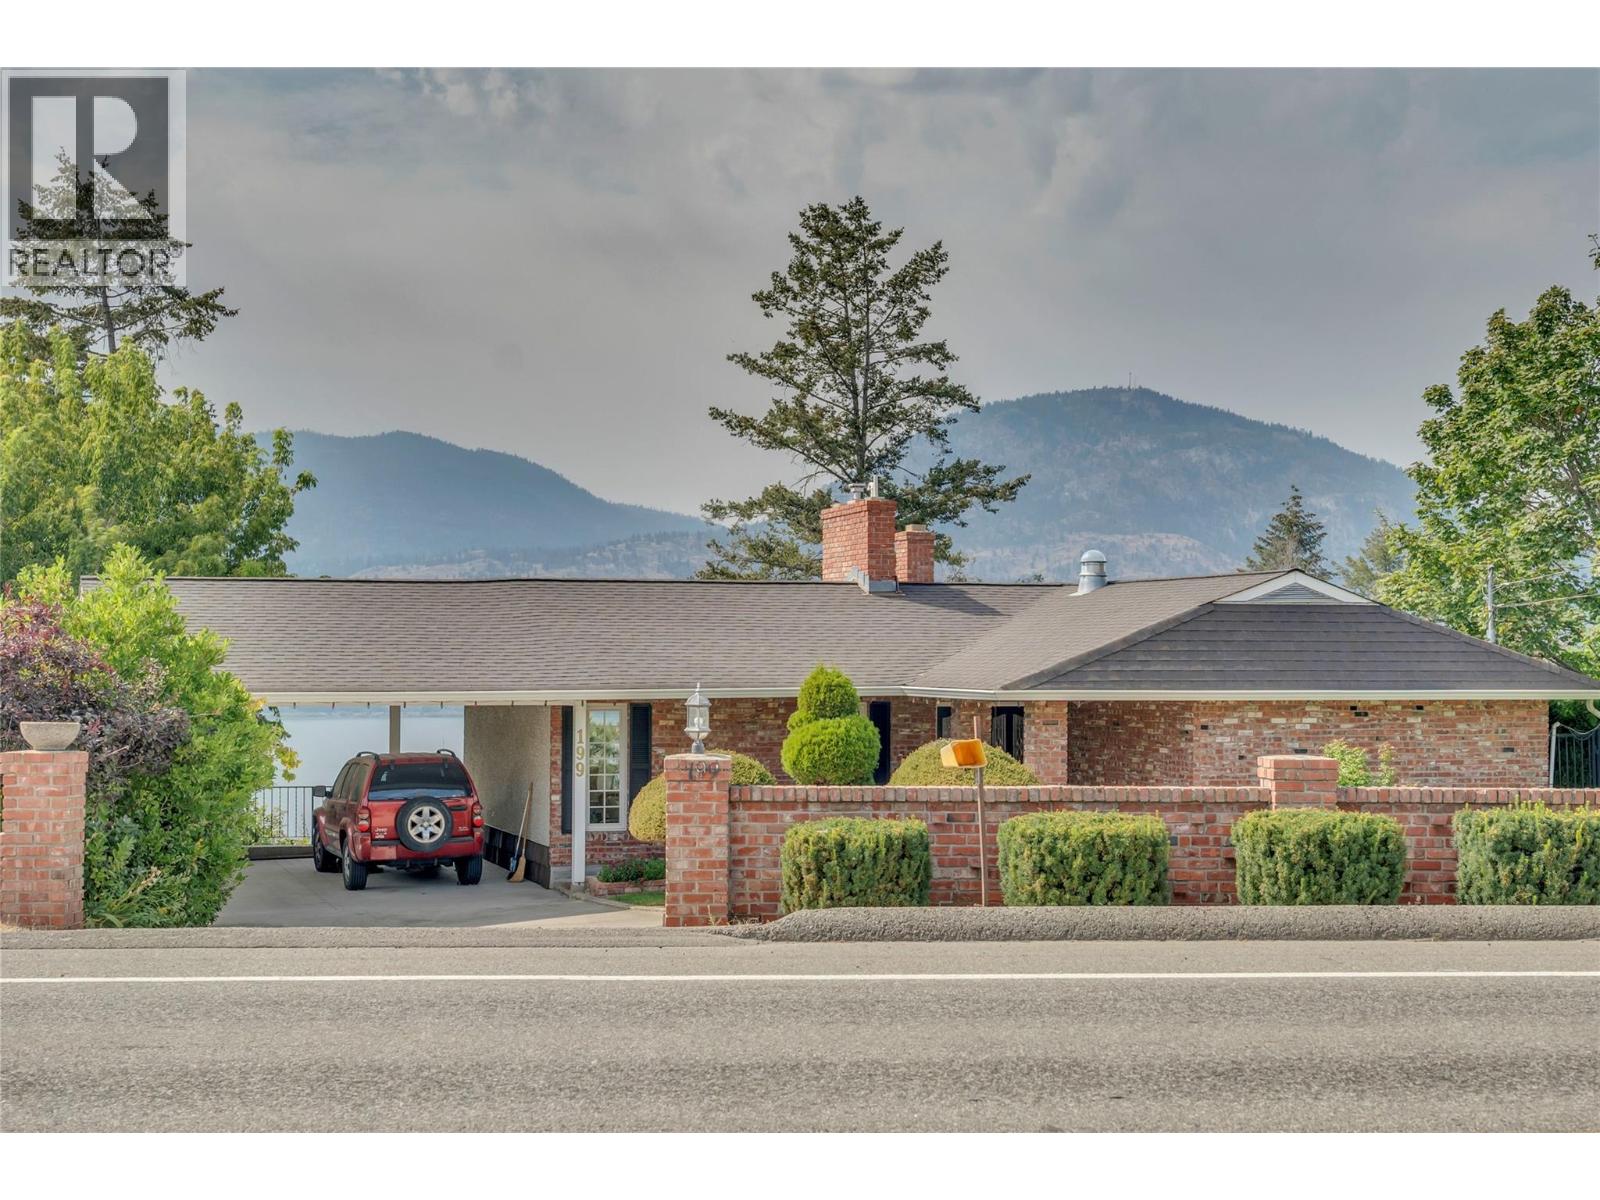
Perched above Okanagan Lake with sweeping views of the water, mountains, and valley below, this original owner home on Lower Bench Road has been a truly magical home for one family since it was built. By night, the marina twinkles to life below with a view that never gets old, no matter how many years you've called this place home. Now, for the first time, it's ready for its next chapter. The home welcomes you with classic brick, a covered carport, and mature, well tended hedges and landscaping, with Okanagan Lake visible the moment you pull into the driveway. Inside, two distinct living spaces on the main level speak to a home built for family life: a bright 300 sq ft living room with a wood paneled accent wall, marble-surround gas fireplace, and a picture window framing stunning lake and mountain views, and a separate, cozier 222 sq ft family room with its own brick wood-burning fireplace, beamed ceiling, and built-in bookshelves opening onto a private patio. The formal dining room looks out over the vineyards and hillside, a lovely spot for gathering around the table while the kitchen and breakfast nook retain warm original character, with a brick accent wall and lake views to enjoy each morning. The primary suite completes this level, with a 4-piece ensuite and lots of closet space. Downstairs, a walkout lower level adds three more bedrooms, a 4-piece bathroom, a spacious rec room, and generous storage, plenty of room to grow into. Throughout, hardwood floors, crown moulding, and original finishes reflect the pride this family has taken in their magical home over the years. With one of the finest lake and mountain outlooks on Lower Bench Road, this is a rare chance to put your own stamp on a home with real history and an unbeatable setting. (id:58301)
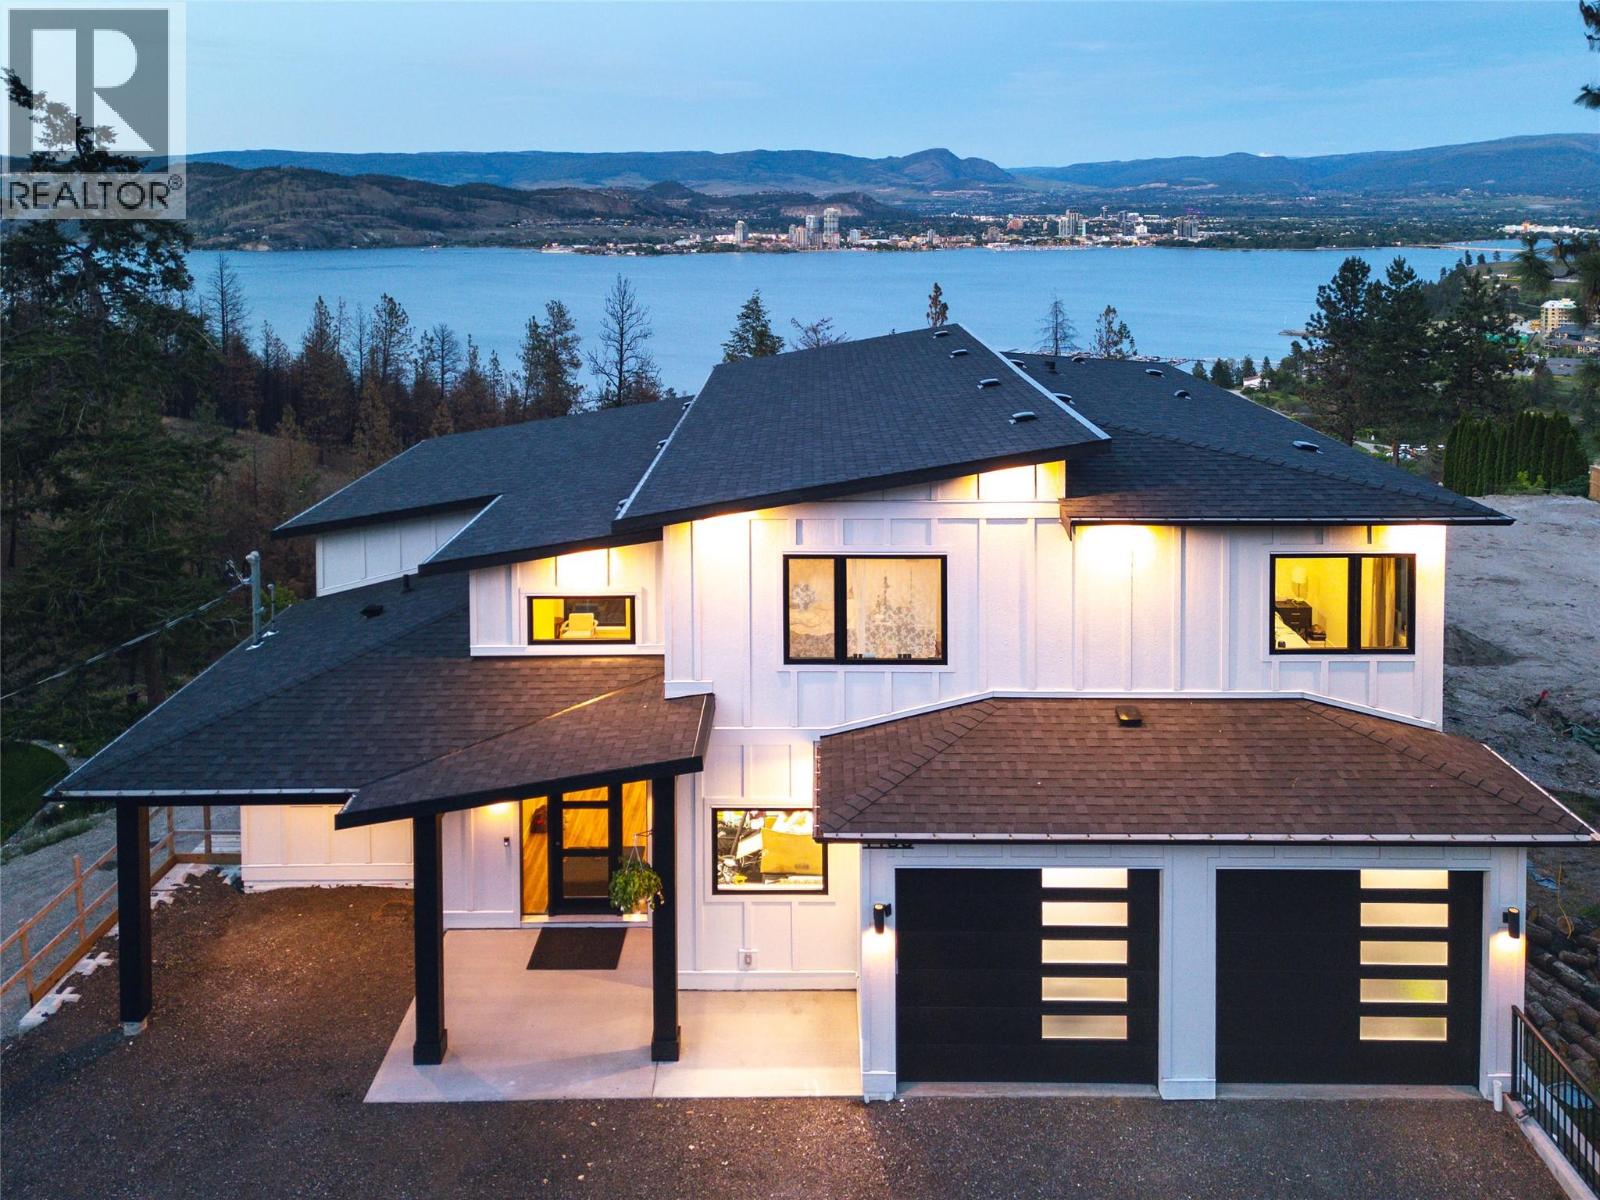
Perched in a private setting just 7 minutes from the city centre, this exceptional 6-bedroom, 5-bathroom home offers breathtaking 180-degree panoramic views of the lake and downtown. Thoughtfully designed for both families and multi-generational living, the layout blends function with elevated style. The upper level features an ideal 4-bedroom configuration, including a stunning primary retreat designed to capture the view from every angle. Complete with a spa-inspired ensuite, freestanding tub, and picture window perfectly positioned for both sunrise and city lights. Convenient upper-level laundry adds to the home’s family-friendly design. On the main level, soaring two-storey windows flood the living space with natural light, while a striking micro-cement feature wall anchors the living room, showcasing a modern water vapor fireplace that delivers the ambiance of real flames with a clean, safe design. The chef-inspired kitchen is complemented by a full pantry with additional counter space and cabinetry, and a high-end appliance package that elevates everyday living. The lower level offers in-floor radiant heat and incredible flexibility with a 5th bedroom, full bathroom, and spacious rec room, along with direct access to the fully self-contained 1-bedroom legal suite, ideal for extended family or rental income. Like new, solar ready and offering the advantage of no GST, this home delivers luxury, privacy, and convenience in one of the area’s most desirable settings. (id:58301)
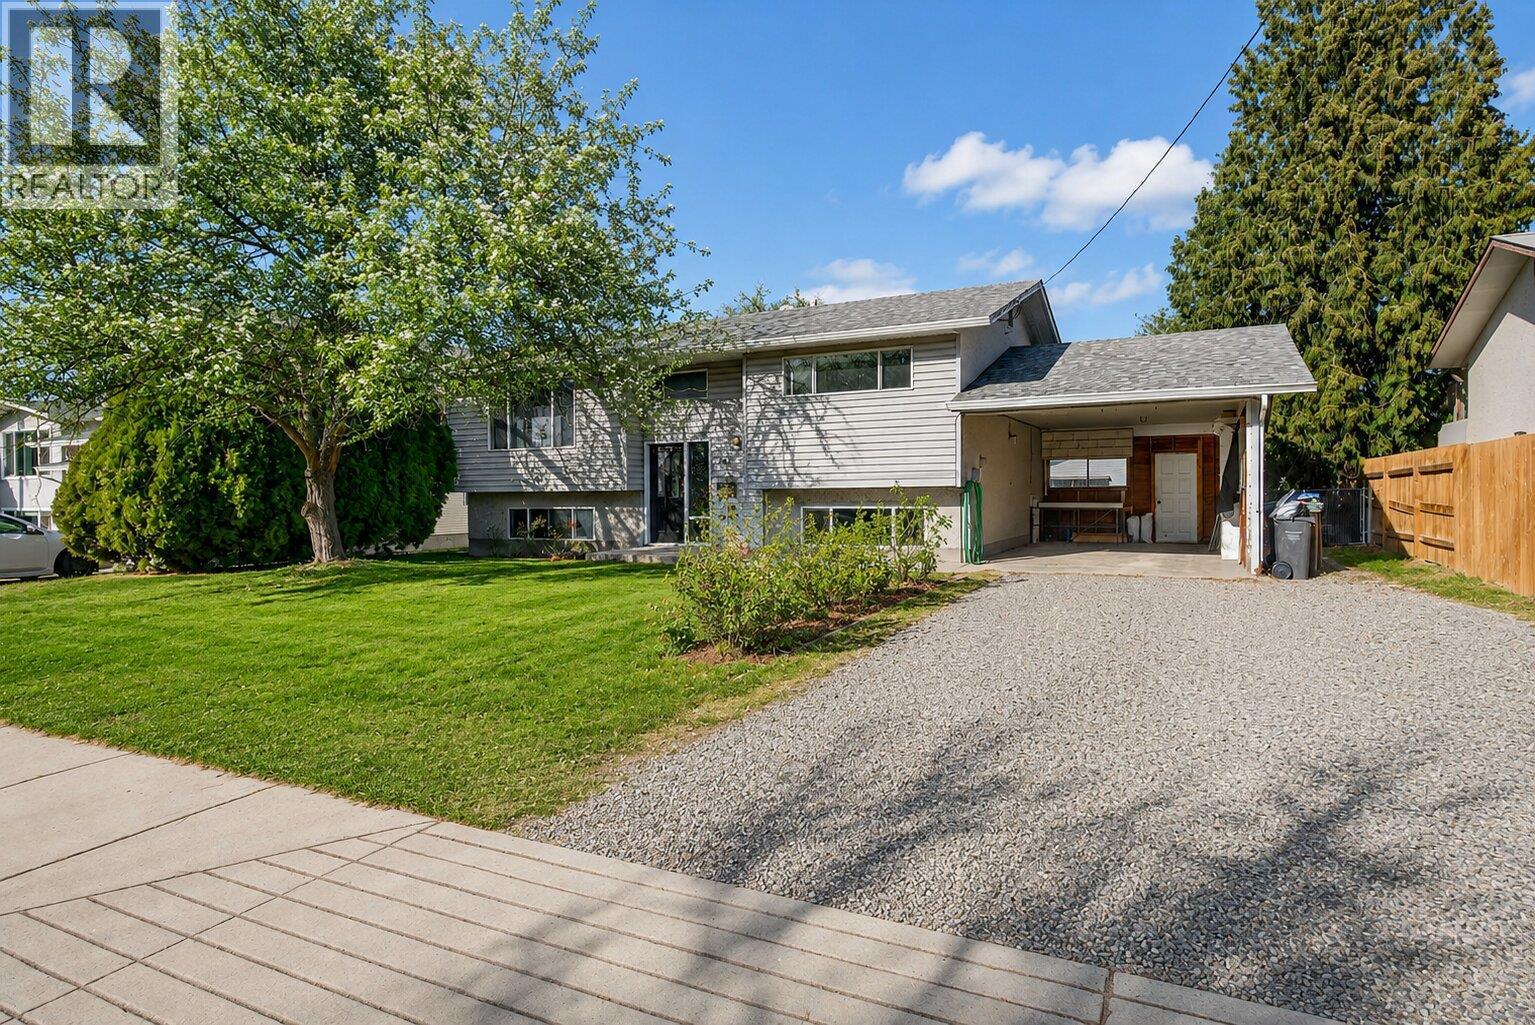
Great potential in this home, located on a nice quiet street with a LARGE .23 acre lot, this home has some unique qualites to offer. Featuring a 1-bedroom INCOME SUITE & OVERSIZED SHOP. The functional layout includes a bright mainfloor with large deck off the kitchen, 2 bedrooms upstairs & separate laundry. Downstairs the 1 bedroom suite, ideal for mortgage help, extended family, or investment potential. Outside you’ll find an oversized detached double garage/workshop with excellent access - perfect for mechanics, hobbyists, or extra storage. Sewer connection is paid. Located just a short distance to schools, shopping, and the recreation centre, this is a great street to raise a family — quiet, established, and welcoming. Bring your ideas and finishing touches, this home is ready for its next chapter! AVAILABLE- NO ACCEPTED OFFER IN PLACE. (id:58301)
Welcome home to the Sweetlife at Holiday Park Resort! A low maintenance Standard site is located close to the fenced in, off leash dog park. Enjoy the Okanagan sunshine as you relax on your deck with family and friends. Woodlands Adult Rec Centre is only minutes away. Here you will find the outdoor hot tub, conversation pool, coin laundry, library, games roon, pickleball court and billiards. The lease term goes to 2035 and can be upgraded to 2046 for an additional cost. Leases are registered with the Federal Government. There is no Property Transfer Tax. Long and short term rentals allowed. Enjoy all the amenities that are available to residents of Holiday Park Resort - pools, hot tubs, sauna, gym, golf course, hair salon, shuffleboard, and woodworking shop. Visit the on-site restaurant, Thyme at Ellison Lake for your dining pleasure. The Upfront Market offers grocery items, beverages and lunch plus all your bike, go-cart, kayaks and sports equipment rentals. Close proximity to Kelowna International Airport, wineries, ski hills, golf courses, Rail Trail, hiking trails, shopping and entertainment. (id:58301)
Opportunity Knocks! This affordable home sits on an oversized pad offering exceptional outdoor space, abundant parking, and incredible potential for the right buyer. Currently set up as 2 bed plus a spacious den/flex room that could easily be converted back into a third bedroom, home office, hobby room, or studio to suit your needs. This property features covered decks at both the front and rear, creating great outdoor living spaces to enjoy throughout the seasons. The large yard includes three separate storage enclosures, providing ample room for tools, seasonal storage, motorcycles, recreational equipment, or workshop space. Parking is a standout feature with room for up to six vehicles, plus space for an RV, boat, or additional toys. While the home is in need of renovation and updating, several major components have already been addressed, including a high-efficiency furnace and central air conditioning system (2023), a durable metal roof estimated to have approximately 2/3 of its service life remaining, sturdy patio railings, and PEX piping retrofit complete. Conveniently located close to shopping, schools, public transit, the hospital, beaches, airport, pickleball courts, the seniors' centre, and Highway 97, this property offers an excellent opportunity to build equity in a central Penticton location. Families and pet owners will appreciate the welcoming park environment. Bring your ideas, your tools, and your vision - this property is ready for its next chapter. (id:58301)
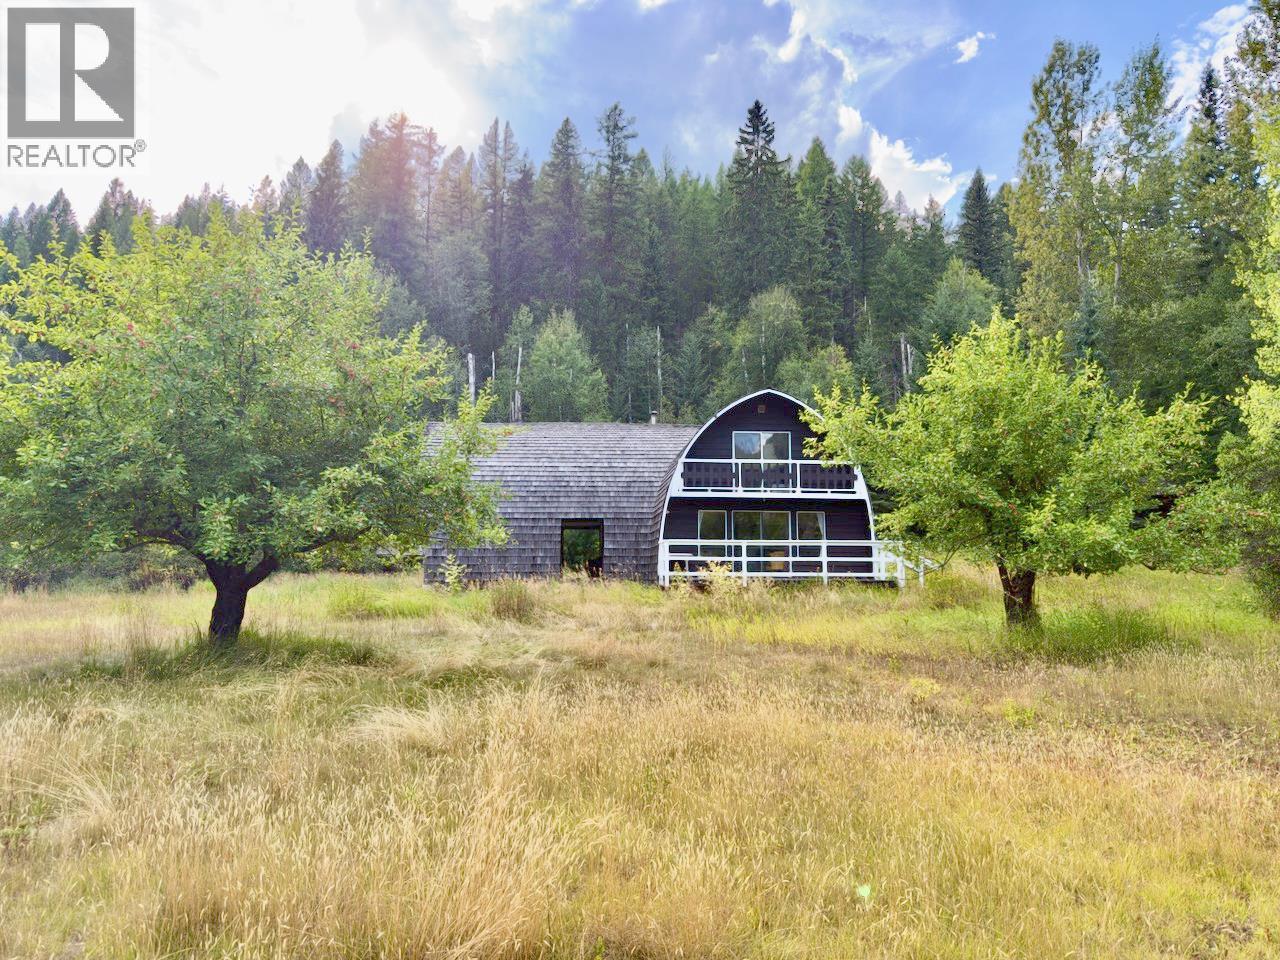
Distinctive off-grid 6.5 acre retreat with striking Gothic Arch Construction, located at KM 53 Christian Valley Road, north of Westbridge, BC. Set against expansive mountain with mature timber and valley vistas, this unique property fronts Christian Valley Road and backs directly onto Crown land within the Barth Creek Forestry area, offering exceptional privacy and direct access to wilderness. The home offers 2 bedrooms plus a den, 2 full bathrooms, and a bonus unfinished loft over the carport, ideal for future living space or studio use. Character-rich curved timber ceilings and warm wood interiors create a functional yet atmospheric living environment. Water is supplied via a gravity-fed system drawing from McIlroy Creek (fully registered and permitted) supplemented by a drilled well for added water security. Site Improvements include a large 32 ft x 24 ft barn and a bonus double carport. No utility power or municipal services are availible-- OFF GRID; the property is suitable for generator use or the development of a private solar power system. A rare opportunity for those seeking seclusion, recreation, or a self-sufficient lifestyle surrounded by Crown land and unspoiled backcountry. GST is appliacable on the purchase price. Southern Parcel with smaller cabin also availible, plus additional vacant lot. All front Christian Valley Road, year round maintained road. (id:58301)
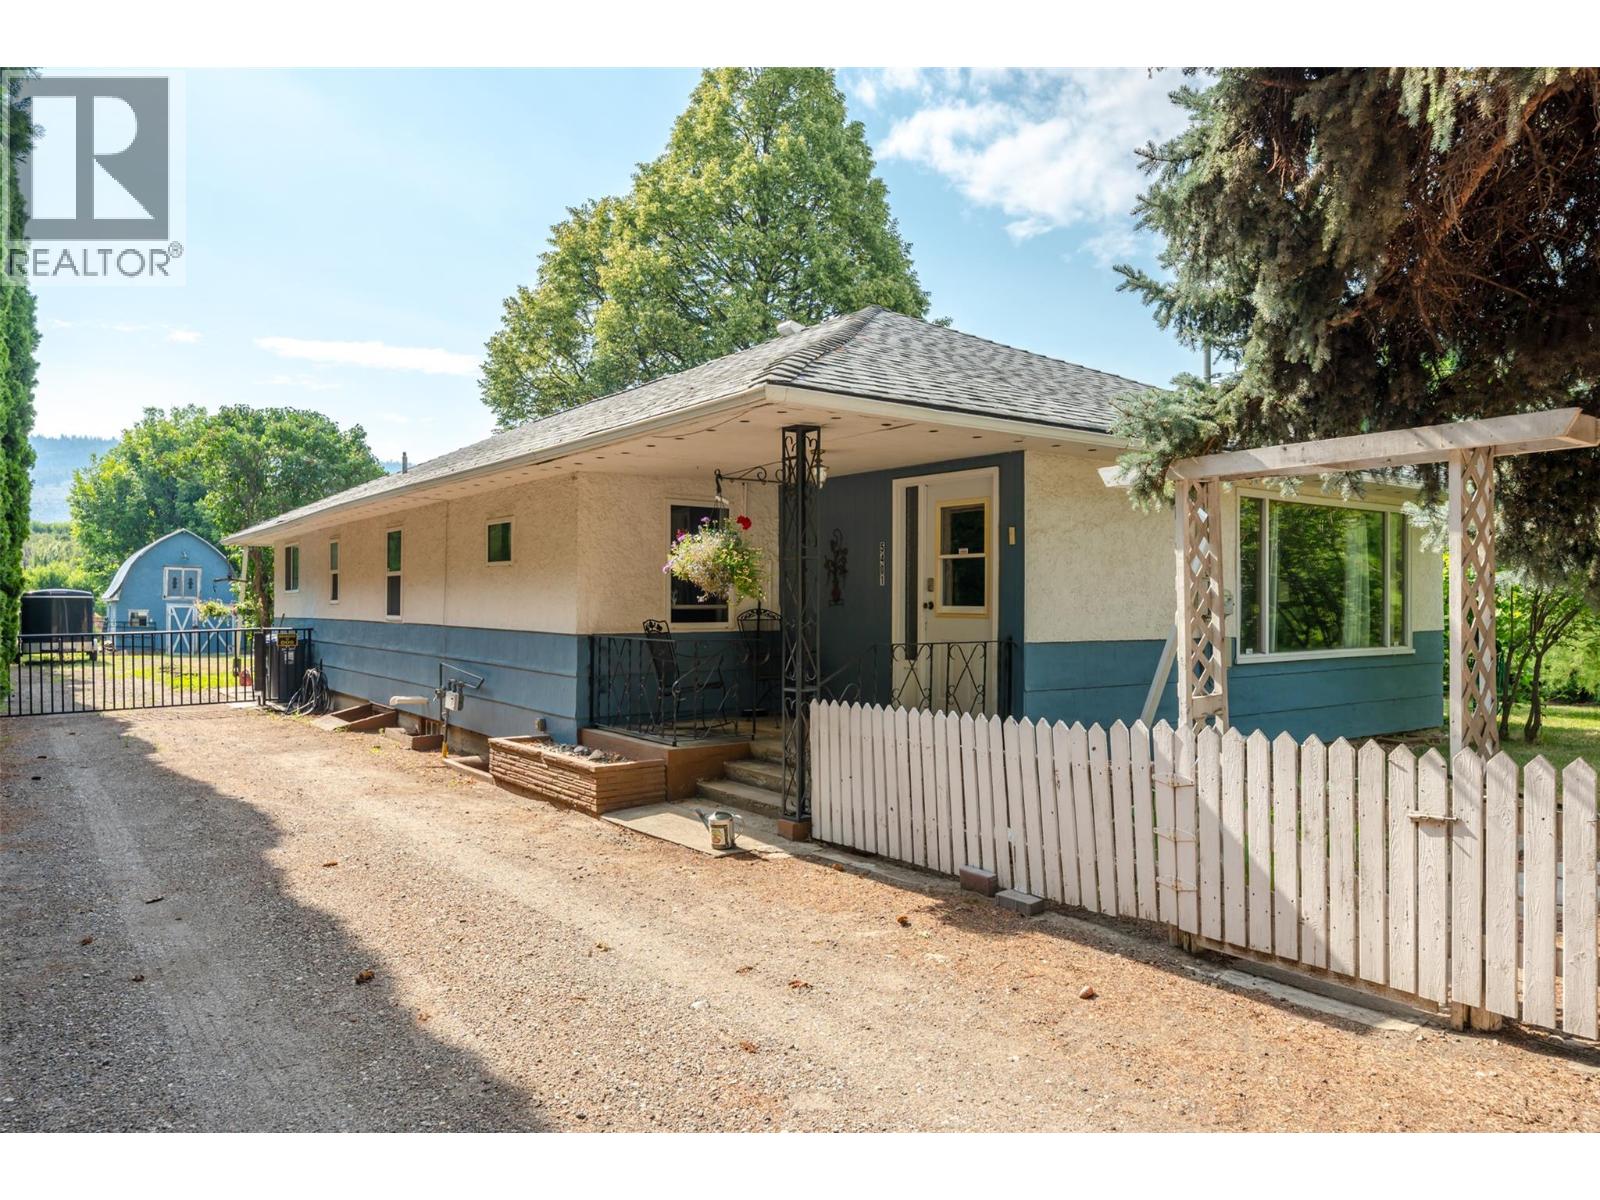
Finally! An acreage you can actually afford! Flat 1/2 acre property just minutes from town, this updated farmhouse offers the space, flexibility, and privacy buyers have been searching for. The main floor features two spacious bedrooms, two full bathrooms, lots of new vinyl plank flooring, a massive living room filled with natural light, and a functional kitchen with plenty of cabinet and counter space. Basement has excellent flexibility with a workshop that could also serve as a 3rd bedroom (window egress+ closet)-- Currently it is used mechanical space and storage (lots of it) future development is a definite possibility. Recent improvements include a new main floor bathroom, updated bathroom fixtures, a newer hot water tank, and PEX plumbing supply lines. This home has an efficient Forced Air Natural Gas Furnace. A/C is supplied by the portable units on the main level of the home--included in the sale. Outside, the property is ready for work and play. The detached shop 30'w x 21' deep Shop is equipped with a WETT-certified wood stove, 60-amp 240V electrical service, a covered space for projects, equipment or storage? A small storage barn with a mezzanine loft offers possibilities as a playhouse or hobby barn. Additional features include covered storage, an old chicken house, mature hedging for privacy, and a generous yard with golden plums, itallian prune and grapes. Home-based businesses are permitted, making this a property have great current and long-term potential. (id:58301)
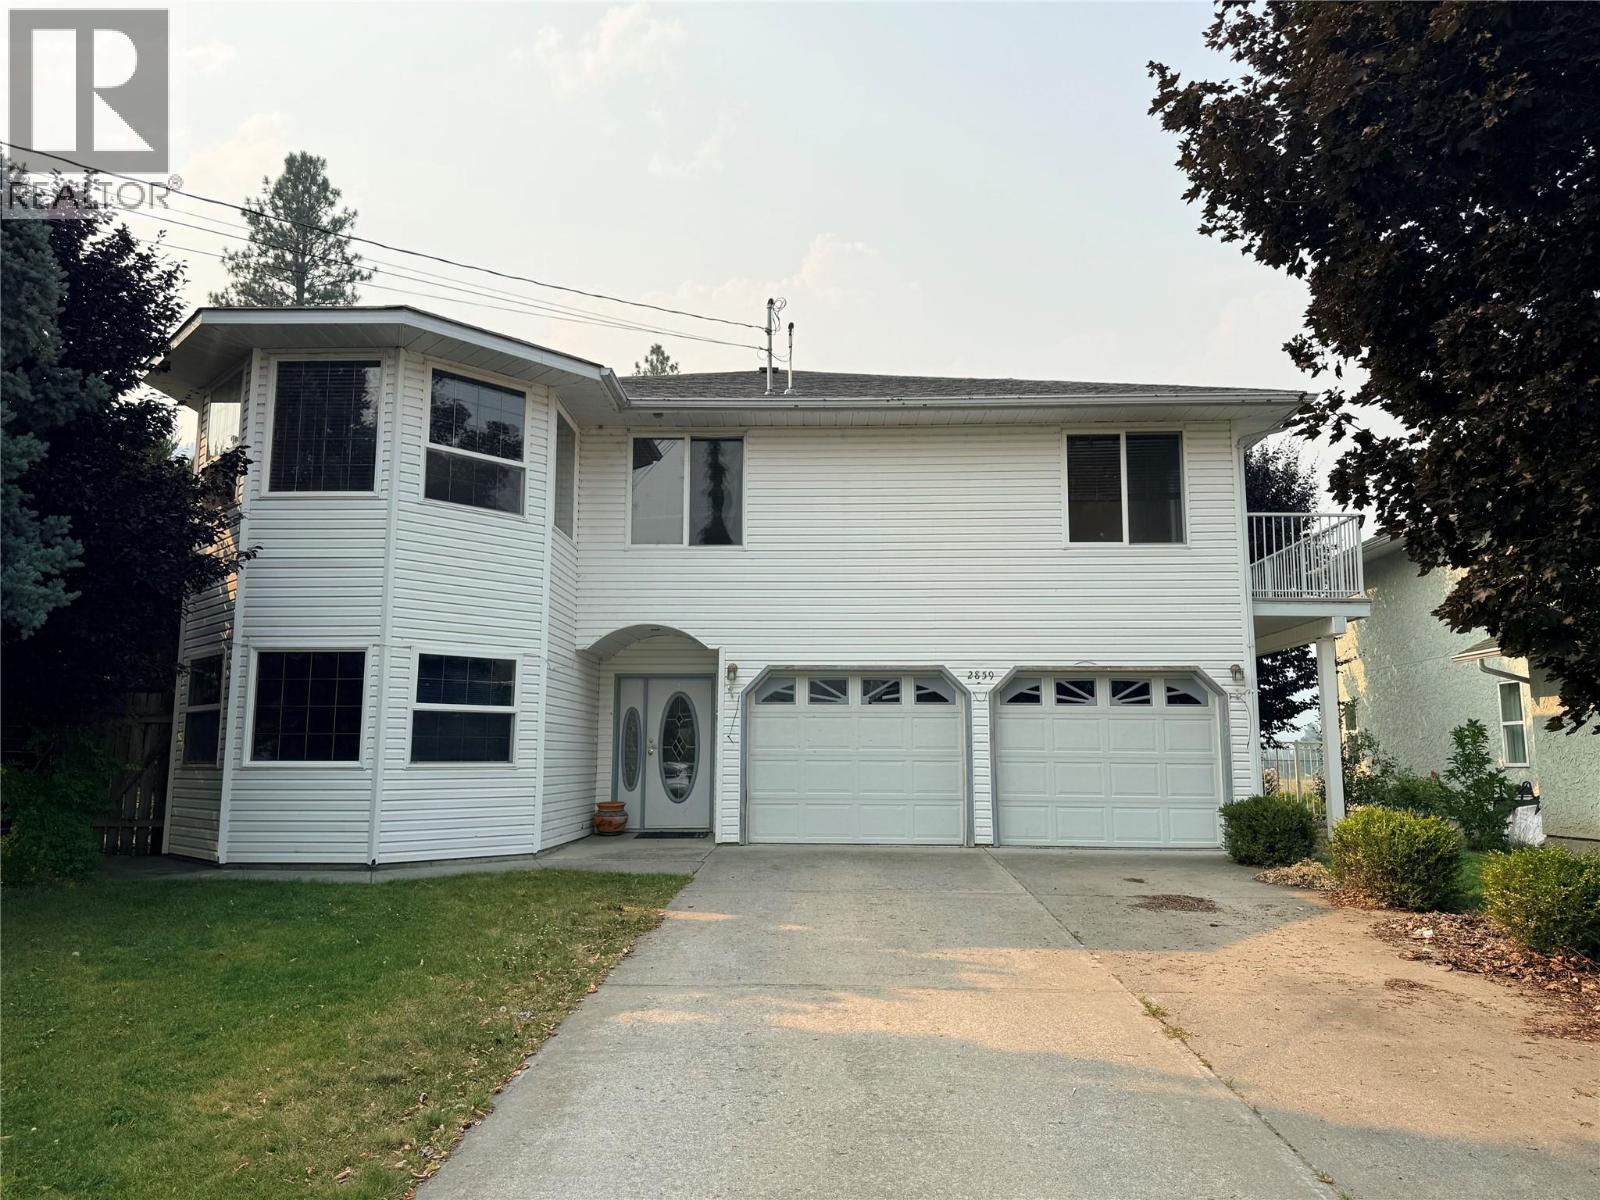
This spacious and well-appointed 4-bedroom, 3-bathroom family home is ideally located close to an elementary school, making it perfect for growing families. The bright and functional main living level features an open-concept kitchen with stainless steel appliances, a generous living area, and convenient main-floor laundry. Three bedrooms are located upstairs, including a comfortable primary suite complete with a walk-in closet and a relaxing jetted tub in the ensuite. Step out onto the back deck to take in beautiful mountain views, the perfect setting for morning coffee or evening gatherings. Outside, the private, fully fenced backyard offers underground sprinklers and ample space for children, pets, and outdoor entertaining. Combining comfort, convenience, and scenic surroundings, this home is an ideal choice for family living. Call your Local Real Estate Agent today! (id:58301)
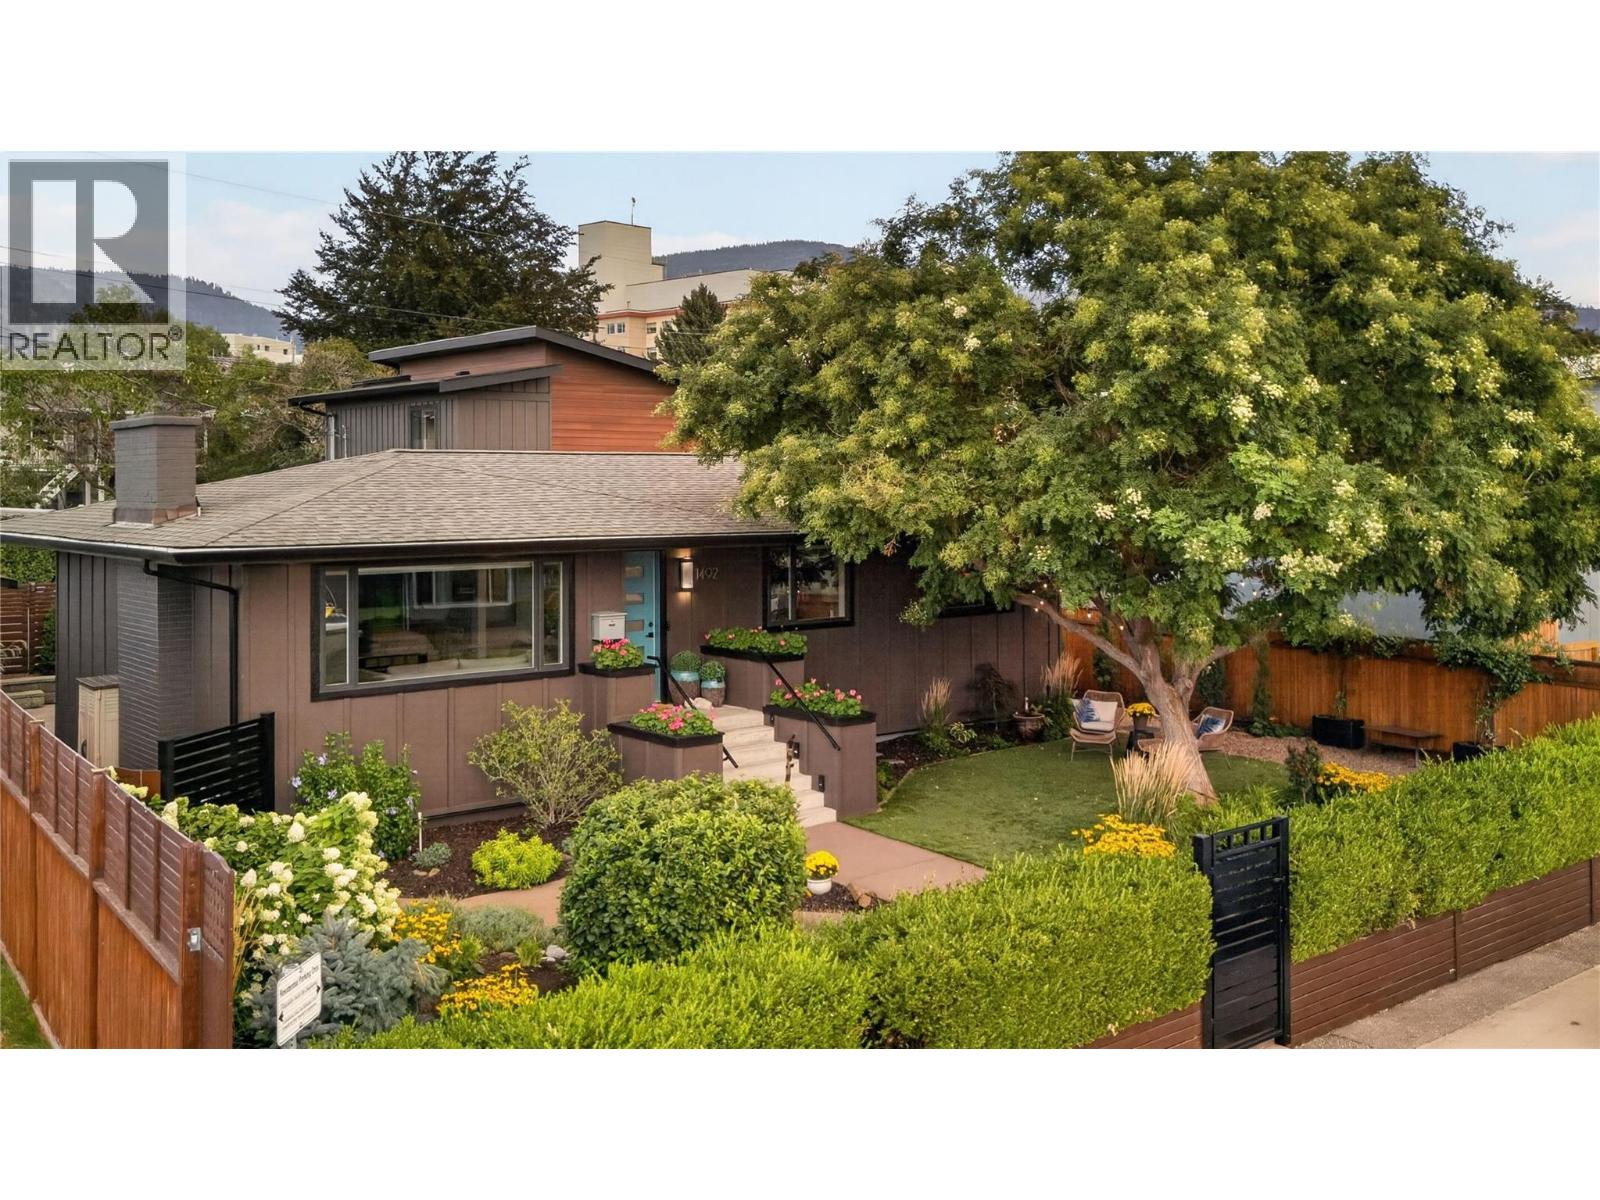
CHARACTER, FLEXIBILITY & INVESTMENT POTENTIAL. Penticton’s hidden gem, this home is quietly one of the most versatile properties in the South Okanagan. The 3 BED / 2 BATH main home blends ORIGINAL CHARACTER with intentional upgrades. Striking MAHOGANY FEATURE WALL, the interior feels rich, refined & designed to impress. Out back, discover the true CHAMELEON OF THE PROPERTY. A self contained 2019 CARRIAGE HOME offering 2 BEDROOMS, each with its own ENSUITE, plus an additional 3rd bath & dedicated yard. This is more than a rental suite, it’s a highly flexible asset that can adapt to your needs. Use it for MULTI GENERATIONAL LIVING, LONG TERM RENTAL, SHORT TERM RENTAL, or create the ultimate space for extended family, guests or future plans. A rare opportunity to choose the strategy that works best for you. Built for entertaining, the main home flows effortlessly into a PRIVATE OUTDOOR OASIS complete with GAZEBO, PRIVACY FENCING & beautiful seating areas. FULLY LANDSCAPED & LOW-MAINTENANCE, this yard was designed for enjoyment, NOT upkeep.This property delivers an exceptional combination of LIFESTYLE, FLEXIBILITY & INVESTMENT POTENTIAL. Whether you’re looking for mortgage support, space for family, rental income or a property that can evolve, this one delivers. LIVE IN ONE. RENT THE OTHER.HOUSE FAMILY. ADAPT AS LIFE CHANGES. HOLD FOR THE FUTURE. A truly unique & versatile opportunity in the heart of Penticton. (id:58301)