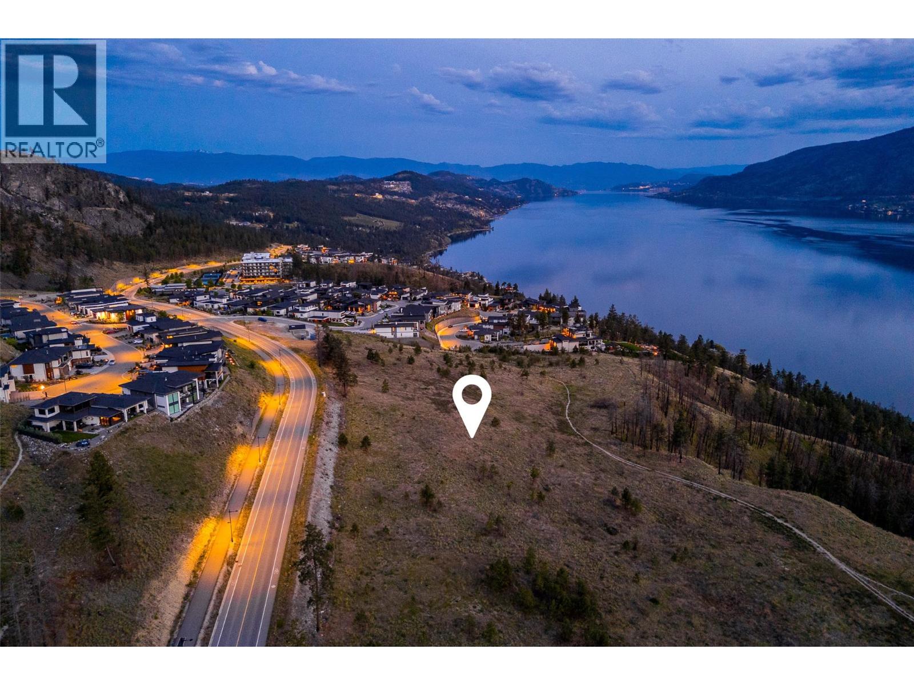
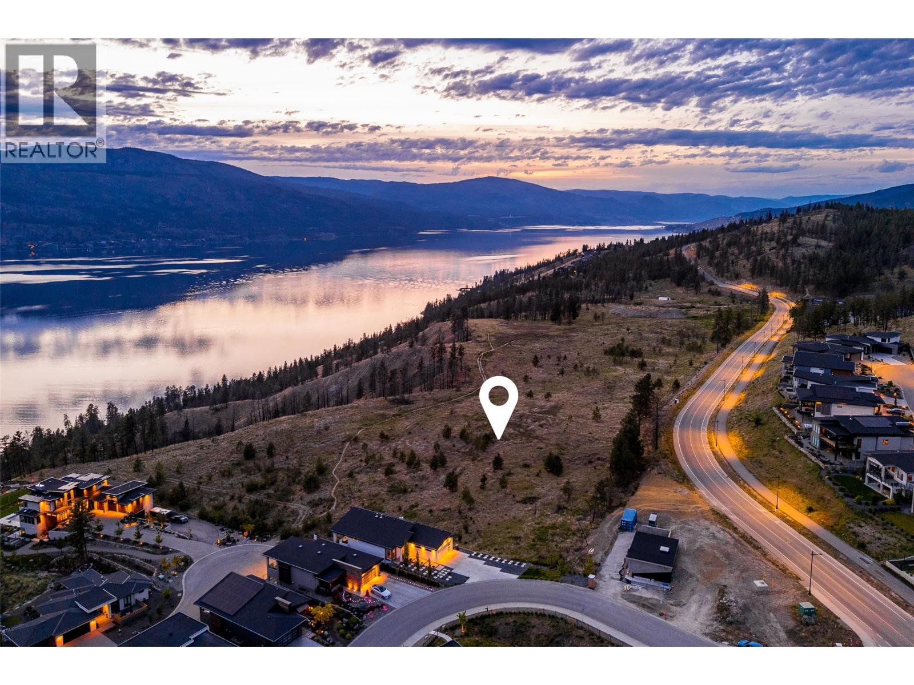
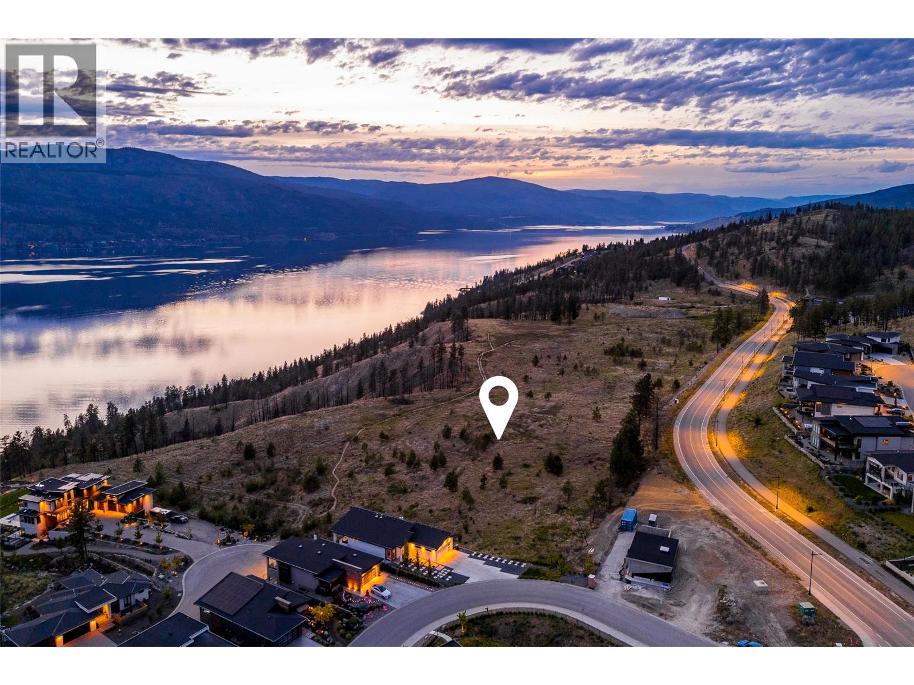
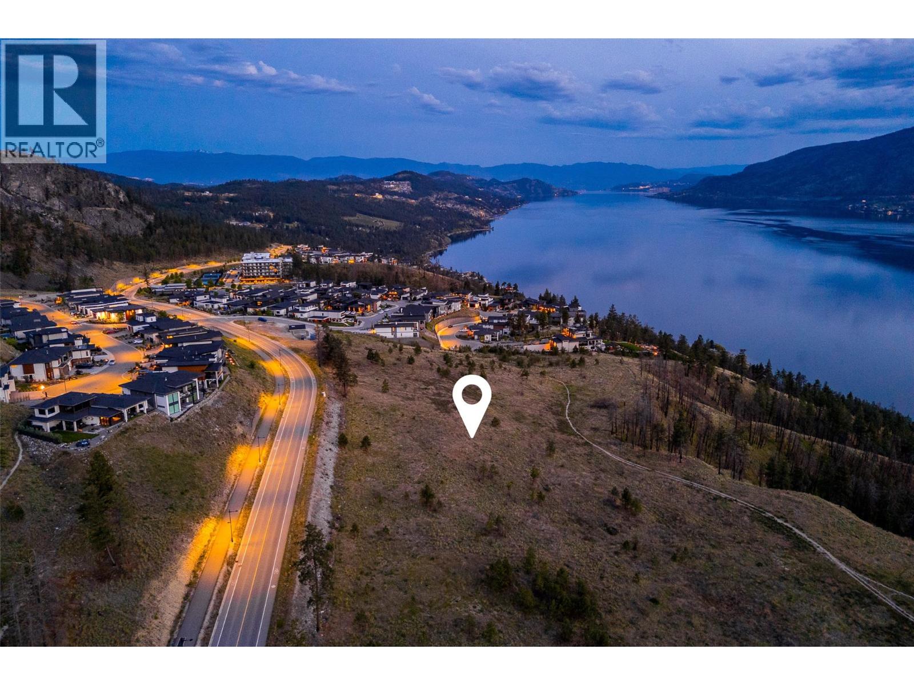
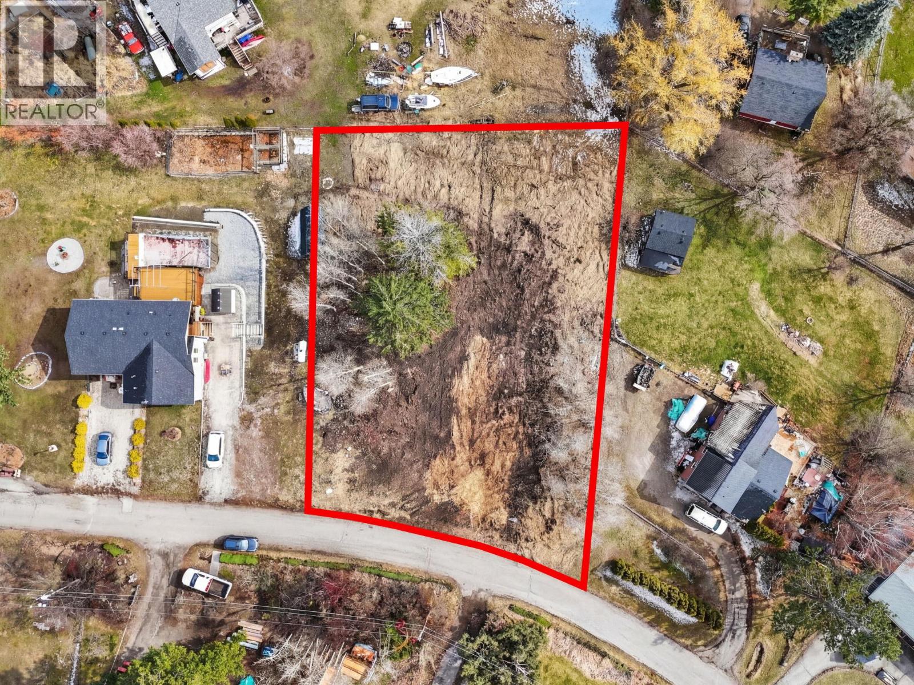
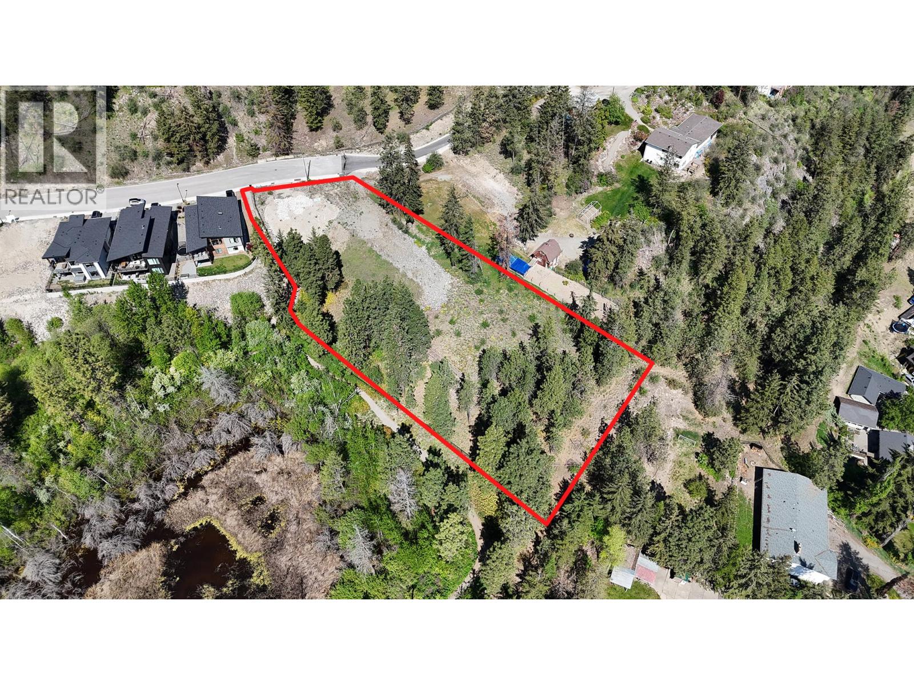
Welcome to Tyndall Bench, a premier lake view community nestled above the shores of Okanagan Lake in Lake Country. Set within a stunning natural landscape of rolling hills, forests, and panoramic water views, the community offers a unique blend of tranquility and modern living. Residents enjoy a lifestyle centered around outdoor living, with access to extensive trail networks, preserved natural green space, and nearby lakes ideal for swimming, boating, and recreation. Life at Tyndall Bench offers the perfect balance of peaceful surroundings and convenience, located just a short drive from Kelowna, local wineries, and everyday services. Situated in the walk-up collection, Lot 3 offers a well-balanced homesite for a thoughtfully designed home. Its central location places you within Tyndall Bench's welcoming streetscapes, creating an ideal setting for everyday living. Designed to accommodate a three-storey residence, which upper levels could rise above the neighbouring rooflines to capture beautiful views of Okanagan Lake, rewarding homeowners with the very outlook that makes life on the Bench so special. Bring your own builder or inquire about the pre-approved options. All builders must be approved to ensure adherence to Tyndall Bench's carefully curated design guidelines. Incentives are available for builders purchasing multiple lots, with flexible build options, including the potential to begin construction prior to closing. Please inquire with the Listing Agent for full details. (id:58301)
Welcome to Tyndall Bench, a premier lake view community nestled above the shores of Okanagan Lake in Lake Country. Set within a stunning natural landscape of rolling hills, forests, and panoramic water views, the community offers a unique blend of tranquility and modern living. Residents enjoy a lifestyle centered around outdoor living, with access to extensive trail networks, preserved natural green space, and nearby lakes ideal for swimming, boating, and recreation. Life at Tyndall Bench offers the perfect balance of peaceful surroundings and convenience, located just a short drive from Kelowna, local wineries, and everyday services. Perfectly positioned at the midpoint of the walk-up collection, Lot 6 offers an ideal blend of community, connectivity, and elevated living. Designed to accommodate a three-storey home, the upper levels rise above the homes below to capture beautiful views of Okanagan Lake, showcasing the scenic outlooks that make Tyndall Bench so desirable. Just moments from the community's multi-use trail, this homesite provides effortless access to walking paths, outdoor recreation, and the surrounding natural landscape, creating the perfect setting for an active Okanagan lifestyle. Bring your own builder or inquire about the pre-approved options. All builders must be approved to ensure adherence to Tyndall Bench's carefully curated design guidelines. Incentives are available for builders purchasing multiple lots, with flexible build options, including the potential to begin construction prior to closing. Please inquire with the Listing Agent for full details. (id:58301)
Welcome to Tyndall Bench, a premier lake view community nestled above the shores of Okanagan Lake in Lake Country. Set within a stunning natural landscape of rolling hills, forests, and panoramic water views, the community offers a unique blend of tranquility and modern living. Residents enjoy a lifestyle centered around outdoor living, with access to extensive trail networks, preserved natural green space, and nearby lakes ideal for swimming, boating, and recreation. Life at Tyndall Bench offers the perfect balance of peaceful surroundings and convenience, located just a short drive from Kelowna, local wineries, and everyday services. Ideally situated within the walk-up collection, Lot 4 takes full advantage of the gentle rise that defines Tyndall Bench. Designed for a three-storey home, elevated upper levels will extend above the homes below to capture beautiful views of Okanagan Lake, creating exceptional spaces to relax, entertain, and enjoy the surrounding landscape. Located just steps from the community's multi-use trail, this homesite is perfectly suited for those who value an active lifestyle, with walking, cycling, and outdoor recreation right outside your door. Bring your own builder or inquire about the pre-approved options. All builders must be approved to ensure adherence to Tyndall Bench's carefully curated design guidelines. Incentives are available for builders purchasing multiple lots, with flexible build options, including the potential to begin construction prior to closing. Please inquire with the Listing Agent for full details. (id:58301)
Welcome to Tyndall Bench, a premier lakeview community nestled along the shores of Okanagan Lake in Lake Country. Set within a stunning natural landscape of rolling hills, forests, and panoramic water views, the community offers a rare blend of tranquility and modern living. Residents enjoy a lifestyle centred around outdoor connection, with access to extensive trail networks, preserved green space, and nearby lakes ideal for swimming, boating, and recreation. All of this is complemented by close proximity to Kelowna, renowned wineries, and everyday amenities. A unique opportunity within Tyndall Bench, Lot 26 is a large, prominently positioned homesite with duplex development potential. Situated at the northwestern corner of the walk-out block with excellent frontage and visibility, this lot offers flexibility for buyers or builders looking to create a side-by-side or stacked duplex that reflects the character and architectural integrity of the community. The generous lot size allows for thoughtful design while maintaining the established streetscape standards. Bring your own builder or inquire about the pre-approved options. All builders must be approved to ensure adherence to Tyndall Bench’s carefully curated design guidelines. Incentives are available for builders purchasing multiple lots, with flexible build options, including the potential to begin construction prior to closing. Please inquire with the Listing Agent for full details. (id:58301)
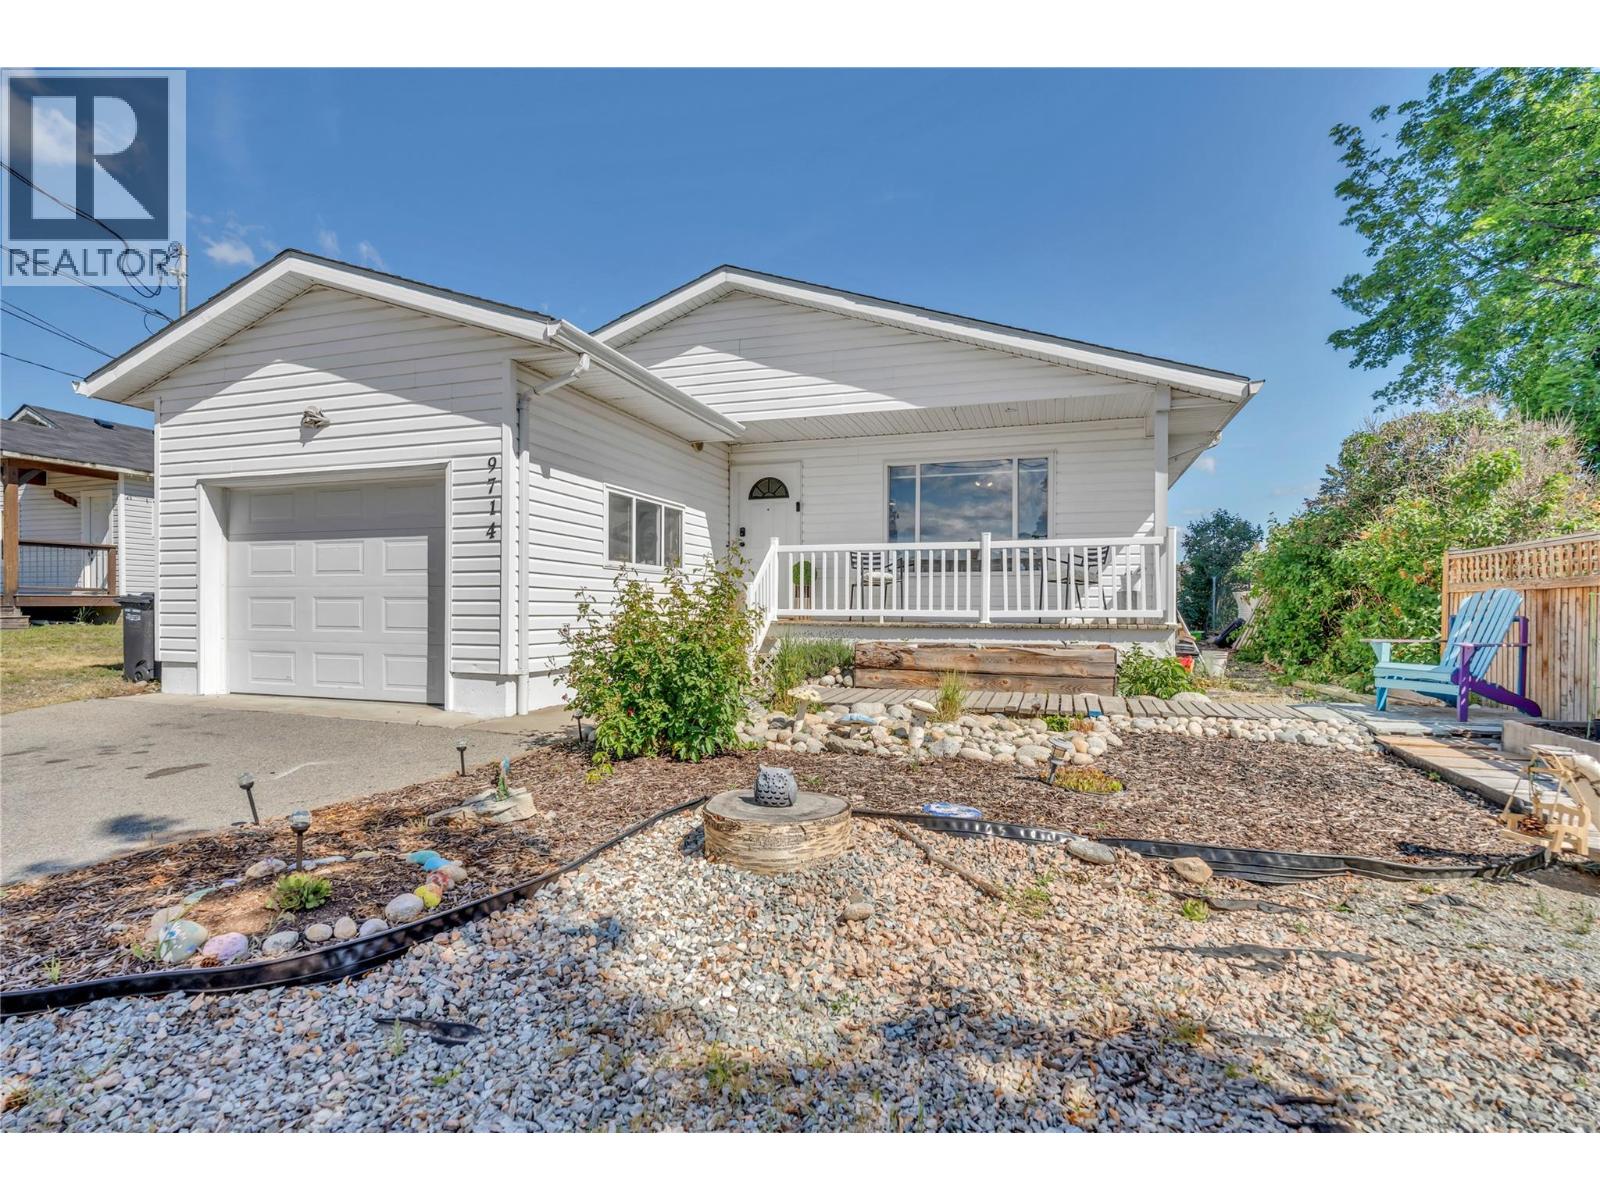
This move-in ready rancher is tucked away in a quiet corner of Summerland, while still being just a 10-minute walk to the downtown core. Step onto the charming covered front veranda and into a thoughtfully designed home featuring 2 bedrooms, 2 bathrooms, a spacious living room, and a bright primary suite complete with a 2-piece ensuite and double closets. A second bedroom, generous utility/laundry room, and well-appointed kitchen provide comfortable and functional living throughout. Enjoy stunning views of the Cartwright Mountain range and surrounding peach orchards while entertaining on the large rear deck overlooking the beautifully landscaped backyard. The outdoor space is perfect for families, gardeners, and hobbyists alike, featuring an above-ground pool for summer fun, established gardens, and even a built-in chicken coop and run for those dreaming of a more self-sufficient lifestyle. Additional highlights include convenient rear yard access from the laneway through an oversized gate, ideal for trailers, yard equipment, or extra parking, as well as an over-height garage with ample storage space. Offering easy highway access without the highway noise, this property combines convenience, privacy, and charm in one exceptional package. A must-see home that won’t last long! (id:58301)
This custom-built, four-bedroom and three-bathroom residence presents a high-value opportunity for buyers looking to build equity through cosmetic updates in a prime Osoyoos location. The main floor features 9-foot ceilings and a spacious open-concept living area, including a kitchen finished with granite countertops. The primary suite offers a functional layout with a walk-in closet and an ensuite featuring heated tile floors. A dedicated office with a private exterior entrance provides a versatile workspace for remote professionals. The bright lower level includes two oversized bedrooms and a second kitchen, offering clear potential for a self-contained suite to maximize rental income. While the interior awaits your personal touch and modernizing finishes, the home’s structural foundations and lake-view covered deck provide a solid basis for investment. Practical features include an oversized double garage, ample RV parking, and a fenced backyard. Situated near the lake and local amenities, this property is ideal for investors or first-time buyers ready to revitalize a custom home in the heart of Canada’s wine country. Use your vision to unlock the full potential of this functional South Okanagan asset. (id:58301)
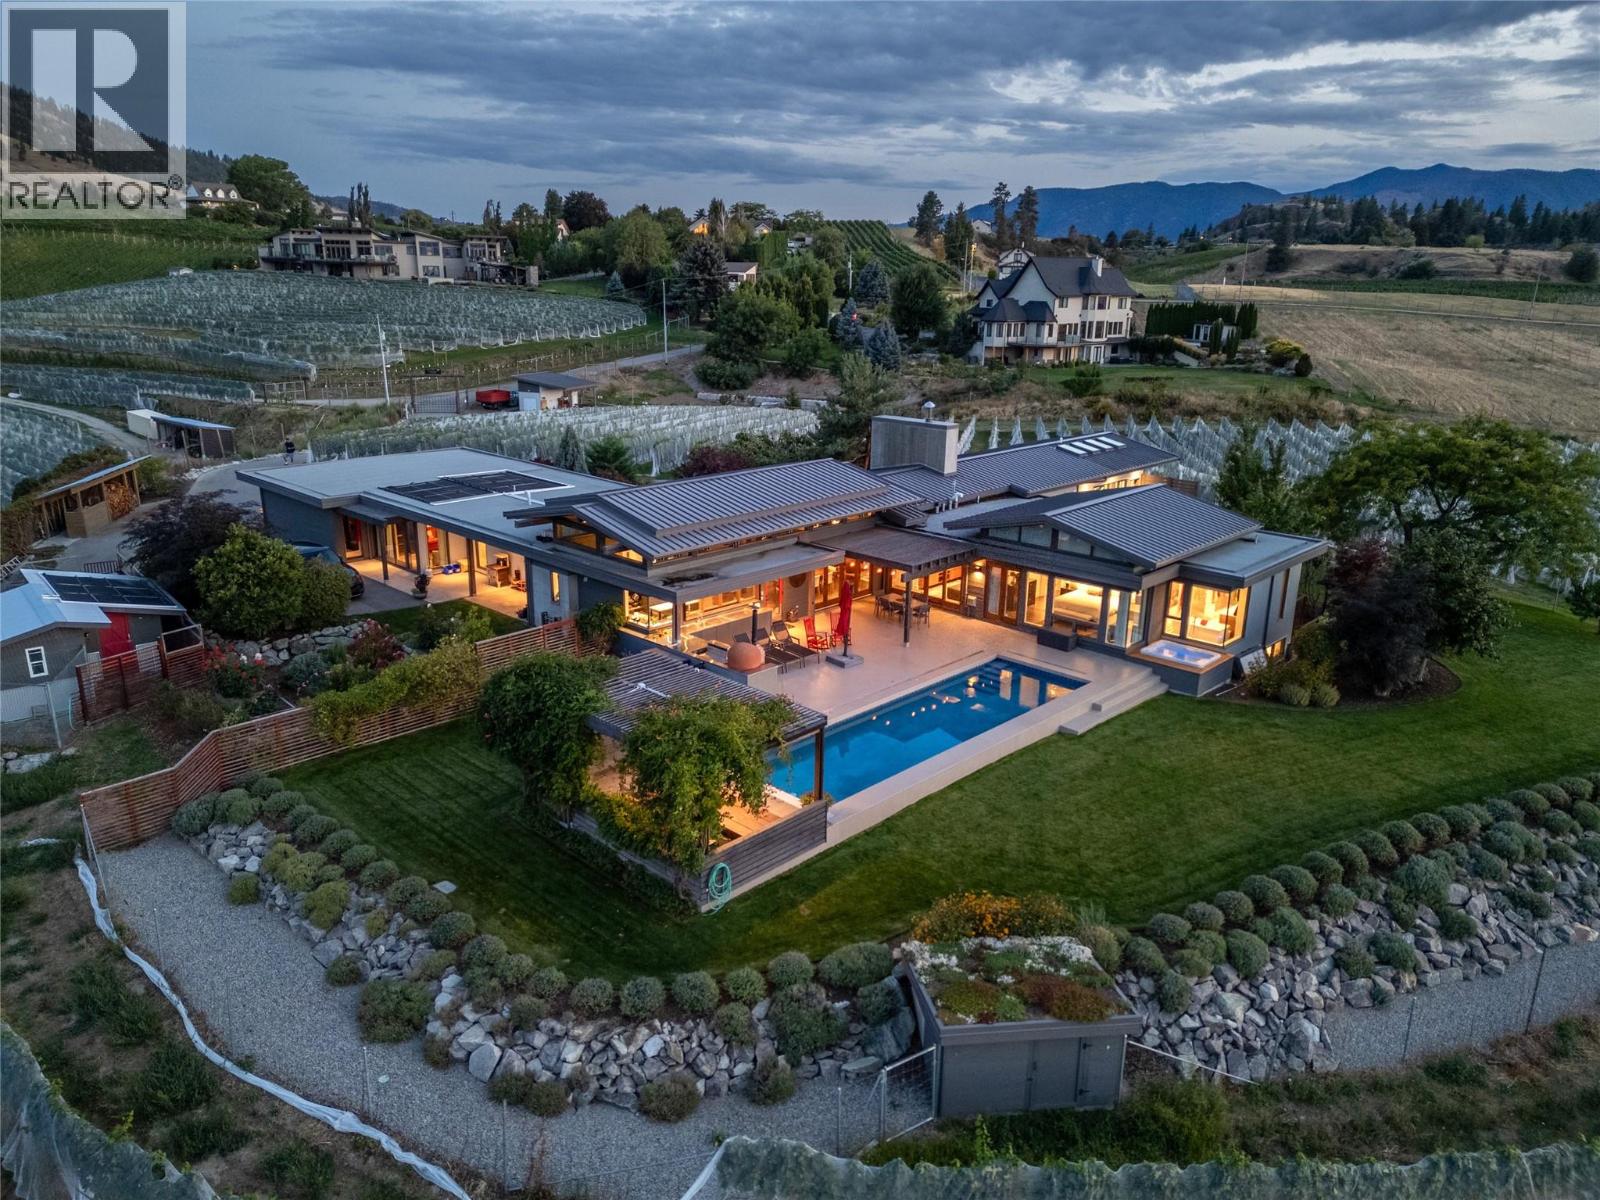
A one of-a-kind legacy estate property, situated in a premium location at the start of the Bench, minutes to downtown Penticton, & looking across the KVR trestle to Okanagan Lake. Sitting on 12.2 acres of agricultural land this stunning estate has 7.35 acres of vineyard planted in heritage clones of pinot noir & chardonnay. Built in 2012 & extended in 2020 this 4,529sqft architectural home was thoughtfully designed with mid-century modern style sensibilities & Japanese influence. Inside you’ll find endless views, gorgeous, vaulted ceilings with transom windows, wood beams, stone fireplace, & chef’s kitchen in the great room. The entertaining space expands with North and South folding nano doors to the outdoor kitchen/patios/pool. The layout has all the bells & whistles including built-in wine cooler, huge chef’s pantry with 2nd fridge & sink, massive island & 48” Viking range. The home is designed to take in the views & the spaces are versatile with a den or 5th bedroom in the South wing by a bathroom with a steam shower. Theres a small tv room off the living room & 2 more bedrooms/flex rooms divided by an office space in the west wing. The north side houses the stunner primary suite complete with custom closets, patio access, & dream ensuite. The basement has a guest bedroom/ bathroom, & rec room perfect for playing pool. Entertain all summer at the pool, custom pergola & outdoor kitchen. With too many features to list this estate must be seen to take it all in! (id:58301)
Welcome to Beachwalk Villas, where lifestyle and location come together just moments from beautiful Kin Beach and the shores of Okanagan Lake. This bright and beautifully maintained three bedroom, two and a half bathroom home offers comfortable living in one of Vernon’s most desirable neighbourhoods. Enjoy being within walking distance or a quick bike ride to Paddlewheel Park, schools, shopping and Marshall Fields. Step inside to a welcoming foyer that opens into a functional kitchen and full-sized dining area, perfect for everyday living and entertaining. The spacious living room is filled with natural light and features engineered hardwood flooring, a cozy gas fireplace, and direct access to the back deck and small grassy area. Thoughtful touches throughout the home include custom cabinetry in the laundry room, a convenient laundry chute, generous storage, and an excellent crawl space. The oversized primary bedroom offers a large walk-in closet and a well-appointed ensuite, while the additional two bedrooms are also generously sized. A bright interior, great garage, and practical layout make this home ideal for families, down-sizers, or anyone looking to enjoy the Okanagan lifestyle. Located just 30 minutes from the Kelowna International Airport, this is an exceptional opportunity to enjoy easy living close to the lake. (id:58301)
Looking for the perfect Skaha Beach lifestyle? Welcome to Skaha Lake Towers I, unit #1002 is stunning over 1380 sq ft, 2-bedroom + den, 2-bathroom condo only steps from Skaha Beach, park, tennis, basketball courts, sandy beaches, boat launch and restaurants. This west-facing home offers expansive mountain and sunset views, some of the owners favorites. The natural light floods in to the open-concept kitchen, dining, and living area. You will truly enjoy the custom kitchen with a built-in wine fridge, premium appliances, designer cabinetry with motion-sensor vanity lighting, stylish beach-inspired flooring, and contemporary concrete-style tiles. Enjoy your spacious private deck, 1 covered parking stall, and a 10th-floor storage locker for extreme convenience. The building features a secured meeting room, games room, and bicycle storage. Its a Pet-friendly building (2 pets allowed) and rentals (minimum 3 months) make this your Okanagan dream. Live just steps from the sandy shores of Skaha Beach. (id:58301)
Opportunity is calling, and this one delivers. Centrally located and income-generating from day one, this versatile property is a smart move for investors and homeowners alike, whether you're growing a portfolio or letting a tenant help carry the mortgage. Two fully self-contained living spaces give you real options: the upper residence offers 2 bedrooms and a full bath, a bright living area, functional kitchen, and the everyday convenience of main-floor laundry, while the lower level features a private 530 sq.ft. 1-bed, 1-bath suite with its own laundry and separate backyard access. Both open onto a spacious, fully fenced yard made for summer living. Move in with confidence: a new roof and hot water tank, both completed in 2023, mean the big-ticket items are already handled and in 1995 new electrical, plumbing, windows & insulation were updated. Outside, generous front and rear yards, rear lane access, and ample parking leave plenty of room for multiple vehicles, the RV, and the boat. Minutes from shopping, schools, parks, transit, and everyday amenities, this is that rare blend of location, flexibility, and lasting value. Whether you're expanding your investments or offsetting your mortgage with rental income, opportunities like this don't wait. Come see it before it's gone. Total sq.ft. calculations are based on the exterior dimensions of the building at each floor level & inc. all interior walls & must be verified by the buyer if deemed important. (id:58301)
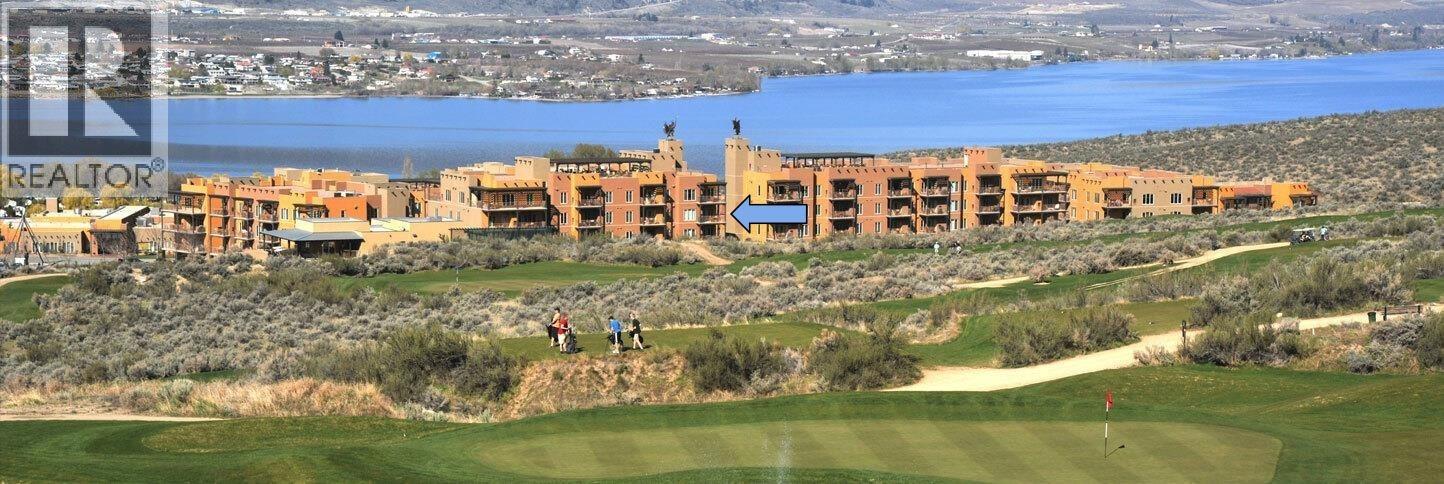
Spirit Ridge Resort in Osoyoos presents a 100% ownership opportunity at one of the South Okanagan’s most distinguished destinations. This suite, located in the Sumac Building, offers exceptional versatility: owners may enjoy personal use during winter months while benefiting from professional management and revenue generation throughout the remainder of the year, allowing owners to retain control while enjoying the benefits of resort living. This 643 sf, 1-bed 1-bath, 3rd floor, corner unit is a fully furnished and thoughtfully designed for both owner comfort and guest appeal, offering a complete kitchen, fireplace, two televisions, in-suite laundry, and a furnished patio with a barbecue overlooking the golf course and mountains. The primary suite includes a king-sized bed, a four-piece ensuite with a six-foot soaker tub, while a hide-a-bed in the living area provides space for up to four guests, 2 dogs OK. Resort amenities include: restaurant, coffee shop, recreation centre, spa, two outdoor pools, hot tub, and conference centre. The property is conveniently situated steps from Nk’Mip Winery, Cultural Centre, and Sonora Dunes Golf Course, a short walk to the beach, dock, and various water sports. Monthly HOA fees cover all utilities, cable, Wi-Fi, underground parking, and condominium insurance. Ownership consists of a pre-paid Crown Lease on Osoyoos Indian Band land, professionally managed by Hyatt International through the Spirit Ridge Owners Association. Buyer to pay GST. (id:58301)
Located in the well-established and highly sought-after Guisachan Village, this desirable 2-bedroom, 2-bathroom home offers peaceful east-facing views and a quiet setting. With 1172 sq. ft. of living space, this spacious unit combines comfort and convenience in one of Kelowna’s most popular communities. Inside, you’ll find newer stainless steel appliances, a cozy gas fireplace, brand-new furnace and A/C and hot water tank. The bright, open-concept layout welcomes you with a spacious living and dining area that opens to the private east-facing patio. The generous primary bedroom with 3 piece ensuite. The second bedroom is oversized and conveniently located near the second full bathroom. Practical touches include in-unit laundry, added storage options, a dedicated storage locker, and one underground parking stall. Residents enjoy fantastic amenities, including an inground pool, hot tub, change room, and barbecue area by the pool. Pets are welcome. Located close to transit, shopping, and all the conveniences of Guisachan Village, including Daniel Chocolates, Starbucks, a medical clinic, groceries, pharmacy, banking, liquor store, dry cleaners, gift shops, and more. Plus, you’re just a 10-minute walk to Okanagan Lake, the beach, nearby parks, and Kelowna General Hospital. Come discover why so many people love calling Guisachan Village home. (id:58301)
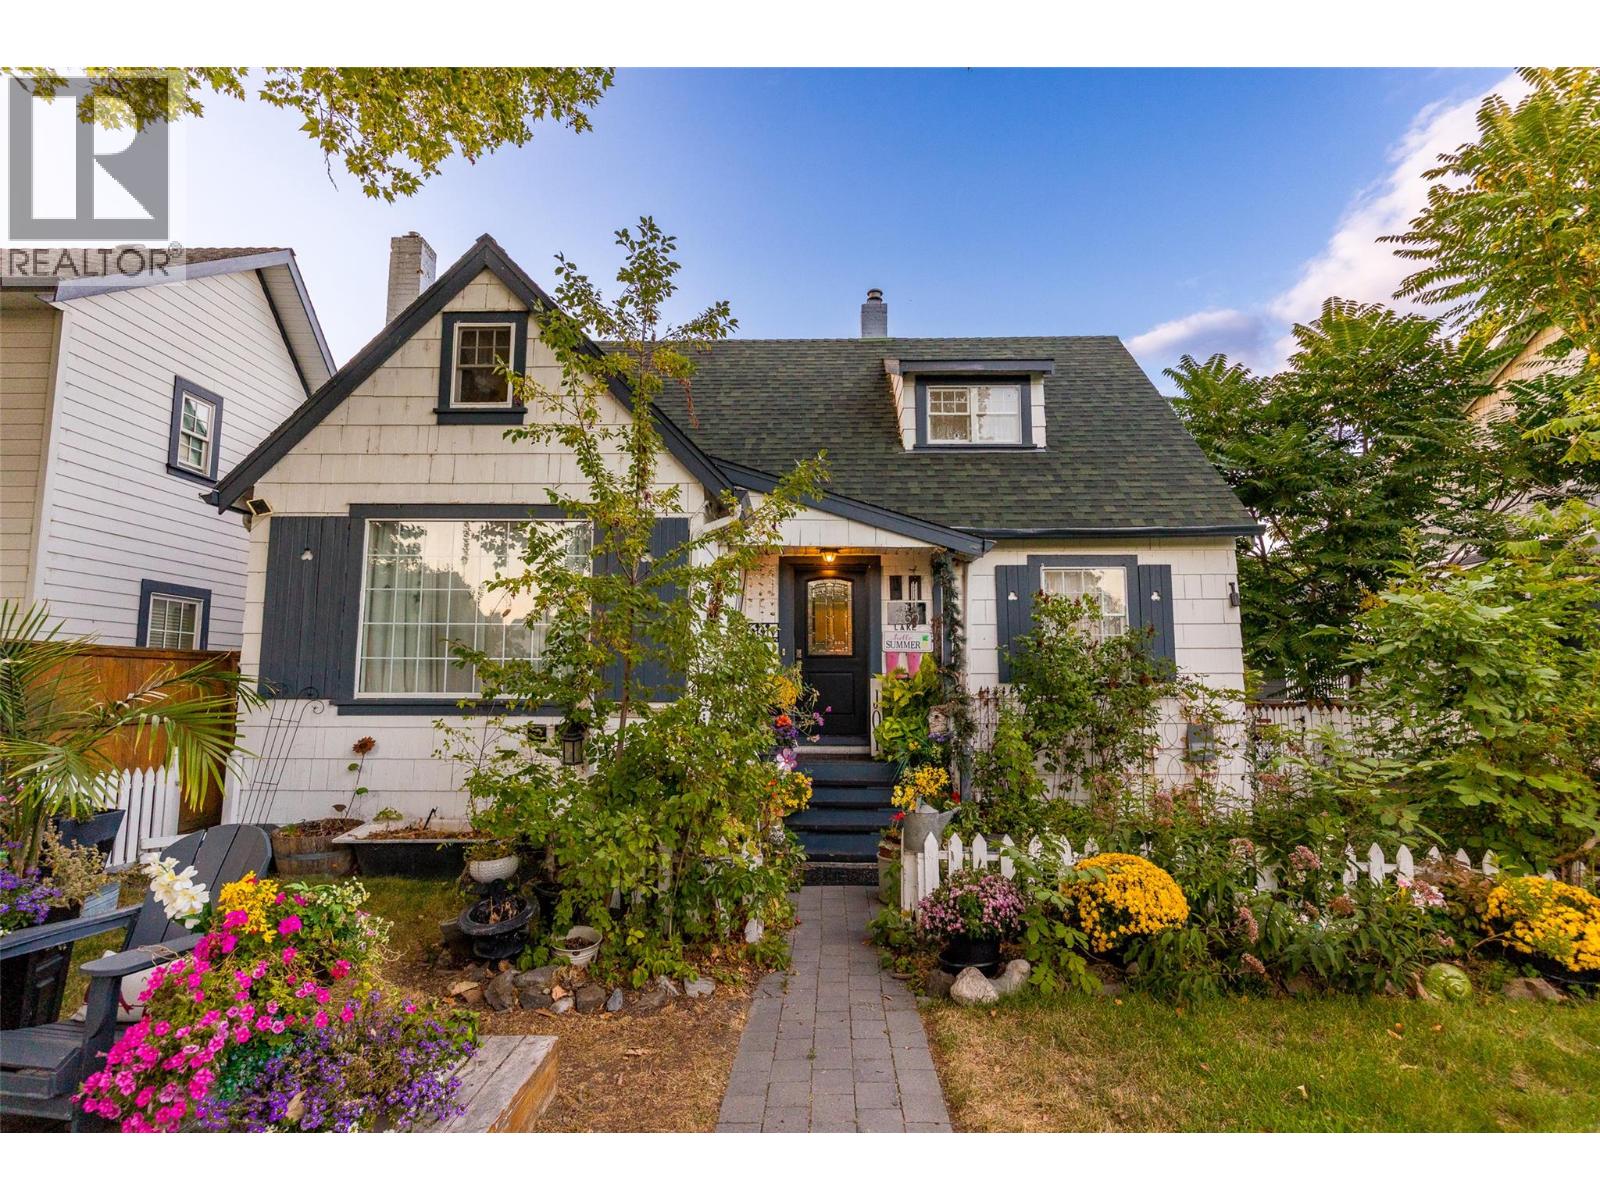
Get ready to fall in love... This home was originally built in 1939 by Norman Dehart & for years known simply as the Dehart house. The property has gone through a substantial renovation under the current owners stewardship, plus a carriage house has been added. But rest assured, none of the original romance or charm have been lost. In fact, the neighbors all refer to to this property as ""The Fairy Tale House."" Step inside and you will see why, each room tells a different story, and each wonderful part of that narrative is woven together to create a beautiful living space like no other you will ever experience. The feeling inside the home is often described as both enchanting & peaceful. When you view the home take a moment to just sit in the living room and experience that energy for yourself. This is a special place. The painstaking renovation has made the living spaces as practical as as they are beautiful, with space downstairs for teens or a student in addition to a secondary detached home. You are just steps from the lake & a stroll to Pandosy Village for boutique dining and shopping or the downtown arts district, but no matter how far you wander you will always yearn to return home to this special place. If you like a cookie-cutter home keep looking. If your soul yearns for more than that... to be truly enchanted by a home you love, that nurtures you, THIS could be the one. For detailed floor plans, pre-inspection and full details, contact your favourite Agent today! (id:58301)
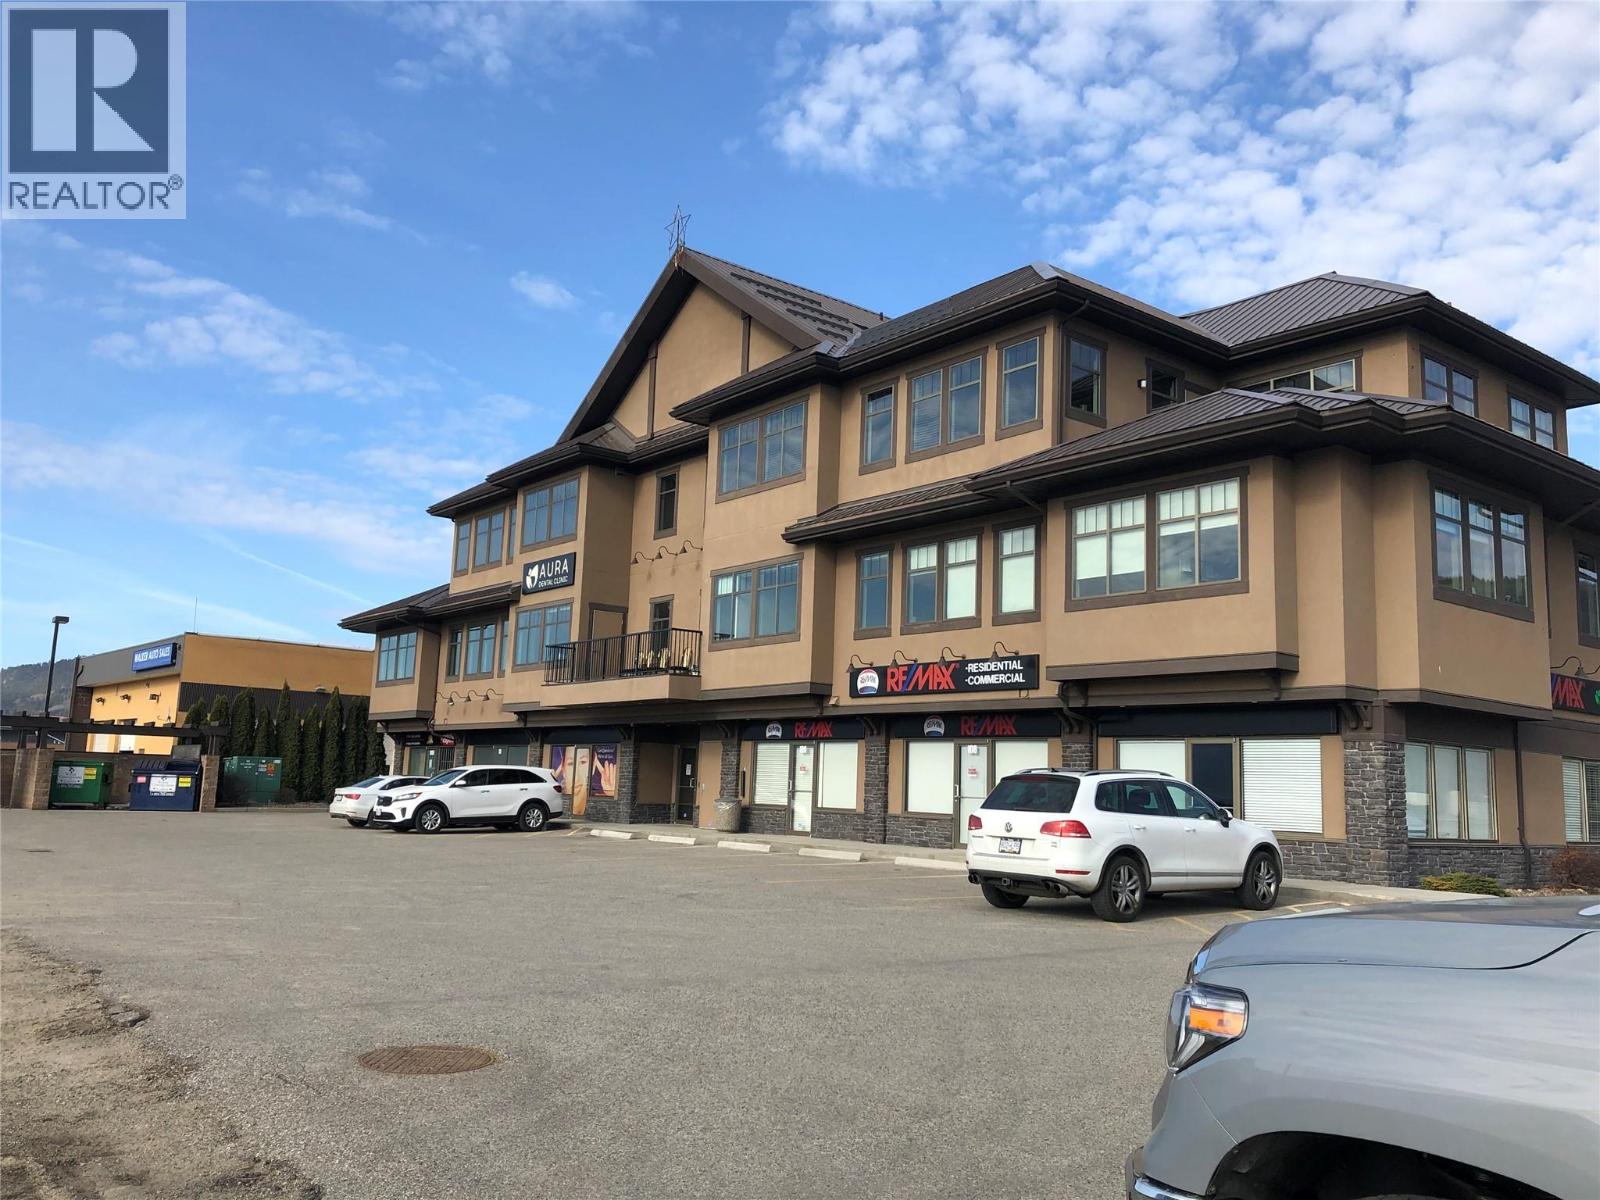
Position your business for success in this versatile and professional commercial office space, ideally located just off the highway for excellent accessibility and exposure. Tenants will benefit from being in close proximity to major retailers such as Walmart, London Drugs, Staples, and Real Canadian Superstore. Additional nearby amenities include a Husky gas station, numerous restaurants, and shopping options—providing convenience for both staff and clients. This is a prime opportunity to establish your business in a high-traffic, amenity-rich location. (id:58301)
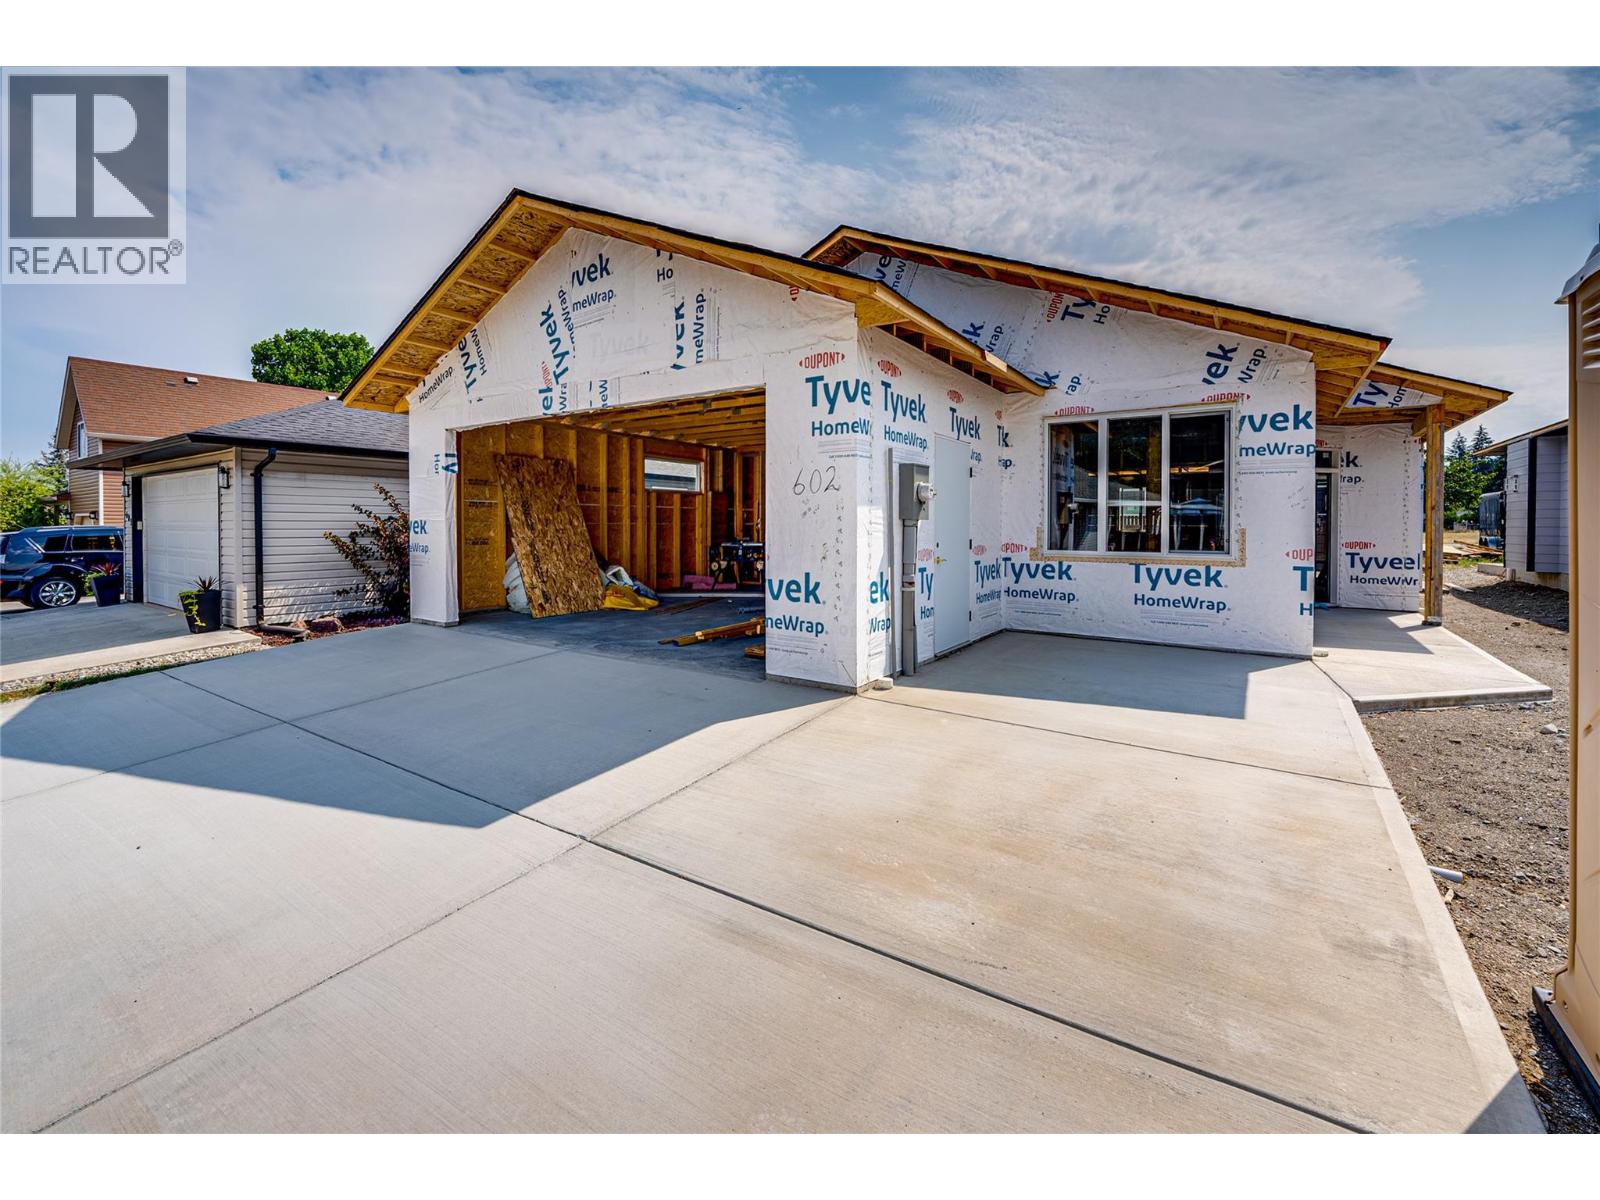
The Juniper - Under Construction, brand new ranch style home in the beautiful lakeside community of Parker Cove. Quality built by Scotland Homes, the Juniper is a level entry rancher featuring 3 beds and 2 baths. Step inside to discover the open concept layout with spacious living room featuring electric fireplace and sliding glass doors onto the covered back deck, offering seamless indoor-outdoor living. A large dining room is just off of the fantastic chef's kitchen with ample cabinets and quartz surround countertops, and stainless steel appliances. The primary bedroom is flooded in daylight, and features large ensuite with generous size shower and walk in closet/built ins. Two additional bedrooms, full bath, and laundry round off the living areas. Attached two car garage. 200 amp service. Parking for two in driveway. Parker Cove provides a myriad of recreational activities - Enjoy sunny days at the beach, take a dip in the swimming area, launch your boat at the community boat launch, enjoy the community playground and ball diamonds. Parker Cove is a leasehold community, 602 Nighthawk features a registered lease extending to 2056. Experience affordable waterfront living and the Okanagan lifestyle at Parker Cove. Home is under construction and can be ready in approx 2-3 months. Parker Cove is located 30 minutes from Vernon. 602 Nighthawk features fantastic location in the community of Parker Cove, just a few minutes walk from the lakefront. (id:58301)
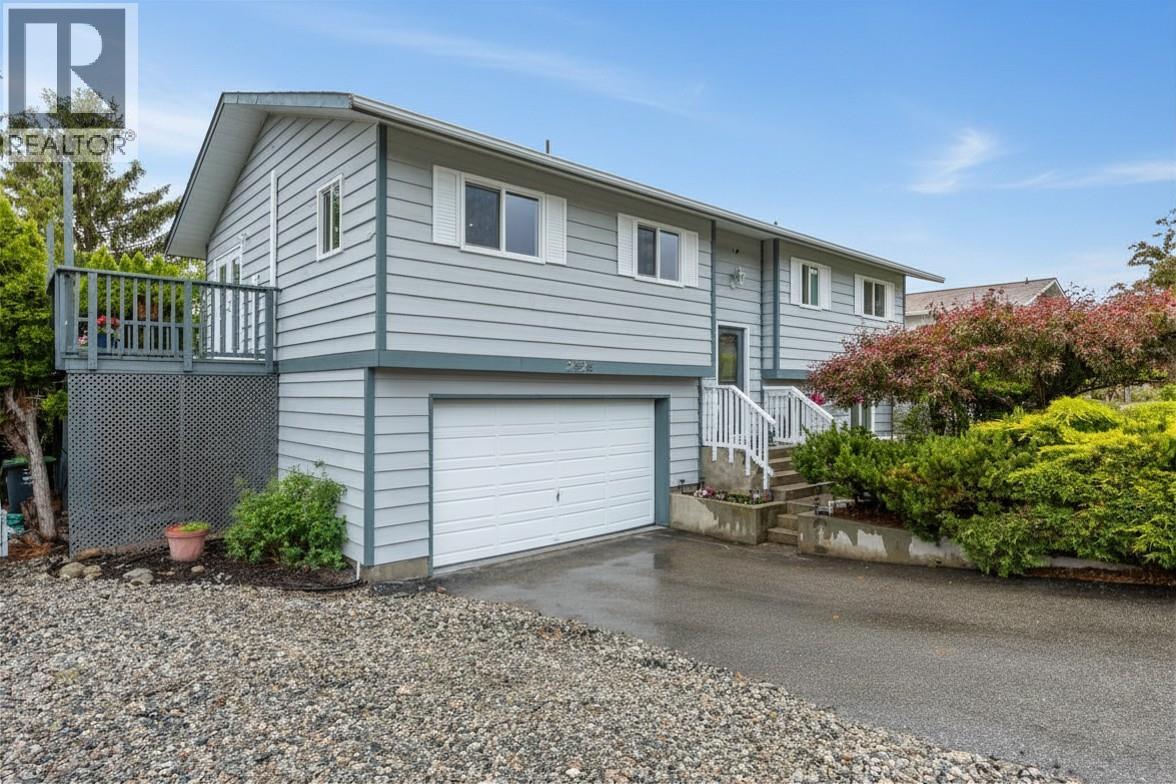
Welcome to the highly sought after Wiltse area of Penticton! This well cared for 3 bedroom, 2 bathroom home offers the perfect blend of family functionality, updates, and inviting living spaces both inside and out. The beautifully updated kitchen is truly the heart of the home, featuring a large island that opens into the dining and living room area, making it perfect for entertaining or keeping the family connected. Upstairs offers 3 spacious bedrooms along with heat pump mini-splits installed just a few years ago to efficiently keep the home comfortable year-round with both heating and cooling. Downstairs features a versatile family rec room ideal for a kids hangout, movie nights, or games area, along with an updated 3-piece bathroom and a convenient little office space combined with the laundry area. A brand new hot water tank adds extra peace of mind for future owners. Step outside and enjoy a cozy back deck overlooking the nearby school fields, creating a perfect setting for family dinners or relaxing evenings. The private backyard offers plenty of green space for kids, pets, or gardening enthusiasts alike. The wide garage provides ample room for a vehicle, motorcycle, and even a couple work benches or extra storage. Additional RV parking alongside the home, mature landscaping, and fantastic curb appeal complete this wonderful Wiltse package. (id:58301)
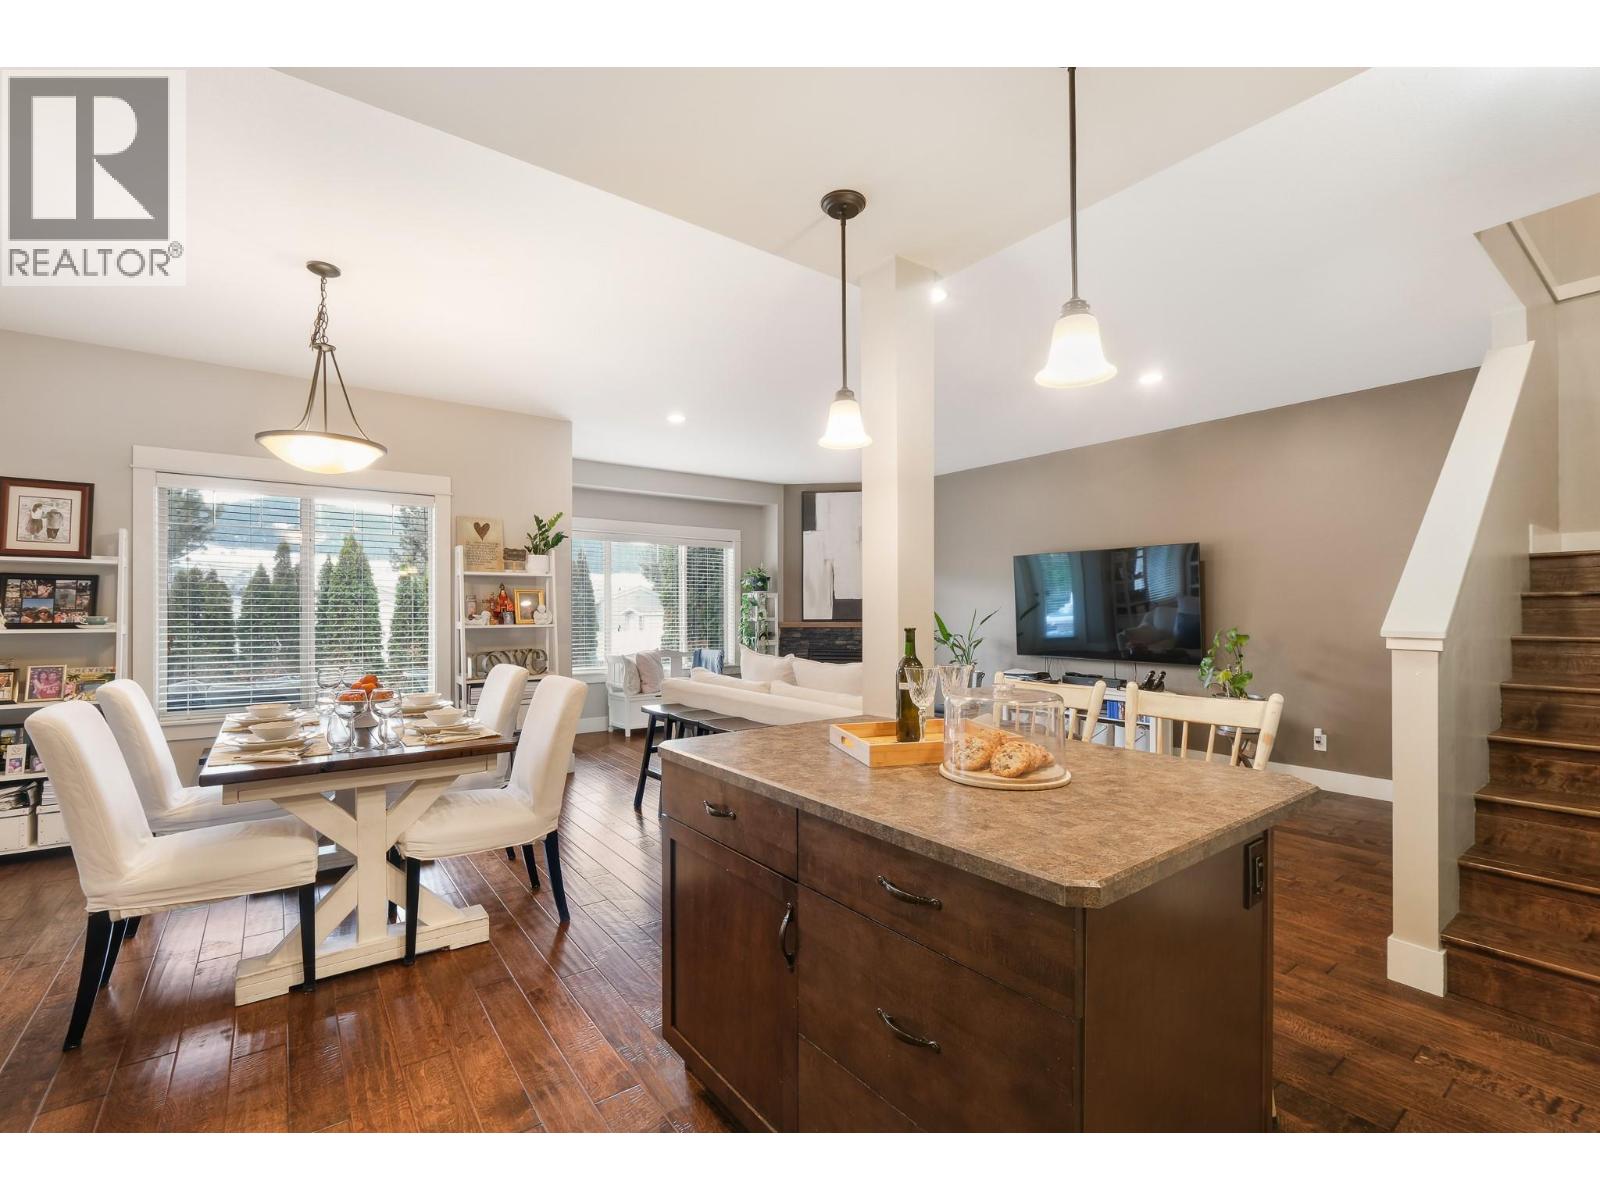
AWESOME VALUE HERE!! 4 BED/3 BATH SF DETACHED HOME FOR 600K!!! Welcome to Horizon Lane — West Kelowna's best-kept secret and one of the Okanagan's most beloved family communities. Tucked at the quiet end of a serene cul-de-sac with no homes behind, this beautifully updated 4-bedroom, 3-bathroom home offers the kind of peaceful, connected lifestyle families dream about — while providing one of the best alternatives to traditional townhome living, with significantly more space, privacy, outdoor living, and parking. With approximately 2,152 sq ft across two levels, the thoughtfully designed layout places the primary bedroom and ensuite on the main/upper level alongside a second bedroom, while two additional bedrooms plus a generous rec room occupy the lower level — perfect for growing families, guests, or a dedicated play space. The home has been tastefully renovated throughout and is truly move-in ready. Recent upgrades include approximately $25,000 invested into brand new windows and exterior doors (2024), fresh interior paint (2022), updated lighting throughout, and several brand new appliances — fridge, washer, and dryer (2025). The kitchen shines with a dual oven and new faucet, while the basement boasts fresh flooring (2022) and ample storage with a full laundry room with sink, plus the added convenience of central vacuum. Step outside to a private patio off the kitchen, with backyard access and parking for up to 3 vehicles — with the option to fully fence the yard. Horizon Lane residents enjoy access to a private sports field, basketball court, playground, and clubhouse. Walking trails and Faulkner Creek are steps away. Just 7 minutes to downtown Kelowna and 3 minutes to Okanagan Lake Shopping Centre. Within the coveted Rose Valley Elementary catchment. Homes here simply don't last — and this one is the best of the best. (id:58301)
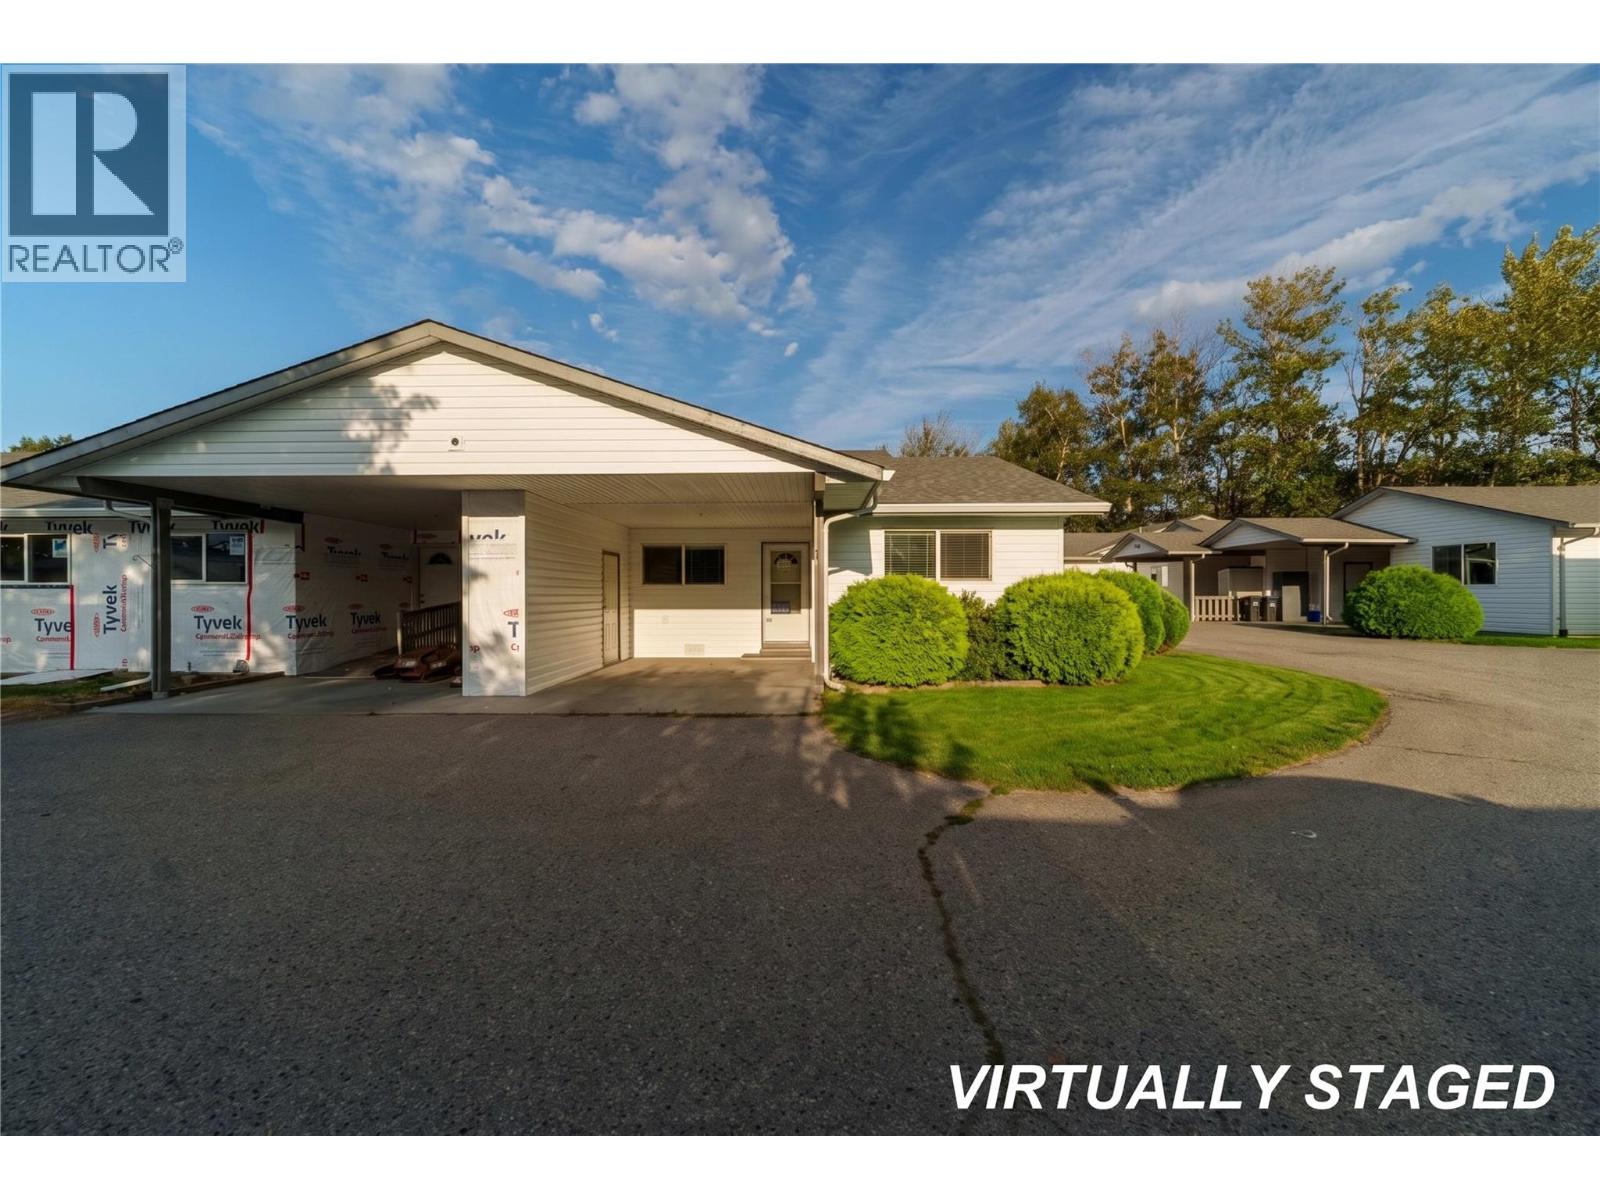
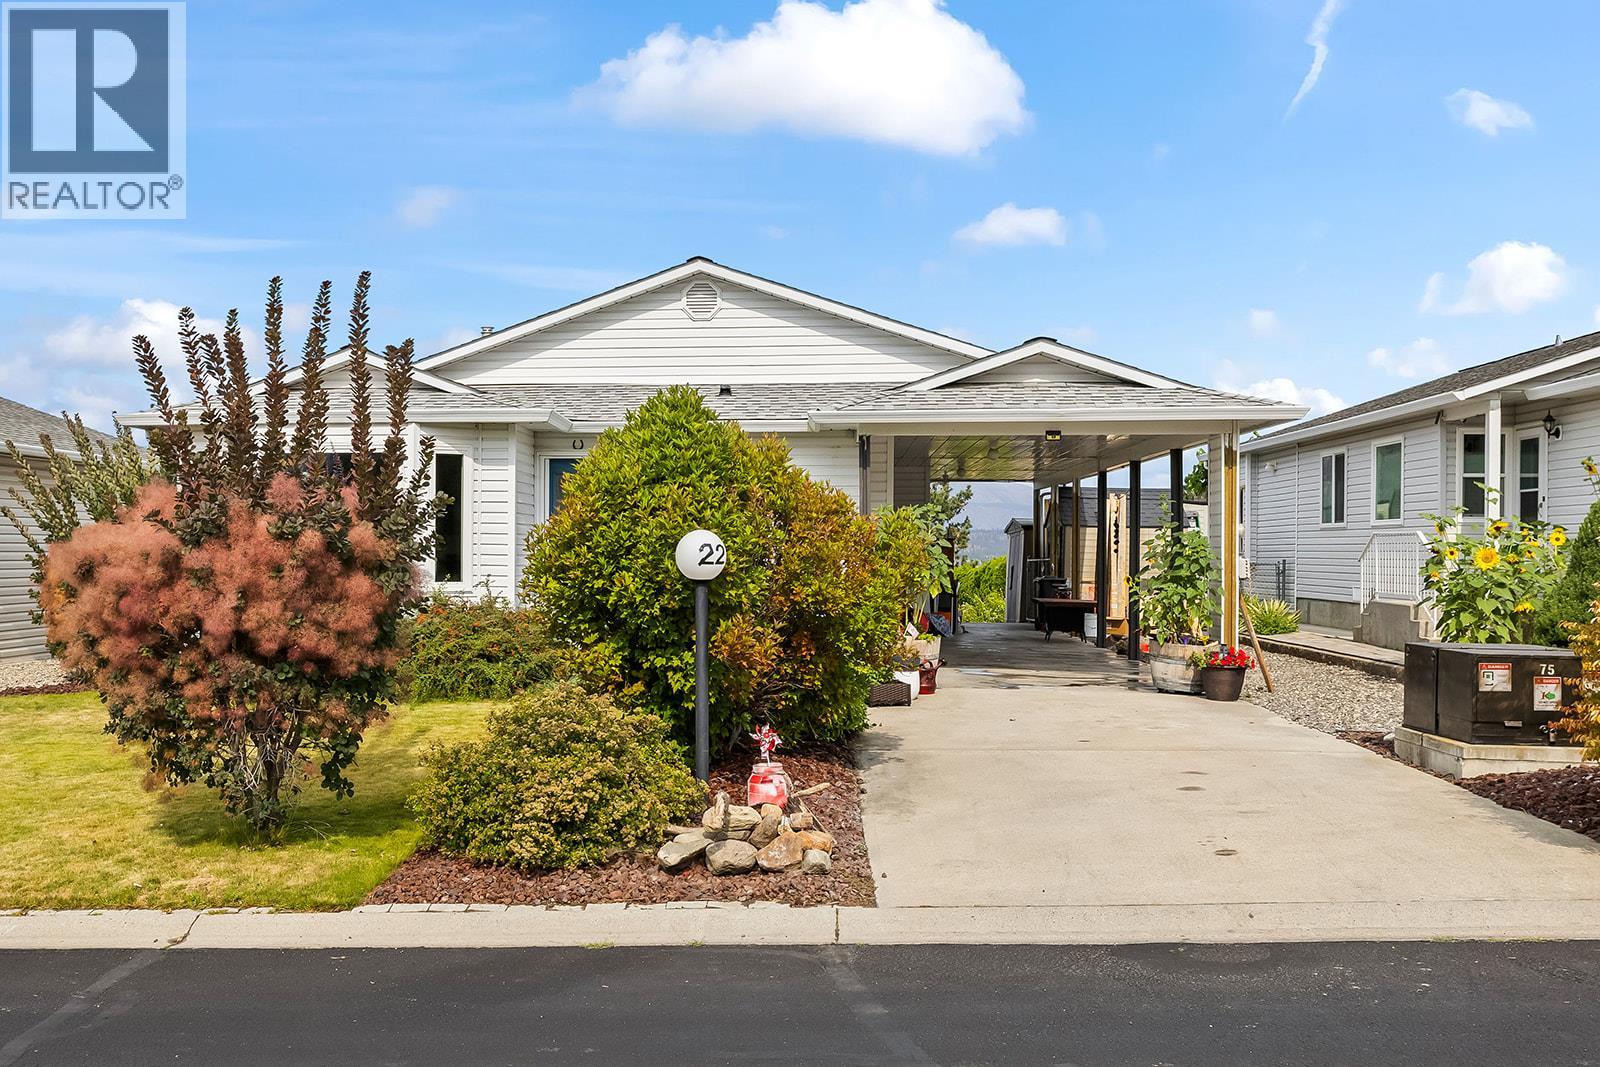
Rare opportunity to live in Ellis Creek Park This 1,110 sq. ft. end-unit rancher offers 2 bedrooms, 2 bathrooms. (measurements are approximate). Located alongside a peaceful creek, you can enjoy the soothing sounds of nature right from your covered deck. Homes in this 55+ development rarely come on the market because residents love living there. This home has had significant upgrades including new flooring, paint and trim throughout. New AC, range hood fan, dishwasher, fridge, stove, microwave, washer, dryer, hot water tank, and custom window blinds from Skyview have been installed. Phew, that was a lot and there are more upgrades not listed here. There is room for 2 vehicles. One vehicle fits under the carport by the front door, beside the small storage shed, and the second parking spot is located at the front entry of Ellis Creek Park. This particular parking spot could accommodate either a second car or your RV as long as it fits within the spot's parameters. All Poly-B piping has been removed. Ellis Creek Park is within walking distance to Cherry Lane Mall. Like, wow! Perfect home for empty nesters! (id:58301)
Build your dream home on this selectively cleared lake view lot! Welcome to 325 Kildare Way, a rare opportunity to own a 0.5-acre rural lot close to the sparkling shores of Okanagan Lake and Killiney Beach Park. This private, peaceful setting offers the perfect blend of tranquility and convenience, ideal for creating your custom retreat. With water available, electricity at the lot line, and the possibility of quick possession, you can start building right away. The spacious lot provides ample room for your dream design, whether you envision a modern lake view escape, a cozy vacation getaway, or a full-time residence surrounded by natural beauty. Enjoy the best of Okanagan living with recreation right at your doorstep, boating, swimming, fishing, and hiking are all nearby. Golf courses, wineries, and world-class ski resorts are within easy reach, while both Vernon and Kelowna are just a short drive away for shopping, dining, and urban amenities. This is your chance to secure a slice of the Okanagan lifestyle. Private, peaceful, and close to it all. (id:58301)
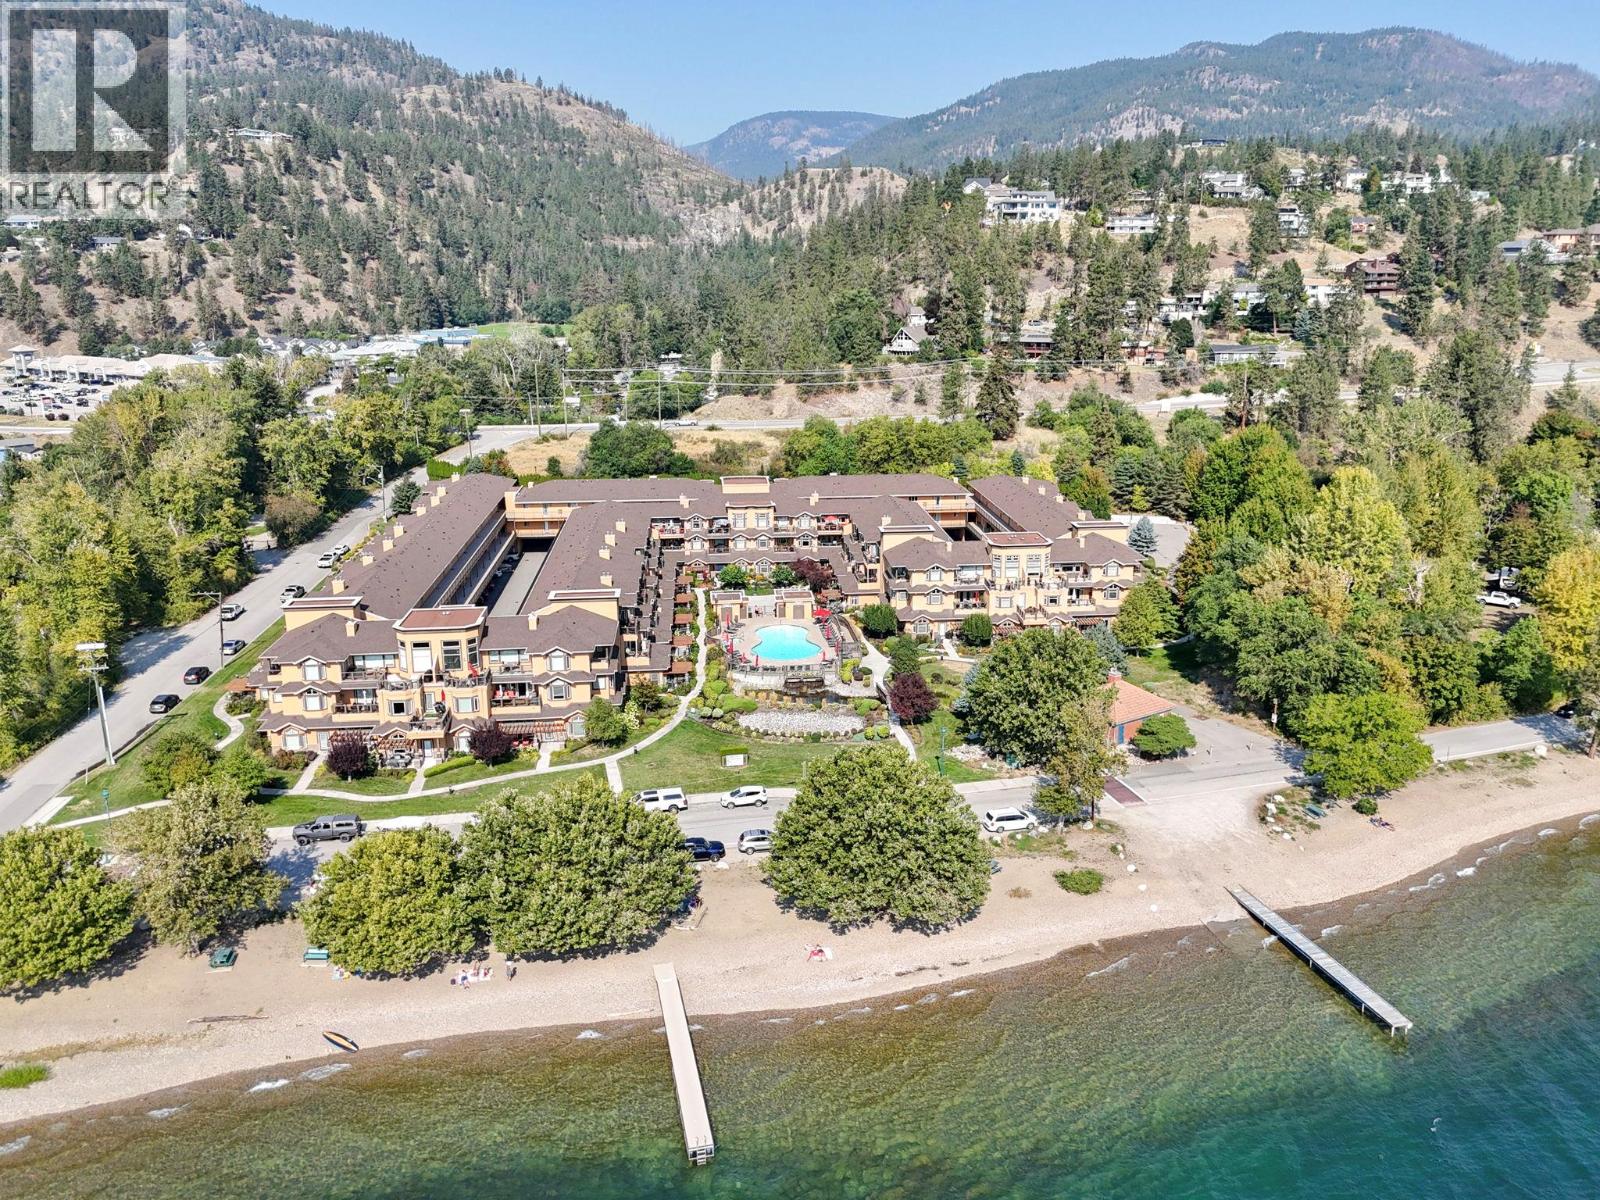
Welcome to Lakeshore Gardens, where resort-style living meets the best of Peachland, just steps from Okanagan Lake and the beach! This beautifully maintained home enjoys a peaceful green-space outlook away from roadway traffic, plus two balconies to take in the lake and nature views, including one off the guest bedroom. A standout upgrade is the NEW 2025 MagicPak Combi-HVAC system with Ecobee smart thermostat, complemented by a 2024 hot water tank and newer (2021) high efficiency-BTU gas fireplace with redesigned feature wall and mantel. Additional upgrades include KitchenAid appliances with induction range, Zephyr wine/beverage fridge, LG front-load laundry, high-end laminate flooring, upgraded doors with Phantom screens/internal blinds, new window coverings, ceiling fans and custom lighting. Enjoy secure parking with dedicated kayak/paddleboard racks and a larger enclosed storage locker. Resort-style amenities include an outdoor heated pool, year-round hot tub, fitness facilities, guest suites, social hall and bike/kayak storage. Walk to the beach, tennis & pickleball courts, shopping and restaurants. This is an exceptional opportunity to embrace the Peachland lakefront lifestyle! (id:58301)
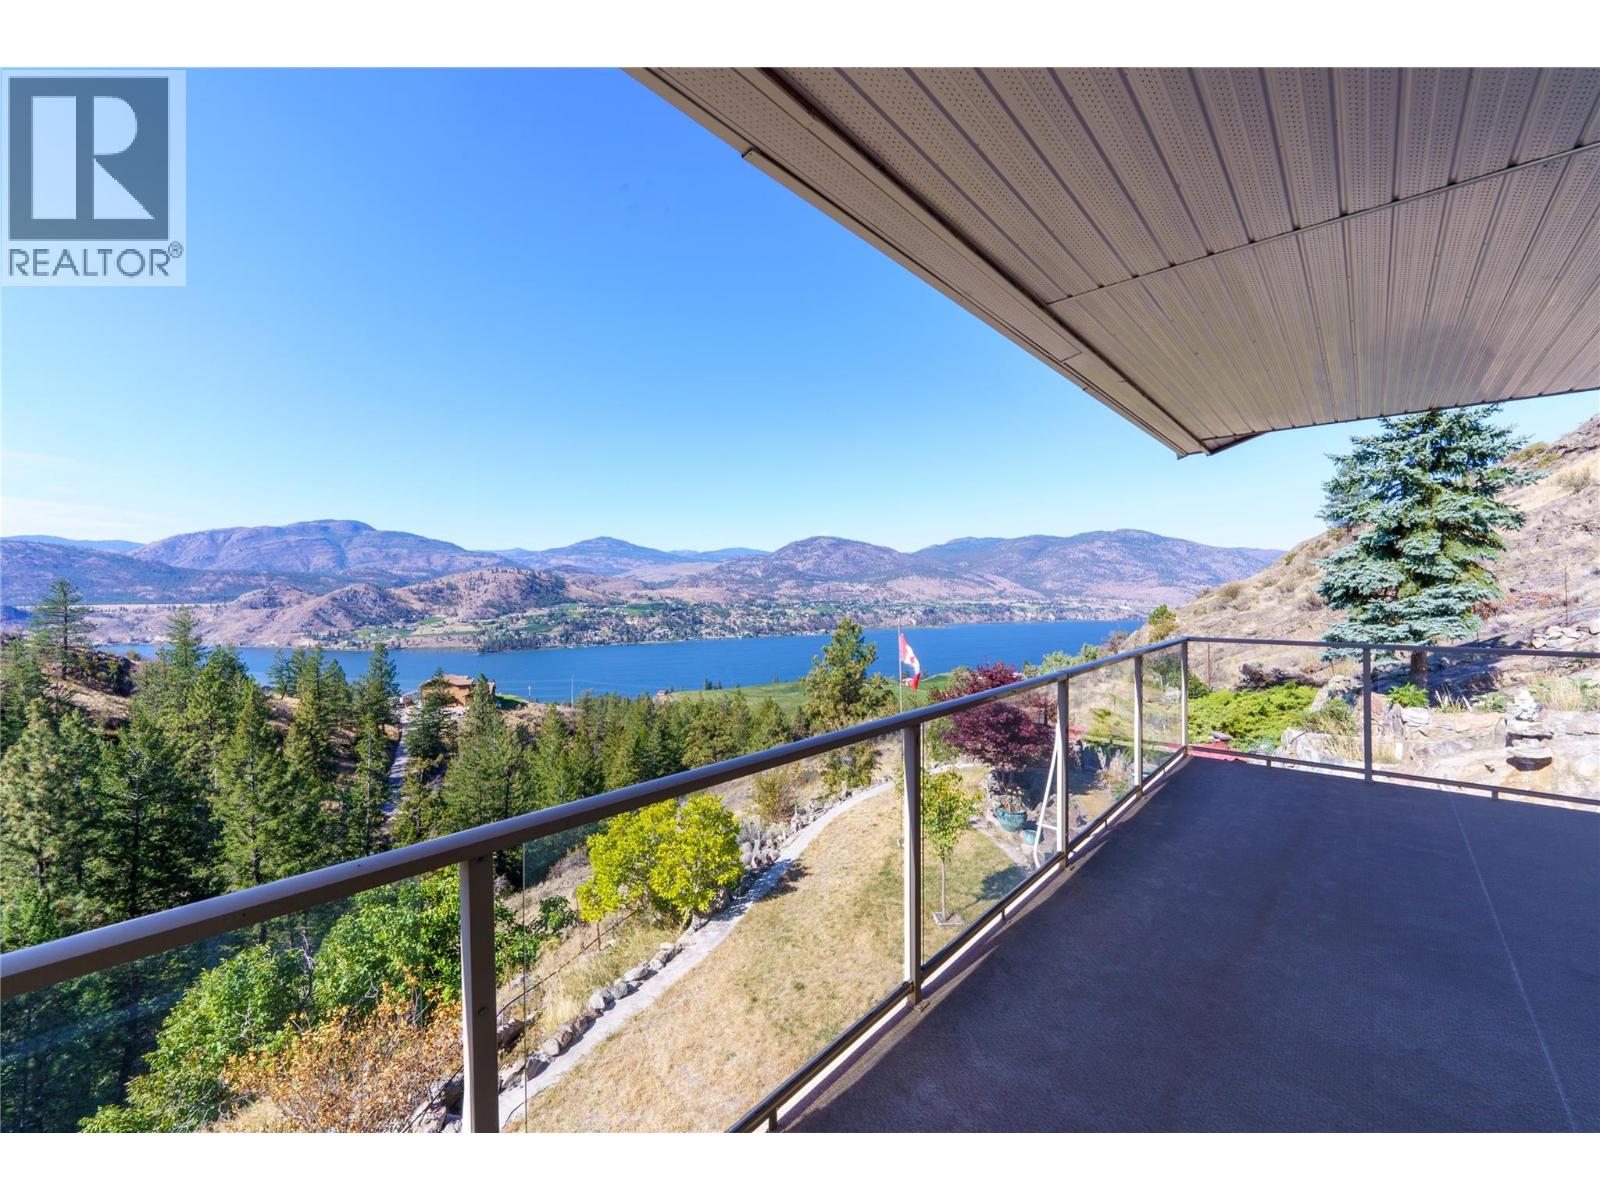
Stunning panoramic lake views from the front and picturesque vineyard, wildlife and forest views from the back create an unforgettable setting at this beautiful Peachland property. Situated on a large lot on a quiet no-through road, this versatile home offers exceptional flexibility, income potential, and room to grow. The bright open-concept main level features a spacious kitchen flowing into the living and dining areas, perfect for entertaining, with two bedrooms upstairs. Enjoy your morning coffee on the upper deck or unwind on the covered lower patio, both showcasing breathtaking lake views, or dine on the rear deck overlooking the private, beautifully landscaped backyard and vineyard. The lower level includes a third bedroom, large laundry/storage room with carport access, plus a self-contained 1-bedroom, 1-bath in-law suite that could easily be incorporated back into the home or expanded into a 2-bedroom suite. A charming cabin offers even more possibilities as a guest space, home office, gym, or art studio. The workshop beneath the rear deck is ideal for hobbies or could become a wine cellar. Ample parking includes space for RVs, boats, and multiple vehicles. Nine irrigation zones make maintaining the grounds effortless. Brand new roof, septic field replaced approximately 2 years ago, and hot water tank replaced approximately 1 year ago. Excellent mortgage-helper opportunity with month-to-month tenants in both the suite and cabin who would love to stay. Close to shopping, schools, recreation, and everything Peachland has to offer. (id:58301)
Don't miss this unique opportunity! First time offered for sale by the original owner, this fantastic corner unit studio suite in the esteemed Summerland Waterfront Resort is the perfect landing pad for your Okanagan vacation plans! You'll be amazed at how the intuitive floor plan makes excellent use of the space and opens on to the expansive deck which adds room for entertaining and enjoying the view. Current rules state that owners can occupy the suite for up to 180 days per year with a maximum stay of 90 days per reservation. Summerland Waterfront is known for its attractive amenities including outdoor swimming pool, patio, gym and sauna along with delicious dining at Shaughnessy's Cove and the on-site bistro, and renowned Ikaya Day Spa. Truly a turn-key option, this property is not to be missed! (id:58301)
Completely turn- key! Your Okanagan getaway, with room for everyone. This spacious 3 bedroom + den, 2 bathroom home offers bright, inviting living space within the sought-after La Casa Lakeside Resort community. Thoughtfully designed across three levels, the floor plan tells only part of the story—there’s even more to this home than meets the eye. Ask us about the additional spaces & possibilities that make this property especially unique. The main level is made for gathering, with an open kitchen, dining & living area surrounded by windows and anchored by a cozy fireplace. French doors extend the living space onto an incredible 14' x 32' deck where lake views provide the backdrop for morning coffee, outdoor dinners & long Okanagan evenings. A bedroom & full bathroom on this level add excellent flexibility. Upstairs are two additional bedrooms, including a spacious retreat with walk-in closet, plus another full bathroom. The lower level adds exceptional versatility with a single garage currently converted into a games room & laundry—plenty of room to spread out after a day at the lake. At La Casa, every day can feel like a vacation with access to the beach, pools, hot tubs, marina, tennis & pickleball courts, mini golf, playgrounds & endless opportunities to get outside. Spend the morning on Okanagan Lake, the afternoon poolside & the evening gathered on your private deck. A true home-away-from-home designed for making Okanagan memories. Contact us for more photos! (id:58301)
NEWLY BUILT HALF DUPLEX W/ LAKE VIEWS, LEGAL SUITE, & NO STRATA FEES OR GST. This exceptional 5 bed/5 bath home redefines luxury living. Perfectly positioned at the end of a quiet dead-end street in coveted Lakeview Heights, this stunning 3,051 sqft residence showcases sweeping lake views, impeccable craftsmanship, and sophisticated contemporary design throughout. The home features soaring 11' ceilings, expansive windows framing breathtaking lake vistas, an oversized double garage with a 10ft tall door and 12ft ceilings, plus a versatile legal micro suite with its own separate entrance & laundry. The chef-inspired kitchen is anchored by a striking 10ft island, quartz countertops, a Dekton backsplash, & stainless steel appliances. The spa-like primary retreat offers a private deck, walk-in closet, and heated ensuite floors with soaker tub. Three electric fireplaces, luxury vinyl plank flooring, and custom blinds further elevate the home. Two decks capture the stunning views, while the low-maintenance backyard features SynLawn, a private putting green, and a hot tub rough-in. Additional highlights include EV charger rough-in, roughed-in speakers, cameras and central vac, and extensive exterior accent lighting. Located minutes from award-winning wineries, beaches, parks, shopping, and everyday amenities, this is a rare opportunity to own a truly luxury property. Contact us today to experience this remarkable home! (id:58301)
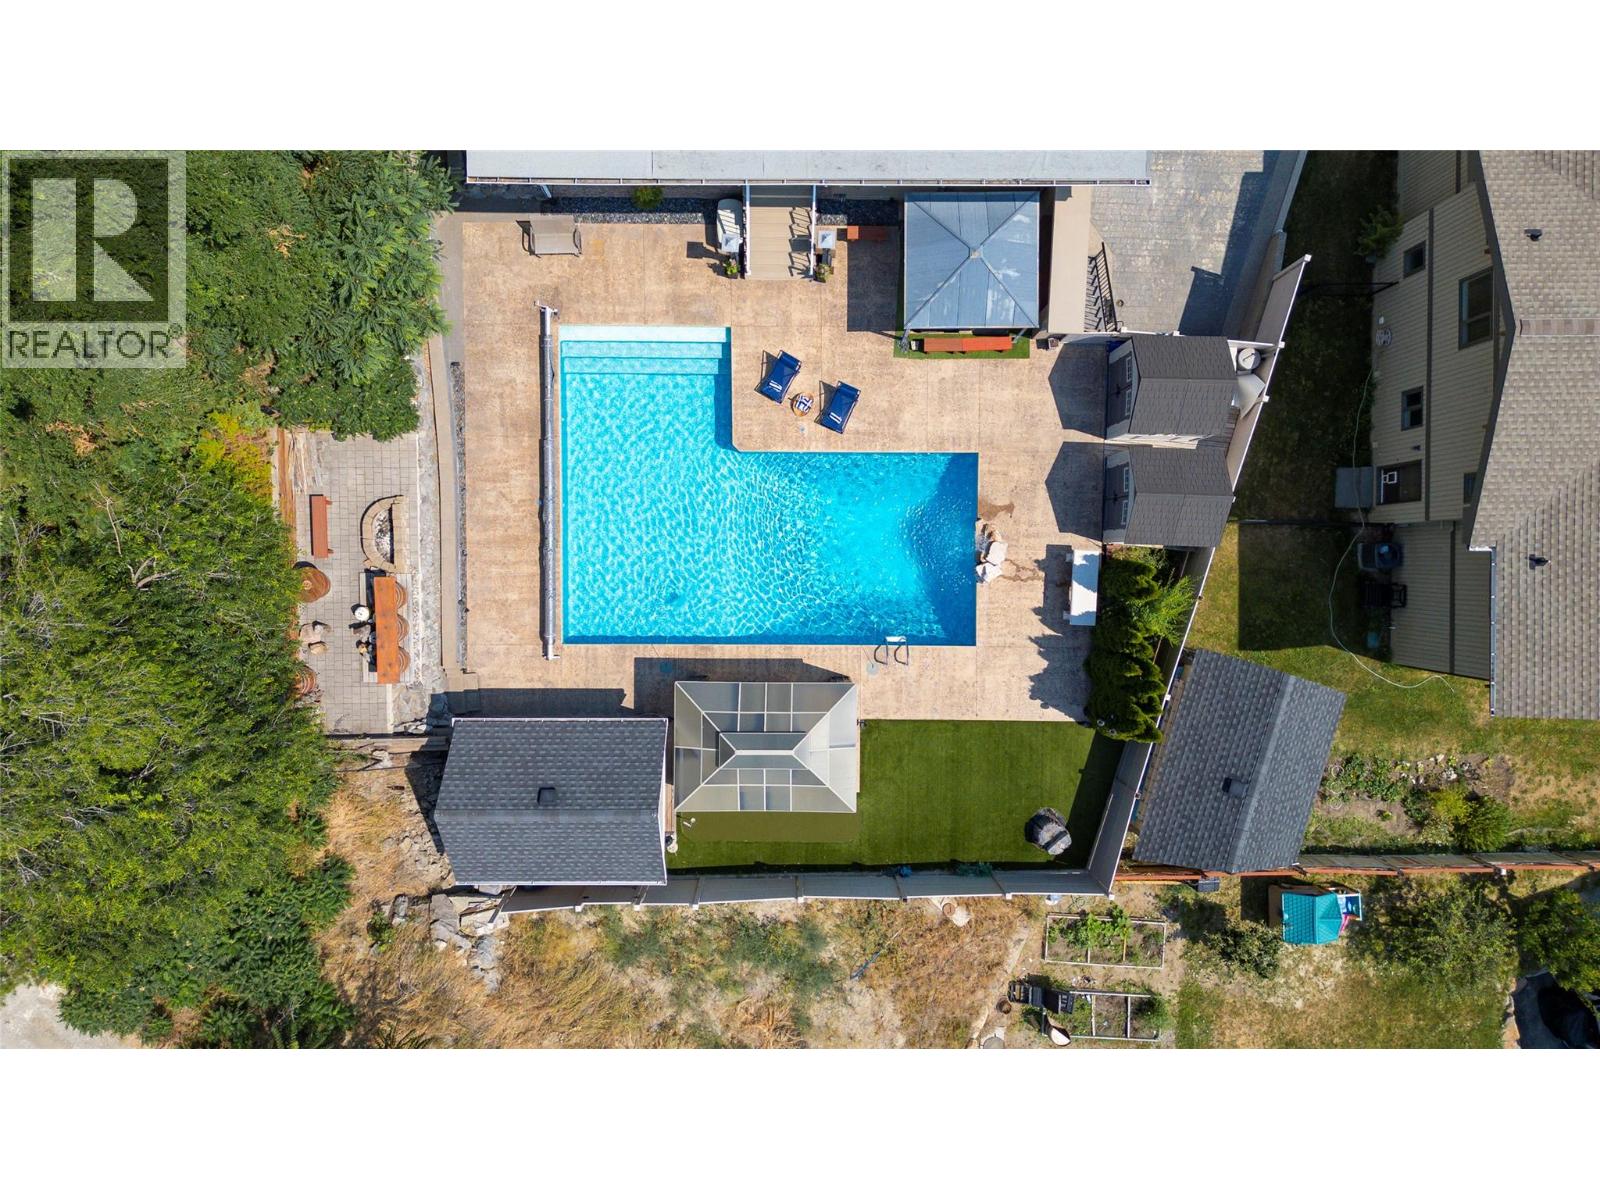
Discover a rare blend of heritage charm, modern comfort, and exceptional privacy on this beautifully updated .615-acre property backing onto peaceful green space. Tucked away with only one neighbouring property, this unique in-town retreat offers room to breathe, entertain, garden, and enjoy the outdoors. Inside, timeless character is complemented by thoughtful updates and impressive energy efficiency, including a high-efficiency furnace and central A/C (2021), WETT-certified wood stove (2017), 200-amp service, and a 9.5 KW solar system with net metering that may significantly reduce or even eliminate your power bill. Recent improvements include a new hot water tank (2026), freshly painted basement floor, and new vanity and lighting in the sauna room bathroom. The beautifully landscaped grounds feature raised garden beds, mature fruit trees, and an 8-zone underground sprinkler system with smart controllers. Your private backyard oasis includes a pool with a new liner (2026) and Hayward chlorine generator (2024), a relaxing sauna, and a bright sunroom overlooking it all. The kitchen is equipped with a KitchenAid fridge (2025), gas range (2024), and microwave (2025), while Bosch washer/dryer were added in 2023. A double garage, ample parking, and RV space complete the package. A truly special property offering space, privacy, character, and an enviable outdoor lifestyle—all within town. (id:58301)
Welcome to your dream mountain retreat in the heart of Happy Valley! This beautiful two bedroom, two bathroom main floor unit offers an unparalleled living experience with stunning features and amenities. As you step into this fully furnished haven, you'll be greeted by breathtaking views of the Monashees, right from the comfort of your private hot tub. The attached heated garage ensures convenience and warmth during the snowy winter months, and the large island kitchen, adorned with tile counters and a built-in wine rack, is a chef's delight. The attention to detail is evident with custom spyglass hardware and geothermal heated floors throughout. Cozy up by the fireplace in the spacious living area, equipped with stainless steel appliances and a washer and dryer for your convenience. This property boasts a private entrance, ensuring a sense of exclusivity and seclusion. With close proximity to the gondola, tube park, skating rink, local school, snowmobiling trails, helicopter rides, and cross-country skiing, there's never a dull moment. The great ski in/out access adds to the appeal for winter sports enthusiasts. Immerse yourself in the Happy Valley lifestyle, with the added excitement of a ""proposed"" golf course nearby. Whether you're seeking adventure on the slopes or tranquility in a scenic setting, this property offers the perfect blend of both. Exempt from Foreign Buyer Ban, Foreign buyers tax, speculation tax, empty home tax, and short term rental ban. (id:58301)
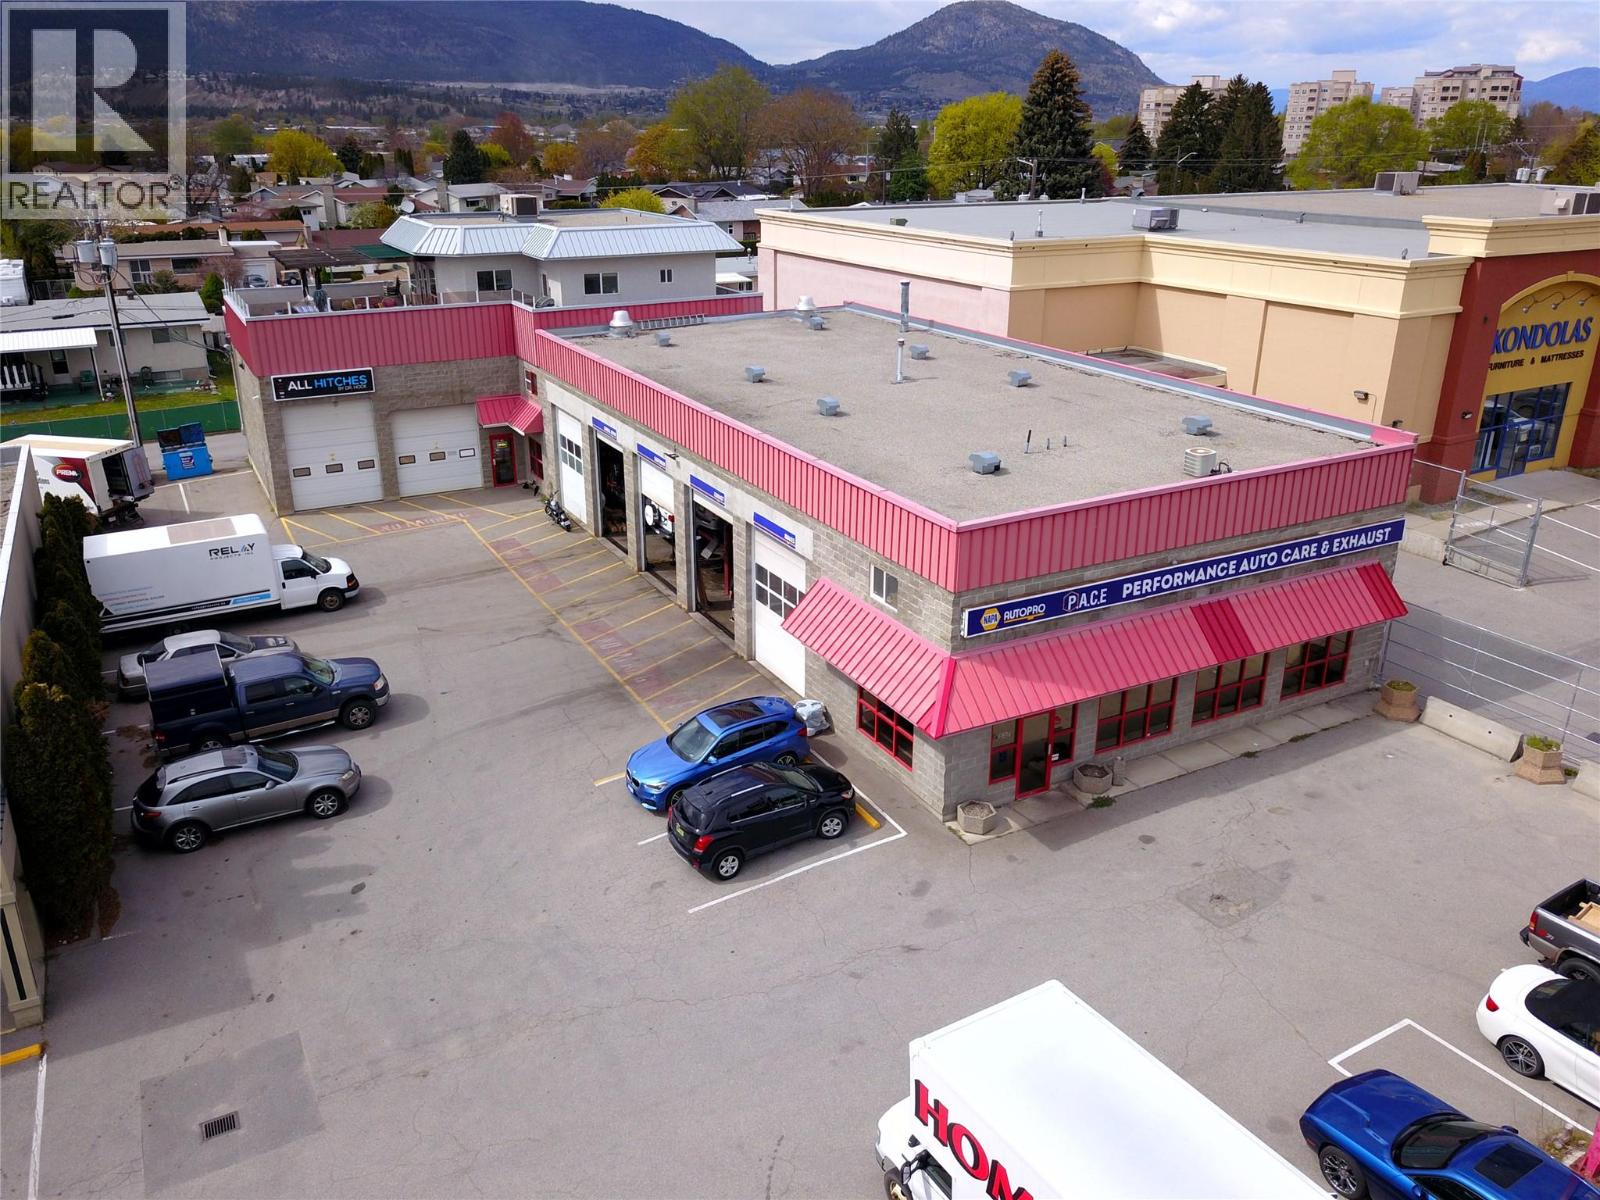
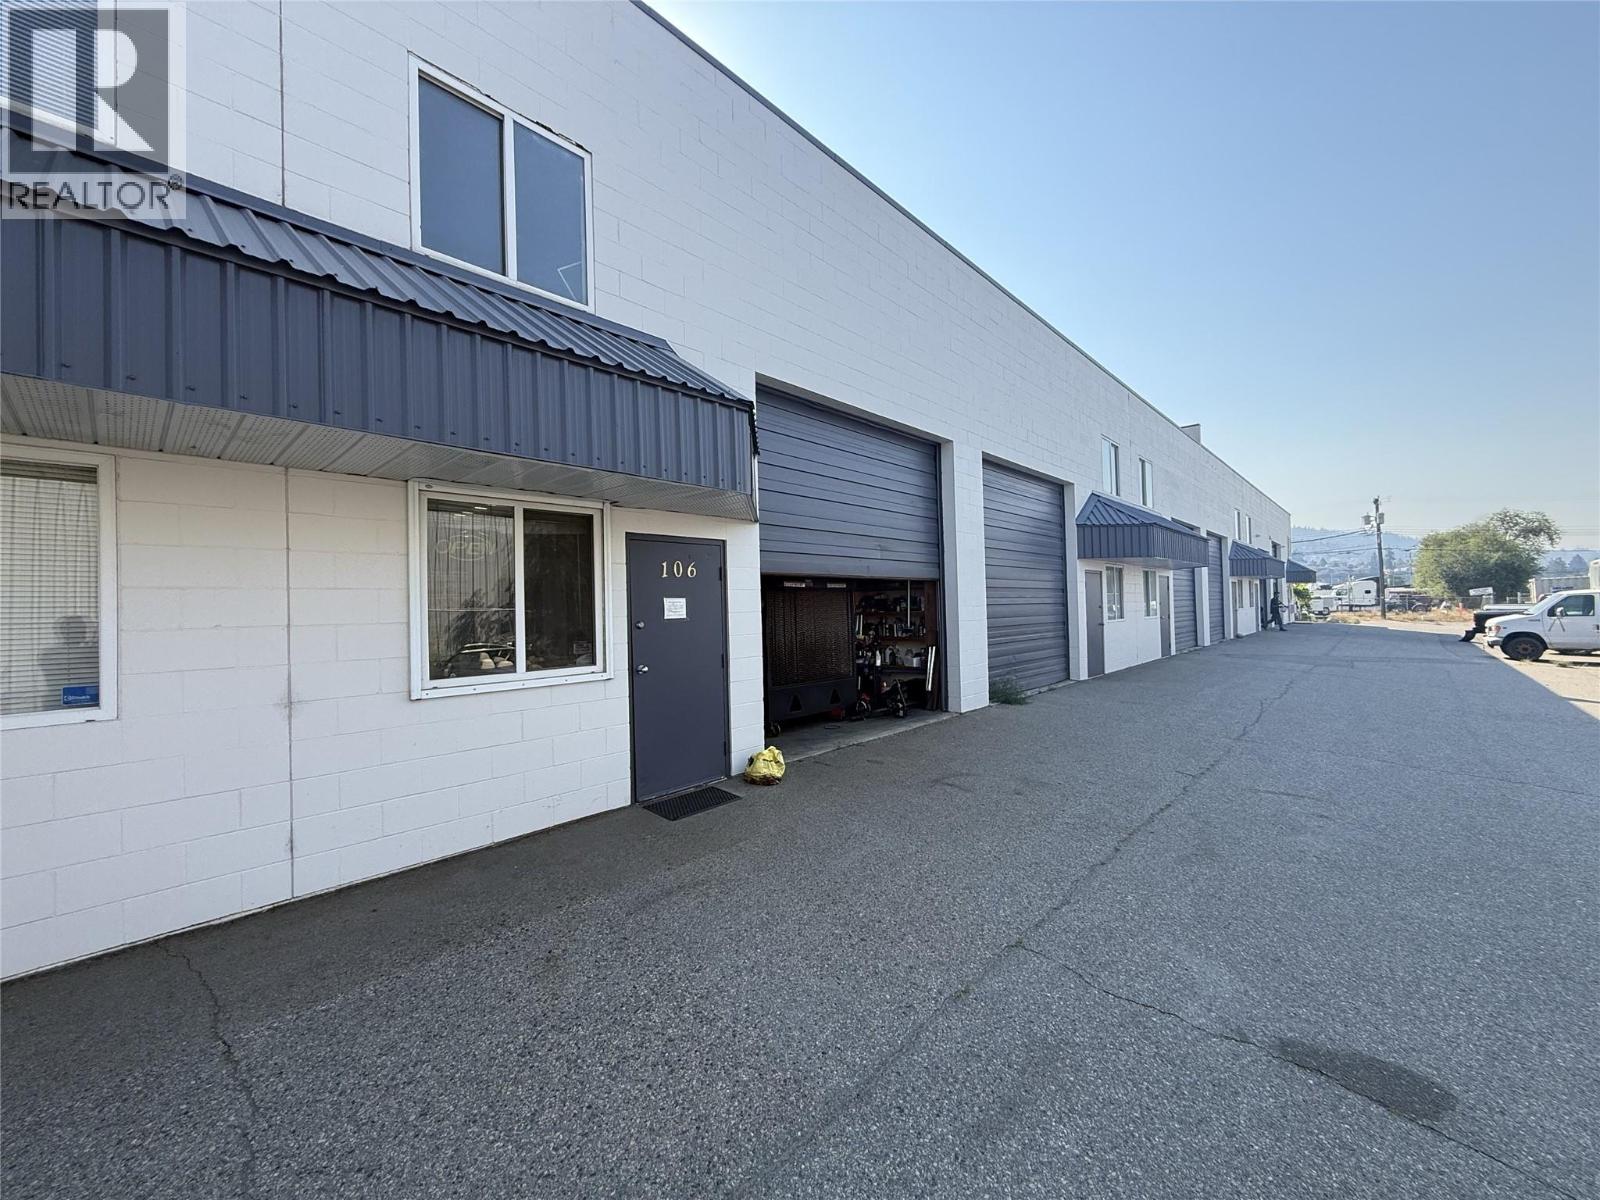
Rare opportunity to acquire a fully leased, income-producing commercial property in a high-traffic, high-visibility location. Zoned C7 – Service Commercial, this .45-acre site is surrounded by established businesses, offering strong exposure and long-term growth potential. Built in 1999 with durable concrete block construction, the building is low-maintenance and built to last. New roof in 2026! The property features two established automotive tenants generating stable, predictable income, making it an ideal turn-key investment. It also includes a well-appointed 1,075 sq. ft. residential unit with three bedrooms, an ensuite off the primary bedroom, a double attached garage, and a private elevator—a rare addition that enhances livability and tenant appeal. The unit adds flexibility for additional rental income or a live/work opportunity. With plenty of on-site parking, flexible zoning that supports a variety of commercial uses, and current full occupancy, this property offers immediate cash flow and strong upside potential. Ideal for investors seeking a low-risk asset in a desirable commercial corridor with future redevelopment or value-add potential. (id:58301)
Welcome to this RARE floor plan in desirable Gallagher Lake Village Park! The sought-after “Wolfe” plan offers 1530 SQ FT with 2 bedrooms + den and 2 bathrooms in a thoughtfully designed layout. Unlike many plans, the inviting living room is positioned at the front of the home beside the welcoming foyer, creating a warm and comfortable space complete with 9-ft ceilings and custom gas fireplace. The layout offers a nice separation between the living area and kitchen/dining space. Upgraded vinyl plank flooring flows through the main living areas and den, with plush carpet in the bedrooms. The spacious kitchen features loads of cupboard space, large island, corner pantry and stainless steel appliances with gas range. The generous primary suite includes a walk-through closet and spa-inspired ensuite with dual vanities, walk-in shower & large corner soaker tub. Convenient laundry room off the double garage includes full-size washer/dryer, sink, extra storage, solar tube & hot water on demand. Forced air natural gas heat & central A/C provide year-round comfort. Step outside to your fully fenced backyard featuring green space, large gazebo, gas BBQ hook-up & storage shed, perfect for relaxing or entertaining. Enjoy a tranquil setting with riverside walks, off-leash dog park, secure RV parking (fee) & a wonderful sense of community. No age restrictions & 2 pets allowed. Leasehold with no PTT or GST. Low property taxes. Pad rent $750/month includes water, sewer, garbage & recycling. (id:58301)
Have you been searching for that private, peaceful, retreat of a home, with panoramic lake and mountain views, to start the next chapter of your life in? This 3 bedroom home is perched atop the Golden Hills community which provides each of the 16 owners a .5 acre lot in their 180 acre property. Crafted as a dream retirement retreat, the property captures everything people imagine when they picture an Okanagan lifestyle: privacy, quiet, and sweeping views over vineyards and out to Skaha Lake visible from nearly every room. Just under 2,000 sq. ft, the home offers solid construction, easy maintenance, and exceptional care throughout the years. The layout is warm and functional and of course highlights the views out to Skaha Lake. A metal roof was installed at original construction offering a worry free product for decades to come! This is your chance to secure a private Okanagan retreat with unbeatable views, solid bones, and endless potential all just a 10 minute drive to Okanagan Falls and a 20 minute drive to downtown Penticton. Whether you’re downsizing, relocating, or dreaming of a quieter life, 437 Matheson Road offers a rare opportunity to step into a home with heart, history, and a chance to make it your own. Maintenance fees are just $100/month (paid annually). Bring your pets, bring your ideas, and bring your vision; a few cosmetic updates would make this home shine! Call today to book a showing on this rare opportunity home! (id:58301)
Stunning Neoclassical Estate with outdoor oasis. Experience the ultimate Okanagan lifestyle in this grand 5-bedroom Neoclassical residence, perfectly positioned in a quiet, established Peachland neighborhood. Offering a rare blend of timeless elegance and modern luxury, this home is located just a 5-minute stroll to the beach and minutes to the vibrant amenities of downtown Peachland.The interior is designed for hosting, featuring a gourmet kitchen, a private theatre room, and a sophisticated bar. The open layout flows effortlessly to your outdoor private oasis, complete with a covered deck, outdoor kitchen, and a sparkling in-ground saltwater pool—perfect for cooling off on hot summer days or hosting unforgettable gatherings. The oversized bedrooms offer maximum comfort and privacy for family and guests. The master suite is a true sanctuary, featuring a spa-inspired en-suite, a spacious walk-in closet, and a private balcony where you can enjoy breathtaking, views of Lake Okanagan. Situated on a beautifully landscaped lot with room for gardening and play, this home provides the ideal setting for a leisurely lakeside life. Enjoy world-class boating, swimming, and hiking just minutes from your front door. Key Features: 5 Spacious Bedrooms | Luxury Master Suite, Saltwater Pool & Outdoor Kitchen, Lake Views & Quiet Setting, 5-Minute Walk to Lake Okanagan. (id:58301)
Welcome to this charming 2-bedroom, rancher-style home offering comfortable single-level living in a great Kelowna neighborhood. Featuring a spacious living area, well-appointed kitchen, updated flooring, and fresh paint throughout, this home offers a comfortable layout. Both bathrooms have been updated, with the primary bedroom featuring a convenient 3-piece ensuite complete with a heated towel warmer for added comfort. The second bedroom provides a comfortable and versatile space for family, guests, a home office, or hobbies. The home offers plenty of storage throughout and a functional layout that makes excellent use of the space. Outside, enjoy a good-sized, nicely landscaped yard with established greenery and plenty of room to relax, garden, or enjoy the outdoors. Parking includes one covered carport space plus additional driveway parking .Close to a variety of everyday amenities, including shopping, restaurants, groceries, parks and recreational opportunities. Enjoy easy access to Kelowna International Airport, UBC Okanagan, Airport Village, Nester’s Market, local shops and services, and the surrounding trails and green spaces. Mill Creek Regional Park is also nearby, offering beautiful Creekside trails and outdoor recreation. A wonderful opportunity for those looking for a comfortable, well-located home with updated features, a practical single-level layout, and great outdoor space to enjoy. (id:58301)
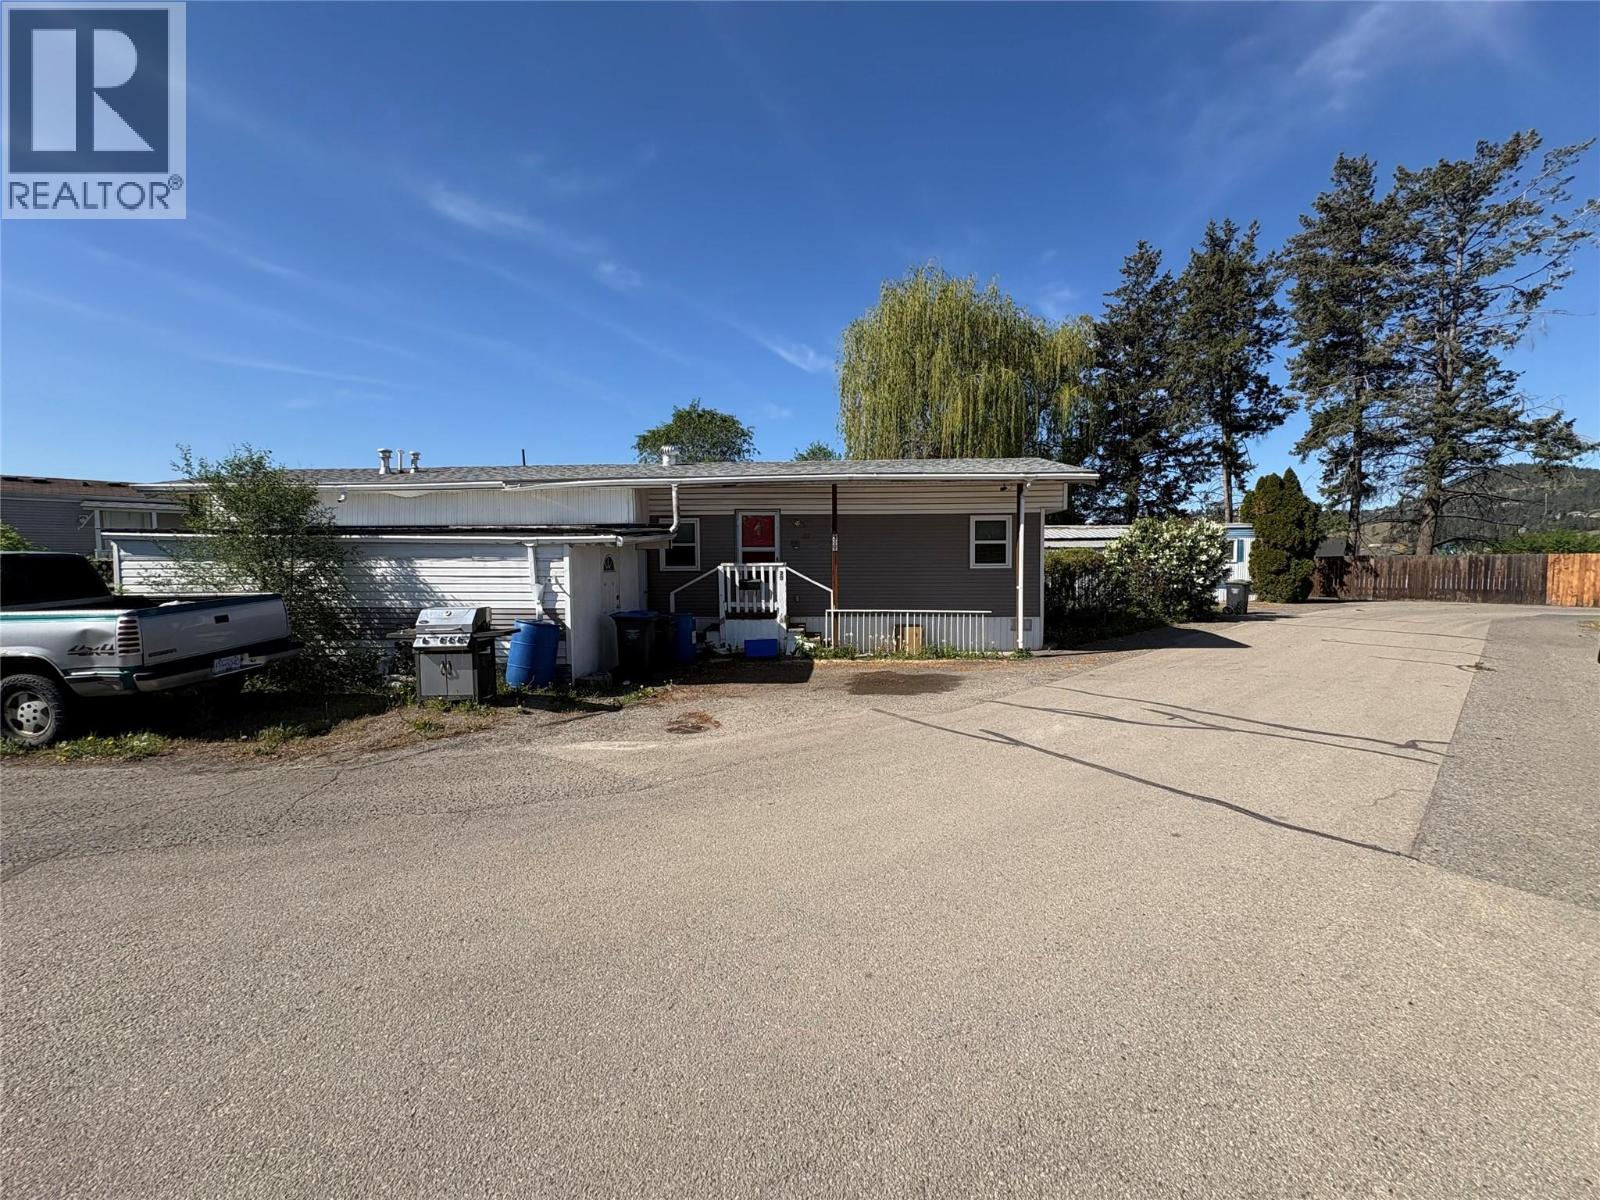
Home needs a ton of work. The home has been smoked in and has a smokey smell. Please pre warn your buyers. Seller doesn't know anything about the property as it was her fathers home. New electrical silver label has been obtained and applied through Technical Safety BC. Home is being sold ""as is where"" is because the seller has never lived here. Subject to probate court approval. Park manager will require all buyers to sign an addendum to fix or repair -all skirting must be in good repair with no openings or gaps; repair roofing soffit, eavestroughs and downspouts; parking space to left must be properly prepared with road base, rock, concrete or asphalt; tidy up landscaping. (id:58301)
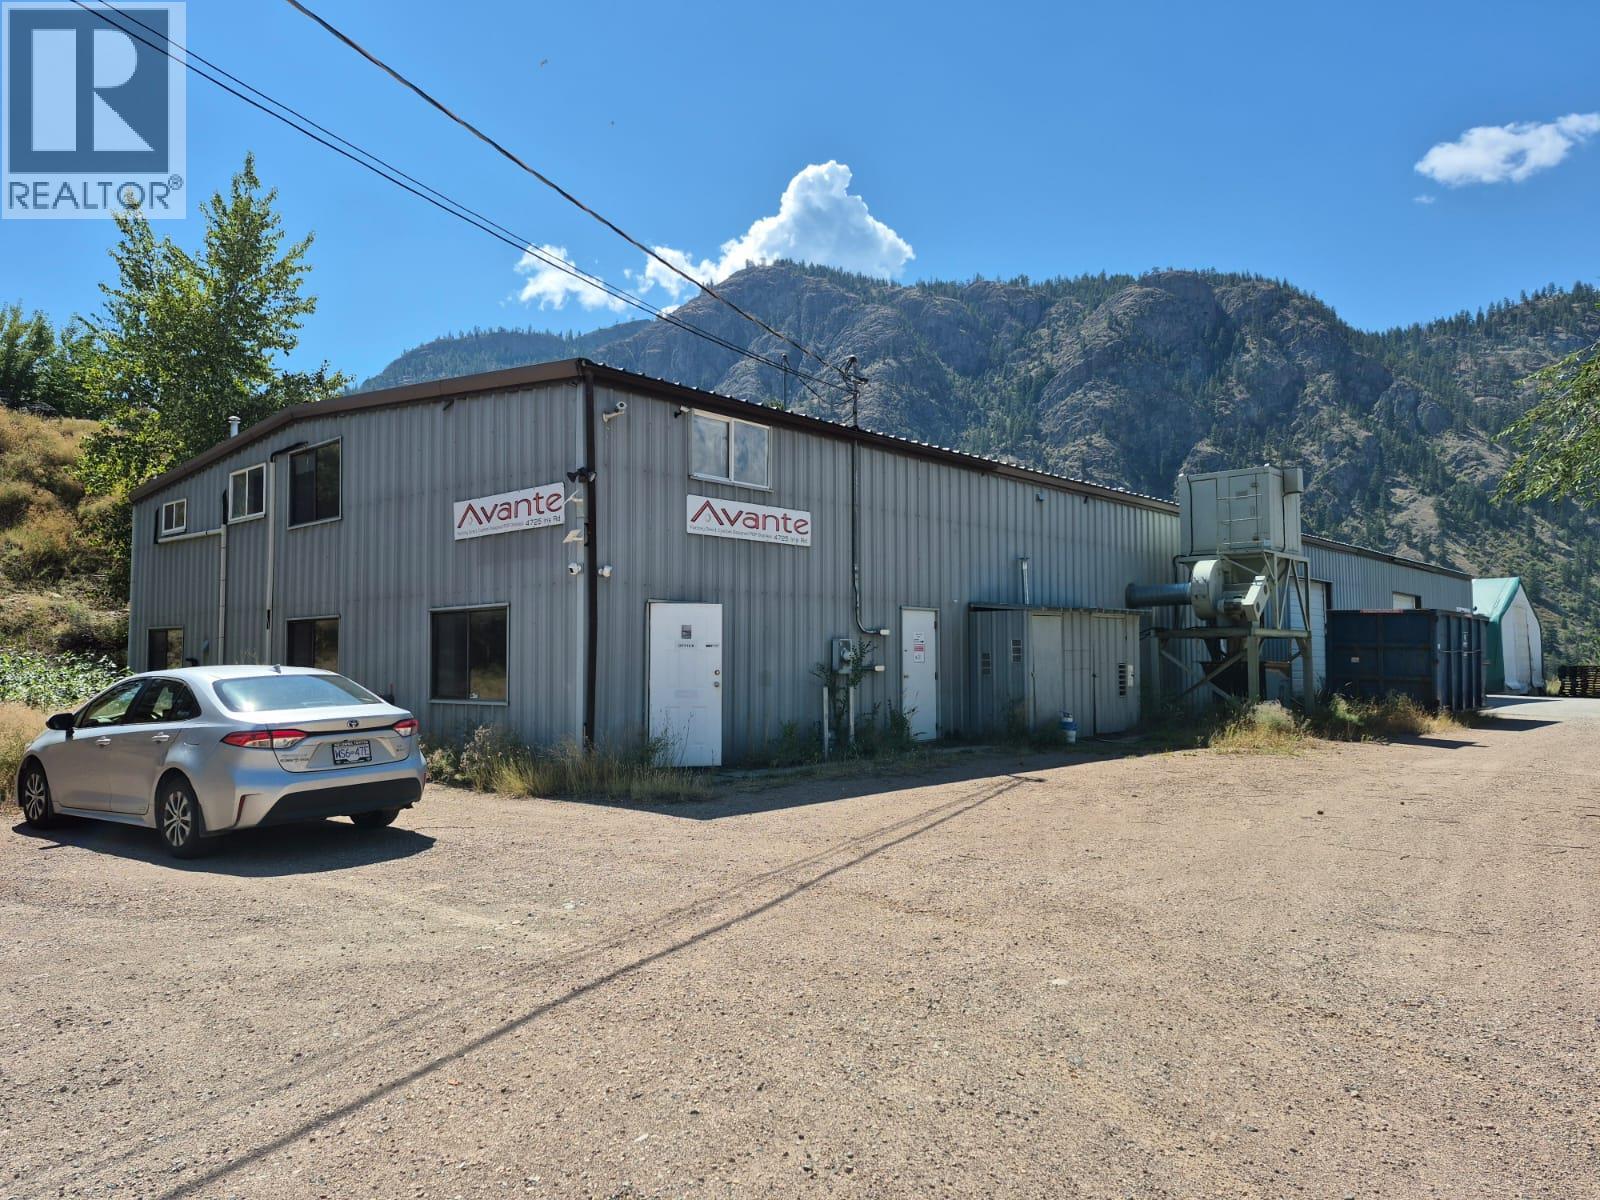
EXCEPTIONAL VALUE AT A FRACTION OF PENTICTON PRICING! Bring your business or investment to this affordable 2.2 acre South Okanagan industrial site. Great exposure off HWY 97C and only 12 mins from Penticton, this well-maintained 8,700 SQFT industrial building has been updated with two new clean rooms, revamped office spaces, and a newly installed 10-ton AC unit, along with updated accompanying ducts. Includes 3 large overhead doors and 20+ ft ceilings. The 2.2 acre lot offers ample room for future growth and expansion. Vacant. Don't miss out on this one! Contact listing agents to arrange a showing. (id:58301)
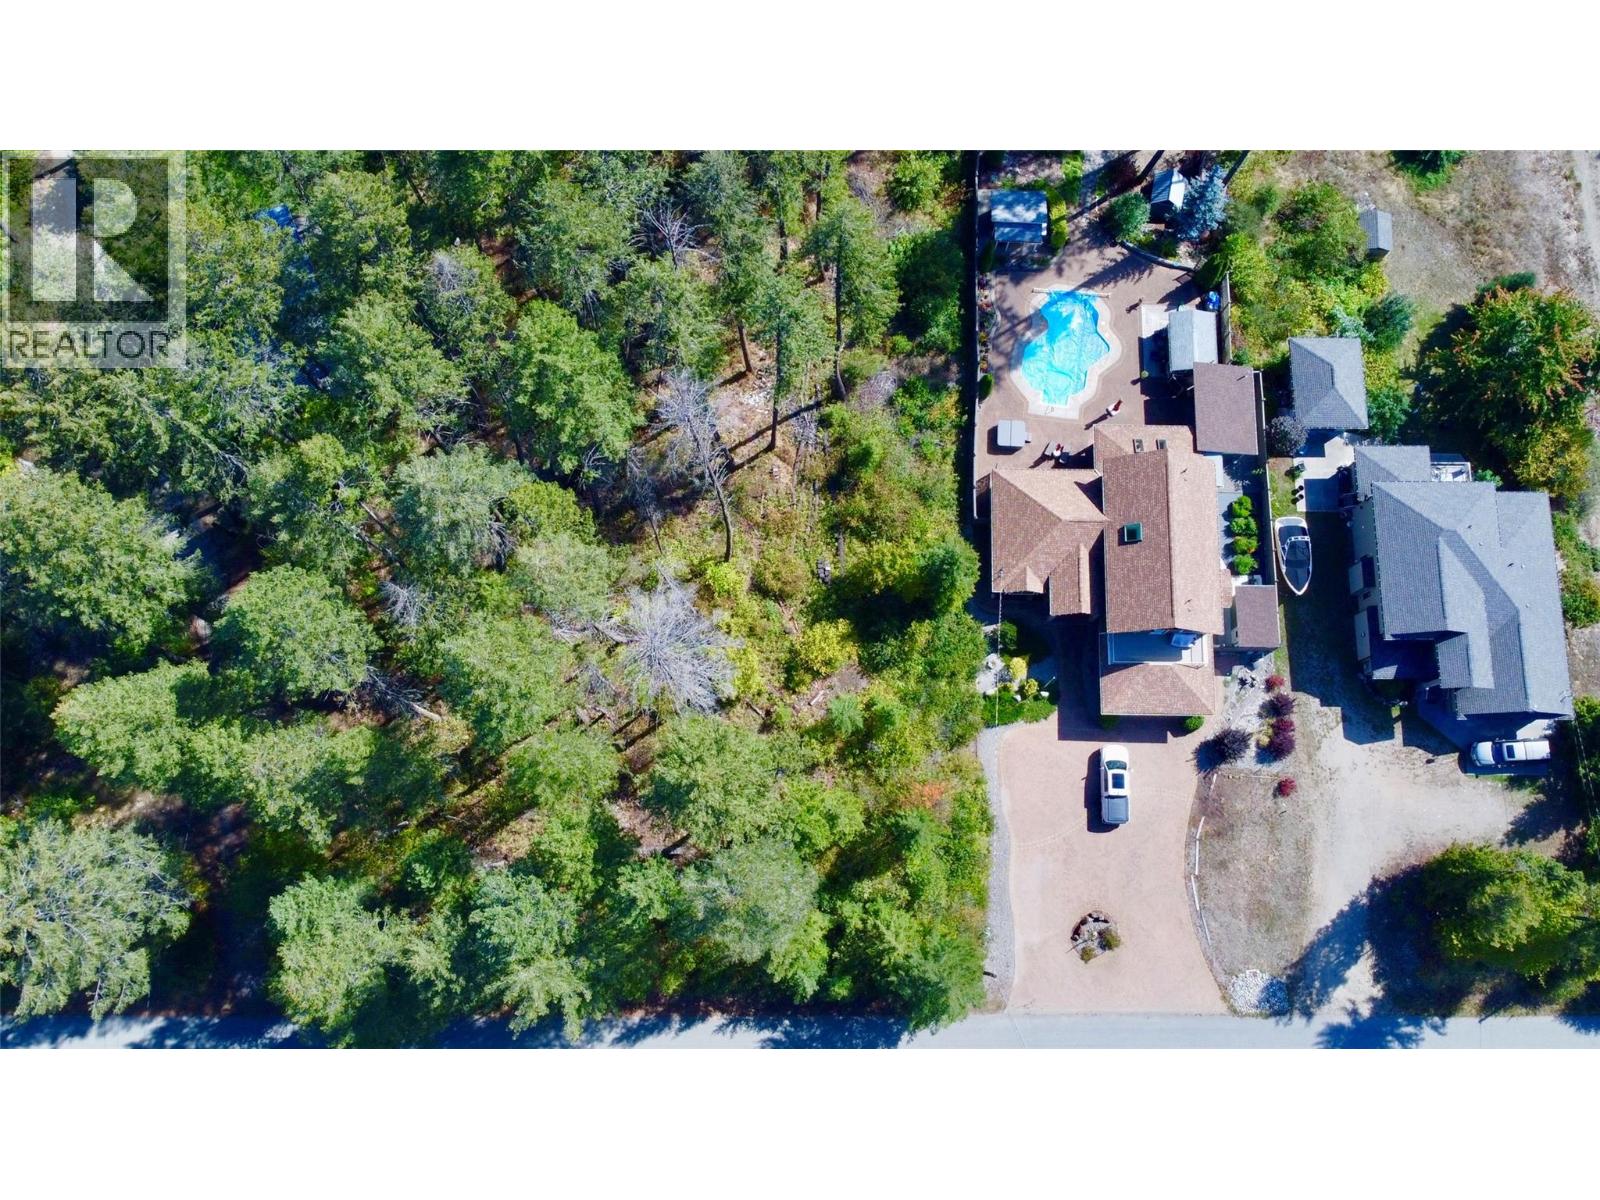
Nestled in a peaceful, established Christina Lake neighbourhood, this beautiful half-acre treed building lot offers the ideal canvas to bring your dream home ideas to life with no timeline to build, allowing you to buy now and hold for the future. Framed by mature trees and serene natural surroundings, the property features excellent walkability—less than a ten-minute stroll to Kingsley Beach, an easy walk to local restaurants, coffee shops, and the grocery store, plus a quick ten-minute bike ride to the Trans Canada Trail. Call your local agent to view! (id:58301)
Easy to suite...RV Parking, ALR land in behind. Be the next owner of this well cared for family home in the desirable Swan Lake area, offering rural living with beautiful mountain and valley views, privacy, and space between neighbors while still being only minutes to Vernon amenities, schools, shopping, and recreation. Inside, you’ll find newer laminate flooring on the main floor kitchen and living space along with a bright functional layout perfect for everyday family living. The kitchen opens into comfortable living and dining areas designed for both relaxing and entertaining. Step outside to enjoy the larger yard complete with a garden area and raised flower beds, ideal for gardening enthusiasts or anyone who enjoys outdoor living. The back deck is the perfect place to take in the surrounding mountain and valley views while enjoying the quiet natural setting. A great opportunity to own a move-in ready home in a peaceful and family-friendly location. (id:58301)
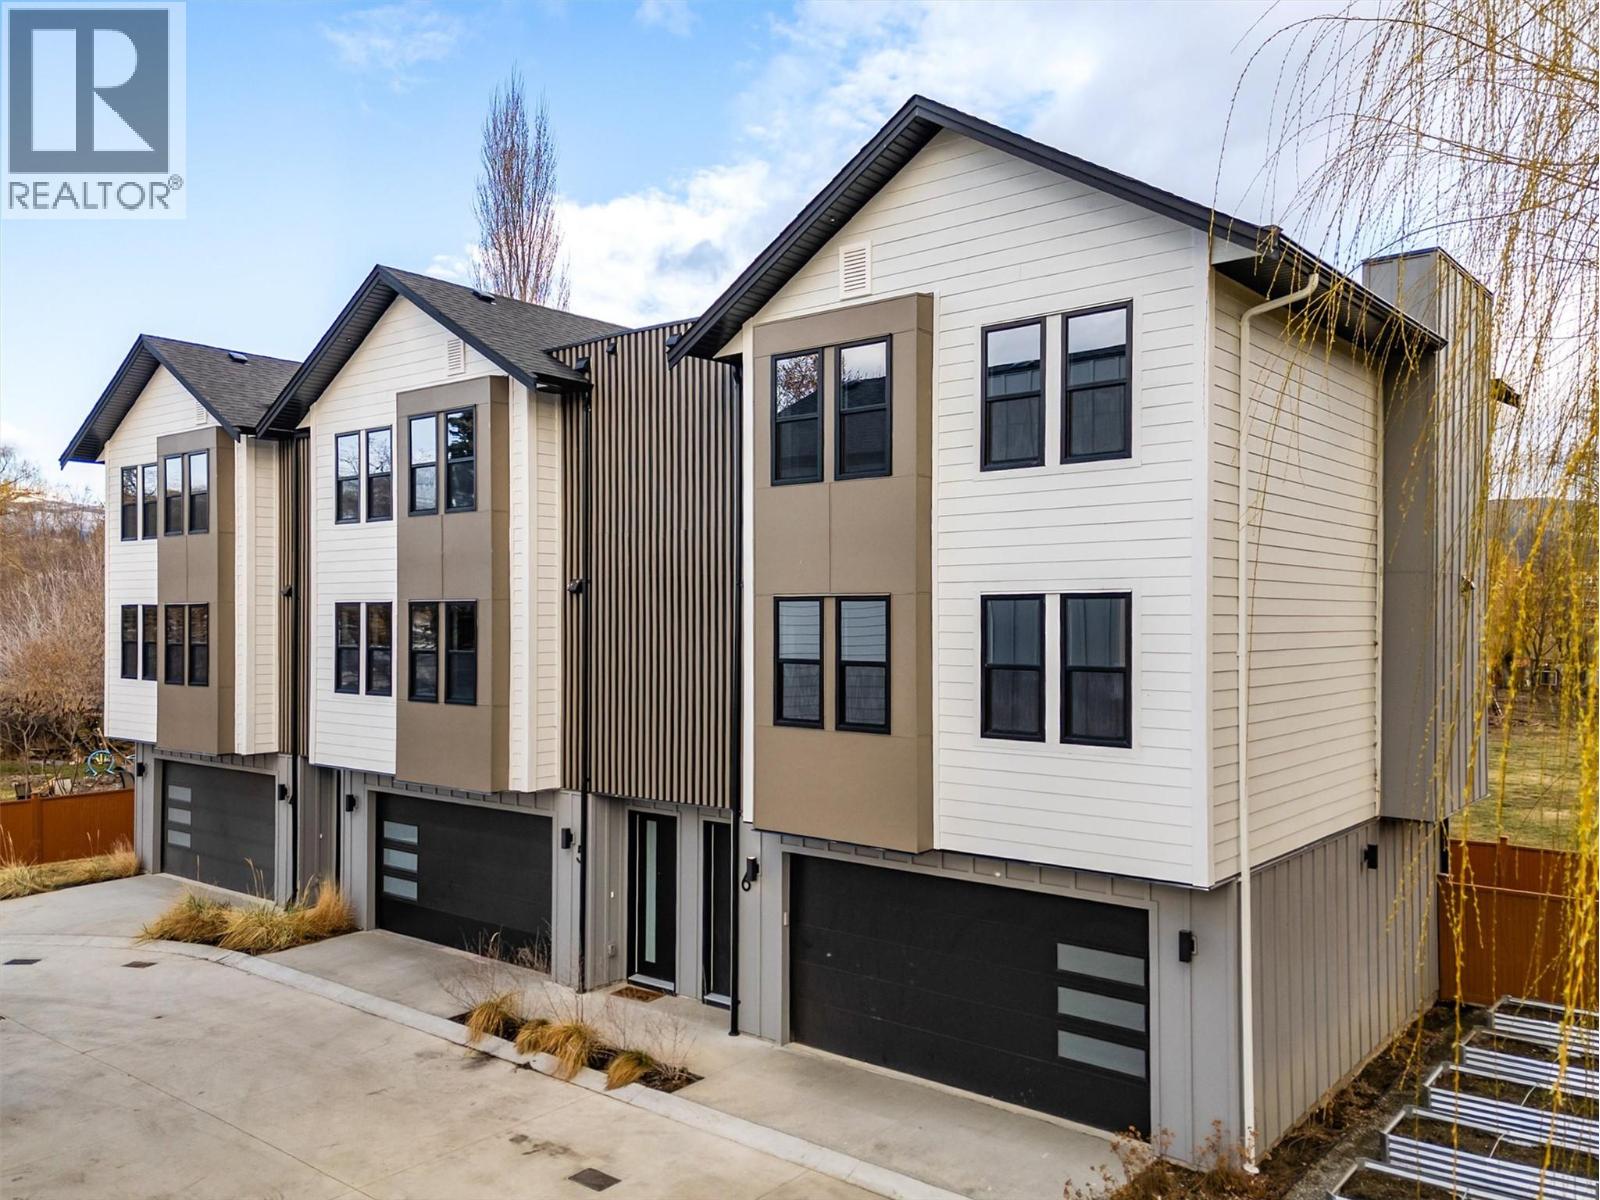
Discover these boutique townhomes tucked away in a quiet, private setting in the flats of Lake Country. End Unit. Rural charm and an Okanagan lifestyle await. Just down the street, access the famous Okanagan Rail Trail and Wood Lake. Inside, the sun-filled open-concept living space is framed by oversized black-trim windows that flood the home with natural light. The living area centers around a beautifully designed fireplace that blends traditional warmth with modern style, creating an inviting space to relax. The stunning kitchen is both elegant and functional, featuring quartz countertops, a custom pantry, premium appliances, and a built-in wine fridge. A stylish wine bar adds a touch of sophistication, perfect for hosting friends after a day exploring local wineries. The primary suite offers a luxurious retreat with a beautifully tiled rain-shower ensuite and refined finishes throughout. Additional highlights include: • Hot water on demand, • Heat pump with A/C and forced air heating, • Energy-efficient BC Energy Step Code 4 construction, • Illuminated staircases for added style and safety, • Oversized garage with plenty of space for vehicles, tools, and Okanagan adventure gear. These homes are your private retreat in the heart of Okanagan wine country. Price plus GST. Pet-friendly: Up to 2 dogs (no size restrictions), 2 cats, or 1 cat and 1 dog. (id:58301)
Some mornings at Revo start on the balcony. Coffee, sun coming up over the courtyard, the building still quiet. Then the day unfolds without you needing your keys, your car, or a reason to leave. #515 is a 314 sq ft studio with 9 ft ceilings, in-suite laundry, a heat pump for heating and cooling, and a 67 sq ft east-facing balcony behind privacy glass. Your door, thermostat and building entry answer to your phone, you can text a guest a time-limited key, and the parcel lockers hold deliveries until you're home. Downstairs is where it gets good. Work from the coworking lounge, conference room and coffee bar when the apartment feels small, then lift in the gym or breathe in the Himalayan-salt yoga studio. Fix your bike in the tune-up shop (300+ stalls on Level 2 and the parkade) or grab the car share out back when you need four wheels. Start your evening on the rooftop terrace with friends or working in the 18 plot communal garden. Bring the dog — two pets are welcome, with a fenced run and end the evening watching a movie on the courtyard big screen. Every amenity books at no charge. No parking stall or storage locker comes with this one; it's built for someone who'd rather not need them. Visitor parking with EV charging is on L1. Bike Score 98 — Capri Centre approx. 5 mins on foot, the Landmark District approx. 12, downtown a 9-min ride, & the lake about 11. The 15 min City. Built 2026, 2-5-10 warranty essentially untouched. Price plus GST. (id:58301)
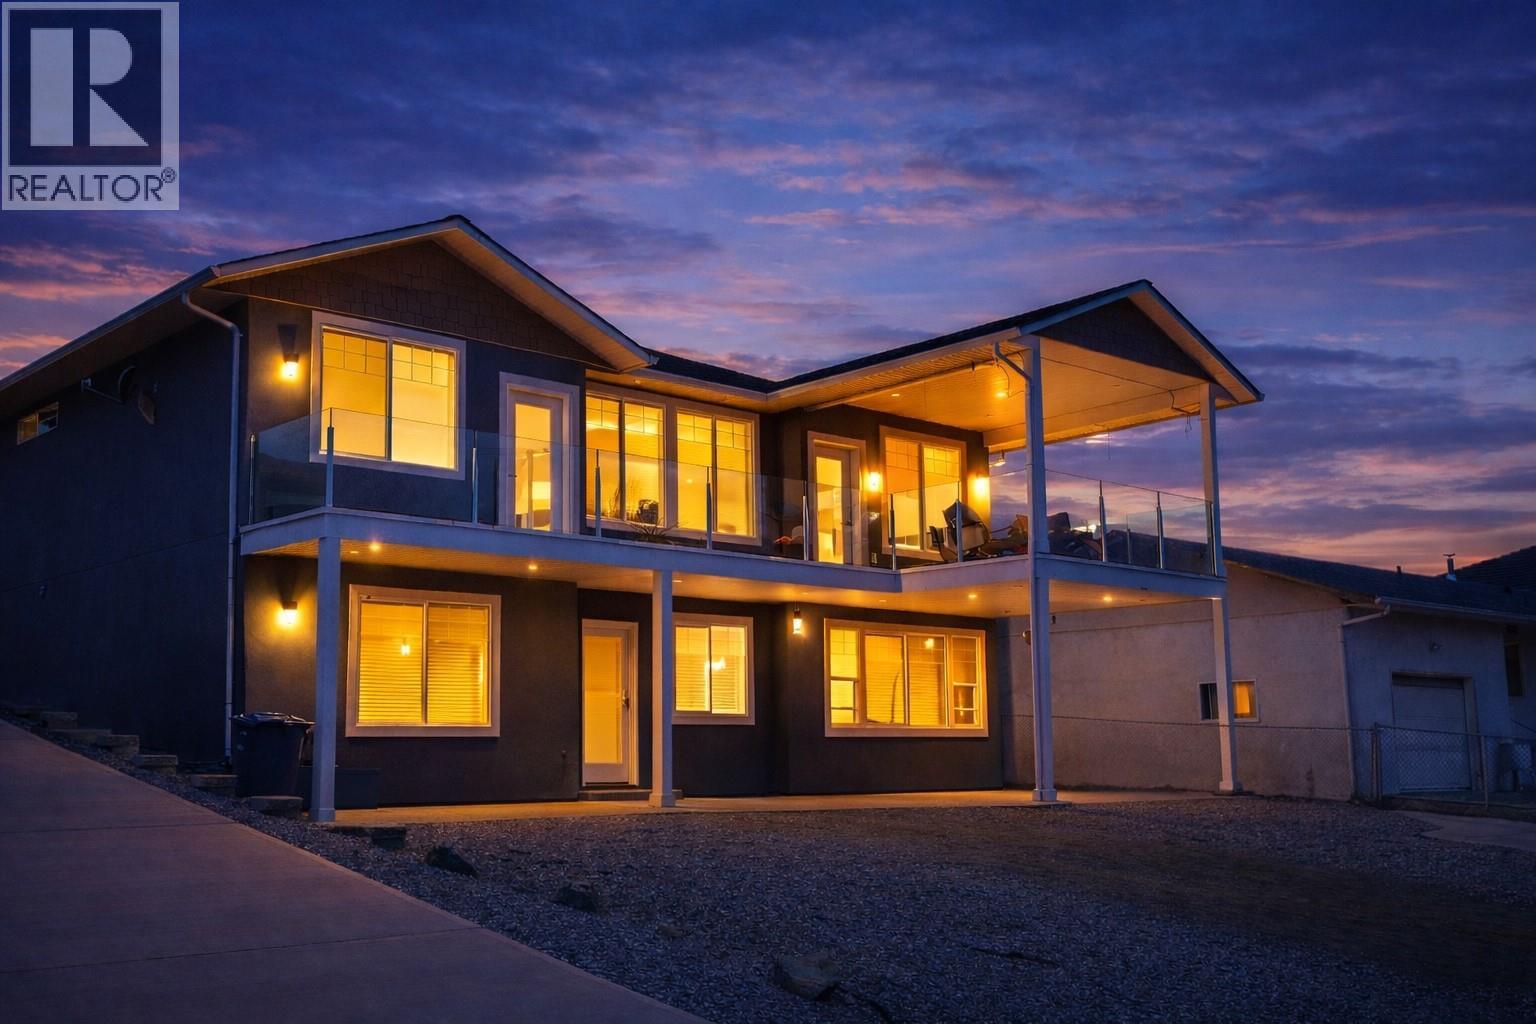
Perched high above the sparkling waters of Skaha Lake, this exceptional 4-bed, 4.5-bath home offers over 3,000 sq ft of beautifully designed living space with breathtaking, unobstructed west- and south-facing lake and valley views. Built in 2018, the home blends contemporary design with the relaxed elegance of Okanagan living. A dramatic soaring entry welcomes you into the bright, open-concept interior, where floor-to-ceiling windows and Euroline doors capture the incredible views and fill the main living area with natural light. Step outside onto the expansive main balcony, an ideal setting for entertaining, relaxing, and enjoying spectacular sunsets over Skaha Lake. The kitchen is both stylish and functional, featuring Fisher Paykel gas stove, sleek cabinetry, generous workspace, and an oversized island perfect for gathering with family and friends. Each of the four bedrooms offers the privacy and convenience of its own ensuite bathroom. The spacious primary suite is a true retreat, complete with a private lakeview balcony, walk-in closet, and luxurious 5-piece ensuite featuring a deep soaker tub and oversized shower. The versatile main-floor layout also offers potential for a self-contained suite, creating an excellent option for extended family, guests, or additional income. With exceptional views, impressive outdoor living spaces, contemporary finishes, and a thoughtfully designed floor plan, this remarkable property captures the very best of the Okanagan lifestyle. (id:58301)
Imagine a place where every weekend feels like a vacation and every visit leaves you wondering why you don't spend more time here. Nestled within the heart of Predator Ridge Resort, this beautifully renovated and fully furnished 2-bedroom, 2-bathroom corner suite offers the rare opportunity to enjoy a world-class resort lifestyle while also benefiting from exceptional income potential. Wake each morning to the peaceful beauty of the Okanagan hills, step onto your private balcony with a fresh cup of coffee, and decide how you'll spend the day. Perhaps it's a round on one of Predator Ridge's renowned golf courses, a pickleball match with friends, a hike along kilometers of scenic trails, or an afternoon relaxing by the pool. Here, recreation isn't something you plan for, it's simply part of everyday life. Inside, nearly 1,000 square feet of thoughtfully renovated living space welcomes you with an open-concept design, warm gas fireplace, abundant natural light, and comfortable furnishings throughout. The spacious primary suite offers its own private ensuite, while the second bedroom provides plenty of room for family and guests. Owners pay directly for BC Hydro, contents insurance, and property taxes, while cable and internet services are provided through Predator Ridge under contract and are included in the strata fees. (id:58301)
Welcome to hidden gem, Magnolia Gardens! This 2-bed & den unit is not a typical cookie cutter and will impress you in many ways; spacious, cozy, functional, quiet, and ideal location. You will be delighted to find a spacious, and beautiful, living room with a cozy gas fireplace, complemented by a formal dining space. This place is picture perfect for your family's Christmas dinner. The den off the living room is filled with natural light coming through the East facing windows and is perfect for your office or guest bedroom. Step outside, you will find a covered balcony with tons of room for outdoor furniture and BBQ. Enjoy morning coffee soaking up warm morning Sun, overlooking the central garden. This unit is facing the central garden area, providing sense of security and peacefulness. The functional kitchen is spacious with additional room for freezer/storage and a nook. After a long day, you will find a perfect sanctuary with space and privacy. The 4-piece ensuite and walk-in closet are impressive. On the opposite side of living are, there are second bedroom, main bathroom, and side-by-side laundry room, which provide ideal and comfortable living arrangement for any families. This family-sized condo unit is situated nicely and feels comfortable and pleasant. On the garage level, you will find an oversized storage, parking, workshop, and even a car wash area. Don't forget to check out the clubhouse, gym, and the guest room. No compromises for downsizers, and perfect for young families too. (id:58301)
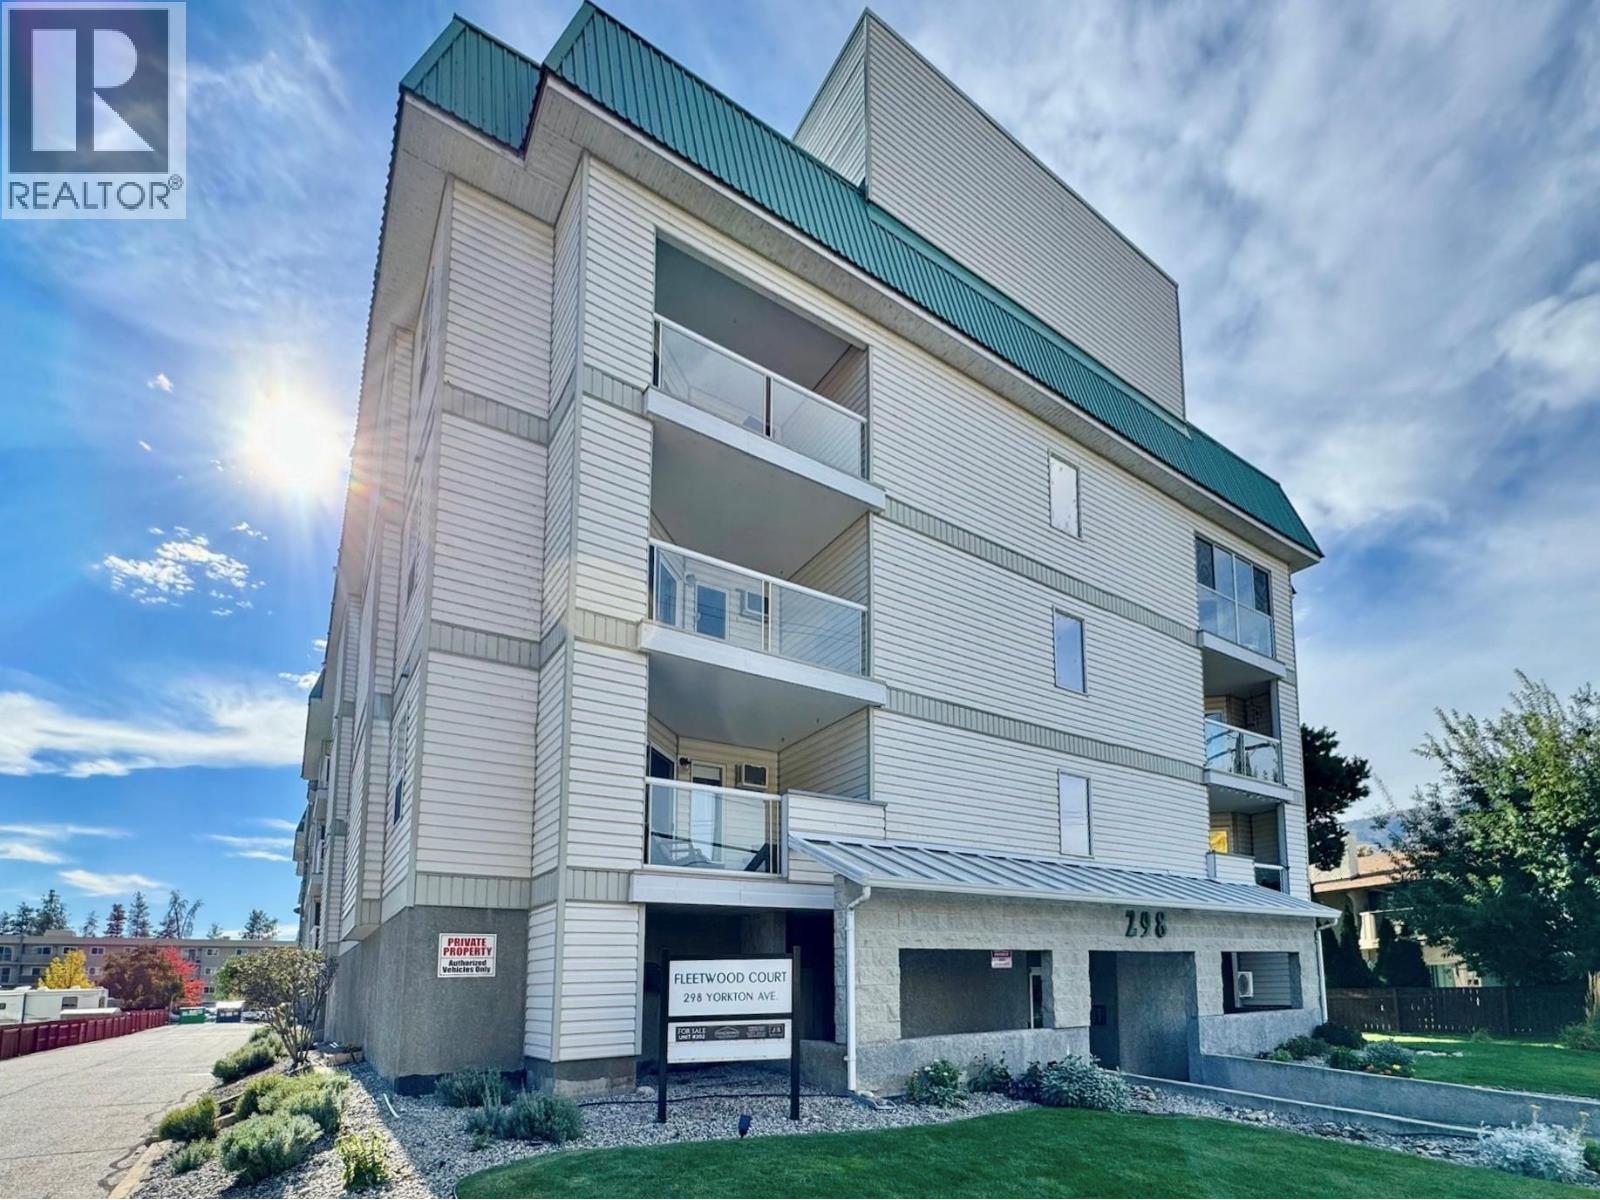
Welcome to Unit 109 – 298 Yorkton Avenue in the highly sought-after Fleetwood Court! This quiet and spacious 2-bedroom, 2-bathroom 1st floor end unit offers comfortable, low-maintenance living in a well-managed 55+ community. NEWLY RENOVATED! and move-in ready, the home features a bright and functional layout with a large living area that opens onto a redone private deck—perfect for enjoying your morning coffee or relaxing outdoors. The primary bedroom includes a convenient walk-through closet and ensuite bathroom, while the in-suite laundry adds everyday convenience. Additional perks include underground parking a storage locker, plenty of extra parking for guests, a car wash station, and a common room for social gatherings. Located close to Skaha Lake, shopping, and transit, this well-kept home offers an ideal lifestyle for those seeking comfort and community. No pets allowed. (id:58301)
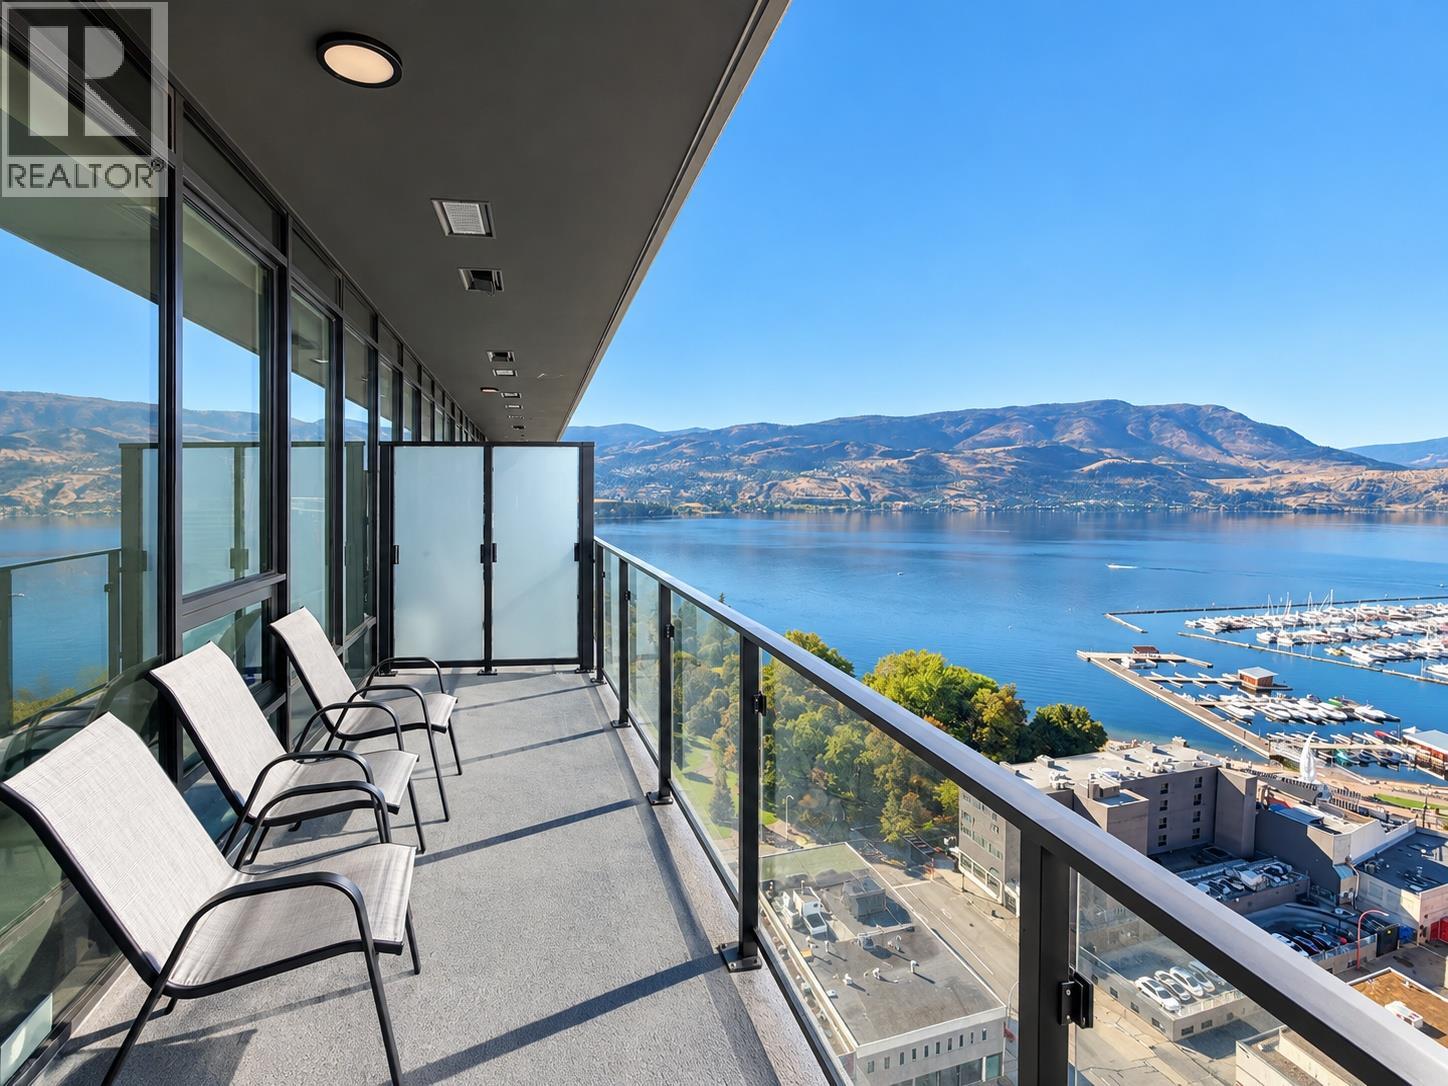
Welcome to elevated Okanagan living at Water Street by the Park. Perched on the 19th floor, this beautifully finished residence showcases impressive lake and city views, floor-to-ceiling windows, abundant natural light, and spectacular sunset views over Kelowna. The open-concept interior is finished with high ceilings, luxury vinyl plank flooring, sleek cabinetry, quartz countertops, stainless steel appliances, and a spa-inspired bathroom, while the private balcony provides the perfect place to take in the scenery. Water Street by the Park offers one of the most distinctive resort-style living experiences in the Okanagan. Residents enjoy access to 48 000 sqft+ “The Deck” on the 6th floor, featuring a heated outdoor pool, hot tubs, sauna and steam rooms, lakeview fitness centre and yoga studio, golf simulator, putting greens, private theatre, wine-tasting room, billiards and games areas, party room, business centre, dog run and more. Located just steps from City Park, Okanagan Lake, beaches, tennis court, dog park, restaurants, cafés and downtown Kelowna, this is an exceptional opportunity to enjoy the best of the Okanagan lifestyle from one of downtown's premier new residences. Currently rented for $2050 + utilities fixed term until June 30th 2027. (id:58301)
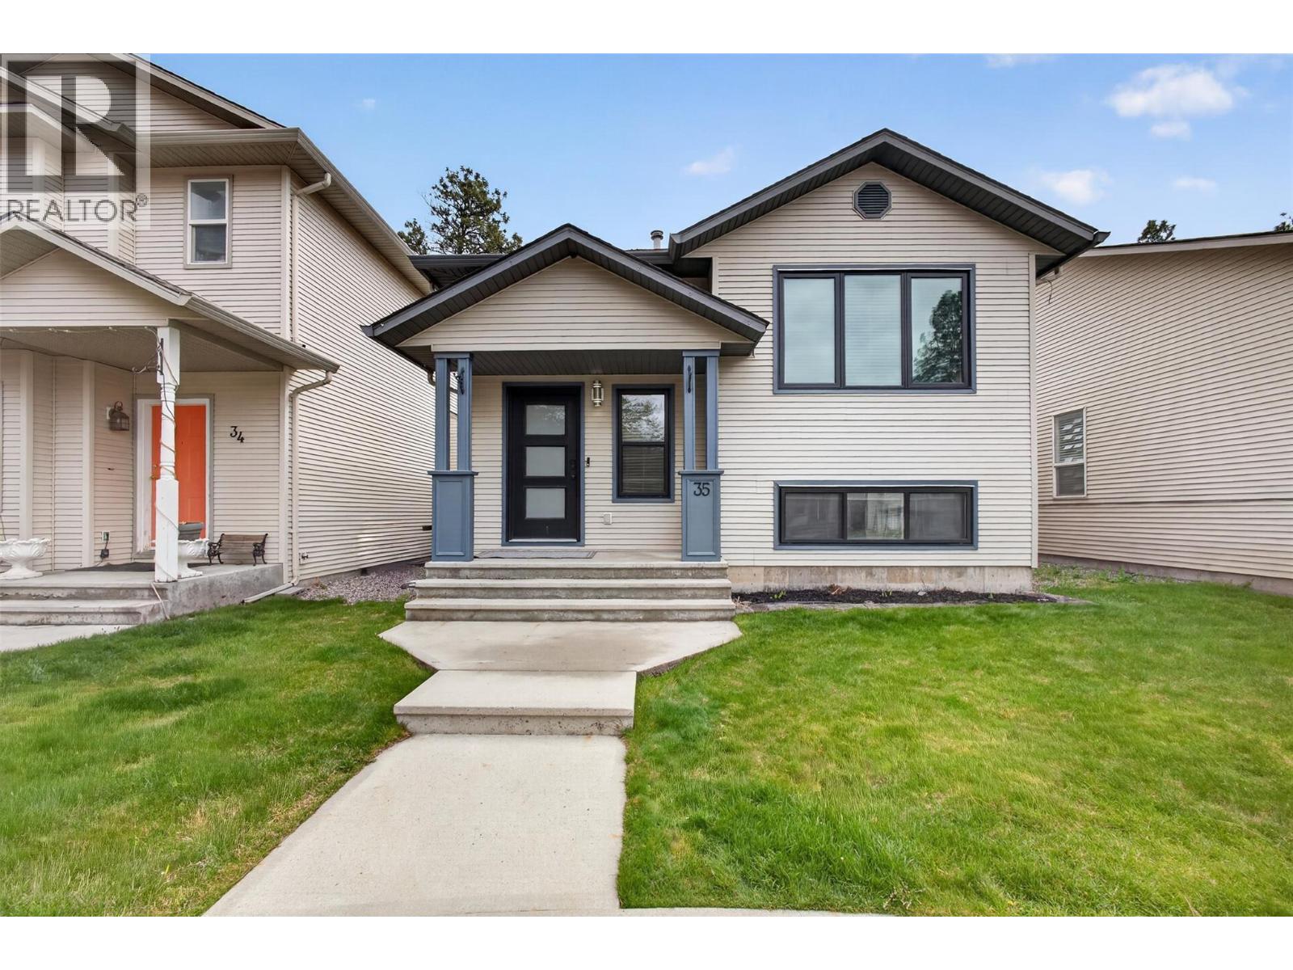
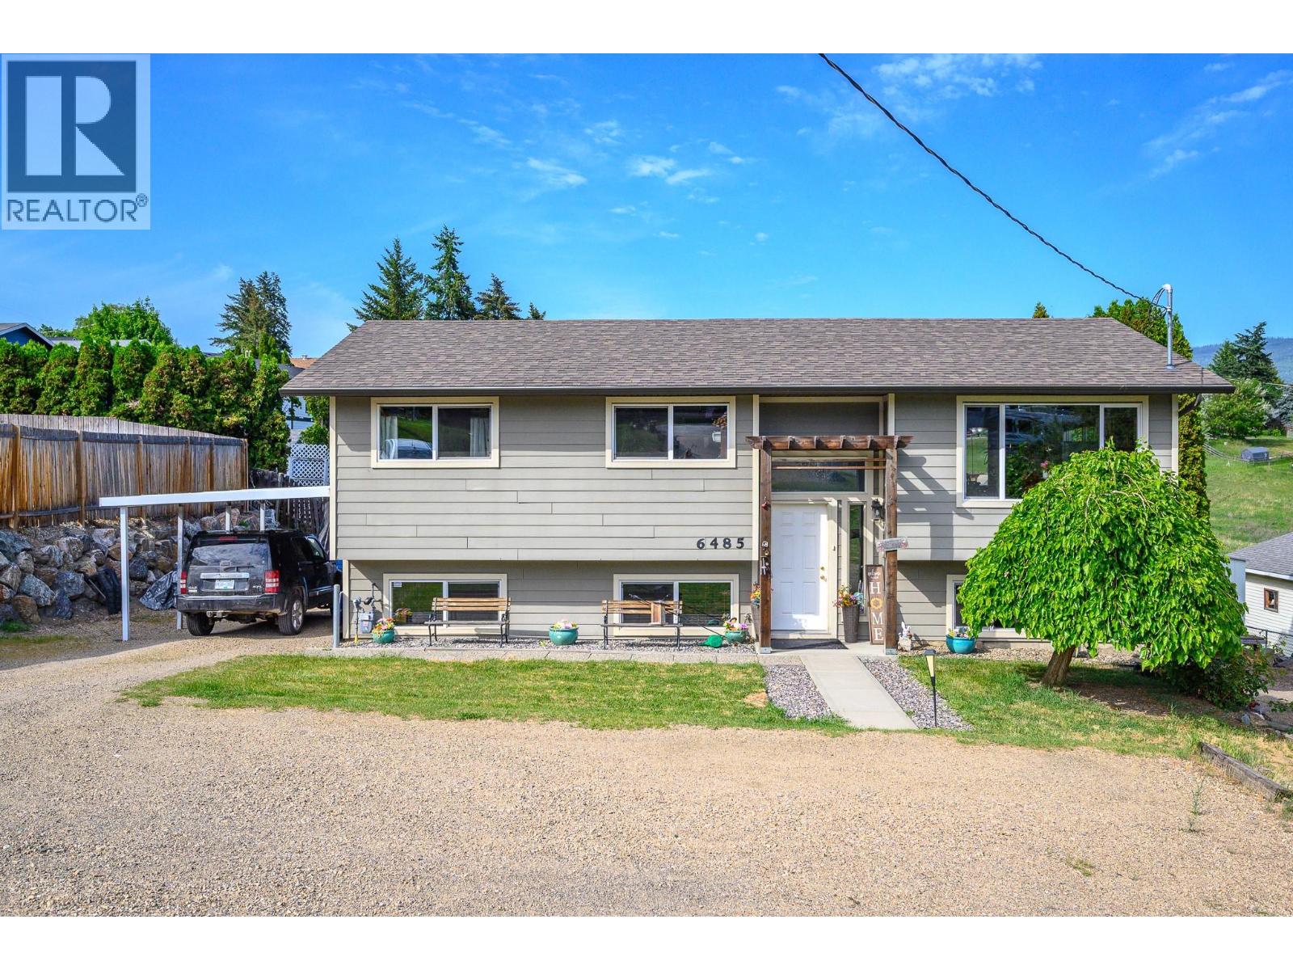
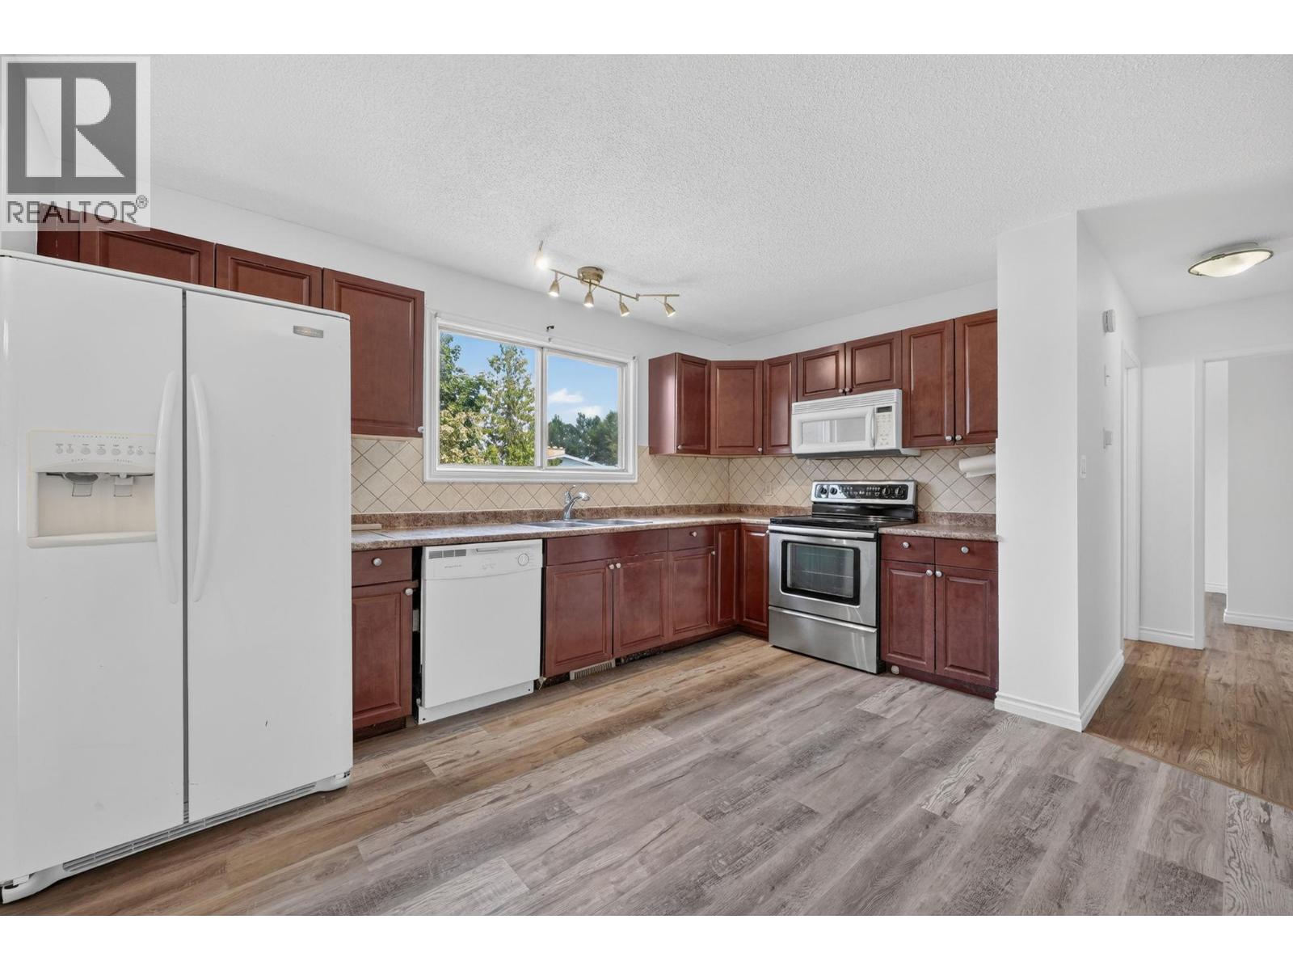
Welcome to this fantastic opportunity in the heart of Rutland South! This four bedroom, two bath bi-level home offers incredible value for first-time homebuyers and savvy investors alike. Step inside to discover a functional layout with generous living spaces, perfect for families. The upper level features a welcoming living room filled with natural light, while the lower level offers additional bedrooms and flexible space ideal for guests, a home office, or rental potential. Outside, you’ll love the large, fully fenced yard—perfect for kids, pets, and summer entertaining. There’s ample RV parking for all your toys, plus a convenient single-car garage for added storage and convenience. Located just minutes from schools, parks, shopping, transit, and all essential amenities, making everyday living easy and accessible. Whether you're stepping into the market or expanding your investment portfolio, this is a property you don’t want to miss.Terrific location, solid layout, and great value. (id:58301)
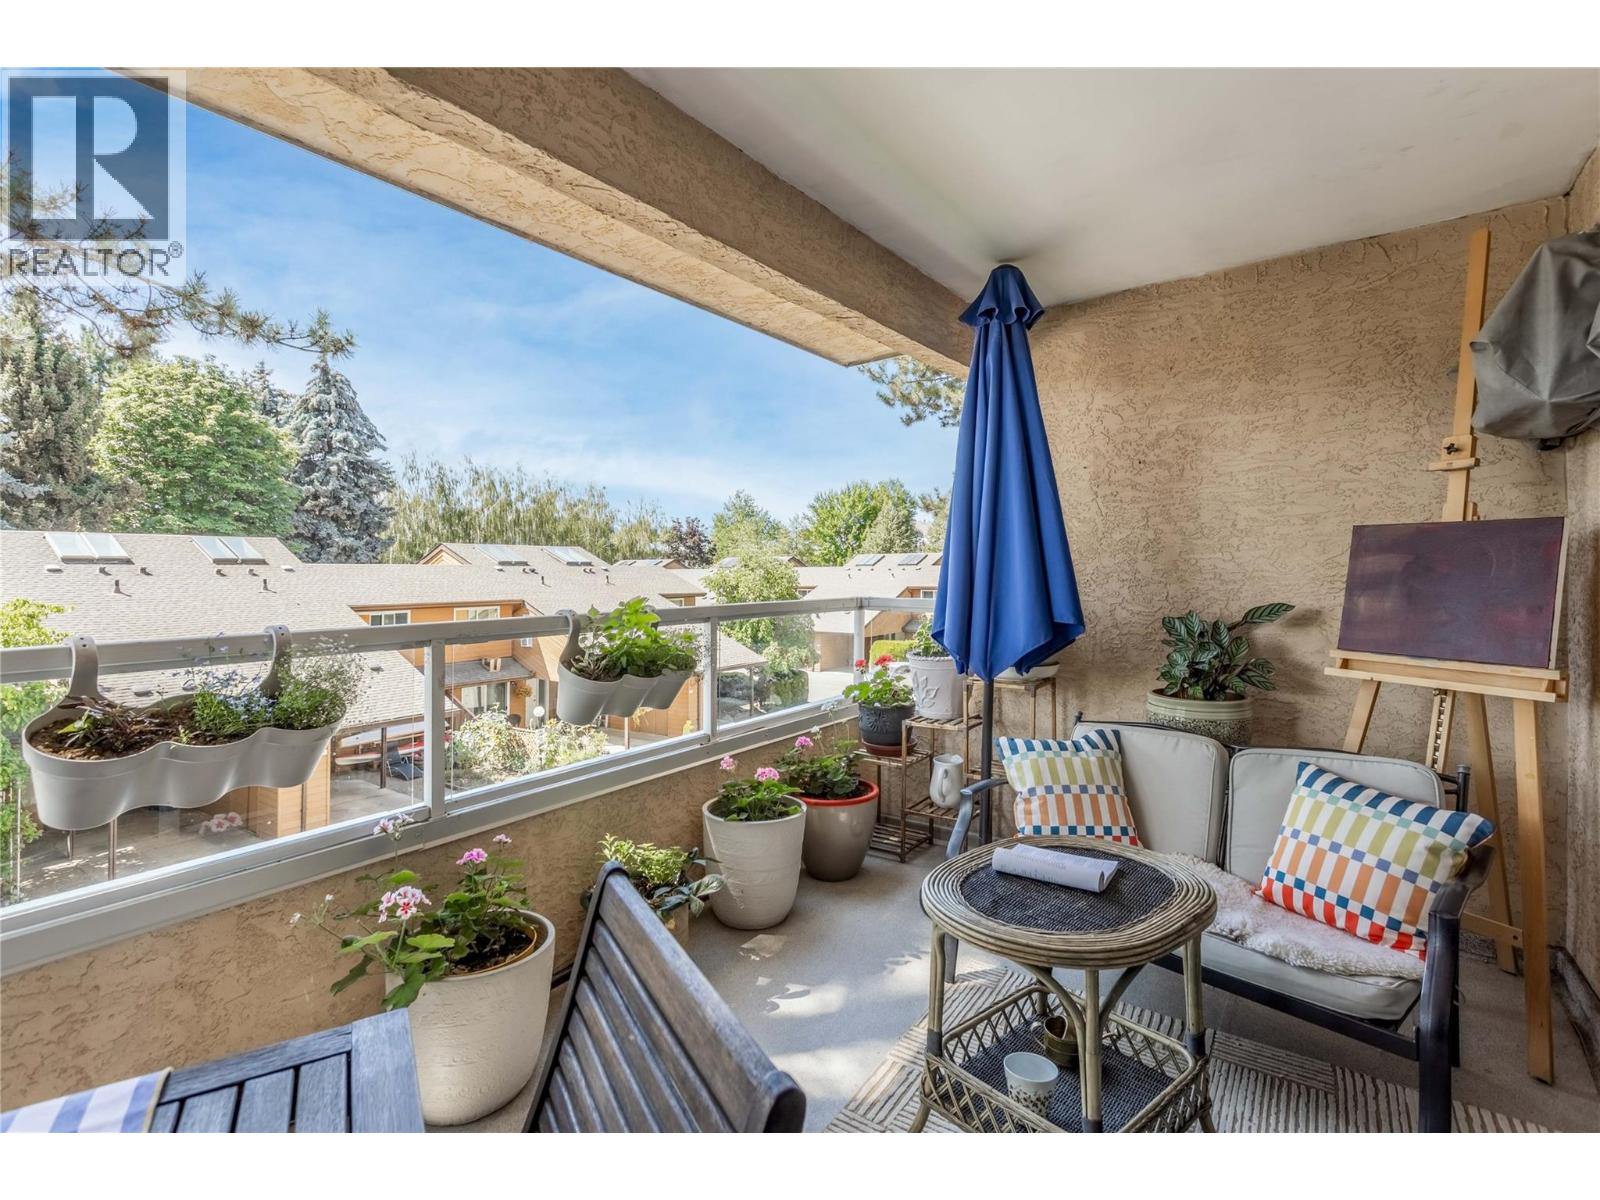
Welcome home to unit 107 at Orchard Hills 1 in the relaxed Rutland North neighborhood. Built in 1992, this established 3-story condo building is well maintained and managed and offers an exceptionally convenient lifestyle. This home provides a functional 2 bedroom layout with a semi-open concept, freshly renovated kitchen (Feb 2026) that lends itself perfectly to entertaining or experimenting with your favorite recipes. The private and shaded balcony offers an extra ""living-room"" for the shoulder seasons and during the beautiful Okanagan summers. Residents here benefit from essential building amenities including elevator access, a parkade with secure parking spaces, and dedicated storage lockers as well as ample guest parking on-site. The location is highly walkable and perfect for outdoor enthusiasts, sitting just steps away from the expansive green spaces of Ben Lee Park and Rutland Recreation Park. Daily errands and family needs are effortlessly met with nearby shopping centers, diverse restaurants, public transit access, and the local YMCA; making the neighborhood exceptionally well-suited for families or those looking for a walk-able lifestyle. This condo offers the convenience of first floor living while still being elevated above the parkade so that your balcony is not accessible from the ground level, making it a peaceful environment with no traffic noise and southern sun exposure; this home delivers the ideal balance of quiet residential living and urban convenience. (id:58301)
1,486 SF industrial building located in Penticton's established industrial area and zoned M1- General Industrial, offering excellent flexibility for a variety of industrial and commercial users. Constructed of durable concrete, the building features 16-foot ceilings, an efficient warehouse/shop layout with a small mezzanine, washroom, and grade-level loading through an 8' by 12' overhead door. The fully fenced property includes three on-site parking stalls. Currently occupied by a month-to-month tenant, the property offers immediate holding income while allowing flexibility for future owner occupancy or investment. (id:58301)
Attention Developers, Builders, Investors! Rare opportunity to acquire 1.25 acre site with DP IN PLACE to build 8 Duplex style townhomes in beautiful Lake Country, BC. Nestled amidst an exclusive neighborhood of multi-million dollar luxury single family residences, this site will provide an opportunity for buyers to own in this prestigious residential enclave at a fraction of the cost of a single family home. Overlooking a nature reserve and tranquil pond, these units will be surrounded by nature, but just minutes away from schools, shopping and all other city conveniences. Future homeowners will be also part of the prestigious Lakestone Community Association which provides them access to the exclusive Centre Club, Lake Club and other amazing amenities such as two pools, meeting rooms and yoga facilities! (id:58301)
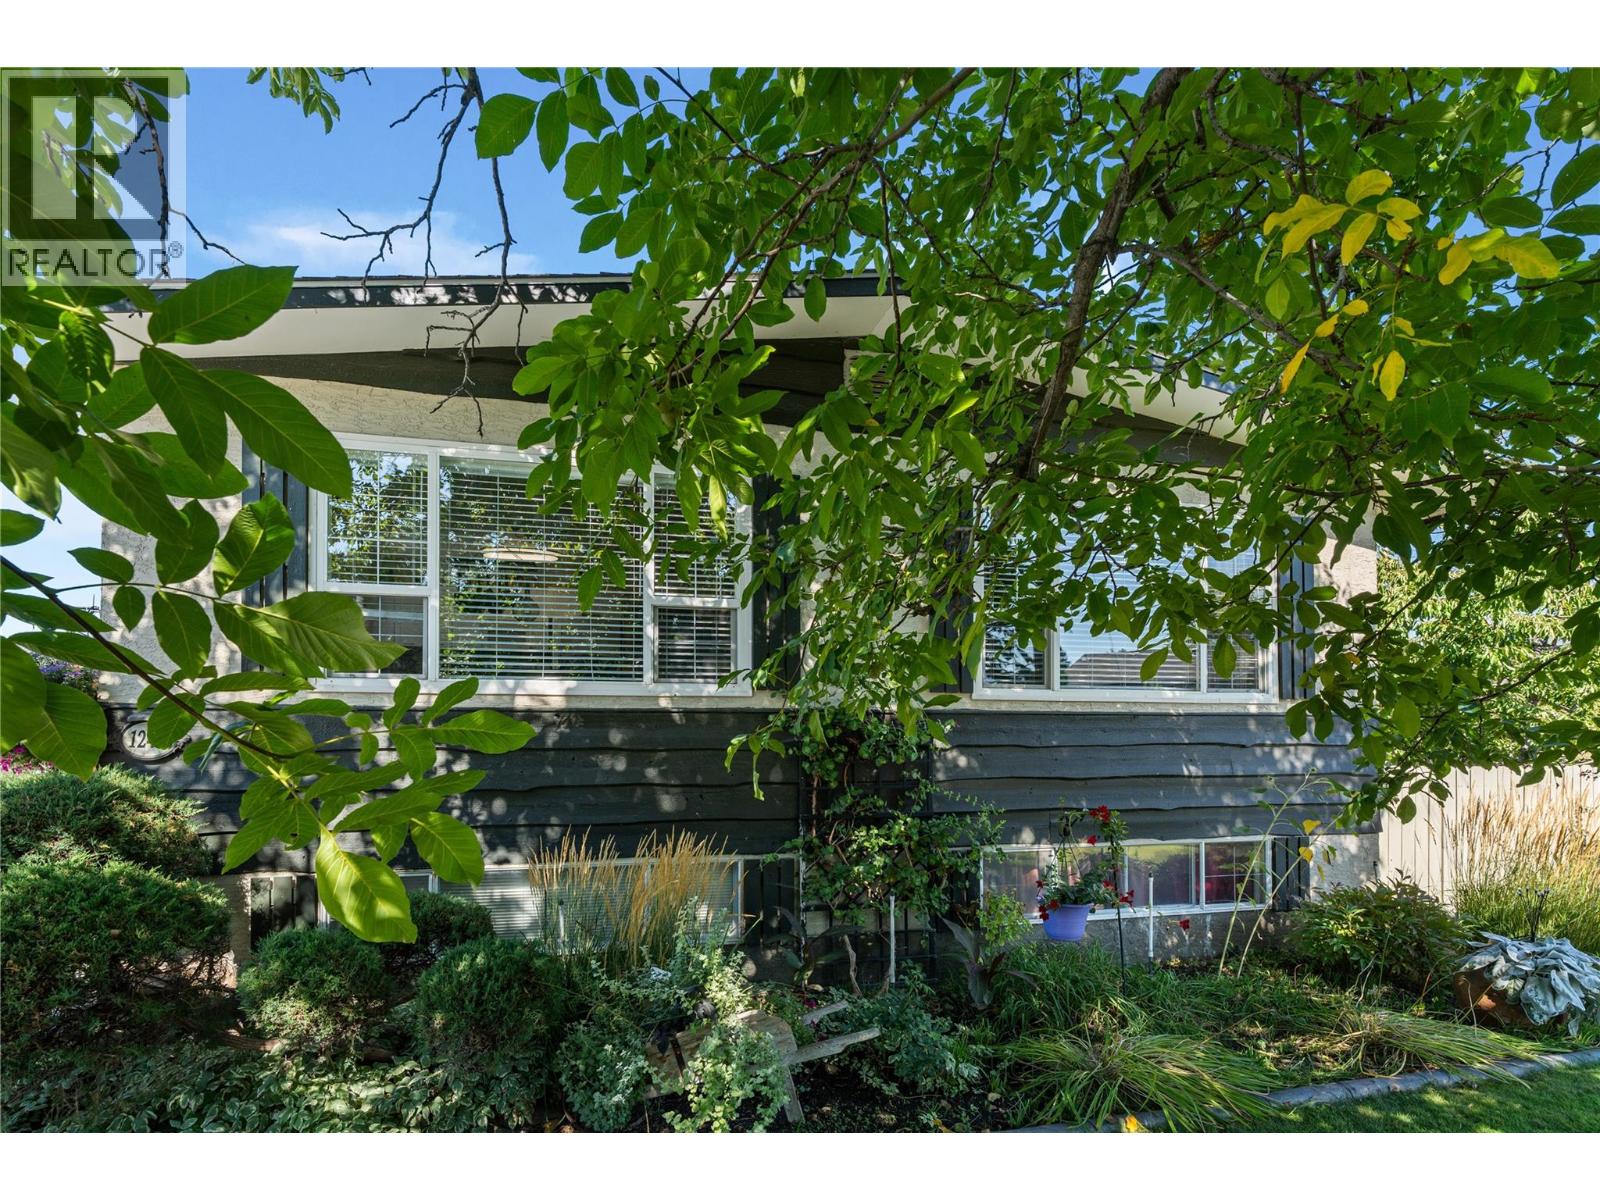
Welcome to 1240 Collison Road, a beautifully cared for and thoughtfully maintained home situated on a desirable corner lot in Rutland South. Offering 4 bedrooms and 2 bathrooms, this property has been updated and meticulously looked after over the years, with a warm and inviting feel throughout. The bright and cozy living spaces are filled with natural light, creating a comfortable atmosphere throughout the home, while a gas fireplace adds warmth and character to the main living area. The generously sized bedrooms offer plenty of space for everyone, with one bedroom located without a window, offering flexibility for use as a bedroom or additional space depending on your needs. Outside, the corner lot is surrounded by gorgeous mature landscaping that adds character, greenery, and privacy to the property. The fully fenced yard is perfectly set up for enjoying the warmer months, featuring a covered patio that provides a great space to relax, dine outdoors, or entertain. The above ground pool is ideal for cooling off and enjoying sunny Okanagan summers with family and friends, while full irrigation helps keep the established landscaping looking its best. A carport provides convenient covered parking, while the fully heated detached shop is an exceptional addition, offering a versatile space for hobbies, projects, storage, or a dedicated workspace. The location is a standout, with schools, the Mission Greenway,shopping, restaurants, recreation, and a wide range of everyday amenities all within easy reach. Whether you are heading out for a walk along the Greenway, getting the kids to school, grabbing groceries, or enjoying everything Rutland and the surrounding area has to offer, so much is conveniently close by. Tucked into an established residential setting while remaining incredibly accessible, 1240 Collison Road offers a rare combination of space, comfort, mature outdoor surroundings, and everyday convenience. (id:58301)
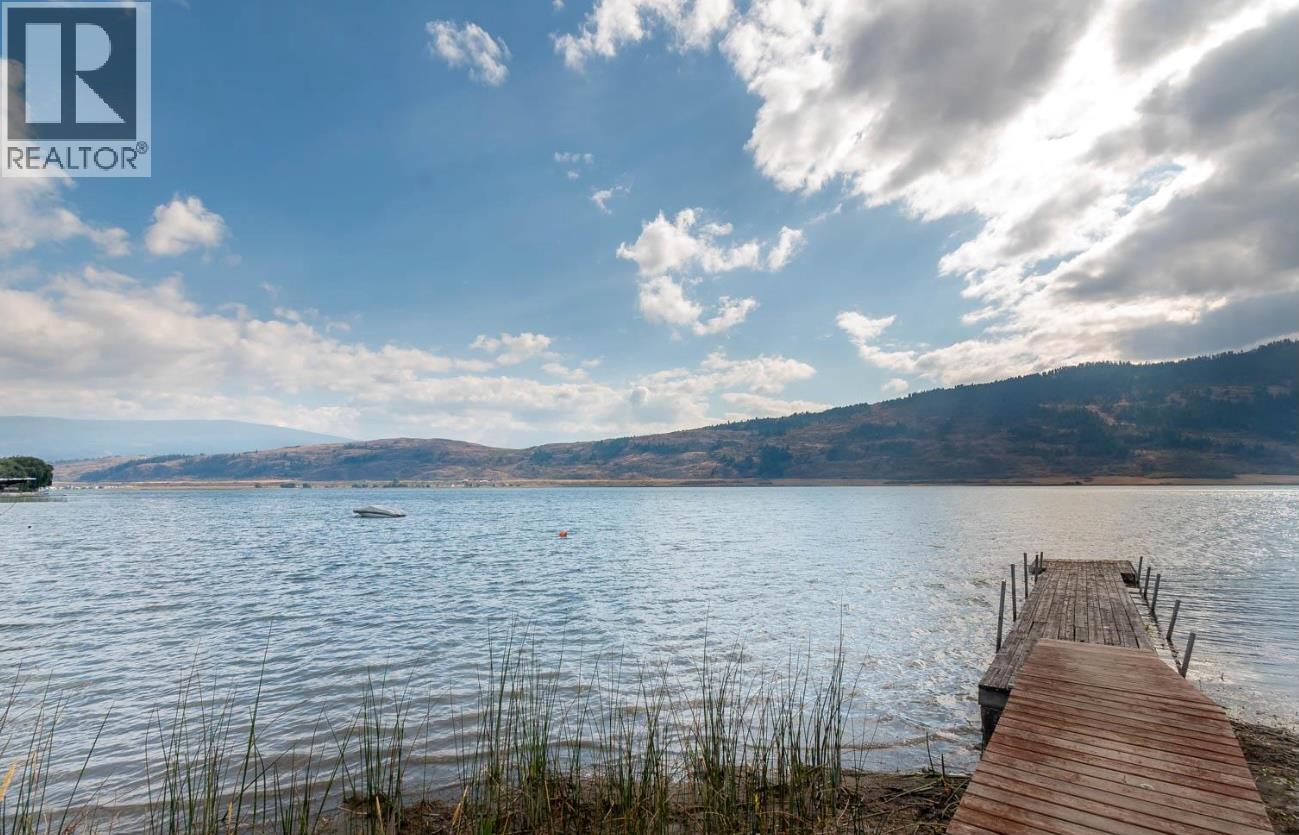
Lakefront living at a price that won't break the bank! This generously sized 2 bedroom 2 bathroom home offers open concept living that takes advantage of the incredible lake view and water access. Upstairs you'll find a private principal bedroom with ensuite and walk-in closet. Additionally there is multi-use bonus space. Head outside and there is an attached carport as well as an extra-long (24x26) heated garage that also has a greenhouse. RV hook ups (full) and space for boat storage ensure that your guests will be able to visit comfortably. This is a First Nations lease currently at $7,500. The water in this bay is slightly deeper which allows for excellent swimming and boat moorage...sometimes at the dock if the water is high enough. Swim from May through October then, when winter conditions allow, put on your skates! For the owners, this property has enabled the family to enjoy more than 2 decades of legacy memories. These listing photos are from their last summer. Properties at Louis Estates rarely come on market so don't let this one slip through your fingers...Just in time to have Okanagan lake shore for the summer. Book a viewing soon!! (id:58301)