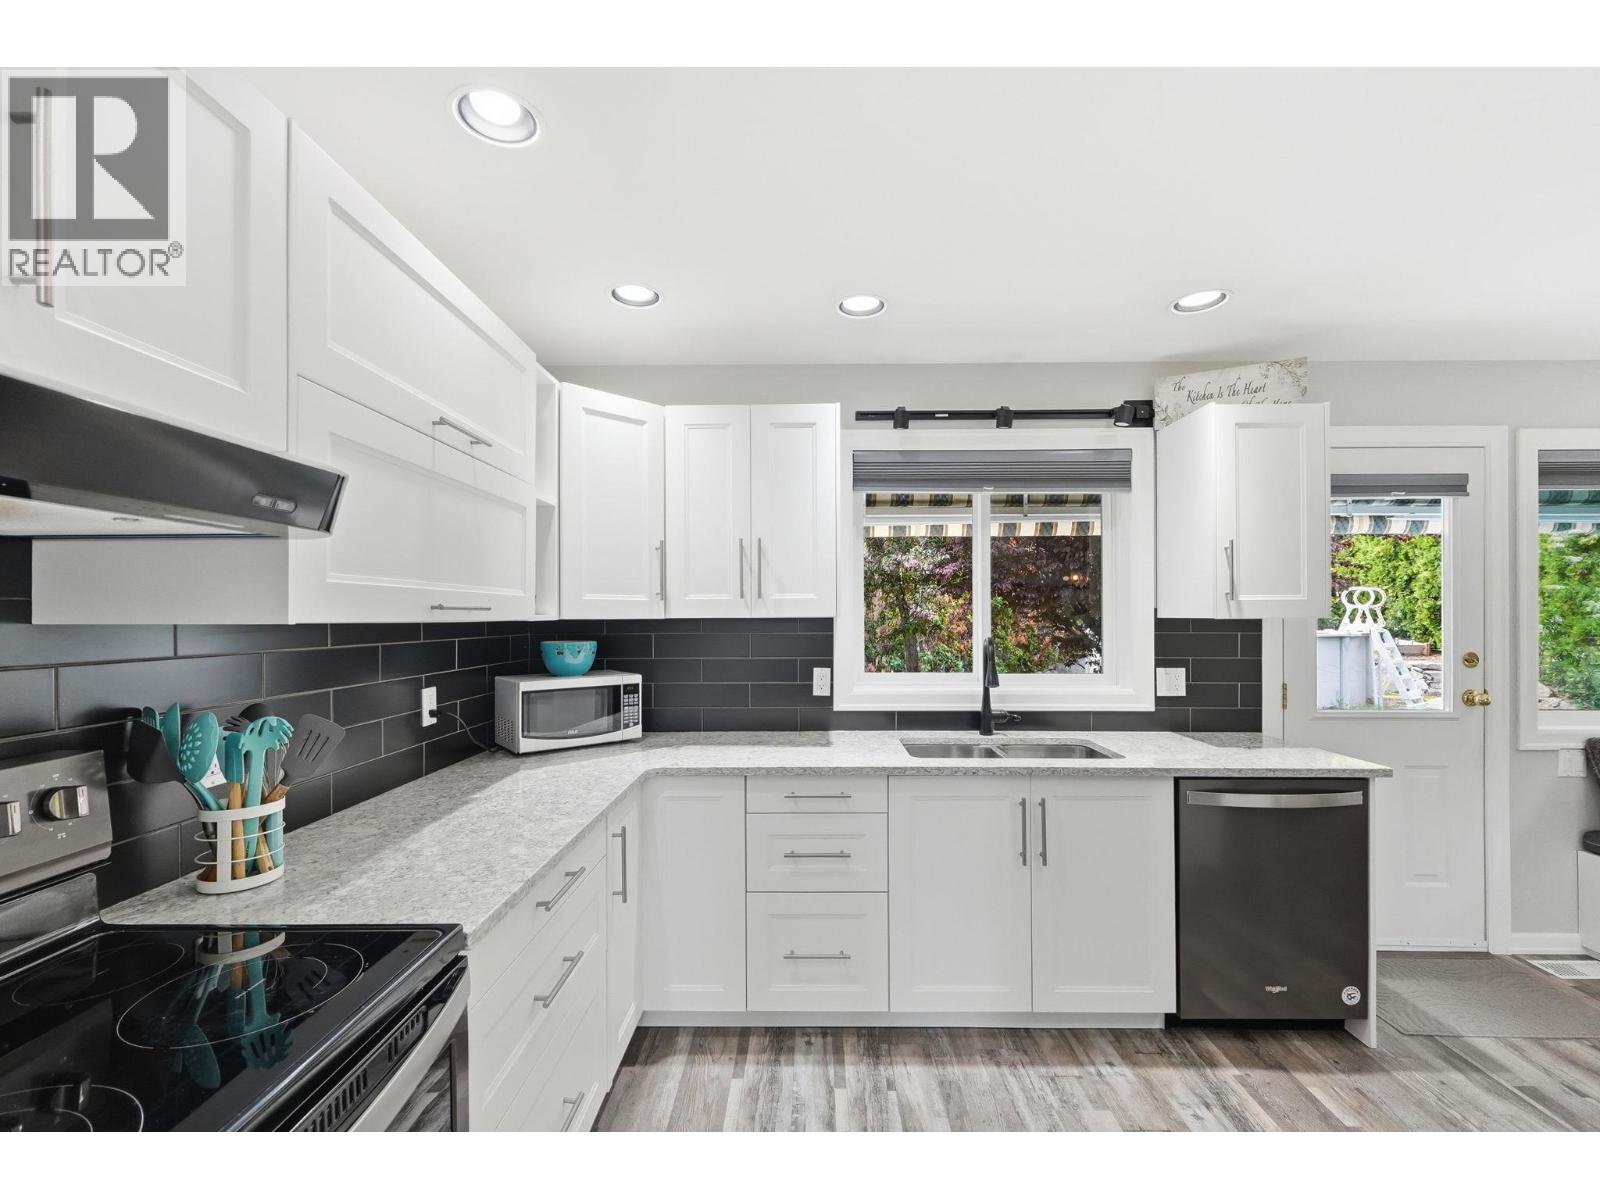
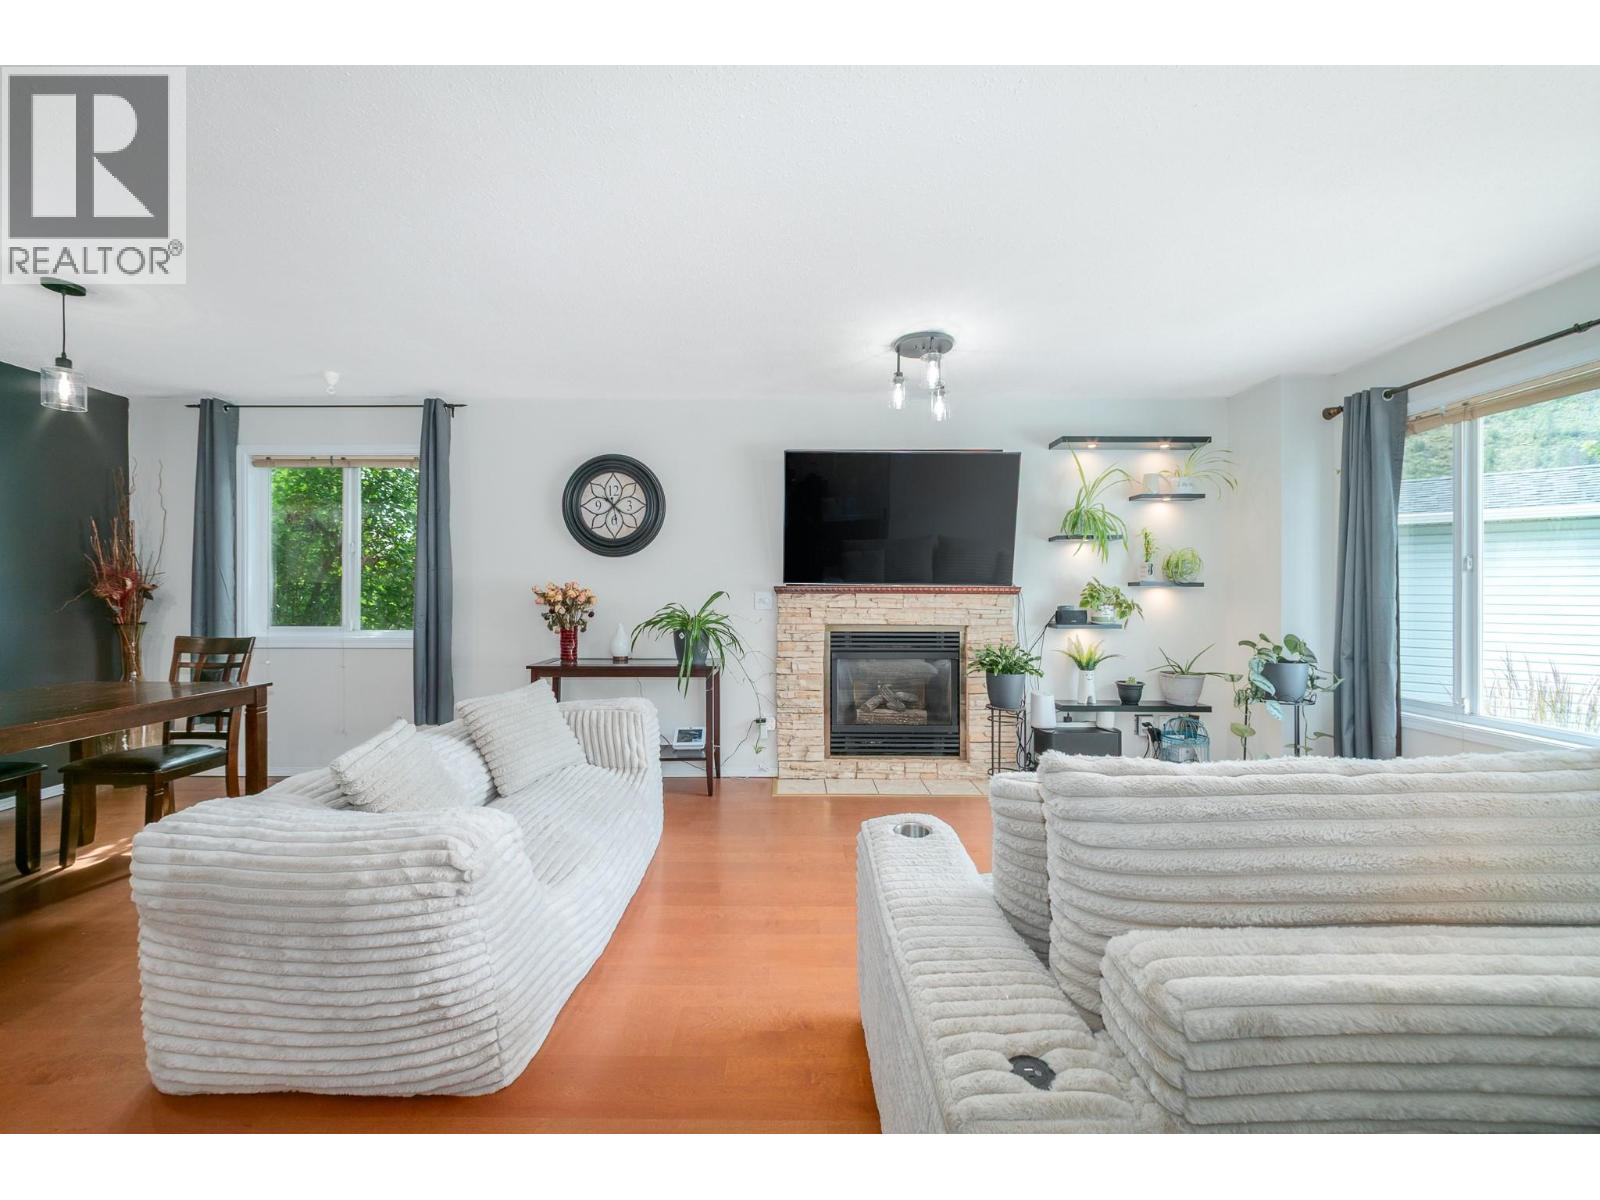
Welcome to 5978 Ness Court, tucked away on a quiet, family-oriented cul-de-sac in one of Oliver’s most desirable neighbourhoods. This beautifully renovated rancher offers the perfect combination of space, comfort, and peace of mind with extensive updates completed throughout, truly move-in ready with nothing left to do but enjoy. A spacious and functional layout with 6 beds total, including 3 beds on the main floor. The bright lower level features a separate entrance, fully updated laundry room, and a large rec room area perfect for entertaining, kids, or creating additional living flexibility. Set on a generous lot just under 10,000 sq.ft., the backyard is ready for summer enjoyment with an above-ground pool perfect for relaxing and entertaining during the warm Okanagan months. Families will love the location, with both Oliver Elementary School and Southern Okanagan Secondary School within walking distance, making day to day living incredibly convenient. Extensive updates include a new roof (2015), furnace & heat pump (2019), water softener (2019), kitchen renovations and appliances (2020), upstairs Milgard windows with lifetime warranty (2021–2023), new pool sand filter (2025), new downstairs carpets (2025), and a beautifully renovated main bathroom (2026). With all the major upgrades already completed, this is a rare opportunity for a home in a prime Oliver location close to wineries, golf, hiking trails, schools, and everything the South Okanagan lifestyle has to offer. (id:58301)
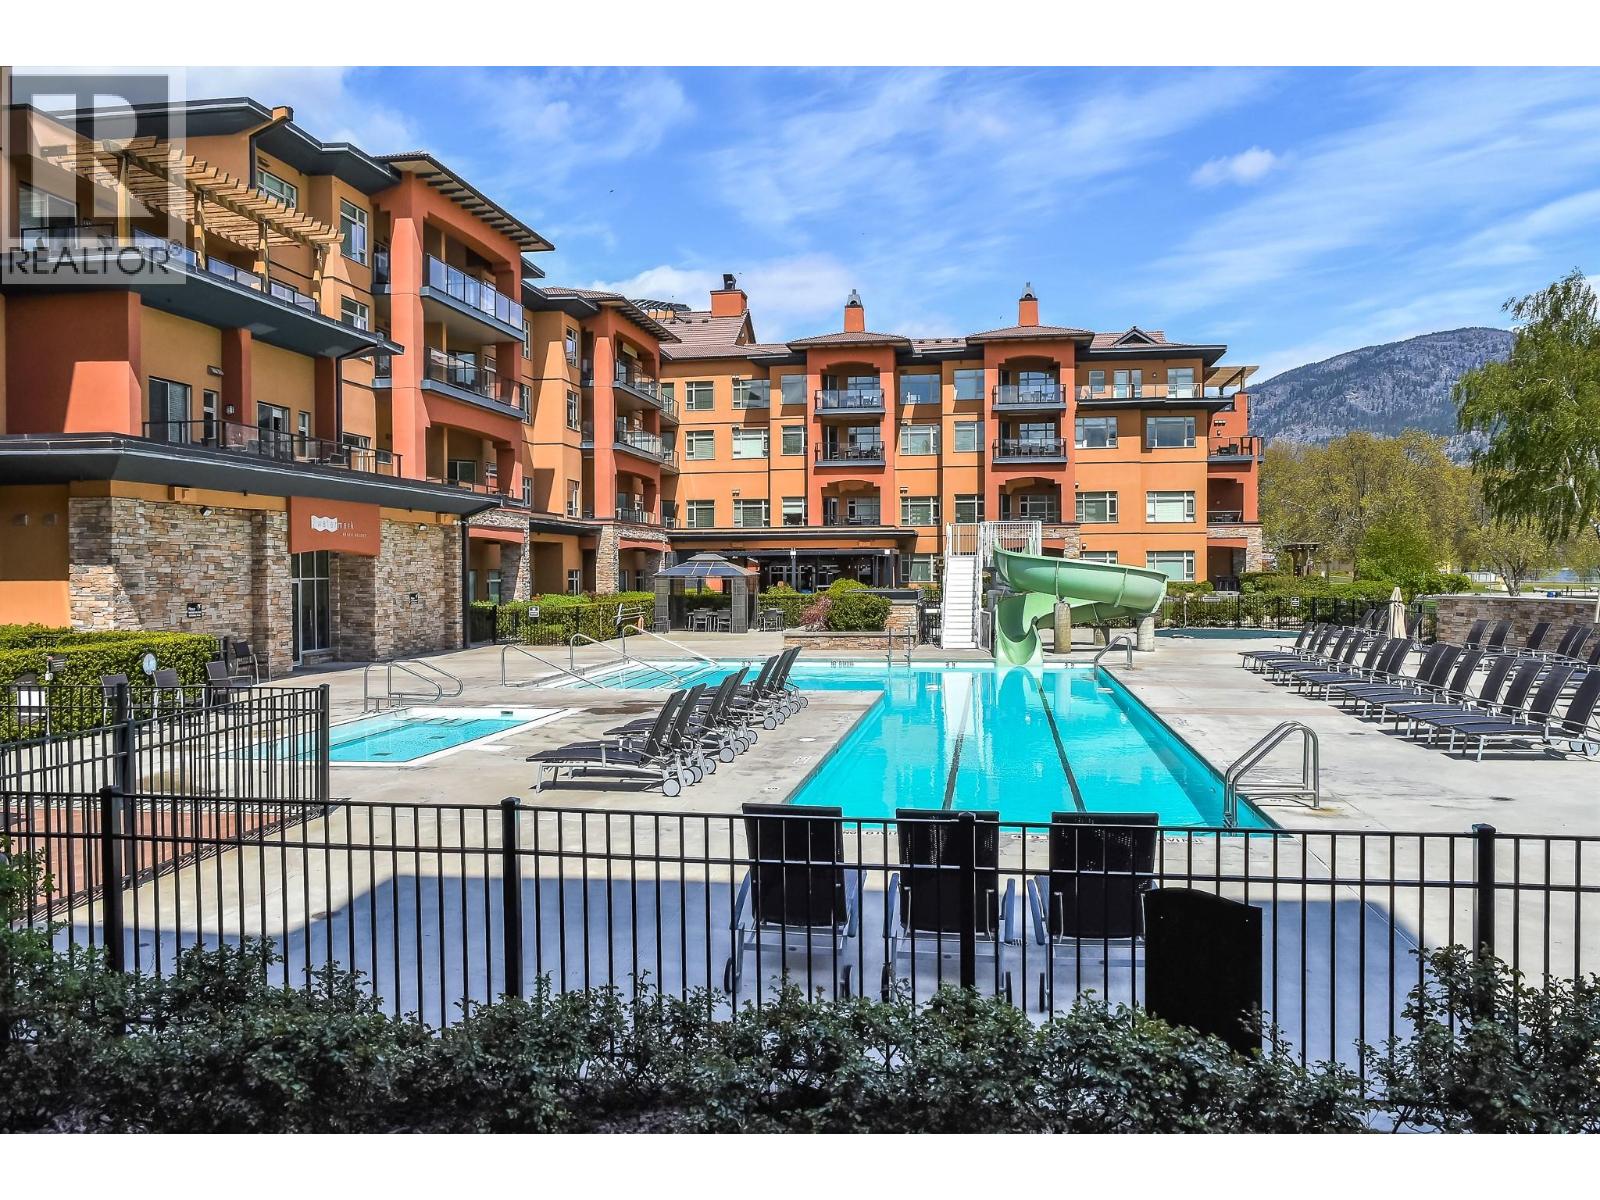
Own a 1/12 fractional interest at the renowned Watermark Beach Resort, offering one week per season (four weeks annually) during Use Period F. Enjoy flexible ownership with the option to use your allocated weeks personally or place them in the resort’s rental pool to generate income when not in use. Located on the shores of Osoyoos Lake, the resort offers premier amenities including a lakefront pool and hot tubs, fitness centre, spa, dining, and direct beach access, all just steps from wineries, restaurants, and outdoor recreation throughout the South Okanagan. A turnkey vacation lifestyle with strong rental potential in one of Canada’s most desirable resort destinations. Photos are from Unit 314, which shares the same floor plan as Unit 312. (id:58301)
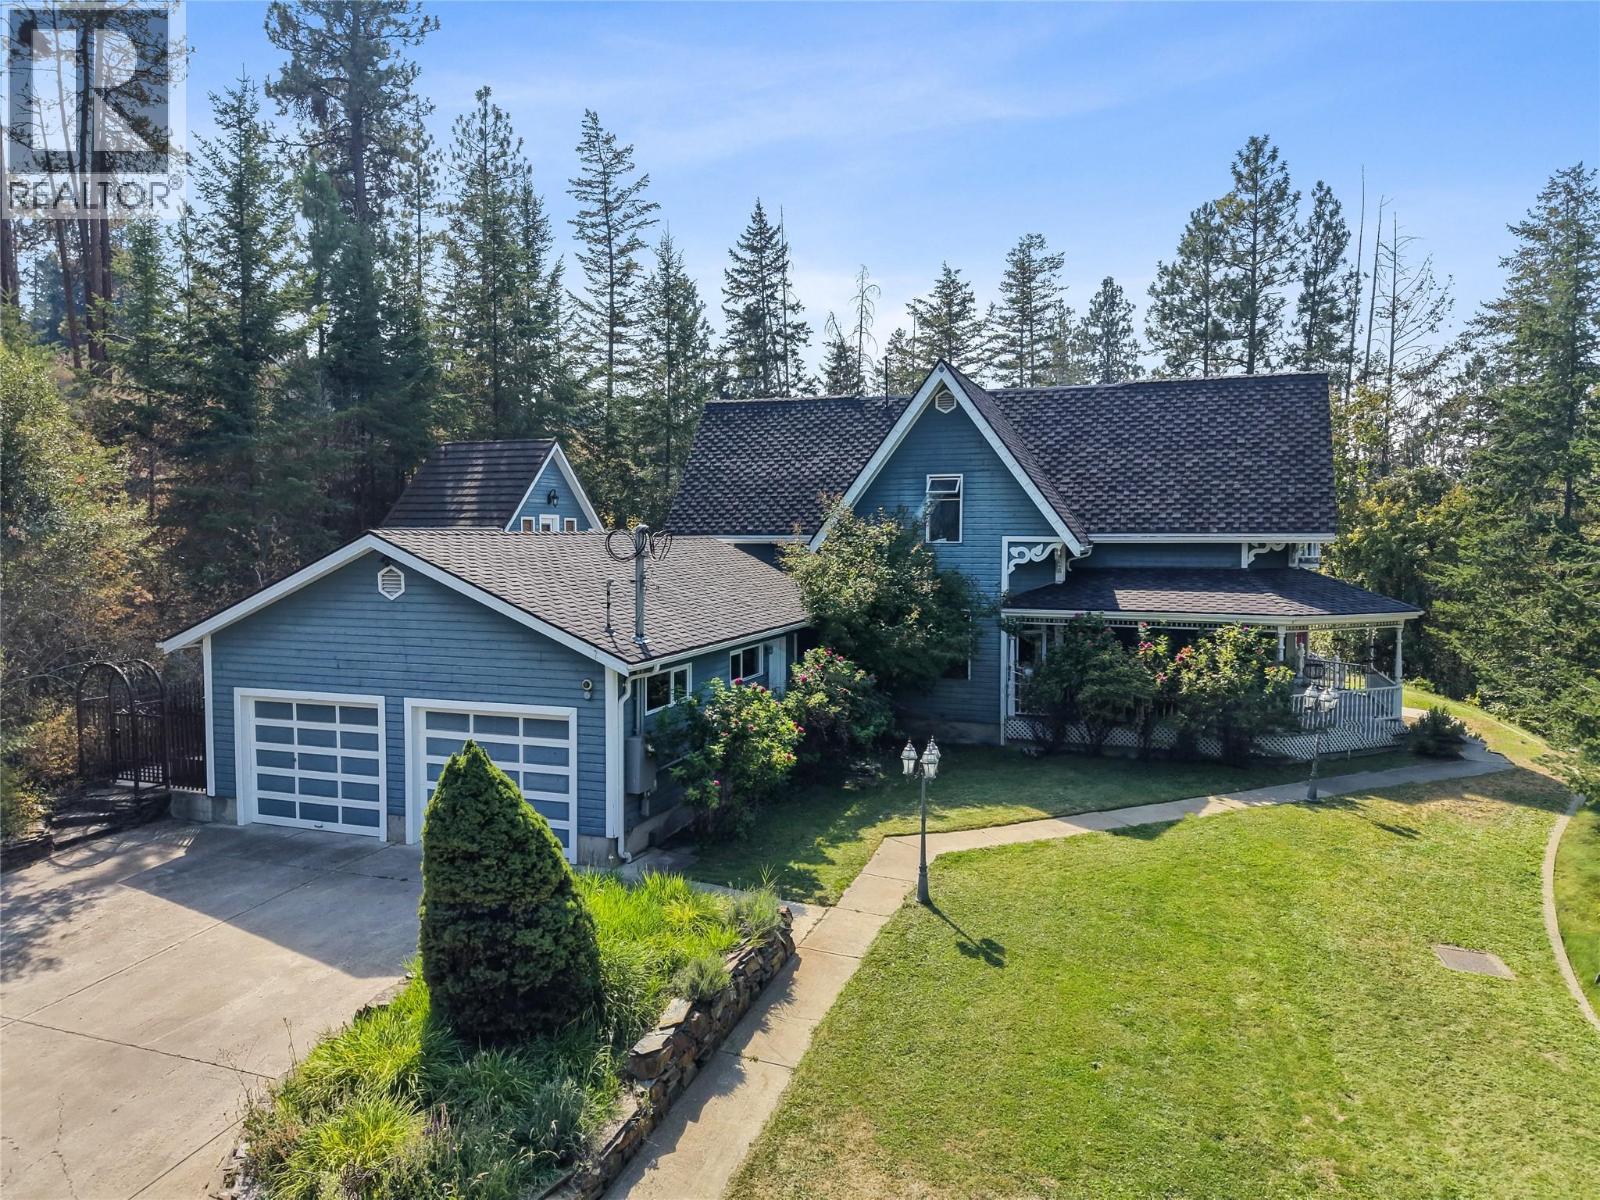
Priced over $1,000,000 under assessed value, this one of a kind time capsule offers exceptional upside for the right buyer. Craftsmanship, artistry, and imagination have been preserved in a home unlike anything else you will find. Tucked away on 7.75 private acres, this custom built 3 bedroom, 4 bathroom residence offers over 3,700 sqft of living space and showcases detail and creativity rarely seen today. Hand carved woodwork, custom wallpaper, and thoughtfully designed spaces create an atmosphere that feels timeless, warm, and completely unique. Outside, the potential continues with a 1,000+ sq ft atrium and attached flight cage, a separate 1,150 sq ft shop, and a freestanding bunk house ideal for guests, hobbies, or a creative retreat. The attached double garage is complemented by ample uncovered parking with room for an RV and recreational toys. The grounds offer walking trails, several ponds, and a 34 foot concrete dog run enclosed by wrought iron fencing. With 7.75 acres and a price well below assessed value, there is real room to bring your own vision while preserving the character that makes this property special. Whether as a private retreat, an expansion of existing amenities, or a thoughtful modernization, the upside here is significant. Homes with this level of individuality, craftsmanship, acreage, and built-in equity are almost impossible to find. A true piece of living history, well below its assessed value. (id:58301)
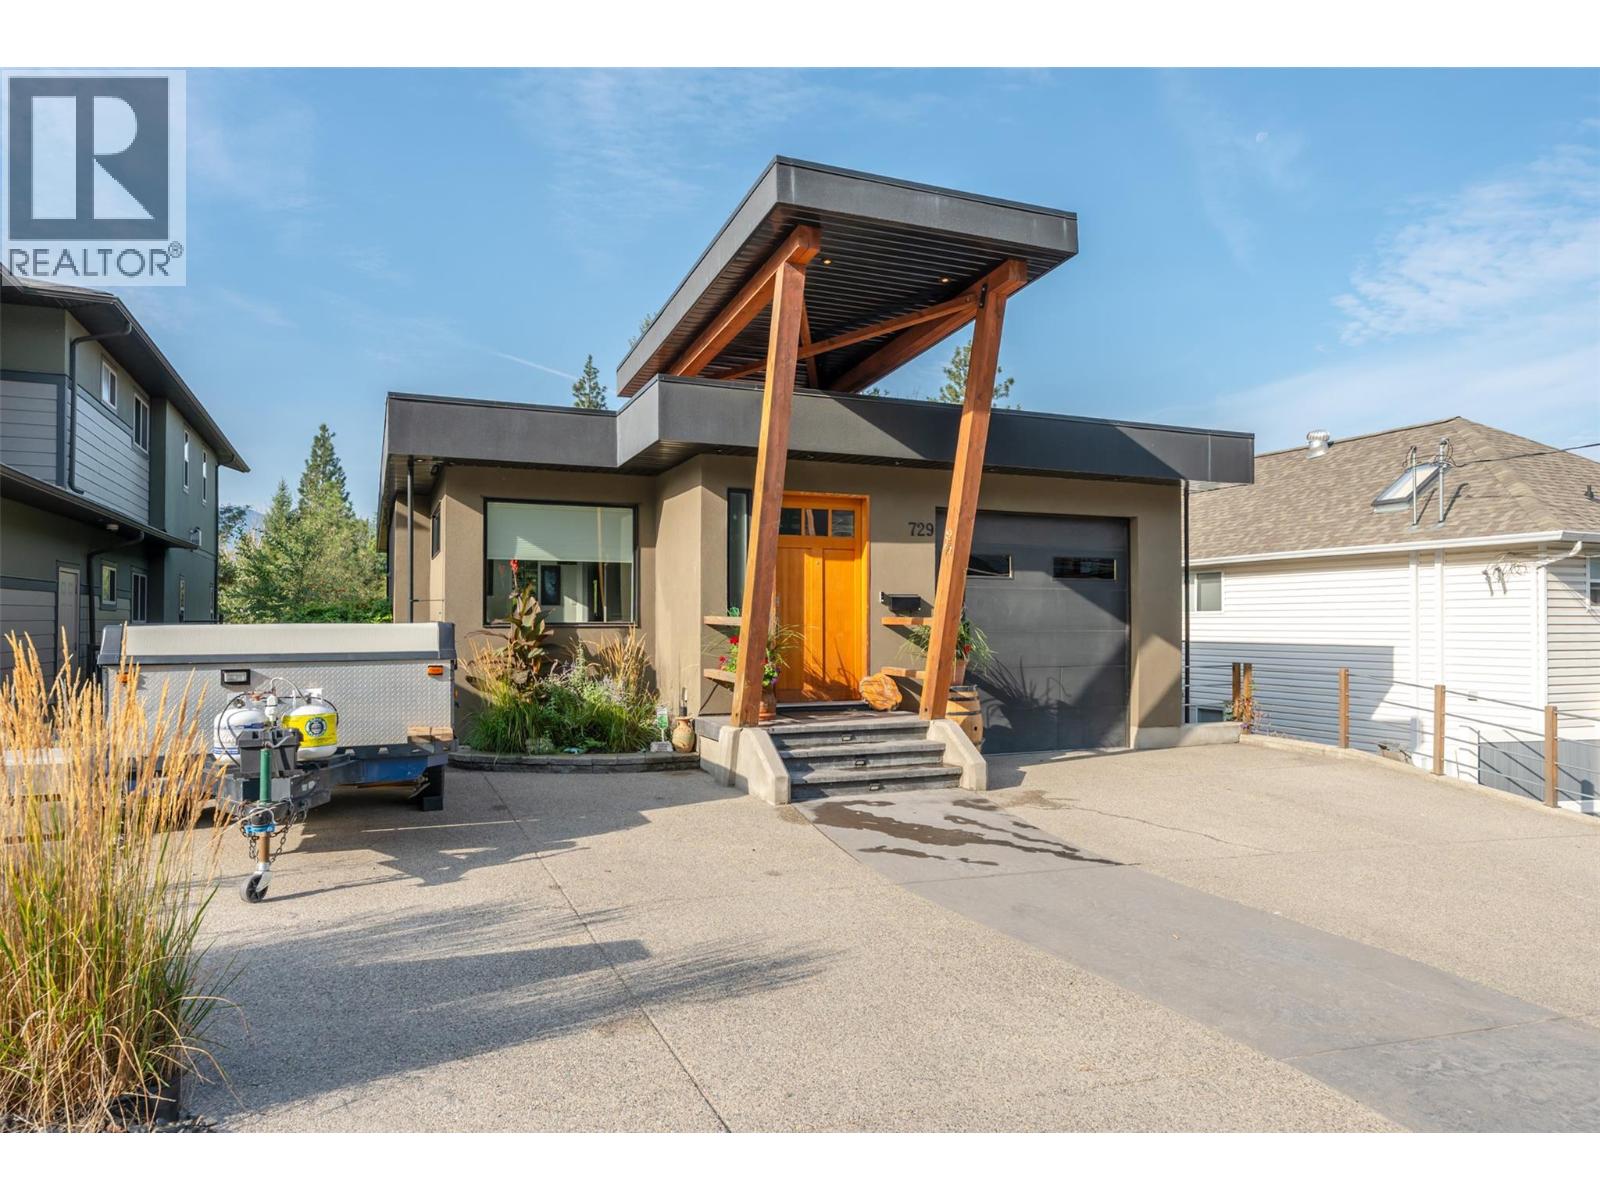
Welcome to this beautifully updated 4 bedroom, 2 bathroom home featuring a highly flexible 1 or 2 bedroom mortgage helper! The bright main floor boasts a cozy living & dining area, a sizeable primary bedroom, a generous second bedroom, a refreshed bathroom w/convenient laundry setup including a brand-new washer & dryer. The fully renovated kitchen is a chef's delight, complete w/new flooring, cabinets, modern shelving & backsplash, butcher block countertops, a brand-new fridge, double sink w/vegetable washer & a dedicated coffee nook. Step through the patio doors into your PRIVATE OASIS: a large flat, fully fenced, nicely landscaped backyard boasting laneway access w/large gate—perfect for effortlessly parking boats, trailers or RVs. Feel like you're on vacation by spending your days basking in the sun, picking fresh pears/blackberries & your evenings relaxing in the hot tub or unwinding by the fire pit. Downstairs, the third bedroom offers unique versatility, functioning seamlessly as part of the main house or locking off to create a spacious 2-bedroom suite. The suite itself is exceptionally bright and cozy, featuring a great kitchen, large bedroom, its own separate entrance & independent laundry! Enjoy year-round comfort with Low-E windows & peace of mind with an 11-year-old roof. Freshly painted, move-in ready & ideally located within walking distance to the Mount Boucherie Secondary School, Royal Lepage Place, parks, transit & just 10 minutes to downtown Kelowna! (id:58301)
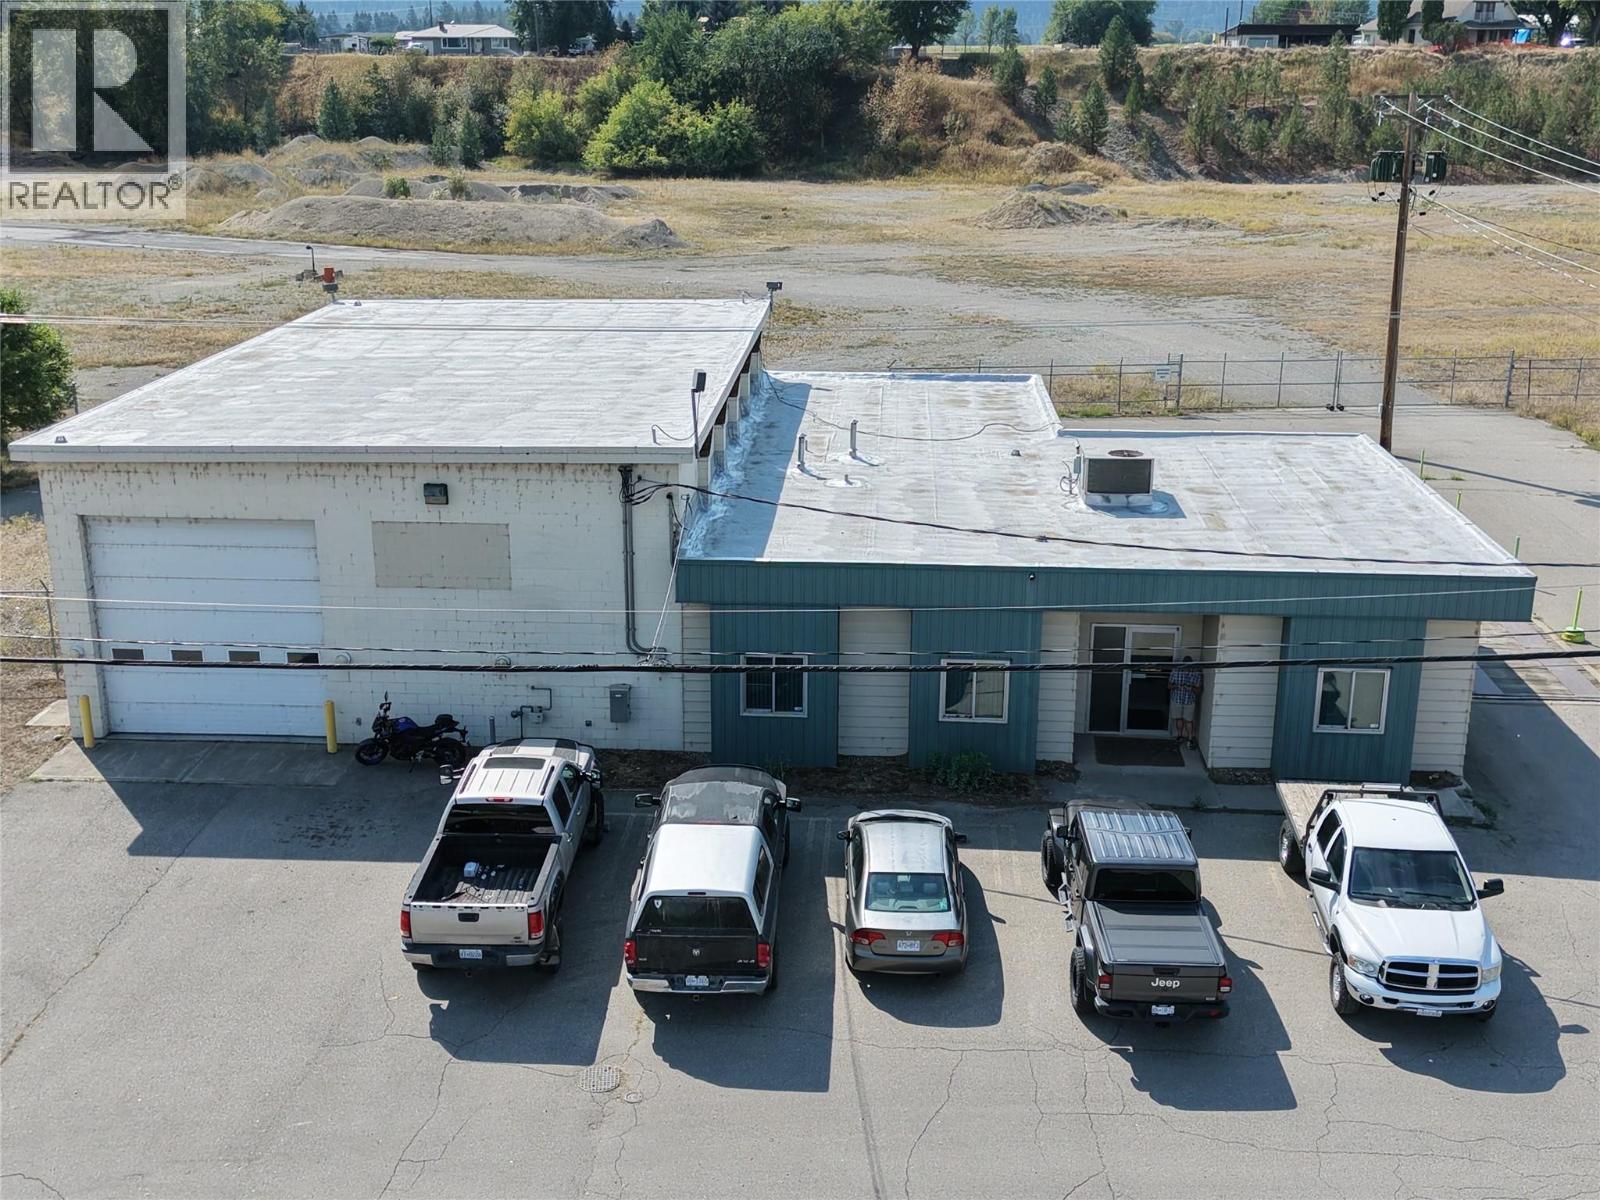
Exceptional industrial opportunity with room to grow. Lightly used and built in 2001, this versatile property offers a functional blend of workshop, warehouse, office, and storage space ideal for mechanics, trades, logistics, or business operations. The impressive 2,220 sq. ft. shop features high ceilings, oversized doors, radiant gas heat, and ceiling fans, providing the space and access needed for vehicles, equipment, inventory, or production. Directly adjoining the shop are an office, washroom, and storage area for convenient day-to-day oversight. The remainder of the building includes seven additional offices, a welcoming foyer/entrance area, and a second bathroom, creating excellent flexibility for administration, staff, or client-facing uses. Comfort is supported by a gas furnace, air conditioning, and supplemental baseboard heating in most rooms. A truck weighing scale adds further utility, and for buyers needing additional yard or expansion space, four adjacent industrial-zoned lots are also available, ranging from 0.509 to 11.28 acres. The seller is also open to potential leasing options—an outstanding opportunity for owner-users, investors, or growing industrial businesses. (id:58301)
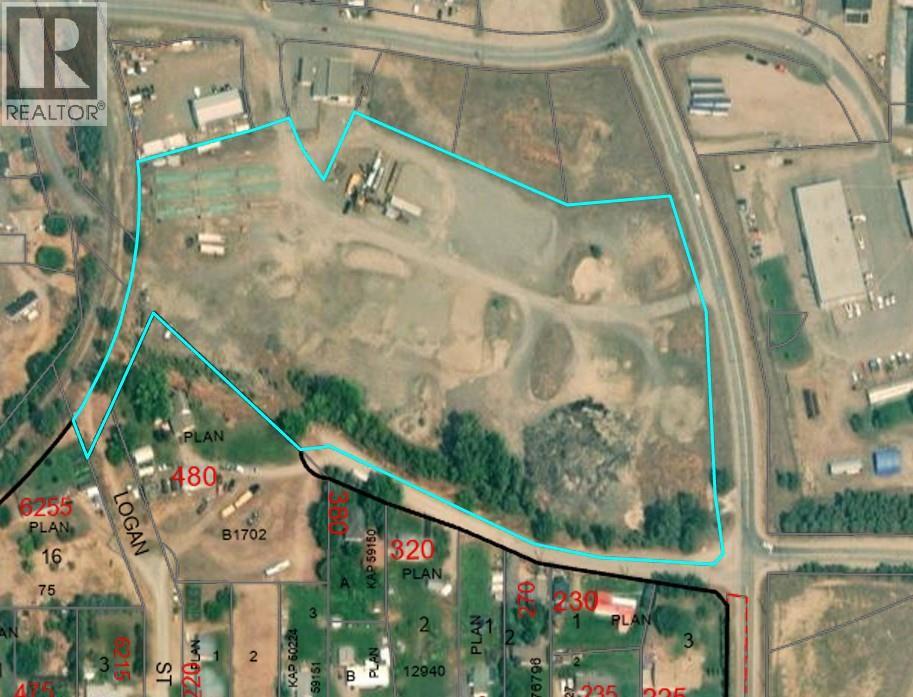
Prime industrial opportunity in a convenient Grand Forks location. This 11.28-acre industrial-zoned lot is situated close to downtown with easy access to Highway 3, offering excellent potential for a wide range of business or development uses. The mostly flat site is secured with chain-link fencing and features access points from both 2nd Street and Industrial Drive for added functionality. Need additional operational space? The adjacent warehouse/workshop/office property with weigh scale at 390 Industrial Drive is also available for sale under MLS# 10398788, creating a rare opportunity to expand your footprint in a strategic industrial area. (id:58301)
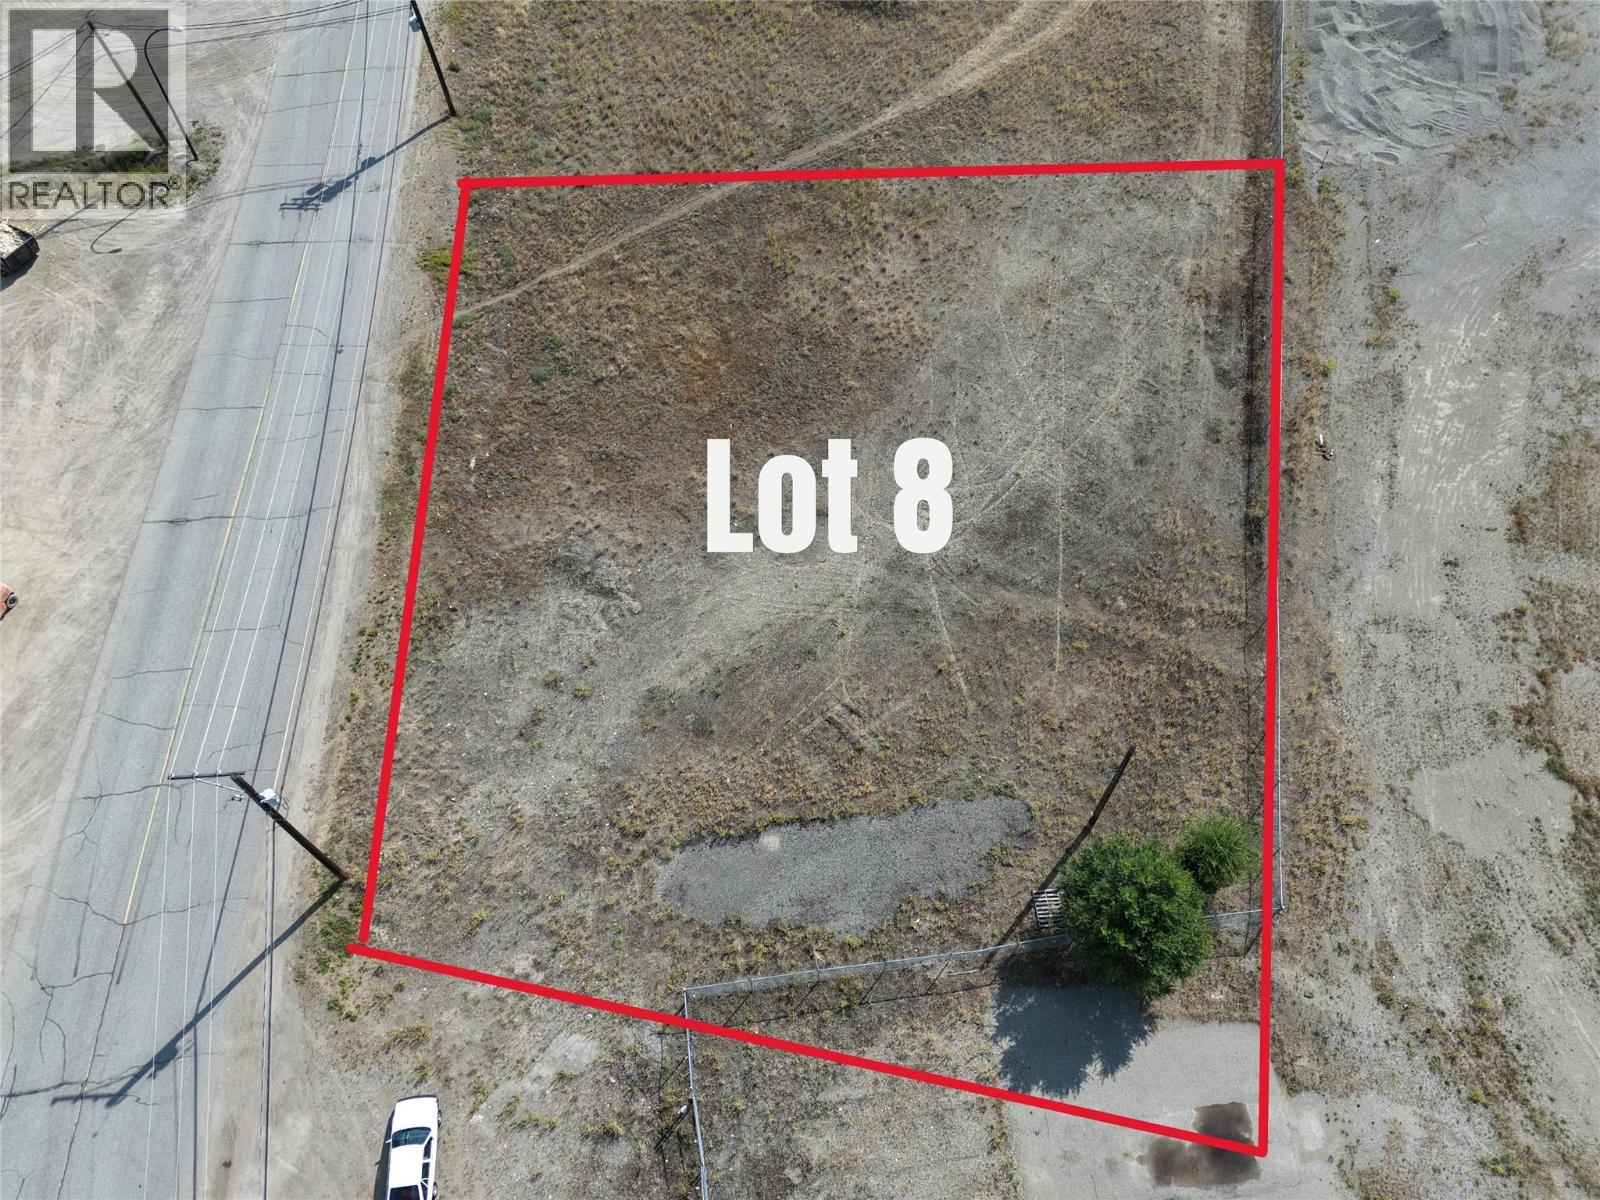
Opportunity meets flexibility with this flat, industrial-zoned 0.509-acre lot in a convenient Grand Forks location. Just minutes from downtown, with easy access to Highway 3 and nearby local services, this property offers a practical setting for a wide range of industrial or commercial-support uses. Purchase it on its own or explore the potential to combine with Lots 6 and 7, 534 Industrial Drive, and the commercial property at 390 Industrial Drive for an expanded footprint in a well-positioned industrial area. (id:58301)
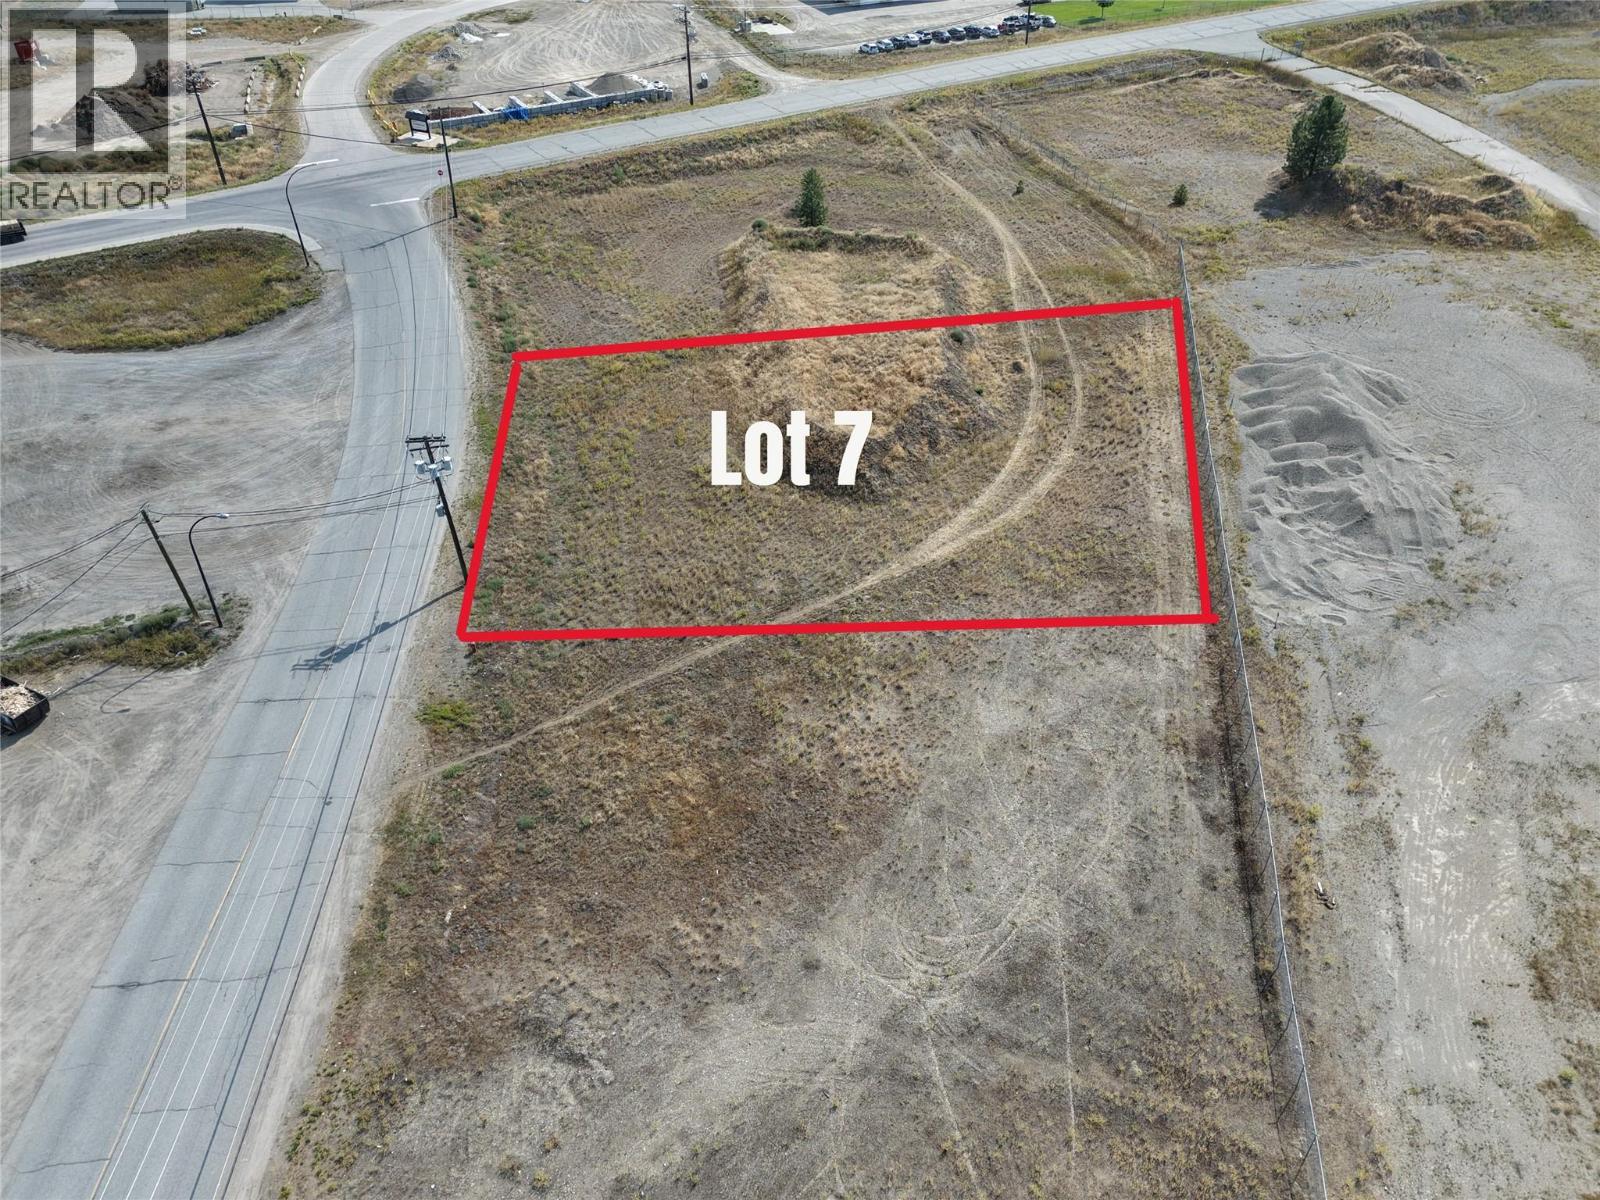
Opportunity meets flexibility with this flat, industrial-zoned 0.701-acre lot in a convenient Grand Forks location. Just minutes from downtown, with easy access to Highway 3 and nearby local services, this property offers a practical setting for a wide range of industrial or commercial-support uses. Purchase it on its own or explore the potential to combine with Lots 6 and 8, 534 Industrial Drive, and the commercial property at 390 Industrial Drive for an expanded footprint in a well-positioned industrial area. (id:58301)
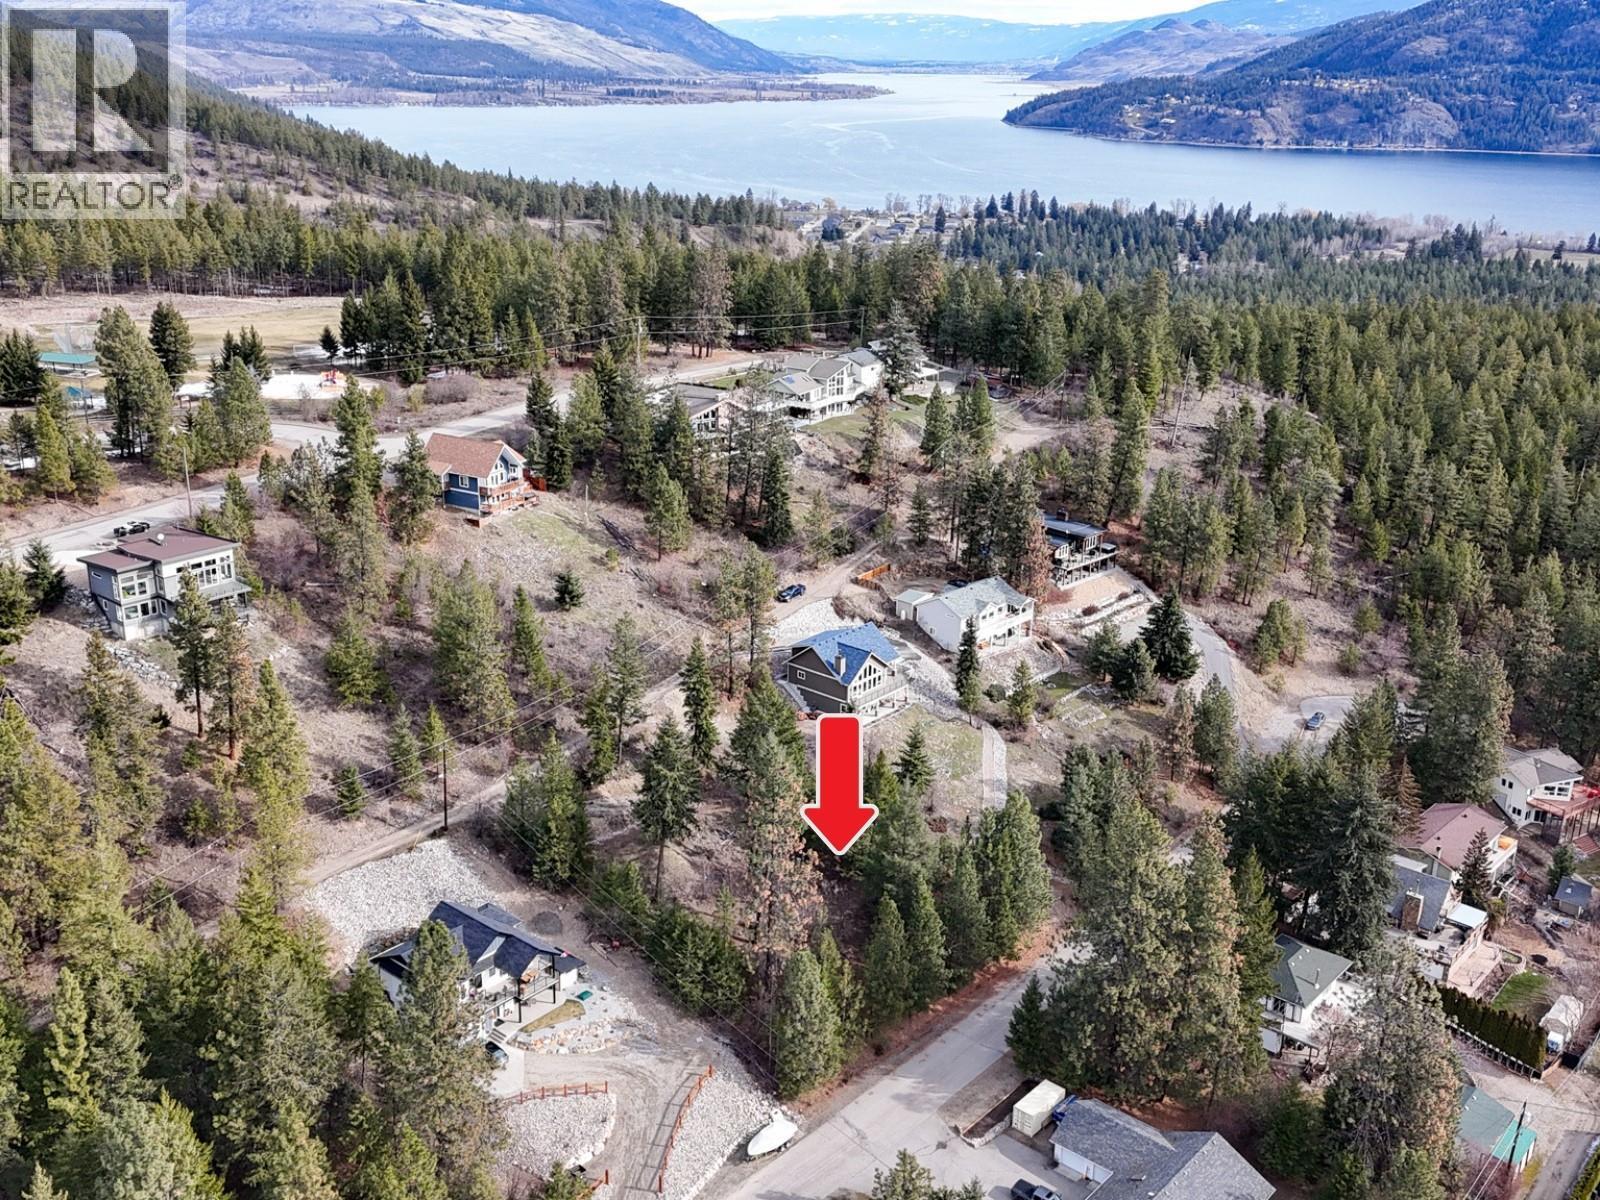
WHAT A DEAL! BEST VALUE IN FINTRY. Located on one of the most desirable streets in the community, this .32-acre lot offers beautiful lake views and exceptional privacy, an excellent opportunity to build in a premium location. The lot’s unique dual-access layout (top and bottom) makes it ideally suited for a level-entry rancher, while the lower portion provides ample space for parking, RV or boat storage, and the potential to add a detached garage or shop. Located just a short walk from beach access on the west side of Okanagan Lake, this property is perfect for those who enjoy an outdoor lifestyle. Whether it’s hiking, boating, or simply taking in the surroundings, this area offers year-round recreational appeal. Despite its peaceful setting, the property remains conveniently located, Vernon is approximately 30 minutes away, and Kelowna about 45 minutes, providing easy access to shopping, dining, and everyday amenities. The lot is serviced by municipal water, with both water and electricity available at the lot line. A septic system will be required, and natural gas service is not available in the area. (id:58301)
Anything but ordinary, this this custom rancher with walk-out basement offers a thoughtful layout, quality construction, and low-maintenance living with the bonus of an incredible location and the versatility of a spacious suite in the daylight basement with private entrance. The main level features an inviting open-concept design with vaulted ceilings and seamless flow between the living, dining, and kitchen areas. The spacious kitchen offers stainless steel appliances, generous island, and upgraded countertops, while the primary suite is a peaceful retreat with walk-in closet, ensuite, and beautiful views into the surrounding forest. Step outside onto the generous deck and enjoy the sights and sounds of the creek and undisturbed green space beyond. The daylight lower level provides excellent additional living space for the family and is set up as a suite with separate entrance, laundry, and plenty of flexibility for guests or extended family. Radiant in-floor heating runs throughout both levels, with hot water on demand for added efficiency and comfort. Outside, enjoy a private yard, underground irrigation, and generous deck space on both levels. Concrete construction, exceptional privacy, a natural setting, and an unbeatable location make this unique home a rare opportunity to enjoy the best of convenience and nature. Measurements approximate, buyer to verify. Please contact your preferred agent to view! (id:58301)
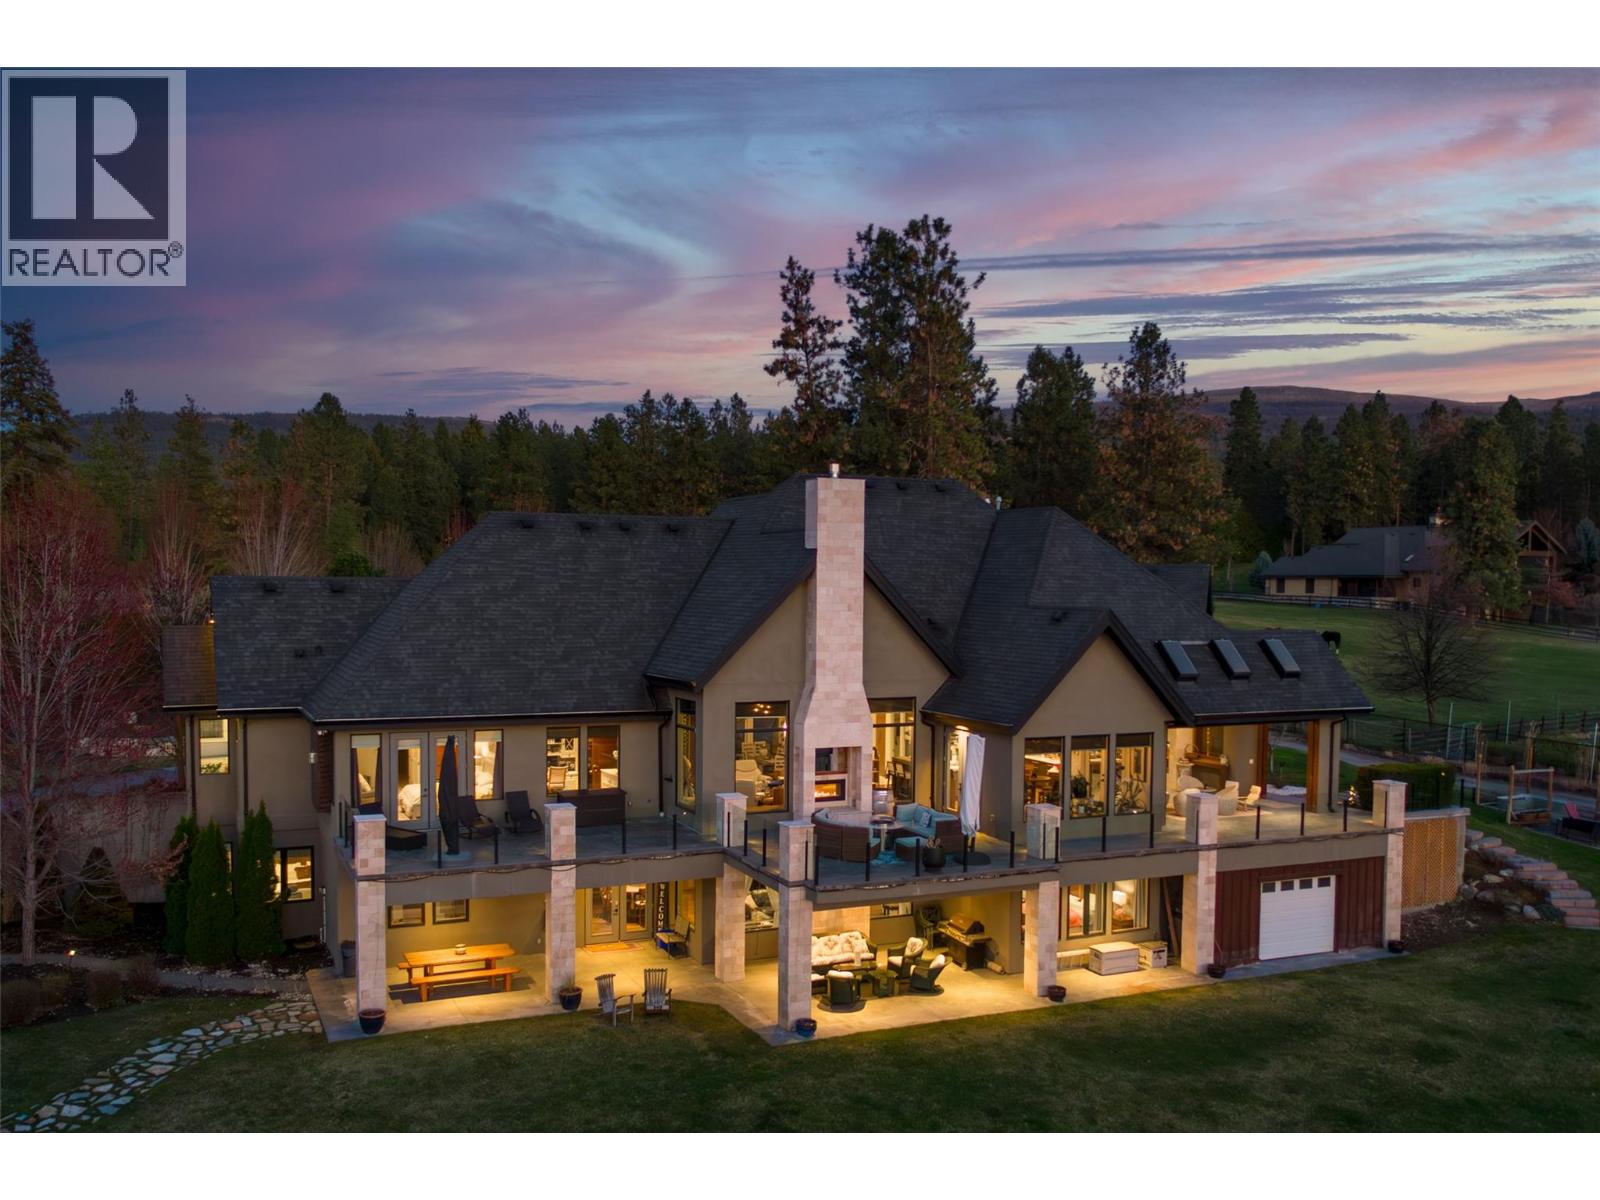
Quiet and secluded! 3990 Fairwinds is where 2.87 acres in South East Kelowna meets pure luxury and where horses are your closest neighbor! Nestled at the end of a quiet cul-de-sac and behind a winding driveway, this 2012 custom-built walk-out rancher offers 5,168 sq ft of beautifully finished living space, perfect for a potential hobby farm or equestrian estate. Inside, the open-concept great room is built for entertaining, highlighted by soaring ceilings with exposed timber cross beams. The chef’s kitchen features premium Thermador appliances (including a warming oven) and a handy pass-through window to the covered porch. Enjoy seamless indoor-outdoor living with a built-in BBQ and floor-to-ceiling screening for year-round comfort. The main floor boasts a private, spa-inspired primary suite with a steam shower, soaker tub, and an oversized walk-in closet. The fully finished lower-level walk-out adds three additional bedrooms, a spacious family room, a wet bar, and a dedicated wine room. Car enthusiasts and hobbyists will love the attached 4-car garage offering abundant storage. Outside, the expansive, manicured property offers endless development potential. Enjoy lush lawns perfect for a soccer pitch, or a future pool site with a hot tub rough-in already in place. If privacy is a must- you will like the rough in for an entrance gate! Make this exceptionally well-designed South East Kelowna estate your new home. Book your private viewing today. (id:58301)
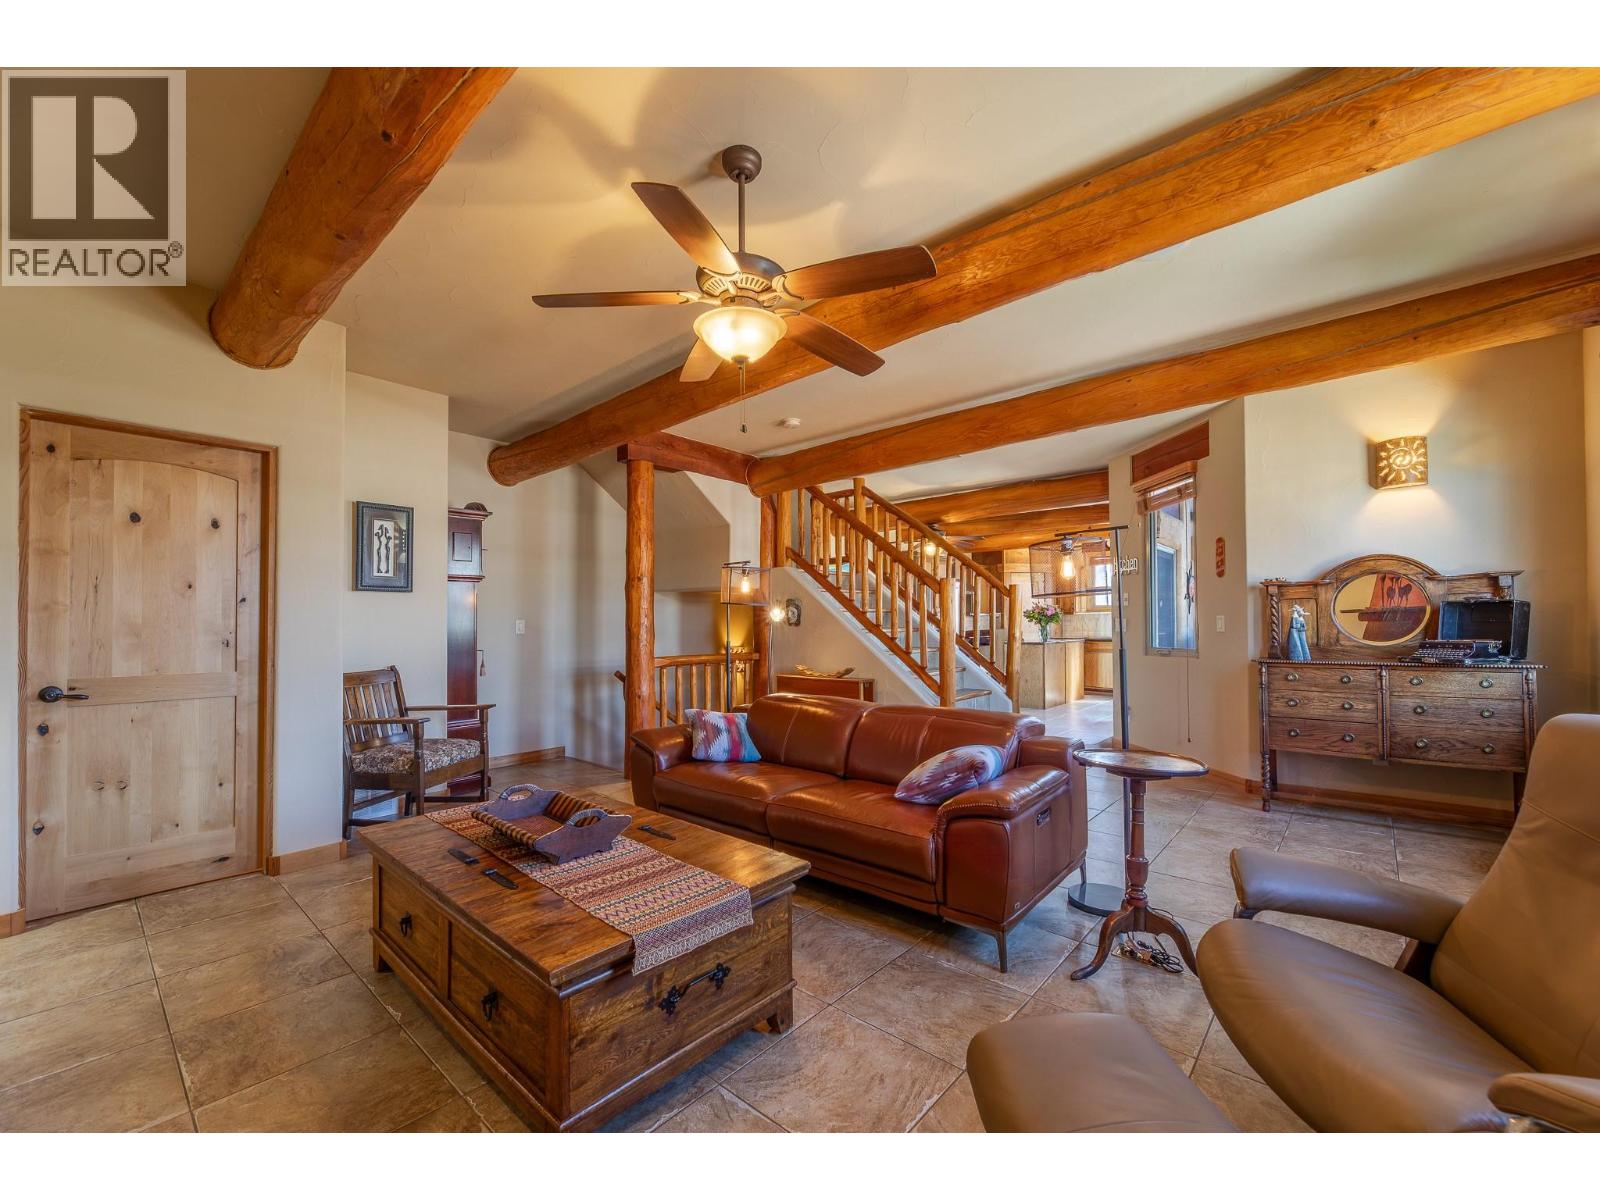
ONE OF PENTICTON’S MOST DISTINCTIVE HOMES. This rare adobe style townhome blends timeless Southwestern architecture with thoughtful modern updates. Refined, grounded, and truly one of a kind. From the moment you enter, craftsmanship stands out: exposed wood beams, hand-finished stucco, and solid wood doors, while the fireplace anchors the main living space with warmth and character. Natural textures and earth toned finishes create a calm, intentional feel unlike anything else on the market. Off the living area, the expansive upper patio extends your space with covered and open areas, a natural gas hookup, and room for dining, lounging with mountain views. Upstairs, the primary suite is a retreat with an ensuite and clawfoot tub. A flexible sitting or office area opens onto a covered terrace for your own private escape. A powder room on the main level adds convenience, while the entry level includes a flexible office or guest room with a 3 piece bath and storage under the stairs. European style windows for easy cleaning. Practical features include a heat pump, in-wall vacuum, and oversized 500 sqft double garage with built in workspace, plus driveway parking. Exterior and interior logs consistently maintained. Located in a well positioned, self managed strata with low maintenance landscaping, this home is walking distance to Okanagan Lake, downtown Penticton, the golf course, community fitness centre, and local amenities. Homes like this don’t come up often. Architecturally rich, meticulously maintained, and impossible to replicate. (id:58301)