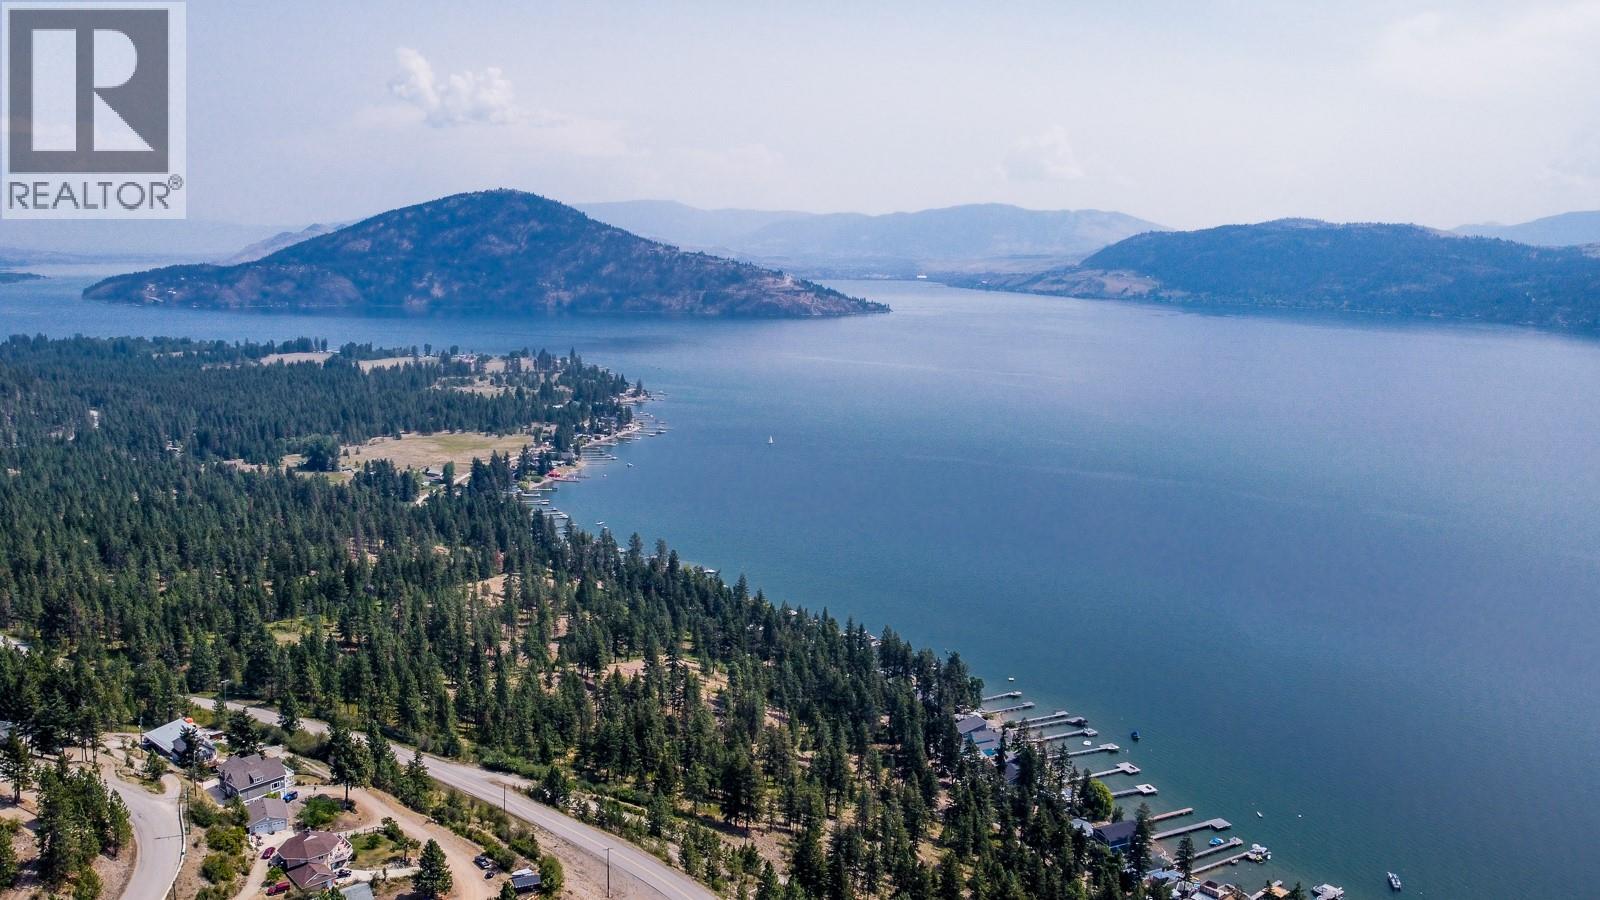
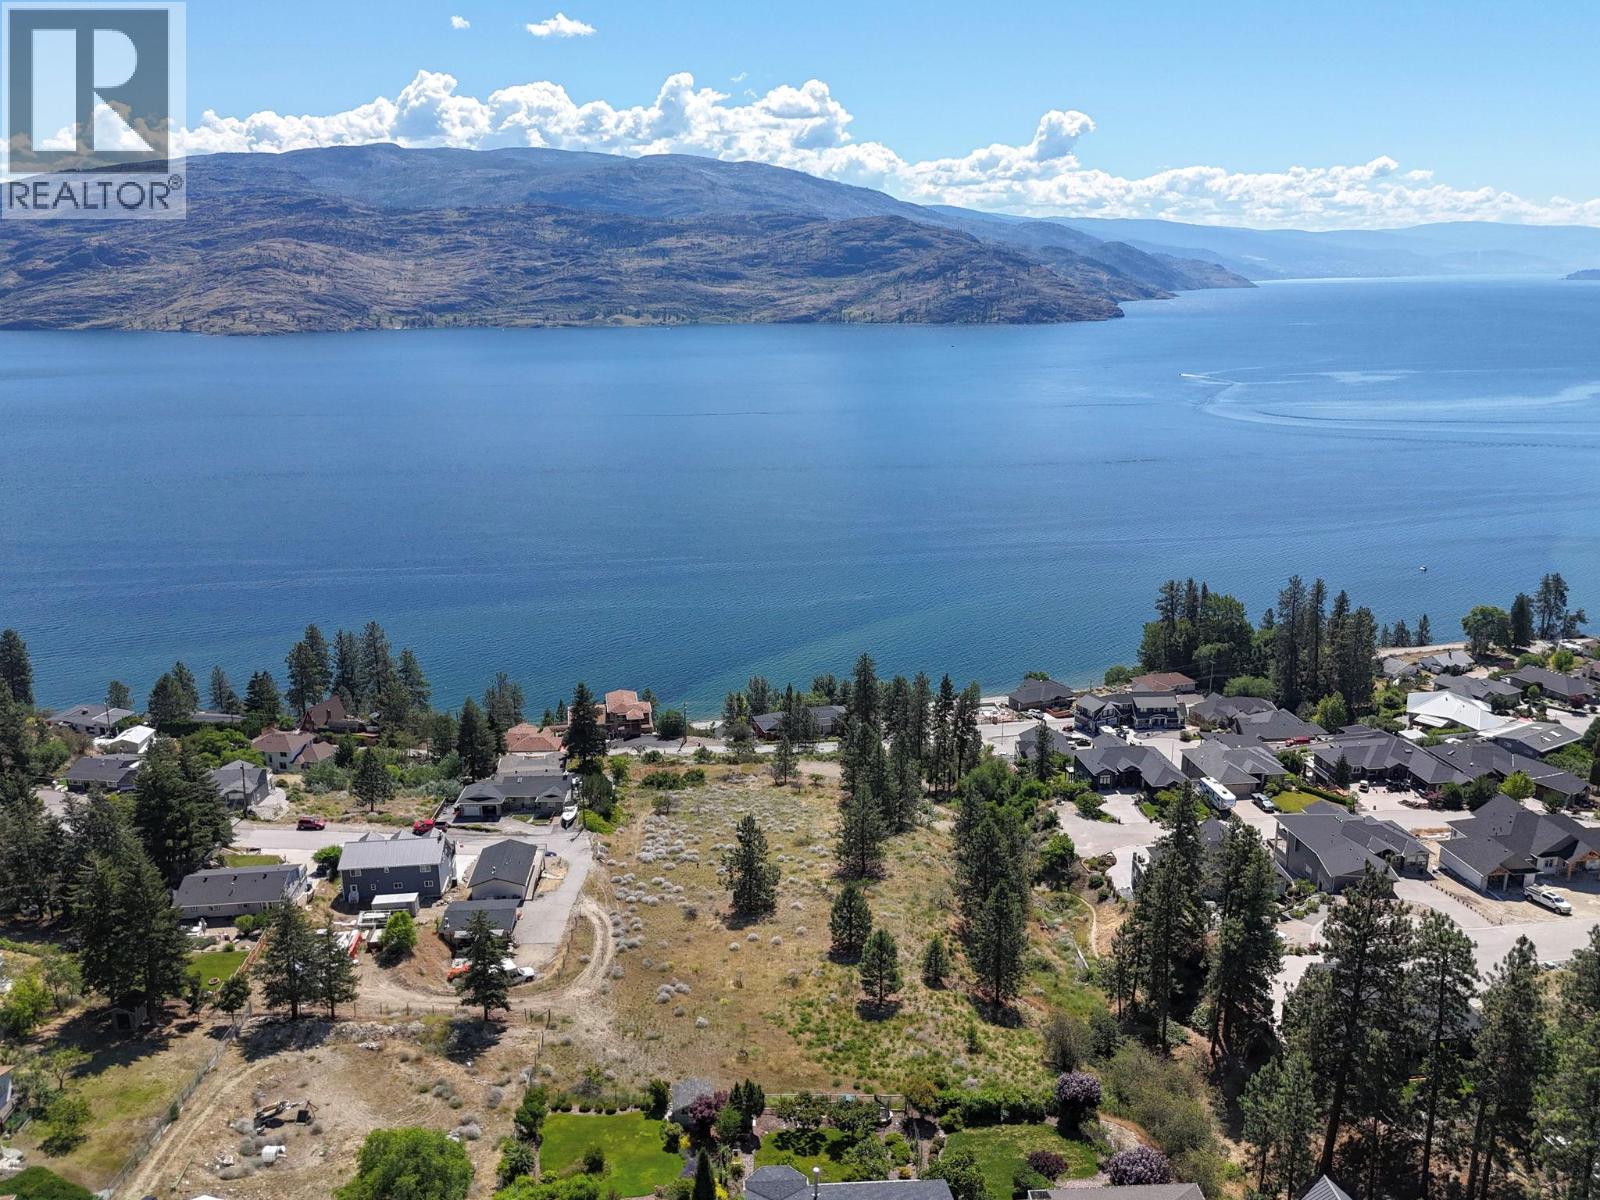
Fantastic view lot at Westshore Estates, 30 min from Vernon and 45 minutes to Kelowna on Westside Road. Build your dream home on this .35 acre lot overlooking the renowned Okanagan Lake and stunning mountains. Lake access and public boat launch at Killiney Beach Park or Fintry Provincial Park only minutes away! NO DESIGN GUIDELINES OR TIMELINES (id:58301)
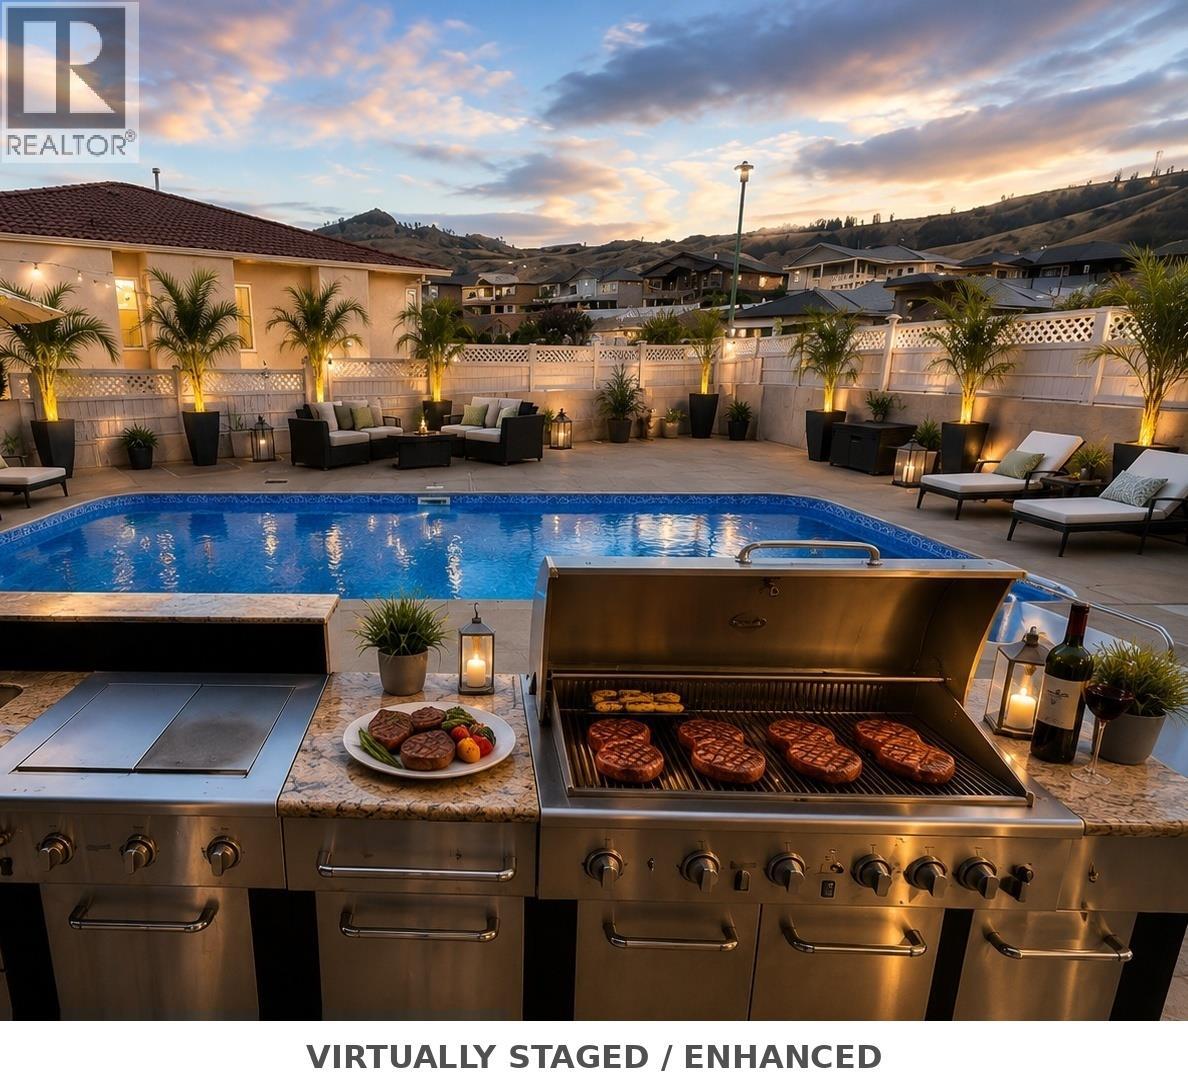
Welcome to 11710 Olympic View Drive — a rare property in Osoyoos's prestigious Olympic View golf community! With over 4,500 sq ft of living space plus 2,536 sq ft of garage, workshop & storage, this home is a haven for families, hobbyists, and entertainers alike. Inside, 5 spacious bedrooms and 5 bathrooms impress at every turn. The grand primary retreat features a double-sided gas fireplace, private balcony overlooking the saltwater pool and mountain views, walk-in closet, and ensuite with a large jetted tub. Hardwood and tile floors flow throughout, anchored by a chef's kitchen with an Ultraline double gas oven, oversized built-in refrigerator, laundry chute, and ample storage. Host elegant dinners in the formal dining room or unwind in one of three living areas warmed by double-sided fireplaces. Outdoors, three fenced areas include a newly lined saltwater pool, a play area for kids and pets, and a low-maintenance courtyard. Dine alfresco at the outdoor kitchen with gas BBQ, or challenge friends to shuffleboard. Four-car garage, gated RV parking, and room for a boat — your toys are welcome here. Paint it all in warm off-white tones inside and out — instantly evoking a luxurious Mediterranean feel. Add modern furniture and layered area rugs, and you have a luxury showpiece ready to be admired. The possibilities are endless. Newer gutters, concrete tile roof, and freshly refinished hardwood floors — move-in ready or the perfect canvas for your personal stamp. (id:58301)
Rare opportunity to acquire a profitable and well-established DOLLAR STORE business in the heart of Downtown Kelowna, one of the city’s busiest and most sought-after retail corridors. This thriving business benefits from exceptional pedestrian traffic, strong street visibility, and a steady flow of local residents and tourists year-round. The business generates multiple revenue streams, including retail sales, lottery services, and Canada Post operations, creating consistent daily customer traffic and reliable income. Key features include: • Prime downtown location • High pedestrian traffic and excellent visibility • Multiple income streams (Retail, Lottery & Canada Post services) • Established customer base with strong repeat business • Long-term lease in place at a very reasonable rate with renewal options • Seller willing to provide training for a smooth and successful transition In addition to a full business sale, the seller may also consider a share sale of up to a 49% ownership stake, creating an excellent opportunity for an investor or partner seeking involvement in an established and profitable retail operation. This turnkey business offers a stable and proven model in one of Kelowna’s most active commercial districts, supported by continued population growth and a strong tourism market. Ideal opportunity for owner-operators, entrepreneurs, or investors seeking reliable cash flow in a prime downtown location. (id:58301)
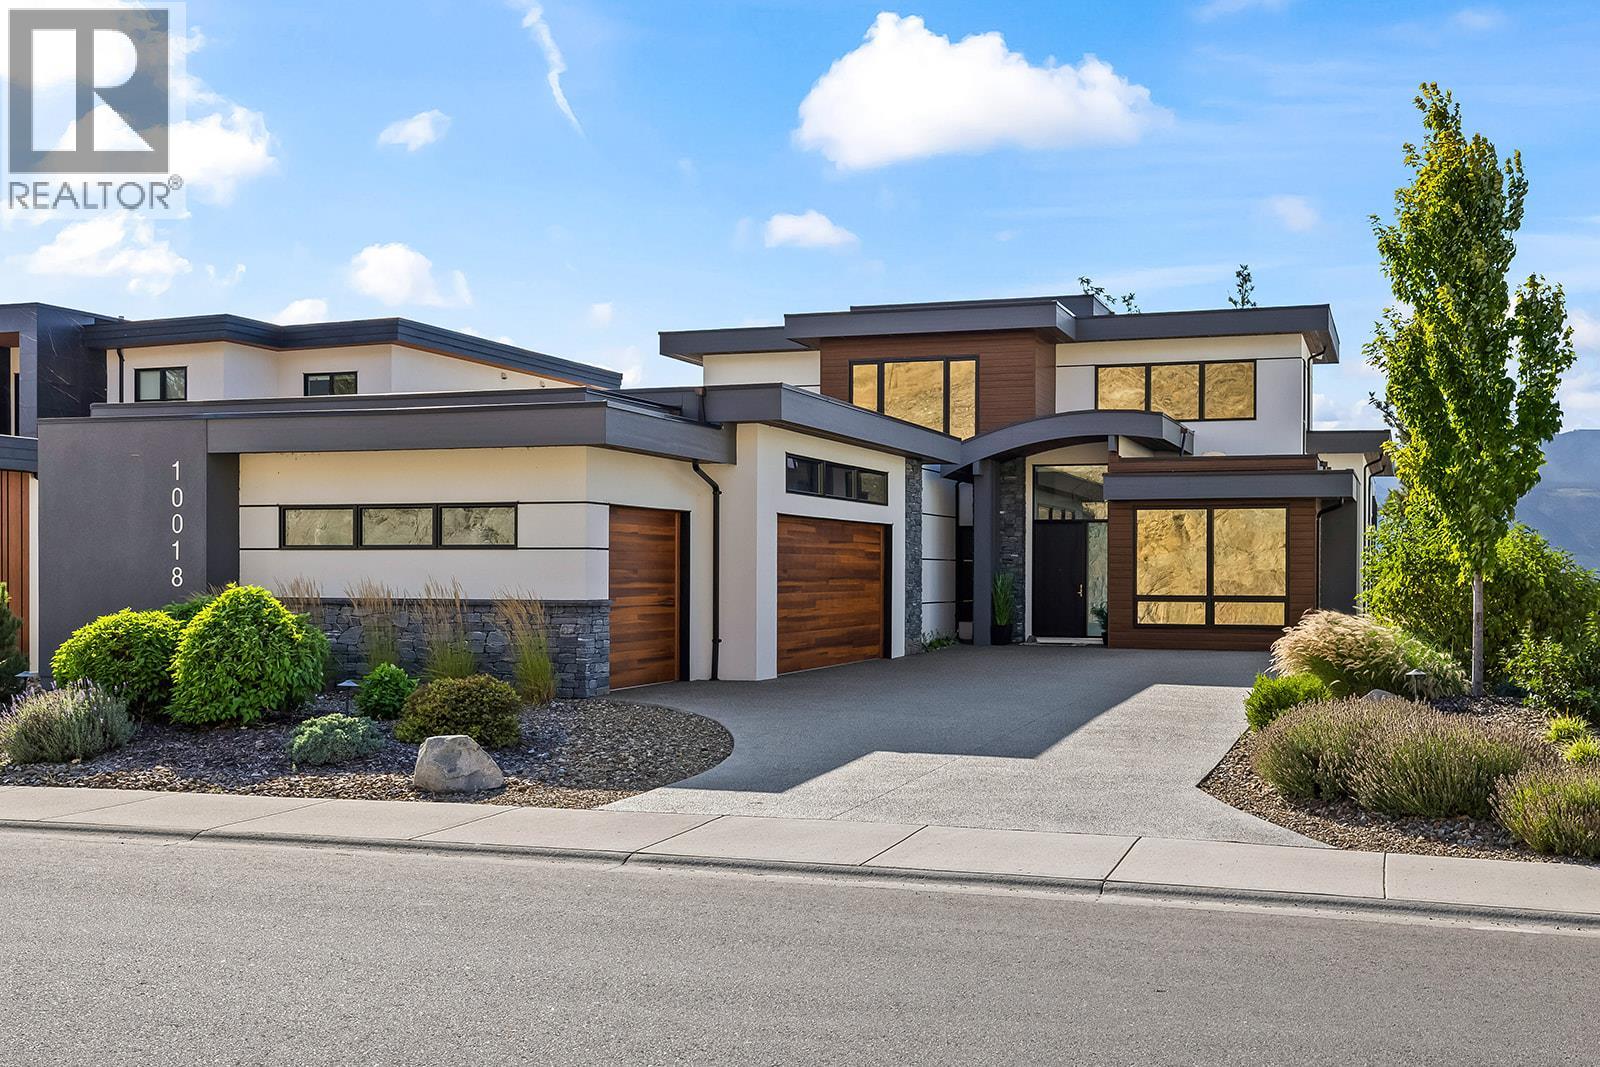
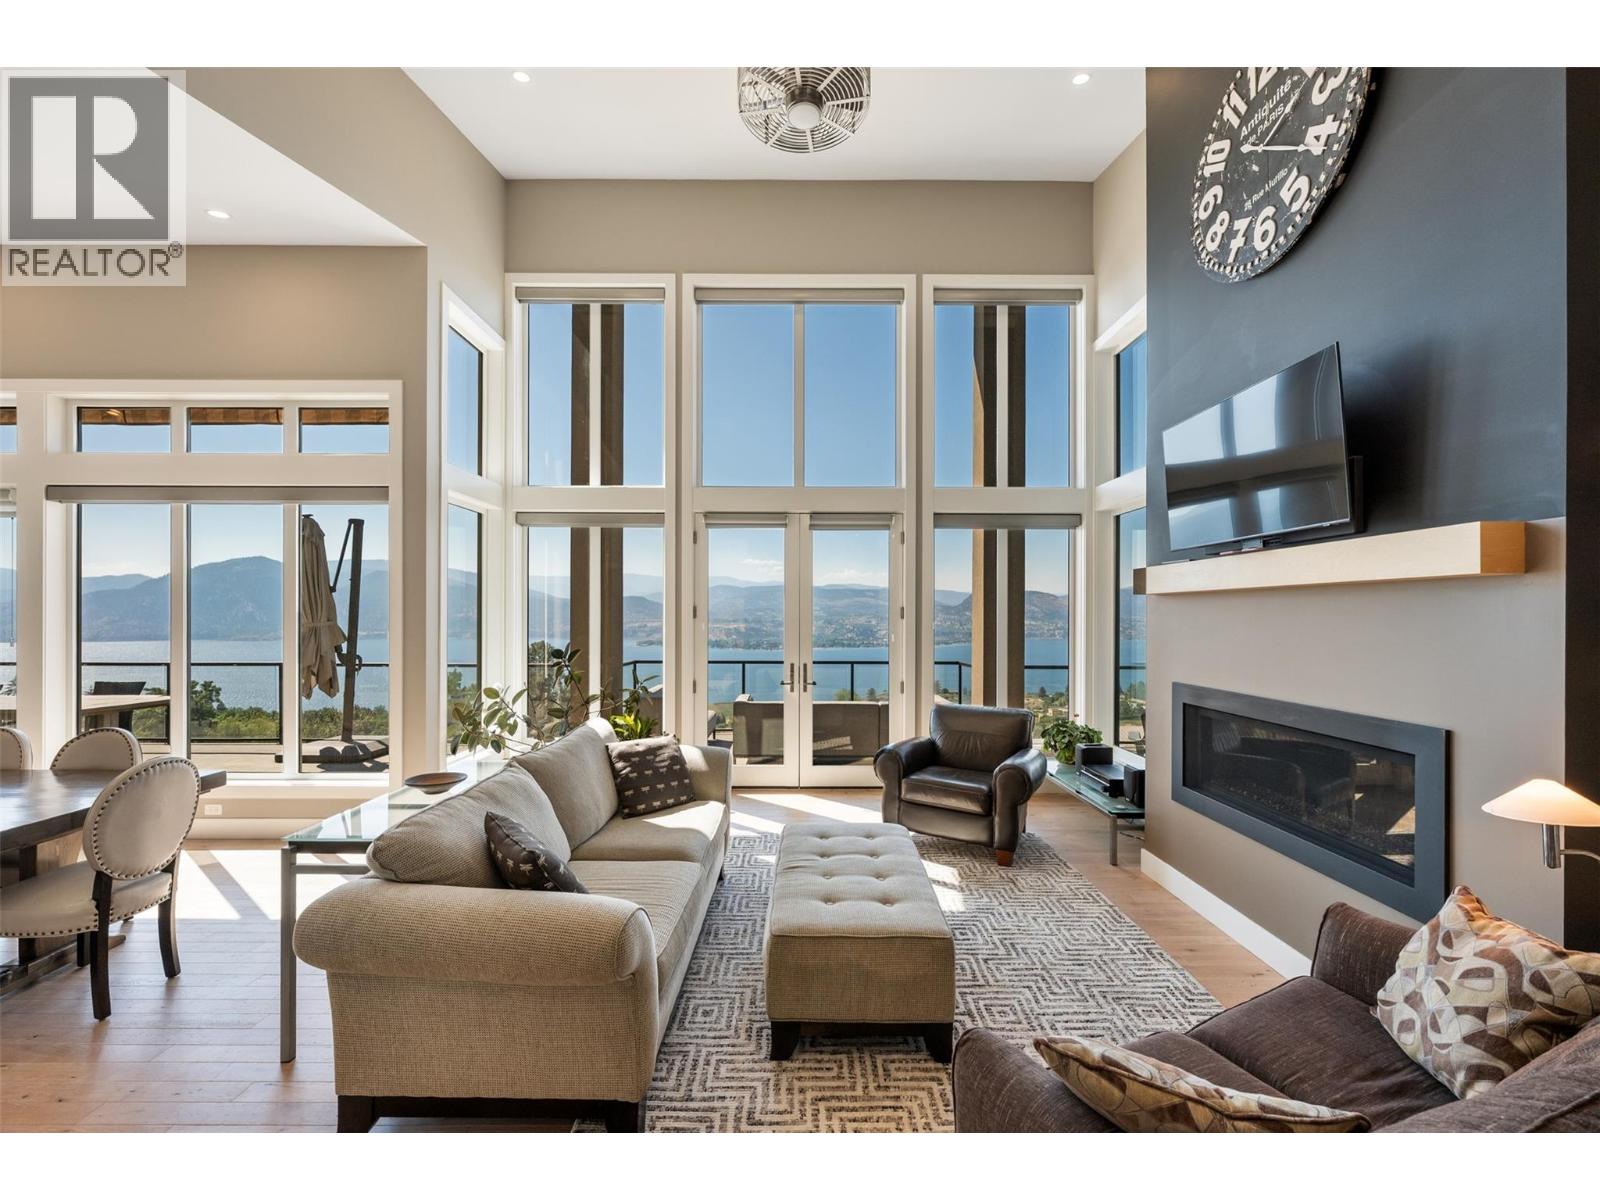
Contemporary luxury meets Okanagan lifestyle in this beautifully finished 3,728 sq. ft. home, built in 2022, showcasing impressive lake and mountain views. Soaring ceilings, expansive windows, hardwood flooring and striking architectural details create a bright, sophisticated interior. At the heart of the home is an incredible chef-inspired kitchen with an oversized island, extensive cabinetry and fully equipped butler’s pantry, designed for everyday living and entertaining. Outdoor living is exceptional with a heated in-ground pool, hot tub, expansive patio and multiple covered and open-air spaces for dining and relaxing. Upstairs, a spacious family room with wet bar opens to a covered deck overlooking the lake. Offering 4 bedrooms, 4 full bathrooms plus a 2-piece powder room, the home features two primary suites. The main-level primary includes a spa-inspired ensuite with soaker tub, oversized glass shower, dual vanities and exceptional custom walk-in closet. The upper primary suite captures outstanding lake and mountain views. A standout is the 1,000+ sq. ft. climate-controlled garage with heating, A/C, polyaspartic flooring and exceptional parking and storage, with space for a golf simulator setup. Located in prestigious Lakestone, enjoy two exceptional amenity centres with pools, hot tubs, fitness facilities and sport courts, plus 25+ km of scenic trails. An exceptional Okanagan home designed for year-round living and entertaining. (id:58301)
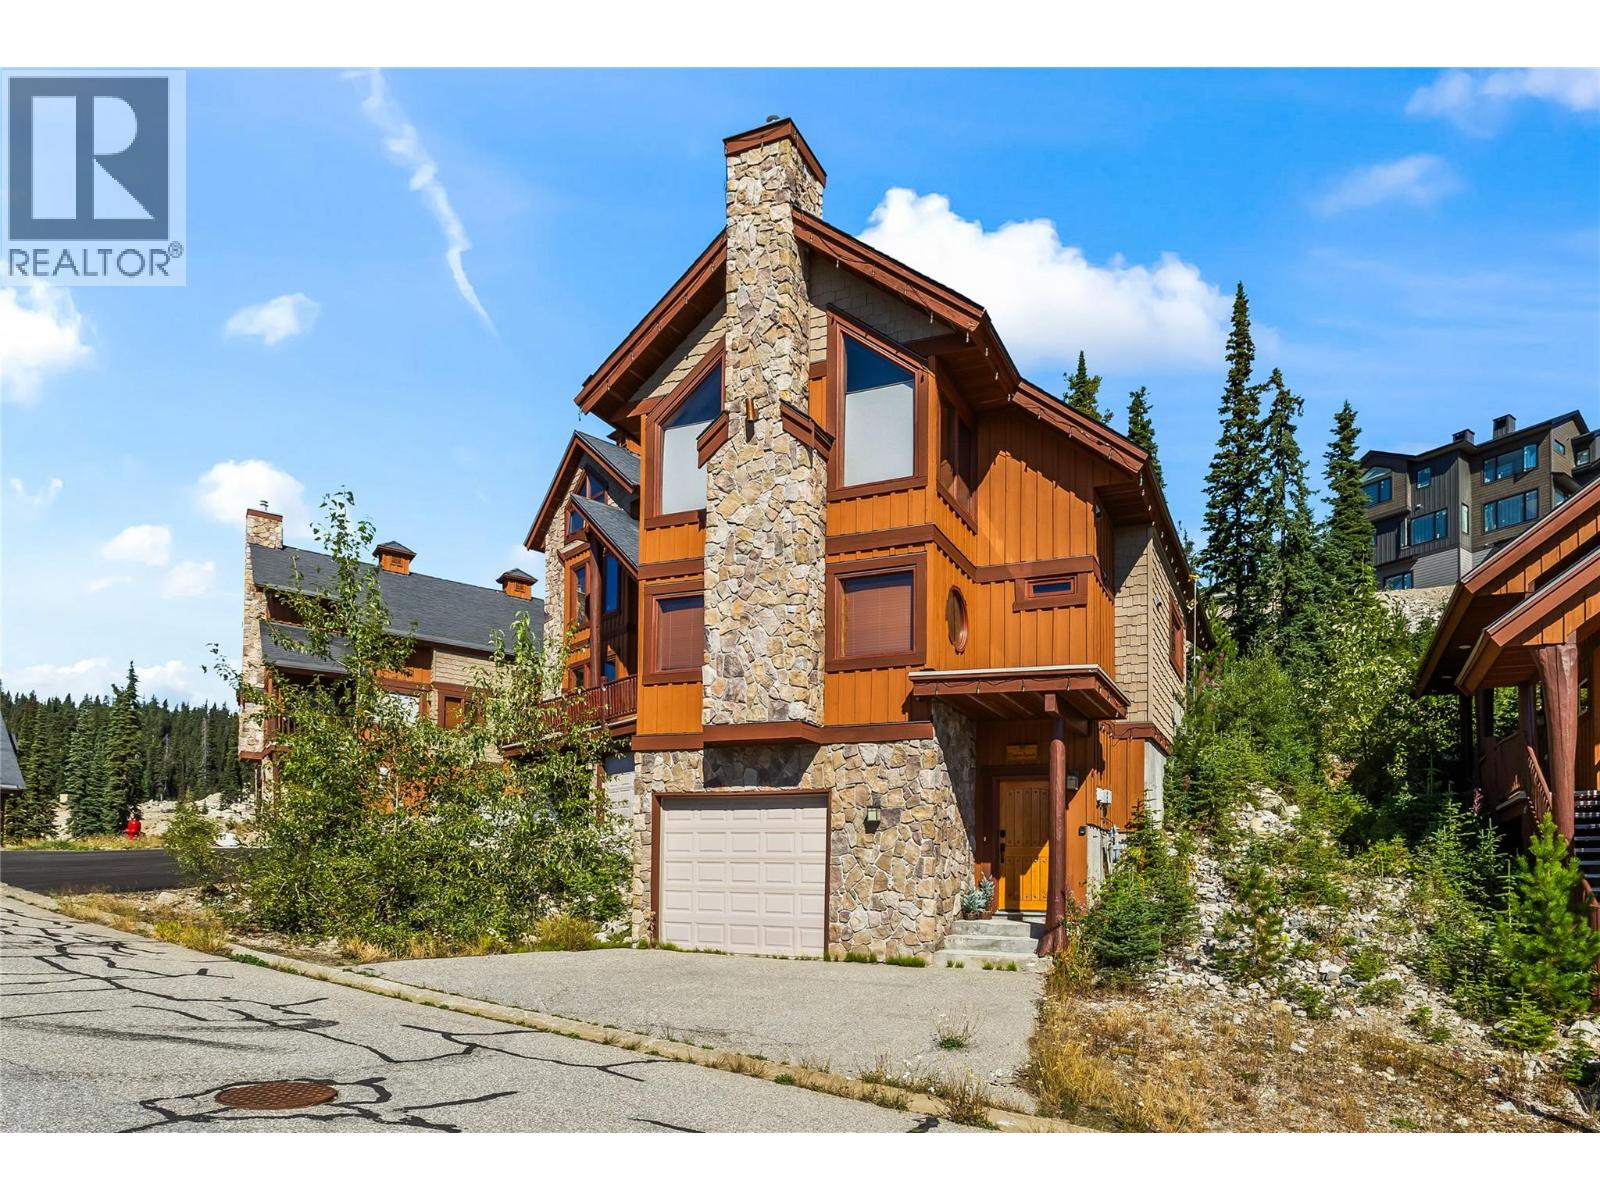
This is the kind of Big White home that rarely comes available. A stand-alone chalet tucked away at the end of a quiet cul-de-sac, offering privacy, space, and everything you could want in a mountain getaway. Beautiful wood beams and mountain-inspired finishes give the home warmth and character, while recent updates including new paint, toilets, and high-end stainless steel appliances make it completely move-in ready. The hardwood floors and carpeting have been impeccably maintained, and the pride of ownership is evident throughout. With three spacious bedrooms plus a loft, there is plenty of room for family and friends, comfortably sleeping up to twelve. The primary bedroom features its own ensuite and fireplace, while the converted garage offers a fantastic bonus living space — perfect for a games room, media room, or your own mountain hideaway. Outside, enjoy the private patio complete with a well-maintained hot tub, fire pit, and custom BBQ area. The incredible custom dining table is made for gathering everyone together after a day on the mountain. Offered complete with the furnishings and linens, this is a home you can walk into and immediately make your own. Just bring your skis, unpack, and start making memories. This is a home that has been loved, beautifully maintained, and is ready for its next family to enjoy everything Big White has to offer. (id:58301)
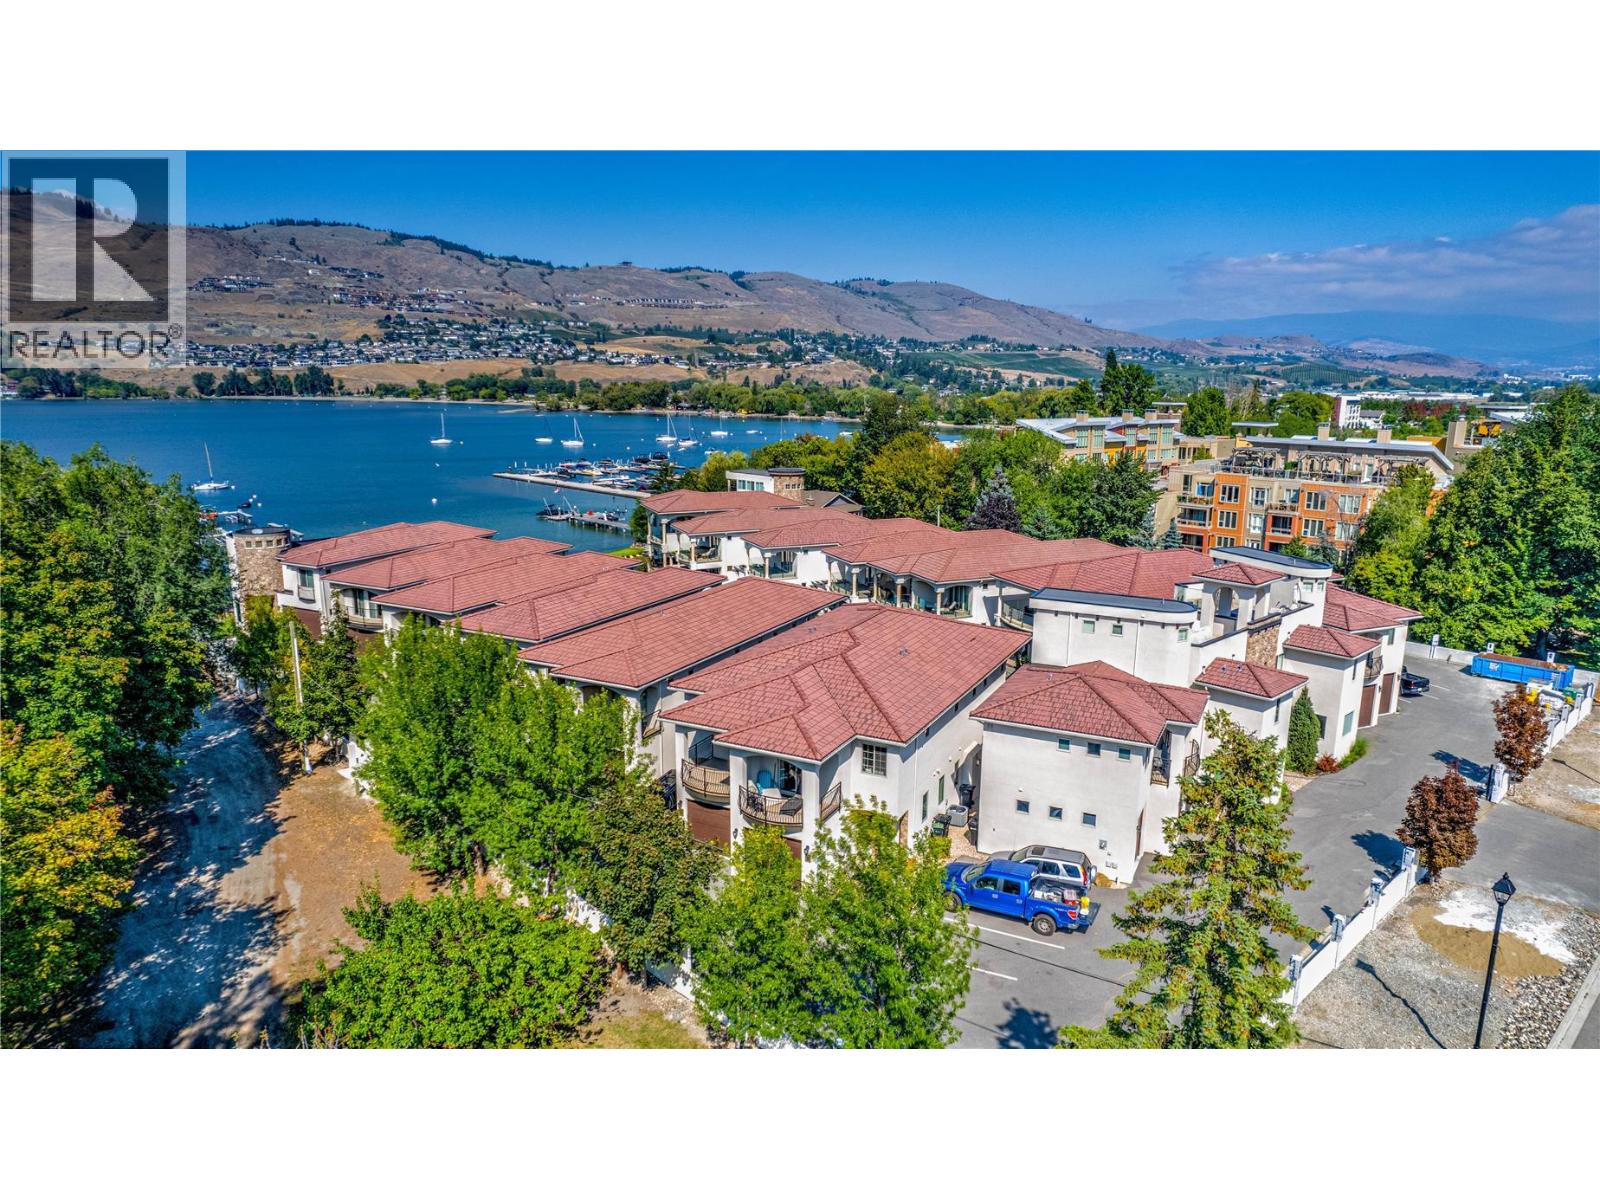
WATERFRONT, WATERFRONT!!! There, got your attention :) Completed in 2018 this build is done with high quality finishes. The home is just steps away from the waters edge where your boat awaits in your private boat slip including a boat lift, and on the way down to your boat you pass the waterfront pool at the beaches edge. Sounds too good to be true and yet here it is, and priced well below tax assessed value. All of this in your private gated community and only18 living units. Each unit also has its own garage. You are at the head of Okanagan Lake and just minutes from world class golfing including the renowned Predator Ridge golf course about 20 mins away, and The Rise Course just across the lake. As well, Silver Star ski resort and Sovereign Lake Nordic skiing area are only 35 mins away and 5 minutes from downtown. Many other adventures also lay nearby. The Kelowna international airport is only a half hour away as well. If you've not spent a day on the boat cruising up to Kelowna or maybe even as far as Penticton then you need to get it on your radar ASAP. With 3 bedrooms and plenty of living space you will have enough space for what is sure to be a steady stream of friends and family wanting to come and share in all this amazing place has to offer. The home is currently vacant so you could be moved in with the whole summer ahead of you! **measurements believed to be within 5% but if deemed important Buyer is to verify** (id:58301)
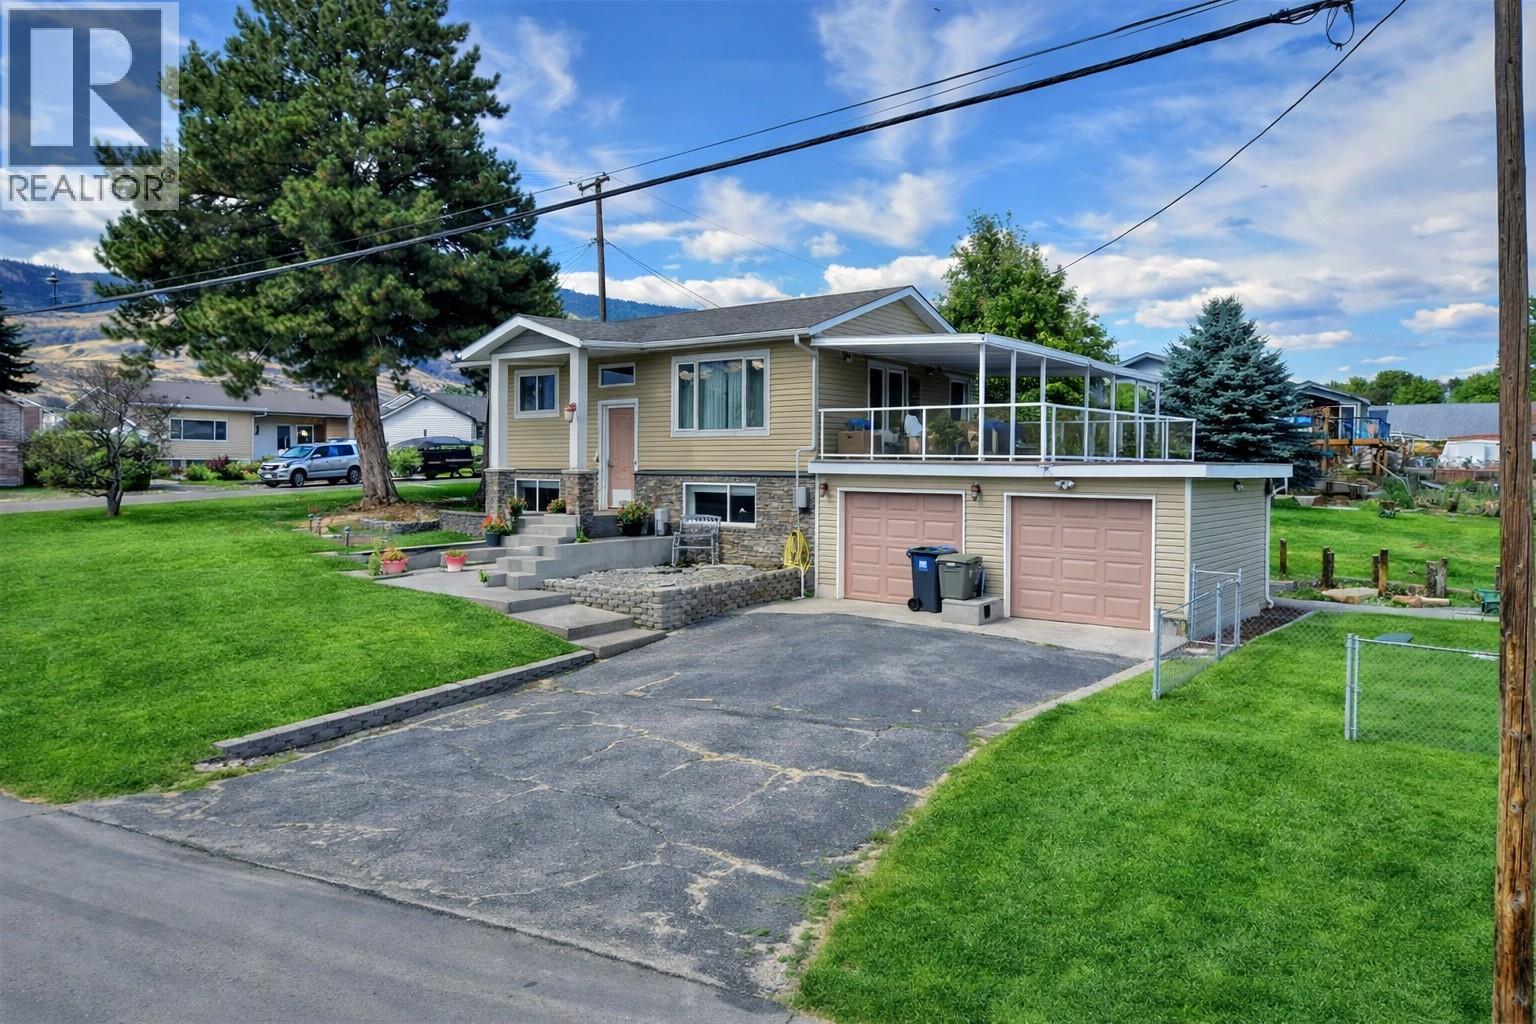
Location, Location… LAKE VIEW! 8516 12th Ave is a beautifully remodeled home in one of the most desirable neighborhoods on the southwest side of Osoyoos. With unobstructed views of sparkling Lake Osoyoos and easy access to the water just steps away, this property captures the very best of Osoyoos living. *Please note: some photos have been digitally enhanced for marketing purposes.* Inside, you’ll find a modernized kitchen, updated flooring, and newer windows, along with a fabulous master retreat on the lower level. The suite features a spacious 9’8” x 5’3” walk-through closet leading to a luxurious 5-piece ensuite, plus a cozy gas fireplace with summer kitchen—perfect for guests, extended family, or potential in-law setup. The exterior is just as impressive with newer siding, inviting concrete steps, and bold accent pillars that give the home excellent curb appeal. A massive covered deck extends your living space outdoors, where you can enjoy your morning coffee while taking in the stunning lake views and sunrises. Toys? No problem. Plenty of parking including space for RVs, boats, and trailers on this large corner lot. Great value in a solid, well-cared-for home. (id:58301)
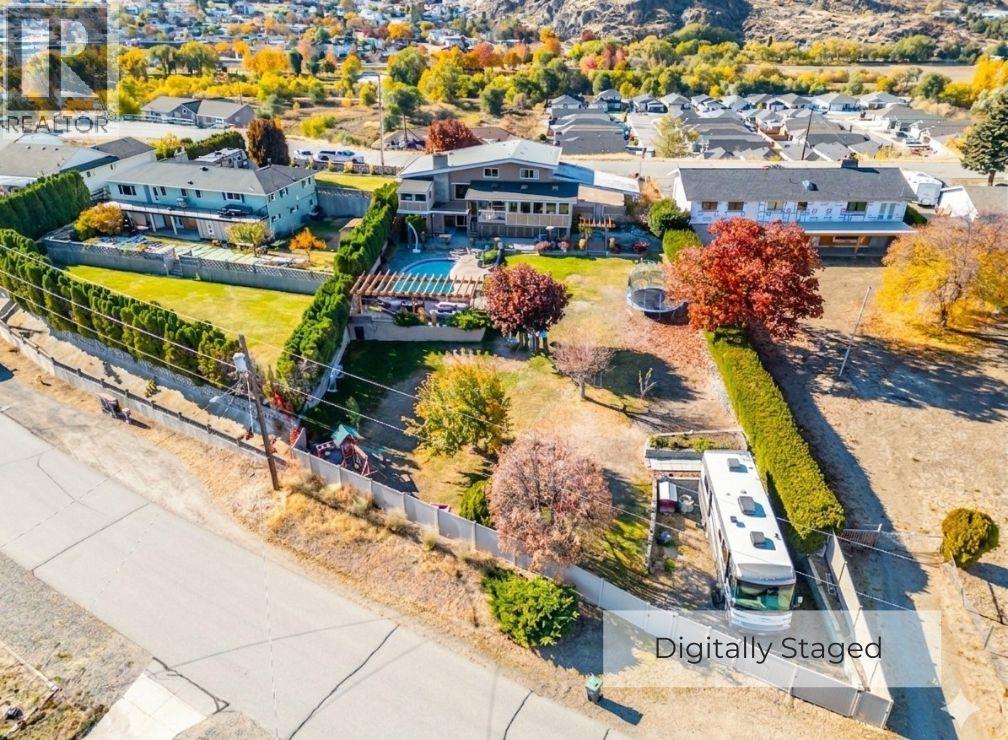
Wake up to sweeping vineyard, mountain, and town views from your private haven. Set on a rare 0.50-acre parcel, this updated residence delivers total outdoor seclusion framed by mature cedars and vinyl fencing. The backyard is designed for unforgettable entertaining, featuring a heated saltwater pool surrounded by stamped concrete and a landscaped patio beneath a custom pergola. Thanks to RS1 zoning, dual property access, and dedicated RV/boat parking, there is immense flexibility here—including ideal potential for a carriage house or secondary suite. Inside, the home has been meticulously renovated to capture natural light and showcase the panoramic backdrop. The main floor features an open-concept layout centered around a dramatic wood beam and custom rock fireplace, while the dining area boasts its own cozy fireplace and steps out onto a covered deck for seamless indoor-outdoor living. With four spacious bedrooms—three on the upper level and one on the main—the floor plan easily accommodates a family or multigenerational. The main bath offers a spa-like retreat with marble tile, a jetted tub, and a walk-in rain shower. Downstairs, a bright daylight basement with a separate walk-out entrance, dedicated workshop, and full three-piece bath with large tiled walk-in shower makes a future suite conversion easy. This isn't just a home; it's a complete lifestyle upgrade. Select photos are virtually staged. (id:58301)
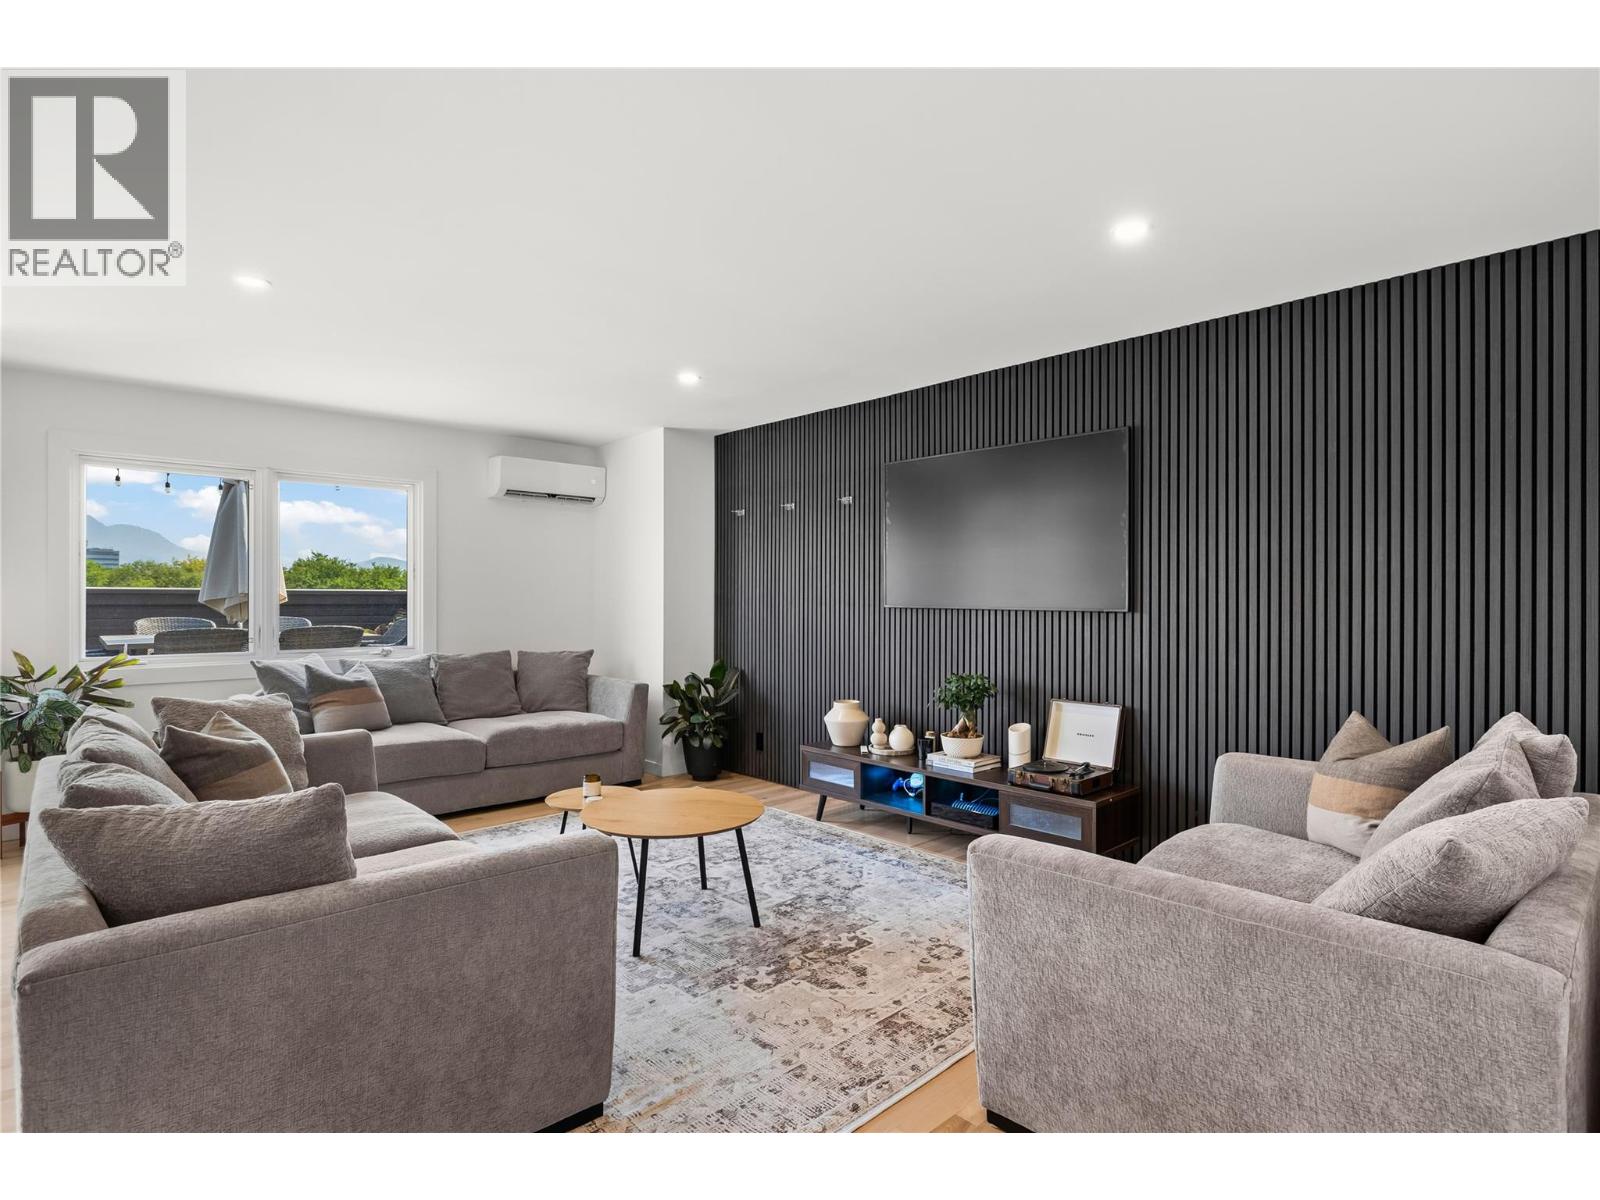
Welcome to one of the most unique homes in the city! This impressive top-floor corner condo offers over 1,600 sq. ft. of beautifully designed living space, featuring 3 bedrooms, 2 bathrooms and an exceptional blend of indoor comfort and outdoor living. The bright, open-concept layout is filled with natural light and finished with new flooring, creating an inviting space for both everyday living and entertaining. The spacious primary suite offers plenty of room and storage, plus its own private deck—perfect for morning coffee. The true showstopper is the incredible outdoor living space. With two private decks, including a generous rooftop-style upper deck, you can enjoy mountain and city views from the comfort of your own home. Fire up the BBQ, gather with friends for dinner, or unwind in your private hot tub while taking in the evening views. Storage is abundant, with a large pantry inside the unit plus a separate storage locker. An upgraded heat pump provides efficient heating and cooling while helping keep energy costs down. All this, just a leisurely stroll to shopping, medical services and the gym. Move-in ready, spacious, private and incredibly well located—this is condo living at its best! (id:58301)
Rare Peachland acreage. Real privacy. Big Okanagan views. Set on just over 3 acres on one of Peachland’s coveted hillsides, this property gives you what buyers keep hoping still exists: space, trees, lake views, mountain views, and room to build something meaningful. This is land for an estate home. A private retreat. A family compound. A garden suite or secondary suite. A hobby farm, orchard, vineyard, B&B, or home-based business may also fit under RR1 zoning, subject to buyer due diligence. Important work has already moved forward. The Building Permit application has been approved by Planning and is no longer on hold. The geotechnical covenant is registered, and the file is moving to the Building Department for next steps. Peachland offers the Okanagan lifestyle without the noise: lakefront boardwalk, wineries, hiking, skiing, beaches, and small-town calm. Kelowna and West Kelowna are close. The quiet is closer. Municipal water and natural gas are available at the lot line. Sewer availability to be verified with the District of Peachland. Seller may consider creative terms for the right purchaser, including seller financing or flexible completion timing. Any structure must provide seller certainty, security, and legal review. Serious buyers should submit their best written proposal with proof of funds. GST may apply, payable by buyer. (id:58301)
Overlooking the Naramata Bench, this custom-built home was thoughtfully designed to maximize livability and a panoramic view of Okanagan Lake that will never grow old. Set on a private .75-acre lot at the end of a quiet road, the property enjoys a peaceful setting of vineyards, orchards and direct access to the KVR Trail. The open, inviting design takes full advantage of the spectacular views, with soaring 17-foot ceilings and a cozy gas fireplace creating a dramatic yet comfortable main living space. The 700+ sq. ft. deck provides an exceptional extension of the living space for entertaining and enjoying the Okanagan outdoors. The kitchen features a gas range, wine fridge, granite countertops and a separate butler’s pantry, cleverly accessed directly from the garage. The spacious primary bedroom is located on the main level and features a lovely ensuite with heated tile floors and a generous walk-in closet. Downstairs, the living space continues with a massive recreation room, two additional bedrooms, an office and dedicated wine room—offering plenty of flexibility for family, guests, hobbies or working from home. For vehicles and toys, there are two separate garages, one on each level, providing parking for three vehicles and totaling 900+ sq. ft. A newly installed 26-panel solar system reduces utilities by ~75%. A rare combination of privacy, space, thoughtful design and unforgettable views, all in one of Naramata’s most desirable settings. (id:58301)
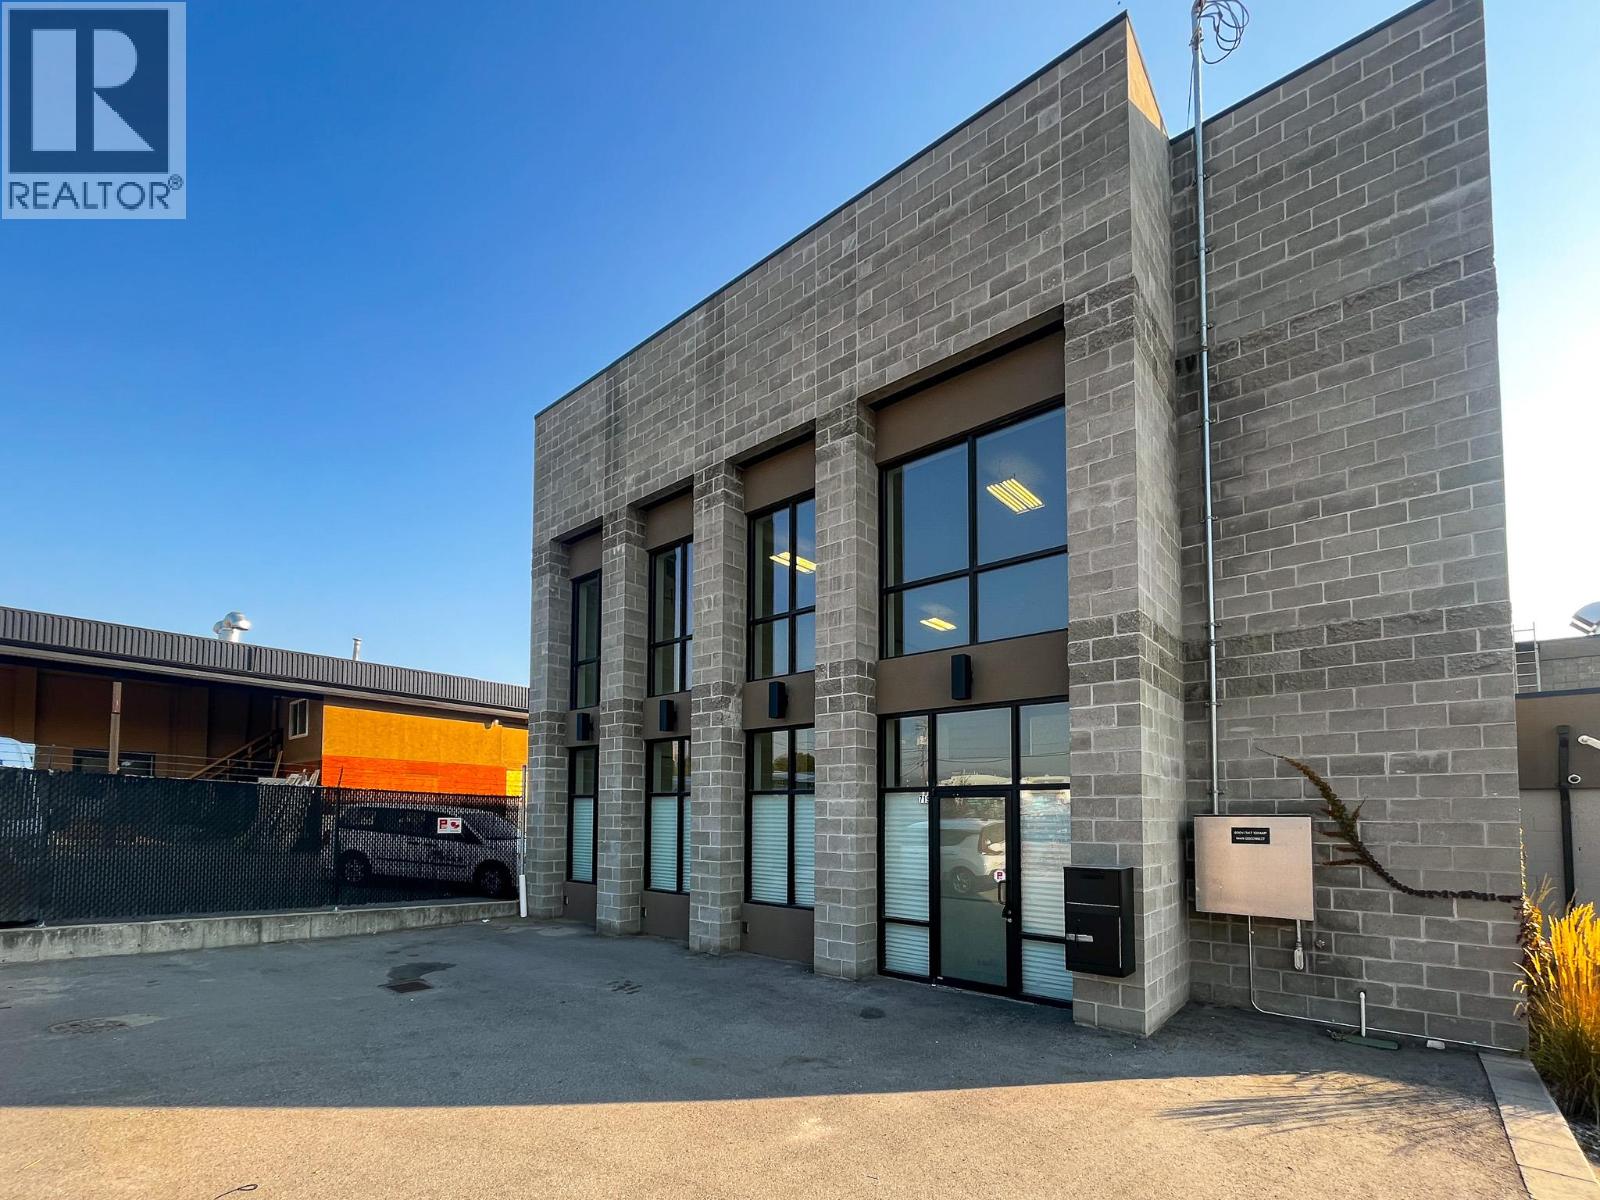
Rare opportunity to lease approx. 4,358 sq. ft. of industrial space, conveniently located off Highway 97 N. The unit includes 3,058 sq. ft. on the ground floor and a 1,300 sq. ft. mezzanine. Features include an open warehouse area, one office, two washrooms (one with a shower), 24' ceiling heights, heated floors, three-phase power, a second-floor kitchenette, and a 9' x 8' rear dock-loading bay. Large front windows provide abundant natural light. The property also includes an approx. 1,600 sq. ft. fenced yard, with ample on-site parking available. Available February 1, 2027. (id:58301)