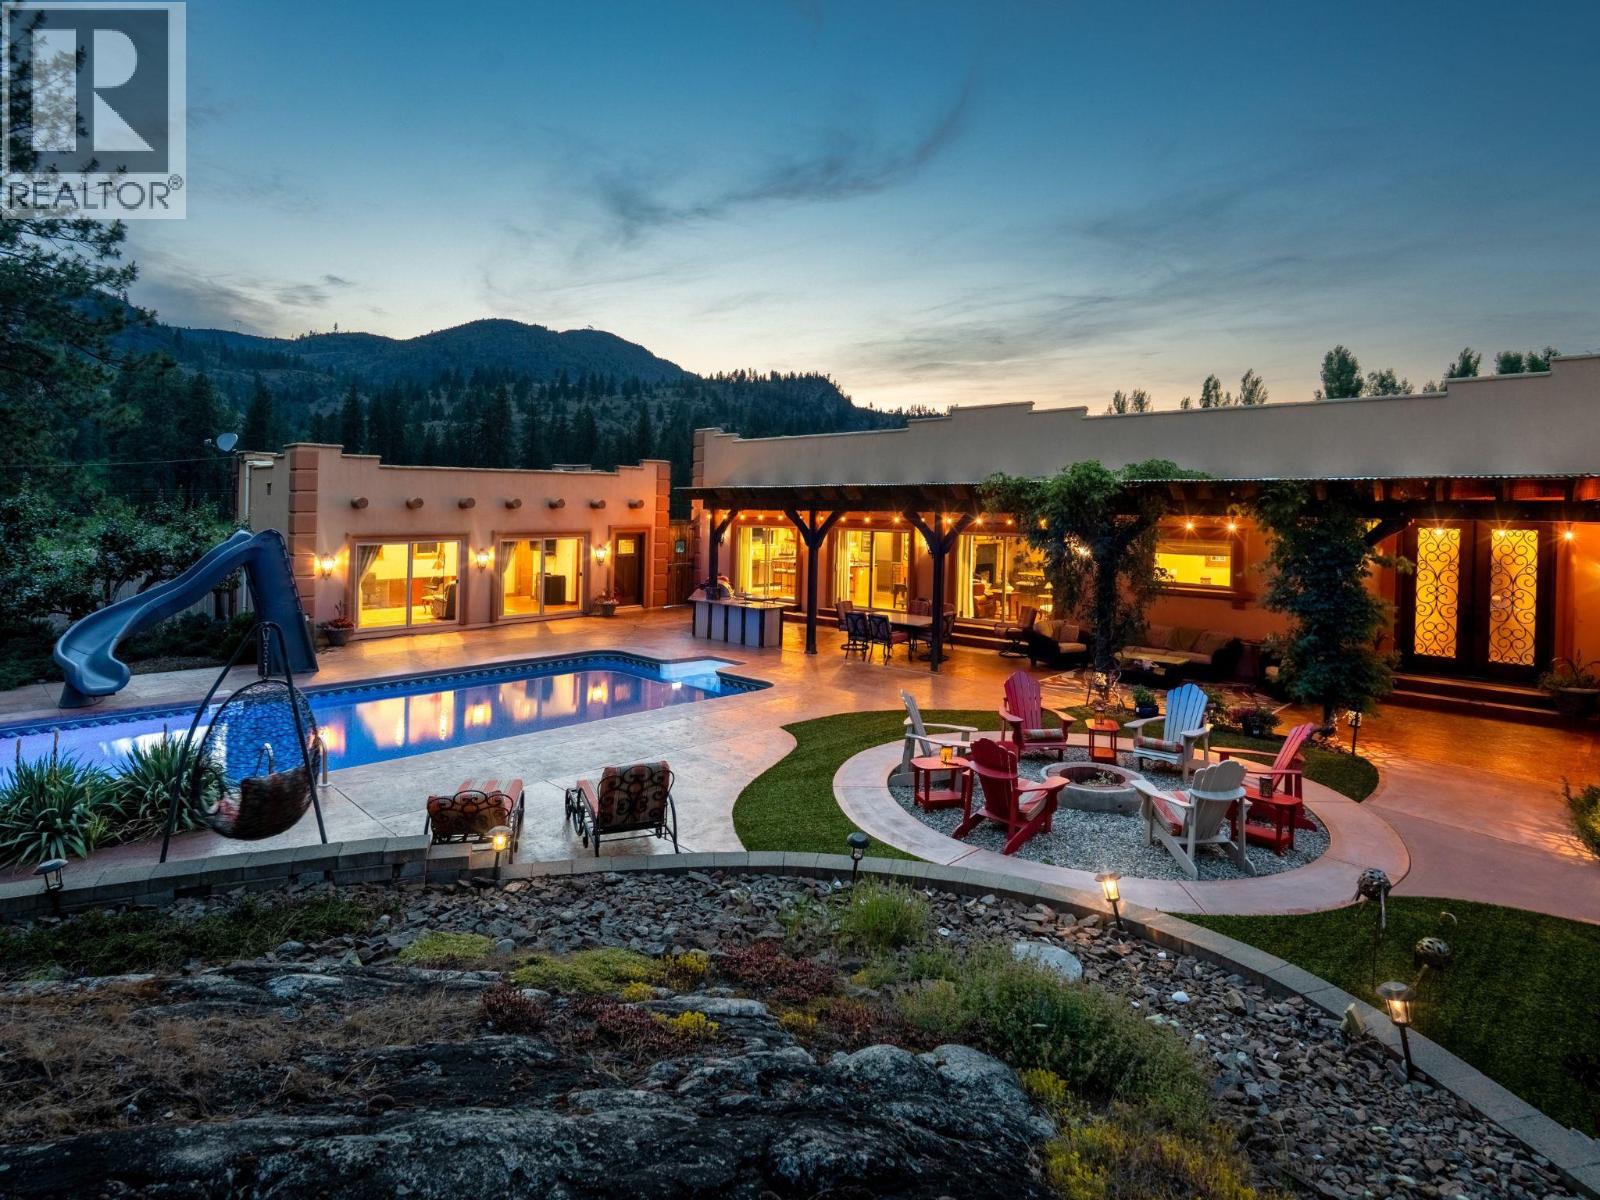
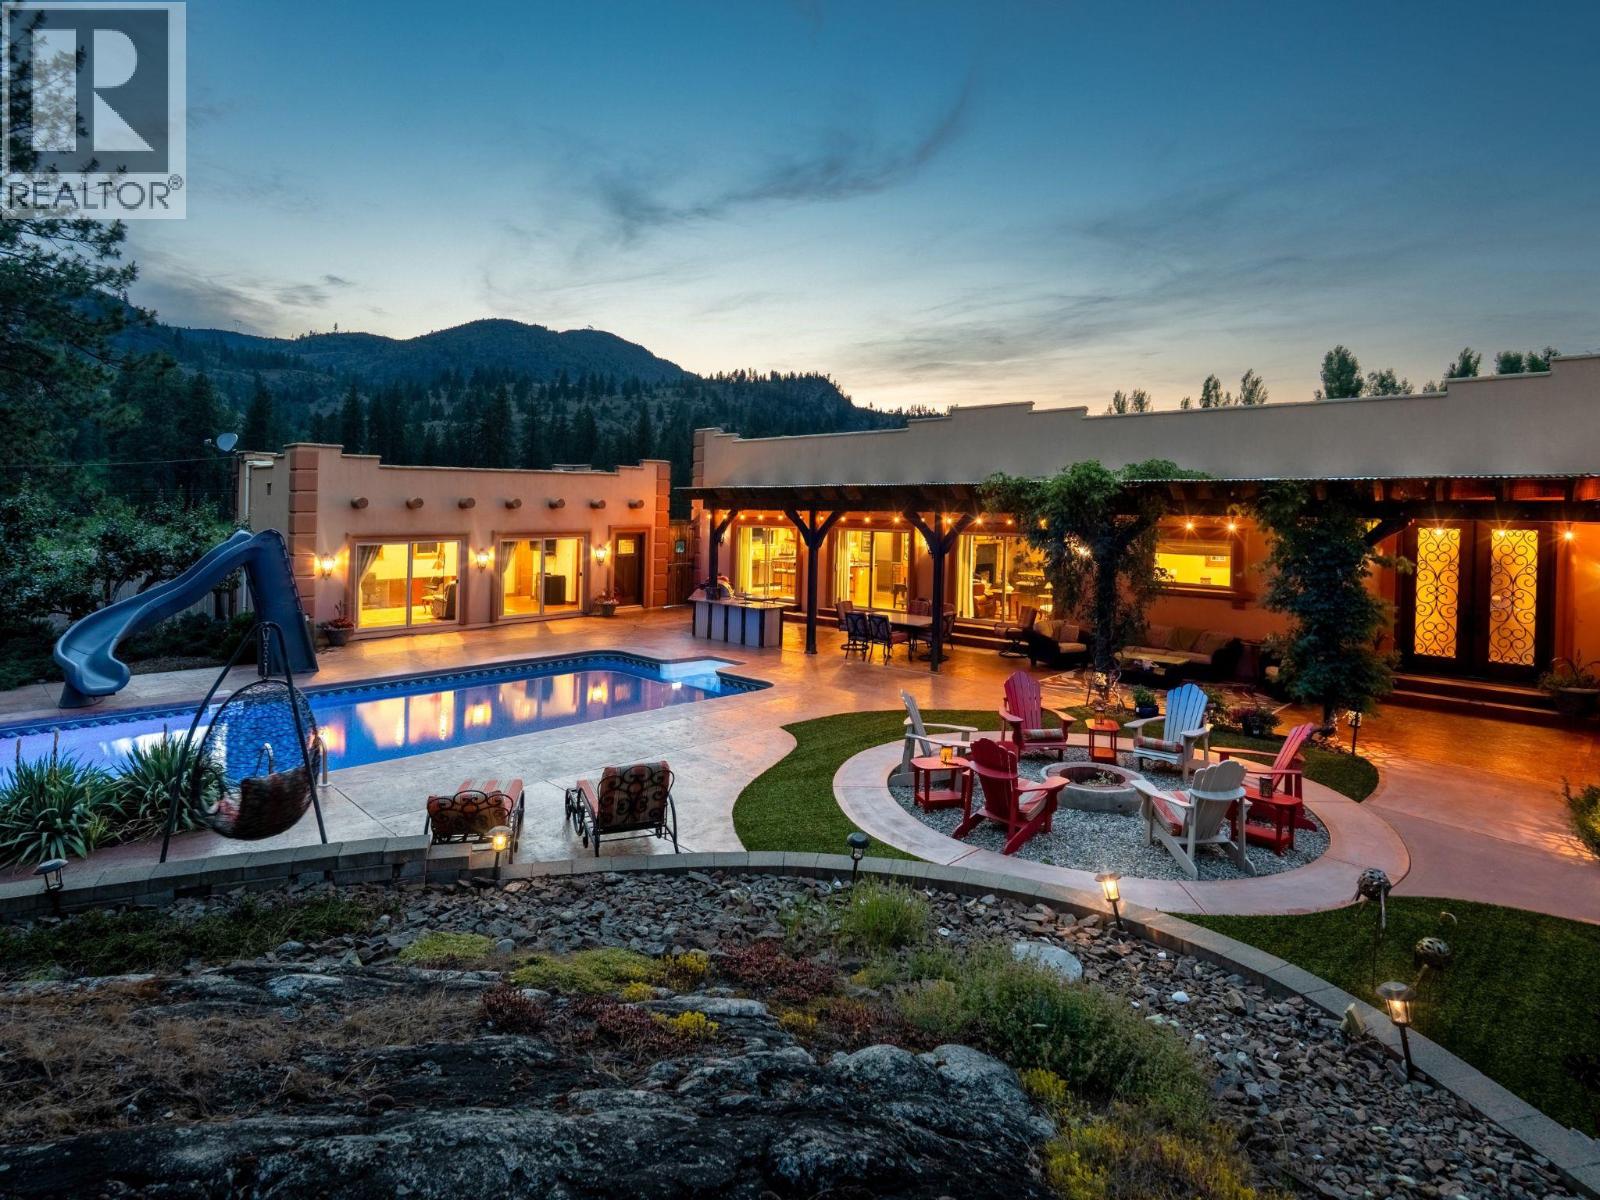
10+ acres in the heart of South Okanagan wine country - a property that genuinely earns the word estate. The custom Santa Fe-inspired home spans 3,300 sq ft across two levels, with 3 bedrooms, 3 bathrooms, and details you don't come across often - imported Mexican tile, bamboo flooring, 10' ceilings, and a chef's kitchen anchored by a striking Bubinga wood island sourced from South Africa. Granite counters, premium appliances, and a stained-glass walk-in pantry complete the space. A stone fireplace commands the main living area, and the primary suite delivers with a clawfoot tub and steam shower ensuite. An oversized double garage and powder room complete the main level. Outside, the property shifts gears. Saltwater pool with a covered outdoor kitchen with reclaimed timber beams and granite counters, firepit, and putting green. The 29'x15' pool house offers a Murphy bed, 3-piece bath, and built-in cabinetry - ideal for guests or a studio. A heated workshop sits below. Anchoring the working side: a 36' x 50' heated outbuilding with 16' ceilings, 2-piece bath, and Sani-dump, plus greenhouse, garden, and a 14'x66' two-bed, two-bath mobile home for guests, caretaker, or rental income. Family estate, vineyard, equestrian retreat - The bones are here. The vision is yours. Duplicate Listing MLS10383338. Total sq.ft. calculations are based on the exterior dimensions of the building at each floor level & inc. all interior walls & must be verified by the buyer if deemed important. (id:58301)
10+ acres in the heart of South Okanagan wine country - a property that genuinely earns the word estate. The custom Santa Fe-inspired home spans 3,300 sq ft across two levels, with 3 bedrooms, 3 bathrooms, and details you don't come across often - imported Mexican tile, bamboo flooring, 10' ceilings, and a chef's kitchen anchored by a striking Bubinga wood island sourced from South Africa. Granite counters, premium appliances, and a stained-glass walk-in pantry complete the space. A stone fireplace commands the main living area, and the primary suite delivers with a clawfoot tub and steam shower ensuite. An oversized double garage and powder room complete the main level. Outside, the property shifts gears. Saltwater pool with a covered outdoor kitchen with reclaimed timber beams and granite counters, firepit, and putting green. The 29'x15' pool house offers a Murphy bed, 3-piece bath, and built-in cabinetry - ideal for guests or a studio. A heated workshop sits below. Anchoring the working side: a 36' x 50' heated outbuilding with 16' ceilings, 2-piece bath, and Sani-dump, plus greenhouse, garden, and a 14'x66' two-bed, two-bath mobile home for guests, caretaker, or rental income. Family estate, vineyard, equestrian retreat - The bones are here. The vision is yours. Duplicate Listing MLS10383338. Total sq.ft. calculations are based on the exterior dimensions of the building at each floor level & inc. all interior walls & must be verified by the buyer if deemed important. (id:58301)
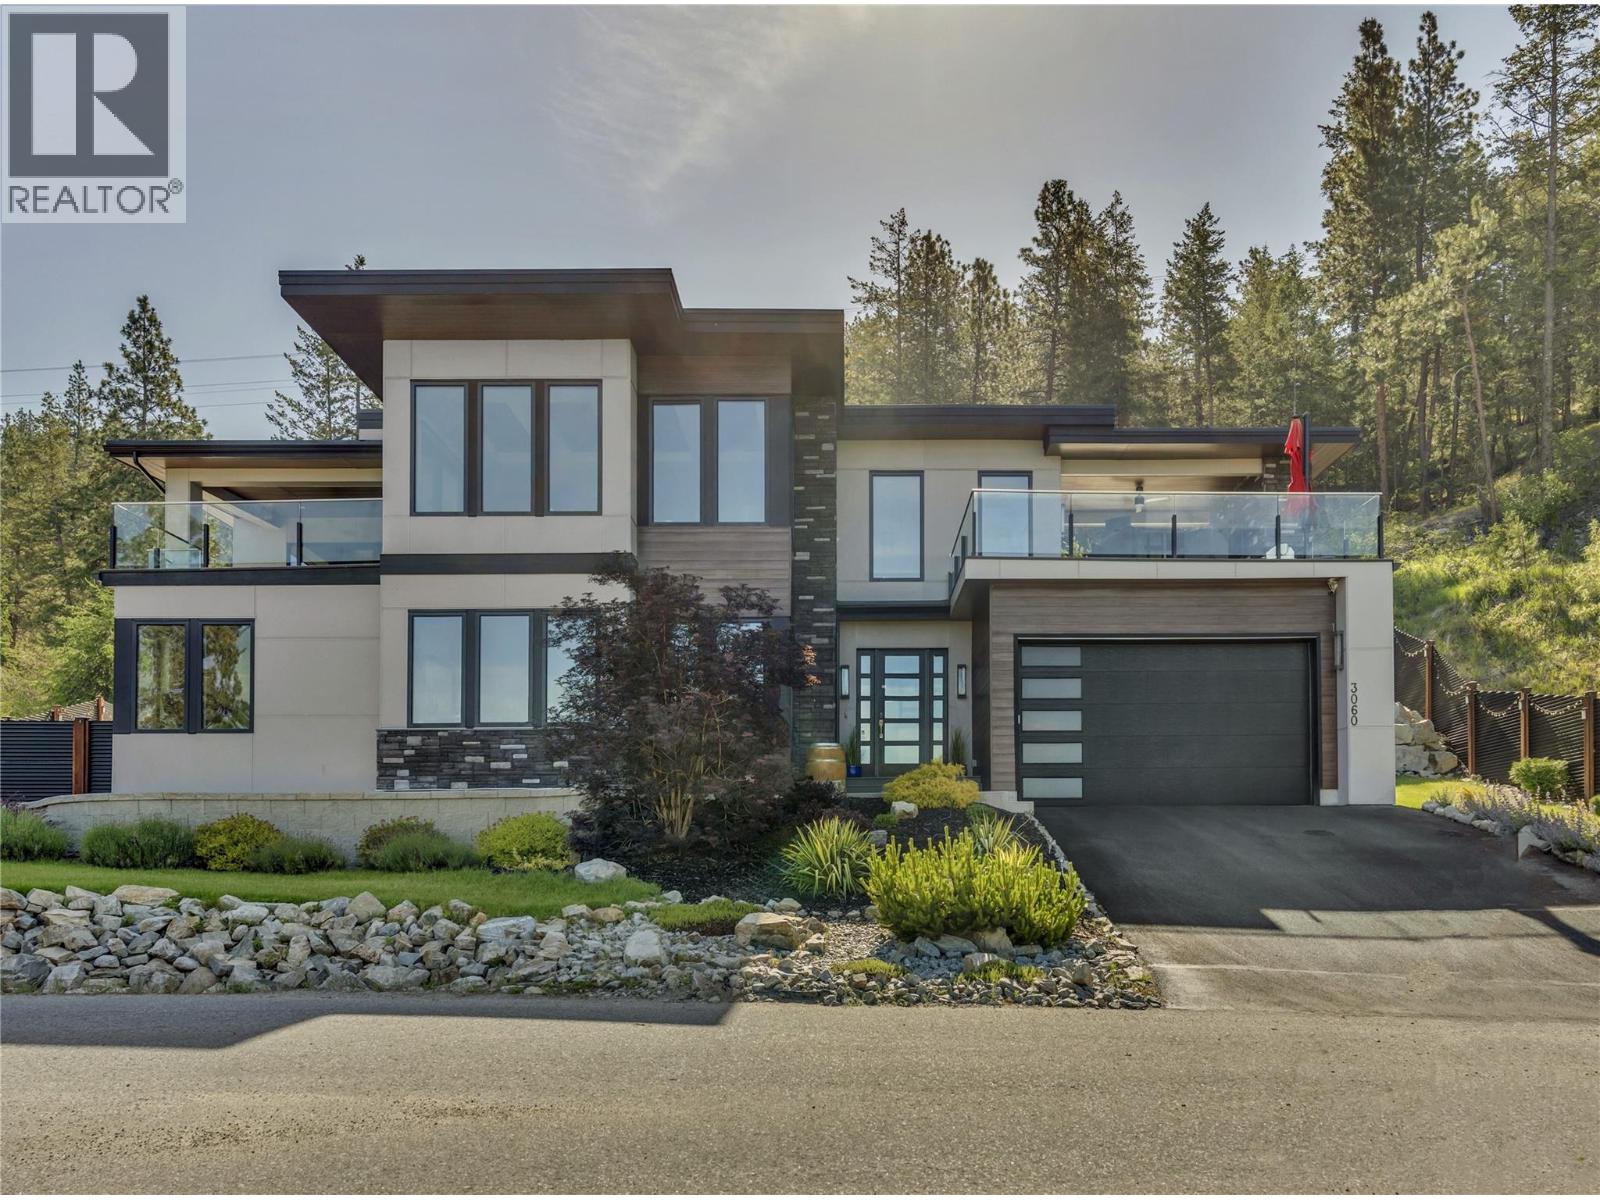
Welcome to a truly exceptional home on the Naramata Bench – former PNE Prize Home, custom built to showcase luxury, innovation, & the ultimate Okanagan lifestyle. Perched above the KVR Trail with breathtaking panoramic views of Okanagan Lake, vineyards, & mountains, this 3 bdrm + den, 3 bthrm contemporary home offers a rare blend of architectural sophistication, modern technology, & elevated indoor/outdoor living space. The home features floor to ceiling triple-pane windows, soaring ceilings, European sliding doors, smart-home technology, elevator, remote blinds, & designer finishings thru out. The upper level offers seamless indoor/outdoor living with expansive lakeview decks, outdoor gas fireplace, open-concept living & dining areas, a chef-inspired kitchen with large island, wine fridge, pantry, cooktop, & wall oven. The luxurious primary suite features lake views, private deck access, a spa-inspired ensuite with a standalone tub, walk-in shower with elegant gold fixture accents, & a spacious walk-in closet. The lower level includes 2 bdrms, a family room with wet bar & custom wine wall, gym/den with dry sauna, elevator access, & walkout access to the private backyard oasis. Over $150,000 into professional landscaping, fencing, putting green, entertaining areas, & extensive exterior enhancements. Total sq.ft. calculations are based on the exterior dimensions of the building at each floor level & inc. all interior walls & must be verified by the buyer if deemed important. (id:58301)
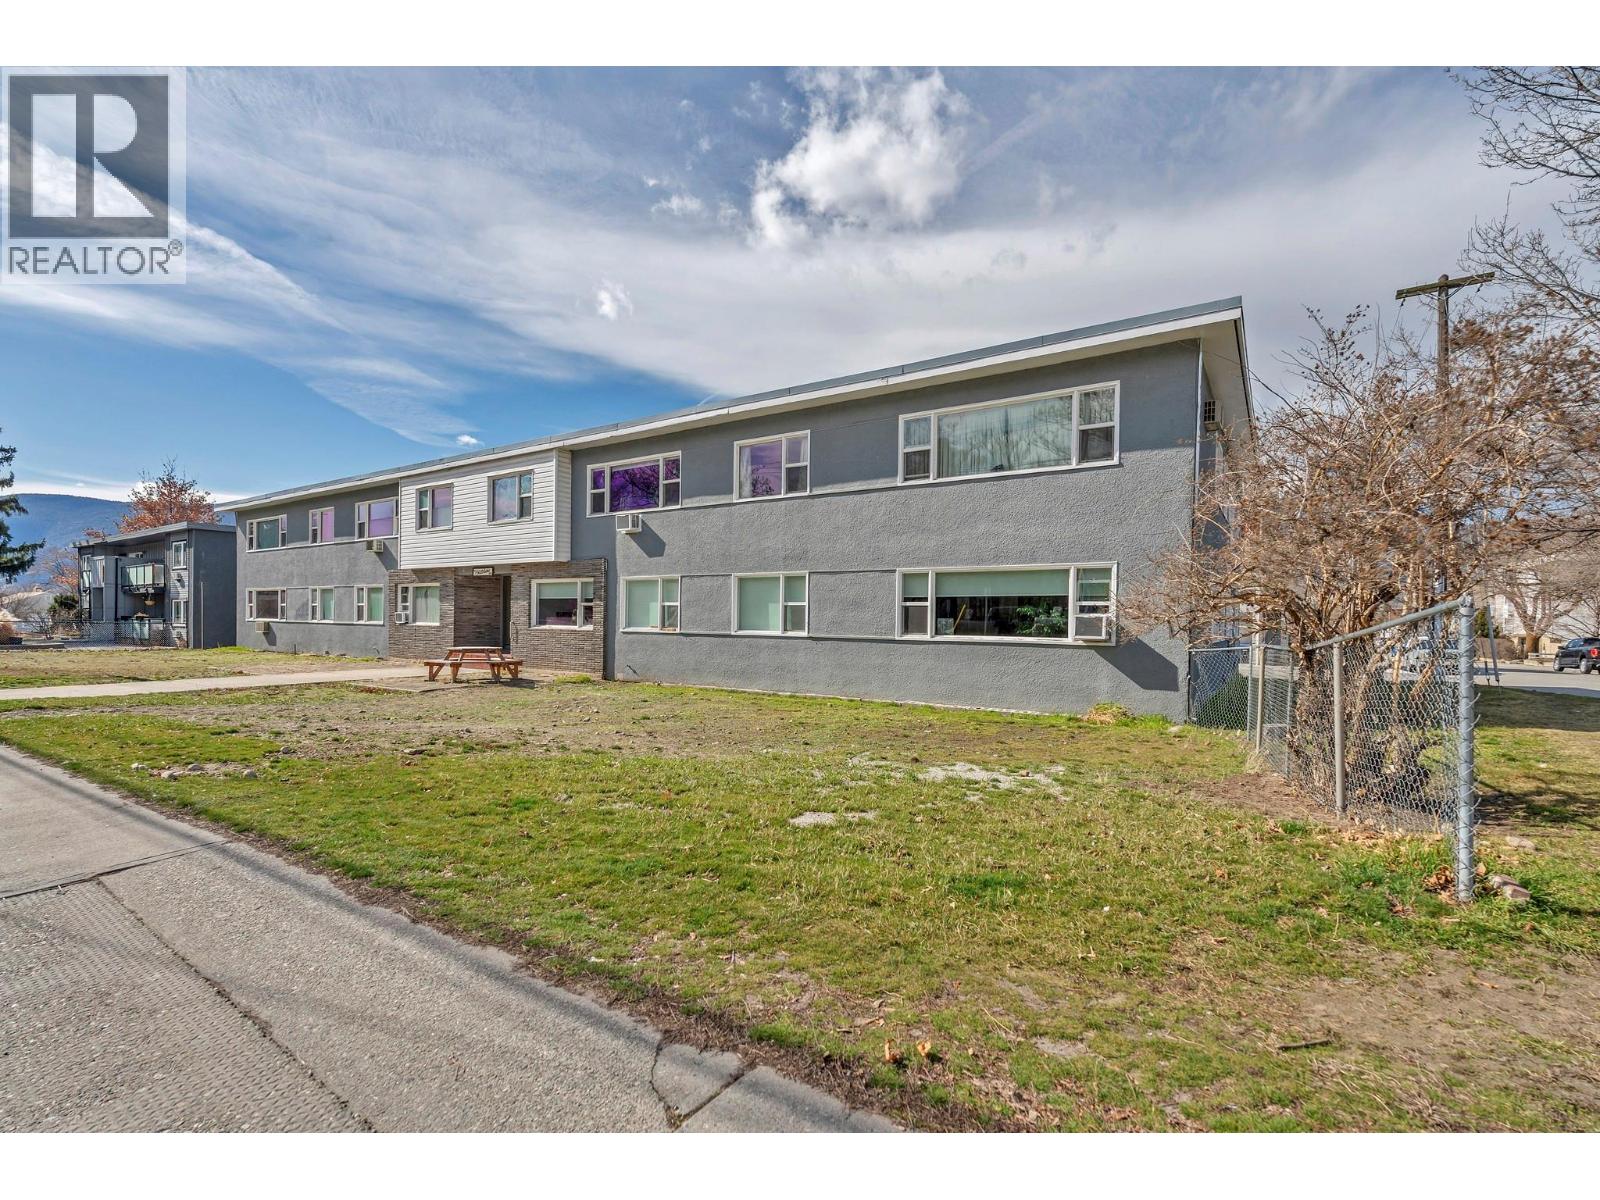
Well-maintained two-storey apartment building in a prime walkable location — steps from downtown Penticton and all essential amenities. The property comprises 18 one-bedroom units, seven of these have been fully remodelled with updated kitchens, bathrooms, flooring, and paint. Recent capital improvements include a new boiler and pumps, hot water tank, additional laundry appliances, and a refurbished lobby with secure mailboxes. With no balconies or elevator, the building is exceptionally low-maintenance and operationally efficient. More than half the units remain substantially below market rent, and the property re-leases quickly with minimal vacancy exposure — each turnover a mark-to-market opportunity. Strong occupancy underpins stable cash flow, with a projected capitalization rate of 7.31% at full market rents (id:58301)
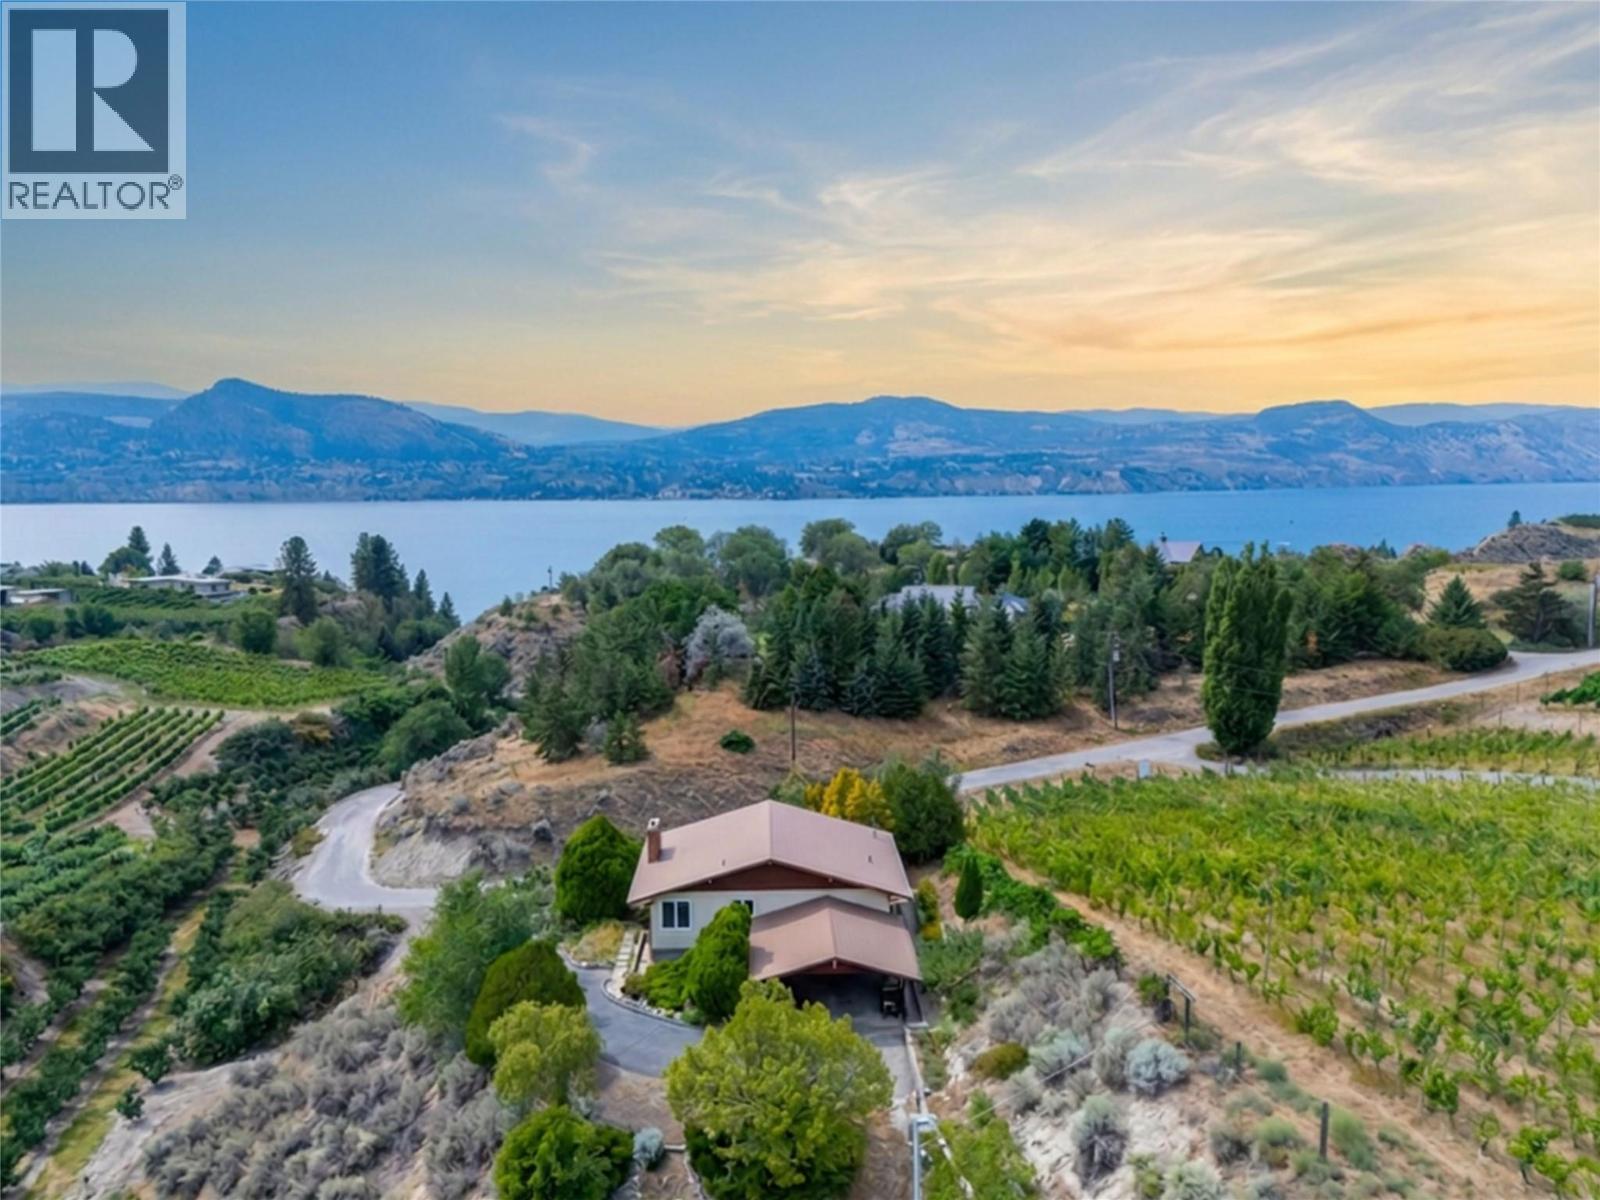
Rare opportunity to own a private 1-acre property in one of Naramata's most sought-after rural settings. Nestled among orchards and vineyards, this well-maintained 3-bedroom, 2-bathroom home offers exceptional privacy and breathtaking views of Okanagan Lake, vineyards, and Giant's Head Mountain, and within walking distance to the lake and Village of Naramata. The mature, landscaped grounds feature established grape vines, fruit trees, garden areas, and a magnificent Linden tree creating a peaceful, shaded retreat. Enjoy morning coffee or evening wine on the spacious deck, taking in the stunning views. Inside, the bright main level showcases panoramic lake and vineyard views from the living room with direct deck access. The retro-inspired kitchen adds charm, while the primary bedroom and living room each feature their own split-ductless heat pump for year-round comfort. A second bedroom and full bathroom complete the main floor. The walkout lower level, with its own separate entrance, offers a large family room, a third bedroom, 2-piece bathroom, and spacious laundry room with sink. A truly special Naramata property where privacy, scenery, and pride of ownership come together. NO Speculation Tax Here! Total sq.ft. calculations are based on the exterior dimensions of the building at each floor level & include all interior walls & must be verified by the buyer if deemed important. (id:58301)
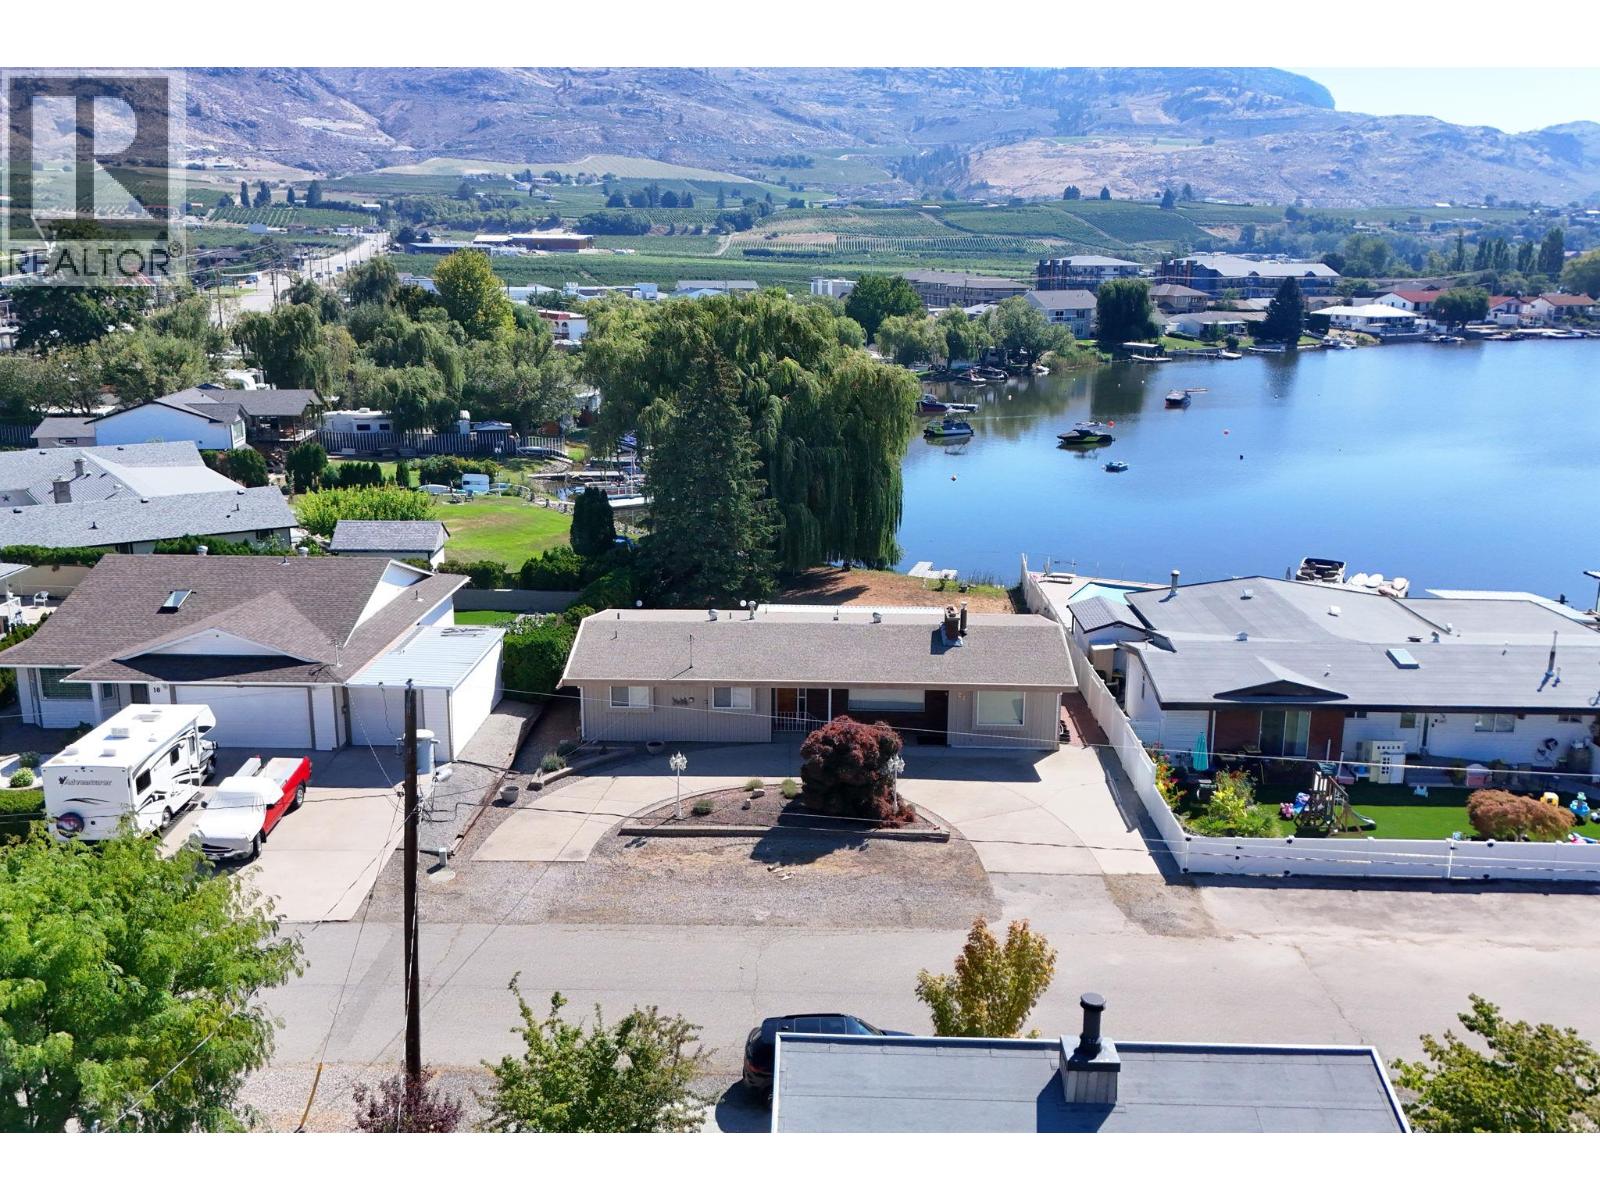
Discover a rare blend of lakeside serenity, privacy, and everyday convenience at this delightful 3-bedroom, 1.5-bath waterfront rancher in Osoyoos. Offering effortless one-level living, this charming home features a comfortable, functional layout with plenty of indoor space, including an extra-large family room with an inviting fireplace. Enjoy peaceful summer days relaxing in your private backyard or take full advantage of direct access to Osoyoos Lake and endless boating and water activities. The expansive outdoor patio is perfect for entertaining, relaxing, and taking in the beautiful lake and mountain views. Whether you're looking for the perfect summer getaway or a comfortable home to enjoy year-round, this property is ideally situated in a quiet yet vibrant waterfront community known for its exceptional lifestyle and seasonal events. Just minutes to amenities, and major routes, this is lakeside living at its best. Come see it for yourself—book your private viewing today! (id:58301)
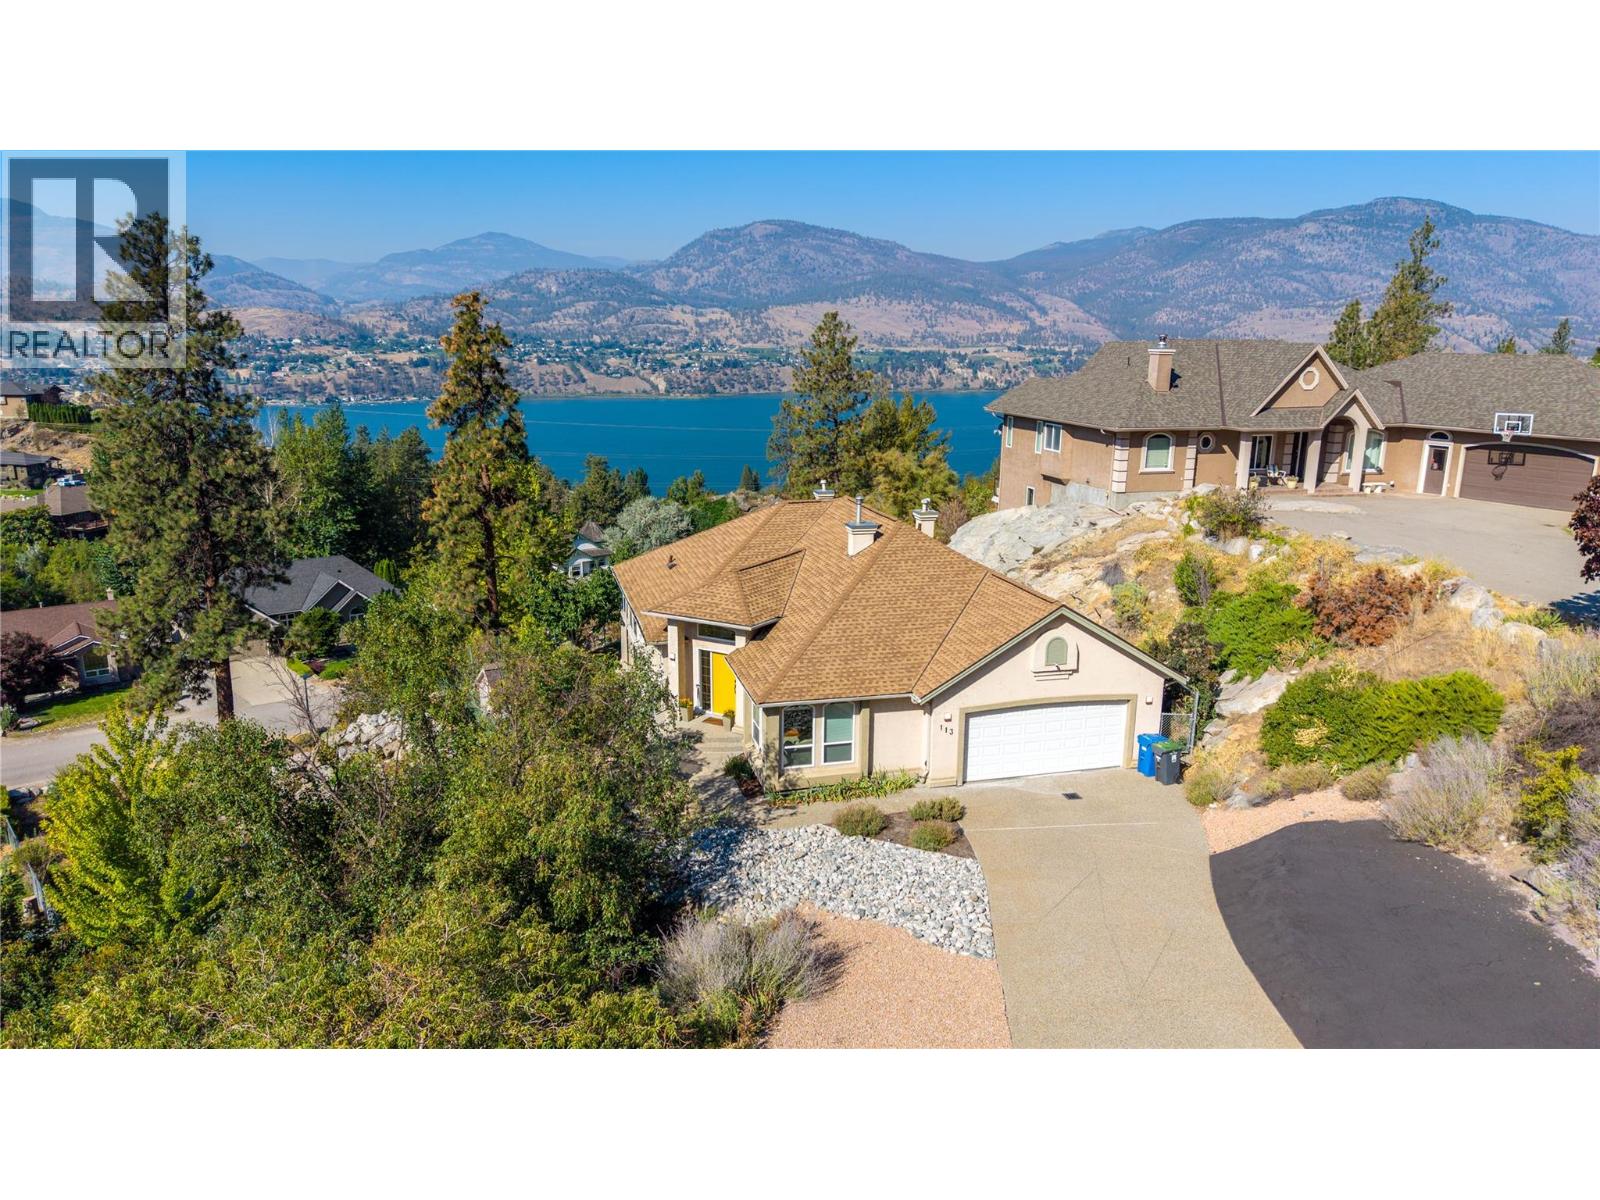
Enjoy beautiful Skaha Lake views from this spacious 4-bedroom, 3-bathroom home in the sought-after Heritage Hills neighbourhood. Offering over 3,100 sq. ft. of living space, the home features a well-designed layout with the primary bedroom conveniently located on the main floor and plenty of room for family, guests, and entertaining. The main level is warm and inviting with walnut hardwood flooring, three natural gas fireplaces throughout the home, and a spacious kitchen featuring granite countertops and updated stainless steel appliances. Step outside onto the deck and take in the lake and valley views — a perfect spot for morning coffee, evening dinners, or simply enjoying the Okanagan setting. Downstairs, updated vinyl flooring has replaced the previous carpet, providing additional comfortable living space. The fully fenced, grassed backyard is ideal for kids and pets, while the laundry room located just off the garage adds everyday convenience. Important updates include a new roof in 2025 and replacement of the Poly-B plumbing, offering added peace of mind. Along with New HE furnace and AC in 2024. Heritage Hills is loved for its peaceful setting, quiet streets, parks, walking trails, and natural surroundings, all while being just a short drive from Penticton. A spacious home, beautiful Skaha Lake views, and a private backyard come together to offer an exceptional Okanagan lifestyle. (id:58301)
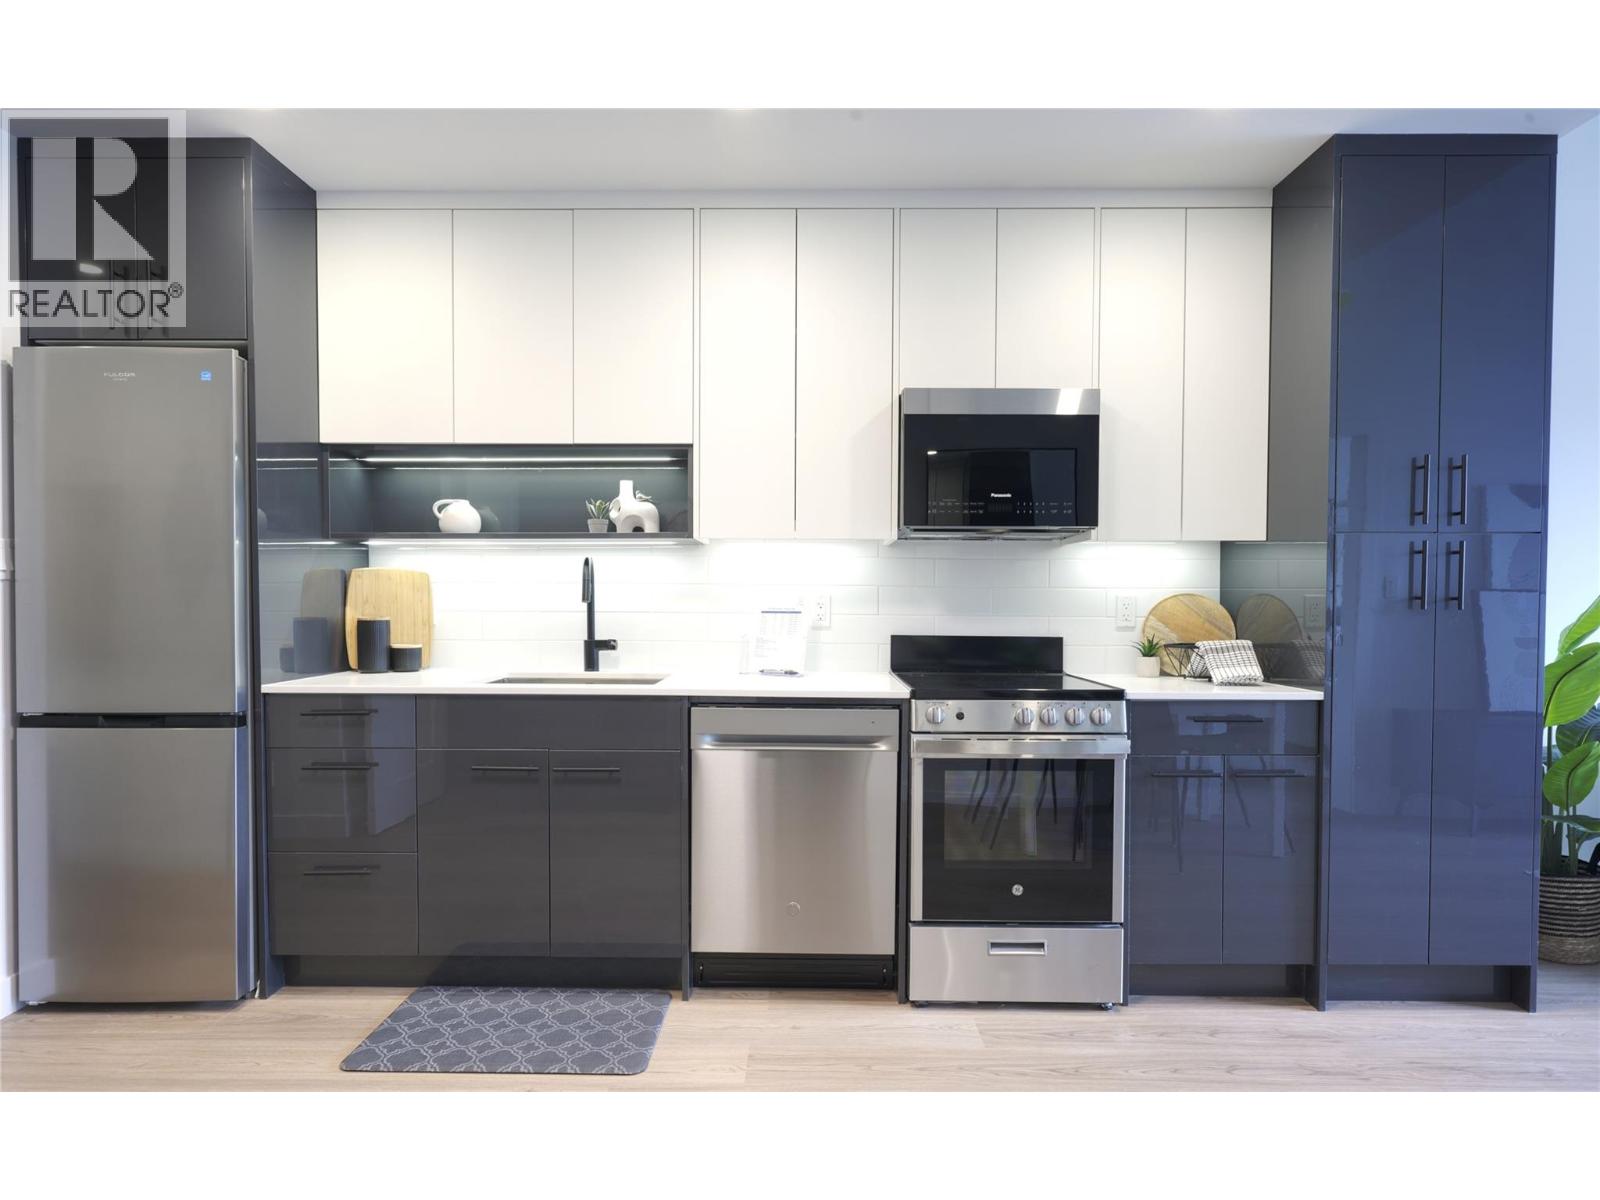
Ask about available incentives including a 2.99% rate on a 3 year fixed mortgage through a developer rate buydown program at BMO or a furniture package for qualifying buyers including a bed, mattress dining table set, living room table, sofa and TV stand. This is the Kelowna lifestyle you've been looking for, with incredible value! This stunning 2 bedroom, 1 bathroom condo at The Anacapri sits in one of the city's most sought after neighbourhoods. Think clean modern finishes, soaring ceilings, oversized windows that flood the space with natural light, quartz countertops, a spa inspired bathroom with soaker tub, and stainless steel appliances throughout. In suite laundry and a heated underground parking stall are included. Walk in and feel right at home. Step outside and you have it all. Shops, restaurants, parks, the rail trail, and the farmers market are minutes from your front door. A fitness center, social lounge, and community garden are right in your building. Whether you are getting into the market, investing, or simplifying your life without compromising on quality, this one makes sense. Brand new. Move in ready. Central Kelowna. Add on a storage locker and/or EV charging! This one won't last. Book your showing today! (id:58301)
Ask about available incentives including a 2.99% rate on a 3 year fixed mortgage through a developer rate buydown program at BMO or a furniture package for qualifying buyers including a bed, mattress dining table set, living room table, sofa and TV stand. Stunning, 2 bedroom / 1 bathroom corner unit at the Anacapri! Priced over $100,000 below assessed value! This is the Kelowna lifestyle you've been looking for and it's more attainable than you think. Clean modern finishes, soaring ceilings, oversized windows that flood the space with natural light, quartz countertops, a spa inspired bathroom with soaker tub, and stainless steel appliances throughout. In suite laundry and a heated underground parking stall are included. Steps to amenities. Shops, restaurants, parks, the rail trail, and the farmers market are minutes from your front door. A fitness center, social lounge, and community garden are right in your building. Whether you are getting into the market, investing, or simplifying your life without compromising on quality, this one makes sense. Brand new. Move in ready. Central Kelowna. Add on EV charging! This one won't last. Book your showing today. (id:58301)
Opportunity for 2.99% rate on a 3 year fixed mortgage through a developer rate buydown program at BMO or a furniture package for qualifying buyers including a bed, mattress, dining table set, living room table, sofa, and TV stand. Stunning 2 bedroom layout at the Anacapri! Priced over $100,000 below assessed value! This is the Kelowna lifestyle you've been looking for and it's more attainable than you think. With clean modern finishes, soaring ceilings, oversized windows that flood the space with natural light, quartz countertops, a spa inspired bathroom with soaker tub, and stainless steel appliances throughout. In suite laundry and a heated underground parking stall are included. Steps to amenities. Shops, restaurants, parks, the rail trail, and the farmers market are minutes from your front door. A fitness center, social lounge, and community garden are right in your building. Whether you are getting into the market, investing, or simplifying your life without compromising on quality, this one makes sense. Brand new. Move in ready. Central Kelowna. Add on EV charging! This one won't last. Book your showing today. (id:58301)
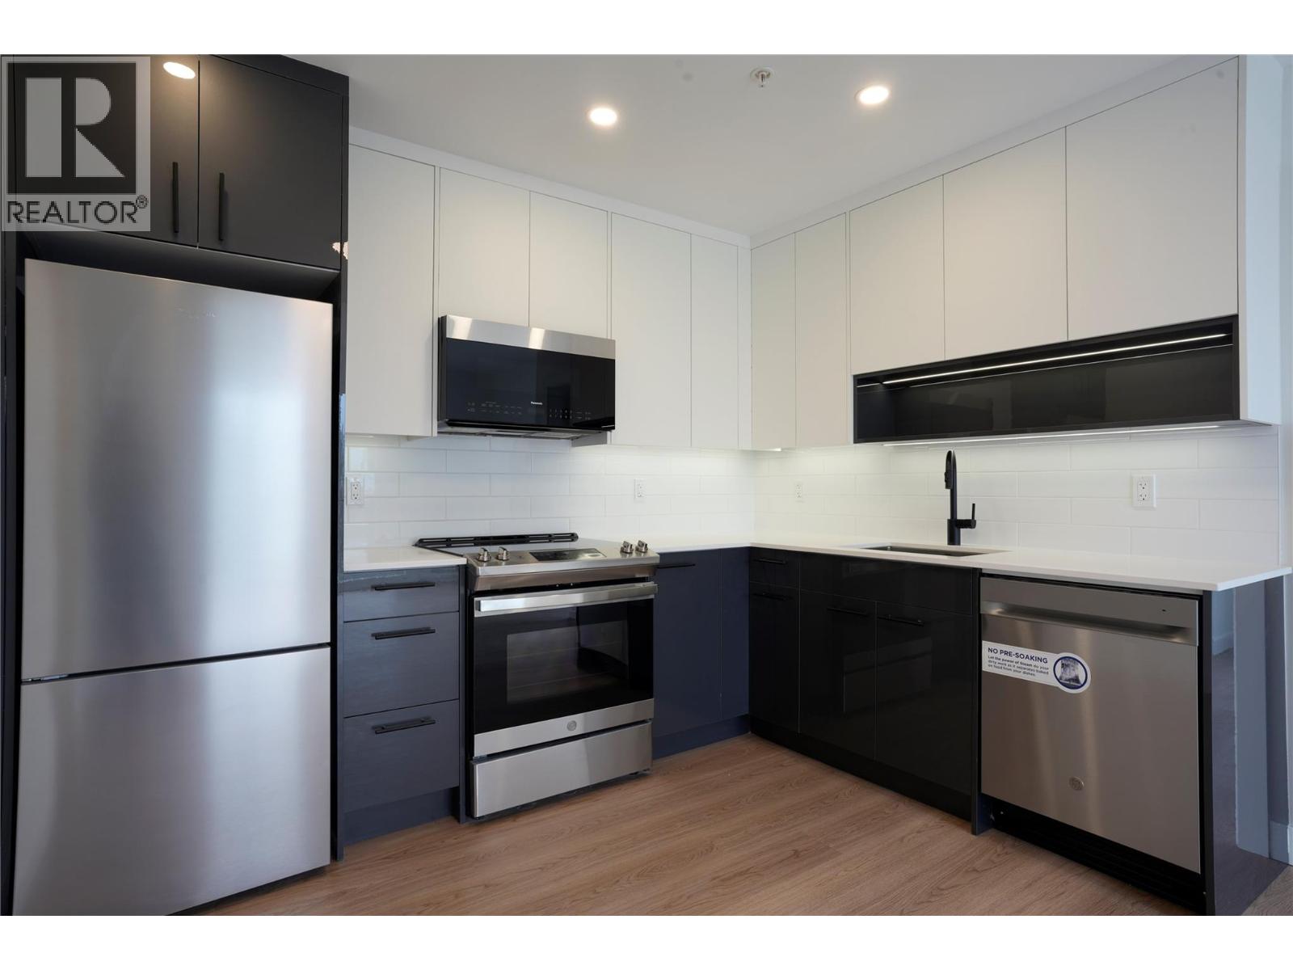
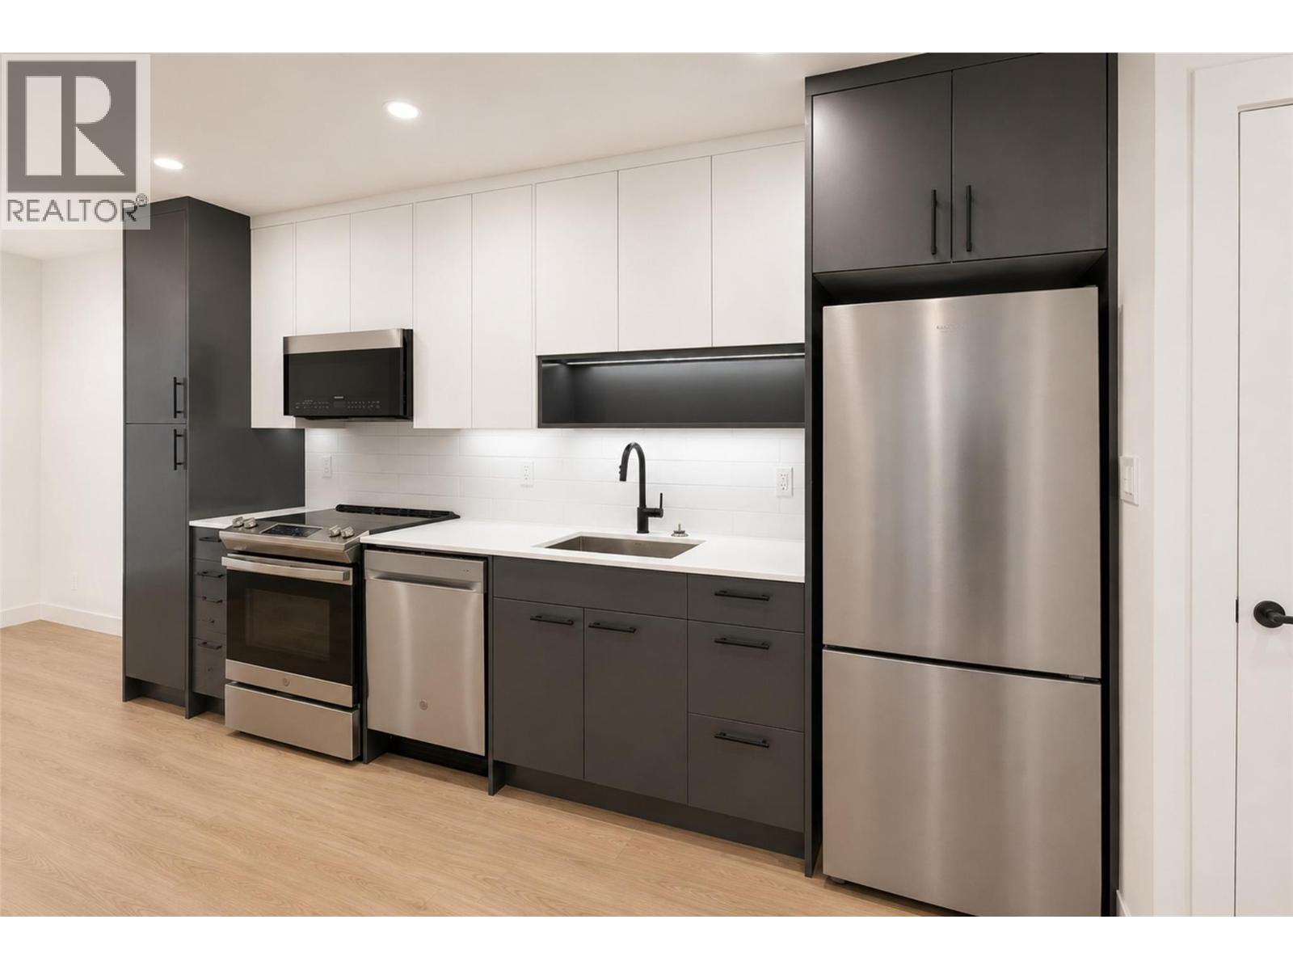
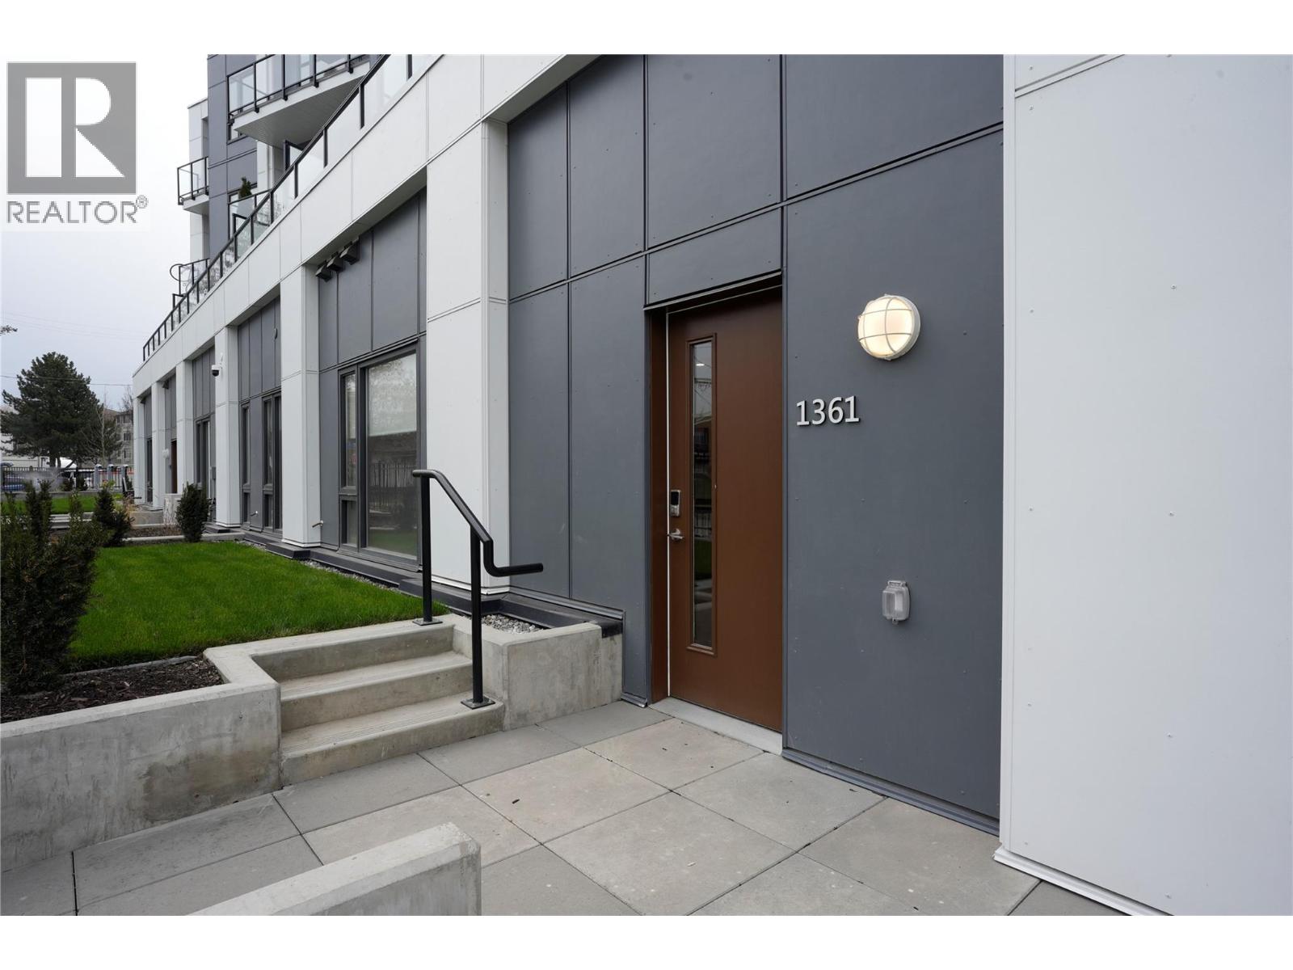
LAST TOWNHOUSE UNIT AVAILABLE FROM THE DEVELOPER! Ask about available incentives including a 2.99% rate on a 3 year fixed mortgage through a developer rate buydown program at BMO or a furniture package for qualifying buyers including a bed, mattress dining table set, living room table, sofa and TV stand. Stunning, 2 bedroom / 1 bathroom ground floor, townhouse unit at the Anacapri with it's own entrance and yard space! This is the Kelowna lifestyle you've been looking for and it's more attainable than you think. Clean modern finishes, soaring ceilings, oversized windows that flood the space with natural light, quartz countertops, a spa inspired bathroom with soaker tub, and stainless steel appliances throughout. In suite laundry and a heated underground parking stall are included. Steps to amenities. Shops, restaurants, parks, the rail trail, and the farmers market are minutes from your front door. A fitness center, social lounge, and community garden are right in your building. Whether you are getting into the market, investing, or simplifying your life without compromising on quality, this one makes sense. Brand new. Move in ready. Central Kelowna. Add on EV charging! This one won't last. Book your showing today. (id:58301)
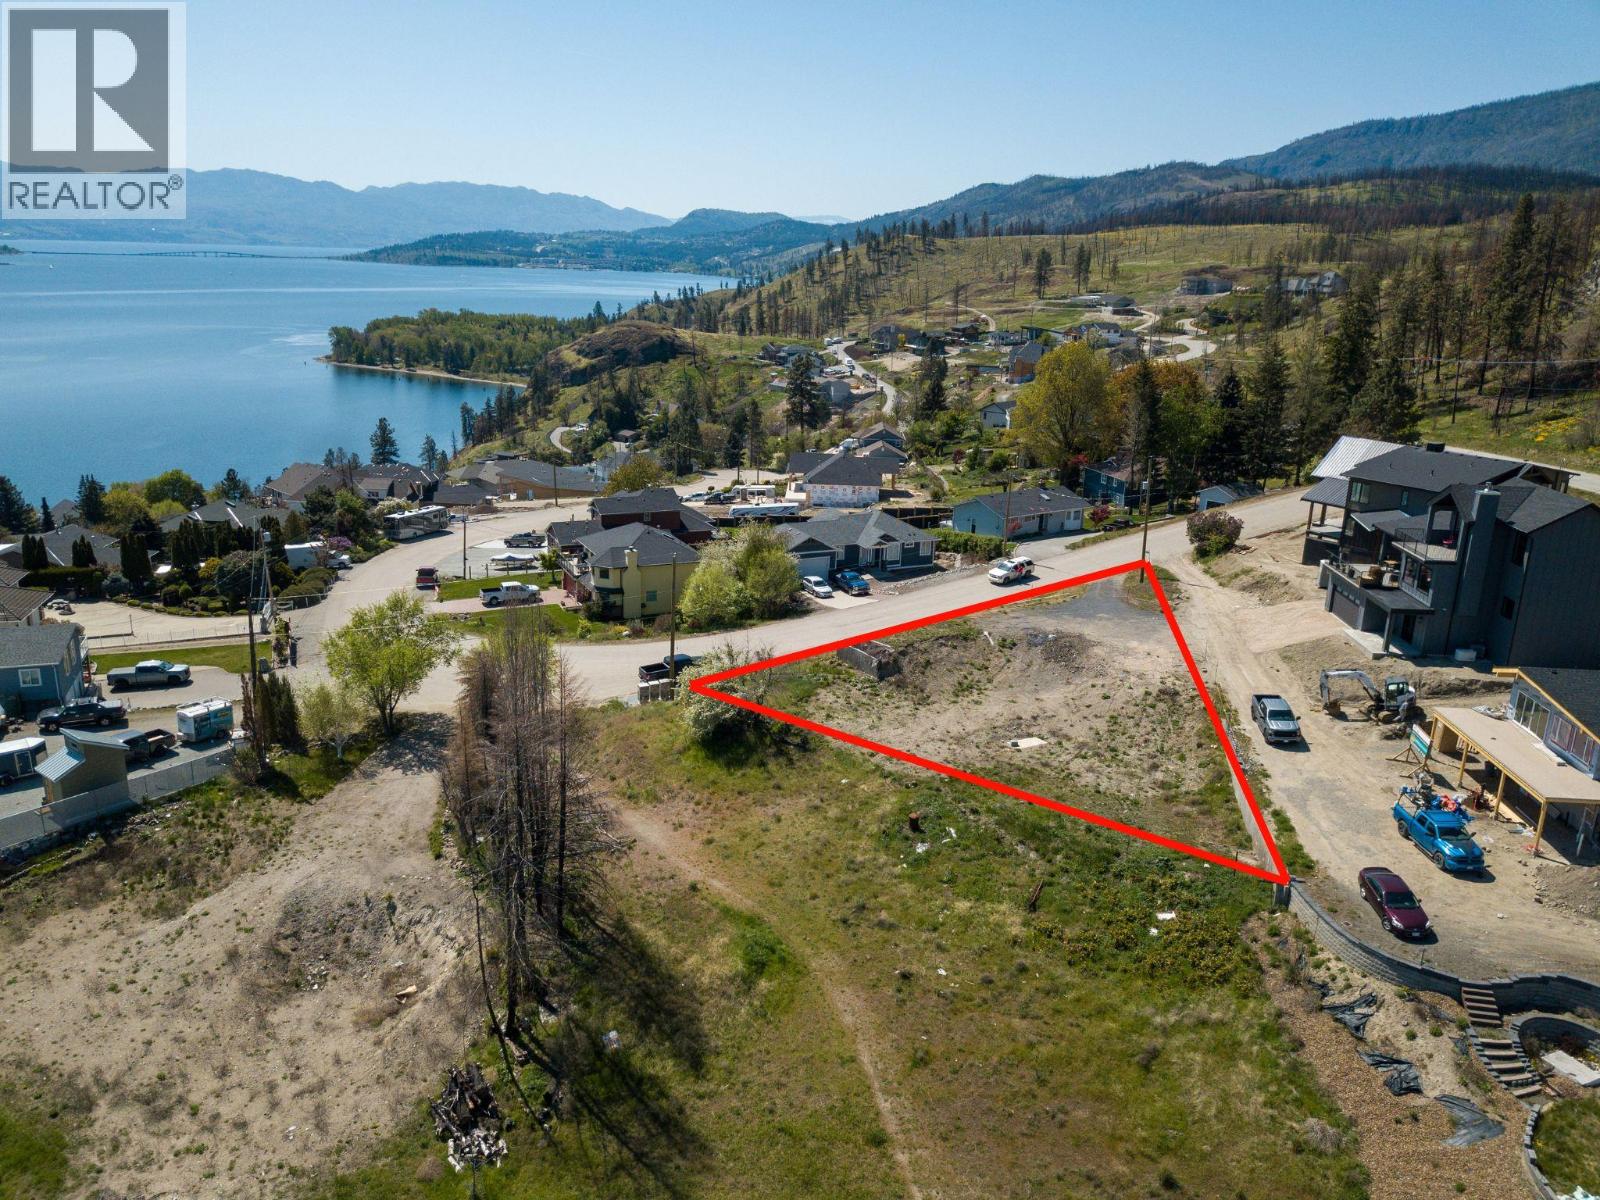
This lot gives you the best of both views! It is ideally perched to optimize town lake views to the South and valley lake views to the North! This 0.26-acre lot is ready for your dream home, so bring your own builder and build the home you've always wanted. Situated to capture breathtaking panoramas, this property offers incredible north-facing lake views stretching up the valley, as well as stunning south-facing views of the lake, city, and bridge. Additionally, a restrictive covenant on the neighboring lot helps protect key sightlines by limiting future building height, providing an added level confidence in preserving your views for years to come. Design a home tailored to your lifestyle. Power, water, and gas are available at the lot line. This lot is located just 7 km from the Bennett Bridge and only a 15-minute drive to downtown Kelowna, Traders Cove offers the perfect balance of tranquility and convenience. Enjoy a welcoming, family-friendly community with the school bus stop at the top of the street for Mar Jok Elementary and CNB catchments. Nearby recreation includes Traders Cove Regional Park with its playground, picnic areas, and quiet beach for swimming, as well as easy access to Bear Creek's hiking trails, waterfalls, camping areas, dirt biking, quadding, and more. Whether you're dreaming of a luxury lakeview estate, or a peaceful escape from the city, this remarkable property provides the perfect canvas to bring your vision to life! (id:58301)