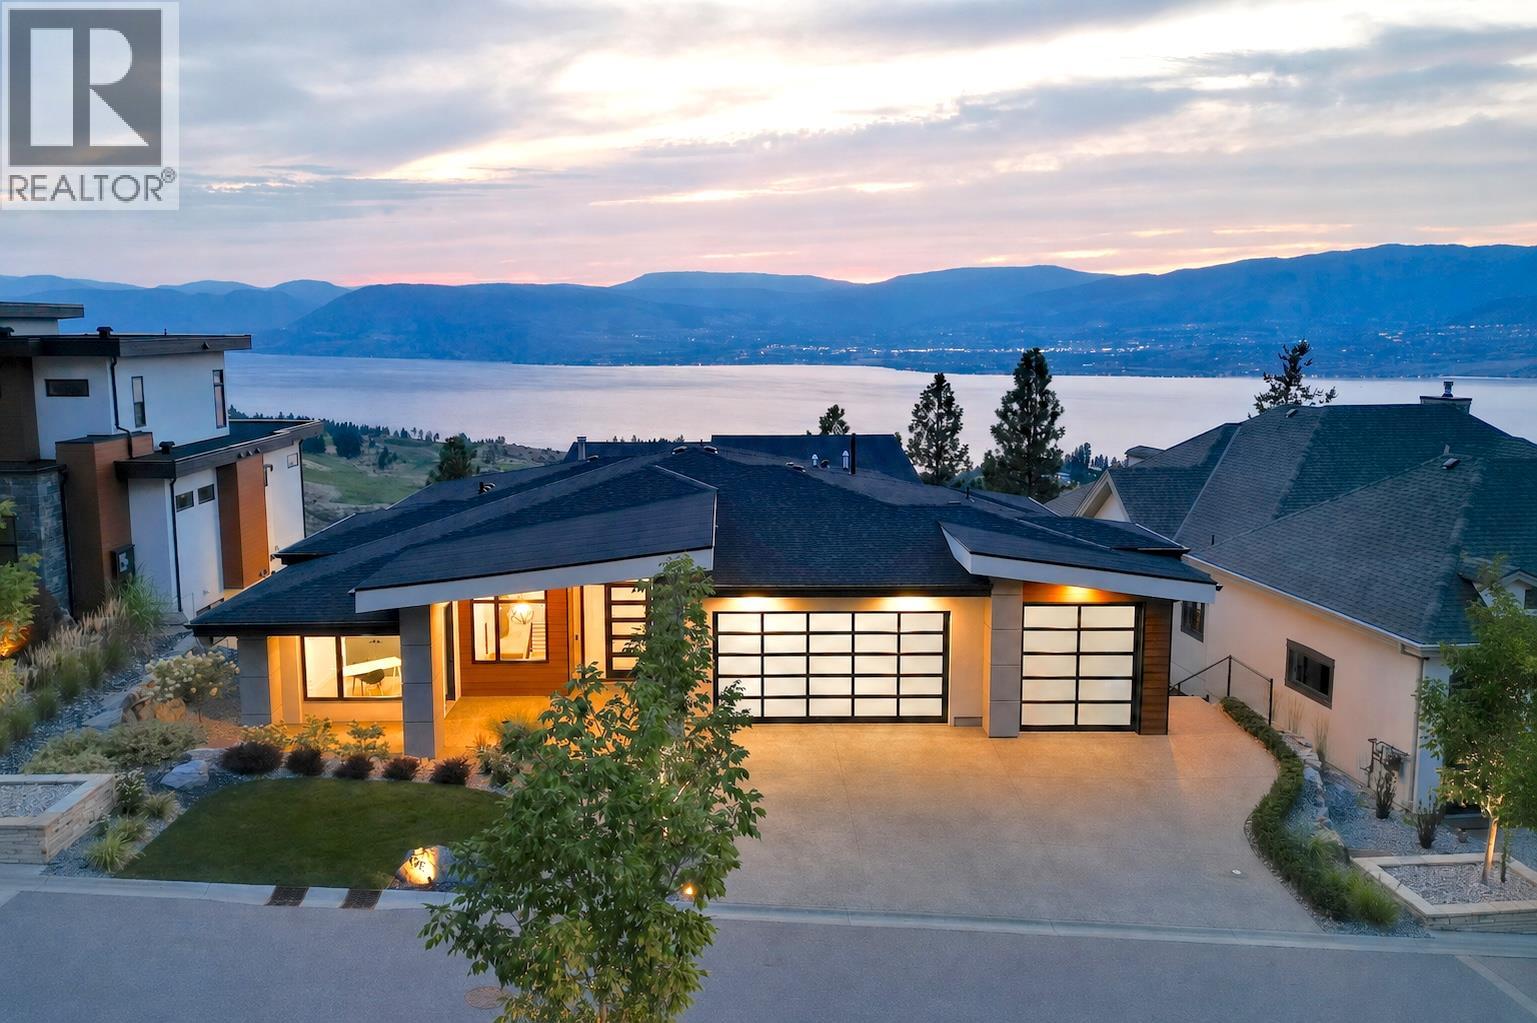
Welcome to The Edge at Trestle Ridge, where luxury meets lifestyle in one of the Okanagan’s most prestigious gated communities. This exceptional 4,340 sq.ft. custom residence captures breathtaking panoramic views of Okanagan Lake, the surrounding mountains, valley, and the sparkling city lights below. Thoughtfully designed with timeless architecture and refined contemporary finishes, this exquisite home offers an effortless blend of elegance, comfort, and functionality across two beautifully appointed levels. The main floor showcases a striking kitchen featuring an oversized island, premium side-by-side refrigerator and freezer, gas range, and an expansive walk-in pantry designed for both everyday living and effortless entertaining. The open-concept living and dining spaces are highlighted by a dramatic floor-to-ceiling wine display, a fireplace, and walls of glass that frame the spectacular lake views. The luxurious primary retreat enjoys the same breathtaking outlook and offers a spa-inspired ensuite designed for complete relaxation. A versatile den with its own exterior entrance and a beautifully finished laundry room complete the main level. The walkout lower level is designed for entertaining, featuring a full wet bar and prep kitchen with convenient pass through windows to the outdoor entertaining area, a spacious family and media room, and seamless access to the heated saltwater pool, hot tub, and expansive lakeview terrace. Three additional bedrooms each enjoy access to either a private or semi-private ensuite, providing exceptional comfort and privacy for family and guests alike. All windows feature Lutron blinds and Phantom outdoor sun shades . Situated on a landscaped 0.41 acre lot, the home is complete with a triple car garage featuring epoxy flooring, and an unparalleled setting that perfectly captures the beauty and lifestyle of the Okanagan. (id:58301)
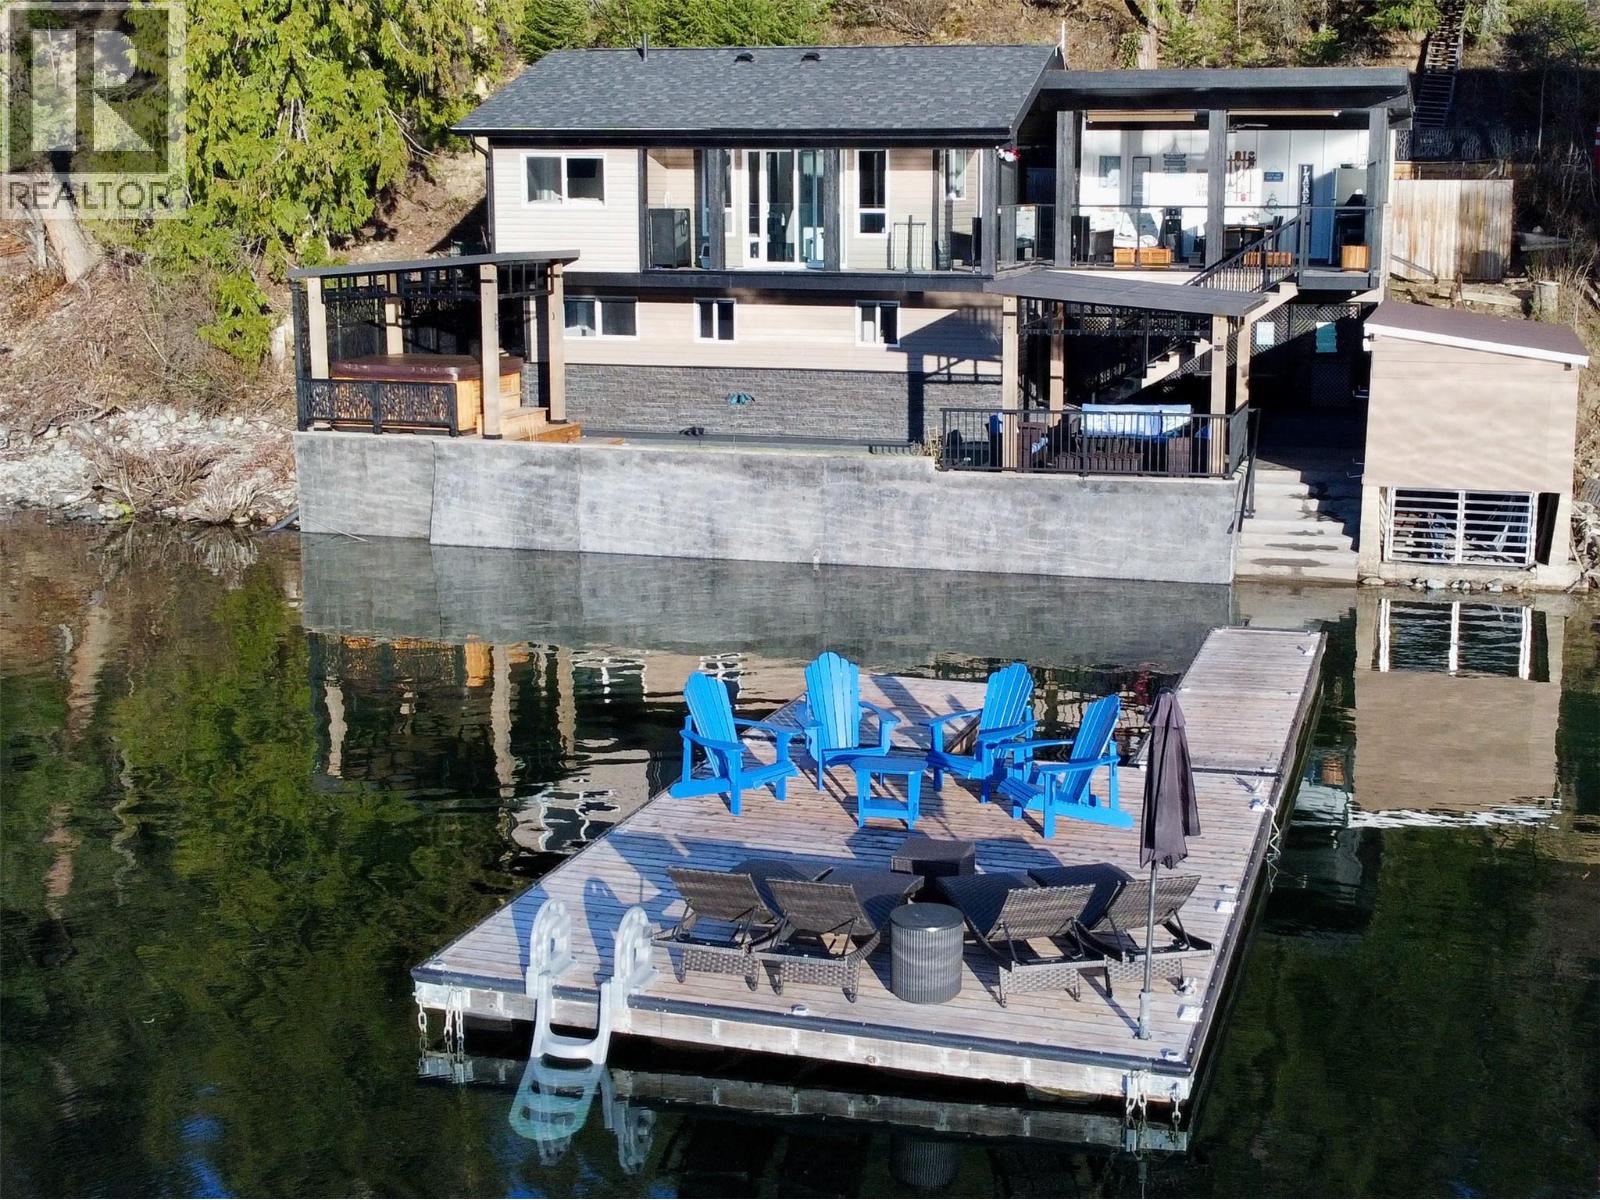
This gorgeous contemporary lakefront retreat was designed as a premium year-round residence with ample vehicle parking. Offered fully turnkey and move-in ready, this rare opportunity ensures a seamless transition to lake life. Inside, whitewashed wood-plank ceilings, striking black architectural beams, and custom cabinetry radiate modern elegance. The gourmet kitchen features high-end appliances, a gas cooktop, and a tailored dining table. Stunning lake views take centre stage in both the living room and primary bedroom. Outside, the expansive layout hosts 20+ guests in near-total privacy. Outdoor spaces include a 250 sq ft upper dining deck, a main-level patio with a premium saltwater hot tub, and a lakeside gazebo with a fire table. Just steps below, the massive private dock provides deep-water moorage, lounge space, and a portable fire pit for sunsets on the water. The original lakefront storage shed has since been replaced with a newly constructed shed thoughtfully set back from the water's edge. For complete peace of mind, newly installed permanent roof-mount sprinklers and a propane backup generator can both be activated remotely via app, with full water coverage across all structures from the road to the dock. Ready to live the dream? Experience the magic of Christina Lake—call or text your local agent today! (id:58301)
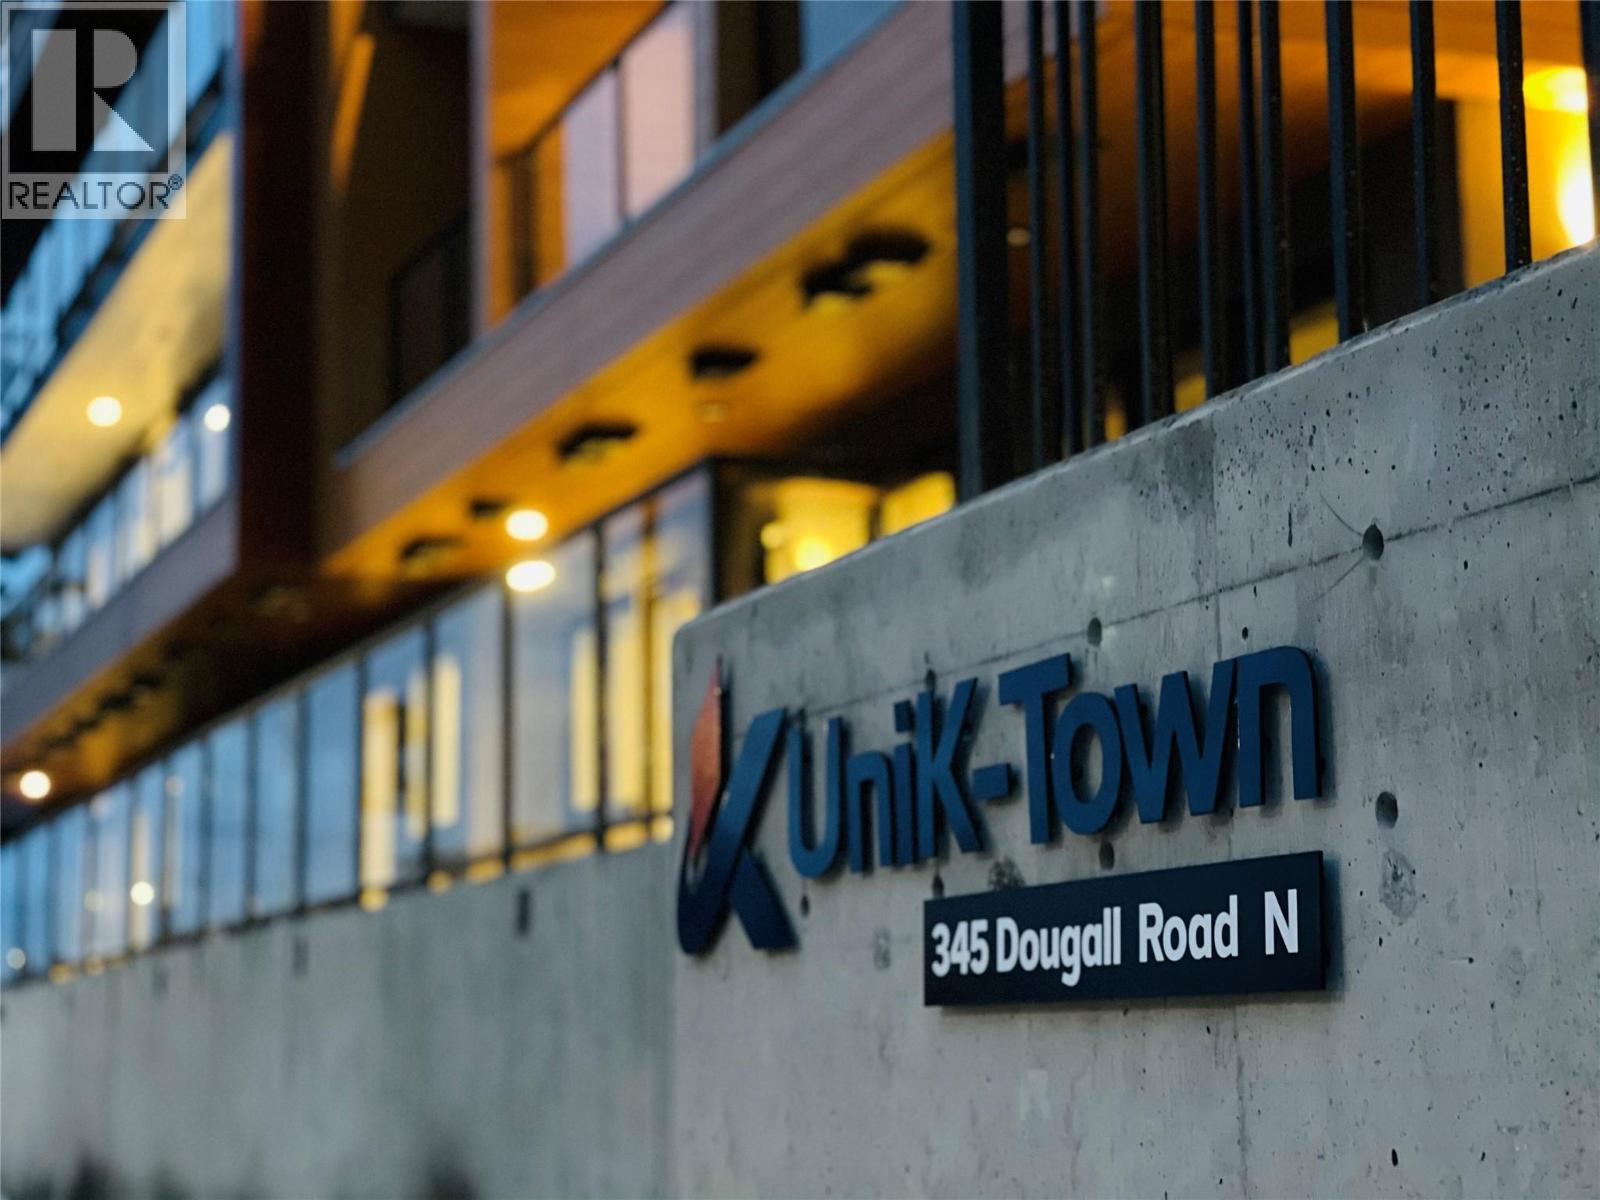
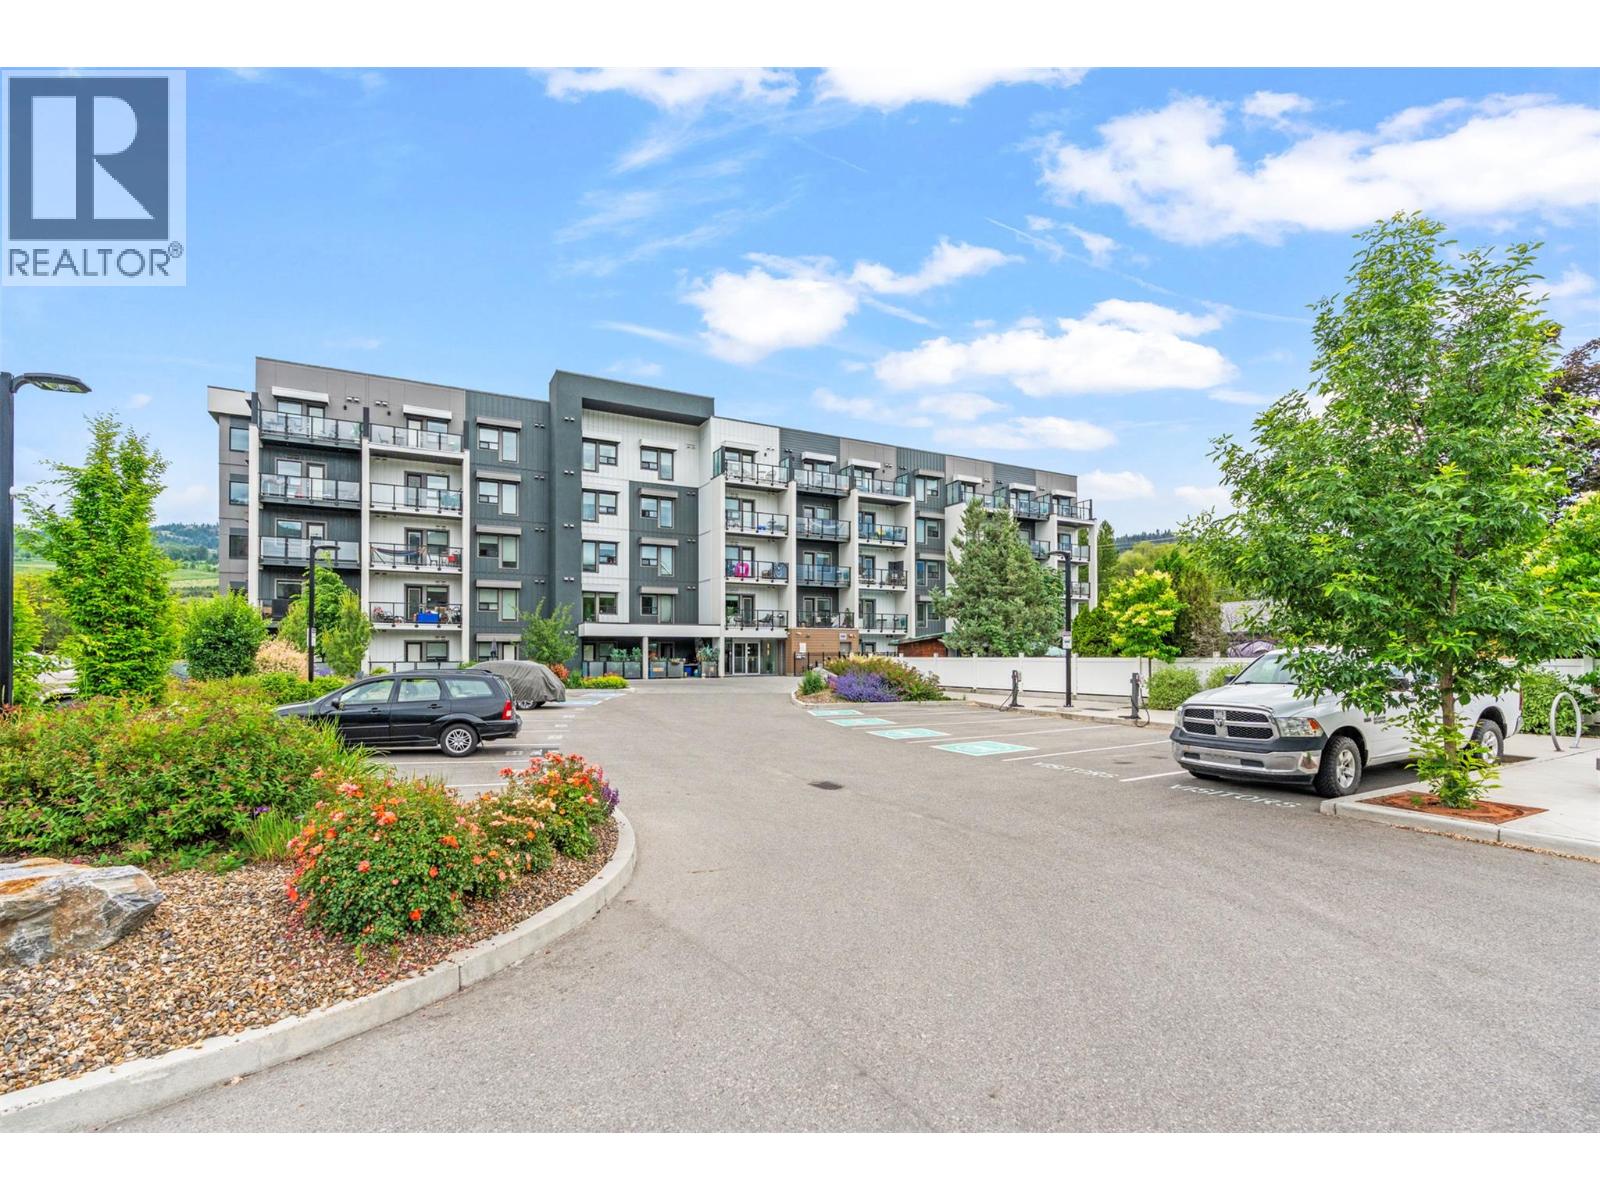
Investment Opportunity in Uni-K Town — Turnkey Studio in Central Kelowna Welcome to this affordable and versatile studio at Uni-K Town, a modern, centrally located development in Kelowna’s Rutland Central District. Offering approximately 315 square feet of thoughtfully designed living space, this turnkey home is an excellent opportunity for investors, students, first-time buyers, or anyone seeking an efficient and affordable home. The studio features a built-in pullout Murphy bed with an integrated sofa, full-size kitchen appliances, a dining/home-office area, in-suite stacked washer and dryer, and a private storage locker. The second-floor corner location offers an appealing outlook while maximizing natural light and privacy. Enjoy exceptional convenience with Plaza 33 Shopping Centre, parks, schools, restaurants, the YMCA, community library, transit, and everyday amenities all within easy walking distance. Rutland Bus Exchange is approximately a three minute walk away, with UBC Okanagan just a short bus ride from home—making this an ideal option for student housing. With monthly rentals permitted, strong tenant appeal, and Kelowna’s historically low vacancy environment, this property offers excellent potential as a rental investment or affordable owner-occupied home. A smart, low-maintenance opportunity in a convenient location- don’t miss your chance to own at Uni-K Town! (id:58301)
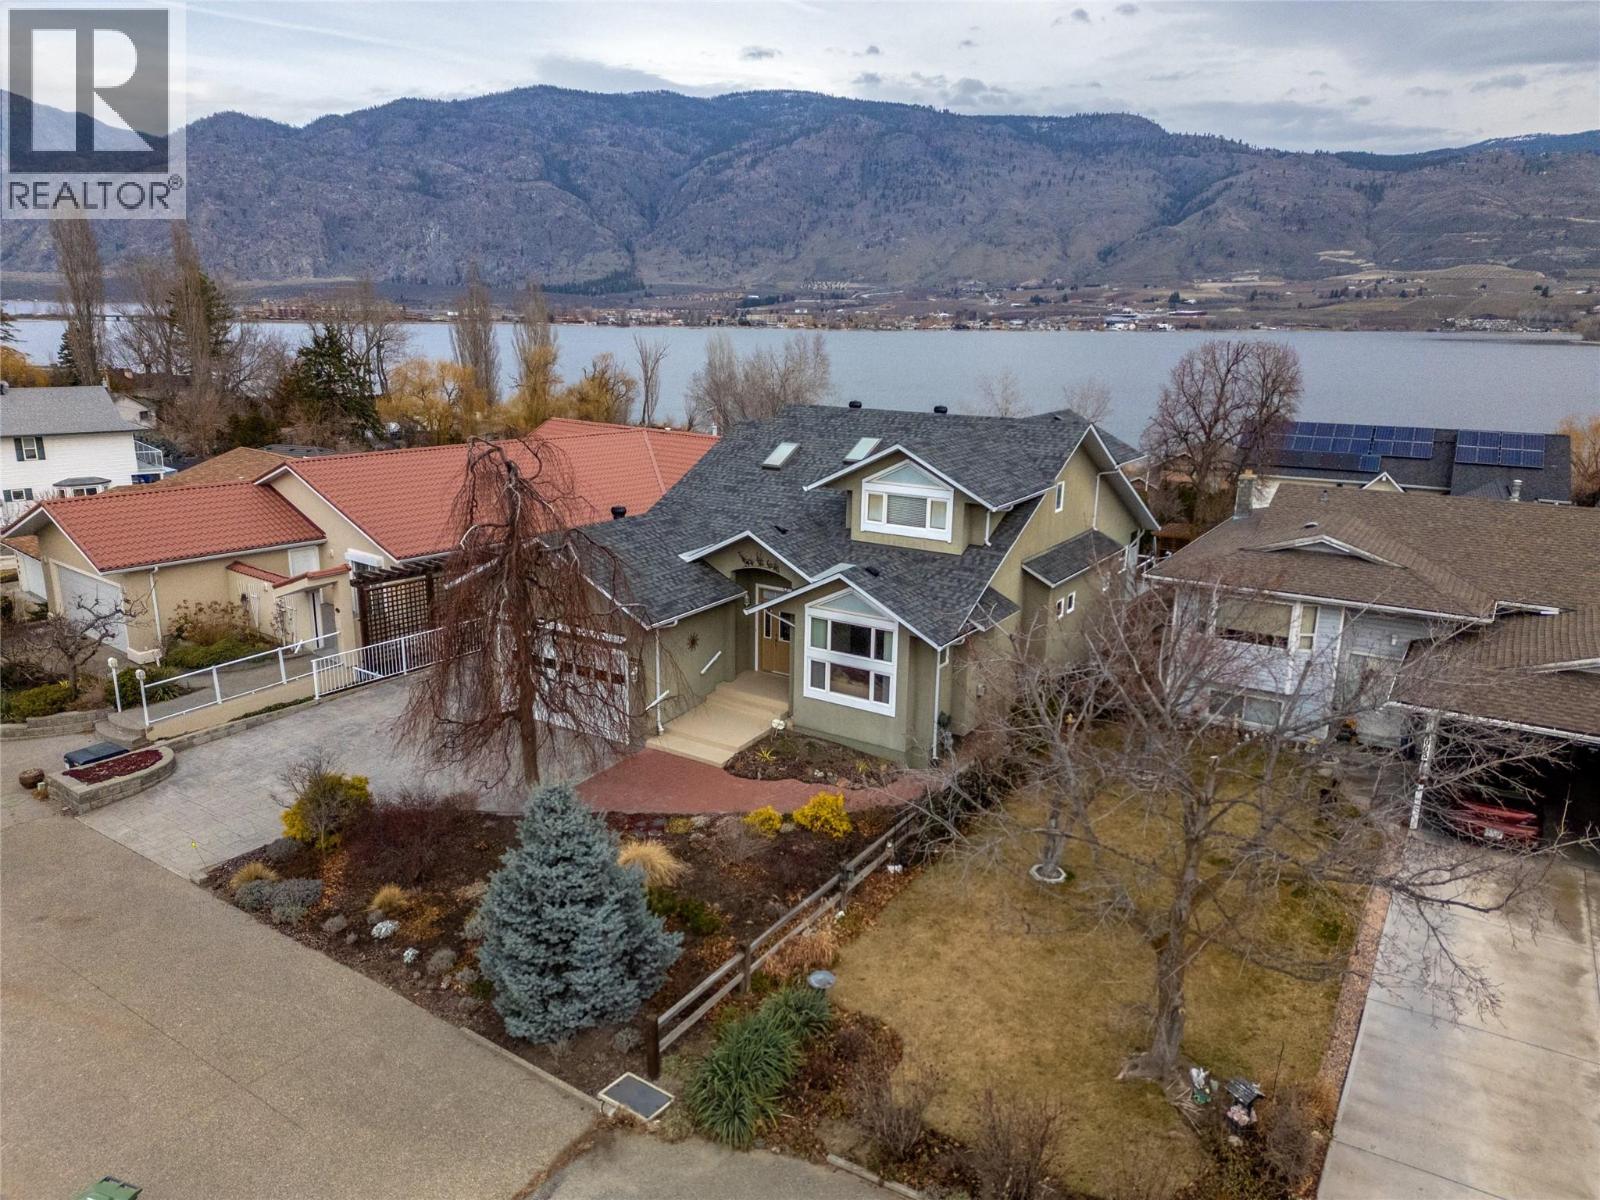
Here it is the Okanagan dream, a family sized home with gorgeous lake views situated in idyllic Osoyoos! Live close to beaches, parks and world class wineries in the area most people only get to vacation in! As you enter the foyer of this meticulous home, the space and quality is evident throughout. The main floor features a separate secondary living room and dining room at the front of the house, perfect for cozy get togethers and with laminate floors and a feature fireplace. On the lakeview side of the home is the great room style kitchen, living and dining room, the ideal place for big family gatherings and daily life. The beautiful creamy white kitchen has stunning views, a spacious kitchen island with room for stools, a perfect open plan into the family room and dining areas, and access out onto the massive front deck where you can enjoy the summer sun and take in the views. The practical layout also features a main floor primary bedroom with its own ensuite and walk in closet, while upstairs is perfect for kids or guests with two more spacious bedrooms, a shared 3 piece bathroom, a separate family room, and a deck! Downstairs in the walk out basement is a huge rec room, a wet bar, bonus space perfect for the pool table, another bathroom, plus tons of storage room and the utilities. The lower patio walks out to the beautifully landscaped and private backyard. The home has had lots of updates like the roof in 2020, furnace & HWT in 2024, reverse osmosis 2025 and more. (id:58301)
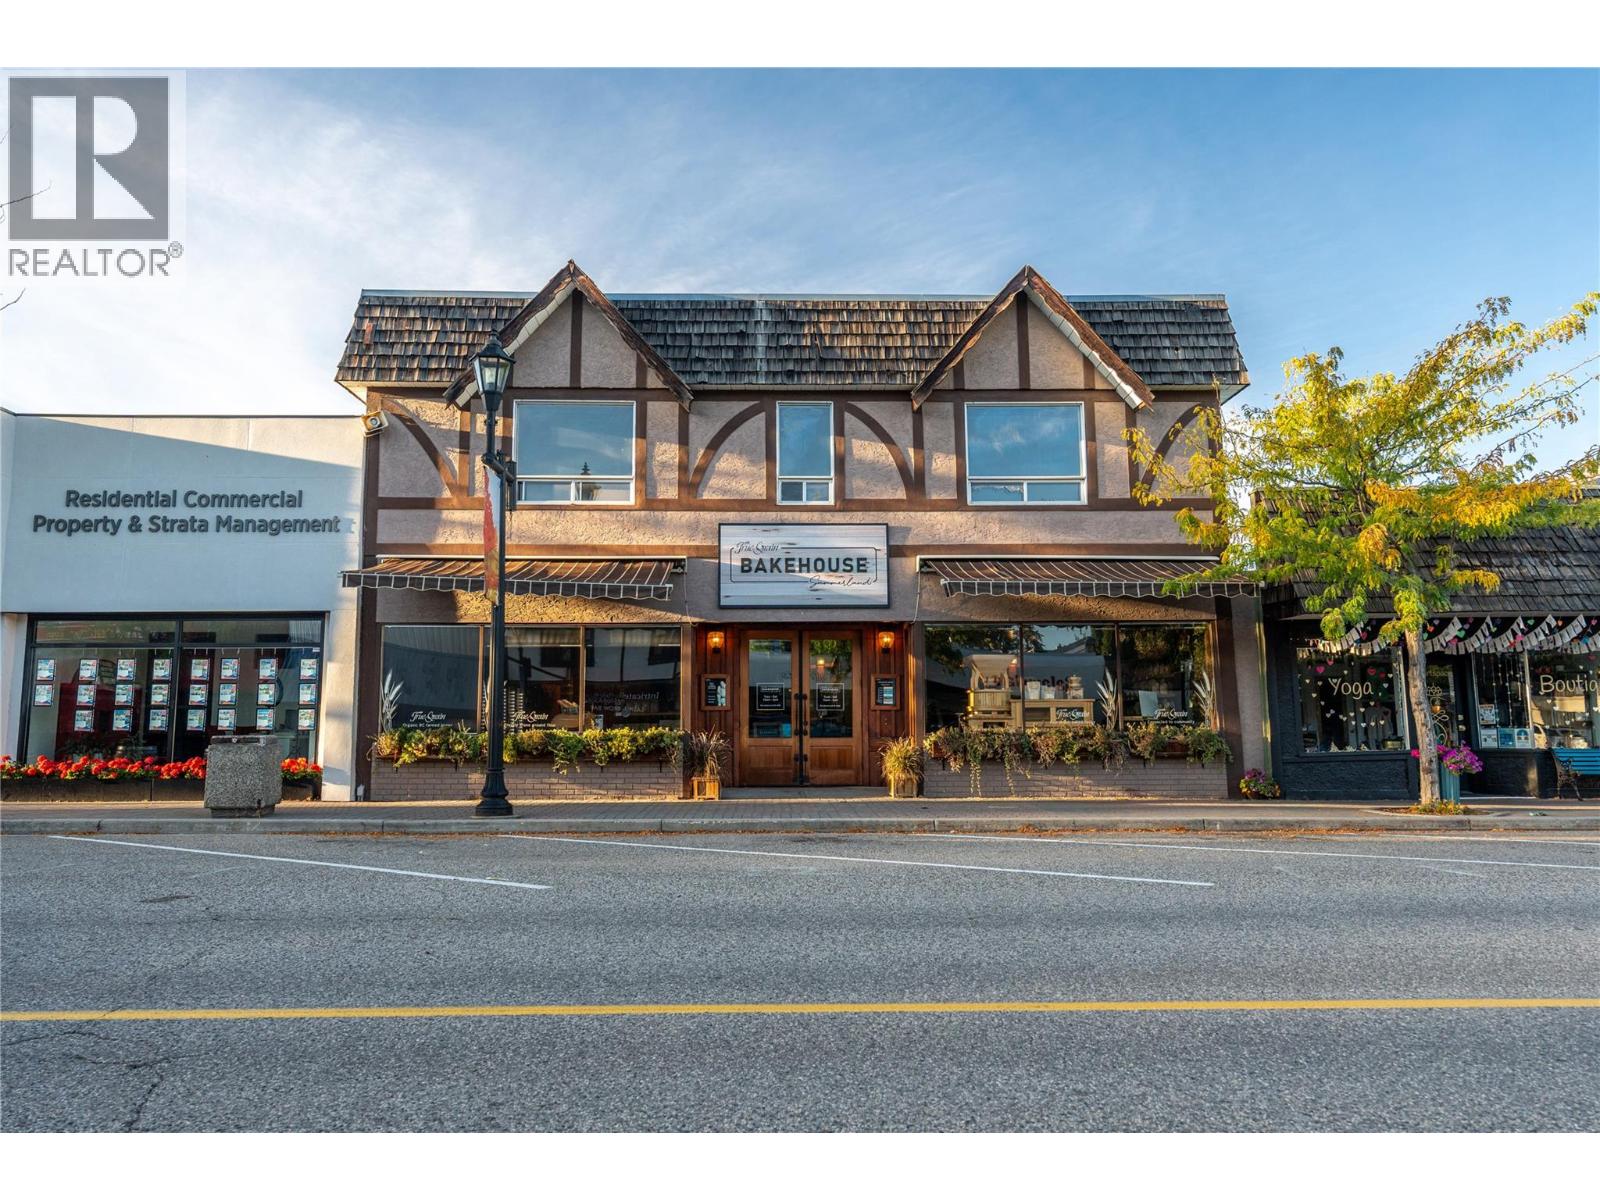
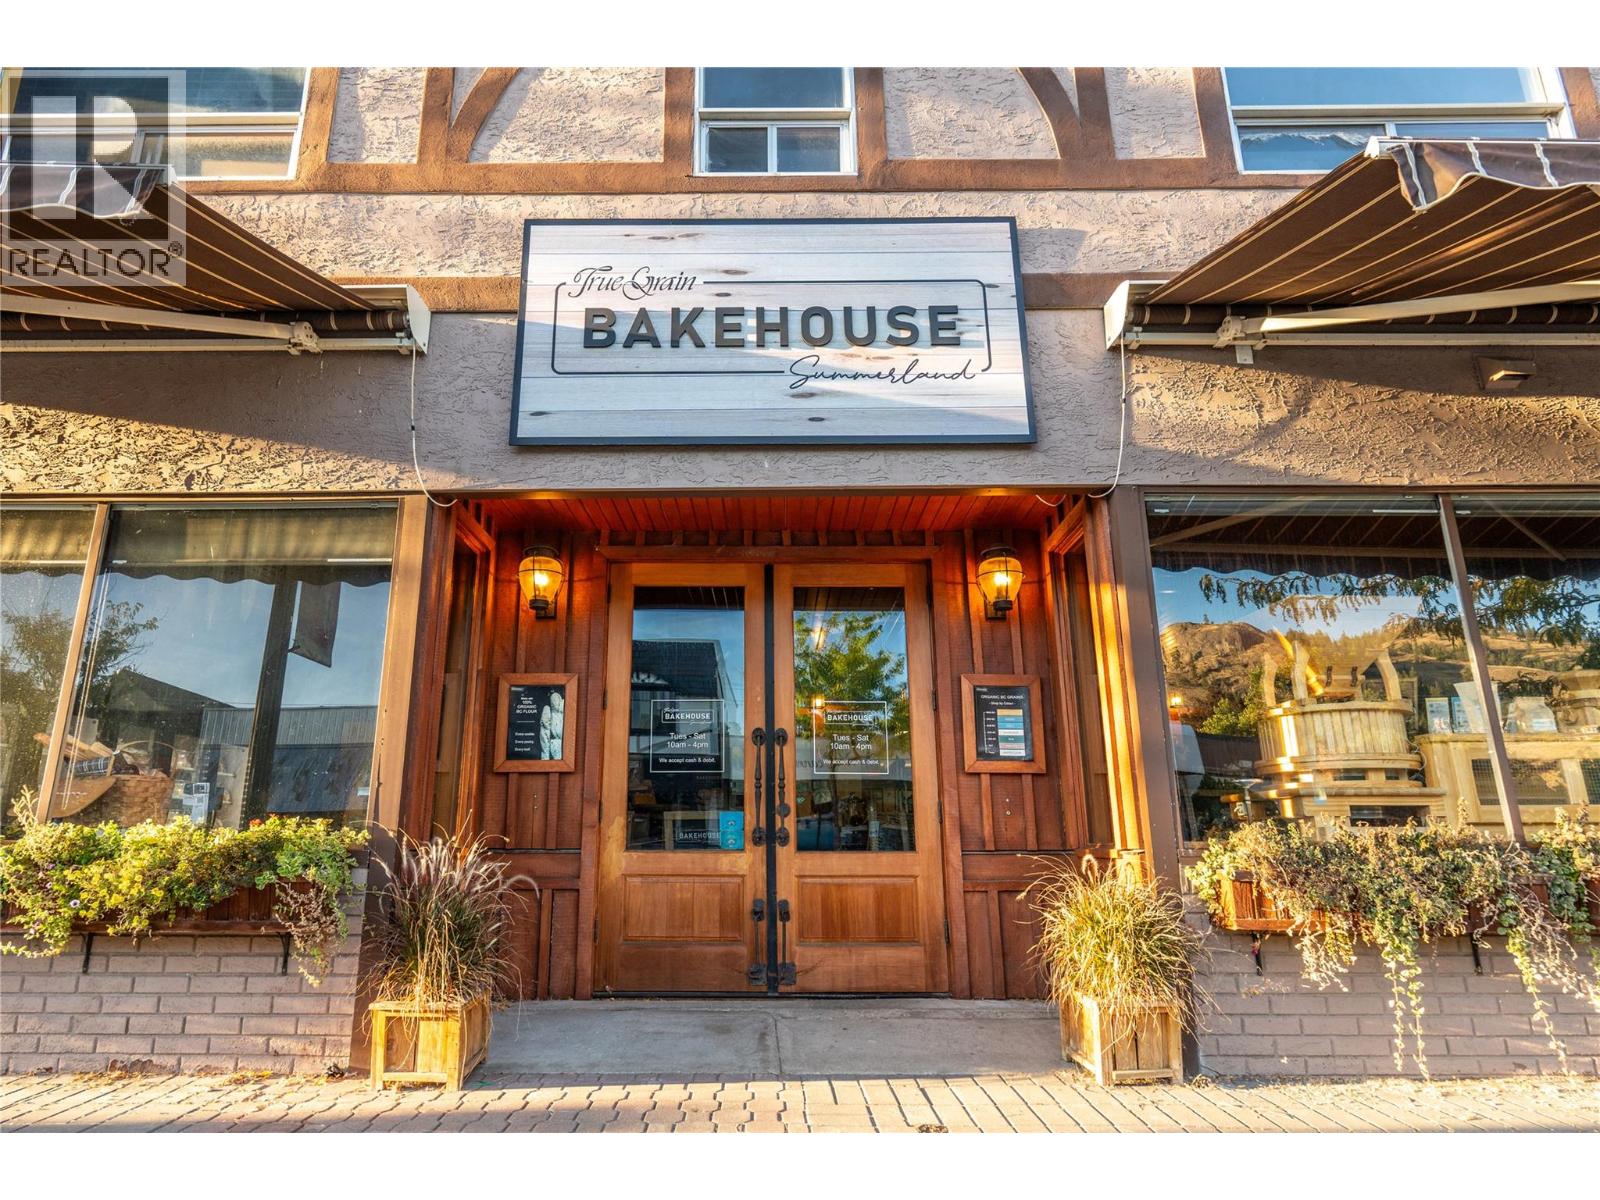
Rare Downtown Summerland Commercial Opportunity! This is a unique chance to own a landmark mixed-use building in the heart of downtown Summerland. Ideally situated on Main Street with excellent visibility and foot traffic, this property has been home to successful bakeries since the 1940s and is a well-recognized part of the community. Situated on two titles, the property offers 2,589 sq. ft. of commercial space on the main level, currently occupied by the highly successful Summerland Bakehouse Co. Ltd., a thriving local business for more than 12 years. Above, you'll find a spacious 2,161 sq. ft. residential apartment featuring 5 bedrooms, 2 bathrooms, a generous living room, dining area, kitchen, laundry room, and a private rear deck. This versatile property presents numerous opportunities for investors and owner-occupiers alike. Continue utilizing the upper level as a rental residence or explore the potential for additional residential units to maximize income potential, subject to applicable approvals. Additional features include ample rear parking with convenient laneway access, excellent exposure, and a high-profile downtown location. Don't miss this rare opportunity to own one of Summerland's iconic mixed-use buildings. Contact the Listing REALTOR; today for more information and to arrange your private viewing. DUPLICATE LISTING. (id:58301)
Rare Downtown Summerland Commercial Opportunity! This is a unique chance to own a landmark mixed-use building in the heart of downtown Summerland. Ideally situated on Main Street with excellent visibility and foot traffic, this property has been home to successful bakeries since the 1940s and is a well-recognized part of the community. Situated on two titles, the property offers 2,589 sq. ft. of commercial space on the main level, currently occupied by the highly successful Summerland Bakehouse Co. Ltd., a thriving local business for more than 12 years. Above, you'll find a spacious 2,161 sq. ft. residential apartment featuring 5 bedrooms, 2 bathrooms, a generous living room, dining area, kitchen, laundry room, and a private rear deck. This versatile property presents numerous opportunities for investors and owner-occupiers alike. Continue utilizing the upper level as a rental residence or explore the potential for additional residential units to maximize income potential, subject to applicable approvals. Additional features include ample rear parking with convenient laneway access, excellent exposure, and a high-profile downtown location. Don't miss this rare opportunity to own one of Summerland's iconic mixed-use buildings. Contact the Listing REALTOR; today for more information and to arrange your private viewing. (id:58301)
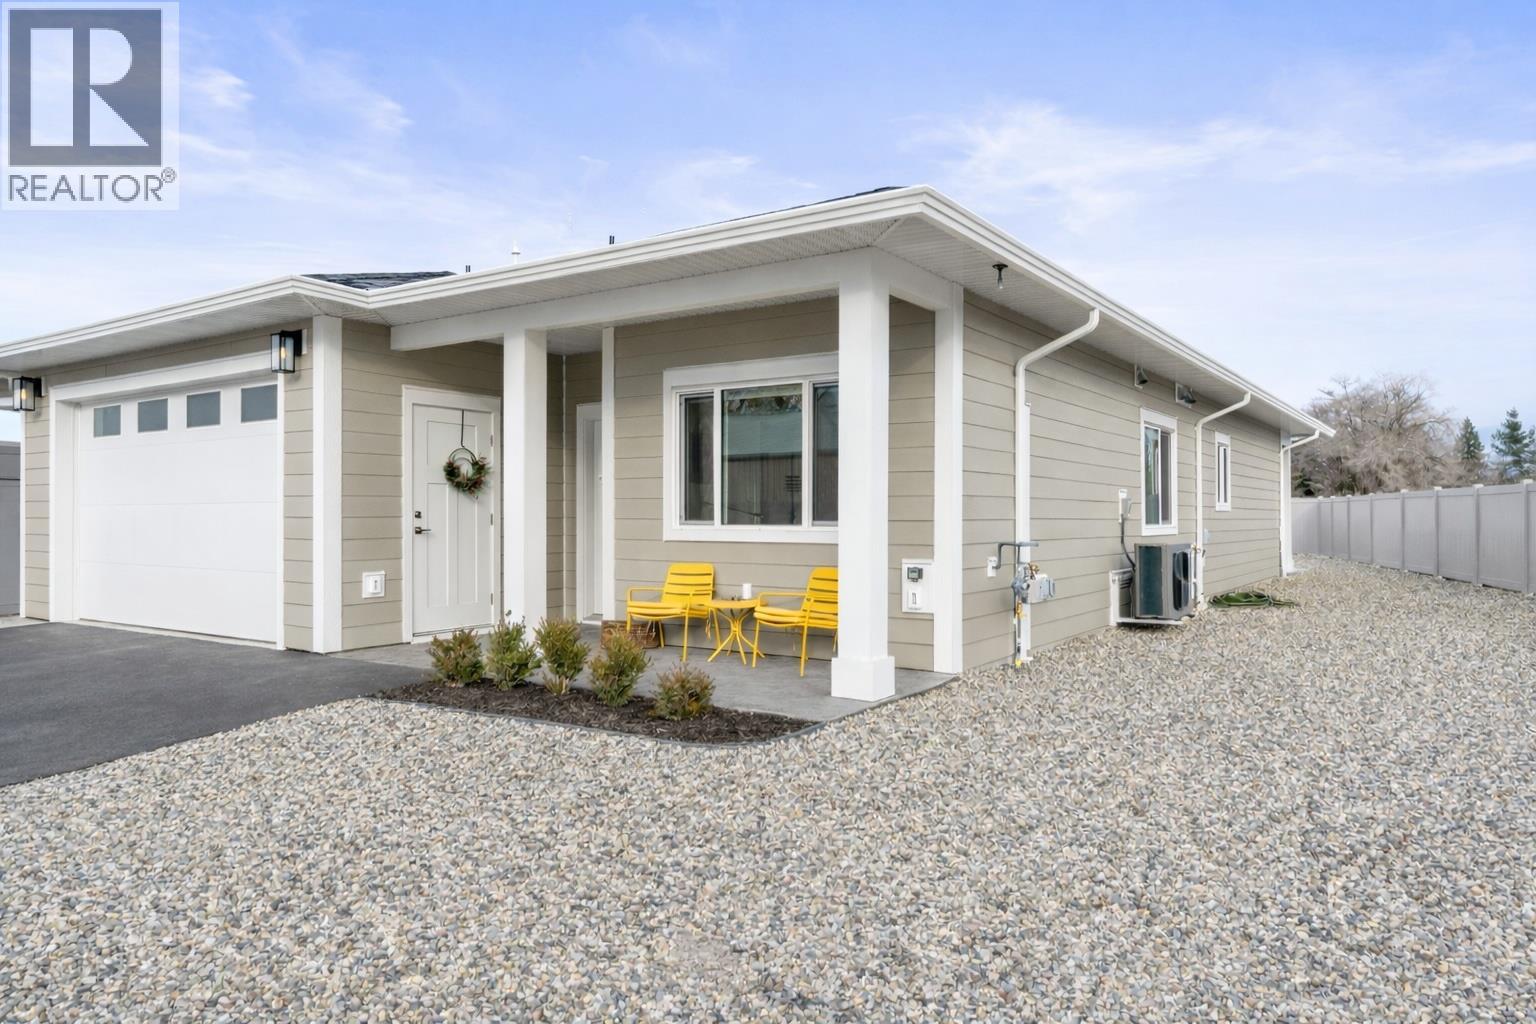
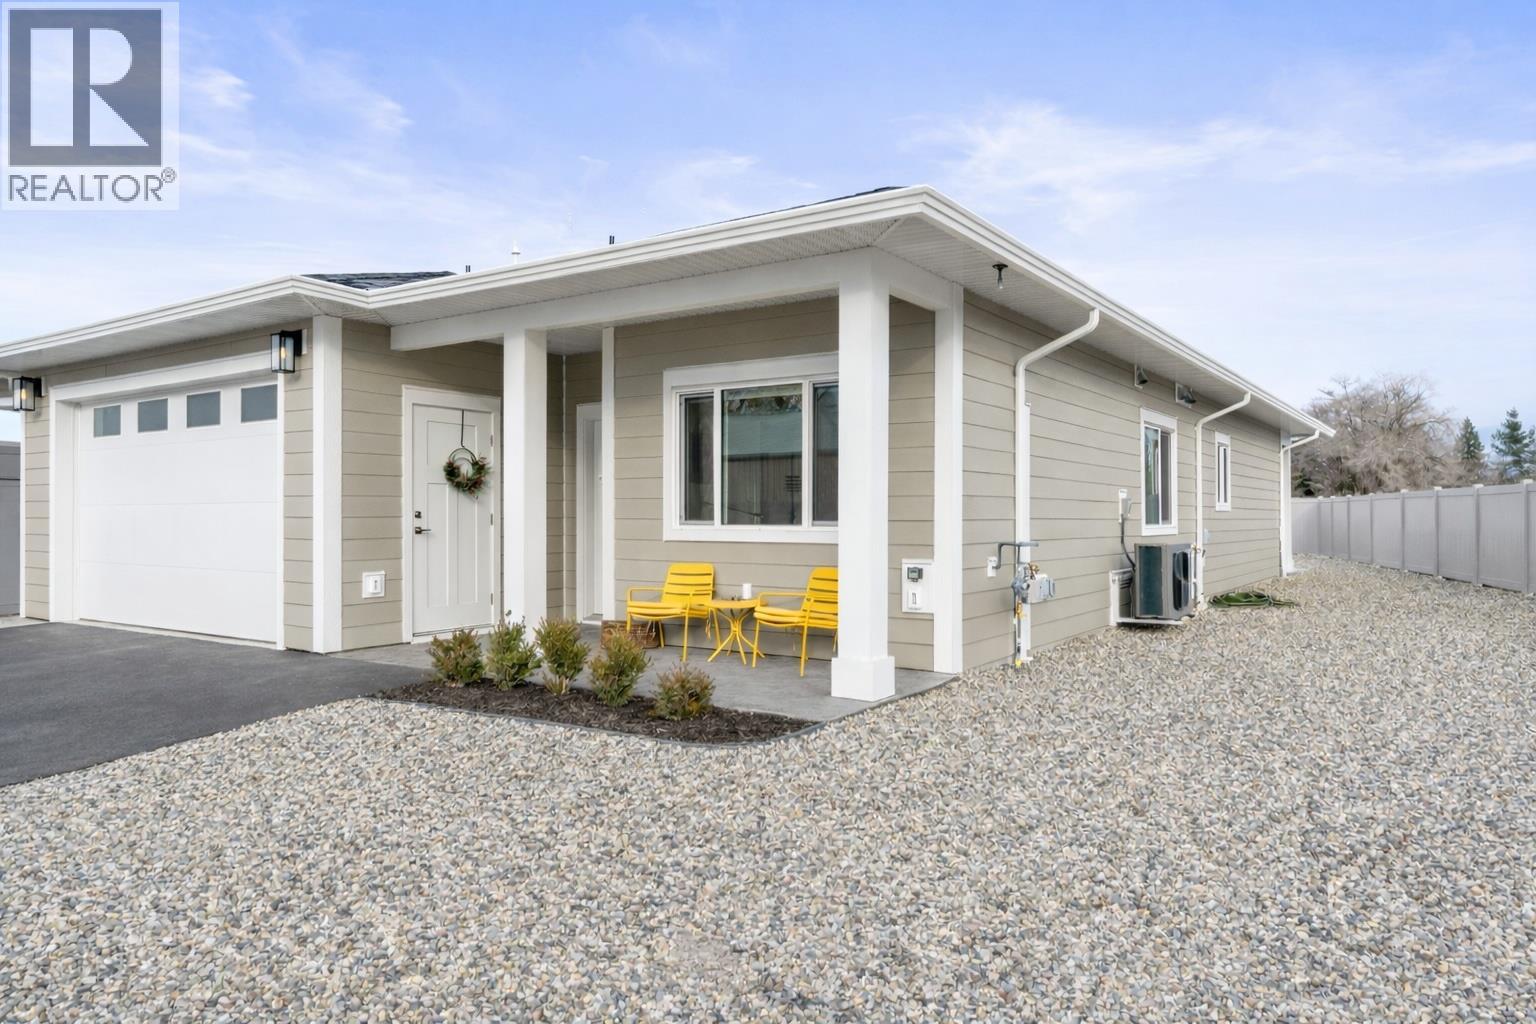
Welcome to Maple Lane and Vernon's newest quaint small community for retired and semi-retired lifestyle!! With only 8 homes in total these Non-strata semi-detached rancher style bungalows with wheelchair access allow ease and throughout. Built to Step-5 Code for maximum energy efficiency and piece of mind you'll be able to maintain minimal utility fees while maximizing comfort. Enjoy hosting friends and family while preparing meals upon quartz counters, Kitchen island and the bright open floor plan flowing from Kitchen to Dining room, Living room to backyard patio. The Primary bedroom is positioned at the back of the home for optimal peaceful sleep and has walk-in closet, 5 piece ensuite with double vanity, soaker tub and walk-in shower. 2nd and 3rd bedrooms, and a 4 piece main bathroom give privacy and accommodation to visitors and exception function for at home office/den. A large Laundry, generous Foyer and oversized single garage with 50 amp EV charger rounds out the interior. Outside you'll find ample parking on paved driveway, xeriscaped front yard with irrigation for planters. The backyard is fully fenced for privacy, pets and kids/grandkids with grass and enough space to run and play. Underground irrigation for your convenience and you even get a large shed with power light and plug to tinker and store equipment. This is the lifestyle you've worked so hard for...just come home and enjoy!!! (id:58301)
Welcome to Maple Lane and Vernon's newest quaint small community for retired and semi-retired lifestyle!! With only 8 homes in total these Non-strata semi-detached rancher style bungalows with wheelchair access allow ease and throughout. Built to Step-5 Code for maximum energy efficiency and piece of mind you'll be able to maintain minimal utility fees while maximizing comfort. Enjoy hosting friends and family while preparing meals upon quartz counters, Kitchen island and the bright open floor plan flowing from Kitchen to Dining room, Living room to backyard patio. The Primary bedroom is positioned at the back of the home for optimal peaceful sleep and has walk-in closet, 5 piece ensuite with double vanity, soaker tub and walk-in shower. 2nd and 3rd bedrooms, and a 4 piece main bathroom give privacy and accommodation to visitors and exception function for at home office/den. A large Laundry, generous Foyer and oversized single garage with 50 amp EV charger rounds out the interior. Outside you'll find ample parking on paved driveway, xeriscaped front yard with irrigation for planters. The backyard is fully fenced for privacy, pets and kids/grandkids with grass and enough space to run and play. Underground irrigation for your convenience and you even get a large shed with power light and plug to tinker and store equipment. This is the lifestyle you've worked so hard for...just come home and enjoy!!! (id:58301)
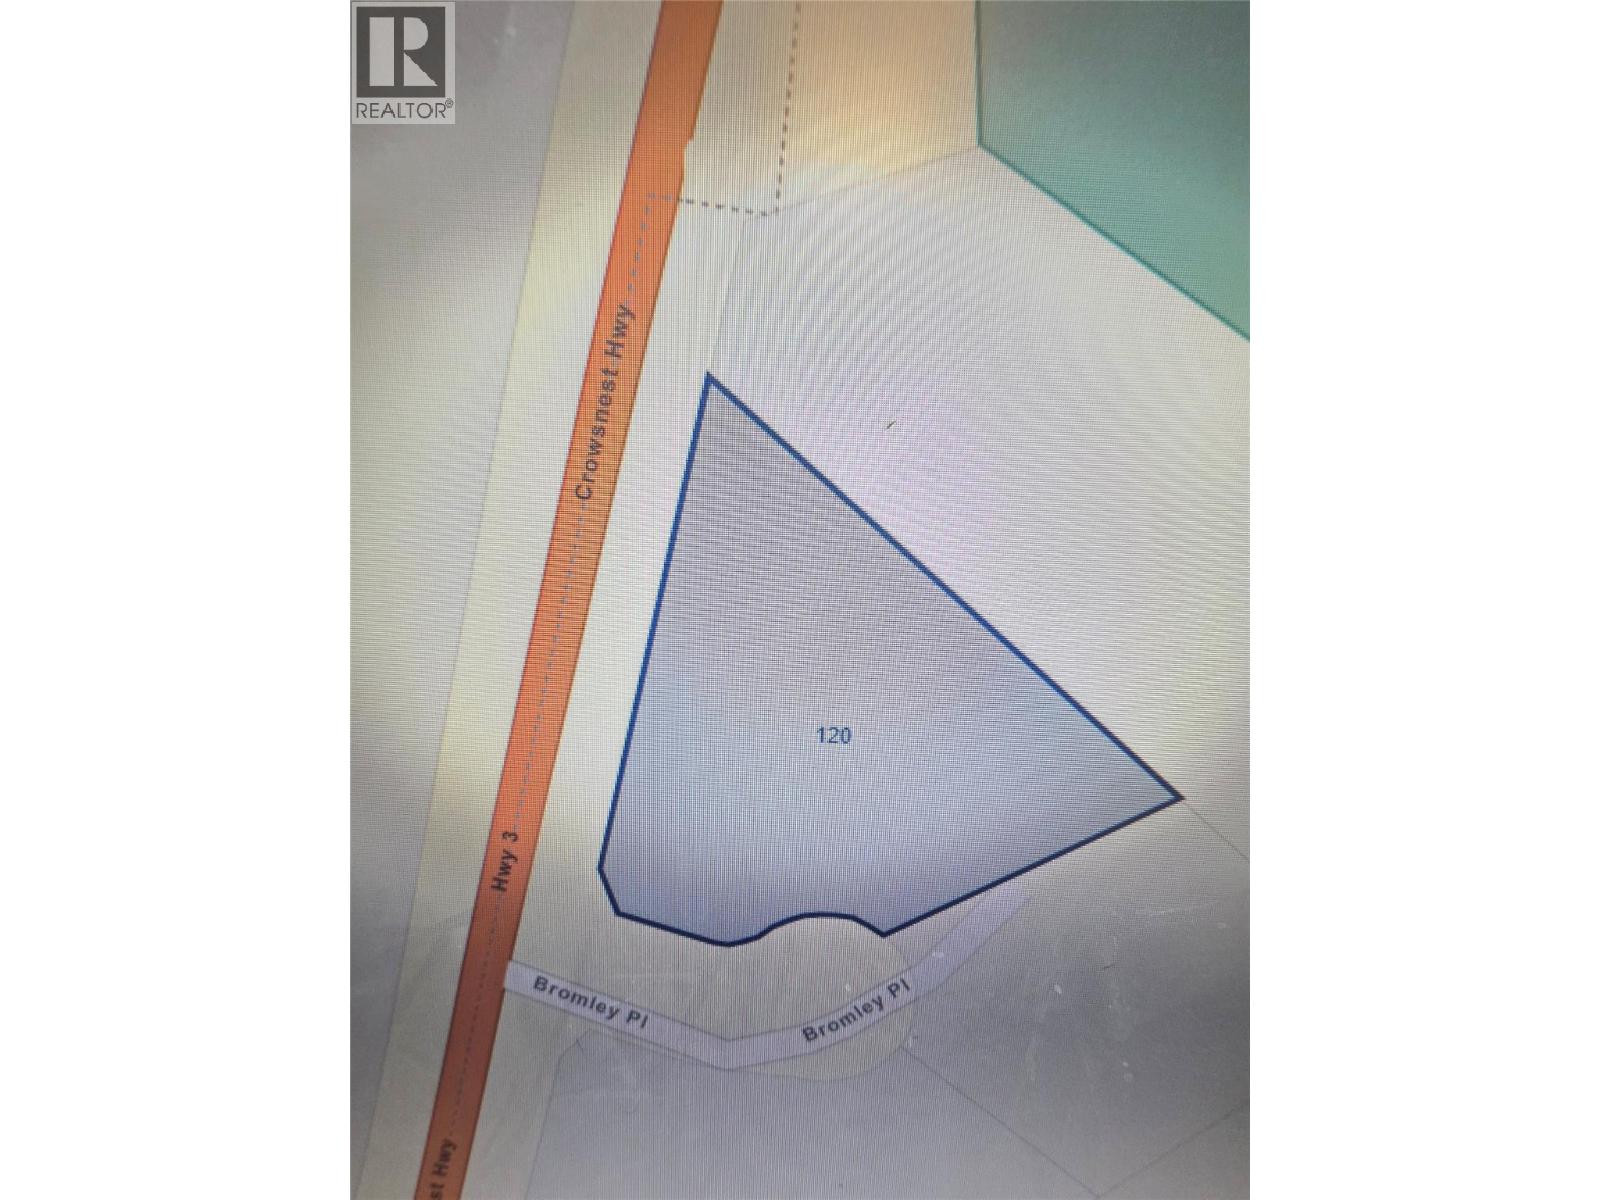
Rare opportunity to own and develop close to 2 acres parcel on Hwy 3 in Princeton, BC. Property is rezoned and approved for gas station with drive through restaurant and carwash. About ¾ acres is left for any future hotel or commercial development. (id:58301)
Live where others vacation. This beautifully furnished third-floor retreat offers an exceptional opportunity to enjoy the Okanagan lifestyle just steps from the beach, pickleball courts, and Vernon’s popular waterfront trail system. Featuring a private balcony perfect for morning coffee or evening relaxation, this turnkey unit is ready to enjoy from day one. Spend your days paddle boarding on Okanagan Lake, cycling scenic trails, relaxing by the seasonal outdoor pool, or exploring the area’s many recreational opportunities. Just 30 minutes from SilverStar Mountain Resort, this property also offers access to world-class winter recreation, creating exceptional year-round lifestyle appeal and rental potential. Inside, you’ll find a bright and functional living space complete with furnishings, full-size appliances, a convenient combination washer/dryer, and access to coin laundry on the same floor. Residents enjoy a fitness centre, assigned parking, ample guest parking, and close proximity to shopping, restaurants, cafes, and everyday amenities. Whether you’re searching for a vacation getaway, investment property, or low-maintenance residence, this property offers the perfect blend of convenience, recreation, and four-season Okanagan living. (id:58301)
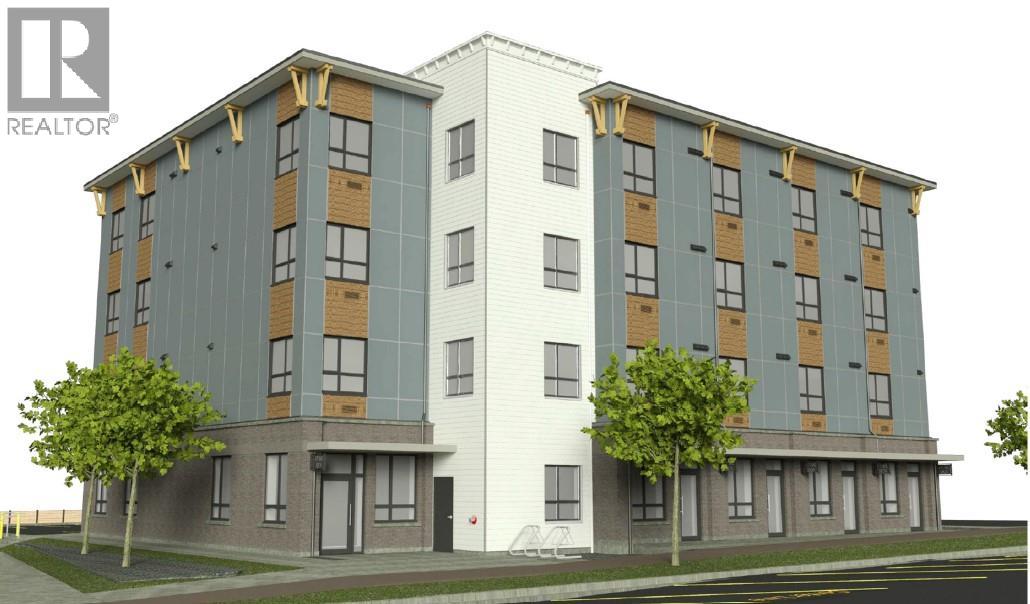
Shovel-ready mixed-use development site with Development Permit in place — downtown Princeton, BC. Rare Development Permit-approved opportunity offered with a complete, construction-ready development package. The 9,066 sq ft footprint at 196 Vermilion Avenue carries an issued Development Permit for a proposed four-storey mixed-use building of 27 residential suites (21 one-bedroom / 6 two-bedroom) over four ground-floor commercial units. Current zoning permits mixed-use and hotel use, and the Town of Princeton has confirmed short-term rental use. An adjacent 20-stall parking arrangement is secured by registered covenant. The included package features full architectural and modular design documentation, a Class C cost estimate, and a professional appraisal — positioning a purchaser to move directly to construction. A strong fit for developers and investors seeking an approved, ready-to-build site in BC’s growing Southern Interior. Proposed building area approx. 23,677 sq ft. All measurements, permitted uses, and permit conditions are approximate and to be independently verified by the buyer. Detailed development and financial package available to qualified parties on request. (id:58301)
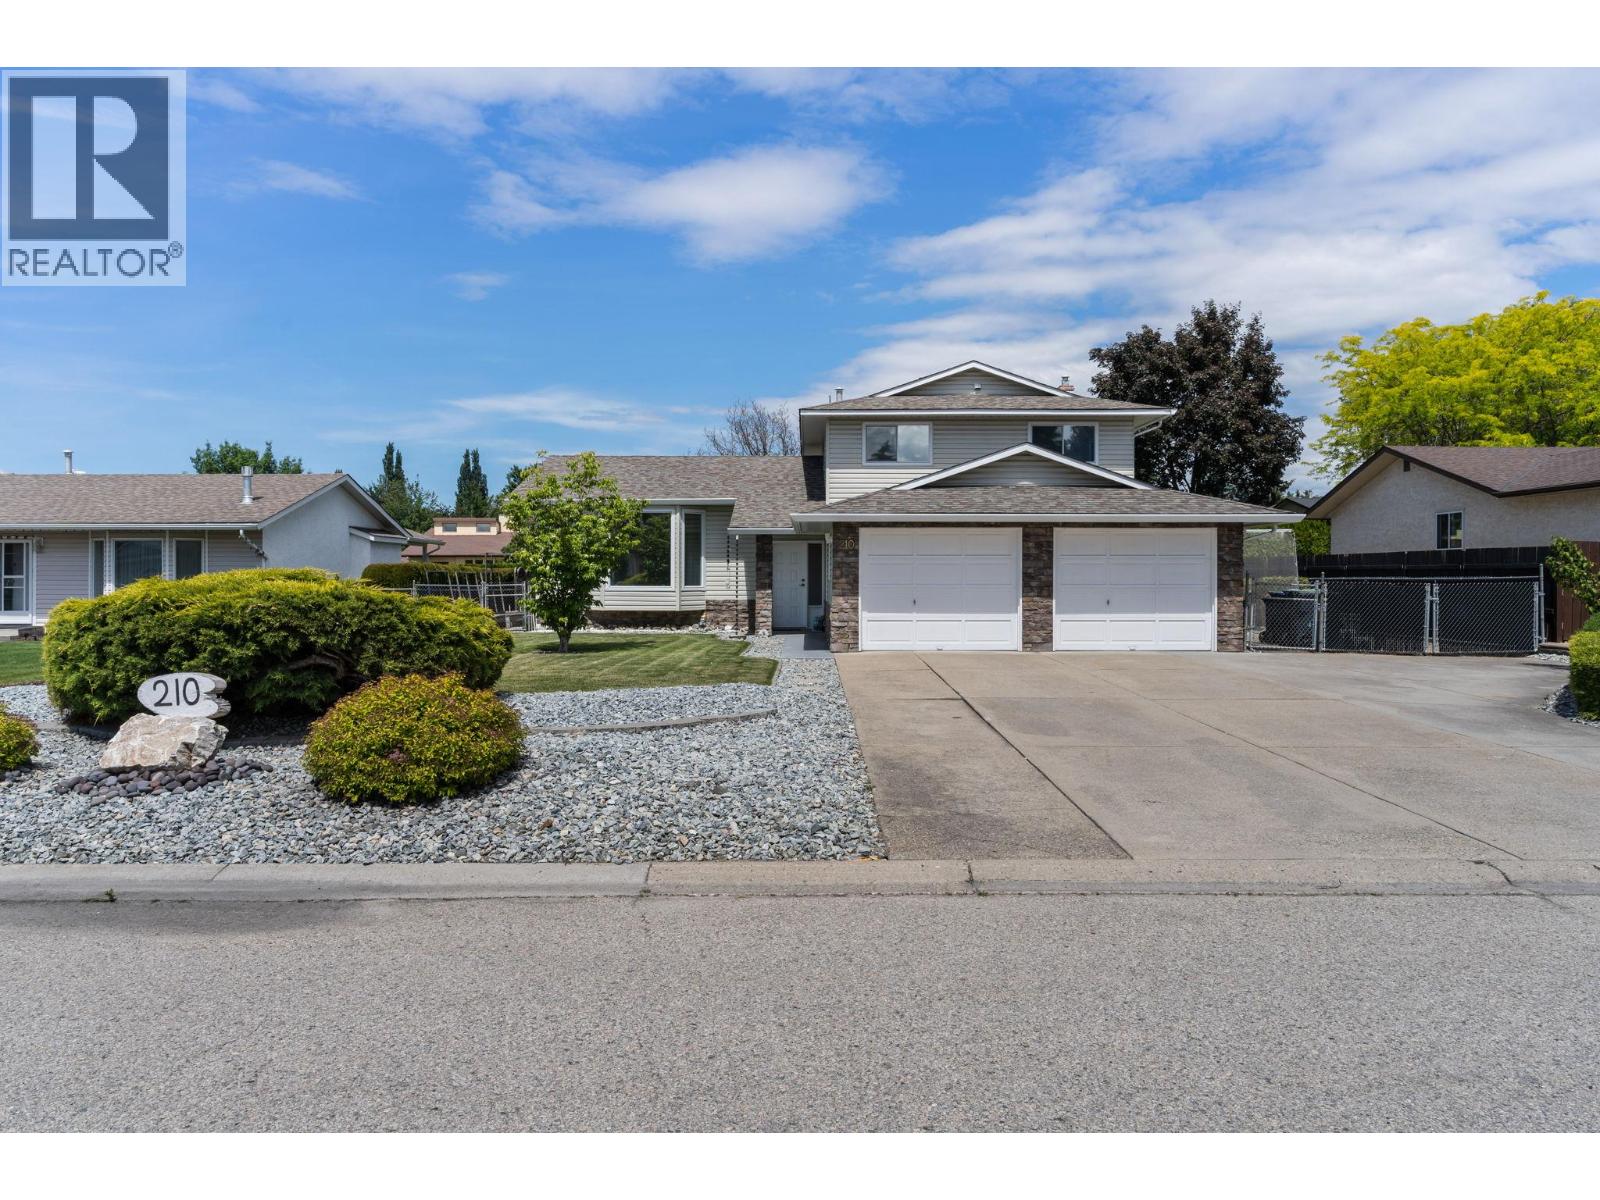
Welcome to this lovingly maintained split-level home, proudly built and meticulously cared for by its original owner. After years of creating cherished memories, this exceptional property is now ready to welcome its next family. Offering the perfect blend of comfort, functionality, and timeless appeal, this home features 4 spacious bedrooms, including 3 on the upper level and 1 office / bedroom conveniently located on the main floor, along with 3 well-appointed bathrooms. The thoughtful layout provides plenty of space for growing families, multi-generational living, or those simply looking for room to spread out. From the moment you arrive, you'll appreciate the pride of ownership evident throughout. Solidly constructed and carefully maintained over the years, this home offers a rare opportunity to own a property that has been truly loved and cared for. Inviting living spaces create a warm atmosphere for everyday living and entertaining, while the practical floor plan ensures comfort and convenience for years to come. Double car garage with plenty of driveway parking and a gated RV / boat parking area to the side of the property. Whether you're gathering with family, hosting friends, or simply enjoying the peace and comfort of home, this property offers the foundation for a lifetime of new memories. Don't miss your chance to make this treasured home your own. (id:58301)