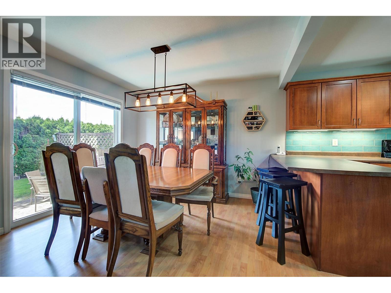
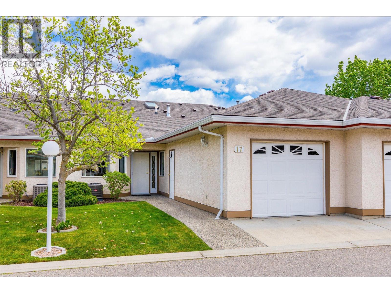
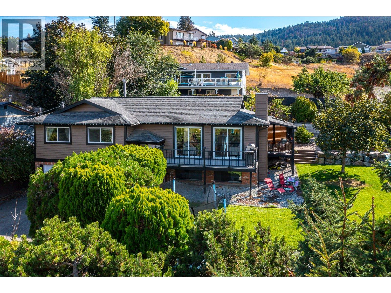
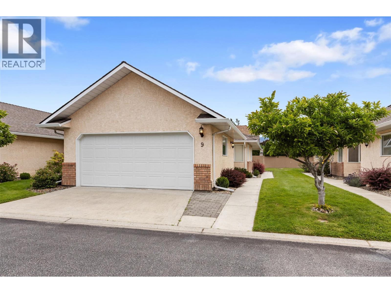
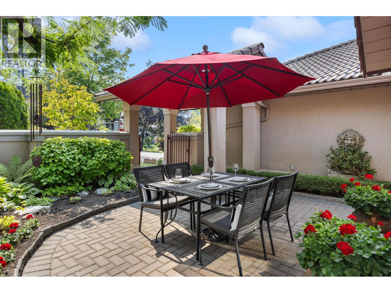
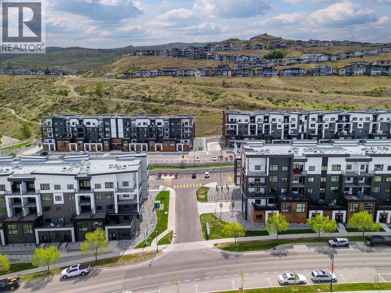
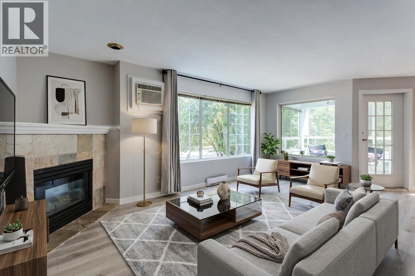
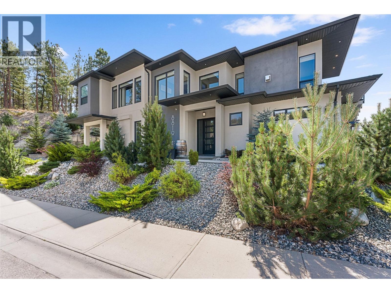
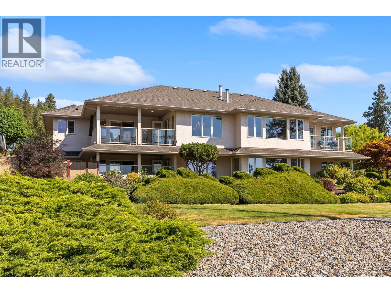
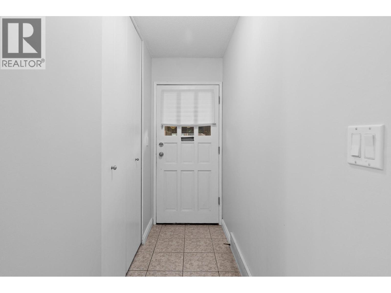
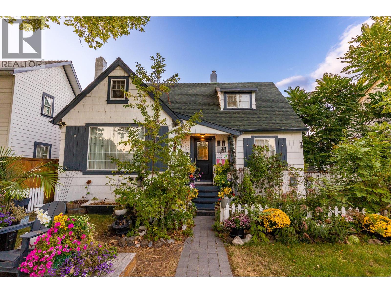
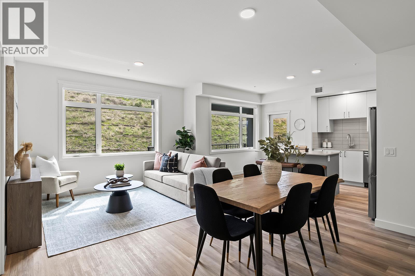
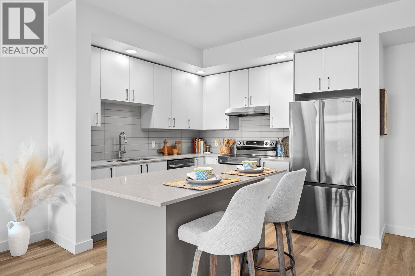
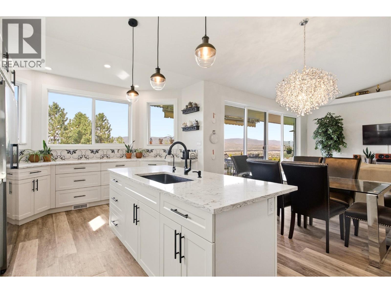
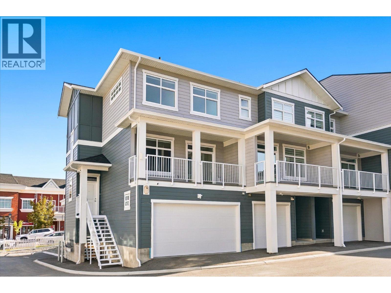
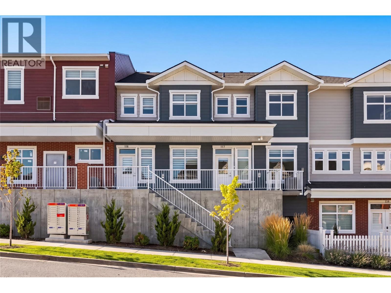
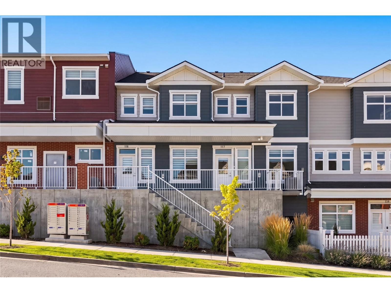
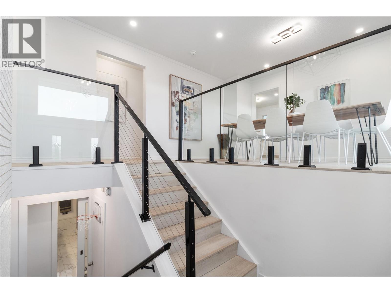
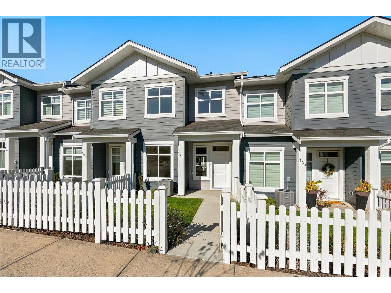
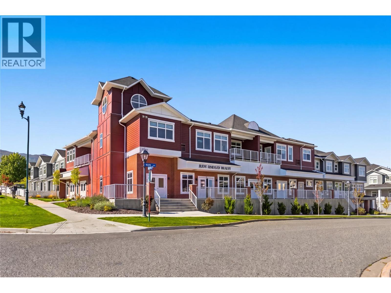
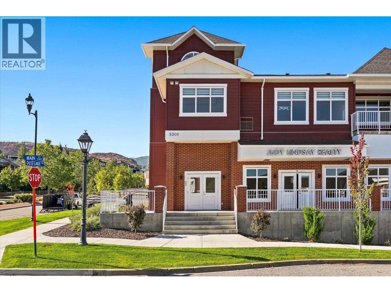
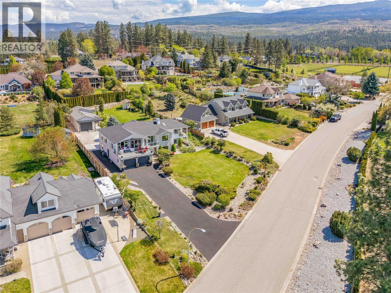
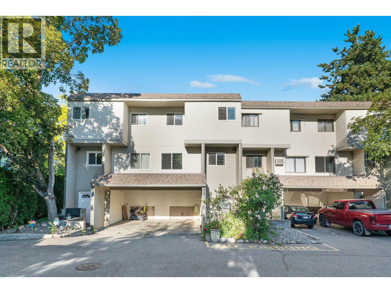
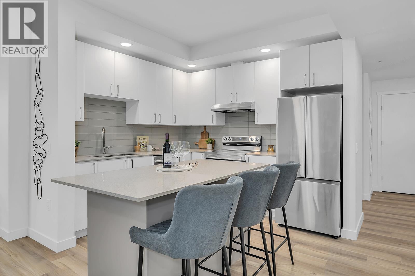
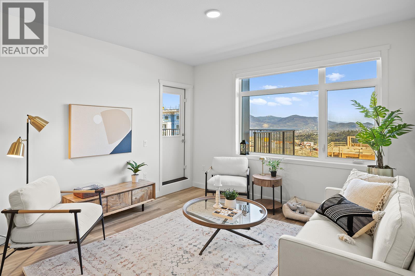
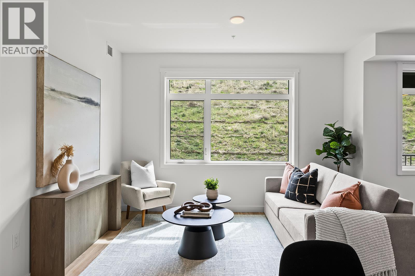
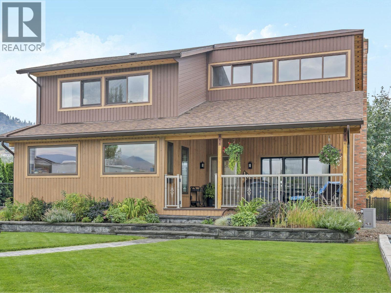
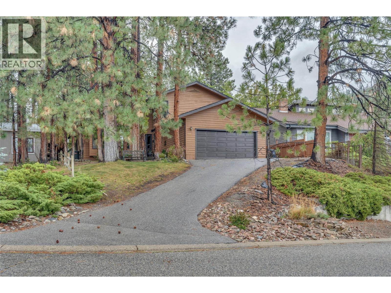
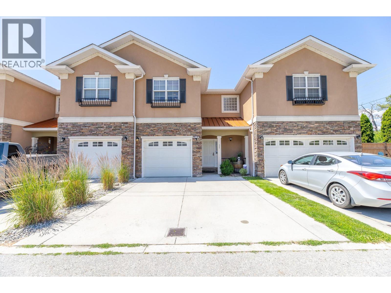
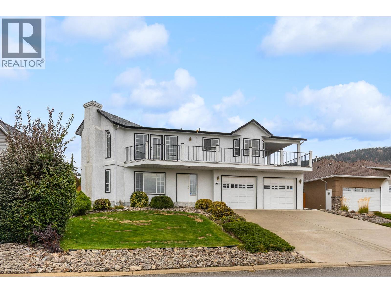
Looking for a SPACIOUS, well-maintained townhome in a family friendly location? This 3 BED +DEN townhome offers comfort, space, and convenience ideal for growing families - street hockey, basketball, and riding bikes! Just steps from public transit, with Middle and High Schoolsndirectly across the street & a small playground right within the strata community. Unlike many townhomes with that ""cramped"" feeling, this home features a wide, thoughtfully designed layout that feels more like a detached home. The bright, sun-filled main floor features a dedicated dining area & functional kitchen with stainless steel appliances, dimmable under-cabinet lighting, and an extended counter with seating. UPSTAIRS: Convenience meets functionality with 3 bedrooms (Primary has walk-in closet), 2 full bathrooms, & laundry, making it perfect for families with smaller children. Home was professionally repainted inside (approx. 8 years ago). Step outside to your private, quiet backyard, perfect for relaxing, entertaining, enjoying sunsets, or BBQs with the convenient gas hookup. BASEMENT is fully finished with a large recreation room (Built-in speakers-great for movie night!), a bathroom, and den for additional storage/work space. PARKING! A single-car garage, 2 dedicated outdoor spaces, and the option to apply for an additional spot offering flexibility for families with multiple vehicles. These townhomes rarely come on the market, so don’t miss your opportunity to make this one yours. (id:58301)
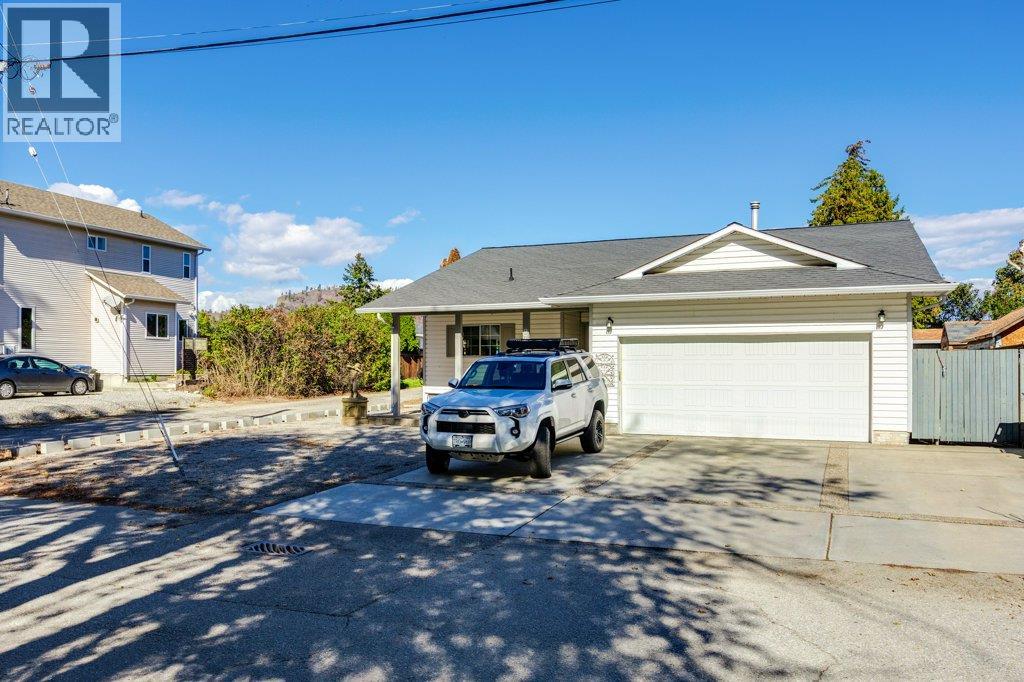
Welcome to 9702 Sargeant Street in beautiful Summerland! This cute and cozy rancher offers comfortable one-level living with a bright, open-concept layout and plenty of charm. Featuring 3 bedrooms and 2 bathrooms, the home is centred around a welcoming living space complete with a cozy gas fireplace. Step outside and enjoy the private, fenced backyard, perfect for relaxing, entertaining, or enjoying the Okanagan sunshine. The screened-in sunroom provides an additional space to unwind and enjoy the outdoors comfortably. A flat lot, garage, and RV parking add convenience and versatility. Located close to shopping, schools, downtown Summerland, and all amenities, this home offers an ideal combination of comfort, privacy, and location. Whether you're looking for a cozy family home, a place to downsize, or a comfortable Okanagan retreat, 9702 Sargeant Street is ready to welcome you home. (id:58301)
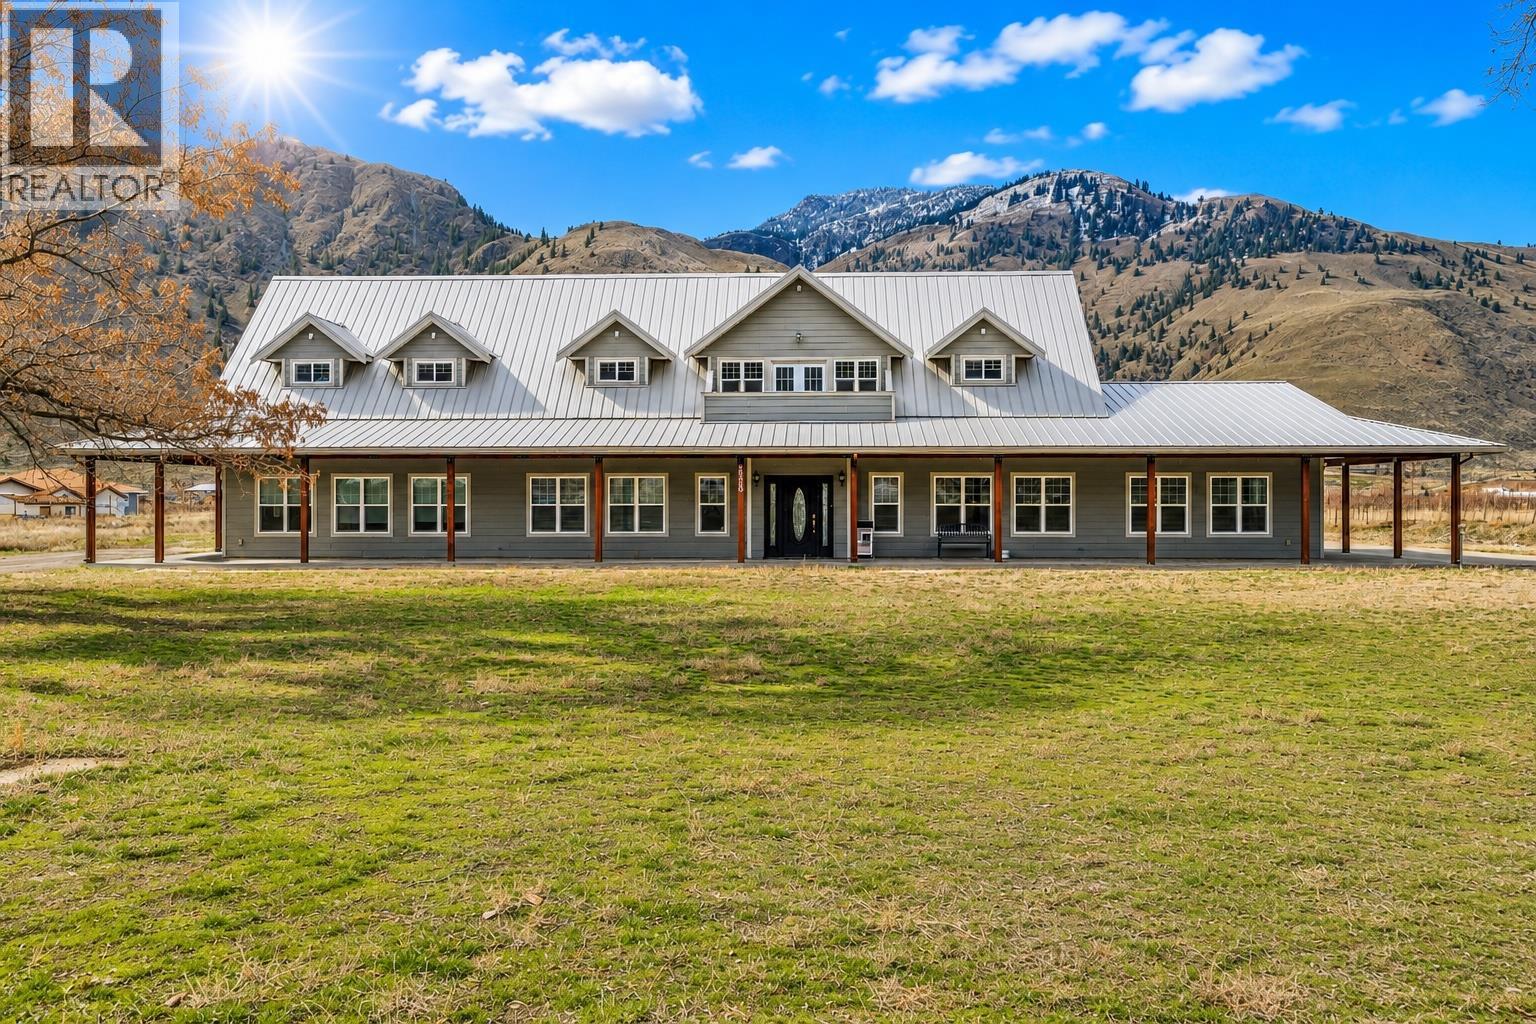
**MAJOR PRICE IMPROVEMENT!** This is your opportunity to secure one of the South Okanagan's most unique estates at an incredible new price. Opportunities offering this level of space, rental potential, and future development rarely become available. Set on 4.3 private acres in the heart of Cawston's renowned wine country, this exceptional executive estate features an impressive 7 bedrooms and 11 bathrooms, designed for family living, entertaining, or hospitality. Featuring two fully self-contained suites, each complete with its own kitchen, laundry, and private living space, provide outstanding flexibility for multi-generational living, premium guest accommodations, a future B&B, or substantial rental income. Car collectors, hobbyists, and outdoor enthusiasts will love the heated triple-car garage plus an oversized RV bay, while existing foundations for additional dwellings or outbuildings offer incredible expansion potential and long-term investment value. Adding even more character is the historic building at the property's entrance—once a local bakery—offering exciting possibilities for a boutique café, artisan bakery, tasting room, or other business venture. Surrounded by award-winning wineries, cideries, craft distilleries, orchards, and acclaimed farm-to-table restaurants, this property offers an unmatched lifestyle in one of British Columbia's premier wine destinations. (id:58301)
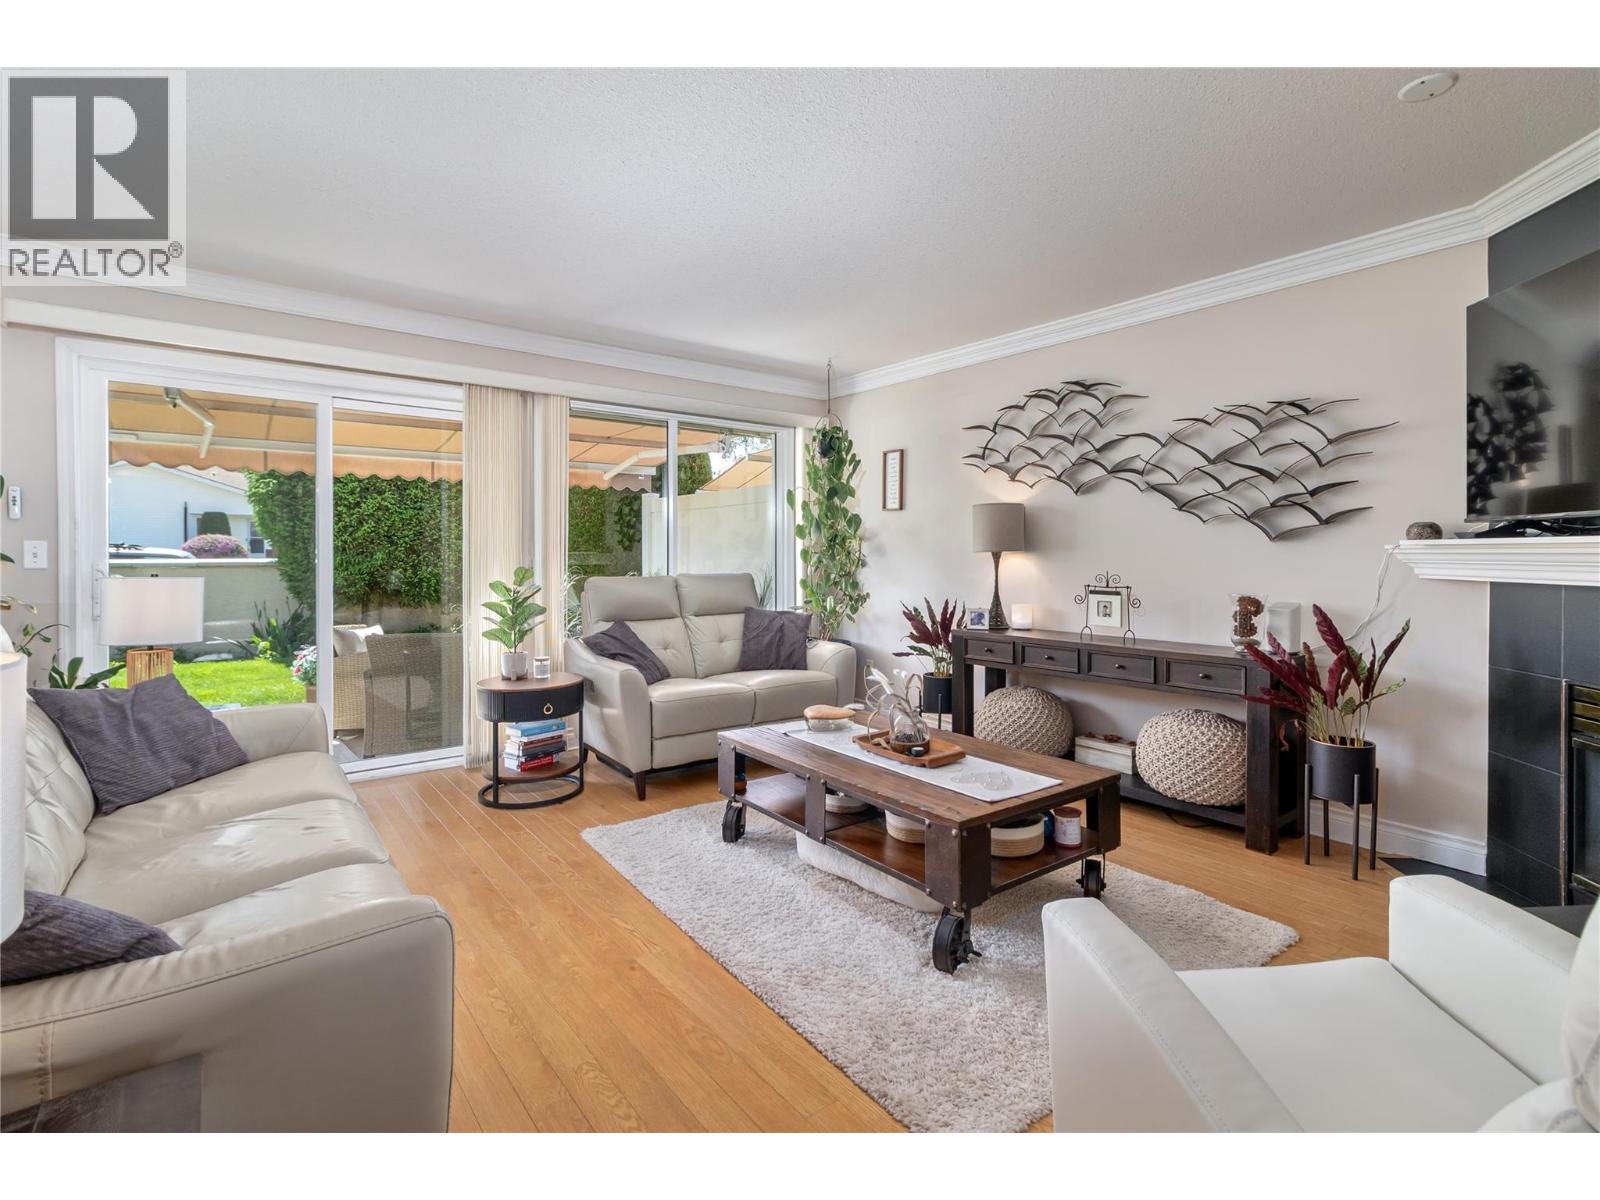
Step into Unit #3-1886 Parkview Crescent, a rare gem hidden in Kelowna’s sought-after Regency Gardens. This vibrant 3-bedroom, 3-bathroom home serves as your private sanctuary, perfectly balanced by an unbeatable location. You are just steps away from the lush Mission Creek Greenway, Costco, Orchard Park Mall, and the city’s best shopping and dining. The main level is bathed in natural light, featuring an inviting open-concept layout that flows seamlessly to a private patio—your own personal sanctuary for morning coffee or evening relaxation. The thoughtfully curated floor plan includes a spacious primary suite with a full ensuite, alongside a versatile second bedroom and full guest bath. Downstairs, the fully finished basement serves as an ideal hub for guests or entertainment, complete with a third bedroom, a third full bathroom, a dedicated hobby room, and expansive storage. Completing this rare offering is a full-sized double garage with additional storage and the highly sought-after benefit of available RV parking. This is a unique opportunity to secure a spacious, centrally located home that refuses to compromise on style or serenity. Schedule your private viewing and experience this Regency Gardens gem for yourself. Don't miss out (id:58301)
Welcome to Orchard Place I—an ideally located, quiet community in the heart of Kelowna. This rancher-style home with full basement offers over 2,500 sq.ft. and backs onto beautiful green space with a private, covered patio—perfect for enjoying morning sun and peaceful surroundings in a serene, park-like setting. The main level features 2 bedrooms and 2 bathrooms, including a spacious primary with walk-in closets and ensuite. The living and dining areas are bright and open with direct access to the patio, while the separate kitchen includes a breakfast nook for casual dining, morning coffee, or workspace. Downstairs offers exceptional flexibility with a large family room, additional bedroom, full bathroom, and two separate den spaces—ideal for a home office, media room, hobbies, or extended guest stays. In original condition and ready for your ideas, this home presents an excellent opportunity to renovate and add value in a highly central location just minutes to Orchard Park Mall, Costco, grocery stores, restaurants, transit, and the Mission Creek Greenway, while still tucked away in a quiet, well-maintained community. Age restriction: one occupant must be 55+. Pet restriction: one dog or one cat, max 15” at the withers. Two parking stalls—one covered (garage) and one uncovered. Quick possession possible. Easy to show! (id:58301)
Okanagan Lake views, a private 0.24-acre lot and room for the whole family — welcome to 7590 Klinger Road! This beautifully updated 4-bed, 3-bath home offers 2,560 sq ft of bright, flexible living space in desirable Okanagan Landing. The open-concept main floor features generous living and dining areas, a stunning kitchen with quartz island, built-in gas cooktop, and large windows showcasing beautiful lake views. The bright primary features a renovated ensuite with luxurious soaker tub. Two additional bedrooms and a gorgeous main bathroom with a tiled, jetted walk-in shower complete the main level. The walkout lower level offers incredible flexibility with a fourth bedroom, full bathroom, rec/theatre room, laundry, mudroom and oversized flex/office space. Previously set up as a suite with kitchen, it offers great potential for extended family, guests or bring the suite functionality back. The kid-friendly yard has a built-in playhouse, swing set, sand pit, mature maple trees, lilacs, hydrangeas, lavender and raspberry, blackberry and blueberry bushes. An automated sprinkler system keeps it all looking beautiful. Enjoy two decks, a detached double garage with a brand-new garage door, clicker-activated gated side-yard access and plenty of additional driveway parking. Recent updates include brand-new siding, soffits, gutters and downspouts, plus a 2023 washer and dryer. Close to schools, parks, beaches, shopping and restaurants — this is Okanagan Landing living at its best! (id:58301)
Welcome to #9-1886 Regency Gardens, a beautifully appointed strata home in the heart of Kelowna, close to shopping, services, restaurants, parks, and everyday conveniences. This bright and inviting home offers a thoughtful layout with warm finishes some wonderful recent upgrades, great natural light, and excellent flexibility. Currently configured as a 2-bedroom home, it also features a large main-floor office that could easily be converted back into two additional bedrooms if desired. The kitchen offers granite countertops, a newer stainless steel appliance package, generous counter space, excellent storage, and a tasteful tile backsplash. The living room is a cozy and comfortable gathering space with a gas fireplace, perfect for taking the chill out of those cool Okanagan winter evenings, and framed by beautiful stacked stone. The spacious main-floor primary bedroom includes a tastefully updated ensuite, while the covered patio which is the perfect spot for enjoying a coffee in morning or relaxing with friends in the evening, backs onto a peaceful private green space bordered by mature trees. The fully finished lower level is ideal for entertaining, complete with a pool table, two wall-mounted TVs, second bedroom, and full bathroom. It's also nice private area perfect for extended visits with out of town friends. The double garage features epoxy flooring plus quality bench and shelving systems. Move-in ready and wonderfully located. (id:58301)
Welcome to your new home at #2 - 4400 Gallaghers Drive, a thoughtfully maintained semi-attached rancher tucked behind a private gated courtyard. One-level living in a quiet setting — two bedrooms, two and a half baths, and 2,400 square feet of well-designed space. Step inside to high ceilings and expansive windows that fill the home with natural light and frame views of forest and fairway. The main level holds a spacious primary bedroom with ensuite, a powder room, and laundry, so daily life stays on one floor. Hardwood and classic tile carry through with timeless style and lasting durability. The bright kitchen — Corian countertops and neutral tile — flows into living and dining areas centered on a fireplace. A covered deck to enjoy morning coffee in the trees, and evening light over the canyon. Downstairs, the bright walk-out level opens to a second bedroom, family room, large flex space, full bath, and over 400 square feet of storage. The furnace and air conditioning were replaced in 2024, so the mechanicals are done. Low-maintenance landscaping and a two-car garage, and the gated front courtyard gives you enclosed outdoor space — easy for a pet, and a quiet spot to sit. A short walk to the clubhouse and amenities: fitness centre, indoor pool, tennis courts, pottery studio, woodworking shop, with two golf courses and the canyon's hiking and biking trails just beyond. Peace, privacy, and an easy pace — Gallaghers living at its most comfortable. (id:58301)
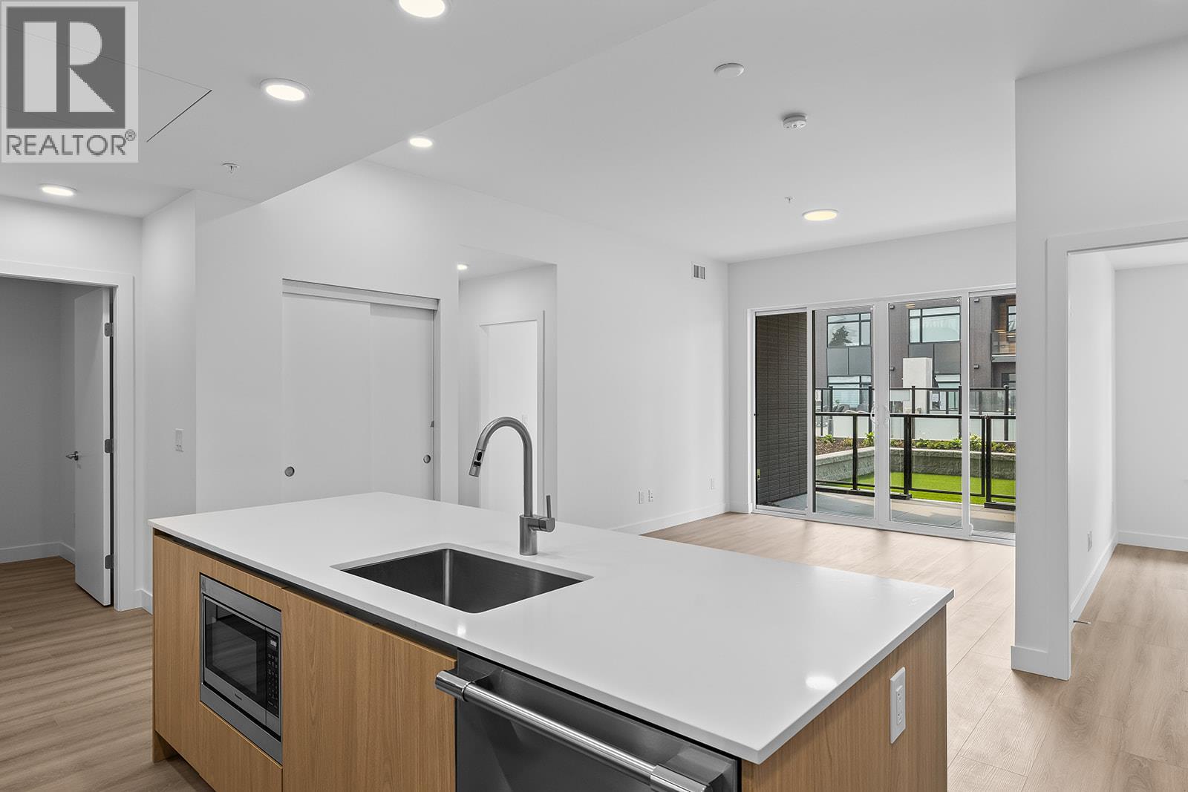
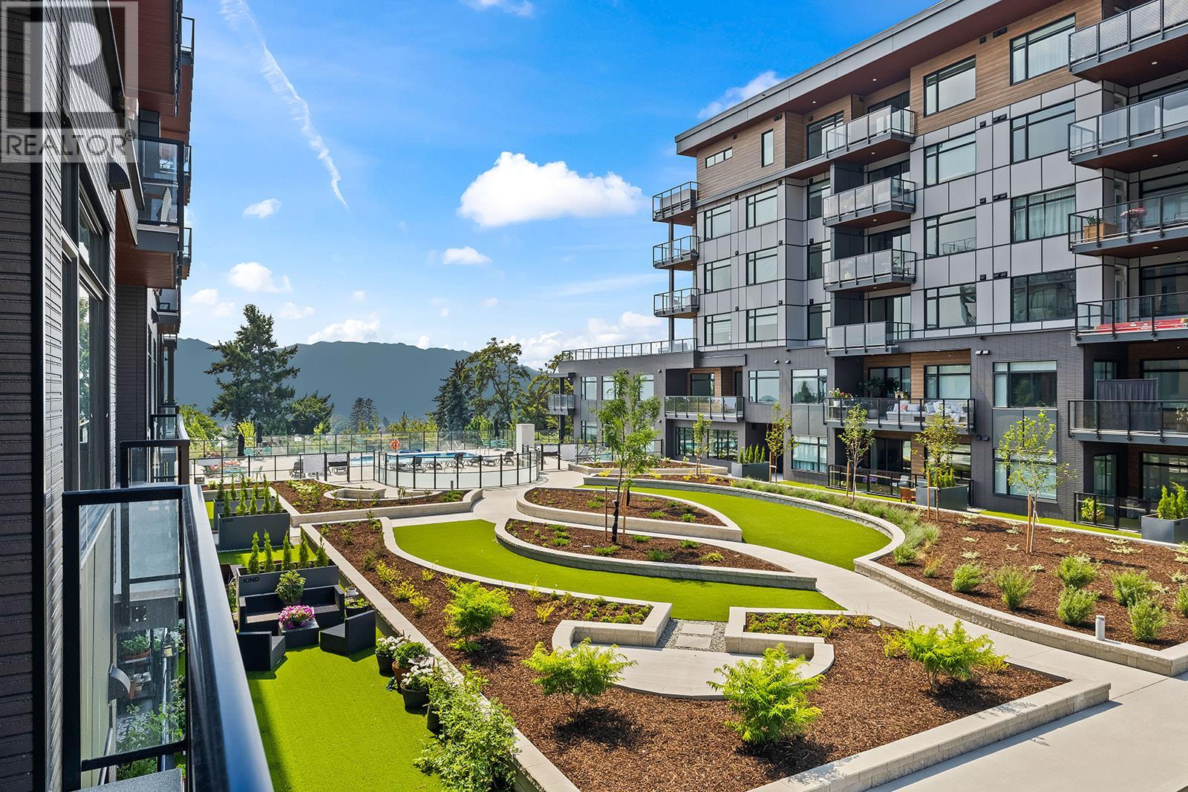
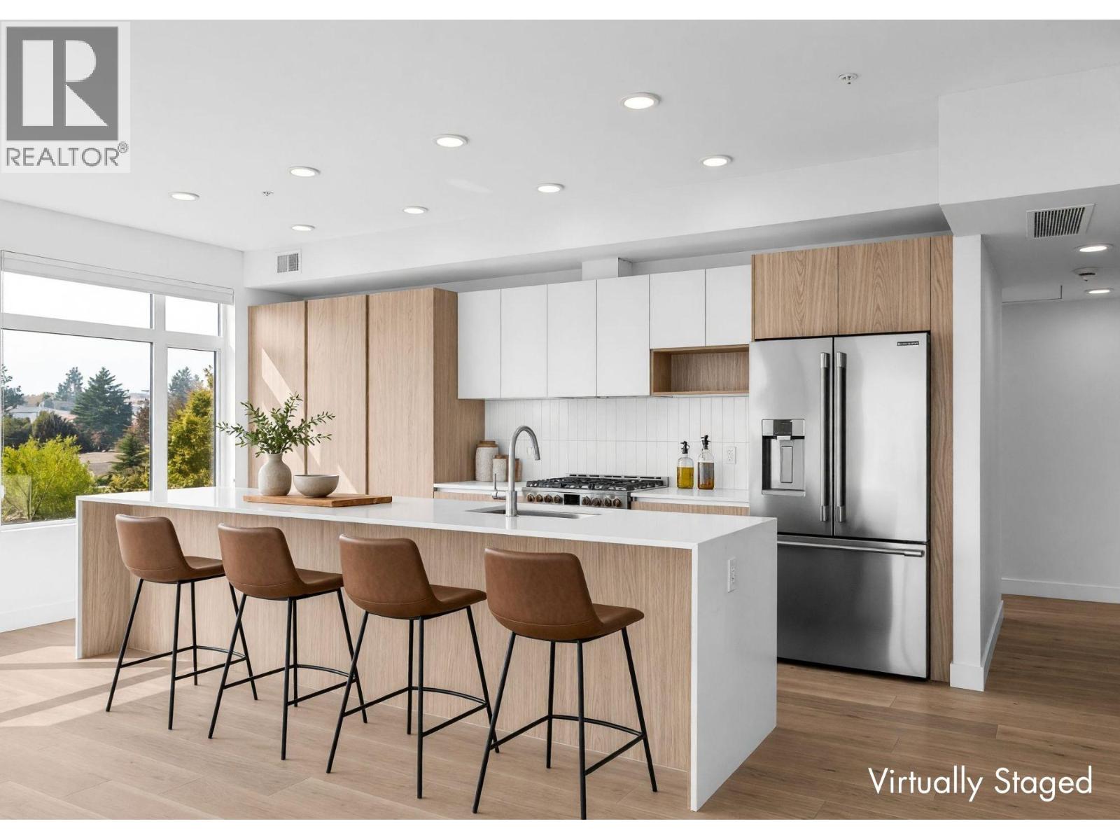
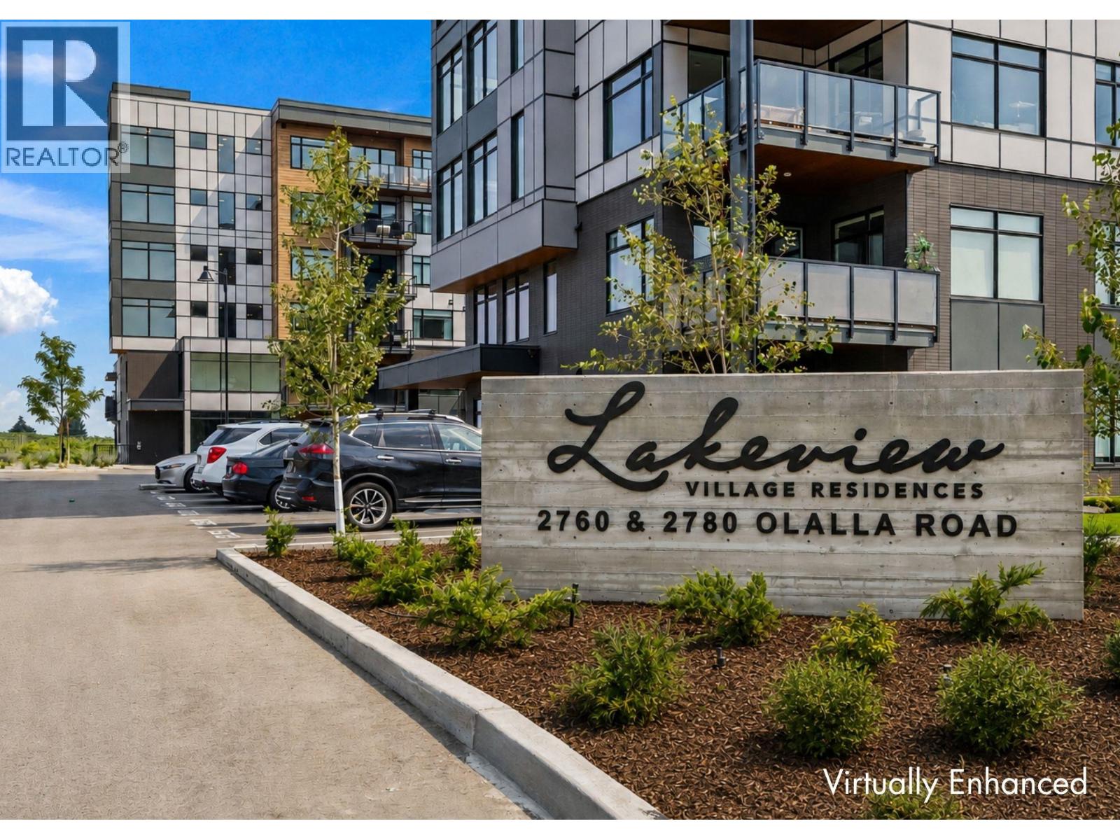
Enjoy views from this beautifully appointed home at The Residences at Lakeview Village. This 2-bed, 2-bath 1031 sqft, ground level home offers modern living in the heart of West Kelowna's wine country, combining contemporary design with an easy lock-and-leave condo lifestyle. Open-concept living is filled with natural light from expansive windows and oversized sliding doors, while 9' ceilings and warm modern finishes create an inviting feel. The kitchen features imported Veneta Cucina Italian cabinetry, an oversized island with seating, gas cooktop, and premium finishes throughout. The spacious patio includes a gas BBQ hookup for effortless outdoor living and private yard with access to amenities and pool. Enjoy resort amenities including an outdoor pool, hot tub, fitness centre, and garden boxes. Secure underground parking, storage locker and pet-friendly living complete the package. Walk next door to Nesters Market, restaurants, cafes, and everyday services, or explore nearby wineries, beaches, parks, and pickleball. Just minutes to downtown Kelowna, this is Okanagan living at its best. Visit the showhome Saturdays from 12-3 pm at 2780 Olalla Road. (id:58301)
Enjoy views from this beautifully appointed home at The Residences at Lakeview Village. This 2-bedroom, 2-bathroom + den, 1031 sqft home offers modern living in the heart of West Kelowna's wine country, combining contemporary design with an easy lock-and-leave condo lifestyle. Open-concept living is filled with natural light from expansive windows and oversized sliding doors, while 9' ceilings and warm modern finishes create an inviting feel. The kitchen features imported Veneta Cucina Italian cabinetry, an oversized island with seating., gas cooktop, and premium finishes throughout. The spacious patio includes a gas BBQ hookup for effortless outdoor living. Enjoy resort amenities including an outdoor pool, hot tub, fitness centre, and garden boxes. Secure underground parking, storage locker and pet-friendly living complete the package. Walk next door to Nesters Market, restaurants, cafes, and everyday services, or explore nearby wineries, beaches, parks, and pickleball. Just minutes to downtown Kelowna, this is Okanagan living at its best. Visit the showhome Saturdays from 12-3 pm at 2780 Olalla Road. (id:58301)
Enjoy lake and mountain views from this beautifully appointed home at The Residences at Lakeview Village. This 3-bed, 2-bath, 1500 sqft corner home offers modern living in the heart of West Kelowna's wine country, combining contemporary design with an easy lock-and-leave condo lifestyle. Open-concept living is filled with natural light from expansive windows and oversized sliding doors, while 9' ceilings and warm modern finishes create an inviting feel. The kitchen features imported Veneta Cucina Italian cabinetry, an oversized island with seating, gas cooktop, and premium finishes throughout. The spacious patio includes a gas BBQ hookup for effortless outdoor living. Enjoy resort amenities including an outdoor pool, hot tub, fitness centre, and garden boxes. Secure underground parking, storage locker and pet-friendly living complete the package. Walk next door to Nesters Market, restaurants, cafes, and everyday services, or explore nearby wineries, beaches, parks, and pickleball. Just minutes to downtown Kelowna, this is Okanagan living at its best. Visit the showhome Saturdays from 12-3 pm at 2780 Olalla Road. (id:58301)
Enjoy lake and mountain views from this beautifully appointed home at The Residences at Lakeview Village. This 1-bedroom + den, 1-bathroom, 679 sqft home offers modern living in the heart of West Kelowna's wine country, combining contemporary design with an easy lock-and-leave condo lifestyle. Open-concept living is filled with natural light from expansive windows, while 9' ceilings and warm modern finishes create an inviting feel. The kitchen features imported Veneta Cucina Italian cabinetry, an oversized island with seating, gas cooktop, and premium finishes throughout. The spacious patio includes a gas BBQ hookup for effortless outdoor living. Enjoy resort amenities including an outdoor pool, hot tub, fitness centre, and garden boxes. Secure underground parking, storage locker and pet-friendly living complete the package. Walk next door to Nesters Market, restaurants, cafes, and everyday services, or explore nearby wineries, beaches, parks, and pickleball. Just minutes to downtown Kelowna, this is Okanagan living at its best. Visit the showhome Saturdays from 12-3 pm at 2780 Olalla Road. (id:58301)
Enjoy lake views from this beautifully appointed home at The Residences at Lakeview Village. This 2-bed, 2-bath, 1129 sqft corner home offers modern living in the heart of West Kelowna's wine country, combining contemporary design with an easy lock-and-leave condo lifestyle. Open-concept living is filled with natural light from expansive windows and oversized sliding doors, while 9' ceilings and warm modern finishes create an inviting feel. The kitchen features imported Veneta Cucina Italian cabinetry, an oversized island with seating, gas cooktop, and premium finishes throughout. The spacious patio includes a gas BBQ hookup for effortless outdoor living. Enjoy resort amenities including an outdoor pool, hot tub, fitness centre, and garden boxes. Secure underground parking, storage locker and pet-friendly living complete the package. Walk next door to Nesters Market, restaurants, cafes, and everyday services, or explore nearby wineries, beaches, parks, and pickleball. Just minutes to downtown Kelowna, this is Okanagan living at its best. Visit the showhome Saturdays from 12-3 pm at 2780 Olalla Road. (id:58301)
Enjoy lake and mountain views from this beautifully appointed home at The Residences at Lakeview Village. This 2-bed, 2-bath, 1129 sqft corner home offers modern living in the heart of West Kelowna's wine country, combining contemporary design with an easy lock-and-leave condo lifestyle. Open-concept living is filled with natural light from expansive windows and oversized sliding doors, while 9' ceilings and modern finishes create an inviting feel. The kitchen features imported Veneta Cucina Italian cabinetry, an oversized island with seating, gas cooktop, and premium finishes throughout. The spacious patio includes a gas BBQ hookup for effortless outdoor living. Enjoy resort amenities including an outdoor pool, hot tub, fitness centre, and garden boxes. Secure underground parking, storage locker and pet-friendly living complete the package. Walk next door to Nesters Market, restaurants, cafes, and everyday services, or explore nearby wineries, beaches, parks, and pickleball. Just minutes to downtown Kelowna, this is Okanagan living at its best. Visit the showhome Saturdays from 12-3 pm at 2780 Olalla Road. (id:58301)
Best priced 2 Bed Condo at Alpha. Approx. 974sqft now priced at $459,900, includes 2 parking. This is exceptional value offering space, parking, and location! Fall For Alpha - New Pricing On Now (limited time). Move-In Ready in Kelowna's Upper Mission, across from Mission Village at the Ponds. Offering a spacious design with beds on opposite sides of living area. Primary has walk-thru closet & ensuite while 2nd bed offers direct entry into the 2nd bath. Open concept kitchen with island. Desk nook. Full laundry room. Living at Ascent means access to the Ascent Community Building, featuring a gym, games area, kitchen, patio & more. Pet lovers will appreciate the flexibility of allowing 2 pets. Desirable, peaceful Upper Mission Location close to hiking/biking and across from amenities at Mission Village at the Ponds. Excellent price, value, location, and build. All of this is backed by Highstreet’s 20 year new home warranty. Condos Eligible for Property Transfer Tax Exemption. Photos & virtual tour are of a similar home, features may vary. Own Now. Visit the sales centre this Saturday 11am -3pm located in the Bravo Building (1111 Frost Road) (id:58301)
118 - Fall for Alpha. Big Price Drops This October. 2-Bedroom, approx. 1,010 sqft Merlot floorplan in Alpha includes 2 Parking and Exceptional NEW PRICE. Spacious one-level living in a quiet, safe, and convenient neighbourhood. Shopping right across the street at Mission Village at the Ponds, trails outside your door, and the exclusive Community Building keeps you active and connected with a gym, games room, kitchen, and more. Now priced at $484,900 this is exceptional value for a spacious 2-bed corner condo. Life fits here. Open concept kitchen with island, dedicated desk nook, large entry, corner patio, full laundry room. Pet friendly. All of this is backed by Highstreet’s 20 year new home warranty. Condos Eligible for Property Transfer Tax Exemption. Photos & virtual tour are of a similar home, features may vary. Own Now. Visit the sales centre this Saturday 11am -3pm located in the Bravo Building (1111 Frost Road) (id:58301)
TOP FLOOR 2 Bed Condo with TWO PARKING and approx. 980sqft now priced at $474,900. This is exceptional value offering space, parking, and location! Fall For Alpha - New Pricing On Now (limited time). Move-In Ready in Kelowna's Upper Mission, across from Mission Village at the Ponds. Offering a spacious design with beds on opposite sides of living area. Primary has walk-thru closet & ensuite while 2nd bed offers direct entry into the 2nd bath. Open concept kitchen with island. Desk nook. Full laundry room. Living at Ascent means access to the Ascent Community Building, featuring a gym, games area, kitchen, patio & more. Pet lovers will appreciate the flexibility of allowing 2 pets. Desirable, peaceful Upper Mission Location close to hiking/biking and across from amenities at Mission Village at the Ponds. Excellent price, value, location, and build. All of this is backed by Highstreet’s 20 year new home warranty. Condos Eligible for Property Transfer Tax Exemption. Photos & virtual tour are of a similar home, features may vary. Own Now. Visit the sales centre this Saturday 11am -3pm located in the Bravo Building (1111 Frost Road) (id:58301)
Welcome to this bright and spacious 2-bedroom, 2-bathroom corner unit in Royal Park, ideally located in the heart of downtown Kelowna. The thoughtfully designed split-bedroom floor plan provides excellent privacy, making it ideal for guests, roommates, students, or shared living. Situated on the quiet southeast-facing side of the building, this inviting home enjoys plenty of natural light. The living room opens onto a large, enclosed patio, creating additional year-round space for morning coffee, relaxing, or entertaining. Inside, the generous primary bedroom features a full ensuite, while the second bedroom is conveniently located near another full bathroom. New flooring throughout means no carpet, and the kitchen features new appliances, an updated A/C unit, washer and dryer. Royal Park is a secure, well-maintained building steps from Okanagan Lake and a wide variety of restaurants, shopping & entertainment venues, conveniently across the street from the future downtown UBCO campus. The unit includes one secured parking stall, extra parking outside and a storage locker. The building has no age restrictions and allows up to two cats (no dogs). Short-term rentals are not permitted, helping maintain a quieter residential community. Vacant and ready for quick possession, this is an excellent opportunity for first-time buyers, students, investors, or anyone looking to enjoy a low-maintenance lifestyle in one of Kelowna’s most walkable neighbourhoods. (id:58301)
6 BEDROOMS | INCOME POTENTIAL | FAMILY-FRIENDLY LAYOUT. Welcome to the perfect blend of family living and investment opportunity in one of Lake Country's most sought-after neighbourhoods. On a corner lot, surrounded by scenic views, and offering over 2,700 SQ FT, this thoughtfully designed 6 bedroom, 4 bathroom home provides exceptional flexibility for growing families, multi-generational living, or buyers looking for additional income opportunities. Draped with an abundance of windows, the bright, open-concept main floor features 3 spacious bedrooms, including a Primary space that feels like an oasis, creating the ideal space for everyday family life. Downstairs, you'll find an additional bedroom (or home office), powder room and laundry room, PLUS a self-contained 2 bedroom, 1 bath In-Law suite that has been successfully operating as a short-term rental, offering excellent income potential and endless possibilities. Pride of ownership is evident throughout, with quality finishings, a functional layout, and a home that is truly move-in ready. Located just minutes from award-winning wineries, hiking and biking trails, parks, beaches, shopping, Kelowna International Airport, UBCO and all the amenities that make Lake Country such an incredible place to call home, this property offers the complete Okanagan lifestyle. Whether you're searching for room to grow, space for extended family, or a home that works as hard as you do, this exceptional property checks all the boxes. (id:58301)
LAKE VIEWS • MULTIGENERATIONAL LIVING • ROOM FOR YOUR OKANAGAN LIFESTYLE Some homes simply give you more space. This one gives you more possibilities. Set on 0.425 acres in beautiful Peachland, this impressive 4,300+ sq. ft. home offers 5 bedrooms, 6 bathrooms, SPECTACULAR LAKE & MOUNTAIN VIEWS and exceptional flexibility for today's family. Bright, spacious living areas are designed for gathering, and open to multiple outdoor sitting areas where you can relax and soak in the Okanagan scenery. The updated kitchen features CAMBRIA COUNTERS and a generous island with sink and pop-up outlet, perfect for prep, casual dining and entertaining, while the renovated main bathroom offers a luxurious 2-PERSON STEAM SHOWER. A self-contained WALK-OUT IN-LAW SUITE with separate entrance creates ideal space for aging parents, adult children, guests or a caregiver, keeping everyone close, yet private. Recent upgrades include HIGH-EFFICIENCY WINDOWS on the main level, and a NEW 60-GAL GAS HOT WATER TANK. Outside, enjoy the 15' SWIM SPA and generous front and back yards. The recently renovated DOUBLE GARAGE features an epoxy floor, NewAge cabinetry, LED lighting and excellent storage. Situated on a SCHOOL BUS ROUTE, and only minutes from downtown Peachland, OKANAGAN LAKE, beaches, restaurants and many amenities, this is a home designed for family, entertaining and the Okanagan lifestyle. This is one not to be missed! Book your showing today. (id:58301)
OPEN HOUSE SAT/SUN OCT 3/4TH 12-3 Welcome to this spacious 1,326 sq. ft. ground-floor home in the heart of Glenmore! Offering two generously sized bedrooms plus a versatile den, there is plenty of room to live comfortably and make the space your own. The beautiful enclosed sunroom adds a wonderful private space to relax, enjoy your morning coffee or simply have a quiet place to unwind. Being on the ground floor is an added convenience, providing easy access without stairs and making this home particularly appealing for those looking for comfortable, accessible living. A top-of-the-line heat pump provides efficient heating and cooling throughout the year. The location is another major perk, with shopping, restaurants, parks, trails, recreation and everyday amenities all close by. Glenmore offers a wonderfully central Kelowna location, making it easy to enjoy the best of the city while still having a strong sense of community. This home is ready for its new owner, and the seller is flexible with possession to help accommodate your timeline. A spacious floor plan, two large bedrooms, private enclosed sunroom and an excellent Glenmore location make this a great opportunity to call home. (id:58301)
Get ready to fall in love... This home was originally built in 1939 by Norman Dehart & for years known simply as the Dehart house. The property has gone through a substantial renovation under the current owners stewardship, plus a carriage house has been added. But rest assured, none of the original romance or charm have been lost. In fact, the neighbors all refer to to this property as ""The Fairy Tale House."" Step inside and you will see why, each room tells a different story, and each wonderful part of that narrative is woven together to create a beautiful living space like no other you will ever experience. The feeling inside the home is often described as both enchanting & peaceful. When you view the home take a moment to just sit in the living room and experience that energy for yourself. This is a special place. The painstaking renovation has made the living spaces as practical as as they are beautiful, with space downstairs for teens or a student in addition to a secondary detached home. You are just steps from the lake & a stroll to Pandosy Village for boutique dining and shopping or the downtown arts district, but no matter how far you wander you will always yearn to return home to this special place. If you like a cookie-cutter home keep looking. If your soul yearns for more than that... to be truly enchanted by a home you love, that nurtures you, THIS could be the one. For detailed floor plans, pre-inspection and full details, contact your favourite Agent today! (id:58301)
218 - Fall for Alpha. Big Price Drops This October. 2-Bedroom, approx. 1,010 sqft Merlot floorplan in Alpha includes 2 Parking and Exceptional NEW PRICE. Spacious one-level living in a quiet, safe, and convenient neighbourhood. Shopping right across the street at Mission Village at the Ponds, trails outside your door, and the exclusive Community Building keeps you active and connected with a gym, games room, kitchen, and more. Now priced at $474,900 this is exceptional value for a spacious 2-bed corner condo. Life fits here. Open concept kitchen with island, dedicated desk nook, large entry, corner patio, full laundry room. Pet friendly. All of this is backed by Highstreet’s 20 year new home warranty. Condos Eligible for Property Transfer Tax Exemption. Photos & virtual tour are of a similar home, features may vary. Own Now. Visit the sales centre this Saturday 11am -3pm located in the Bravo Building (1111 Frost Road) (id:58301)
Visit the sales centre this Saturday 11am -3pm located in the Bravo Building (1111 Frost Road). Size Matters and our 1-Bedroom is Bigger. This is the LAST ONE-Bedroom Condo Remaining at Ascent and it's a top floor beauty! Brand New, Move-in ready approx. 661 sqft, TOP FLOOR 1-Bed, 1-Bath home. The kitchen is equipped with quartz countertops, a sit-up island, and stainless steel appliances. Enjoy the convenience of a large laundry room and 1 included parking stall. The Bedroom has a pass-through closet & access to the full bath. Also, enjoy a private patio. Living at Ascent means access to the Ascent Community Building, featuring a gym, games area, kitchen, patio & more. Pet lovers will appreciate the flexibility of allowing 2 pets. All of this is backed by Highstreet’s 20 years New Home Warranty for added peace of mind. Buy New and Get More: GST For First Time Buyers* - Plus Ascent Exclusive: Avoid Upfront GST. Developer Will Wait On The Rebate So You Don’t Have To. Condos Eligible for Property Transfer Tax Exemption. *Conditions Apply. (id:58301)
Some homes have a view. This one puts it on full display. Sweeping lake, city and airport views provide the backdrop for this extensively renovated 3,040 sq. ft. rancher with walkout basement. Offering 4 bedrooms plus a den and 3.5 bathrooms, the home has received more than $150K in renovations over the past four years. Vaulted ceilings, skylights, vinyl plank flooring and an abundance of windows fill the open main level with natural light. The showstopping kitchen features a large island, commercial-sized refrigerator, wall oven and gas range, opening seamlessly to the dining and living areas. Step onto the expansive balcony from the living room or primary bedroom and enjoy the views behind glass railings, with an awning when the Okanagan sun gets a little too enthusiastic. The primary suite offers a walk-in closet and 4-piece ensuite, while two more bedrooms and a full bathroom complete the main floor. Downstairs offers a fourth bedroom, 3-piece bathroom, massive family room and flexible den currently used as a gym and exceptional hair salon. A separate entrance and wet bar rough-in provide excellent suite potential. Outside, enjoy mature landscaping, towering cedars, a tranquil pond and covered patio. The flat driveway accommodates four vehicles plus a trailer, with additional RV or boat parking. Furnace and A/C replaced December 2019. Big views, beautiful renovations and room for practically everything. This one understood the assignment. (id:58301)
Set within the established charm of Kelowna’s coveted Kettle Valley neighbourhood, this brand-new flexible residence offers a refined approach to contemporary living, with the opportunity to accommodate the demands of a professional life with a Live/Work design, or traditional family living. Find a welcoming, light-filled main level where nine-foot ceilings, expansive windows, and an open-concept design create an effortless sense of space. The kitchen is a natural focal point, finished in a sophisticated two-tone palette with a quartz waterfall island, designer detailing, and Wi-Fi-enabled Samsung appliances. Upstairs, the primary suite provides a private retreat, complete with a walk-in closet and an elegant ensuite featuring quartz countertops and a rainfall shower. Two additional bedrooms, a full bathroom, and convenient laundry complete the upper level. What truly distinguishes this residence is the opportunity to bring your professional life home, without bringing it into your living room. The lower-level Live/Work space is designed to offer a sense of independence and flexibility, with direct street-front access from Main Street, the opportunity for signage, and a private bathroom. For entrepreneurs, consultants, designers, bookkeepers, and other professionals, it presents a setting to welcome clients, establish a business presence, or create a dedicated studio or office. Beyond the interior, everyday living is enhanced by a covered deck extending from the living room, an extra-large garage with EV rough-in, and convenient rear lane access. Kettle Valley offers the appeal of a welcoming, family-oriented community surrounded by the natural beauty of the Okanagan, while remaining connected to the amenities and experiences that make Kelowna such a desirable place to call home. Brand new and move-in ready, Parallel 4 offers a rare opportunity to secure a residence where thoughtful design meets entrepreneurial freedom. GST Applicable. Potential PTT exemptions. (id:58301)
Enjoy vineyard views from this beautifully appointed home at The Residences at Lakeview Village. This 2-bed + den, 2-bath 1260 sqft, ground level home offers modern living in the heart of West Kelowna's wine country, combining contemporary design with an easy lock-and-leave condo lifestyle. Open-concept living is filled with natural light from expansive windows and oversized sliding doors, while 9' ceilings and warm modern finishes create an inviting feel. The kitchen features imported Veneta Cucina Italian cabinetry, an oversized island with seating, gas cooktop, and premium finishes throughout. The spacious, oversized patio with walking path access includes a gas BBQ hookup for effortless outdoor living. Enjoy resort amenities including an outdoor pool, hot tub, fitness centre, and garden boxes. Secure underground parking, storage locker and pet-friendly living complete the package. Walk next door to Nesters Market, restaurants, cafes, and everyday services, or explore nearby wineries, beaches, parks, and pickleball. Just minutes to downtown Kelowna, this is Okanagan living at its best. Visit the showhome Saturdays from 12-3 pm at 2780 Olalla Road. (id:58301)
Pristine Pride of Ownership Meets Effortless Okanagan Living. From the moment you arrive, the striking curb appeal and manicured exterior set the stage for a home maintained with absolute care. Designed for executives, active empty nesters, and downsizers who refuse to settle on quality, this three bedroom plus den residence offers the spatial freedom of a detached executive home without the burden of endless property maintenance. Forget spending your weekends mowing lawns, weeding garden beds, or managing costly yard upkeep. The smartly planned outdoor footprint is your ultimate asset, offering an intimate, private sanctuary ideal for morning coffee, leaving your weekends entirely free to enjoy world class wineries, golf, and lakeside trails just minutes from your front door. Inside, natural light pours through an exceptionally clean, move in ready interior. A highlighted feature is the versatile front den, illuminated by two sunlit windows that easily transitions into a light filled home office, serene nursery, or dedicated guest retreat. The main living spaces seamlessly centre around a beautiful open plan kitchen, providing an effortless flow for daily relaxation and hosting close friends. Situated in a peaceful pocket of Vintage Terrace Road, you are positioned near top tier schools, local orchards, and scenic walking routes. Offering uncompromising quality, pristine condition, and true lock and leave convenience, this home is low maintenance living reimagined. (id:58301)
Discover an exceptional opportunity to own a new Live/Work townhome in one of Kelowna’s most desirable family-oriented communities. Offered at more than $160,000 below assessed value, this residence combines modern living with flexibility. Designed and zoned for Live/Work use, this home offers the ability to integrate business and residential living with a versatile space that can be tailored to your needs as an office, studio, appointment-based workspace, or for those seeking a more traditional family home, a guest space, formal dining area, hobby room, or additional family living space. The thoughtfully designed floor plan offers three bedrooms plus the Live/Work space, providing ample room for any lifestyle. The main living area is bright, welcoming and designed for everyday comfort, with a functional kitchen and open living and dining areas that create an easy setting for both relaxed evenings and entertaining. Outdoor living is also well considered, with a covered deck on either side of the home, providing protection throughout the seasons. A tandem two-car garage provides secure parking along with valuable storage and workspace flexibility. Reasonable strata fees and the pet-friendly setting further enhance the overall value and ease of ownership. Whether you are a professional looking for a dedicated workspace, an entrepreneur wanting to bring your business home, a family needing room to grow, or simply someone seeking a home with more flexibility than a conventional townhome, this residence offers an uncommon combination of space, functionality, zoning flexibility and value. Located in Kettle Valley, you’ll enjoy a welcoming community atmosphere with nearby parks, schools, recreation and everyday amenities, while remaining connected to everything Kelowna has to offer. A versatile home designed around the way you live… work from home, welcome family, entertain friends, or simply enjoy the extra space. Move-in Ready. GST Applicable. Potential PTT exemptions. (id:58301)
Discover an exceptional opportunity to own a new Live/Work townhome in one of Kelowna’s most desirable family-oriented communities. Offered at more than $160,000 below assessed value, this residence combines modern living with flexibility. Designed and zoned for Live/Work use, this home offers the ability to integrate business and residential living with a versatile space that can be tailored to your needs as an office, studio, appointment-based workspace, or for those seeking a more traditional family home, a guest space, formal dining area, hobby room, or additional family living space. The thoughtfully designed floor plan offers three bedrooms plus the Live/Work space, providing ample room for any lifestyle. The main living area is bright, welcoming and designed for everyday comfort, with a functional kitchen and open living and dining areas that create an easy setting for both relaxed evenings and entertaining. Outdoor living is also well considered, with a covered deck on either side of the home, providing protection throughout the seasons. A tandem two-car garage provides secure parking along with valuable storage and workspace flexibility. Reasonable strata fees and the pet-friendly setting further enhance the overall value and ease of ownership. Whether you are a professional looking for a dedicated workspace, an entrepreneur wanting to bring your business home, a family needing room to grow, or simply someone seeking a home with more flexibility than a conventional townhome, this residence offers an uncommon combination of space, functionality, zoning flexibility and value. Located in Kettle Valley, you’ll enjoy a welcoming community atmosphere with nearby parks, schools, recreation and everyday amenities, while remaining connected to everything Kelowna has to offer. A versatile home designed around the way you live… work from home, welcome family, entertain friends, or simply enjoy the extra space. Move-in Ready. GST Applicable. Potential PTT exemptions. (id:58301)
Rare opportunity in sought-after Lakeview Heights! Set on a 0.37-acre corner lot with lake and mountain views, this 5-bedroom, 3-bathroom home brings together a suite, in-ground pool, detached garage, exceptional parking and subdivision potential. The bright main level features 3 bedrooms, spacious living areas, a year-round sunroom and front veranda with lake views. The fully finished lower level offers a 2-bedroom suite with separate entrance, ideal for extended family, guests or rental income. Major infrastructure upgrades include complete replacement of interior water lines with SuperPEX PEX, upgraded 200-amp electrical service with new panel, new pool-room panel and wiring, and new windows throughout. Additional improvements include waterproof vinyl flooring, updated lighting and wiring, new electrical outlets, baseboards, fresh interior paint and a new hot tub. Outside, enjoy a private backyard with mature landscaping, in-ground pool and plenty of room for RVs, boats and multiple vehicles. Minutes from Okanagan Lake, Lakeview Village, schools, parks and the West Kelowna Wine Trail. A rare combination of lifestyle, income potential and future development opportunity in one of West Kelowna’s most desirable neighbourhoods. (id:58301)
Discover conventional new build townhome living in Parallel 4, one of Kelowna’s most desirable family-oriented communities. This thoughtfully designed three-bedroom, three-bathroom townhome offers modern comfort, luxury finishing throughout, and a highly functional three-storey layout in the heart of Kettle Valley. The open-concept main level is designed for both everyday living and entertaining, featuring 9-foot ceilings, and a bright, welcoming living area. The gourmet kitchen is a true focal point, complete with a waterfall island and Samsung appliances, while a built-in living room mantel piece adds style and practical storage. The dining area opens directly to a covered deck, creating a seamless connection between indoor and outdoor living. Upstairs, the spacious primary bedroom offers a walk-in closet and beautifully finished ensuite with a rainfall shower and quartz countertops. Two additional bedrooms both with walk-in closets, a full bathroom with a tub, and a convenient laundry area completes the upper level. Thoughtful details throughout include custom closet shelving and roller blind window coverings. The lower level provides a versatile entry area and access to a double-car tandem garage, with EV charging rough-in and convenient rear laneway access. Outside, the fully fenced front yard provides a private and functional space for children, pets or simply enjoying the outdoors. Parallel 4 offers a community-focused lifestyle surrounded by parks, trails, schools and everyday amenities, with the broader Kettle Valley community right outside your door. This brand-new, move-in-ready townhome combines quality construction, thoughtful design and the convenience of a connected neighbourhood. A home designed for modern family living, with space to gather, room to grow and quality finishes throughout. Move-in Ready. GST Applicable. Potential PTT exemptions. (id:58301)
Welcome to Unit 202 at Parallel 4, a brand-new two-bedroom, two-bathroom penthouse in the heart of Kettle Valley. The open-concept main living area is bright and inviting, with large windows, contemporary finishes and plenty of room to relax or entertain. The kitchen features a generous island, modern cabinetry and Samsung appliances, including a gas range. The kitchen, dining and living areas connect naturally, creating a comfortable space for everyday life. Just off the living area, the private covered balcony offers an extension of the living space and includes a gas hookup for your BBQ. The split-bedroom layout provides privacy and flexibility. The primary bedroom features a walk-in closet with built-in shelving and a well-appointed ensuite with quartz countertops and a tiled shower. The second bedroom is located on the opposite side of the home, next to the second full bathroom, making it ideal for guests, family or a home office. Additional features include in-suite laundry, air conditioning, contemporary finishes throughout and secure underground parking. Outside your door, Kettle Valley offers a strong sense of community with parks, trails, schools and everyday amenities close by. Whether you are looking for your first home, a place to downsize, a comfortable investment or simply a modern home in a great neighbourhood, Unit 202 offers an easy and enjoyable way to experience Kelowna living. Bright, comfortable and move-in ready, this is a home designed for the way people live today. GST Applicable. Potential PTT exemptions. (id:58301)
Experience penthouse living at Parallel 4, where thoughtful design, generous space and an exceptional setting come together in the heart of Kettle Valley. Unit 204 is the largest of the penthouse residences in the complex, offering a spacious three-bedroom layout, two decks, and the kind of comfort that is rarely found in a condominium. The bright, open living area is designed for everyday life and entertaining, with a well-appointed kitchen featuring contemporary cabinetry, a generous island and quality appliances. The primary bedroom offers a comfortable retreat with a walk-in closet and well-appointed ensuite, while the second bedroom provides excellent space for family or guests. A separate den adds valuable flexibility as a home office, reading room, hobby space or additional room for guests. With two decks, there is plenty of opportunity to enjoy the outdoors, whether you are starting the morning with a coffee, hosting friends or simply taking in the surrounding neighbourhood. As the largest of the penthouse units, this home offers a rare combination of space, privacy and outdoor living. Modern finishes, air conditioning, in-suite laundry and secure parking add to the ease of ownership, while the new-construction setting means you can move in and enjoy the home. Located in Kettle Valley, Parallel 4 is surrounded by parks, trails, schools and everyday amenities, with the best of Kelowna close at hand. And at a price below its assessed value, Unit 204 offers an opportunity to secure one of the complex’s most substantial homes at an attractive value. Pet Friendly. Move-in Ready. GST Applicable. Potential PTT exemptions. (id:58301)
***OPEN HOUSE ON SATURDAY 3RD OCTOBER 2026 1-3PM*** Welcome to this 2 bed, 2 bath plus den, spacious condo situated on a quiet road in Rutland Centre. This is a well, self-run strata and a solid building in which condos rarely become available. People love living here. Low strata fee! This unit is a fantastic layout with a large entryway, full size laundry room with water softener unit, washer and dryer, central vac, furnace and its own hot water tank. Each unit has forced gas heat and central air conditioning. The large fully fitted kitchen with quartz counters, custom wood pull outs and two cupboards that can be used as pantries. This kitchen is well laid out leading onto a dining area and family size living room with cozy electric fireplace. The two sunrooms and den add an extra 337 sq ft of living space including a murphy bed for those unexpected visitors. The primary bedroom has a full ensuite, large walk-in closet and leads onto one of the sunrooms. Another great feature of this unit is the large storage room with shelving included : 10 x 10ft. It is located in the underground, secured parking area - No: 30, with the parking space right in front of it for convenience. There is camera security all around the building. Close to all amenities, shops, parks, schools, YMCA, 12 minute drive to the airport, 15 minutes to downtown and the beaches and 40 minutes to Big White. Make this your home in the Okanagan. Vacant so a quick possession is possible, call your Realtor now! (id:58301)
Tastefully remodelled, bright and attractive 4 bed, 4 full bath home on one of the most desirable streets in Kelowna. Features include a beautiful and unobstructed lake view with amazing sunsets, a huge detached shop and all sitting on flat, an estate size .57 acre lot! Recently painted inside and out, new roof, flooring, light fixtures, bathrooms & kitchen, almost all new windows. Railings inside and out replaced with modern glass, and even a large walk in pantry w/sink of the garage. The open concept main living space and kitchen have vaulted ceilings. Large windows and patio doors offer amazing views and direct access to the huge sundeck with new vinyl decking. Flooded with natural light the interior is fresh, modern and an inviting space. Many areas for entertaining including 3 covered decks, 3 patios, stylish bar and family room. All bedrooms on the main floor have walk in closets. The property is fenced with a vehicle gate to the back yard. Oversized shop w/tall ceilings divided in two areas, extra storage upstairs and high clearance garage door. Hot tub, garden, gazebo and still lots of room for a pool. Tons of space for all your toys and equipment in 3 garages, outside in the backyard or on the recently done rubber asphalt driveway. Awesome location on the border with Lower Mission, close to wineries, lake, mountain bike trails, farms, school bus and only 10 minutes drive to Orchard Mall. Wonderful neighbours make this home a winner! Quick possession possible! (id:58301)
Priced to sell with great value!! Fresh updates, private outdoor space, and a convenient central location make this bright 3-bedroom, 1.5-bathroom townhome a wonderful place to call home. Located at the back of the complex off of all busy roads, this family-friendly, well-managed complex is close to everyday amenities and outdoor recreation. The redesigned kitchen features an island and stainless steel appliances, complemented by updated windows and flooring throughout. In-unit laundry and wall-mounted A/C add everyday convenience, while the spacious private outdoor area provides room to relax, entertain, and spend time with family and friends. Enjoy generous green space throughout the complex, a playground right outside your door, and the summer farmers’ market within walking distance. Low strata fees and a well-maintained community add to the appeal. Two parking spaces are included, with the potential to accommodate a third vehicle depending on size, plus a storage locker for extra convenience. Exceptionally pet-friendly bylaws welcome up to two dogs with no size restrictions. With no rental or age restrictions, this updated townhome is an appealing option for homeowners and investors alike. Book your viewing and discover the space, convenience, and welcoming community this home has to offer! (id:58301)
Only 3-Bedroom Condo Remaining at Alpha and Best Priced 3-Bedroom home in Kelowna’s Upper Mission. Fall For Alpha - New Pricing on Now. Brand new, move-in ready spacious and bright corner 3-Bedroom, 2-Bathroom Condo with 1114 sqft. The primary bedroom and ensuite are spacious, and the additional two bedrooms and second bathroom are tucked away down a hall for privacy. Kitchen with Quartz countertops, island with sitting and stainless steel appliances. Spacious balcony is perfect for relaxing or dining outdoors. Large laundry room doubles as extra storage. 2 Parking Included. Living at Ascent means access to the Ascent Community Building, featuring a gym, games area, kitchen, patio, & more. Located in sought-after Upper Mission, you’re just steps from Mission Village at The Ponds where you'll enjoy Save On Foods, Shopper's Drug Mart, a Starbucks and various other services and businesses. Buy new & Get More. All of this is backed by Highstreet’s 20 year new home warranty. Condos Eligible for Property Transfer Tax Exemption. Photos & virtual tour are of a similar home, features may vary. Own Now. Visit the sales centre this Saturday 11am -3pm located in the Bravo Building (1111 Frost Road) (id:58301)
110 - Ground Floor, 2 Bed Condo with TWO PARKING and approx. 980 sqft now priced at $464,900 Fall For Alpha - New Pricing On Now (limited time). Move-In Ready in Kelowna's Upper Mission, across from Mission Village at the Ponds. Offering a spacious design with beds on opposite sides of living area. Primary has walk-thru closet & ensuite while 2nd bed offers direct entry into the 2nd bath. Open concept kitchen with island. Desk nook. Full laundry room. Living at Ascent means access to the Ascent Community Building, featuring a gym, games area, kitchen, patio & more. Pet lovers will appreciate the flexibility of allowing 2 pets. Desirable, peaceful Upper Mission Location close to hiking/biking and across from amenities at Mission Village at the Ponds. Excellent price, value, location, and build. All of this is backed by Highstreet’s 20 year new home warranty. Condos Eligible for Property Transfer Tax Exemption. Photos & virtual tour are of a similar home, features may vary. Own Now. Visit the sales centre this Saturday 11am -3pm located in the Bravo Building (1111 Frost Road) (id:58301)
Fall For Alpha. Big Price Drops This October. Corner, 2-Bedroom, approx. 1,010 sqft Merlot floorplan in Alpha includes 2 Parking and Exceptional NEW PRICE. Spacious one-level living in a quiet, safe, and convenient neighbourhood. Shopping right across the street at Mission Village at the Ponds, trails outside your door, and the exclusive Community Building keeps you active and connected with a gym, games room, kitchen, and more. Now priced at $499,900 this is exceptional value for a spacious 2-bed corner condo. Life fits here. Open concept kitchen with island, dedicated desk nook, large entry, corner patio, full laundry room. Pet friendly. All of this is backed by Highstreet’s 20 year new home warranty. Condos Eligible for Property Transfer Tax Exemption. Photos & virtual tour are of a similar home, features may vary. Own Now. Visit the sales centre this Saturday 11am -3pm located in the Bravo Building (1111 Frost Road) (id:58301)
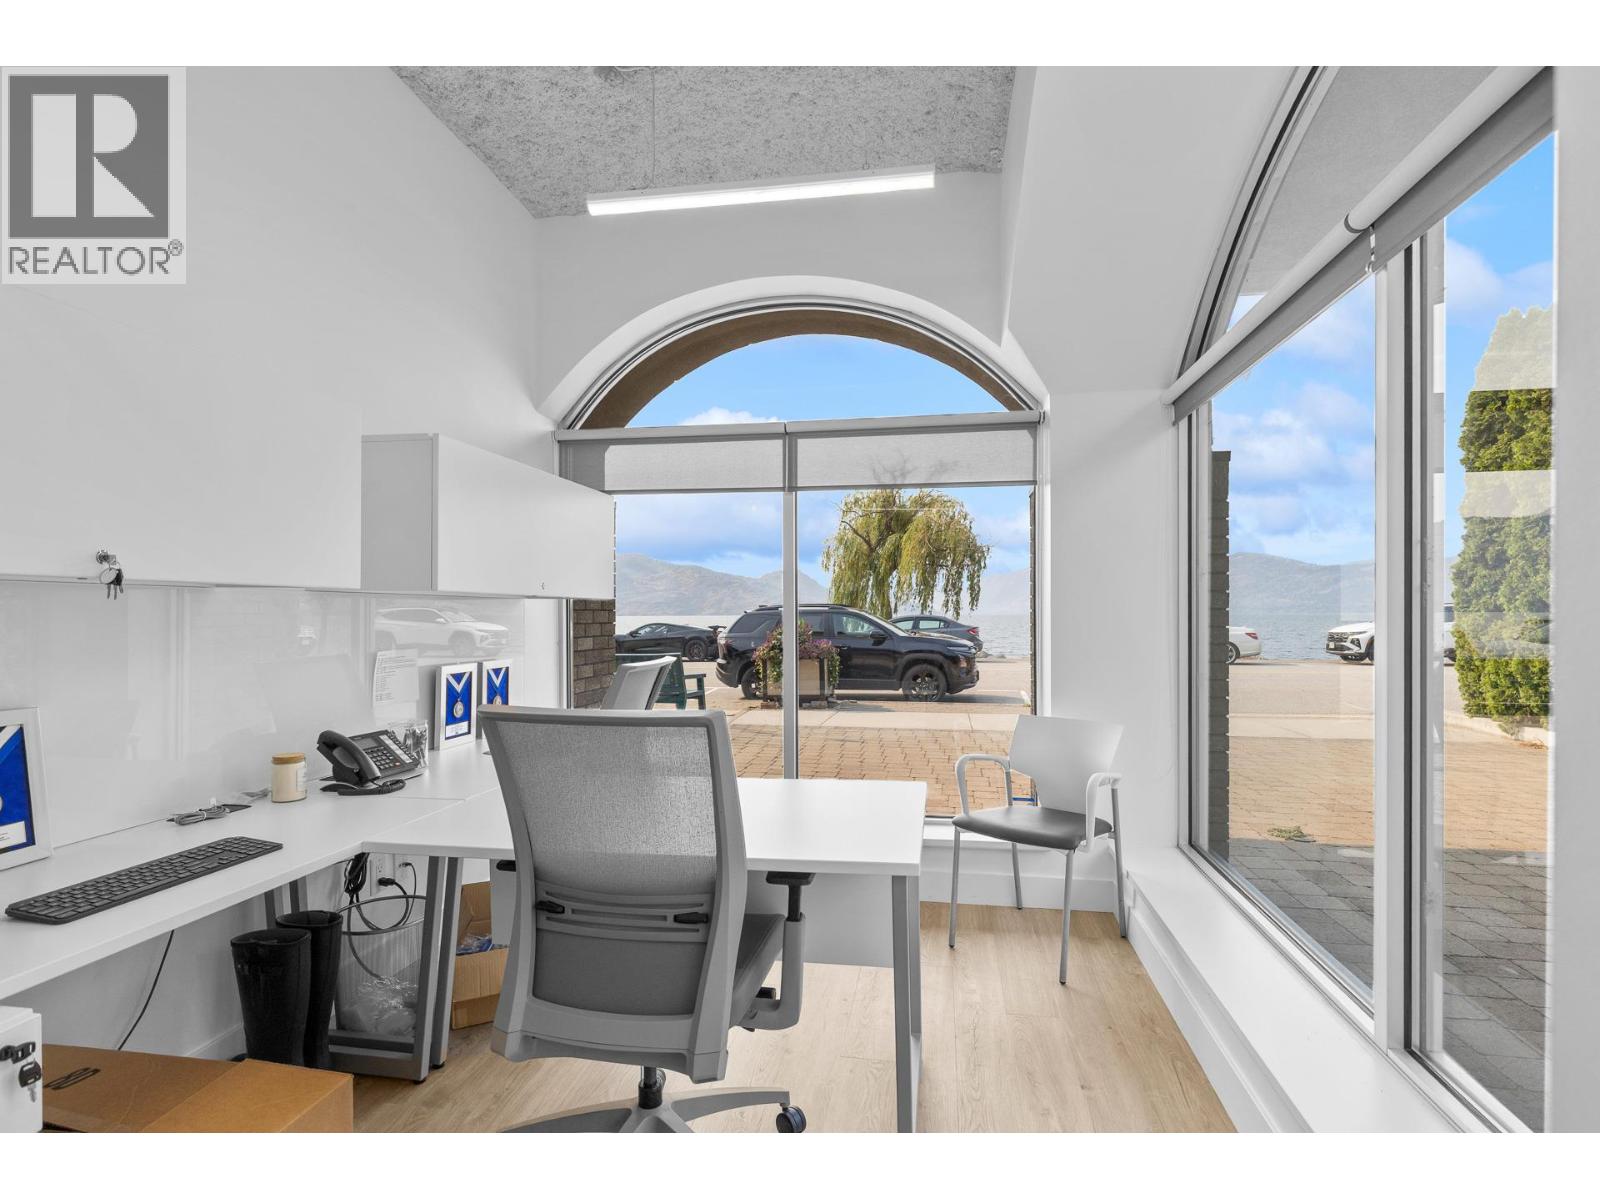
Introducing ""The Gateway"" luxury lakeside residential above, a premier semi-waterfront mixed use building with a mix of businesses on the ground floor, gift shop, coffee and bakery, high end women's clothing and others .....never a vacancy for very long! This professionally remodeled space offers high-end finishes and is ready for immediate occupancy. Currently utilized as a top-tier office, the space comes fully furnished professional office furniture, with a dedicated staff kitchen, reverse osmosis drinking system, and a fully handicap accessible washroom. Situated in a high-traffic area, this location guarantees exceptional exposure walking as well as driving. Beyond office use, it’s also ideal for service or retail ventures...bring your ideas. The strata unit includes two dedicated parking spaces, ensuring convenience for staff. Don’t miss this rare opportunity in a prime location! Share Sale of the strata bay inquire today! (id:58301)
PRICED TO SELL — EXCEPTIONAL VALUE AT PREDATOR RIDGE A rare opportunity to own a generously sized homesite in Wildsong at Predator Ridge — now offered at a compelling price for buyers ready to build and enjoy the Predator Ridge lifestyle. This 0.21-acre corner/end homesite is one of Wildsong’s larger and more private lots, with approximately 5,458 sq. ft. of buildable area and excellent flexibility for a custom home. The site is well suited to a single-level rancher or one-and-a-half-storey residence, with potential for a private pool and 3- or 4-car garage, subject to design and community requirements. An upper west-facing rear deck could capture beautiful valley and peek-a-boo lake views and spectacular Okanagan sunsets. Build your dream home with Predator Ridge Approved Builders including Wesbild, Align West or Authentech. For buyers looking for exceptional value, a custom home opportunity and the unmatched four-season resort lifestyle of Predator Ridge, this is a property worth serious consideration. Enjoy championship golf, wellness and fitness facilities, hiking and biking trails, racquet sports, dining, social activities and the incredible natural beauty of the Okanagan — all within a vibrant resort community designed for year-round living. Priced aggressively for a quick sale — an outstanding opportunity to secure a larger, private Wildsong homesite at a very attractive price. Predator Ridge is excluded from the BC Speculation and Vacancy Tax. (id:58301)
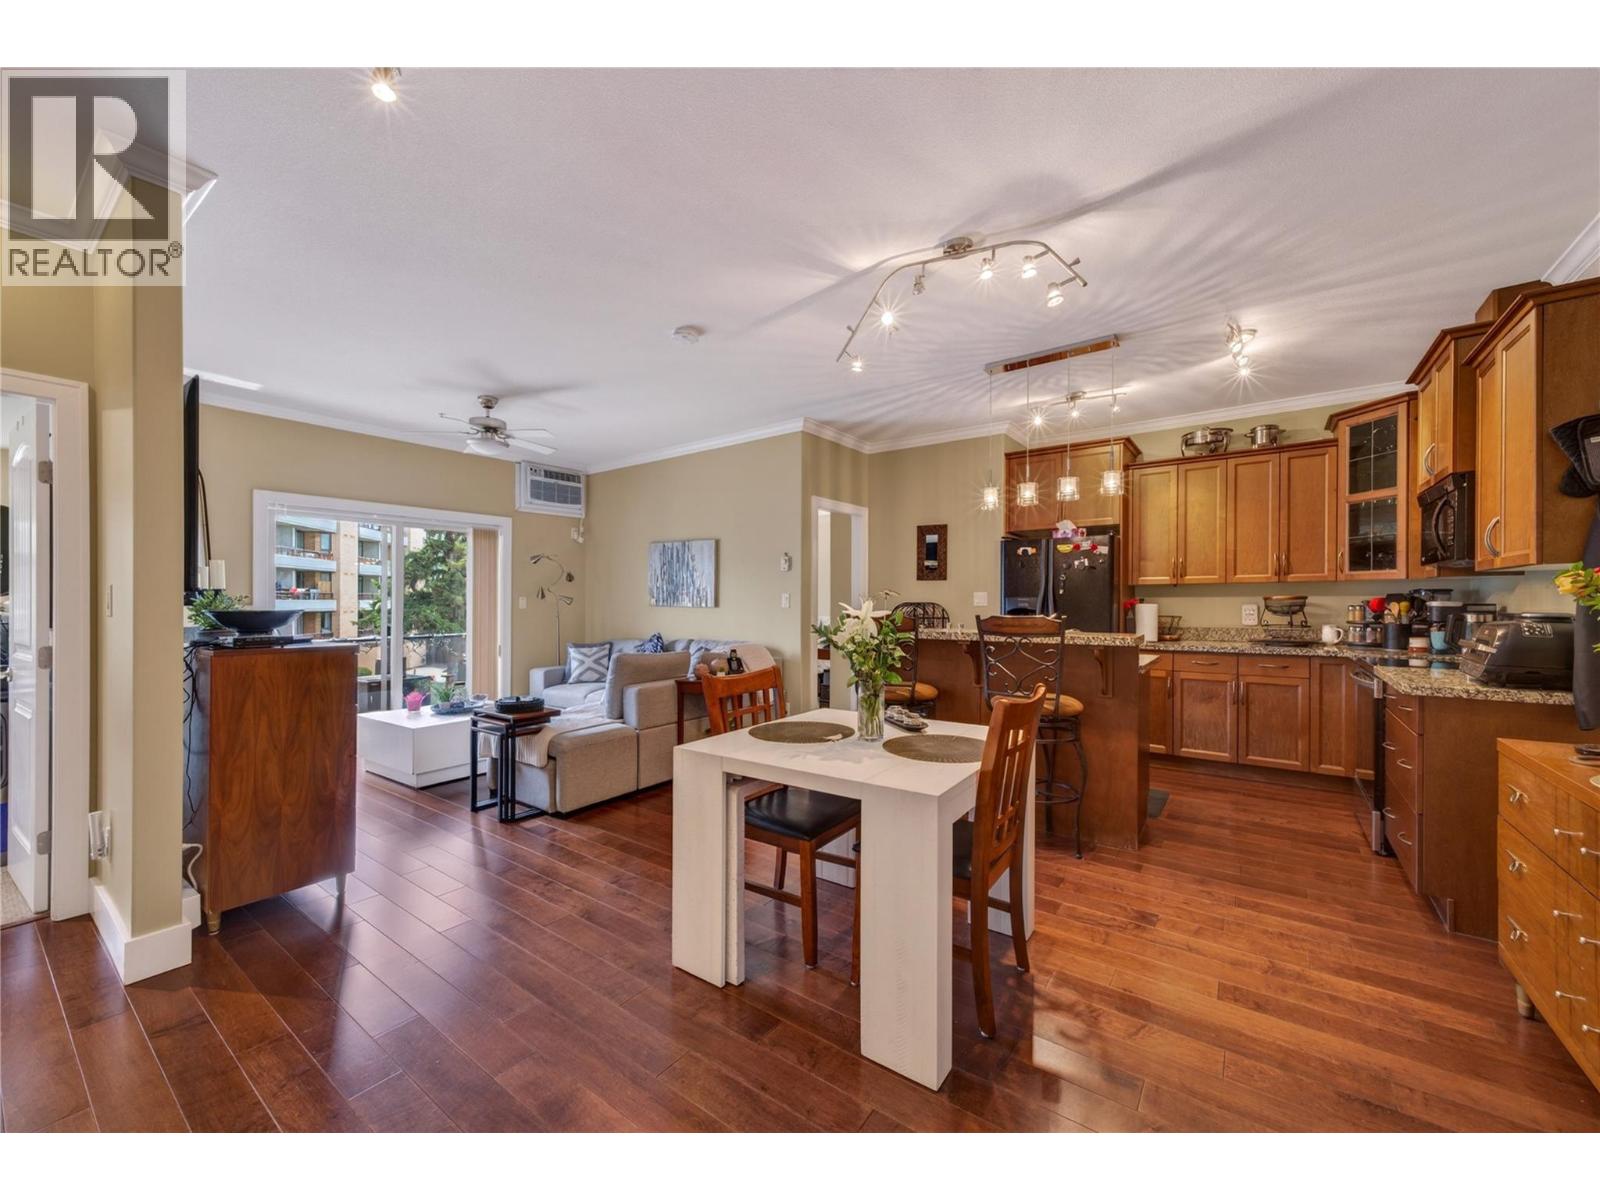
CLICK VIDEO. Beautifully maintained 2-bedroom, 2-bathroom condo perfectly located within walking distance to downtown Penticton, Okanagan Lake and beaches, the SOEC, rec centre, farmer’s market, restaurants and more. This bright open-concept home features engineered hardwood flooring, ceramic tiles, 9-foot ceilings, crown moldings, maple-faced cabinetry, and a modern kitchen with black appliances and a large granite island. Enjoy in-suite laundry, secured underground parking with EV charging, and access to a spacious community patio. Pet-friendly building allowing one dog of any size and/or one cat, with no age restriction, makes this an ideal home for families, down-sizers, or investors. (id:58301)
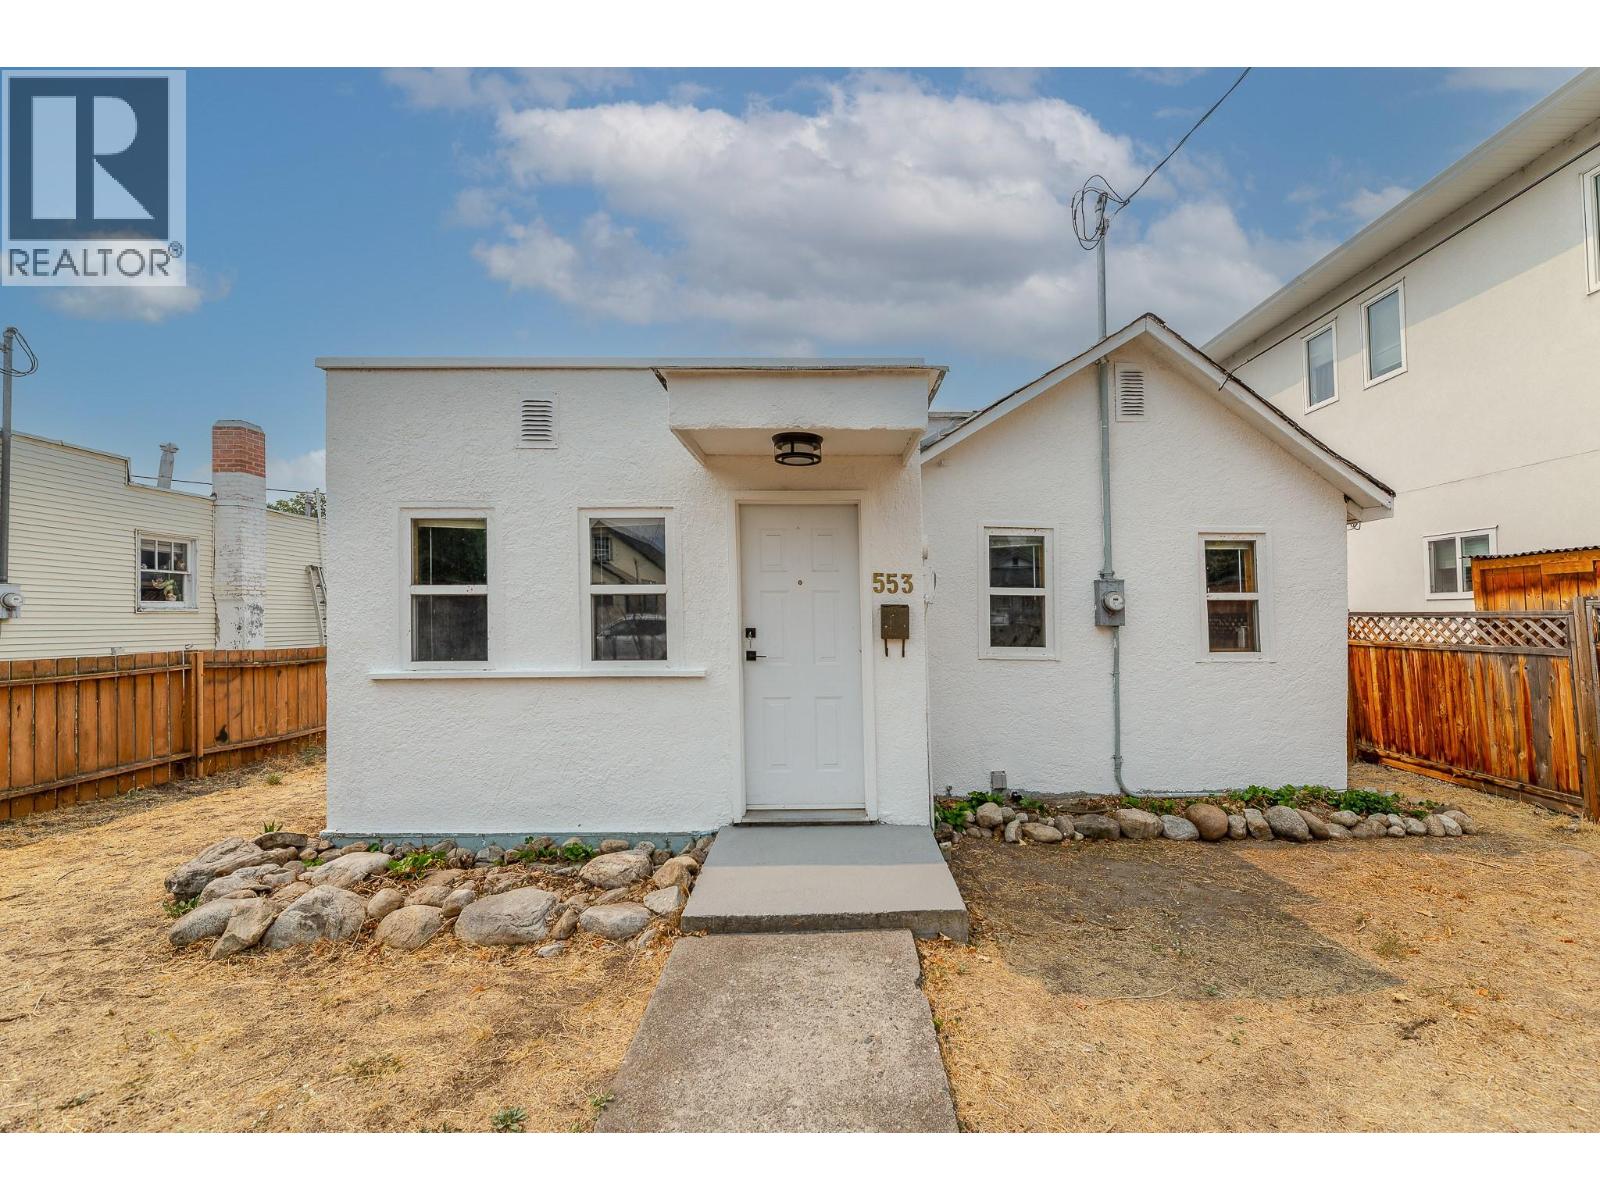
First-time home buyers, developers, retirees—this home is a must-see! This two-bedroom + den, one-bath Rancher-style home is ideally located on a quiet residential street just a few min walk to the heart of Penticton's downtown core and Okanagan beaches. This home is move-in ready while you prepare to make it your own. The all-one-level living with a bonus room downstairs for your man cave, studio, or office gives many options for the new homeowner. Upgraded baseboard heating and a newer heat pump provide year-round comfort. Alley access provides 2 parking spaces out back in addition to street parking. The yard is a flat blank canvas for your ideas. Included in the sale are permit-ready, professional drawings by Tony Giroux Design for one front/back duplex with suites. All meas. from iGuide and BC Assessment. (id:58301)
OPEN HOUSE SAT. OCT. 3RD 1PM - 2:30PM. Character, Craftsmanship & Space to Live Your Okanagan Lifestyle Near Skaha Lake. From the moment you step inside, this 2bd, 3bth 1,827 sf home welcomes you with easy one level living, exposed beams, soaring vaulted ceilings & a stunning floor to ceiling stone fireplace, creating an incredible sense of warmth & character. The open living & dining areas flow seamlessly into a newer, stunning custom finished kitchen featuring rich walnut cabinetry, quartz counters, a large island & tray ceiling - a beautiful setting for everyday living. The spacious primary suite offers a luxurious ensuite & generous walk-in closet, while main-floor laundry & a convenient powder room add convenience. Upstairs, the bright loft-style 2nd bdrm enjoys its own ensuite plus versatile space for an office, craft area or guests. Set on a generous 0.23-acre lot, the thoughtfully landscaped outdoor space offers plenty of room to enjoy the Okanagan lifestyle, with composite decking, a low-maintenance yard & tons of parking, including room for your boat or RV, complete with a RV plug & Sani Station - a rare bonus for snowbirds & travel enthusiasts. The oversized detached double garage with convenient laneway access is a standout feature, offering incredible flexibility for a workshop, hobbyist, collector or car enthusiast. Just minutes from Skaha Beach, the lake, parks & local amenities, this is an exceptional opportunity for empty nesters, retirees or investors. (id:58301)
OPEN HOUSE SATURDAY 1:00 - 2:30 PM. Private, spacious, and full of character! Tucked among the pine trees, this beautifully maintained home offers the perfect combination of classic ’80s character and modern comfort, including a natural gas fireplace, high-efficiency furnace, and heat pump. Upstairs, you’ll find three generous bedrooms, including a spacious primary suite complete with a walk-in shower and relaxing soaker tub. The main floor features a versatile den that could easily serve as a fourth bedroom, office, or flex space. The formal living and dining rooms showcase picture windows overlooking your own private, treed yard. The open-concept kitchen features an island and breakfast nook, flowing seamlessly into the inviting family room. From the vaulted ceilings and open staircase to the cozy fireplace and beautifully landscaped backyard, this home offers an ideal setting for relaxing with family or entertaining friends. A wonderful family home in a desirable location—private, comfortable, and ready to welcome you home. (id:58301)
***OPEN HOUSE SATURDAY OCTOBER 3 1:00-2:30PM*** THOUGHTFULLY UPGRADED & MOVE-IN READY! This 3 bed, 2.5 bath townhome offers approx. 1800 sq ft of finished living space over two levels, and the big ticket items have already been taken care of. Recent improvements include central air conditioning, quartz countertops, a home humidifier on the HVAC system, on demand hot water, an ERV energy recovery ventilator for continuous fresh air, and new window coverings upstairs. The main floor is designed for everyday living, with a generous sized living room with fireplace, a dining area, and a kitchen with pantry, all flowing out to the patio. A 2 pce powder room and a mudroom entry from the single car GARAGE keep things practical. Upstairs, the large primary features a walk in closet and a 4 pce ensuite. Two well-sized secondary bedrooms, a 4 pce main bath, and upper floor laundry complete the level. The crawlspace adds handy storage. Parking for 2 (garage plus driveway). Close to shopping, parks, schools, transit, and Penticton Regional Hospital. A great fit for first time buyers, families, or downsizers. (id:58301)
Welcome Home — Lake & Mountain Views Step into a home that truly feels welcoming from the moment you arrive. Tucked away on a quiet no-through road in a desirable neighborhood, this beautifully maintained 3-bedroom, 3-bathroom home offers just over 2,600 sq. ft. of comfortable finished living space across two levels. Inside, you’ll find a warm and inviting layout featuring two gas fireplaces, a gas stove, and plenty of space for family and friends to gather. The home has been lovingly cared for, with pride of ownership evident throughout. One of the highlights is the large covered wraparound deck, perfect for morning coffee, relaxing evenings, or entertaining year-round. Step outside to the fully fenced backyard, where there’s even room to create your own hot tub retreat. Take in the beautiful lake and mountain views and enjoy the peace and privacy this wonderful setting provides. The oversized double garage offers plenty of room for vehicles, storage, hobbies, and more. With its welcoming atmosphere, fantastic outdoor spaces, beautiful views, and exceptional care, this is a home you’ll be proud to call your own. (id:58301)