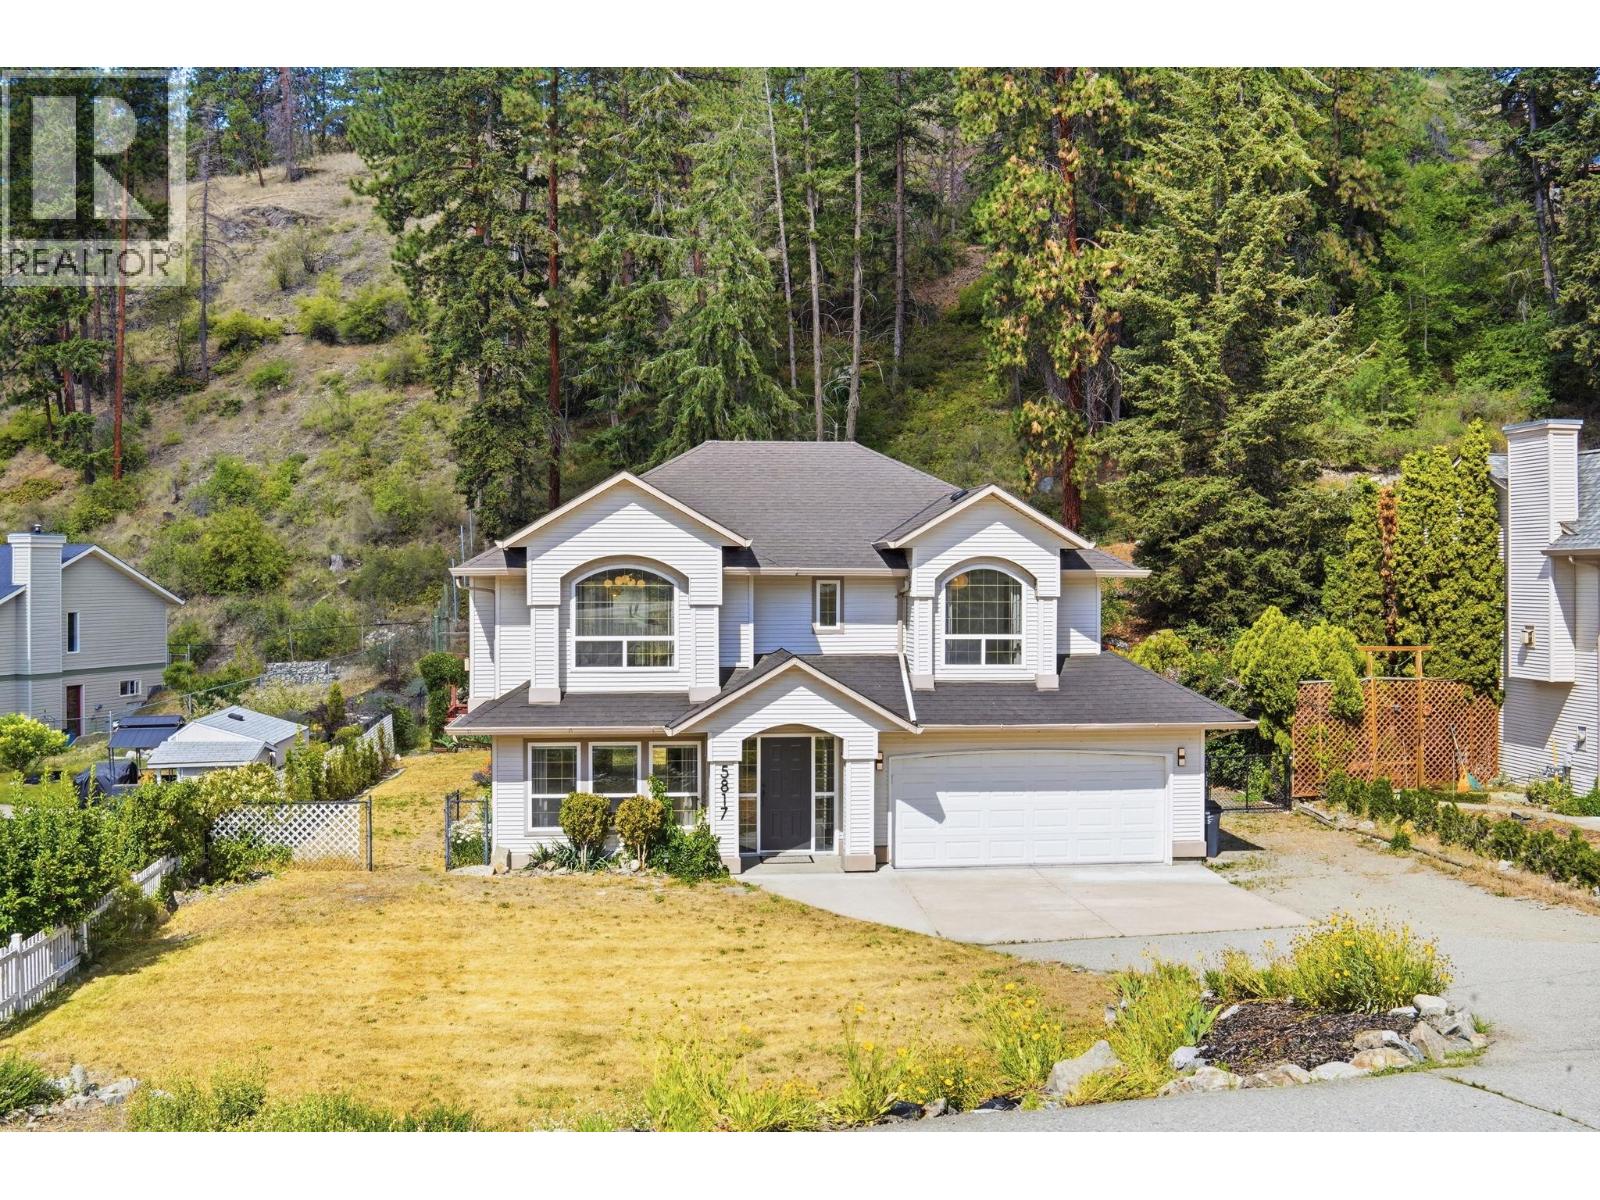
Renovated. Stylish. Turn-key. This is the Peachland family home you’ve been waiting for! Completely renovated from top to bottom, this 4-bedroom, 3-bathroom home delivers the style, functionality, and peace of mind today’s buyers are looking for—with warm finishes, thoughtful design, and absolutely nothing left to do but move in. The big-ticket items are already checked off, including the removal of Poly-B plumbing, a new hot water tank, and extensive renovations throughout. Designed with growing families in mind, the functional layout features 3 bedrooms upstairs, 2 full bathrooms, and a bright open-concept kitchen, living, and dining area that opens onto the back patio overlooking the private yard. Downstairs, the 1-bedroom in-law suite offers excellent flexibility for extended family, guests, or a mortgage helper, complete with its own separate entrance. Outside, the oversized yard is ready for outdoor fun—from backyard BBQs and birthday parties to kids running wild long after dinner. And when you need even more space, the detached outbuilding is ready to become whatever you need it to be: a workshop, home gym, studio, office, or the ultimate playroom. Located on a quiet street in one of Peachland’s most family-friendly neighbourhoods, you’re just minutes from schools, parks, the beach, and local amenities. The renovations are done. The big-ticket items are behind you. All that’s missing is your family. Come see why this one is ready to steal the spotlight! (id:58301)
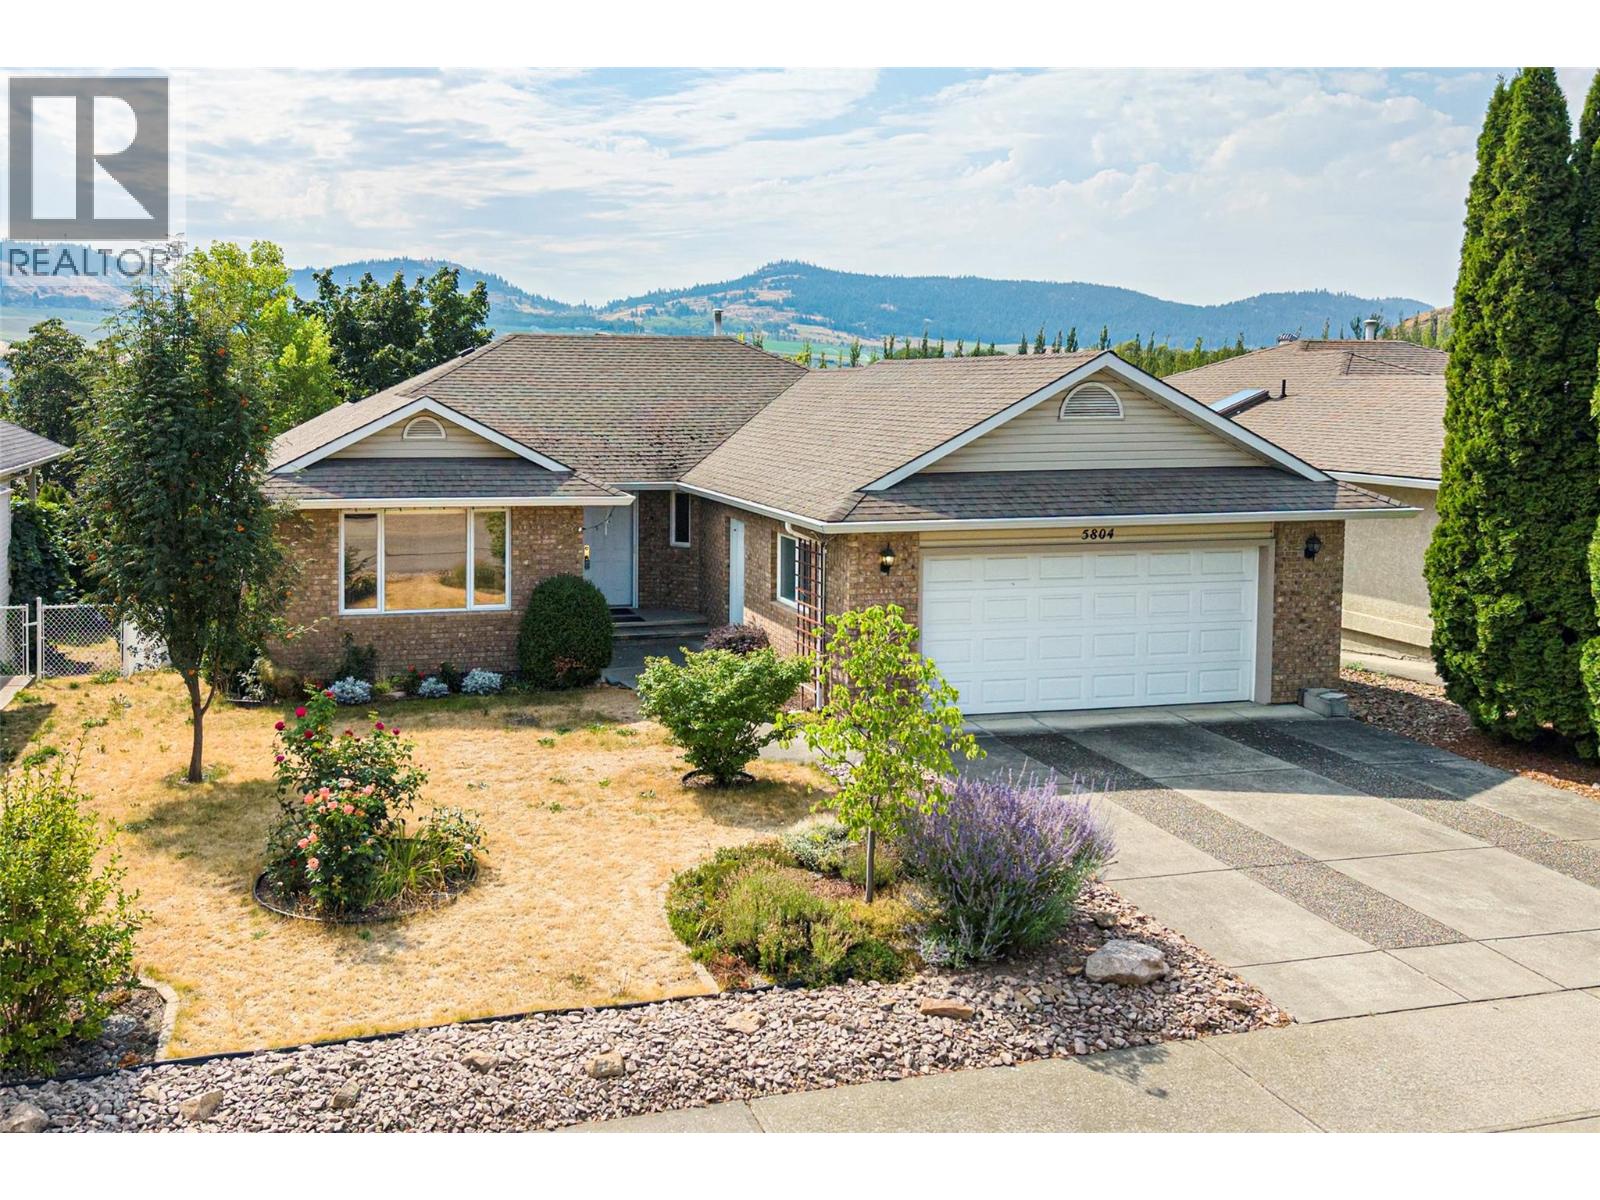
Solid, 1996 custom built home, on a quiet dead end road, in the desirable Westmount/Bellavista area of Vernon BC. This home is a perfect Rancher with a walk-out basement style, with a flat driveway, and just the right size for comfort and convenience at 2,782 sq ft on the 2 levels. It is a one owner custom home that was high quality built from the start! With thought given to every detail so it would be low maintenance, low cost to operate, and long lasting. All of the concrete was carefully poured and cured, the outside is solid brick, the heating system is a clean, & efficient, with a boiler delivering radiant hot water heat to registers in every room. There is also a freestanding gas stove in the basement for added aesthetic and comfort, as well as a gas insert Fire Place in the upstairs living room. You will find gleaming hardwood floors in the living room, dining room , hallway, and all three upstairs bedrooms, and beautiful built in oak cabinets throughout the home. You have a lush, sunny backyard with a plum tree, grape vines, and opportunity to grow a very productive garden. The front yard is beautifully landscaped w/ many variety of roses and beautiful perennials. You will love the views of neighbouring agricultural fields, and the valley and mountains from your covered back deck. All this just a few minutes from Heritage Park, and Davidson's Orchard, and a short drive to downtown Vernon, 1/2 hour from the Kelowna International Airport , and Silver Star Mtn. (id:58301)
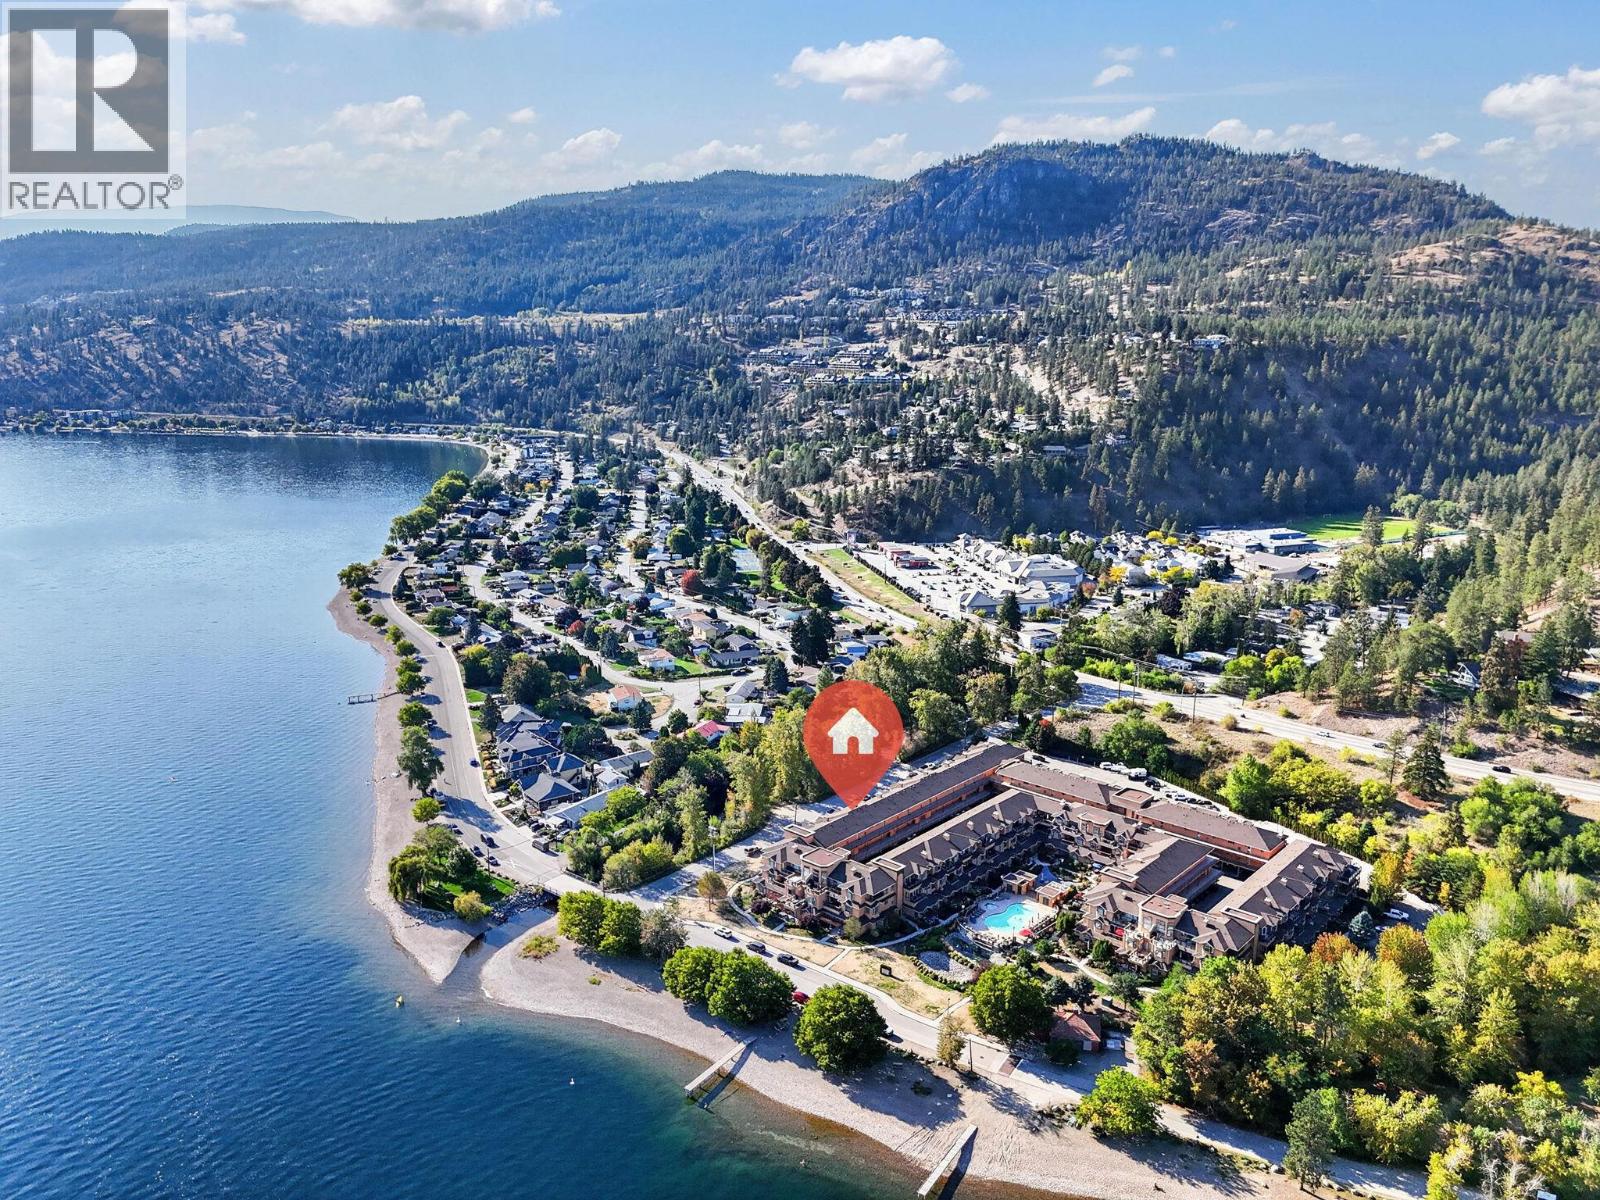
Experience resort-style living at its finest in this beautifully updated top-floor residence at Lakeshore Gardens, offering breathtaking unobstructed views of Okanagan Lake, Trepanier Creek, and the surrounding mountains. This bright and spacious 2-bedroom plus den home offers exceptional versatility, with the den easily serving as a third bedroom, office, or hobby room. Thoughtfully updated throughout, the home features newer kitchen cabinetry, a stunning composite granite sink and new faucet, timeless granite countertops, under-cabinet lighting, updated lighting fixtures and ceiling fans, laminate flooring, and fresh modern paint. The spacious kitchen is further enhanced by a new double oven, while the washer and dryer were replaced in 2018. Plush bedroom carpeting was recently installed, and the built-in central vacuum system has recently been serviced for added convenience. Vaulted ceilings and large windows create an airy, open feel while maximizing the spectacular lake views. Step onto the generous covered deck, complete with deck tiles, and enjoy peaceful mornings and unforgettable sunsets from one of the quietest and most desirable locations in the complex. Lakeshore Gardens offers an exceptional amenity package, including an outdoor heated pool, year-round hot tub, fitness centre, social hall, guest suites, bike and kayak storage, secure parking, storage locker, and ample visitor parking. Located just steps from Okanagan Lake, pickleball and tennis courts, shopping, and restaurants, this is a rare opportunity to embrace the sought-after Okanagan lifestyle. (id:58301)
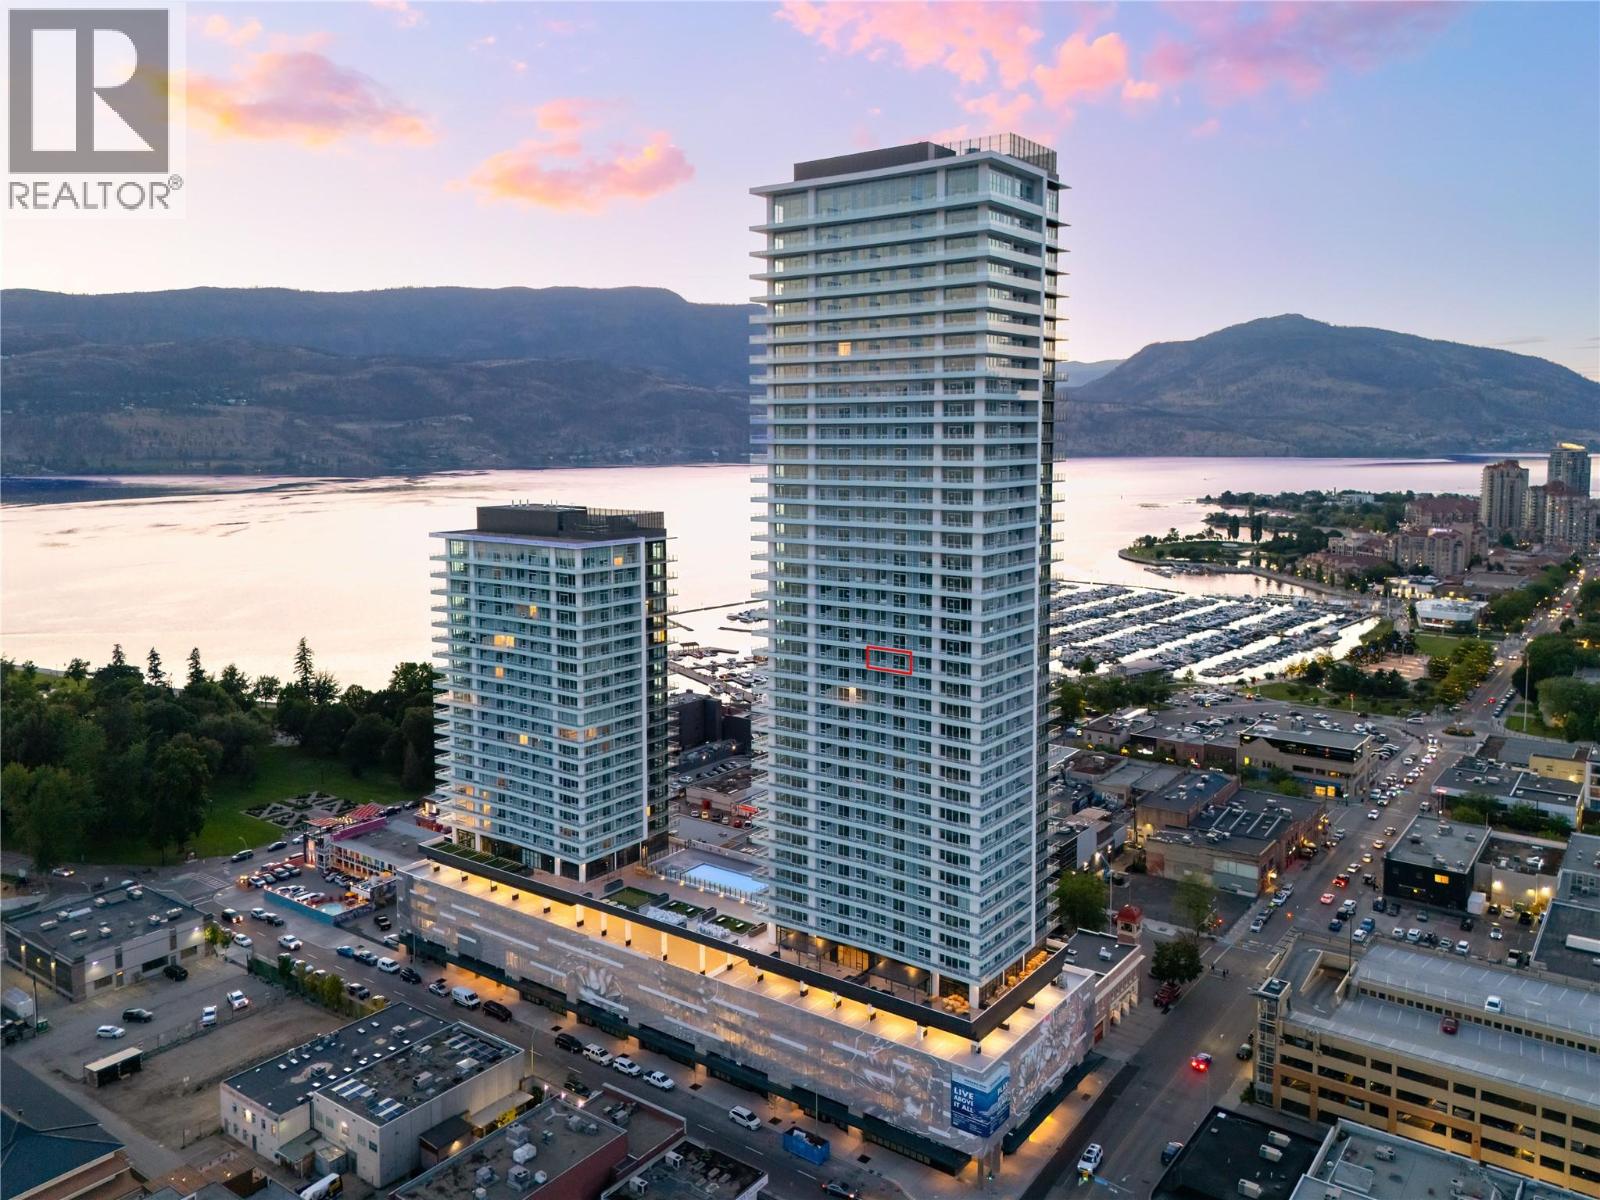
Welcome to #2105 1626 Water Street! Water Street by the Park (WSBTP) is a new development offering vacation-inspired living in downtown Kelowna. This south-facing, 1-bedroom, 1-bathroom unit includes 509 sq. Ft of living space and a 123 sq. Ft balcony, offering views of Kelowna and Okanagan Lake. The A2-05 floorplan is designed with luxury and elegance in mind with clean lines, bright open living space, and the “Park"" colour scheme provides a modern, refined and distinctly urban feel drawing inspiration from downtown Kelowna. The kitchen features premium wood cabinetry, quartz countertops, and stainless-steel Fulgor Milano appliances, including panel ready fridge and gas range. The interior is finished with luxury vinyl plank flooring and porcelain tile. WSBTP is an amenity rich community, which features a sixth-floor “deck” that offers a retreat from the buzz of downtown Kelowna. The deck includes a heated outdoor pool, two hot tubs, sauna, steam room, fully equipped gym, outdoor BBQs, fire pit enclaves, golf simulator, putting green, yoga/spin studio, and so much more. WSBTP puts you at the centre of it all – just steps from coffee shops, restaurants, breweries, wineries, shopping, public transit, City Park, and the Waterfront Boardwalk. One parking stall included. No storage locker. Rentals are allowed, with restrictions (min. 30 days) and pets are also allowed, with restrictions (up to two dogs, two cats, or one dog and one cat). GST is inclusive of the purchase price. (id:58301)
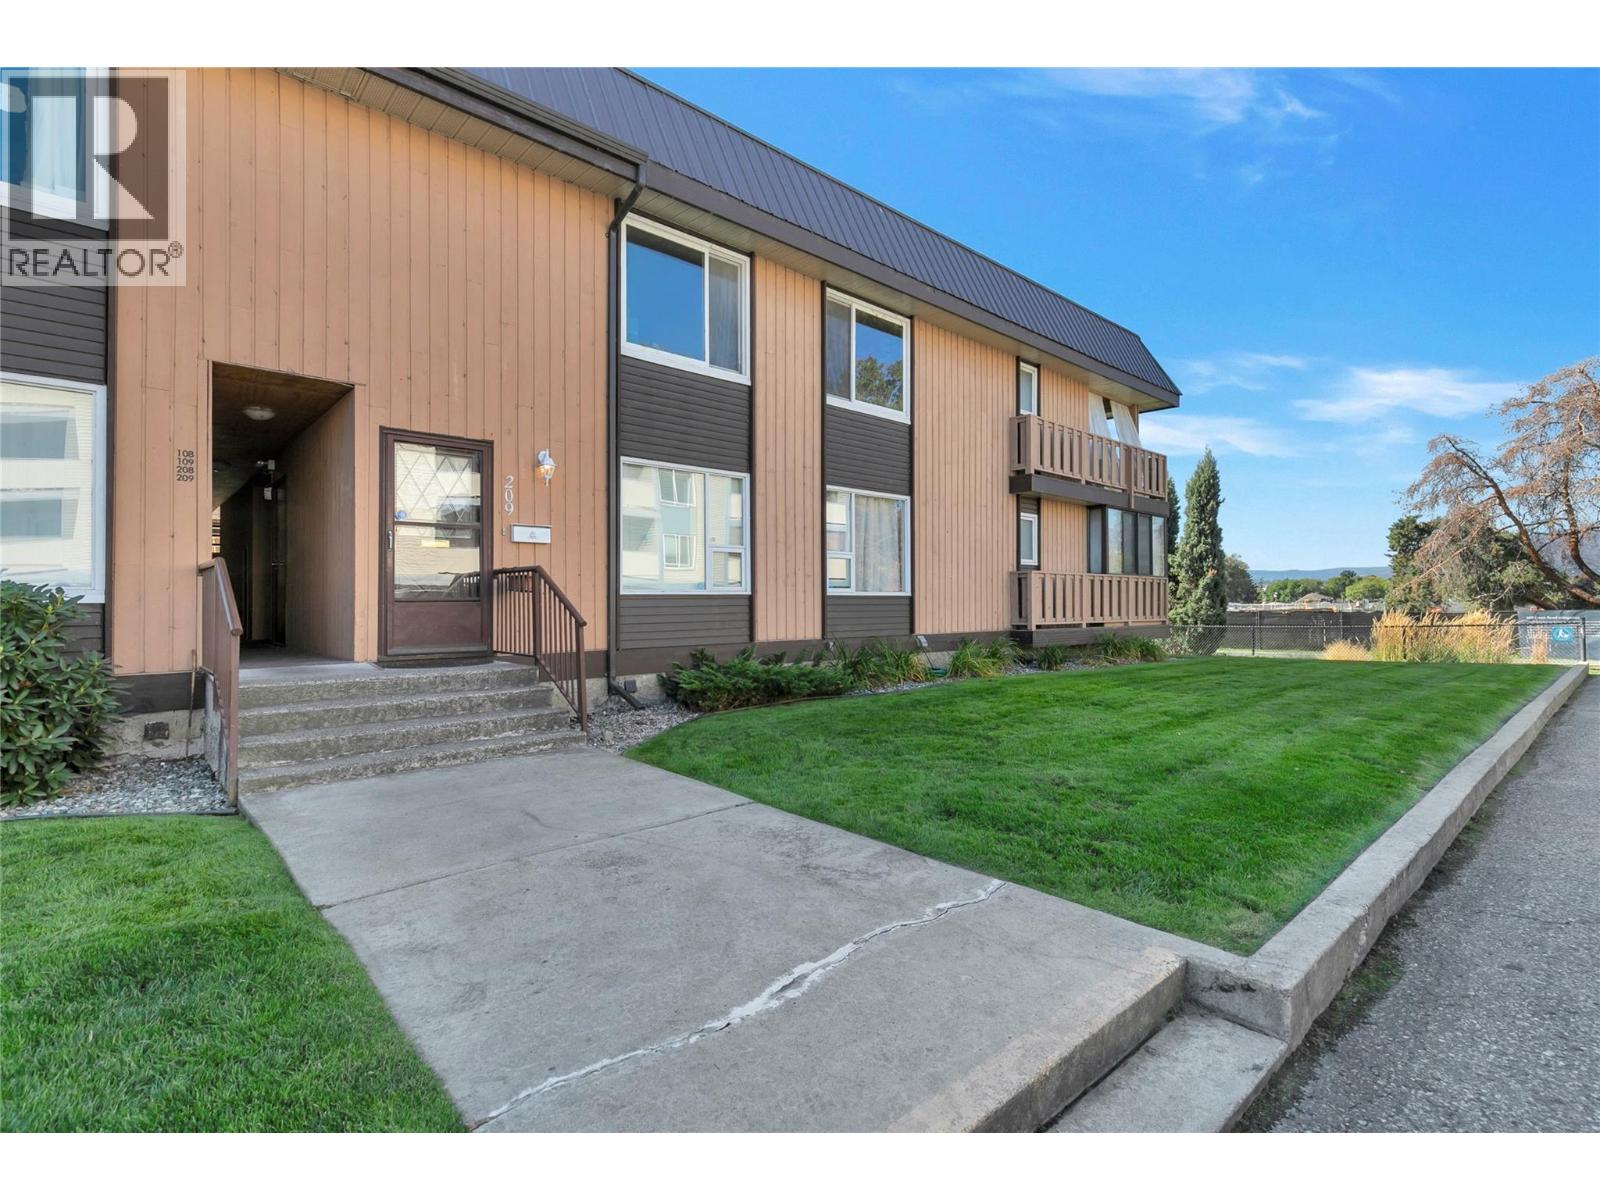
RARELY AVAILABLE in Parkside Manor! If you’ve ruled out condo living because you need more space, you need to see this one. Offering nearly 1,700 SF of interior living space, this 3-bedroom, 2-bathroom home feels anything but typical. All 3 bedrooms are exceptionally large with oversized windows bringing in an abundance of natural light. The spacious primary suite features a large walk-in closet, ensuite with a beautiful corner tub and its own deck! Nearly 200 SF of additional covered balcony space extends your usable living area and creates an incredible place to relax or entertain, complete with lighting and an outdoor heater. Enjoy beautiful views toward the new neighbouring green space planned with mill creek, walking paths, sports courts and an abundance of vegetation. Inside, you’ll find brand-new laminate flooring, fresh paint throughout, newer stainless steel appliances, central A/C, gas fireplace and a kitchen skylight that fills the space with natural light. Exterior access directly from your included parking stall adds convenience, while a second entrance leads toward the courtyard. All this in an incredibly central location close to Parkinson Recreation Centre, the Apple Bowl and Landmark District, and just minutes to downtown and Orchard Park. Easy access via Glenmore also connects you quickly to UBCO, the airport and routes out of the city. Homes of this size in Parkside Manor don’t come available often — this is one you’ll want to see in person! (id:58301)
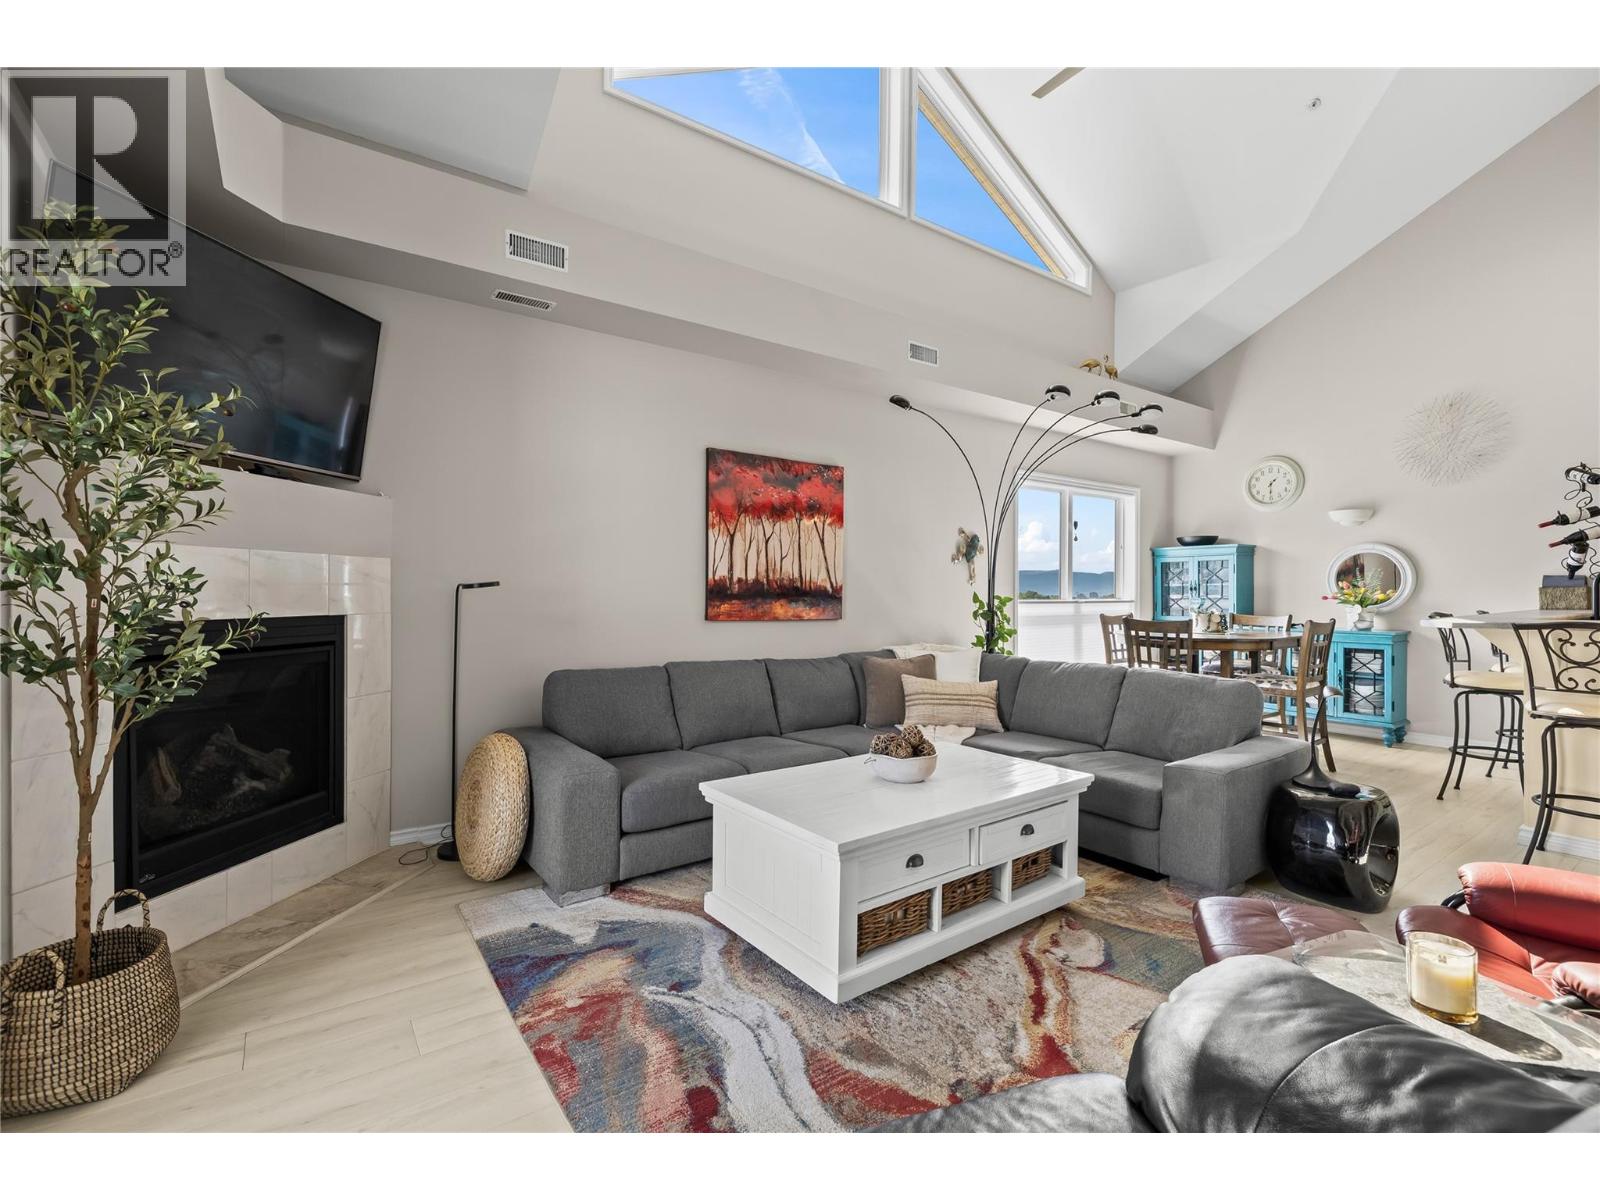
Welcome to this bright and spacious top-floor corner unit, where vaulted ceilings, abundant natural light and a unique loft-style layout create a home full of character. The open-concept kitchen, dining and living areas flow seamlessly together, offering a comfortable and inviting space for everyday living and entertaining. Large windows fill the main living area with natural light, while the vaulted ceilings enhance the sense of openness and give the home a distinctive feel. The primary bedroom offers a comfortable retreat complete with its own ensuite, while the second bedroom is a unique loft-style space overlooking the main level. Open and versatile, the loft complements the home’s airy design and offers plenty of flexibility to make the space your own. Residents can also enjoy a variety of common amenities, including an on-site gym, event room for larger gatherings and a communal BBQ area. With its desirable top-floor corner location, open-concept living, vaulted ceilings and one-of-a-kind loft design, this home offers a refreshing alternative to the traditional condo layout. Bright, spacious and full of character, this is a home you’ll want to experience in person! (id:58301)
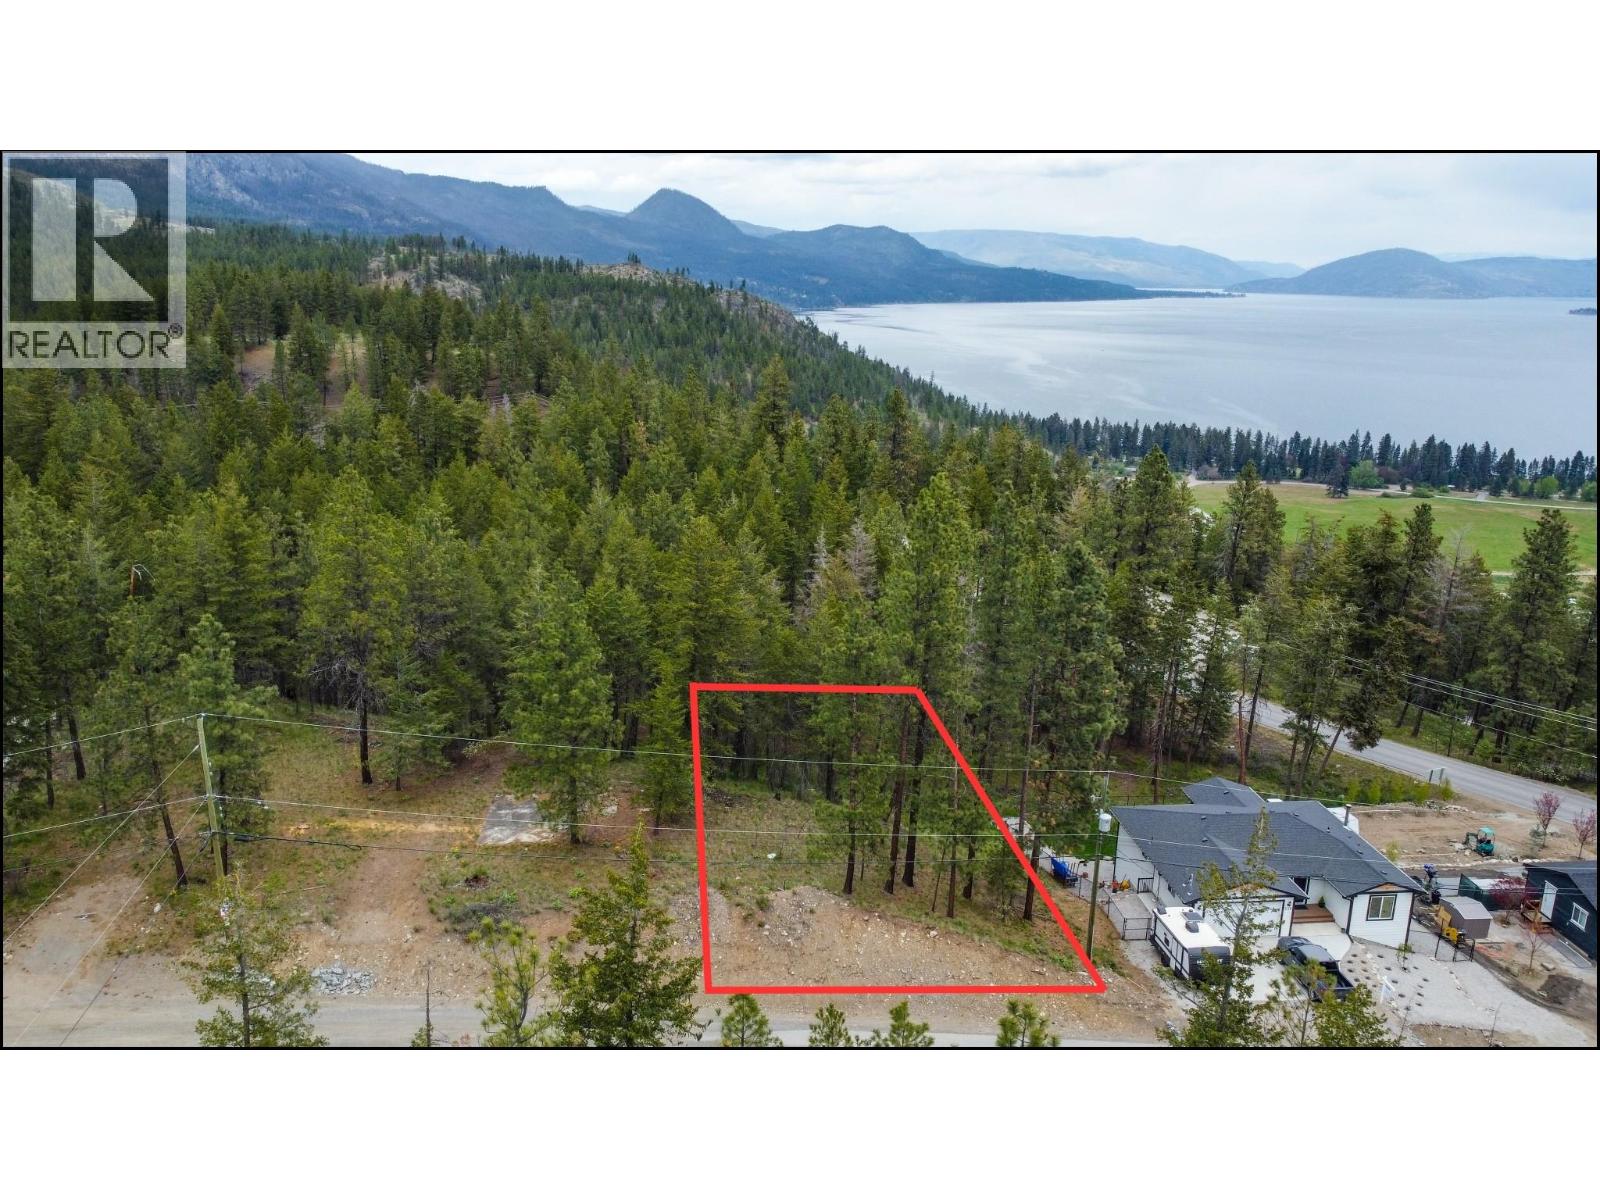
Welcome to 550 Muir Road in Fintry, a beautiful 9,000 sq ft vacant lot ready for you to build your dream home. Tucked away just off Westside Road in Upper Fintry, this property offers peaceful surroundings with peek-a-boo views of Okanagan Lake. If you’re looking to escape the hustle of the city, Fintry offers the perfect balance of quiet, secluded living while still being within a reasonable drive to everyday amenities. Located approximately 35 minutes to Kelowna and 40 minutes to Vernon, you can enjoy privacy without sacrificing convenience. Outdoor enthusiasts will love everything the area has to offer, including access to the lake, nearby hiking, and a boat launch in Lower Fintry, giving you the opportunity to enjoy Okanagan Lake without the crowds. A fantastic opportunity to secure a piece of land in a peaceful lakeside community. (id:58301)
Prime Lakeview Lot in Prestigious Kettle Valley! Build your dream home on one of Kettle Valley's most exceptional lakeview lots. Situated on a generous 0.40 acre parcel, 523 Trumpeter Road offers breathtaking panoramic views of Okanagan Lake, the city skyline, and the surrounding mountains, creating an incredible backdrop for everyday living. Fully serviced and ready for construction, this prime lot provides the ideal setting for a custom residence designed to take full advantage of the views, with ample space for a walkout basement, triple garage, pool, outdoor living areas, and more. Flexible zoning allows for a variety of uses including a carriage house, suite, home based business, child care centre, or bed and breakfast, offering both lifestyle and investment potential.What truly sets this property apart is its unique location along the eastern edge of Kettle Valley. The natural landscape directly east of the property is not slated for future residential development, preserving the area's open space, privacy, and connection to nature. Rather than looking out onto future homes, you'll enjoy an expansive natural backdrop and direct access to the surrounding hillsides and trail networks. Whether you enjoy hiking, mountain biking, trail running, ATVing, or simply exploring the outdoors, adventure begins right outside your door. Located in one of Kelowna's most sought after communities, residents enjoy access to parks, playgrounds, scenic walking trails, and Kettle Valley's vibrant village centre, all while being just minutes from schools, wineries, beaches, Lower Mission amenities, and downtown Kelowna. A rare opportunity to secure a premium homesite in an established neighbourhood where spectacular views, natural surroundings, and endless outdoor recreation come together to create an unmatched Okanagan lifestyle. (id:58301)
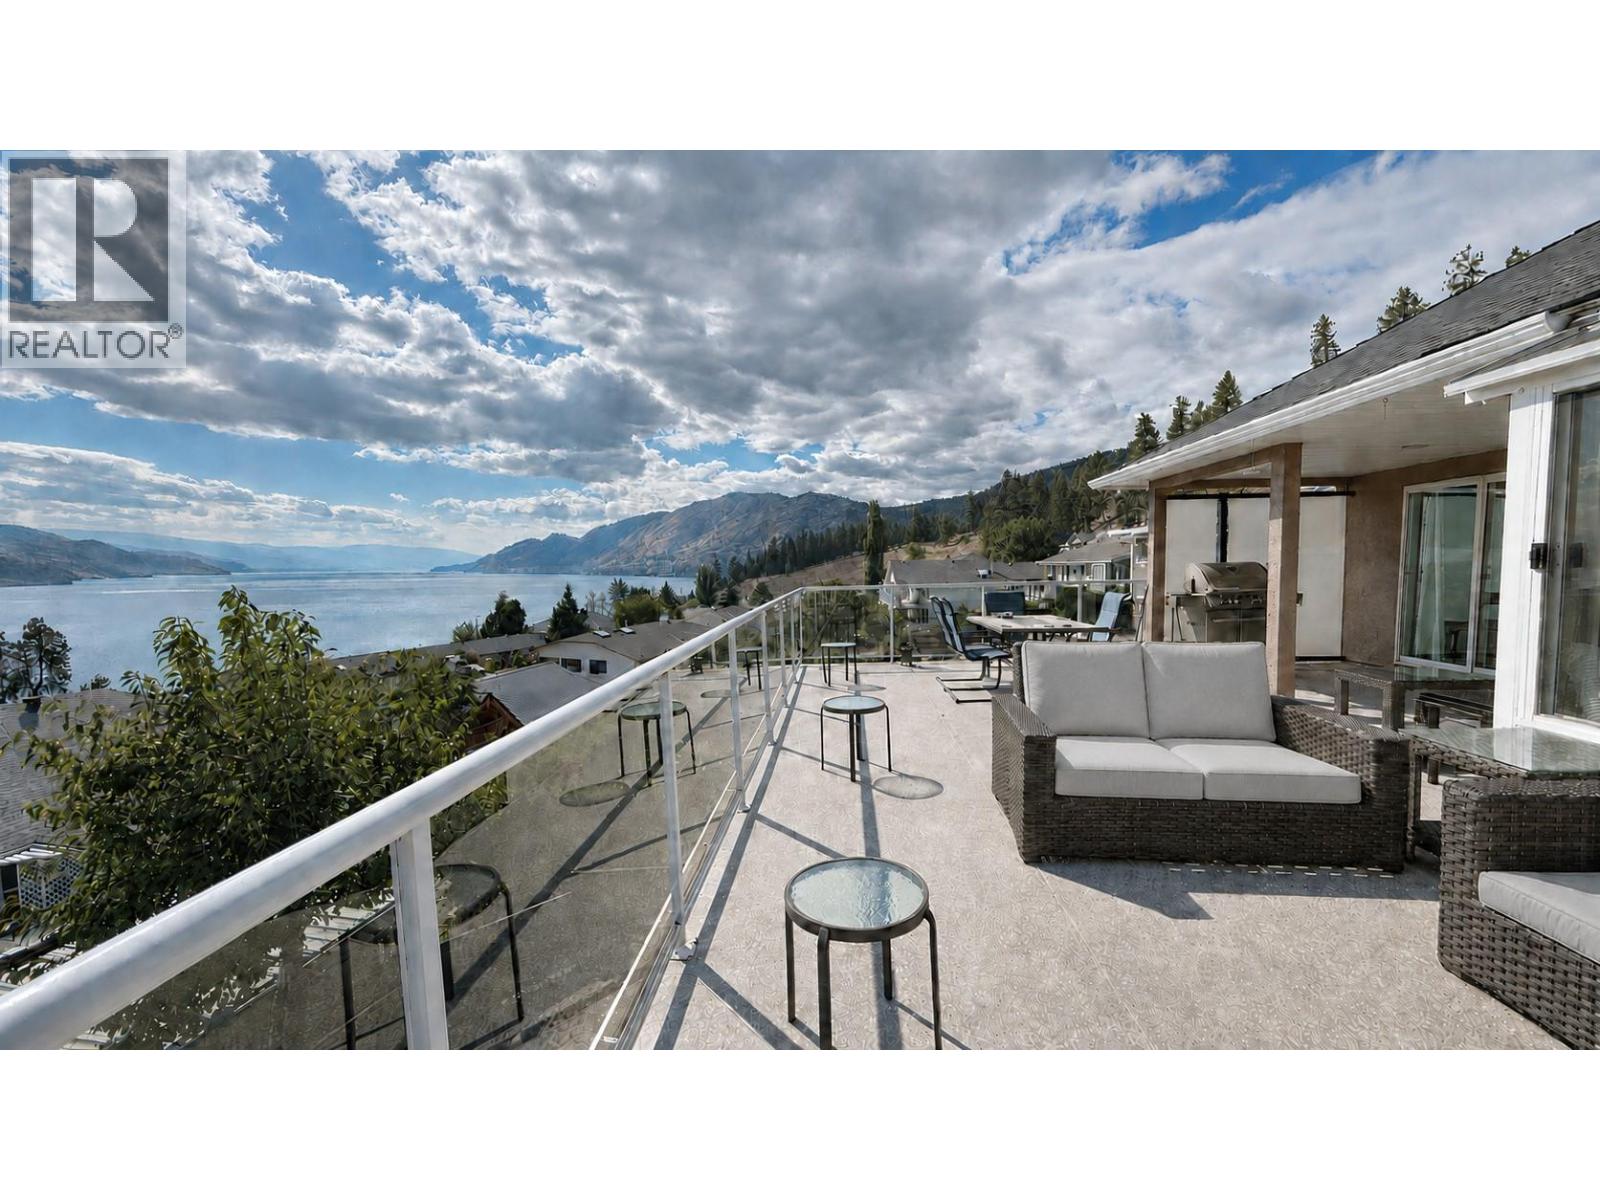
New price! $1,089,000! SPECTACULAR 180-DEGREE OKANAGAN LAKE VIEWS await from this spacious rancher with a fully finished basement, situated in a prestigious, quiet and private Peachland neighbourhood. Located on a no-through street with local traffic only, this home offers exceptional privacy and tranquility. Enjoy UNOBSTRUCTED PANORAMIC LAKE VIEWS from the spacious sunroom and very large upper and lower decks. The thoughtfully designed open-concept layout features granite countertops, vaulted ceilings, two gas fireplaces, hot water on demand and a generous recreation room. Recent improvements include extensive landscaping, new landscaped stairs outside, new paint, concrete paving stones, new fencing and a new vinyl membrane on the massive 30' x 23' deck, and newly renovated basement bathroom. The roof is approximately five years old, and the kitchen has been updated with a new gas range, dishwasher, refrigerator, range hood and tile backsplash. Double garage and much more! This home offers a stellar income opportunity for potential short term vacation rental or potential suite. Peacefull no-through street. Great location. Very quiet and very private. (id:58301)
No Speculation Tax! Whether you’re seeking the perfect Okanagan getaway or full-time living, this beautifully appointed, fully furnished 2,400 sq ft carriage home offers exceptional value and effortless enjoyment. Featuring 3 bedrooms plus a den, it’s designed for comfort, style, and entertaining. Simply arrive and enjoy, everything is included, from a well-stocked kitchen with cookware and essentials to quality bedding, towels, and outdoor furnishings. The spacious patio is ideal for relaxing or hosting, complete with a large Weber BBQ. A 2022 EZGO golf cart is included for easy access to your tee time or exploring the community. A Predator Ridge Couples Golf Membership with a value of $55,000 is also available (see supplements for details). Thoughtfully updated since 2021 (see supplements), the home shows true pride of ownership. Enjoy partial views of the 5th fairway at Predator Ridge. The open-concept main living area is filled with natural light from tall transom windows and doors, creating an airy feel. The kitchen features quartz countertops, a large island with bar seating, ample cabinetry, and a generous pantry. The main-floor primary suite allows for easy living, while all bathrooms offer heated floors. The lower level includes two guest bedrooms, a family room, and a versatile flex space. Monthly homeowner fee of $278.02 covers landscaping, fitness centre and common amenities. (id:58301)
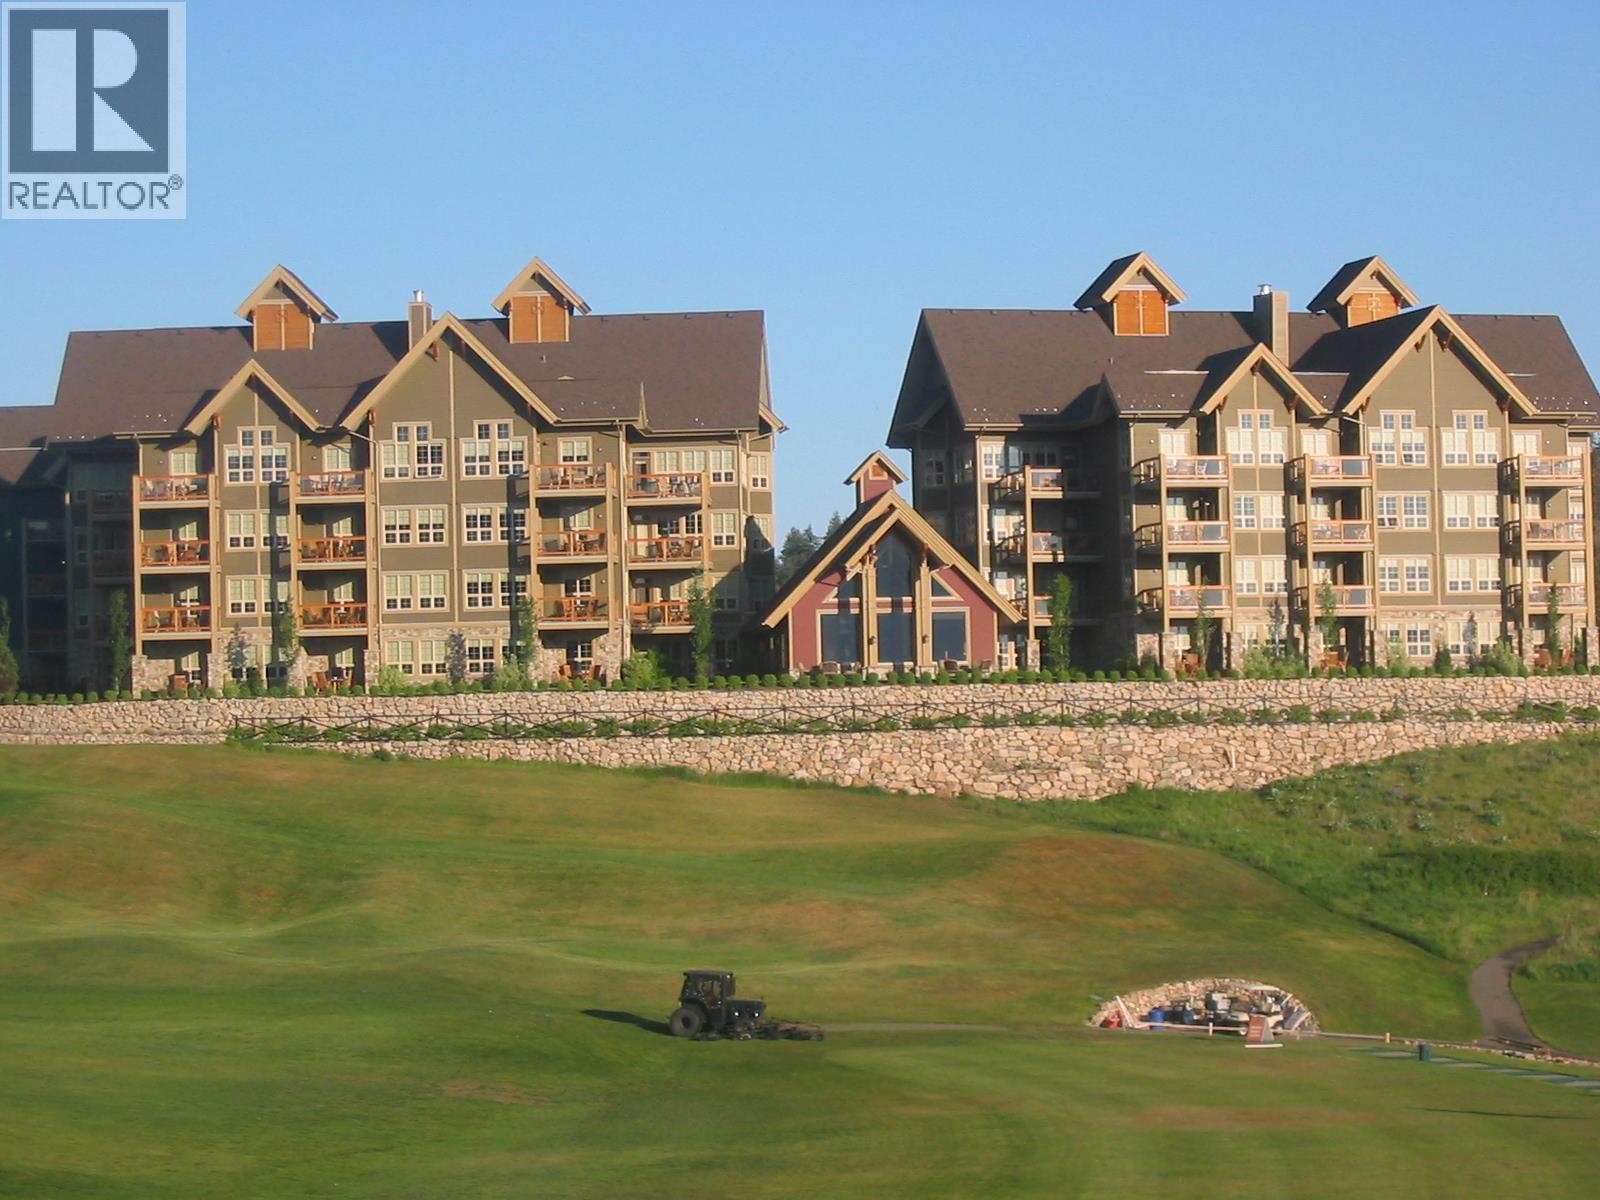
FULLY FURNISHED SECOND FLOOR 1 BEDROOM - 1 BATH. This east facing condo has spectacular views over the golf course. A turnkey vacation getaway that earns income while you’re not there; fully managed for you! Owner's use of up to 180 days, must be available for rent a minimum of 185 days per year. Can be removed from the rental program for private use. Call us for details. The resort offers two world-class golf courses, several dining choices, a local market, tennis, pickleball and miles of hiking and biking trails. A 10 minute drive to the lakes, 45 minute drive to Silver Star Mountain & only a 25 minute drive to Kelowna International Airport. Strata includes use of outdoor pool & hot tub, common area landscape maintenance plus membership to Fitness Centre w/full length indoor pool, hot tub, steam rooms, full weight room & yoga studio. Strata Fees $803.94 x 12 = $9,647, Property Tax = $1,709, Hydro = $591, Insurance = $990 for a 2025 Total Operating Expense of $12,937. Benefit of ownership is not having to pay public rates for your vacation! In 2025, the standard 1 bedroom rate during the golf season was $425 per night. If you used it for 60 nights, that would have been a $25,500 cost! Owner's Rental Revenue from January 1, 2025 to December 31, 2025 was $26,054.53. (id:58301)
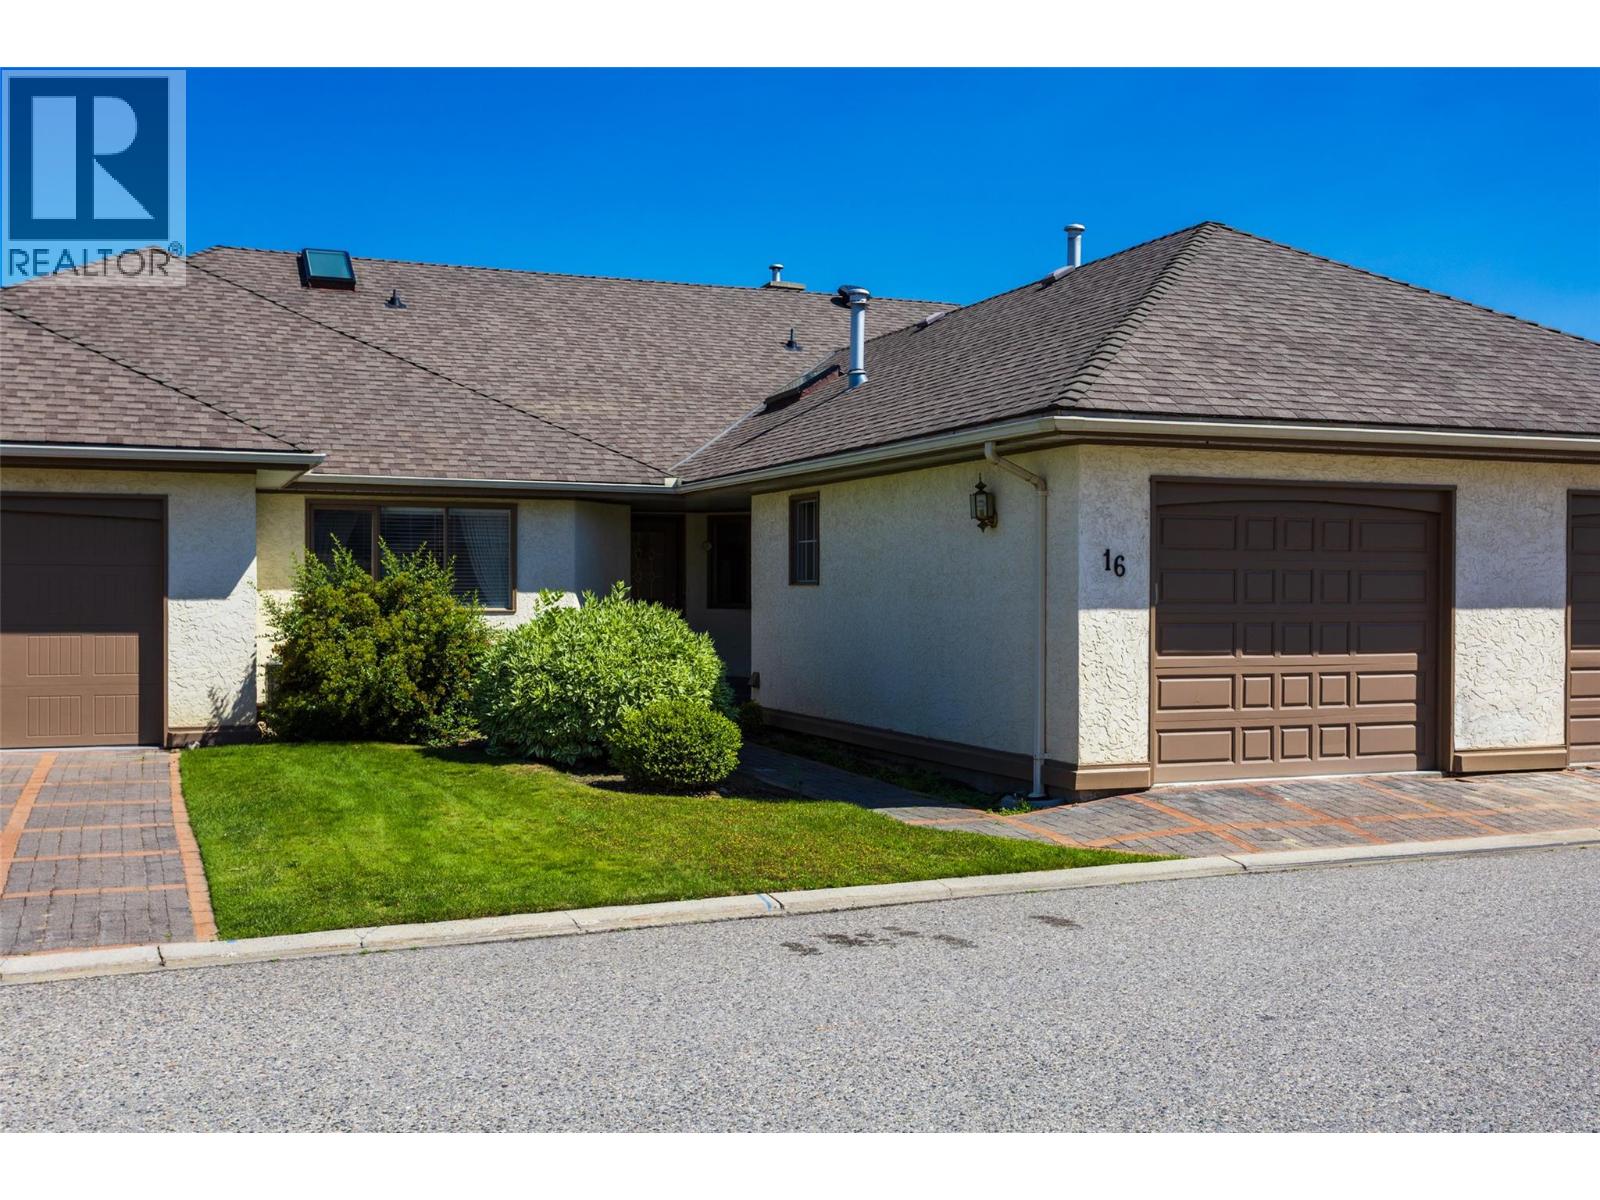
Welcome to this beautifully maintained and generously sized 2-bedroom home in the heart of Lower Mission. This unit features a floor-to-ceiling gas fireplace, skylight, cozy breakfast nook, and elegant hardwood floors throughout.The layout offers plenty of space to relax or entertain, with an attached single garage for convenience. New Garage door (2026) Located in a sought-after 55+ gated community, residents enjoy the area with easy access to the beach, fine dining, coffee shops, shopping, medical services, and so much more. Enjoy resort-style amenities including a sparkling outdoor pool, relaxing whirlpool, shuffleboard court, and a welcoming clubhouse – perfect for socializing with neighbours or hosting guests.Whether you're looking to downsize in comfort or embrace a vibrant lifestyle, this home has it all. All measurements taken from I-Guide. (id:58301)