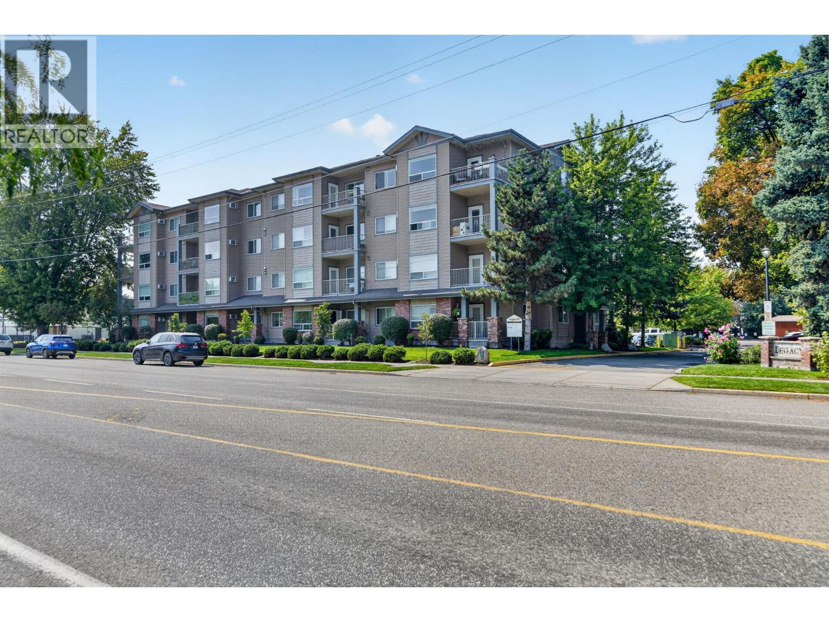
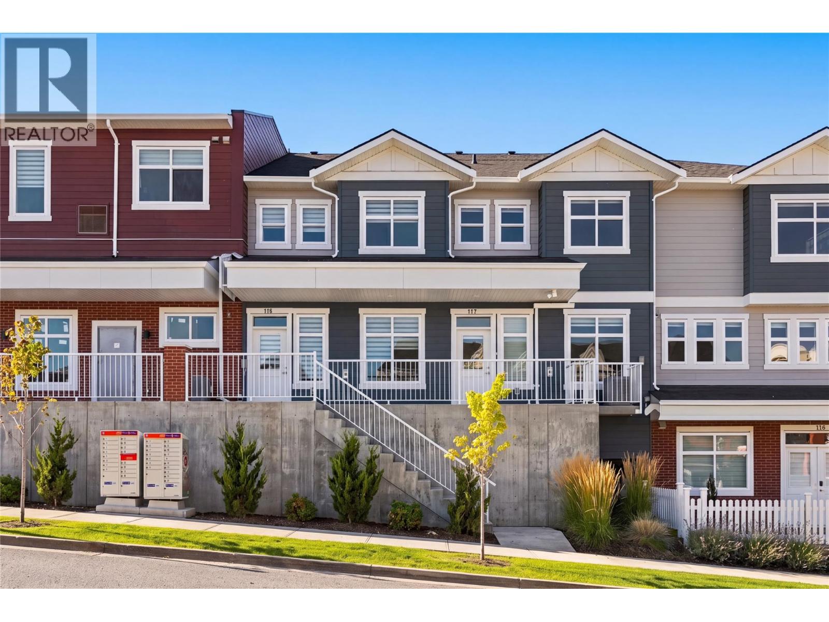
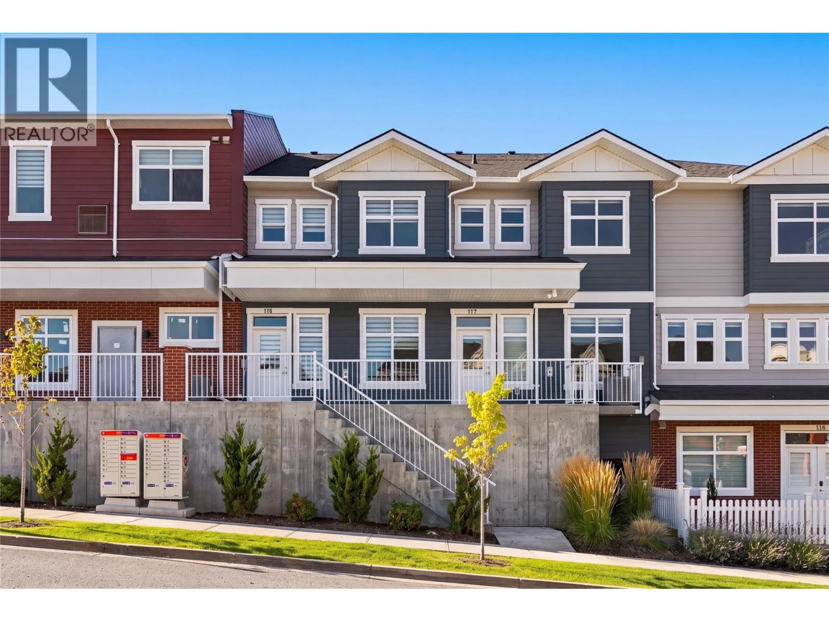
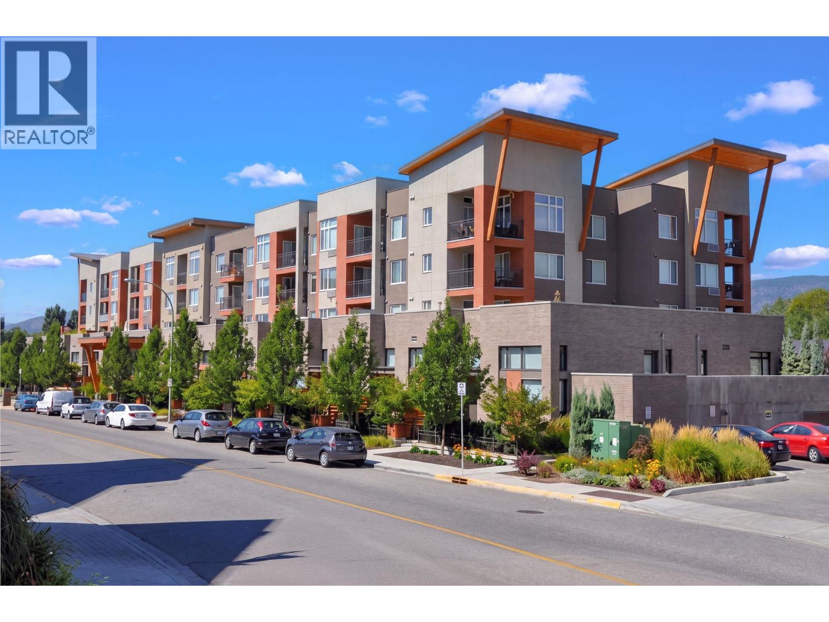
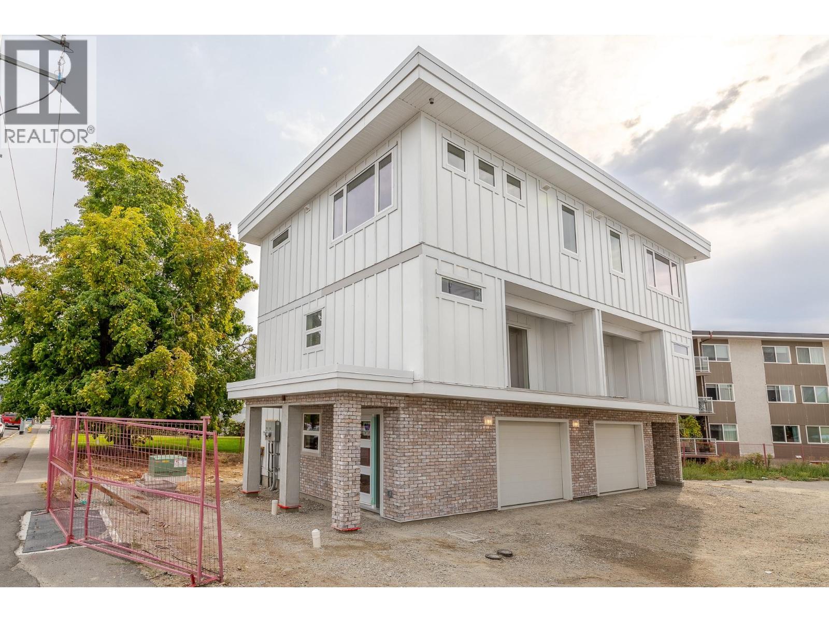
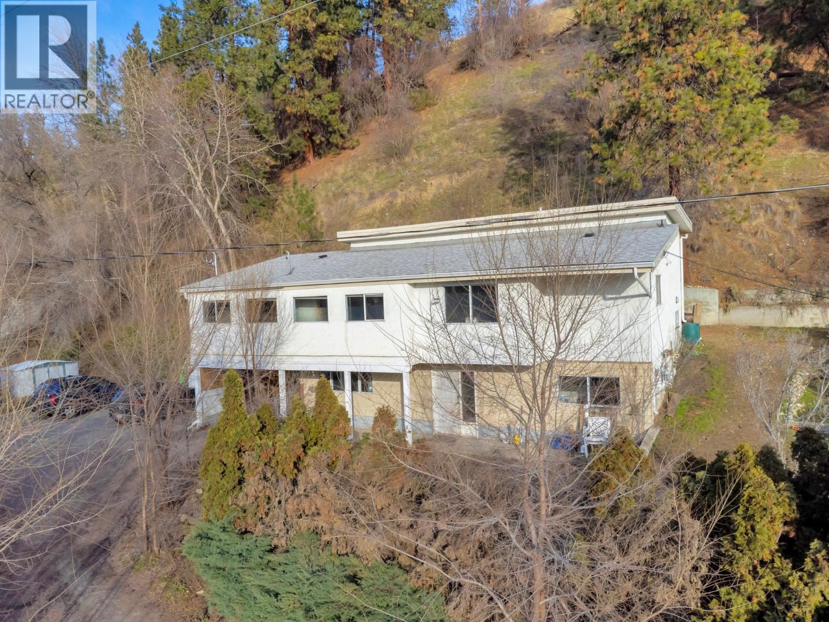
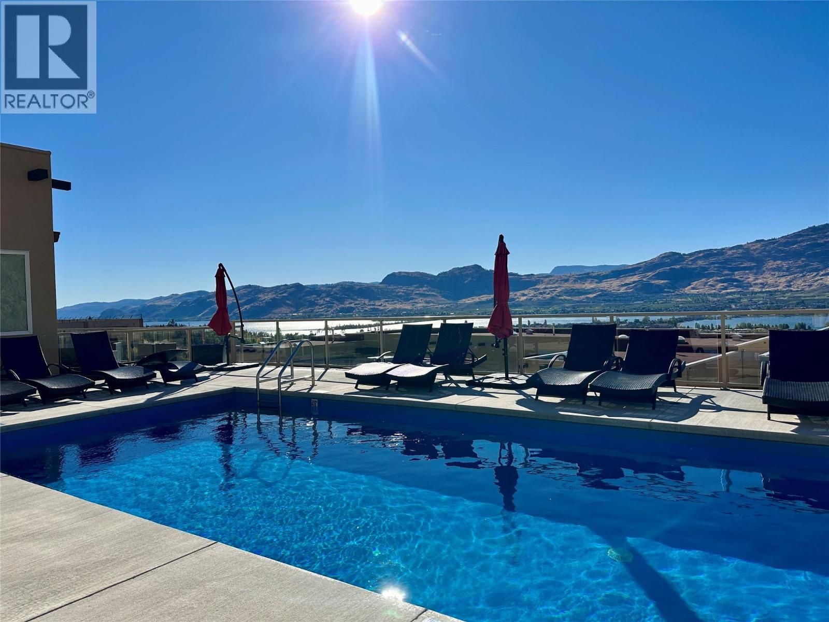
This bright and updated 2-bedroom, 2-bathroom ground-floor condo is move-in ready and in a great central location. The unit features its own private patio entrance, along with an open-concept layout, UPDATED quartz waterfall countertop, stainless steel smart appliances, laminate flooring, and a tile backsplash. The split-bedroom layout also gives you great privacy between the bedrooms. The location is a huge bonus! Enjoy walking distance to Rutland’s elementary, middle, and high schools, along with parks, playgrounds, the YMCA, Rutland Sports Fields, youth and seniors’ facilities, shopping, restaurants, and everyday amenities. Everything you need is right at your doorstep! The complex is quiet, Pet friendly, and includes an underground parking stall, ample visitor parking, plenty of street parking, and a large storage locker just down the hall. A great opportunity for anyone looking for an affordable home or investment in a super convenient location. Come check it out. You won’t want to miss this one! (id:58301)
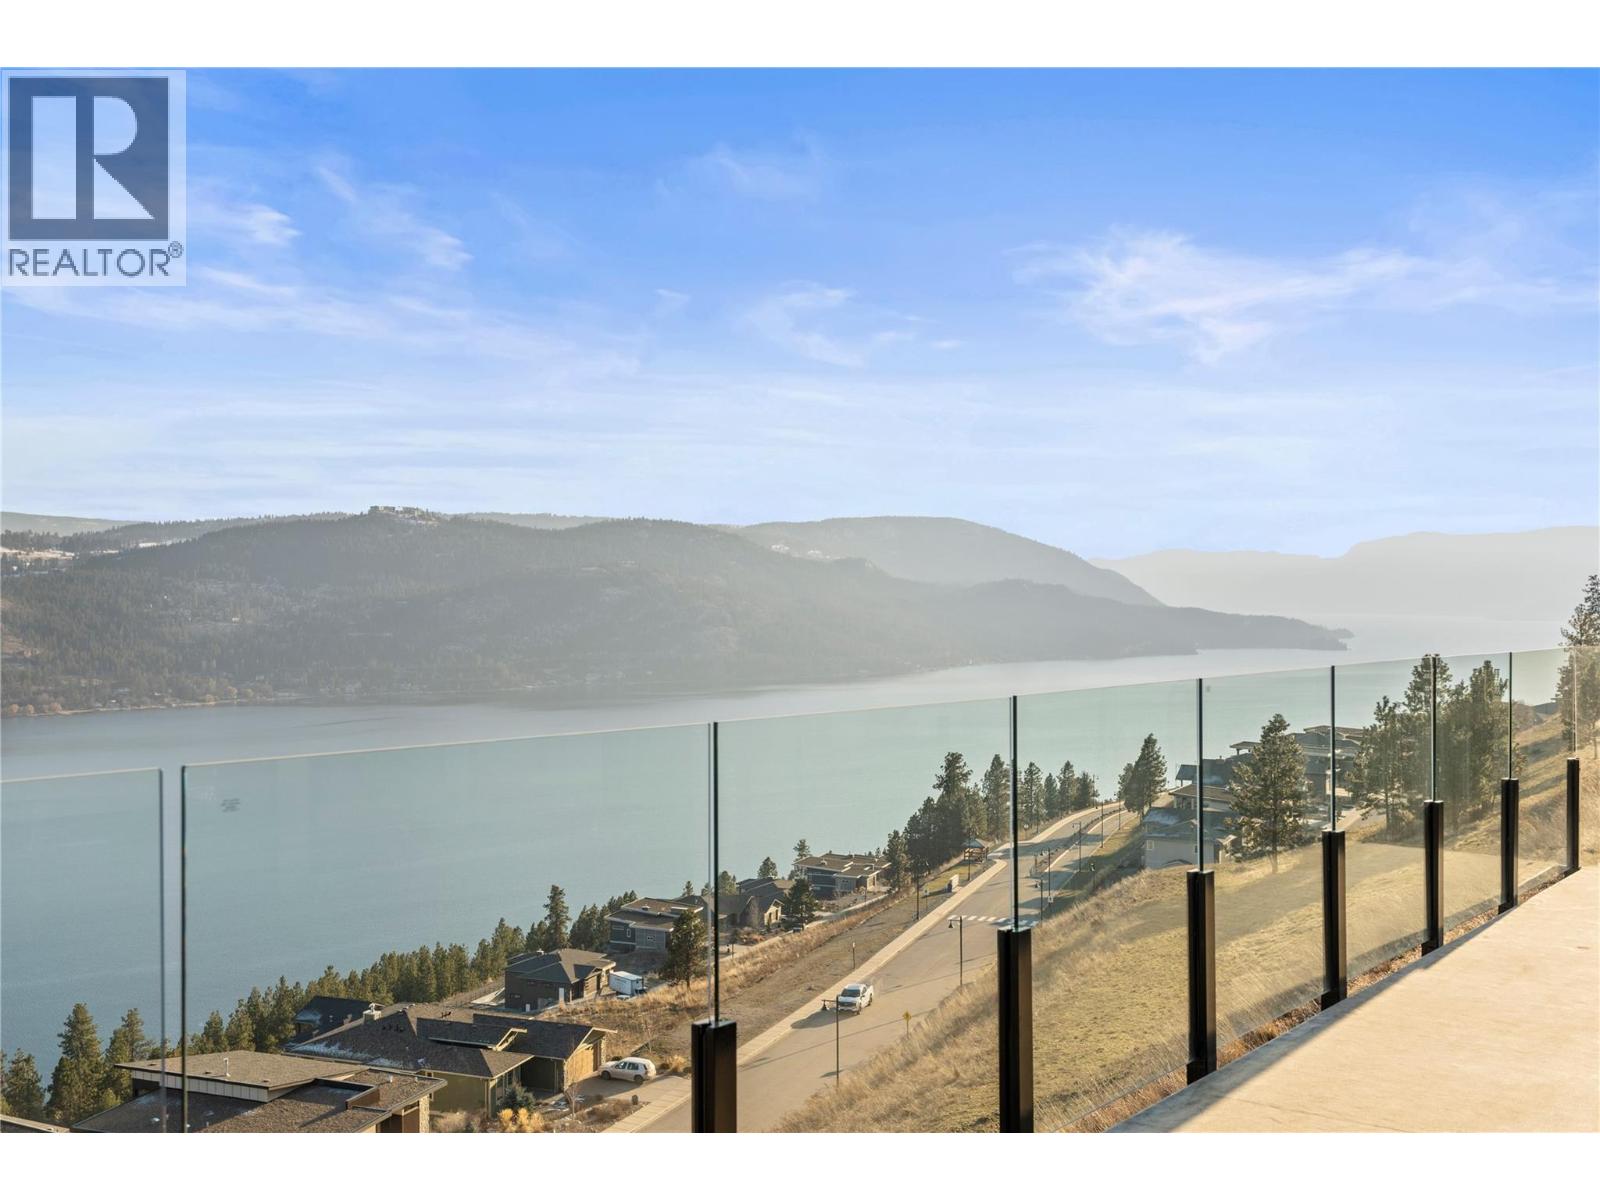
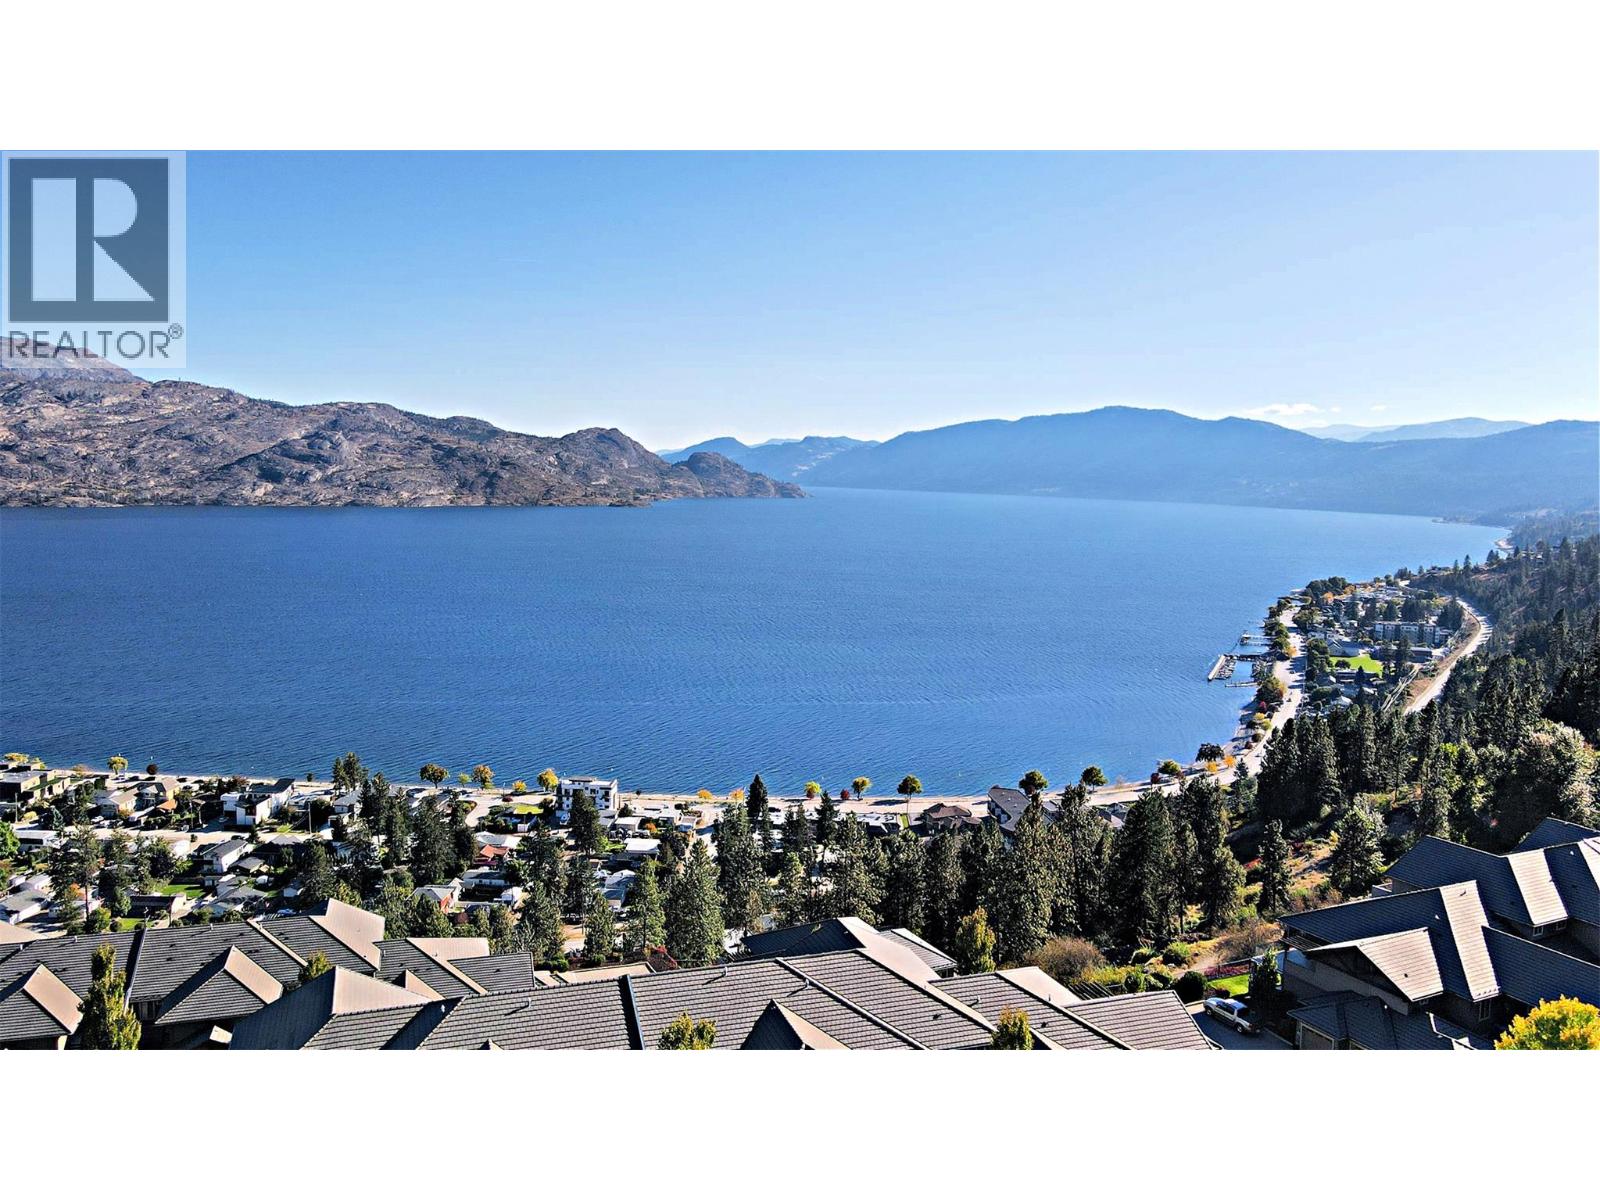
Panoramic lake views in Adventure Bay! NO Applicable GST. All kitchen/laundry appliances and window coverings are installed! This spectacular three-storey home was designed for the ultimate appreciation of its awe-inspiring Okanagan Lake views and incredible surroundings from every level. Enter onto the top floor, with gleaming flooring in the open-concept kitchen, living, and dining areas, accented by a contemporary electric fireplace framed by built-in cabinetry in the living room. The adjacent gourmet kitchen boasts rich wood and white shaker cabinetry, gorgeous stone countertops, and a huge center island. Elsewhere on the main floor, the master bedroom suite awaits, featuring a walk-in closet and a spectacular ensuite bathroom. Accessible via the master bedroom and living area, a covered patio is wonderful for al fresco dining. Three additional bedrooms & a den are located between the main and lower levels, plus another 3 bathrooms, all with equally lovely finishes. A second balcony off the mid-level floor can be accessed by both bedrooms. On the lowest level, a bonus living space is ideal for entertaining, with access to the yard and patio. The exclusive Adventure Bay community features a private beach, tennis courts, plus a multitude of hiking trails & lookouts! Come see everything this incredible property can offer you today! (id:58301)
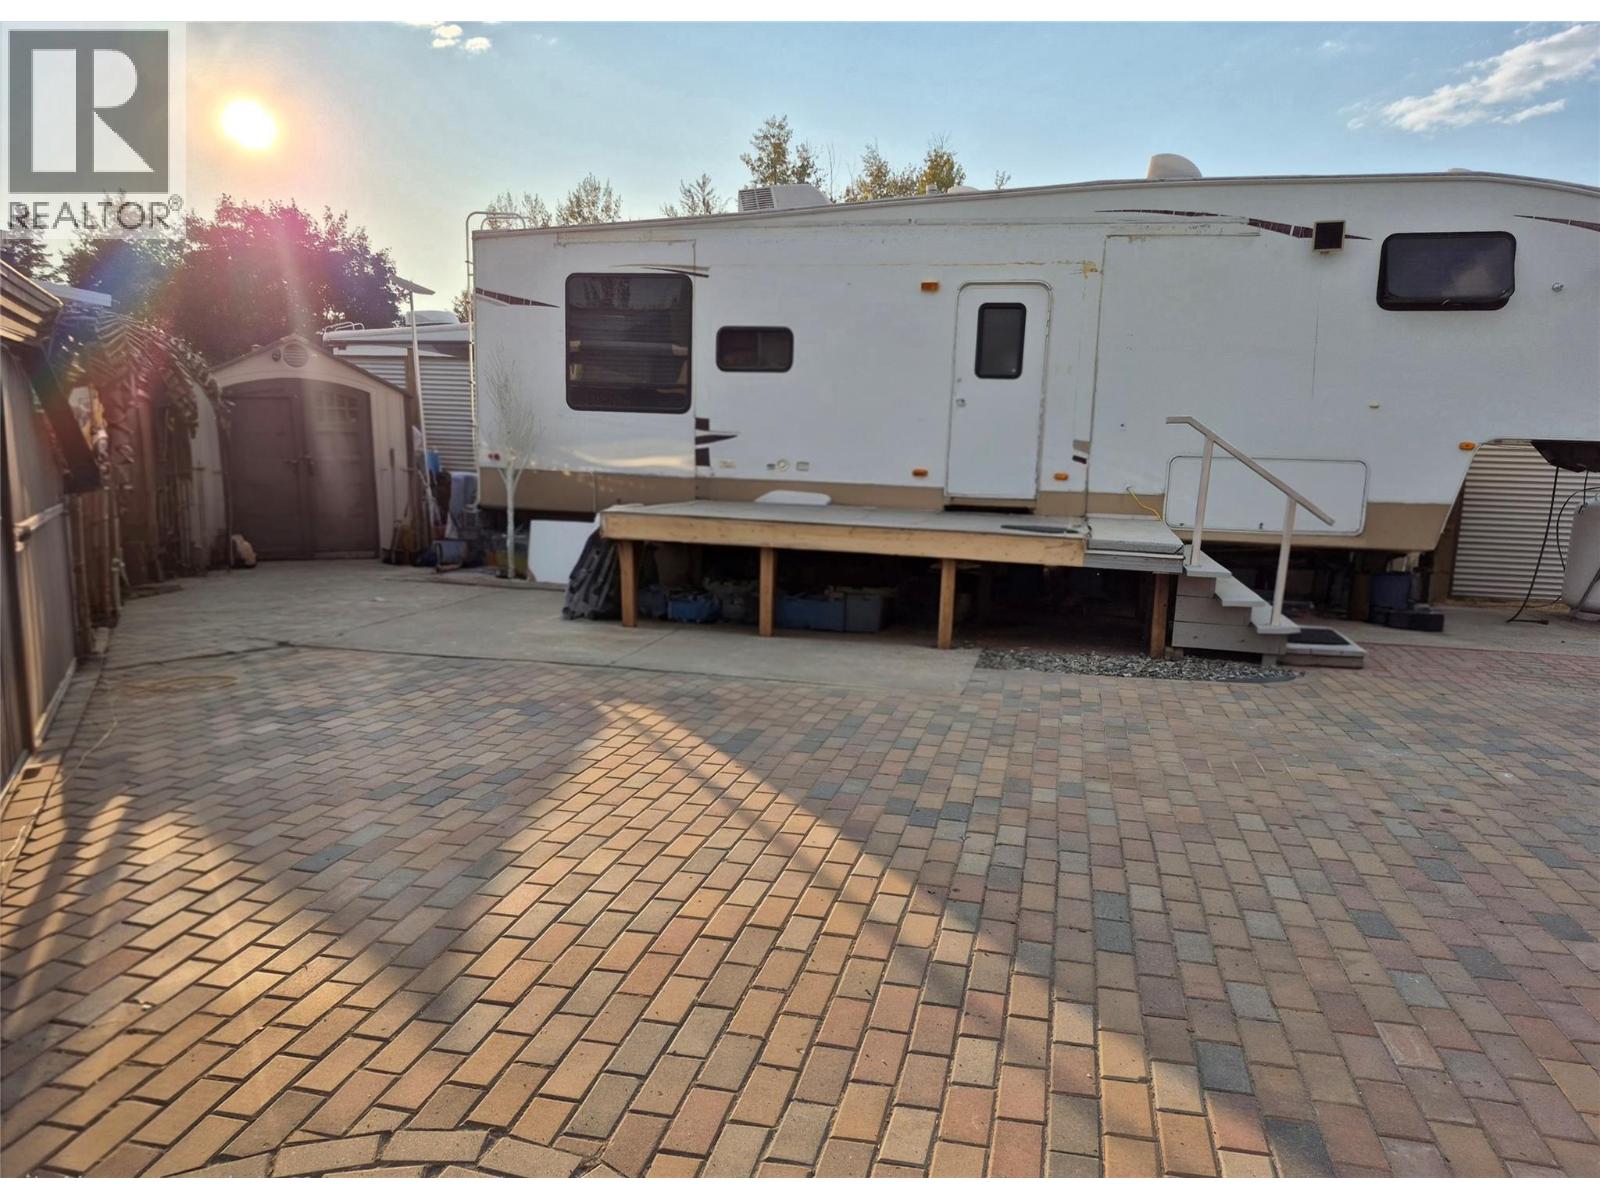
Welcome to this charming, low-maintenance lot in one of the most convenient locations Holiday Park Resort has to offer! Positioned right in the heart of the resort, this easy-access corner lot property offers maximum usability and a thoughtful design big enough to host your RV, setup a cozy outdoor gazebo, or bring your own creative layout to life. The lot features smooth concrete parking alongside multi-tone interlocking brick pavers, giving you a durable, attractive patio without the hassle of yard work. Stylish wooden perimeter fencing with lattice detailing and post lights defines your space, while a sturdy storage shed keeps all your gear organized. Situated just steps from the Family activity center, you can relax in your yard while keeping an eye on the grandkids as they walk to and from the pool. You are moments from the hot tub, restaurant, showers, coin laundry and playground! This premier 4-season gated community also features an indoor activity center, 6-hole golf course, pickleball, mini-golf, gym, and billiards. Features a federally registered lease to 2035 with an option to extend to 2046 for an additional cost. The annual maintenance fee of $5,186 covers 24/7 security, water, sewer, common area upkeep, snow removal, garbage, and full amenity access. Enjoy total flexibility with no Property Transfer Tax, long- and short-term rentals allowed, plus ample parking for vehicles and a golf cart. Close to the Rail Trail, wineries, ski hills, shopping, and airport! (id:58301)
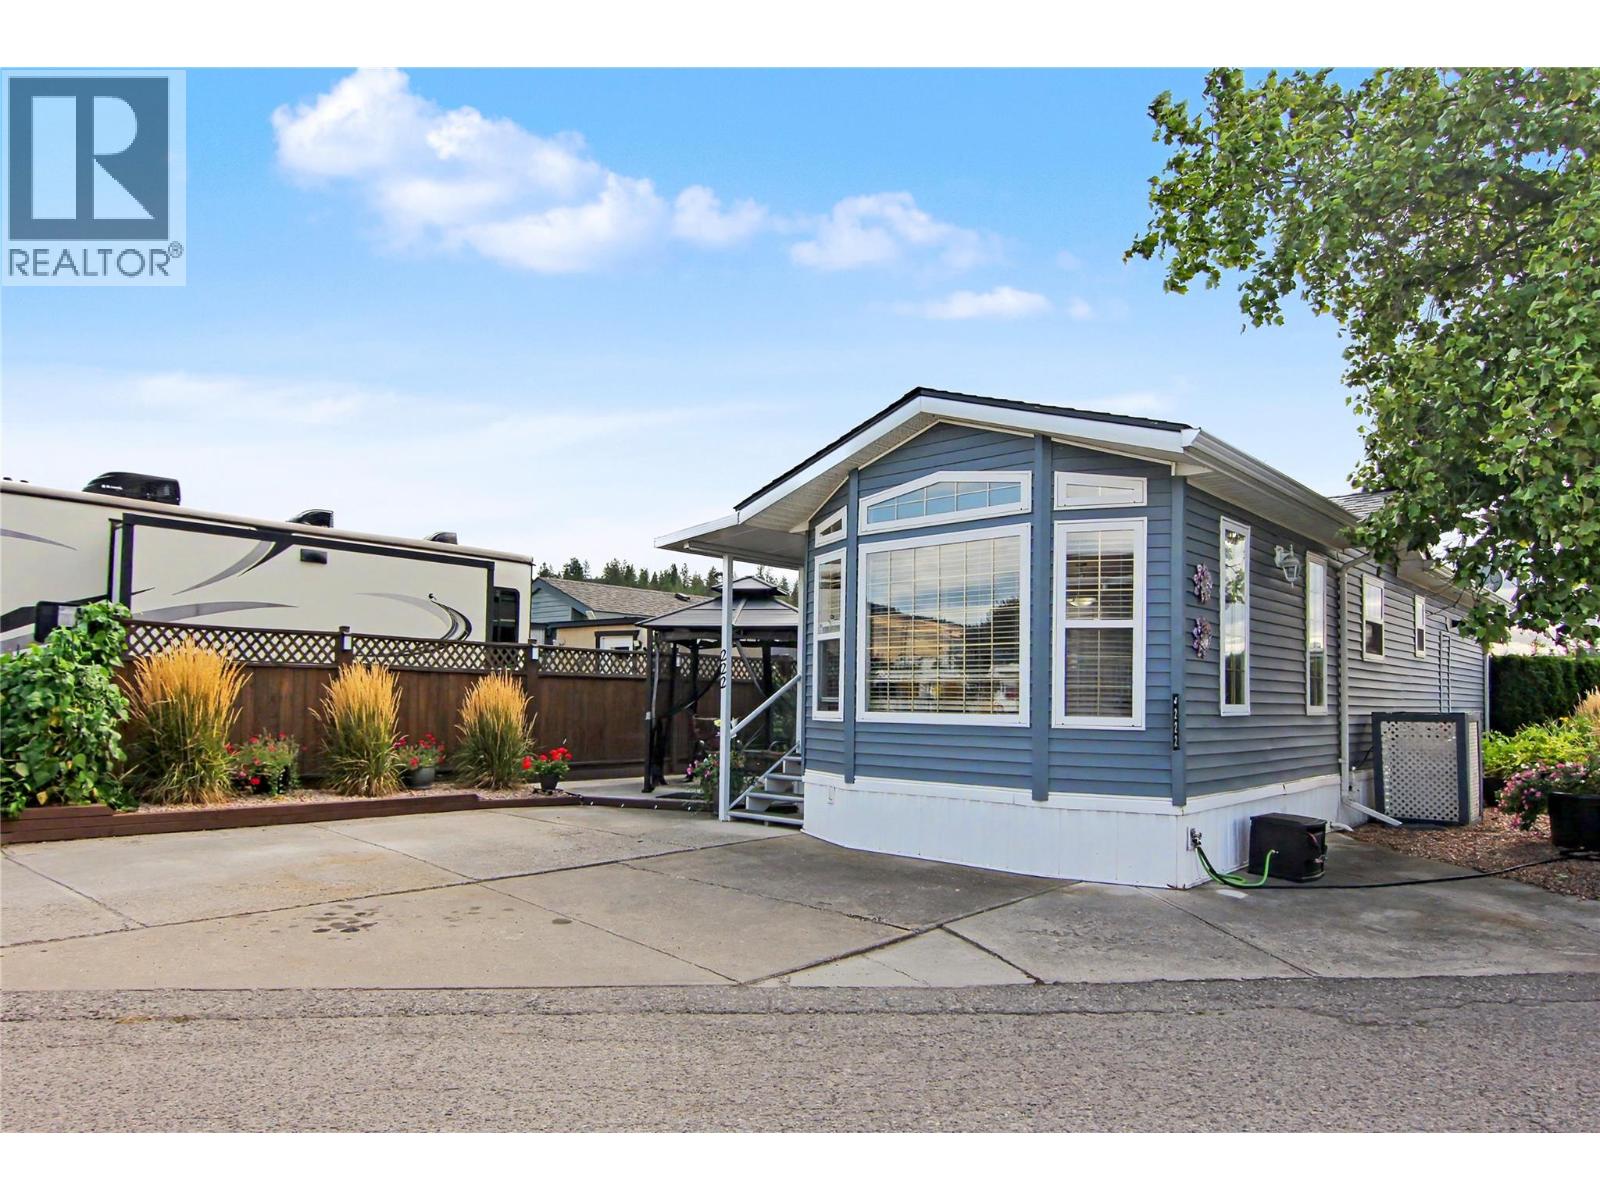
Why vacation when you can live the resort lifestyle every day? Welcome to #222 at Holiday Park Resort, a charming 1-bedroom, 1-bath mobile home offering an easy, low-maintenance way to enjoy the Okanagan lifestyle. The home features a comfortable and functional layout with everything you need for full-time living or your own Okanagan getaway. Enjoy your own private space while having an incredible collection of resort amenities just outside your door. Asphalt roof in 2024, central conditioning; Fully landscaped with irrigation, hot water on demand, Salt-less water softener, ""Okanagan Room"" with updated roof perfectly expands the living area for the Spring, Summer and Fall Seasons. At Holiday Park Resort, there is always something to do. Spend sunny afternoons at the pools, relax in the hot tubs, play a round on the golf course, meet friends for pickleball or shuffleboard, or stay active in the gym. The resort also offers a games room, library, sauna, billiards, organized dinners and dances, and plenty of opportunities to connect with the community. When you do not feel like cooking, head to Thyme at Ellison Lake for breakfast, lunch, or dinner, or stop by Up Front Market for everyday conveniences. With easy access to the Rail Trail and close proximity to lakes, wineries, additional golf courses, shopping, Kelowna International Airport, and everything the Okanagan has to offer, the location makes getting out and exploring just as easy. (id:58301)
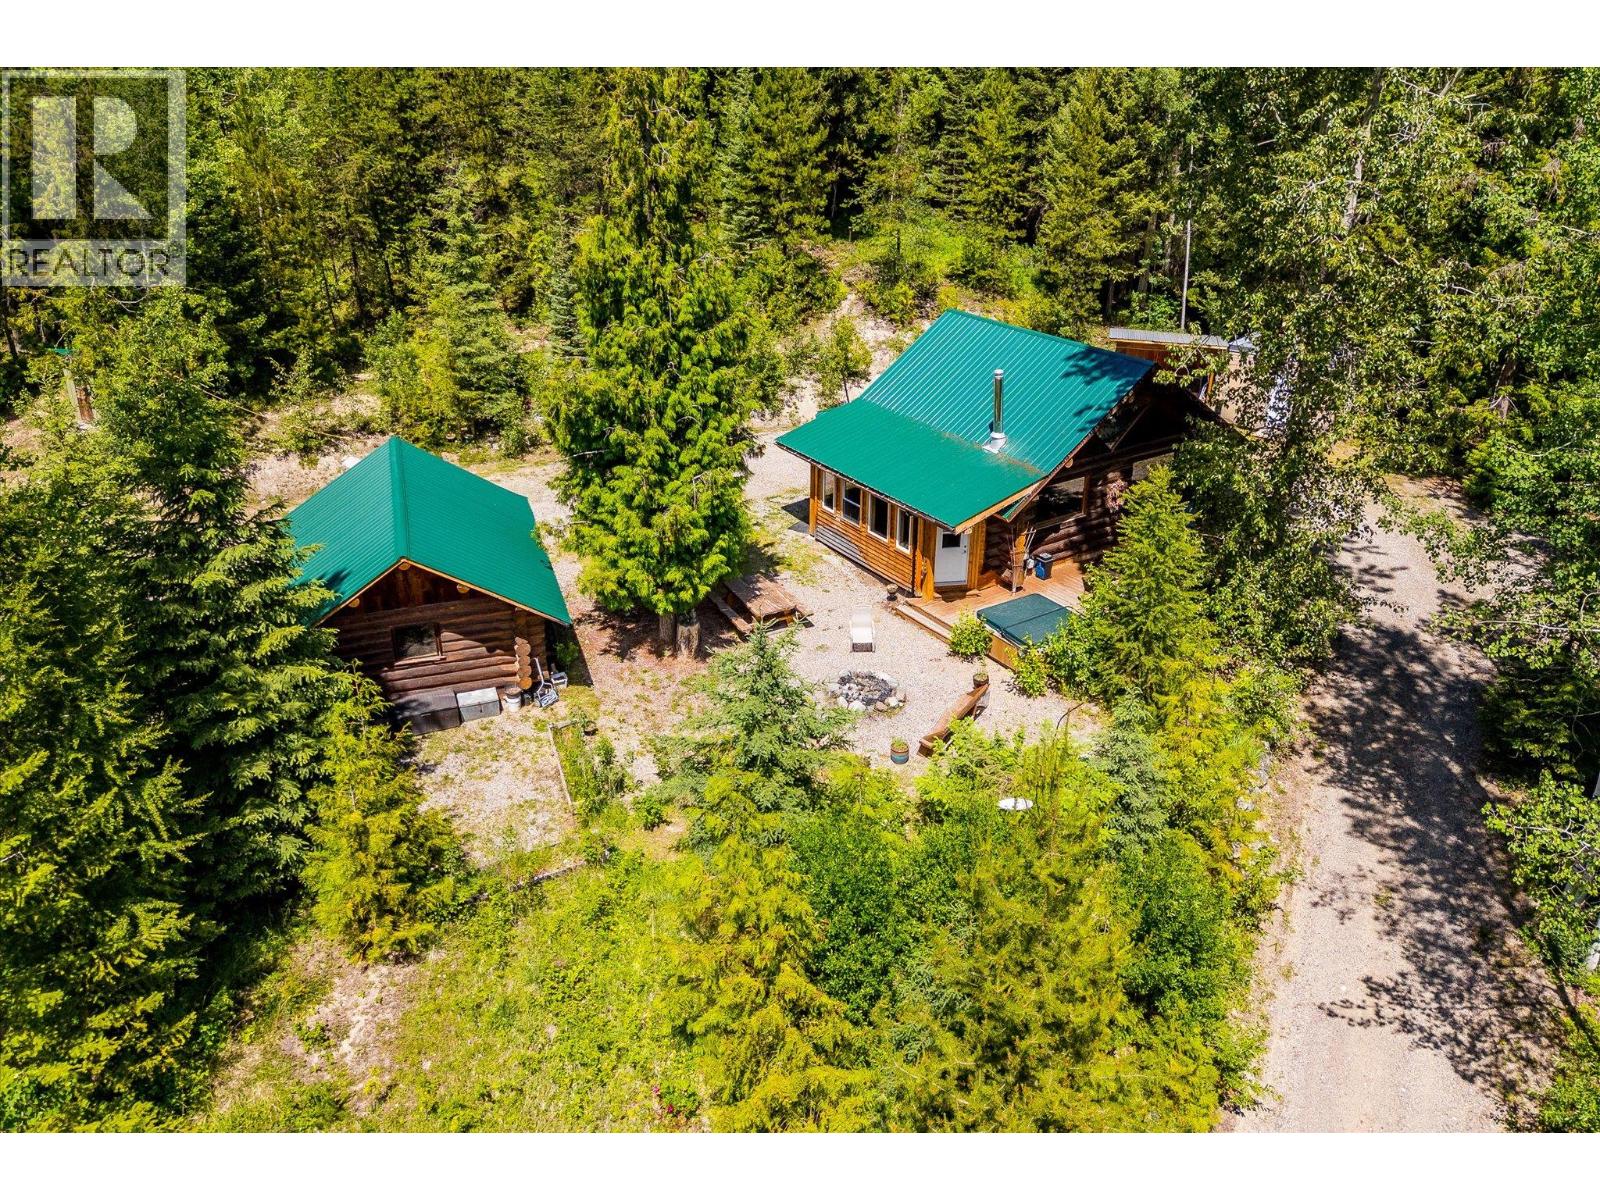
The property is improved with cabins, RV Parking, upgraded water infrastructure, and new septic systems. Additional infrastructure includes a large shop, multiple access points, full perimeter fencing and gating, irrigation, lighting, and ample on-site parking for 50+ vehicles. (id:58301)
A Gem of a Townhome with Exceptional Lake Views! Welcome to Eagleview in beautiful Peachland, BC, where stunning Okanagan Lake views meet incredible value. This 2-bedroom, 2-bathroom townhome offers a fantastic opportunity for buyers looking for a home they can personalize and make their own. Enjoy the great lake views from the living areas, along with a modern kitchen featuring a new refrigerator. The bedrooms have new carpeting, adding a fresh touch to the home. One of the standout features is the oversized garage/workshop area, providing plenty of room for vehicles(Ford 150 SIZED area), storage, hobbies, or projects. An exterior man door offers convenient additional access. Eagleview offers excellent amenities, including a clubhouse with fitness centre, meeting room, and party area with a full kitchen—perfect for staying active, entertaining, or getting together with friends and neighbours. Priced well below the assessed value, this property offers an opportunity to get into a desirable Peachland gated community at an very attractive price. Available for possession November 1, 2026. (id:58301)
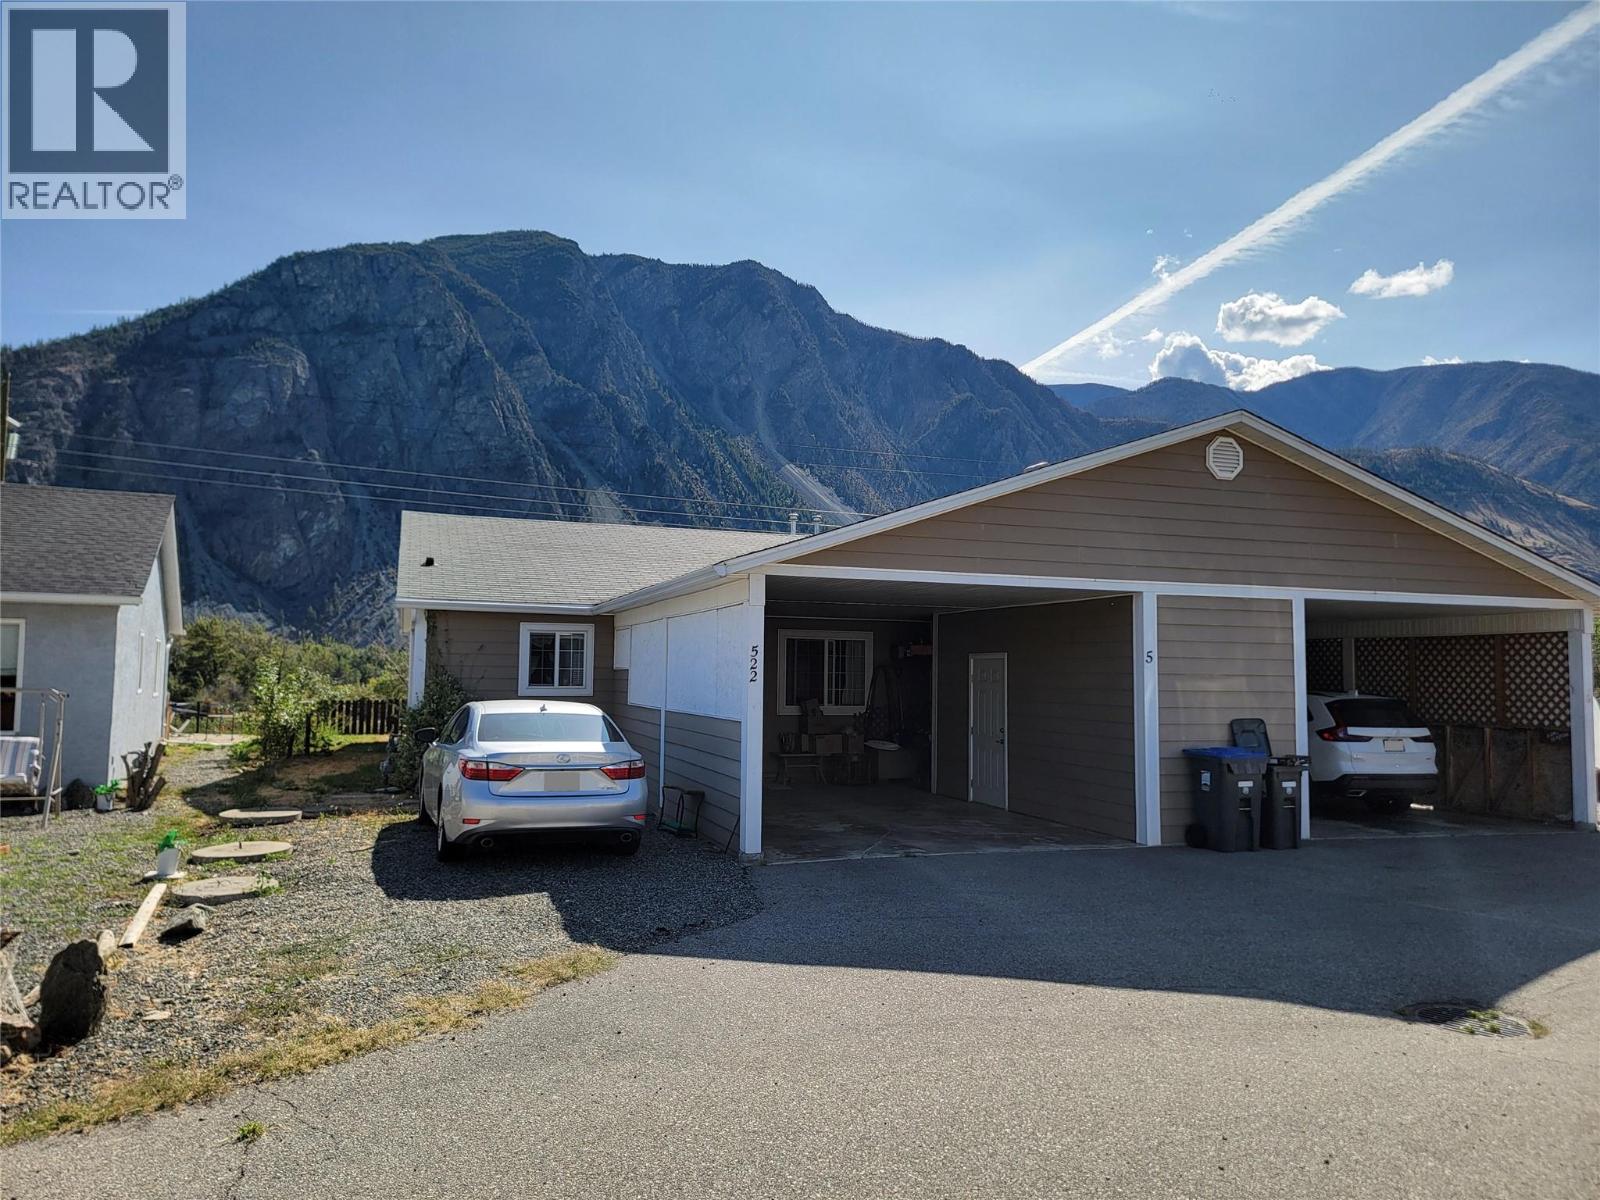
Enjoy easy, one-level living in this 2-bed, 1-bath rancher in Keremeos. The open-concept layout features a bright kitchen with a large island that flows into the living room, complete with a cozy gas fireplace. The updated bathroom offers dual-door access—serving as both a private main bedroom ensuite and a secondary hallway entry. The shower is finished with a full tile surround, built-in bench seat, and seamless glass shower door. Step outside to your private backyard patio to take in sweeping views of the valley and iconic 'K' Mountain. Additional highlights include a covered carport, dedicated storage locker, and a low $80/month bare land strata fee covering water, snow removal, and septic maintenance. Measurements are approximate. (id:58301)
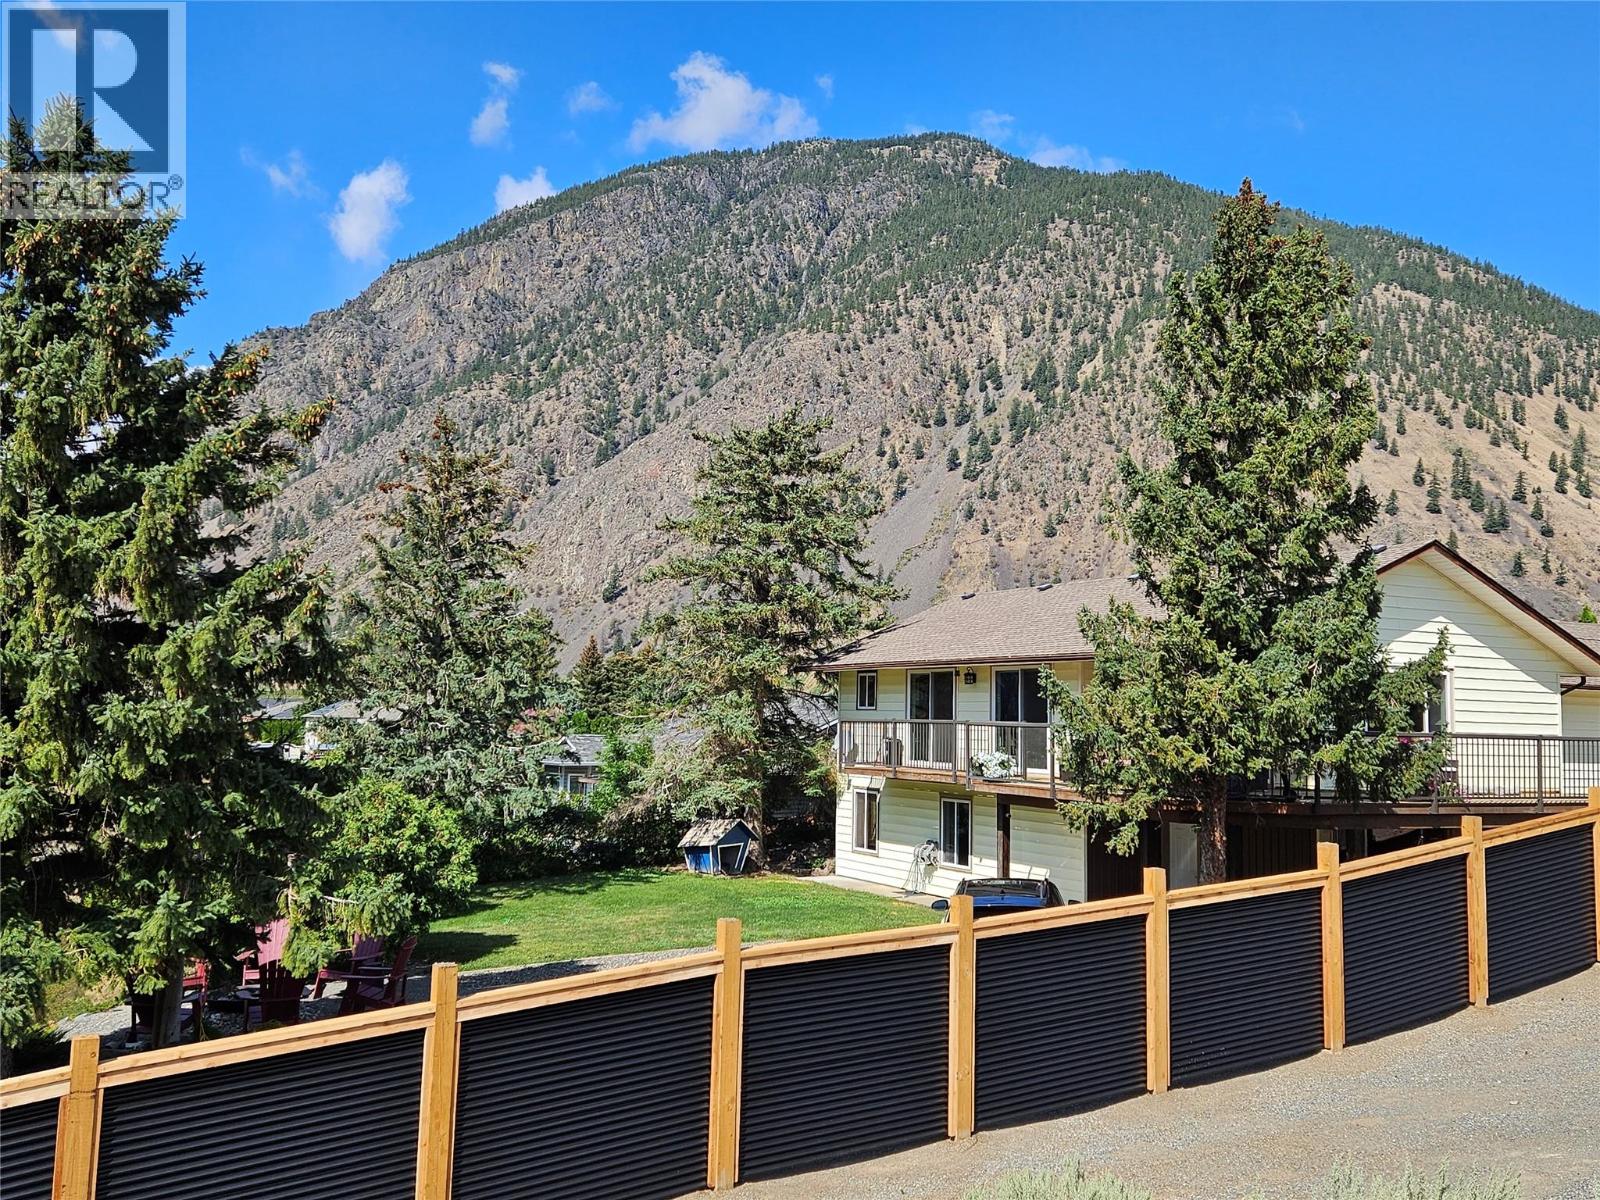
4 bedroom, 2 bathroom family home walking distance to schools. Brand new AC added so you can relax with central air! Drive up your private driveway and enter the home into your living areas and the gorgeous deck overlooking Keremeos out the many sliding glass doors, there is no shortage of views! 1 bedroom up, or make it your office or den and a full bathroom and your full size indoor pool. Downstairs has 3 bedrooms, walk-out to a private backyard, fire-pit and great views. Great retirement home too, keep active in the pool, and just try to keep company from coming and sharing your amazing small town life with so many great restaurants and things to do, there is no limit to the fun. sunning areas, pond, views and room for pets, this one of a kind home is well worth a look, its easy to imagine enjoying life from here. (id:58301)
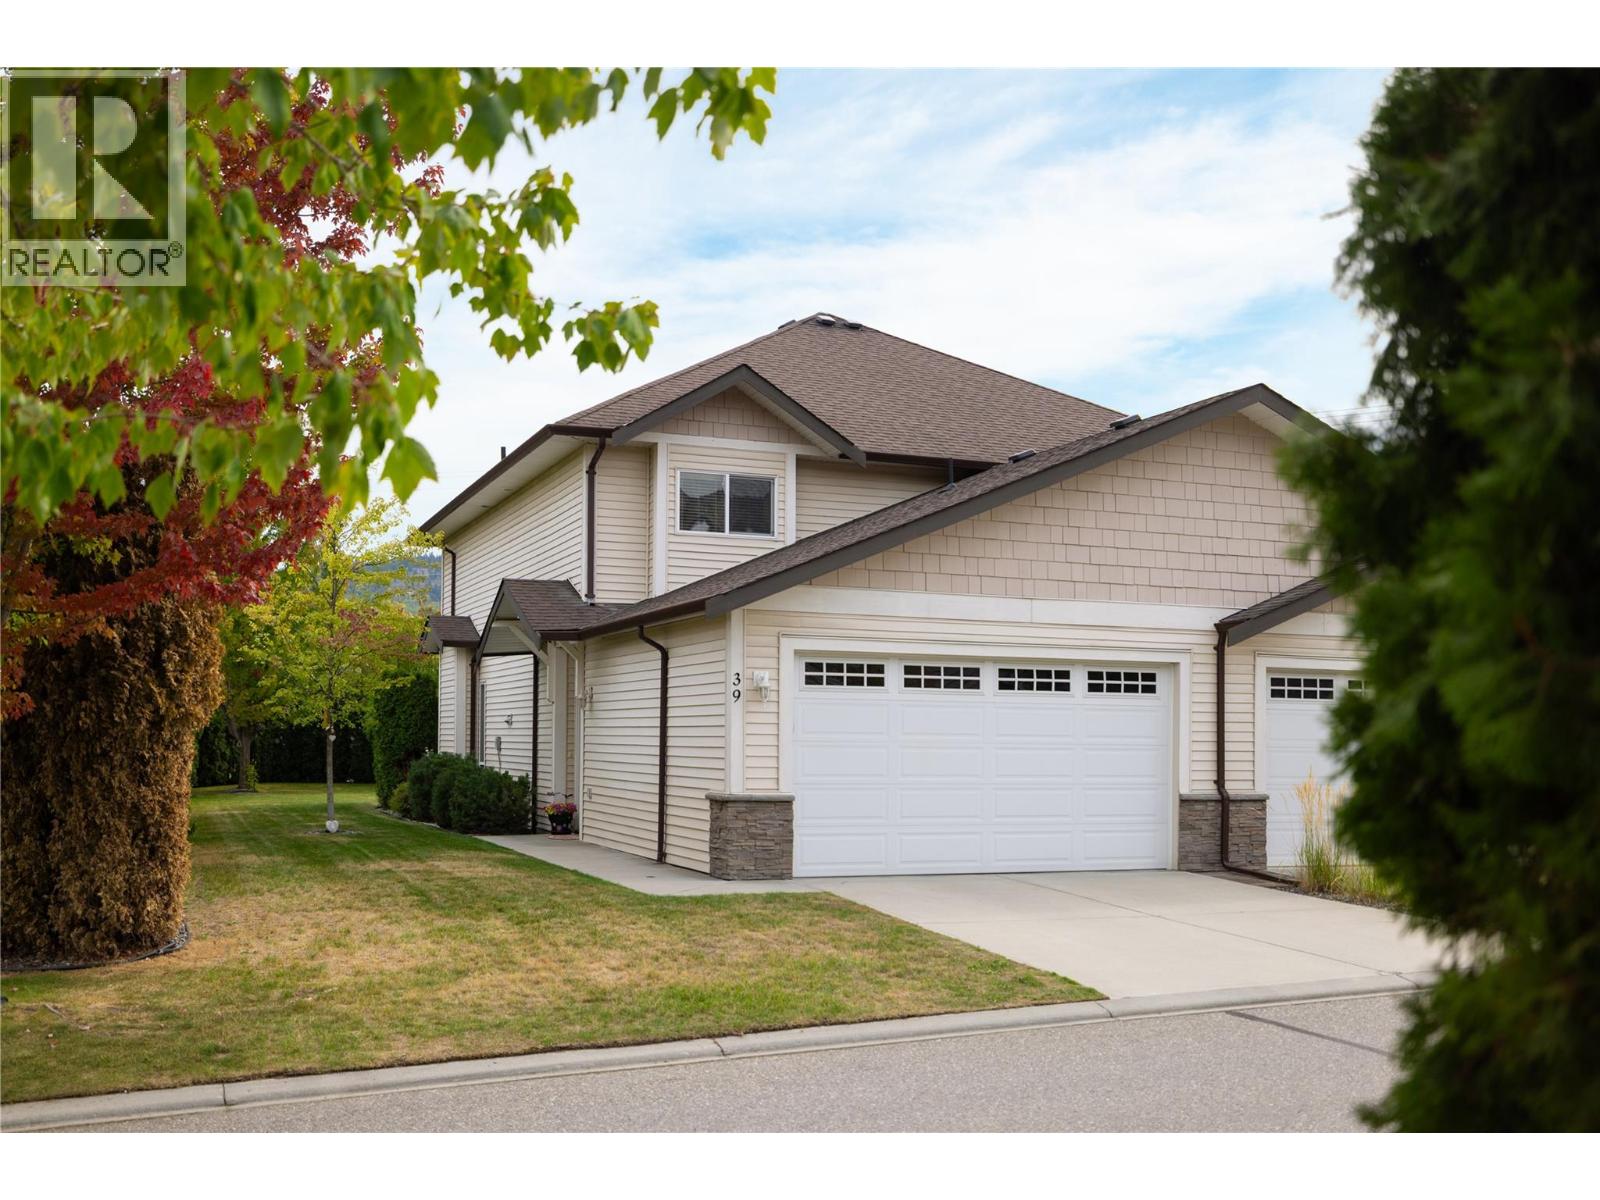
Welcome to this meticulously maintained 3 bedrooms 3 bathroom end unit in the popular Summerwind complex with a large and very private rear yard area. Double garage plus 2 spaces in front. Enter into the good sized foyer and the open concept living space. Kitchen offers solid wood cabinetry, granite counter tops, stainless steel appliances, and sit up bar. Main floor also has a half bathroom, laundry room, and access to the crawl space. Upstairs has 3 bedrooms and 2 bathrooms including a large master with walk-in closet and full ensuite. Complex has playground for the kids and is in a great location just minutes to Okanagan Lake, Kin Beach, trails, schools, shopping, and all amenities. Pets are 2 dogs (no hight restrictions) and 2 cats or 1 of each. This townhouse is truly move in ready! Quick possession possible! (id:58301)
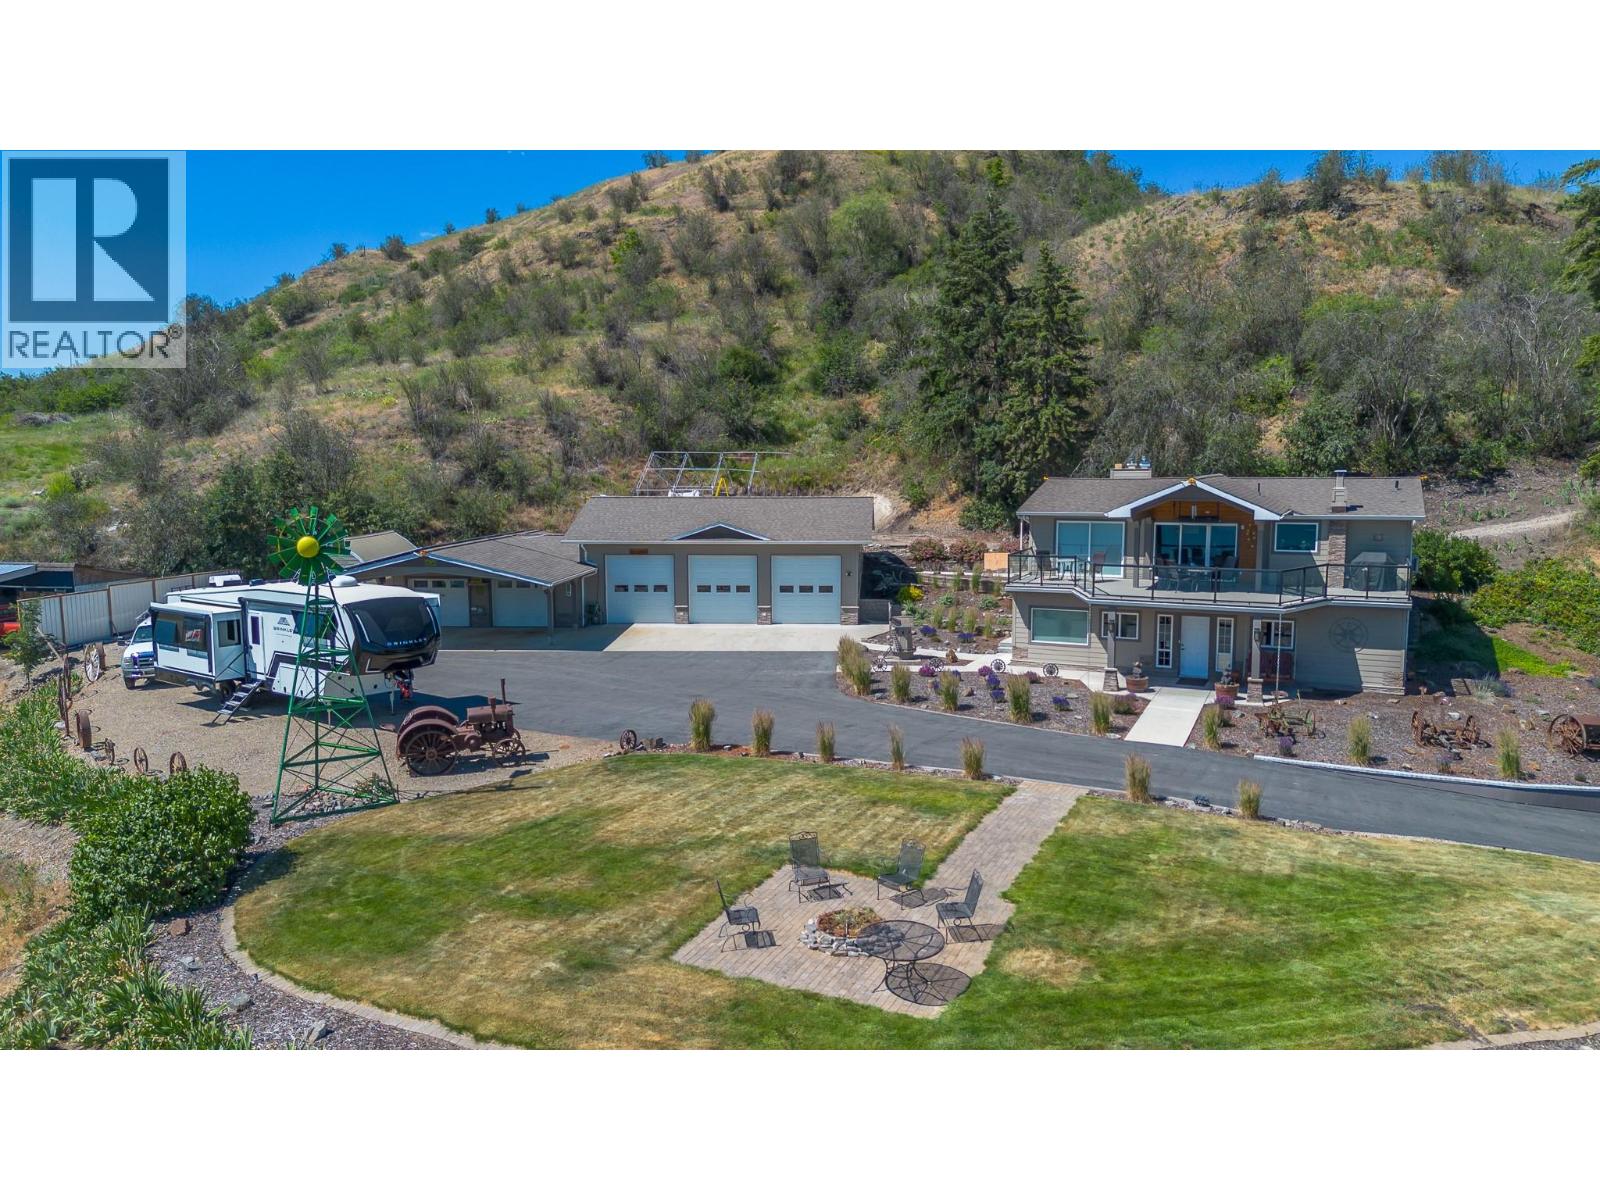
Rare 5-acre view property just 5 mins from Vernon, offering panoramic Swan Lake & valley views. Sloped topography of the land gives you space & views without the maintenance of an acreage. Extensively renovated throughout, this move-in-ready home features bright open living spaces. Lower level has 9-foot ceilings, a flexible room at the front for a home office or craft room, living room with gas fireplace, 2 secondary bedrooms & a wet bar or potential for a suite. Upstairs, you will find an updated kitchen with granite countertops and SS appliances. Spacious primary retreat has walk-in dressing room & custom tile shower in the ensuite. Take in the incredible views of Swan Lake & valley from the oversized covered front deck with gas heating to extend your year-round enjoyment. The property is exceptionally well-equipped with over 1,700 sq. ft. of shop space. A triple car garage/shop with high ceilings, 200 amp power, heating & cooling. Secondary 2-bay shop, one side with a versatile paint booth. Covered carport for additional parking. Functional shed & older outbuilding on the property for storage. The fully paved driveway provides easy year-round access. Recent upgrades include solar power and a rooftop fire suppression system, adding efficiency and peace of mind. On demand hot water. Heat pump mini splits installed in 2019 for heating and cooling. This is a rare opportunity to enjoy privacy, functionality, and spectacular views in a sought after rural location. (id:58301)
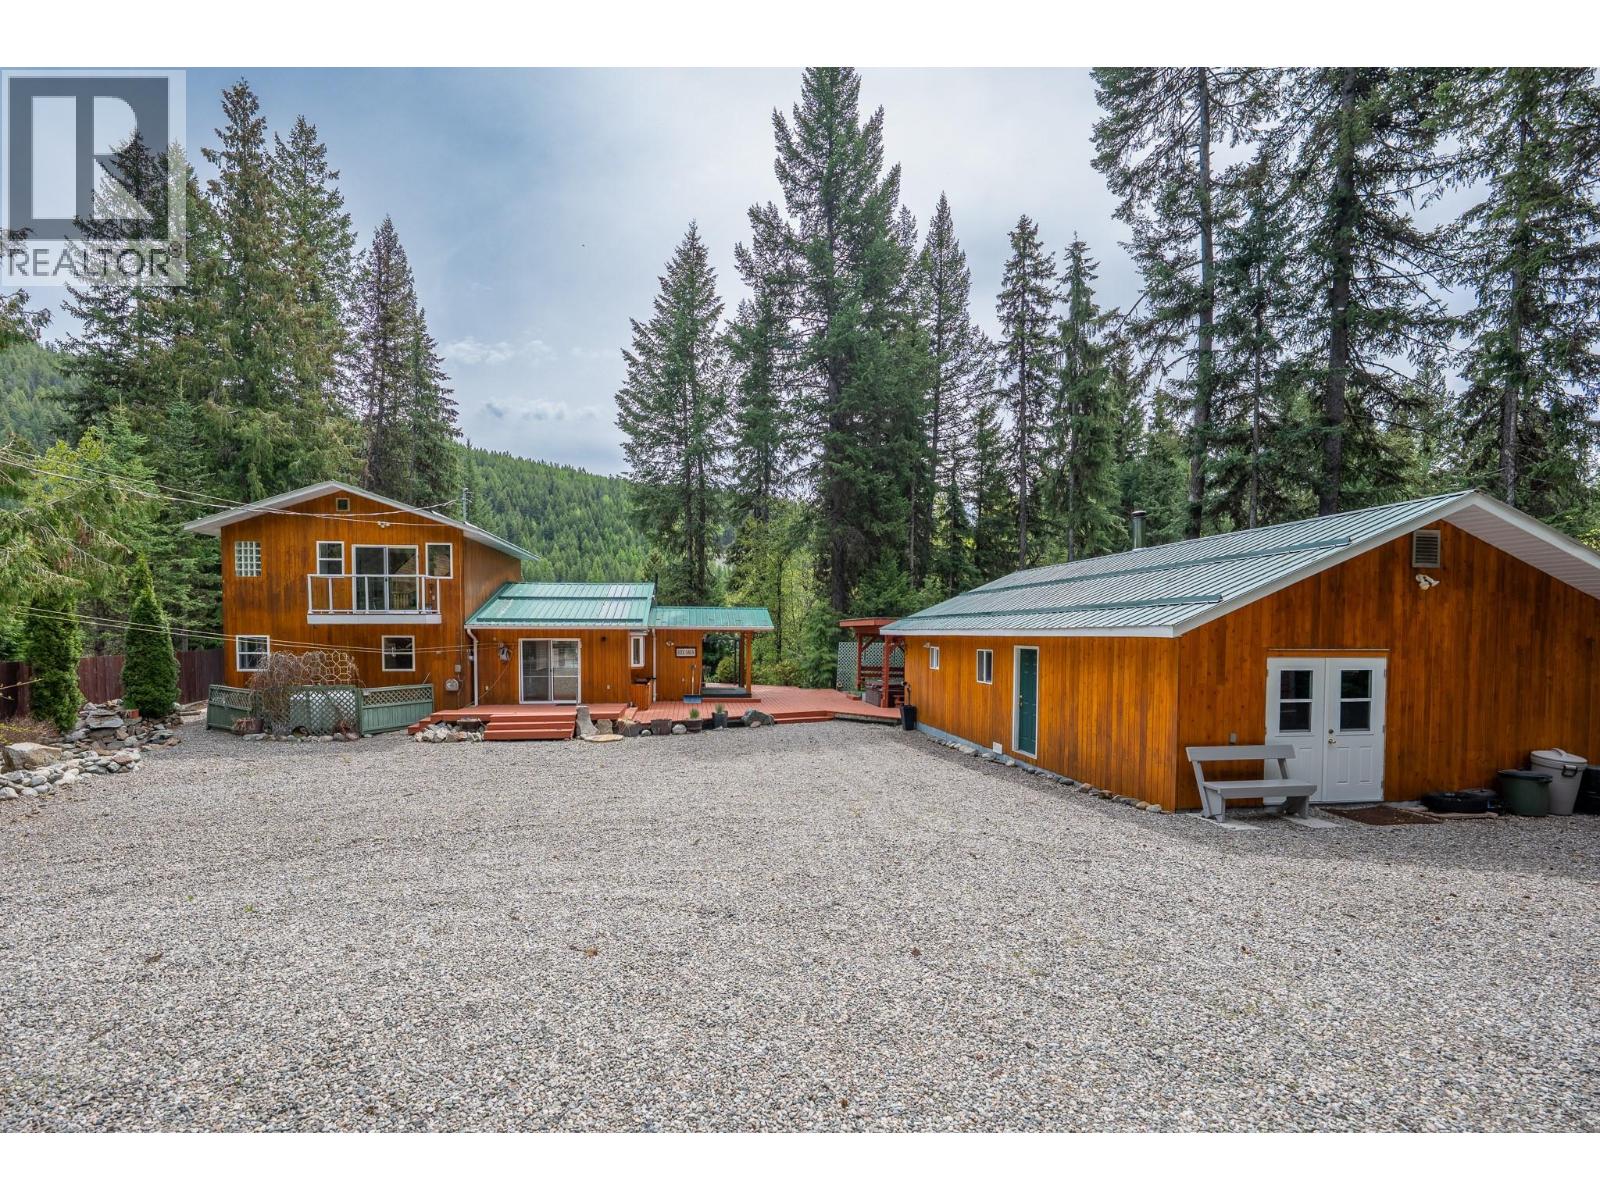
Experience Rock Haven, a year-round waterfront retreat with luxurious interiors, stunning lake views, and serene outdoor spaces. This property features a chef's kitchen and dining area, a cozy fireplace, and a master loft suite with a spa-like ensuite. Enjoy a charming bunkie which offers flexible space as a home office or artists studio, attached to a wood-heated workshop; a wine cellar and storage are tucked away below. Delight in a three-sided deck overlooking a rock garden which boasts a canopied hot hub. With private lake access, dock and eco-friendly surroundings, Rock Haven offers endless outdoor adventures including: swimming, paddling, fishing, hiking, biking, snowshoeing, x-country skiing and ice fishing. Whether you crave active outdoor days or peaceful mornings working with lake views, this rare waterfront haven, located minutes from Greenwood and Grand Forks, offers a captivating fusion of recreation, comfort and natural serenity that must be experienced firsthand. Check out the Video in the Links (id:58301)
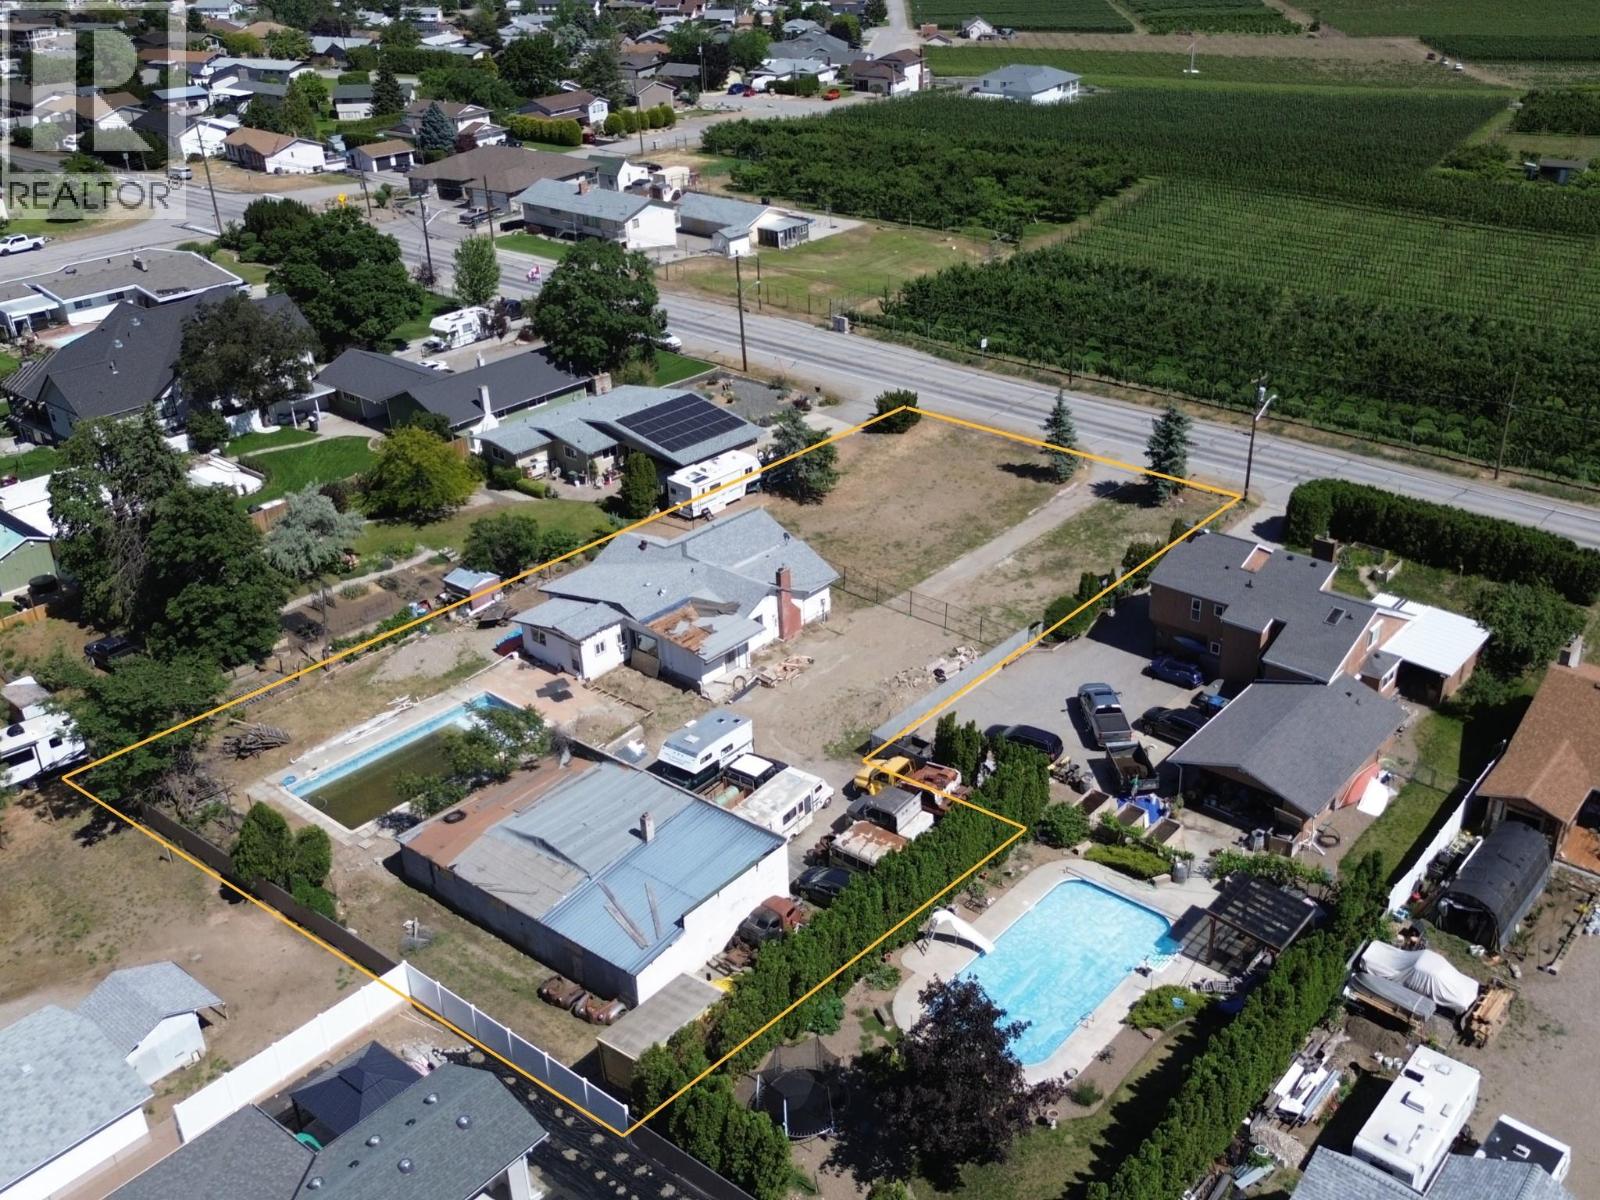
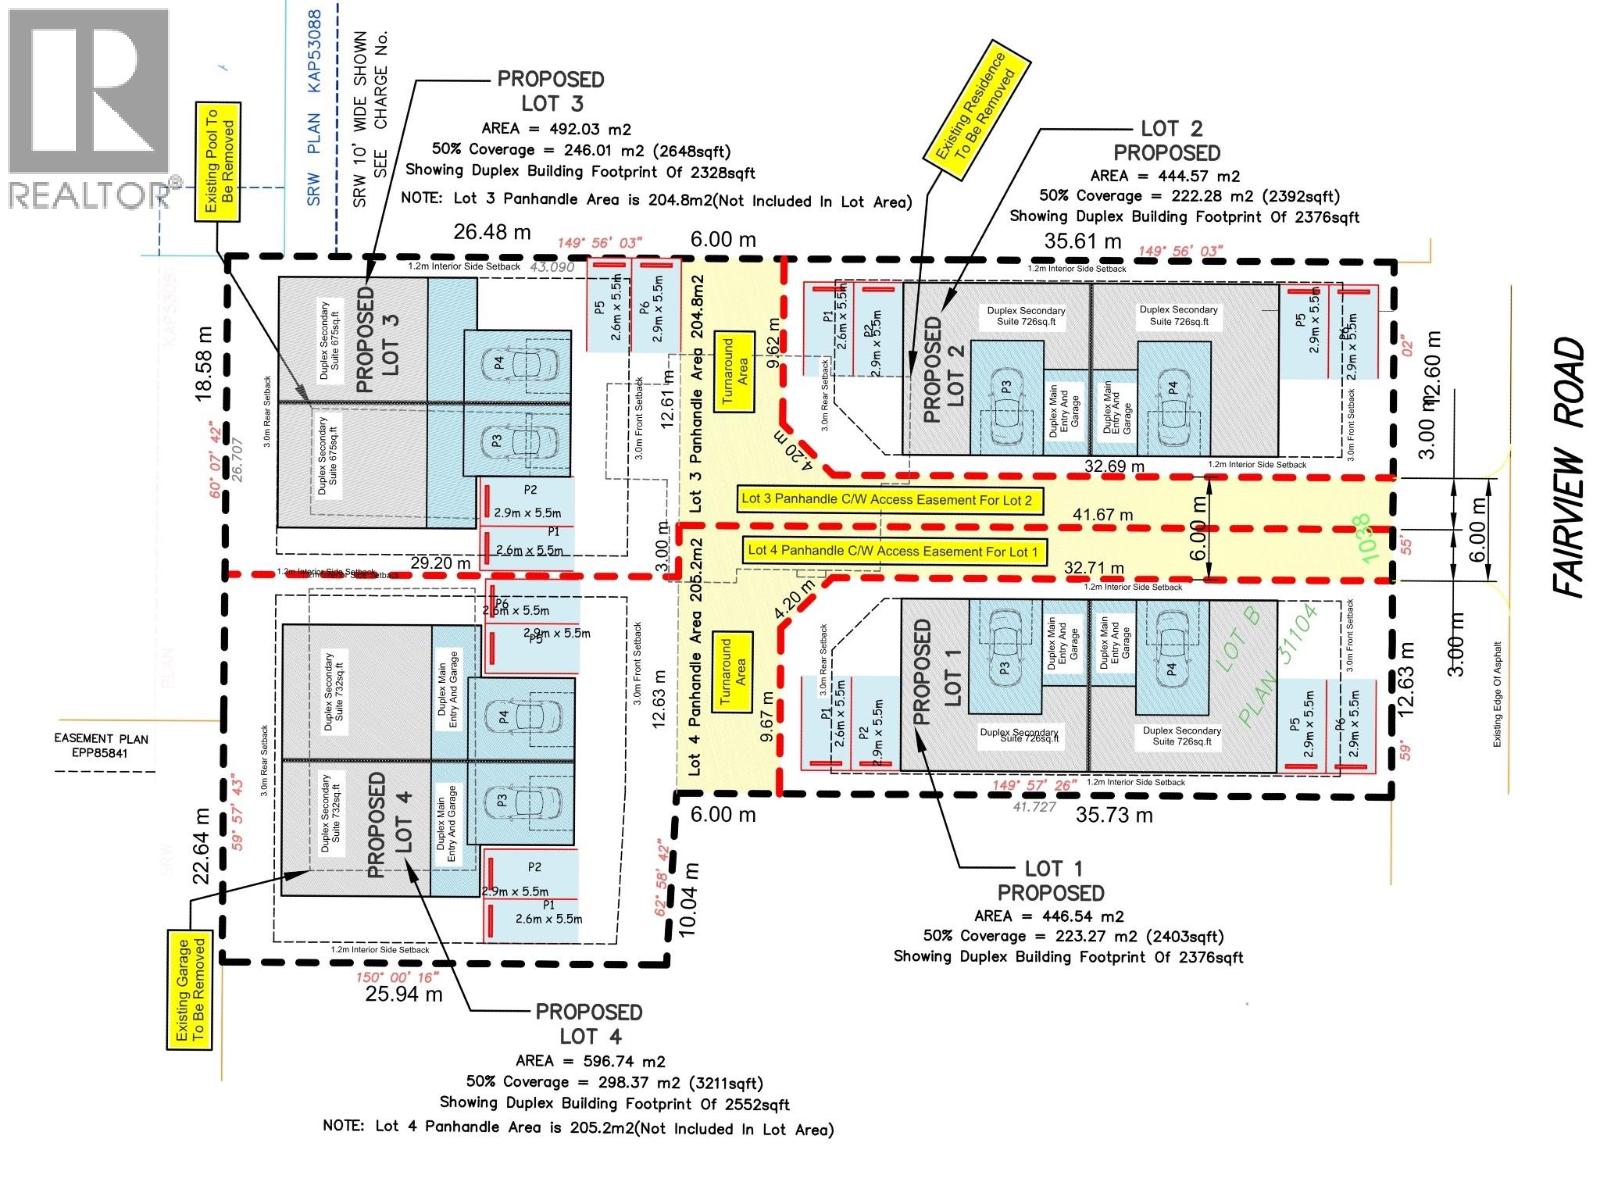
Attention Developers! Conditionally pre-approved for a 4-lot subdivision. In the heart of Oliver, this rare 0.59-acre property presents one of the South Okanagan’s most attractive small-scale development opportunities. Flat, usable, and ideally located directly across from vineyards and orchards with beautiful mountain views, the property combines strong redevelopment potential with an increasingly hard-to-find in-town location within walking distance to everyday amenities. The vision for the property allows for up to 4 dwelling units per parcel, creating the potential for a 16-door residential development in one of the Okanagan’s fastest-growing communities. Preliminary planning discussions and concept work suggest strong suitability for duplexes with secondary suites. The site is fully serviced to the lot line. For builders, developers, and investors looking for an attainable entry into the South Okanagan land market, opportunities like this are becoming increasingly rare. Buyer to verify subdivision potential, density, servicing requirements, and development plans with the Town of Oliver. Property being sold ""As-Is Where Is"" (id:58301)
Attention Developers! Conditionally pre-approved for a 4-lot subdivision. In the heart of Oliver, this rare 0.59-acre property presents one of the South Okanagan’s most attractive small-scale development opportunities. Flat, usable, and ideally located directly across from vineyards and orchards with beautiful mountain views, the property combines strong redevelopment potential with an increasingly hard-to-find in-town location within walking distance to everyday amenities. The vision for the property allows for up to 4 dwelling units per parcel, creating the potential for a 16-door residential development in one of the Okanagan’s fastest-growing communities. Preliminary planning discussions and concept work suggest strong suitability for duplexes with secondary suites. The site is fully serviced to the lot line. For builders, developers, and investors looking for an attainable entry into the South Okanagan land market, opportunities like this are becoming increasingly rare. Seller is open to creative purchase options (Trades, retained equity, JV partnership) Buyer to verify subdivision potential, density, servicing requirements, and development plans with the Town of Oliver. Property being sold ""As-Is Where Is"" (id:58301)
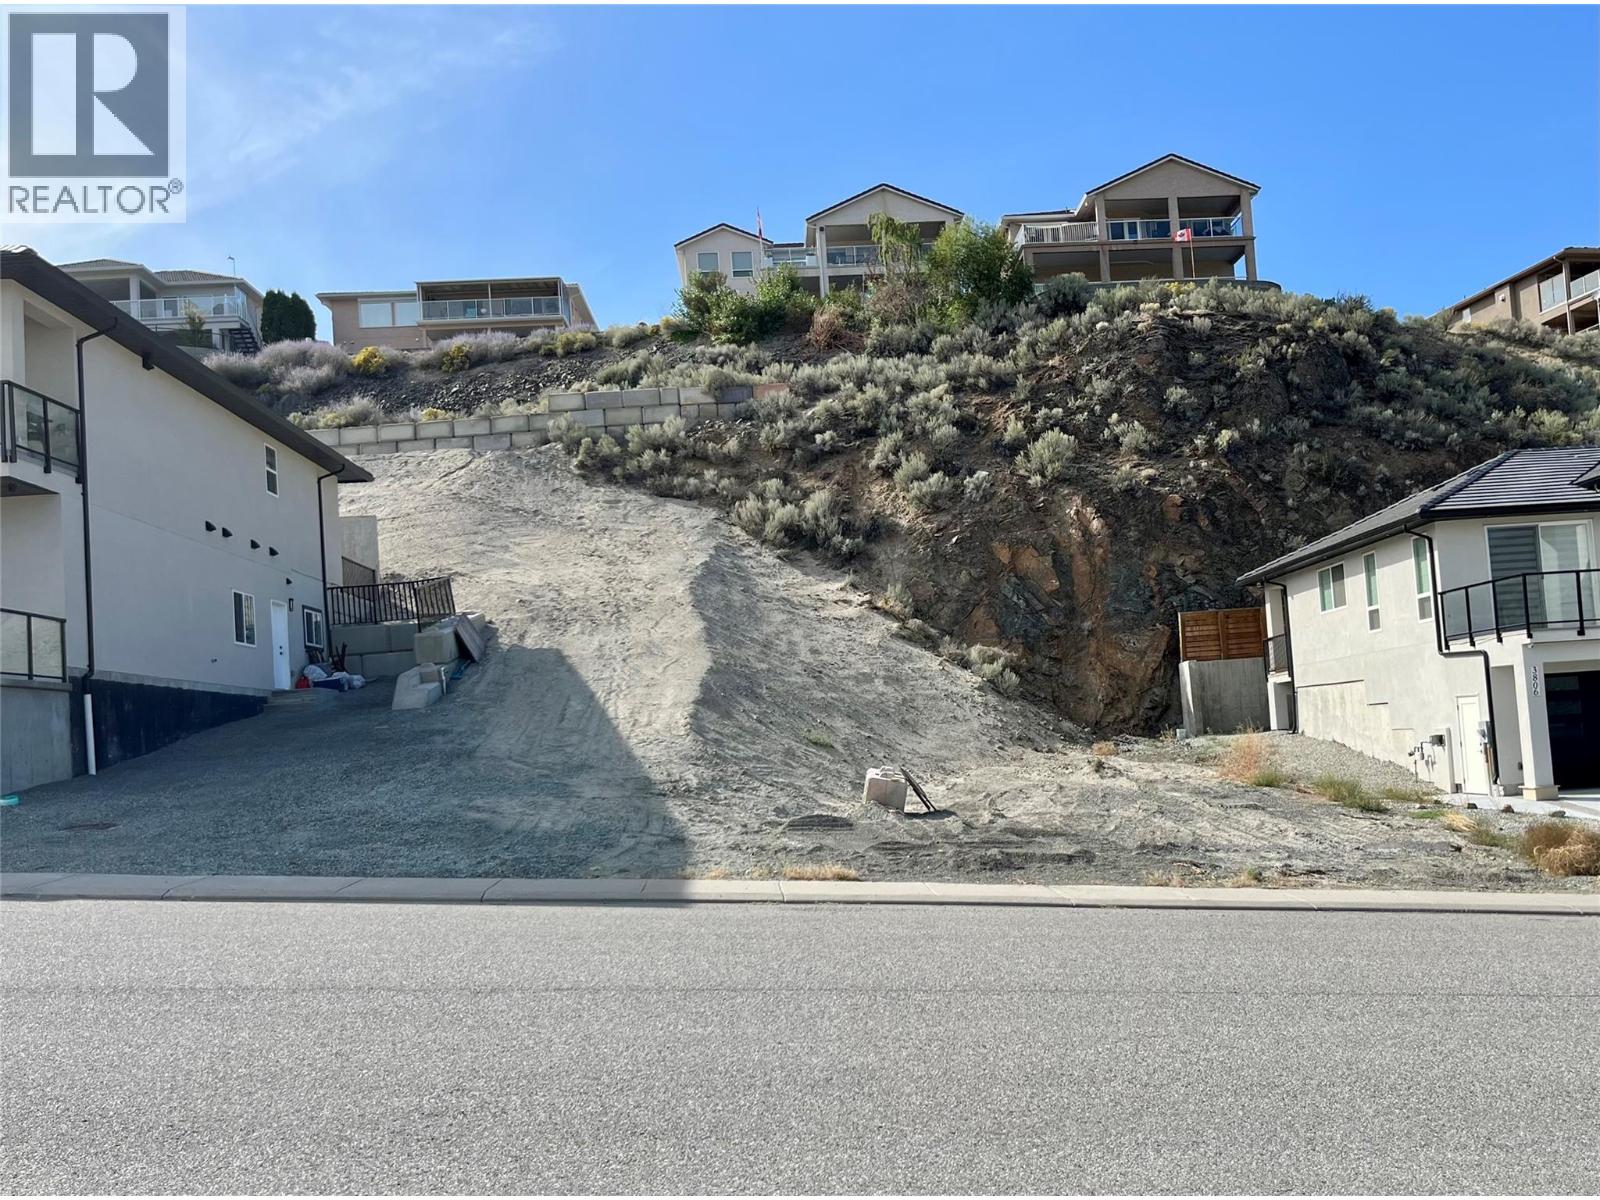
Build your dream home in one of Osoyoos’ desirable golf course neighbourhoods! This .208-acre lot on Torrey Pines Drive is located near the beautiful Osoyoos Golf Club, surrounded by attractive newer homes in an established residential area. The lot is well suited for a ground-level entry home, with the opportunity to design an upper level that takes full advantage of the mountain views. Bring your preferred builder and create a home tailored to your lifestyle and vision. Enjoy an excellent location close to golf, walking trails, parks, and the high school, while being just a 5-minute drive to downtown Osoyoos, beaches, and Osoyoos Lake. Whether you’re planning a family home, retirement retreat, or your future home in the South Okanagan, this property offers a great opportunity to build from the ground up in a community known for its exceptional outdoor lifestyle. (id:58301)
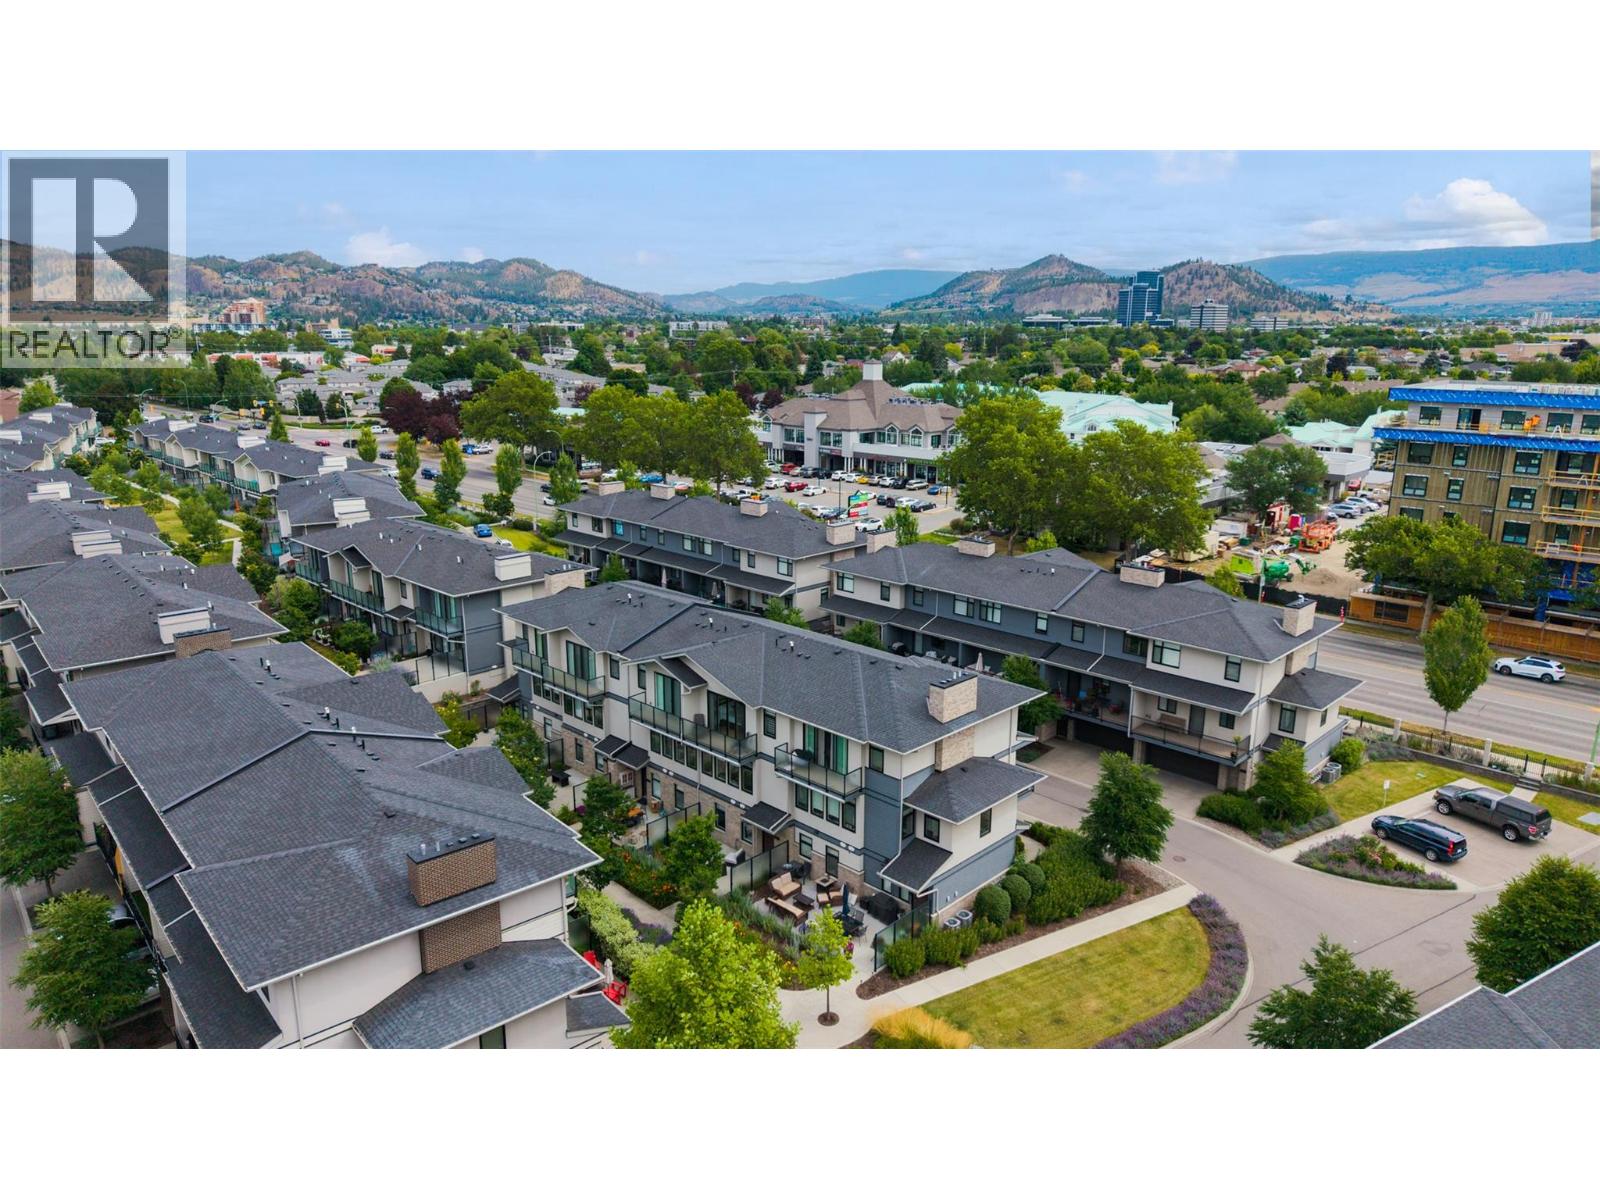
Welcome to Cameron Mews! This beautiful 3-storey townhome offers a warm & inviting blend of modern style, comfort, & functionality. The attractive exterior combines Hardie board, brick, and stucco, while the thoughtfully designed interior features an impressive list of upgrades throughout. This immaculate home features a 3-bedroom + den/office/flex room & 2.5 bathrooms, + three outdoor living spaces, including a generous patio perfect for entertaining & enjoying the beautiful yard. The main floor offers a bright great-room layout with 9-foot ceilings, with dining & living areas that provide a comfortable space to gather. The kitchen features soft-close cabinetry, quartz countertops & a gas range that will delight the chef in the family. Just off the kitchen, the large covered deck includes a gas BBQ hookup, making outdoor cooking & entertaining effortless. The third level continues with 9-foot ceilings, featuring 3 bedrooms, 2 bathrooms, and a dedicated laundry area. The primary suite is a true retreat, featuring a dramatic 10' x 8' sliding glass door that opens onto a private balcony with beautiful mountain views. The ensuite offers double undermount sinks, quartz countertops, and a stylish tiled shower, complemented by a generous walk-in closet. The spacious 2-car garage has epoxy flooring & good storage. This unit includes all appliances & high-end window coverings. Prime central location close to Guishachan Village, South Pandosy Village, neighbourhood parks and KGH. (id:58301)
QUICK POSSESSION AVAILABLE! One of Kelowna's best opportunities to own a newer 3-bedroom, 2.5-bath home. This move-in ready townhome, in pristine condition, offers excellent value. Only minutes to UBCO, YLW Airport, Costco, shopping, schools, parks, and major commuter routes. The bright, open-concept main floor is designed for everyday living, featuring a kitchen with quartz countertops, stainless steel appliances, gas range, soft-close cabinetry, and seamless flow into the dining and living areas. A convenient powder room completes the main level. Upstairs additional bedrooms, a full bathroom, and laundry all on the same floor. Additional features include central air conditioning, hot water on demand, quality finishes throughout, and a tandem double garage with potential to finish part of the space as a home gym, rec room, office, or flex area. Positioned in one of the more desirable locations within the complex, this home enjoys a more private outlook and does not face directly into neighboring buildings. Whether you're a first-time buyer, young family, investor, professional working near UBCO or the airport, or simply looking for a low-maintenance lifestyle, this home offers an exceptional combination of value, convenience, and modern living. (id:58301)
Discover an exceptional opportunity to own a new Live/Work townhome in one of Kelowna’s most desirable family-oriented communities. Offered at more than $160,000 below assessed value, this residence combines modern living with flexibility. Designed and zoned for Live/Work use, this home offers the ability to integrate business and residential living with a versatile space that can be tailored to your needs as an office, studio, appointment-based workspace, or for those seeking a more traditional family home, a guest space, formal dining area, hobby room, or additional family living space. The thoughtfully designed floor plan offers three bedrooms plus the Live/Work space, providing ample room for any lifestyle. The main living area is bright, welcoming and designed for everyday comfort, with a functional kitchen and open living and dining areas that create an easy setting for both relaxed evenings and entertaining. Outdoor living is also well considered, with a covered deck on either side of the home, providing protection throughout the seasons. A tandem two-car garage provides secure parking along with valuable storage and workspace flexibility. Reasonable strata fees and the pet-friendly setting further enhance the overall value and ease of ownership. Whether you are a professional looking for a dedicated workspace, an entrepreneur wanting to bring your business home, a family needing room to grow, or simply someone seeking a home with more flexibility than a conventional townhome, this residence offers an uncommon combination of space, functionality, zoning flexibility and value. Located in Kettle Valley, you’ll enjoy a welcoming community atmosphere with nearby parks, schools, recreation and everyday amenities, while remaining connected to everything Kelowna has to offer. A versatile home designed around the way you live… work from home, welcome family, entertain friends, or simply enjoy the extra space. Move-in Ready. GST Applicable. Potential PTT exemptions. (id:58301)
Discover an exceptional opportunity to own a new Live/Work townhome in one of Kelowna’s most desirable family-oriented communities. Offered at more than $160,000 below assessed value, this residence combines modern living with flexibility. Designed and zoned for Live/Work use, this home offers the ability to integrate business and residential living with a versatile space that can be tailored to your needs as an office, studio, appointment-based workspace, or for those seeking a more traditional family home, a guest space, formal dining area, hobby room, or additional family living space. The thoughtfully designed floor plan offers three bedrooms plus the Live/Work space, providing ample room for any lifestyle. The main living area is bright, welcoming and designed for everyday comfort, with a functional kitchen and open living and dining areas that create an easy setting for both relaxed evenings and entertaining. Outdoor living is also well considered, with a covered deck on either side of the home, providing protection throughout the seasons. A tandem two-car garage provides secure parking along with valuable storage and workspace flexibility. Reasonable strata fees and the pet-friendly setting further enhance the overall value and ease of ownership. Whether you are a professional looking for a dedicated workspace, an entrepreneur wanting to bring your business home, a family needing room to grow, or simply someone seeking a home with more flexibility than a conventional townhome, this residence offers an uncommon combination of space, functionality, zoning flexibility and value. Located in Kettle Valley, you’ll enjoy a welcoming community atmosphere with nearby parks, schools, recreation and everyday amenities, while remaining connected to everything Kelowna has to offer. A versatile home designed around the way you live… work from home, welcome family, entertain friends, or simply enjoy the extra space. Move-in Ready. GST Applicable. Potential PTT exemptions. (id:58301)
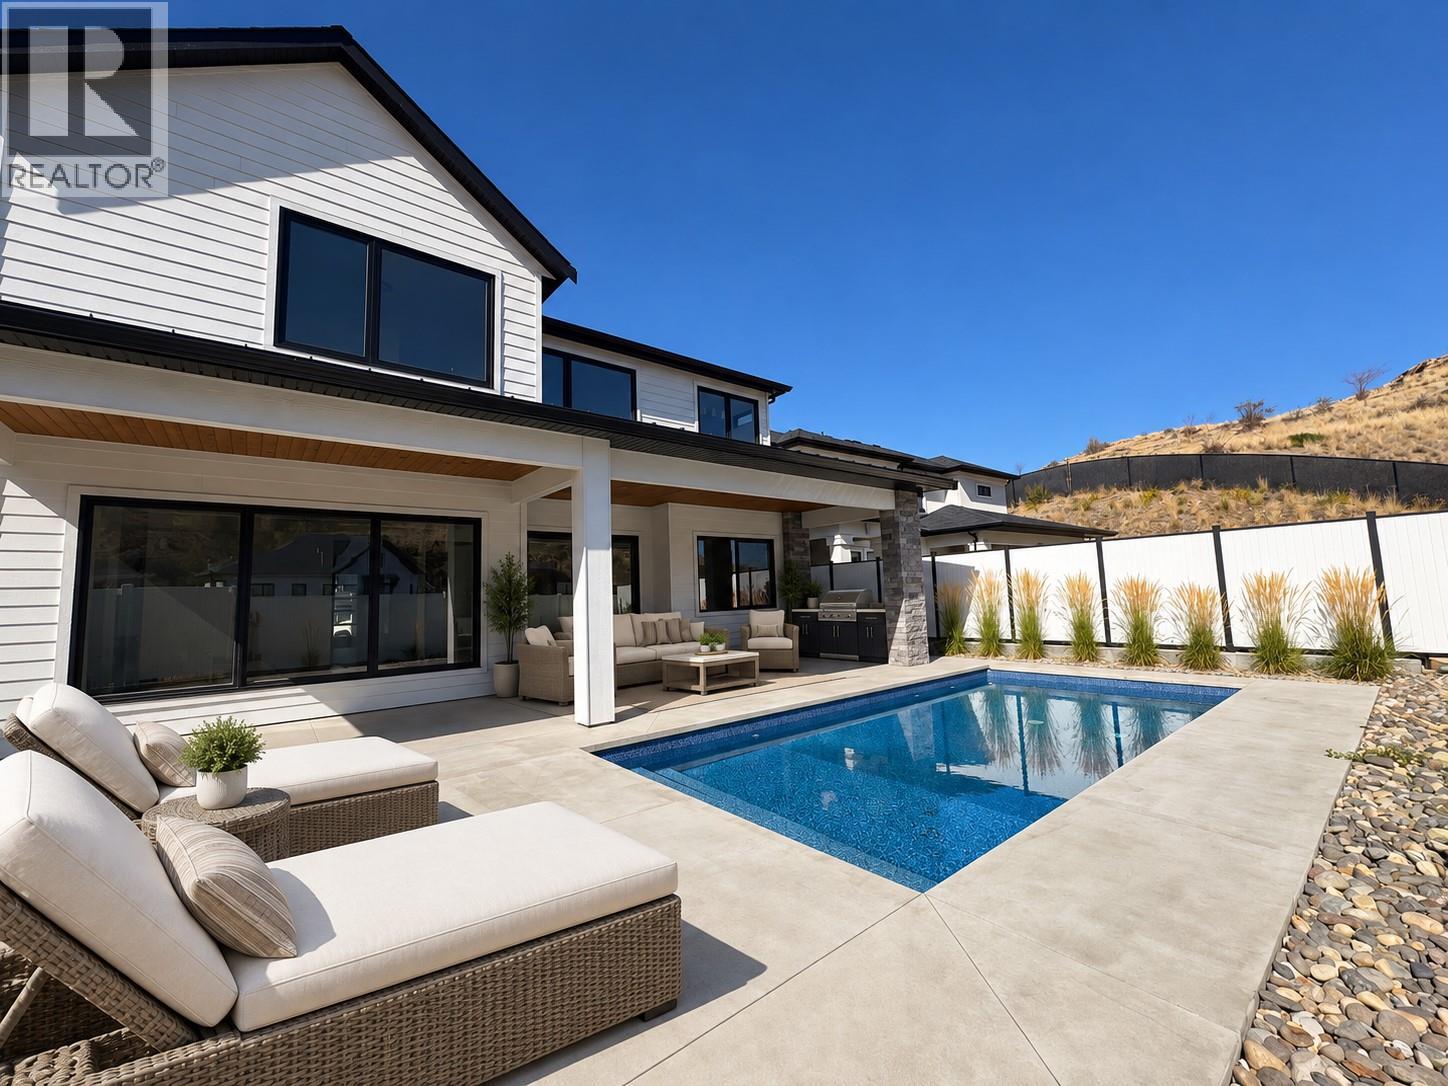
Move-in ready! Outstanding value meets exceptional quality in this beautifully crafted 5-bedroom, 4.5-bathroom modern farmhouse. Built by an award-winning builder and professionally designed, this 4,762 sq ft residence blends thoughtful design, modern luxury, and meticulous attention to detail, with a level of quality and finish rarely seen in new construction. Situated on a quiet cul-de-sac near parks, schools, and scenic trails, the home offers a bright, open-concept layout ideal for both everyday living and entertaining. The main level features 10’ ceilings, a stunning great room with gas fireplace, open dining area, gourmet kitchen with walk-in pantry, and a versatile main-floor bedroom or office. Upstairs, the luxurious primary suite includes a spa-inspired 5-piece ensuite and walk-in closet, complemented by three additional bedrooms (one with ensuite), a full bathroom, laundry room, and an expansive bonus room. The fully finished lower level offers a large rec room with wet bar, wine cellar, gym or optional sixth bedroom, full bathroom, and ample storage. Premium features include a heated saltwater pool, Control4 home automation, centralized lighting, aluminum-clad windows, enhanced sound insulation, 3-zone HVAC, Step 4 energy efficiency, LED lighting throughout, solar panel and EV charger rough-ins, and an oversized double garage. Includes 2-5-10 New Home Warranty. Price plus GST. Measurements from iGUIDE. (id:58301)
PREMIUM LOT! Welcome to this beautifully upgraded Burgundy floor plan in The Meadows at The Cottages on Osoyoos Lake. Backing onto lush green space with desirable southern exposure, this exceptional property offers RARE PRIVACY enhanced by mature greenery, abundant birdlife & peaceful views. Proudly offered by the original owners, this immaculate home features 4 bedrooms, 3 bathrooms & over $60,000 in builder upgrades. The bright open-concept main level showcases upgraded cork-backed vinyl plank flooring, crown molding, stunning linear gas fireplace, quartz countertops, additional kitchen cabinetry, pantry pull-outs, upgraded appliances & induction stove. Spacious primary suite offers ensuite with dual vanities, tiled shower & soaker tub. Upstairs offers a family room, office/den, two bedrooms & full bath. A standout is the insulated glass-enclosed sunroom, creating a true four-season living space. ENLARGED GARAGE (extra 2 ft) with epoxy flooring, OVERSIZED DRIVEWAY for two cars plus a truck, & extended walkway to the back patio. Enjoy a south-facing professionally landscaped yard, EXPANDED PATIO, BBQ hookup & a fire table for unforgettable Okanagan evenings. Residents enjoy 1800 ft of waterfront, 500+ ft of sandy beach, pools, hot tubs, gym, off-leash dog park & more. Ideal full-time residence, vacation getaway, or investment property (short-term rentals permitted 5+ days). NO GST, NO PTT, NO EMPTY HOMES TAX. Secure prepaid lease. Boat slip available for purchase separately. (id:58301)
Welcome to Mode! This light and bright one-bedroom plus den/nursery unit is quiet and south-facing, with a spacious balcony. Four-piece bathroom with large soaker tub and in-suite washer and dryer This comfortable unit has been updated with new paint, new carpet and new heat pump. It is located in the convenient Landmark District within walking distance to Parkinson Recreation, numerous restaurants and cafes, shops and the Farmer's Market. 1 covered parking space and lots of visitor parking, bike storage, plus it is also close to transit. Large common area sundeck too! Pets are welcome, with restrictions. Low strata fees make this an affordable new home for all ages! Some photos have been virtually staged. (id:58301)
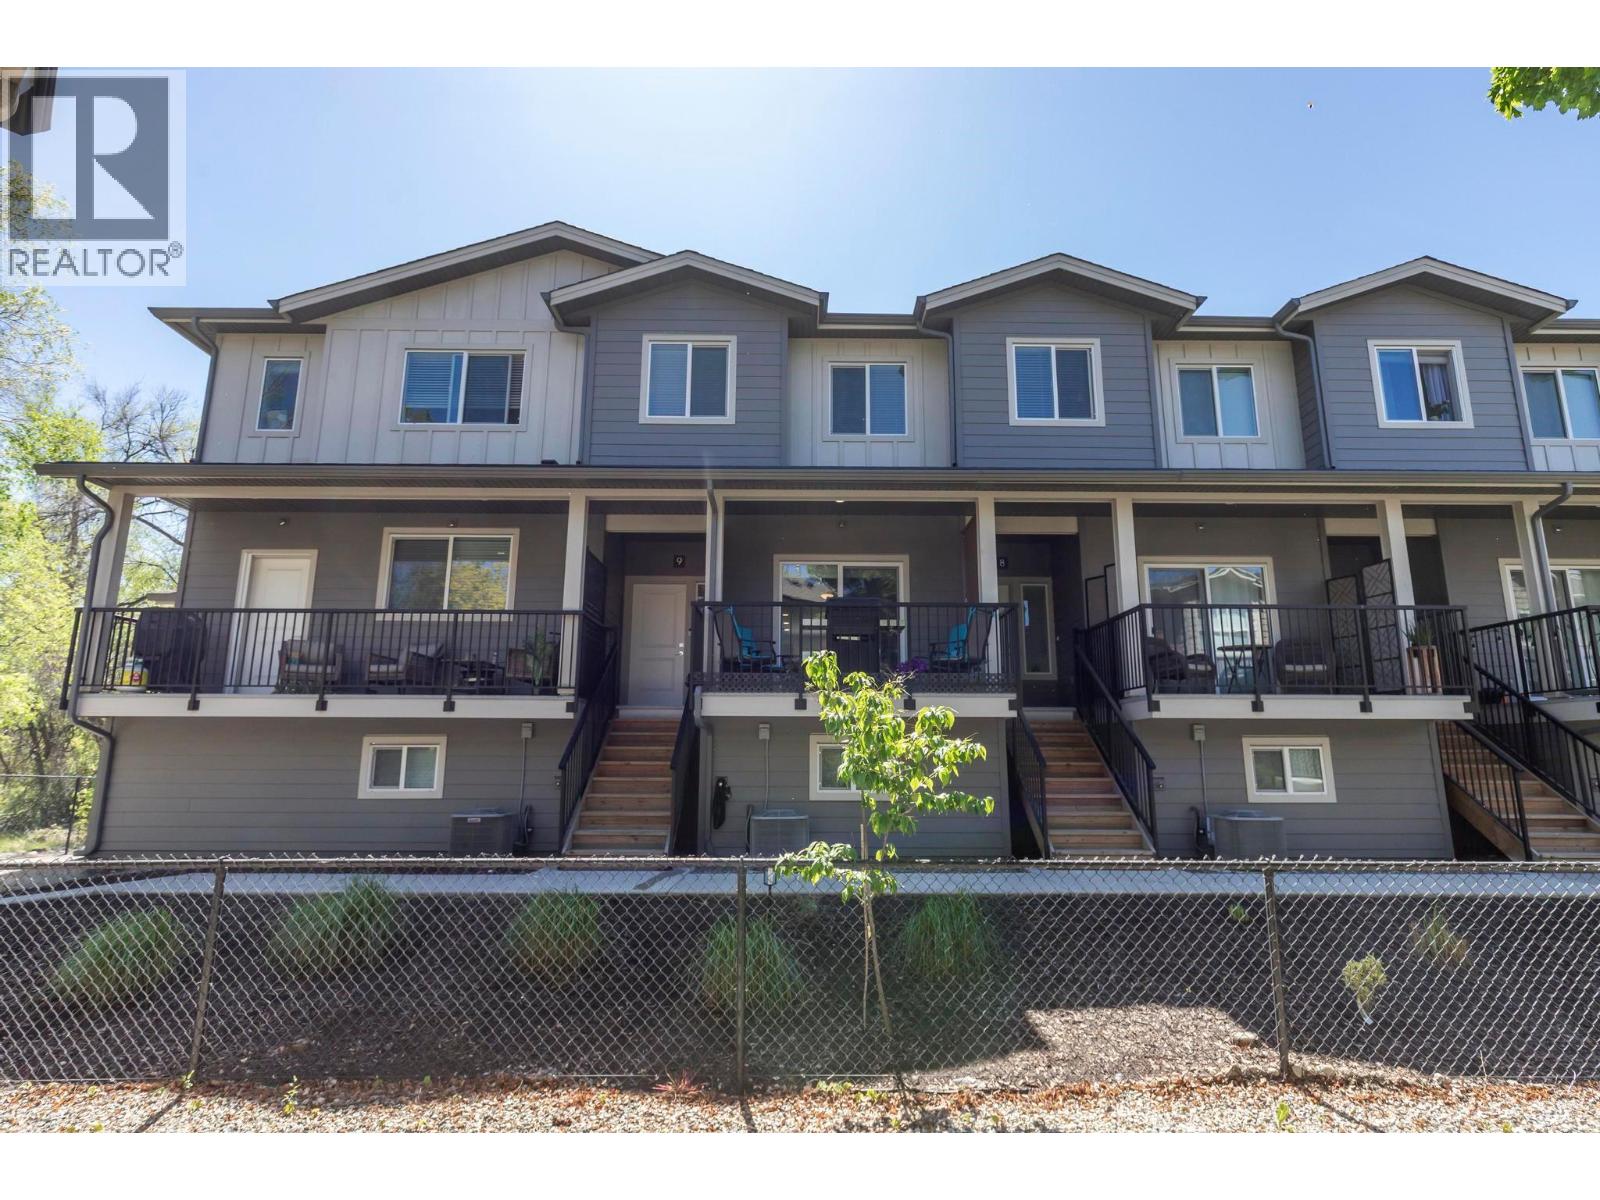
Welcome to Winnipeg Gardens a brand-new townhouse development designed for modern, comfortable and low-maintenance living. Built to Step 4 building code (roughly 40% more efficient), this home offers energy-conscious construction and year-round comfort. Quality laminate flooring throughout with no carpet, a contemporary kitchen with quartz countertops, a striking waterfall peninsula and new appliances. The upper level offers 9-foot ceilings, two spacious bedrooms, a large primary walk-in closet and a generously sized modern bathroom. Energy-efficient features include a heat pump and ERV (Energy Recovery Ventilator), designed to improve efficiency, ventilation and year-round comfort. Each home also includes a garage for secure parking and added convenience. Modern finishes, thoughtful design and energy-conscious construction come together to create a stylish, efficient and comfortable home at Winnipeg Gardens. Great for First Time Home Buyers that could qualify for no GST and Property Transfer Tax. (id:58301)
This is a standout opportunity for investors seeking a solid holding property with immediate stability and long-term upside. With a tenant already in place who would like to remain, this home offers a seamless transition for buyers looking to generate income from day one. What truly sets this property apart is the massive and highly usable 1.4-acre lot, a rare find that opens the door to future potential, including the possibility of building an additional home. The residence itself features three bedrooms and two bathrooms across just over 2,000 square feet, creating a comfortable and functional living space that continues to attract strong tenant appeal. A fenced yard, ample parking, and a quiet setting add to the overall desirability of the property. Located in a peaceful residential area, the home remains conveniently close to major shopping centres, parks, trails, and everyday amenities. Whether you are focused on land value, future development, or reliable rental income, this property delivers flexibility and opportunity in a location that continues to perform well. (id:58301)
It's all about Lifestyle... AMAZING, MAGNIFICENT LAKEVIEWS FOREVER!!! If only THE BEST is what you want, this unit is one of the BEST units located on an UPPER ROW at The Residences at Spirit Ridge in Osoyoos, an exclusive charming gated community. From the exquisite high quality throughout, to the high-end finishings, this beautiful home features 2 bedrooms both with ensuites and glass showers, super-sized accordion glass doors that open a 15ft wall from the livingroom to the gorgeous and spacious DECK for outdoor living, fireplace, gas stove, outdoor kitchen, and double garage. Ideal as a permanent residence, getaway vacation home or for investment. BONUS: Extra-large crawl space ideal for plenty of storage. Short term rentals allowed, 7 days or longer through property management, pets allowed, no age restriction. LEASEHOLD PROPERTY, NO GST or PROPERTY TRANSFER TAX! Located just above Sonora Dunes Golf Course, the Residences complex has it's own pool, hot tub & gym, plus the use of Spirit Ridge Resort's amenities. Must see! (id:58301)