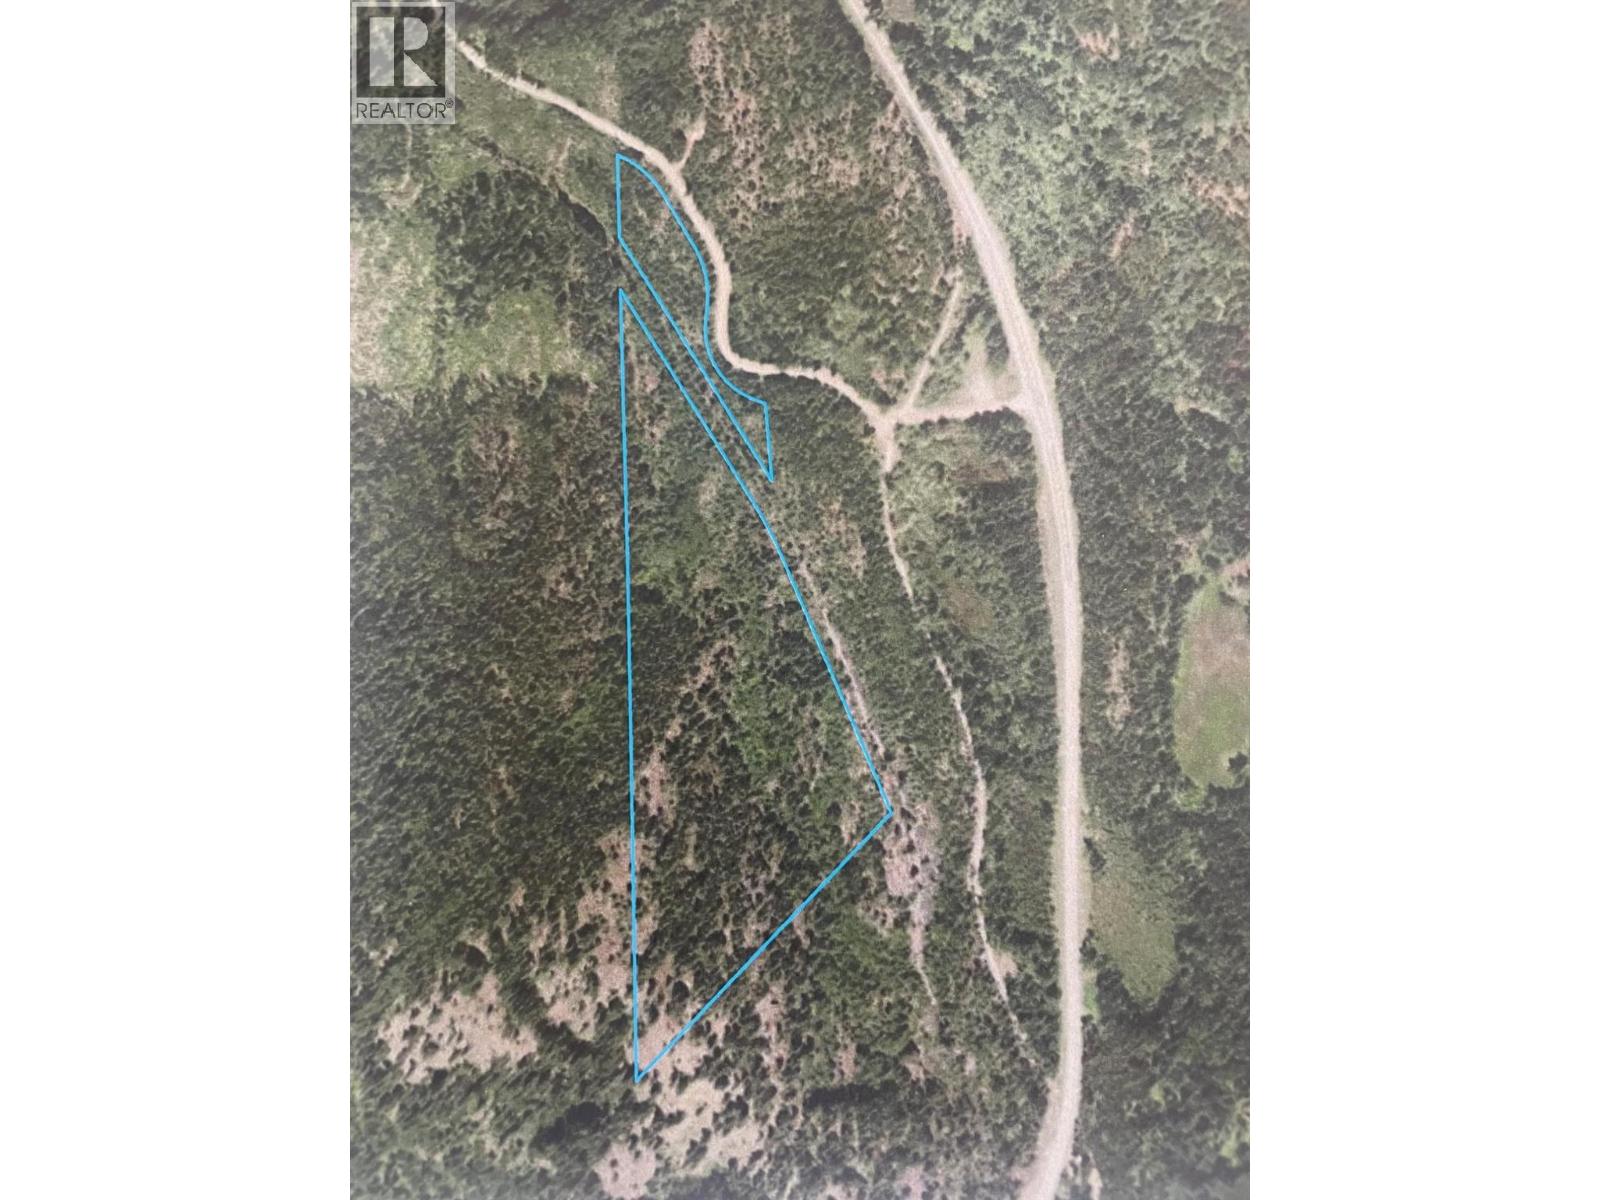
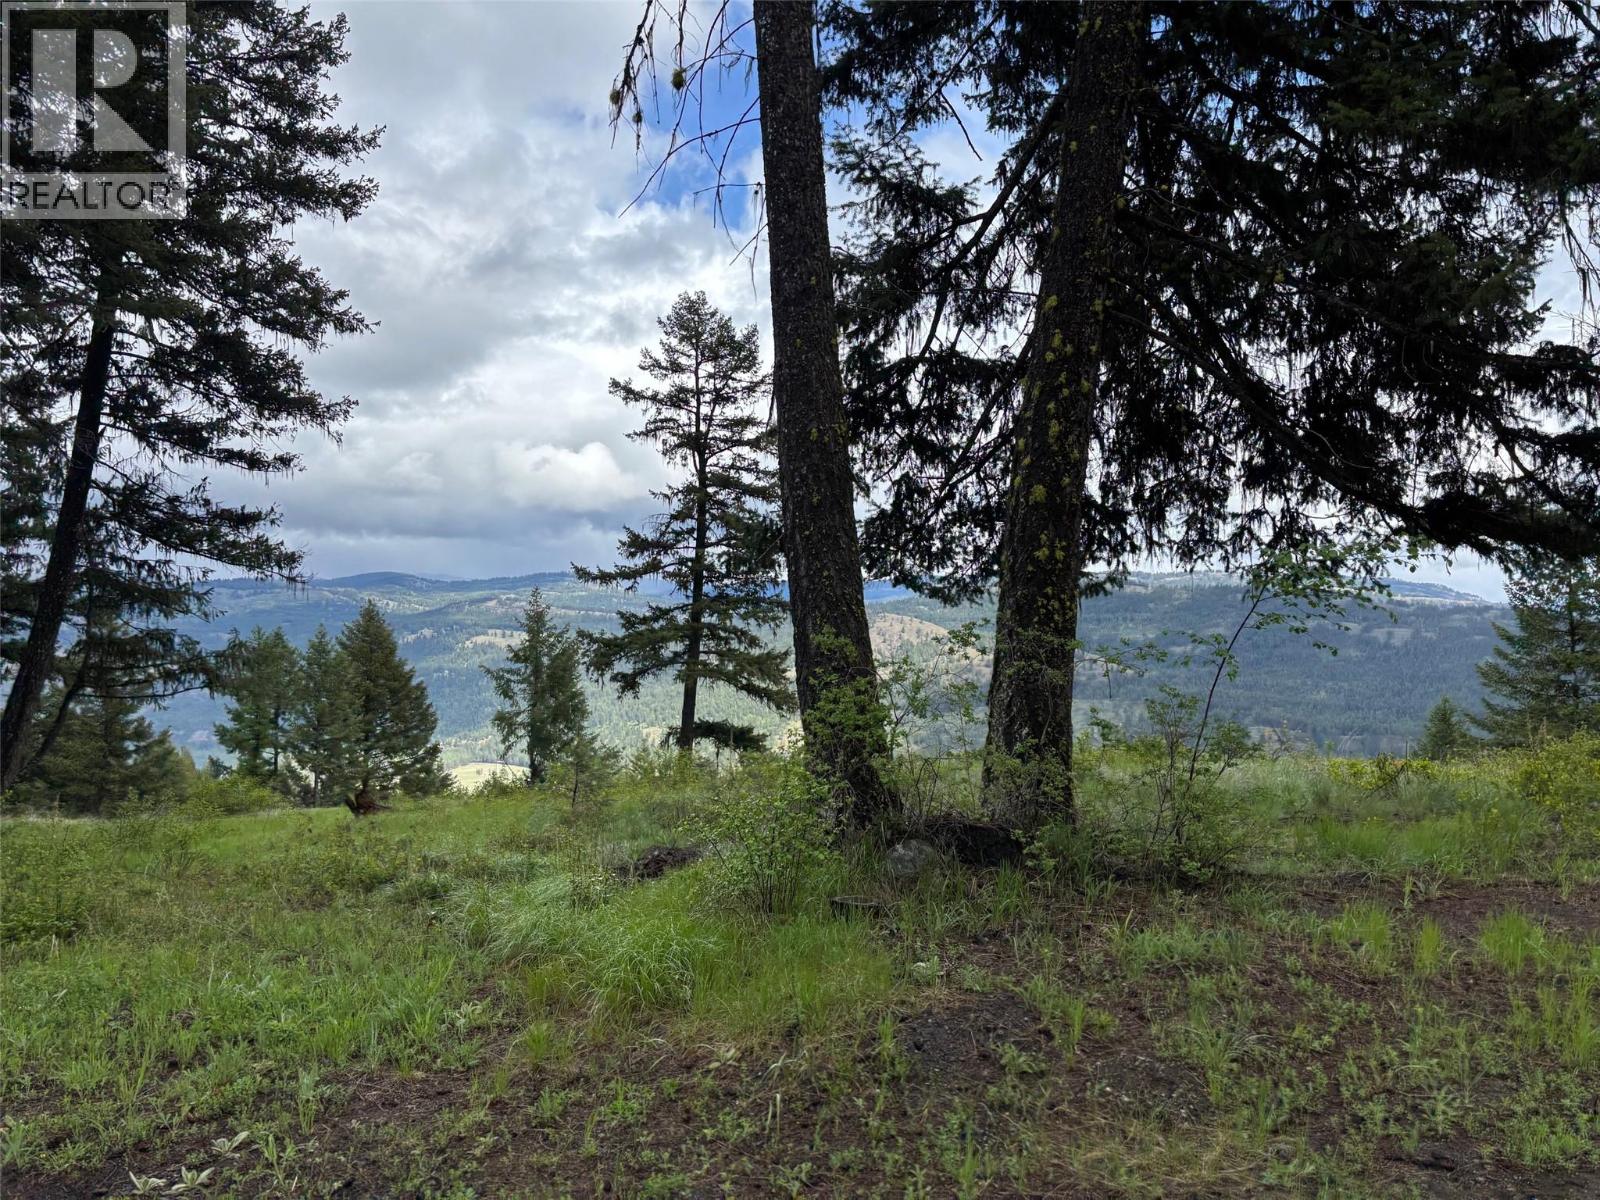
A rural 36-acre lot located approx.17km west of Grand Forks. Situated conveniently just off of Highway 3 and zoned Rural Resource 1, this lot offers many possibilities including primary uses as a single-family dwelling or a campground, with secondary use options includ\ing a secondary suite, a secondary dwelling in the form of a manufactured home for family use, and accessory buildings and structures. The property has a cleared area that would be ideal for a primary build site, an existing drilled well (drilled in 2006), and a cleared area for easy access into the lot from Phoenix Road. The rest of the site is tree covered, offering privacy and shade, and the lot overall is sloped with some flatter bench sections. Access is via a maintained gravel road from Highway 3, and the location offers easy access to Phoenix ski hill. (id:58301)
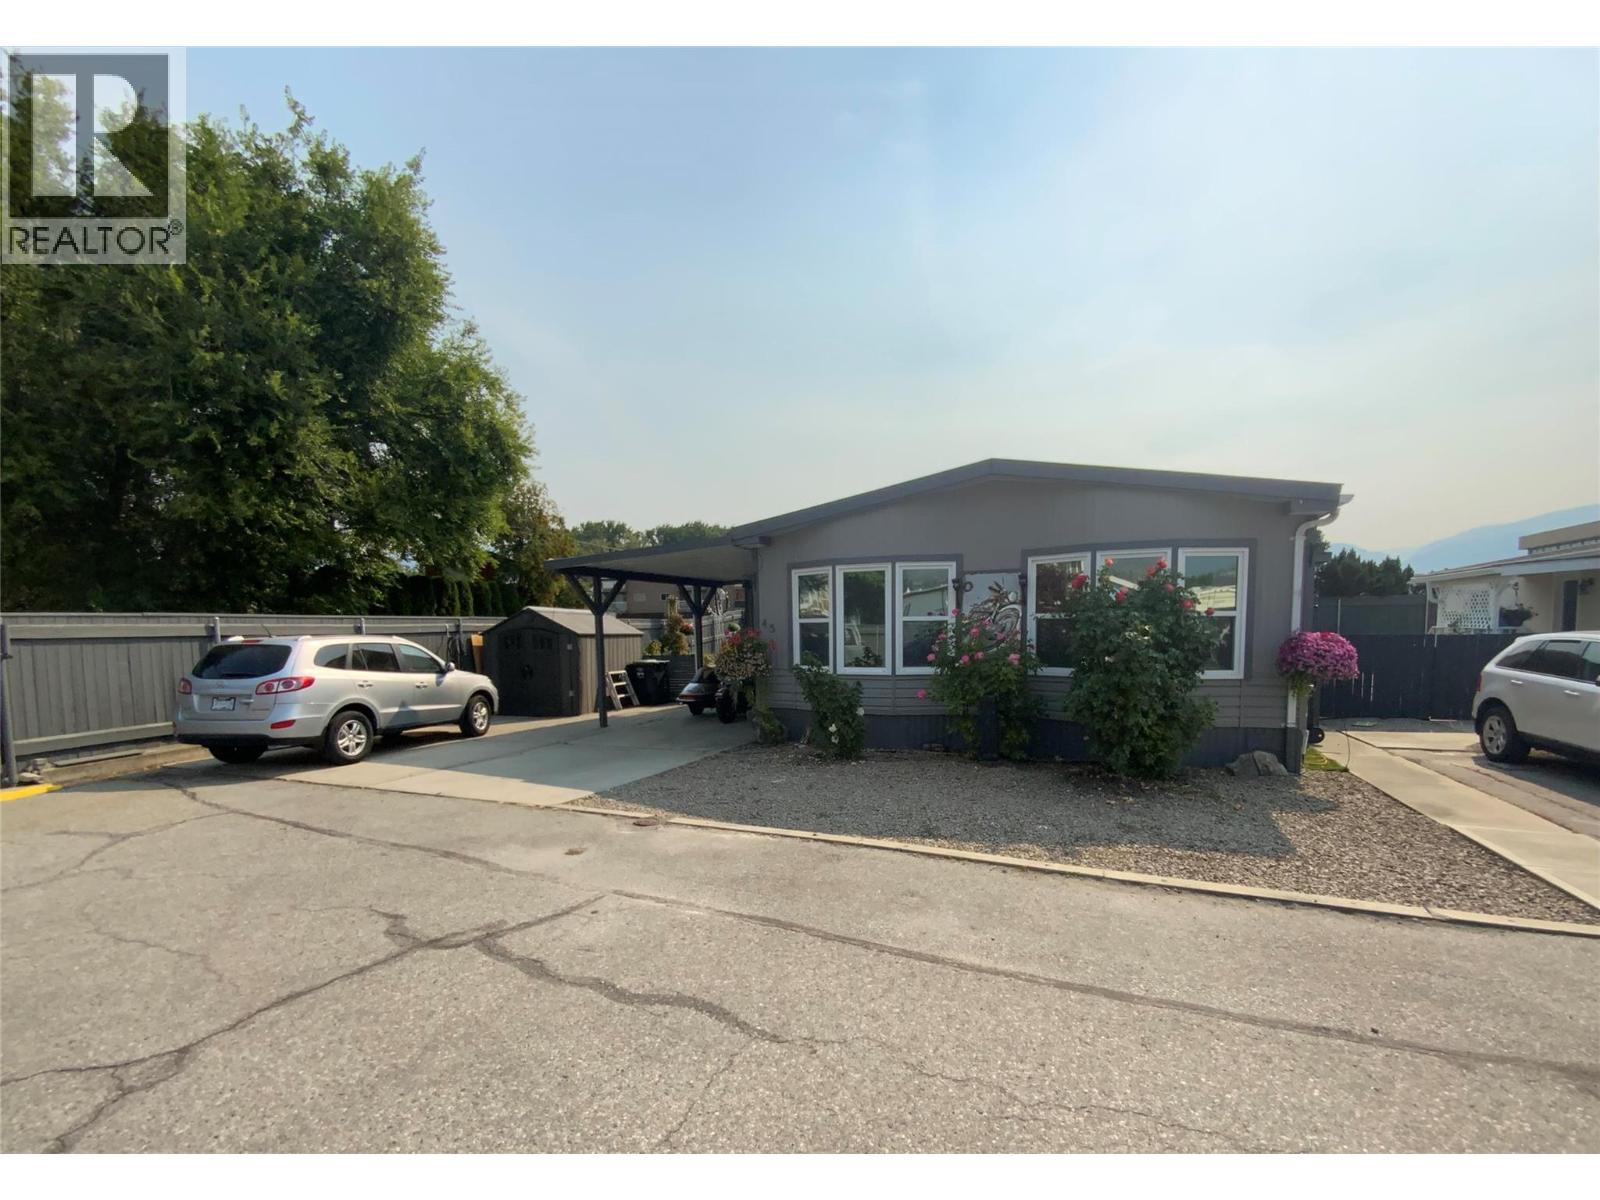
Custom reno's on this beautiful mobile home! A well thought out plan, the previous owner took it back to the studs & brought in the trades. It's an open contemporary concept w new drywall thru-out, flooring, bathroom, plumbing, quality lighting, gorgeous IKEA kitchen, ALL windows w heat resistant film allows privacy that no one can see in. Sun-up sun-down blinds, sun room closed in for extra sq ft, maybe an art room, w hardi-plank exterior! All quality appliances including gas stove, refrigerator, dishwasher, washer/dryer, newer gas furnace & heat pump, it's endless! It's move in ready w a quick possession available! You'll love the fenced yard which boasts a corner private huge lot w raised garden beds, endless professional landscaping of unique trees, underground irrigation & flowering mature plants. Custom built pizza oven in back. A Insulated Workshop also included. A massive pull out drawer under sun room for extra storage. 3 car parking including R.V. parking. Completely repainted this last spring. It's and oasis of beauty w an entertaining feeling of comfort & privacy. Such a central location, walk your dog to the beach, walk to the event centre or downtown in minutes! (id:58301)
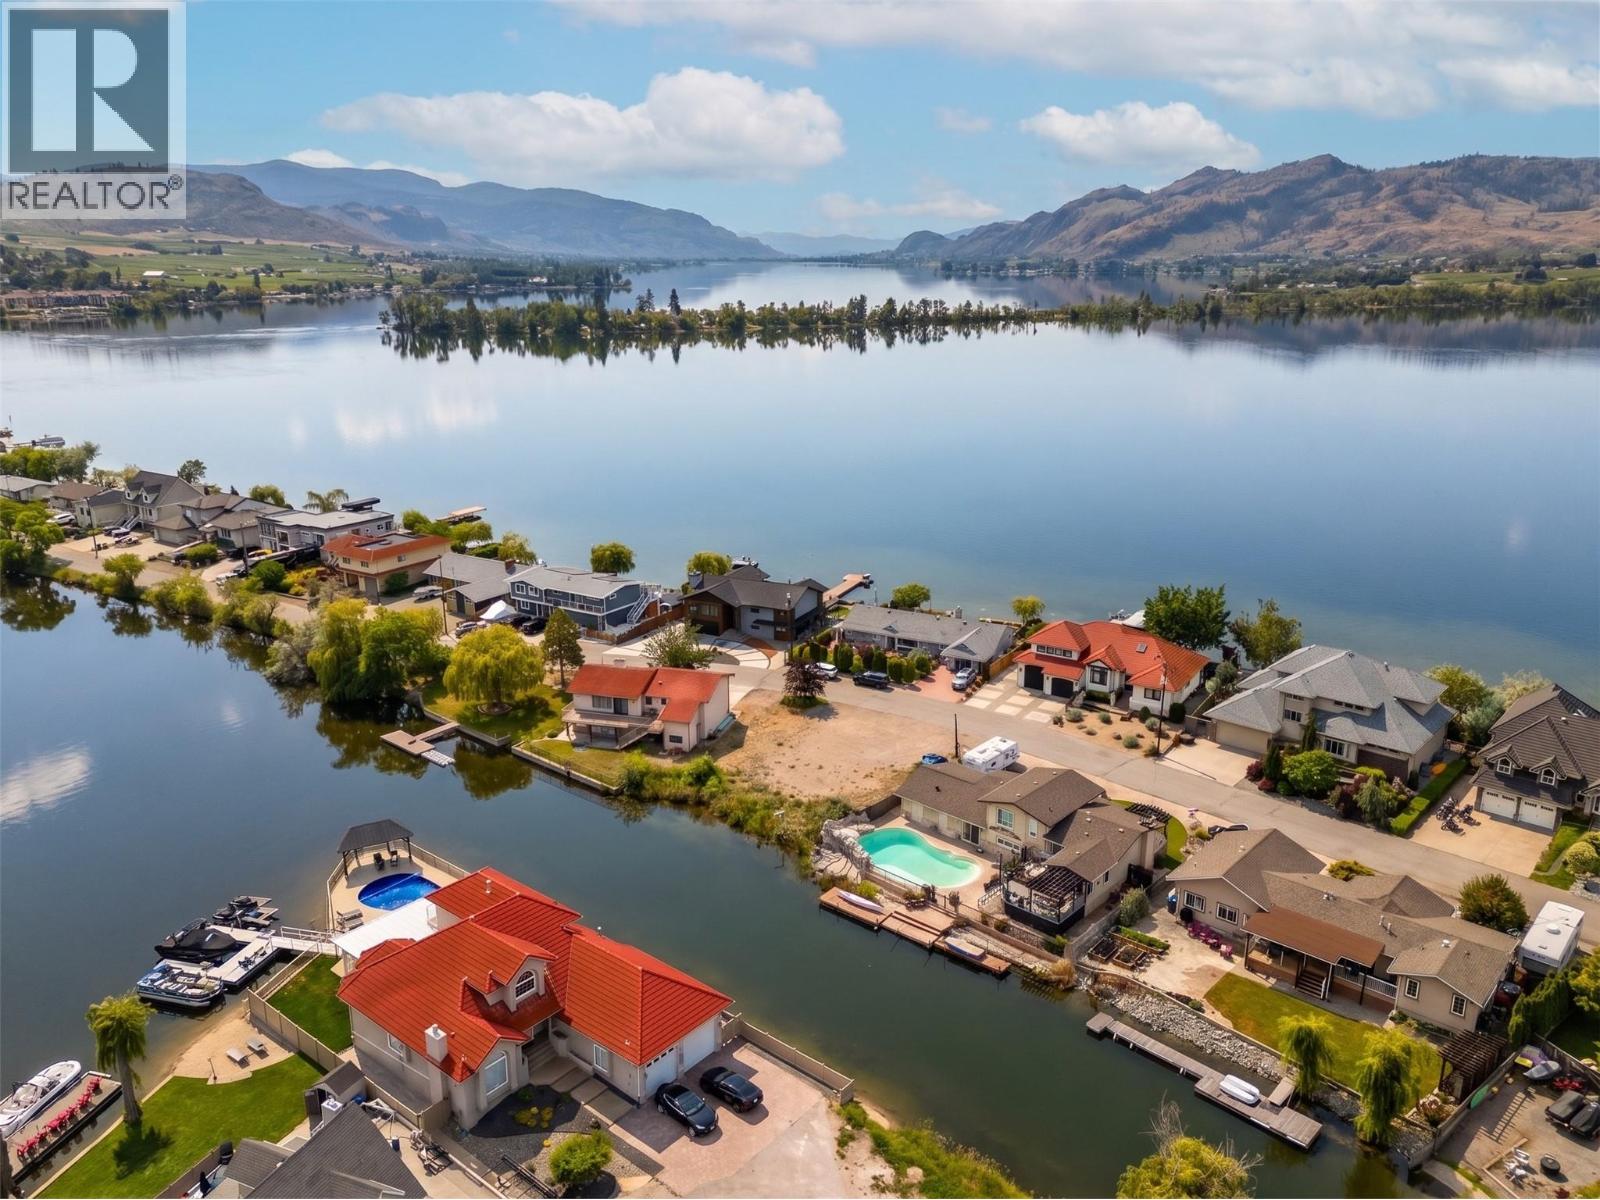
WATERFRONT BUILD OPPORTUNITY ON PRESTIGIOUS SOLANA BAY. This flat 0.2-acre waterfront lot comes with custom architectural plans by Award Winning Sucasa Designs with Riparian Approval, offering an exceptional opportunity to fast-track a multi-generational lakeside build. Located on Solana Bay with direct access to Osoyoos Lake and walking distance to town, the envisioned residence is designed to embrace light, water, and seamless indoor-outdoor living. Current plans feature a flexible multi-generational layout with 5 bedrooms, including 3 primary suites, 5 bathrooms, a self-contained 1-bedroom suite, and expansive covered decks with stunning water views. The lower level is designed to accommodate two double garages, storage, and recreational space. Significant planning and approvals have already been completed, allowing the next owner to move forward with confidence. Build as designed or tailor the plans to suit your vision in one of Osoyoos’ most sought-after waterfront neighbourhoods. (id:58301)
Finding three bedrooms in a fully renovated home at this price point is rare enough. Finding it in a walkable location makes it even better. Offering just under 1,500 sq. ft., this immaculate home features spacious rooms, new laminate flooring, fresh paint, beautifully renovated bathrooms, and a new washer and dryer, so the work has already been done for you. A standout advantage is the flexible 55+ community designation. As long as one occupant is 55 or older, younger family members can also live in the home, making it an excellent option for downsizers, blended families, or multi-generational living. Step outside to the large covered patio, perfect for morning coffee, family gatherings, or simply enjoying the outdoors year-round. With No Frills across the street and downtown just a walk or bike ride away, daily errands and local amenities are always within easy reach. This move-in-ready home offers comfort, convenience, and flexibility all in one package. (id:58301)
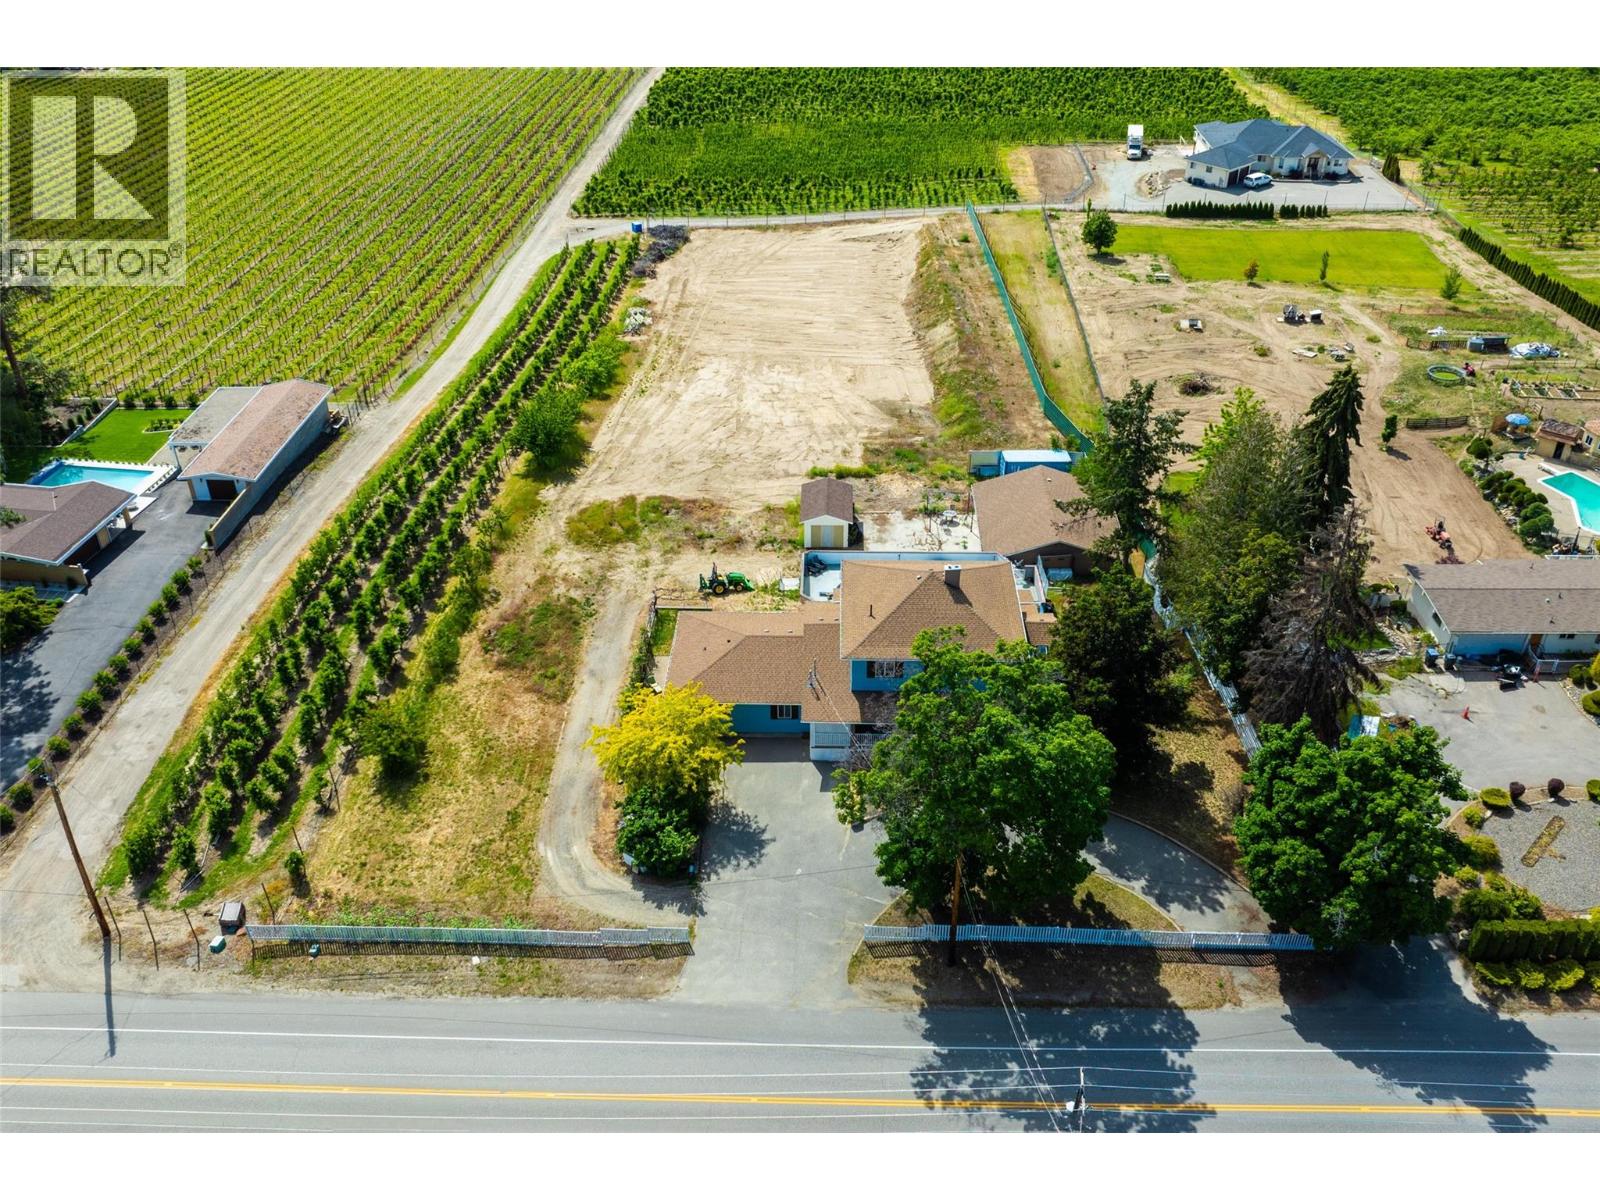
MOTIVATED SELLER! EXCELLENT INVESTMENT- HUGE RENTAL POTENTIAL AND MORE! Expansive and elegant home situated on 2.1 acres in distinguished area of South East Kelowna! THIS GREAT HOME boasts almost 5000 sq. ft, with many updates, improvements throughout! The main part of the home has 3 levels with 5 bedrooms + 5 bathrooms, ample Living Room, Dining and Kitchen areas. THIS HOME ALSO HAS A BEAUTIFULLY UPDATED, SIDE ATTACHED, GROUND LEVEL, 2 BEDROOM IN-LAW-SUITE, APPROX. 1,000 SQ. FEET, KITCHEN, LIVING ROOM, FULL BATHROOM AND MORE! BASEMENT HAS A SEPARATE ENTRANCE WHICH LEADS TO FAMILY ROOM, 1 BEDROOM, BAR KITCHEN POTENTIAL, FULL BATHROOM AND MORE! Detached SHOP has 1,200 SQ FT. with 200 AMP service, perfect for garage, workshop, indoor growing, sorting of fruits, vegetables, micro-greens, which was a previous use. Acreage is RR1 zoning and not in ALR zoning and has positive potential and space for agricultural uses, rental income streams, estate property and even minor veterinary uses and more! Large swimming pool-patio area that could be brought back to operating condition by new owners if desired. Situated only minutes away from Central Kelowna attractions, amenities, golf courses, recreation, this home and acreage is perfectly situated among estate and agricultural properties. Measurements and square footage are approximate, please view measurements, sq. footage with included floor plans. Bring your ideas to make this property your forever home and more! (id:58301)
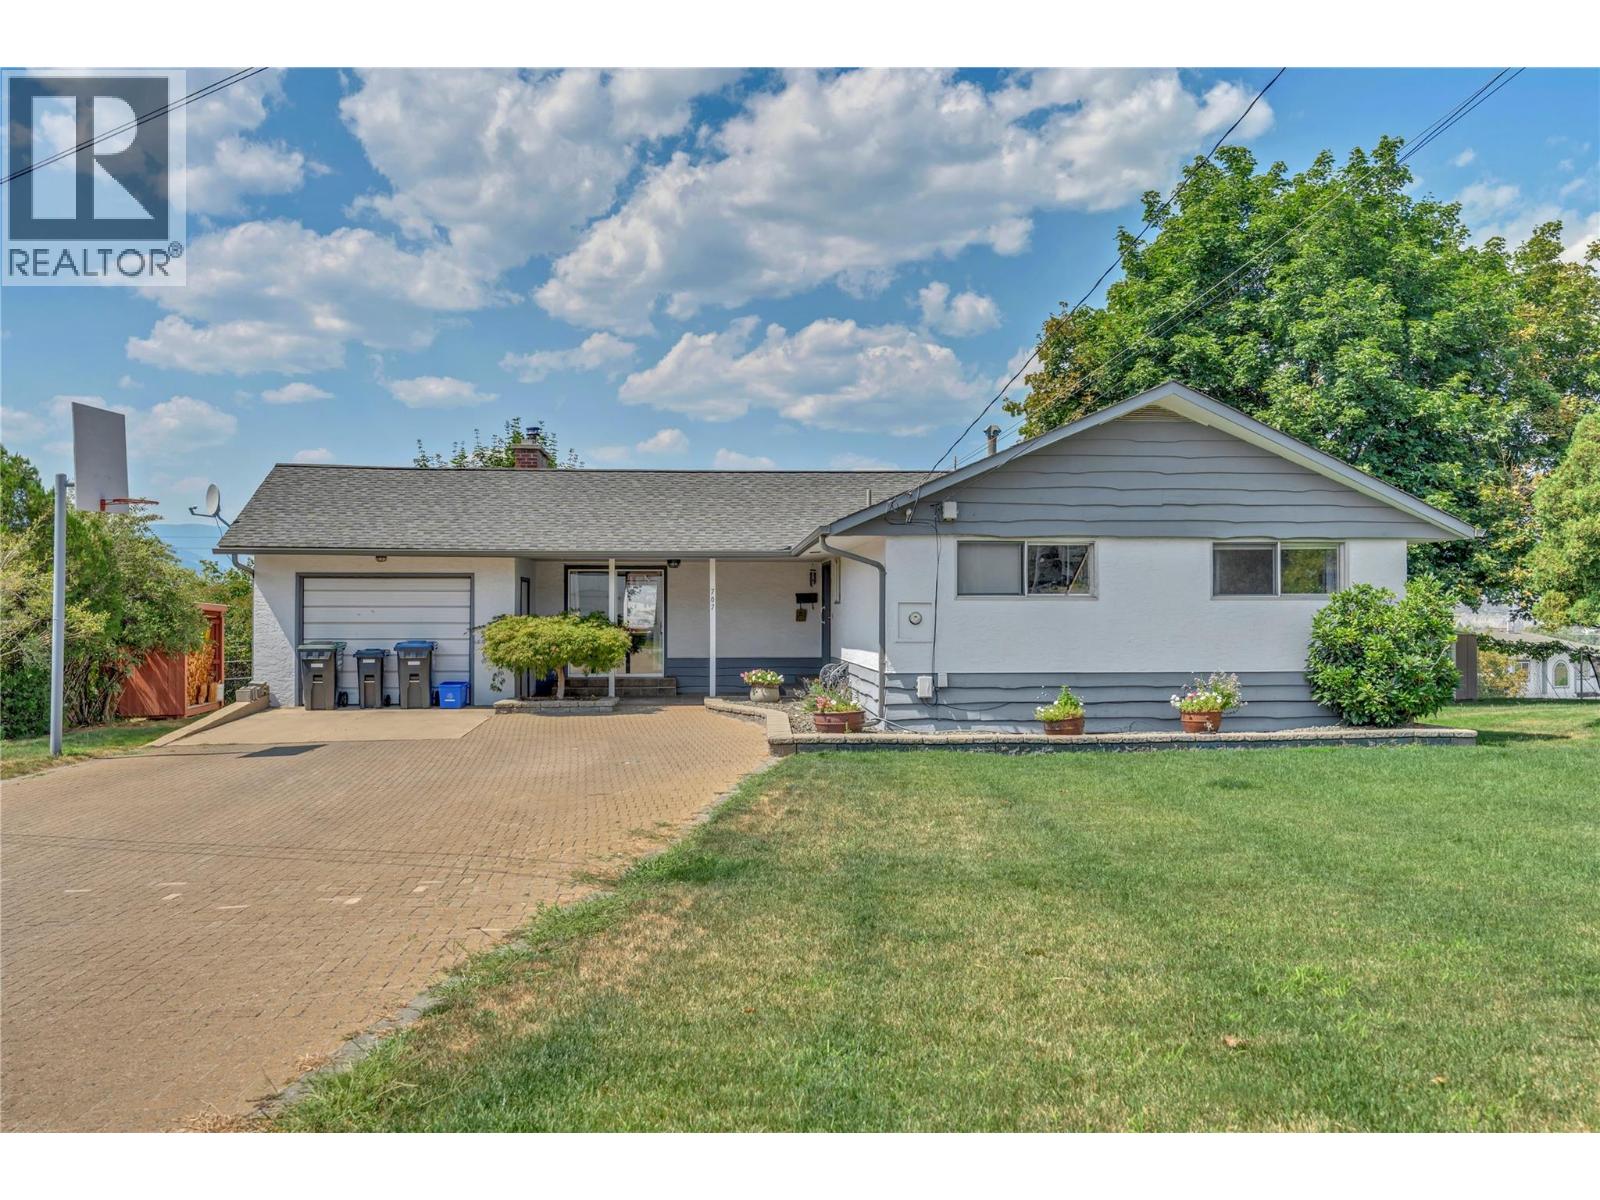
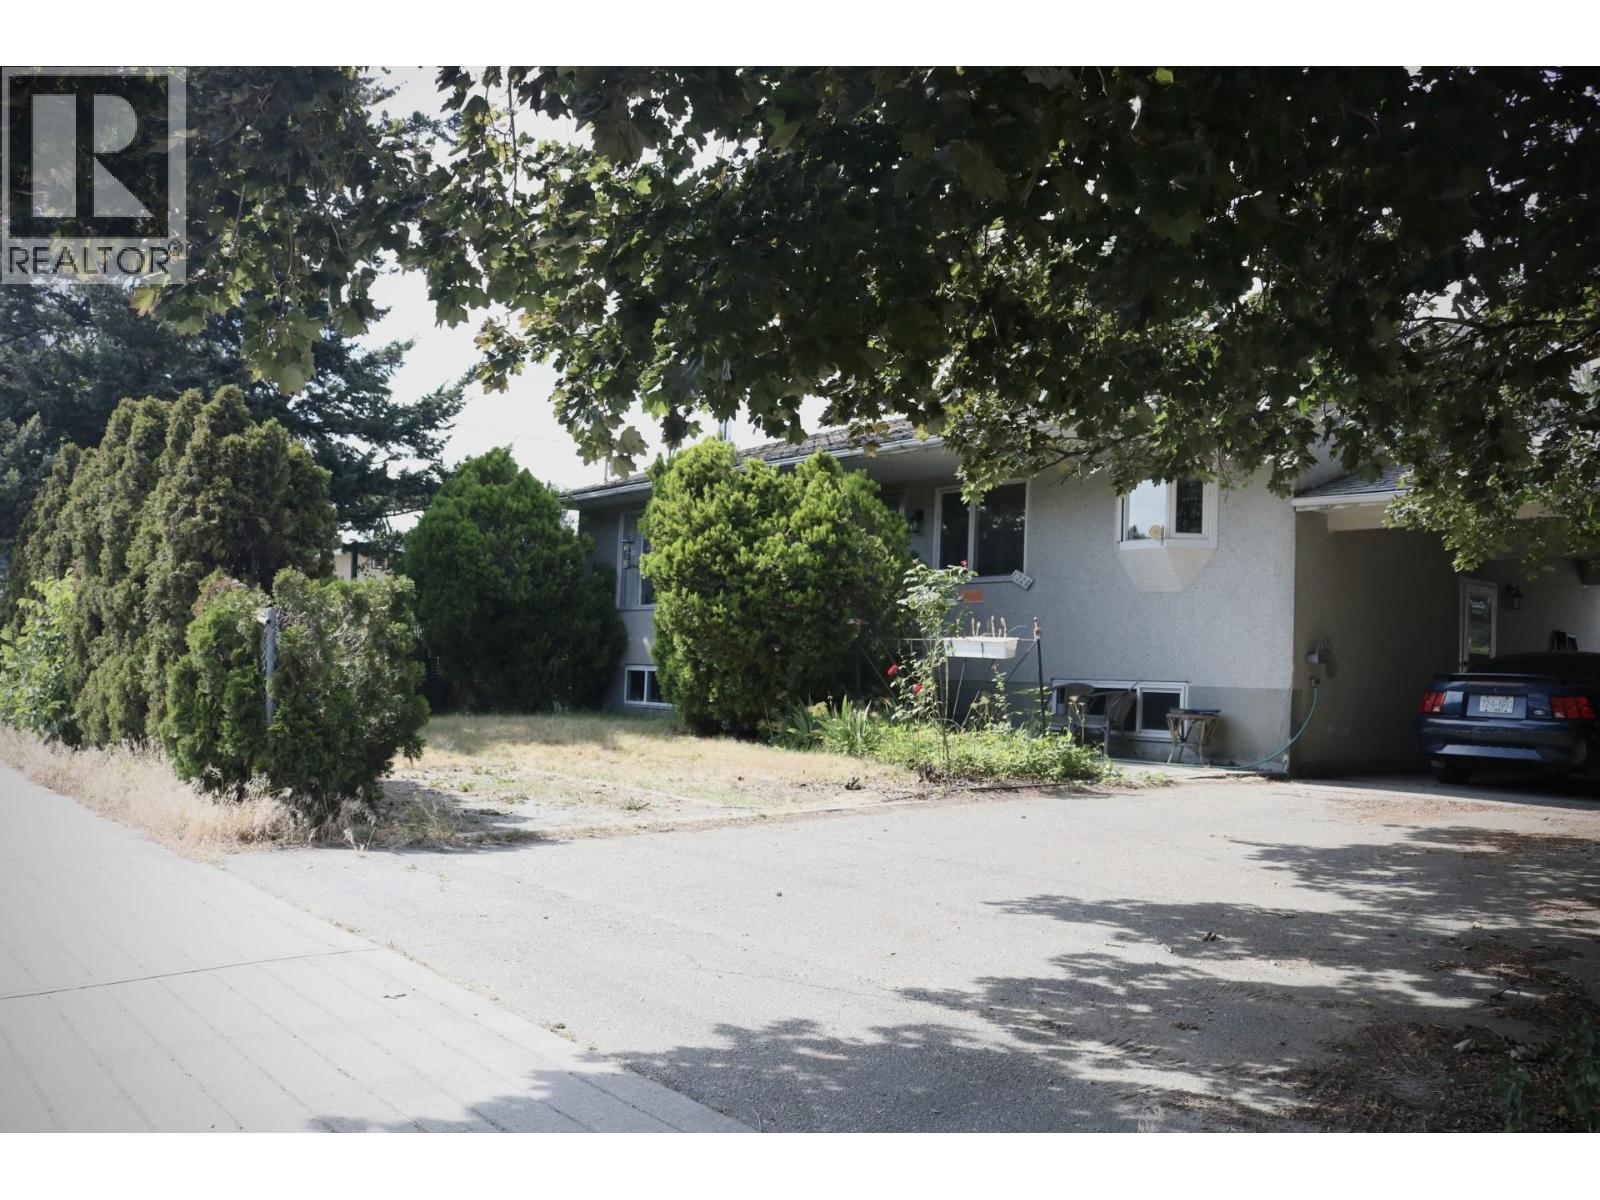
Convenient location, private setting. Set on a quiet no-through road in an established, mature neighborhood, this home puts you within walking distance of the hospital, schools, and city amenities while maintaining its privacy on a quarter acre flat lot. This well-maintained 5-bedroom rancher with a basement sits well back from the street and has great curb appeal. The level-entry main floor opens to a spacious foyer and a bright, functional layout with a large living room full of windows and a clean, well-designed kitchen. Three bedrooms on the main floor make it ideal for families and one-level living. Just off the living space is a large, covered deck with beautiful mountain views to enjoy all seasons, plus a lower deck that extends your outdoor living and connects you to the private, fenced backyard. Mature landscaping, a 16x32 pool with a 2-year-old liner, plenty of grass, and garden areas make this a true Okanagan outdoor oasis. Below hosts 2 additional bedrooms, a large family room and rec area, and a storage room that could be used as a den or flex room. A separate entrance to this space makes it ideal for a potential suite or guest area. A detached garage and a wide, long driveway accommodate all your extra vehicles and toys, completing this exciting and affordable offering. (id:58301)
4 lots available. This is a great area to live. Building lot with NO zoning! Live in your rv, or build a home. Enjoy the eastern sunrise on this beautiful treed lot. The lot is fully accessible with the building site next to Hulme Creek road. Newly drilled well with plenty of water. Get back to nature and enjoy the view. Close to crown land, 5 min to Rock Creek, 35 min to Osoyoos. (id:58301)
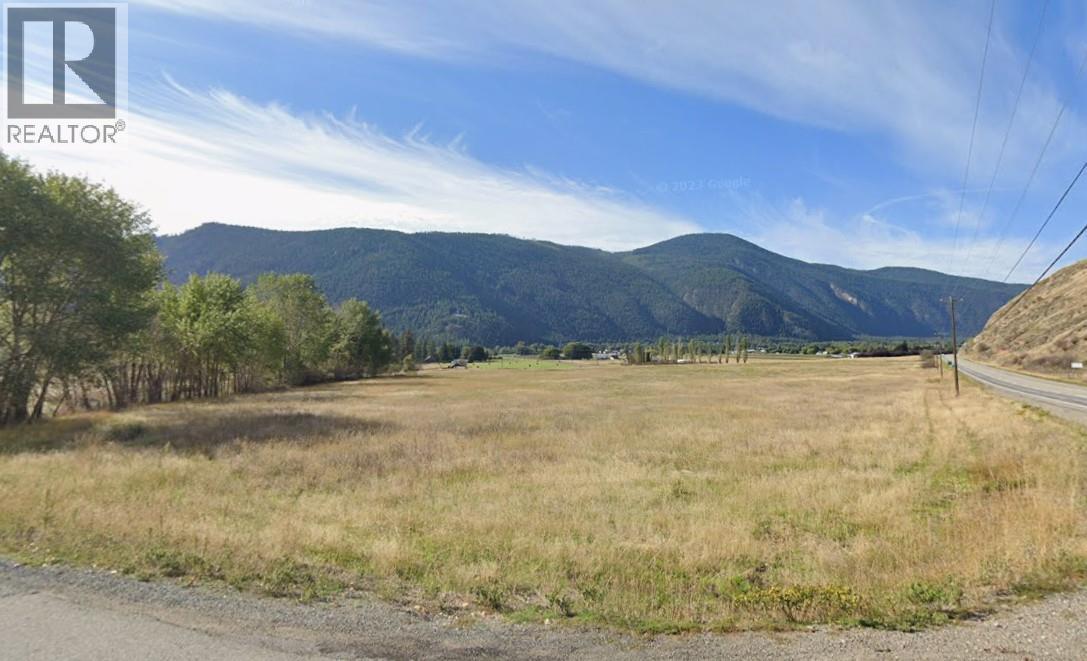
Very rare. 32.5 flat farmable acres. Huge East-West sky with maximum southern exposure. Amazing mountain + valley views. Lots of green grassland with agriculture options. Very easy access off Highway 3 + Whitehall Rd. Less than 5 minutes to downtown. Partially fenced. Seasonal creek has water license.. Animals, crops, vineyard, winery, +/or highway frontage retail ? Lots of options with this location. (id:58301)
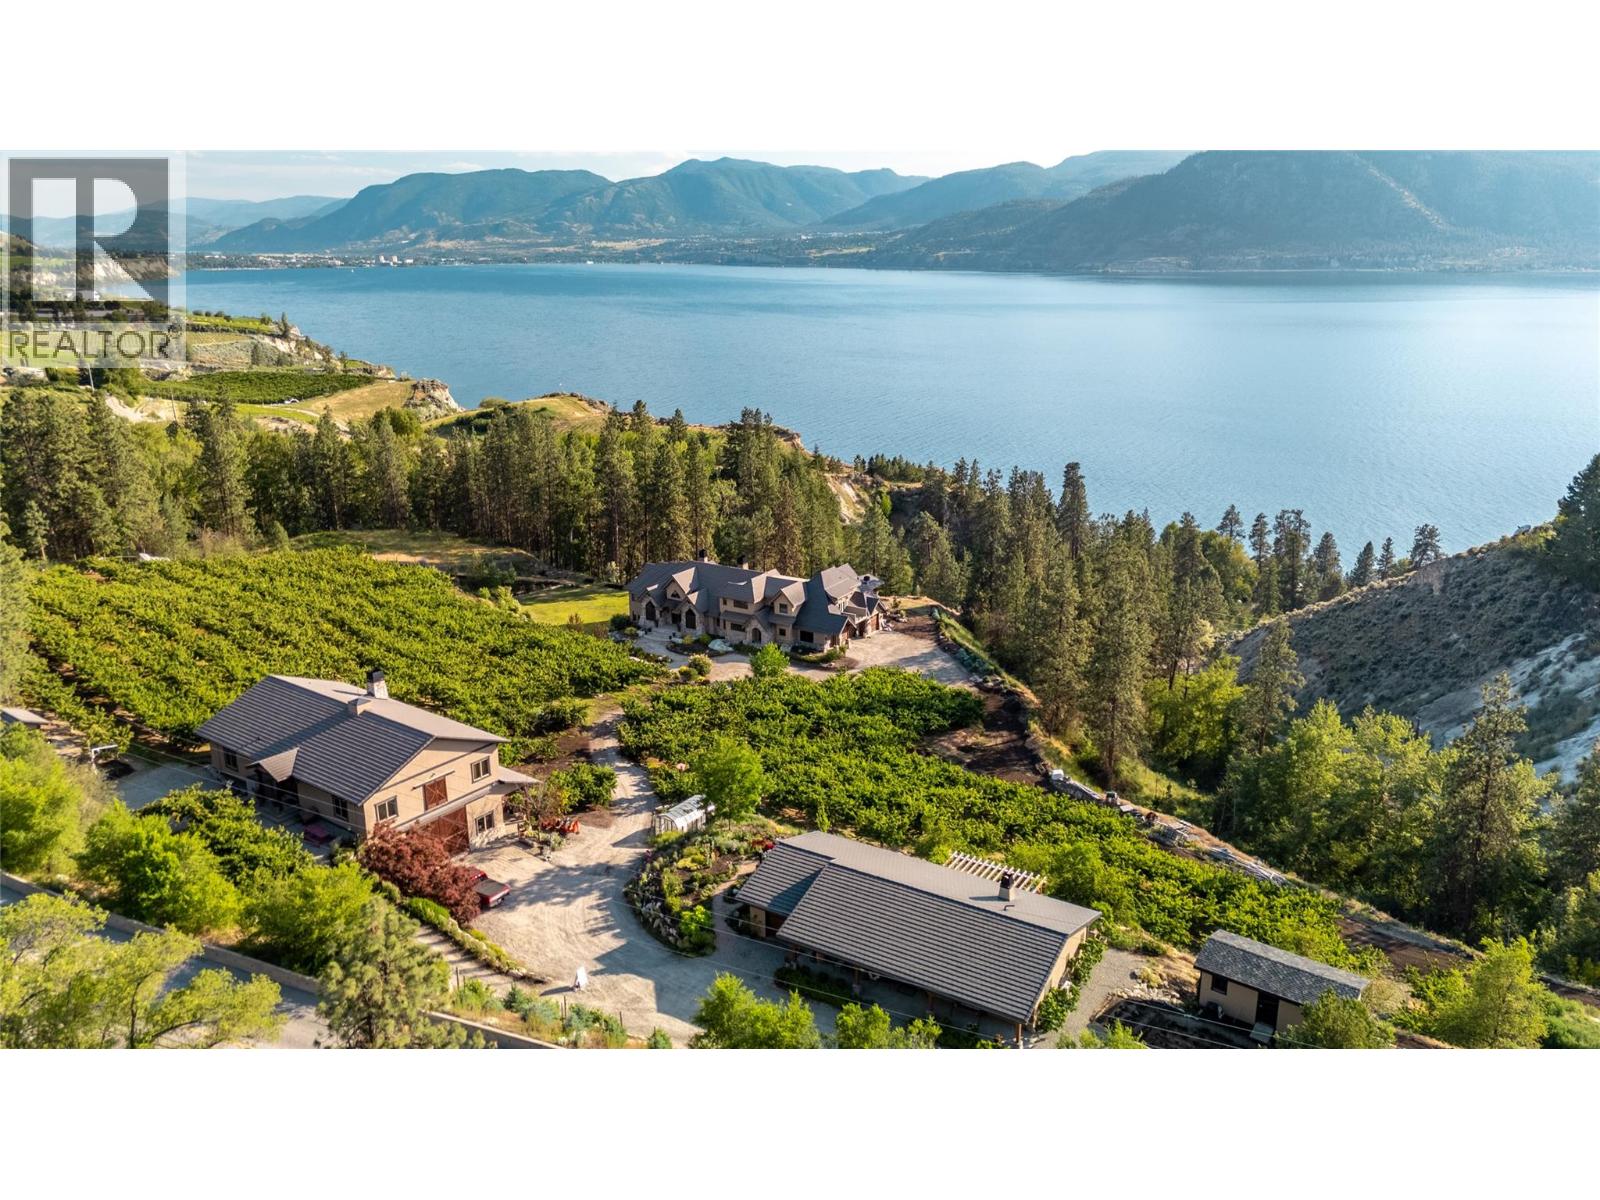
Imagine breathtaking lake views and then stepping onto your infinity pool deck surrounded by approx. 4 acres of income-producing cherry trees on a beautiful 9-acre property. This isn't just a home - it's your private resort. Relax beneath soaring cathedral ceilings in the great room, where a stunning two-story stone fireplace anchors unforgettable gatherings, or retreat to your private wine cellar for an evening tasting. The chef's kitchen becomes your culinary playground with Wolf, Sub-Zero, and Miele appliances, complemented by dual granite islands designed for effortless entertaining. Unwind in your spa-inspired primary ensuite featuring a rain shower & soaker tub, or host unforgettable movie nights in your private theatre. Step outside to your gazebo complete with an outdoor kitchen, Rumford fireplace, pizza oven, and the peaceful soundtrack of a natural waterfall. Beyond the luxury, this property is as practical as it is beautiful. The productive cherry orchard generates income while helping maintain valuable farm status, significantly reducing property taxes and helping offset fixed costs such as insurance & maintenance. There is an additional guest residence for family & friends to enjoy or perhaps a dedicated property manager suite to help keep the grounds pristine while managing the orchard. The barn residence generates additional rental income, adding another revenue stream to this exceptional estate. With geothermal heating & cooling, solar power, a greenhouse, underground irrigation, and every detail thoughtfully designed for comfort & efficiency, this extraordinary Naramata property offers an unmatched combination of luxury living, lifestyle, and income potential. Start living your best life here in this magnificent Okanagan estate! (id:58301)
STRATEGIC LAND ASSEMBLY OPPORTUNITY IN KELOWNA'S KLO CORRIDOR Rare opportunity to acquire a strategically positioned parcel within a three- or four-property land assembly located in Kelowna's rapidly evolving KLO Road corridor. Situated within a designated Transit Supportive Corridor, 1220 KLO Road forms part of a broader redevelopment opportunity that includes neighbouring properties with Council-approved MF3 rezonings. City planning discussions have indicated support for extending a similar redevelopment framework across the balance of the assembly (buyer to independently verify). A preliminary concept package is available outlining a potential six-storey, 79-unit multi-family development currently achieving approximately 2.05 FAR, with potential for increased density through available incentives and design optimization (buyer to verify) up to a 2.305 FAR. The vendor's pricing objective is based on $79 per buildable square foot, calculated on approved density achieved through the development process. The advertised list price should be considered indicative only and subject to adjustment based on final approved buildable area. location - The assembly benefits from proximity to transit, schools, shopping, employment centres, parks, and major transportation routes. Serious developer inquiries only. Preliminary concepts and assembly information available upon request. (id:58301)
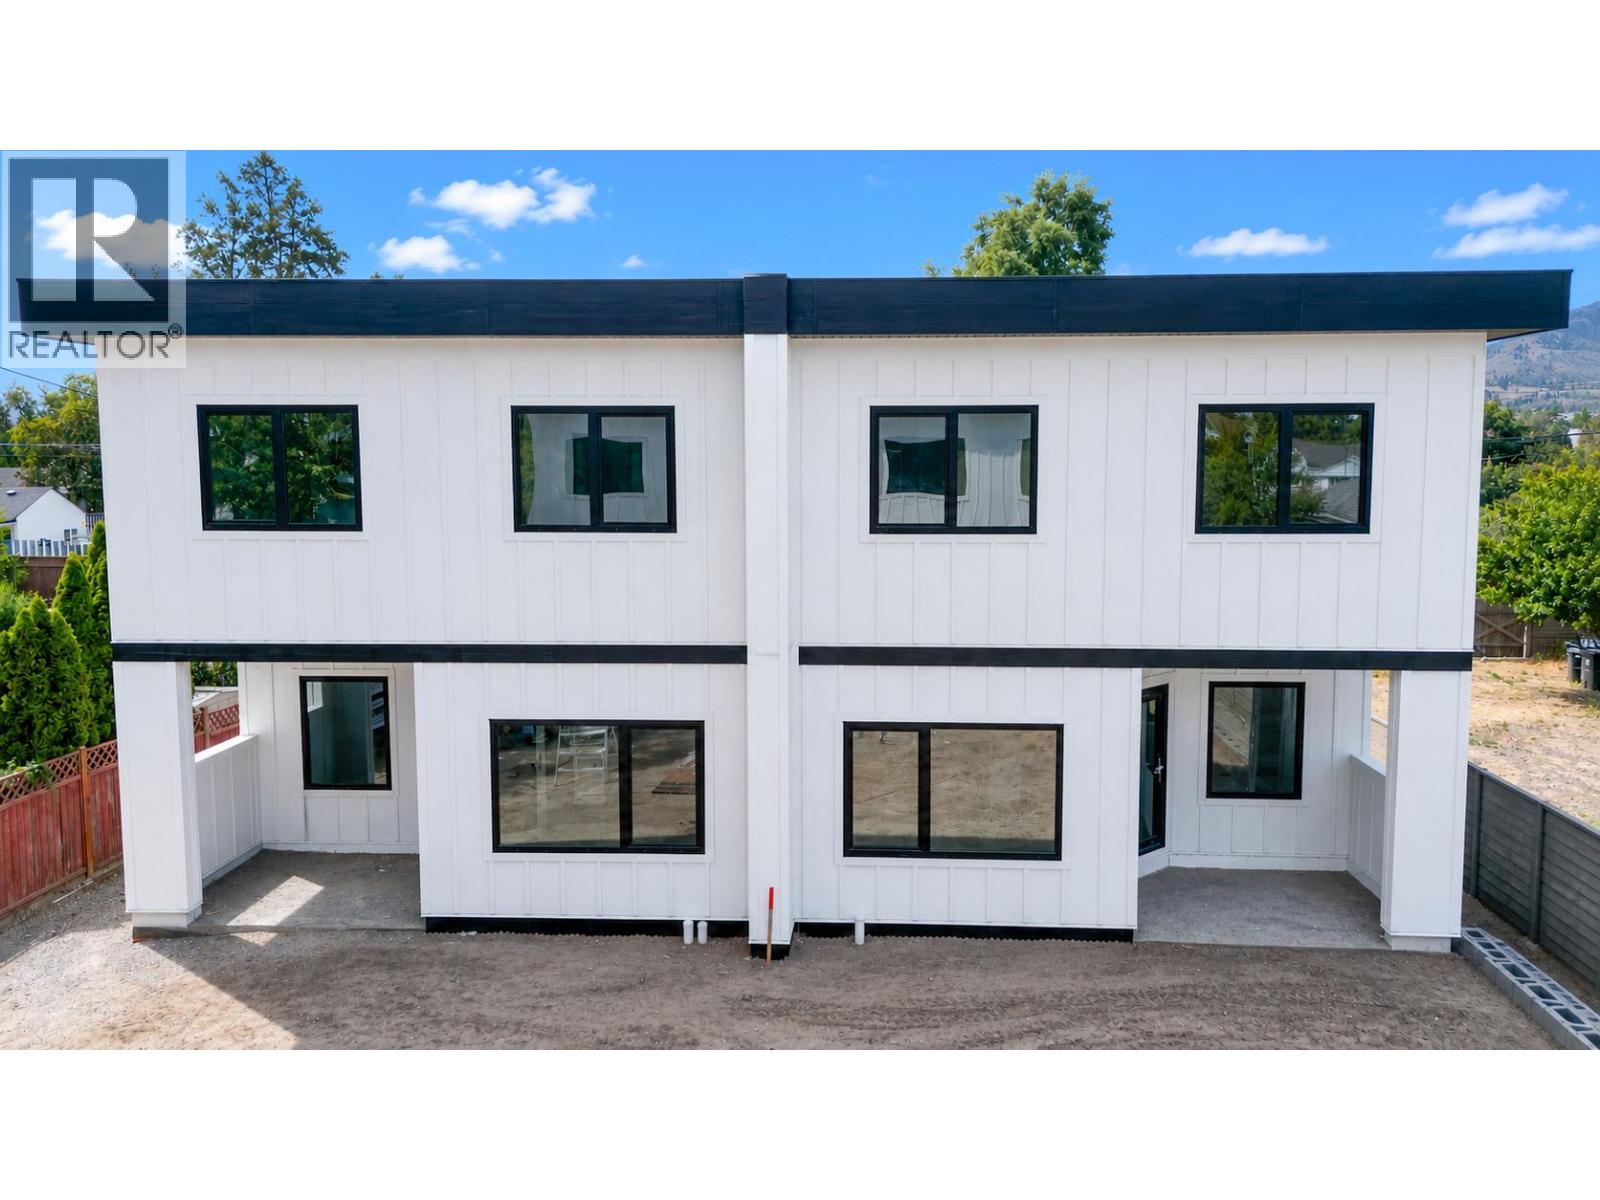
Discover the perfect balance of space, style, and efficiency on Windsor Avenue, a brand new townhome development in one of Penticton's most iconic, established neighbourhoods. Enjoy the space, amenities, and yard size of a single family home, the value of multi family living, and the peace of mind that only new construction offers. Inside, find 2,500 sq ft of bright, functional design with quality construction and finishes across two levels. The main floor is open and inviting, with a well appointed kitchen and walk-in pantry flowing into generous living and dining areas opening onto the covered patio for effortless indoor outdoor living. Upstairs, three generous bedrooms include a spacious primary retreat with walk-in closet and private five piece ensuite, plus a versatile family room, full bathroom, and upper floor laundry. A staircase leads to the crawl space for extra storage. Construction quality shines throughout: an 8 inch concrete party wall for soundproofing, nine foot ceilings, an NFPA 13 sprinkler system, EV ready Level 2 charging, solar ready wiring, triple pane windows, and a modern, low maintenance exterior of board and batten and metal wood grain siding under a clean, contemporary roofline, all built to Step 5, BC's highest energy standard. Each home has its own large, fenced, irrigated, landscaped yard, plus generous parking with an attached garage and room for two vehicles in the driveway. Completion is estimated for mid September, tours available upon reqst. (id:58301)
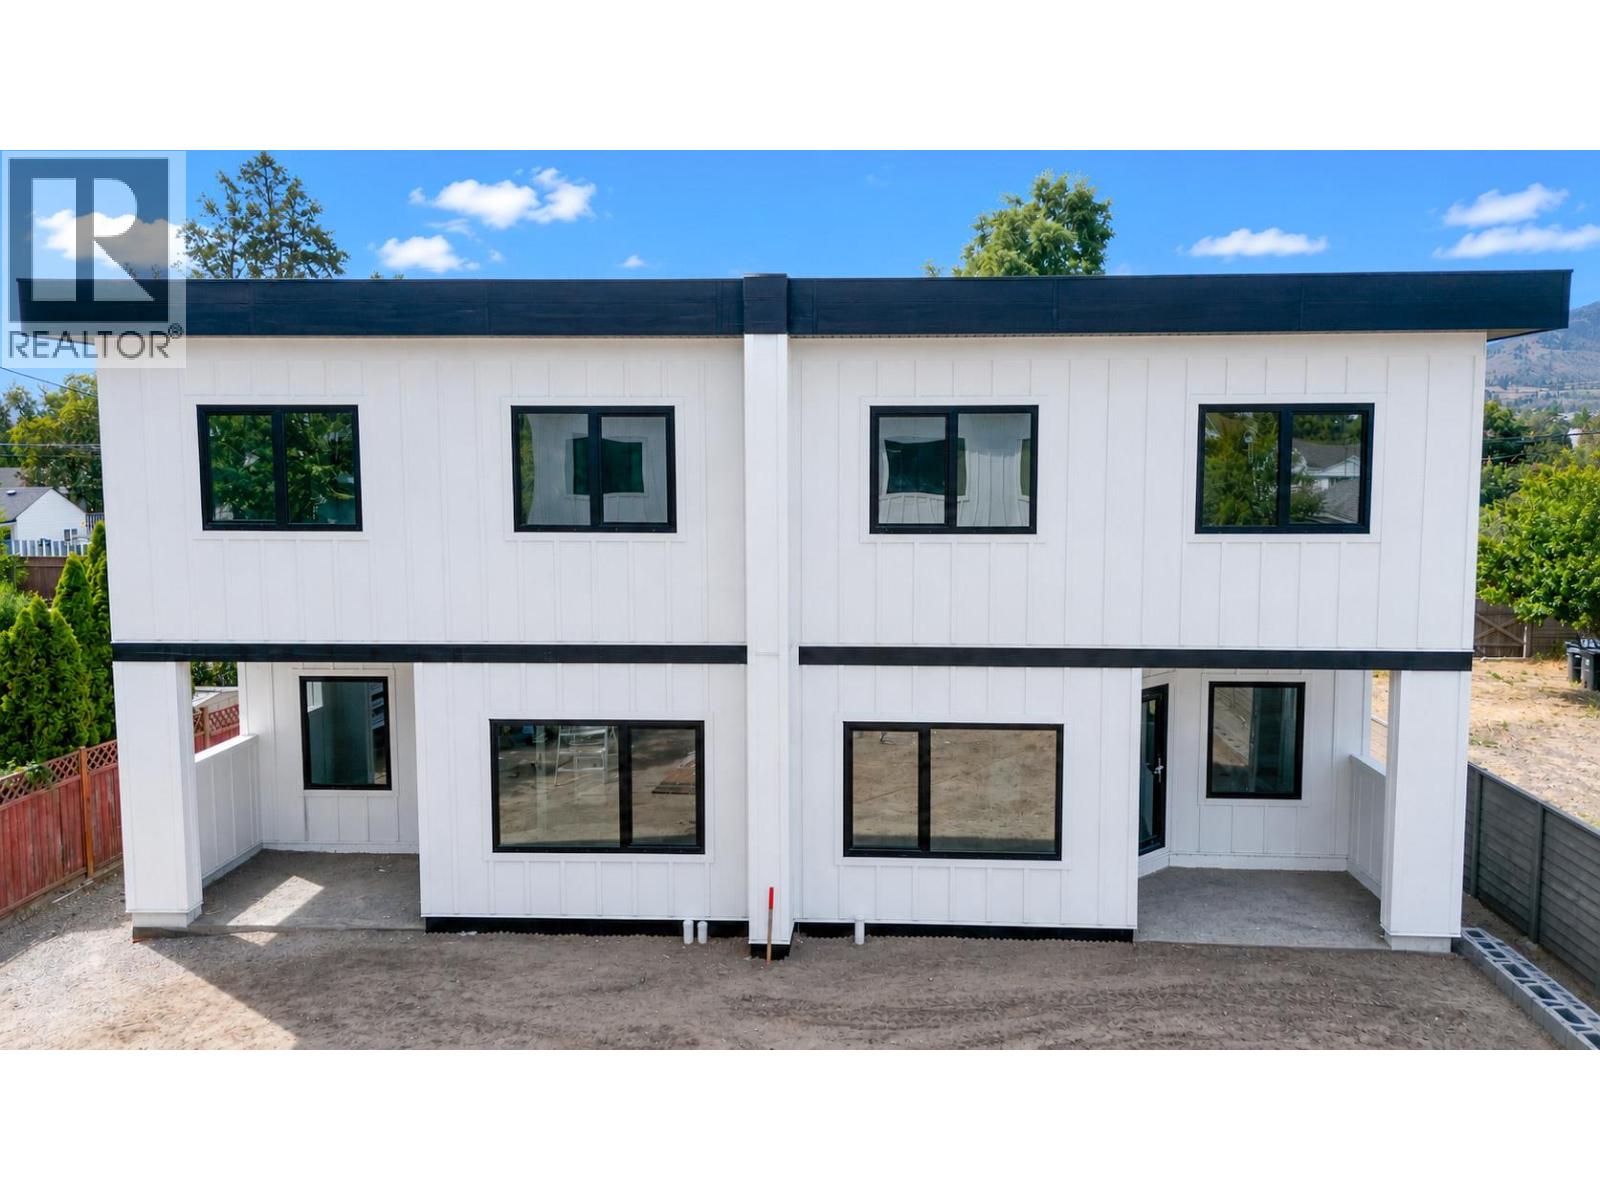
Discover the perfect balance of space, style, and efficiency on Windsor Avenue, a brand new townhome development in one of Penticton's most iconic, established neighbourhoods. Enjoy the space, amenities, and yard size of a single family home, the value of multi family living, and the peace of mind that only new construction offers. Inside, find 2,500 sq ft of bright, functional design with quality construction and finishes across two levels. The main floor is open and inviting, with a well appointed kitchen and walk-in pantry flowing into generous living and dining areas opening onto the covered patio for effortless indoor outdoor living. Upstairs, three generous bedrooms include a spacious primary retreat with walk-in closet and private five piece ensuite, plus a versatile family room, full bathroom, and upper floor laundry. A staircase leads to the crawl space for extra storage. Construction quality shines throughout: an 8 inch concrete party wall for soundproofing, nine foot ceilings, an NFPA 13 sprinkler system, EV ready Level 2 charging, solar ready wiring, triple pane windows, and a modern, low maintenance exterior of board and batten and metal wood grain siding under a clean, contemporary roofline, all built to Step 5, BC's highest energy standard. Each home has its own large, fenced, irrigated, landscaped yard, plus generous parking with an attached garage and room for two vehicles in the driveway. Completion is estimated for mid September, tours available upon reqst. (id:58301)