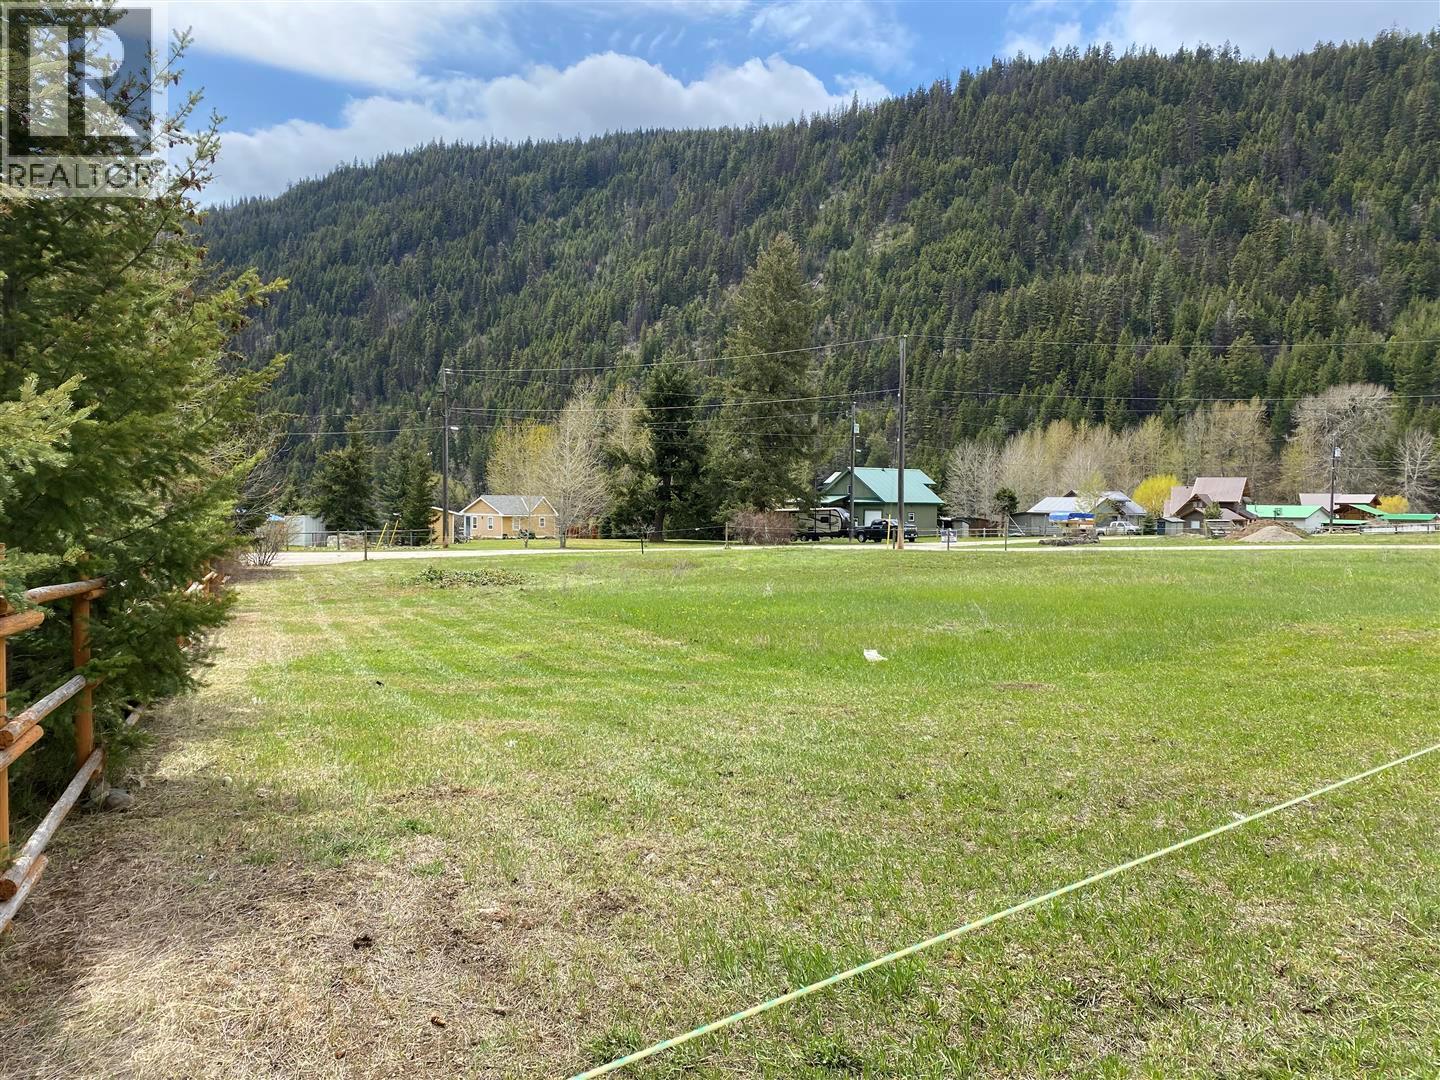
Affordable recreational lot just 200 meters from sparkling Allison Lake, with water access and a boat launch only 400 meters away. Widely considered a jewel of the Princeton area, Allison Lake sits 28 km north of town and is known for its clear green-blue water, great boating, fishing, and swimming. It's one of the few lakes near the Lower Mainland that allows waterskiing and wakeboarding, and it's stocked annually with trout. The far shoreline is entirely Crown land, ensuring your cabin will always overlook untouched wilderness. The area offers an extensive network of logging roads and A TV trails or hiking, ATVing, and snowmobiling. The Allison Lake Walking Trail links the Provincial Park to homes on the north end, crossing Allison Creek and running along a bench above the lake with excellent views. The lot itself is flat, fully usable, and easy to build on, located on a quiet rural residential street with power at the lot line. Enjoy Princeton's great climate and endless backcountry right at your doorstep. Contact the listing realtor for more details or to schedule a viewing. (id:58301)
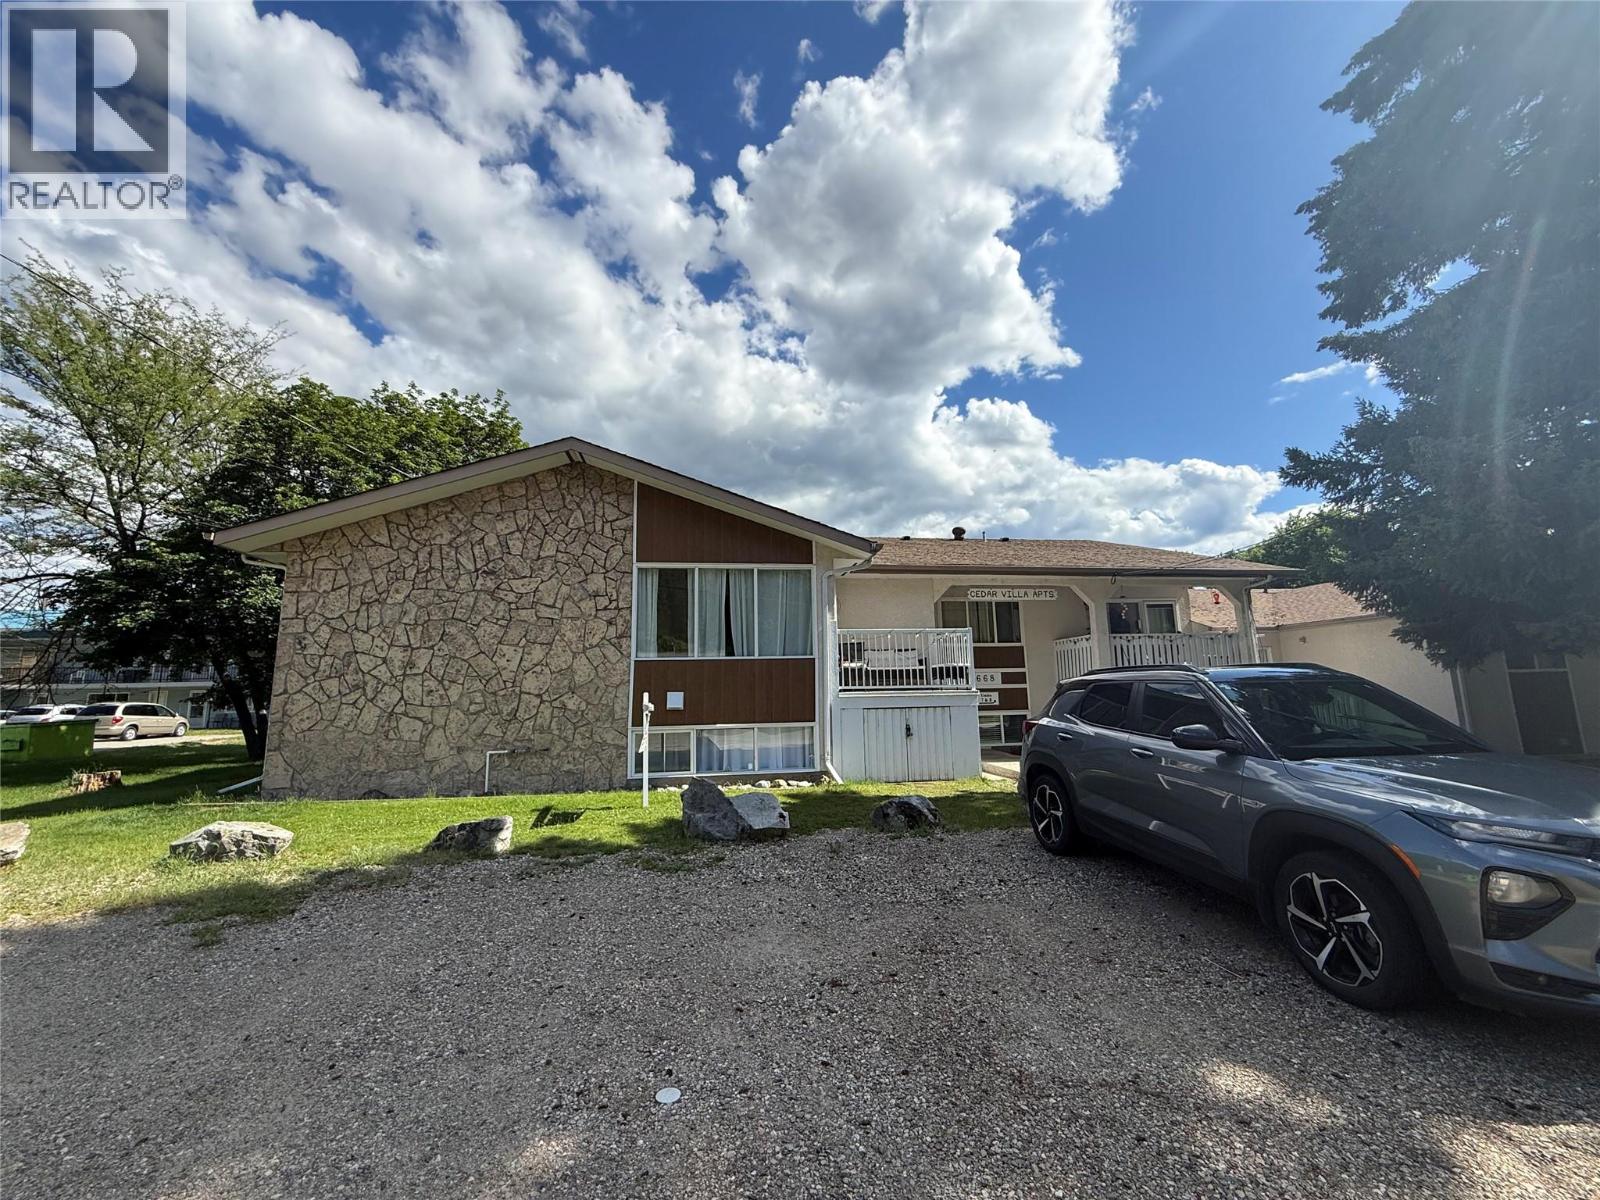
Immaculate and bright 1 bedroom, 1 bathroom condo in Cedar Villa! This well-kept unit features an updated kitchen and bathroom, along with new hot water tank, new dishwasher, new light fixtures, fresh paint last year, and newer flooring approximately five years ago. This is great option for a single buyer, first-time home buyer, or snowbird looking for a low-maintenance home in a convenient location. Save on utility costs as this lower level unit keeps itself cool without the extra costs of AC during the summer months. Park the car and enjoy being within close walking distance to downtown amenities, shops, restaurants, and services. A move-in-ready condo offering comfort, convenience, and excellent value. Call your agent to view today! (id:58301)
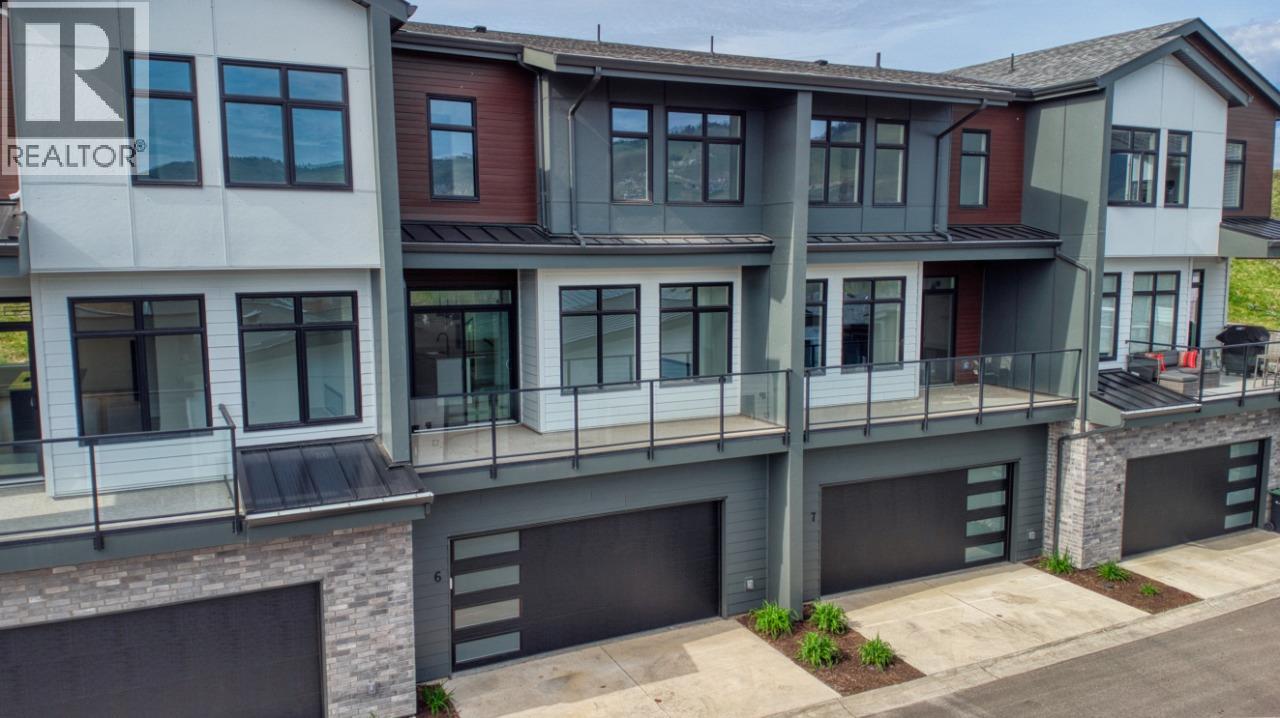
OKANAGAN LIVING IS NOW MORE ATTAINABLE at Sailview by Carrington Communities! These beautiful townhomes are ideally located less than a 10-minute walk from Paddlewheel Park and Okanagan Lake, close proximity to schools, parks, shopping, restaurants, groceries, golf courses, the Vernon Yacht Club, and Silver Star Ski Resort—everything you need for a vibrant lifestyle! From the moment you step through the covered front entry or park in your double car attached garage, you'll feel the luxury of this thoughtfully designed home. The main floor welcomes you with an open-concept layout, featuring a sizeable kitchen with a 6pc appliance package, a spacious dining area, and a great room with large windows that open up to a generous balcony—perfect for enjoying the views and fresh air. The carefully planned second floor has 2 secondary bedrooms, laundry (machines included) and the primary with 4 pc ensuite and WIC. PTT EXEMPTION for qualified buyers. * GST Applicable (id:58301)
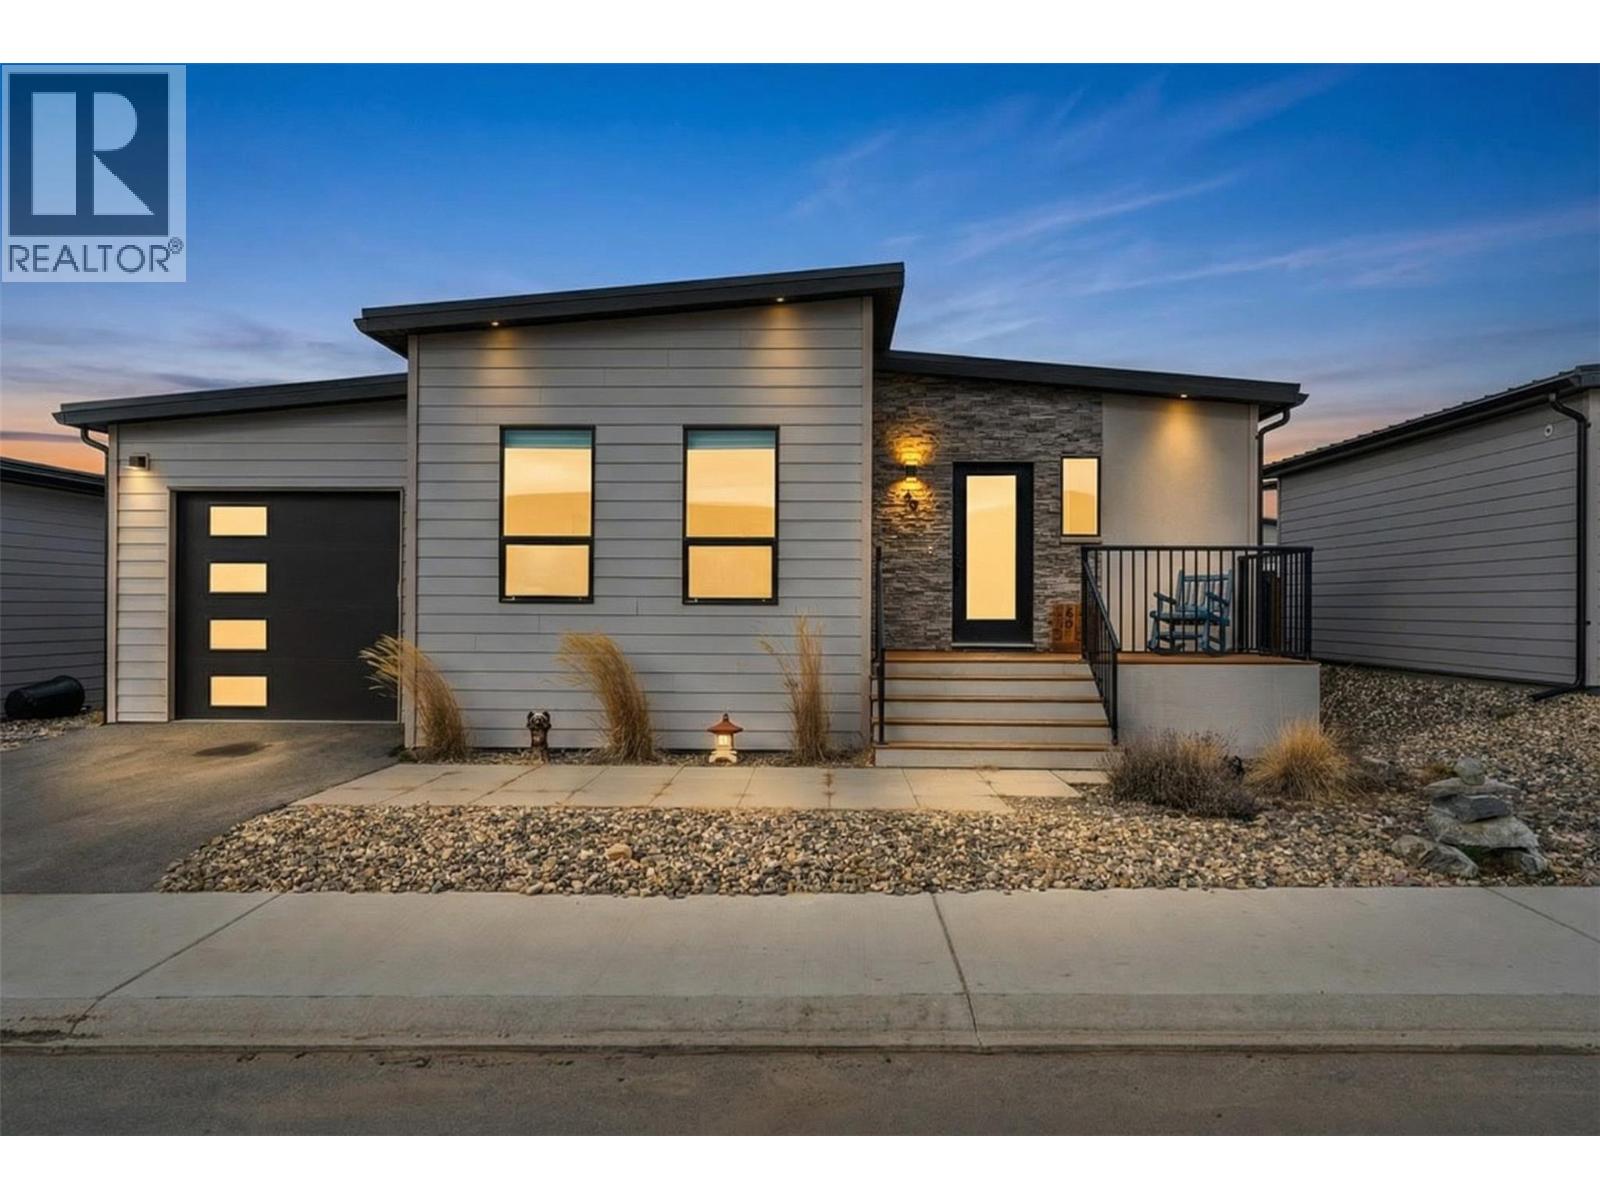
All the benefits of new without the GST and wait time, this manufactured home in the vibrant community of Deer Meadows is the epitome of “move-in ready.” A short distance away from Britannia Brewing Company and the Rail Trail, the three-bedroom - two bathroom property is ideal for the outdoor enthusiast, with both Kalamalka and Wood Lake a short distance away. Built by Woodland Crafted Homes, the Monarch home boasts a unique exterior and modern interior layout. Inside, an open concept kitchen with contemporary cabinetry, a spacious pantry, stainless steel appliances including new fridge, and a center island. Windows drench the adjacent living and dining areas in natural light, and gleaming laminate flooring spans throughout. The spacious primary bedroom suite comes complete with a private full ensuite bathroom sliding doors to the oversized deck and walk-in closet, and two additional bedrooms share the full hall bathroom. The laundry room has been upgraded with the installation of a brand-new high-efficiency washer and dryer. As you go outdoors, a landscaped backyard has undergone upgraded enhancements. The addition of an irrigation system ensures lush greenery and vibrant flowers with low maintenance. The well-crafted rock work creates a serene atmosphere where you can unwind and enjoy the outdoors. Enjoy the complex Pickle Ball courts and future green space! Lastly, with a 50lbs pet-size restriction, most of your furry friends are welcome. Pad fee is $575 a month + GST. (id:58301)
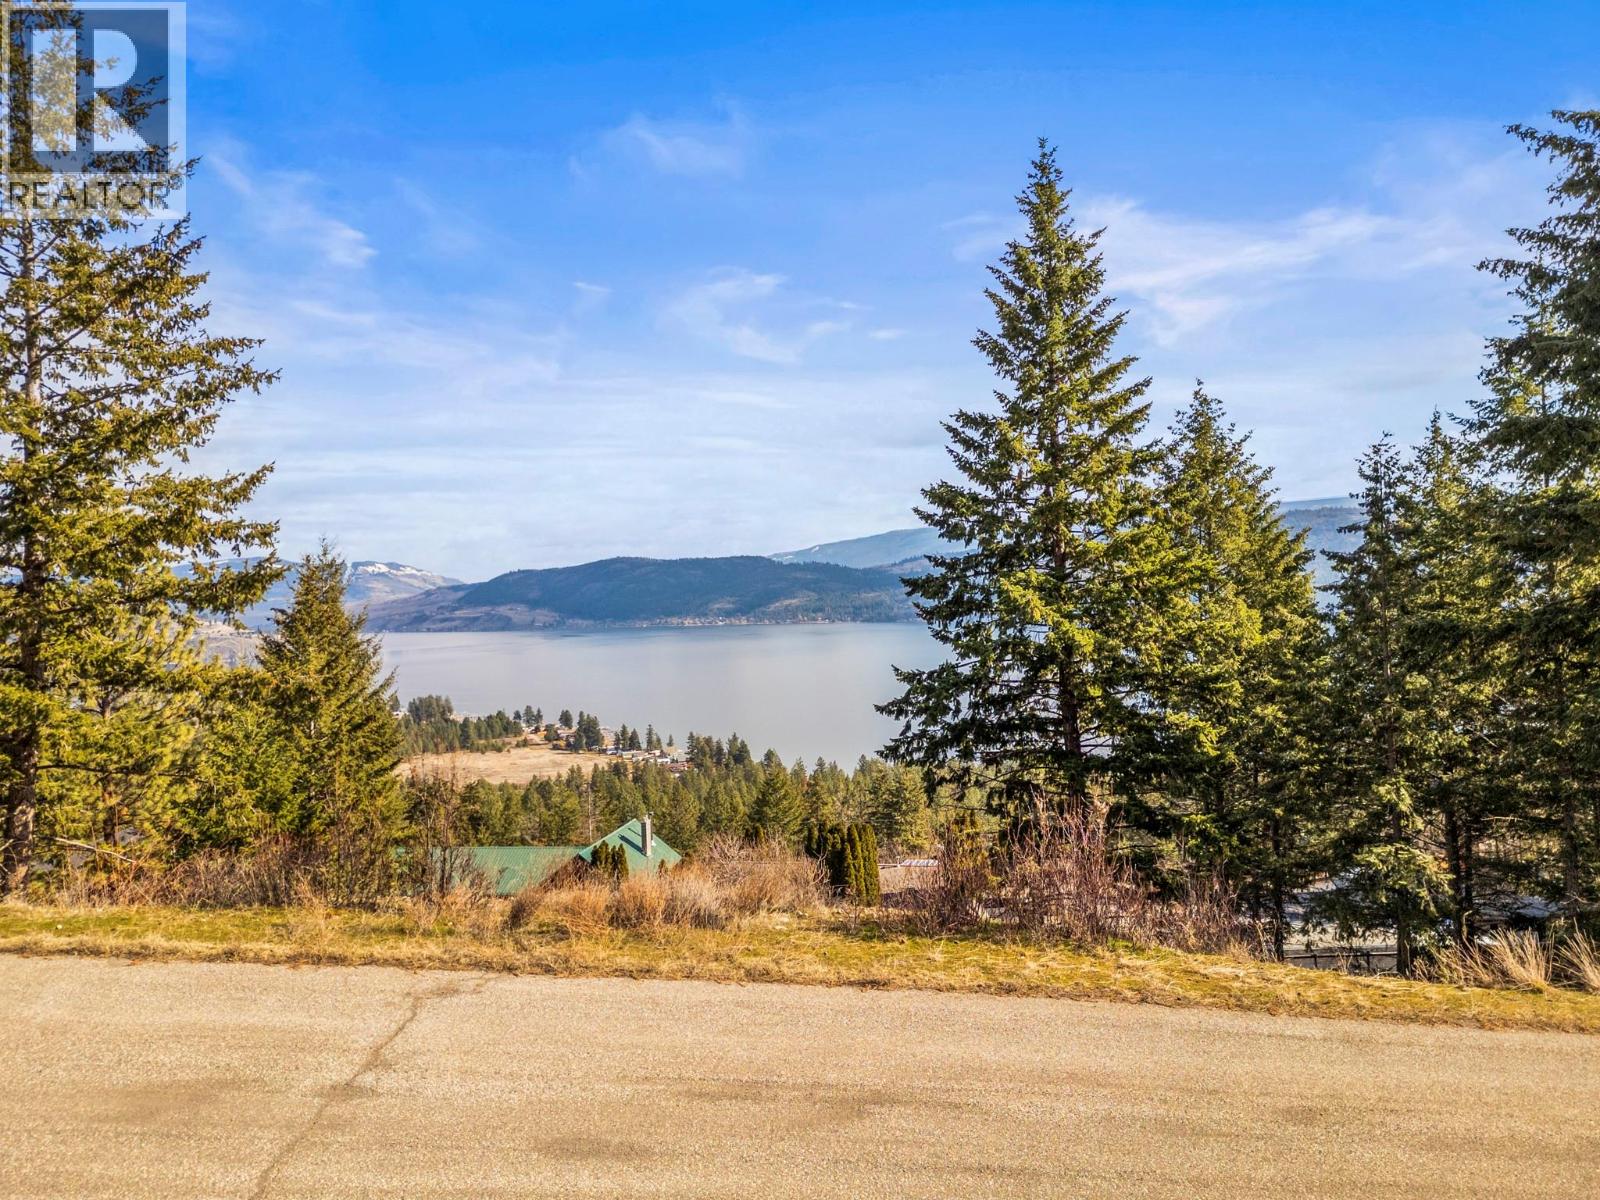
Imagine waking up every morning to the soothing sounds of nature, with panoramic, unobstructed views of the serene Okanagan Lake unfolding before you. This 0.30-acre lot offers a rare opportunity to experience rural living at its finest where peace, privacy, and nature blend seamlessly, providing the ideal foundation for your dream home. With much of the due diligence already completed, including a geo-tech report, topographical survey, approved septic plans, house plans, structural engineering plans, and a 0.5m front setback variance permit, you’re well on your way to bringing your vision to life. This property provides a major jump start for your dream build! Nestled in an idyllic setting, this land invites you to create a sanctuary that perfectly aligns with your lifestyle. Outdoor enthusiasts will be in their element with easy access to Westshore Estates Community Park, Evely Recreation Site, Killiney Beach, and the stunning beauty of Fintry Provincial Park. With nearby waterfall, hiking and biking trails, and a boat launch, this location offers endless outdoor adventure, all while maintaining the quiet solitude of country living. Your perfect escape is closer than you think! (id:58301)
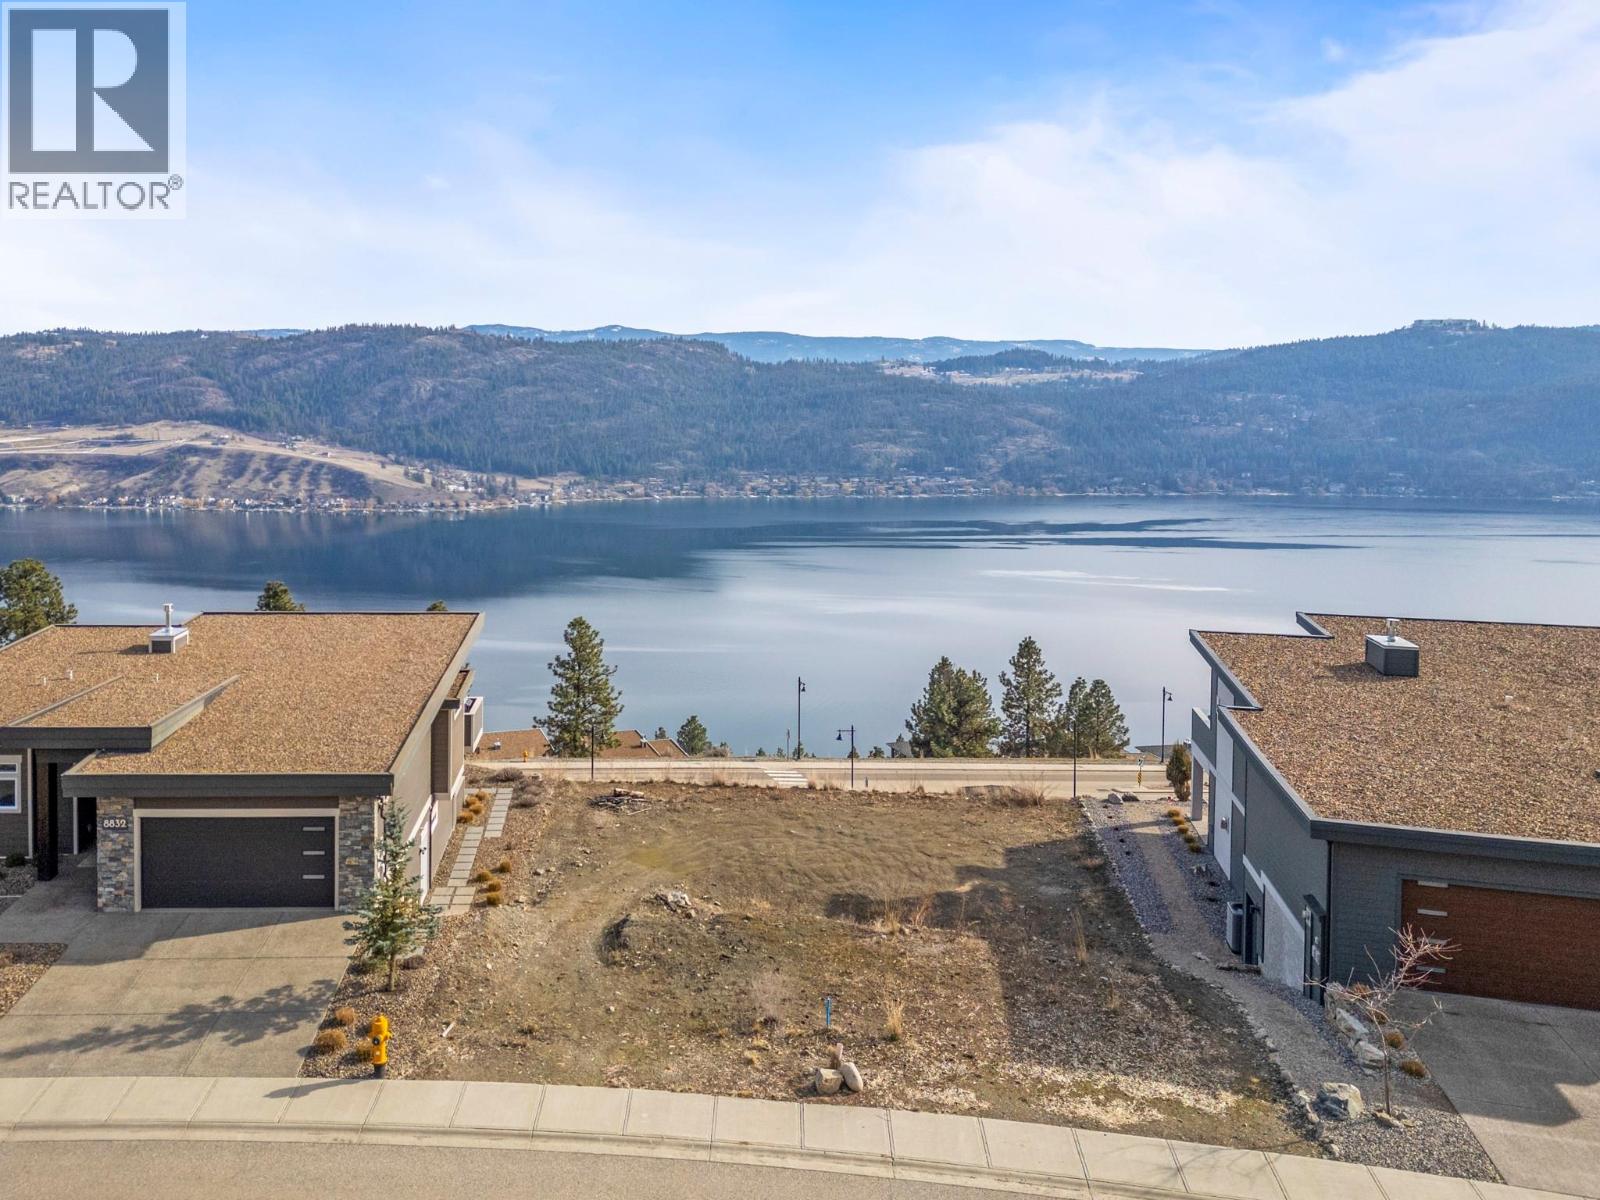
Nestled along the breathtaking shores of Okanagan Lake, Adventure Bay is one of the North Okanagan’s most desirable neighborhoods, perfect for those who love an active, outdoor lifestyle. This rare lot offers a unique opportunity to design and build a custom home with panoramic lake views that will greet you every morning. Enjoy exclusive access to a private community dock for effortless lakefront living, while nearby scenic trails provide the perfect backdrop for morning hikes or evening strolls. With services already at the lot line, this property is ready for your vision to come to life. Don’t miss your chance to create a home in one of the region’s most coveted communities. Schedule your private viewing today and start imagining the possibilities. (id:58301)
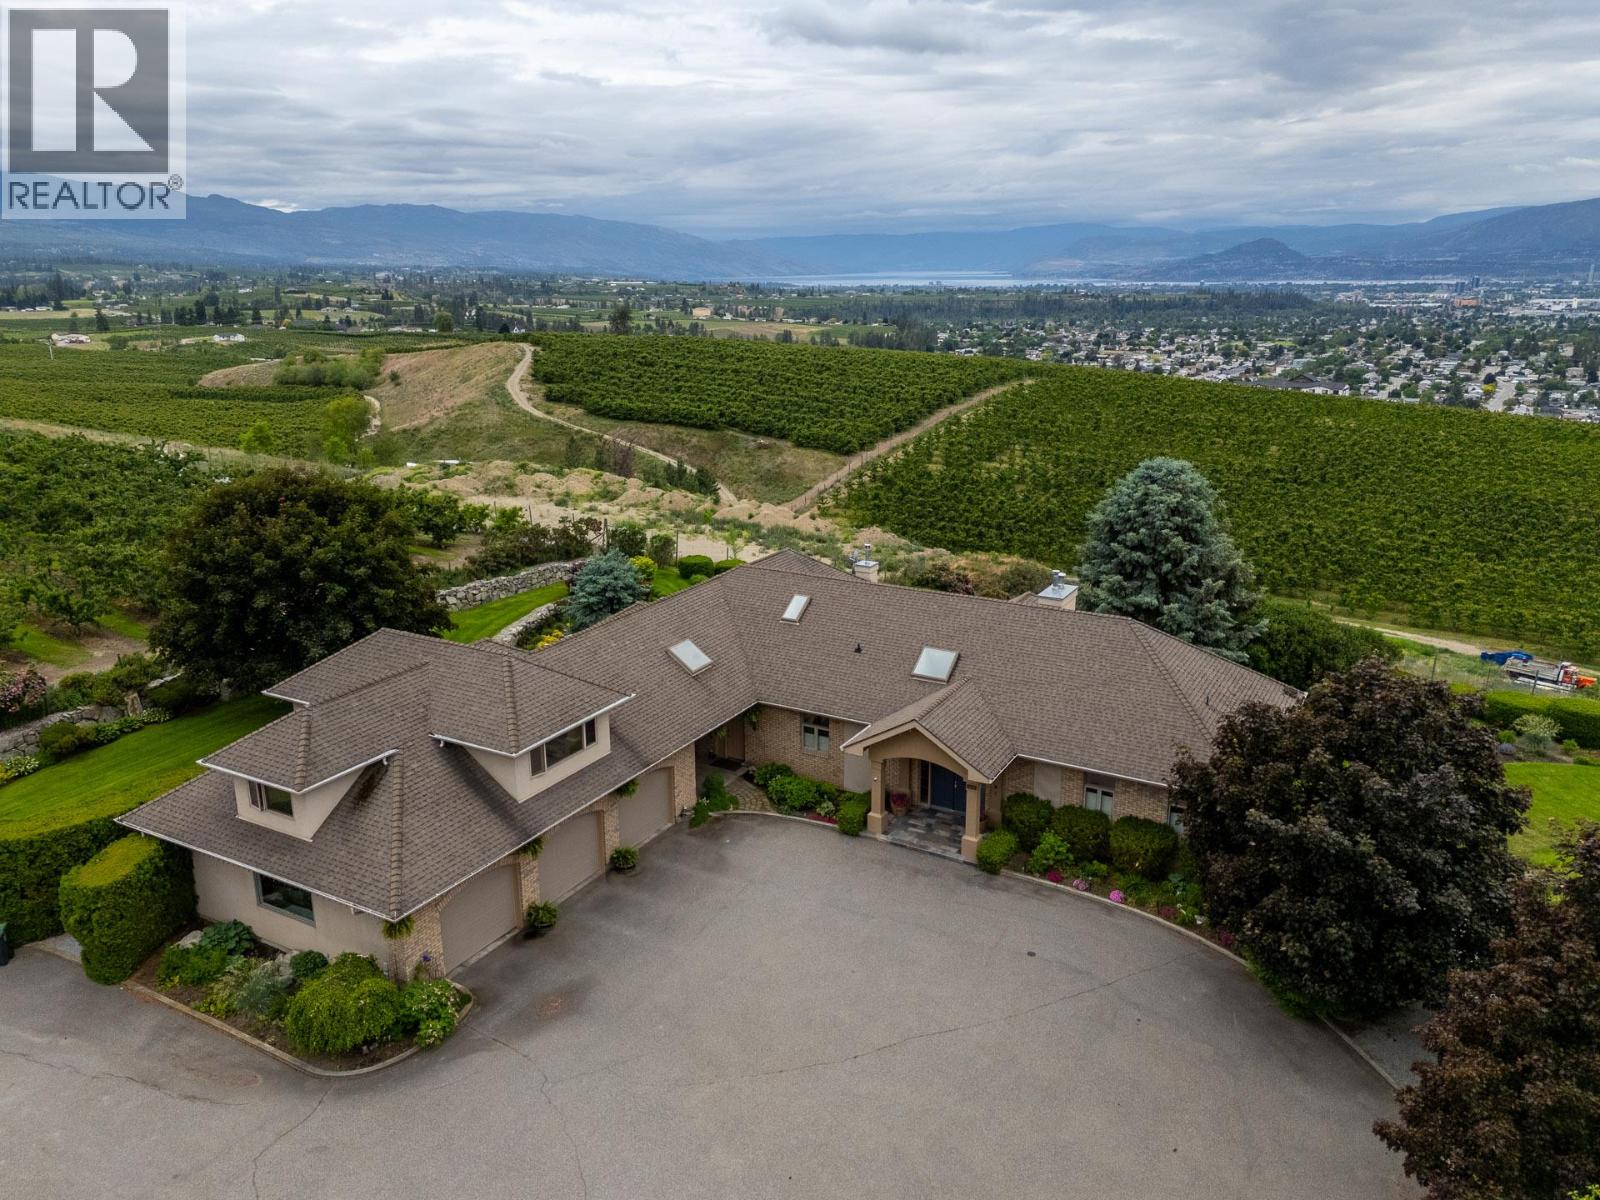
Perched on 10 acres in the heart of Kelowna's countryside, this exceptional estate offers panoramic views of Okanagan Lake, the surrounding mountains, and the city of Kelowna. Surrounded by orchards and vineyards, this private setting provides the perfect balance of rural living and convenience. The 5,000+ sq. ft. home features 4 bedrooms and 3 and a half bathrooms with a spacious layout designed to showcase the incredible views. Large windows fill the home with natural light, while the kitchen, breakfast nook, family room, and living areas offer plenty of space for everyday living and entertaining. The primary suite features a walk-in closet, spacious ensuite, and a reinforced private deck ready for a future hot tub overlooking the valley. Outside, approximately 4 acres are planted in producing cherry trees, complemented by a dedicated cherry cooler for on-site storage and orchard operations. Beautiful landscaping surrounds the home, while multiple garages and ample parking provide room for vehicles, equipment, and recreational toys. Above the garage, an unfinished suite awaits your ideas—ideal for a guest suite, home office, studio, or additional living space. A rare opportunity to own a private Okanagan estate with stunning views, agricultural potential, and endless possibilities, all just minutes from Kelowna's amenities. (id:58301)
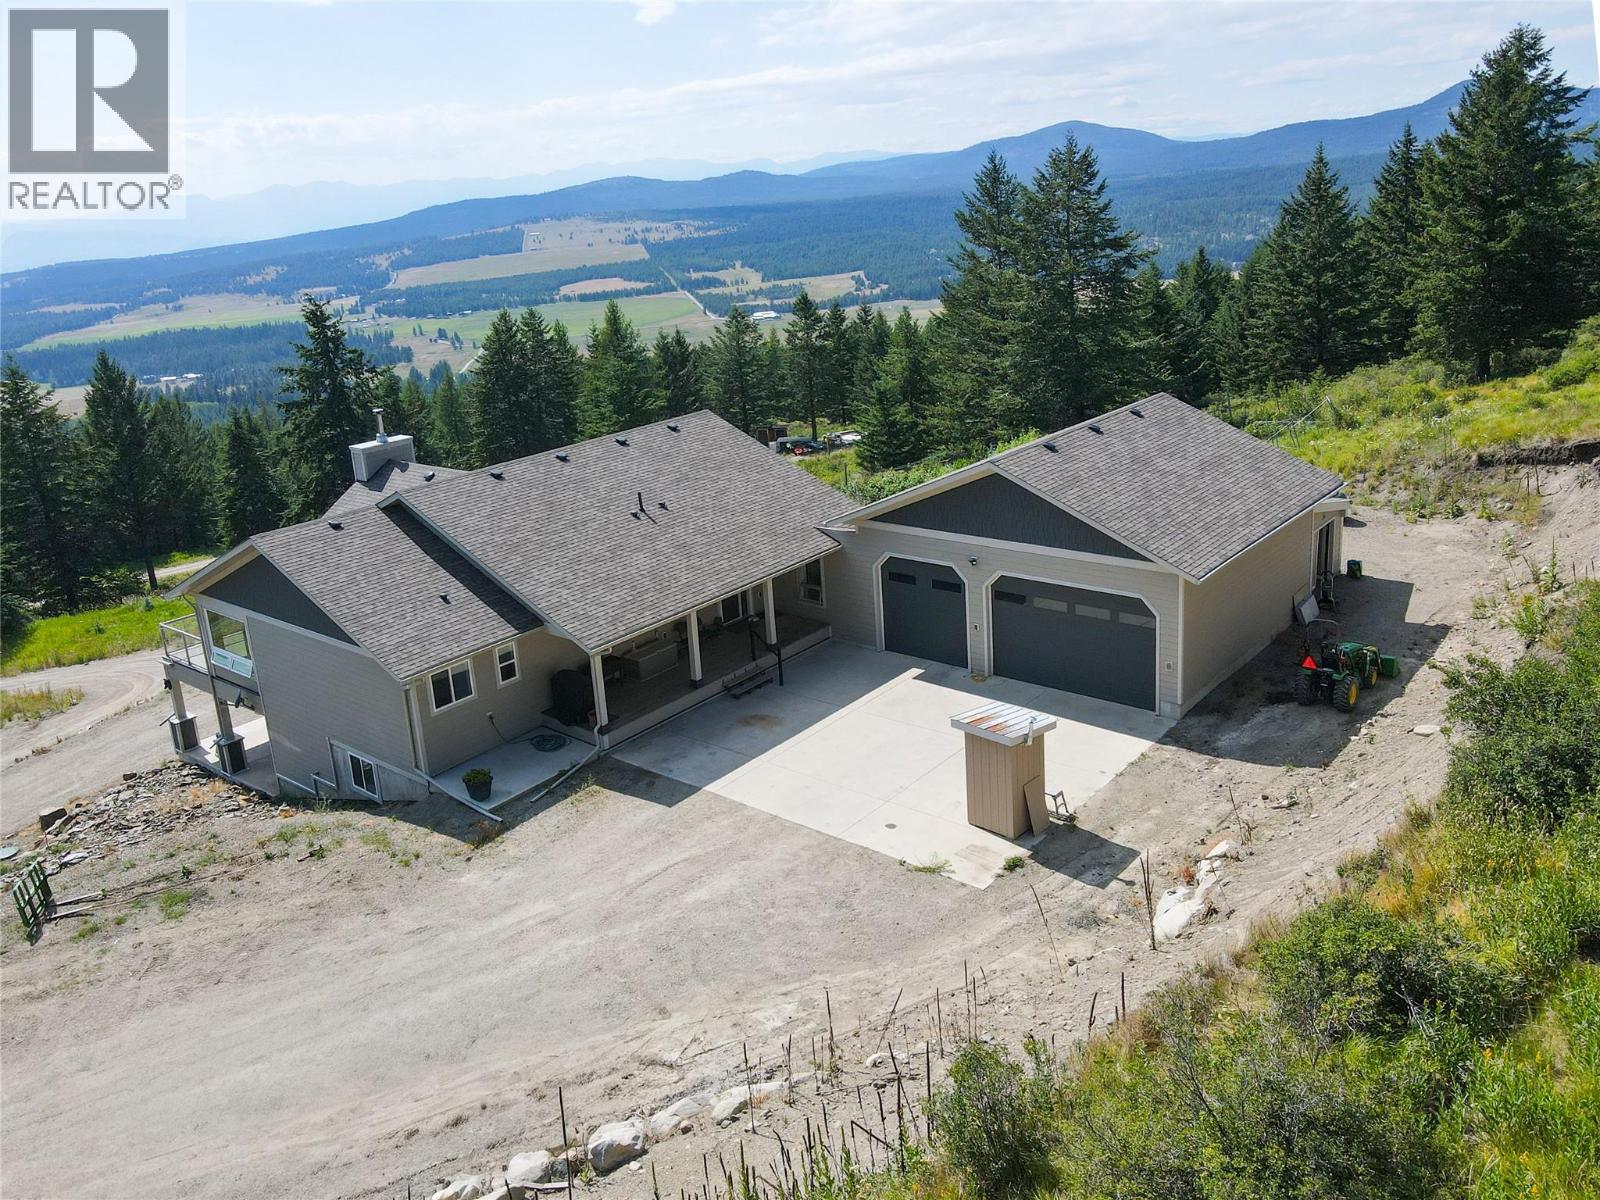
First time on the market. Some properties you sell; this one you unveil. Over 80 acres, in the wide-open ranch country, near Osoyoos. At the end of the road, through your gate, you will find your private home in the South Okanagan, surrounded by Crown land. This property is completely unzoned, which means the land is yours to shape. Build, expand, homestead, run your toys, whatever. It is so hard to find an acreage like this, with a newer home already on it; with no zoning, at this price. The 2019 home lives more like a crisp modern build than a rustic big property cabin, with warm hardwood flooring up top and a wood-burning fireplace anchoring the main. Almost 3,000 square feet, done right. An attached three-bay garage with extra-high doors swallows a camper van or small motorhome, backed by storage mezzanines, a workshop, and an attached rear shed. The basement suite carries 9-foot ceilings, perfect for guests or extended family. Off the primary, a private gym or sunroom connects you to a sprawling south-facing patio soaked in all-day sun. And those views…..big, uninterrupted, straight south to the American mountains across the border. Under 30 minutes to Osoyoos for town amenities. Mount Baldy and endless Crown land recreation at your back door. A home like this on this much land won't sit around. (id:58301)
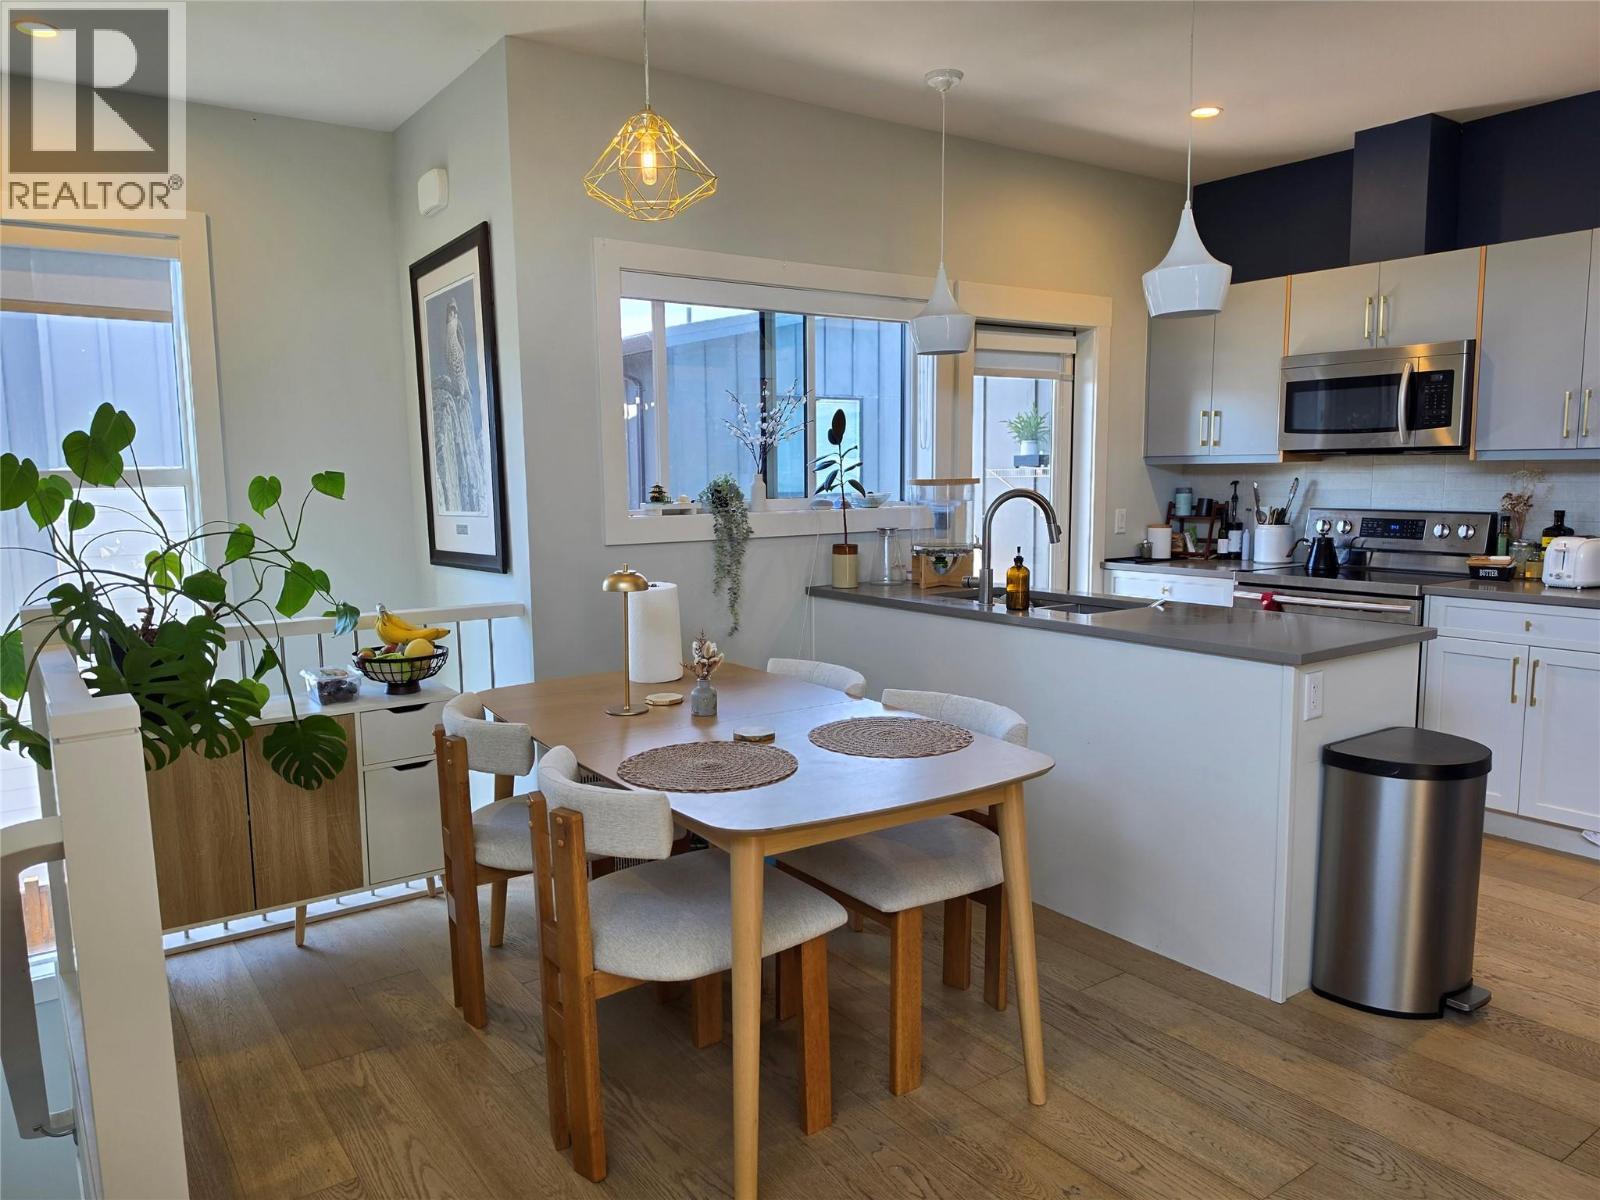
Welcome to stylish, low-maintenance living in one of Kelowna's most sought-after neighbourhoods—Pandosy Village! This beautifully finished 2-bedroom, 1-bathroom townhome offers the perfect blend of comfort, privacy, and convenience, making it an excellent choice for first-time buyers, young professionals, downsizers, or investors. Step inside to discover an open-concept floor plan with soaring ceilings, abundant natural light, and a warm, modern colour palette. The contemporary kitchen is designed to impress with quartz countertops, steel appliances, soft-close cabinetry, and a spacious island that's perfect for meal prep and entertaining. Enjoy the privacy of your own fully fenced yard, secure garage parking for one vehicle, and the added bonus of a large separate storage locker—features rarely found in condo living. No pet restrictions (cats, dogs welcome, any size or breed). Located just steps from Kelowna's vibrant Pandosy Village, you'll love having restaurants, cafes, boutique shopping, parks, transit, beaches, and everyday amenities right outside your door. This thriving neighbourhood continues to grow, making it an exciting place to live and a smart investment for the future. Don't miss this opportunity to own a move-in-ready townhome in one of Kelowna's most desirable urban communities! (id:58301)
THIS END UNIT IS THE LAST NEW 732 COOPLAND CR. SOPA TOWNHOME AVAILABLE. GREAT VALUE AT $999,900 WITH A 2026 TAX ASSESSED VALUE OF $1,141,000. THIS AREA IS IN TRANSITION SO PRICES SET TO RISE. Bonus New Home Property Transfer Tax exemption (TBC) & GST rebate for 1st time buyers (TBC). The South Pandosy location & lifestyle at its best. 732 Coopland Cr. is on a quiet street & this is a quiet building. Each approximately 2,200 sq. ft. pet-friendly modern & bright home comes with an attached side-by-side double garage (roughed for EV Charger), front (south-facing) & rear (north-facing) approximately 1,000 sq. ft. roof-top deck, plumbed for hot tub & outdoor kitchen. Quality contemporary finishings throughout this 3-bed + den, 3-bath home with 10 ft. ceilings (on the main) + a laundry room with sink, cupboards, sorting counter & an abundance of overall storage. A 5–10-min walk to beaches, parks, shopping, cafes, restaurants, stores, schools (Raymer Elementary, Kelowna Secondary, OK College, KLO Middle School), banking, medical facilities & City Transit. These homes have lovely city/mountain/valley views. Standard Strata Bylaws to be adopted with the owners to decide on pet & rental restrictions over the longer term. GST is applicable on top of the purchase price. Enervision Enviromatcis Group Energy Advisor states a 33.5% increase in energy efficiency than what is required. We invite you to come for a look, and please consider making this last remaining townhome your new home. (id:58301)
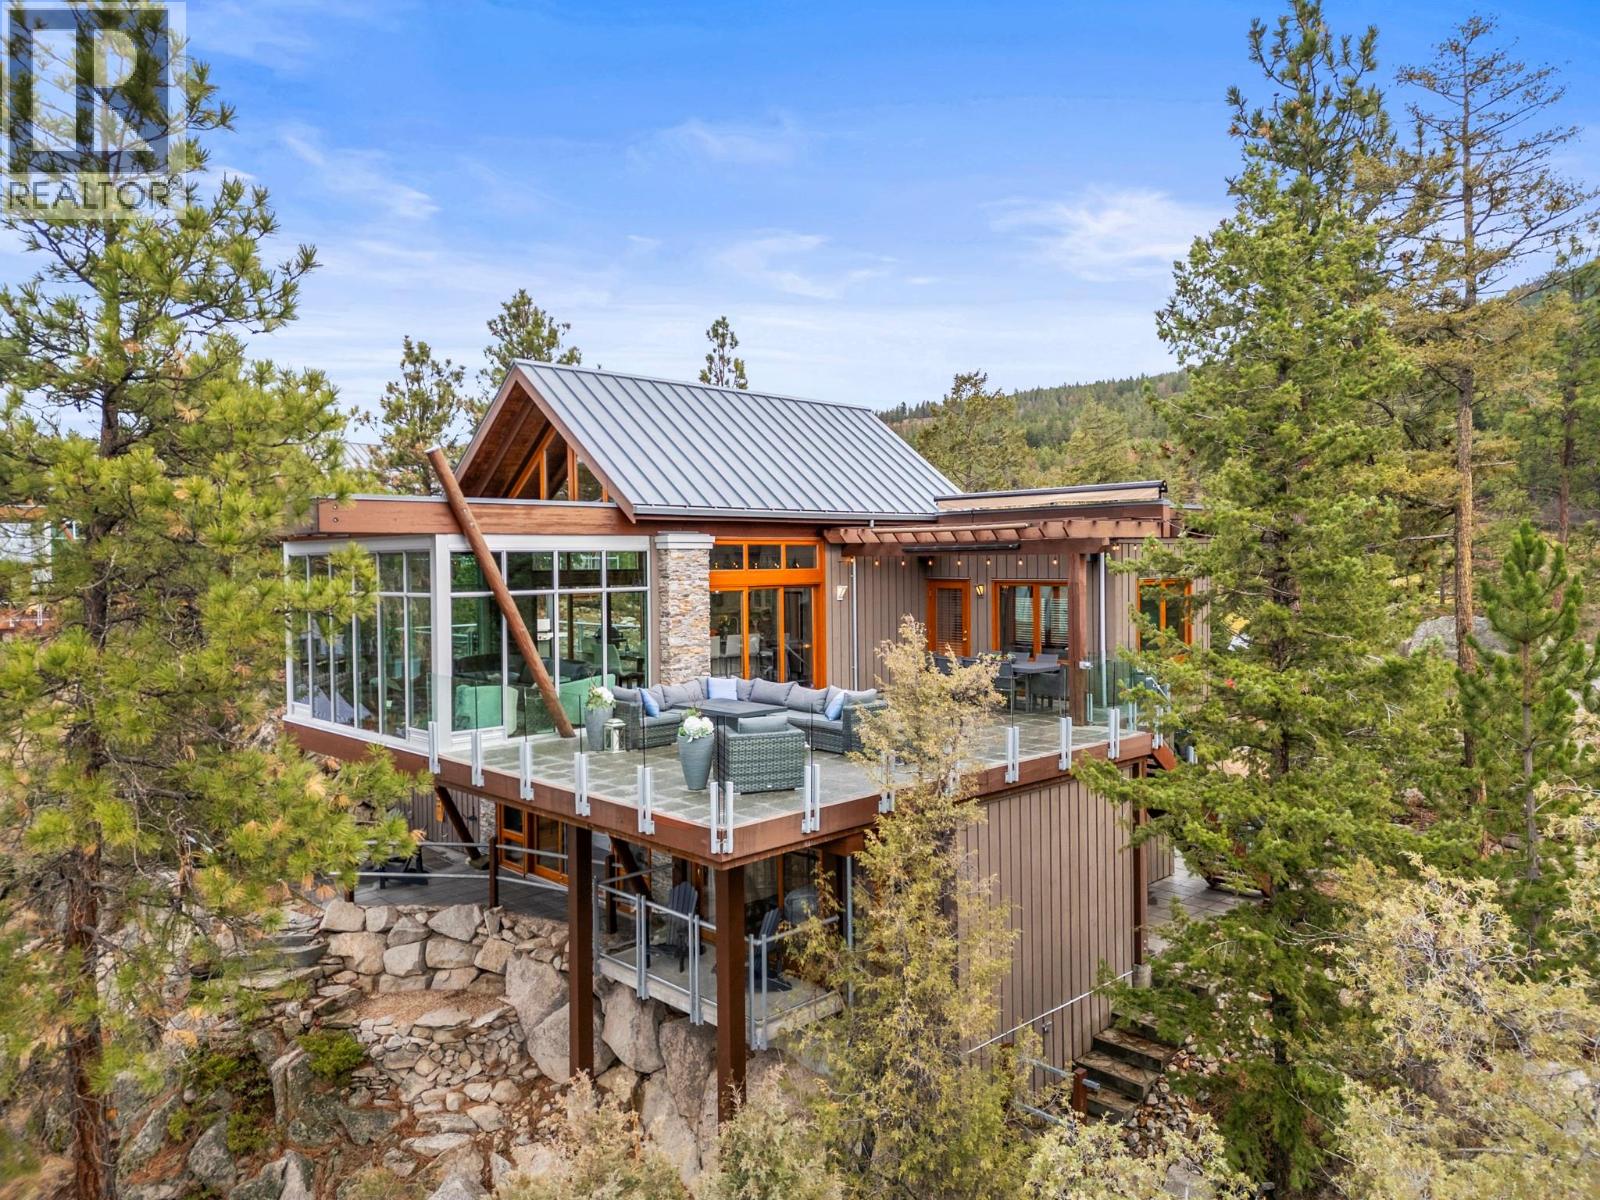
Perched above Okanagan Lake in the prestigious Outback Resort, this stand-alone Ridge Home blends architectural drama with unforgettable indoor-outdoor living. Surrounded by towering pines and panoramic lake views, the home was designed to fully capture the beauty of the Okanagan from nearly every room. The breath-taking upper-level features soaring vaulted wood-beam ceilings and a dramatic cantilevered living room wrapped in floor-to-ceiling glass. Natural light pours across hardwood flooring while unobstructed lake and mountain views create a stunning backdrop throughout the day. The completely remodelled kitchen showcases quartz surfaces, custom white cabinetry, updated appliances, a walk-in pantry, and a center island ideal for entertaining. The main deck is easily one of the largest expanded decks in the entire Outback. The 670 square-foot deck includes an outdoor movie screen and an automatic awning. The main deck is suspended above the lake with room for dining, lounging, evening wine, and hosting unforgettable summer gatherings. Additional storage has been incorporated beneath this deck, and a separate secondary BBQ deck off the kitchen adds even more functional outdoor space. Downstairs, the primary retreat offers a seamless private master patio with a hot tub and an outdoor shower, along with a beautifully renovated ensuite with in-floor heating and a walk-in closet. The second bedroom has its own private deck for your guests to enjoy the views in privacy, and the third bedroom has a built-in office space. Approximately $350,000 worth of renovations in total. Built-in smart audio, heating, and security systems throughout the home enhance the atmosphere, while world-class Outback amenities include private beaches, Marina access, Pools, Hot-tubs, tennis courts, fitness centre, and gated security. A boat slip is available separately, if desired. (id:58301)
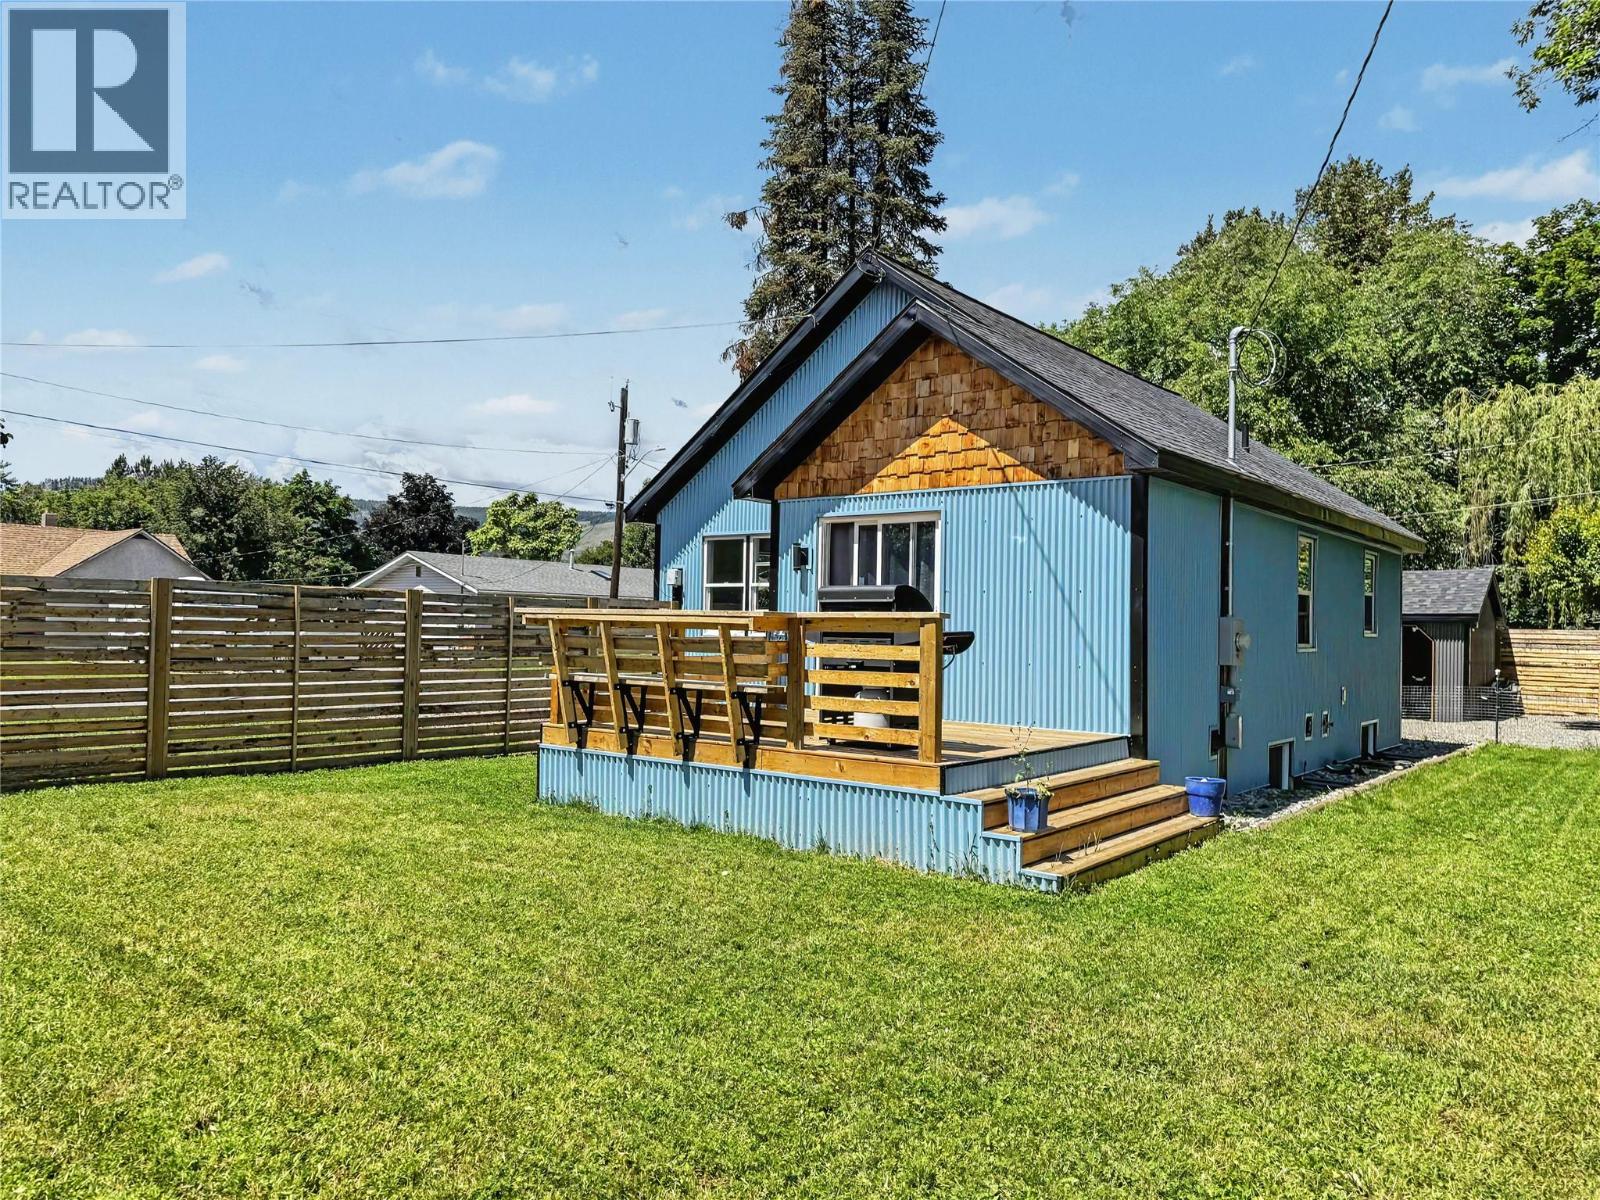
Beautifully renovated three-bedroom, two-bathroom home on a large, south-facing double corner lot in a desirable Grand Forks neighbourhood. Walk to downtown, schools, and the riverfront while enjoying modern comfort, privacy, and plenty of outdoor space. Originally built in the 1940s, the home has been extensively updated with quality finishes and custom design throughout. The bright, open-concept main floor features a modern kitchen with two-tone cabinetry, brick backsplash, breakfast bar, and easy flow into the dining and living areas. Patio doors open to a timber deck with built-in seating and mountain views. The main level includes the primary bedroom and a stylish bathroom with spa tub, separate shower, and tile finishes. Downstairs offers a spacious living area, two additional bedrooms, a second bathroom with laundry, and flexible lounge space. Outside, the fully fenced yard includes lawn, fruit trees, garden space, driveway, and garage. Major upgrades include new foundations, plumbing, heating, 200-amp electrical service, panel and breakers, complete rewiring, and new interior and exterior insulation. Finished with modern, low-maintenance materials, this thoughtfully updated home is built for comfort and longevity. (id:58301)