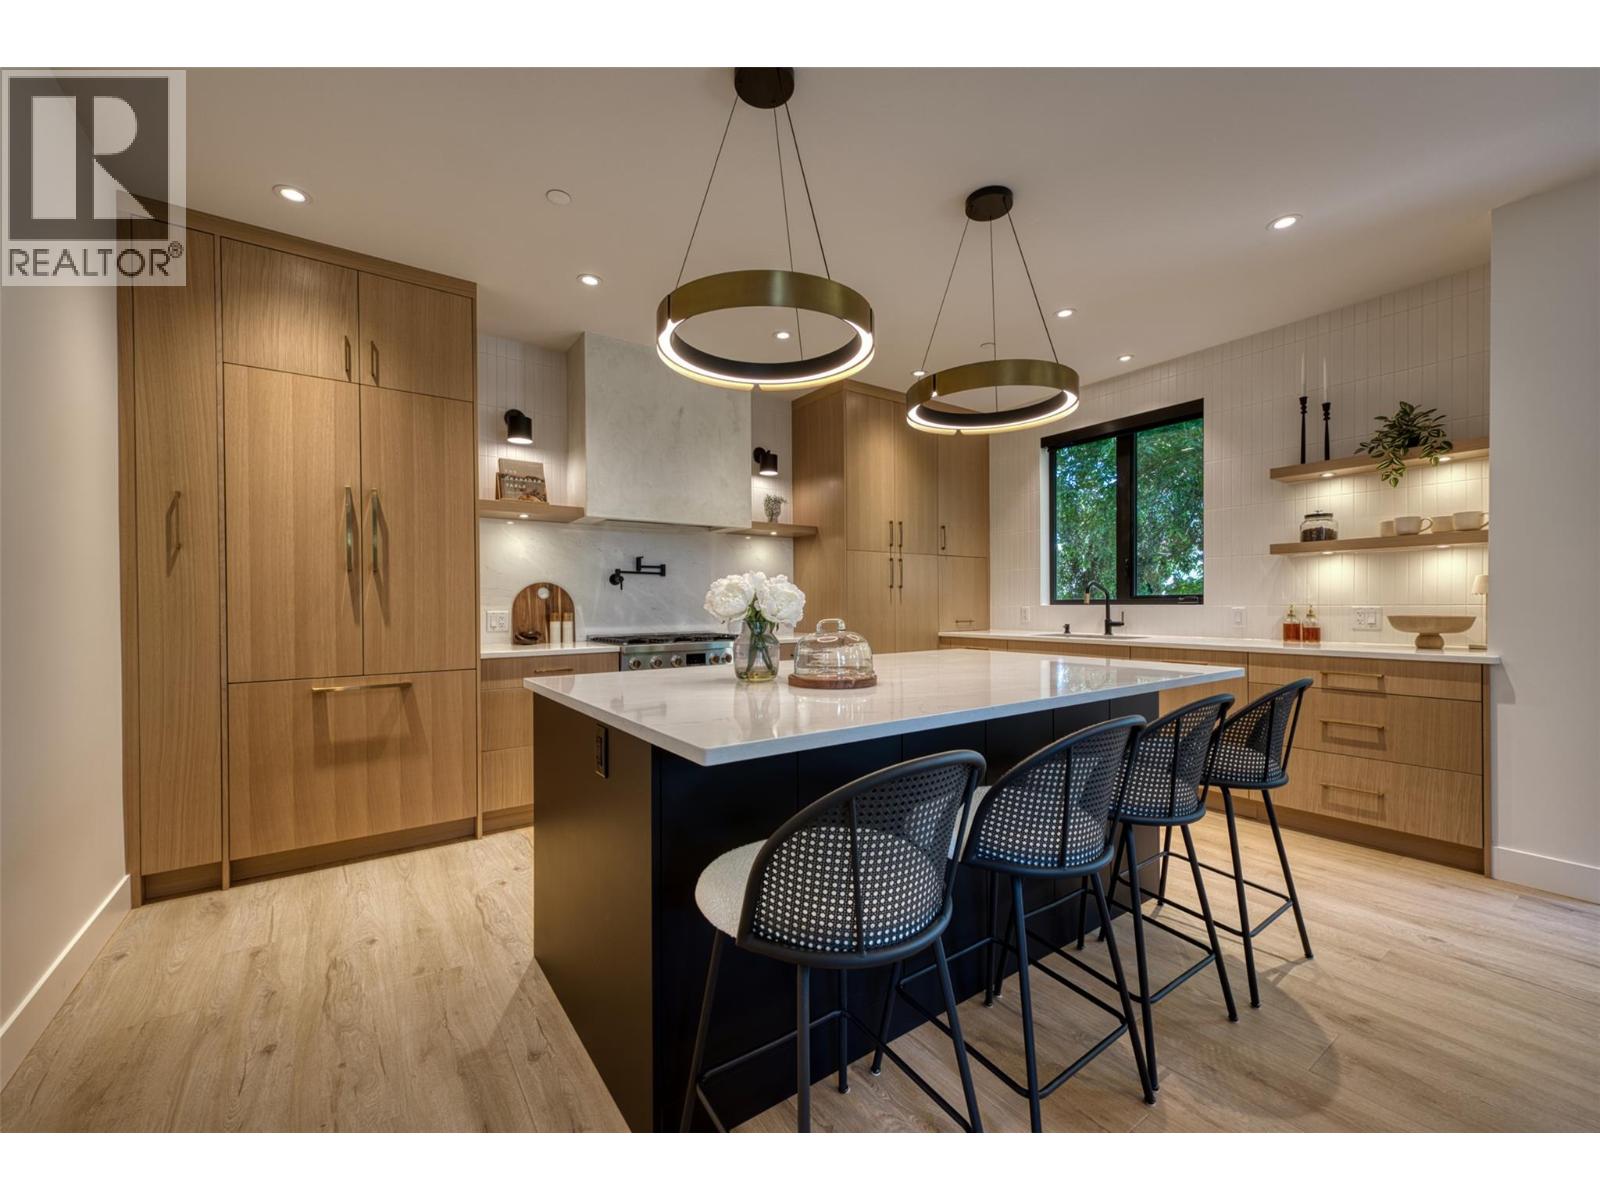
Welcome to Holland Place, a premier five-unit luxury townhome development in one of Kelowna’s most sought-after locations. Surrounded by a vibrant mix of restaurants, local shops, parks, golf courses, and schools — ideal for professionals, students, or anyone looking to live steps from it all. Thoughtfully designed, each of the five townhomes features three bedrooms and two and a half bathrooms, including a spacious primary suite with a spa-inspired ensuite complete with dual vanities, a soaker tub, custom shower, and custom walk-in closet. Inside, you'll find an elevated level of finish throughout — from custom cabinetry and designer lighting to a striking floor-to-ceiling fireplace and more. Each home includes an attached double garage and access to an expansive private rooftop patio, offering exceptional outdoor living and the perfect setting to host and unwind. Holland Place blends contemporary design, luxury finishes, and a walkable lifestyle — a rare opportunity in the heart of Kelowna. (id:58301)
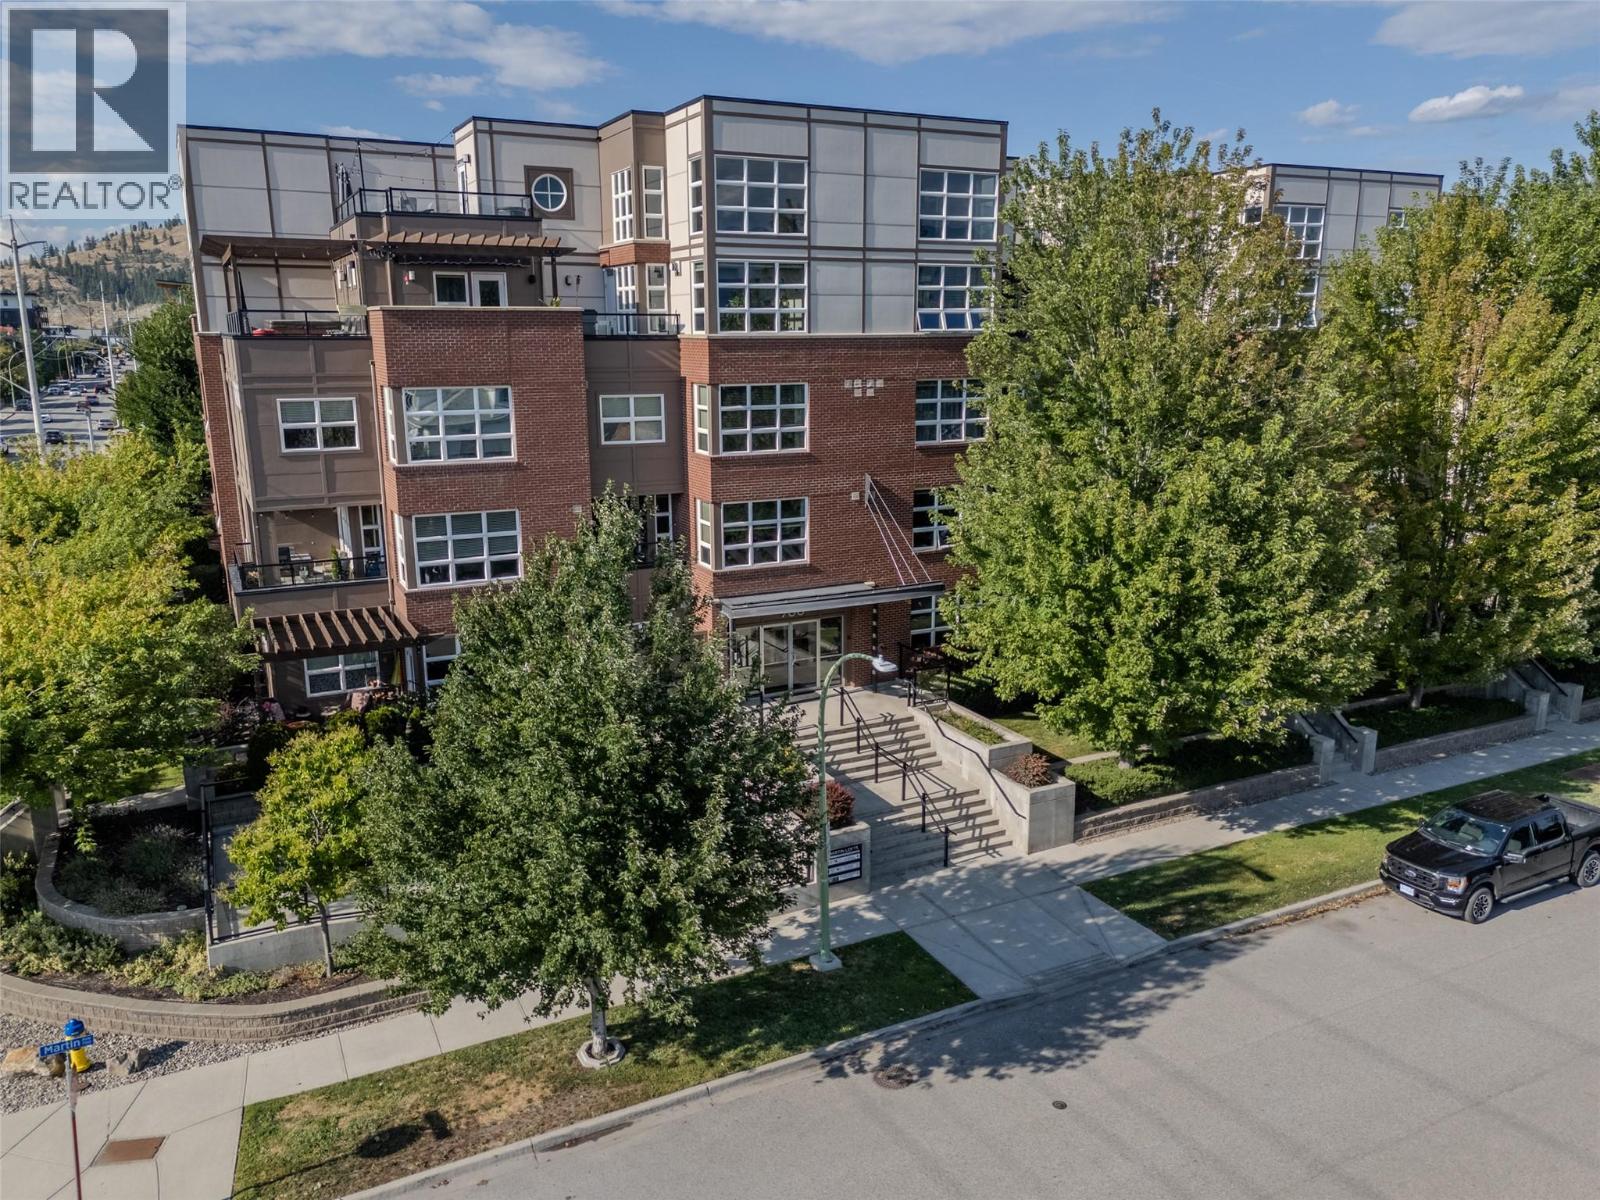
DOWNTOWN KELOWNA LIVING AT ITS FINEST! Welcome to this stunning 1-bedroom ground-floor home at the highly desirable Martin Lofts. Boasting 743 sq. ft. of bright, open-concept living space, this industrial-chic unit features soaring ceilings, contemporary finishes, and central air. The standout feature is the massive private walk-out patio—a rare urban oasis perfect for outdoor dining, entertaining, or giving your pet quick access. The modern kitchen shines with a large island, sleek cabinetry, and stainless steel appliances.Unbeatable location with a 94 Walk Score! You are just steps from Kelowna’s best restaurants, breweries, beaches, Knox Mountain, and the upcoming UBCO downtown campus. Includes secure underground parking and a storage locker. Pet-friendly (1 dog or 1 cat, no size restrictions) and long-term rentals allowed, making this a phenomenal first home or investment property. Don't miss out on this downtown gem! Strata has very strong Contingency fund. (id:58301)
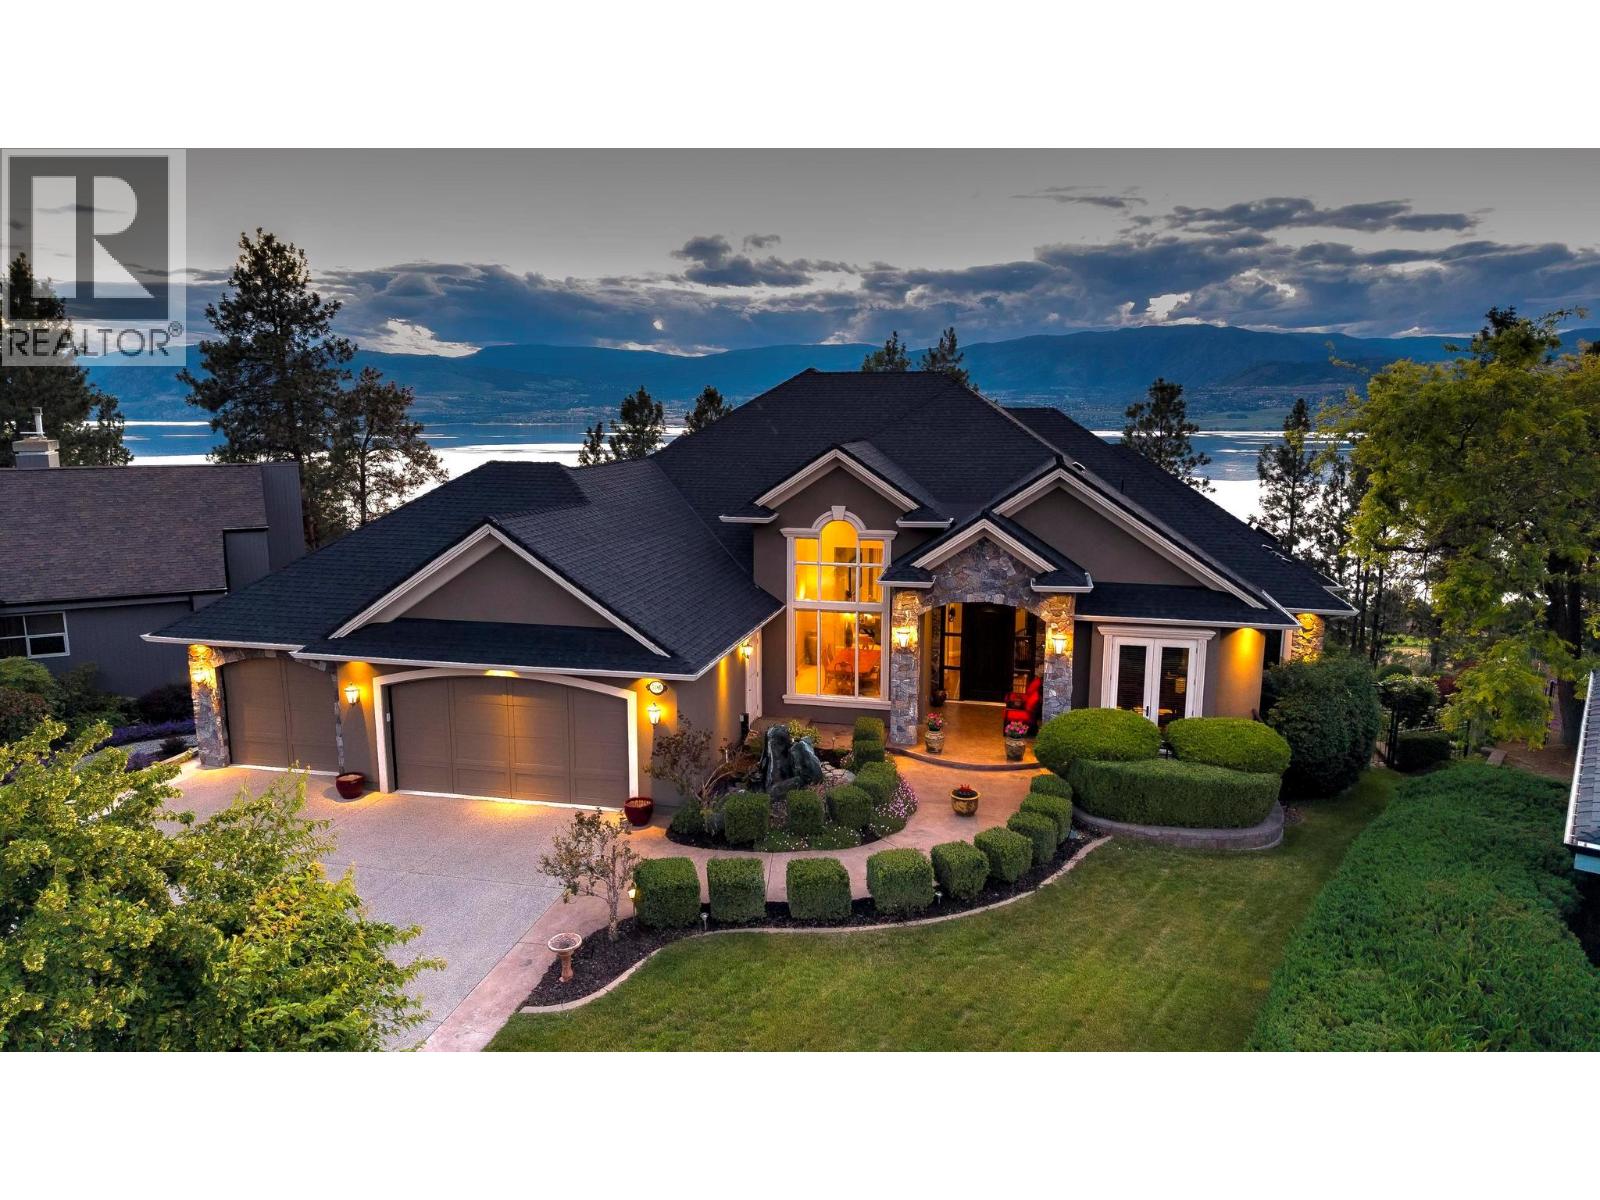
Perched in the highly sought-after Upper Mission, this exceptional luxury residence offers over 6,000 sq. ft. of beautifully designed living space, breathtaking views, and privacy in an established neighbourhood. Dramatic ceilings, oversized windows, and expansive walls ideal for showcasing art create a stunning backdrop throughout the home. The chef-inspired kitchen features premium finishes, abundant workspace, and a dream butler’s pantry designed for effortless entertaining. The main-floor primary retreat enjoys panoramic lake and vineyard views, a private balcony, spa-inspired ensuite, and expansive walk-in closet. A beautifully appointed den or office with its own entrance opens to the lush front garden. The walkout lower level is designed for entertaining and relaxation, featuring a spacious recreation room, wine room, games room, media room, three generous bedrooms, and two full bathrooms. Outside, enjoy a private patio with hot tub and landscaped gardens. Expansive covered decks showcase unforgettable Okanagan sunsets over vineyards and Lake Okanagan. A triple-car garage, RV hookup, and ample parking complete the package. Steps from Lebanon Creek Greenway and minutes to hiking, boating, swimming, golf, wineries, and amenities, this remarkable property offers the ultimate Okanagan lifestyle. (id:58301)
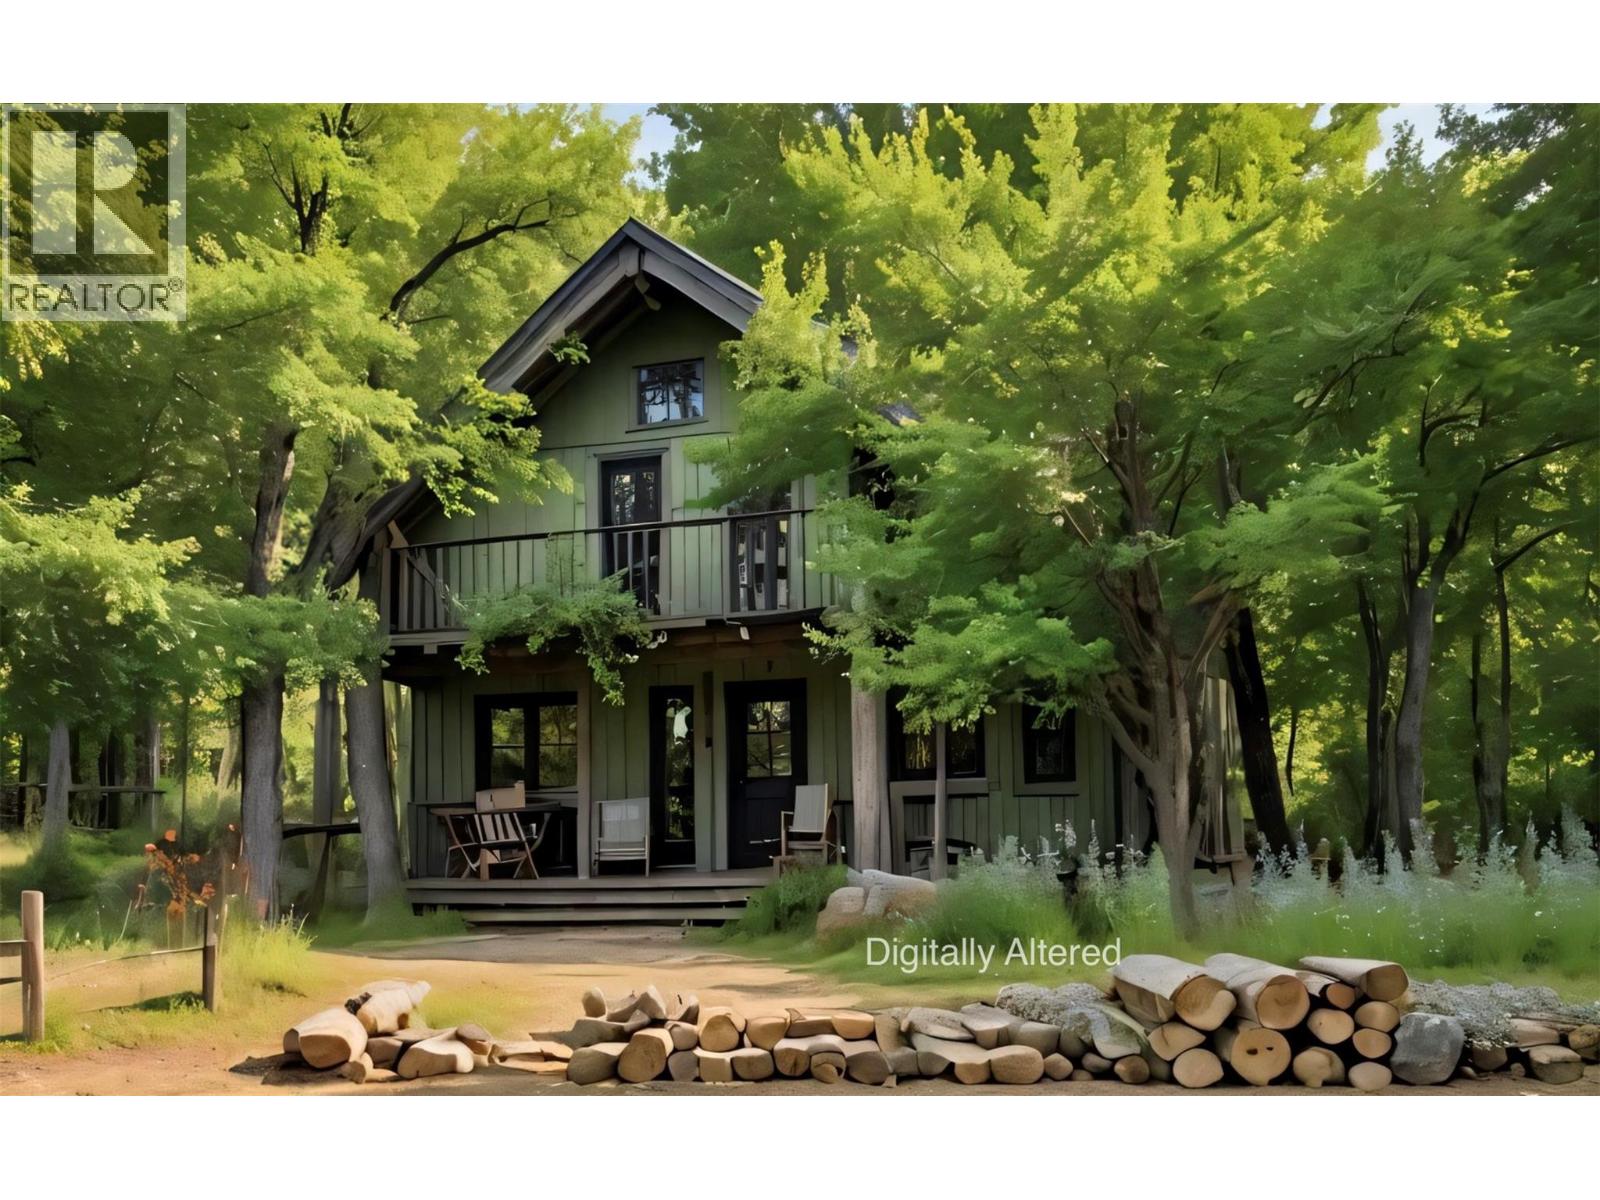
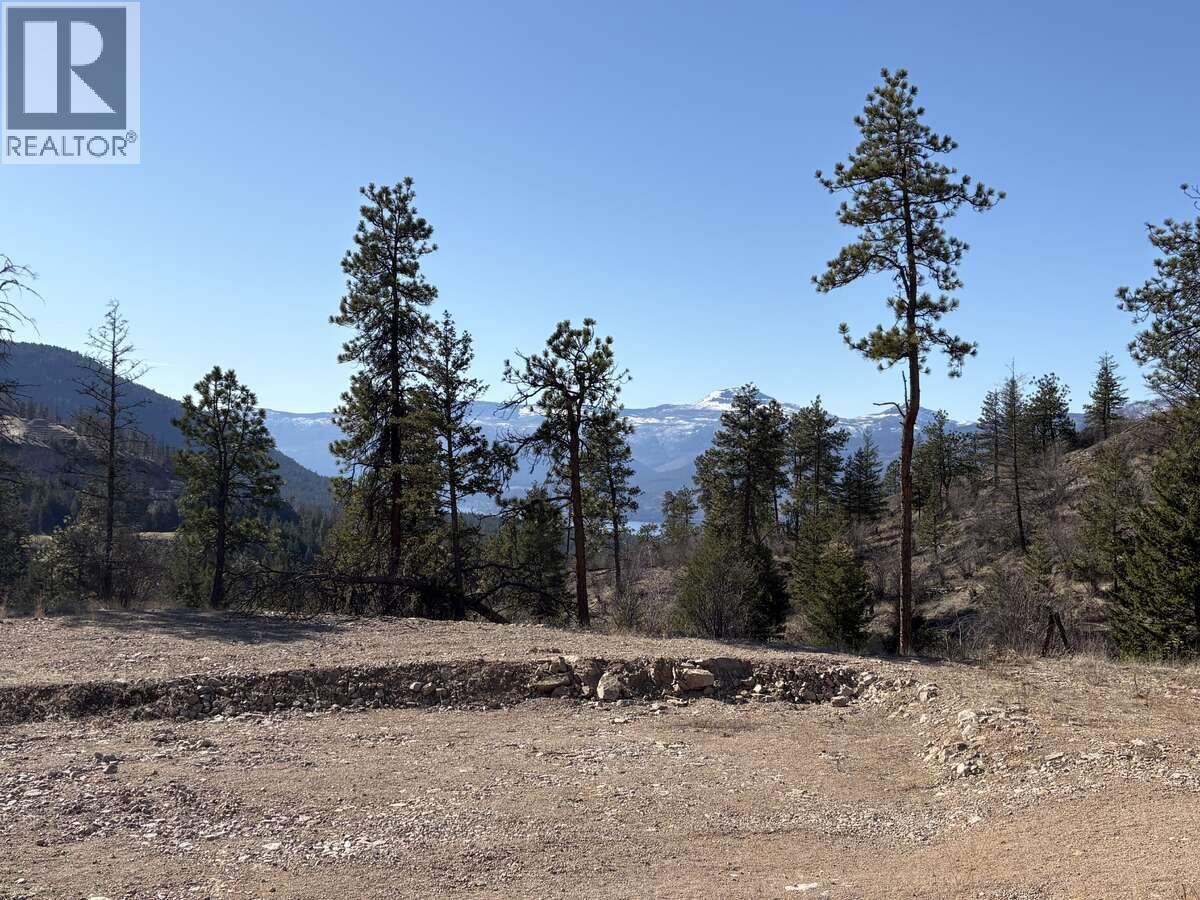
Here is a rare opportunity to own 2.17 acres of property at Chain Lake, B.C. The 2026 BC Assessed Value is $486,000 but the Sellers just want it sold! Peaceful lake views, privacy and access to year-round outdoor activities can be yours for a bargain. Although it's being sold for land value; it includes a small cabin with a well and septic. Power on the property. While the structure likely needs to be removed, there's always potenial to restore to its former charm with some effort and TLC. AI ENHANCED PHOTOS INCLUDED IN PHOTO SERIES to demonstrate possibilities. Whether you are looking for a quiet getaway, a destination for family and friends, or a future building site, this property offers immense potential. Highlights include: starry nights, peaceul mornings, sounds of nature, beautiful lake view, right across the street from the water's edge, easy access, close to the KVR trail, near crown lands, excellent fishing and an abundance of nature . Call your agent for more information or to book a showing! Buyers must be accompanied by their agent. (id:58301)
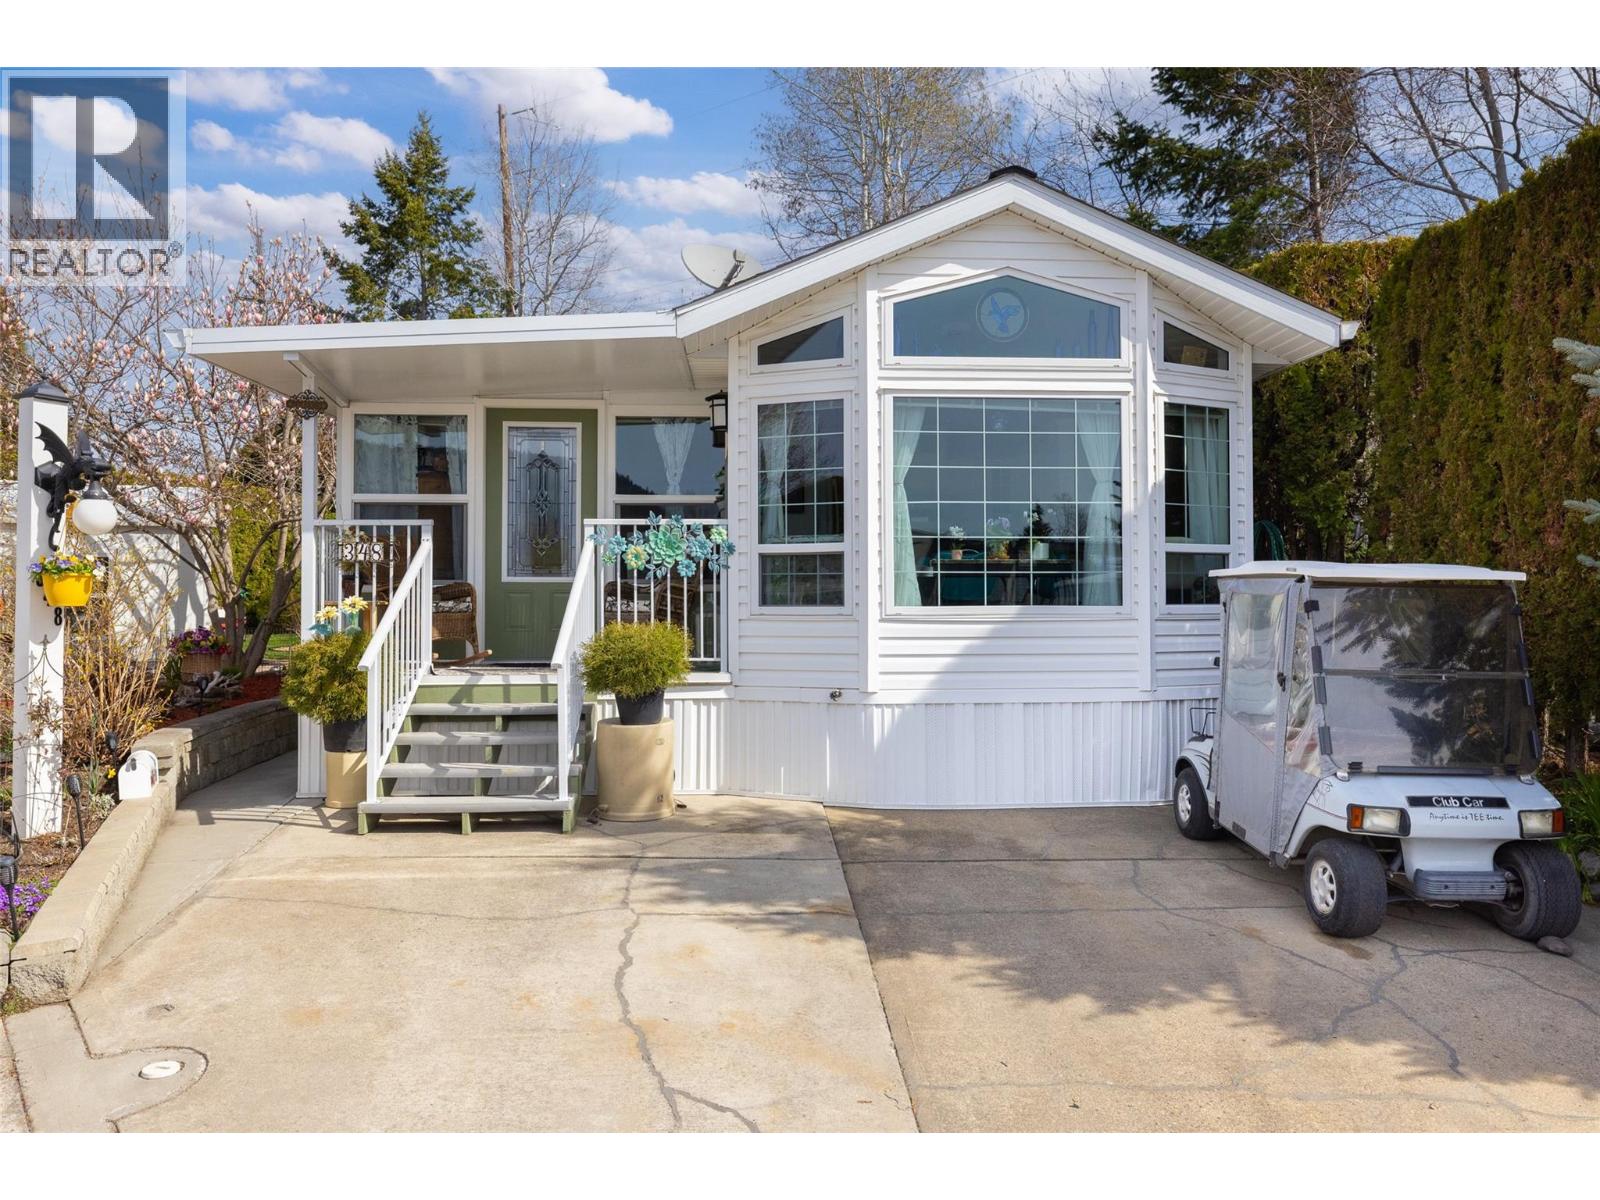
Okanagan living at its best with a RARE double sized lot at the popular Holiday Park Resort! Surrounded by lush lawns, vibrant gardens, a tranquil goldfish pond, and complete privacy, this fully irrigated property also includes a beautifully maintained park model home offering over 850sqft of living space PLUS a large covered deck overlooking the stunning backyard. Adding to the incredible value is BRAND NEW quartz countertops with huge farmhouse sink, offering plenty of space for the home chef or baker. Designed for year round living, the propane fireplace is another fantastic upgrade you don't see often in these homes and offers additional, cost effective heating for those cozy winter days. As part of this welcoming community, you'll enjoy access to four pools, three hot tubs, pickleball & tennis courts, a 6 hole golf course, two dog parks, a private beach, a fully equipped gym, hair salon, recreation center with pool tables, darts, card tables, library and full commercial kitchen. Plus there's an outdoor BBQ and picnic area, shuffleboard court, a general store with groceries and a cafe, and even an on-site restaurant!! With low maintenance fees, No PTT or SPEC TAX, and a pre-paid lease until 2046, this rental friendly property offers the ultimate in easy, resort-style living - all that's missing is you! (id:58301)
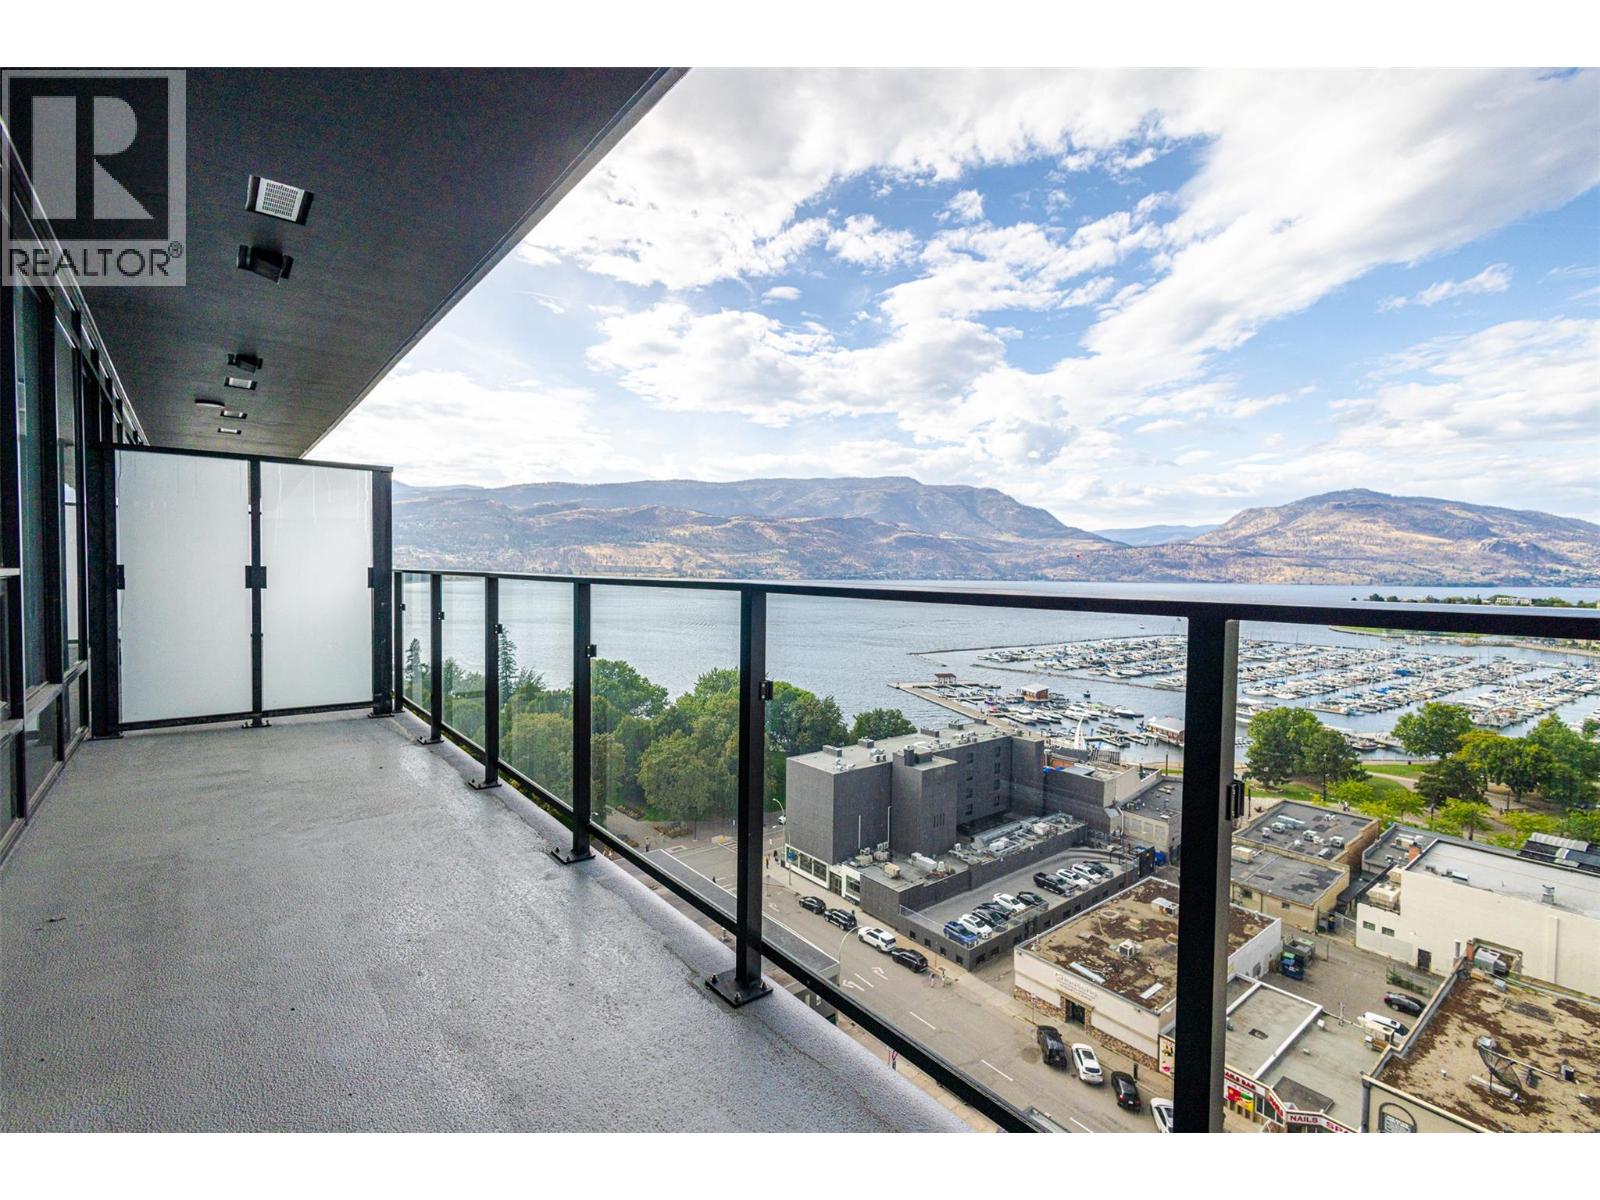
Rarely available and highly sought-after, this 1-bedroom residence in prestigious Tower 1 at Water Street by the Park boasts panoramic lake, marina, mountain, and city views. At 542 sq. ft. (developer measurement), this north-facing floor plan is larger than comparable 1-bedroom layouts in Tower 2. Floor-to-ceiling windows flood the open-concept living space with natural light, while the designer kitchen features quartz countertops, premium appliances, and sleek cabinetry. A spa-inspired bathroom and private balcony complete this exceptional home. Enjoy resort-style living with access to The Deck—featuring a heated outdoor pool, hot tubs, sauna, steam room, lakeview fitness centre, theatre, wine room, party room, games room, business centre, dog run, and more. Includes secure underground parking and smart building access. Act fast—this opportunity won't last. If it isn't sold, the seller plans to rent it out in September. (id:58301)
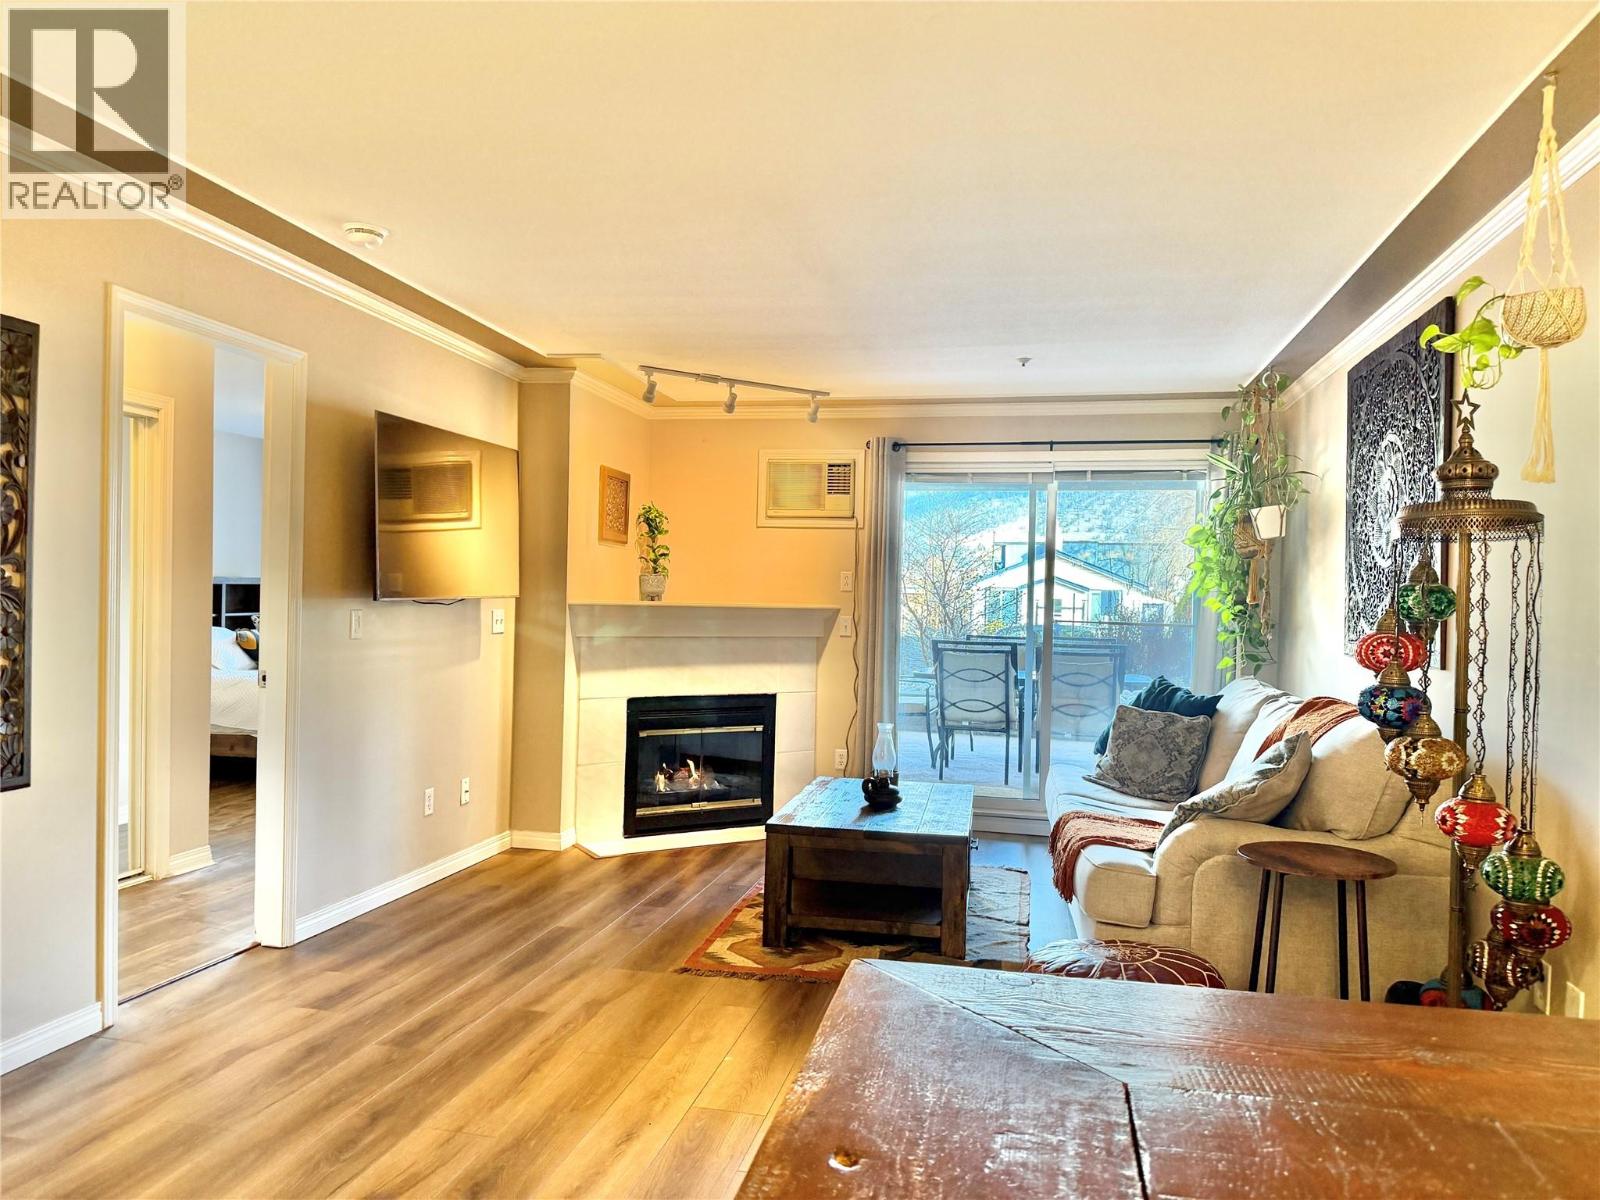
Discover the perfect urban retreat with this spacious 1,001-square-foot, two-bedroom, two-bathroom residence situated in an awesome location just steps from vibrant coffee shops, local breweries, and the beautiful shores of Okanagan Lake. This home features an incredibly smart floor plan where the bedrooms are separated by a large, open living and dining area to ensure maximum privacy and flow. The interior has been thoughtfully updated with recently upgraded flooring, fresh paint, and modern lighting fixtures throughout, making it entirely move-in ready. One of the most impressive features of this home is the massive covered patio, which is accessible via sliding glass doors from both bedrooms as well as the main living room. This outdoor oasis includes a natural gas hookup for your barbecue, while the cozy indoor gas fireplace is conveniently included in your strata fee to help keep living costs predictable. Residents also benefit from the peace of mind provided by secure underground parking in a well-maintained building. This building also features a secure bike storage area and common yard space. This professionally managed complex is perfect for investors or those seeking a quiet lifestyle, as rentals are permitted. While the building remains a no-pet community, the proximity to downtown amenities and the lakefront makes it a premier choice for anyone looking to enjoy the the Okanagan lifestyle. DON'T MISS THE OPEN HOUSE JULY 25 11:30 AM UNTIL 2PM. ALL ARE WELCOME! (id:58301)
For more information, please click Brochure button. Spectacular 0.35 acre lot located within the Predator Ridge Golf Resort, with breathtaking views overlooking Lake Okanagan, Terrace Mountain and the Ridge golf course. This very private oversized south-west facing property is located within a quiet cul-de-sac of the newly established Wildsong development. It offers the prospective owner numerous options for a large custom-designed home (potential over 9,800 sq ft of buildable area), with plenty of space remaining for a large pool and outdoor entertainment area. An abundance of amenities are offered within the Predator Ridge Resort, including two highly rated championship golf courses with state-of-the-art practice facilities, tennis and pickleball courts, a comprehensive fitness centre, with an Olympic sized pool, yoga and steam rooms, etc., multiple biking/hiking trails, a fine dining restaurant and shops. Easy access to Sparkling Hill Resort, SilverStar Mountain Ski Resort and multiple wineries as well. No speculation tax. (id:58301)
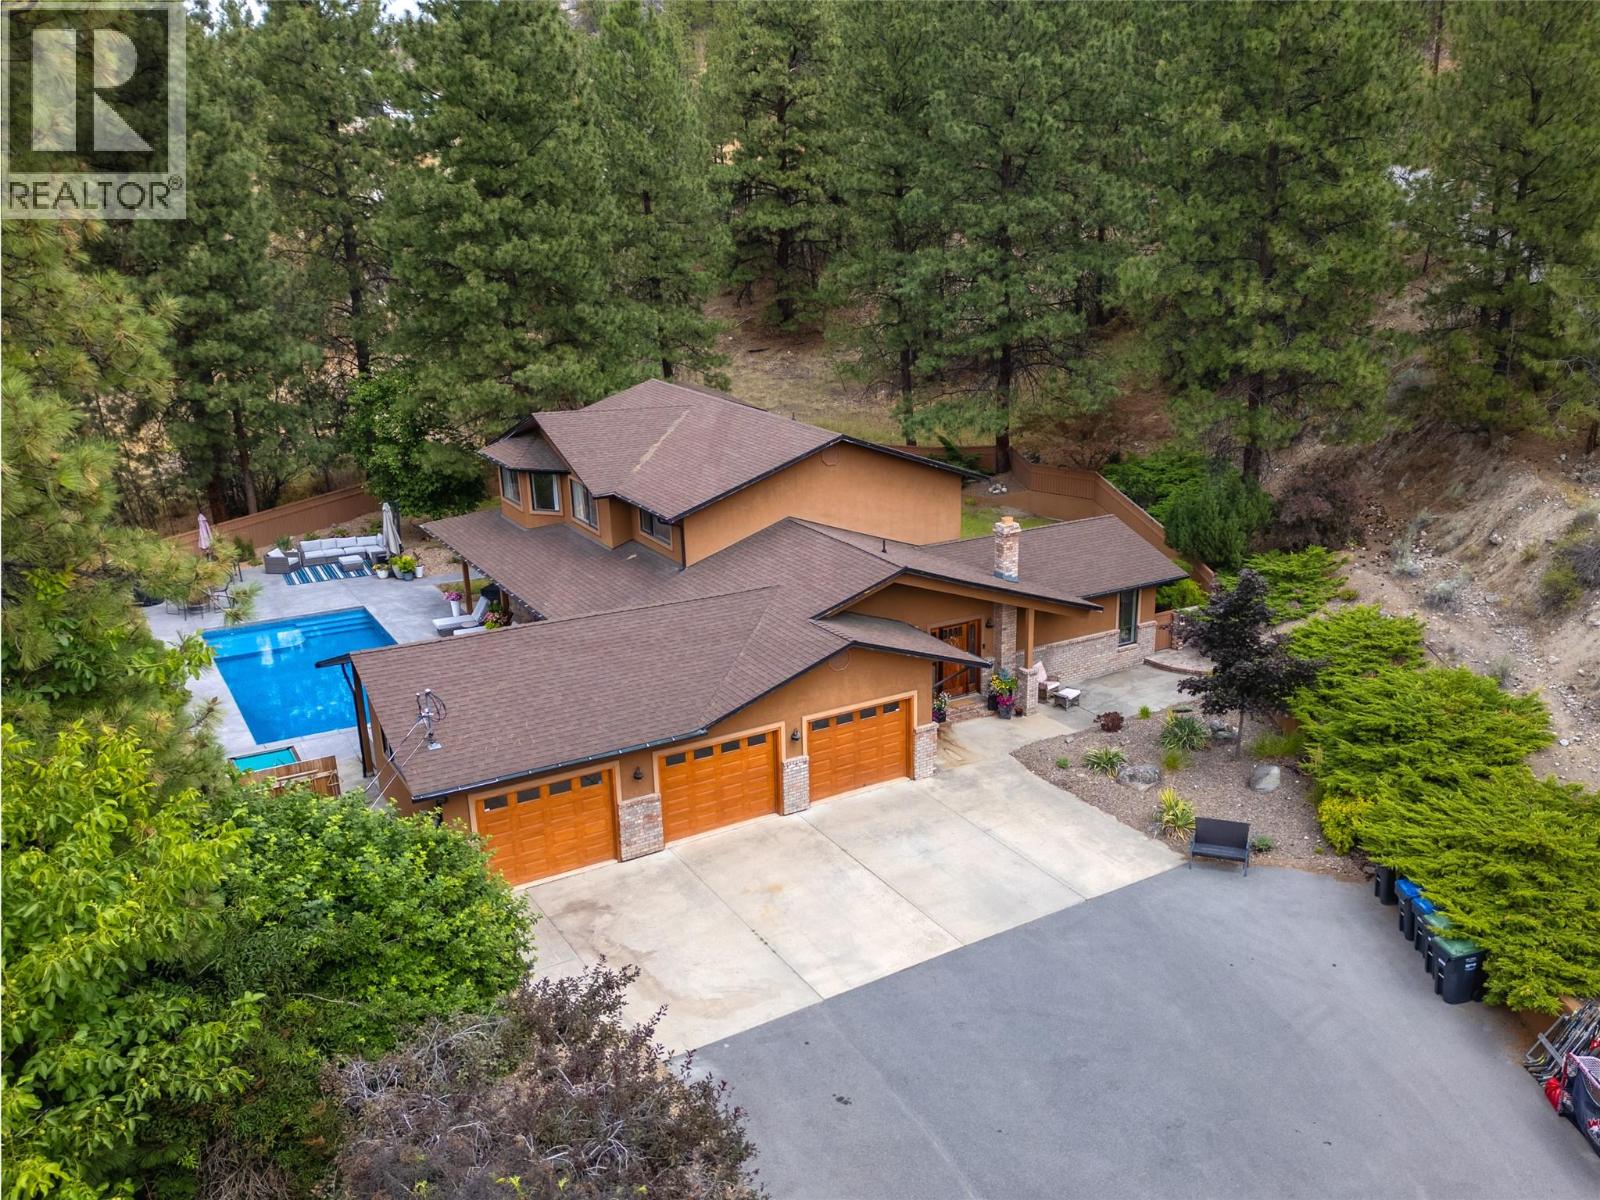
Welcome to Valleyview Road, a pristine stretch of countryside mere minutes into town or to Skaha Lake beach & Park! This private oasis sits on 2 acres of gorgeous landscaped & fenced yard with nature-scaped surroundings. Complete with a stunning pool brand new in 2024, this 3021 sqft home has an attached triple-car garage, four bedrooms, three bathrooms, valley views & privacy, plus an ideal family layout. The main floor & mechanical of the home was redone in 2018 by Jillian Harris as part of the hit tv show Love It Or List It Vancouver! As your enter the spacious foyer you’ll see the gorgeous hardwood floors, detail moulding, custom storage built-ins, massive living room full of options & the open-plan layout flowing into the beautiful dining room. The show stopper kitchen was all new in 2018; with white perimeter cabinets & accent island color, quartz counters, double wall-ovens & ample natural light, it looks right out of a magazine. The hardwood flows through this area into the adjacent family room overlooking the pool yard. There are multiple points of access to the back yard through French doors opening onto patios and decks in every direction. The main floor is finished off with a 4th bedroom, laundry, & guest bathroom. Upstairs are 2 great sized kids rooms & bathroom, a nook perfect for an office or library, & the spacious primary suite complete with ensuite bathroom & gorgeous walk-in closet. The pool area is an absolute dream for entertaining or family fun. This package can not be beat! (id:58301)
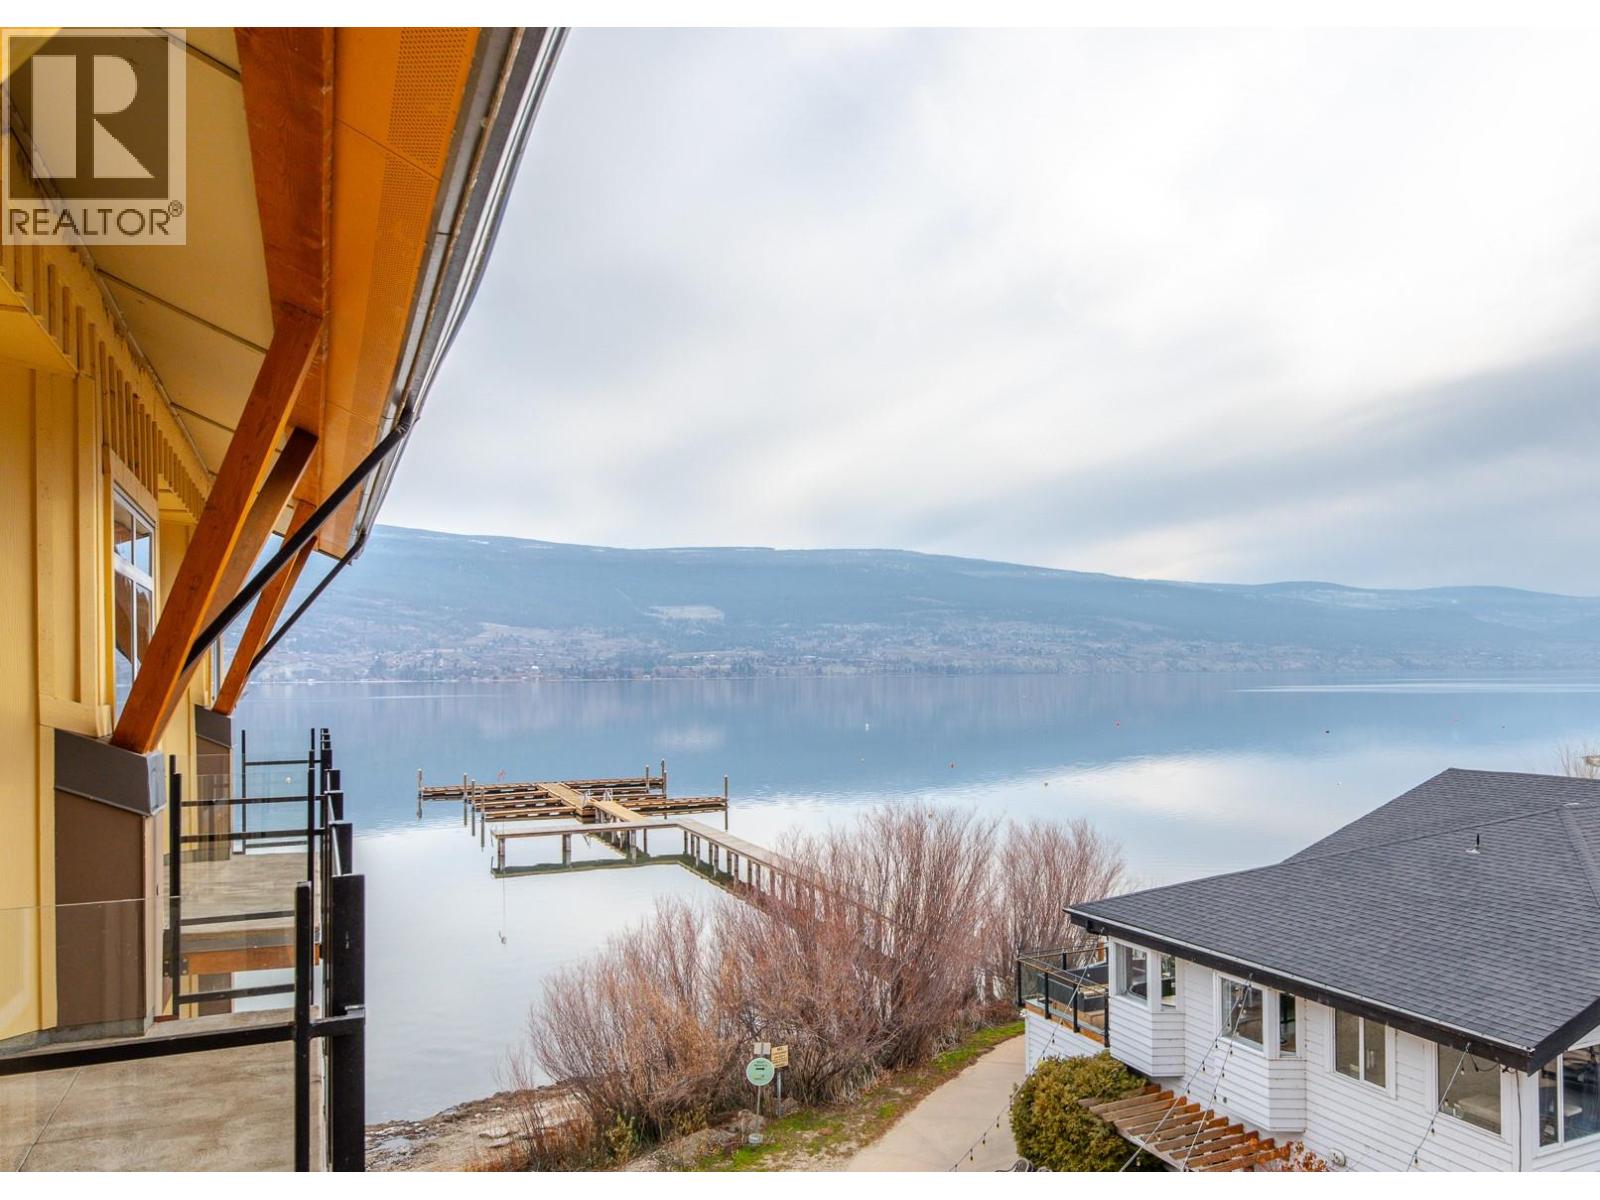
Perched on the top floor of the Summerland Waterfront Resort, this bright and airy suite offers a front-row seat to the natural beauty of Lake Okanagan and the surrounding mountains from your own private balcony. The open-concept interior comes fully furnished with granite countertops, stainless appliances, sofa bed and a cozy fireplace that anchors the living space. Beyond the suite, the resort serves as a complete lakeside playground, providing exclusive access to a private beach, heated outdoor pool, hot tubs, and a fitness center, all while being a short stroll from the marina and local dining. This pet-friendly property functions as both a personal sanctuary and a smart asset, offering a turn-key solution for those who want to enjoy the best of the Okanagan while benefiting from a professionally managed rental pool to generate income when you're away. All measurements are approximate. (id:58301)
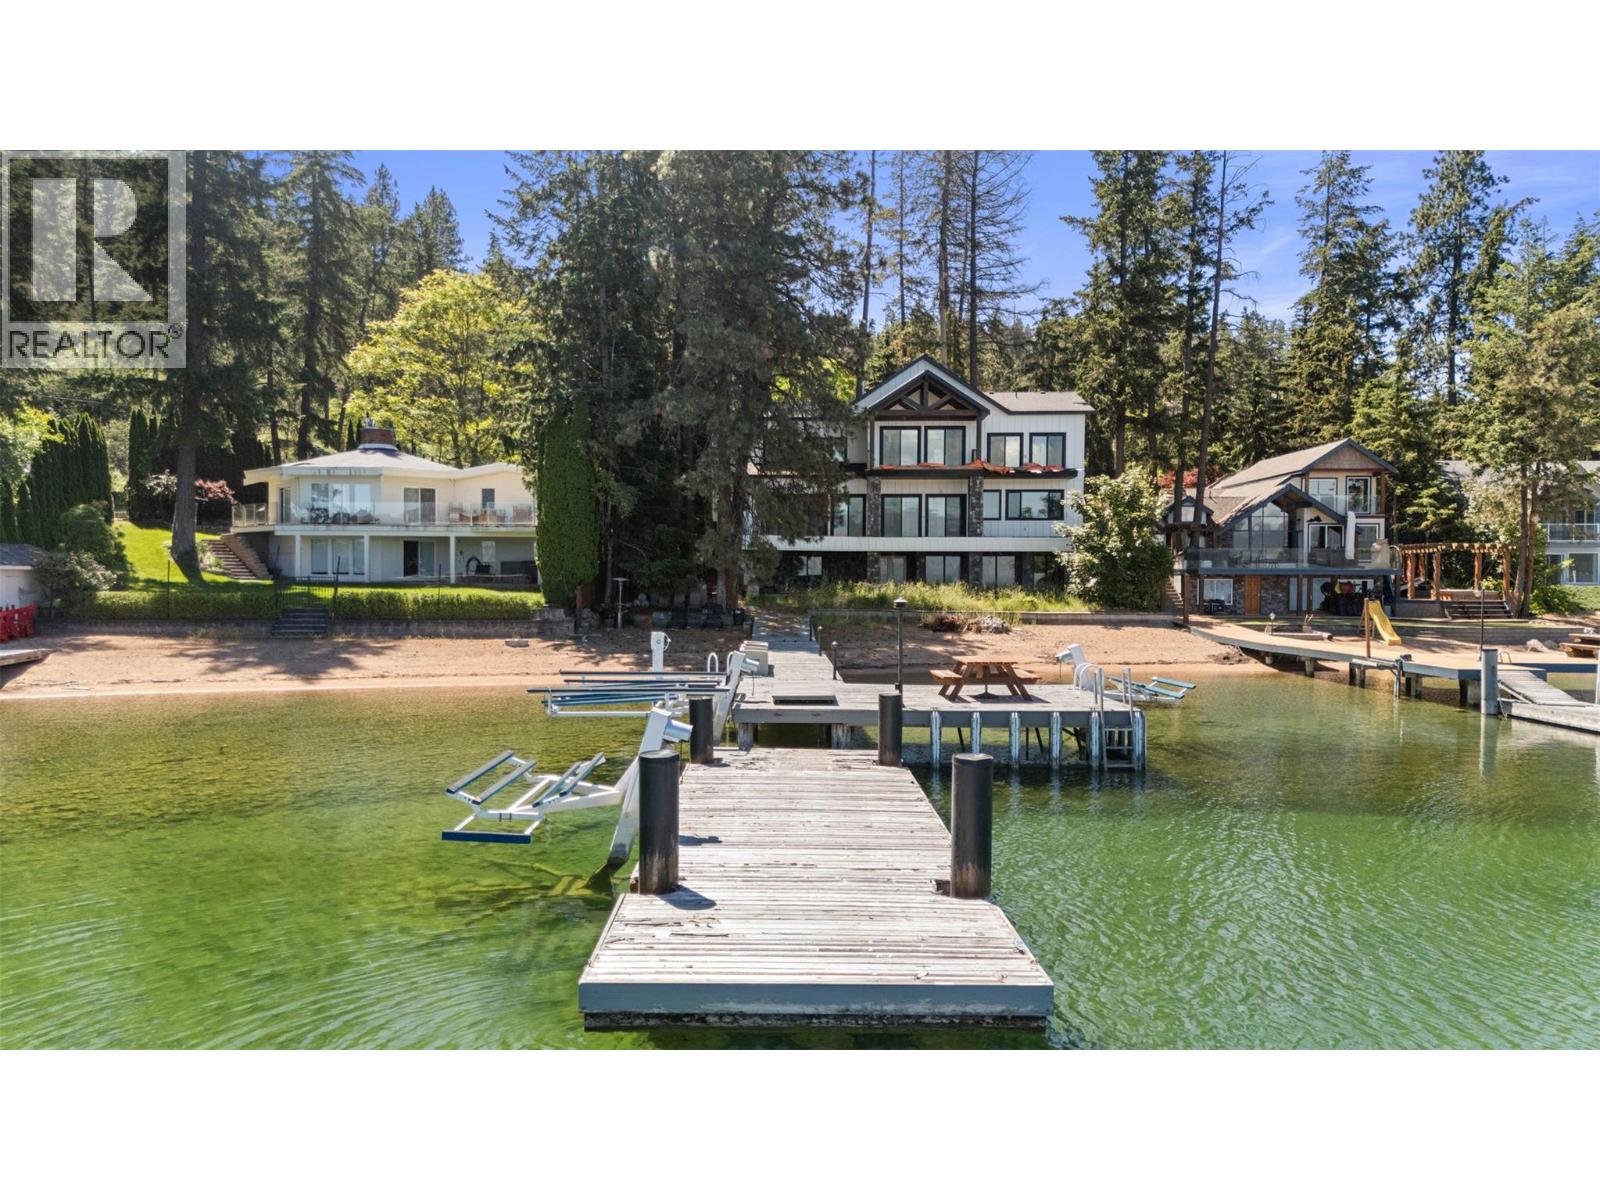
A rare waterfront canvas on the shores of Okanagan Landing, where the demanding structural craftsmanship is complete, leaving only the artistry of the final finish to your imagination and waiting for the visionary eye that will bring its interiors across the finish line. Inside and out, the heavy lifting has been flawlessly executed, presenting a structure of undeniable quality that is roughly eighty-eight percent complete. The home already breathes elegance, grounded by wide-plank white-washed wood floors and sophisticated tiling. Custom cabinetry has been meticulously installed throughout the kitchen, bathrooms, walk-in closets, and the lower-level entertainment bar. The walls are primed and standing ready for your personal color palette. The essential structural elements are beautifully set, leaving you the enviable task of selecting the countertops, light fixtures, sinks, and hardware that reflect your exact taste. The main living areas flow effortlessly toward the lakeside balcony, prepped and waiting for seamless glass railings to frame your unobstructed views of the water. On the lower level, a massive recreation space walks out to a covered patio ready for its final concrete pour, offering an ideal footprint for seamless indoor-outdoor summer hosting. Outside, the property transitions into a true playground of potential. While the yard is currently a blank slate requiring full landscaping, and the plans await the addition of your custom detached garage. Steps from the house, 88 of pristine, sandy shoreline meets the water, complete with a functional private dock. For the buyer who wants the uncompromising quality of brand-new waterfront construction without the multi-year wait of starting from scratch, this is your masterpiece in the making. (id:58301)
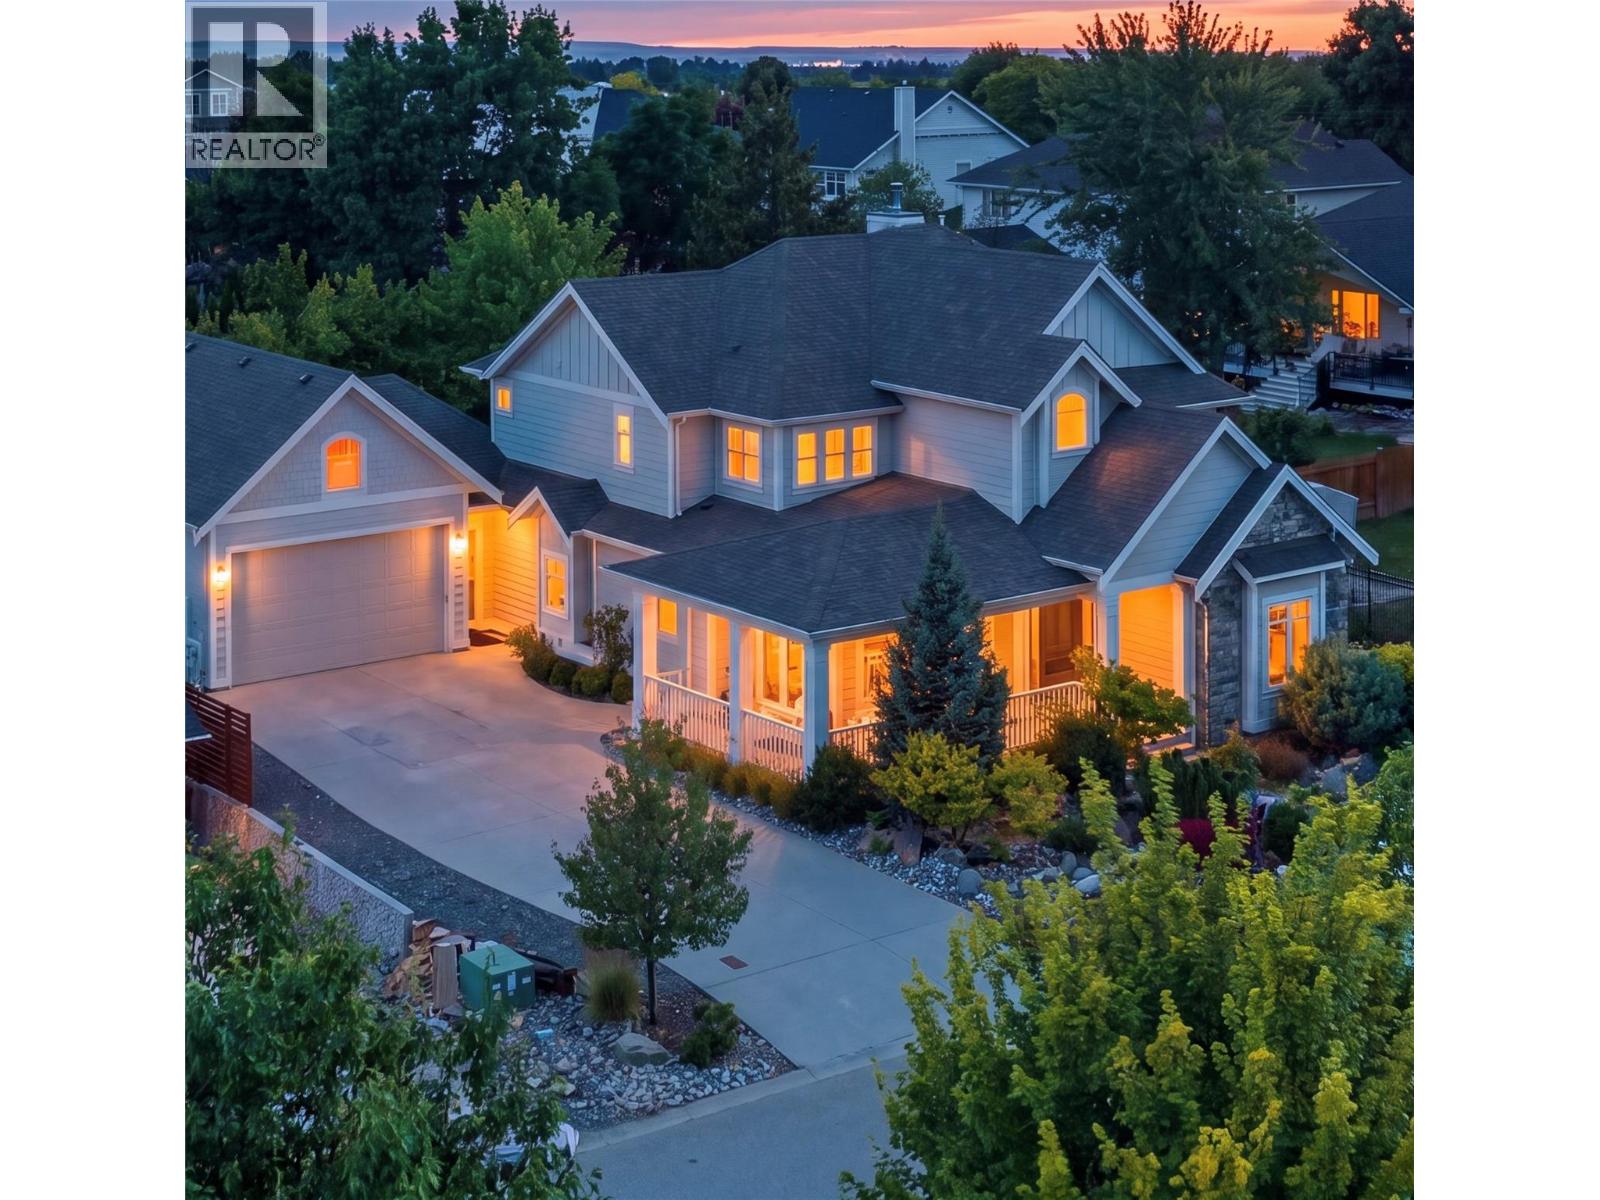
The Lower Mission neighbourhood every family wants; where kids walk to school & summers are spent at 2 nearby Okanagan beaches! Why spend an extra hour commuting from Upper Mission every day when you & the kids can enjoy a more convenient location with 2-storey home, basement, 6,000+sq.ft, surrounded by the finest homes, many of which are occupied by physicians looking for a quick drive to KGH hospital. Situated on a private 0.25-acre lot with RV parking, long driveway & tandem dbl garage with high ceiling, upper storage, vented sport closet & workbench. This thoughtfully designed home features 6 bdrms, 3 ensuites, 6 baths, & an ideal multi-generational layout with spacious gym, rec room, expansive kitchen with new gas stove/oven, primary with large walk-in closet & ensuite; an impressive office/guest bdrm on the main + soaring 20'+ ceilings in the great room, a wood-burning fireplace, classic wainscoting, crown moulding & timeless craftsmanship built by Don Campbell in 2015. Enjoy 2 dining areas, lrg pantry, laundry on 2 levels, folding door off dining area & potential to add solar power. The wide pool-sized backyard is landscaped with colourful roses, hot tub, automated Phantom screens & built-in outdoor gas fire pit ideal for gatherings. Walk to 2 elementary schools, a private middle school, OKM Secondary, Sarsons & Hobson Beach, Mission Tennis Club, DeHart Park, H20, MNP Place, & Kelowna General Hospital is all very close. Properties of this calibre are a must-see. (id:58301)