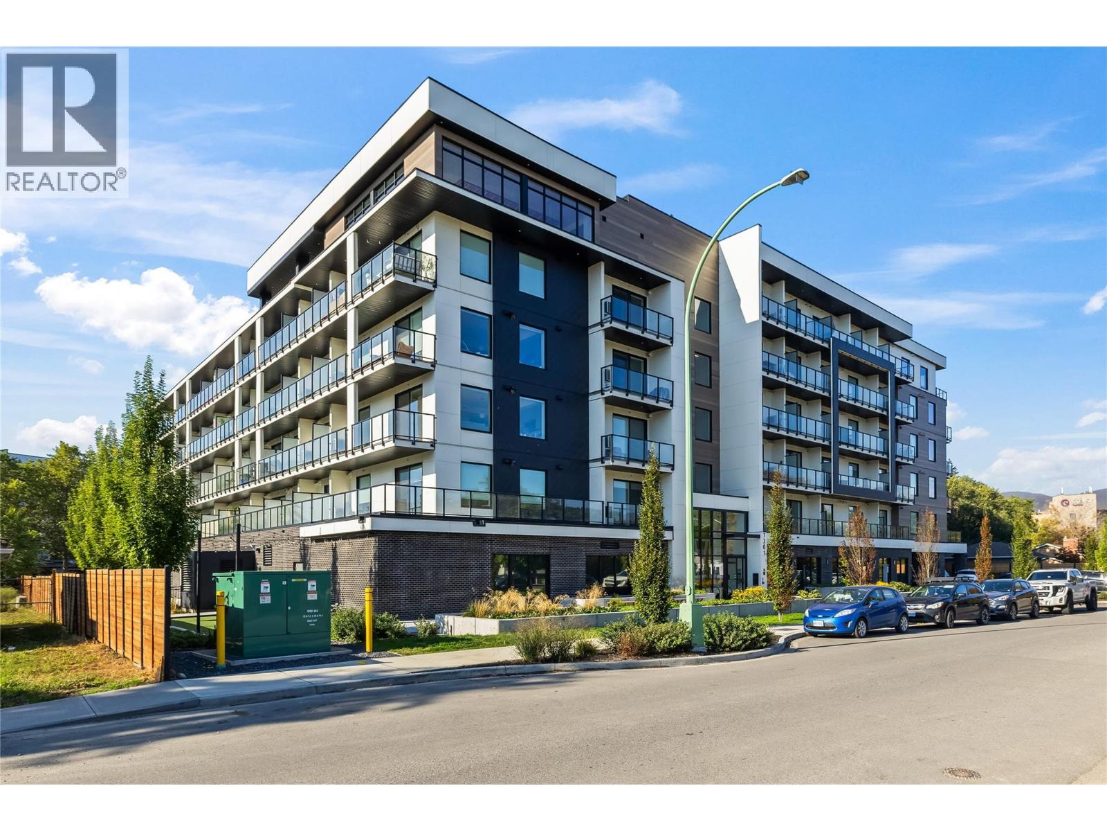
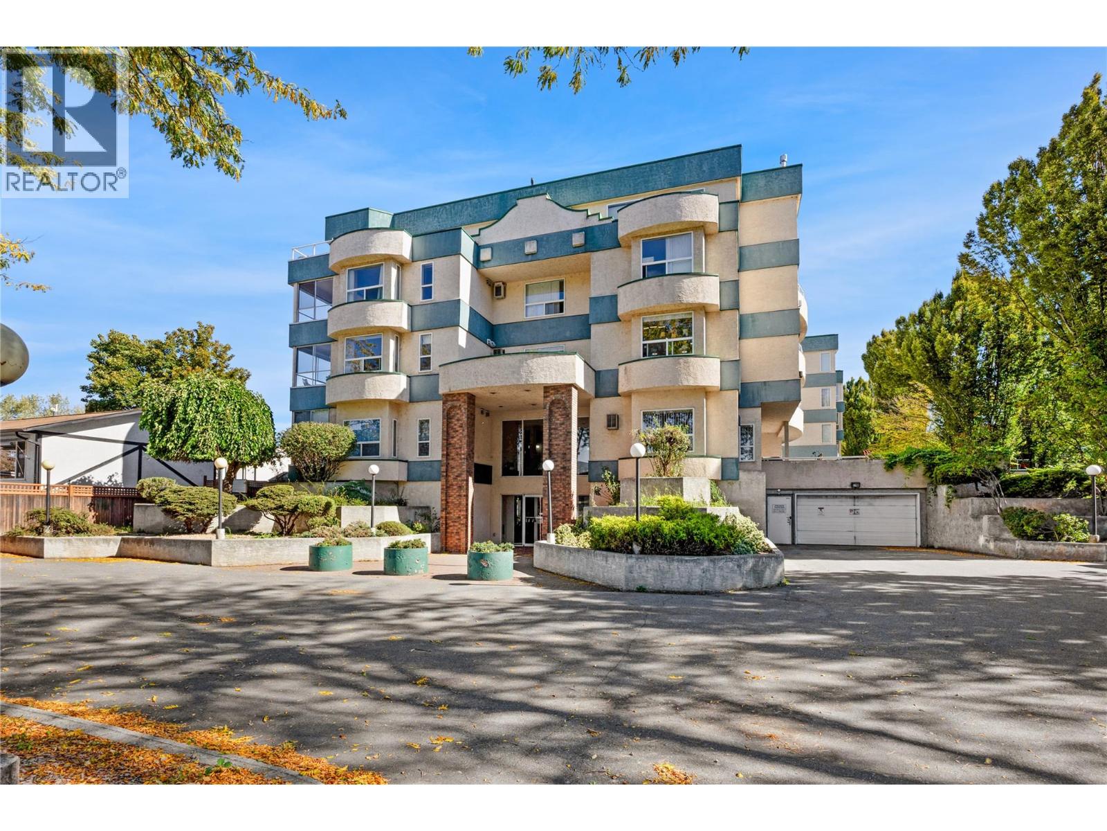
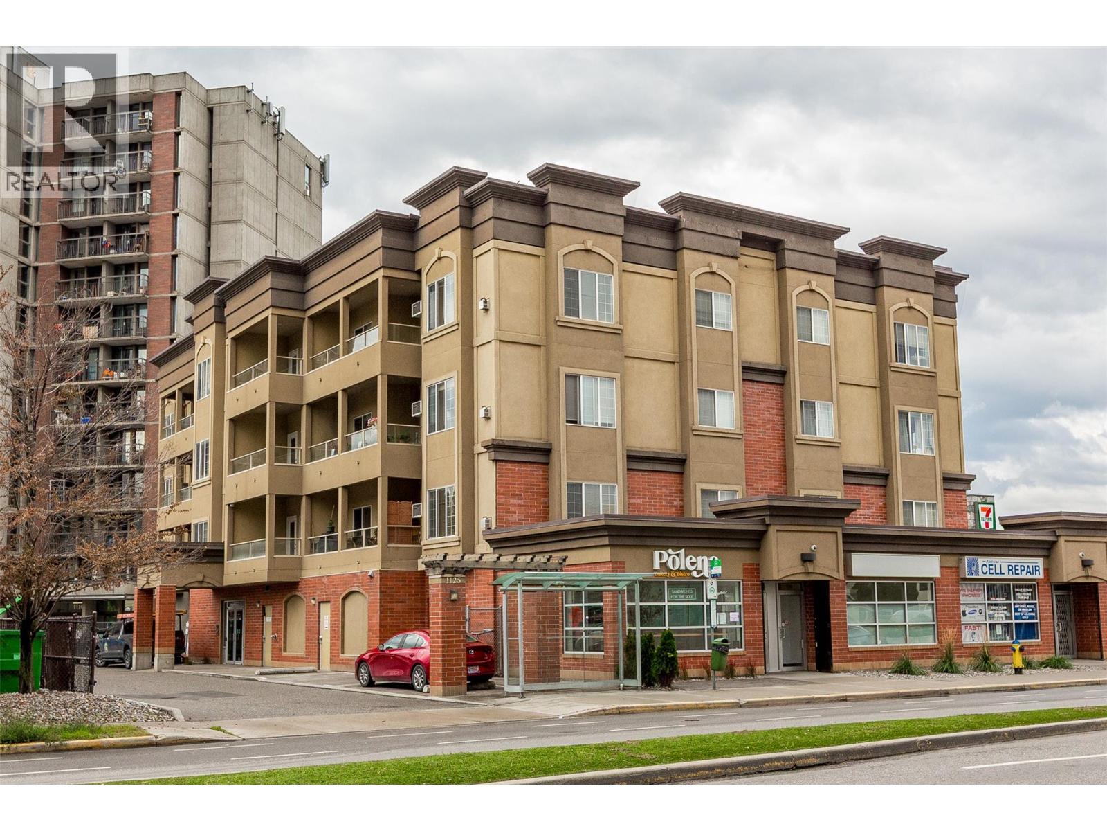
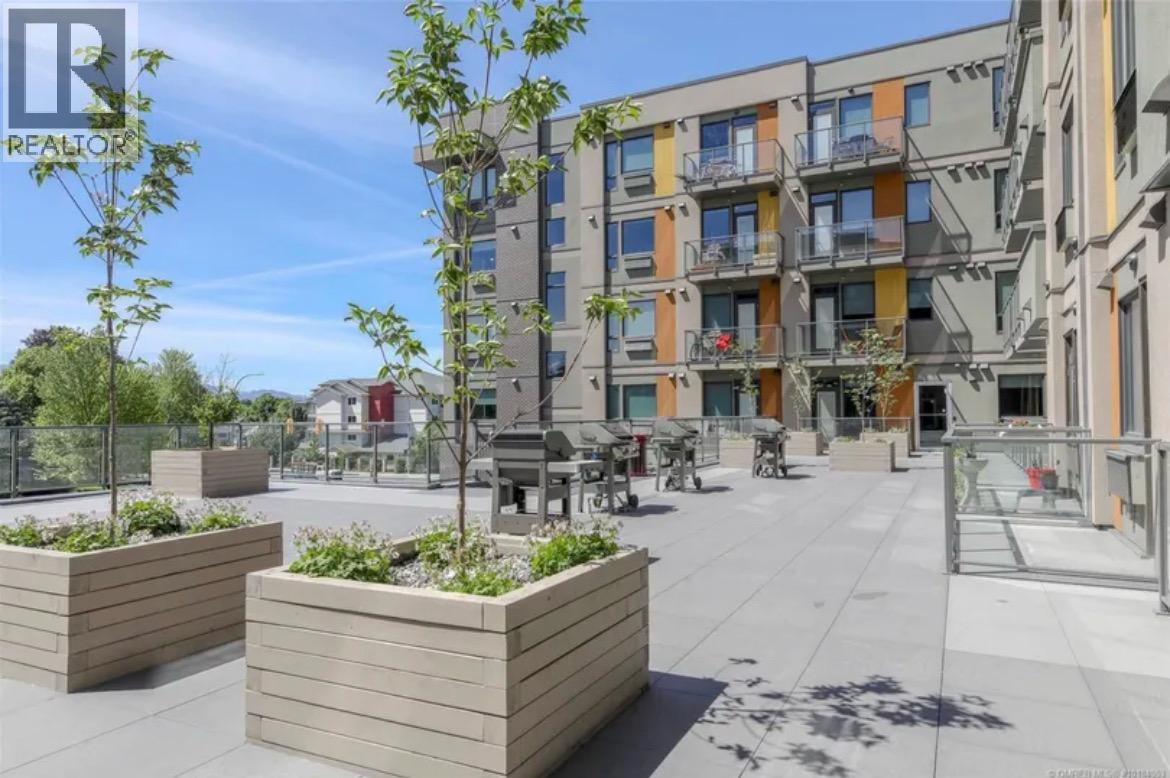
Welcome to Five Crossings, one of Kelowna's most amenity-rich buildings, set in the Capri-Landmark area just steps from Capri Centre, restaurants, and transit. This fourth-floor A1 smart studio offers 313 sq ft that lives larger than its size, with vinyl plank flooring, pot lighting, and a wall of glass opening to a covered balcony overlooking the interior courtyard. The kitchen pairs quartz countertops and a chevron tile backsplash with an induction cooktop, built-in wall oven, dishwasher, and stainless steel appliances. The Italian-made Resource Furniture package is included, and it is what makes this suite work so well: a Murphy bed folds down over its own sofa, a fold-out desk with task lighting sets up a home office, a full wardrobe hides a pull-down closet rod and drawers, and a height-adjustable table shifts from coffee table to dining for two. A full bathroom with a backlit mirror, in-suite laundry, a smart lock, and an ecobee thermostat complete the suite, along with one reserved underground parking stall and plenty of visitor parking. The rooftop terrace offers BBQ stations, covered dining, fire tables, and city and mountain views, while the resident lounge features a golf simulator, pool table, and full kitchen. A gym, co-working space, bike workshop, and MODO car share are all on site. Pet-friendly bylaws allow up to two dogs, and with low strata fees and downtown Kelowna only minutes away, this is an easy fit for first-time buyers and investors alike. (id:58301)
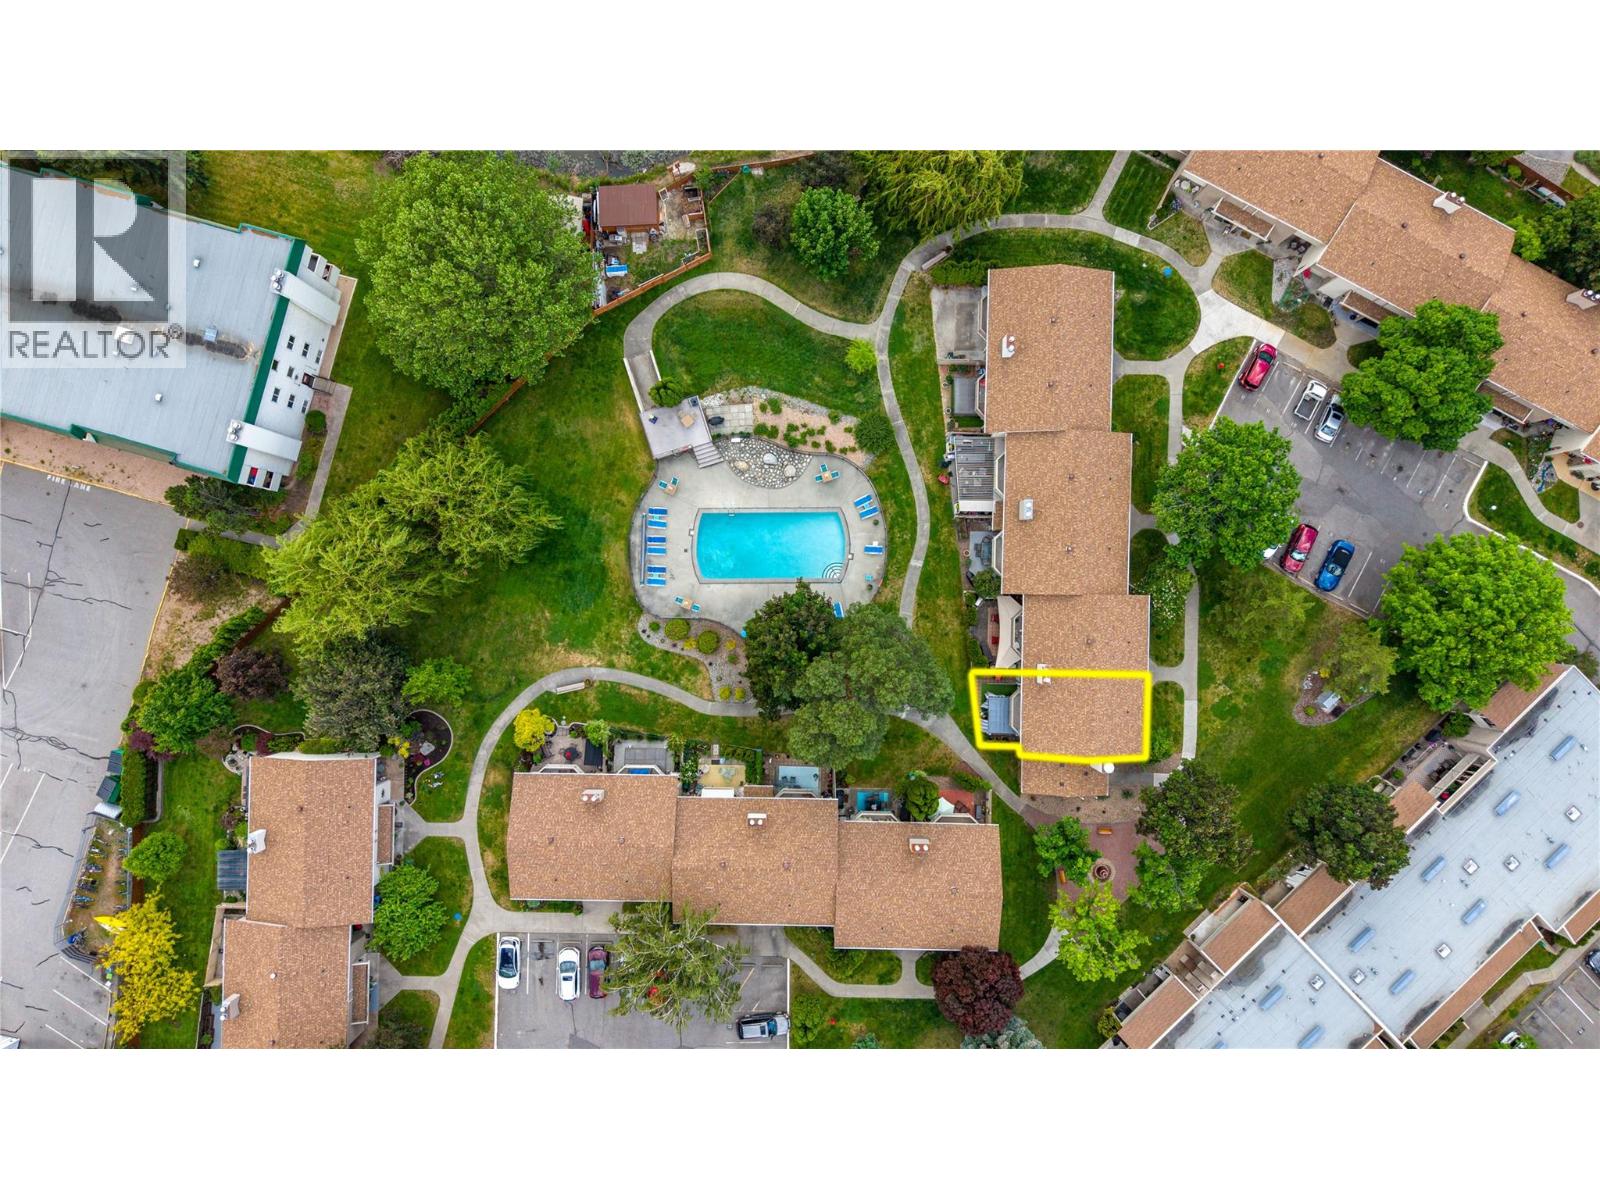
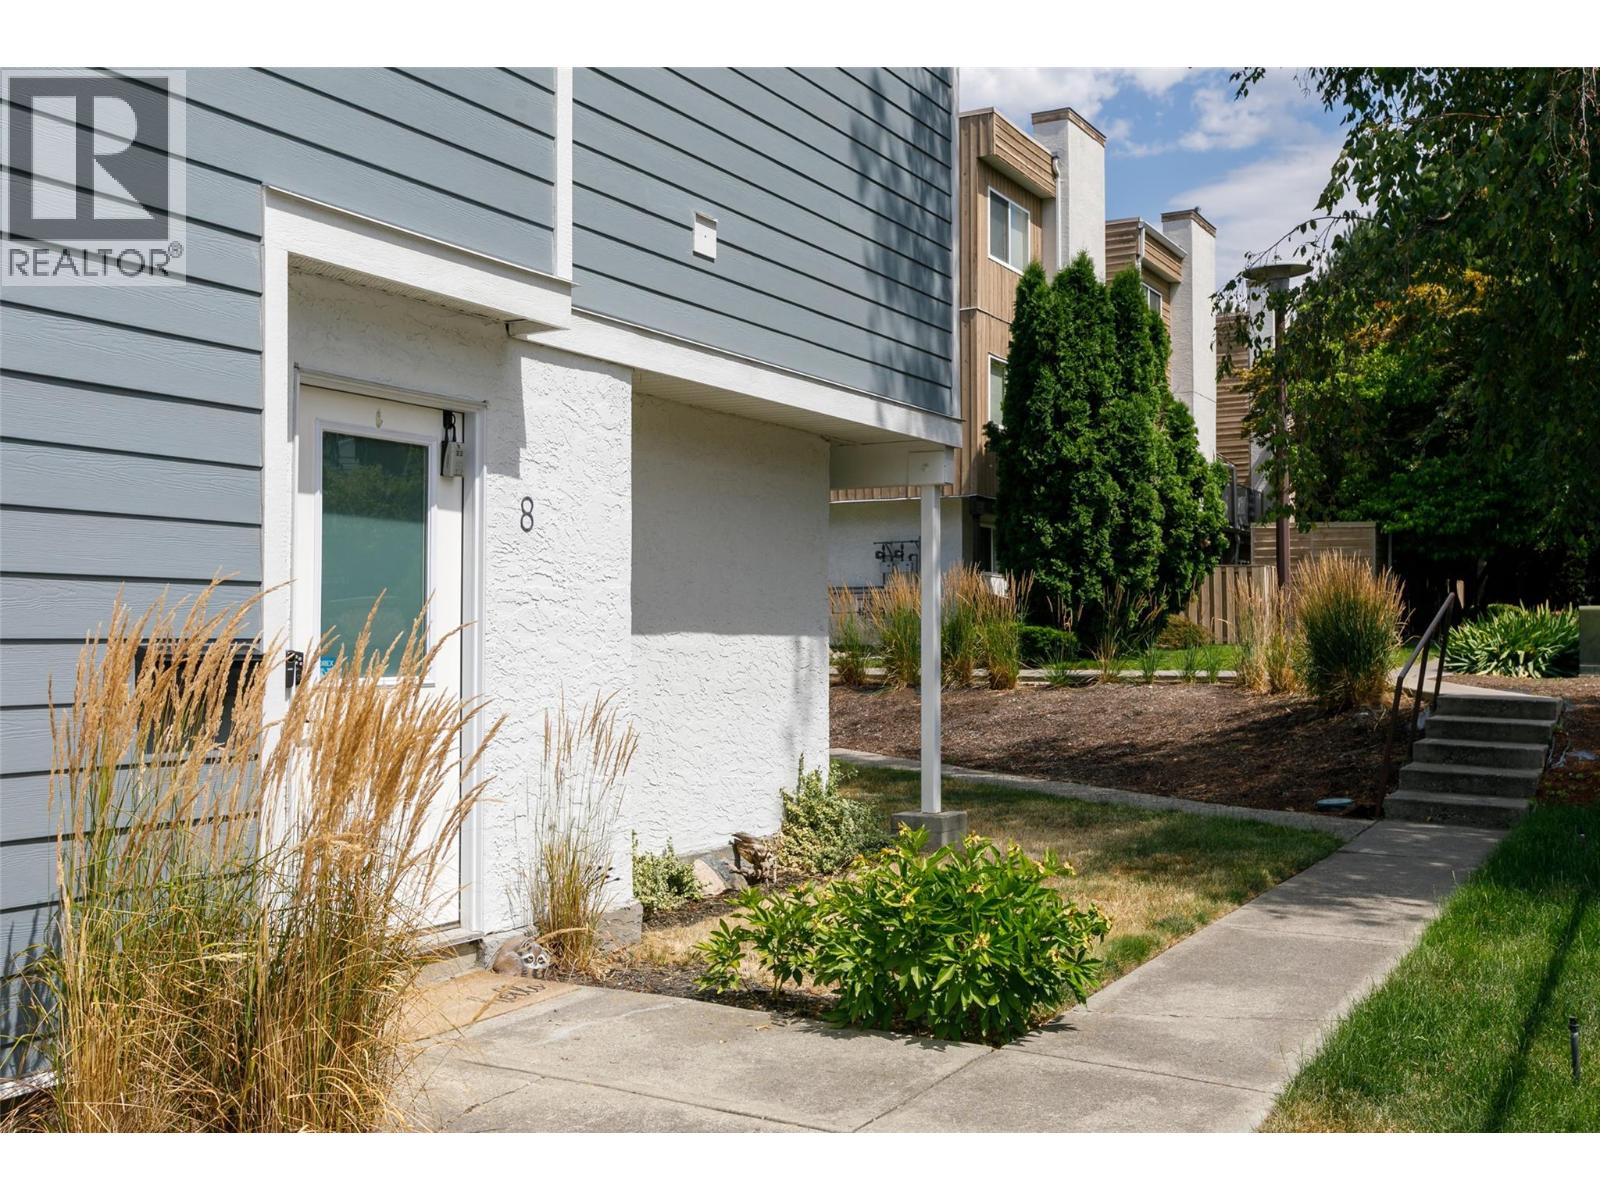
OPEN HOUSE SATURDAY OCTOBER 3 11:00 AM -12:30 PM. Welcome to Skaha Village! This resort-style 1275 sq. ft. townhome has been thoughtfully renovated with updated appliances, new flooring, a refreshed kitchen, and an upgraded window and door package. Inside, you are welcomed by a bright white kitchen that flows seamlessly into the dining area. The main floor also features a convenient powder room for guests and a sunken living room with access to the private backyard. Upstairs, you’ll find three bedrooms, in-unit laundry with smartly designed storage space, and a full bathroom with a double vanity. The home offers plenty of storage throughout, both inside and out. There is plenty of outdoor space, with a backyard patio complete with a pergola for added shade and privacy, an upstairs balcony overlooking the greenspace and pool, and a front patio with space to enjoy a cup of coffee or gardening. Perfectly positioned as a corner unit, this home opens directly onto the pool with convenient access right from your back patio. Located on a quiet street just a few blocks from Skaha Beach, you’ll enjoy nearby tennis and pickleball courts, a playground, green space, Skaha Lake Marina, plus local shops and restaurants. Call to book your private showing! (id:58301)
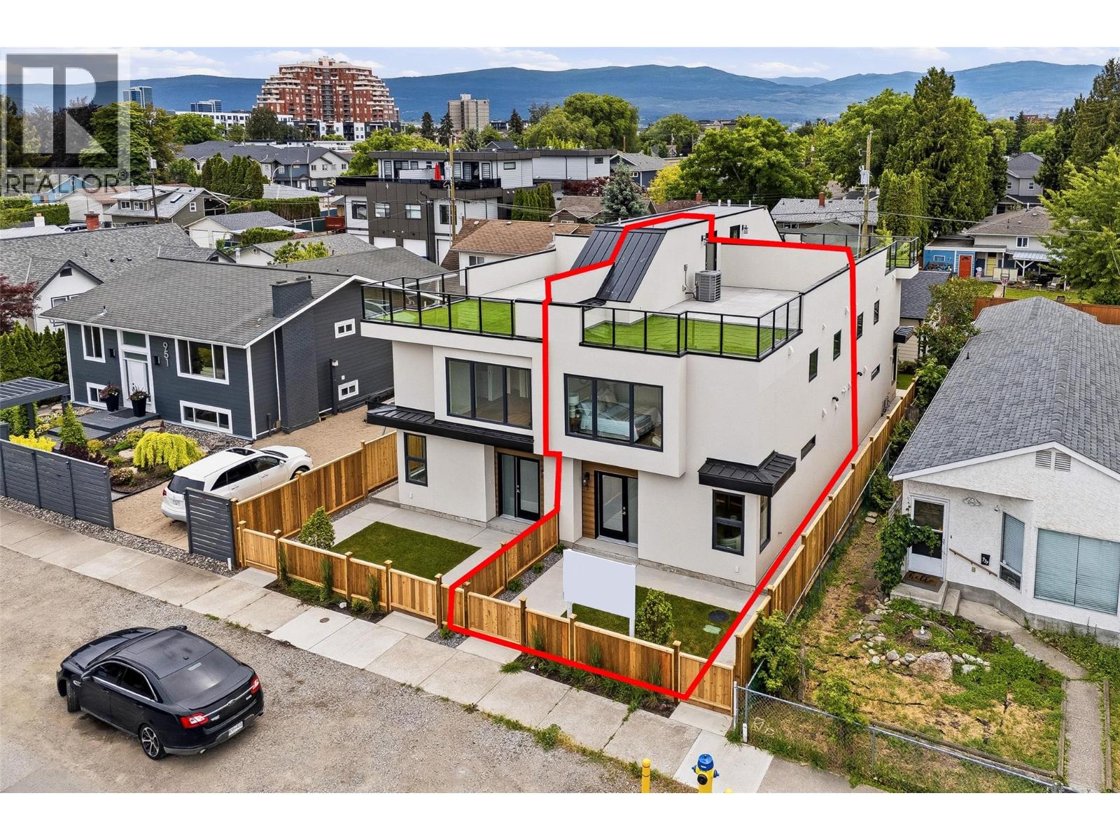
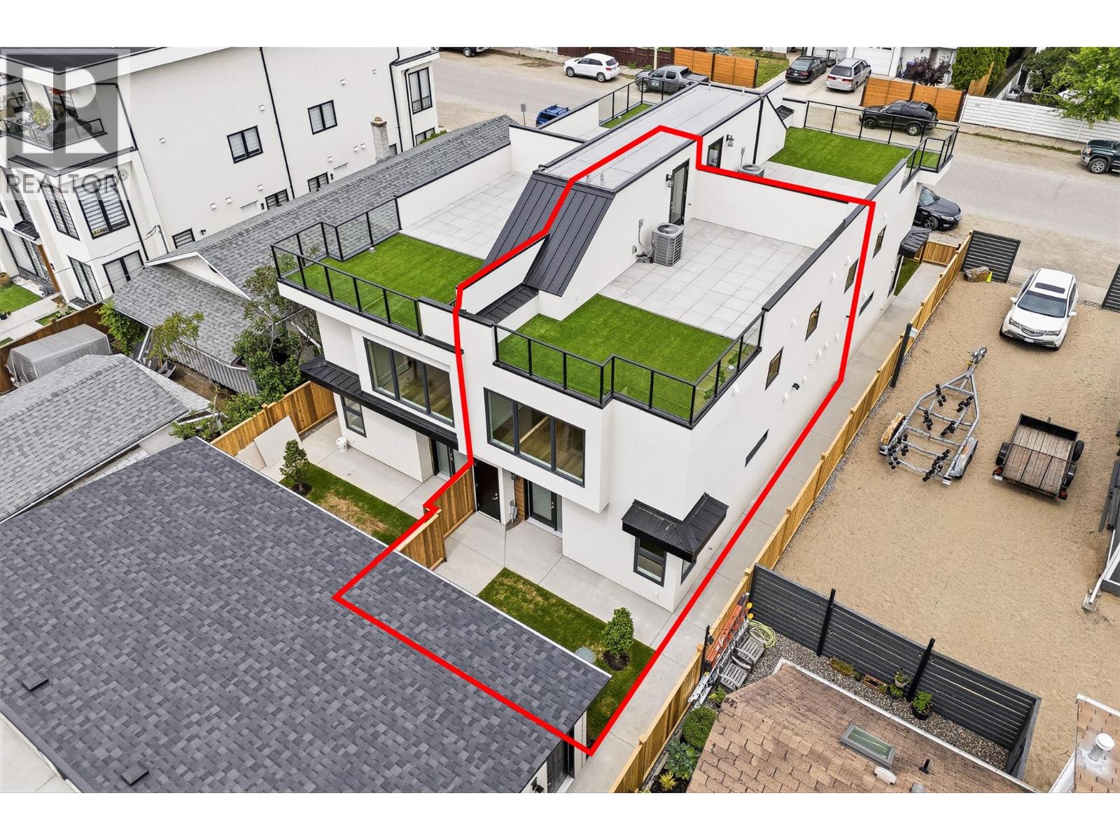
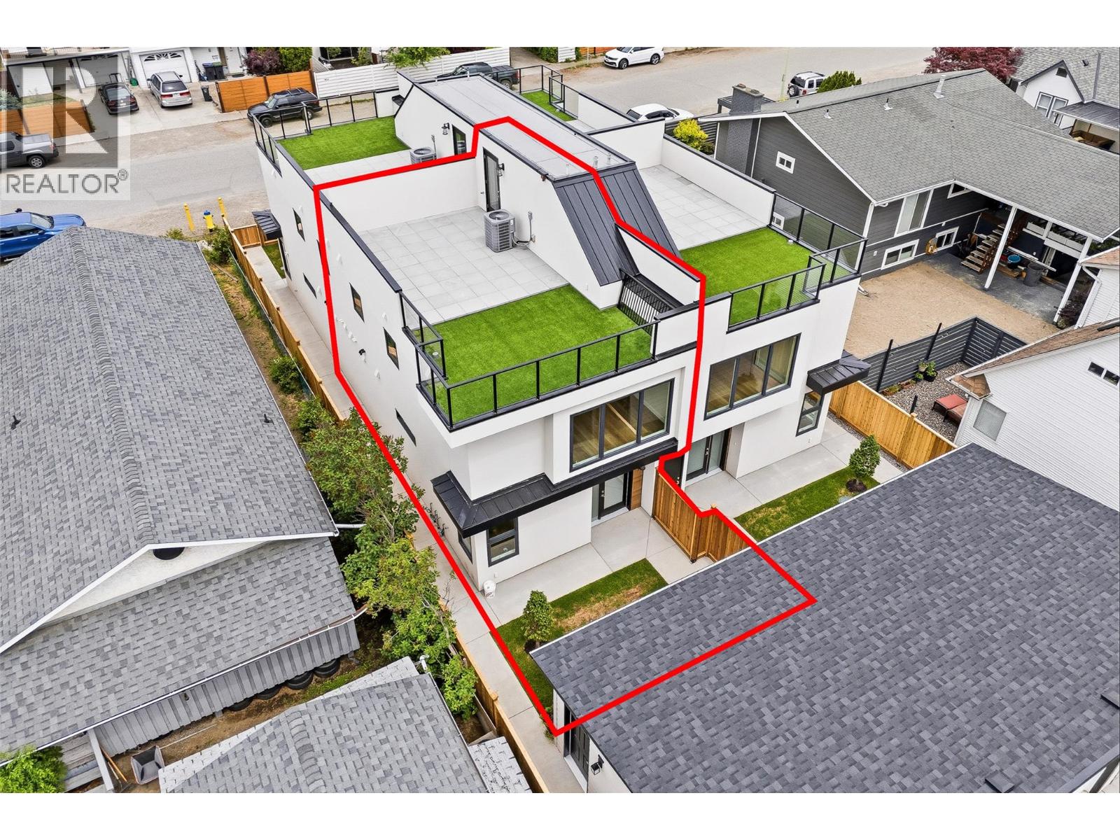
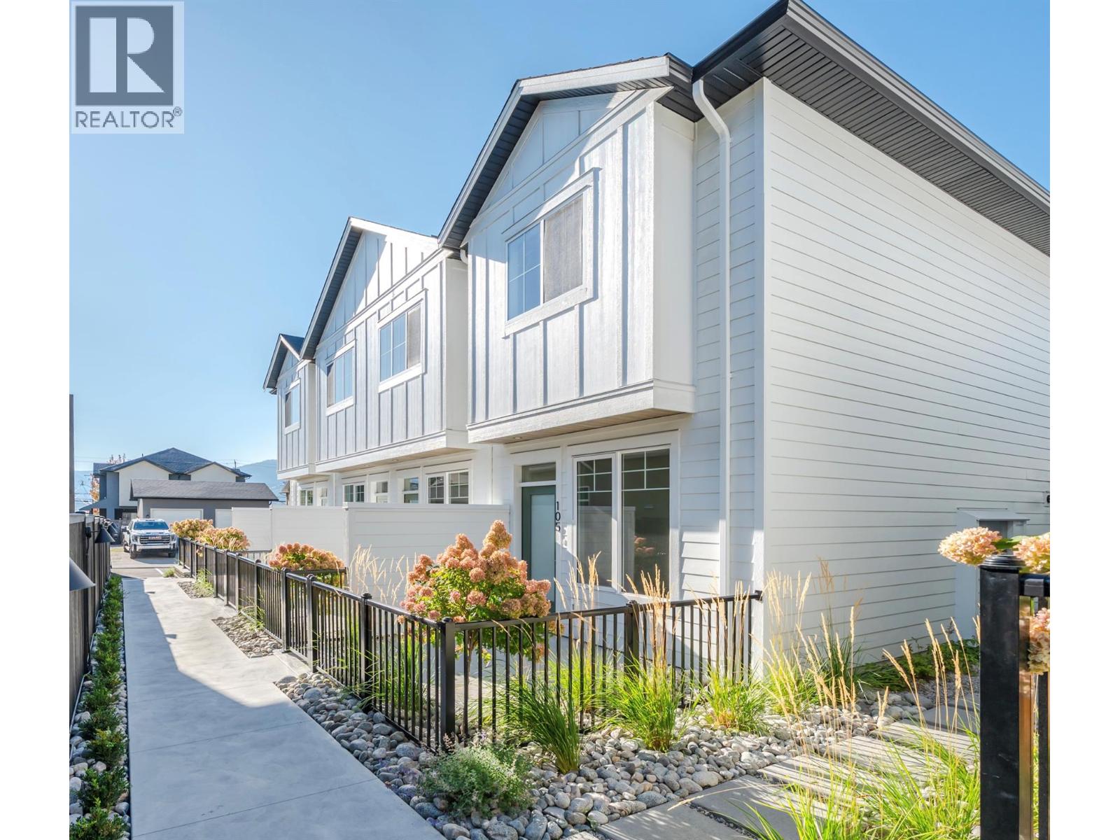
BRAND-NEW DOWNTOWN KELOWNA TOWNHOME — FIRST TWO MORTGAGE PAYMENTS PAID! $698,000 | 3 Bed | 3 Bath | Private Rooftop Patio | Detached Garage. Welcome to 943 Fuller Avenue, Unit #2 - a brand-new 2026 boutique townhome in one of Kelowna's most convenient downtown locations. Tucked into a quiet pocket of Kelowna North, it offers the privacy of a peaceful setting just steps from everything downtown. All three bedrooms are upstairs, separate from the bright, open-concept main floor with stainless steel appliances, contemporary finishes and a cozy electric fireplace - perfect for entertaining or relaxing at home. Step outside to see what sets this home apart: 500+ sq. ft. of private rooftop patio, split into two zones with astroturf, concrete tile and a natural gas BBQ hookup - ideal for Okanagan living. The fully fenced, irrigated yard adds easy-care space for pets, kids or extra privacy, and a dedicated stall in the detached garage completes this rare downtown package. Highlights: brand-new 2026 construction, 2-5-10 New Home Warranty, no pet restrictions, self-managed strata, boutique fourplex of only four homes. Walk or bike to Okanagan Lake, beaches, parks, Prospera Place and the North End Brewery District, with the hospital, Orchard Park and Landmark District just minutes away. Low-maintenance, lock-and-leave living with exceptional outdoor space — and for a limited time, we'll make your first two mortgage payments! (id:58301)
BRAND-NEW DOWNTOWN KELOWNA TOWNHOME — FIRST TWO MORTGAGE PAYMENTS PAID! $698,000 | 3 Bed | 3 Bath | Private Rooftop Patio | Detached Garage. Welcome to 943 Fuller Avenue, Unit #4 - a brand-new 2026 boutique townhome in one of Kelowna's most convenient downtown locations. Tucked into a quiet pocket of Kelowna North, it offers the privacy of a peaceful setting just steps from everything downtown. All three bedrooms are upstairs, separate from the bright, open-concept main floor with stainless steel appliances, contemporary finishes and a cozy electric fireplace - perfect for entertaining or relaxing at home. Step outside to see what sets this home apart: 500+ sq. ft. of private rooftop patio, split into two zones with astroturf, concrete tile and a natural gas BBQ hookup - ideal for Okanagan living. The fully fenced, irrigated yard adds easy-care space for pets, kids or extra privacy, and a dedicated stall in the detached garage completes this rare downtown package. Highlights: brand-new 2026 construction, 2-5-10 New Home Warranty, no pet restrictions, self-managed strata, boutique fourplex of only four homes. Walk or bike to Okanagan Lake, beaches, parks, Prospera Place and the North End Brewery District, with the hospital, Orchard Park and Landmark District just minutes away. Low-maintenance, lock-and-leave living with exceptional outdoor space — and for a limited time, we'll make your first two mortgage payments! (id:58301)
BRAND-NEW DOWNTOWN KELOWNA TOWNHOME — FIRST TWO MORTGAGE PAYMENTS PAID! $698,000 | 3 Bed | 3 Bath | Private Rooftop Patio | Detached Garage. Welcome to 943 Fuller Avenue, Unit #1 - a brand-new 2026 boutique townhome in one of Kelowna's most convenient downtown locations. Tucked into a quiet pocket of Kelowna North, it offers the privacy of a peaceful setting just steps from everything downtown. All three bedrooms are upstairs, separate from the bright, open-concept main floor with stainless steel appliances, contemporary finishes and a cozy electric fireplace - perfect for entertaining or relaxing at home. Step outside to see what sets this home apart: 500+ sq. ft. of private rooftop patio, split into two zones with astroturf, concrete tile and a natural gas BBQ hookup - ideal for Okanagan living. The fully fenced, irrigated yard adds easy-care space for pets, kids or extra privacy, and a dedicated stall in the detached garage completes this rare downtown package. Highlights: brand-new 2026 construction, 2-5-10 New Home Warranty, no pet restrictions, self-managed strata, boutique fourplex of only four homes. Walk or bike to Okanagan Lake, beaches, parks, Prospera Place and the North End Brewery District, with the hospital, Orchard Park and Landmark District just minutes away. Low-maintenance, lock-and-leave living with exceptional outdoor space — and for a limited time, we'll make your first two mortgage payments! (id:58301)
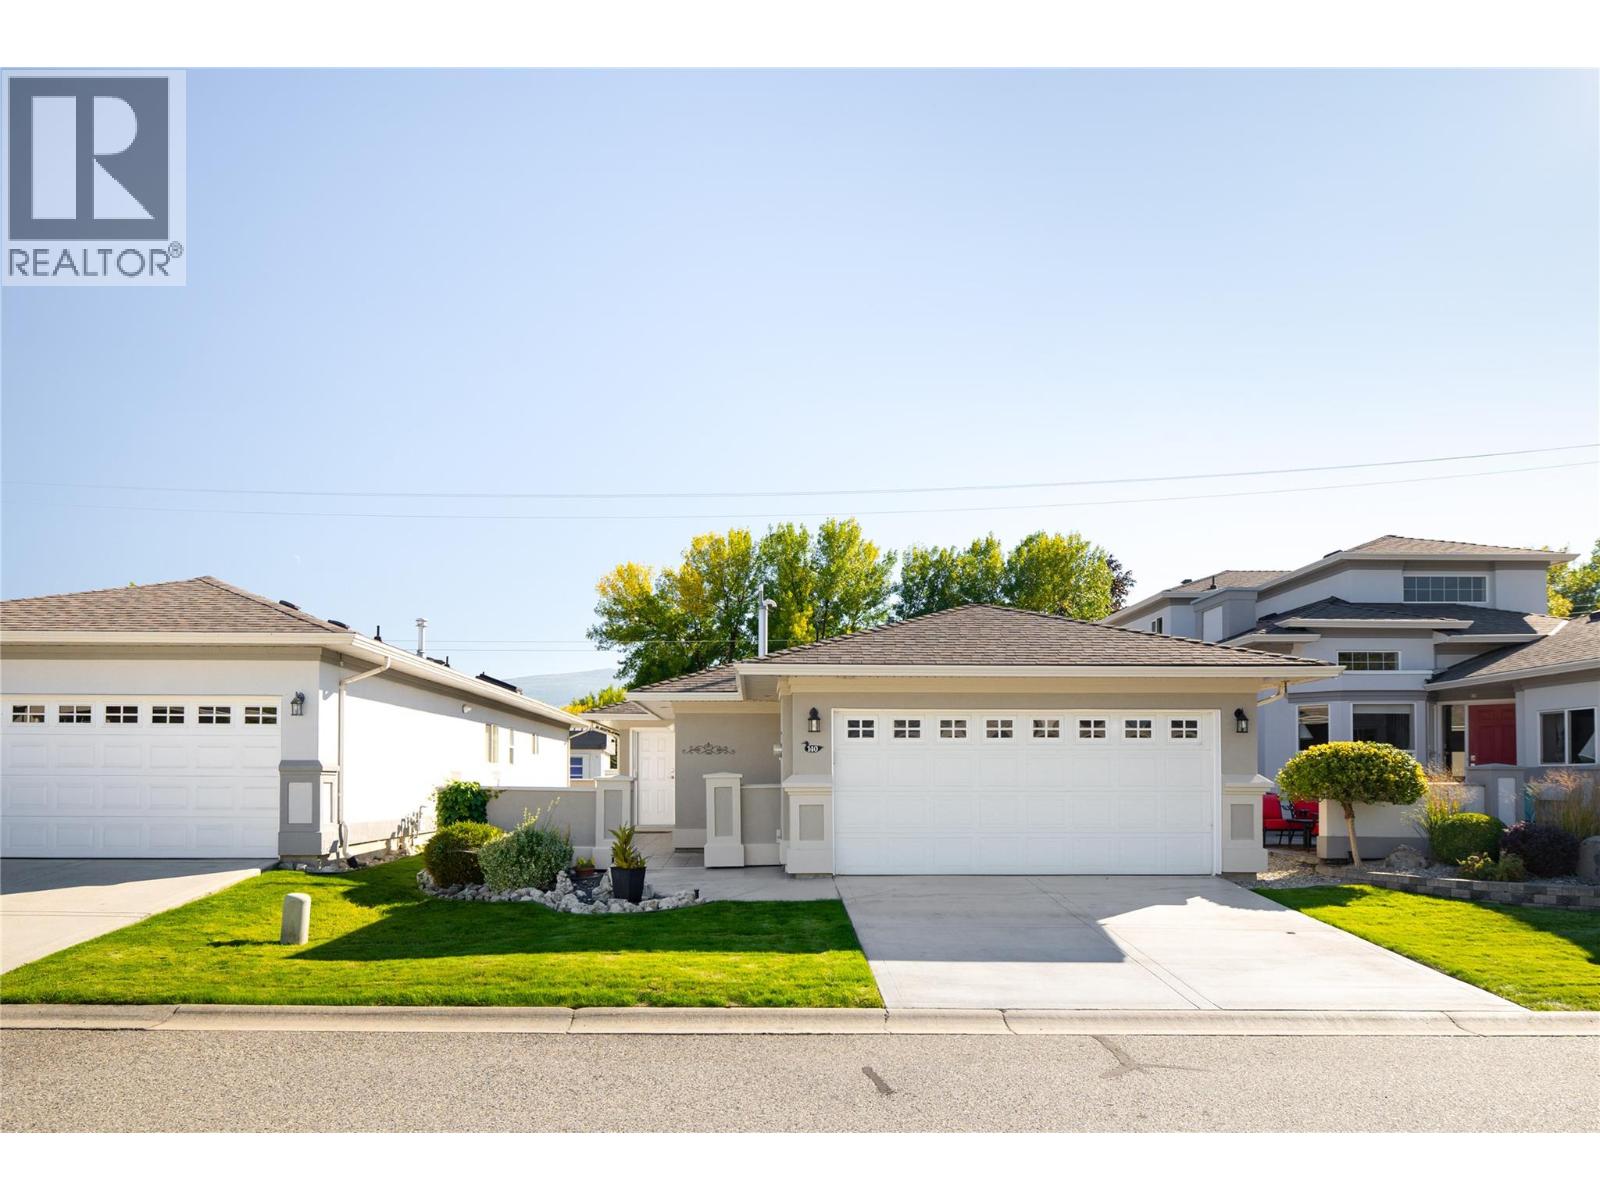
Meticulously maintained & truly move-in ready, this single-level home offers an exceptional opportunity to downsize without giving up comfort, storage or independence. Located in the desirable 55+ community of Mallard’s Landing, the 2 bedroom, 2 bathroom layout offers 1195, sq. ft. of comfortable, thoughtfully planned living. The kitchen, dining & living areas connect naturally, with a gas fireplace creating a welcoming focal point & solar tubes adding natural light. Pride of ownership is evident throughout, with important improvements completed since the home was originally built including a newer roof, furnace, flooring and updated exterior paint. Additional features include a water softener, water purification at the kitchen sink, solar tube in the main bathroom, roughed-in central vacuum & a newer quiet garage door motor. The oversized double garage is EV charging ready with additional workshop space—an increasingly rare find when downsizing. A covered patio provides an easy-care outdoor space to relax & enjoy. Mallard’s Landing offers an outdoor pool, hot tub, clubhouse & guest suite, but perhaps best of all is the location. Positioned near Gordon and Cook, you can walk to the beach, parks, recreation, shopping, restaurants, coffee shops, transit & everyday conveniences. A wonderfully cared-for home where the important work has already been done—simply move in & enjoy the home, community & walkable Lower Mission lifestyle. (id:58301)
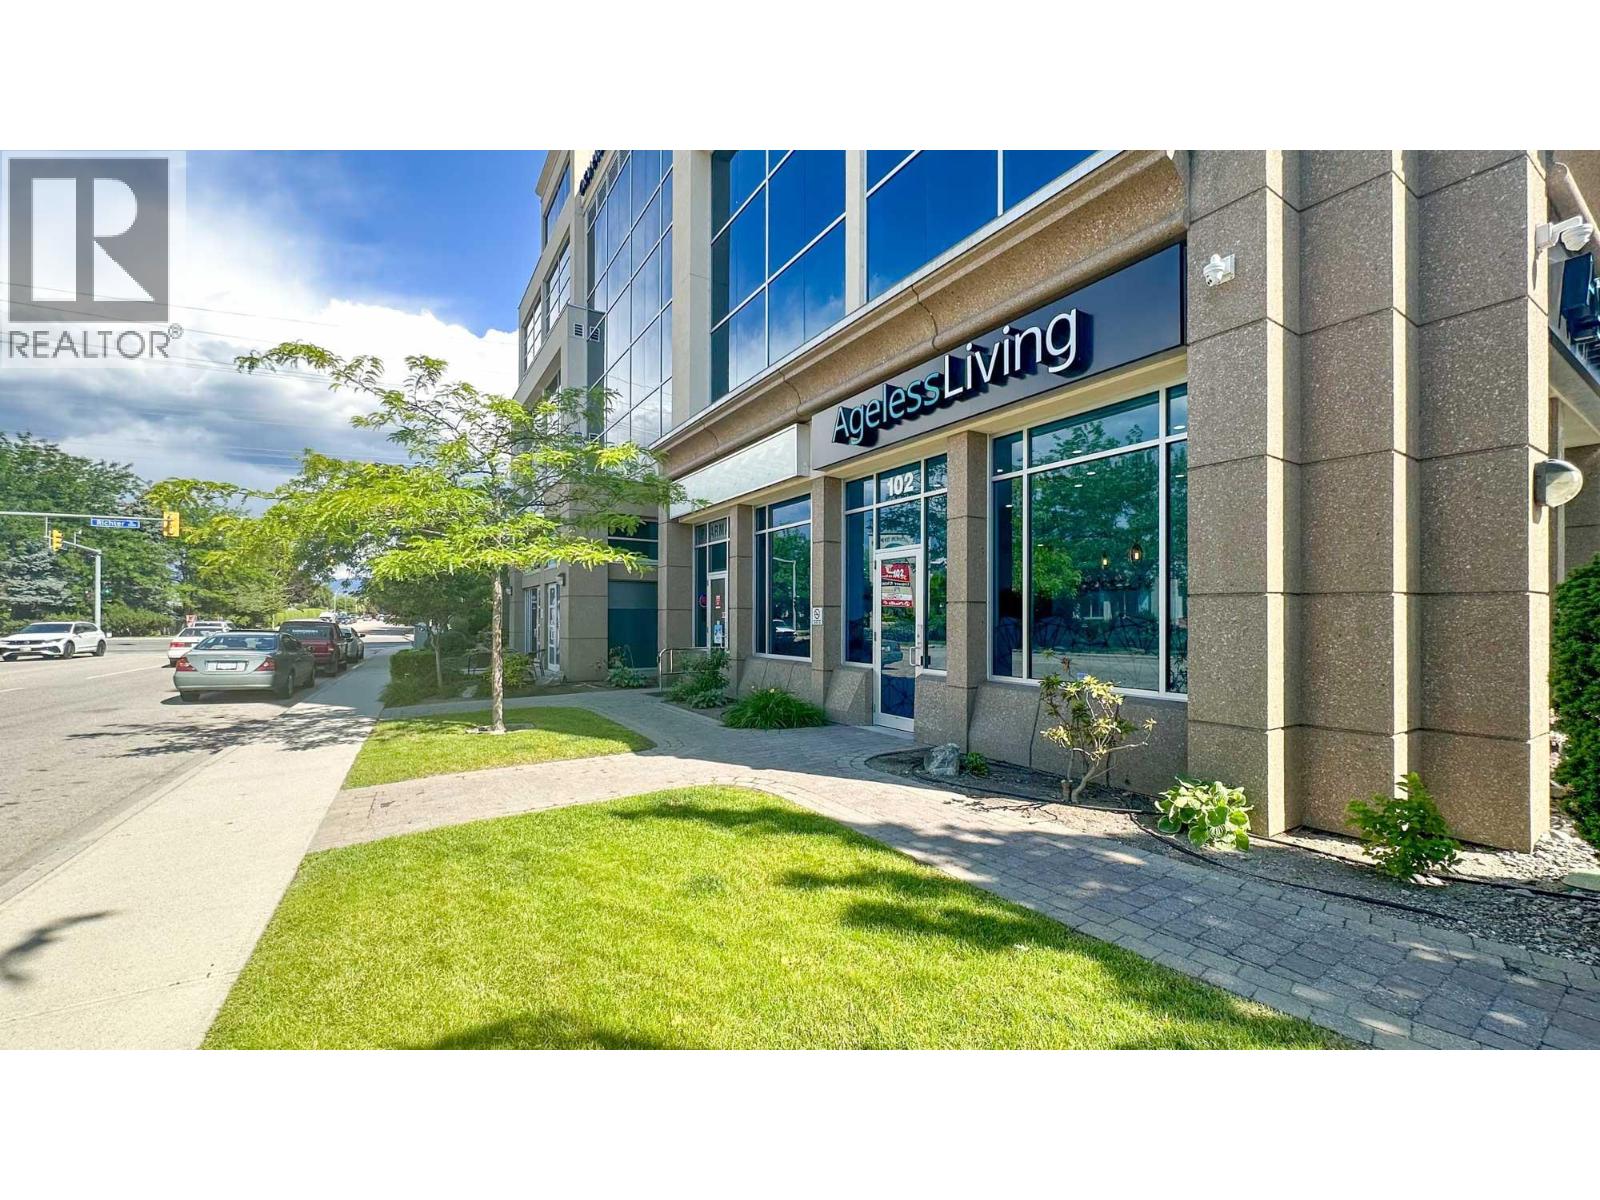
Well-appointed medical or personal services strata unit for sale in Mission Centre, a well-managed, medical-oriented professional building located in Kelowna’s busy Lower Mission area. This is a street level, corner unit with frontage along Lanfranco Road that is highly visible to both pedestrian and vehicle traffic. Approximately 1,520 SF of quality premises currently includes 7 treatment rooms, staff room with kitchenette & laundry hook-up, washroom & tub/shower room, storage, reception, and waiting area with product display shelving & cabinets. This must-see unit also contains high ceilings, built-in cabinetry of various configurations, laminated hardwood throughout and extensive use of pot & feature lighting. Turn-key opportunity for a medical or personal services owner-user, as this is an attractive space that is clean and well maintained. (id:58301)
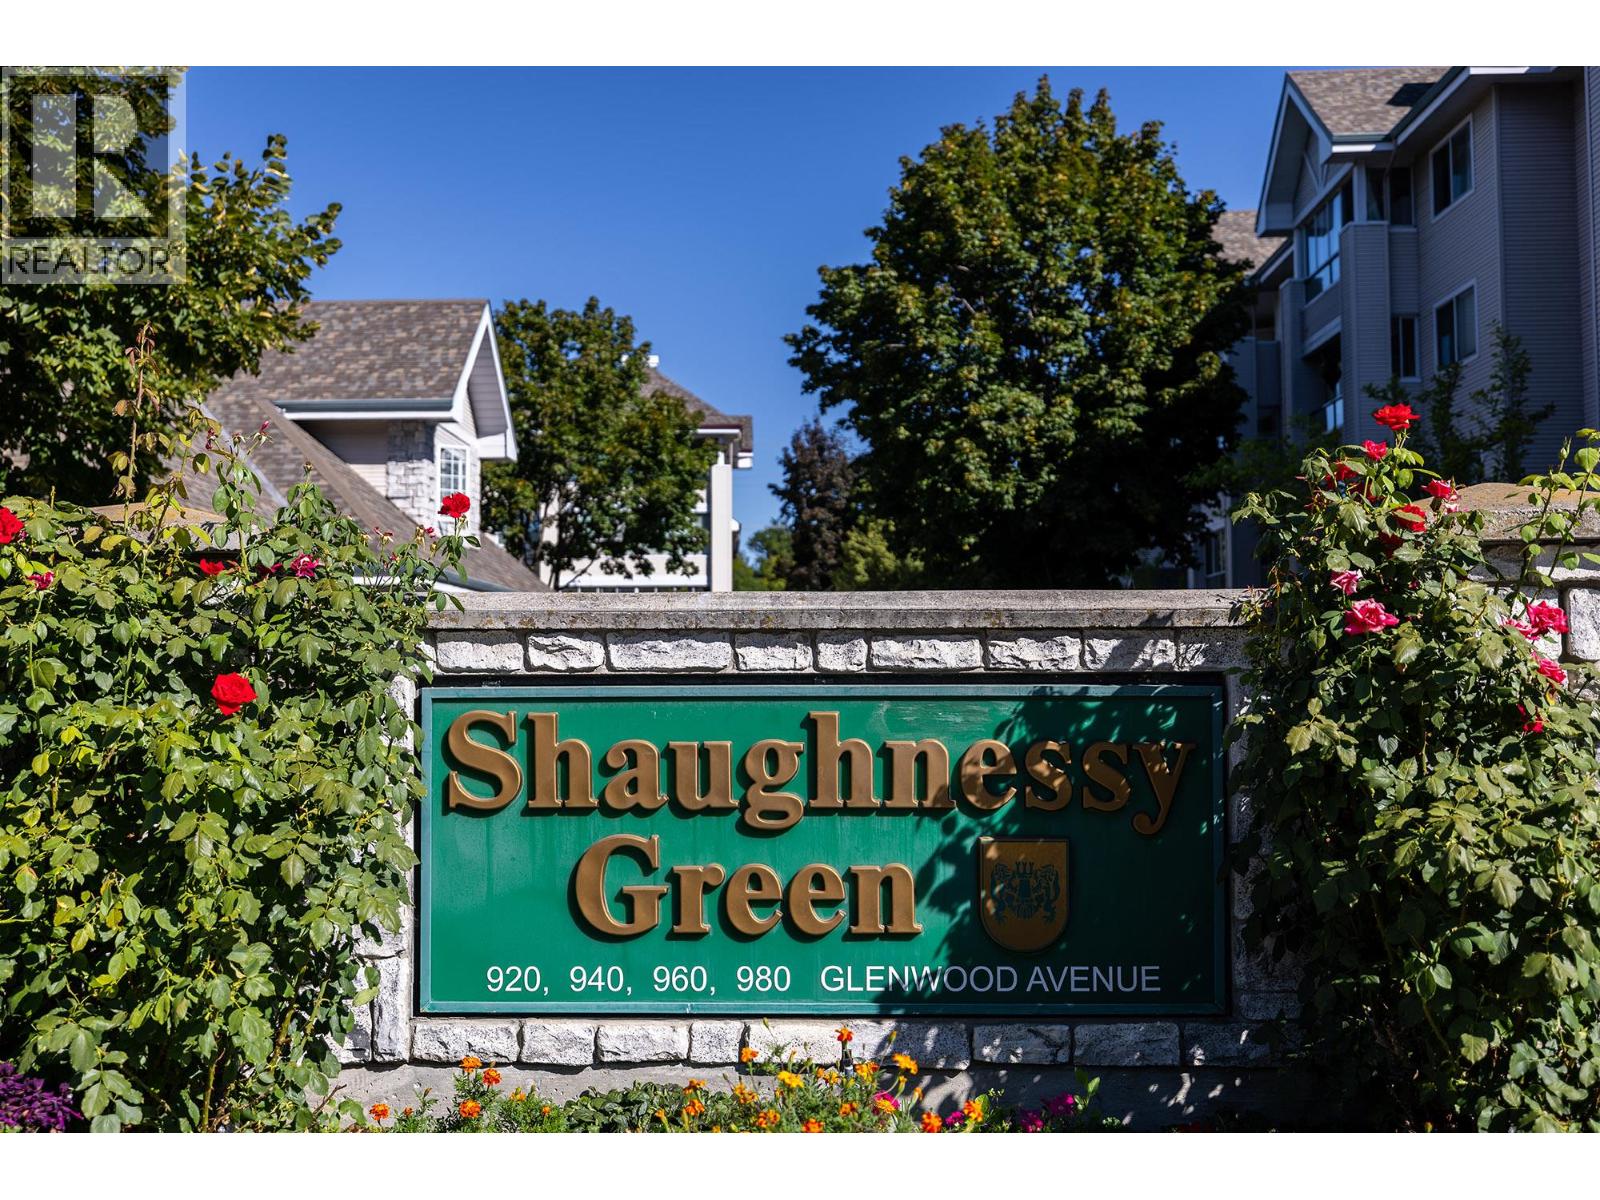
Welcome to Shaunessy Green. This charming and bright and home is move in ready. Features include a large bedroom, freshly painted and updated kitchen cabinets. The laundry room with extra storage, create an excellent floor plan. Enjoy an array of amenities including a clubhouse, pool table, gym, outdoor BBQ, workshop garden plots, and a guest suite for visitors. Pet friendly ( 1 cat or dog up to 13"" at the shoulder, 1 parking stall and storage locker included. Centrally located, close to shops, restaurants, and everday conveniences. (id:58301)
Beautiful mountain views from this bright 1,019 sq ft third-floor home. Sunlight pours through large windows into the living room, where a gas fireplace adds cozy warmth on cooler evenings. Slide open the doors from the dining area and step onto the fully enclosed northwest-facing deck, a peaceful spot to unwind with a coffee or a good book in any season. The galley kitchen keeps everything within reach, with oak cabinetry and a window that looks out to the treetops. Retreat to the primary bedroom, complete with a walk-in closet and private 4-piece ensuite, while a versatile guest room and full bath are ready for visitors or a place to work. A dedicated laundry room inside the home, with overhead cabinets and shelving, makes laundry day easy and keeps supplies tucked neatly away. Underground parking, a storage locker and a friendly cat policy (no dogs) round things out. (id:58301)
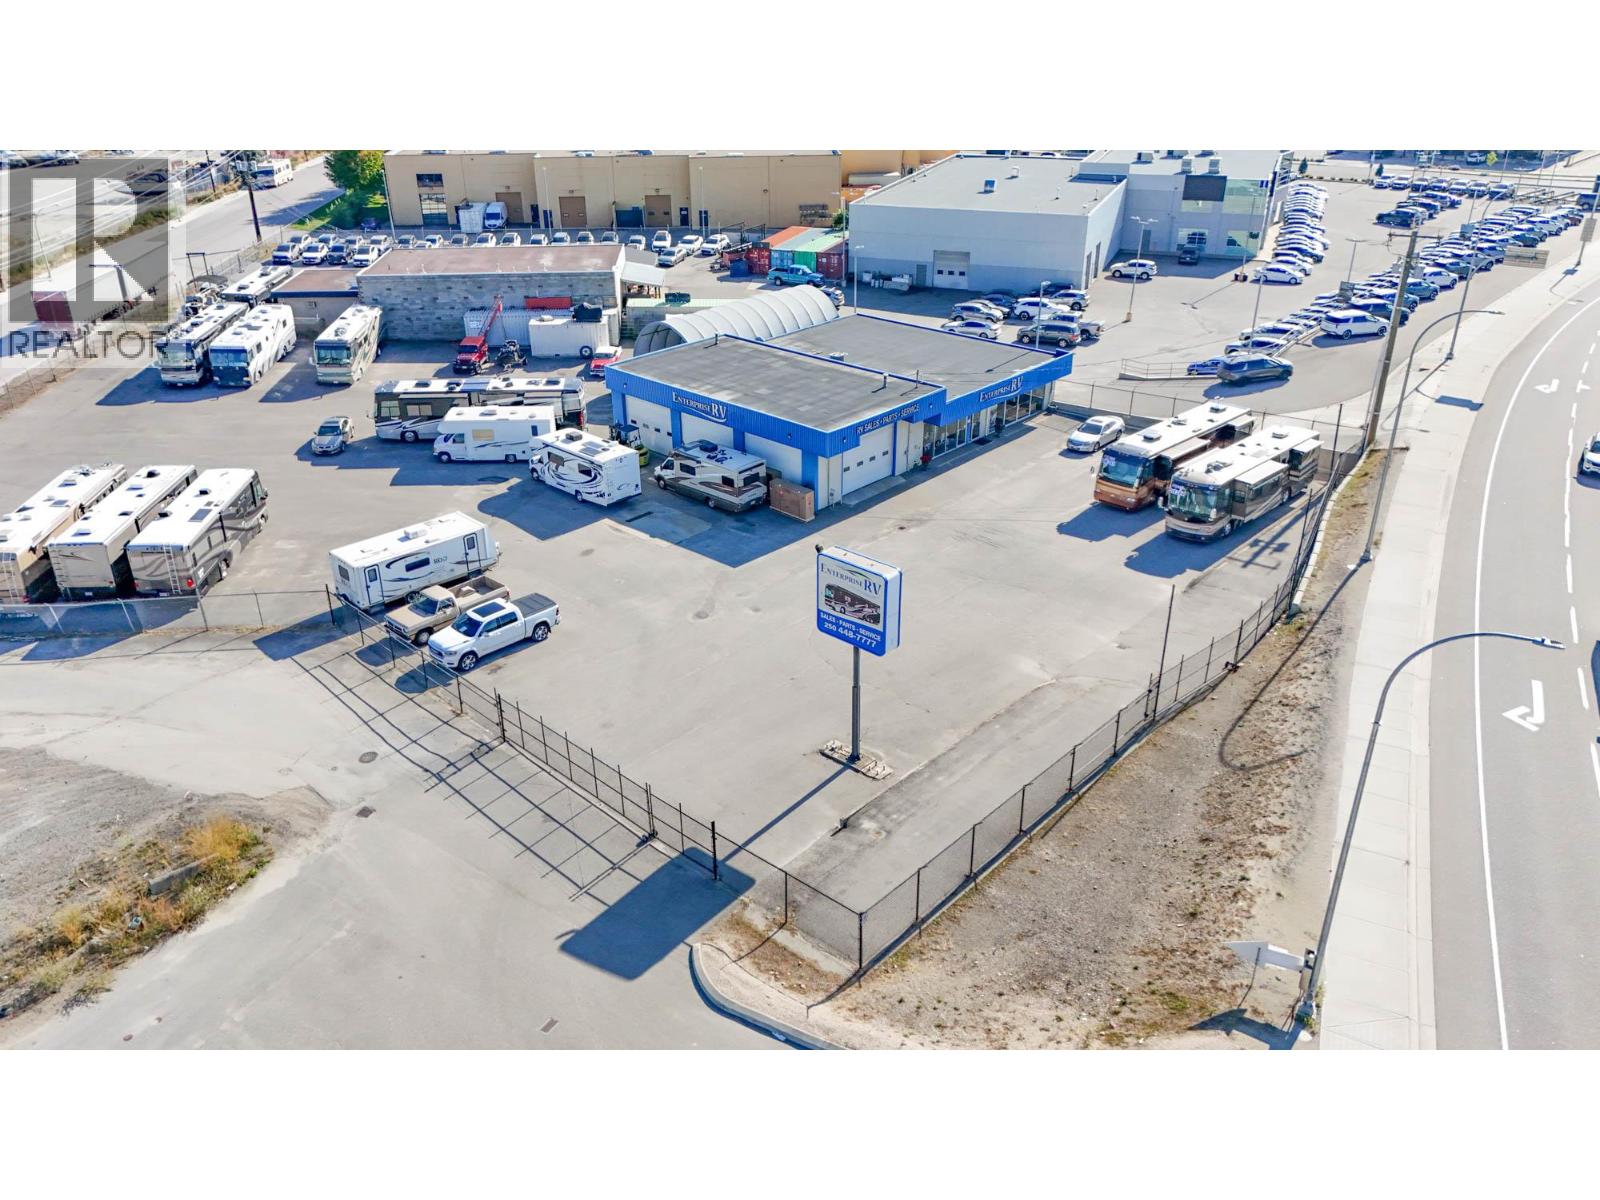
Rare industrial property with highway frontage in the highly desirable Reid’s Corner area. The property totals approximately 21,478 SF, or 0.493 acres, with approximately 166 feet of frontage along Highway 97 N. It includes a single-storey commercial building of approximately 4,600 SF, comprising a shop/garage with two grade-level bays, a showroom or retail area with a service counter, offices, a file room, washrooms and storage. The property is fully fenced with its own rolling gate, although the perimeter fencing is shared with the adjoining property to the east. It also offers highly visible pylon signage and an opportunity for fascia signage. Located in the Reid’s Corner/Sexsmith area, one of Kelowna’s primary industrial areas, the property offers a rare opportunity for an owner-occupier or industrial investor. (id:58301)
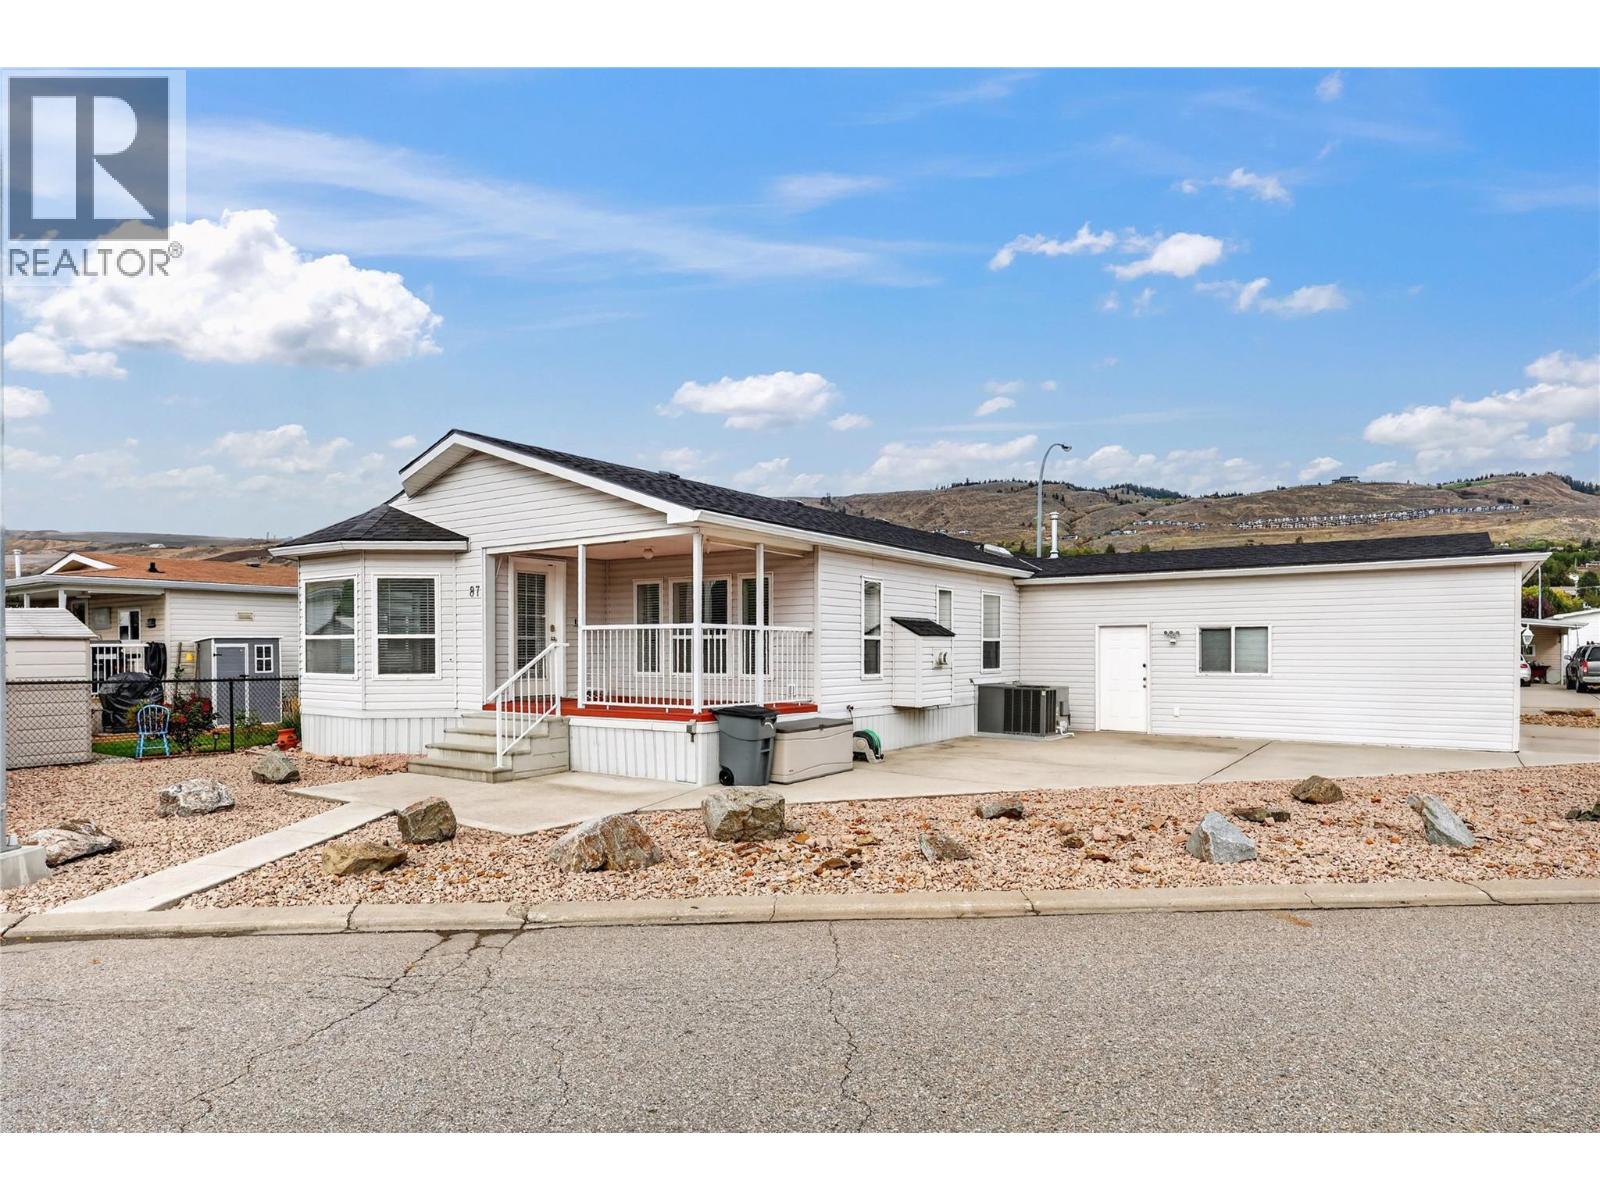
Discover the relaxed, sunny Okanagan lifestyle you've been dreaming of in this beautifully updated two bedroom plus den, two bathroom home, located in one of the area's most sought-after 55+ communities. The home sits on a spacious corner lot along the community's peaceful perimeter, with wide-open, unobstructed views you'll enjoy every day, from your morning coffee to your evening glass of wine. Inside, 1,388 square feet of bright, welcoming living space offers plenty of room to entertain family and friends. The den is ready to become your home office, craft room, or a cozy spot for visiting grandkids. The double-car garage has room for your vehicles, golf clubs, bikes, and a workshop. The hard work is already done, so you can simply move in and enjoy. The home has a new roof (2025), a new HVAC system (2026), full professional re-levelling (2024), new gutters, and new appliances. Full municipal services add extra peace of mind. You're only minutes from the beach, shopping, and everyday amenities, which makes it easy to spend less time on upkeep and more time on the things you love. Friendly neighbours and a quiet, welcoming community make this the perfect place to start your next chapter. Come see it for yourself! (id:58301)
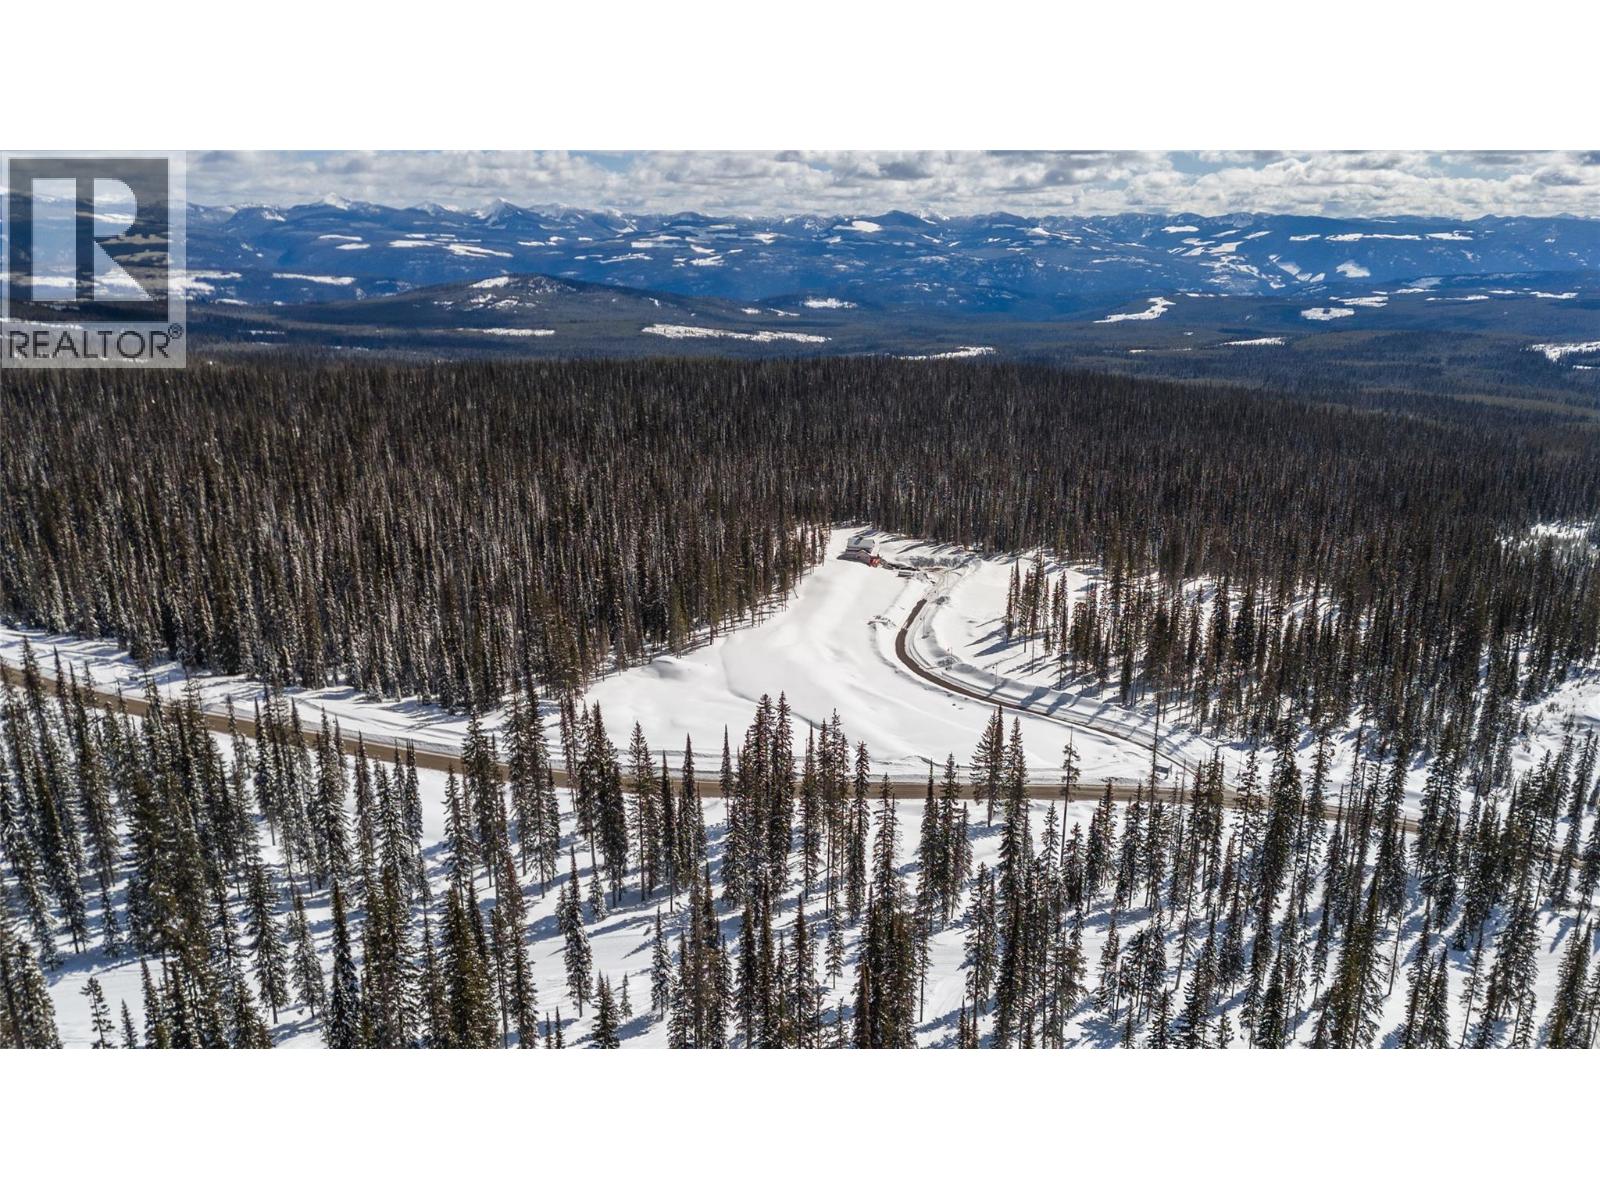
BUILD YOUR BIG WHITE MOUNTAIN ESCAPE! This fee-simple lot offers an exciting opportunity to create a custom mountain retreat in the Black Forest area. Conveniently located near Happy Valley and the Gondola, the property provides easy access to skiing, outdoor recreation, and the many amenities Big White has to offer. With plenty of room to bring your vision to life, design a home that perfectly suits your mountain lifestyle and enjoy the freedom of fee-simple ownership. (id:58301)
GRAB YOUR CRUISER BIKE downtown Kelowna is just a short ride away! This freshly updated 1 bed, 2 bath condo gives you easy access to the best of Kelowna with restaurants, coffee shops, shopping and the waterfront all within walking or biking distance. Inside, it’s had a serious glow-up with fresh paint, new vinyl plank flooring and new baseboards & trim! The bright functional kitchen features new white cabinetry & pulls, a butcher-block island and brand new appliances! Fall in love with the open concept living space featuring a large picture window, a cozy gas fireplace with tile surround & mantle complete with a cute covered east-facing balcony (BBQ allowed)—an ideal perch for coffee in the morning or a little fresh air at the end of the day. A Phantom screen lets the breeze in, while remote-controlled window coverings add a fun touch of everyday luxury. The bedroom is BIG - it will absolutely fit a KING size bed! Enjoy an oversized mirrored closet, overhead ceiling fan, 4-piece ensuite and its own remote-controlled window covering. A second full bathroom means guests get their own space and the separate laundry room with built-in cabinetry adds some seriously useful storage. Secure parking + a storage locker round things out! Whether you're looking for your first home, a low-maintenance Okanagan home base or a smart addition to your real estate portfolio, this one checks a lot of boxes! Fresh, functional and ready for an easy Okanagan lifestyle—just add a cruiser bike! (id:58301)
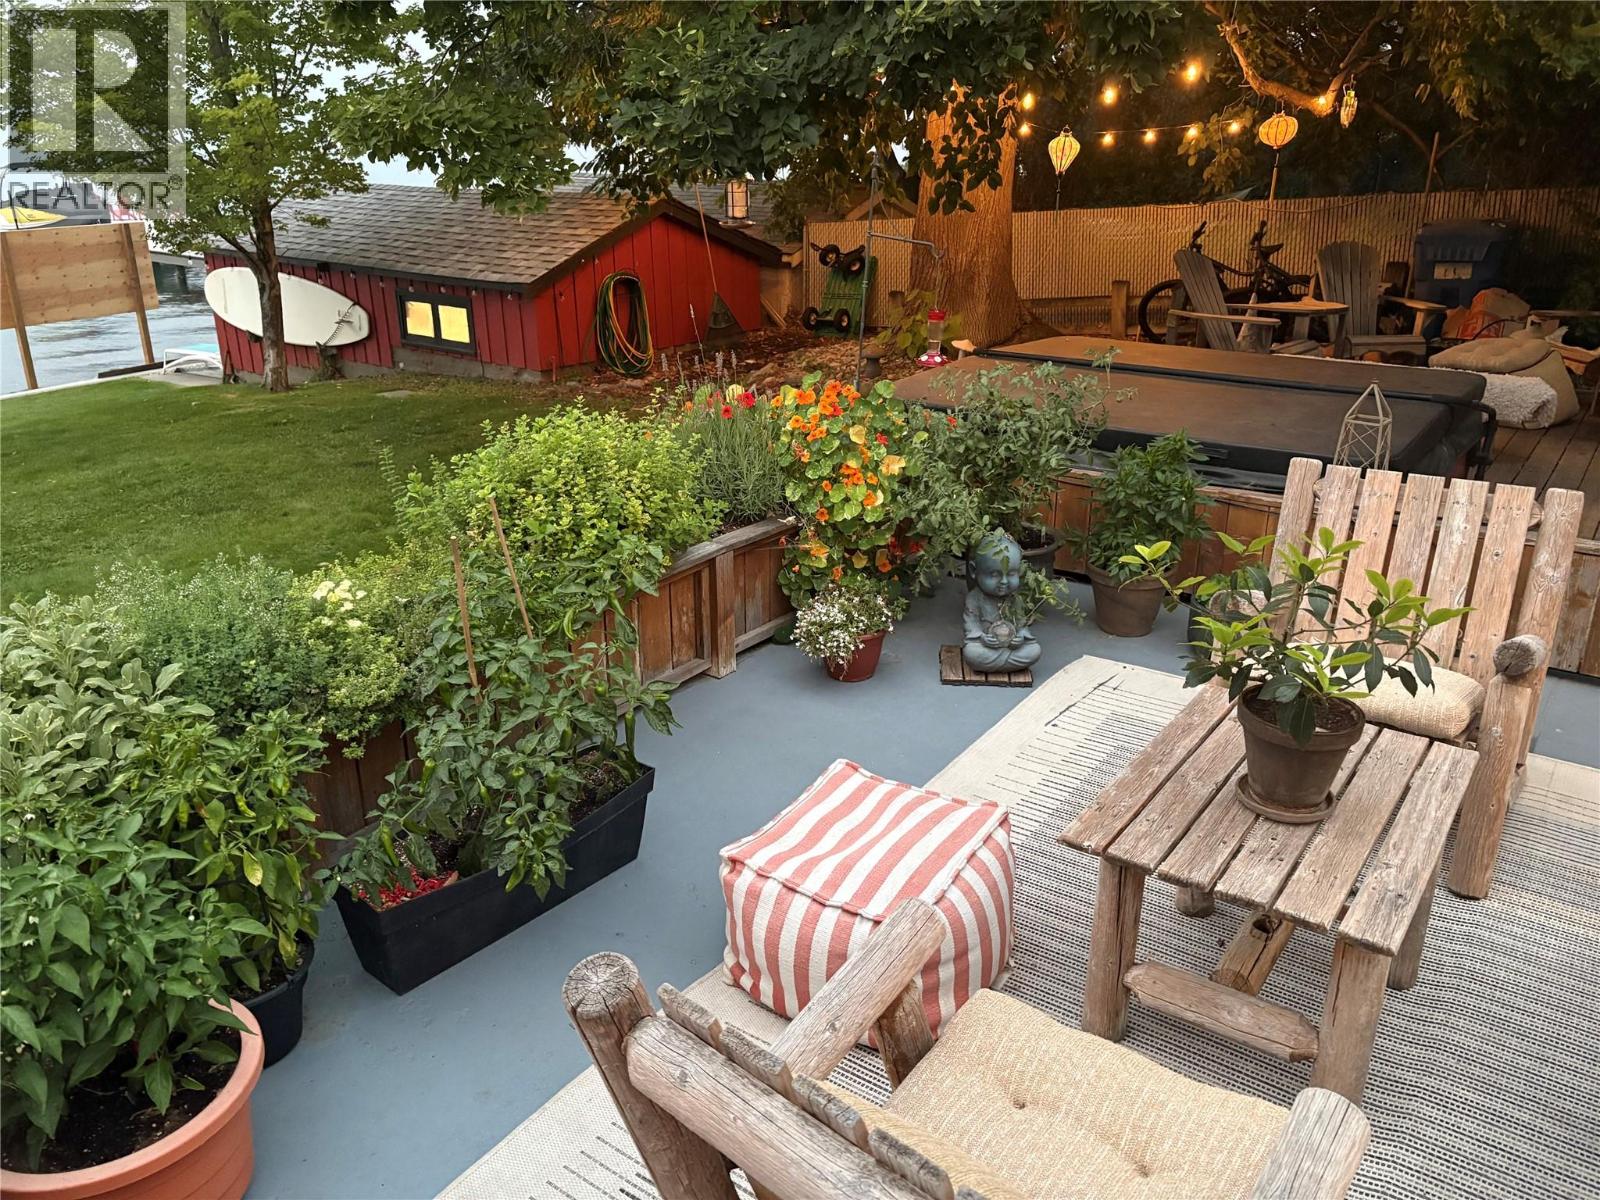
75 feet of open Osoyoos Lake frontage with private beach and dock — and a home rebuilt from the frame up in 2026 to match it. Complete renovation, not a refresh. Wall-to-wall new windows draw the lake and mountain views through 2,543 sq ft of single-level living: 4 bedrooms, 2.5 bathrooms, separate TV/family room, wood-burning fireplace. The waterfront is the point. A generous lakeside lawn runs to your own beach and dock on Canada's warmest freshwater lake, with an outdoor kitchen and wood-fired pizza oven, hot tub, and lakeside fire feature. The beach is clean rock rather than sand — easy in the water, and it stays out of the house. West side is the side to be on. In the heat of the day the house shades the lakeside yard, so you're looking at the water in comfort ..east side take the sun full on. In an Osoyoos August that's the difference between a patio you use all summer and one you wait out. Quiet cul-de-sac, minutes to wineries, golf, trails and restaurants. A mature linden anchors landscaping decades in the making, and the property adjoins RDOS-designated parkland that will never be built on. Frontage of this quality rarely comes to market in Osoyoos. HIGHLIGHTS -Rancher + Loft -75 ft open lake frontage, west-facing -Frame-up renovation completed 2026 -2,543 sq ft, 4 bed / 2.5 bath -Private beach and dock -Outdoor kitchen, pizza oven, hot tub, fire feature -Cul-de-sac, adjoins protected parkland LISTING AGENT IS PROPERTY OWNER (id:58301)
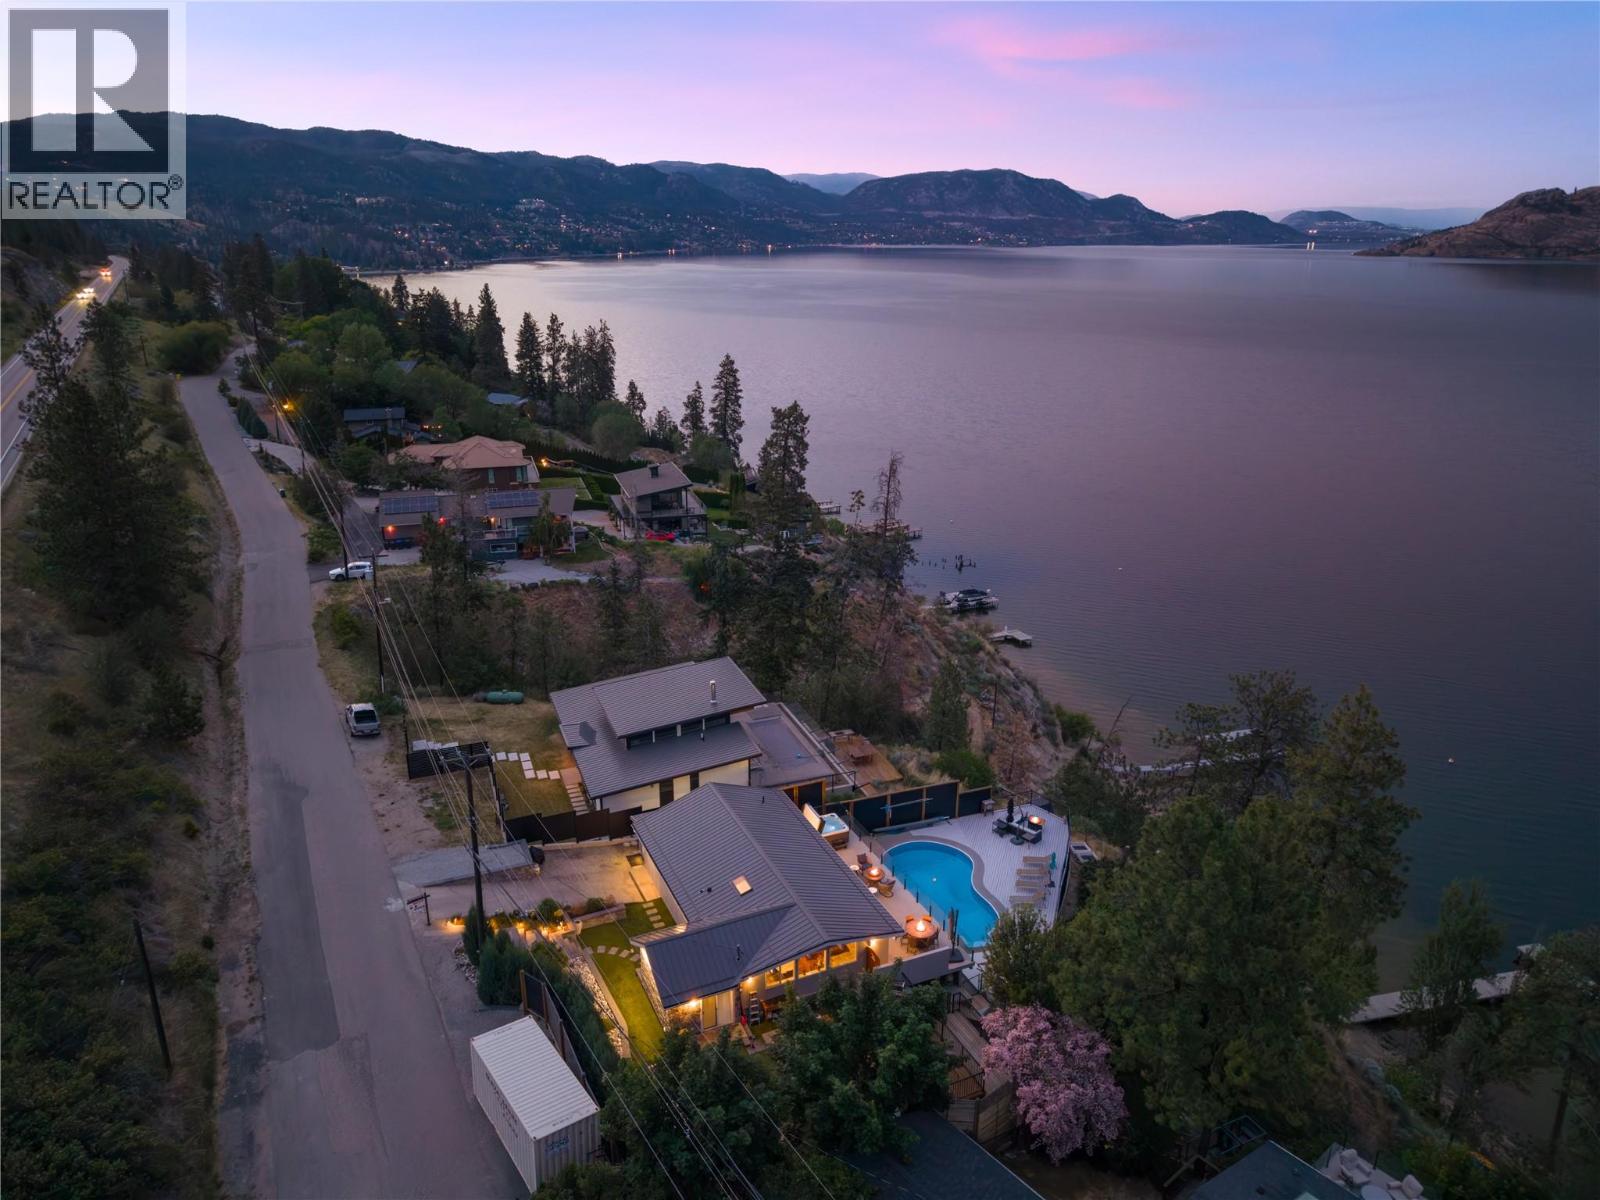
Mornings begin here with still water and soft light stretching across the lake. Coffee in hand, you step onto the upper deck from the primary suite as the Okanagan slowly wakes around you — uninterrupted views, quiet shoreline, and the promise of another day shaped by the water. With approximately 66 feet of coveted lakeshore frontage, this extensively renovated home was designed to embrace its setting from every angle. Vaulted ceilings and exposed wood beams frame the main living space, while expansive windows pull the lake inward, filling the open-concept design with natural light and ever-changing views. The layout unfolds effortlessly for gathering. Family lingers around the kitchen, guests drift between indoors and out, and conversations carry easily onto the expansive decks. The former garage has been thoughtfully converted, allowing the home to function as a comfortable 3-bedroom retreat — welcoming for both quiet weekends and full summer house parties. Afternoons are spent poolside overlooking the water, the lake stretching endlessly beyond. When it’s time to swim or launch the boat, the shared tram delivers you directly to the brand-new dock below — no steep climb back up at sunset, just ease and convenience woven into everyday living. Evenings settle in slowly here. The sky softens, reflections dance across the water, and the decks become front-row seats to the kind of views people travel for. Peaceful and tucked along the shoreline, yet only four minutes to the heart of Peachland, this property offers that rare balance — a sense of escape without sacrificing convenience. This is more than a waterfront home. It’s where summer feels longer, mornings feel slower, and every season is shaped by the lake. (id:58301)
Attention first home buyers/downsizers or investors. This 4th floor, light-filled Studio at Cambridge House is located on the quiet side of the building, offering mountain and city views . The unit features a modern kitchen, (with a new microwave oven), its own combo washer/dryer and a full bathroom. Secure underground parking and a storage locker on the same floor are also included. You can relax or socialize in the large community lounge with sofas and a TV, or the exterior common areas with BBQ's. And there's even an on-site gym. Call your Realtor for a viewing today! (id:58301)
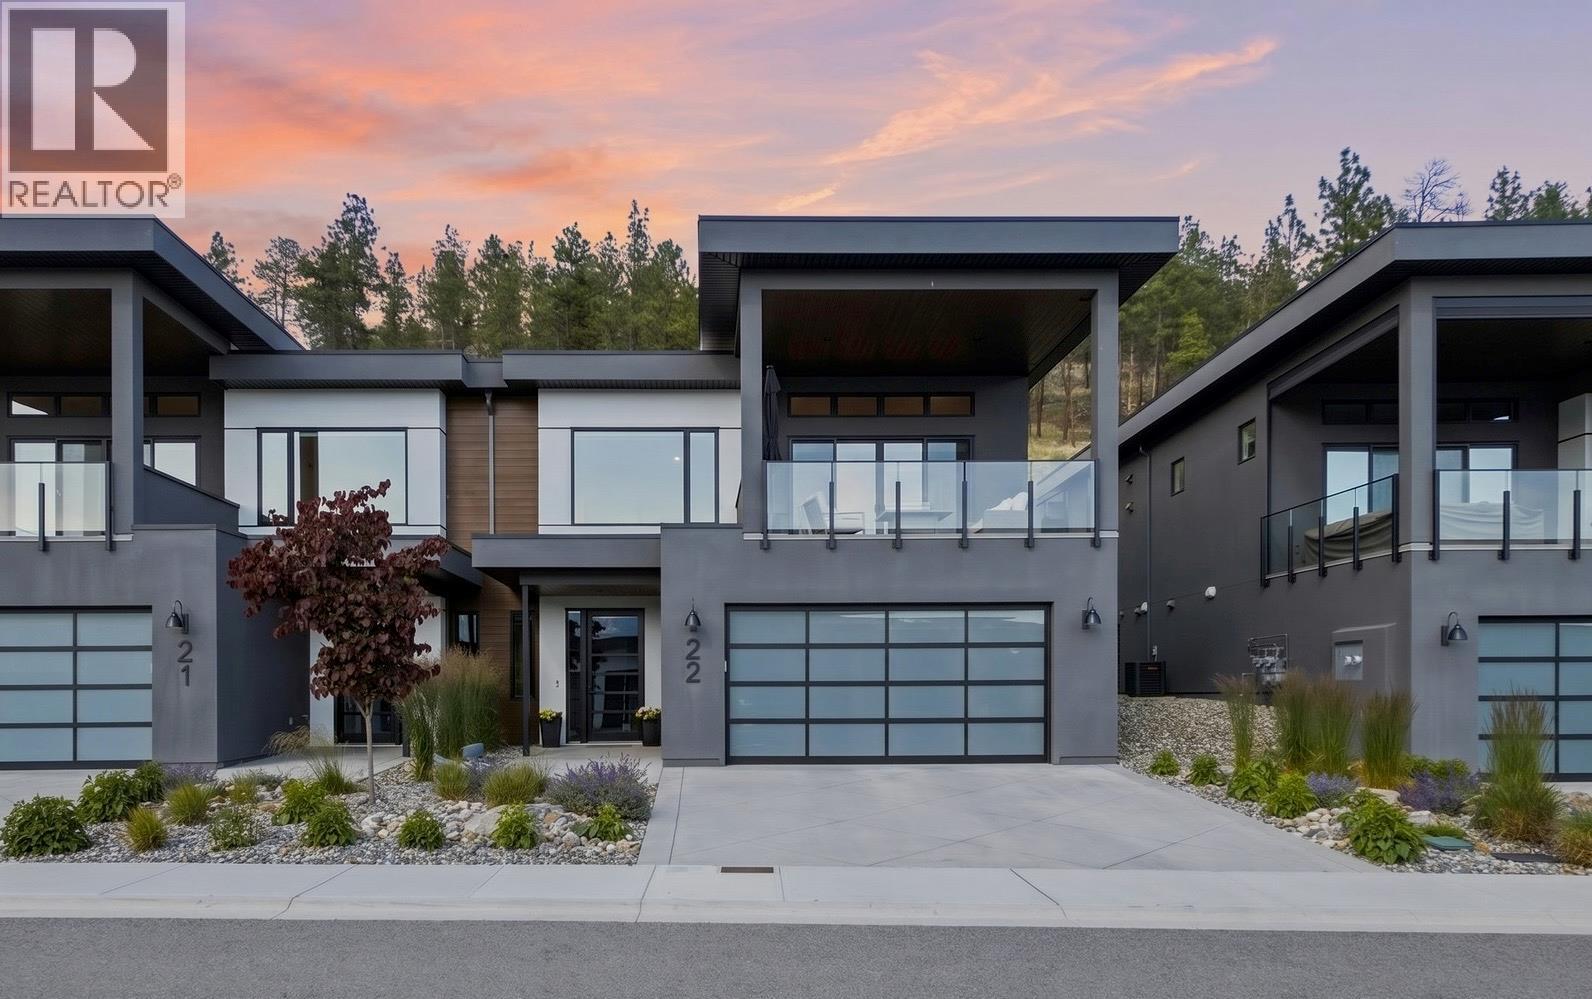
Welcome to Lake Country Villas, where modern lakeside living meets timeless elegance. This beautifully appointed 3-bedroom, 3-bathroom home offers thoughtfully designed living space finished in a pristine natural colour palette and perfectly positioned to capture stunning lake views. Designed for effortless living and entertaining, the open-concept main floor features a stylish kitchen with an oversized island and dine-up seating, integrated Fisher & Paykel appliances, a gas range, and a built-in pantry. The inviting living room is anchored by a cozy electric fireplace and expansive windows, while both the front balcony with glass railings and rear patio with a natural gas BBQ hookup provide exceptional spaces to enjoy the outdoors. All three bedrooms feature walk-in closets, while the spacious primary suite offers a spa-inspired 5-piece ensuite complete with a dual sink vanity, soaker tub, heated floors, and glass and tile shower. The lower level adds flexibility with a large rec room and wet bar, as well as utility and storage space. A double garage (plus tandem) with EV Level 2 charging available, hot water on demand, and energy-efficient design further enhance everyday comfort. Nestled in the heart of Lake Country, this exceptional location offers easy access to hiking trails, while beaches, boat launches, tennis courts, shopping, award-winning wineries, and Kelowna International Airport are all just minutes away! GST Paid! (id:58301)
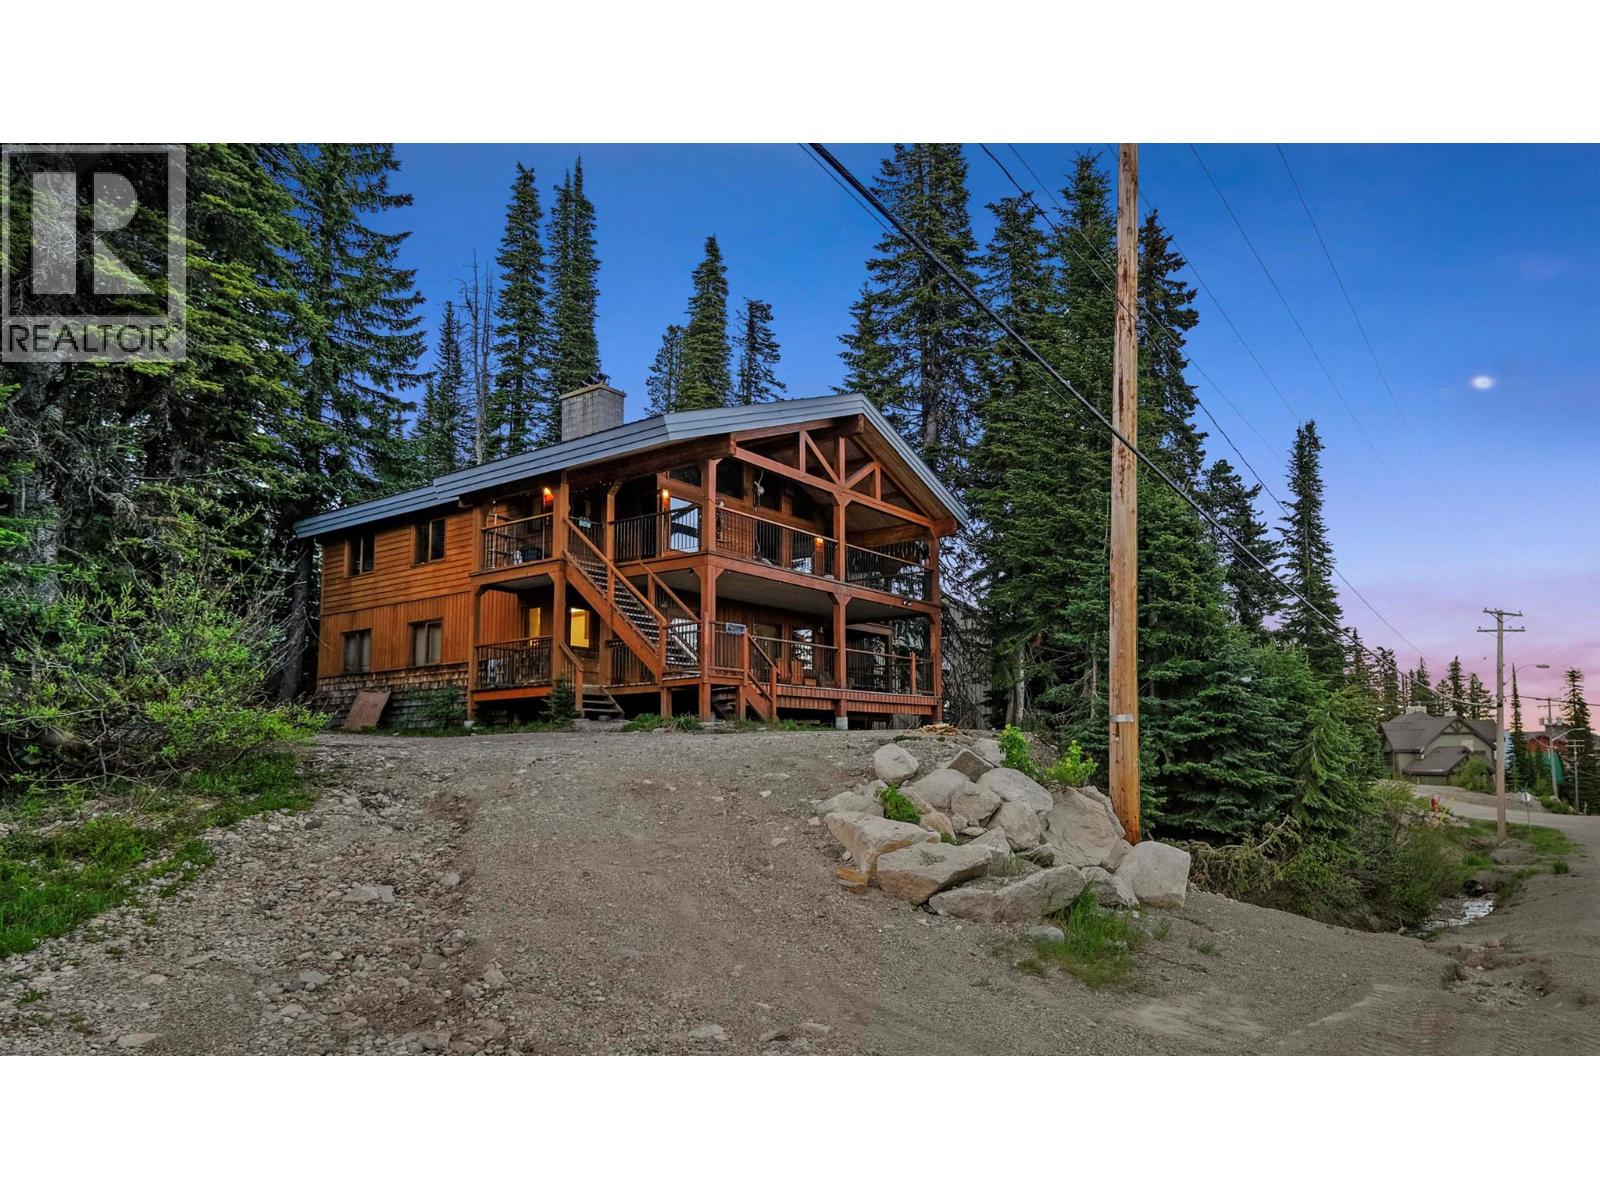
Spacious 2,948 sq. ft. ski-in/ski-out stand-alone chalet ideally positioned at the very top of the village at Big White Ski Resort, offering exceptional privacy on a rare 0.20-acre treed lot with ample parking. Enjoy breathtaking mountain views from dual balconies and unwind in the private hot tub after a day on the slopes. This classic alpine retreat showcases soaring vaulted ceilings, impressive timber construction, and a thoughtful layout with a bathroom for every bedroom. The upper level is a true showpiece, featuring a dramatic floor-to-ceiling stone fireplace anchoring the open-concept kitchen, dining, and living area—perfect for entertaining. Three upper-level bedrooms each offer their own ensuite, while an additional bedroom and bath are located on the main level. The spacious lock-off suite includes three bedrooms and a full bathroom, creating excellent flexibility for personal use or rental income. With strong short-term and medium-term rental potential, this property offers both lifestyle and investment appeal. Fully furnished with the essentials and ready for your personal touch. This is a rare opportunity to own a private mountain getaway in one of Big White’s most desirable ski-in/ski-out locations. View the virtual tour and book your private showing today. (id:58301)
Modern style and timeless details combine to set the stage for this beautifully finished, move-in-ready home just a short walk from the Capri and Landmark Districts. As you enter, you’ll notice the warm and inviting finishes, custom gas fireplace, modern updates, and impressive wood beams. The bright and comfortable living area opens directly to the main floor patio for seamless indoor–outdoor living. A large powder room and laundry room complete the main level. Stairs lead down to your foyer to create privacy and separation from the front door. Upstairs, you’ll find two spacious bedrooms along with a generous bathroom and a second patio. This home offers tasteful finishes spread over multiple levels of living space in a prime central location. (id:58301)
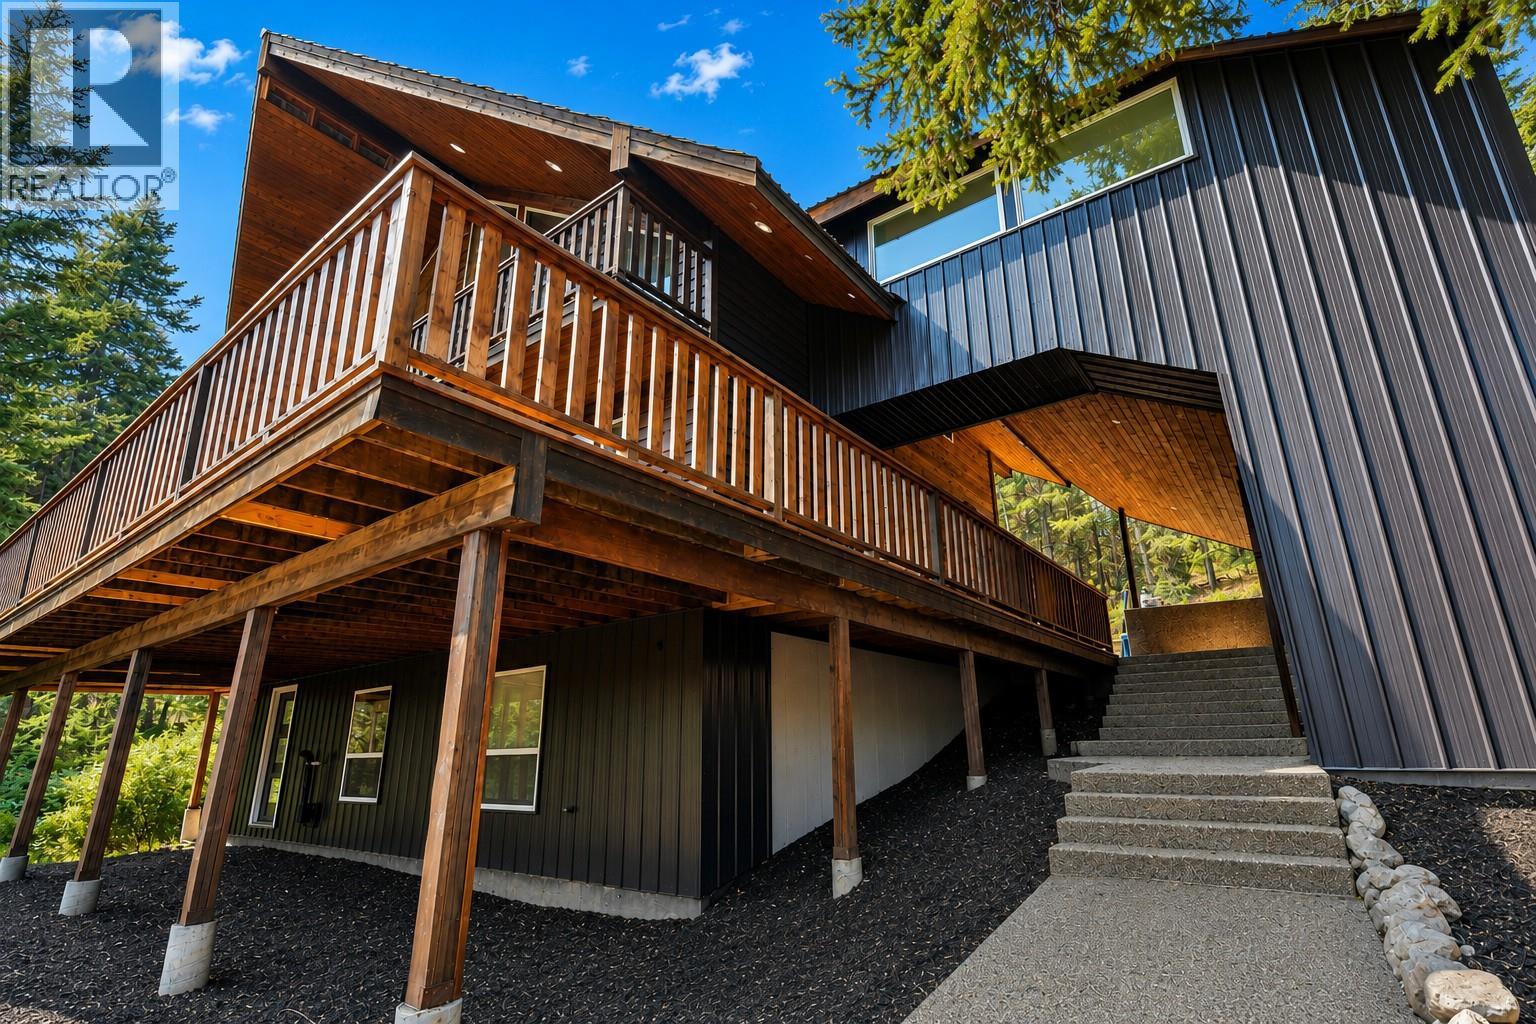
TWIN LAKES KALDEN - MASSIVE SHOP SPACE - Car Lovers dream CHALET - 50+ PRIVATE ACRES bordering crown land. Located in a rural area less than 30 minutes to Penticton. 3 bed 3 bath large autonomous home. 3 levels of functional open plan design , vaulted ceilings many windows overlooking mother nature. Attached bonus room over massive garage accessible from interior or exterior with separate entry. Upper level is comprised of generous lounge living room, next primary bedroom & luxurious ensuite. Main level, a designer kitchen with island, free standing fire place, dining area, laundry, large bathroom attached and accessible to a bedroom on main floor. You almost have two master bedrooms!! Big balconies on all floors. Large aggregate patio worthy of parking on at back of home. Walk out basement has two large rooms, one attached to 2 piece bathroom the other ideal for Rec room. Sizable wine bunker compliments rec room. Are you active & what to explore? Hunting, fishing, skiing and golfing nearby. If you had a ATV, it may be a good place to start from. Some excellent features. Cherry hardwood floor and tile, hard wood cabinets, granite countertops & stainless appliances including gas stove. Huge detached shop in addition to the large double attached garage. Well worth a close look. 22 Min to Penticton, 14 Min to OK Falls, 25 Min to Keremeos (all approx.) INFO PACK AVAILABLE (id:58301)
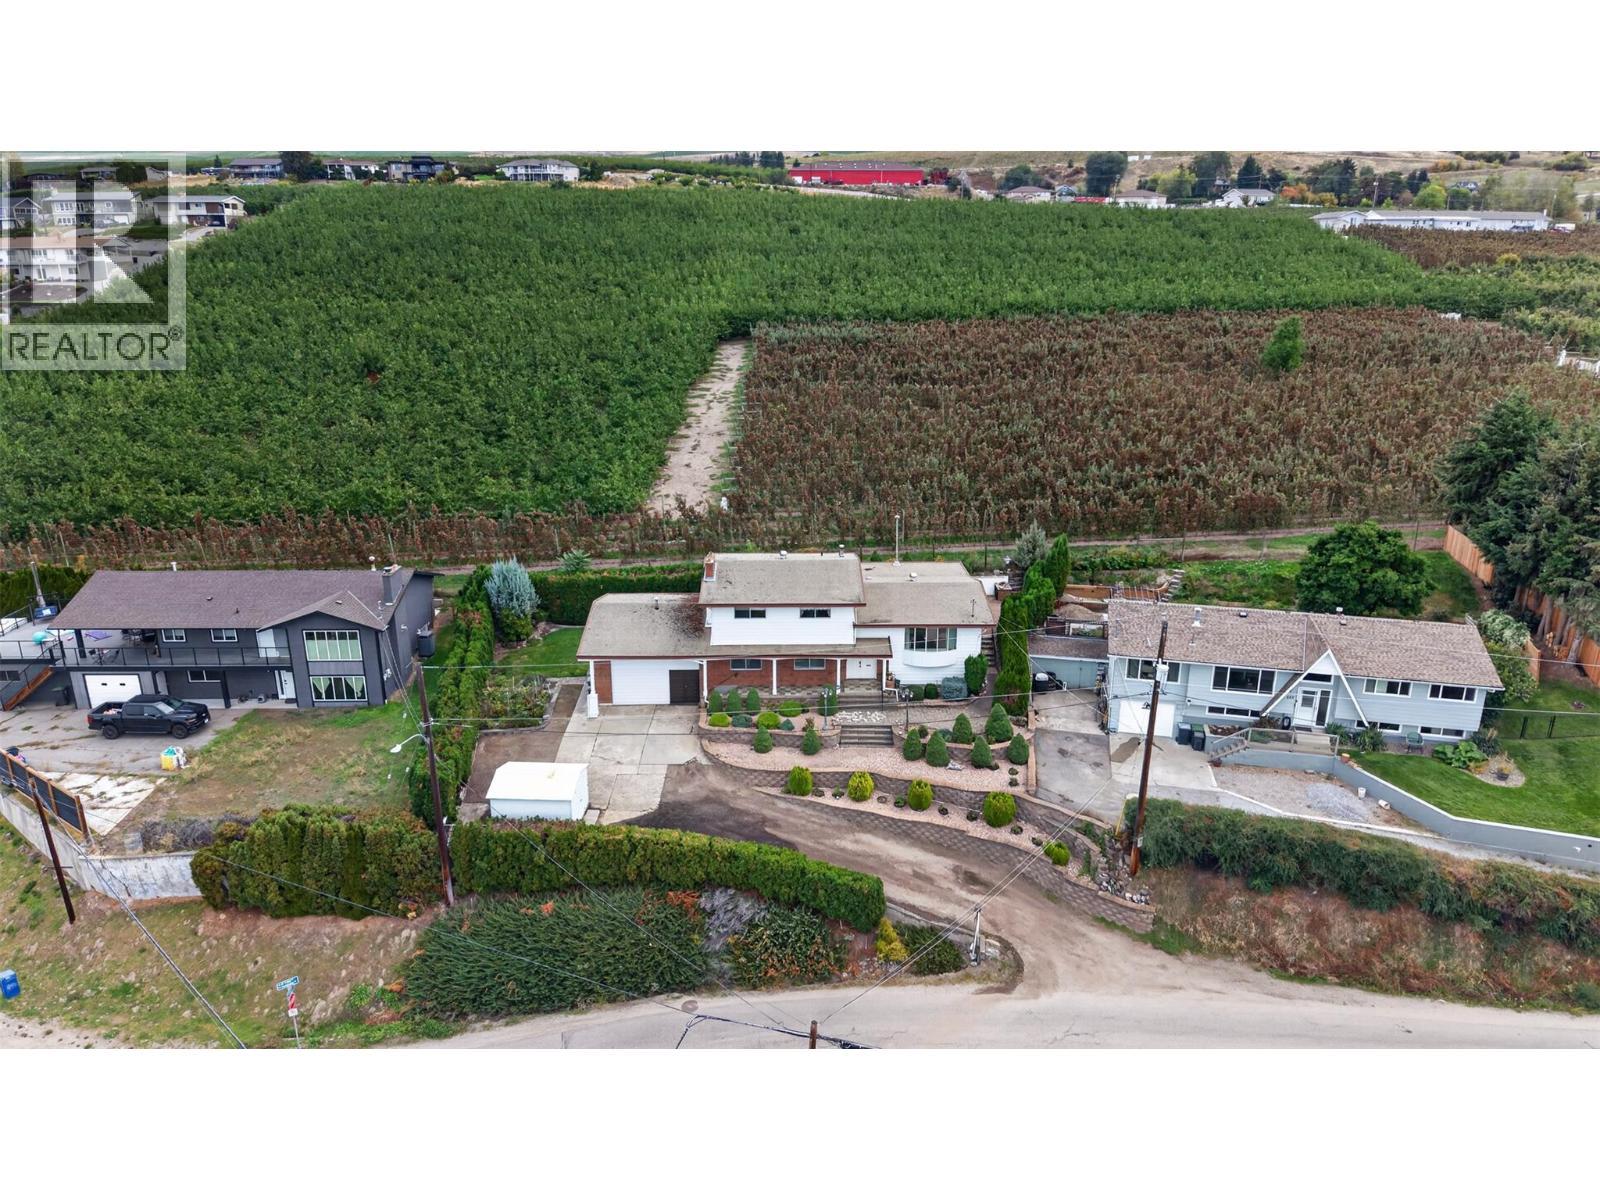
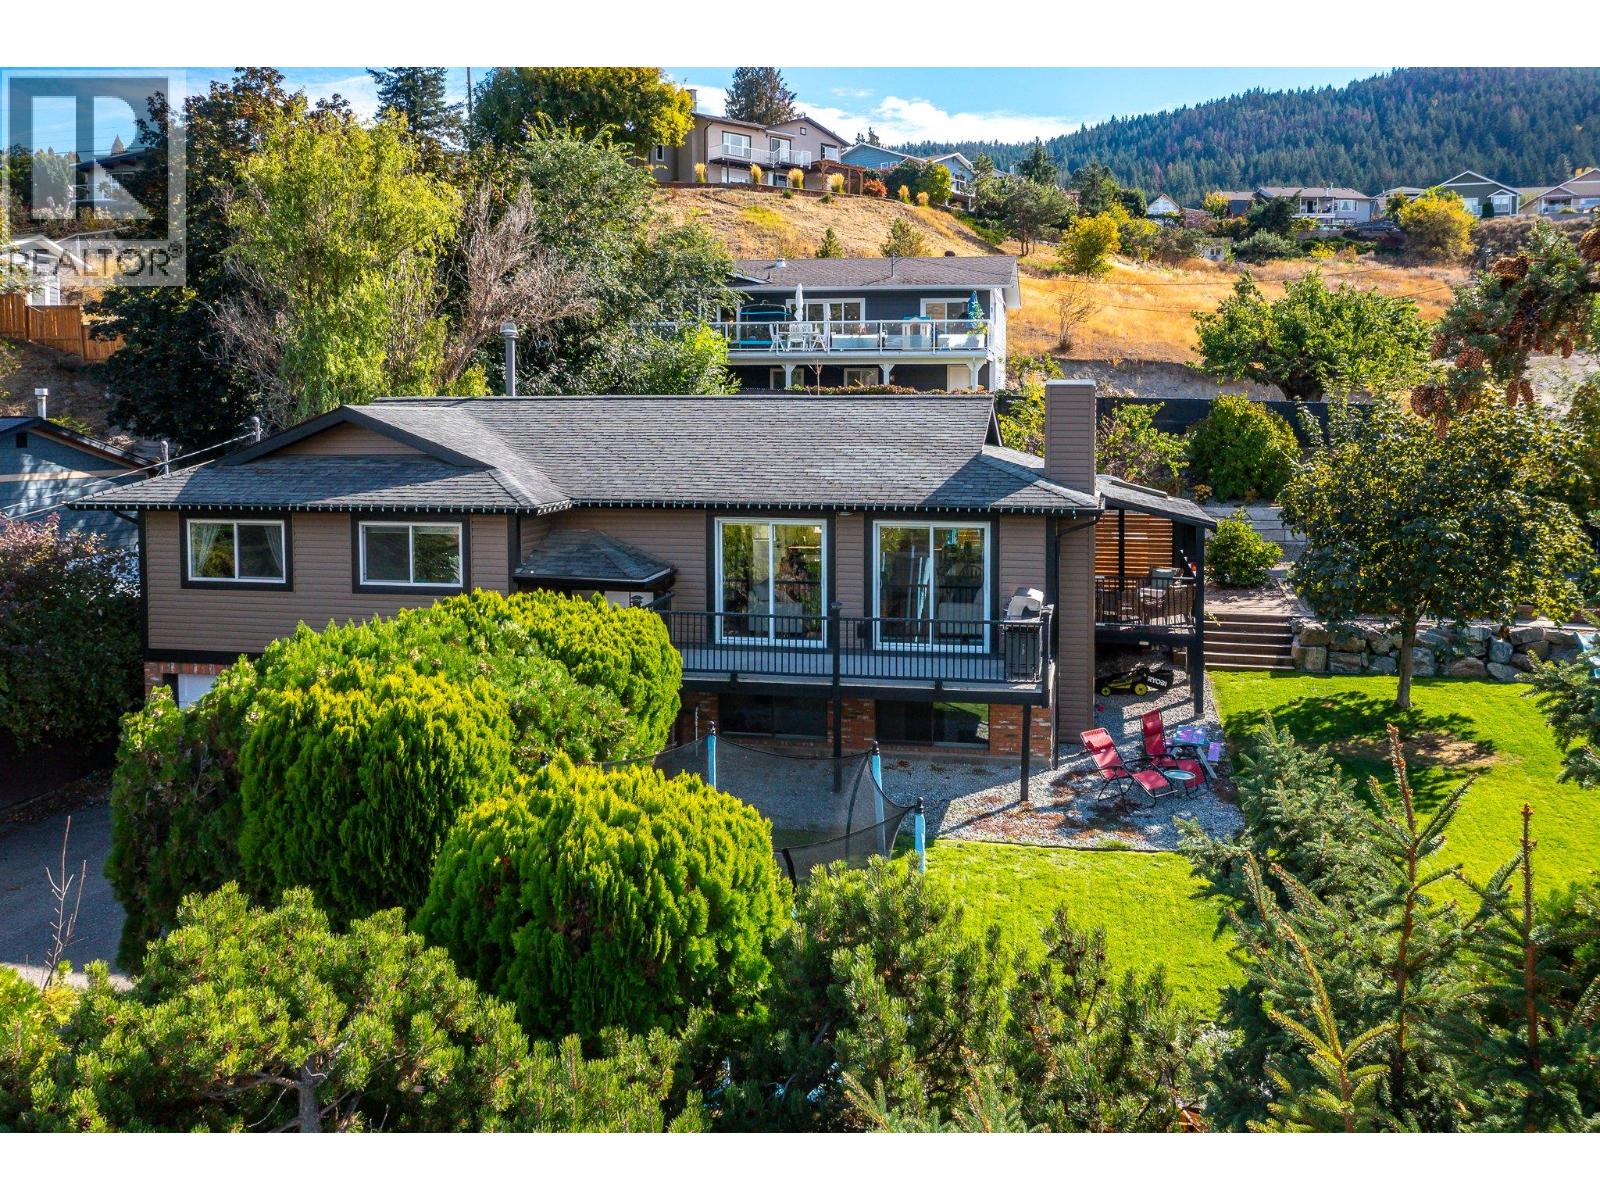
Move-in-ready! Quick Possession available. PRICE BELOW BANK APPRAISAL! Discover the space, views and versatility this well-maintained Rutland Bench home has to offer. Situated on a beautifully landscaped 0.21-acre lot, this approx. 2,900 sq. ft. residence offers 5 bedrooms, 3 bathrooms, and an exceptional setting overlooking the mountains, lake and city. Perched above the neighborhood and backing directly onto expansive orchards and agricultural land, the home offers a peaceful, private outlook that is increasingly hard to find, yet you're still close to schools, parks, shopping, transit and everyday amenities. The lower level adds valuable flexibility with its own kitchen, games room and 5th bedroom, ideal for extended family, teenagers, a office. Lovingly maintained by the original owner, the home features numerous upgrades including hardwood & tile flooring, paint, granite countertops, a gas fireplace and updated bathrooms. Central air conditioning adds year-round comfort, while attic storage above the garage provides plenty of space for seasonal items and more. Outside, the landscaped yard provides room to relax, garden and enjoy the surrounding views. With flexible possession and easy showings, this is an excellent opportunity for buyers seeking a spacious family home with a versatile lower level, beautiful views and room to grow, all at a price below the bank appraisal.A great value in a sought-after Kelowna location. Don't miss the opportunity to see it for yourself. (id:58301)
Okanagan Lake views, a private 0.24-acre lot and room for the whole family — welcome to 7590 Klinger Road! This beautifully updated 4-bed, 3-bath home offers 2,560 sq ft of bright, flexible living space in desirable Okanagan Landing. The open-concept main floor features generous living and dining areas, a stunning kitchen with quartz island, built-in gas cooktop, and large windows showcasing beautiful lake views. The bright primary features a renovated ensuite with luxurious soaker tub. Two additional bedrooms and a gorgeous main bathroom with a tiled, jetted walk-in shower complete the main level. The walkout lower level offers incredible flexibility with a fourth bedroom, full bathroom, rec/theatre room, laundry, mudroom and oversized flex/office space. Previously set up as a suite with kitchen, it offers great potential for extended family, guests or bring the suite functionality back. The kid-friendly yard has a built-in playhouse, swing set, sand pit, mature maple trees, lilacs, hydrangeas, lavender and raspberry, blackberry and blueberry bushes. An automated sprinkler system keeps it all looking beautiful. Enjoy two decks, a detached double garage with a brand-new garage door, clicker-activated gated side-yard access and plenty of additional driveway parking. Recent updates include brand-new siding, soffits, gutters and downspouts, plus a 2023 washer and dryer. Close to schools, parks, beaches, shopping and restaurants — this is Okanagan Landing living at its best! (id:58301)
MOVE-IN READY HOMES NOW AVAILABLE. Introducing Creekside Lane, located next to Penticton Creek and a short walk to schools, grocery stores, and other downtown amenities. This progressive development of townhomes has been designed with a focus of creating an exceptional new home and maximum value in today’s housing market. The design provides an open concept main floor living space, which includes storage and direct access to outdoor space. On the upper floor you will have a primary bedroom with ensuite plus a second bedroom and bathroom. Each unit will enjoy a south facing patio area. Each unit will have its own parking space. Phase one is completed and sold out, phase two is complete and move in ready! This project is brought to you by local builder/developer, Beach House Developments Inc., who has an excellent track record of quality. Call for details today. **Photos are of unit 108, units do vary slightly.** (id:58301)
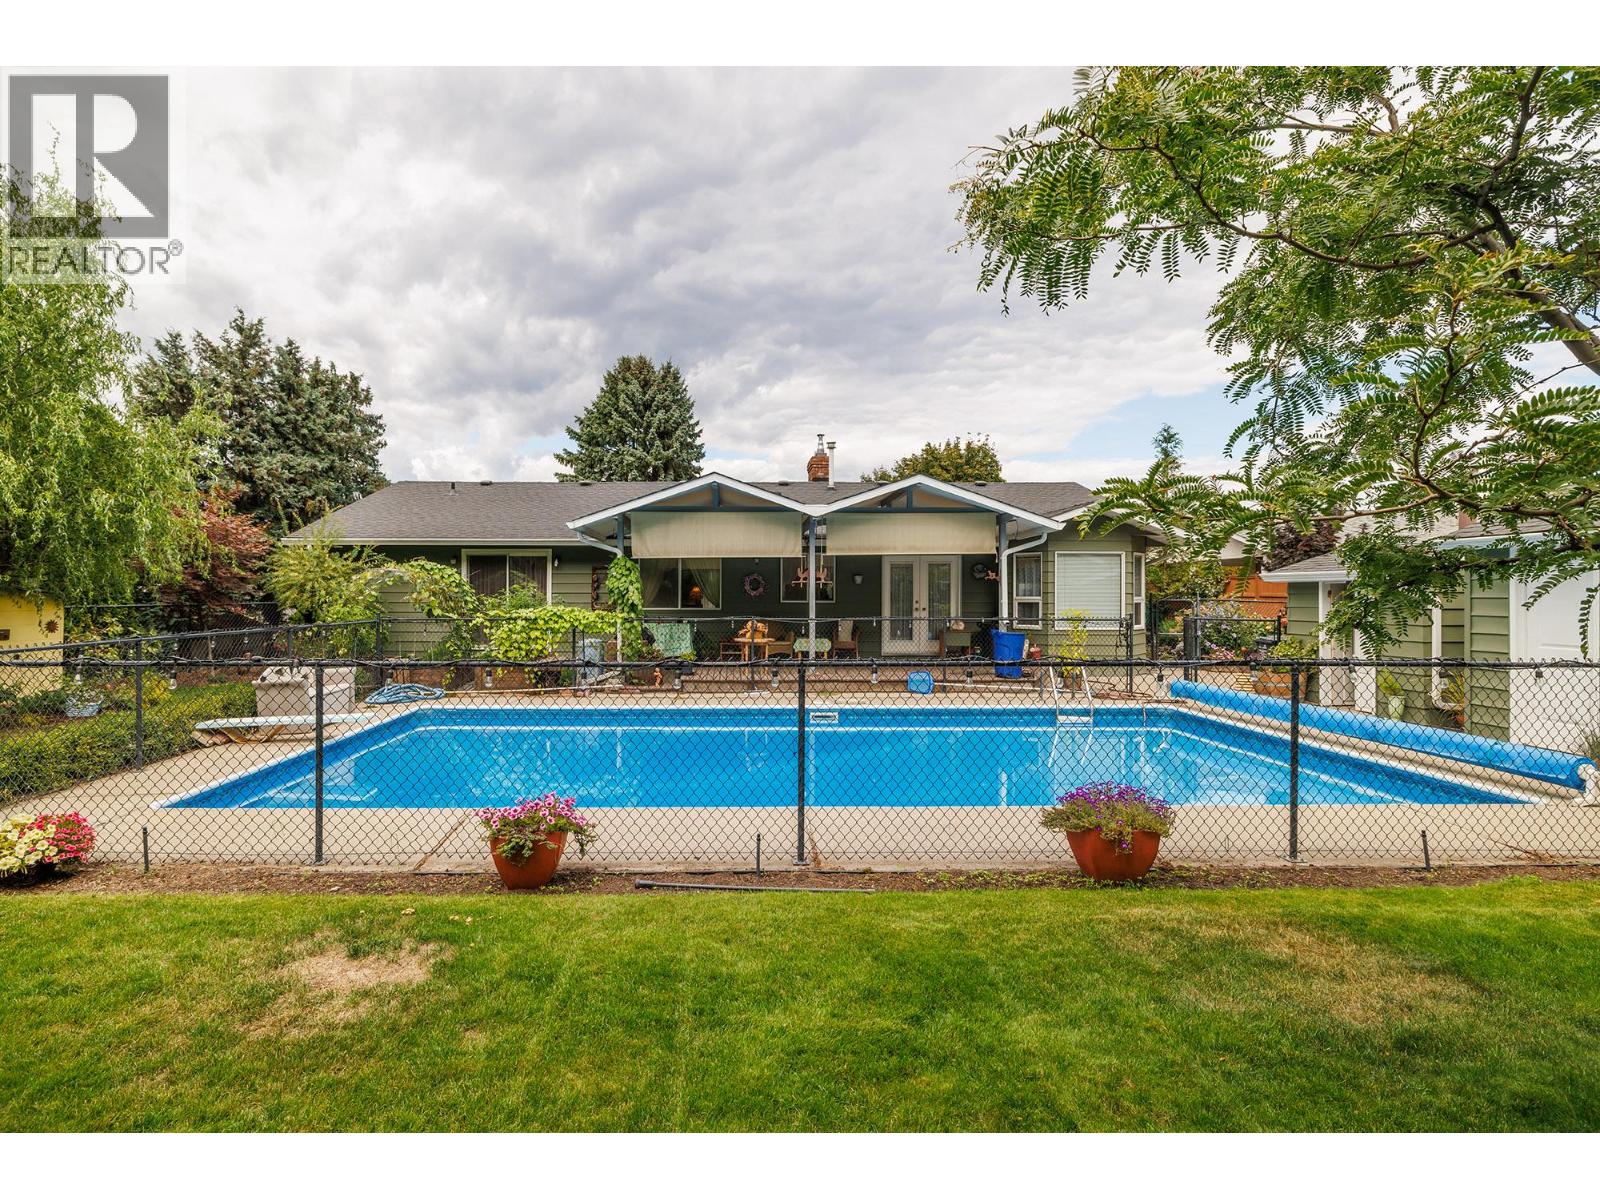
Visit REALTOR website for additional information. School mornings are simpler at 1345 Brentwood Rd. Set on a quiet West Kelowna street, this 1,900+ sq. ft. rancher places elementary, middle and secondary schools nearby, with a bus stop approximately half a block away. Recreation, trails, golf, shopping, wineries and Highway 97 are also close at hand. Inside, three bedrooms and 1.5 bathrooms sit alongside more living space than most ranchers offer: a separate family room and living room, plus a formal dining room and a breakfast nook off the kitchen, all on one level. A fireplace anchors the living room, and the primary bedroom has a walk-in closet and a 2 piece ensuite. A 2024 gas furnace, central air conditioning and fresh 2026 exterior paint support year-round comfort, and the appliances are included. The backyard is a defining feature: flat, fully landscaped and fully fenced against deer, so the garden beds actually make it to harvest. There is an in-ground pool with a new 2023 liner, established gardens, a workshop, chicken coop and a covered deck framed by Mount Boucherie views, made for pool days, growing food, projects and time outside. An insulated attached double garage and double-wide concrete driveway provide parking for two to four vehicles. This detached West Kelowna home brings together one level living, a pool, room to spread out and a yard that is genuinely built to be used. (id:58301)