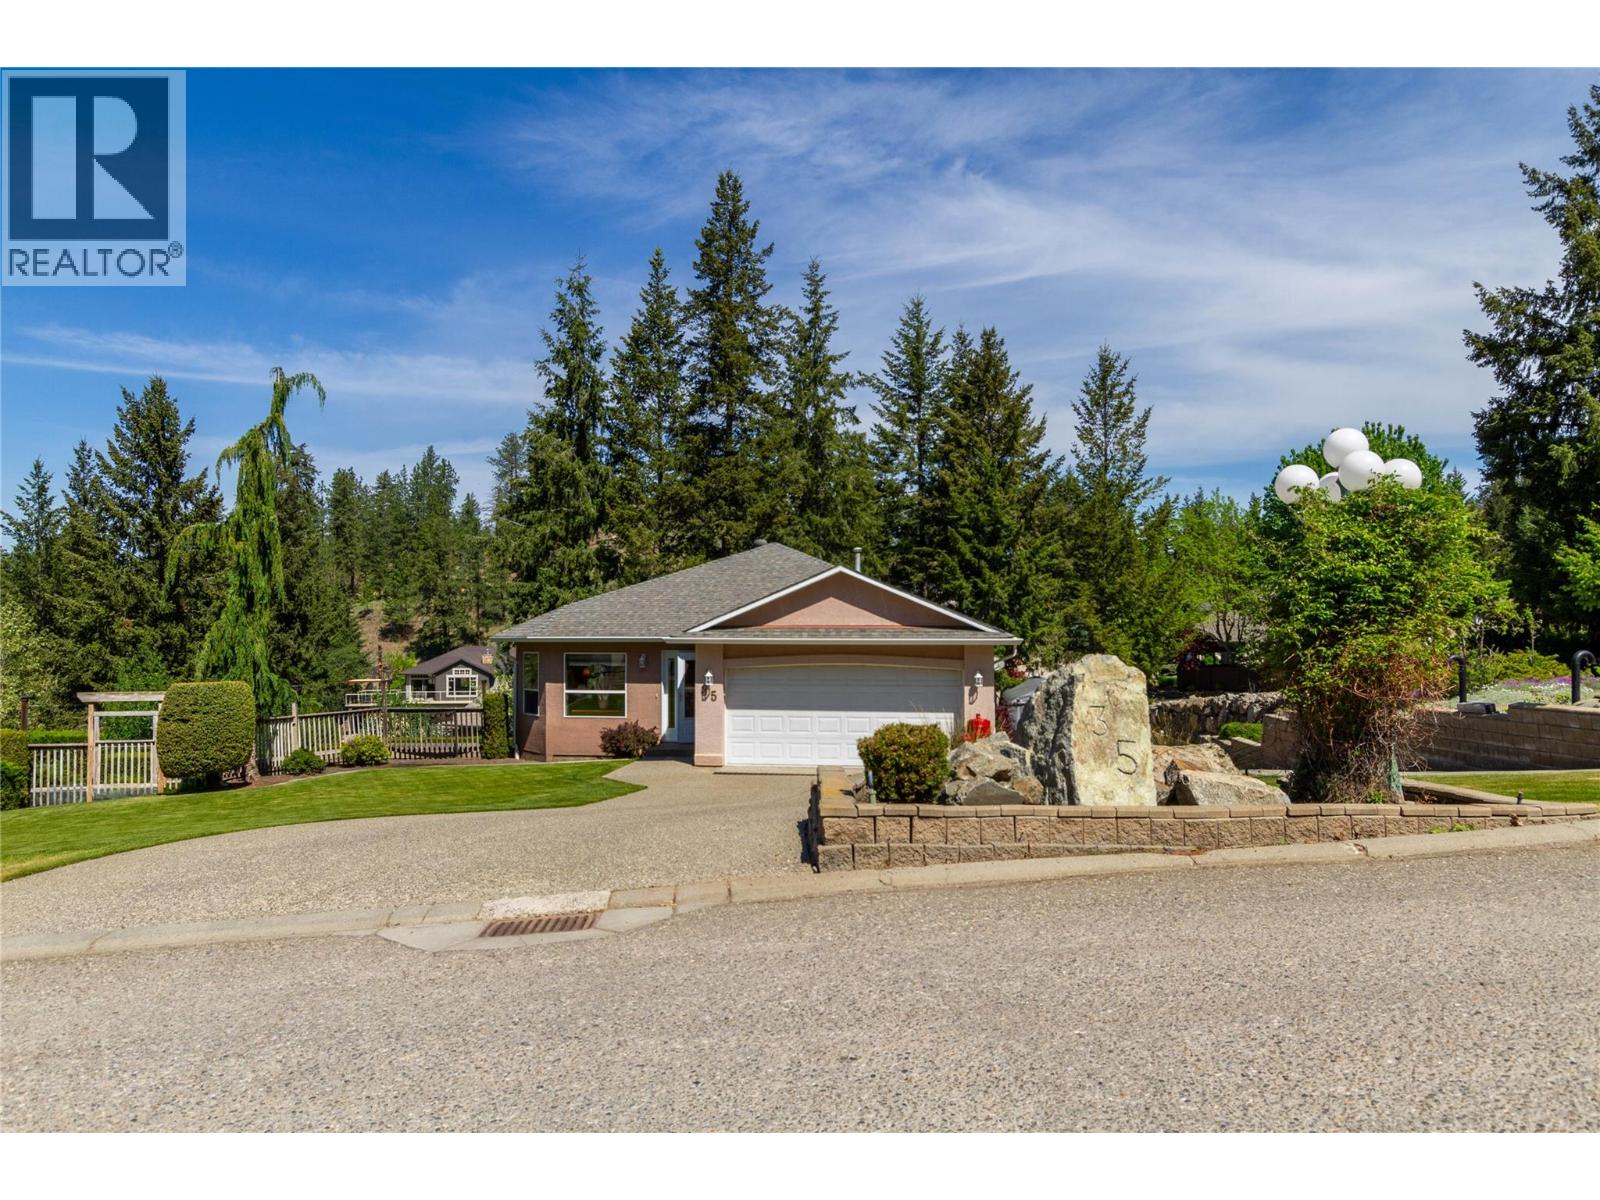
Welcome to Canadian Lakeview Estates! This well maintained rancher with walk-out basement offers the perfect blend of comfort, privacy and Okanagan lifestyle living, with lake assess. Set on a tidy landscaped lot with mature trees and excellent curb appeal, this home features over 2,500 sq.ft. of living space with 5 bedrooms, 3 bathrooms and a bright, functional layout ideal for families or retirees alike. A 600 sq/ft unfinised area currently used for storage could make a great media room! The main floor boasts an open concept kitchen, dining and living area with large windows and cozy gas fireplace, all designed to capture the peaceful natural surroundings. The kitchen offers ample cabinetry, counter seating and easy access to the covered deck — the perfect spot to relax or entertain while enjoying the private treed outlook. The primary bedroom includes a full ensuite and good closet space, while 2 additional bedrooms and main bath complete the upper level. Downstairs, the fully finished walk-out basement provides excellent flexibility with two more bedrooms, a large rec room, family room, full bathroom and plenty of storage space. Step outside to the patio and well maintained yard with room to enjoy the outdoors year-round. Located in one of the area's most desirable lakeview communities, residents enjoy private shared beachfront access on Okanagan Lake complete with boat launch, picnic area, dock and washroom facilities. A rare opportunity to enjoy Okanagan living. (id:58301)
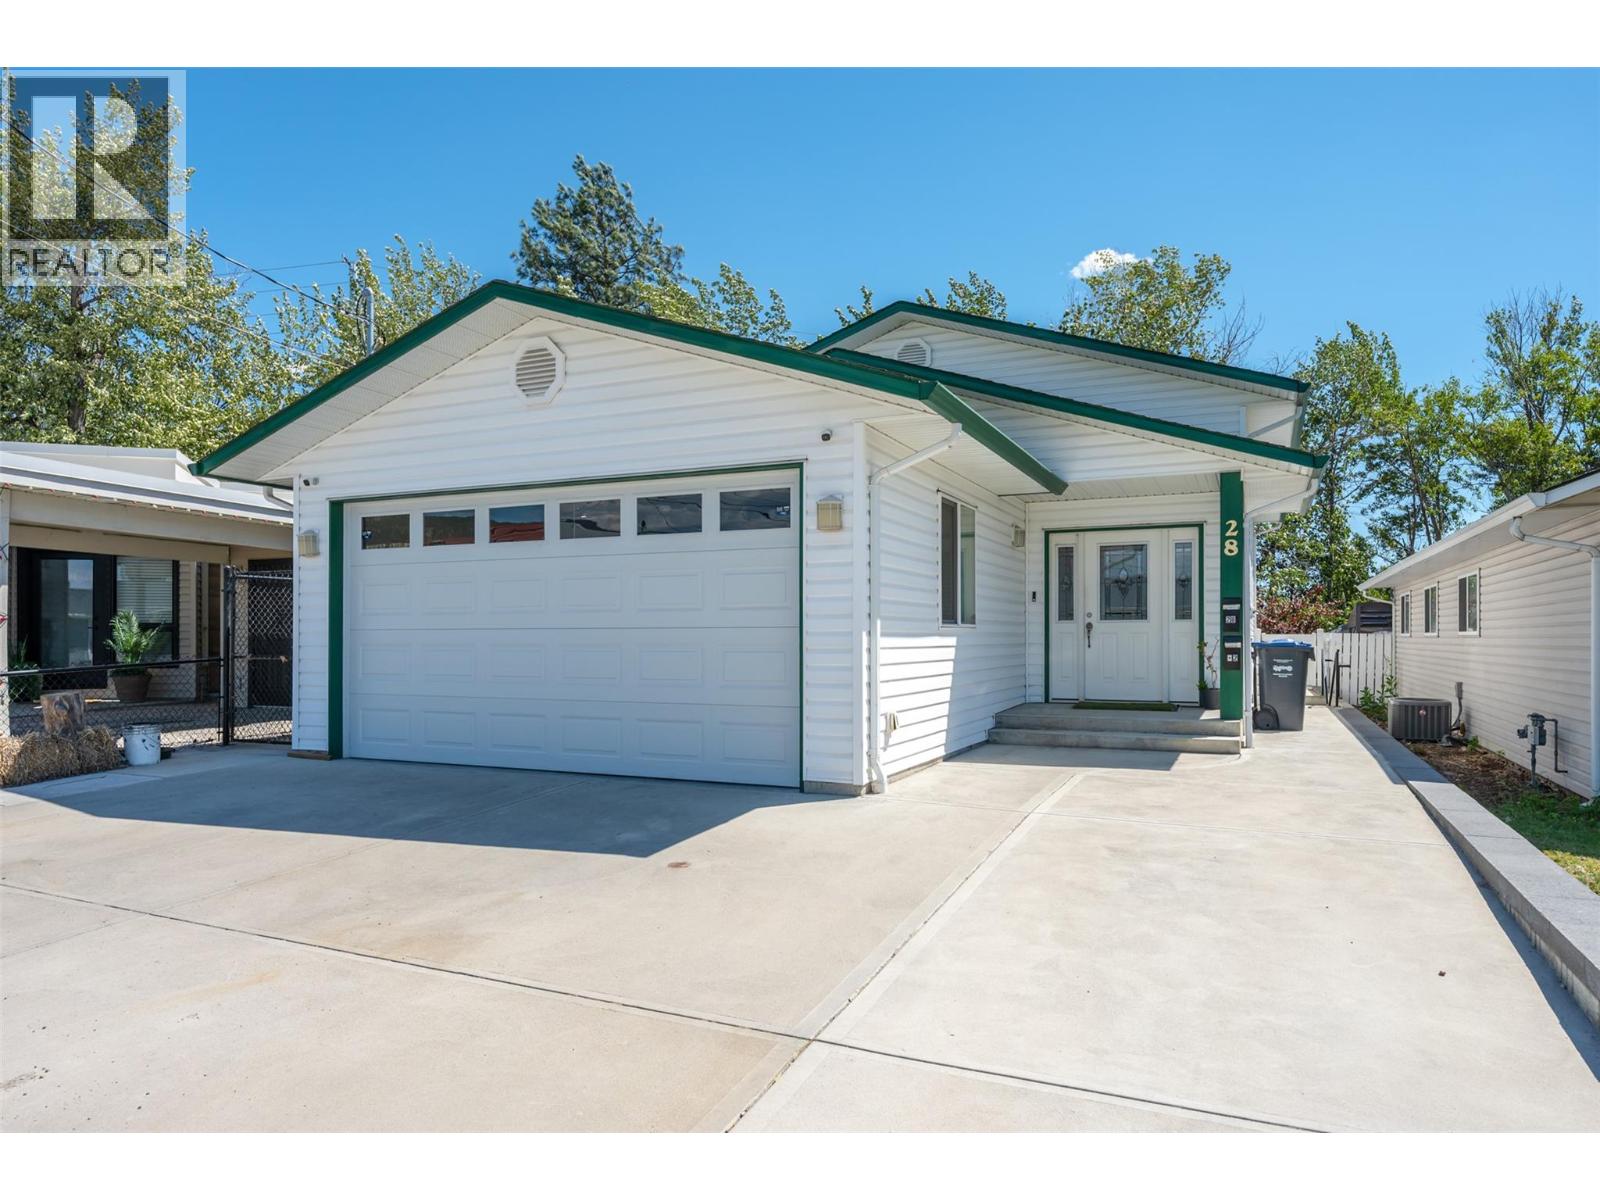
Revenue generating asset! Built in 2016, this beautiful family home is conveniently located in the heart of Penticton, walking distance from all the amenities. Two bedrooms & two bathrooms up stairs, with one bedroom & one bathroom downstairs, makes for plenty of space for a growing family. Downstairs you will also find a very spacious, fully legal one bedroom suite with its own separate entrance. With special attention paid to soundproofing, and its own heating/cooling system, enjoy the headache free mortgage helper! The fully fenced backyard is equipped with synthetic grass to keep maintenance to a minimum. To top it’s equipped with a double garage for all your toys. This place really has it all. Contact the listing agent to view! (id:58301)
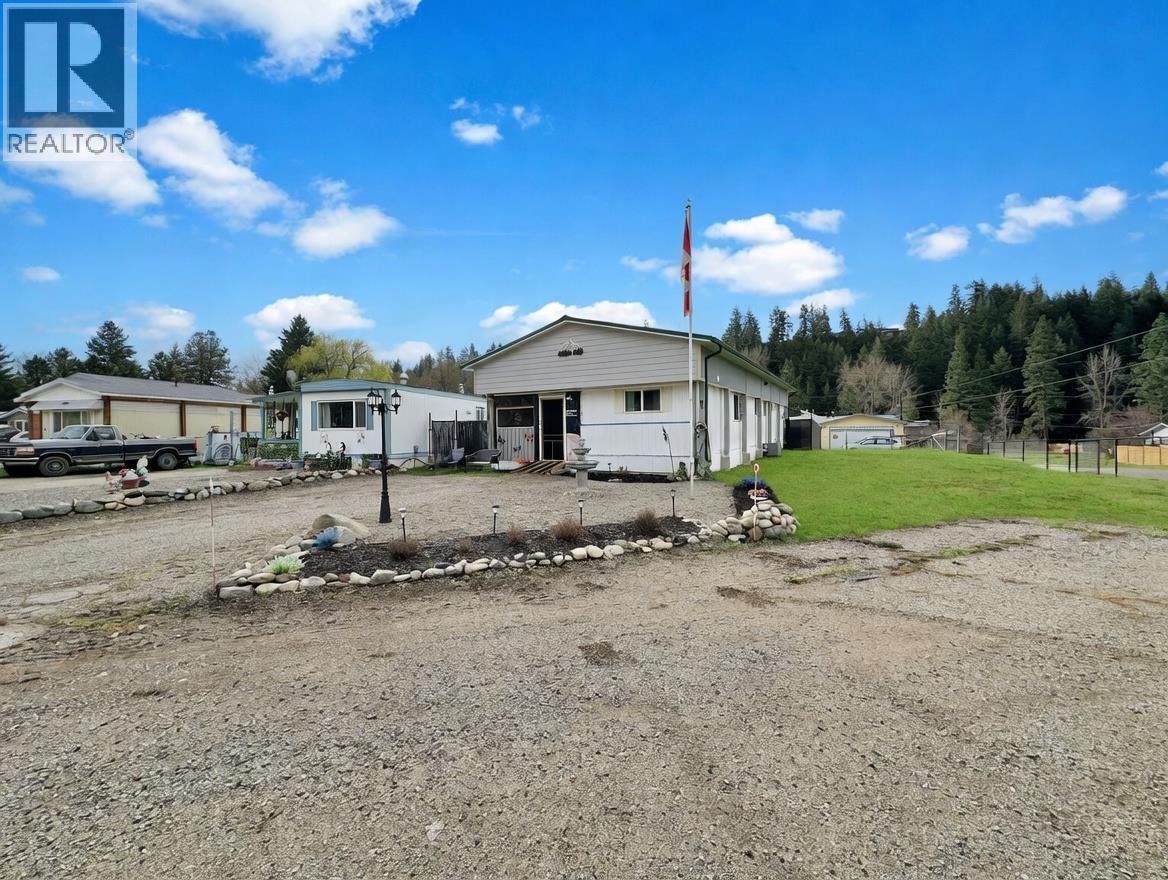
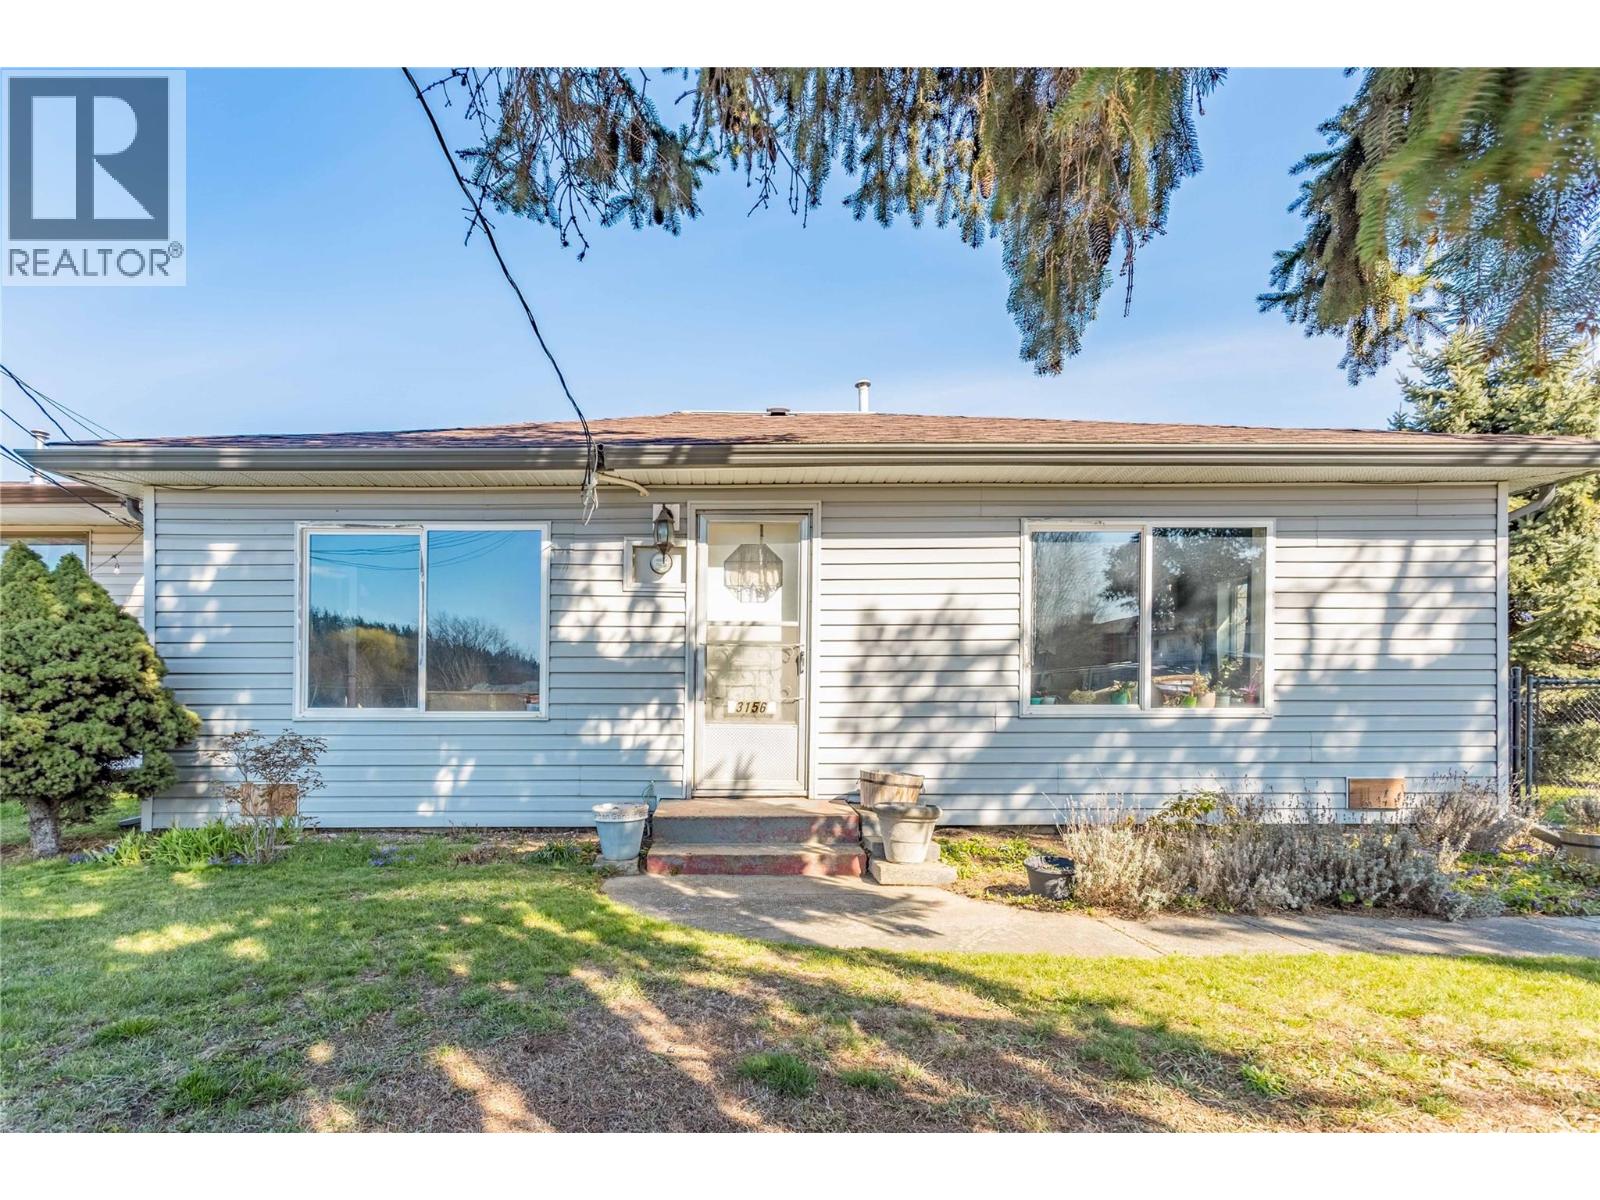
Simple living with tasteful updates in this 3-bedroom home in Lynwood Park. Situated on a large, landscaped corner lot, this property features a fully fenced backyard with garden space and a storage shed—ideal for outdoor enjoyment and added functionality. There’s still a bit of work left to truly make it your own, offering a great opportunity to add value and personalize the space. With plenty of room inside and out, this is a great way to get into the Princeton lifestyle. (id:58301)
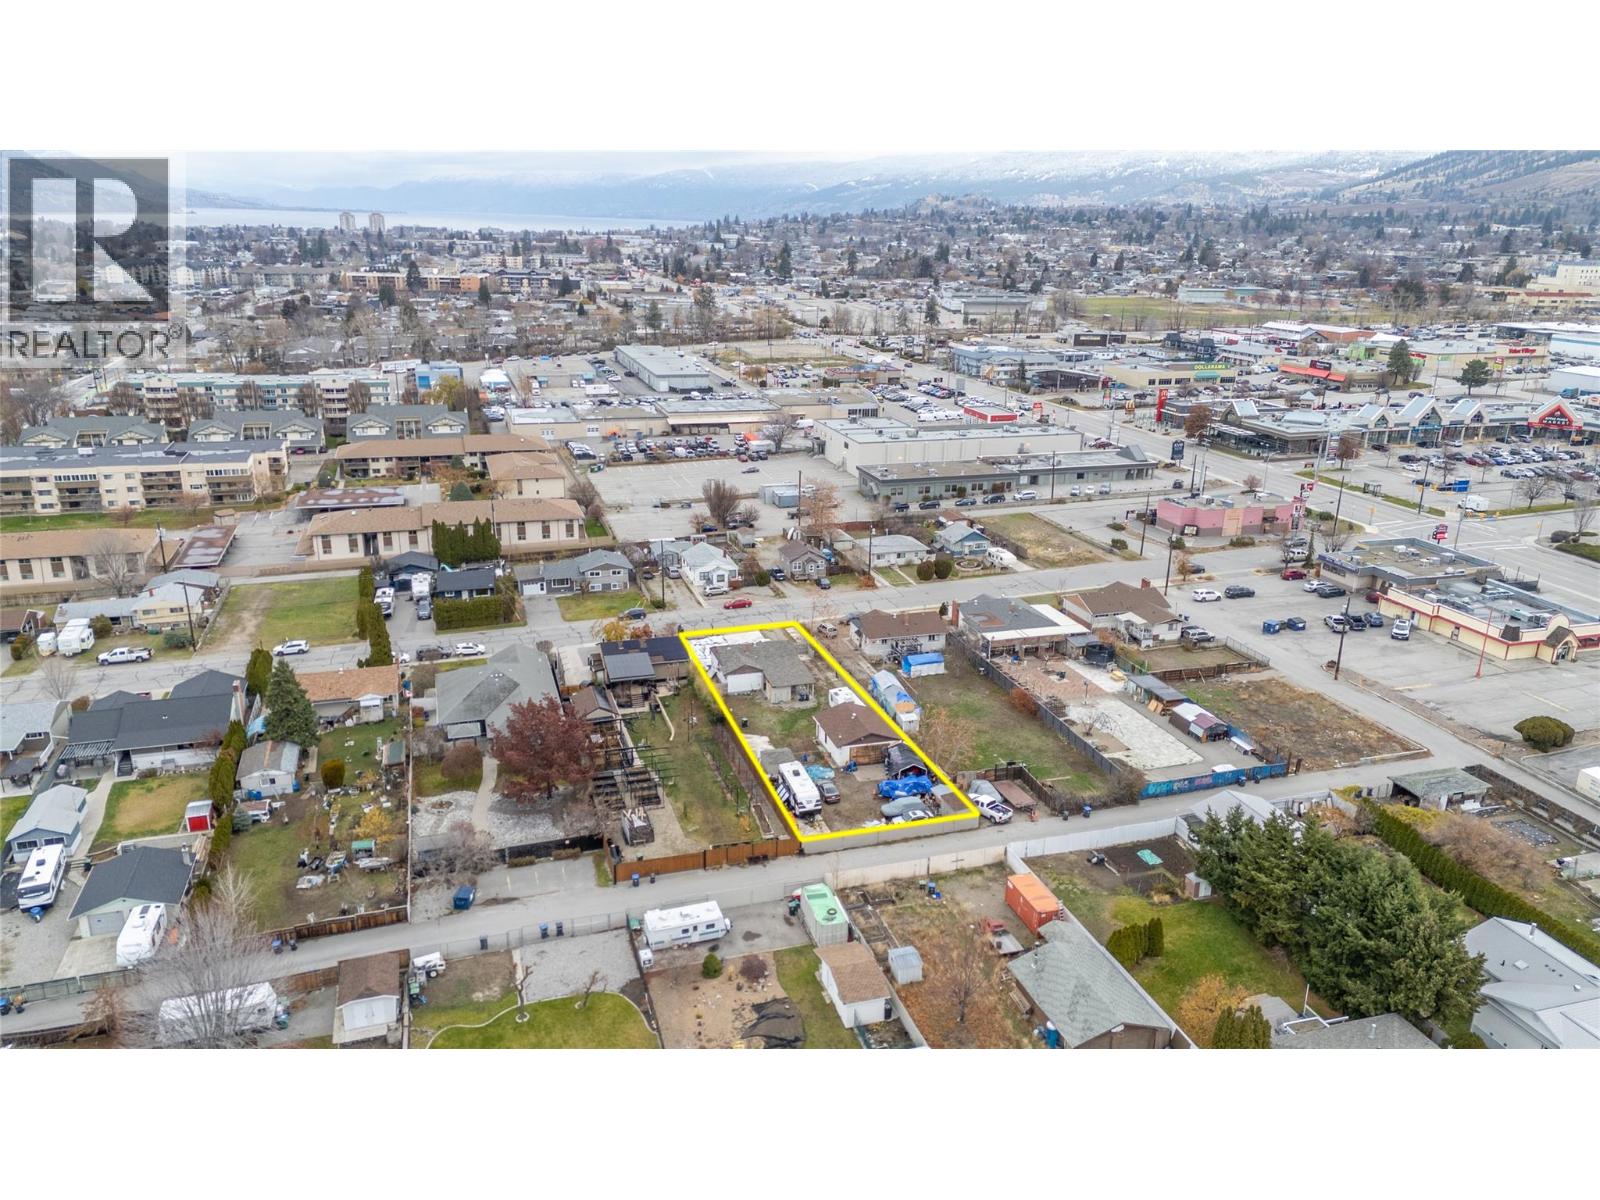
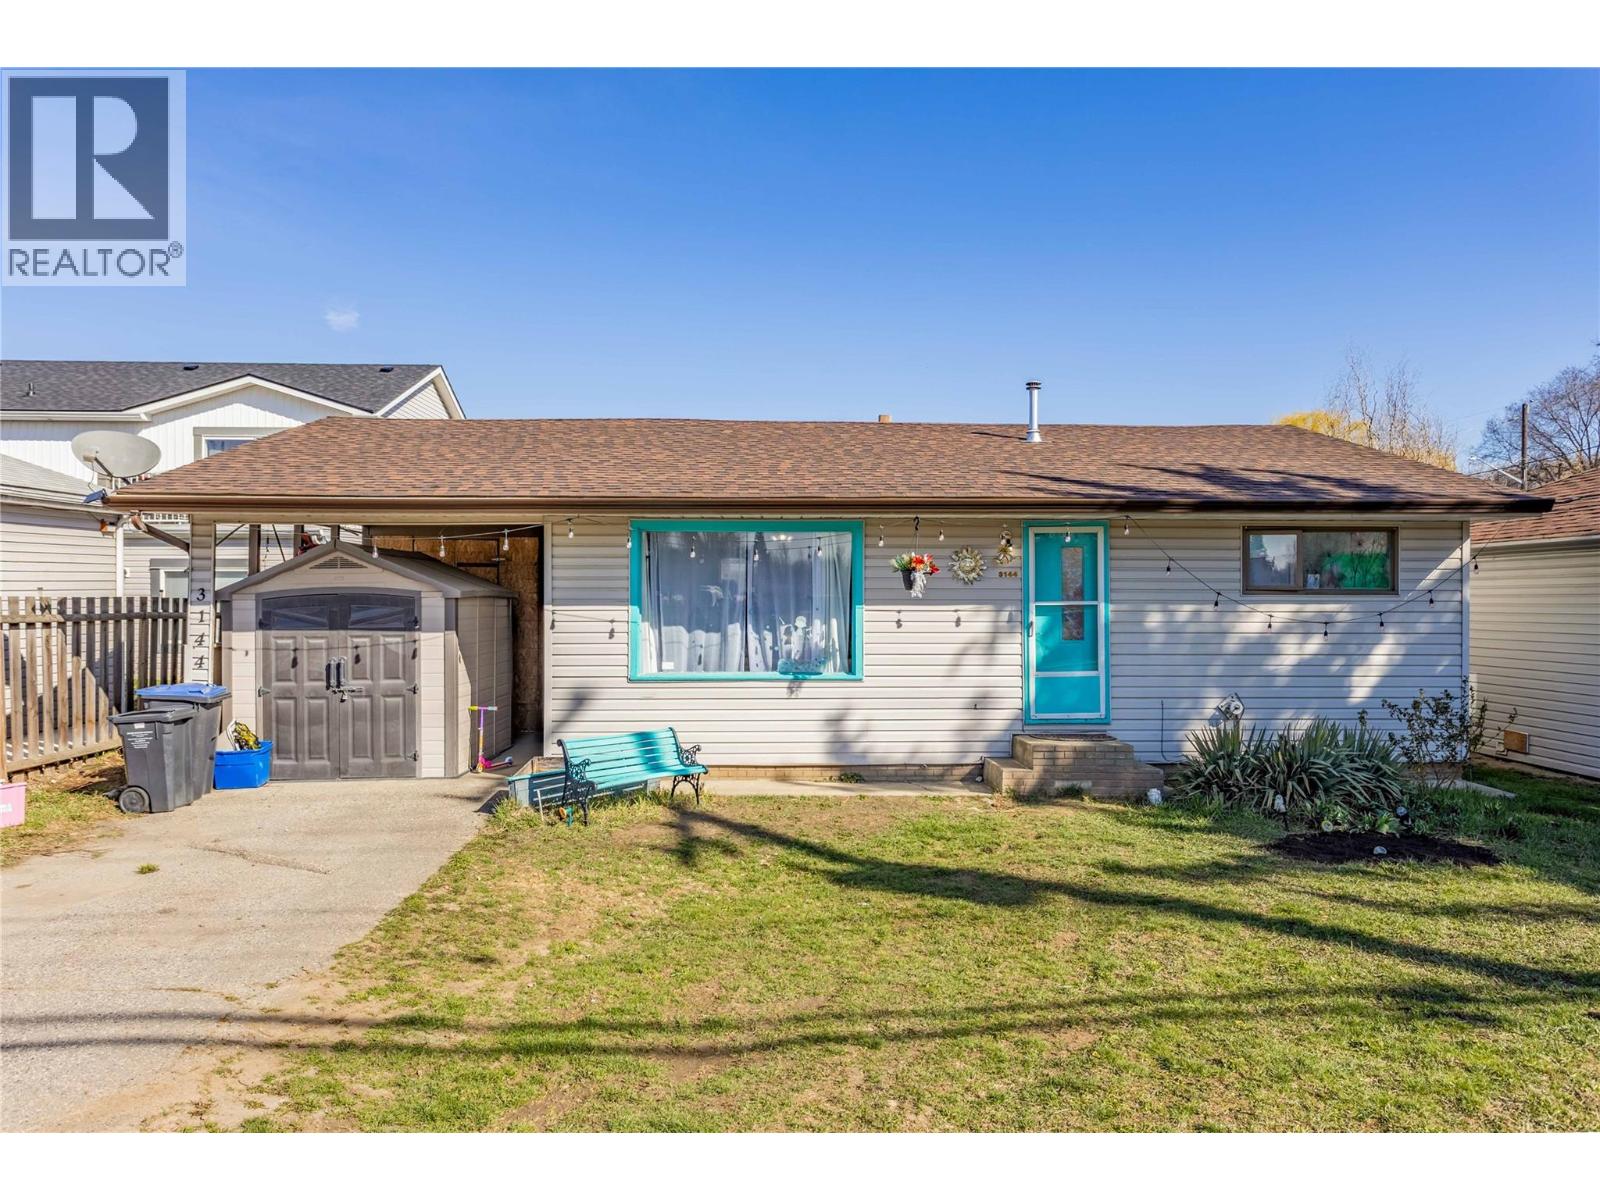
Development opportunity. 60 x 215 Lot with a 2-bedroom, 2-bathroom home. This is an ideal property for investors or renovators and has potential for future value. There is a large 28 x 24 detached garage and alley access off the back. The spacious lot provides ample room for creativity, whether you're envisioning a single-family home, secondary suite, carriage home, duplex, or multi-family development (Buyers should verify with City of Penticton for zoning and permitted uses). (id:58301)
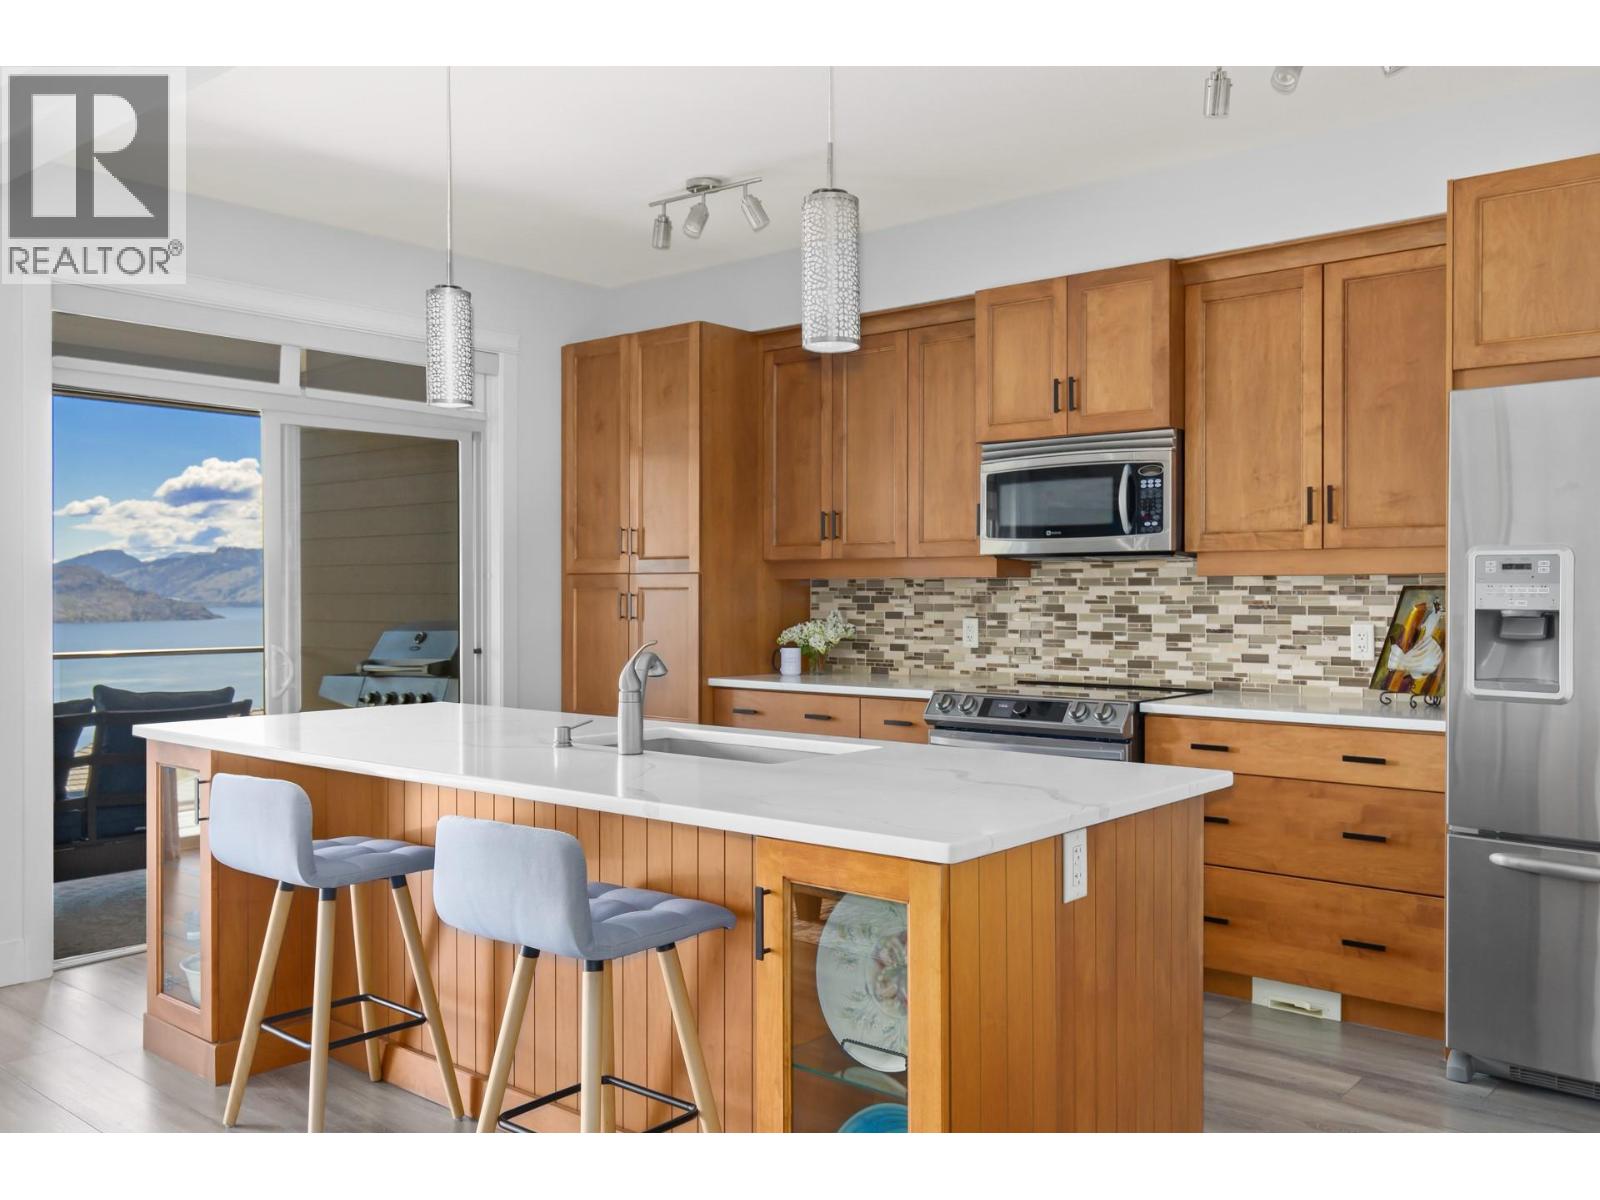
A perfect blend of luxury and practicality, ideal for downsizing to one-level living! This beautifully updated townhome with sweeping views of Lake Okanagan is perched above the water’s edge in Eagle’s View Community. Pride of ownership is evident throughout this 2-bedroom, 2-bathroom home featuring a thoughtfully designed open concept living and dining space, perfect for hosting. The kitchen offers quartz countertops and a convenient one-level island, with cozy radiant in-floor heating beneath new flooring with sound absorption padding. The living room has a gas fireplace with elegant floor-to-ceiling stacked stone. Enjoy a private patio off the kitchen and living room, surrounded by tranquil landscaped grounds, creating a seamless extension of your outdoor living space. The primary bedroom features a generous 3-piece ensuite with a walk-in shower and spacious closet. The front entry is just steps from a detached garage and an additional parking stall. Located close to hiking trails on Pincushion Mountain, this gated community offers secure entry, a clubhouse, gym, RV and guest parking. Strata fees remain very affordable with no increases, and low utility costs add to the ease of ownership. Additional updates include new faucets and ceiling fans in the primary bedroom and living room, new hot water on demand & heating system, valued at $10,000. This is an exceptional opportunity for comfortable, low-maintenance living just minutes from the lake in peaceful Peachland. (id:58301)
*** For more information, please click Brochure button. *** Rarely does a modern townhome deliver this much flexibility, function, and finish quality in one package. Quietly located on a central Vernon street near everyday amenities, this thoughtfully designed home offers ~1830 sq. ft. of highly efficient living space with 4 bedrooms, 4 bathrooms, an office, laundry room, deck, double-car garage, and an impressive ~900+ sq. ft. rooftop patio. A standout feature is the ground-floor separate-entry unregistered suite with private entrance and full ensuite bathroom, creating valuable options for guests, extended family, a private office, rental flexibility, or in-home business use (subject to municipal approvals). Inside, the home showcases a modern high-end feel with floor-to-ceiling quartz showers, stylish feature walls, oversized windows, and an oversized kitchen designed for everyday living and entertaining. The EV charger-ready double garage adds modern convenience, while the hot tub-ready rooftop patio offers private outdoor space with beautiful valley views toward Okanagan Lake. This is not a typical townhome; it is a rare Vernon offering with premium finishes, adaptable living options, and thoughtful design throughout! New build, property taxes not assessed yet. (id:58301)
Okanagan Lifestyle Awaits: Your Next Beachside Project! Looking for a project with unbeatable payoff? This 963 sq. ft. bungalow is the perfect entry point into one of Lake Country’s most desirable neighborhoods. Forget the cookie-cutter renovations—this is your chance to roll up your sleeves and create a custom beachside retreat from the ground up. The Location: Lake Access at Your Doorstep! Location is everything, and this property delivers. Situated just moments from the pristine shores of Wood Lake, you are only steps from beach access. Whether you’re into morning paddleboarding, sunset walks along the shore, or hitting the local rail trail, the best of the Okanagan is right at your fingertips. You’re also perfectly positioned near parks, local boutiques, and the area’s favorite cafes.The Canvas: At 963 sq. ft., this home offers a manageable footprint for a high-end interior overhaul or a modern expansion. The Lot: A prime piece of Lake Country real estate with excellent site lines and easy access for construction and landscaping equipment. The Value: In a market where finished homes near the water command a massive premium, this ""fixer-upper"" represents a rare opportunity to build instant equity. Bring your contractor, your toolkit, and your imagination. This is more than just a house; it’s a chance to secure a lifestyle in an evolving community where the beach is your backyard. (id:58301)
Bring Your Vision: The Ultimate Beachside Fixer-Upper! Stop dreaming about the lake life and start building it. This 0.14-acre gem is the quintessential ""handyman special,"" this 976 sq. ft. canvas is just waiting for a modern transformation! Whether you’re looking to sweat-equity your way into a dream home or seeking a high-potential renovation project, this is the one you’ve been waiting for. The Location: Steps from the Sand! You can’t beat the proximity. Located just off Woodsdale and Rogers Road, you are literally steps from beach access. Grab your paddleboard and be on the water in minutes. You’re also walking distance to local parks, restaurants, and all the everyday amenities that make Lake Country living so desirable. The Opportunity: Flexibility & Future Value! The Bones: 2-bedroom, 1-bathroom layout that is currently rentable while you finalize your renovation plans. The Lot: A generous footprint featuring multiple access points, including a convenient rear laneway—perfect for a shop, carriage house potential, or easy construction access. The Services: Already connected to sewer with water at the lot line, saving you the headache of major utility installs. Don’t let the ""fair condition"" fool you—this is a rare diamond in the rough! (id:58301)
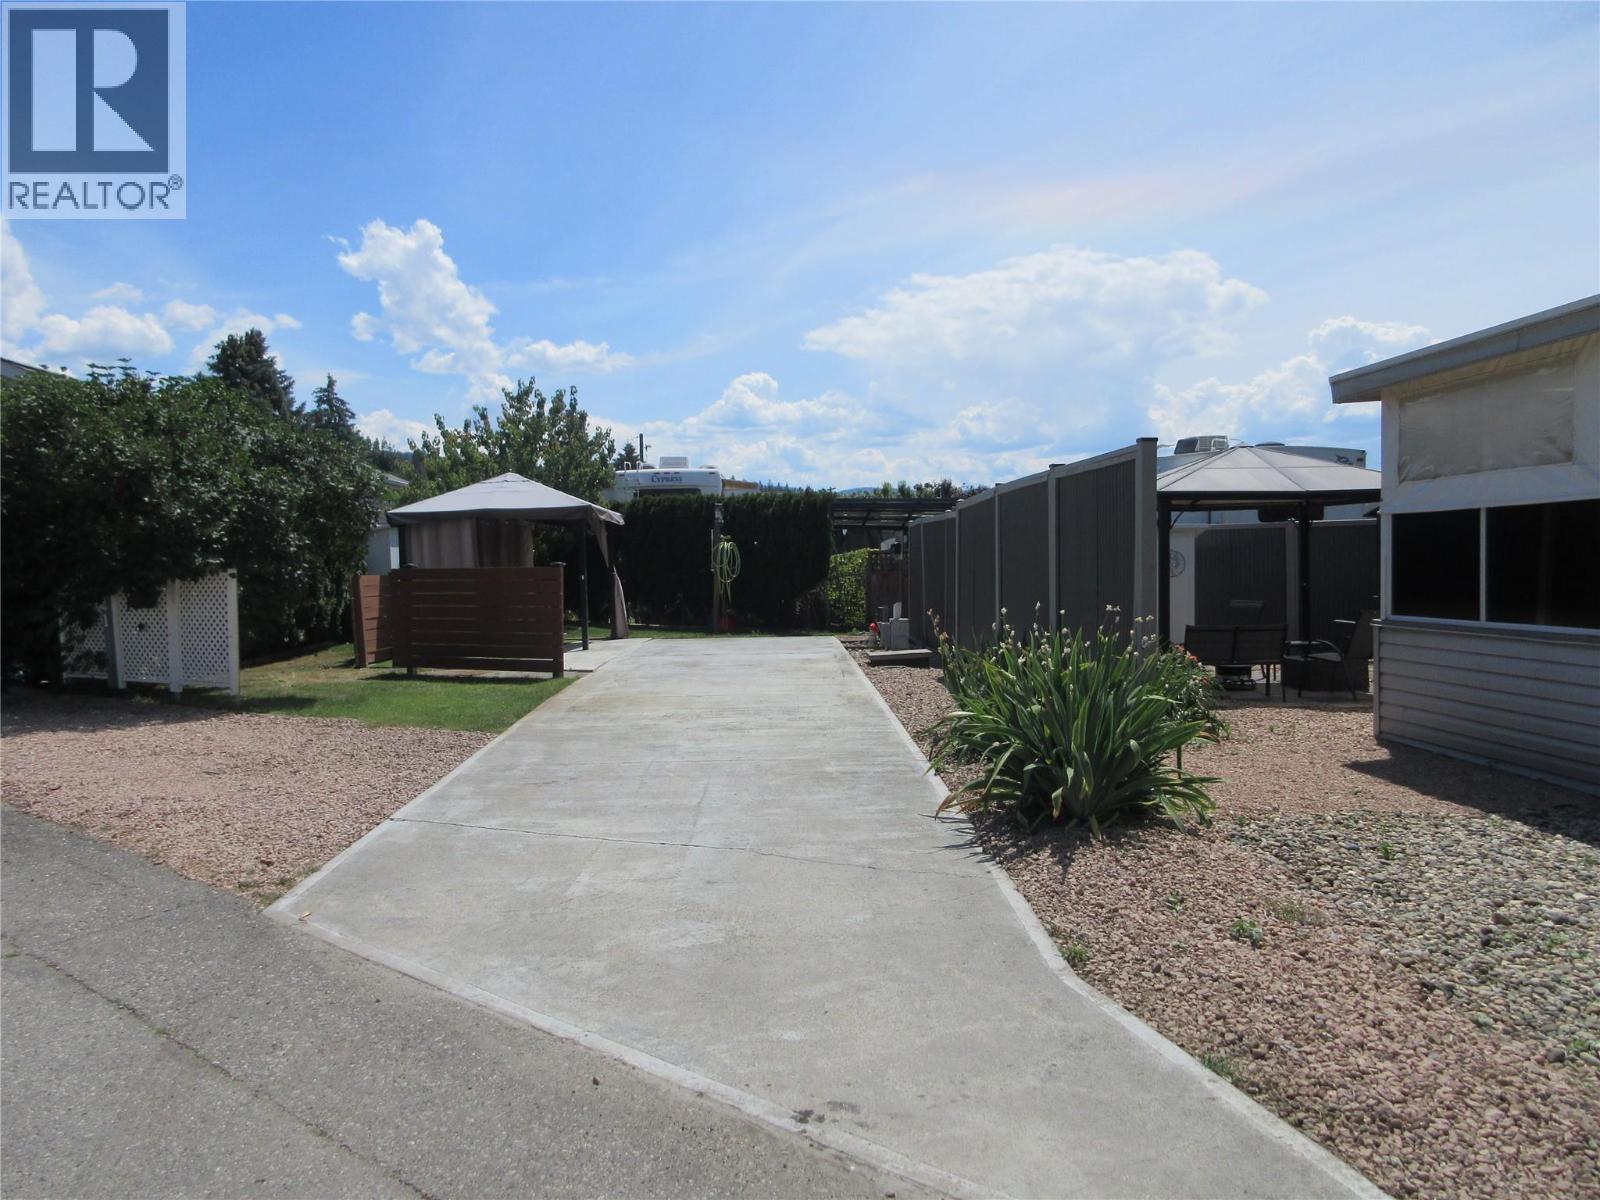
Welcome to the Sweet life! This Standard designated site is in a very quiet area close to the Family Activity Centre where you can dine at Thyme at Ellison Lake, enjoy cooling off in the pool or relaxing in the hot tub. The outdoor living space is ideal for entertaining or having some quiet time sitting on your deck. The fenced in, off lease dog park is a short walk away. Enjoy all the amenities at Holiday Park Resort - pools, hot tubs, water volleyball, gym, library, games room, billiards, pickleball and tennis court, Thyme at Ellison Lake restaurant, Upfront Market, coin laundry, social activities such as dinners and dances. The Annual Maintenance Fee is $5186 includes security, water, sewer, use of the amenities, maintenance of the common areas and roads, snow removal and garbage disposal area. The lease goes to 2046 which is registered with the Federal Government. Property Taxes are payable to the City of Kelowna. There is no Property Transfer Tax. Long and short term rentals allowed. Close proximity to Kelowna International Airport, wineries, golf courses, ski hills, Rail Trail, shopping and entertainment. (id:58301)
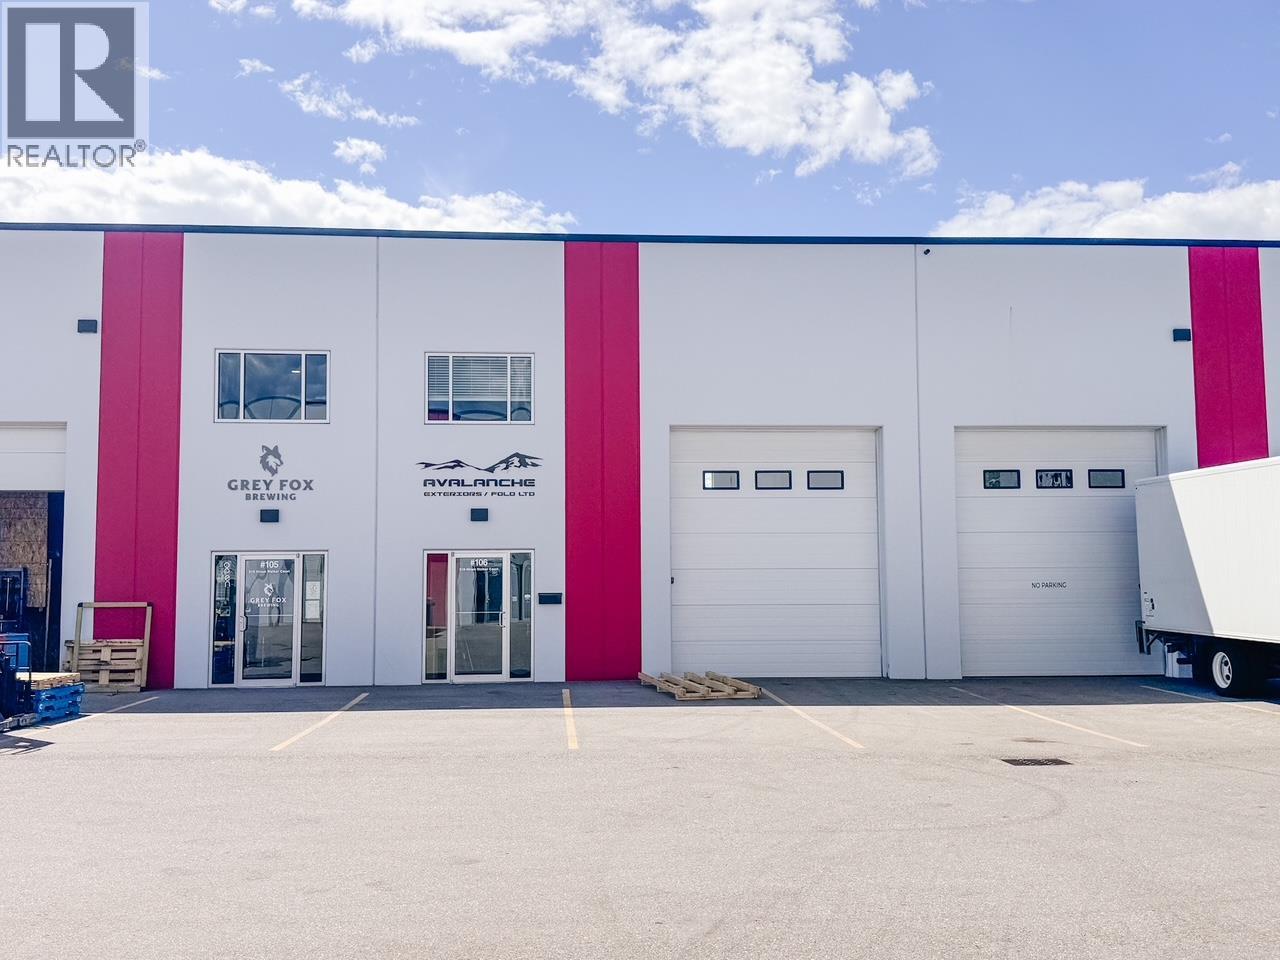
Functional, move-in ready industrial strata unit in a modern concrete tilt-up building. This well-appointed space features a built-in mezzanine constructed lengthwise to preserve full warehouse ceiling height, two private offices in the rear, a large reception area, and a handicap-accessible washroom — offering a turnkey setup for a wide range of owner-users. (id:58301)
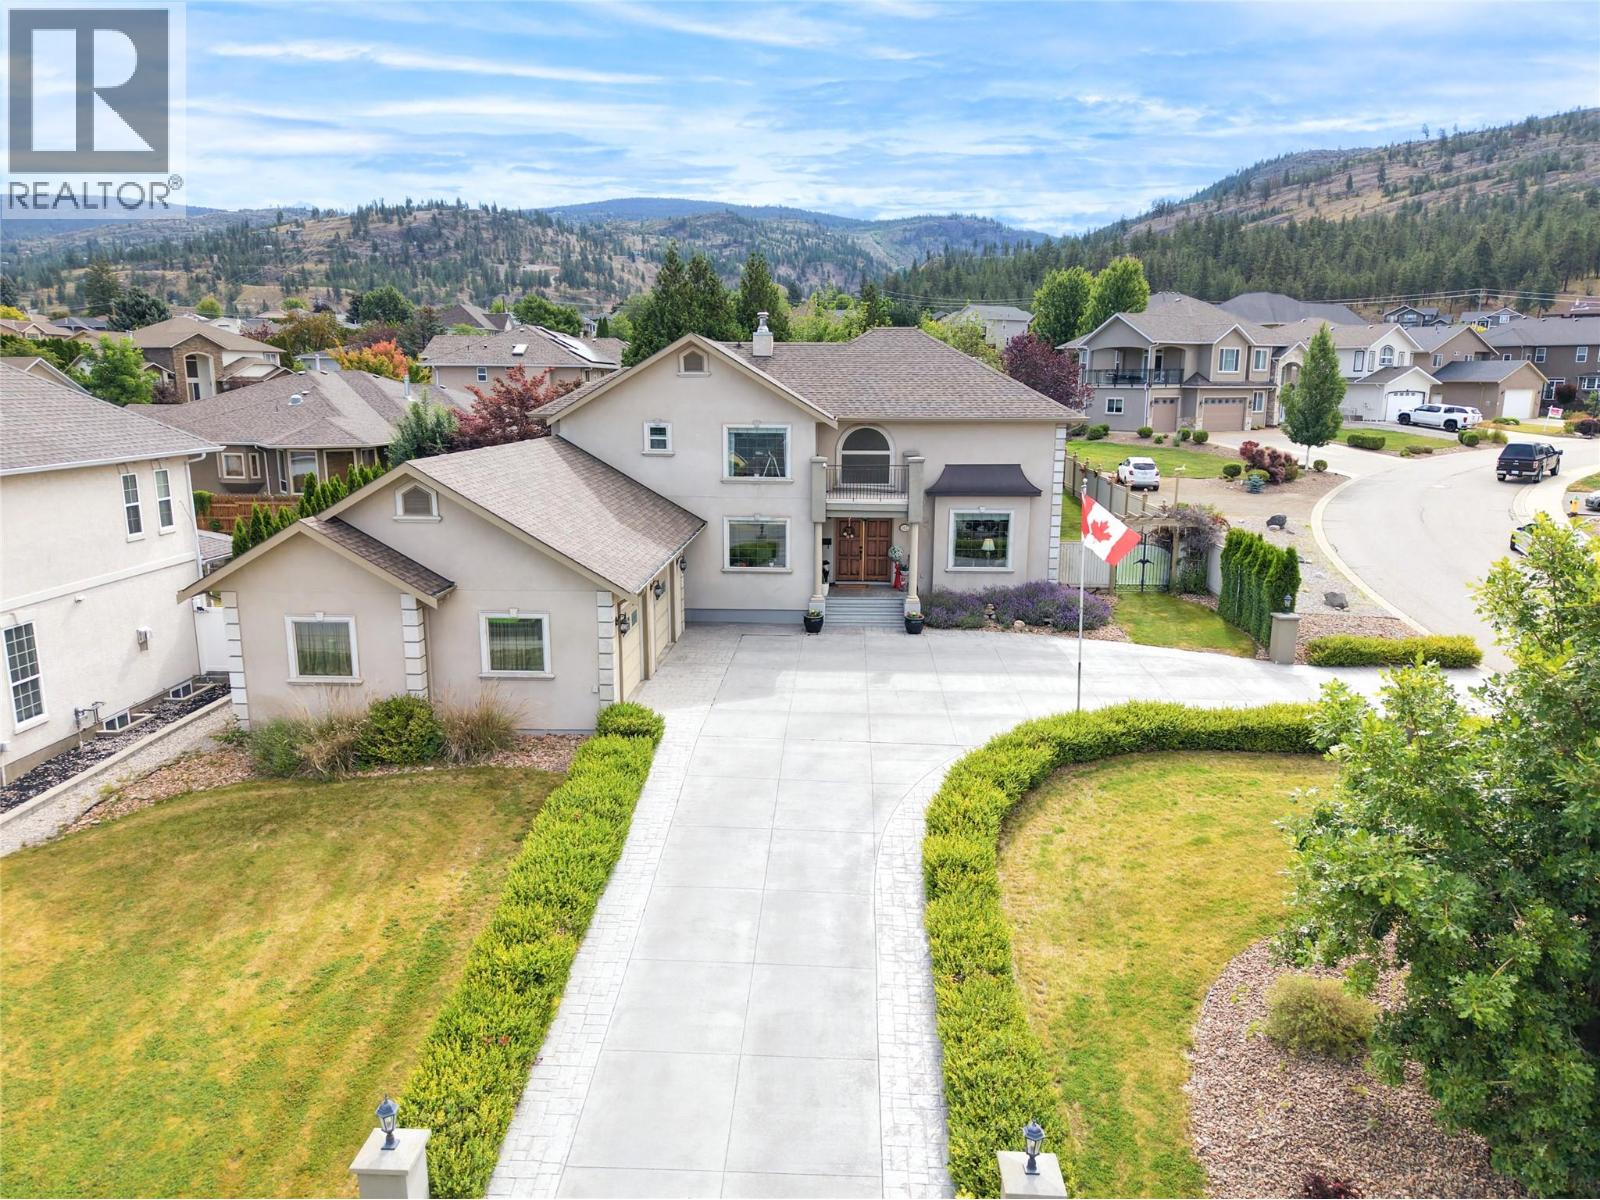
Custom-built 5,314 sq. ft. family home in a highly sought-after neighbourhood, offering a spacious and functional layout with timeless traditional design. This well-maintained home features 5 bedrooms and 4 bathrooms over two levels plus a fully developed basement, providing ample space for families of all sizes. The main floor offers hardwood and tile flooring, vaulted ceilings, and a well-appointed gourmet kitchen with stainless steel appliances, generous workspace, and excellent flow for everyday living and entertaining. Upstairs, the primary suite includes a full ensuite with jetted tub and walk-in shower. The lower level features an additional bedroom and expansive recreation/media space, ideal for a growing family. Enjoy outdoor living on the private covered east-side patio overlooking the fully fenced, beautifully landscaped backyard with plenty of room for children, pets, and future possibilities, including space for a pool and potential carriage house, subject to approvals. An oversized double garage plus two separate driveways provide excellent parking and space for RVs, boats, trailers, or toys. A rare opportunity to own a generously sized family home in a desirable location. (id:58301)
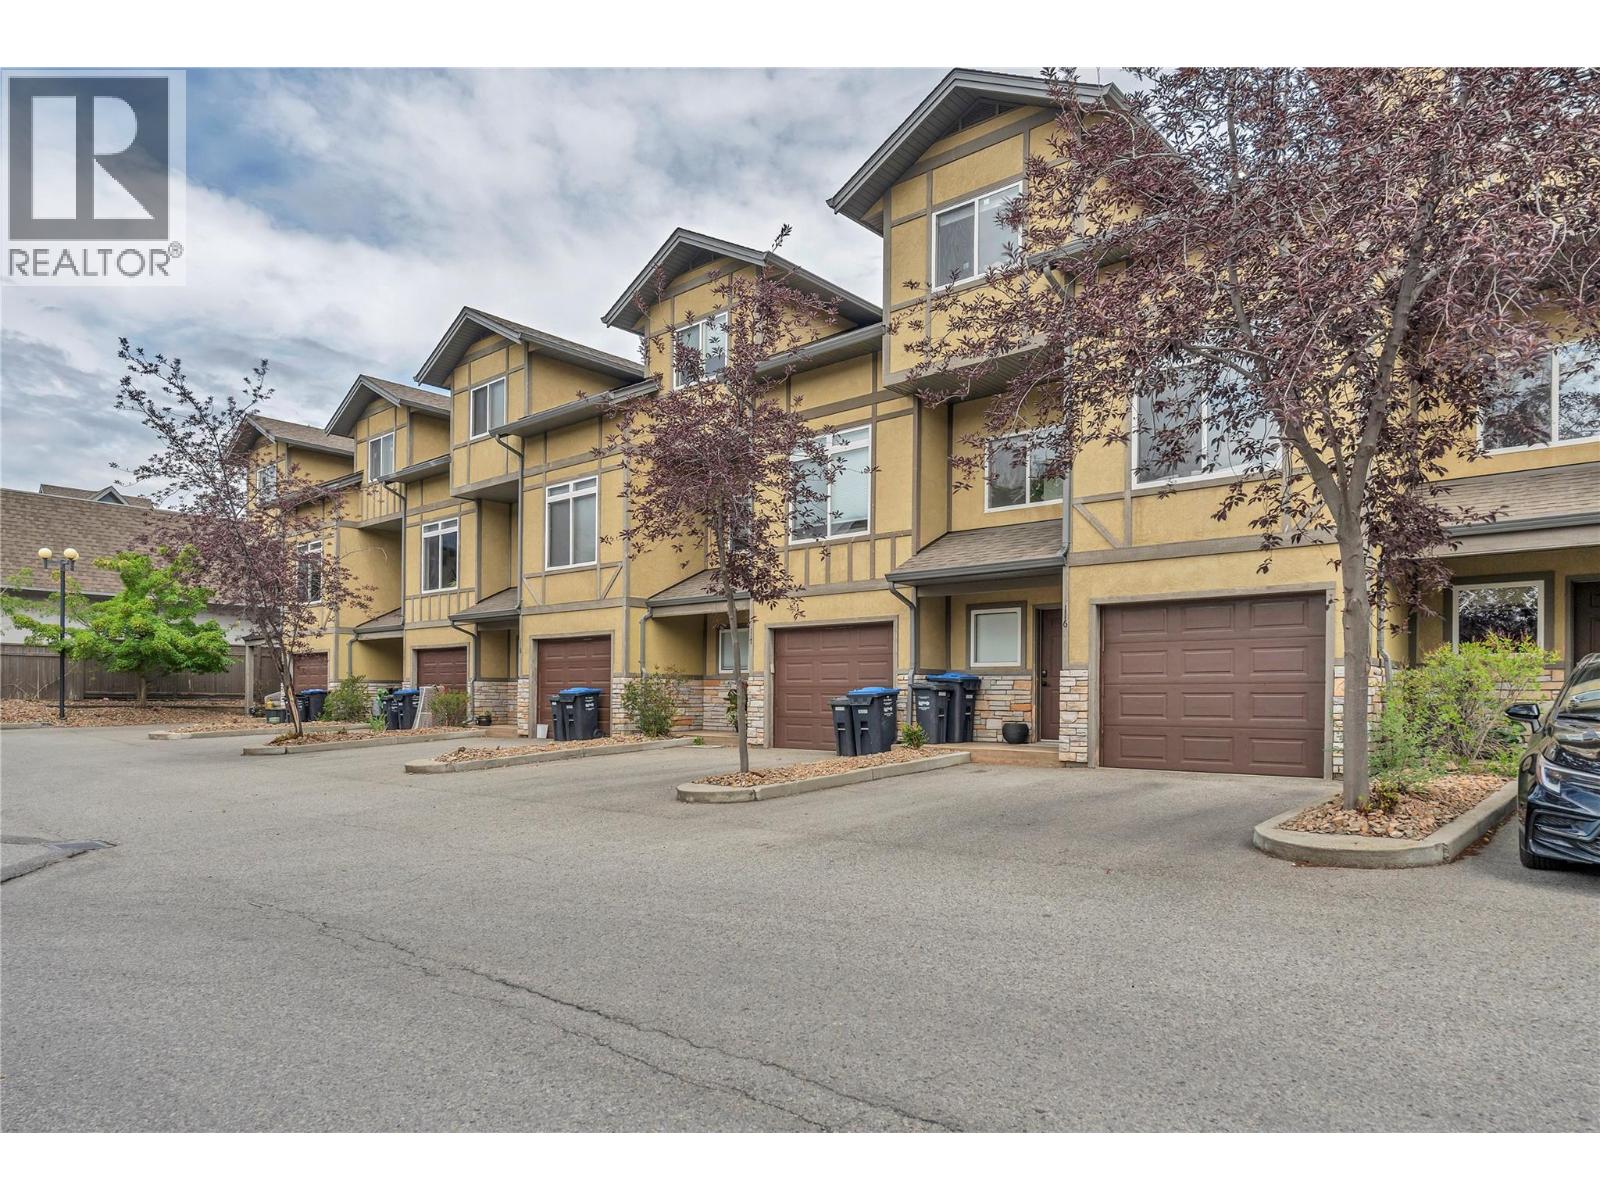
Tucked into a central Penticton location this bright & beautifully updated 3-level townhouse is ready to impress from the moment you arrive. The entry level welcomes you with a single car garage plus double driveway parking, a flexible 3rd bedroom or rec room, a 3-piece bathroom, and your own peaceful ground-floor patio and landscaped sitting area - the perfect spot to soak up the morning sun. Head up to the main level and feel the difference: soaring ceilings & oversized windows flood the space with natural light creating an airy open feel that's hard to find in a townhouse. Newer vinyl plank flooring, sleek quartz countertops, tastefully renovated bathrooms, and a smart kitchen layout flow effortlessly into the spacious dining area which opens onto a private deck made for BBQs & entertaining under the stars. In-suite laundry, extra storage, and a handy 2-piece bath round out this level with everyday convenience in mind. Upstairs, unwind in the generous primary bedroom complete with a walk-in closet & access to a 4-piece Jack & Jill ensuite, while a 2nd spacious bedroom offers flexibility for kids, guests or a home office. All ages are welcome and 1 dog & 1 cat permitted. Just minutes from shopping, schools, and the sun-soaked shores of Skaha Lake, this move-in-ready home is a perfect fit for first-time buyers, growing families, or anyone craving a modern, low-maintenance lifestyle in a warm, sought-after community. A full upgrades list is available upon request. Come see it for yourself! (id:58301)