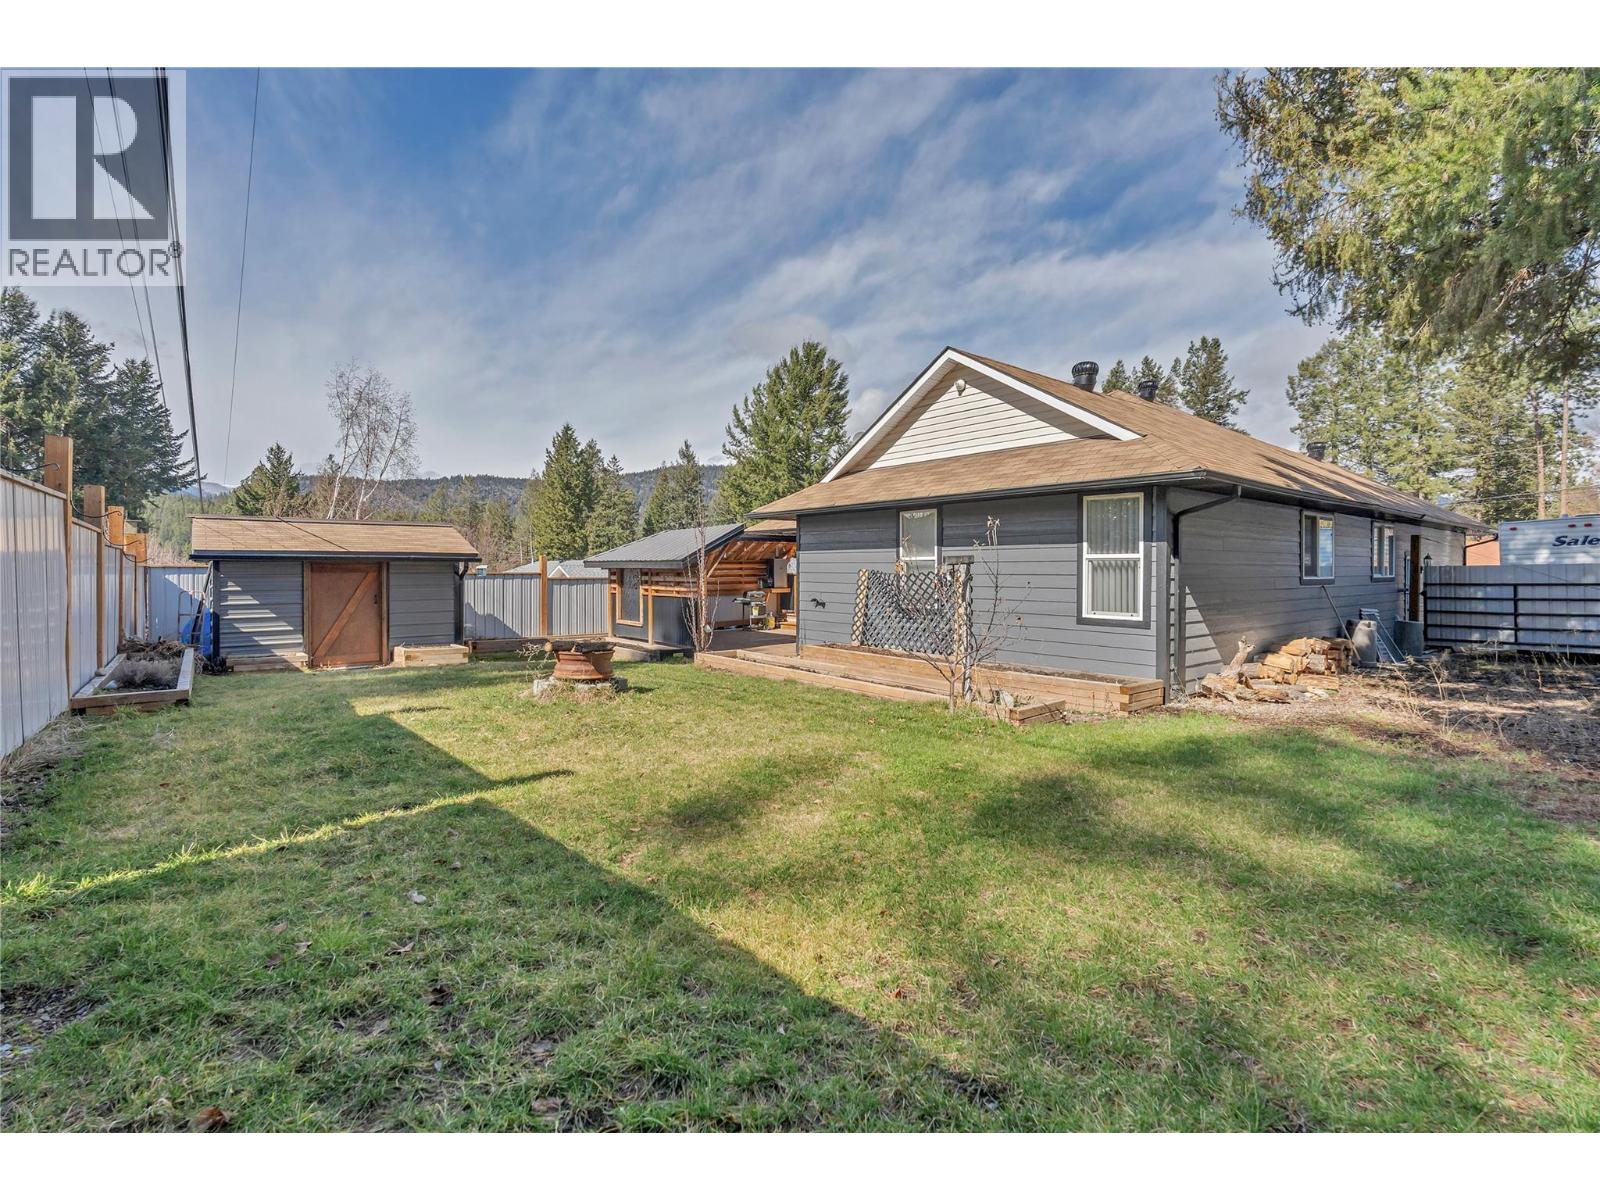
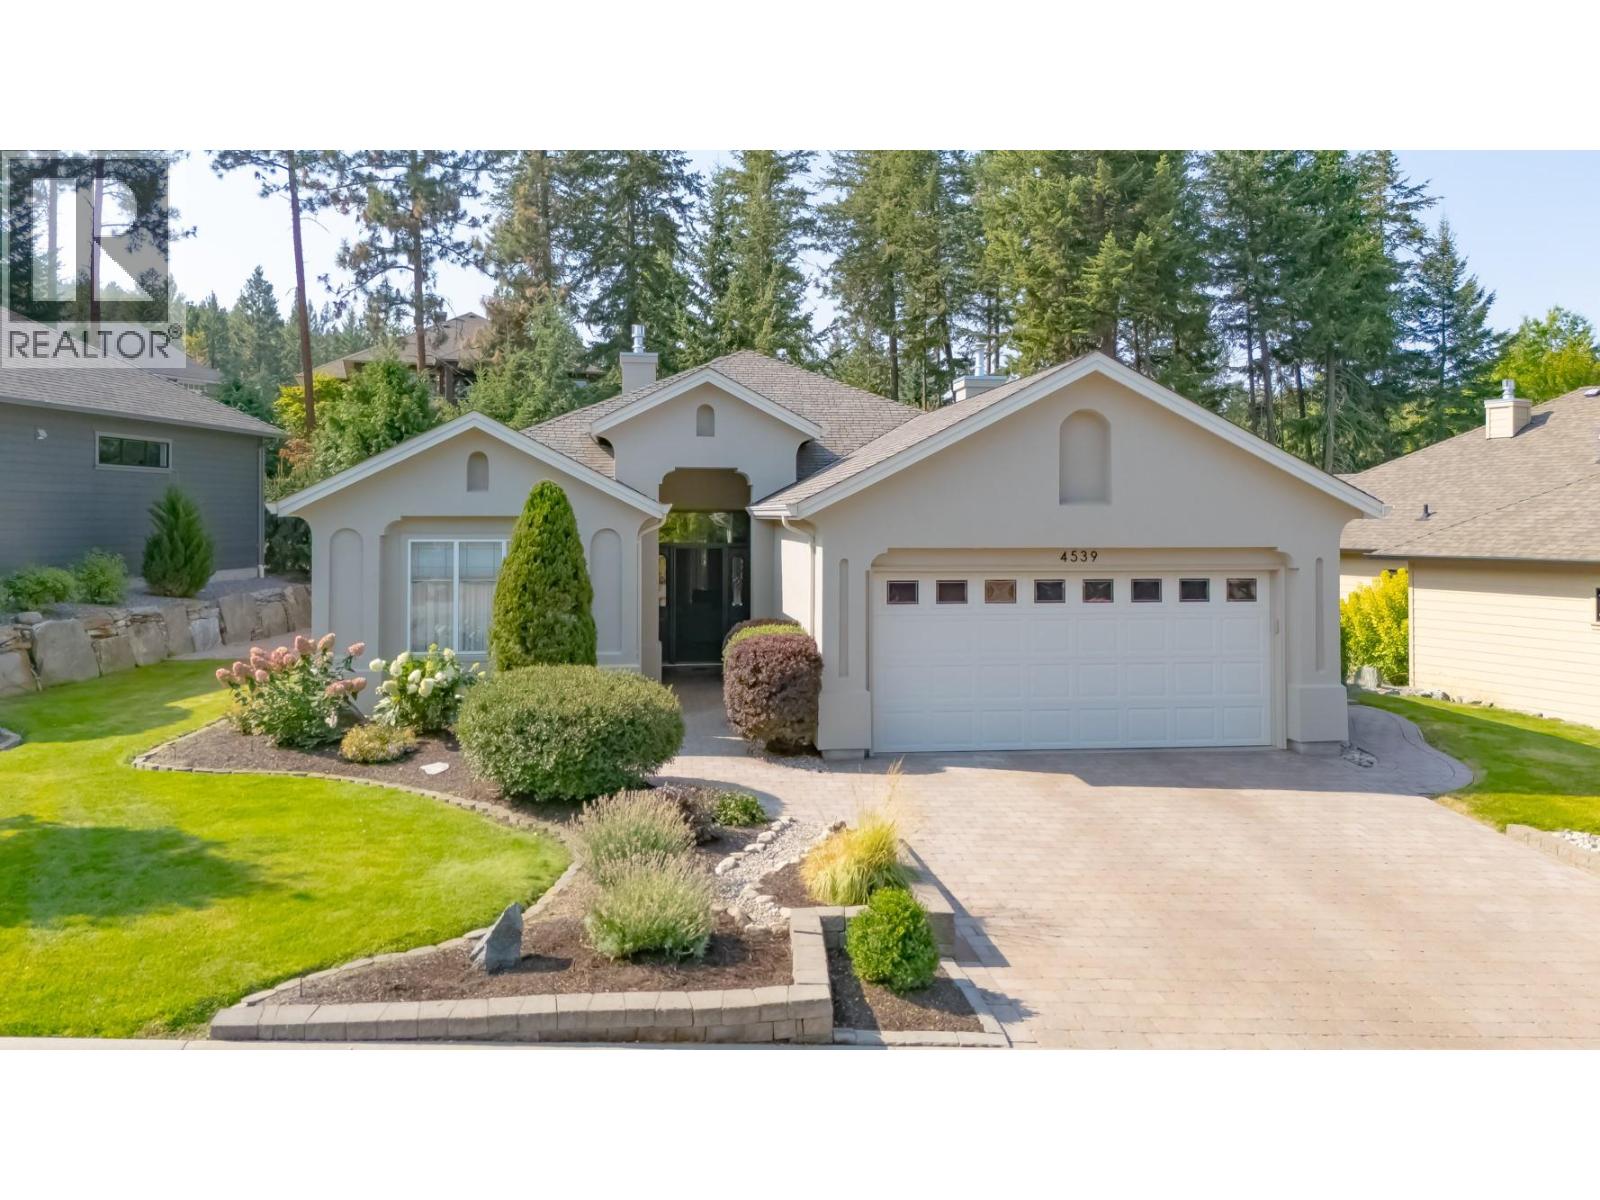
Welcome to this beautifully updated 3-bedroom, 2-bathroom one-level home located in the highly desirable Benches area—just minutes from schools, the hospital, and everyday amenities. Offering the perfect blend of comfort, convenience, and modern updates, this home is ideal for families, down-sizers, or anyone seeking easy single-level living. Thoughtfully updated throughout, the home features a refreshed kitchen, updated exterior siding, furnace/AC and a newer roof (2022), providing peace of mind for years to come. The functional layout offers a bright and inviting living space, while the spacious bedrooms provide comfort and flexibility for family or guests. Step outside to enjoy the private backyard and new back deck—perfect for relaxing or entertaining. An attached double garage adds convenience and additional storage space. Move-in ready and located in one of the area’s most sought-after neighbourhoods, this property is a must-see! (id:58301)
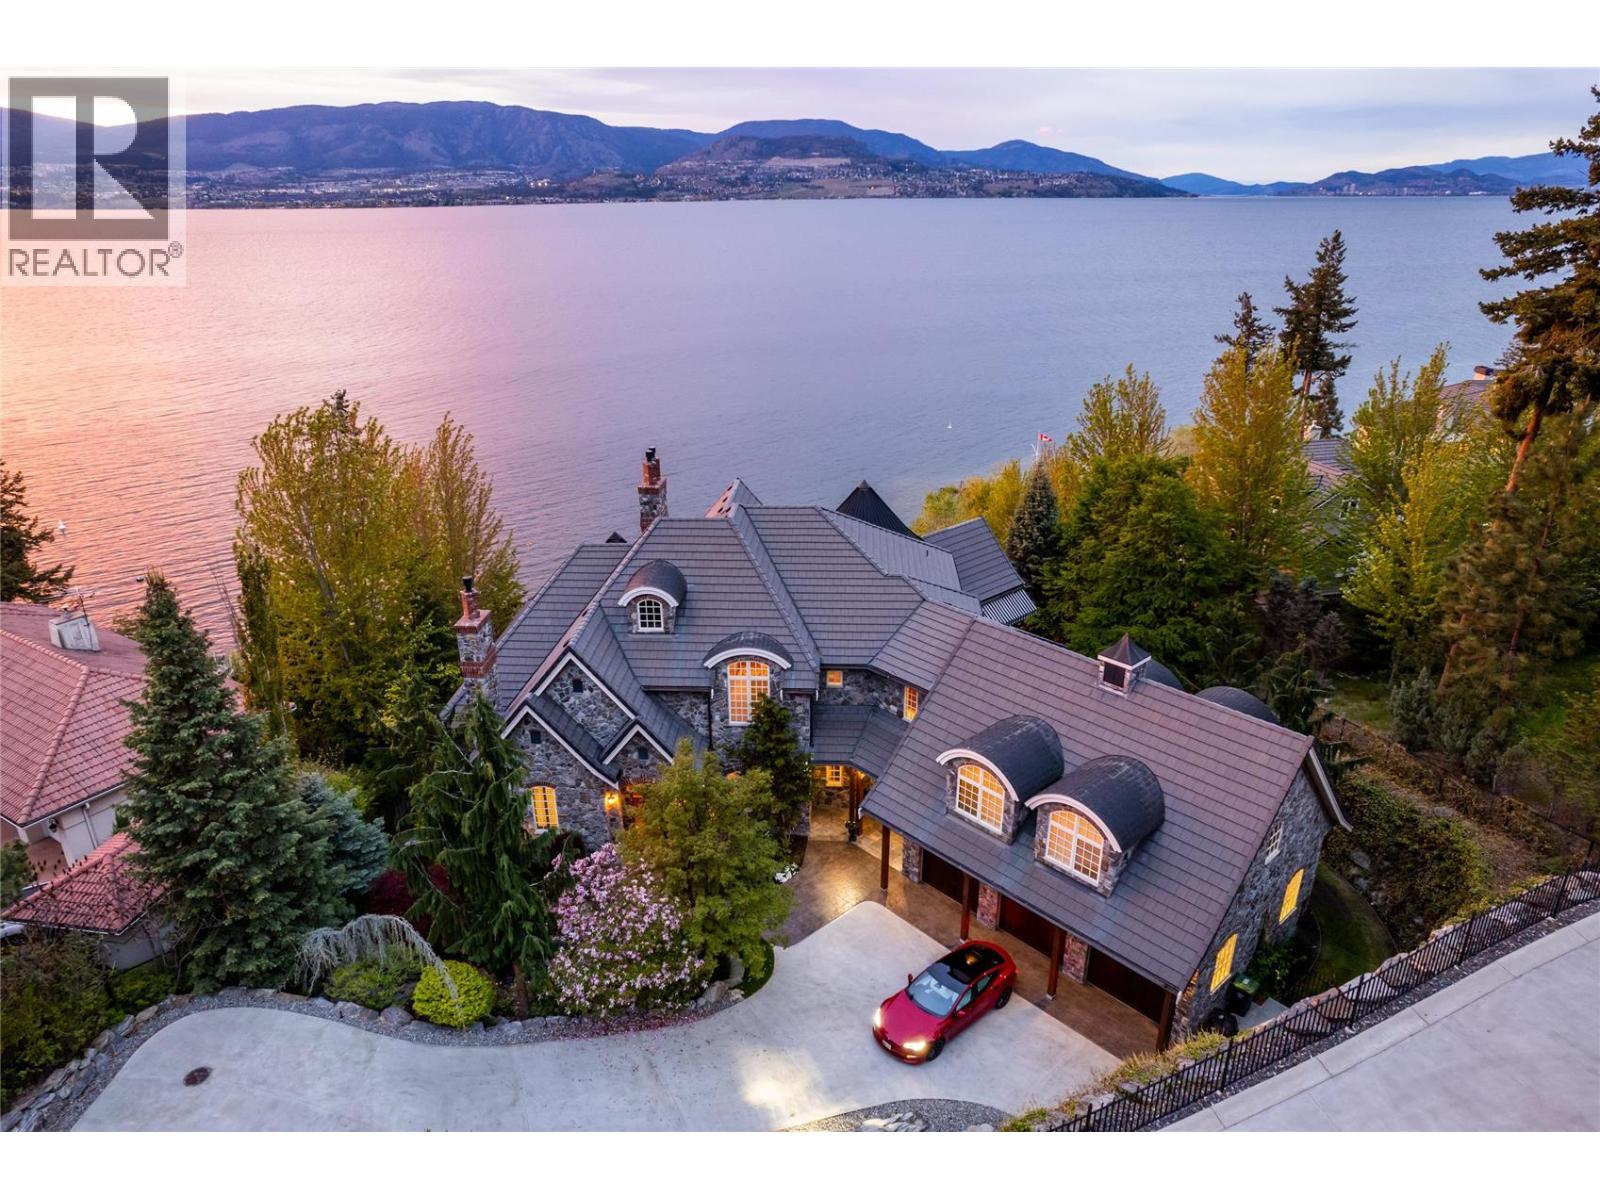
Kelowna's #1 lakefront cottage. Gorgeous home on 2.31 private acres w/160’ of sandy beach+vineyard. Plans/site in place for a tram/lift directly to the beach. Newer dock, elevator, wine cellar, office, gym + theatre. 8000 sq ft, 5 bdrm, 8 bath. Main floor primary suite w/ reading area + fireplace, luxury hotel-like bath, great room w/soaring ceilings, stone fireplace and French doors that lead out to a lakefront patio w/ sunset views. The chateau kitchen w/ best in class Wolf/SubZero appliances, lakeview kitchen table along w/bar seating, formal dining room, main floor laundry and a wet bar. The upper level w/2 large bdrms w/ensuites and a huge family/guest suite w/ensuite, laundry, kitchenette. The lower level has a gym +spa bath, wine cellar, games rm, theatre, sauna, family rm and a large office w/ensuite. Elevator + accessible ramps. 4 car garage plus bonus storage. Explore your options to add a guest house. Outdoor kitchen/hot tub. Licensed dock w/power lift. Heated tile floors, Pella windows, state-of-the-art water filtration/controls, heated driveway. Smart Lutron system w/power blinds, custom lighting, audio, alarm. Timeless design w/ tile roof, copper gutters, Kettle Valley stone exterior. Relaxing waterfall entrance. State-of-the-art geothermal heating/cooling and green-living eco septic system. Private vineyard w/ turn-key manager in place. Mins to award-winning wineries, Bertram Park, and amenities of Lwr Mission. Room for pool. Wheelchair accessible throughout. (id:58301)
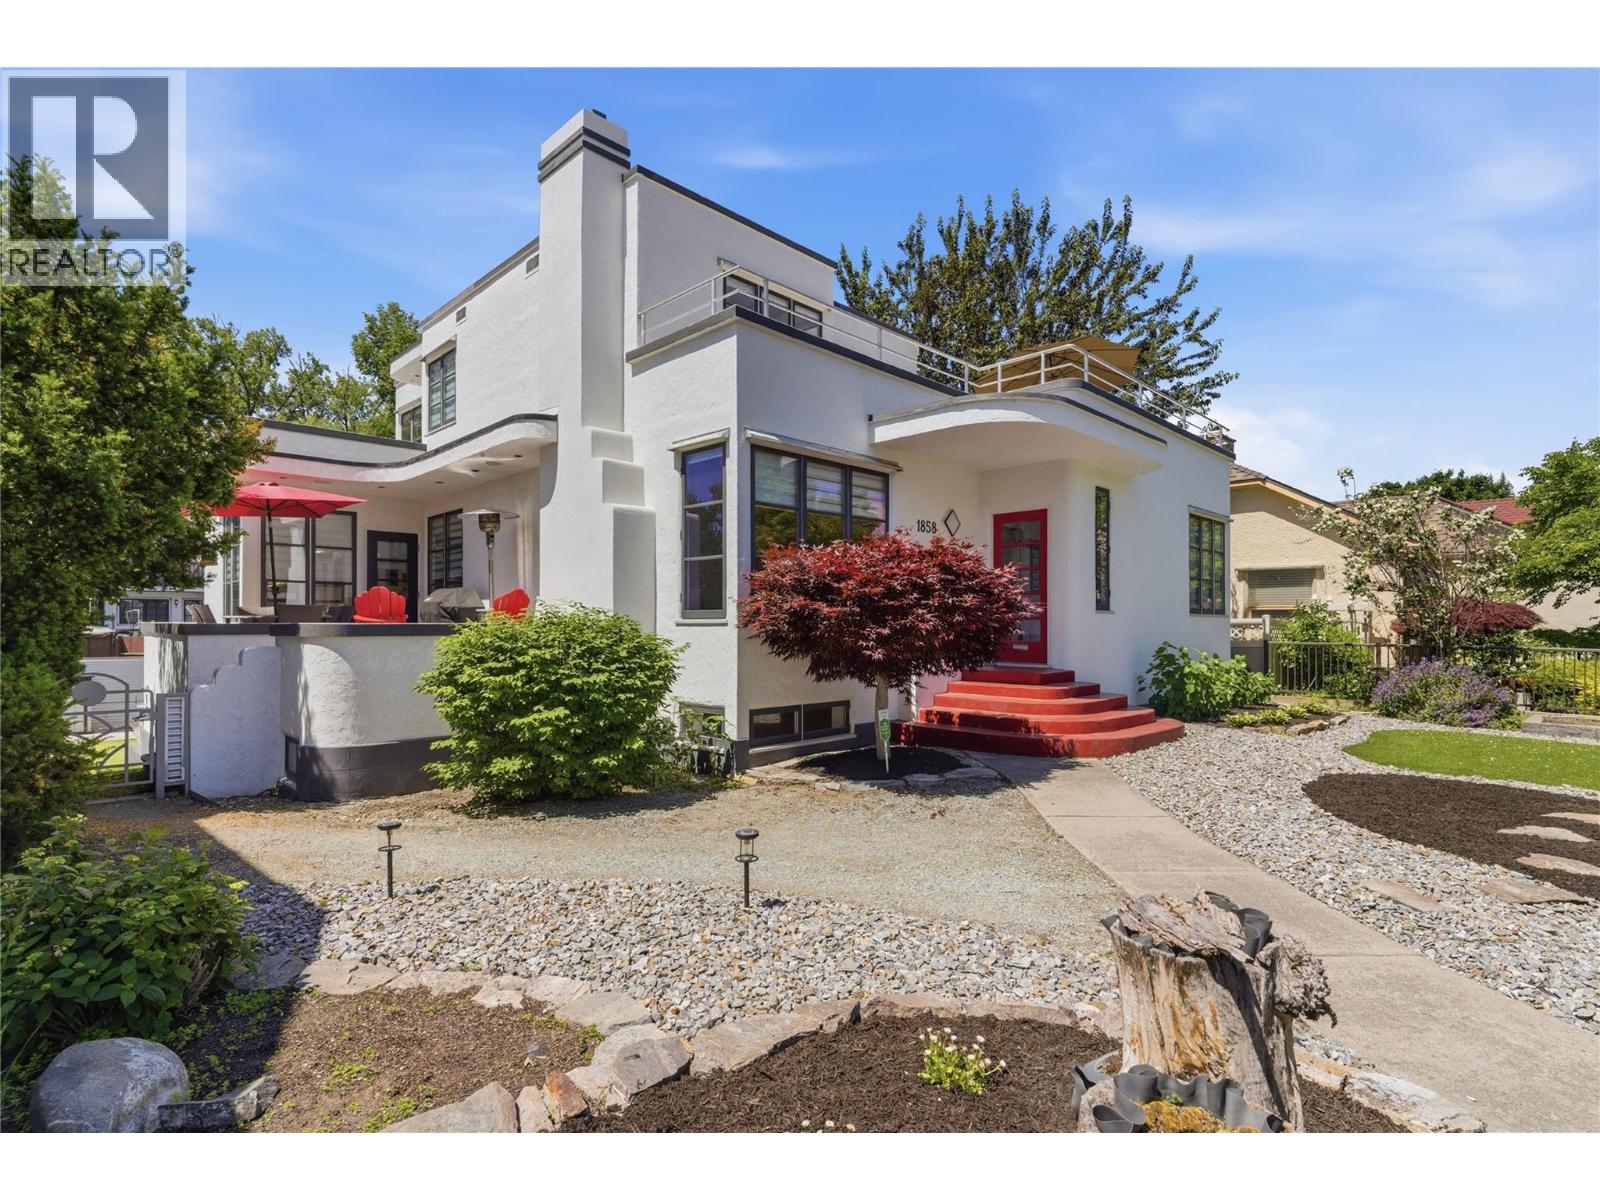
Set along the iconic Heritage Corridor on Abbott Street, this 1937 Art Deco home radiates the kind of warmth and character that makes you want to linger—morning coffee on the deck, relaxed evenings with friends, and the timeless hospitality these heritage homes are known for. Thoughtfully modernized while preserving its charm, it offers 5 bedrooms and 6 beautifully curated bathrooms, plus a legal 1-bed + den suite with its own laundry and parking, discreetly tucked at the back for privacy. The spacious main floor blends function and character with a 1950s-inspired Art Deco kitchen, two bedrooms, a bright living room with wood-burning fireplace, dedicated mudroom, and laundry. Curved archways, rich hardwood floors, and detailed tilework carry the home’s heritage soul throughout. A tucked away staircase leads to the upper level, where the generous primary suite features a separate bath and shower, double vanity, and access to a large rooftop deck with city views. Another oversized bedroom completes the top floor. The fully refinished basement includes a large rec room with a wood-burning fireplace, a full bathroom, and a bonus room suitable for a small gym or studio. The property also offers a spacious garage with ample workspace, three decks for outdoor use, private backyard with turf, low-maintenance xeriscaping in the front, and convenient lane access that supports additional parking and practical functionality. This rare Abbott Street offering blends heritage charm, modern comfort, and an unmistakable sense of place. (id:58301)
DRAMATIC UNOBSTRUCTED VIEW ON THE CANYON RIDGE with 180 DEGREE VIEW OF THE MISSION CREEK CANYON, VALLEY, MOUNTAINS, & LAYER CAKE MOUNTAIN! This is where the Eagles Fly! 2600 SF GALLAGHER’S EXECUTIVE TOWNHOME offering a truly amazing View Setting that will never go away! Beautifully designed 3 bed, 3 bath, 2 storey townhome in exclusive “Pinnacle Ridge”. Spacious open plan with Huge windows allow oodles of natural light and take advantage of the spectacular setting! Impressive Big tiled entry with 17’ soaring ceilings welcome you in. Generous living room with 10’ ceilings, big picture window with transoms to view. 3 way Gas fireplace separates living-dining areas plus glass sliding door to covered patio. Enjoy morning sun & coffee on this glorious patio overlooking the canyon. Maple kitchen features granite counters, corner window over sink, tile floors and tons of cabinets. Main floor King Size primary bedroom with picture window of canyon view, 5 pc ensuite, 2nd bedroom on main & full bathroom. Mezzanine family room overlooks entry & has glass door to sundeck overlooking canyon. Bonus room over garage for media, guests! Perfect home for early retiree, professional family. Easy access 3’-5’ crawlspace for tons of storage. 2023 HVAC and hot water tank. Brand NEW roof! Gallagher’s community amenities include tennis, yoga, art, massive pool ++ Championship 18 hole & pitch and putt 9 hole course,+ 2 spectacular Driving ranges a golf cart drive away. (id:58301)
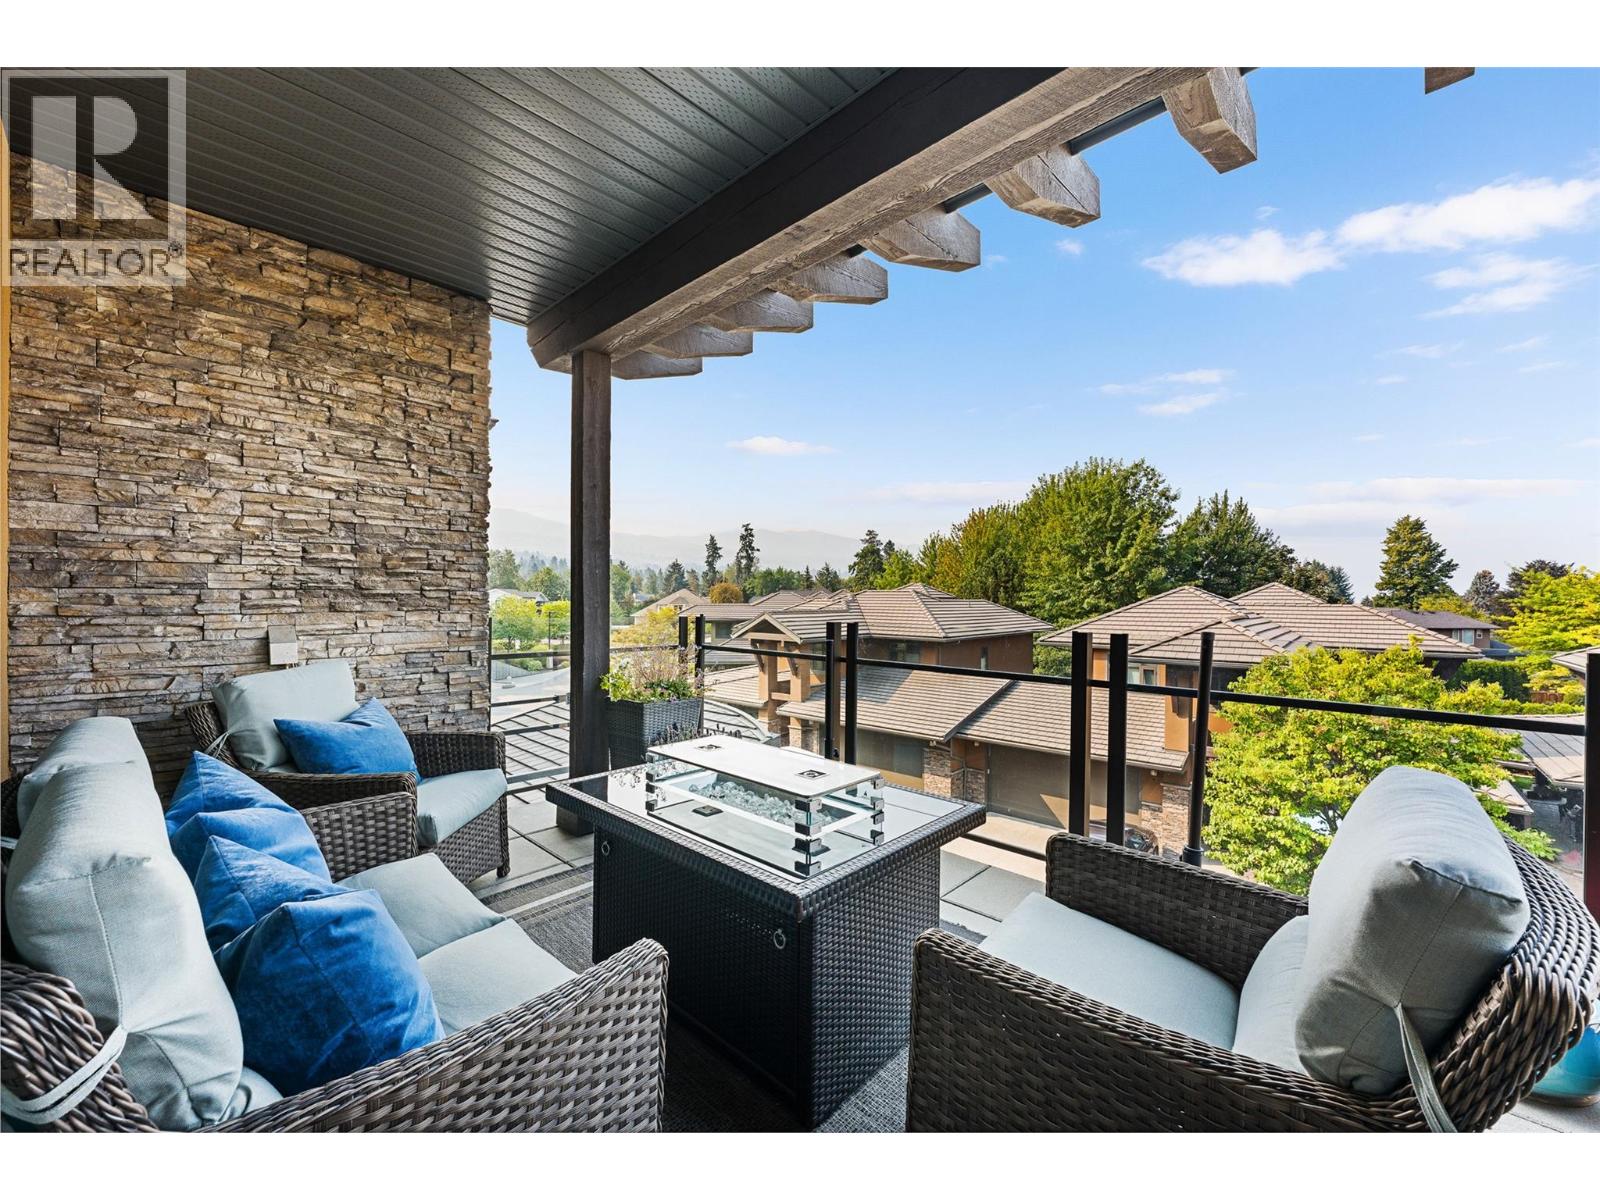
1594 SQ 3 BEDROM + DEN CONDO IN EXCLUSIVE ""SOUTHWINDS AT SARSONS""!-ONE OF THE FINEST LUXURY DEVELOPMENTS IN KELOWNA! The minute you walk in to this building and unit you feel this is a ""Cut Above the Rest""! Spacious open plan welcomes you in. Huge picture windows flood the home with natural light. Upscale finishing includes natural hickory hardwood floors, 9' recessed ceilings, Maple shaker cabinets, quartz counters+. Large Great room with corner tiled gas fireplace. Huge kitchen with soft close cabinets to the ceiling is fit for the Gourmet Chef - tons of quartz workspace, Full Stainless steel appliances inc. Gas stove & massive breakfast bar island. Dining room has large picture window and glass door to a generous covered deck with Gas hook up for BBQ & Fire table w/ room to lounge, BBQ & enjoy those amazing Okanagan Sunsets! 3 big bedrooms + office/ craft room. King-sized primary bedroom is a true escape~ 5 piece Ensuite with separate shower & tub, 2 sinks, big walk in closet. Situated on the 3rd floor with many big windows to take in the View. Impressive open beamed and open steel staircase in front lobby. Fully refinished amenities clubhouse is steps away with a large indoor pool for laps, a hot tub, a complete fitness centre, lounge & kitchen area. Stunning waterscape & gardens are a ""Garden of Eden""! 2 underground parking spots, massive storage room. Minutes to walk to Sarsons Beach, Mission Tennis, Restaurants, Coffee shops & Shopping! Enjoy our Okanagan Lifestyle! (id:58301)
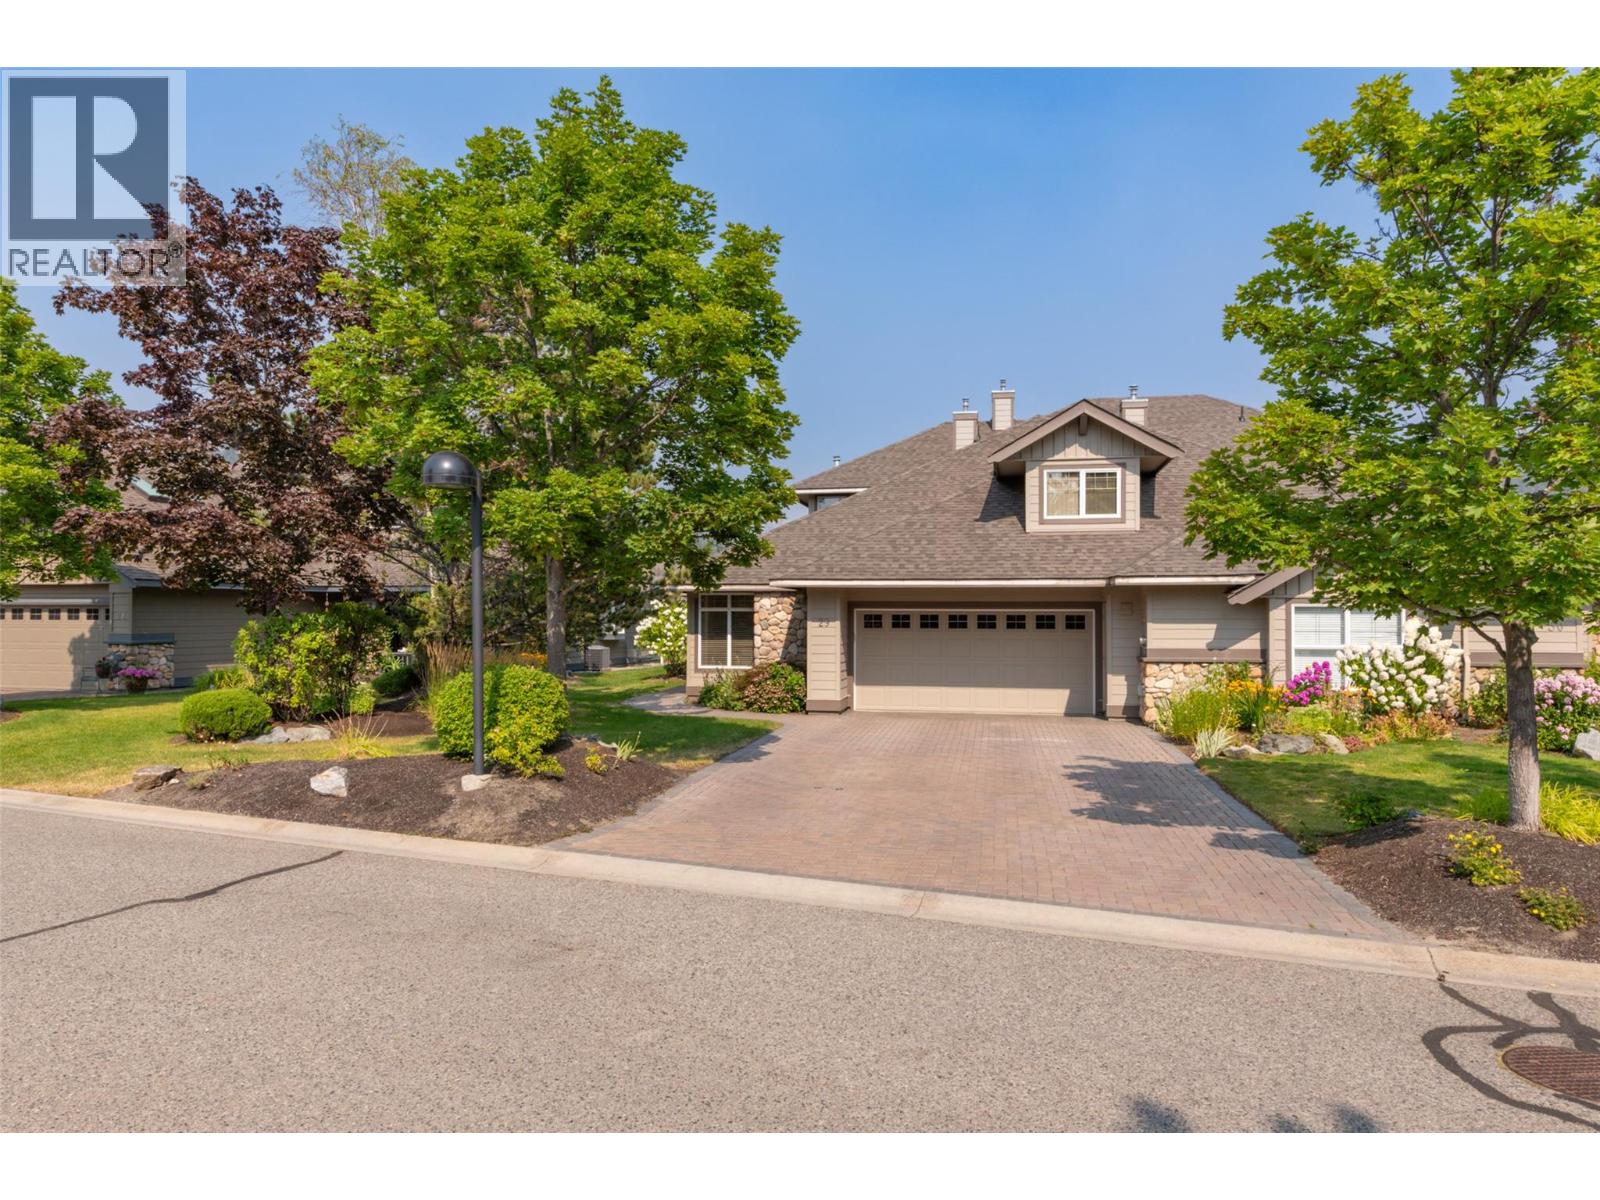
A beautifully tranquil home in popular Gallagher's neighbourhood. Gorgeous natural light streams through thoughtfully designed windows with view to natural landscaped private rear yard and water feature. Totally private, quiet and backing onto green space, screen doors front and back allow for beautiful fresh breezes. Nicely updated throughout with intention towards natural fibres and toxic free finishes. Freshly and professionally painted inside and out, a complete home water filtration system, and efforts towards xeriscape, indigenous, low maintenance landscaping. Open floor plan with vaulted ceilings contributes to the airiness of this home. Functional kitchen with gas s/s range and hard surface counters open to dining and view to rear yard and the sound of the water feature. The primary bedroom has a lovely view of natural surroundings, spacious w/i closet and fabulous updated shower, double sinks and great storage in the ensuite. 3rd bedroom is a conveniently located den off of the main living space. The second bedroom is separated by the living space for more privacy for guests or home office space. The street backs onto hiking and biking trails, the neighbourhood has convenient access to fresh fruit and vegetables from nearby farm stalls and of course the golf course and amenities of Gallaghers Canyon. You will love life here! (id:58301)
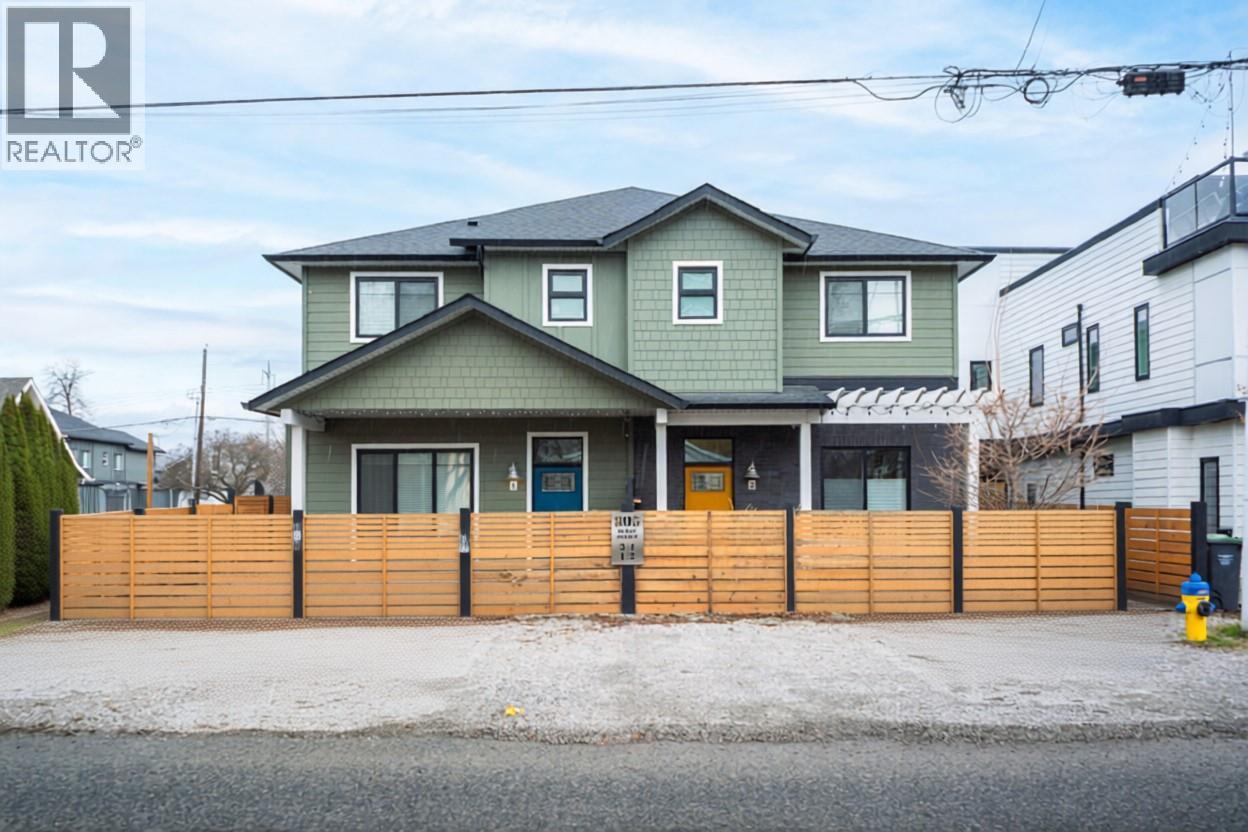
Modern and stylish, this 3 bedroom, 2.5 bath home is situated in a boutique 4-plex just a short stroll from Okanagan Lake, vibrant downtown Kelowna and the Pandosy village/KGH area! The spectacular property features a highly private, fully fenced patio complete with a gas BBQ hookup and direct access to the detached garage - the perfect blank canvas to create your own unique outdoor oasis to enjoy! The striking jewel-toned Hardie plank exterior, bold black windows and grand entry gable set the tone for the exceptional finishes within this open concept: soaring 10 FT ceilings, a spacious living and dining area and a gorgeous chef-inspired kitchen featuring ceiling-height custom cabinetry, pull-out pantry drawers, large island, quartz countertops and a Wi-Fi programmable gas range. A powder room and stunning custom millwork feature wall, with cleverly concealed under-stair storage, complete the main floor. Upstairs, you'll find THREE bedrooms including a generous primary suite with heated ensuite floors and a custom walk-in closet, plus the convenience of upper-floor laundry. The detached shared garage offers additional attic storage! Roxul soundproofing between party walls ensures exceptional peace and quiet. A Navien tankless hot water system, high-efficiency furnace and central A/C. Steps to beaches, parks and top dining — ideal for professionals, empty nesters, first-time buyers, and young families. Quick possession possible! (id:58301)
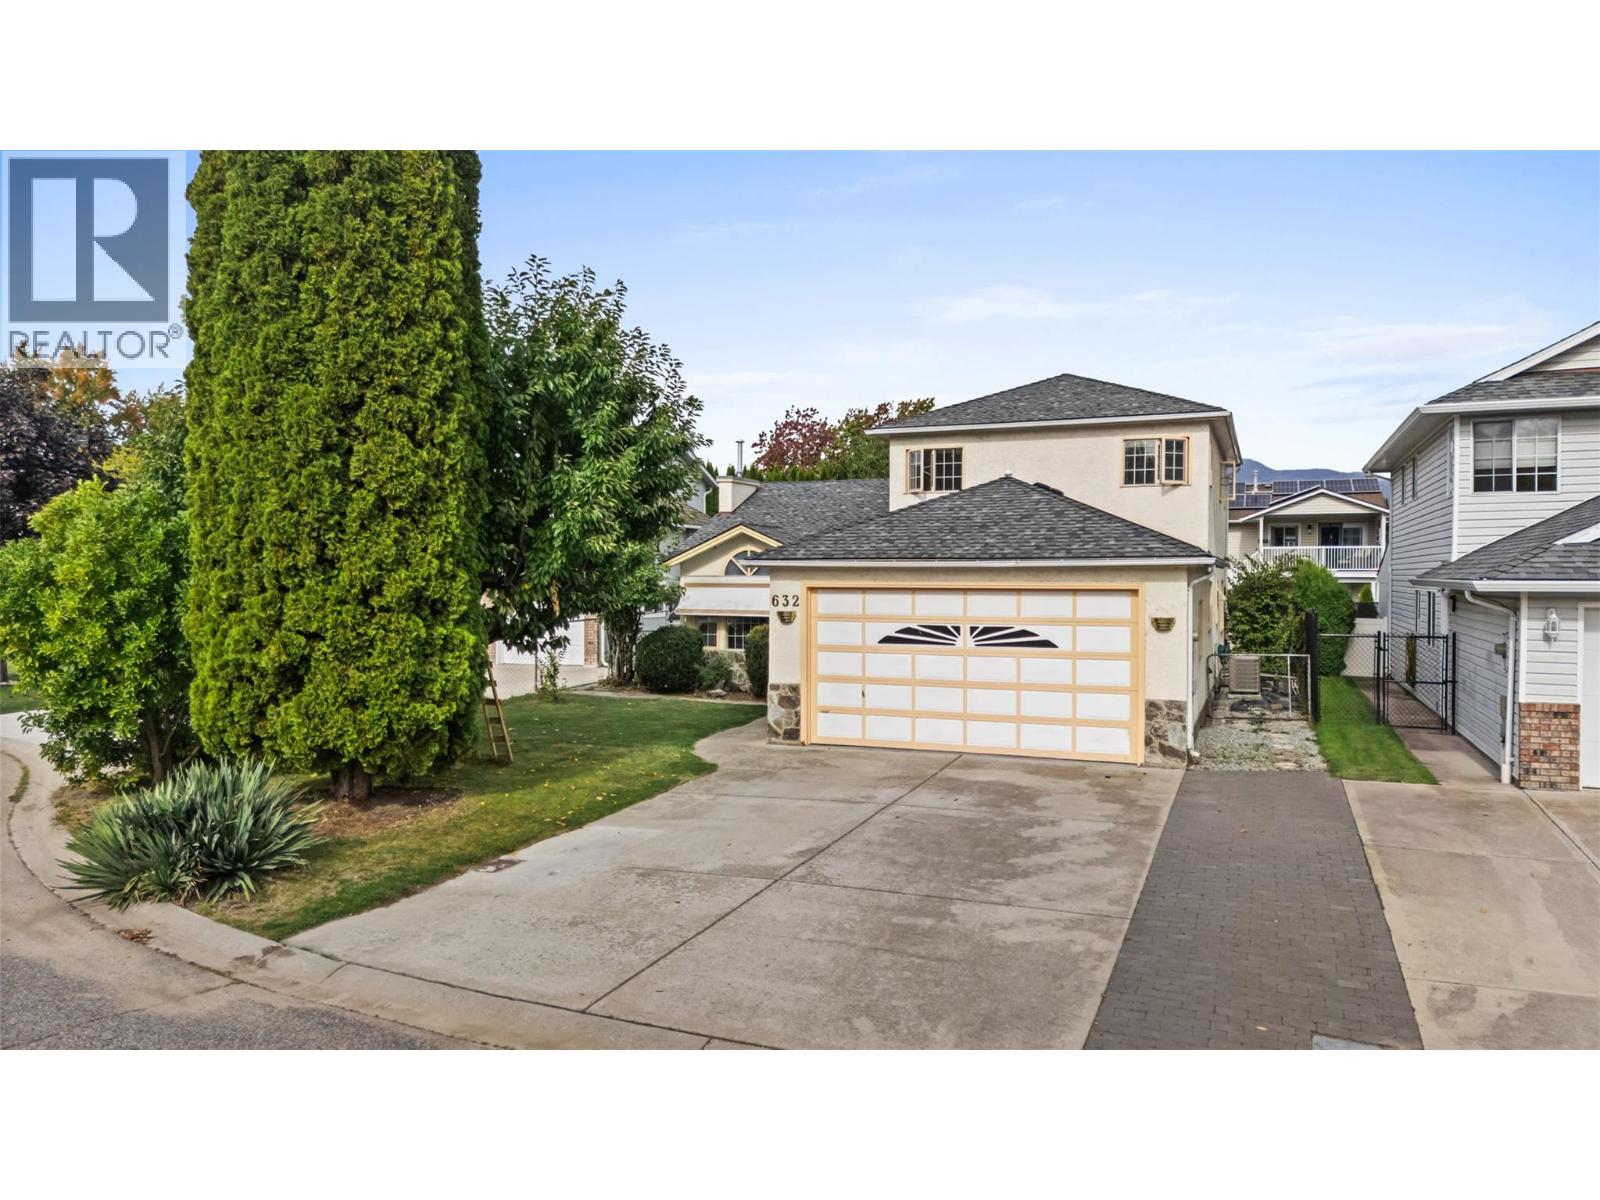
Imagine stepping out your door and being just a 2-minute walk from Rotary Beach and Casorso Elementary School. Located in the heart of Kelowna’s Lower Mission, 632 Southwind Drive offers an easy, family-friendly lifestyle in a quiet cul de sac where neighbourhood kids regularly bike and play together. Inside, you’ll find a comfortable four-bedroom, three-bathroom home with bright, welcoming living spaces and plenty of room for family and friends. The kitchen flows naturally into the living and dining areas, giving you a warm, connected space for everyday life and entertaining. Step outside and you’ll find a private backyard ready to be enjoyed. Garden, relax, entertain or pick fresh cherries and plums from the highly productive fruit trees throughout the summer and fall. There’s plenty of room to make the backyard your own and enjoy long Okanagan evenings outdoors. And when you’re ready to head out, so much is within easy reach. Walk to Gyro Beach, hop on your bike for the 5-minute ride to Pandosy Street and its shops, restaurants and activities, or explore the nearby parks, trails and lake. If you’re looking for a home where everyday life feels easy, connected and distinctly Okanagan, this is a place you’ll love coming home to."" (id:58301)
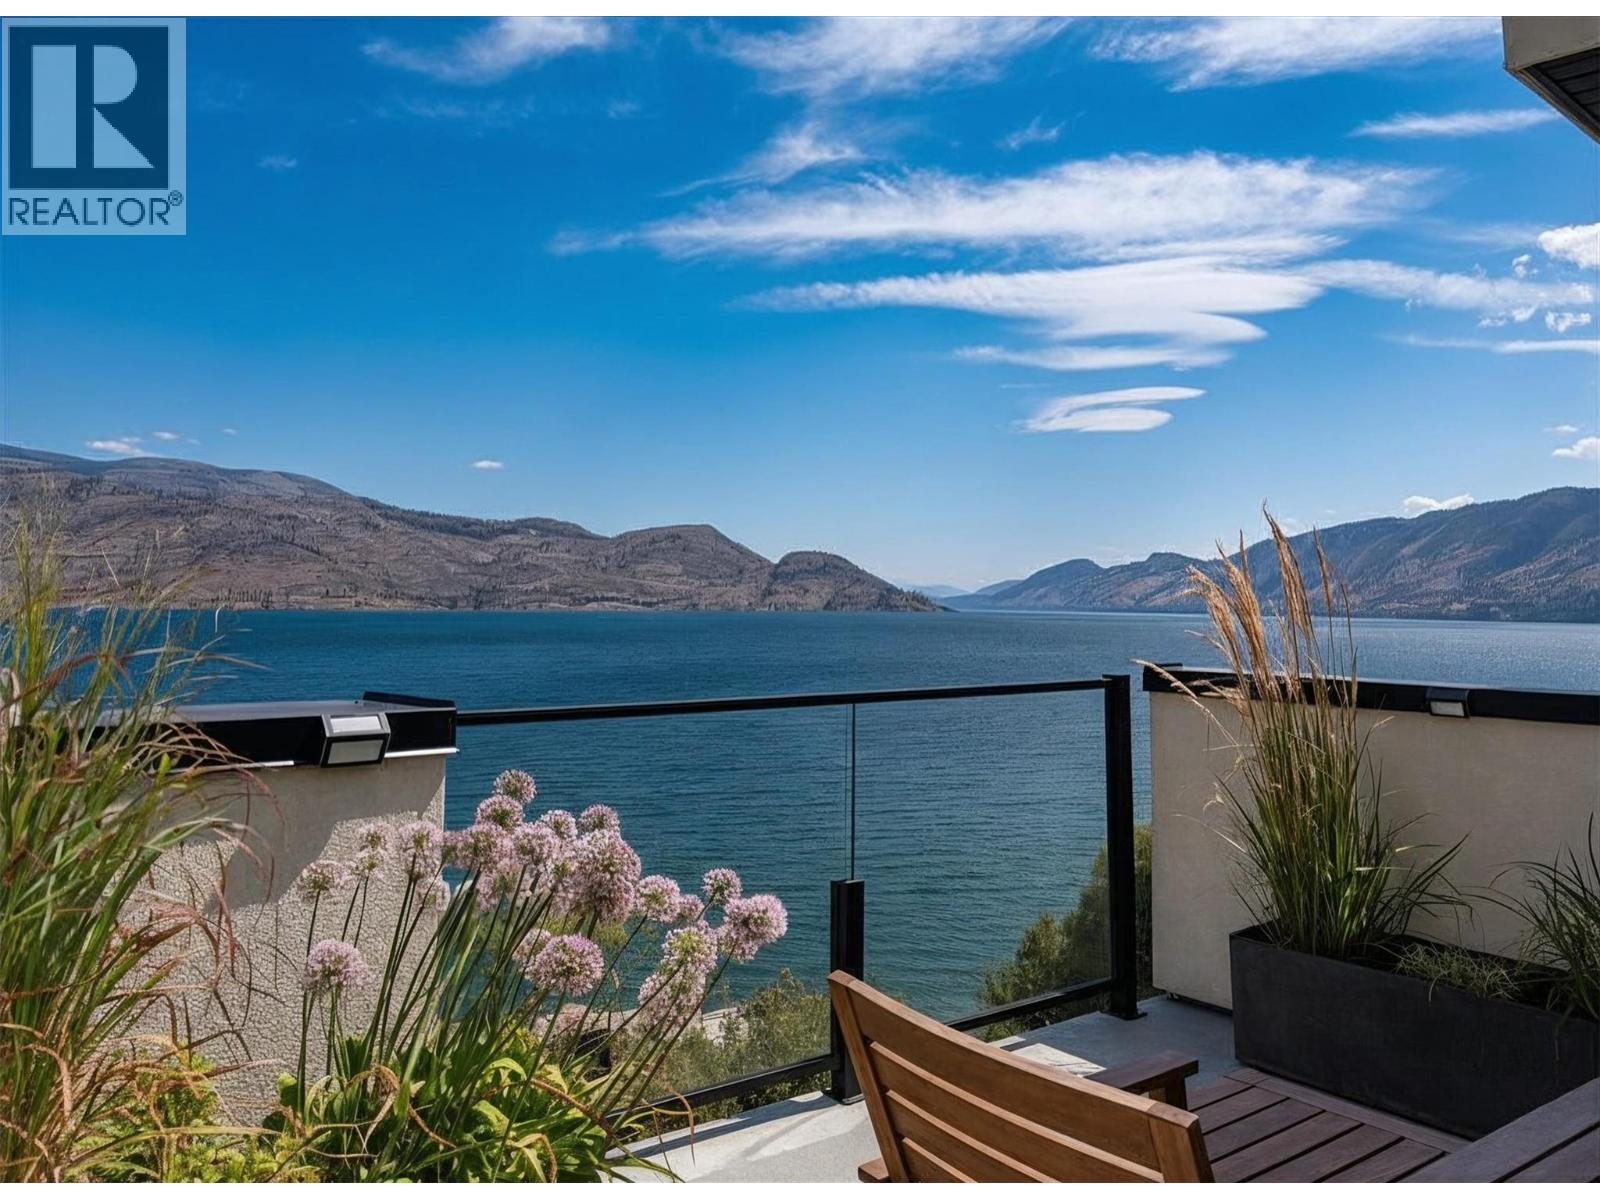
Experience modern Okanagan living in Somerset Heights, Peachland—where top-tier construction, upscale finishes and a West Coast architectural influence meet unparalleled views of Okanagan Lake. This meticulously built townhome is the largest walkout floor plan in the development and benefits from its corner unit location, offering additional windows and enhanced privacy. A private elevator provides effortless access to all floors, suiting a range of lifestyles and age groups. The main floor features a timeless and stunning kitchen with premium appliances, custom cabinetry, and a spacious island. The living and dining area is highlighted by an elegant gas fireplace and a balcony with a barbecue gas hookup while the floor-to-ceiling windows create the sensation of floating above the lake. A dedicated level offers two generous bedrooms and a beautifully appointed 4-piece bathroom for family and guests. The primary suite has its own floor, complete with a walk-in closet, laundry room, and a spa-inspired ensuite with heated floors, soaker tub, and custom tile shower. Above the main floor is a large family/flex room that accesses the crown jewel of the home—a private rooftop patio oasis with a built-in kitchen, tiled flooring, and electric louvered roof, all framed by spectacular lake views. Whether a full-time home or retreat, this residence blends luxury, comfort, and proximity to an abundance of Okanagan amenities and activities. (id:58301)
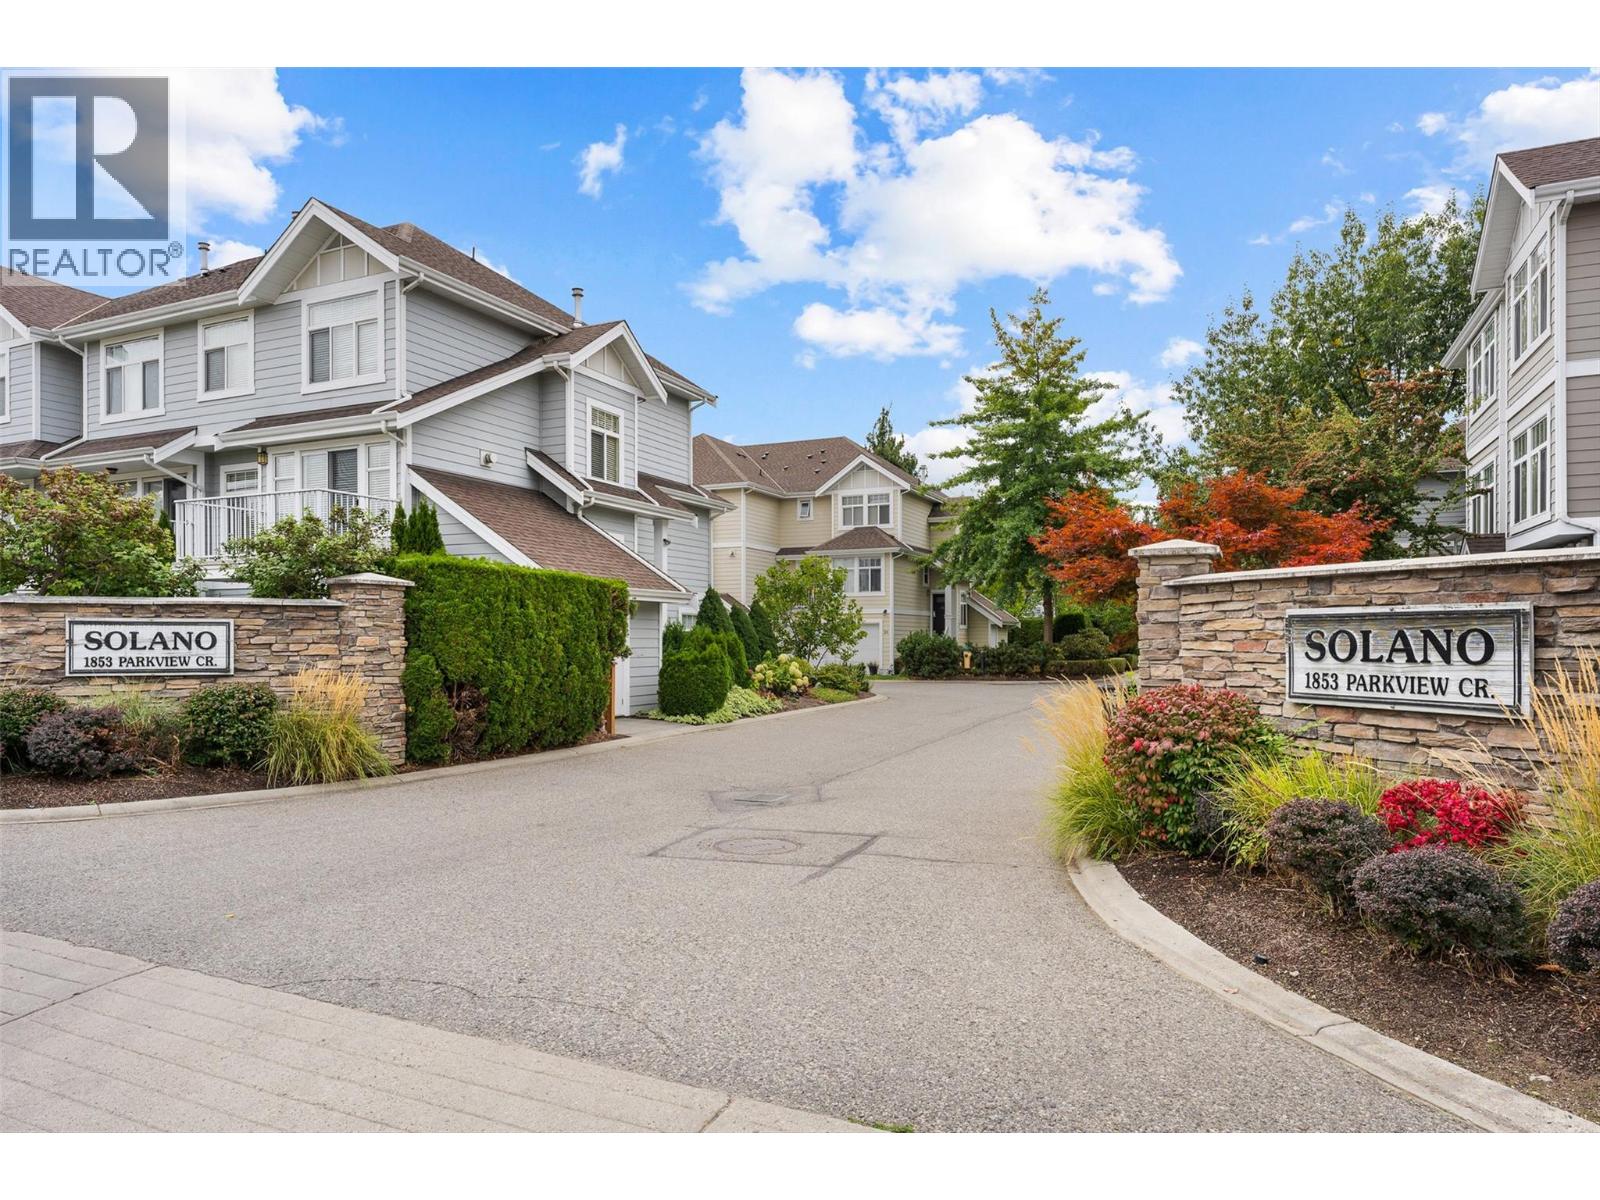
Looking for a first home with room to grow? Located in the well established Solano Complex, this 3 bedroom, 3-bathroom townhouse gives you the space, yard and garage that can be hard to find in a first purchase. The main living level has an open layout that brings the kitchen, dining and living areas together, featuring a gas fireplace and a convenient powder room with a balcony overlooking your large fenced yard. Upstairs, the primary bedroom has its own 4-piece ensuite and plenty of closet space. Two more bedrooms, a second full bathroom and in-unit laundry complete the upper level. Downstairs, the attached garage offers secure parking and extra storage. There’s also a bonus room (can be a 4th bedroom) with access to the yard...also ideal for a home office, workout space or whatever you need next. New central heating and cooling, and you’ve got a home that’s ready for everyday life. You’re close to shopping (Costco is a stones throw away), restaurants, transit and the Mission Creek Greenway, with easy access to major routes. If you’ve been waiting for a first home that gives you more than the basics, this one is worth a look. (id:58301)
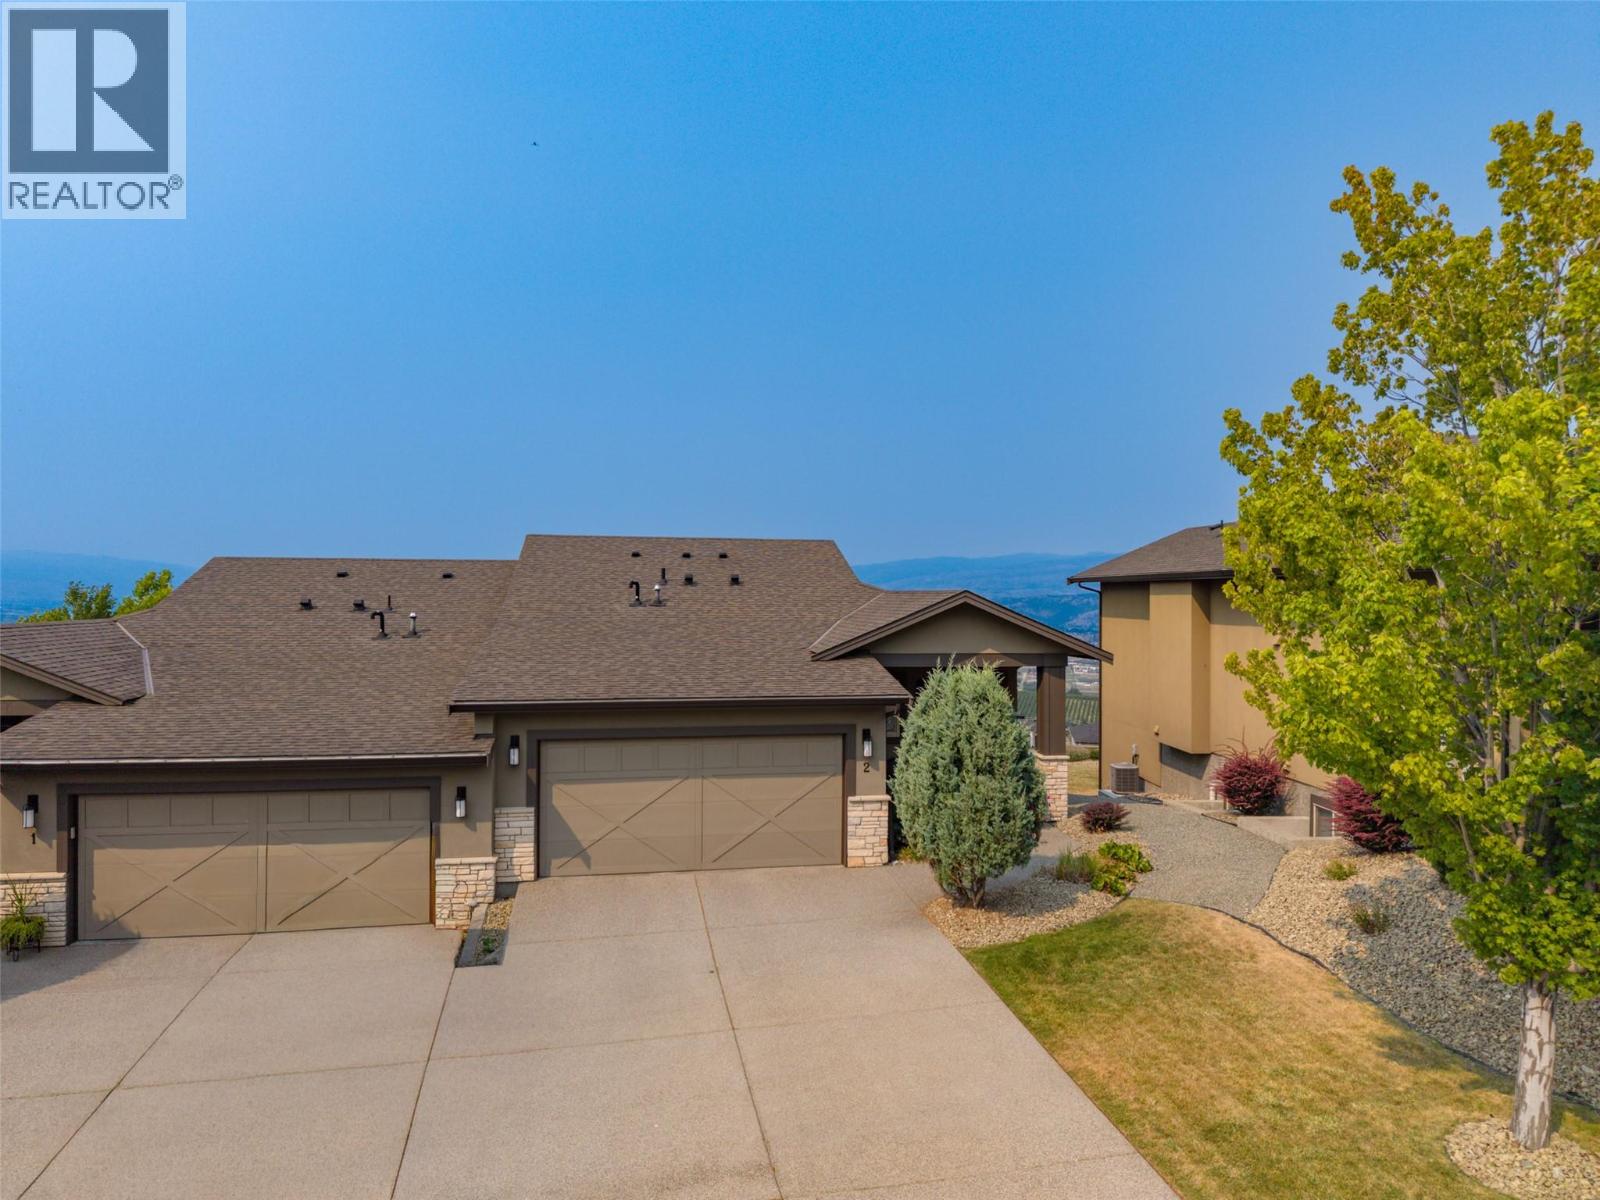
OPEN HOUSE SUN SEPT 6 1-3PM...COME SEE! PANORAMIC VIEW OF LAKE, CITY, AND VALLEY FROM PEACHLAND TO ELLISON! UPSCALE EXECUTIVE RANCHER with full finished walkout basement in the desirable West facing side of “Tower Ranch North Pointe on 18”. Over 3000 SF of luxurious living with every attention to detail. One of the larger lots offering 4 car driveway parking plus double garage. Spacious and Open with 3 Beds, 3 Bath, 10’ ceilings, Vaulted Great room ceilings, and huge windows that take advantage of the View to the Lake. Beautiful engineered hickory hardwood floors, upgraded textured carpet, oversized ceramic tile. 2 Tone Maple kitchen has granite counters, huge breakfast bar, stainless steel appliances, tons of pullouts, white subway tile backsplash, walk in pantry…a real dream! Convenient main floor laundry with added direct master ensuite access. Signature roller blinds in the 3 spacious bedrooms. Large covered deck with electric track blinds enjoys spectacular city and lake views. King-sized Primary bedroom with View and access to deck is lovely. Luxurious 5 pc Ensuite with separate soaker tub, glass shower, large tile heated floors, sep water closet, and a big walk-in closet with built ins. Full finished basement offers 3rd bed, large family room, wet entertainment bar, covered patio & level grass yard with View. $20/mo for Tower Ranch lounge & fitness ctr. 1 minute to golf at Tower Ranch Award winning 18 hole golf course. ~10 mins to Airport, shopping, UBCO, schools. (id:58301)
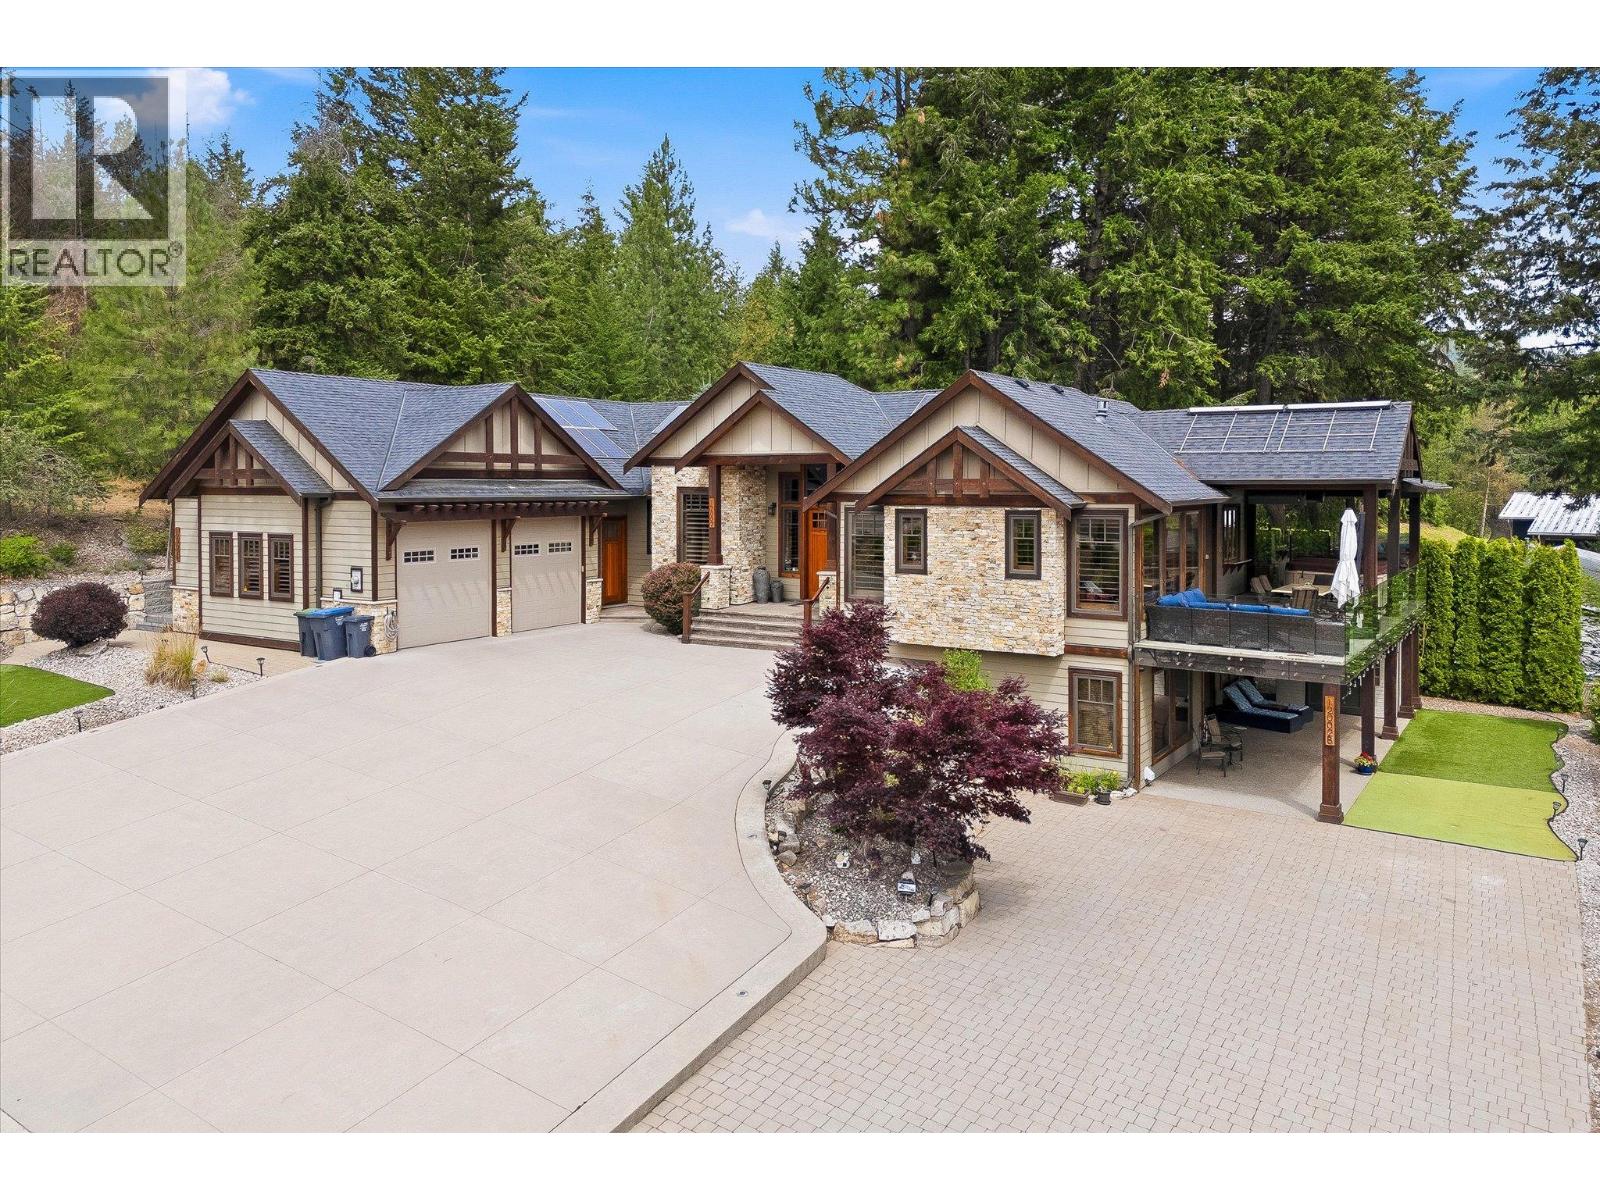
Experience luxury living with breathtaking Wood Lake views in this exceptional executive walkout rancher. Designed with uncompromising quality, this home features a stunning open-concept layout anchored by a chef's dream kitchen with premium Thermador appliances, dual ovens, gas cooktop, wine fridge, oversized island, and elegant coffered ceilings. The living room showcases a beautiful fireplace and opens to a covered composite deck with gas heaters, BBQ hookup, an 8-person hot tub, and spectacular lake views. The main floor offers a luxurious primary retreat with a spa-inspired ensuite and walk-in closet, a gym or flex room, laundry, and a powder room. The lower level includes two additional bedrooms, a theatre room with projector and screen, wine room, and ample storage. The furnished legal suite features in-floor heating, separate laundry, and a private carport, providing excellent income. Outside, enjoy zero-scape landscaping, artificial turf, a putting green, RV parking with full hookups and sani dump, exposed concrete, and exceptional outdoor living spaces. The oversized double garage with hot and cold water offers plenty of room for vehicles and toys. A separate hair salon provides endless possibilities for a home-based business, office, or art studio. Additional features include a Navien boiler with in-floor heating, heat pump, built-in speakers, security system, and beautiful wrap around decking. A truly one-of-a-kind luxury custom built home. (id:58301)