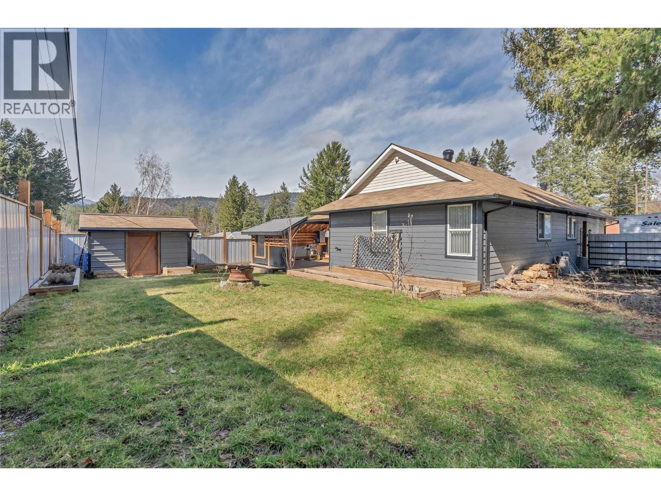
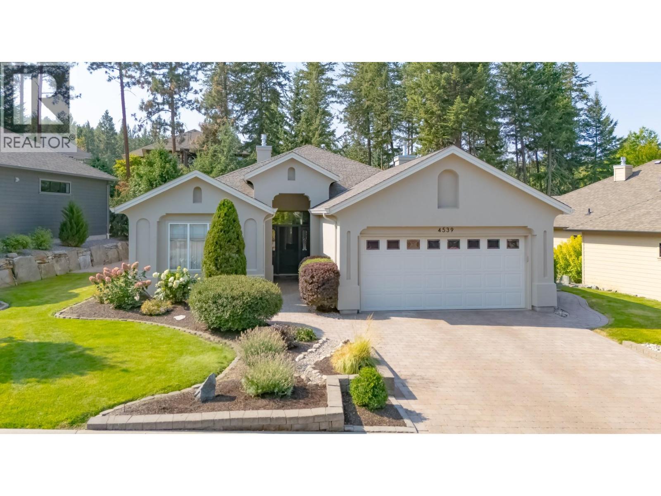
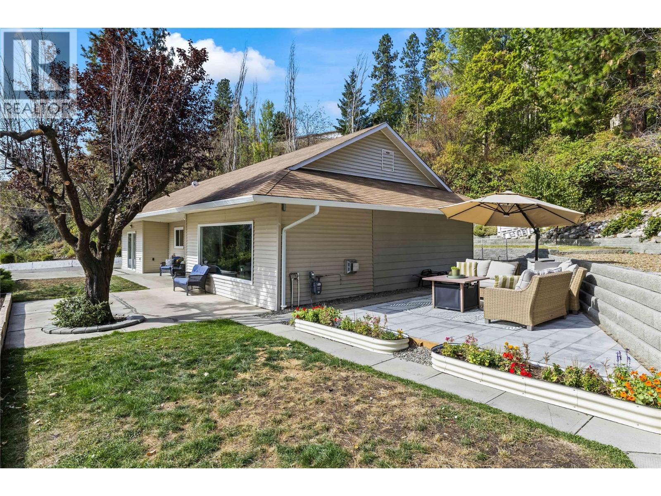
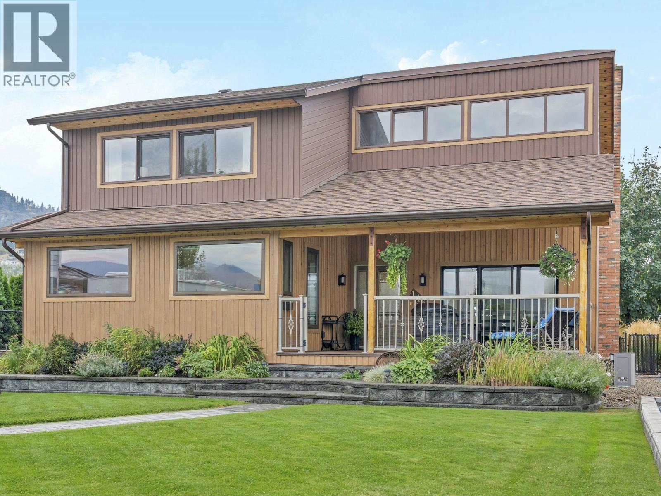
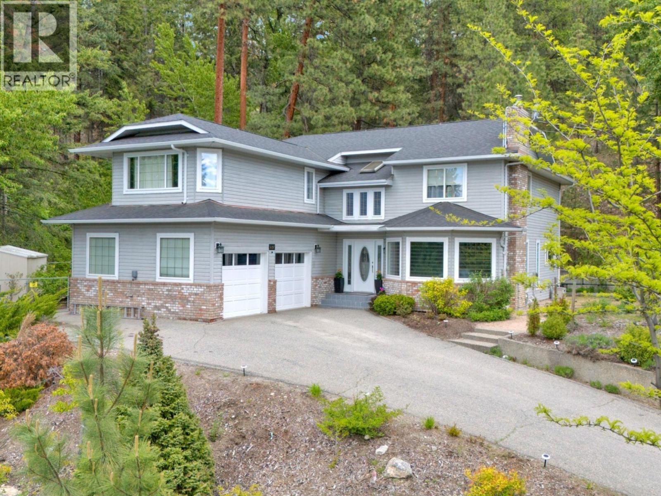
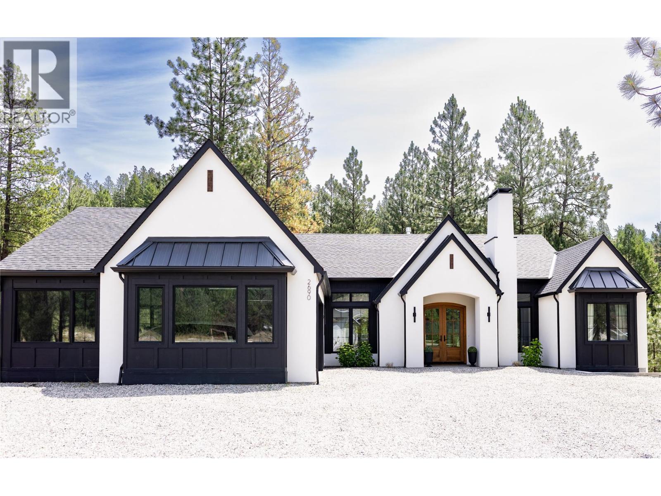
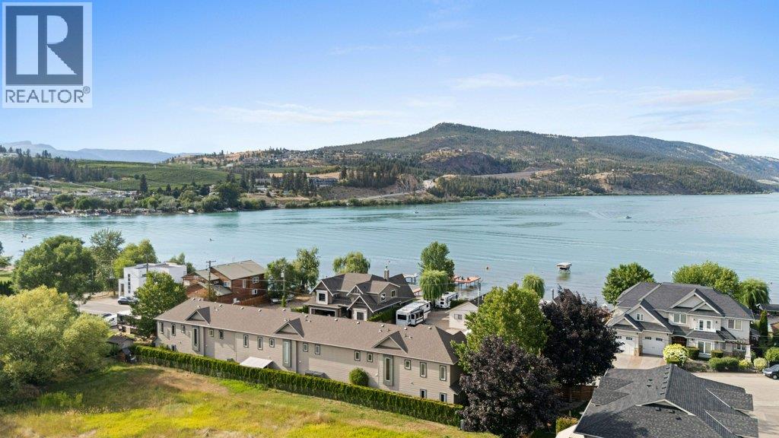
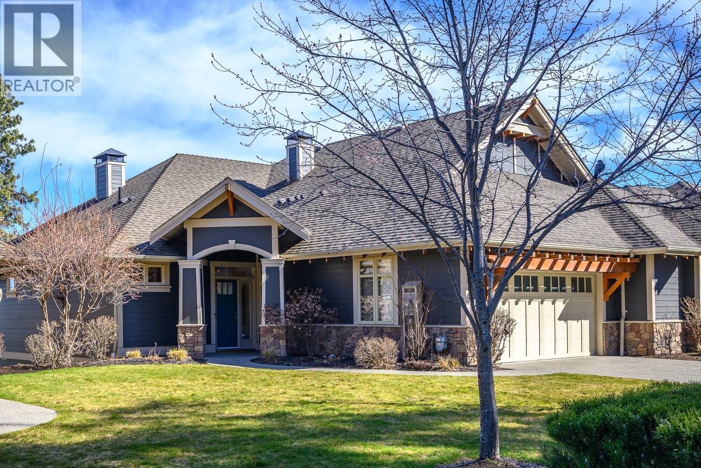
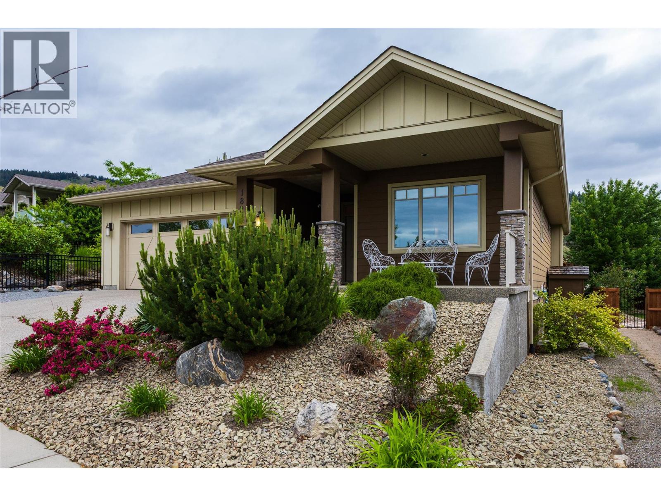
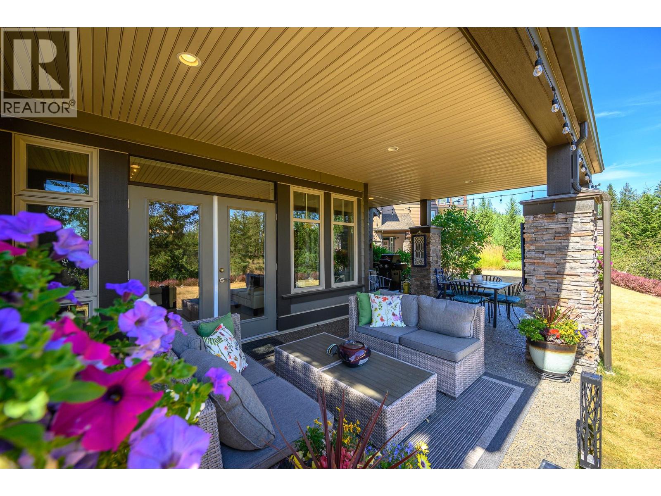
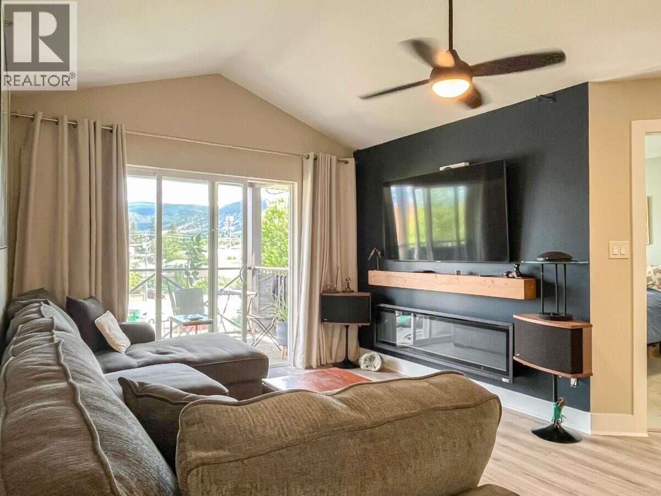
Welcome to this beautifully updated 3-bedroom, 2-bathroom one-level home located in the highly desirable Benches area—just minutes from schools, the hospital, and everyday amenities. Offering the perfect blend of comfort, convenience, and modern updates, this home is ideal for families, down-sizers, or anyone seeking easy single-level living. Thoughtfully updated throughout, the home features a refreshed kitchen, updated exterior siding, furnace/AC and a newer roof (2022), providing peace of mind for years to come. The functional layout offers a bright and inviting living space, while the spacious bedrooms provide comfort and flexibility for family or guests. Step outside to enjoy the private backyard and new back deck—perfect for relaxing or entertaining. An attached double garage adds convenience and additional storage space. Move-in ready and located in one of the area’s most sought-after neighbourhoods, this property is a must-see! (id:58301)
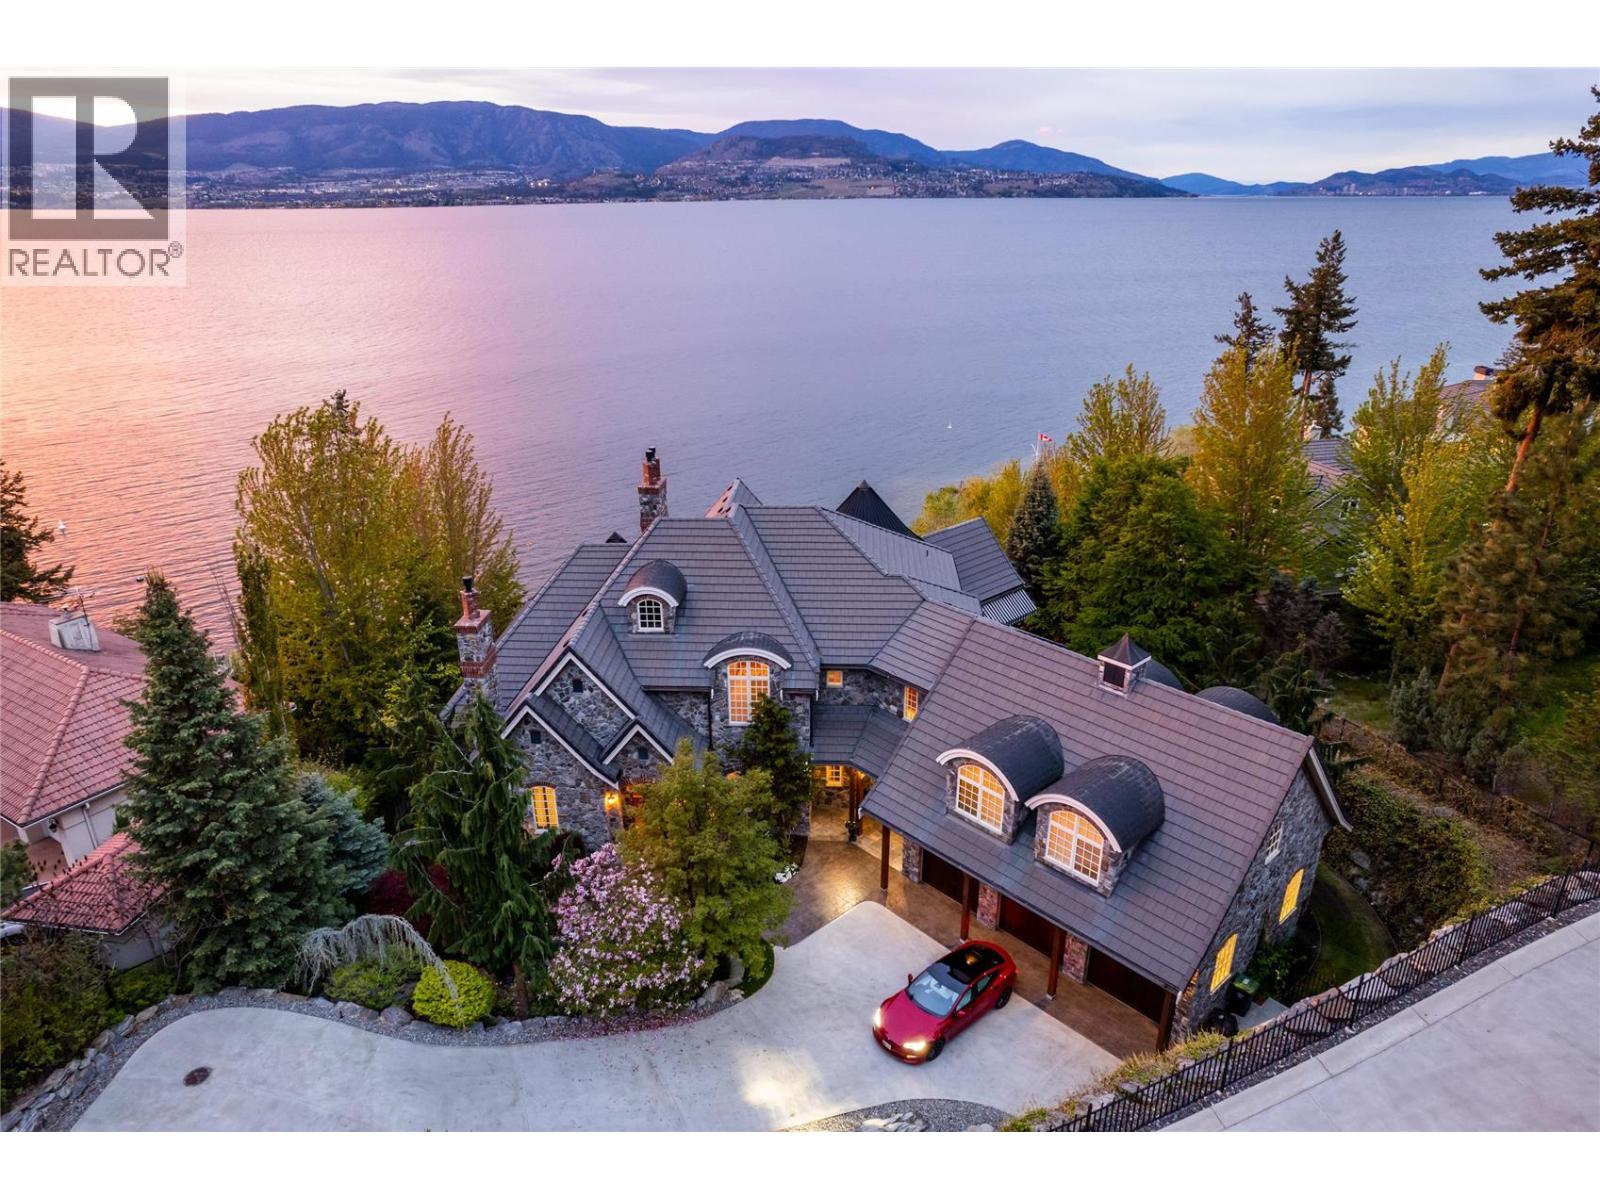
Kelowna's #1 lakefront cottage. Gorgeous home on 2.31 private acres w/160’ of sandy beach+vineyard. Plans/site in place for a tram/lift directly to the beach. Newer dock, elevator, wine cellar, office, gym + theatre. 8000 sq ft, 5 bdrm, 8 bath. Main floor primary suite w/ reading area + fireplace, luxury hotel-like bath, great room w/soaring ceilings, stone fireplace and French doors that lead out to a lakefront patio w/ sunset views. The chateau kitchen w/ best in class Wolf/SubZero appliances, lakeview kitchen table along w/bar seating, formal dining room, main floor laundry and a wet bar. The upper level w/2 large bdrms w/ensuites and a huge family/guest suite w/ensuite, laundry, kitchenette. The lower level has a gym +spa bath, wine cellar, games rm, theatre, sauna, family rm and a large office w/ensuite. Elevator + accessible ramps. 4 car garage plus bonus storage. Explore your options to add a guest house. Outdoor kitchen/hot tub. Licensed dock w/power lift. Heated tile floors, Pella windows, state-of-the-art water filtration/controls, heated driveway. Smart Lutron system w/power blinds, custom lighting, audio, alarm. Timeless design w/ tile roof, copper gutters, Kettle Valley stone exterior. Relaxing waterfall entrance. State-of-the-art geothermal heating/cooling and green-living eco septic system. Private vineyard w/ turn-key manager in place. Mins to award-winning wineries, Bertram Park, and amenities of Lwr Mission. Room for pool. Wheelchair accessible throughout. (id:58301)
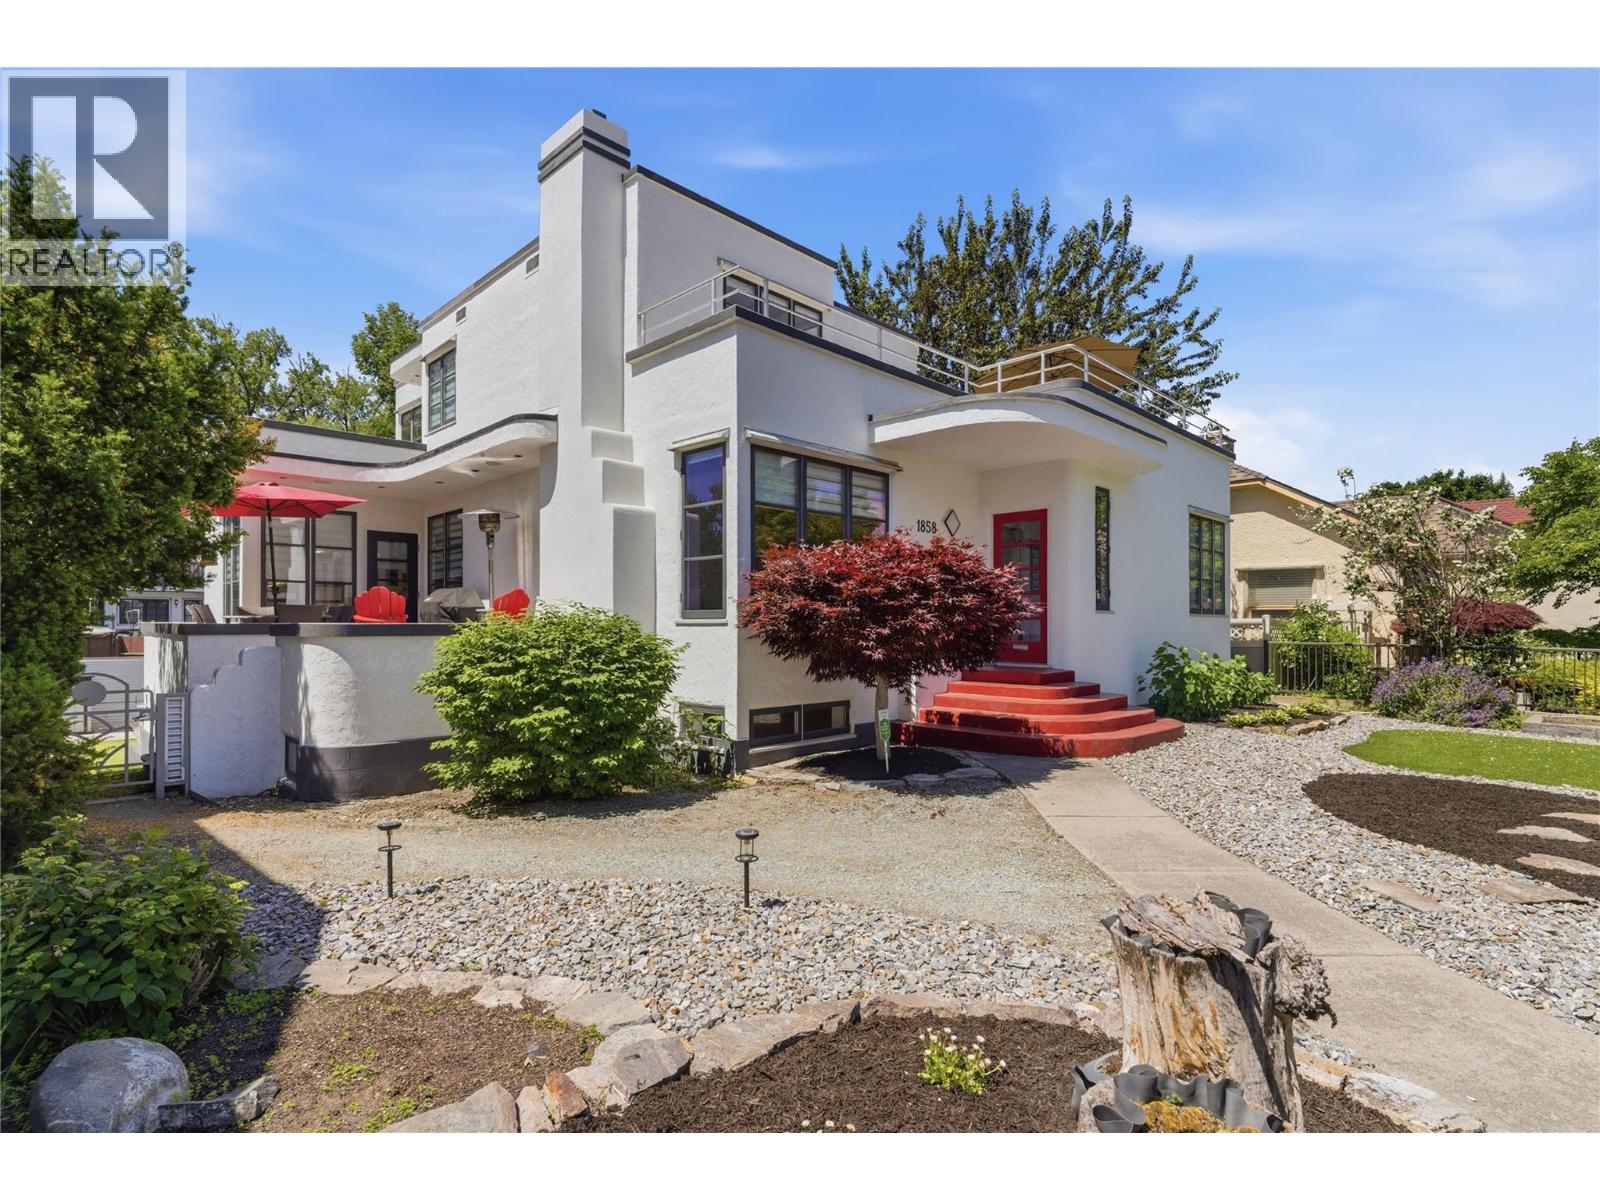
Set along the iconic Heritage Corridor on Abbott Street, this 1937 Art Deco home radiates the kind of warmth and character that makes you want to linger—morning coffee on the deck, relaxed evenings with friends, and the timeless hospitality these heritage homes are known for. Thoughtfully modernized while preserving its charm, it offers 5 bedrooms and 6 beautifully curated bathrooms, plus a legal 1-bed + den suite with its own laundry and parking, discreetly tucked at the back for privacy. The spacious main floor blends function and character with a 1950s-inspired Art Deco kitchen, two bedrooms, a bright living room with wood-burning fireplace, dedicated mudroom, and laundry. Curved archways, rich hardwood floors, and detailed tilework carry the home’s heritage soul throughout. A tucked away staircase leads to the upper level, where the generous primary suite features a separate bath and shower, double vanity, and access to a large rooftop deck with city views. Another oversized bedroom completes the top floor. The fully refinished basement includes a large rec room with a wood-burning fireplace, a full bathroom, and a bonus room suitable for a small gym or studio. The property also offers a spacious garage with ample workspace, three decks for outdoor use, private backyard with turf, low-maintenance xeriscaping in the front, and convenient lane access that supports additional parking and practical functionality. This rare Abbott Street offering blends heritage charm, modern comfort, and an unmistakable sense of place. (id:58301)
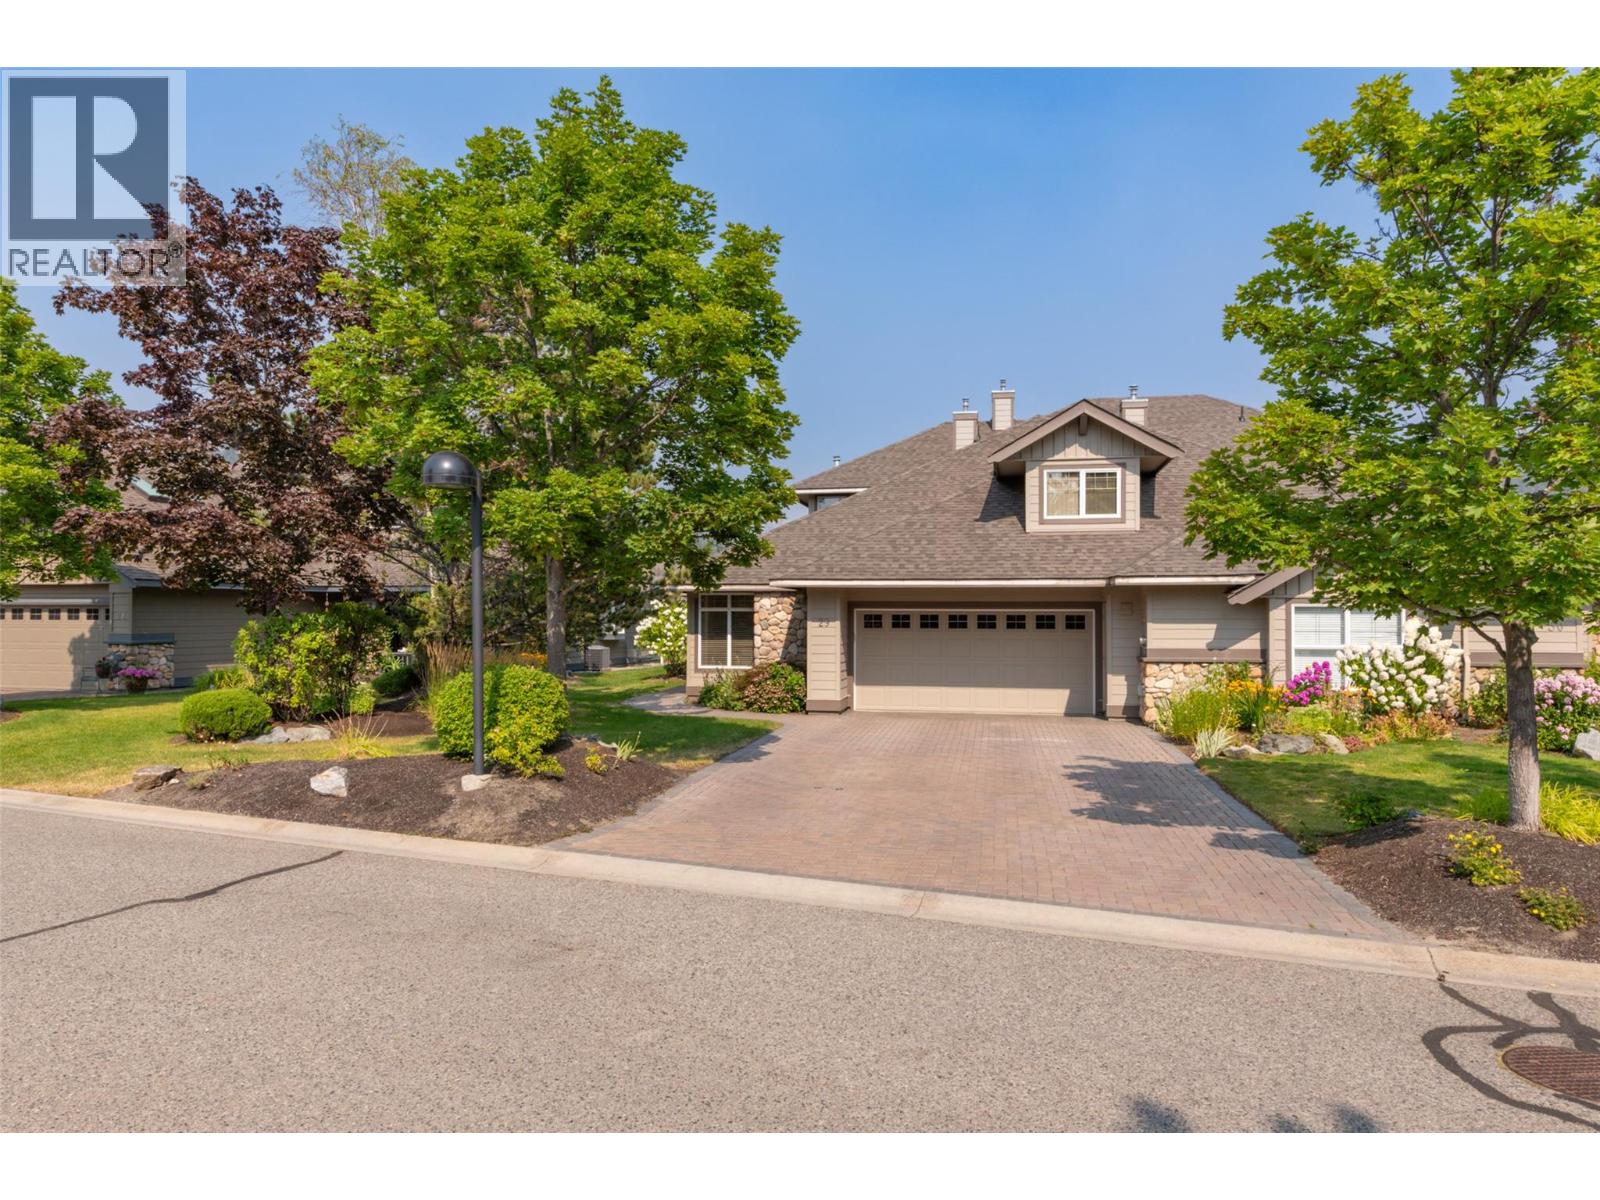
DRAMATIC UNOBSTRUCTED VIEW ON THE CANYON RIDGE with 180 DEGREE VIEW OF THE MISSION CREEK CANYON, VALLEY, MOUNTAINS, & LAYER CAKE MOUNTAIN! This is where the Eagles Fly! 2600 SF GALLAGHER’S EXECUTIVE TOWNHOME offering a truly amazing View Setting that will never go away! Beautifully designed 3 bed, 3 bath, 2 storey townhome in exclusive “Pinnacle Ridge”. Spacious open plan with Huge windows allow oodles of natural light and take advantage of the spectacular setting! Impressive Big tiled entry with 17’ soaring ceilings welcome you in. Generous living room with 10’ ceilings, big picture window with transoms to view. 3 way Gas fireplace separates living-dining areas plus glass sliding door to covered patio. Enjoy morning sun & coffee on this glorious patio overlooking the canyon. Maple kitchen features granite counters, corner window over sink, tile floors and tons of cabinets. Main floor King Size primary bedroom with picture window of canyon view, 5 pc ensuite, 2nd bedroom on main & full bathroom. Mezzanine family room overlooks entry & has glass door to sundeck overlooking canyon. Bonus room over garage for media, guests! Perfect home for early retiree, professional family. Easy access 3’-5’ crawlspace for tons of storage. 2023 HVAC and hot water tank. Brand NEW roof! Gallagher’s community amenities include tennis, yoga, art, massive pool ++ Championship 18 hole & pitch and putt 9 hole course,+ 2 spectacular Driving ranges a golf cart drive away. (id:58301)
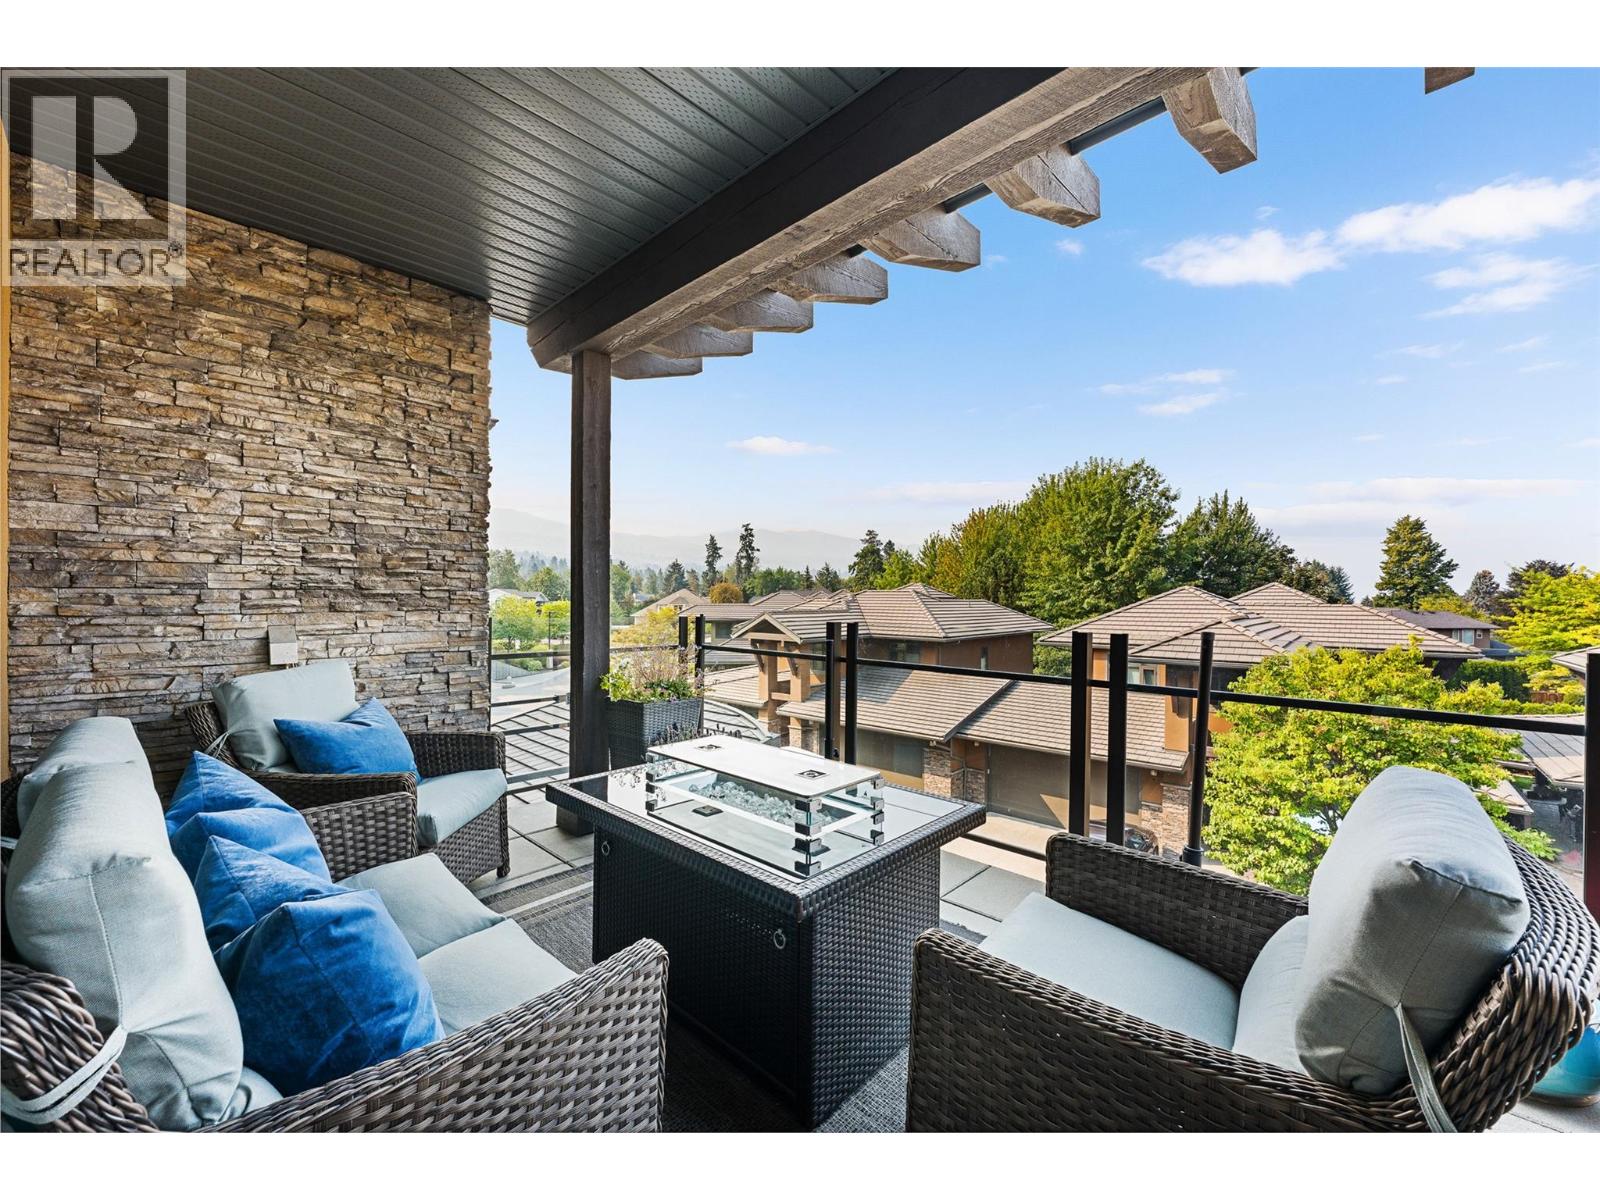
1594 SQ 3 BEDROM + DEN CONDO IN EXCLUSIVE ""SOUTHWINDS AT SARSONS""!-ONE OF THE FINEST LUXURY DEVELOPMENTS IN KELOWNA! The minute you walk in to this building and unit you feel this is a ""Cut Above the Rest""! Spacious open plan welcomes you in. Huge picture windows flood the home with natural light. Upscale finishing includes natural hickory hardwood floors, 9' recessed ceilings, Maple shaker cabinets, quartz counters+. Large Great room with corner tiled gas fireplace. Huge kitchen with soft close cabinets to the ceiling is fit for the Gourmet Chef - tons of quartz workspace, Full Stainless steel appliances inc. Gas stove & massive breakfast bar island. Dining room has large picture window and glass door to a generous covered deck with Gas hook up for BBQ & Fire table w/ room to lounge, BBQ & enjoy those amazing Okanagan Sunsets! 3 big bedrooms + office/ craft room. King-sized primary bedroom is a true escape~ 5 piece Ensuite with separate shower & tub, 2 sinks, big walk in closet. Situated on the 3rd floor with many big windows to take in the View. Impressive open beamed and open steel staircase in front lobby. Fully refinished amenities clubhouse is steps away with a large indoor pool for laps, a hot tub, a complete fitness centre, lounge & kitchen area. Stunning waterscape & gardens are a ""Garden of Eden""! 2 underground parking spots, massive storage room. Minutes to walk to Sarsons Beach, Mission Tennis, Restaurants, Coffee shops & Shopping! Enjoy our Okanagan Lifestyle! (id:58301)
A beautifully tranquil home in popular Gallagher's neighbourhood. Gorgeous natural light streams through thoughtfully designed windows with view to natural landscaped private rear yard and water feature. Totally private, quiet and backing onto green space, screen doors front and back allow for beautiful fresh breezes. Nicely updated throughout with intention towards natural fibres and toxic free finishes. Freshly and professionally painted inside and out, a complete home water filtration system, and efforts towards xeriscape, indigenous, low maintenance landscaping. Open floor plan with vaulted ceilings contributes to the airiness of this home. Functional kitchen with gas s/s range and hard surface counters open to dining and view to rear yard and the sound of the water feature. The primary bedroom has a lovely view of natural surroundings, spacious w/i closet and fabulous updated shower, double sinks and great storage in the ensuite. 3rd bedroom is a conveniently located den off of the main living space. The second bedroom is separated by the living space for more privacy for guests or home office space. The street backs onto hiking and biking trails, the neighbourhood has convenient access to fresh fruit and vegetables from nearby farm stalls and of course the golf course and amenities of Gallaghers Canyon. You will love life here! (id:58301)
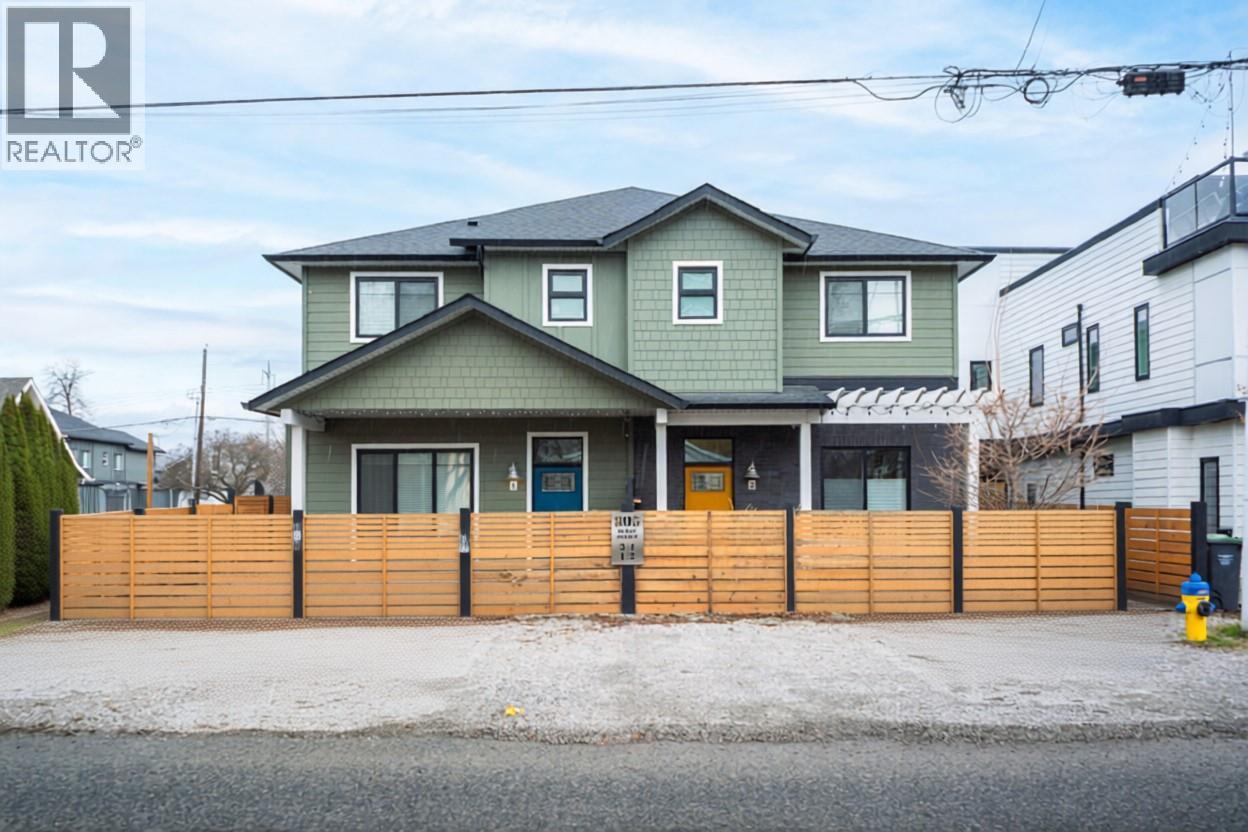
Modern and stylish, this 3 bedroom, 2.5 bath home is situated in a boutique 4-plex just a short stroll from Okanagan Lake, vibrant downtown Kelowna and the Pandosy village/KGH area! The spectacular property features a highly private, fully fenced patio complete with a gas BBQ hookup and direct access to the detached garage - the perfect blank canvas to create your own unique outdoor oasis to enjoy! The striking jewel-toned Hardie plank exterior, bold black windows and grand entry gable set the tone for the exceptional finishes within this open concept: soaring 10 FT ceilings, a spacious living and dining area and a gorgeous chef-inspired kitchen featuring ceiling-height custom cabinetry, pull-out pantry drawers, large island, quartz countertops and a Wi-Fi programmable gas range. A powder room and stunning custom millwork feature wall, with cleverly concealed under-stair storage, complete the main floor. Upstairs, you'll find THREE bedrooms including a generous primary suite with heated ensuite floors and a custom walk-in closet, plus the convenience of upper-floor laundry. The detached shared garage offers additional attic storage! Roxul soundproofing between party walls ensures exceptional peace and quiet. A Navien tankless hot water system, high-efficiency furnace and central A/C. Steps to beaches, parks and top dining — ideal for professionals, empty nesters, first-time buyers, and young families. Quick possession possible! (id:58301)
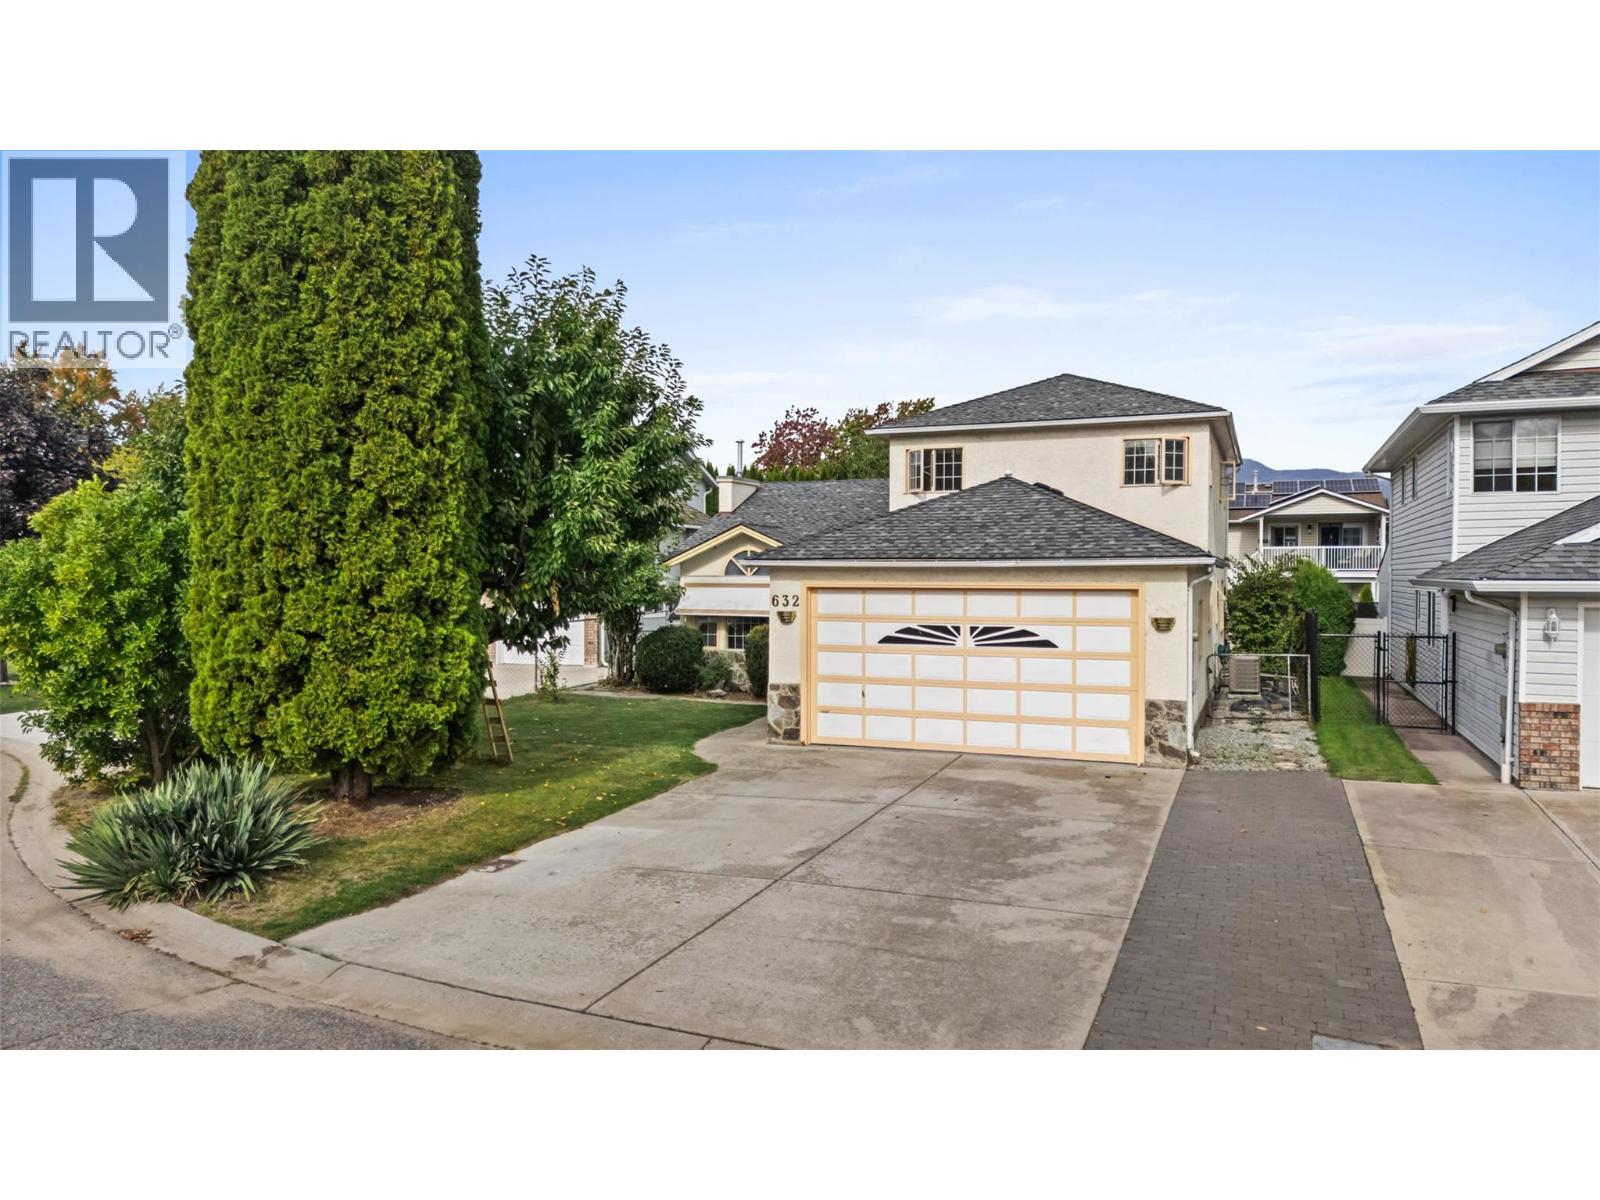
Imagine stepping out your door and being just a 2-minute walk from Rotary Beach and Casorso Elementary School. Located in the heart of Kelowna’s Lower Mission, 632 Southwind Drive offers an easy, family-friendly lifestyle in a quiet cul de sac where neighbourhood kids regularly bike and play together. Inside, you’ll find a comfortable four-bedroom, three-bathroom home with bright, welcoming living spaces and plenty of room for family and friends. The kitchen flows naturally into the living and dining areas, giving you a warm, connected space for everyday life and entertaining. Step outside and you’ll find a private backyard ready to be enjoyed. Garden, relax, entertain or pick fresh cherries and plums from the highly productive fruit trees throughout the summer and fall. There’s plenty of room to make the backyard your own and enjoy long Okanagan evenings outdoors. And when you’re ready to head out, so much is within easy reach. Walk to Gyro Beach, hop on your bike for the 5-minute ride to Pandosy Street and its shops, restaurants and activities, or explore the nearby parks, trails and lake. If you’re looking for a home where everyday life feels easy, connected and distinctly Okanagan, this is a place you’ll love coming home to."" (id:58301)
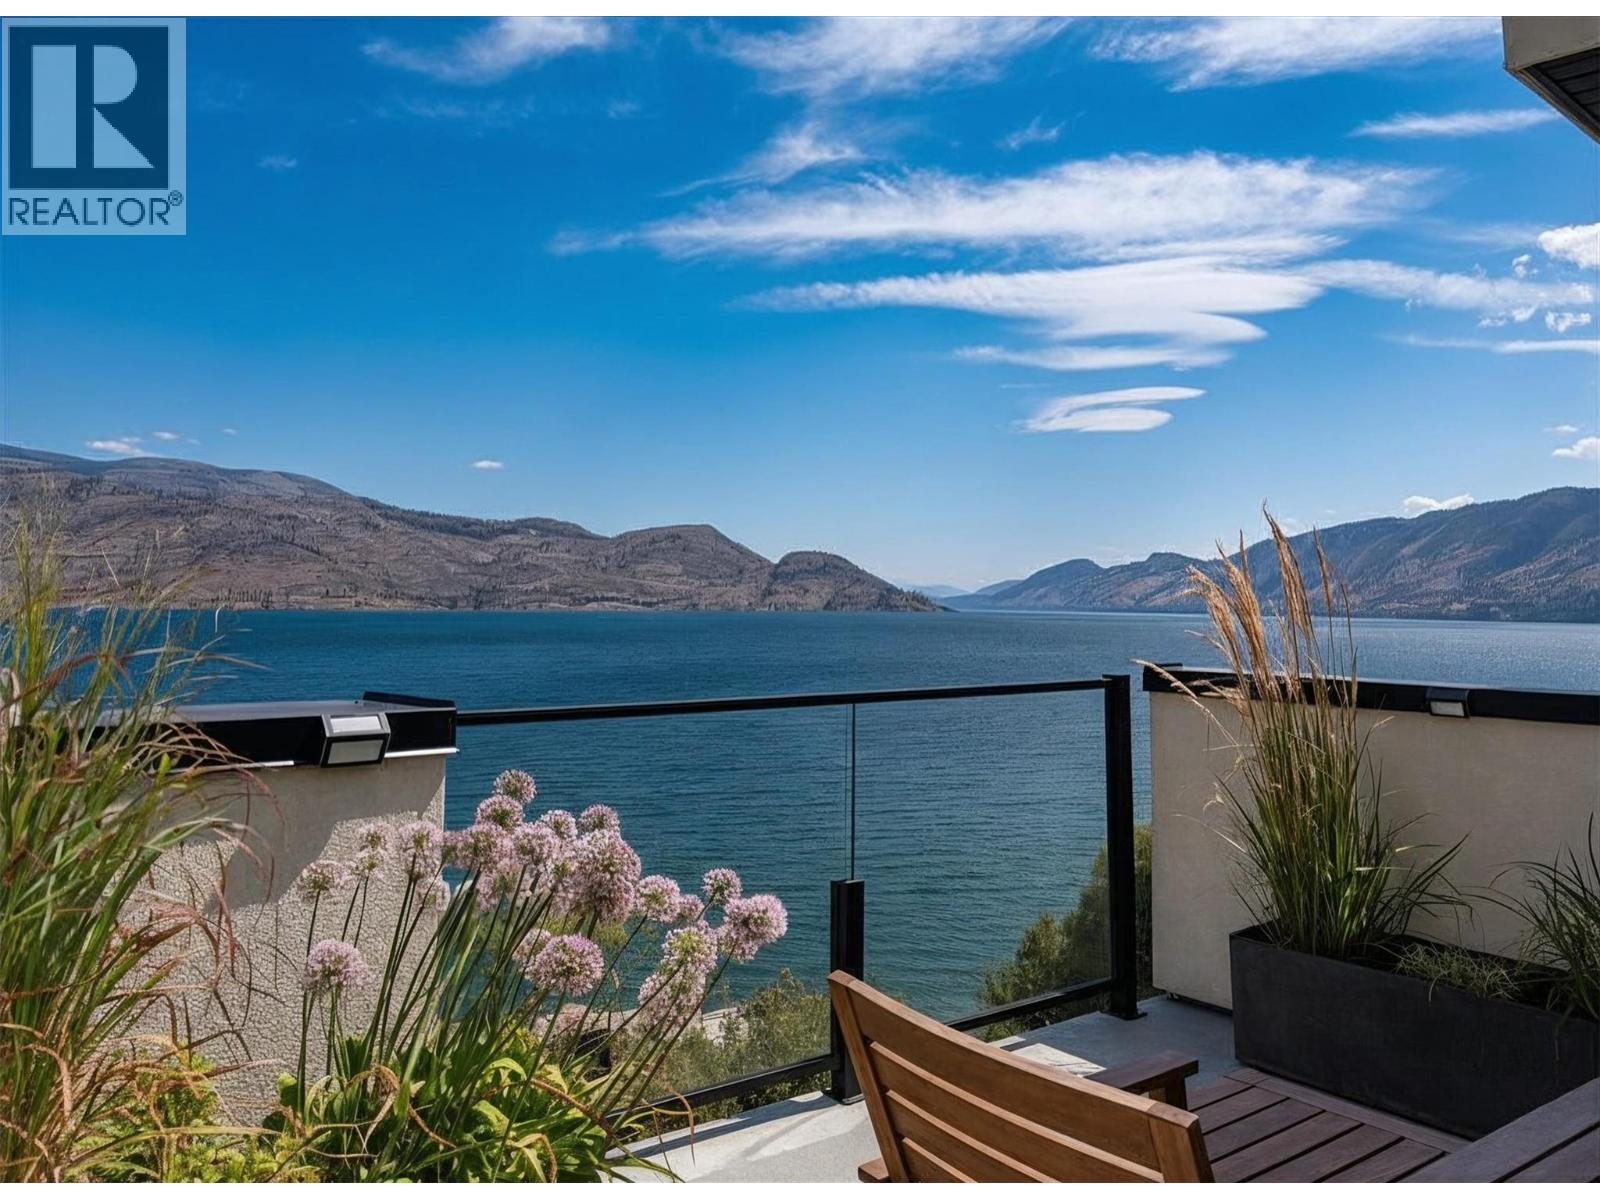
Experience modern Okanagan living in Somerset Heights, Peachland—where top-tier construction, upscale finishes and a West Coast architectural influence meet unparalleled views of Okanagan Lake. This meticulously built townhome is the largest walkout floor plan in the development and benefits from its corner unit location, offering additional windows and enhanced privacy. A private elevator provides effortless access to all floors, suiting a range of lifestyles and age groups. The main floor features a timeless and stunning kitchen with premium appliances, custom cabinetry, and a spacious island. The living and dining area is highlighted by an elegant gas fireplace and a balcony with a barbecue gas hookup while the floor-to-ceiling windows create the sensation of floating above the lake. A dedicated level offers two generous bedrooms and a beautifully appointed 4-piece bathroom for family and guests. The primary suite has its own floor, complete with a walk-in closet, laundry room, and a spa-inspired ensuite with heated floors, soaker tub, and custom tile shower. Above the main floor is a large family/flex room that accesses the crown jewel of the home—a private rooftop patio oasis with a built-in kitchen, tiled flooring, and electric louvered roof, all framed by spectacular lake views. Whether a full-time home or retreat, this residence blends luxury, comfort, and proximity to an abundance of Okanagan amenities and activities. (id:58301)
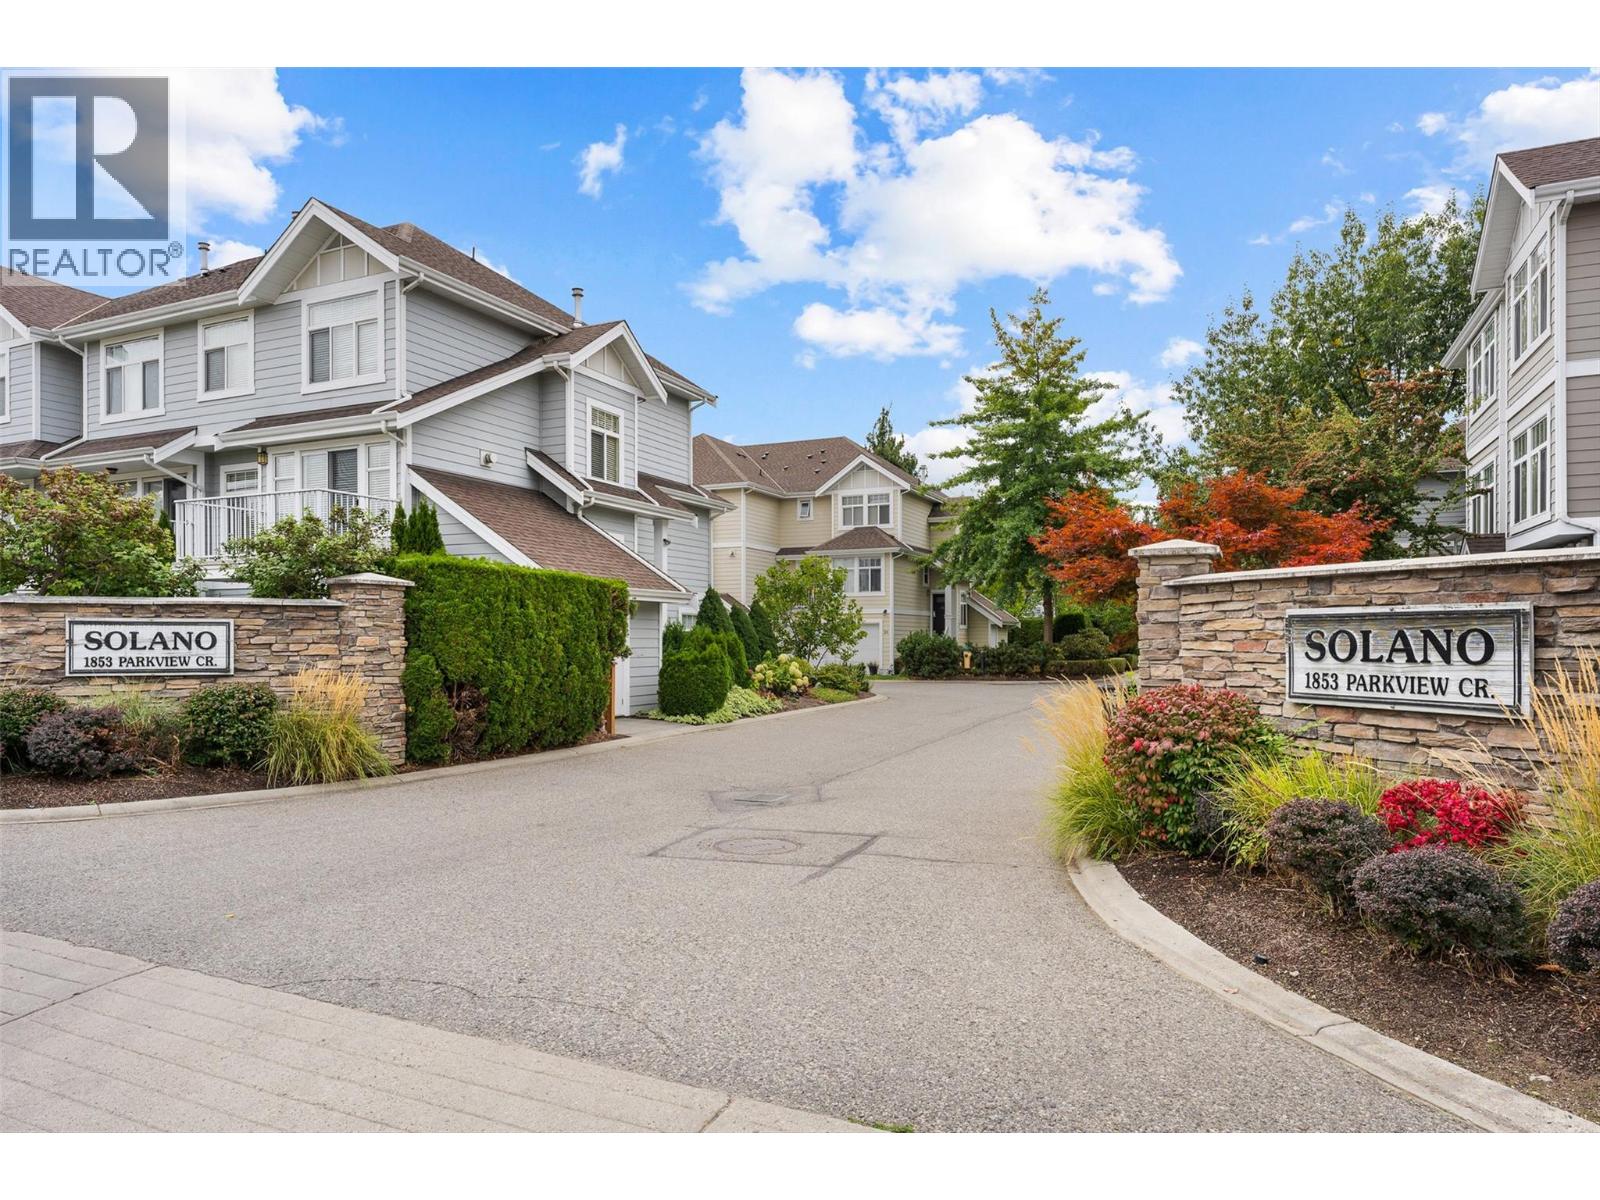
Looking for a first home with room to grow? Located in the well established Solano Complex, this 3 bedroom, 3-bathroom townhouse gives you the space, yard and garage that can be hard to find in a first purchase. The main living level has an open layout that brings the kitchen, dining and living areas together, featuring a gas fireplace and a convenient powder room with a balcony overlooking your large fenced yard. Upstairs, the primary bedroom has its own 4-piece ensuite and plenty of closet space. Two more bedrooms, a second full bathroom and in-unit laundry complete the upper level. Downstairs, the attached garage offers secure parking and extra storage. There’s also a bonus room (can be a 4th bedroom) with access to the yard...also ideal for a home office, workout space or whatever you need next. New central heating and cooling, and you’ve got a home that’s ready for everyday life. You’re close to shopping (Costco is a stones throw away), restaurants, transit and the Mission Creek Greenway, with easy access to major routes. If you’ve been waiting for a first home that gives you more than the basics, this one is worth a look. (id:58301)
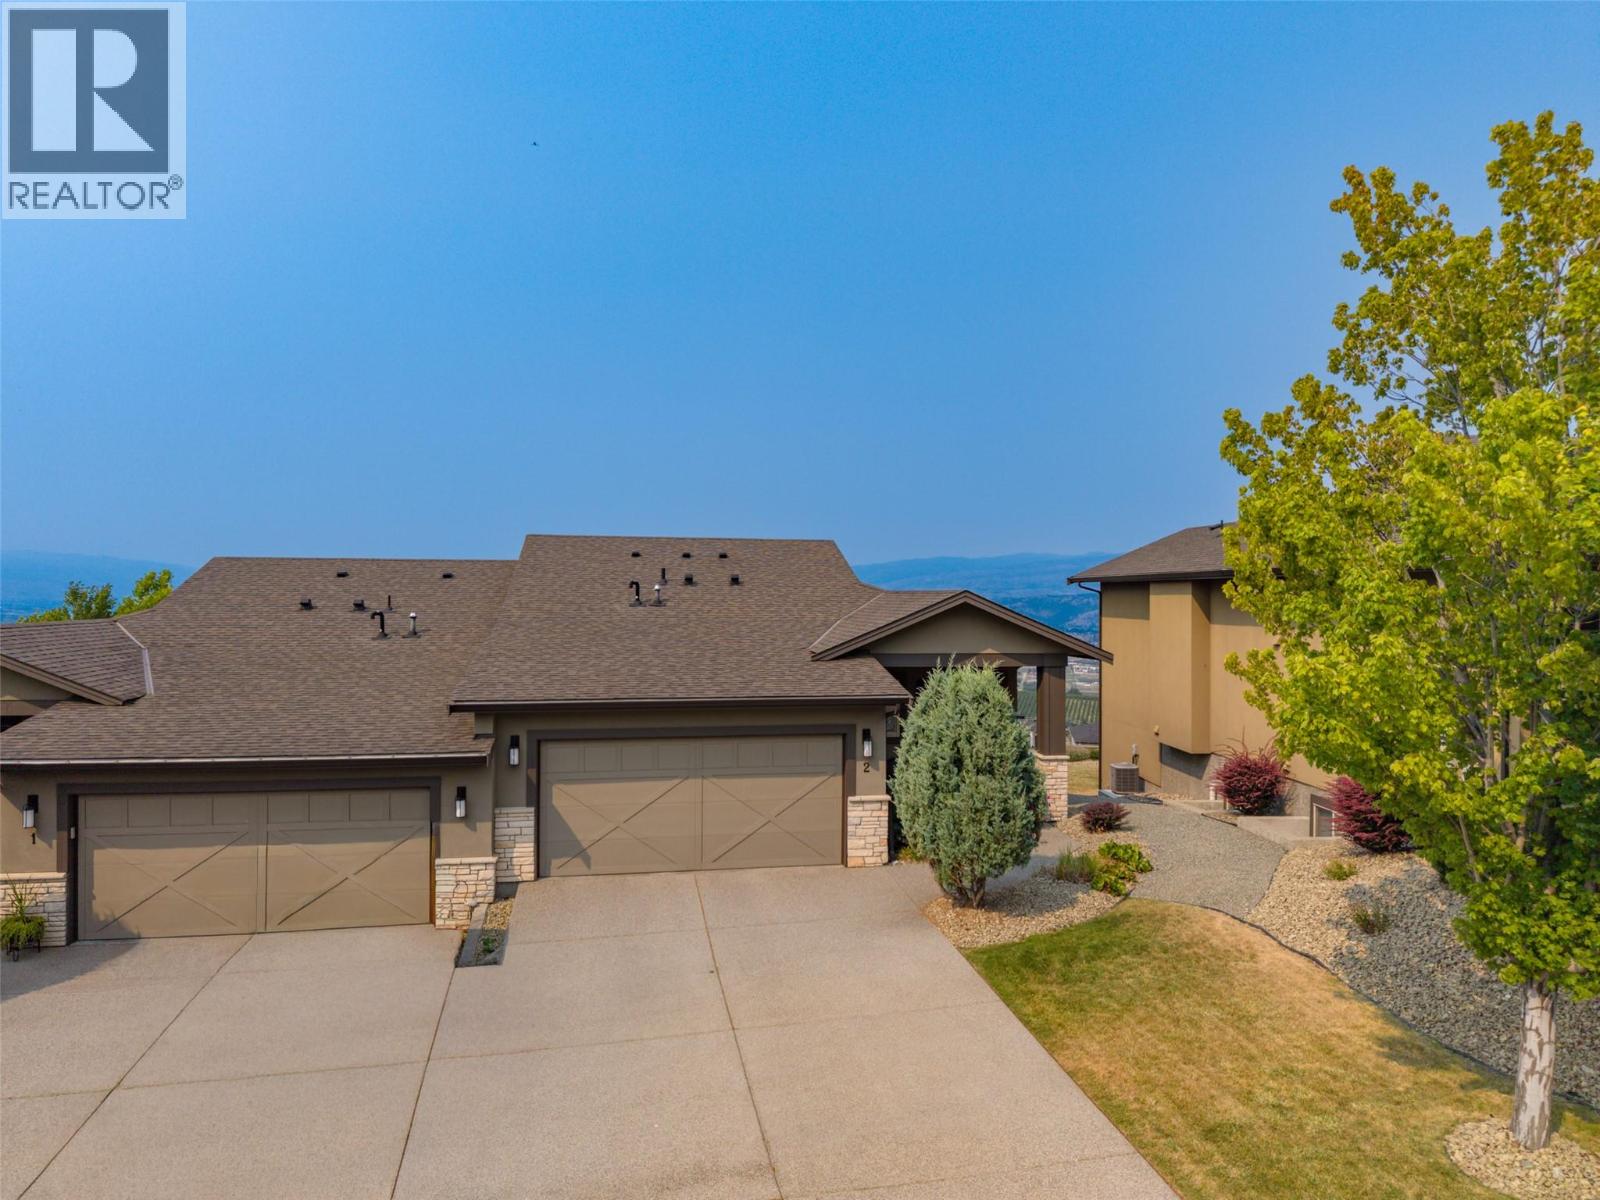
OPEN HOUSE SUN SEPT 6 1-3PM...COME SEE! PANORAMIC VIEW OF LAKE, CITY, AND VALLEY FROM PEACHLAND TO ELLISON! UPSCALE EXECUTIVE RANCHER with full finished walkout basement in the desirable West facing side of “Tower Ranch North Pointe on 18”. Over 3000 SF of luxurious living with every attention to detail. One of the larger lots offering 4 car driveway parking plus double garage. Spacious and Open with 3 Beds, 3 Bath, 10’ ceilings, Vaulted Great room ceilings, and huge windows that take advantage of the View to the Lake. Beautiful engineered hickory hardwood floors, upgraded textured carpet, oversized ceramic tile. 2 Tone Maple kitchen has granite counters, huge breakfast bar, stainless steel appliances, tons of pullouts, white subway tile backsplash, walk in pantry…a real dream! Convenient main floor laundry with added direct master ensuite access. Signature roller blinds in the 3 spacious bedrooms. Large covered deck with electric track blinds enjoys spectacular city and lake views. King-sized Primary bedroom with View and access to deck is lovely. Luxurious 5 pc Ensuite with separate soaker tub, glass shower, large tile heated floors, sep water closet, and a big walk-in closet with built ins. Full finished basement offers 3rd bed, large family room, wet entertainment bar, covered patio & level grass yard with View. $20/mo for Tower Ranch lounge & fitness ctr. 1 minute to golf at Tower Ranch Award winning 18 hole golf course. ~10 mins to Airport, shopping, UBCO, schools. (id:58301)
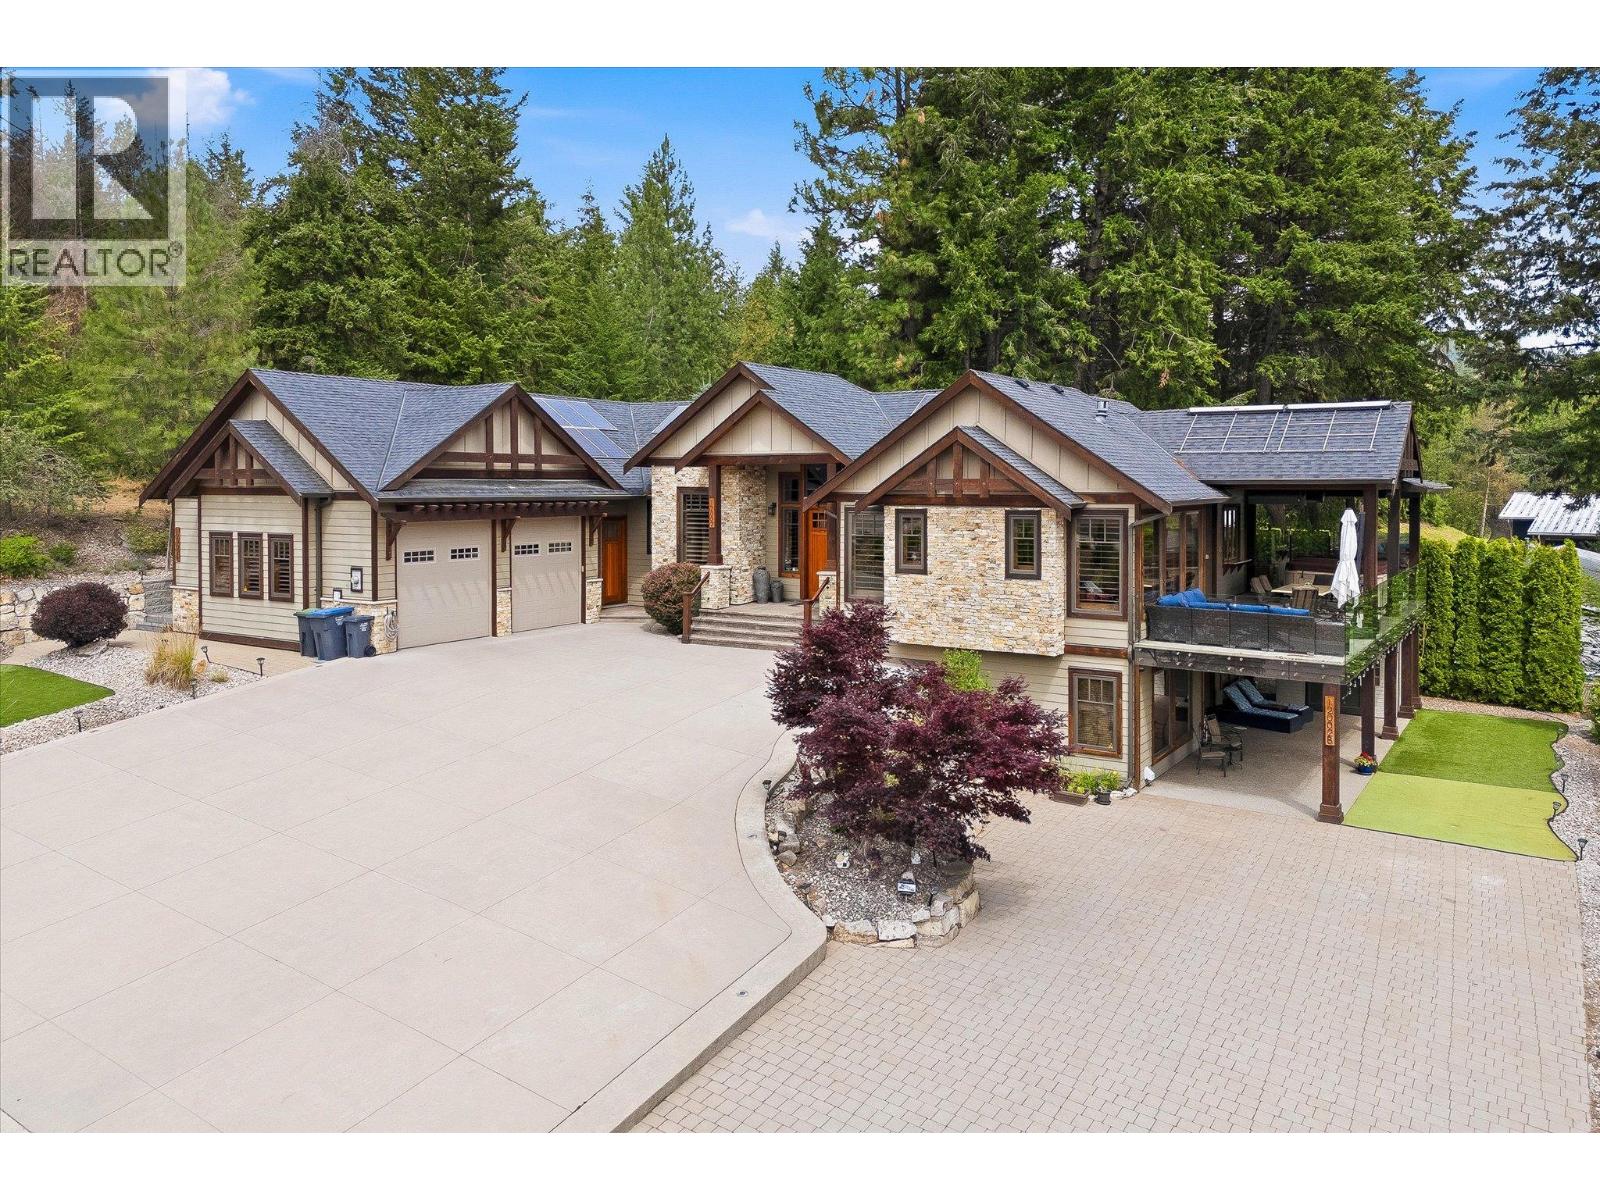
Experience luxury living with breathtaking Wood Lake views in this exceptional executive walkout rancher. Designed with uncompromising quality, this home features a stunning open-concept layout anchored by a chef's dream kitchen with premium Thermador appliances, dual ovens, gas cooktop, wine fridge, oversized island, and elegant coffered ceilings. The living room showcases a beautiful fireplace and opens to a covered composite deck with gas heaters, BBQ hookup, an 8-person hot tub, and spectacular lake views. The main floor offers a luxurious primary retreat with a spa-inspired ensuite and walk-in closet, a gym or flex room, laundry, and a powder room. The lower level includes two additional bedrooms, a theatre room with projector and screen, wine room, and ample storage. The furnished legal suite features in-floor heating, separate laundry, and a private carport, providing excellent income. Outside, enjoy zero-scape landscaping, artificial turf, a putting green, RV parking with full hookups and sani dump, exposed concrete, and exceptional outdoor living spaces. The oversized double garage with hot and cold water offers plenty of room for vehicles and toys. A separate hair salon provides endless possibilities for a home-based business, office, or art studio. Additional features include a Navien boiler with in-floor heating, heat pump, built-in speakers, security system, and beautiful wrap around decking. A truly one-of-a-kind luxury custom built home. (id:58301)
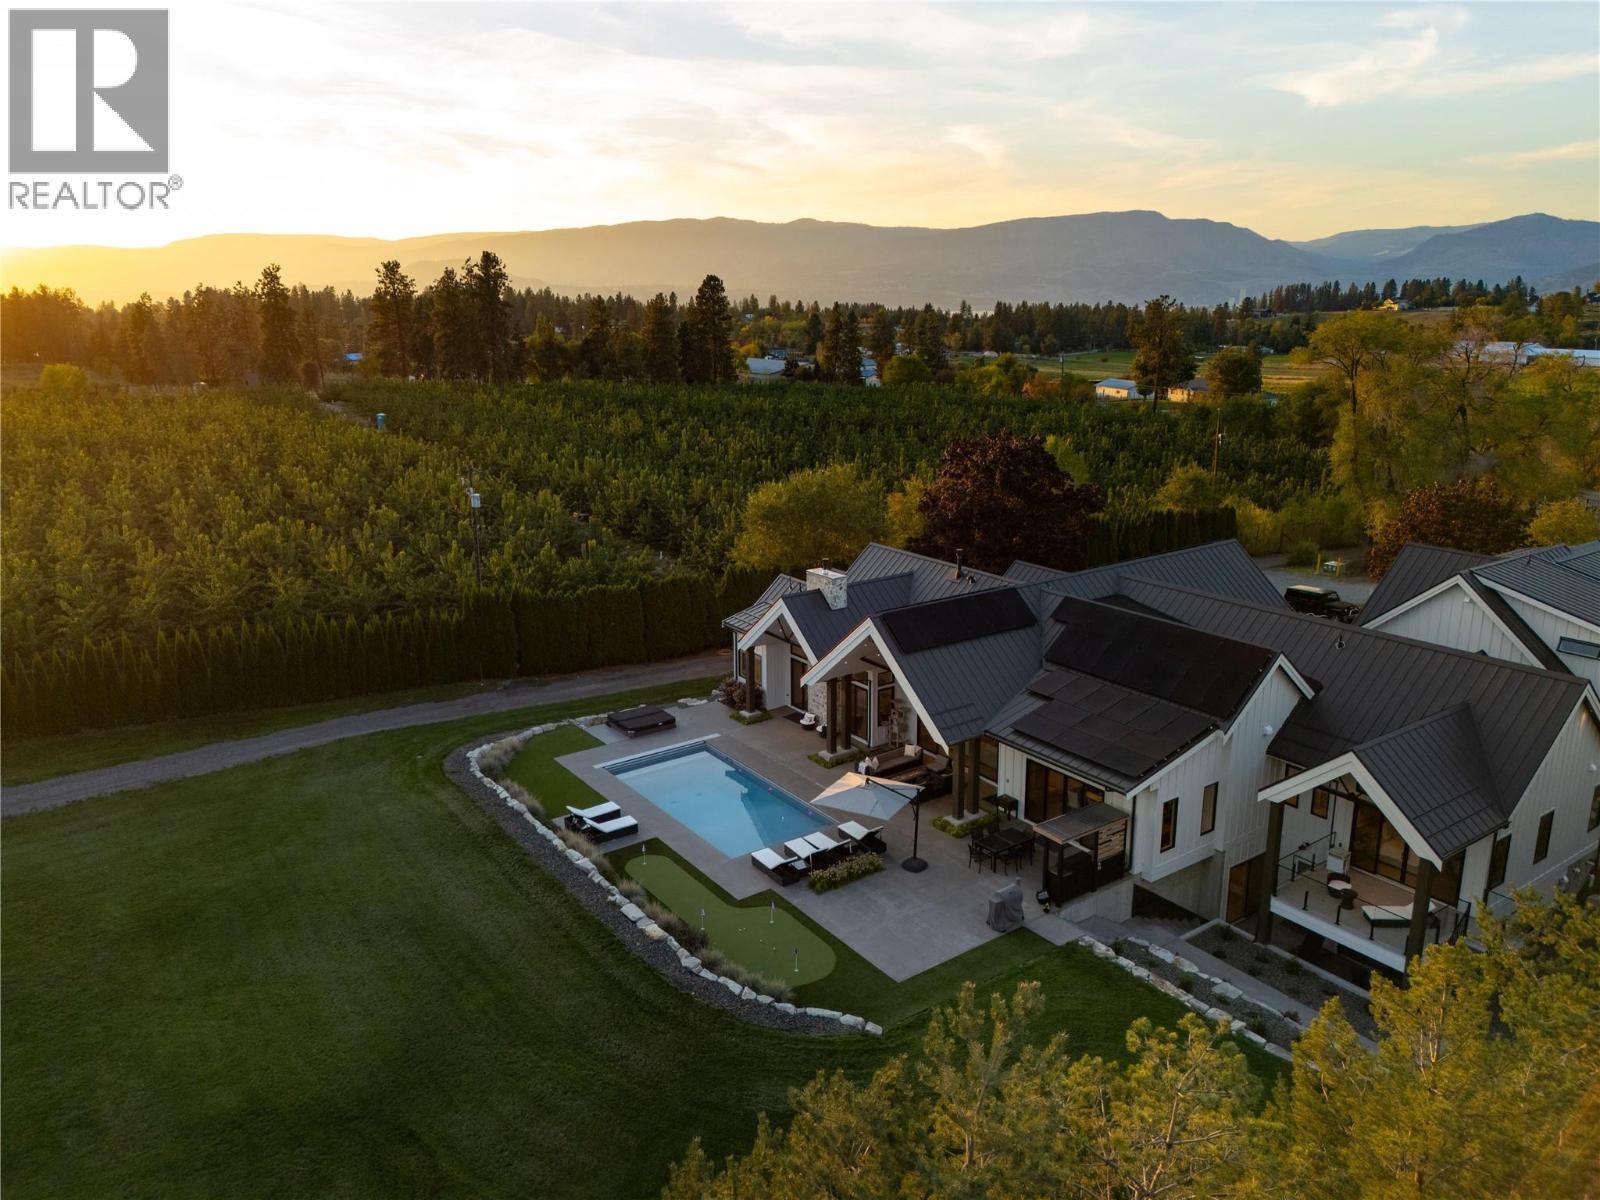
Welcome to 4485 Wallace Hill Road, an exceptional gated 5.51-acre estate in sought-after Southeast Kelowna. Set within the Agricultural Land Reserve and surrounded by the beauty of the Okanagan, this remarkable property combines luxury living, privacy, versatility and an impressive collection of amenities. Newly built with an uncompromising level of quality and attention to detail, the residence was thoughtfully designed for both everyday living and entertaining. Expansive living spaces are complemented by a substantial chef-inspired kitchen with an incredible butler’s pantry, theatre room, dedicated gym and a purpose-built golf simulator room with hitting turf. A unique dual-primary-bedroom design places luxurious primary suites on opposite wings of the home, creating exceptional privacy and flexibility for owners, family or guests. Multiple heating and cooling zones, solar-powered, and a whole-home Generac backup generator add efficiency and peace of mind. The property is serviced by municipal water, offering a significant advantage for acreage living. Step outside to your private resort-style setting featuring a swimming pool with automatic cover and extensive outdoor living areas. The property offers outstanding flexibility with a permitted secondary suite featuring private outdoor space and separate heating and cooling. An additional 3-bedroom, 2-bath manufactured home. 3-car garage and a separate large shop with plenty of power. (id:58301)
INCREDIBLE PANORAMIC LAKE VIEWS! Located in the heart of downtown Kelowna, this waterfront property is truly luxury lakeside living. Okanagan lake and mountain views from every room. Inspired by a classic European vintage home with imported stain glass doors, custom designer drapery/sheers, hand crafted wainscotting and coffered ceiling, faucets are imported European Nickel, this timeless 3 bedroom (currently 2 and an office), three bathroom home with gourmet kitchen, green jade marble counter tops, oak cabinetry, Sub-Zero fridge/freezer, gas range with concrete backsplash, beautiful chandeliers throughout, 2 balconies, large laundry room and INCLUDES 2 side by side parking stalls. The primary suite includes access to a patio, spectacular walk in custom built closet/parlour, stunning ensuite with claw foot tub and heated flooring. The second bedroom also includes an ensuite with heated flooring and access to the patio. Amenities include indoor/outdoor pool, hot tub, fitness facility and tennis courts. Walking distance to all that downtown Kelowna has to offer, theatres, art galleries, shopping, restaurants, Prospera Place, coffee shops and so much more. Measurements are approximate. (id:58301)
MOVE-IN READY | TOP-FLOOR CORNER UNIT | GST PAID! Move right into this brand-new 1-bedroom, 1-bathroom home at REVO Kelowna with GST already paid! Located on the top floor in the sought-after Capri-Landmark district, this corner unit is an excellent opportunity for a first-time buyer, investor, or anyone looking for a low-maintenance urban lifestyle. The B5 floor plan offers approximately 531 sq. ft. of interior living space plus a generous 98–115 sq. ft. private balcony. The functional layout features a spacious kitchen with a large island and seating, stainless steel appliances, stackable washer and dryer, a generous bathroom, large walk-in closet, and plenty of natural light. REVO Kelowna offers an impressive collection of amenities including a rooftop recreational terrace, fitness centre, spa-inspired wellness facilities, indoor and outdoor social spaces, coworking areas, communal green space, and organic gardens. Smart-living features include digital keys, a concierge app, smart parcel delivery, and touchless entry.(amenities opening late fall) With a 98 Bike Score™, pet- and rental-friendly living, a top-floor corner location, and no GST to pay, this move-in-ready home is an opportunity you don't want to miss! (id:58301)
Welcome to 6312 Renfrew Rd, a fully renovated, one-level home in Peachland where clean, bright interiors meet an incredible view of Okanagan Lake. At almost 1,500 sq. ft., this 3-bedroom, 2-bathroom home is a fantastic opportunity for a family starting out or downsizers alike, with a top-to-bottom renovation that includes new vinyl plank flooring and lighting throughout, a fireplace warming the living room for those crisp autumn evenings, and a large window that takes in the lake. The kitchen carries the same clean, contemporary feel, finished with a spacious pantry, an island with quartz countertops, stainless steel appliances, and an extra-large sink. Outside, multiple seating areas invite you to slow down and take in the lakeside lifestyle, from morning coffee to evening wind-downs, with the outdoor space offering nice, quiet spots to unwind with fruit trees and a storage shed. Bring your ideas for expansion, the carport area could be converted into a garage or addition. Clean, bright, and move-in ready, this home is an easy way into everything Peachland's lakeside living has to offer. (id:58301)
OPEN HOUSE SAT. OCT. 3RD 10:30AM-12NOON. Character, Craftsmanship & Space to Live Your Okanagan Lifestyle Near Skaha Lake. From the moment you step inside, this 2bd, 3bth 1,982 sf home welcomes you with easy one level living, exposed beams, soaring vaulted ceilings & a stunning floor to ceiling stone fireplace, creating an incredible sense of warmth & character. The open living & dining areas flow seamlessly into a newer, stunning custom finished kitchen featuring rich walnut cabinetry, quartz counters, a large island & tray ceiling - a beautiful setting for everyday living. The spacious primary suite offers a luxurious ensuite & generous walk-in closet, while main-floor laundry & a convenient powder room add convenience. Upstairs, the bright loft-style 2nd bdrm enjoys its own ensuite plus versatile space for an office, craft area or guests. Set on a generous 0.23-acre lot, the thoughtfully landscaped outdoor space offers plenty of room to enjoy the Okanagan lifestyle, with composite decking, a low-maintenance yard & tons of parking, including room for your boat or RV, complete with a RV plug & Sani Station - a rare bonus for snowbirds & travel enthusiasts. The oversized detached double garage with convenient laneway access is a standout feature, offering incredible flexibility for a workshop, hobbyist, collector or car enthusiast. Just minutes from Skaha Beach, the lake, parks & local amenities, this is an exceptional opportunity for empty nesters, retirees or investors. (id:58301)
Naramata Bench Escape! Set above the Village of Naramata, surrounded by acres of conservation land, this private retreat offers 4 bedrooms, 4 bathrooms, and 3,200 sq. ft. of well-designed living space with Okanagan Lake views. The main level opens with a dramatic foyer into a sunken living room with gas fireplace and updated flooring. The kitchen delivers: wall oven, new induction cooktop, new fridge, porcelain countertops, and walk-in pantry. A second family room with fireplace connects directly to the kitchen, a layout that works for real life. Upstairs, the primary suite features a fireplace, walk-in closet, spa-inspired ensuite, and a private terrace with lake views. Two additional bedrooms each have their own bathrooms. A flexible den completes the upper floor as a bedroom, office, or creative space. Outside, a gazebo-covered patio with gas BBQ hookup, fruit trees, privacy fencing, large double garage and a seasonal creek create a true backyard retreat. The KVR trail is steps away and beaches and wineries are minutes out. Total sq. ft. based on exterior dimensions at each floor level, including all interior walls. To be verified by buyer if deemed important. (id:58301)
Luxury Home in Copper Ridge Estates. Skip the GST and enjoy this near-new luxury home still under warranty, nestled in sought-after Copper Ridge Estates. The grand entrance opens to soaring ceilings, a striking floor-to-ceiling fireplace, and an open-concept main floor perfect for entertaining. The chef’s kitchen features quartz counters, pot filler, hidden fridge and dishwasher, spacious pantry with second fridge, and elegant design throughout. Step onto the covered back balcony and take in views of the landscaped yard with underground sprinklers, garden bed, and shed. The spacious primary suite offers views of the Ponderosa pines, a walk-in closet, soaker tub, and separate shower. With 4 bedrooms in the main home and laundry on both levels, there’s space and convenience for all. The 1-bedroom legal suite has a private entrance, its own laundry, and rents for $1,600/month. The lower level also features a games room and family room with fridge and sink – ideal for entertaining or guests. A stunning home with income potential in an incredible location—this one has it all. (id:58301)
Positioned on one of Lake Country's most coveted streets, this beautifully updated semi-detached townhome offers an exceptional Okanagan lifestyle just steps from Wood Lake. Public access to the sandy beach is approximately 100 steps away, making swimming, paddleboarding, kayaking, and lakeside relaxation part of everyday life. Located on sought-after Woodsdale Road, you're directly across from Wood Lake and moments from Beasley Park and the Okanagan Rail Trail, providing kilometres of scenic pathways connecting to Kalamalka Lake and downtown Kelowna. This end-unit home is part of a boutique 3-home strata and features vinyl plank flooring, new carpeting, updated kitchen cabinetry, granite countertops, and quality appliances including a gas range. Upstairs, the spacious primary suite offers lake views, a walk-in closet, 5-piece ensuite, and private balcony. A versatile loft provides space for a home office, reading nook, or guests, while the second bedroom also enjoys balcony access. Whether you're seeking a full-time residence, vacation retreat, or investment property, this location delivers the best of Okanagan living. Golf courses, wineries, breweries, restaurants, and endless recreation are all nearby, with UBCO and Kelowna International Airport approximately 15 minutes away. Rare opportunities exist in this highly desirable lake-access neighbourhood, where beaches, trails, parks, and everyday amenities are right at your doorstep. (id:58301)
No Speculation Tax! Whether you’re seeking the perfect Okanagan getaway or full-time living, this beautifully appointed, fully furnished 2,400 sq ft carriage home offers exceptional value and effortless enjoyment. Featuring 3 bedrooms plus a den, it’s designed for comfort, style, and entertaining. Simply arrive and enjoy, everything is included, from a well-stocked kitchen with cookware and essentials to quality bedding, towels, and outdoor furnishings. The spacious patio is ideal for relaxing or hosting, complete with a large Weber BBQ. A 2022 EZGO golf cart is included for easy access to your tee time or exploring the community. A Predator Ridge Couples Golf Membership with a value of $55,000 is also available (see supplements for details). Thoughtfully updated since 2021 (see supplements), the home shows true pride of ownership. Enjoy partial views of the 5th fairway at Predator Ridge. The open-concept main living area is filled with natural light from tall transom windows and doors, creating an airy feel. The kitchen features quartz countertops, a large island with bar seating, ample cabinetry, and a generous pantry. The main-floor primary suite allows for easy living, while all bathrooms offer heated floors. The lower level includes two guest bedrooms, a family room, and a versatile flex space. Monthly homeowner fee of $278.02 covers landscaping, fitness centre and common amenities. (id:58301)
Welcome to this stunning freehold rancher with a full basement, located in the highly desirable Tower Ranch community! This beautifully maintained home offers 4 bedrooms, 2 full bathrooms, with a third bathroom already roughed in for future completion. The spacious main-floor primary bedroom overlooks the private backyard and offers direct access to the patio. It features a luxurious 5-piece ensuite and a generous walk-in closet. With 2,779 sq. ft. of living space, this home provides plenty of room for families and entertaining. The open-concept main floor is bright and inviting, perfect for hosting family and friends. The kitchen is well-appointed with granite countertops, stainless steel appliances, and convenient bar seating. Downstairs, the fully finished basement is an entertainer’s dream, featuring a custom theatre room complete with theatre seating, plus a built-in bar with space for a wine fridge—ideal for movie nights and gatherings. A large laundry room and abundant storage space, including a roughed-in bathroom area, offer excellent potential to customize to suit your needs. The double garage provides parking for two vehicles, with additional driveway space for two more. Exceptionally located just minutes from Tower Ranch Golf Club, this exceptional home offers the perfect blend of comfort, style, and convenience in one of Kelowna’s most sought-after neighbourhoods. (id:58301)
Undoubtedly one of the premier locations in Osprey Green Townhomes. This exceptional garden-level home offers an enviable blend of privacy, outdoor living, and picturesque golf course views. Double French doors open to an oversized patio, lush gardens, and expansive green space beyond, creating a seamless connection to nature. The unique location provides generous separation from neighbouring homes, resulting in an unusually private setting with an abundance of outdoor space. Open-concept living feels spacious, enhanced by a soft neutral palette, engineered mid-tone maple flooring, complementary tile, and plush carpeting in the bedrooms. The beautifully appointed kitchen features rich maple cabinetry, Cosentino Dekton stone countertops, and KitchenAid appliances. The spacious primary suite offers large windows, a spa-inspired ensuite with dual vanities, a soaker tub, and separate shower. An equally generous second bedroom easily accommodates guests while providing space for a home office. A sizeable laundry room with utility sink and additional storage adds convenience, while the single-car garage includes custom built-in storage. A rare opportunity to enjoy one of Osprey Green's most desirable locations, where privacy, exceptional outdoor living, and effortless lifestyle come together in one outstanding home. View this fine home at the Osprey Green Townhome Open House Event this Saturday, Aug 1, 12 - 2pm. (id:58301)
*** For more information, please click Brochure button. *** Immaculate, rare top floor offering vaulted ceilings, northeast facing balcony for your morning coffee in the sunshine! This beautiful 853 square ft unit offers 2 bedrooms and 2 bathrooms is in a convenient location close to shopping, transit, and the college. This well-maintained home features a spacious open-concept layout with vaulted ceilings in the living room, creating an airy and welcoming atmosphere. The kitchen flows seamlessly into the dining and living areas, making it ideal for both everyday living and entertaining. The primary bedroom features a walk-through closet leading to its own private 3 piece ensuite bathroom, while the second bedroom and 4 piece bath provides flexibility for guests, family, or a home office. Enjoy morning coffee or evening relaxation on the covered deck, and appreciate the convenience of one underground secure parking stall. In-unit laundry and storage room/pantry provide valuable additional space and functionality. No age restrictions and a location close to everyday amenities, this top-floor corner unit offers comfort, convenience, and exceptional value. (id:58301)