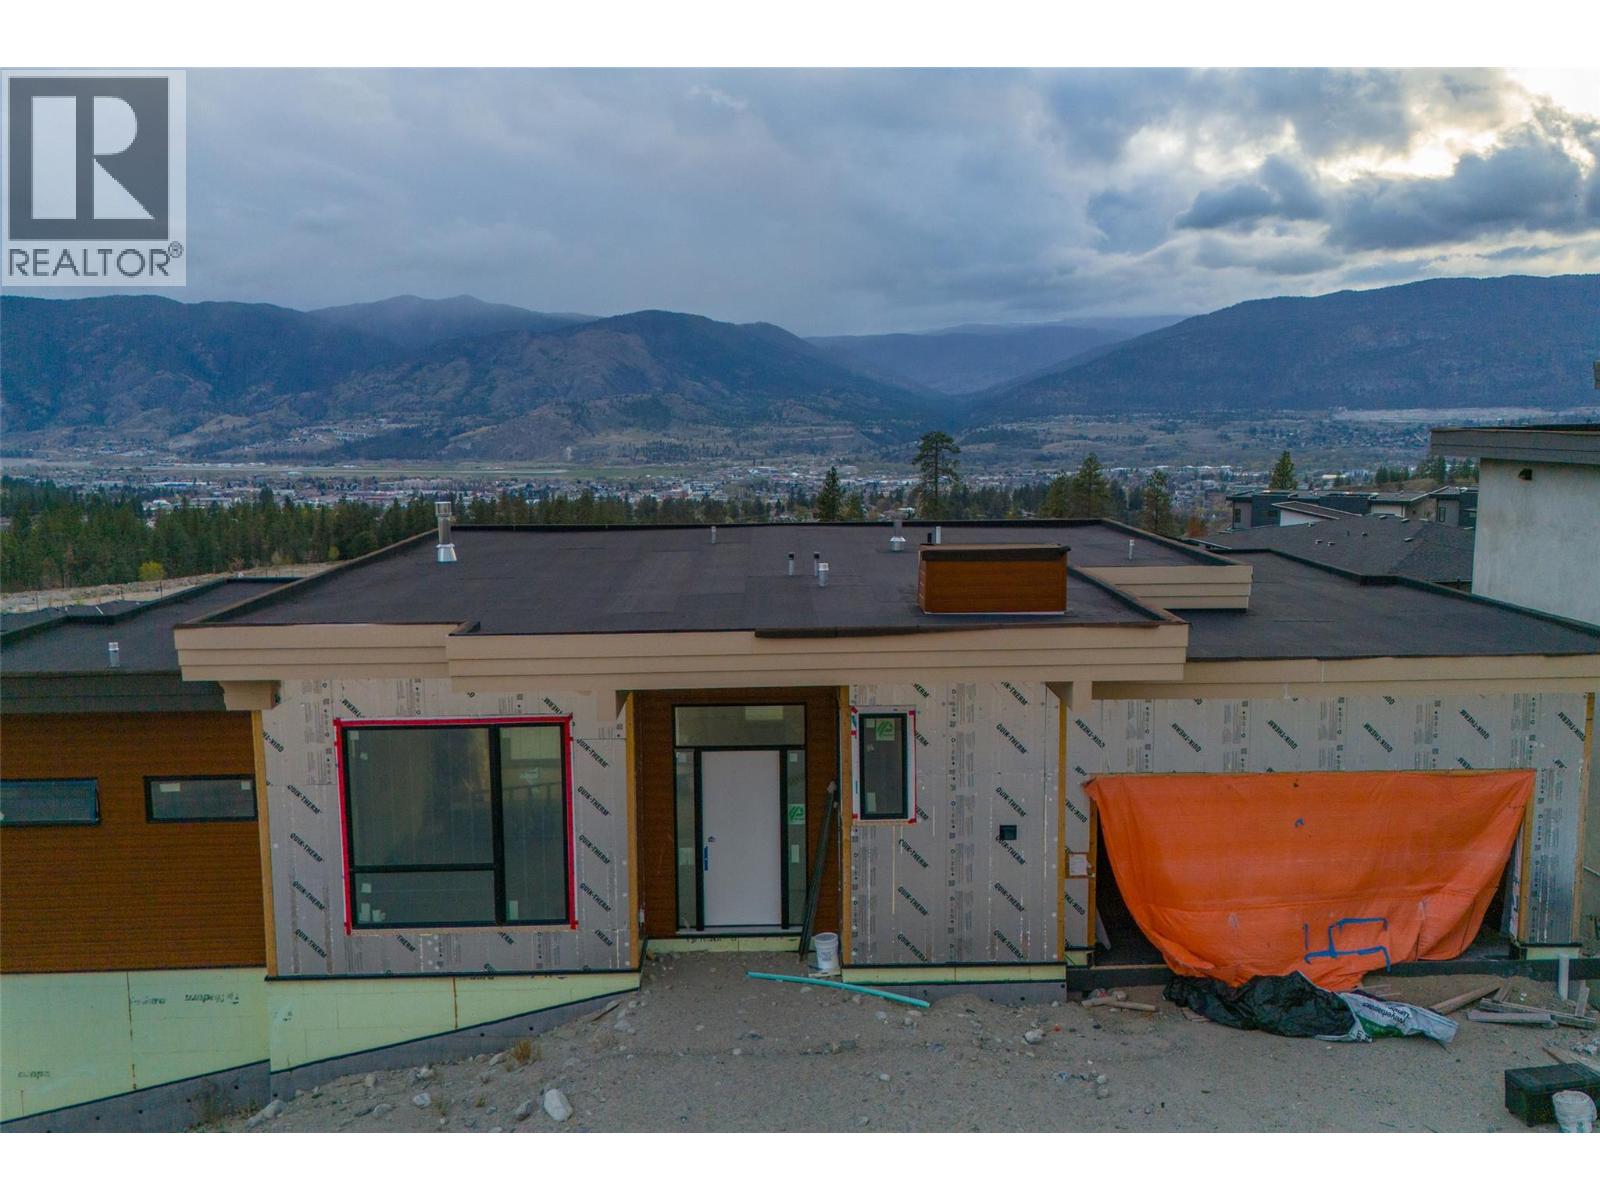
FOR SALE BY COURT ORDER. SOLD AS-IS, WHERE-IS. A rare opportunity to complete a contemporary home in The Ridge, Penticton. Set on a west-facing 6,055 square foot lot with views across the community, mountains and towards the city, this walkout rancher offers approximately 3,779 square feet of planned finished living space over two levels. The main floor is designed around an open-concept kitchen, dining and living area with access to a covered deck. Also planned are a spacious primary suite with five-piece ensuite and walk-in closet, a second bedroom, bathroom, laundry and mudroom connecting to the attached double garage. The daylight basement is planned with a rec room and second gas fireplace, two additional bedrooms, a four-piece bathroom and another covered deck. It also includes a separate-entry two-bedroom suite planned with a full kitchen, gas stove, dishwasher, four-piece bathroom, stacker laundry and private outdoor space. Construction is at the drywall and painting stage, with cabinetry, plumbing and electrical finishing, trim, millwork, flooring, exterior siding, deck railings, garage door and landscaping incomplete. An excellent project for a builder, developer, investor or experienced purchaser. Buyers must independently verify all measurements, permits, suite status, planned features, occupancy requirements and costs to complete. All offers are subject to approval by the Supreme Court of British Columbia. Please submit offers by 5 PM on October 6th. (id:58301)
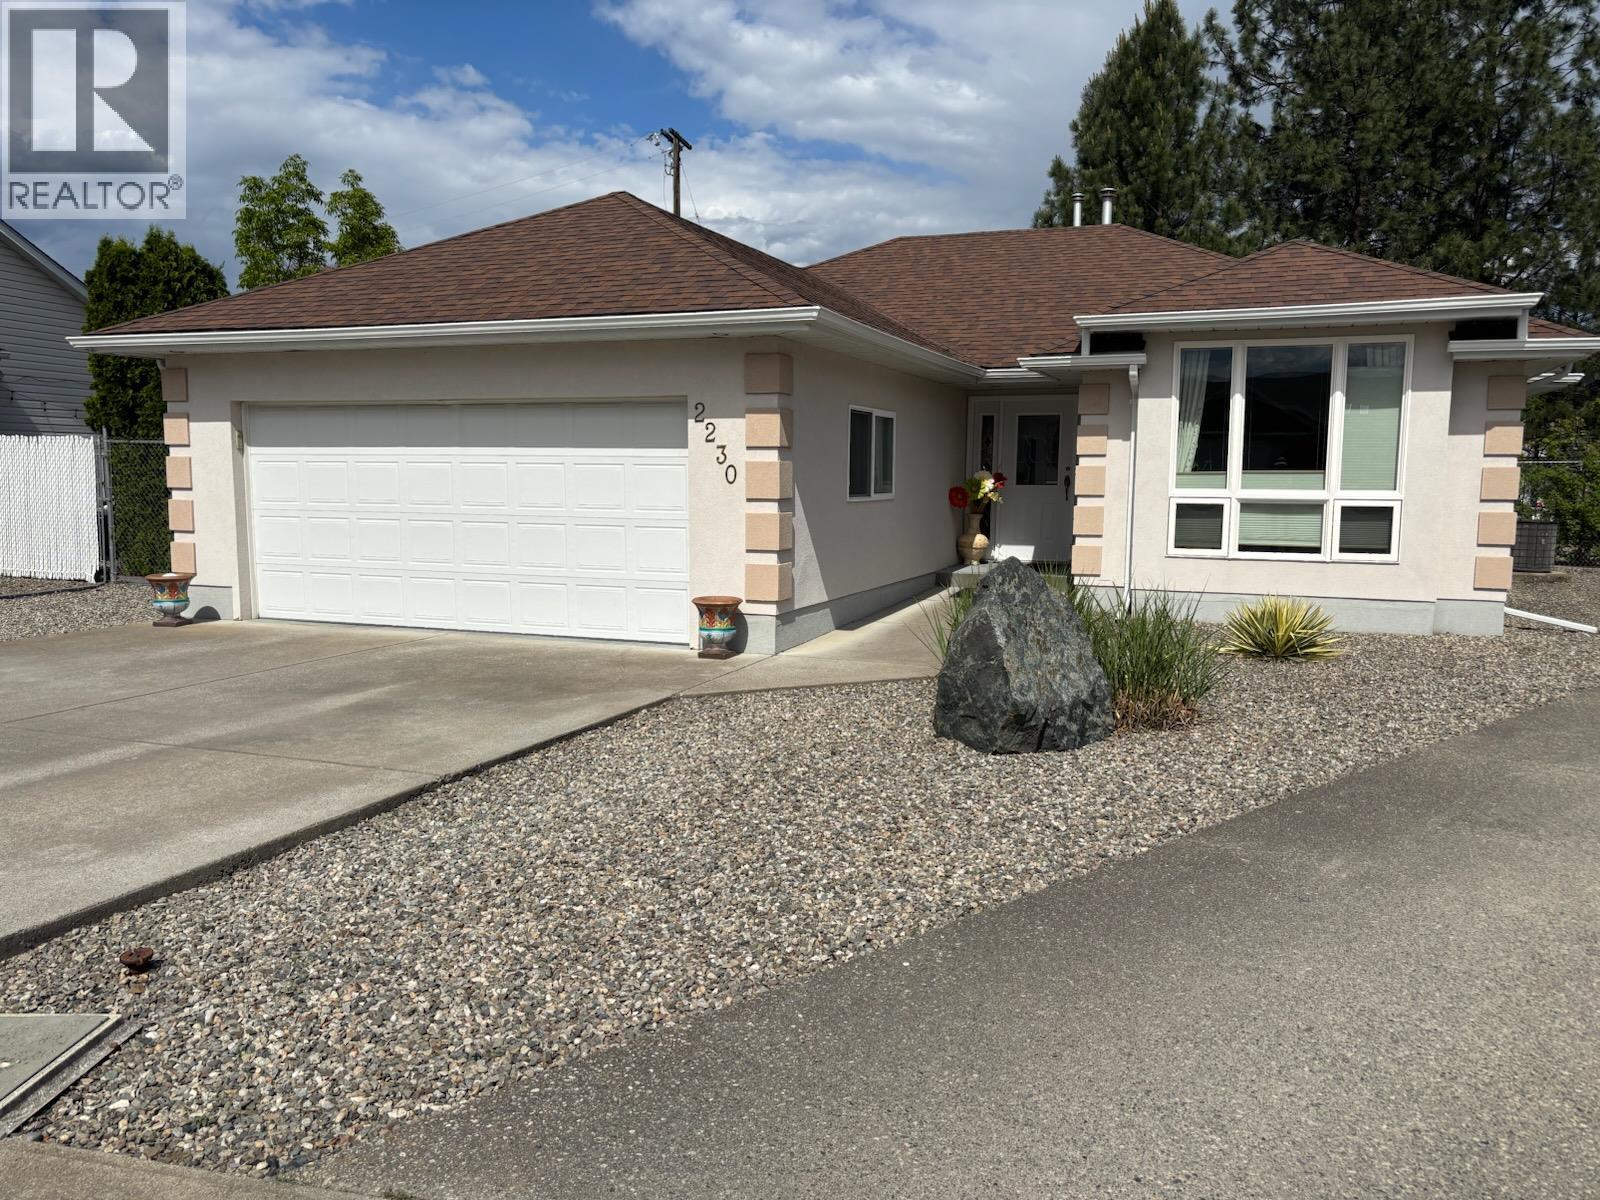
Rancher on very popular cul-de-sac. Private yard with private 13x13 rear deck. Great RV parking, fenced + gated, rear lane access. Amazing landscaping with drip irrigation on automatic timer. Home is very clean + move-in ready. Great floor plan includes large formal living room + family/media room. Gas fireplace. New automated furnace + heat pump system. Large master bedroom suite with 3 pc bathroom + full wall triple closets. There is a 24x24 double garage for your vehicles and extra storage buildings as well. Deer fenced back yard with gated access for RVs. New gutters installed 2024. New quartz countertops in both bathrooms installed 2026. Granite countertops in Kitchen. Poly B plumbing removed + pex plumbing installed 2026. Engineered hard wood flooring. New gas hot water tank installed 2026. New interior paint 2025. New Duradeck. Located right in the heart of Grand Forks. Walk to everything including schools, restaurants + all recreation. This home is an absolute must see. Call your agent to view today! (id:58301)
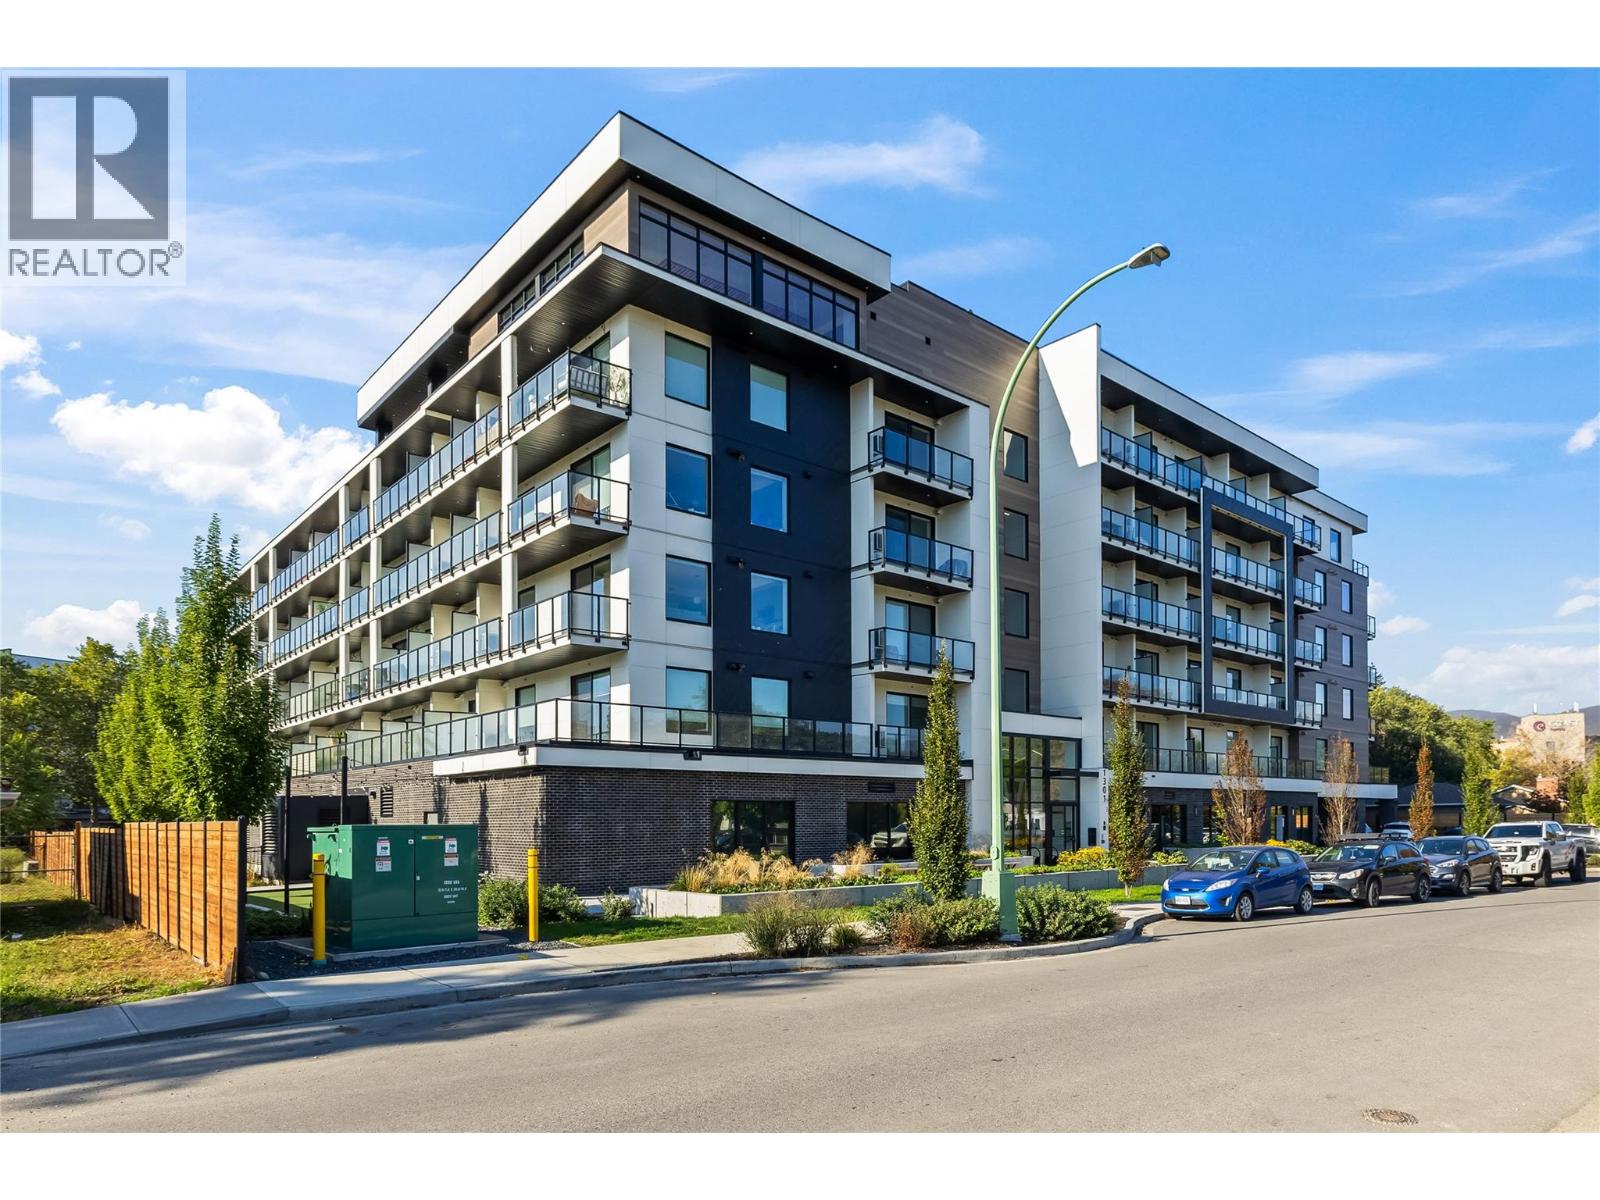
Welcome to Five Crossings, one of Kelowna's most amenity-rich buildings, set in the Capri-Landmark area just steps from Capri Centre, restaurants, and transit. This fourth-floor A1 smart studio offers 313 sq ft that lives larger than its size, with vinyl plank flooring, pot lighting, and a wall of glass opening to a covered balcony overlooking the interior courtyard. The kitchen pairs quartz countertops and a chevron tile backsplash with an induction cooktop, built-in wall oven, dishwasher, and stainless steel appliances. The Italian-made Resource Furniture package is included, and it is what makes this suite work so well: a Murphy bed folds down over its own sofa, a fold-out desk with task lighting sets up a home office, a full wardrobe hides a pull-down closet rod and drawers, and a height-adjustable table shifts from coffee table to dining for two. A full bathroom with a backlit mirror, in-suite laundry, a smart lock, and an ecobee thermostat complete the suite, along with one reserved underground parking stall and plenty of visitor parking. The rooftop terrace offers BBQ stations, covered dining, fire tables, and city and mountain views, while the resident lounge features a golf simulator, pool table, and full kitchen. A gym, co-working space, bike workshop, and MODO car share are all on site. Pet-friendly bylaws allow up to two dogs, and with low strata fees and downtown Kelowna only minutes away, this is an easy fit for first-time buyers and investors alike. (id:58301)
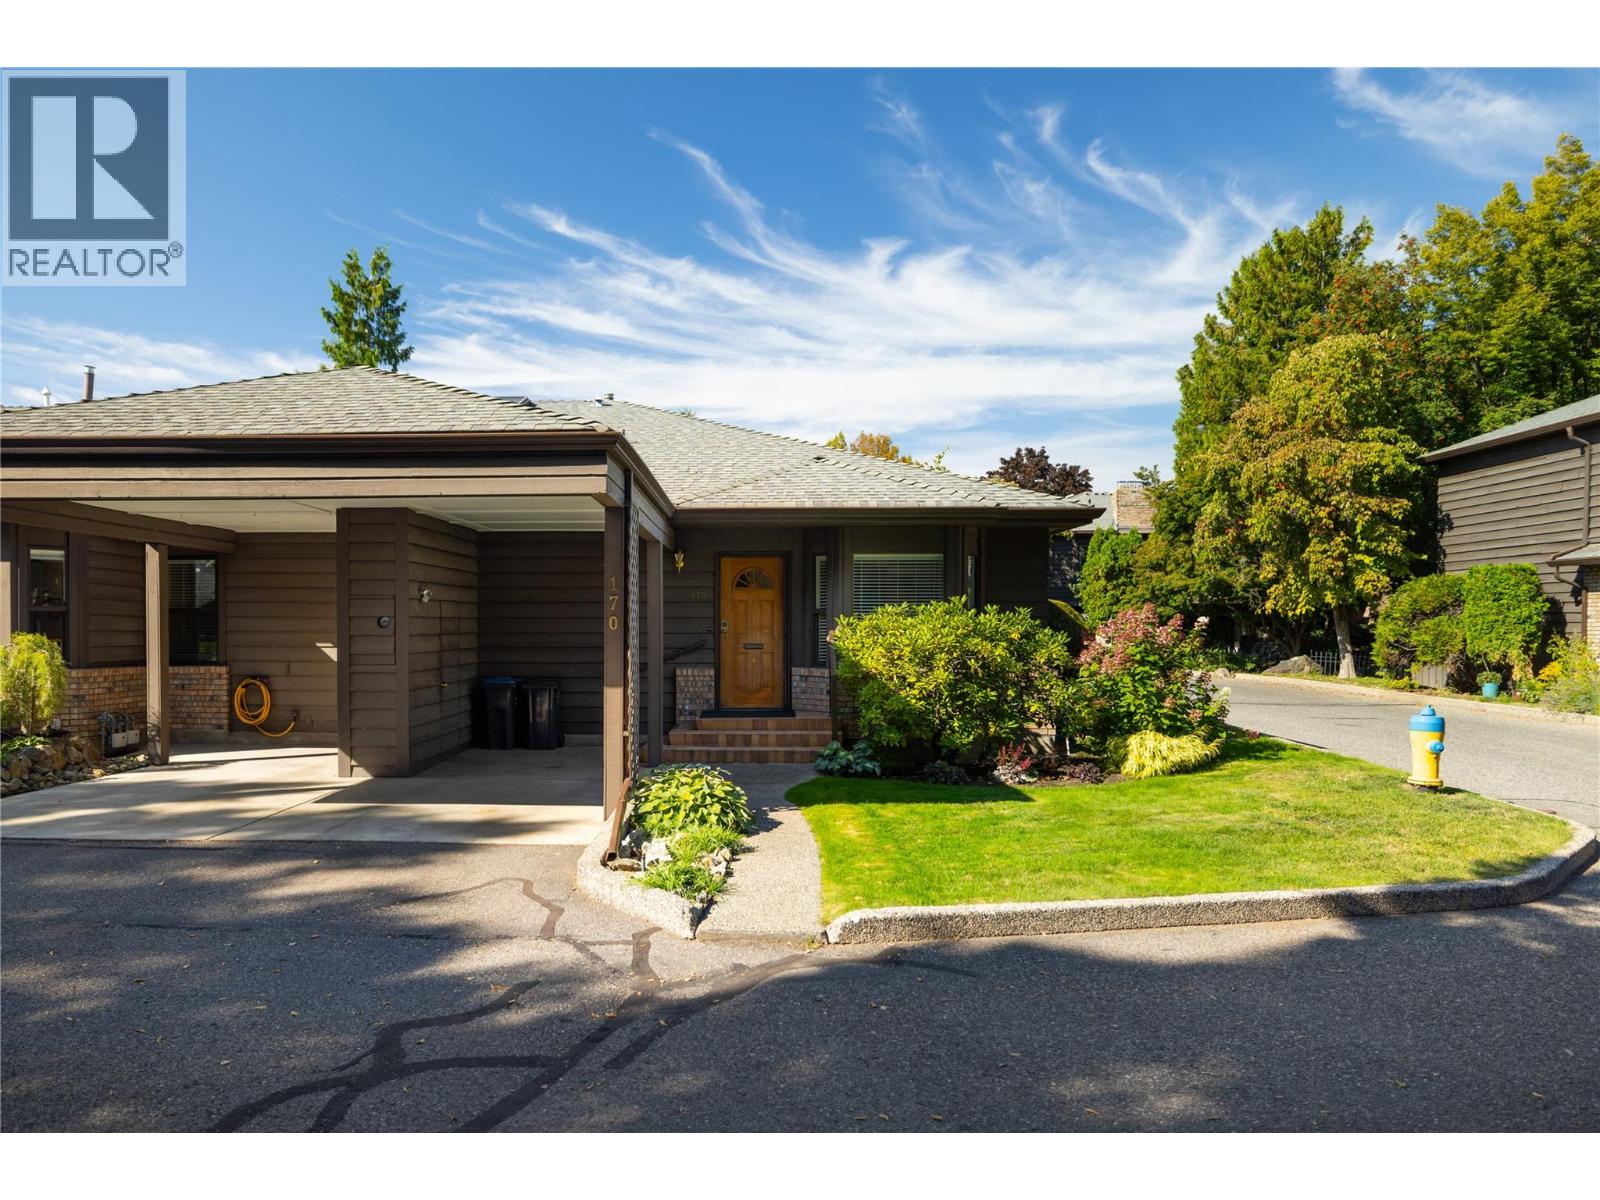
Rancher with almost 3200 sq ft total. This centrally located home offers over 1,600 sq. ft. on the main floor. The open living and dining areas create a bright, welcoming space for everyday living and entertaining, while the split-bedroom layout offers excellent privacy. The main floor features 2 bedrooms plus a den that could easily be used as a bedroom and 2 full bathrooms. The lower level provides even more flexibility with a finished family room, additional bedroom, bathroom, abundant storage, and generous space for a workshop, hobbies, or other uses. Step outside to an entertaining-sized patio surrounded by beautiful plants and greenery, creating a peaceful outdoor retreat. Two covered parking spaces add convenience, while reasonable strata fees are an added bonus. The quiet setting does not back onto a busy street, yet you're within walking distance of a deli, restaurants, Capri, Rona, shopping, and other amenities. Appliances are up to date, with a 2020 hot water tank and high-efficiency furnace installed in 2011. The A/C continues to work well and has been serviced. A fantastic opportunity for those looking for space, privacy, flexibility, and a convenient central location...all at a great price. No Age Restrictions. One non-aggressive dog &/or one cat. Don't wait. (id:58301)
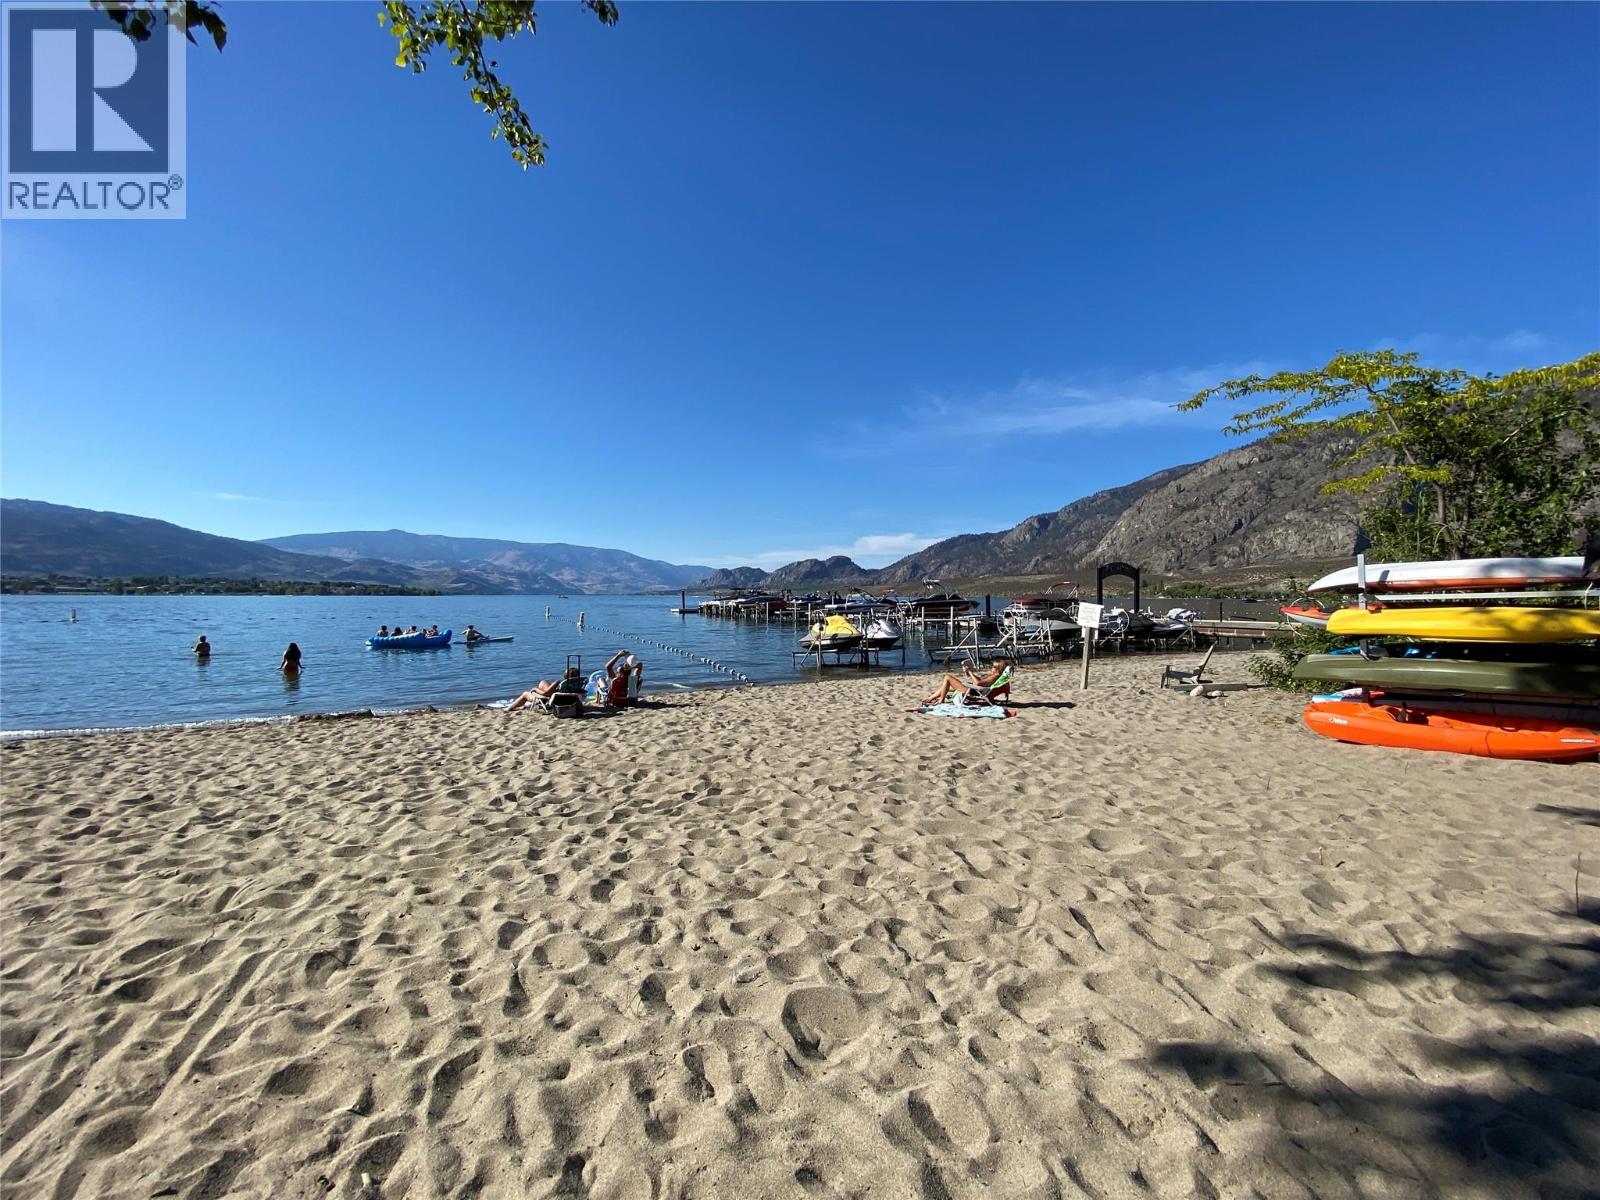
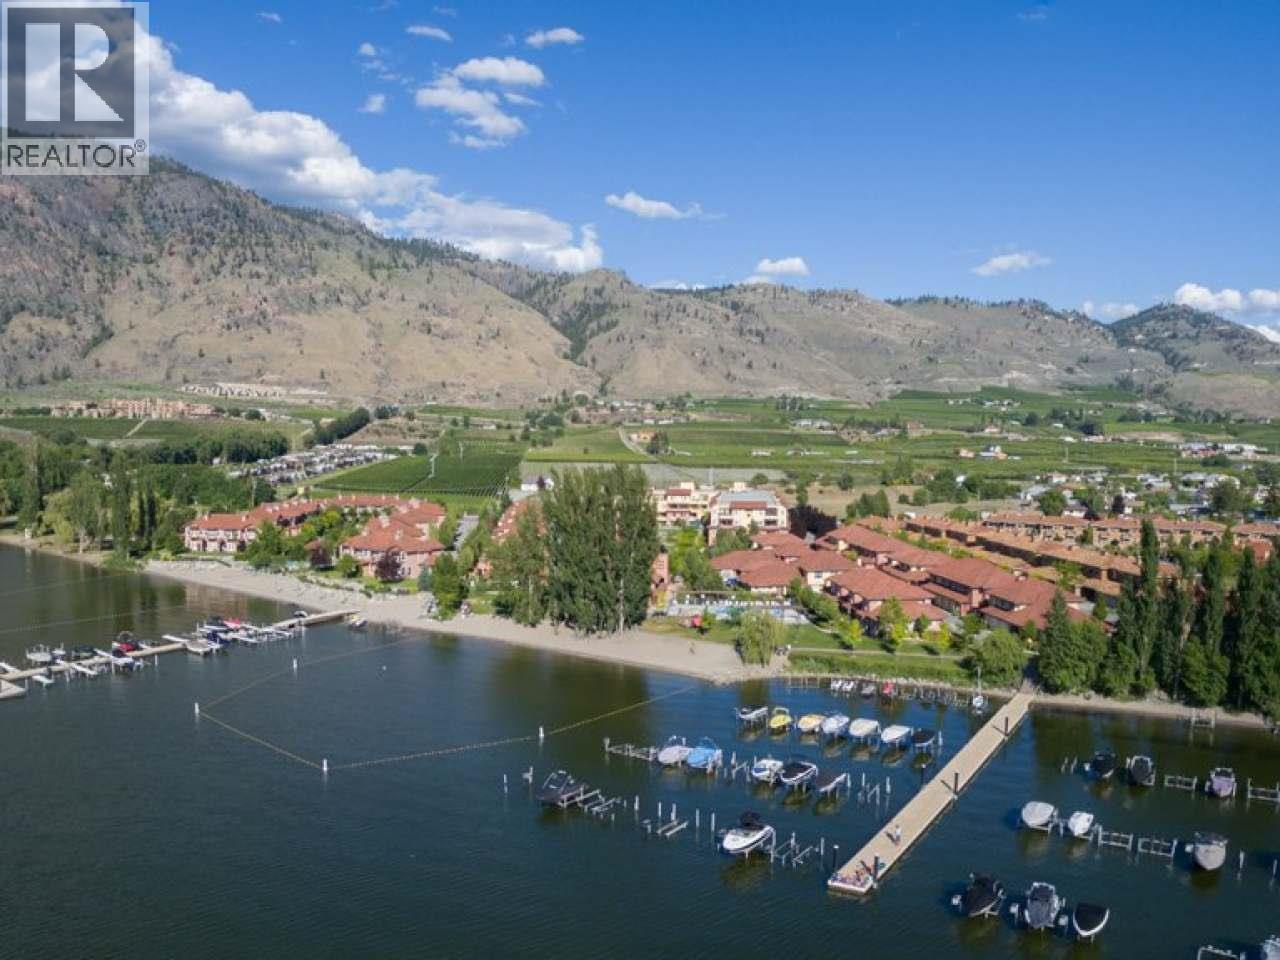
WATERFRONT COMPLEX! Casa Del Lago - Where Every Day Feels Like a Vacation! Get ready to fall in love! Nestled right on the sparkling shores of beautiful Osoyoos Lake, this 2-bedroom, 2-bathroom condo at the prestigious Casa del Lago is the lakeside lifestyle you've been dreaming of! Wake up every morning to breathtaking views of rolling orchards, lush vineyards, and majestic mountains from your own private northeast corner deck — perfect for sipping your morning coffee in the sunshine or firing up the barbecue for an evening with friends. Welcoming living room with a cozy gas fireplace, plus a comfortable second bedroom and bathroom — ideal for hosting the family or friends who will absolutely want to visit (and trust us, they will!). Outside your door, the fun truly never stops — take a dip in the outdoor pool, soak in the hot tub, break a sweat in the fitness centre, or gather with neighbours in the clubhouse. And with 300 feet of gorgeous private sandy beachfront just steps away, the lake is practically your backyard! Boat or jet ski storage in the underground parkade on the off season months. Whether you're looking for a dreamy seasonal getaway, a vibrant full-time home, or a smart investment property, Casa del Lago checks every box! Life is better at the lake. Come see for yourself! (id:58301)
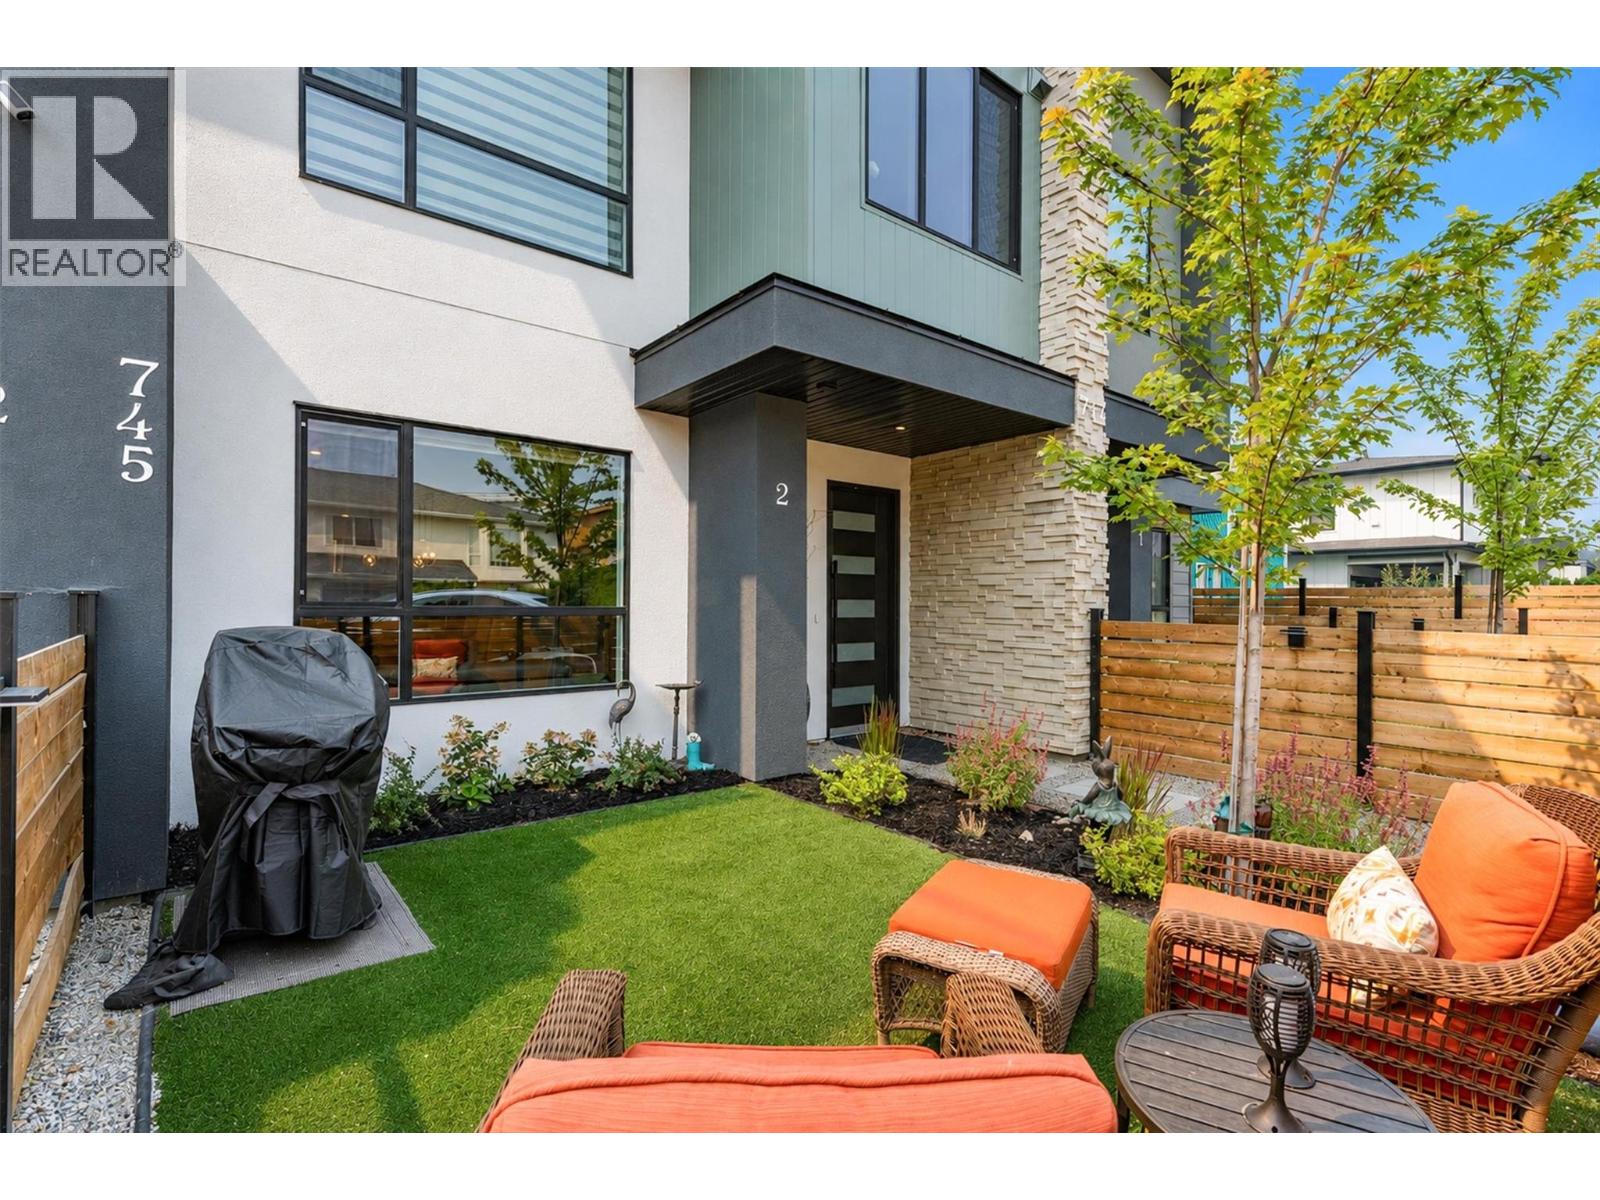
A townhome with the privacy & feel of a duplex! This beautifully finished 3-bedroom, 2.5-bath home shares just one wall and enjoys a street-facing position in an intimate 4-home development. Two outdoor spaces set this home apart. Fully fenced, landscaped front yard has been lovingly planted with flowers, creating a private spot to relax and watch the world go by. The approximately 375 sq. ft. rooftop patio offers city and mountain views—perfect for early mornings or unwinding in the late afternoon and evening. Gas and electrical hookups make entertaining easy. Inside, the bright open-concept main level features a beautifully designed kitchen with KitchenAid appliances, gas range, Kohler sink, quartz countertops and backsplash, and waterfall-edge island. An electric fireplace, LED lighting and glass stair detailing complete the contemporary feel. The primary suite includes a walkthrough closet and exceptionally bright 4-piece ensuite with dual sinks and a spacious tiled shower. Two additional bedrooms offer flexibility for family, guests or a home office. A detached single garage is roughed in for EV charging, and the home remains covered by new home warranty. Ideally located close to Pandosy Village, Okanagan Lake, KGH, downtown, restaurants and amenities, this is an excellent option for hospital or downtown professionals who want to leave the car at home. Approximately one year old, it offers nearly-new living without the GST associated with buying brand new. (id:58301)
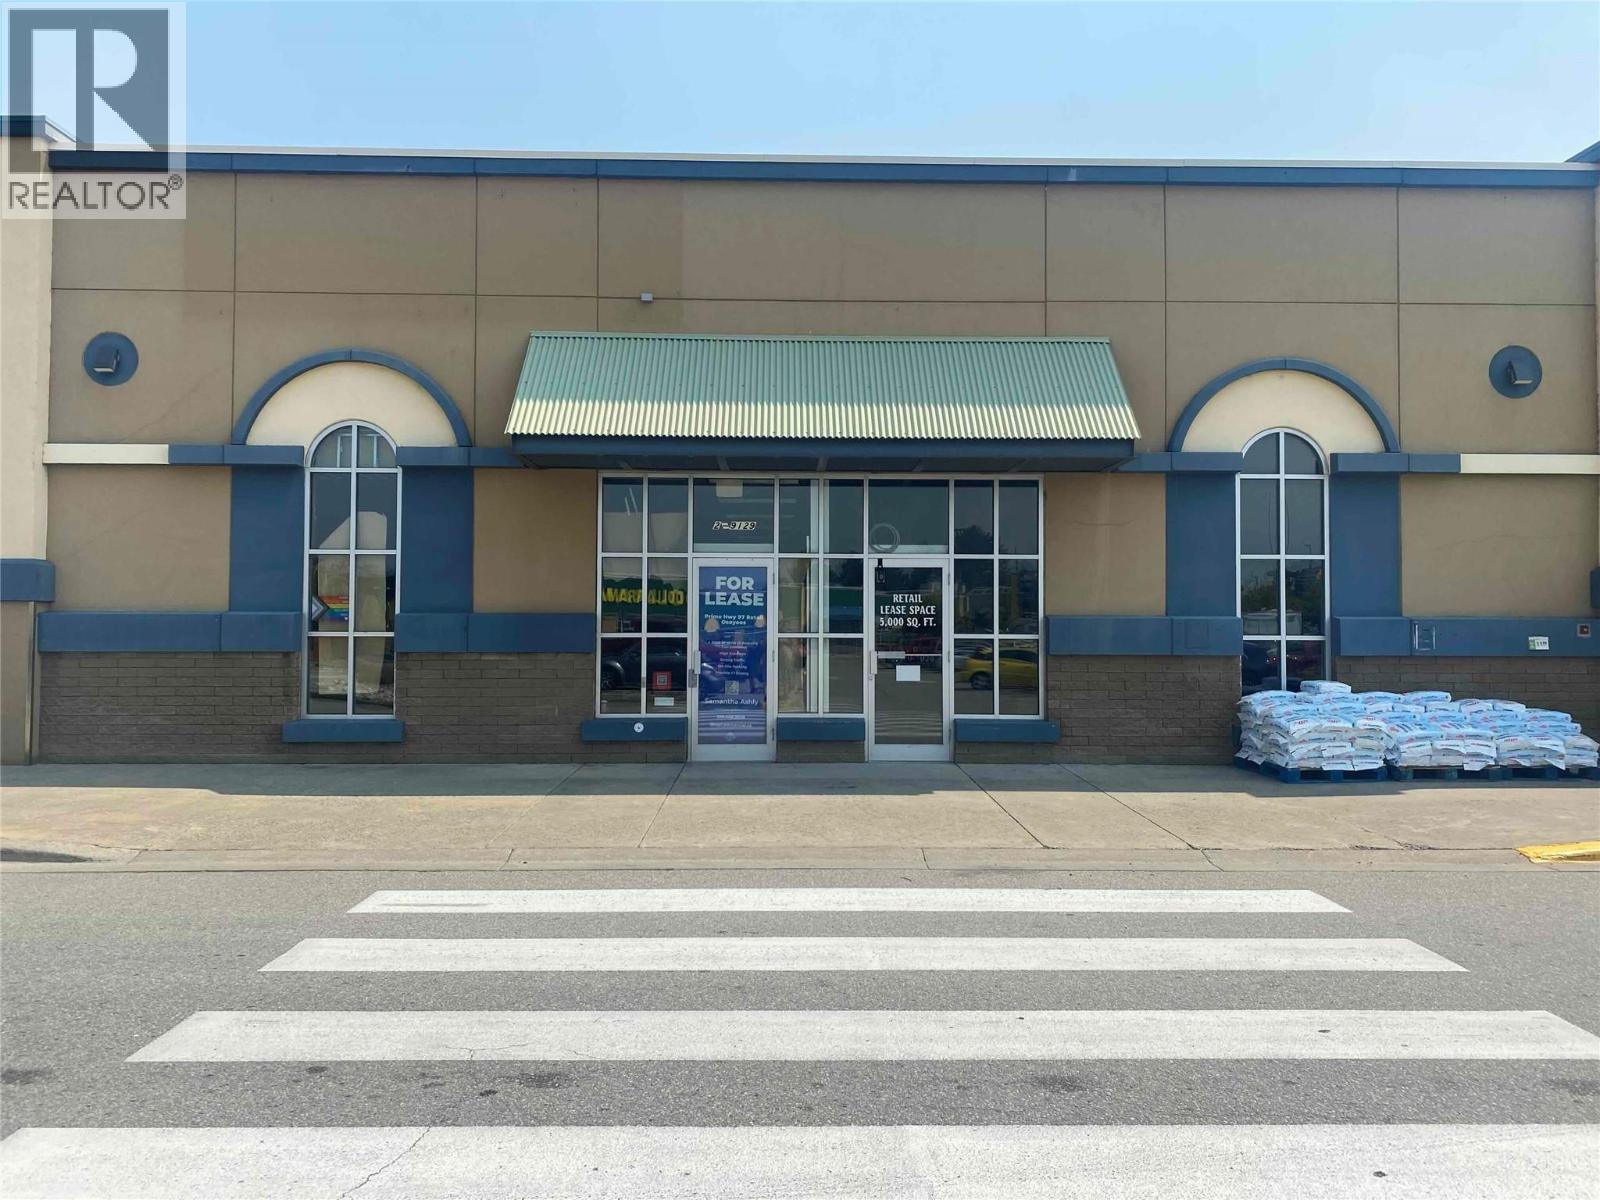
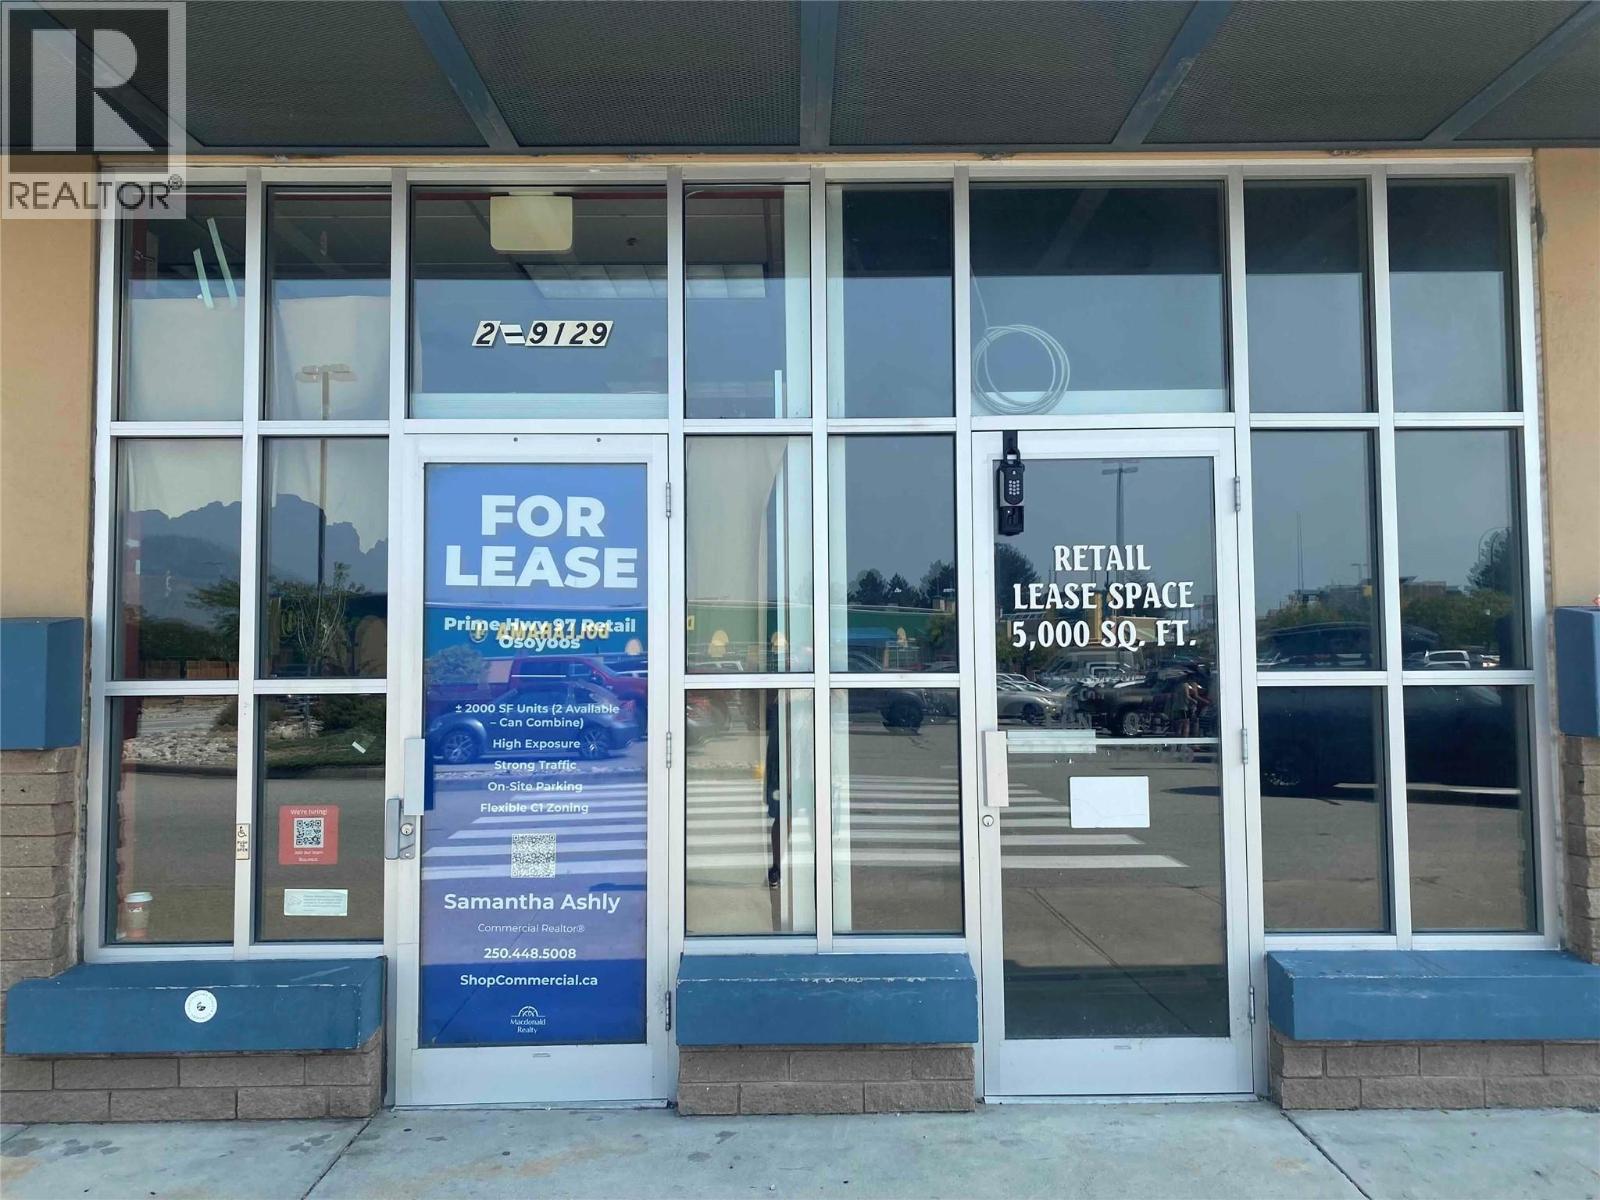
Prime retail opportunity in the highly visible Main Landmark / Highway Mall in Osoyoos. This 2,332 sq ft commercial unit is ideally positioned within an established retail centre alongside high-traffic national and regional retailers, including Starbucks and a dollar store, providing excellent exposure and strong customer draw. Located directly on Main Street / Highway 97, the property benefits from prominent highway visibility, convenient access, ample on-site parking, and steady traffic from both local residents and Osoyoos' significant seasonal visitor population. The location offers an excellent opportunity for retailers, quick-service food operators, service businesses, or other commercial users looking to establish a presence in one of Osoyoos' key commercial nodes. C1 – Highway Commercial zoning accommodates a wide range of potential uses, including retail, restaurant, service commercial, and office. Minutes from downtown Osoyoos, Osoyoos Lake, surrounding resorts and wineries, and the U.S. border crossing, this location offers excellent accessibility and exposure in a well-established commercial destination. (id:58301)
WATERFRONT COMPLEX!!! Great investment property, summer vacation getaway, or the perfect place to live in!!! Mountain View, 2 Bdrm+Den and 2&1/2 Baths townhome in magnificent Casa Del Lago, one of the most desirable WATERFRONT COMPLEXES in Osoyoos. North-East facing unit features large bright windows, in-suite laundry, spacious balcony with views of the mountains, perfect for relaxing sipping a cup of coffee in the morning or having a glass of wine with BBQ after a day at the beach. Gated complex located on prestigious Cottonwood Drive featuring private beach, outdoor swimming pool, club house, gym, hot tub, dock and much more. (id:58301)
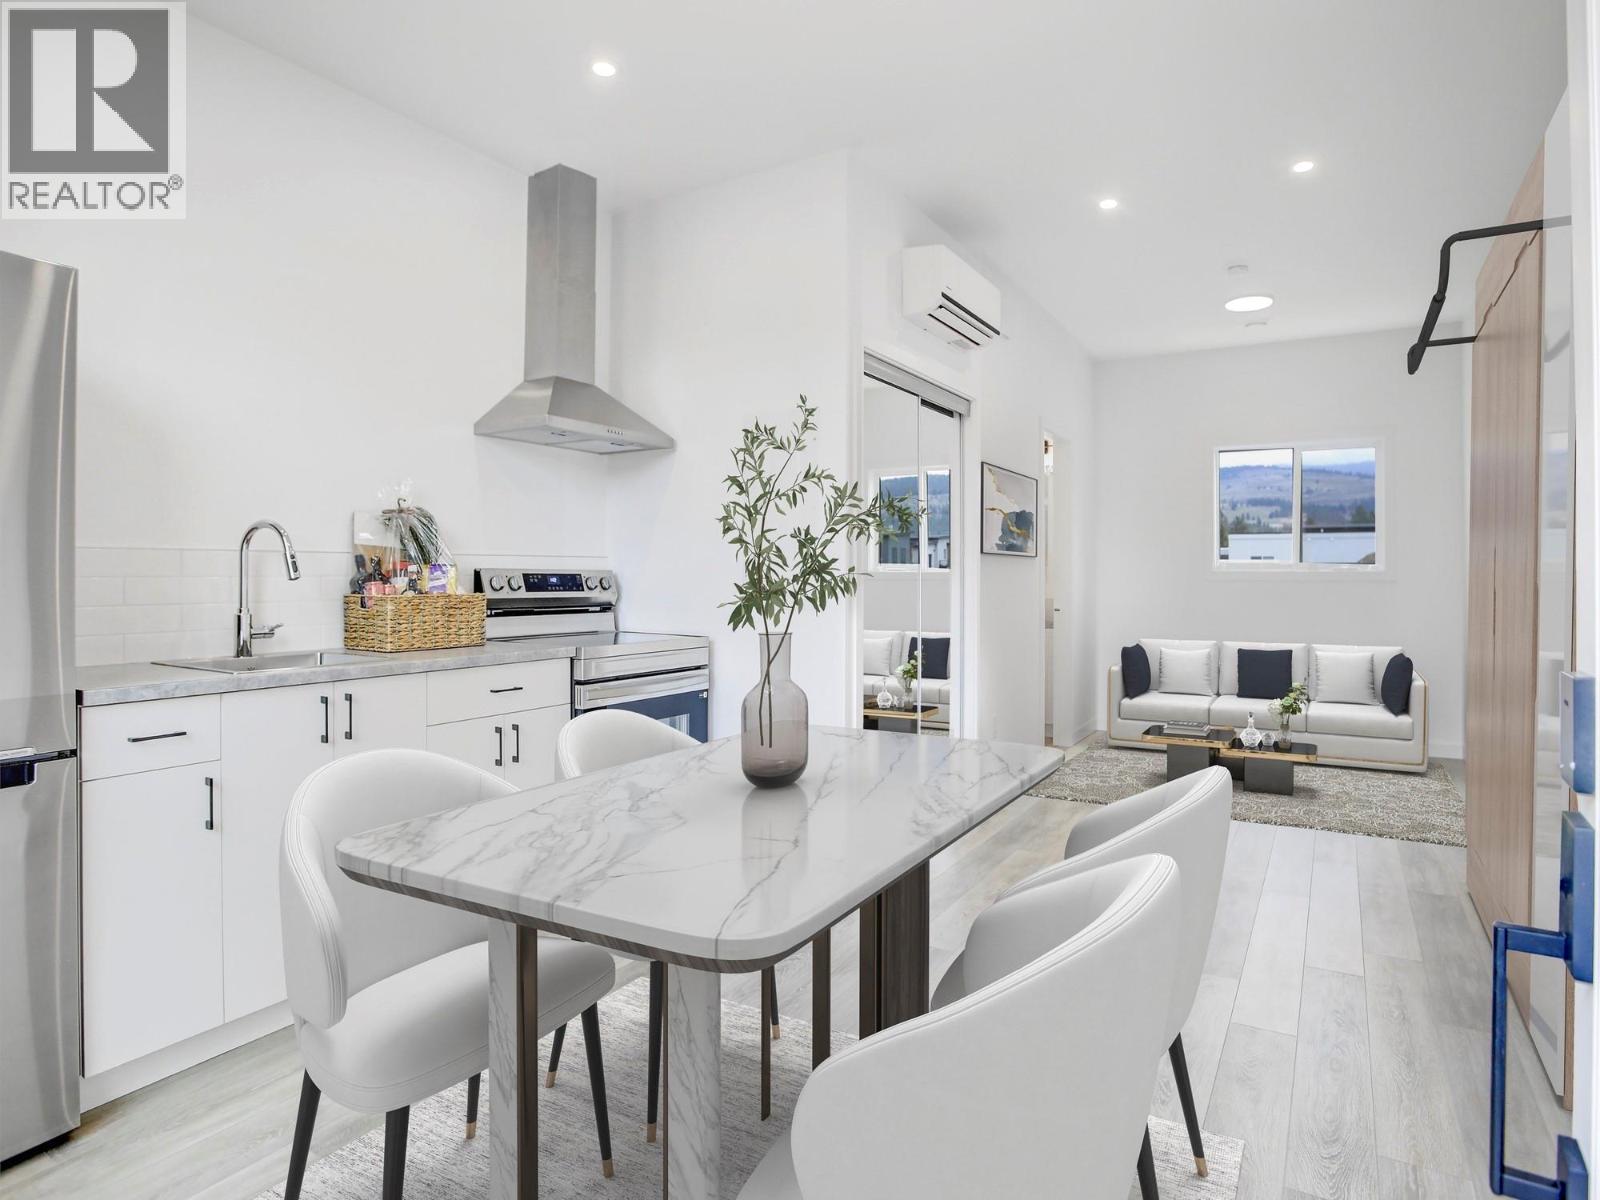
Introducing the perfect retreat nestled in the breathtaking North Okanagan Valley. Conveniently located just a few minutes from the shores of Okanagan Lake. The Dragonfly is ideal for singles, couples, and students seeking functional, modern living in a compact space. With 350 square feet of carefully optimized design, this unit maximizes livability without compromising comfort. Clean lines, multi-use furniture options, and a seamless flow make it feel larger than it is—perfect for those who value simplicity and efficiency. Located within a thoughtfully planned community, Dragonfly residents also benefit from shared green spaces and a low-maintenance lifestyle. Features: Smart Space: 350 sq ft of highly efficient, open-concept living, Optional Upgrade for Built-in Murphy Bed: Instantly transforms your living area Modern Kitchen: Stainless steel appliances and sleek cabinetry Private Outdoor Space: Front patio with privacy wall Designated Parking: One paved stall included Community Perks: Landscaped pathways, communal green space and a welcoming neighborhood feel Low Monthly Fee: $275/month maintenance & land use fee –includes water, septic, garbage, recycling and common area maintenance Optional Add-Ons: Ask us about upgrades and furniture packages. Only 10 minutes from Vernon, 25 minutes from Silver Star Ski Resort and close to beaches, boat launch, golf and hiking trails. SHORT TERM RENTALS PERMITTED. Call for an Information Package today! (id:58301)
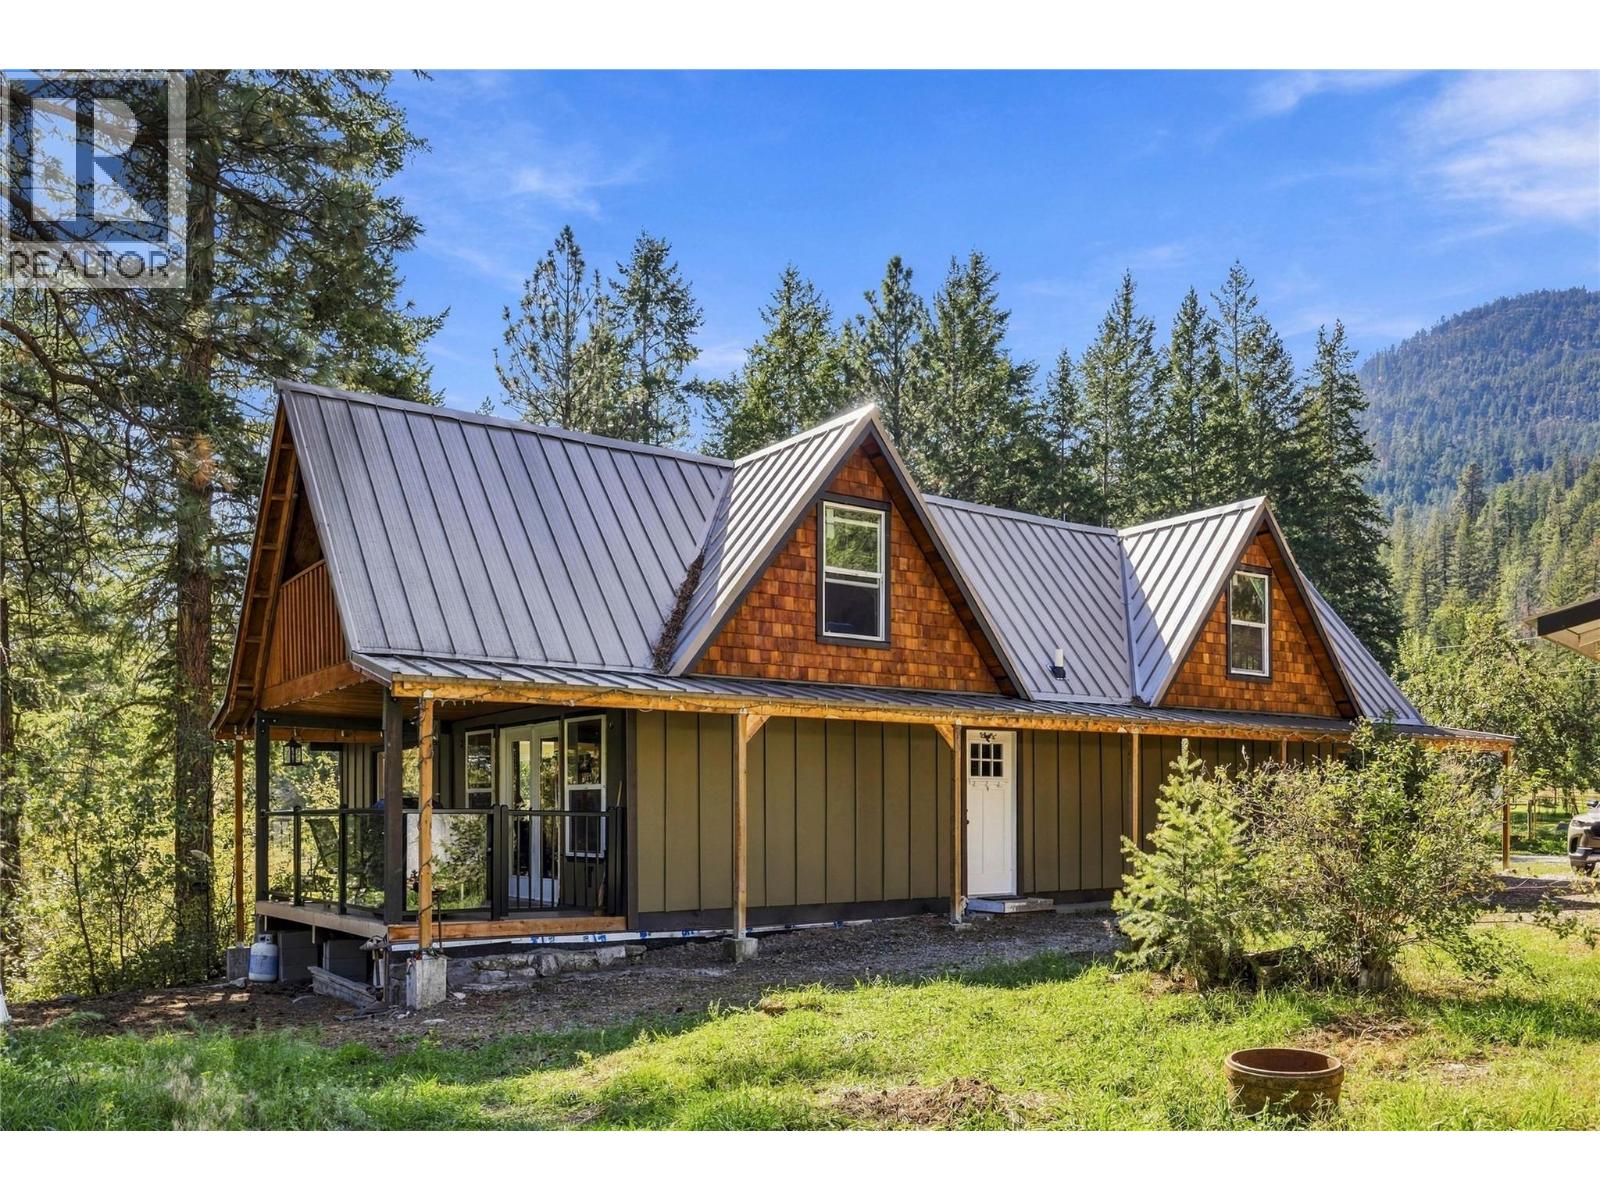
***OPEN HOUSE - SUNDAY SEPTEMBER 27TH - 2:30PM TO 4:00PM*** Welcome to 199 Farleigh Lake Road. Set on a very private and tranquil 10.45acres with over 900ft of lakefront, this quaint little home is sure to delight that perfect buyer. The 2 bedroom, 2 bathroom home has had a tremendous amount of updates but will still require some further vision and elbow grease. So much potential! Since the purchase in 2017 the home has experienced a wild facelift with a new kitchen, flooring, bathrooms, WETT certified wood stove, metal roofing, HRV system, plumbing and 200amp electrical upgrades, water filtration system and lake pump and deck spaces. Finishing touches on the main floor and exterior and some larger work on the upstairs are still required. Bring your ideas and creativity. The outside is the real attraction with beautiful deck spaces, large gardens, all sorts of fruit trees, lakefront trail and plenty of other land to explore and expand. The 2 car carport and garage have been turned into the workshop but could easily be converted back if required. Plenty of storage and even a chicken coop. The property is a hobbyist's dream - farm animals, gardens and fruit trees, art studios, workshop or machinist shop. So many options. Situated only 15 minutes from Penticton and 20 minutes from Apex Ski Resort. Book your own private showing today for this rare opportunity at lakefront and peaceful seclusion. (id:58301)
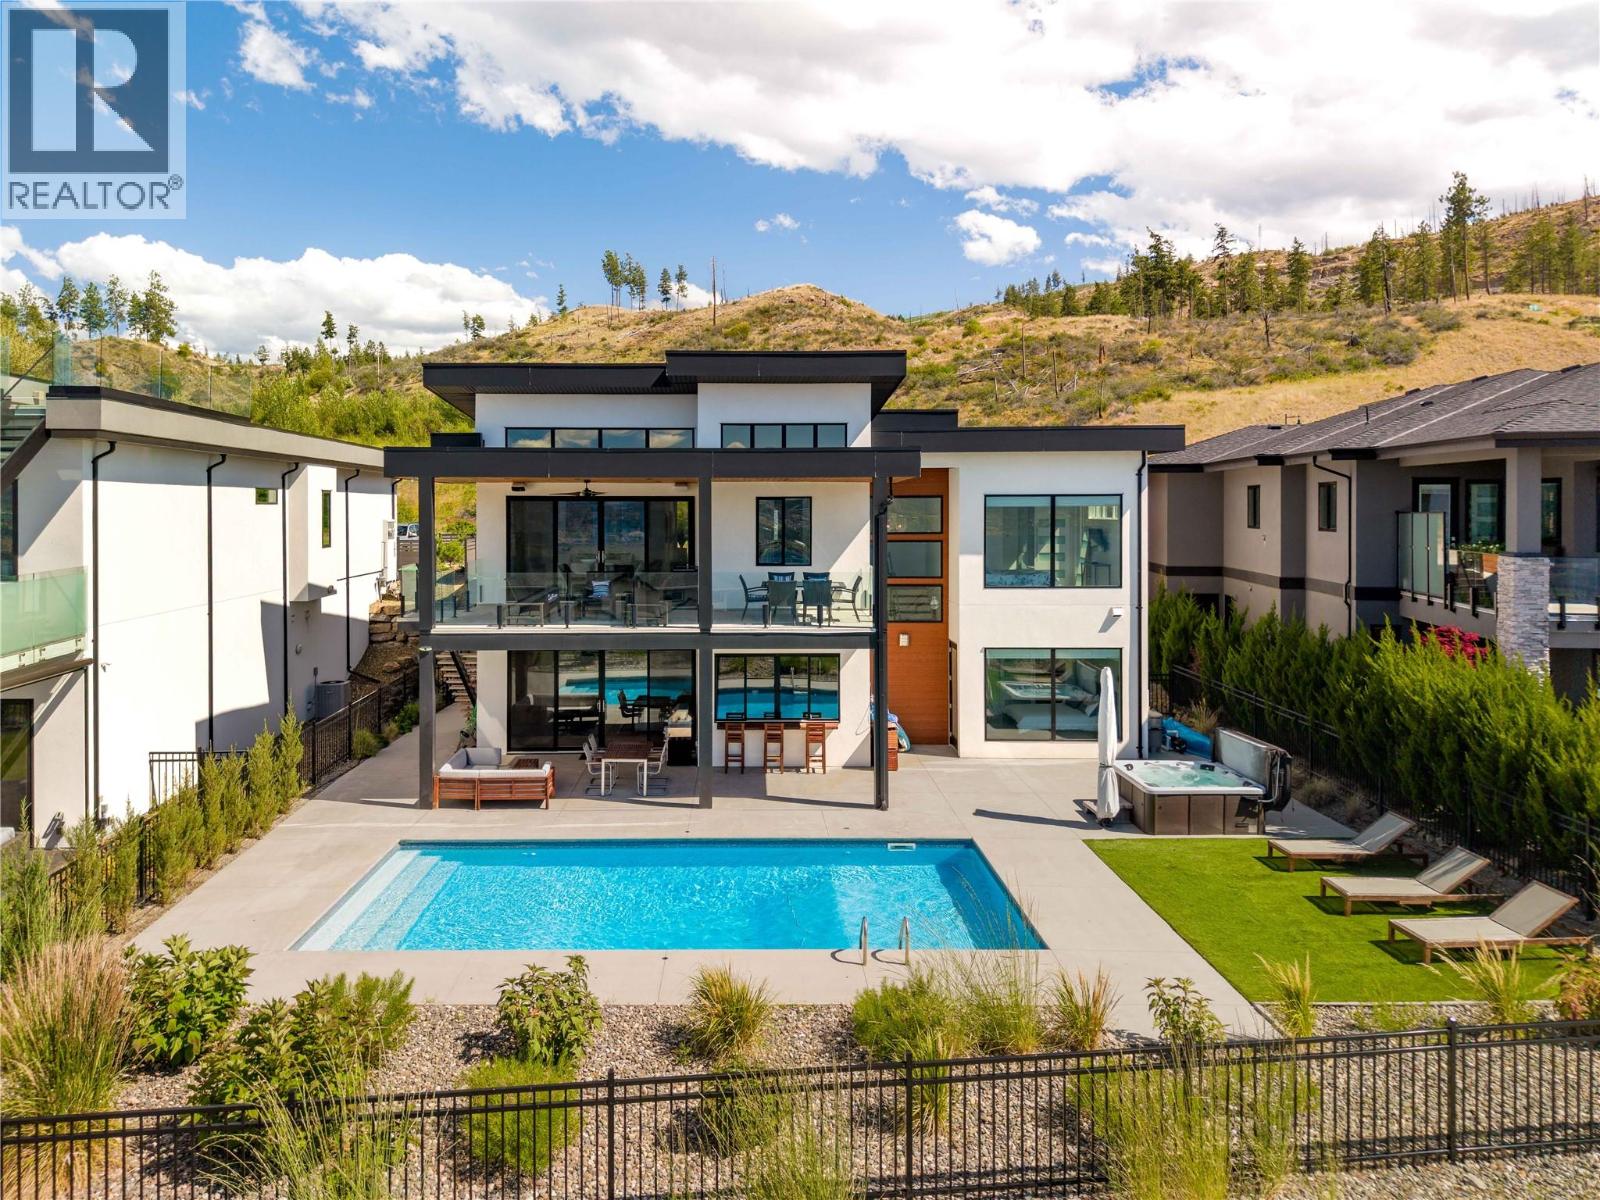
Panoramic lake, mountain & city views provide an unforgettable backdrop to this exceptional Kettle Valley residence, thoughtfully designed for effortless living, entertaining & year-round enjoyment. Complete with an oversized triple garage, saltwater pool & refined contemporary finishes throughout, every space has been carefully curated to maximize comfort, functionality & the surrounding views. Flooded with natural light, the main level showcases soaring ceilings, expansive windows & a seamless open-concept layout connecting the living, dining & kitchen. The chef-inspired kitchen features a walk-through butler's pantry & generous island, flowing effortlessly onto the expansive view deck overlooking the pool, hot tub & picturesque Okanagan landscape. The main floor also offers a luxurious primary retreat with a spa-inspired ensuite featuring a steam shower & soaker tub, plus a second bedroom, full bathroom & laundry. Designed with entertaining in mind, the walk-out lower level is centred around an impressive recreation room & deluxe wet bar complete with a full-size fridge, freezer, dishwasher, oversized island & abundant storage. A second primary suite with a walk-in closet & ensuite, an additional bedroom & a pool bathroom with laundry & direct outdoor access create exceptional flexibility for family & guests. Integrated smart home technology provides effortless control of the heating, air conditioning, security cameras & whole-home audio system, enhancing both comfort & peace of mind. Outside, low-maintenance landscaping surrounds the private backyard oasis where the saltwater pool, hot tub & multiple outdoor living spaces capture breathtaking views stretching across Okanagan Lake, downtown Kelowna & the surrounding mountains. Located just minutes from Chute Lake Elementary, Kettle Valley Village Centre, parks, trails & everyday amenities, this is luxury family living in one of Kelowna's most desirable neighbourhoods. (id:58301)
Prime retail opportunity in the highly visible Main Landmark / Highway Mall in Osoyoos. This 2,332 sq ft commercial unit is ideally positioned within an established retail centre alongside high-traffic national and regional retailers, including Starbucks and a dollar store, providing excellent exposure and strong customer draw. Located directly on Main Street / Highway 97, the property benefits from prominent highway visibility, convenient access, ample on-site parking, and steady traffic from both local residents and Osoyoos' significant seasonal visitor population. The location offers an excellent opportunity for retailers, quick-service food operators, service businesses, or other commercial users looking to establish a presence in one of Osoyoos' key commercial nodes. C1 – Highway Commercial zoning accommodates a wide range of potential uses, including retail, restaurant, service commercial, and office. Minutes from downtown Osoyoos, Osoyoos Lake, surrounding resorts and wineries, and the U.S. border crossing, this location offers excellent accessibility and exposure in a well-established commercial destination. (id:58301)