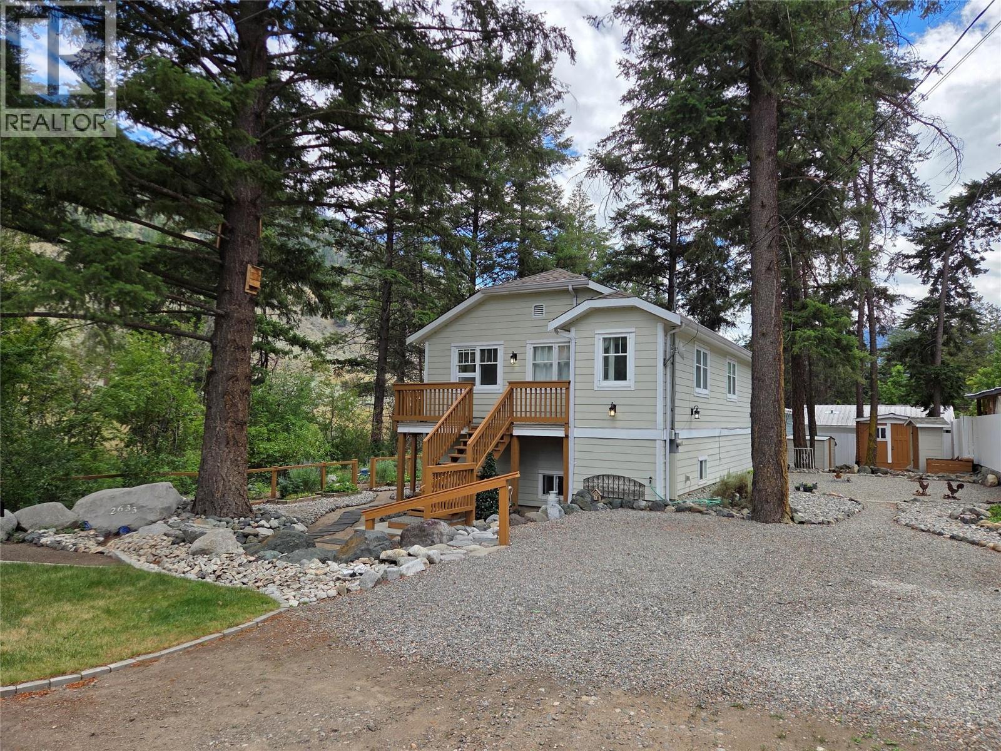
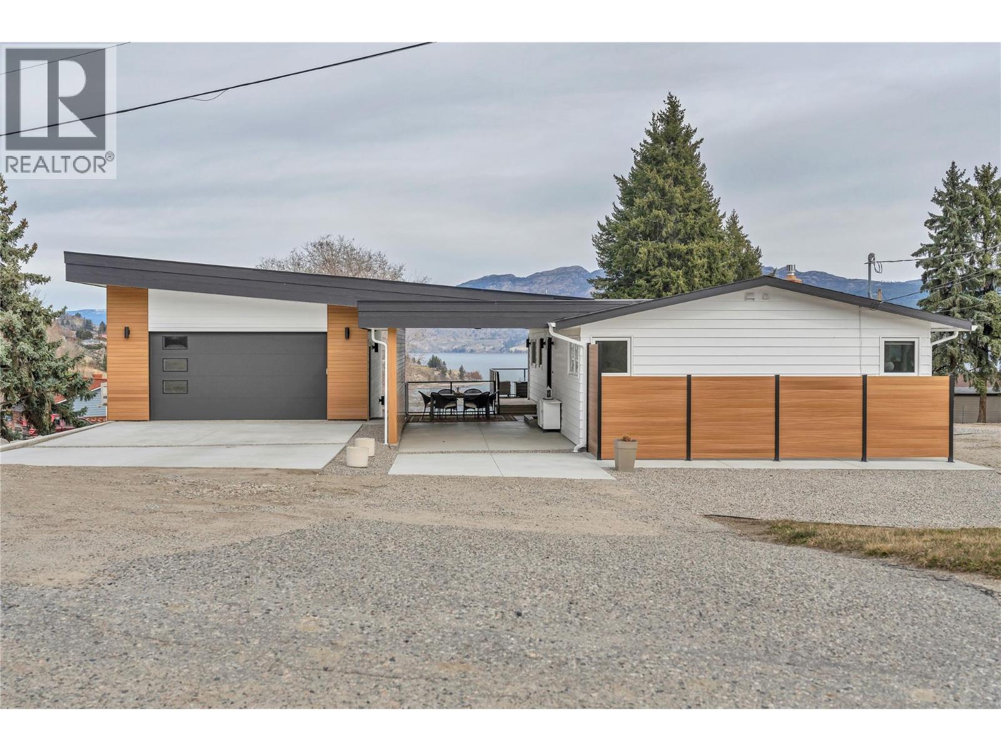
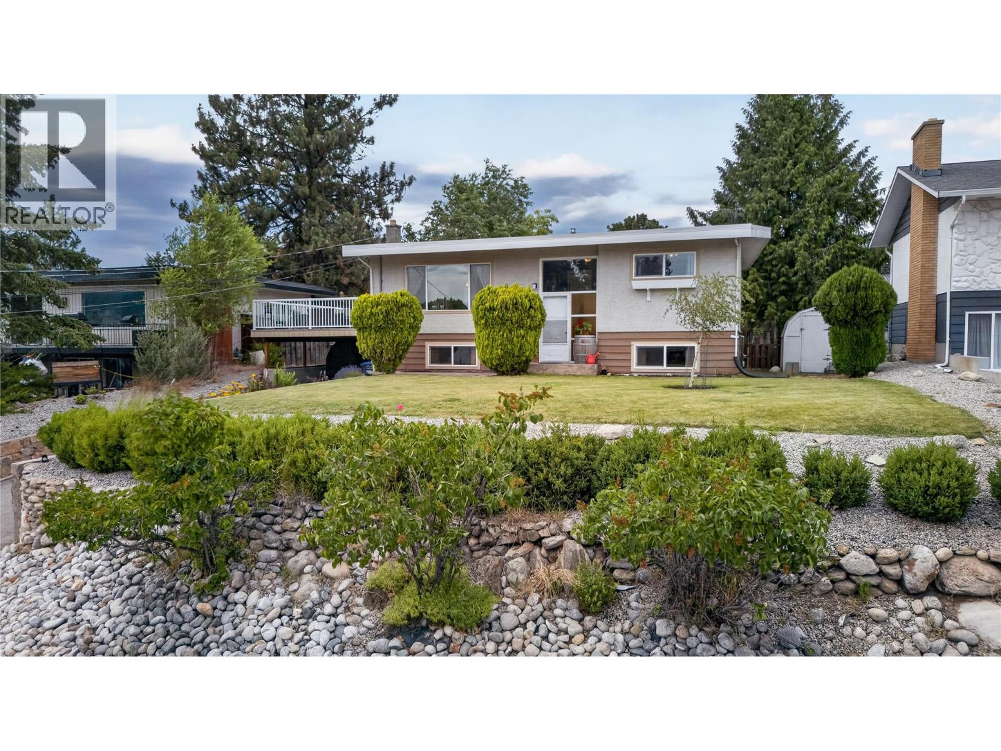
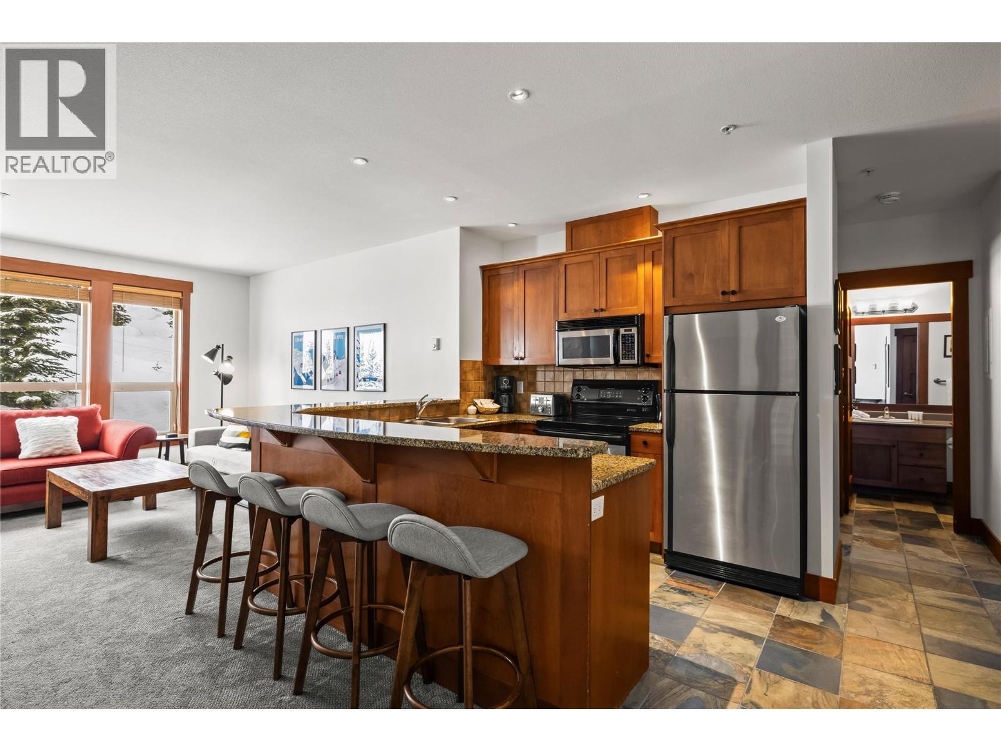
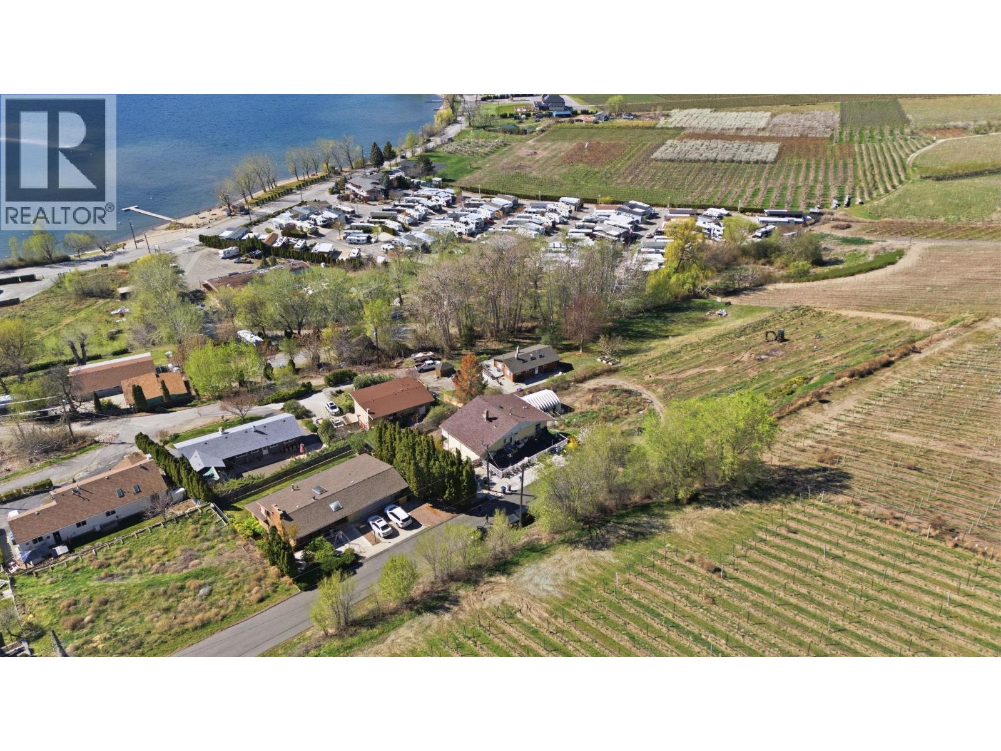
Very private home at the end of a quiet dead-end street by Keremeos Creek. The outdoor space is clean and all set up to enjoy the creek sounds and privacy, the house is 2 bedroom 1 full bathroom, but the company can have their own 1 bedroom bunkie with 1/2 bathroom and a private patio off to the side. House is immaculate, fully finished basement with high ceilings, lots of storage, great deck off the kitchen with creek views, and separate dining room. The yard has storage buildings, privacy fenced, decorative rock steps, seating areas and wired for a hot tub. Truly amazing private home you will love to entertain in! (id:58301)
Perched to capture beautiful lake views, this extensively renovated rancher-style home with a detached garage offers the perfect blend of comfort, efficiency, and relaxed Okanagan living. The bright open-concept main level features warm white oak cabinetry, quartz countertops, and a thoughtfully designed kitchen complete with a gas range and double-drawer dishwasher, generous prep space, and excellent storage—ideal for both everyday living and entertaining. The main living area is warm and inviting with a gas fireplace, beautiful engineered hardwood flooring, and seamless access to an expansive view deck—the perfect place to take in sweeping lake and valley vistas. Year-round comfort is provided by efficient heat pumps with air conditioning and cozy in-floor heating in select areas. Downstairs, the walk-out daylight basement offers a well-designed 2 bedroom, 1 bathroom layout, providing comfortable and private space for visiting family or guests. The lower level opens to a covered seating area with lake views, creating a peaceful spot to relax or entertain, with a nearby fire pit area ideal for evening gatherings. The detached garage adds excellent flexibility and includes a convenient 2-piece bathroom, along with access to an expansive workshop located beneath the garage footprint—perfect for hobbies, projects, or additional storage. The landscaped yard is designed for easy maintenance. With thoughtful renovations, versatile living spaces, and stunning lake views from multiple outdoor areas, this home offers comfortable, low-maintenance living in a truly special setting. (id:58301)
CLICK TO VIEW VIDEO: Looking for more space without stretching the budget? Welcome to 162 Woodlands Place, a thoughtfully updated family home in Penticton's popular Duncan neighbourhood, just a 10-minute walk to Columbia Elementary and only 3 minutes from Penticton Regional Hospital. Designed to adapt as your needs evolve. This 4-bedroom, 2-bathroom home offers flexibility that's increasingly hard to find. The bright, updated main floor is warm and inviting, featuring a modern kitchen with solid surface countertops, contemporary cabinetry, and an open layout that makes everyday living effortless. Large windows fill the living area with natural light while framing distant southern views. Two bedrooms and a full bathroom complete the upper level. Downstairs is where this home's flexibility truly shines. A separate entrance, two additional bedrooms, a second full bathroom, spacious rec room with a cozy wood-burning fireplace, and a second kitchen create excellent flexibility for extended family, independent teenagers, and long-term guests. Outside, enjoy the recently updated side deck with new vinyl covering and railings, overlooking city views and a generous backyard with room for kids, pets, gardens, and summer entertaining. Set close to parks, schools, and everyday amenities, this is a home that delivers exceptional value. A home that grows with your family instead of limiting it. (id:58301)
Luxury and lifestyle come together at Stonebridge, one of Big White’s most sought-after residences. This exceptional third floor, two bedroom, two bathroom corner unit captures iconic views of the main ski run into the village, the famous clock tower, and stunning sunset skies—best enjoyed from your private hot tub. Thoughtfully designed for both relaxation and entertaining, the bright open-concept layout features granite countertops, slate tile, new carpeting, and a warm stone fireplace, with mountain views framed from every room. Offering three queen beds plus a fold-out sofa, the property comfortably sleeps up to seven guests, making it perfectly suited for family escapes or strong vacation rental potential. True ski-in, ski-out access places the slopes at your doorstep, complemented by one of the most conveniently located storage lockers on the mountain. Residents enjoy Stonebridge’s renowned resort-style amenities including an outdoor pool, fitness centre, underground parking, and restaurants all within the complex, along with the confidence of one of Big White’s most respected and well-managed strata communities. Whether you’re searching for a luxury mountain getaway or an investment in Big White’s vibrant village core, this property delivers exceptional comfort, convenience, and views. GST applicable. Turn-key and fully equipped—ready to enjoy or rent immediately. (id:58301)
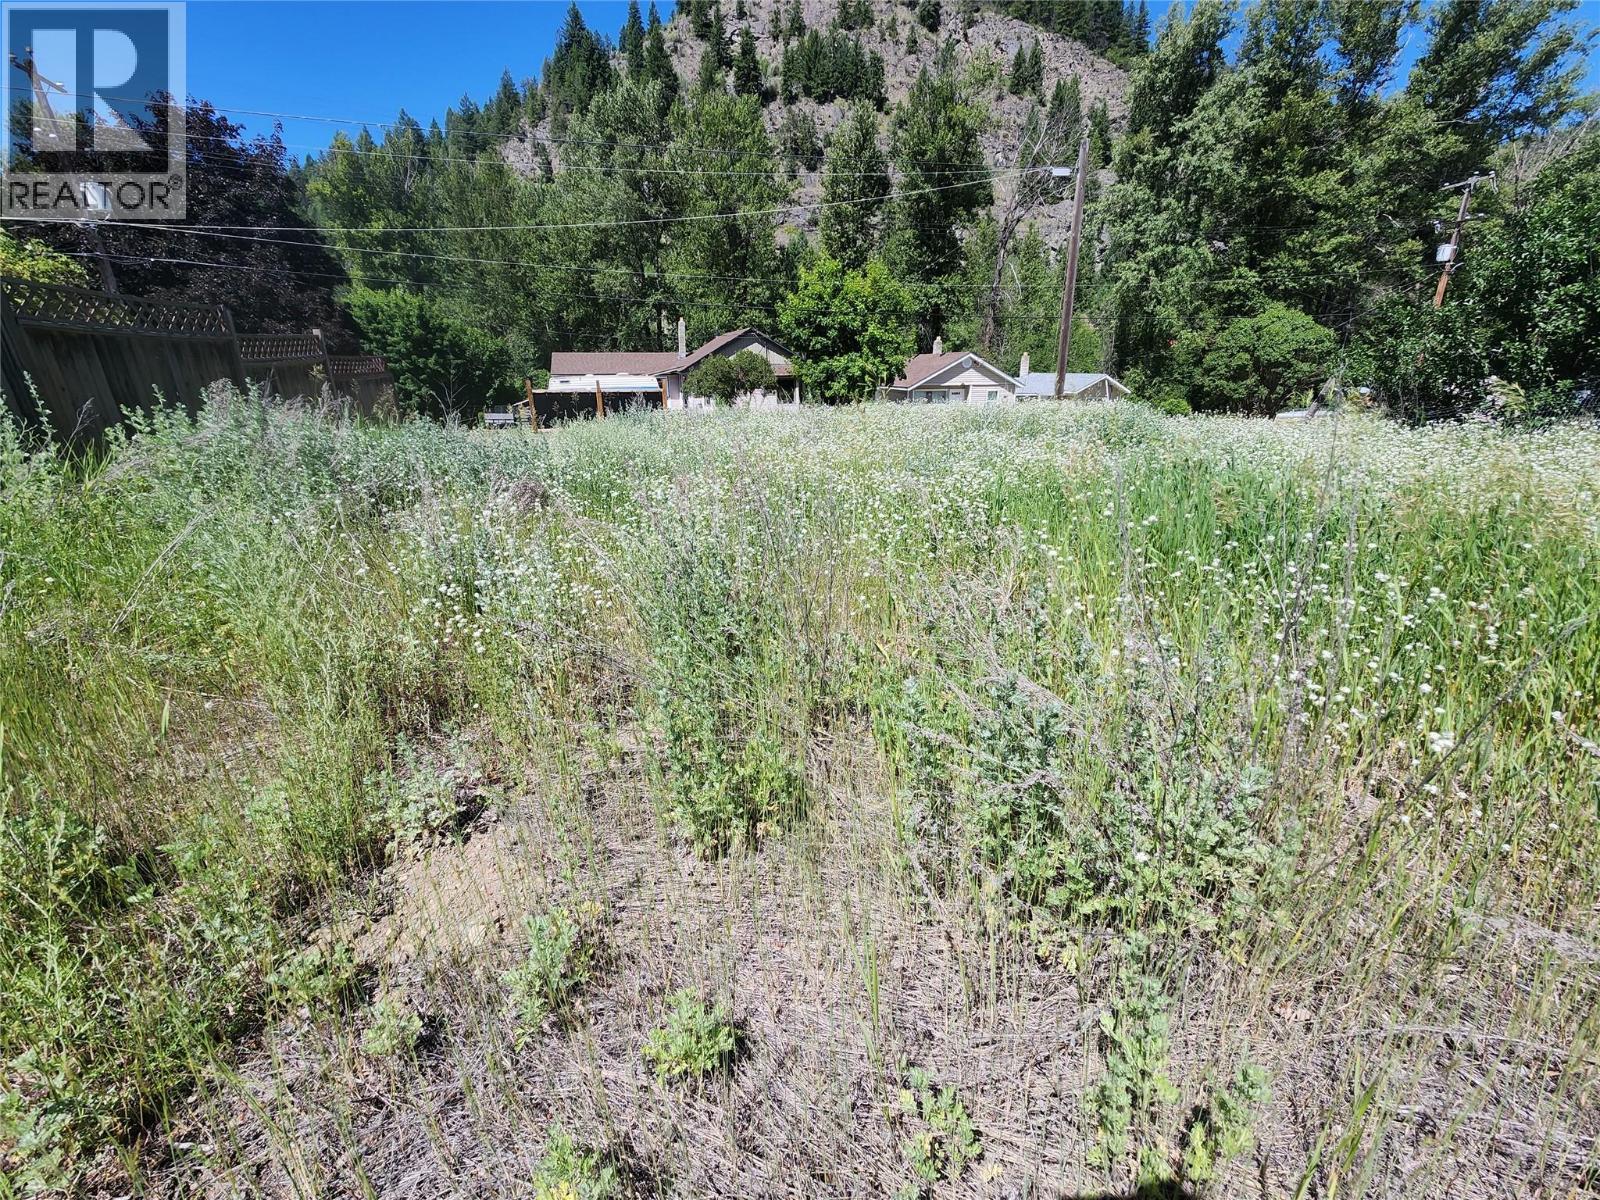
Excellent commercial development opportunity in the heart of Greenwood! This 0.115-acre vacant commercial lot is ideally located just steps from downtown, offering excellent visibility and easy access to local shops, restaurants, and amenities. With services nearby (buyer to verify) and strong potential for a variety of commercial or mixed-use developments, this property is ready for your vision. Whether you're looking to establish a business, develop an investment property, or secure a prime piece of land in Canada's smallest city, this is an opportunity you won't want to miss. Contact your REALTOR® today for more information. (id:58301)
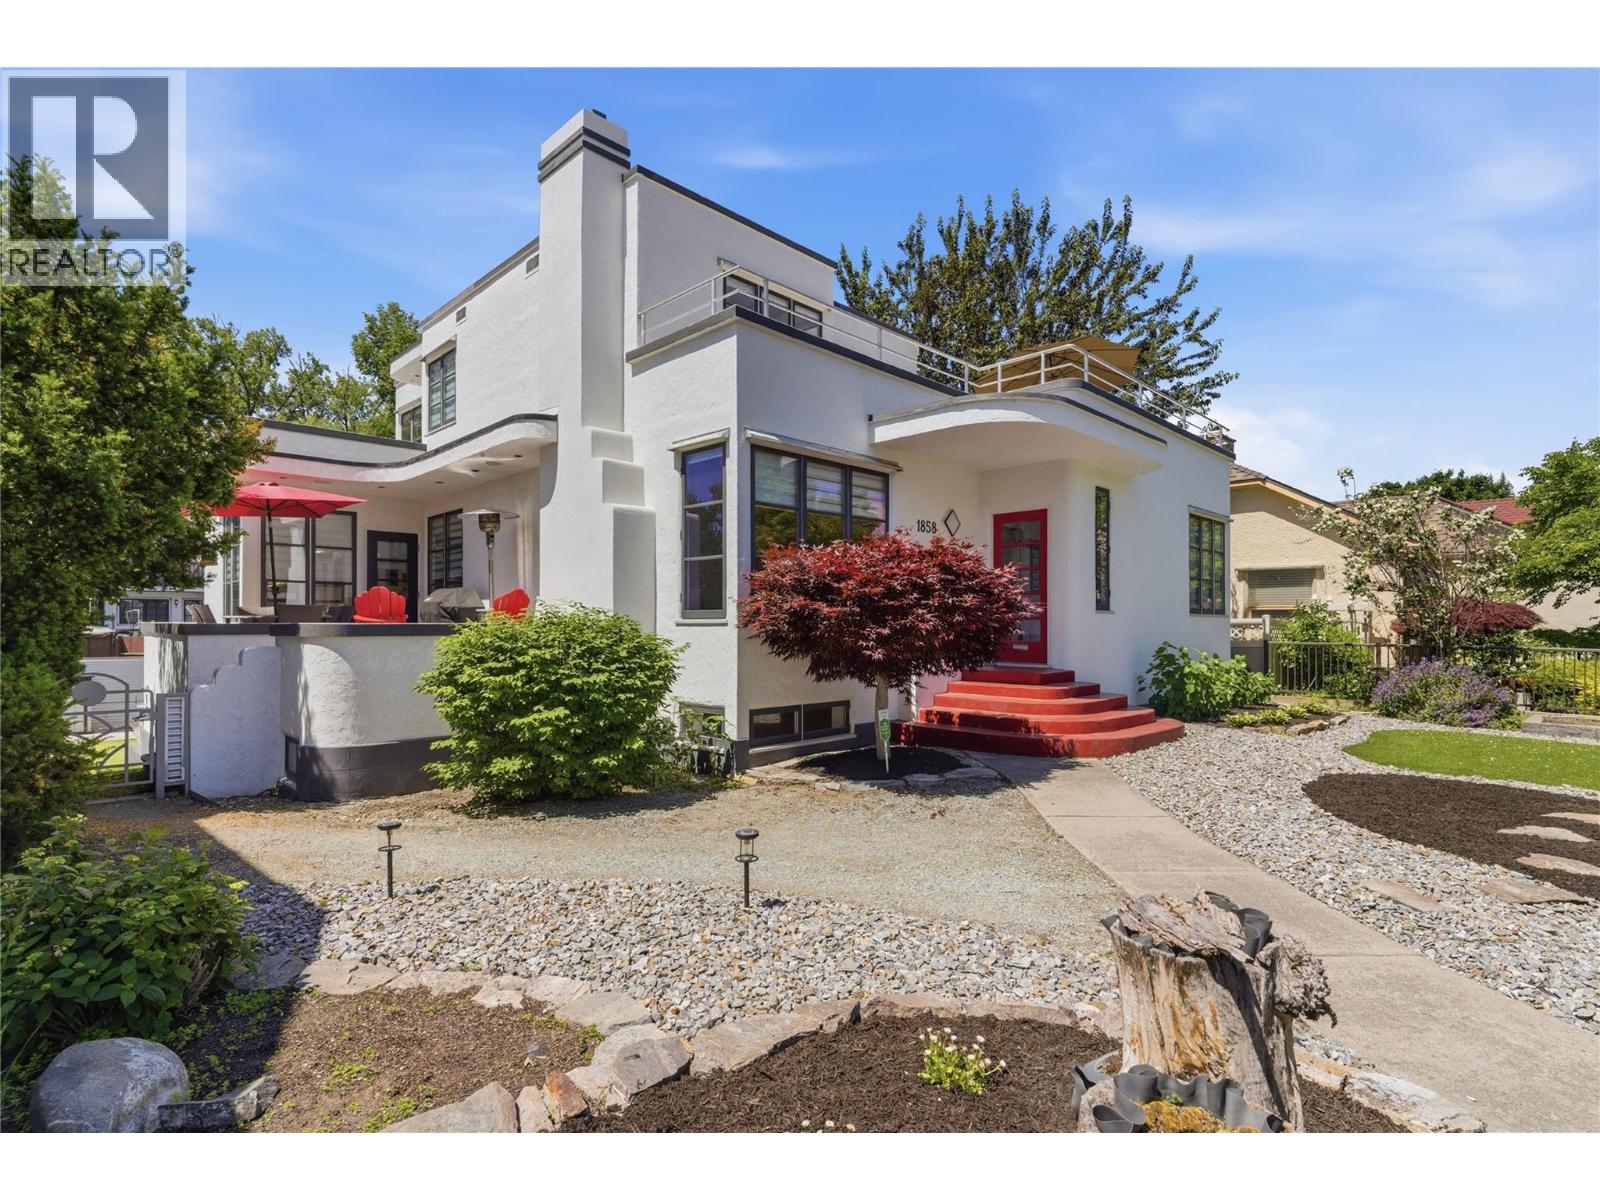
Set along the iconic Heritage Corridor on Abbott Street, this 1937 Art Deco home radiates the kind of warmth and character that makes you want to linger—morning coffee on the deck, relaxed evenings with friends, and the timeless hospitality these heritage homes are known for. Thoughtfully modernized while preserving its charm, it offers 5 bedrooms and 6 beautifully curated bathrooms, plus a legal 1-bed + den suite with its own laundry and parking, discreetly tucked at the back for privacy. The spacious main floor blends function and character with a 1950s-inspired Art Deco kitchen, two bedrooms, a bright living room with wood-burning fireplace, dedicated mudroom, and laundry. Curved archways, rich hardwood floors, and detailed tilework carry the home’s heritage soul throughout. A tucked away staircase leads to the upper level, where the generous primary suite features a separate bath and shower, double vanity, and access to a large rooftop deck with city views. Another oversized bedroom completes the top floor. The fully refinished basement includes a large rec room with a wood-burning fireplace, a full bathroom, and a bonus room suitable for a small gym or studio. The property also offers a spacious garage with ample workspace, three decks for outdoor use, private backyard with turf, low-maintenance xeriscaping in the front, and convenient lane access that supports additional parking and practical functionality. This rare Abbott Street offering blends heritage charm, modern comfort, and an unmistakable sense of place. (id:58301)
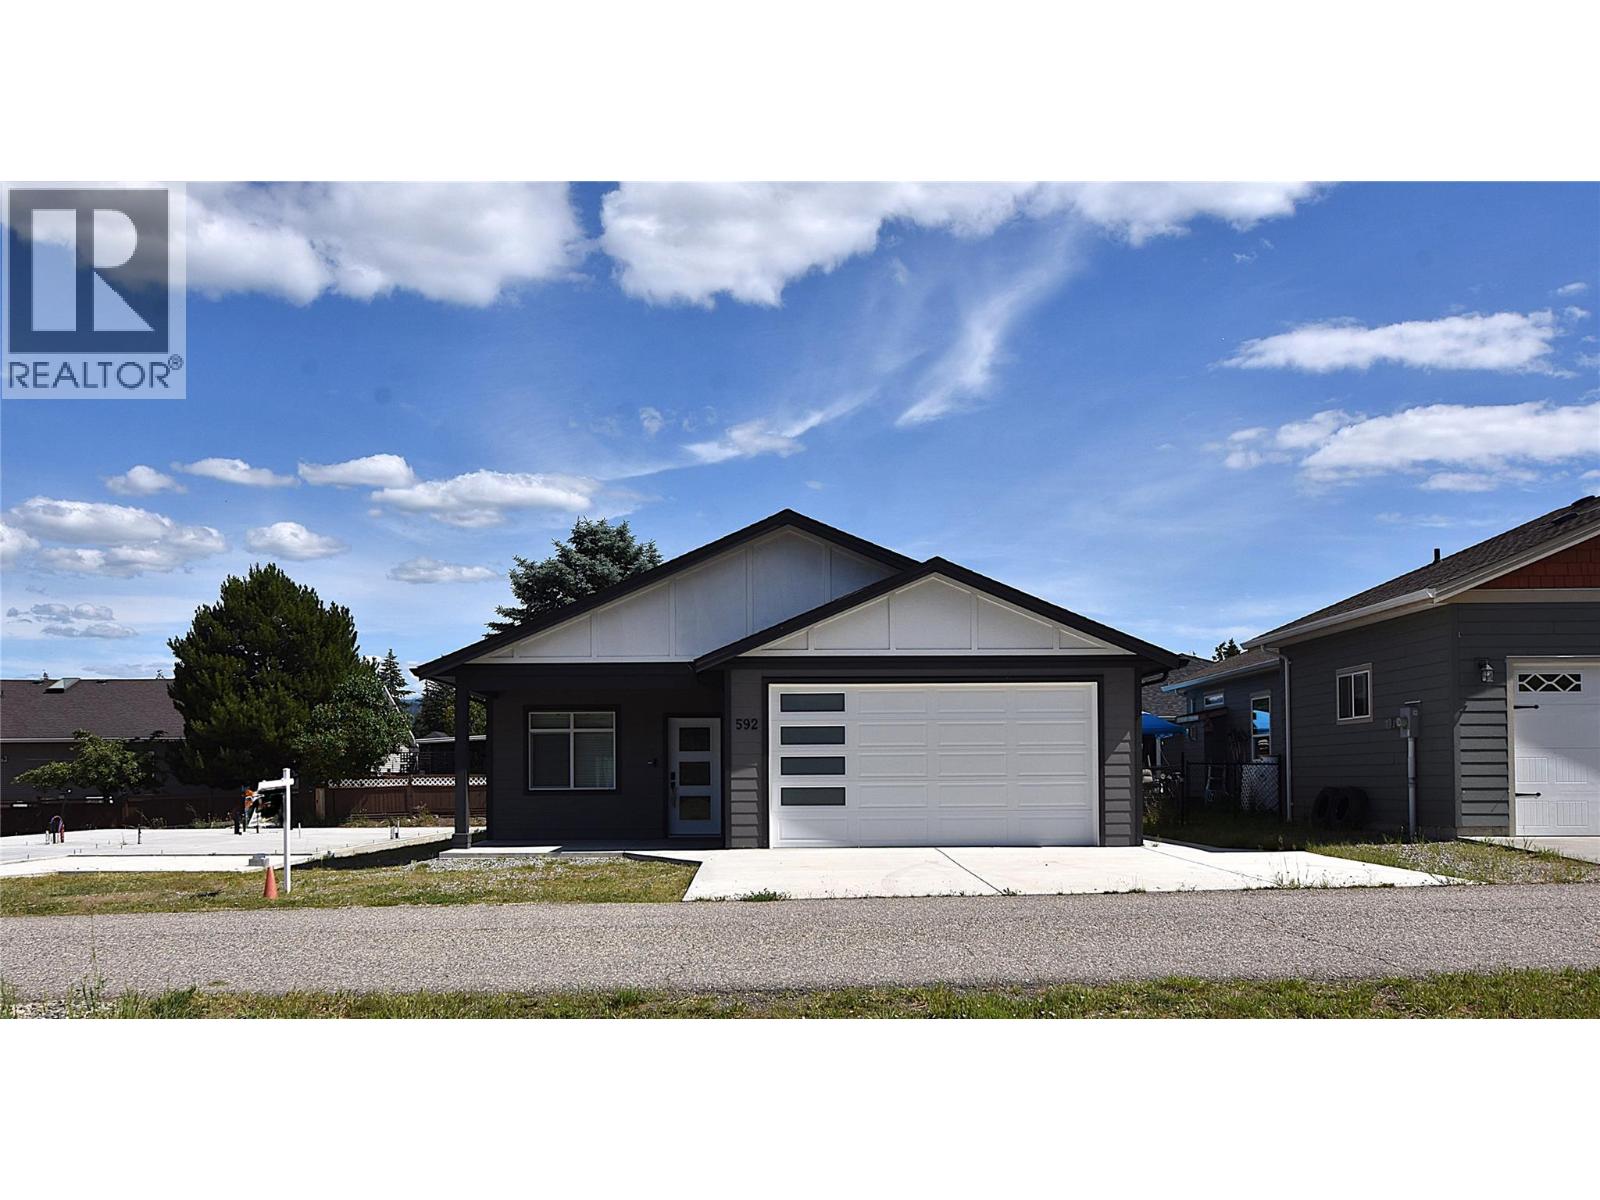
Welcome to 592 Nighthawk Avenue, nestled in the beautiful Parker Cove community. This newly constructed 1,300 sq. ft. rancher combines modern comfort with everyday practicality and includes an attached double garage. Inside, the open-concept main living area features durable vinyl plank flooring, ideal for low-maintenance living. The kitchen is both stylish and functional, showcasing bright white cabinetry with soft-close drawers, a spacious island, quartz countertops, and a pantry for added storage. The living room is warmed by an electric fireplace and opens through sliding doors to a back patio, creating a seamless indoor-outdoor living experience. The primary suite offers a walk-in closet and a private 3-piece ensuite. Additional highlights include a propane furnace, heat pump for efficient heating and cooling, a utility sink in the laundry room, and flexible options for both electric and propane stoves. The home is also pre-wired for a generator and hot tub, ensuring future readiness. Ideally located just a short walk from 2,000 feet of shared Okanagan Lakefront, residents enjoy easy access to the beach and lakeside living. PREPAID LEASE TO 2056 and an annual utility fee of just $980, making this an affordable opportunity to embrace the Okanagan lifestyle. Note: GST applies; no Property Transfer Tax (PTT). (id:58301)
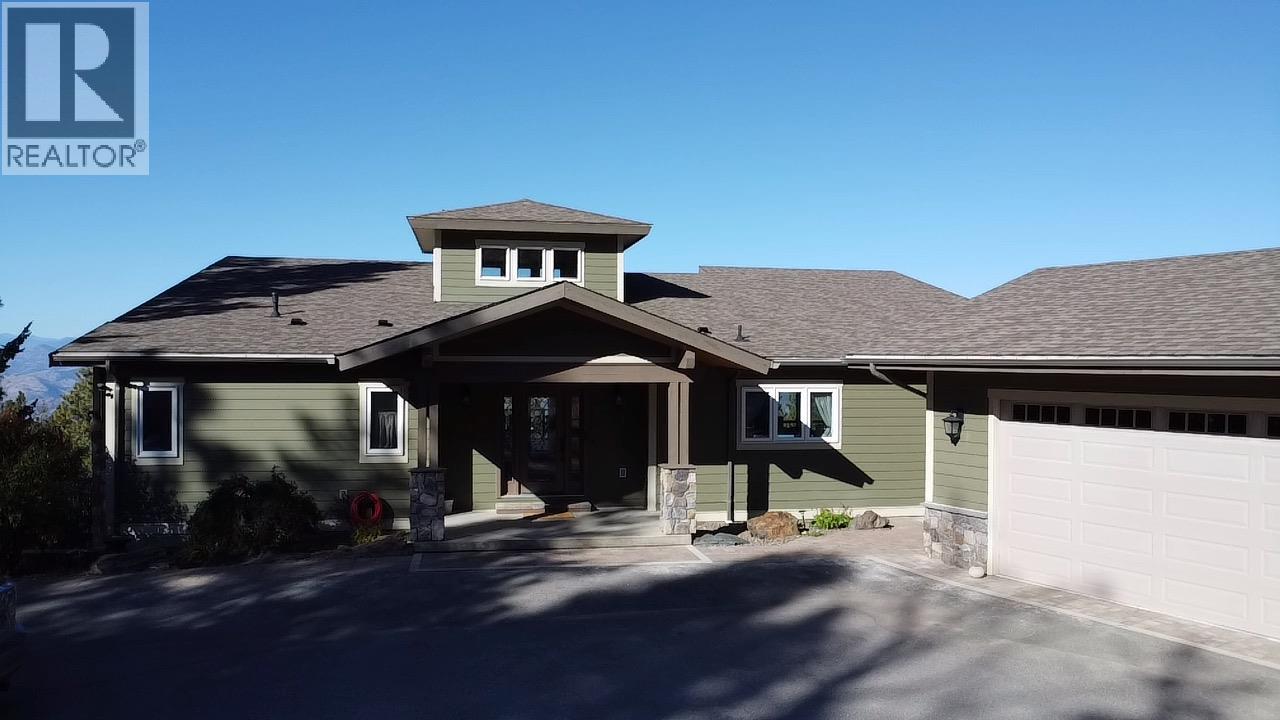
Experience refined country living in this captivating custom-built estate, where exceptional craftsmanship meets thoughtful, elegant design. The heart of the home is a beautifully appointed kitchen that flows effortlessly into the open-concept dining and living areas, anchored by a dramatic rock fireplace—perfect for both everyday living and entertaining. The main-level primary suite is a private retreat, featuring a luxurious 5-piece ensuite and direct access to a large west-facing deck, ideal for enjoying breathtaking sunsets. The walk-out lower level offers two generous bedrooms, each with its own ensuite, along with a recreation room and bar that open onto a covered patio and hot tub—creating an inviting space for relaxation and hosting. Outdoor living is truly exceptional, highlighted by a stunning swimming pool courtyard complete with a barbecue area, lounging spaces, and a versatile pool house that easily converts to a guest suite. Thoughtful extras include geothermal heating and cooling, in-floor bathroom heating, quartz countertops, an integrated sound system, a double garage, and a detached shop. Set on over 3 acres, this remarkable property offers endless opportunities to hike, bike, swim, play—or simply unwind and take in the peace, privacy, and panoramic views. Come for the views, stay for the lifestyle. (id:58301)
Perched on Osoyoos’ highly desirable East Bench, this 4-bedroom, 4-bathroom home captures breathtaking 180-degree panoramic views of Osoyoos Lake, Haynes Point, downtown, and the U.S. border. Spanning three levels, the home offers a functional and spacious layout ideal for families, investors, or those seeking a vacation property. Large windows throughout invite an abundance of natural light while framing stunning lake, mountain, and city views. The lower level presents excellent suite potential, offering flexibility for a mortgage helper or income-generating opportunity. A dedicated workshop adds further value, perfect for storage, hobbies, or home-based projects. Situated in a prime East Bench neighbourhood, this property offers exceptional potential for renovation or investment. PRICED WELL BELOW ASSESSED VALUE, this is a rare opportunity to secure a view property in one of Osoyoos’ most sought-after locations. (id:58301)
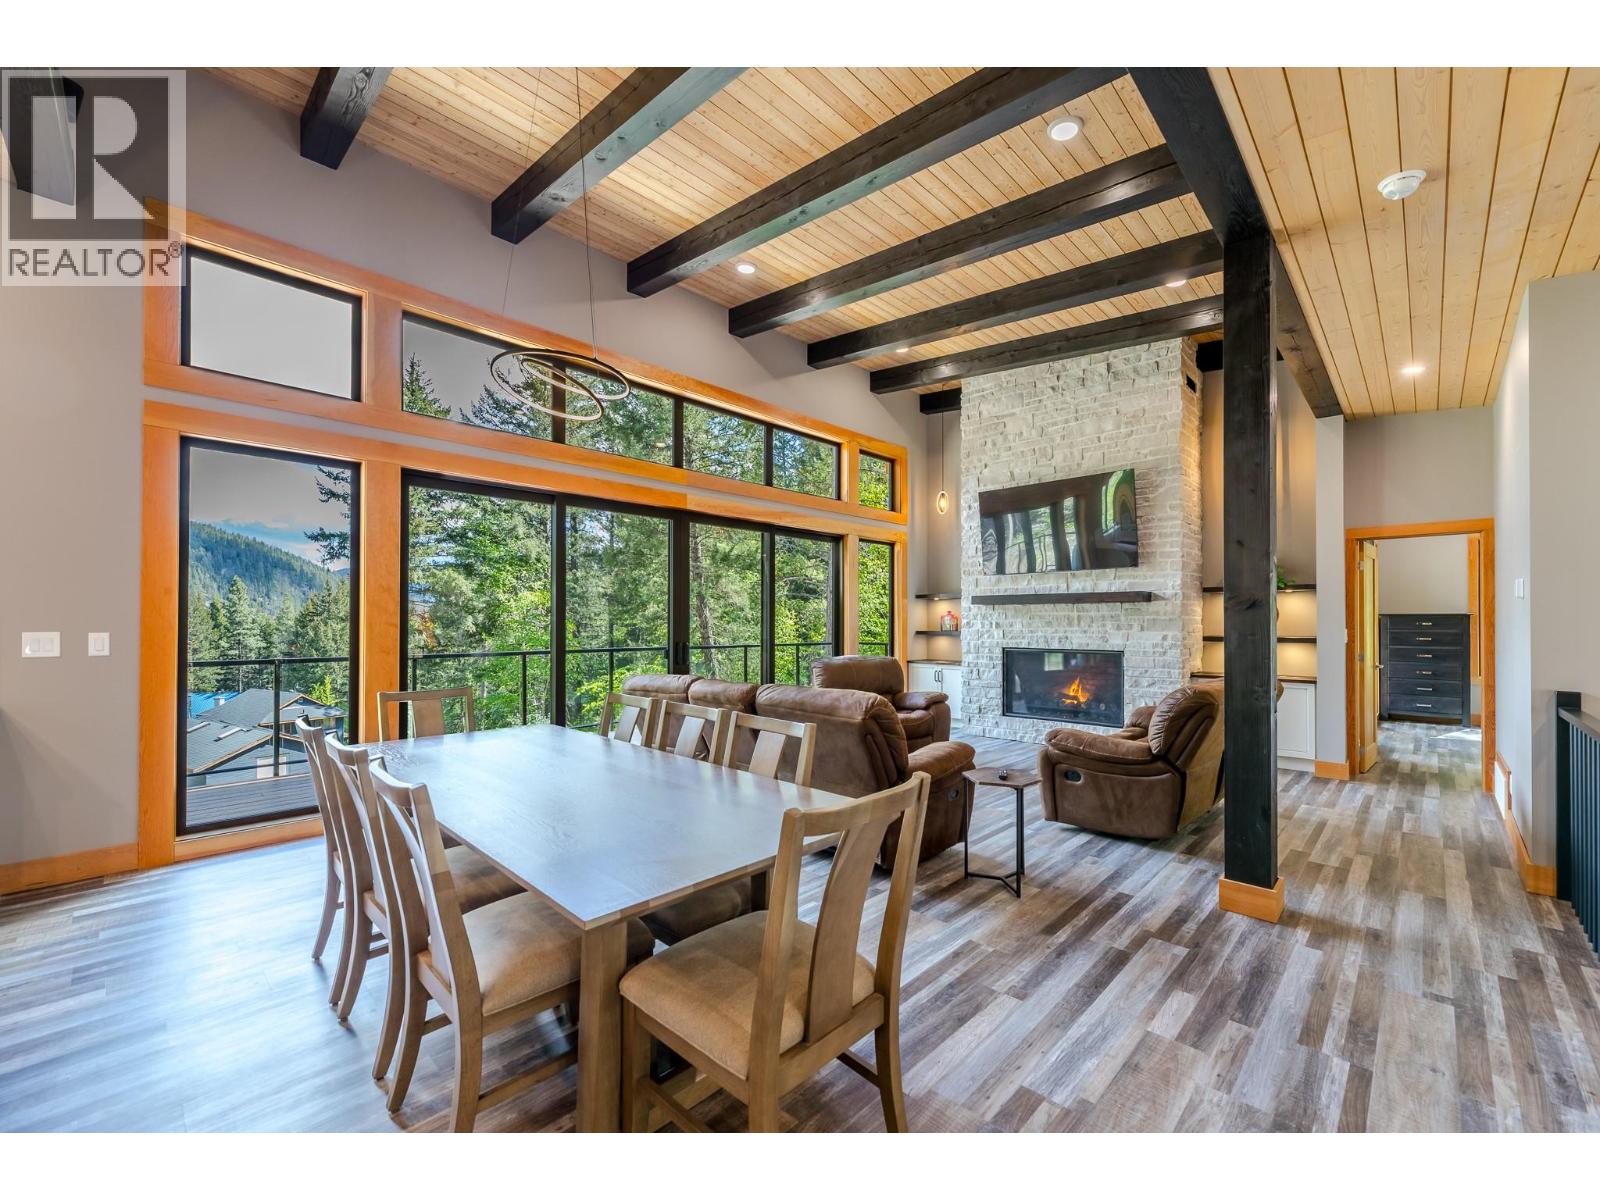
Gorgeous Tulameen Rancher with 2+ Acres! This custom-built 3-bed, 3-bath residence sits on a picturesque acreage with a seasonal creek and lake access just steps away. The home is designed for year-round living with a double-layer torch-on membrane roof, a 7 GPM well, a 24kW Generac backup generator with an automatic transfer switch, a propane forced-air furnace, basement in-floor radiant heat, and a 52-inch Bellingham propane fireplace. The home boasts a beautiful luxury interior. The gourmet kitchen is equipped with modern stainless-steel appliances, a Fulgor Milano propane stove, and tasteful high-end finishes. Natural light beams through the living and dining areas via a wall of floor-to-ceiling windows with sliding doors leading to the expansive Trex vinyl deck. The spacious primary bedroom has direct deck access as well and is complete with a 4-piece ensuite boasting dual sinks and a large glass-door shower. The upstairs also includes a 2-piece powder room and a sizable laundry room. Downstairs, the walk-out basement features two more spacious bedrooms, a 5-piece bathroom, a large rec room with a wet bar, and its own covered patio with a propane fire table. Additional features include on-demand hot water, built-in Sonos ceiling speakers throughout, Hardie board siding, pre-wiring for a hot tub, pre-wiring for an EV charger, a hard-wired security camera system, and RV parking with 30-amp service. (id:58301)
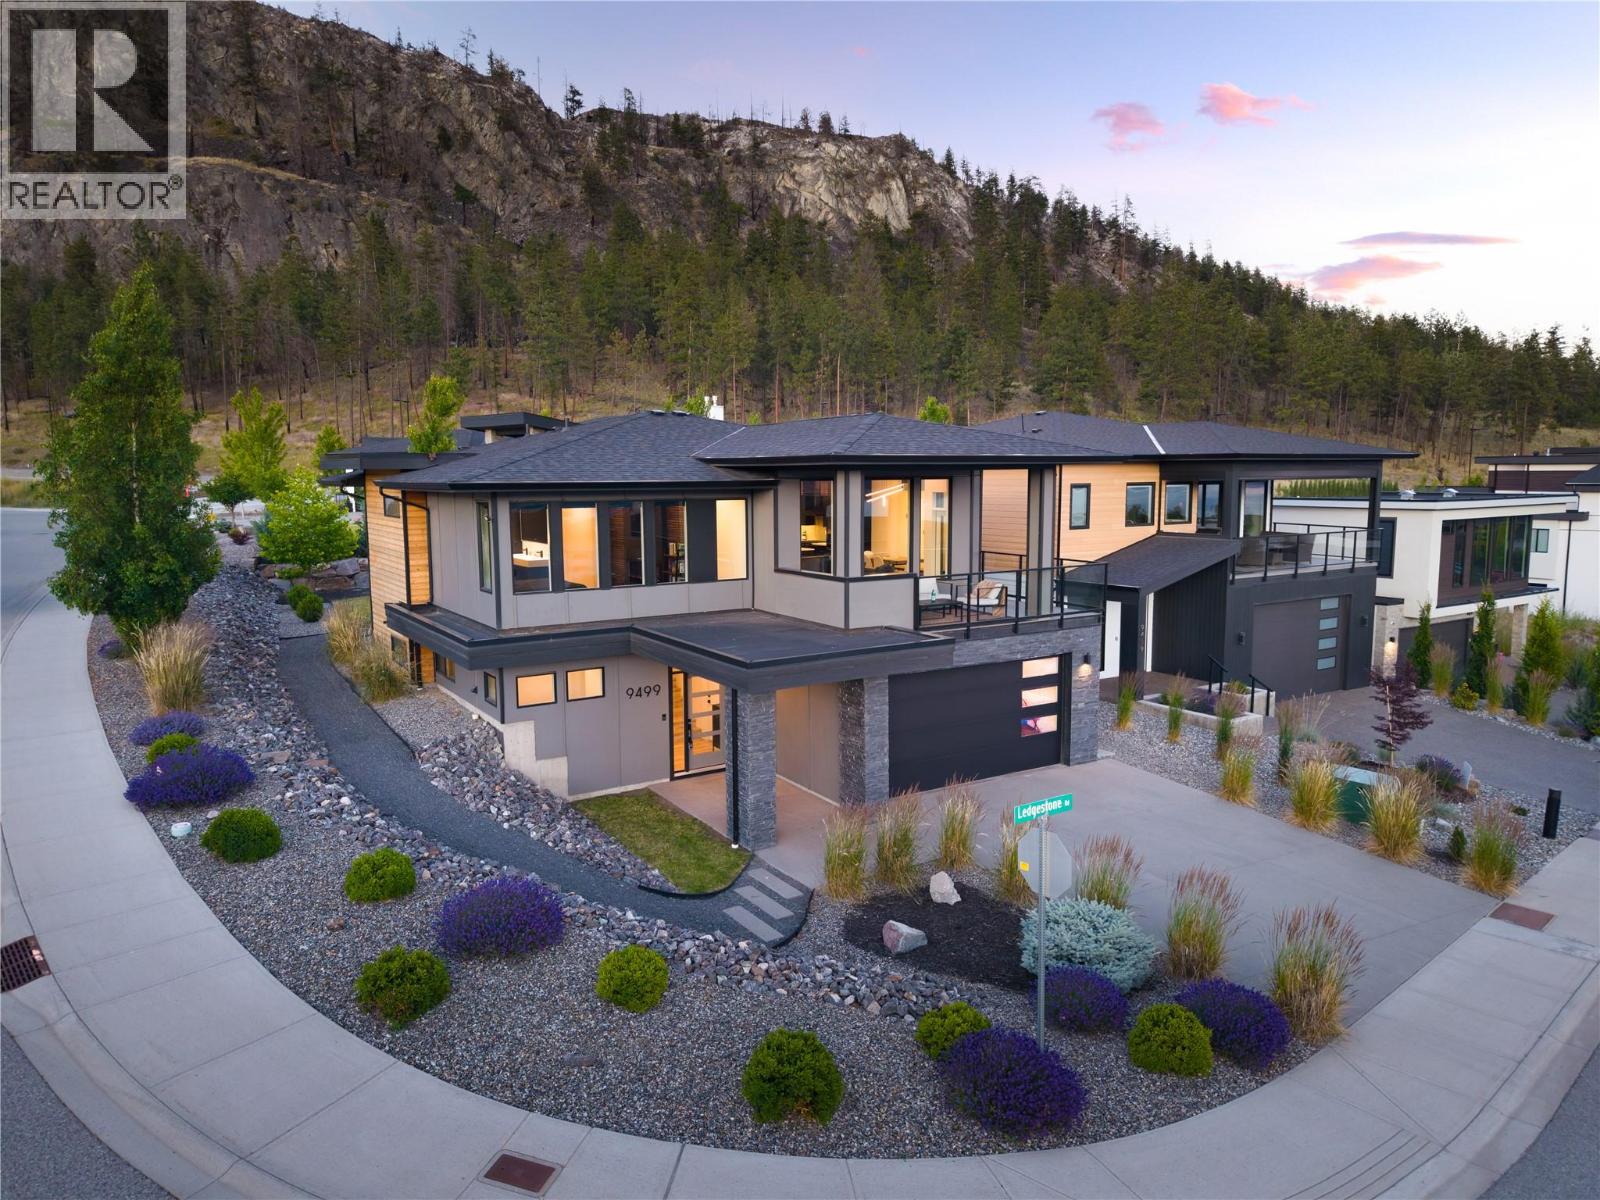
Contemporary lakeview living with timeless design and exceptional attention to detail. Situated on a prominent corner lot in one of Kelowna’s most desirable communities, this custom residence offers beautiful Okanagan Lake views, soaring ceilings, 8-foot doors, extensive architectural detailing, and built-in speakers throughout the home and outdoor living spaces. Designed for both entertaining and everyday living, the main level features an open-concept layout anchored by a striking fireplace, custom glass wine display, and a beautifully appointed kitchen with Dekton countertops, a large island, beverage fridge, gas range, and ample storage. Expansive windows fill the home with natural light while framing the surrounding lake and mountain views. The primary suite is a standout, thoughtfully designed with a seamless connection to the spa-inspired ensuite, complete with a freestanding soaker tub, oversized walk-in shower, custom finishes, and a generous walk-in closet. Additional bedrooms, dedicated office space, and flexible lower-level recreation and fitness areas provide room for families, guests, and work-from-home lifestyles. Outside, professionally landscaped grounds offer low-maintenance enjoyment, while the covered deck provides the perfect place to relax and take in the views. Located in the sought-after Lakestone community, residents enjoy access to an unmatched Okanagan lifestyle with kilometres of hiking and biking trails, lake access, and two world-class amenity centres featuring pools, hot tubs, fitness facilities, outdoor gathering spaces, and courts. Thoughtfully executed from top to bottom, this is a home that blends modern style, quality craftsmanship, and the Okanagan lifestyle in equal measure. (id:58301)
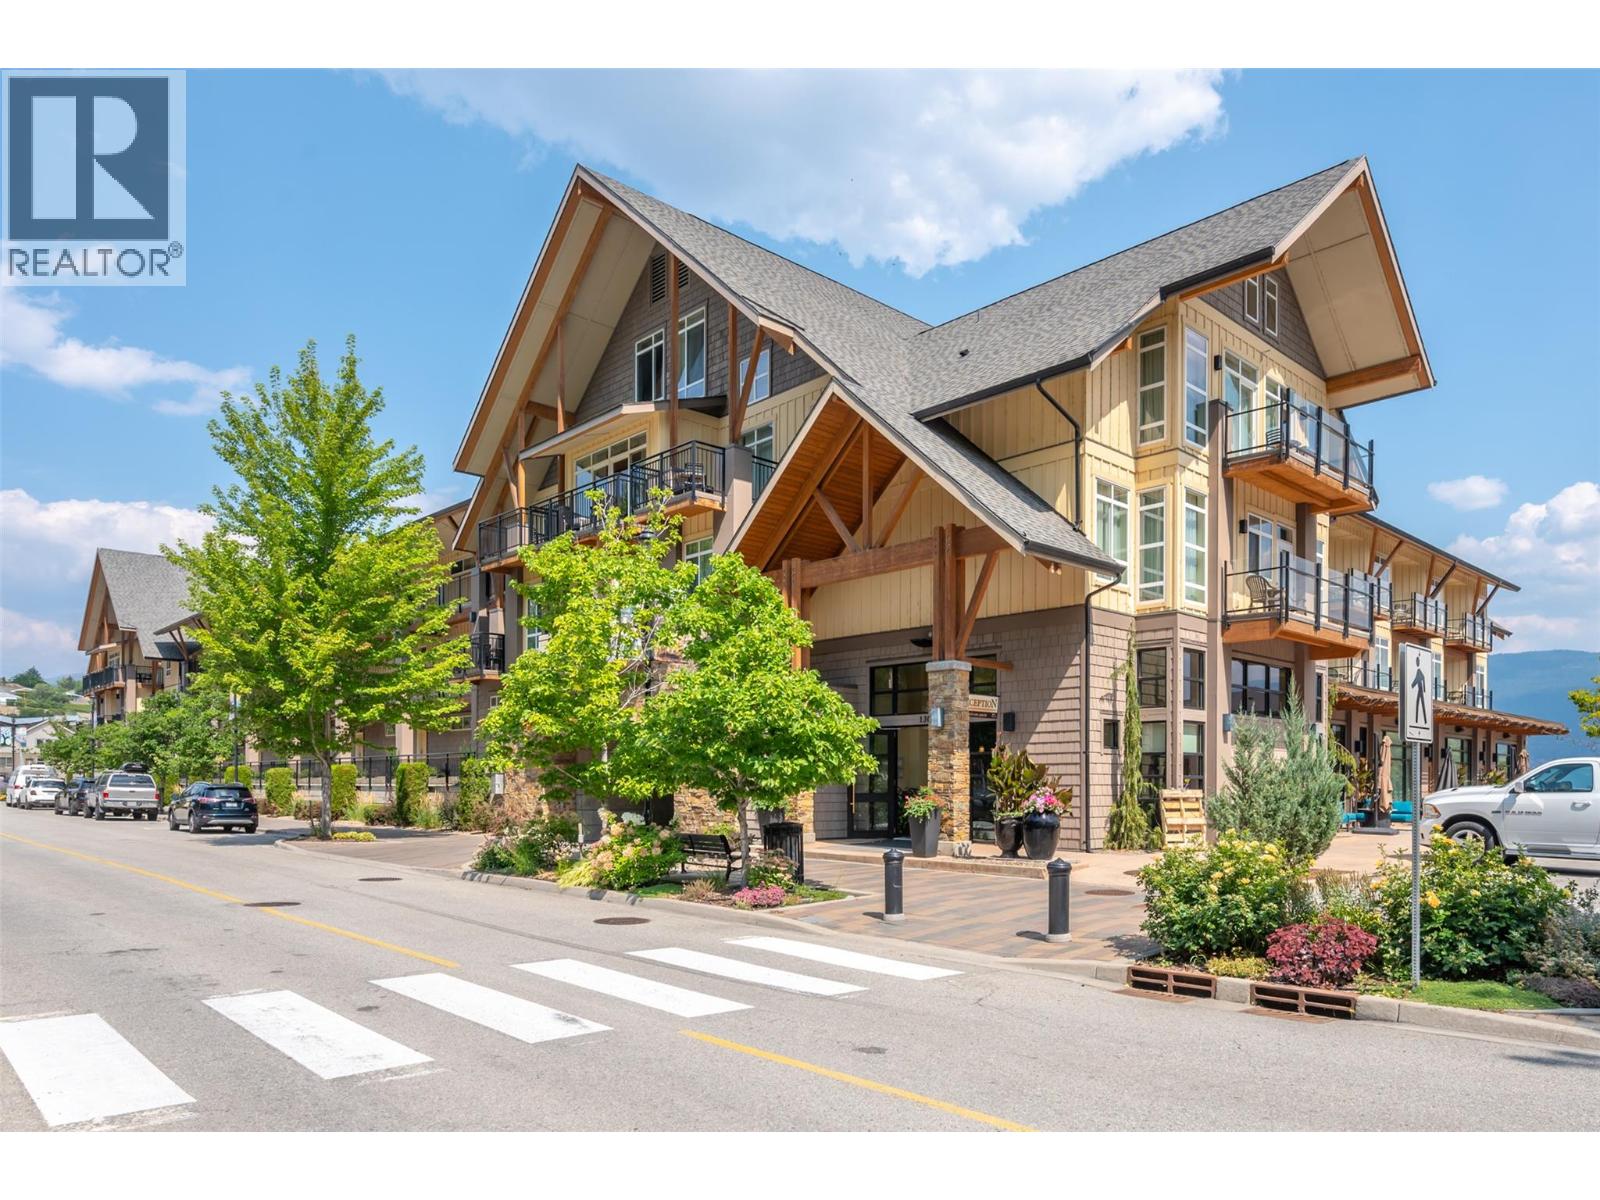
Discover this lakeside fabulous one-bedroom suite at Summerland Waterfront Resort, designed for comfort and convenience! With flexible sleeping options including a Murphy bed and pull-out sofa, it easily accommodates up to six guests. The spacious bedroom is complemented by a 5 piece bathroom, in-suite laundry, central A/C, and a cozy fireplace for year-round enjoyment. Step outside to your private deck and take in the beautiful lake views. This fully furnished unit is move-in ready and offers resort-style living with outstanding amenities: a heated outdoor pool, two hot tubs, sauna, fitness centre, on-site spa, meeting rooms, and a welcoming coffee shop. Whether as a vacation retreat or an investment opportunity, this suite offers the perfect blend of relaxation and lifestyle on the Okanagan waterfront. Please contact your preferred agent to view today! (id:58301)