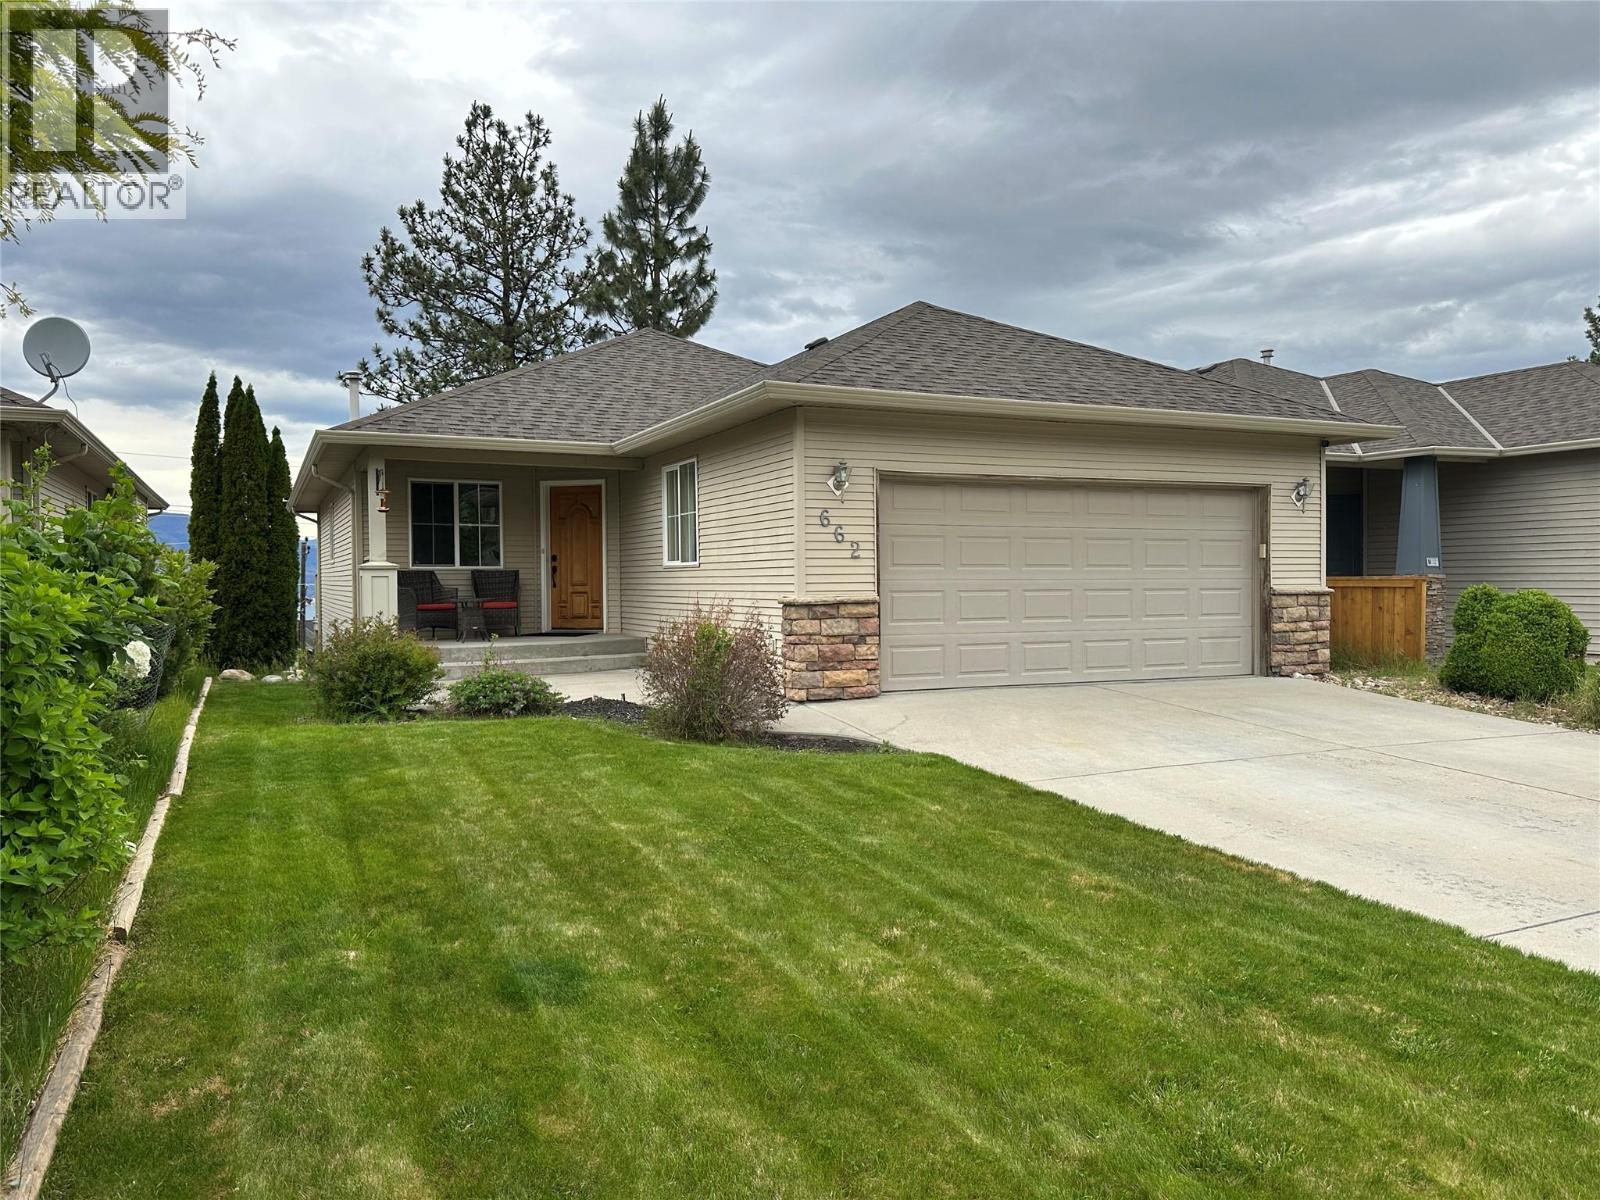
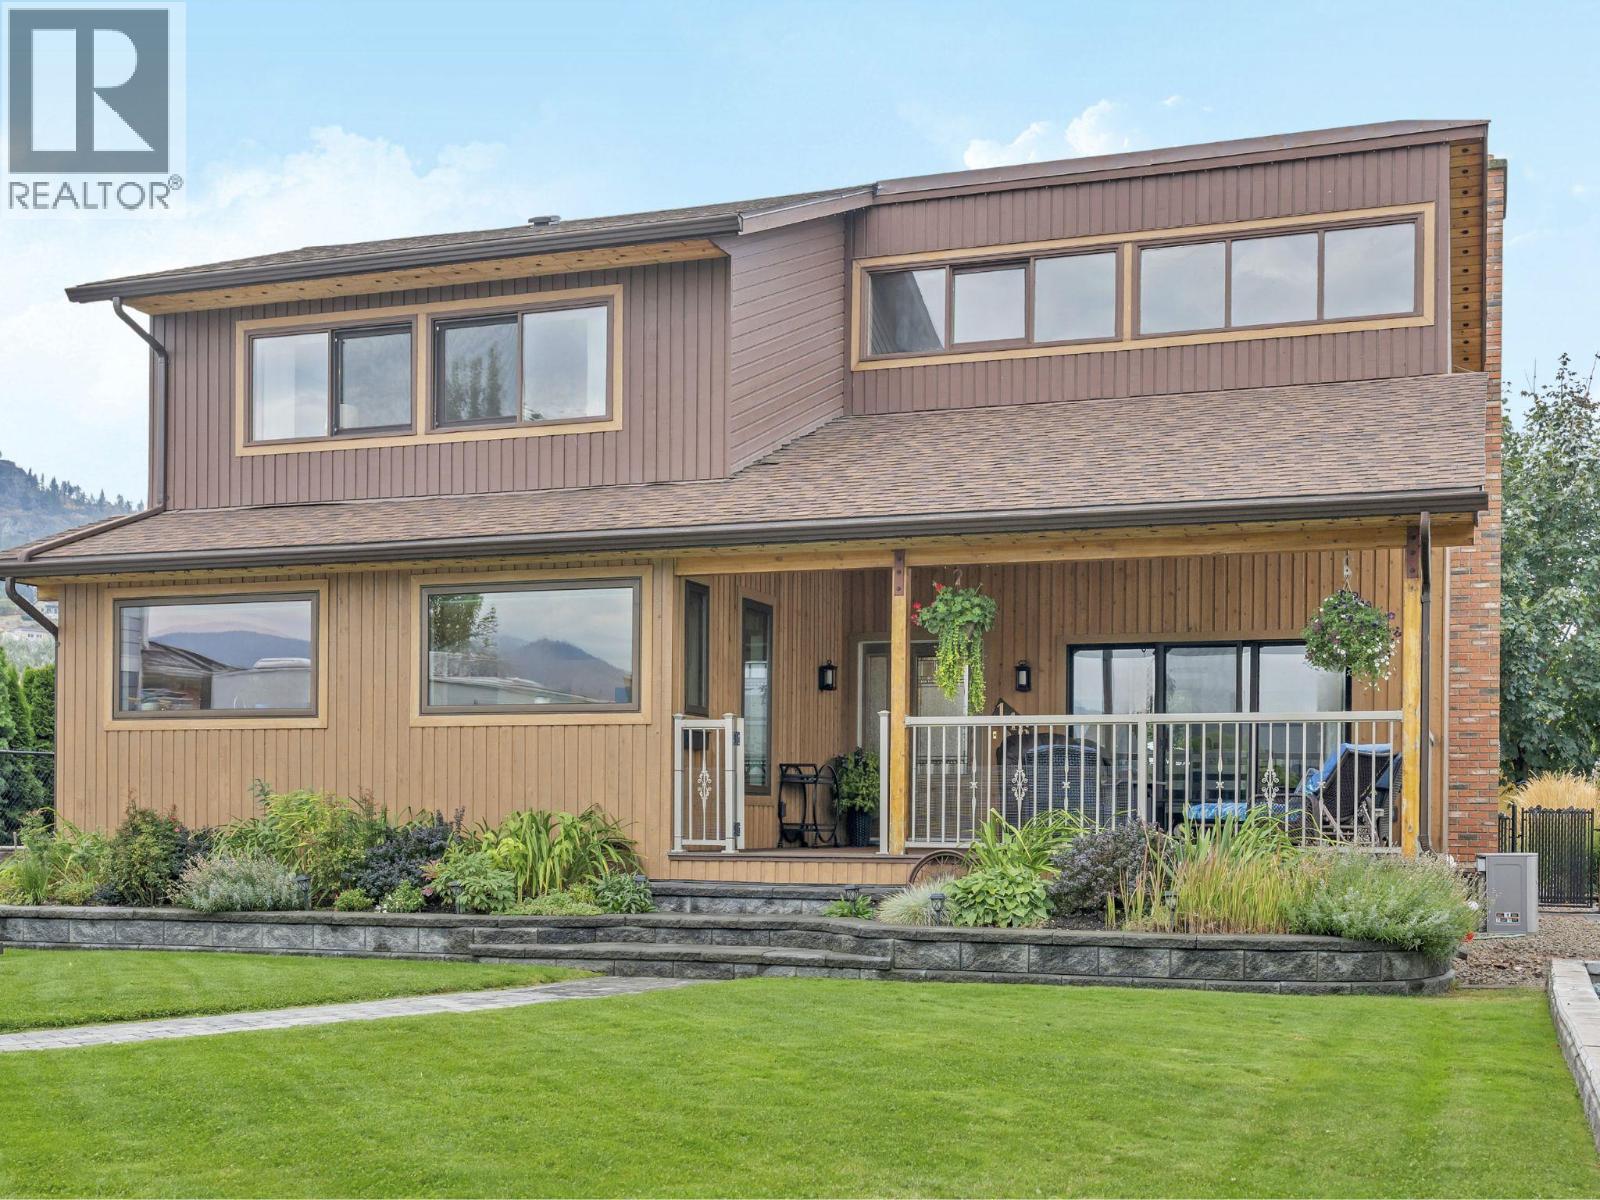
Welcome to 662 South Crest Drive, a stunning Upper Mission retreat offering breathtaking panoramic lake, mountain, valley, and bridge views from both levels of this beautifully appointed residence. Perfectly positioned in one of Kelowna’s most sought-after neighbourhoods, this elegant walkout home seamlessly blends timeless comfort, elevated living, and the natural beauty of the Okanagan. Designed to maximize its spectacular setting, the home is filled with natural light and showcases unforgettable vistas from sunrise to sunset. Enjoy quiet mornings overlooking Okanagan Lake or entertain effortlessly with evening BBQs and sunset gatherings set against a stunning mountain backdrop. The main level offers an inviting open-concept design featuring a gourmet kitchen, refined living spaces, and two spacious bedrooms, including a serene primary retreat with a private ensuite. The walkout lower level features a large finished basement with an expansive family room, two additional bedrooms, and a full bathroom — ideal for guests, growing families, or entertaining. Complete with a double car garage, this home offers both functionality and convenience. Nestled in Kelowna’s coveted Upper Mission, residents enjoy a prestigious lifestyle surrounded by scenic walking paths, parks, schools, and everyday conveniences, just minutes from shopping, dining, transit, and recreation. This is a rare opportunity to experience luxury Okanagan living in one of the city’s most desirable communities. (id:58301)
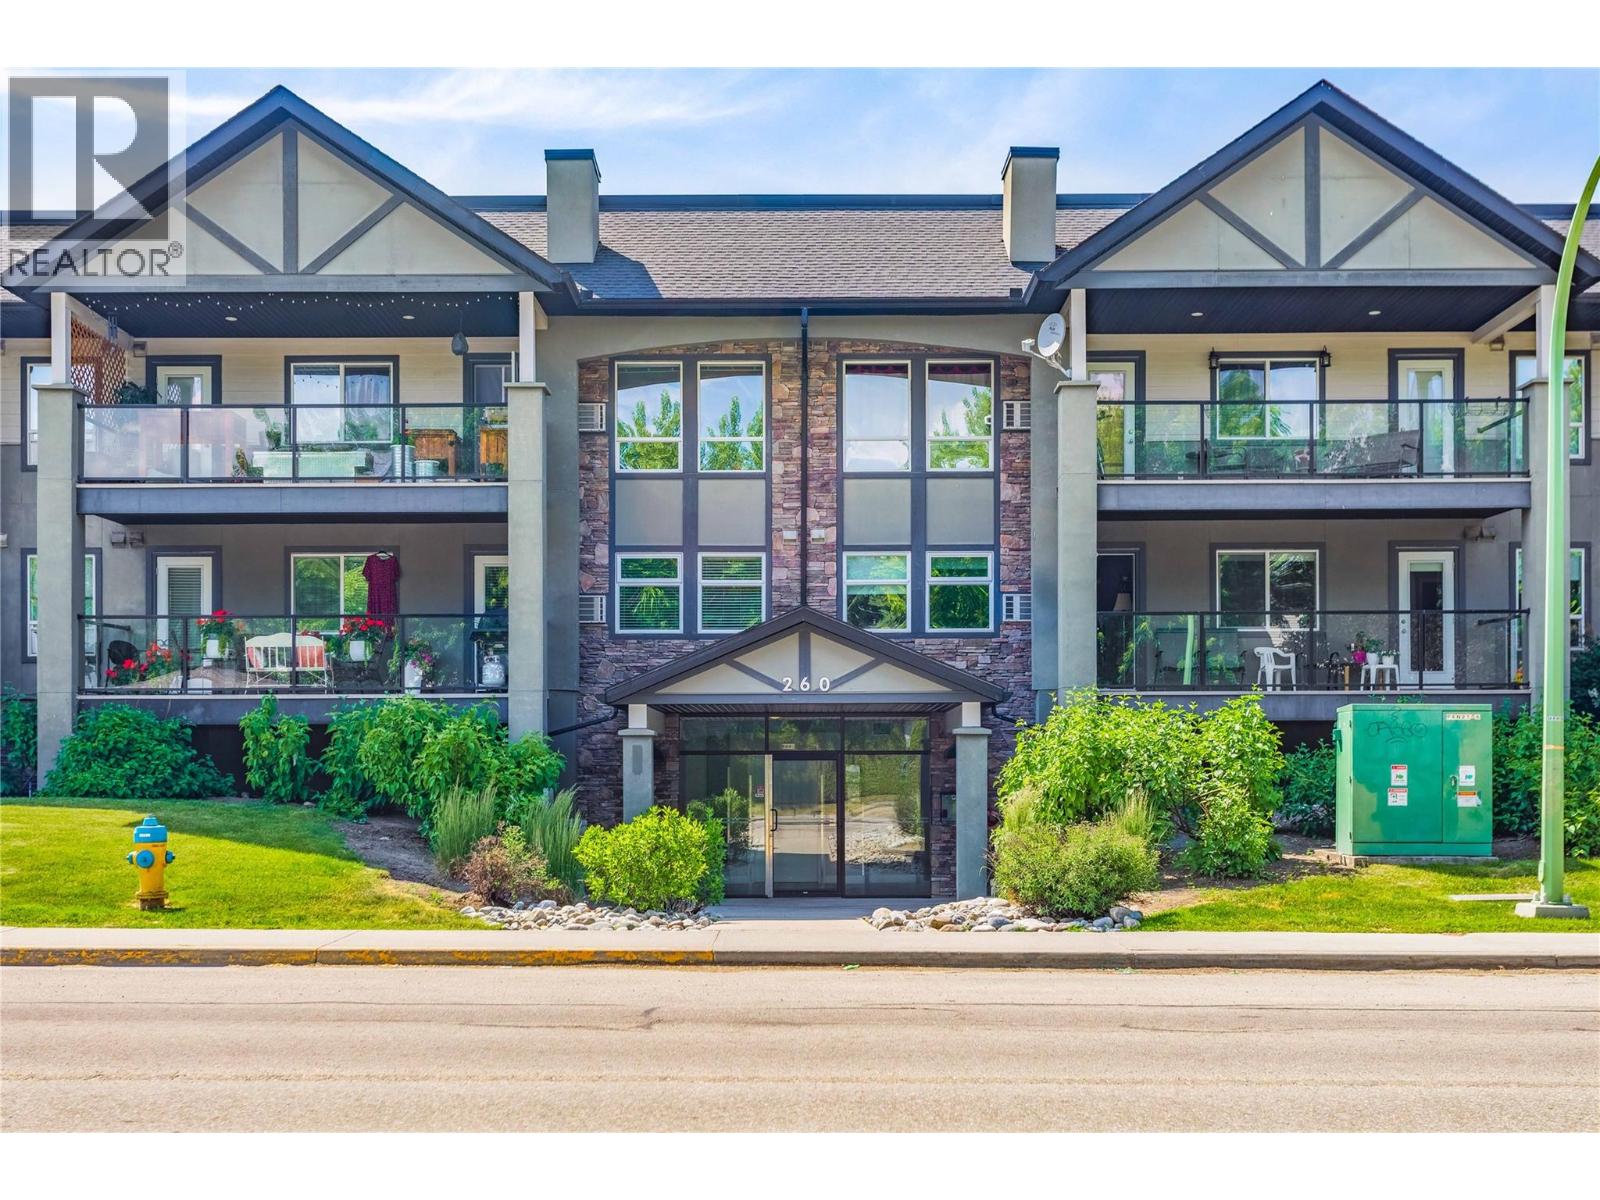
Welcome to Unit 114 - 260 Franklyn Road! Located in the Franklyn Central complex—where location and lifestyle come together perfectly! This beautifully maintained 2 bed, 2 bath ground floor condo offers 978 sqft of bright, functional living in one of Kelowna’s most convenient locations. Step inside to a spacious open-concept layout filled with natural light, featuring a welcoming living and dining area that flows effortlessly into a peninsula-style kitchen—perfect for entertaining or everyday living. The primary bedroom is a true retreat with a walk-in closet and private ensuite, while the second bedroom and full bath offer flexibility for guests, a home office, or roommates. Enjoy the ease of ground floor access along with a covered patio—ideal for morning coffee or unwinding at the end of the day. Complete with in-unit laundry, 2 secure parking stalls, and a storage locker, this home checks all the boxes. And the location? It doesn’t get better. Directly across the street from Ben Lee Park, you’ll have instant access to soccer fields, a skate park, playground, and expansive green space. Plus, you’re just minutes from shopping, restaurants, schools, transit, recreation facilities, and the airport—truly central living at its finest. Whether you’re a first-time buyer, investor, or looking to downsize without compromise, this is an opportunity you don’t want to miss! (id:58301)
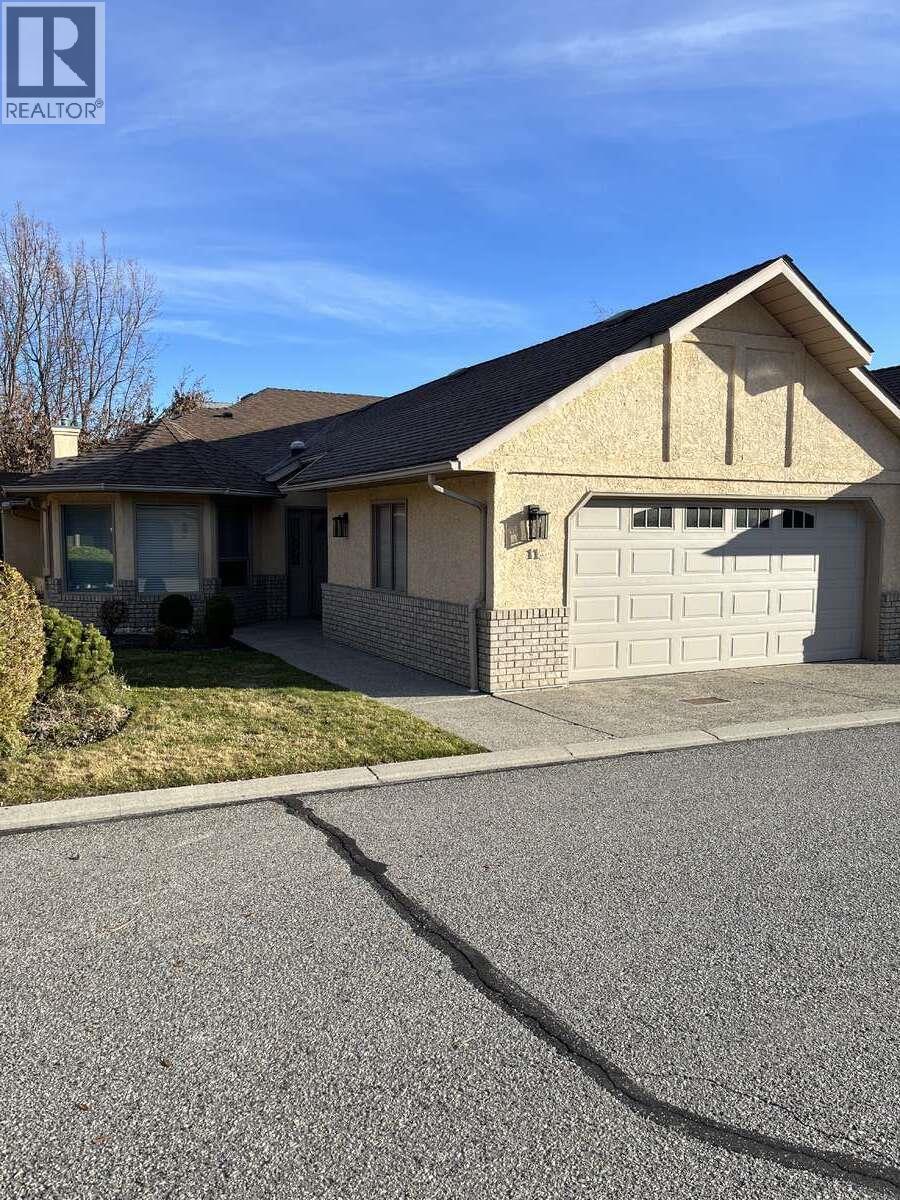
*** For more information, please click Brochure button. *** Built in 1990 this home has been meticulously maintained by the same owner since 1991. Located in a quiet, tranquil nineteen unit complex, this residence is within easy walking distance of many amenities including shopping, banking, medical and the lake. Offering almost 1700 square feet of quality construction this home features hardwood floors and crown molding throughout. Two oversized bedrooms featuring large closets and ample storage are accompanied by two full bathrooms including a jetted Jacuzzi tub, separate shower and skylights for additional lighting. The comfortable living room has a gas fireplace and indirect lighting. The kitchen cabinets and countertops have been upgraded. The fridge, dishwasher, microwave and gas range have also been upgraded. The private patio is a gateway to the well manicured back yard. It also features a power awning which provides additional shade. The spacious double garage includes cabinets and a workbench. There are also lots of cabinets and storage in the laundry room. (id:58301)
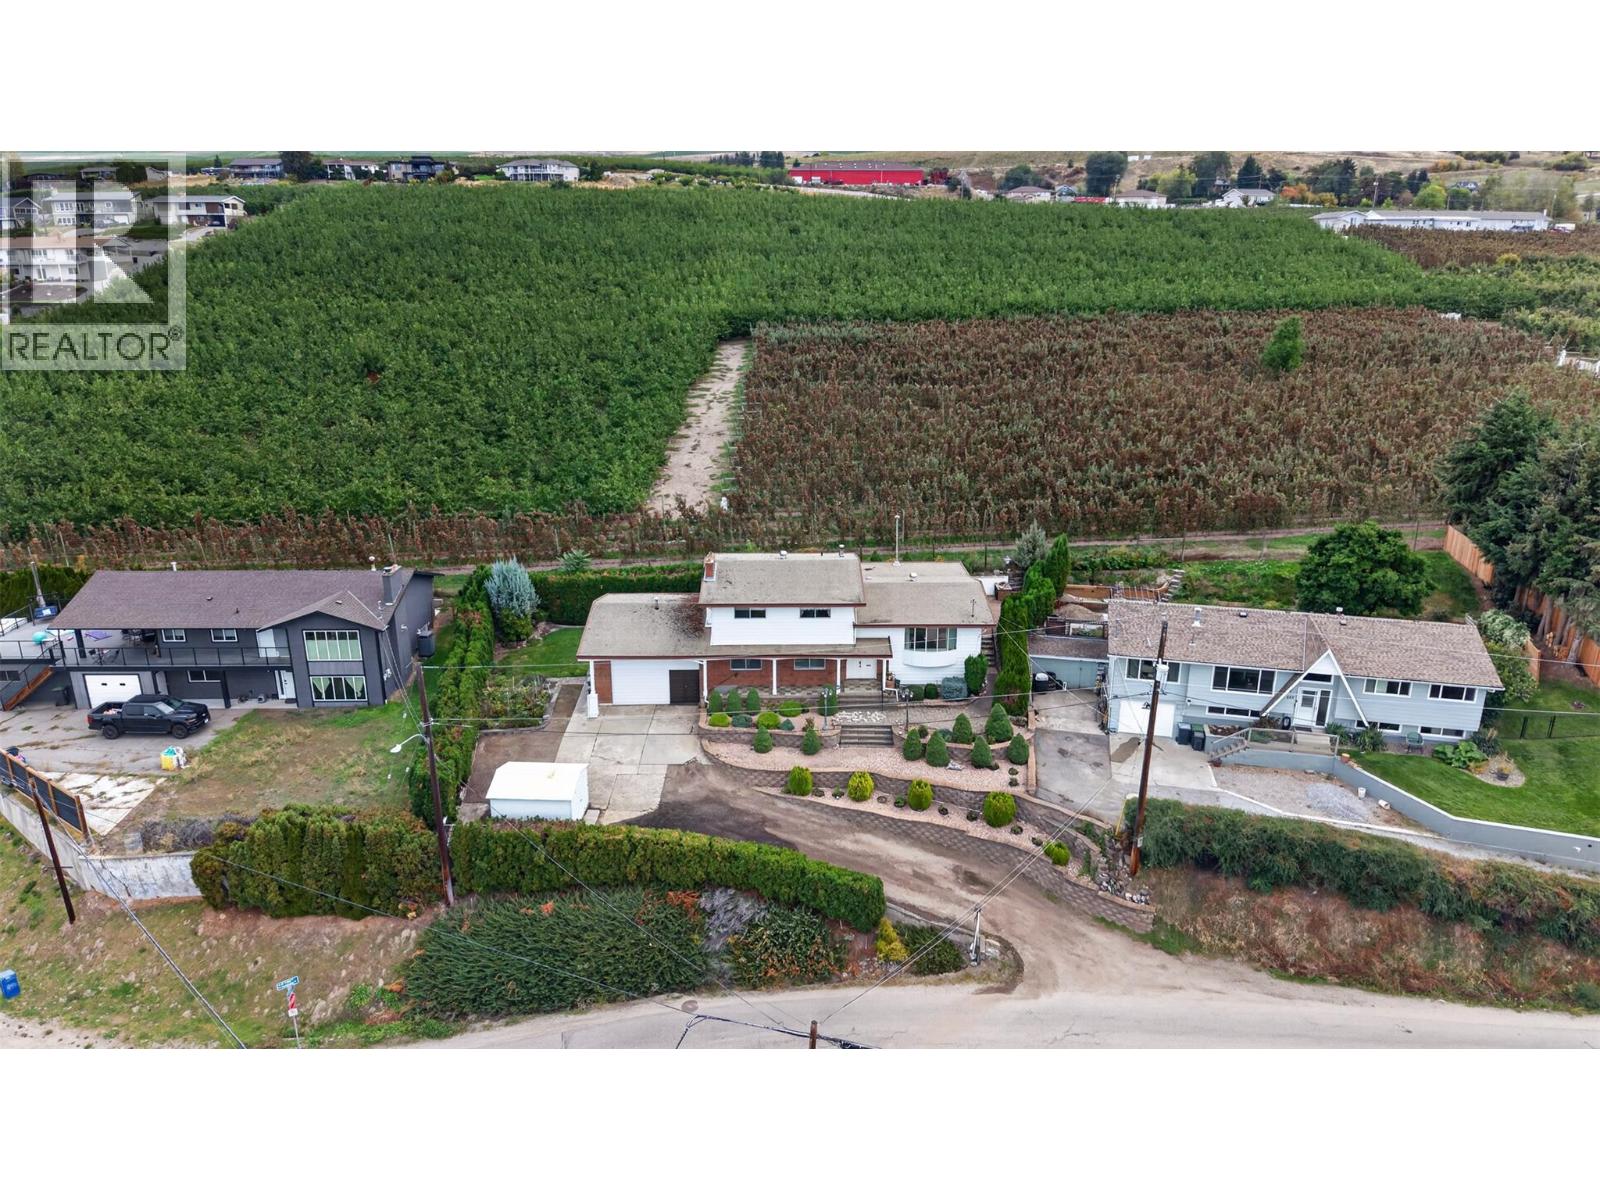
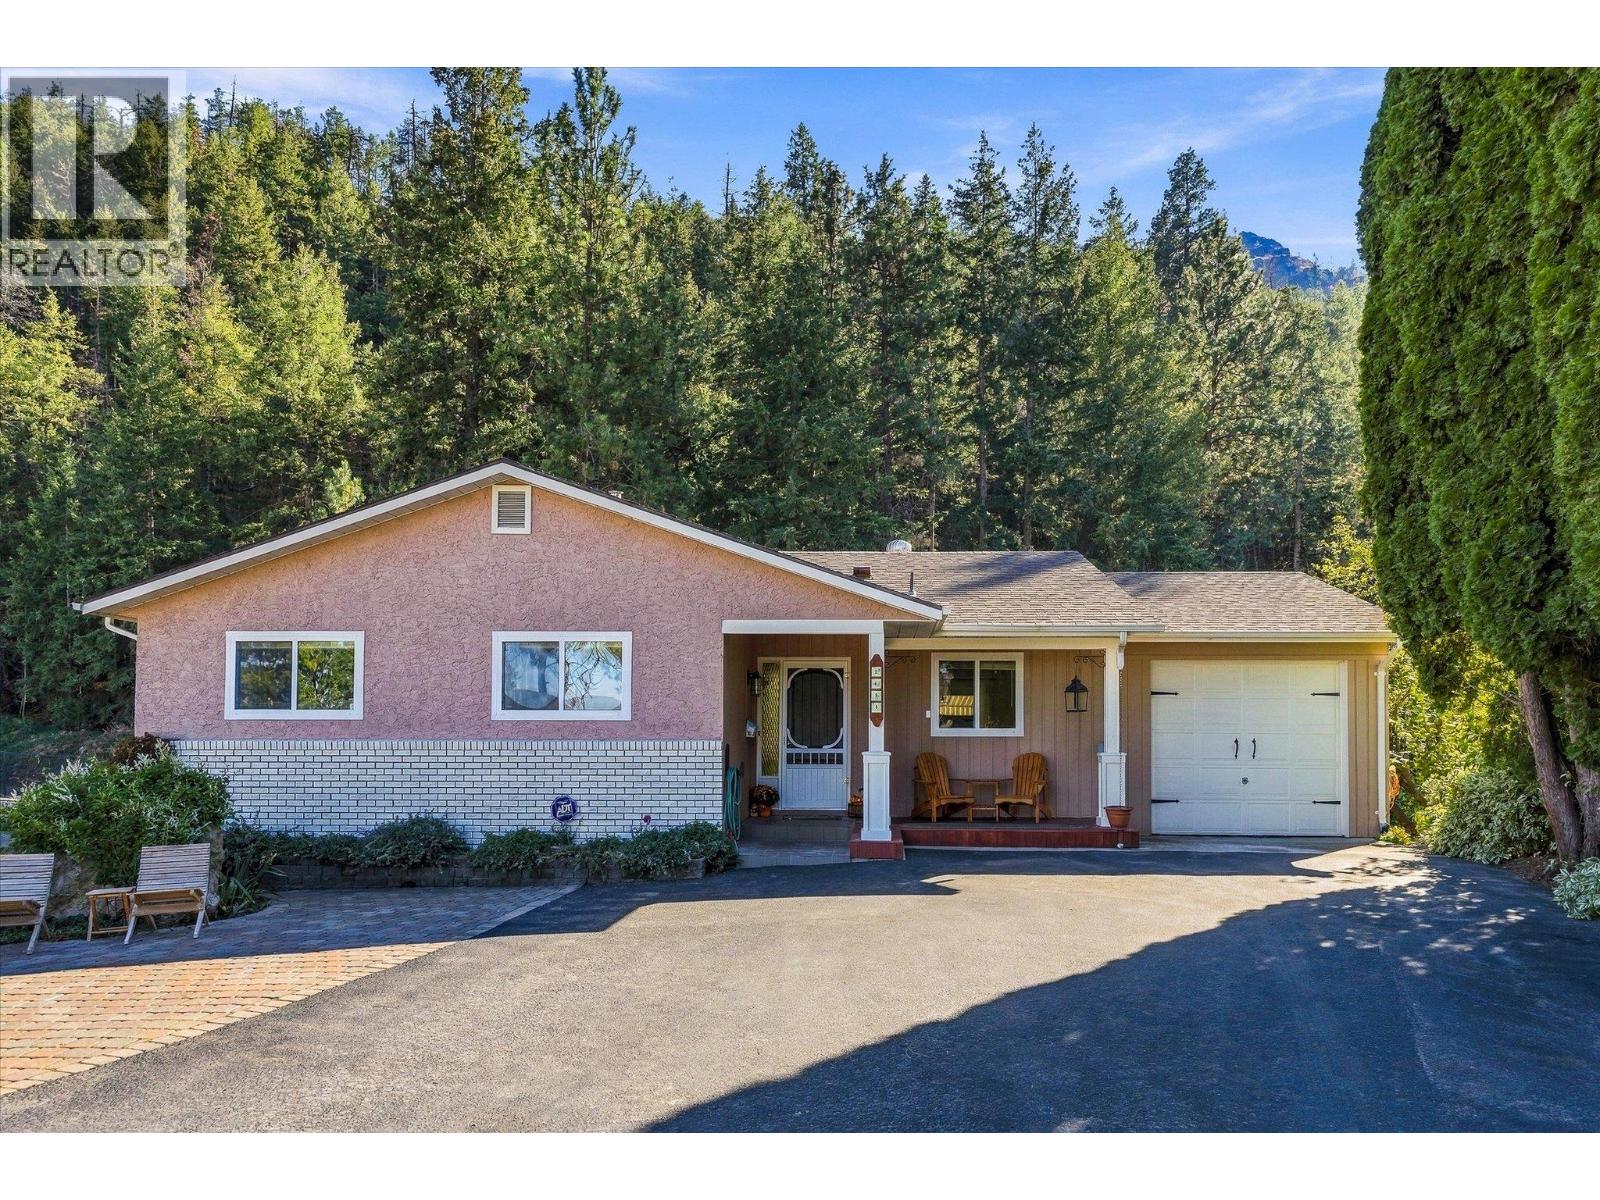
Move-in-ready! Quick Possession available. PRICE BELOW BANK APPRAISAL! Discover the space, views and versatility this well-maintained Rutland Bench home has to offer. Situated on a beautifully landscaped 0.21-acre lot, this approx. 2,900 sq. ft. residence offers 5 bedrooms, 3 bathrooms, and an exceptional setting overlooking the mountains, lake and city. Perched above the neighborhood and backing directly onto expansive orchards and agricultural land, the home offers a peaceful, private outlook that is increasingly hard to find, yet you're still close to schools, parks, shopping, transit and everyday amenities. The lower level adds valuable flexibility with its own kitchen, games room and 5th bedroom, ideal for extended family, teenagers, a office. Lovingly maintained by the original owner, the home features numerous upgrades including hardwood & tile flooring, paint, granite countertops, a gas fireplace and updated bathrooms. Central air conditioning adds year-round comfort, while attic storage above the garage provides plenty of space for seasonal items and more. Outside, the landscaped yard provides room to relax, garden and enjoy the surrounding views. With flexible possession and easy showings, this is an excellent opportunity for buyers seeking a spacious family home with a versatile lower level, beautiful views and room to grow, all at a price below the bank appraisal.A great value in a sought-after Kelowna location. Don't miss the opportunity to see it for yourself. (id:58301)
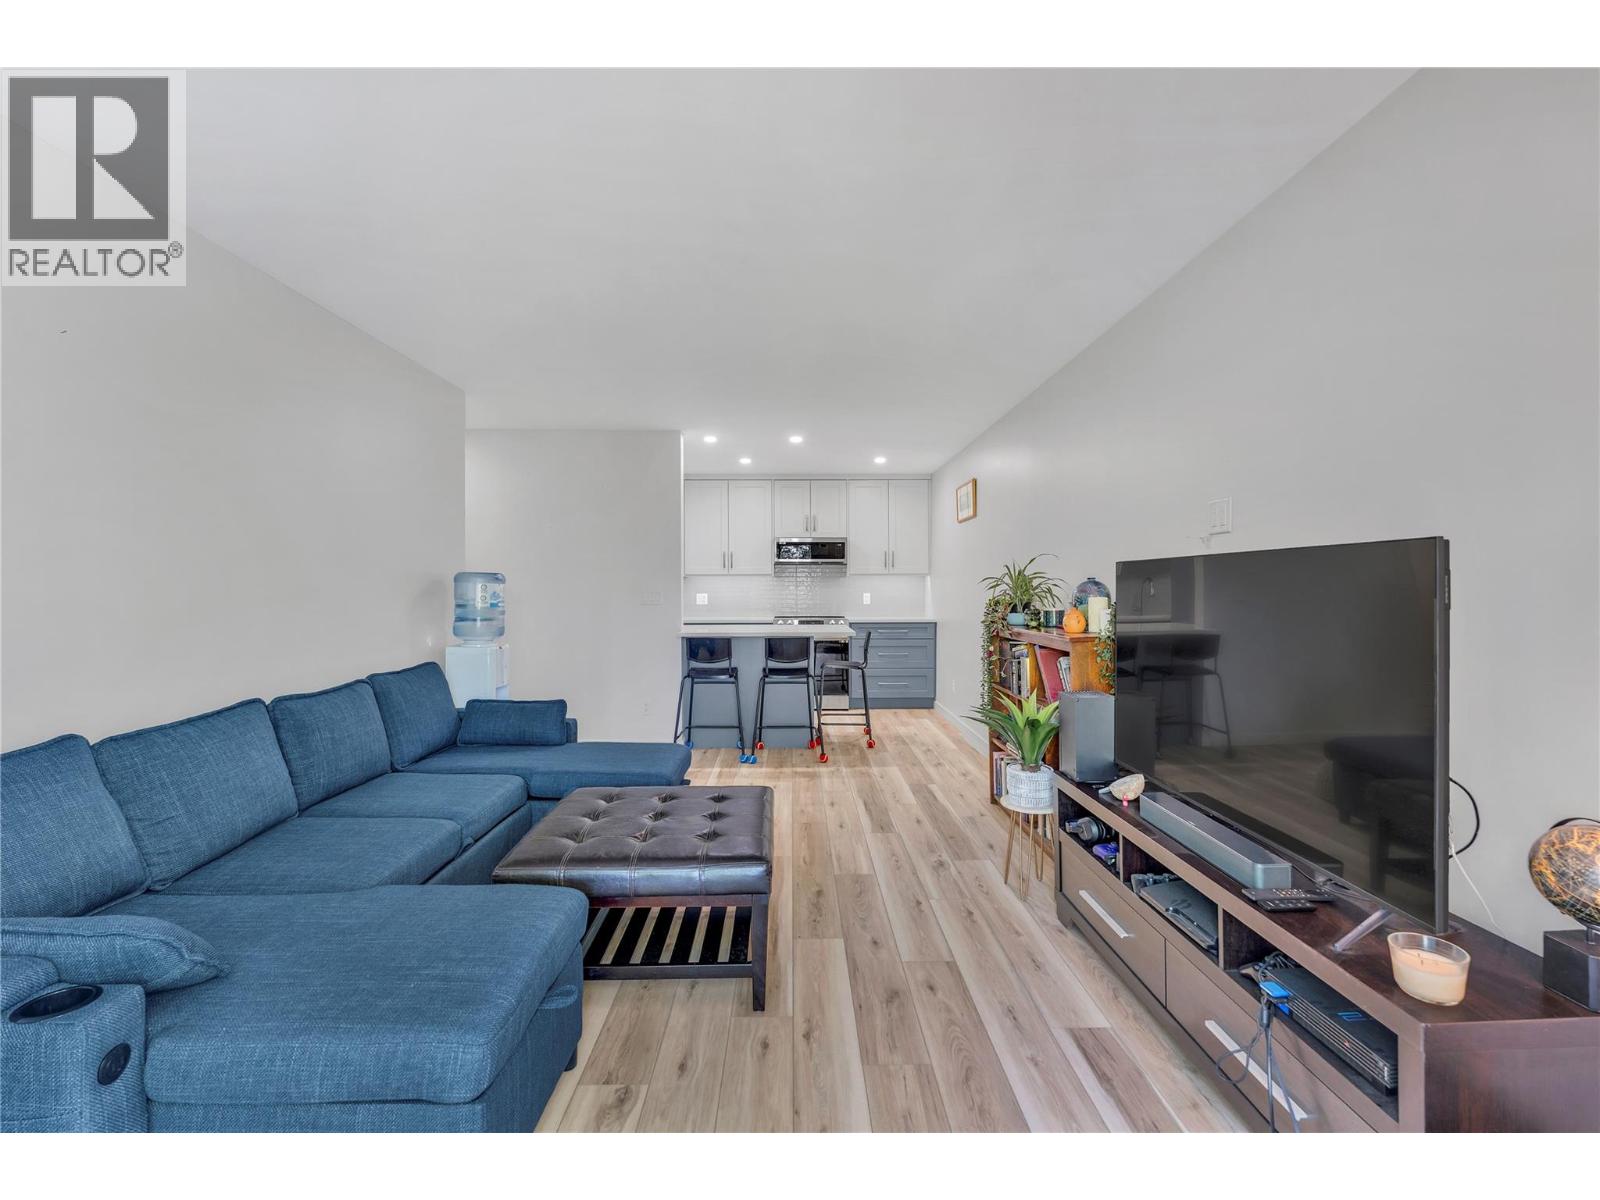
Step into luxury and complete peace of mind with this turn-key, top-floor home, fully renovated down to the bare walls! Situated just steps from Okanagan Beach, parks and downtown dining, this stylish residence blends modern design with optimal comfort. Every detail has been thoughtfully updated from the ground up, featuring clean, modern finishes, durable vinyl plank flooring, fresh trim and updated lighting throughout. The heart of the home centres around a bright, open living space complemented by a brand-new kitchen equipped with sleek cabinetry, stylish backsplashes and contemporary fixtures. The refreshed full bath boasts a clean modern vanity, heated floors and updated tiling. Stay comfortable year-round with the newly installed high-efficiency mini-split heat pump system, delivering whisper-quiet heating and cooling. Step outside to your private balcony to take in the surrounding mountain air and lake views. Whether you are looking for a move-in-ready primary residence, a low-maintenance Okanagan vacation retreat, or a solid investment property, this total rebuild offers incredible value in a prime Penticton location. (id:58301)
Nestled in a highly desirable pocket of Rutland near so many great amenities, this lovely family home offers a versatile floor plan with a 4 bedroom (could be 5) + den main residence plus a bright 1 bedroom (could be 2) unlicensed secondary suite. Rooms are spacious and bright throughout, including a large open main kitchen and grand living and a dining areas. The main level includes 3 bedrooms + den including a lovely primary suite with walk-in closet and ensuite bathroom. This home and property is in excellent condition with an extensive record of maintenance and upkeep. A full professional interior repaint was just completed so it's ready for a new owner. Abundant options for outdoor living for both the main residence and suite, with upper sun deck and huge lower concrete patio area. Generous parking options, with a double attached garage, lots of outdoor parking and a huge additional secure RV parking area. The large manicured yard is fully fenced offers tons of space for entertaining, play and gardening. This location is so convenient - walking distance to all schools, a major recreation complex, dog park, fitness centre, pickle ball etc. Arrange a viewing of this home today - you won't be disappointing! (id:58301)
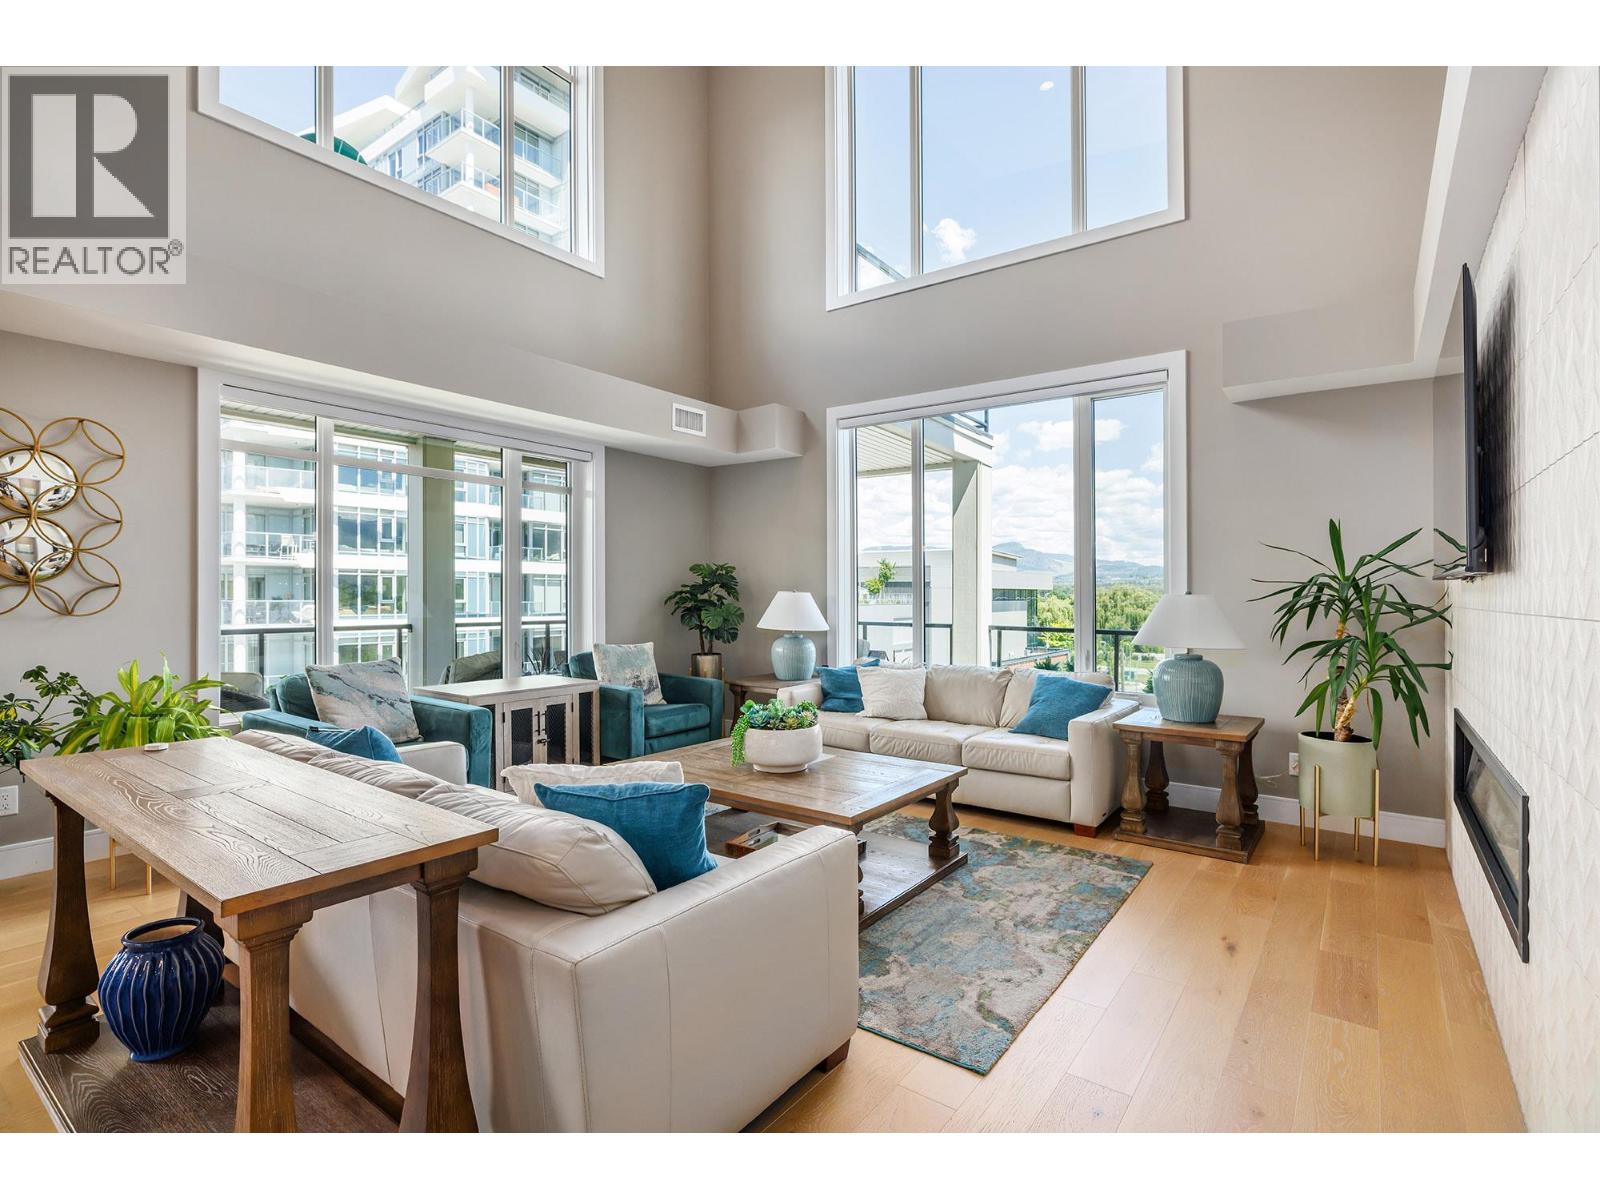
Two-level penthouse living rarely comes this large or this close to the lake. Spanning 2,980 sq ft with elevator access to both floors, this Lower Mission residence delivers the space & function of a single-family home with a true lock-and-leave lifestyle. The main level opens to high ceilings, a gas fireplace, & walls of windows that bring in natural light throughout the day. The kitchen is built for entertaining, with an oversized island, two-toned cabinetry, white quartz counters, designer lighting, & a professional-grade appliance suite. Outside, roughly 1,400 sq ft of balconies span the home for dining, lounging, and taking in the surroundings. The main-level primary suite includes a custom walk-in closet and a five-piece ensuite. For maximum privacy, the central living space separates it from the second bedroom & a four-piece bath. Upstairs, a third bedroom & bathroom sit alongside a generous entertainment room with a wet bar that opens to two balconies facing different directions, one of them looking out to the lake. Step outside to a walkable Lower Mission setting, with the greenway, restaurants, coffee shops, a gym, & shopping all close by. The lake sits right across the street, so you can carry your kayak or paddleboard over & be on the water in minutes. Two indoor parking stalls and a storage locker are included. Standout size, designer finishes, & a price per square foot you will not find twice. Homes like this make a statement. Come see it, make it yours! (id:58301)
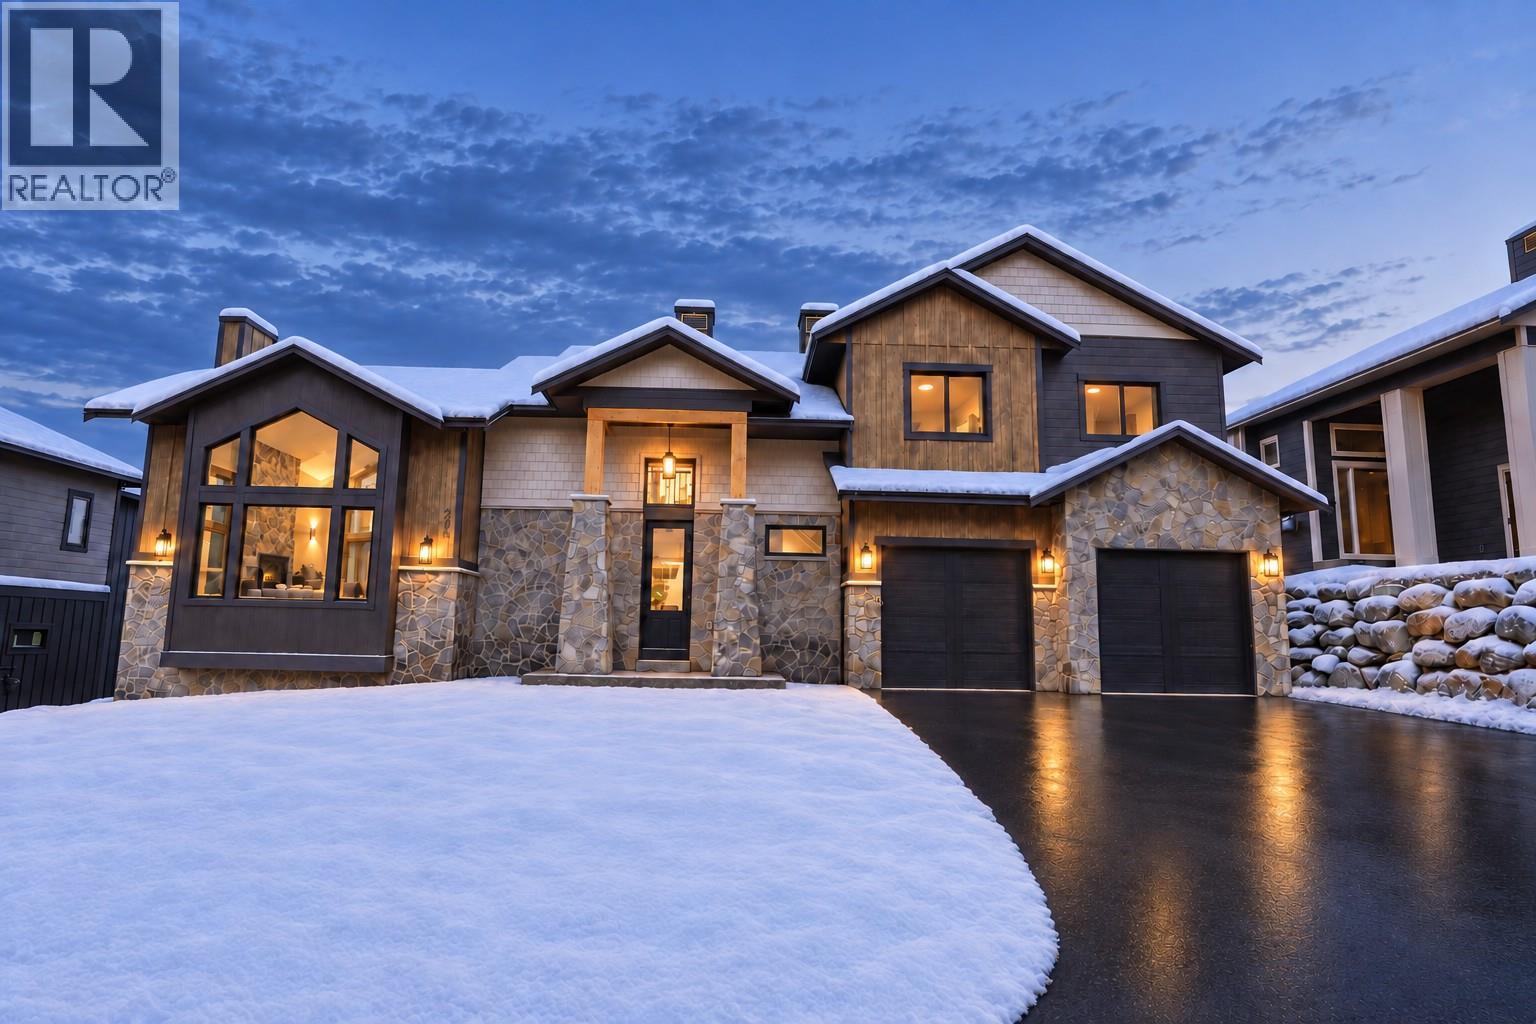
Live the good life at Grizzly Ridge Estates - Big White's premier mountain enclave. This 56-unit community is being wrapped up with 4 premium custom single-family chalets, and two of the four sold before they were even completely done! 205 Grizzly Ridge Trail sits on a great lot with an oversized garage, generous backyard, and unrivalled panoramic mountain views. The developer has pushed the finishing package to a level unprecedented in Grizzly Ridge: motorized blinds, upgraded cabinetry and millwork, oversized windows, premium wide-plank hardwood, and upgraded surround sound throughout. Three levels, 3,680 sqft. 5 beds, 4 baths. The great room is a showstopper - soaring vaults, a floor-to-peak natural stone fireplace, and a sun deck to take in mountain views in every direction. The chef's kitchen features leathered natural stone counters, a satin copper bridge faucet, and the full Fisher & Paykel appliance package. Primary suite has vaulted ceilings and a heated-tile ensuite that earns its keep on cold mornings. Walk-out lower level has a full wet bar rec room, a second stone fireplace, a steam shower, and a covered patio with included hot tub. Two laundry stations, full HVAC with central air, all appliances included. $230 strata, 2 pets, short-term rentals allowed, no spec tax, no foreign buyer ban. Call to book a private showing before this one gets away! (id:58301)
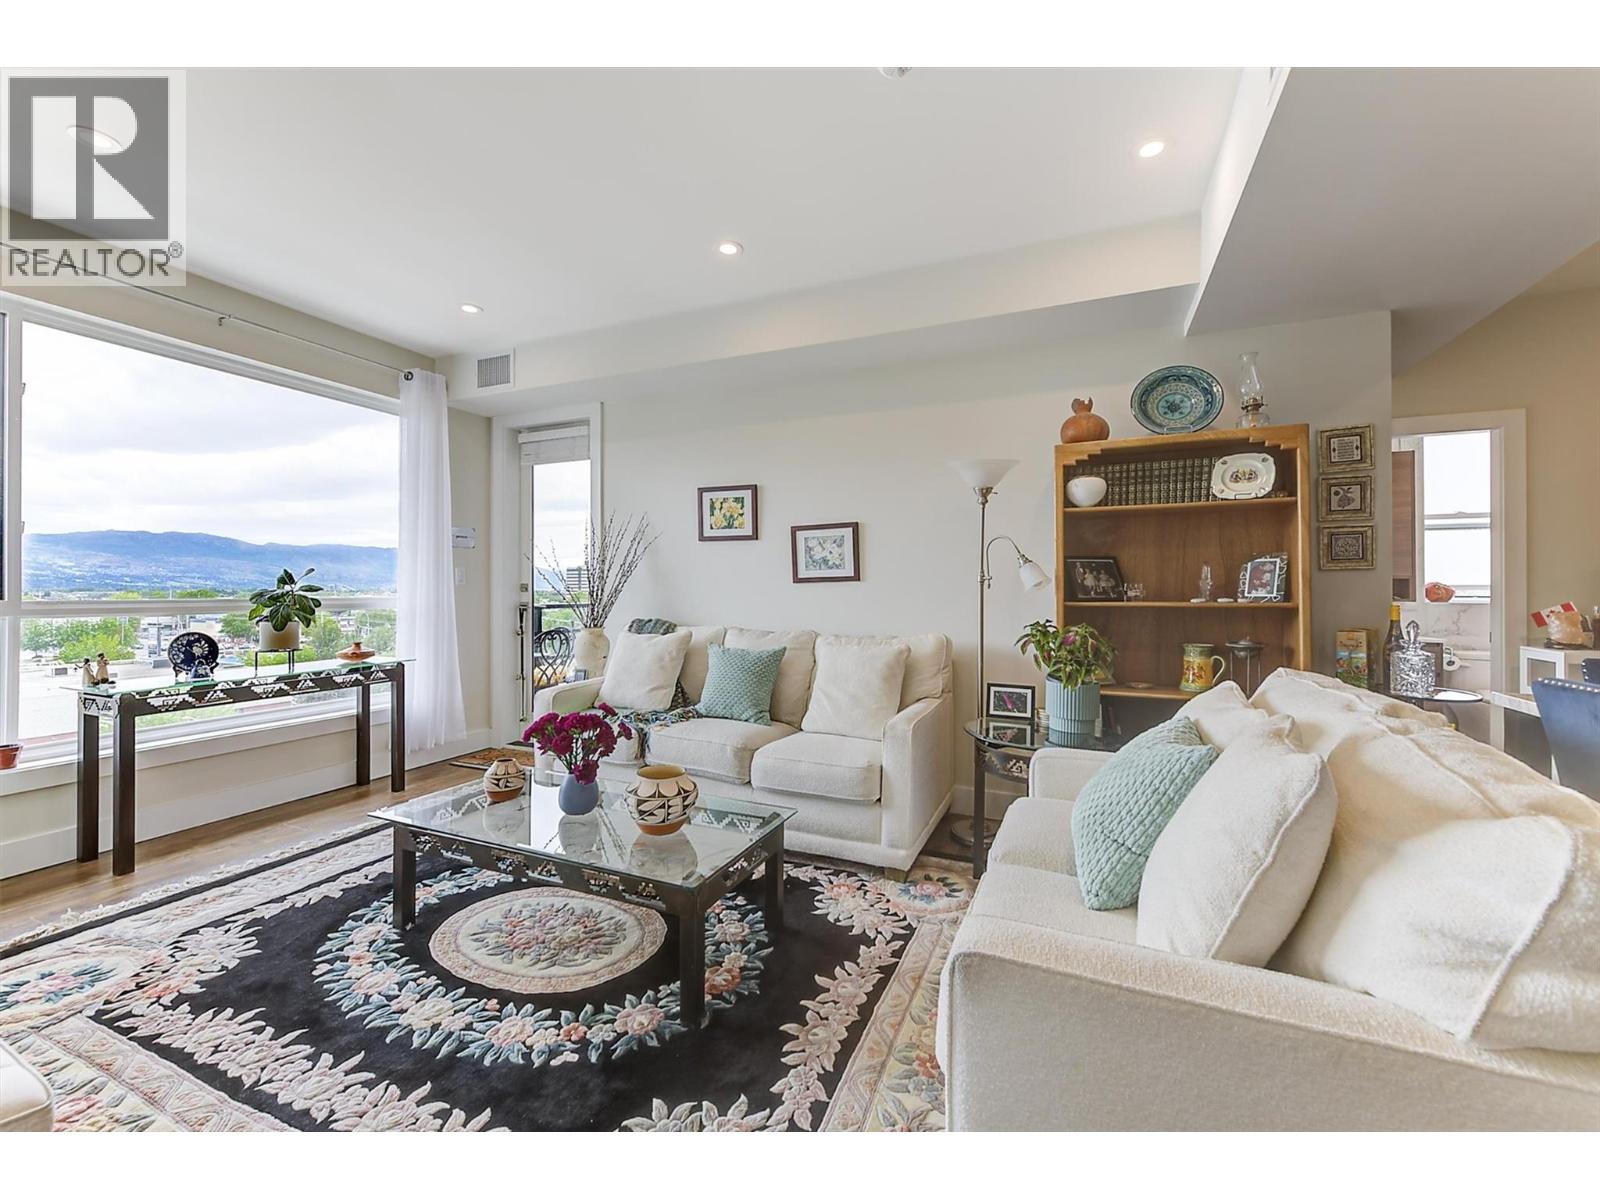
Exceptional 991 sq feet! This 2 Bed/ 2 Bath TOP FLOOR CORNER CONDO is ideally situated on the quiet side of the building. Enjoy city and mountain views from a bright, contemporary home designed for comfort and style. The open-concept floor plan showcases premium finishes throughout: including polished-edge quartz countertops, a designer kitchen with high-end KitchenAid appliances, and a 5-burner gas range perfect for home chefs. Expansive windows and soaring 9-foot ceilings flood the living spaces with natural light, creating an airy and inviting atmosphere. Secured underground parking with bike storage & EV chargers plus controlled residential access to each floor for added peace of mind. Check out the building's 5,000 sq. ft. rooftop patio, offering breathtaking views. Your STRATA fees includes: Gas, Water, Hot Water. PET LOVERS - up to 2 dogs, 2 cats, or 1 dog and 1 cat—with no size restrictions. For added convenience, you and your family members can enjoy access to the neighboring Hyatt Hotel's fitness centre and pool for a minimal monthly fee. Located in a desirable area, you'll be within walking distance of popular cafes, restaurants, and everyday amenities, while enjoying quick access to downtown and the lake. Easy access to YLW and UBCO. This is an outstanding opportunity to own a stylish, light-filled home in a prime location. (id:58301)
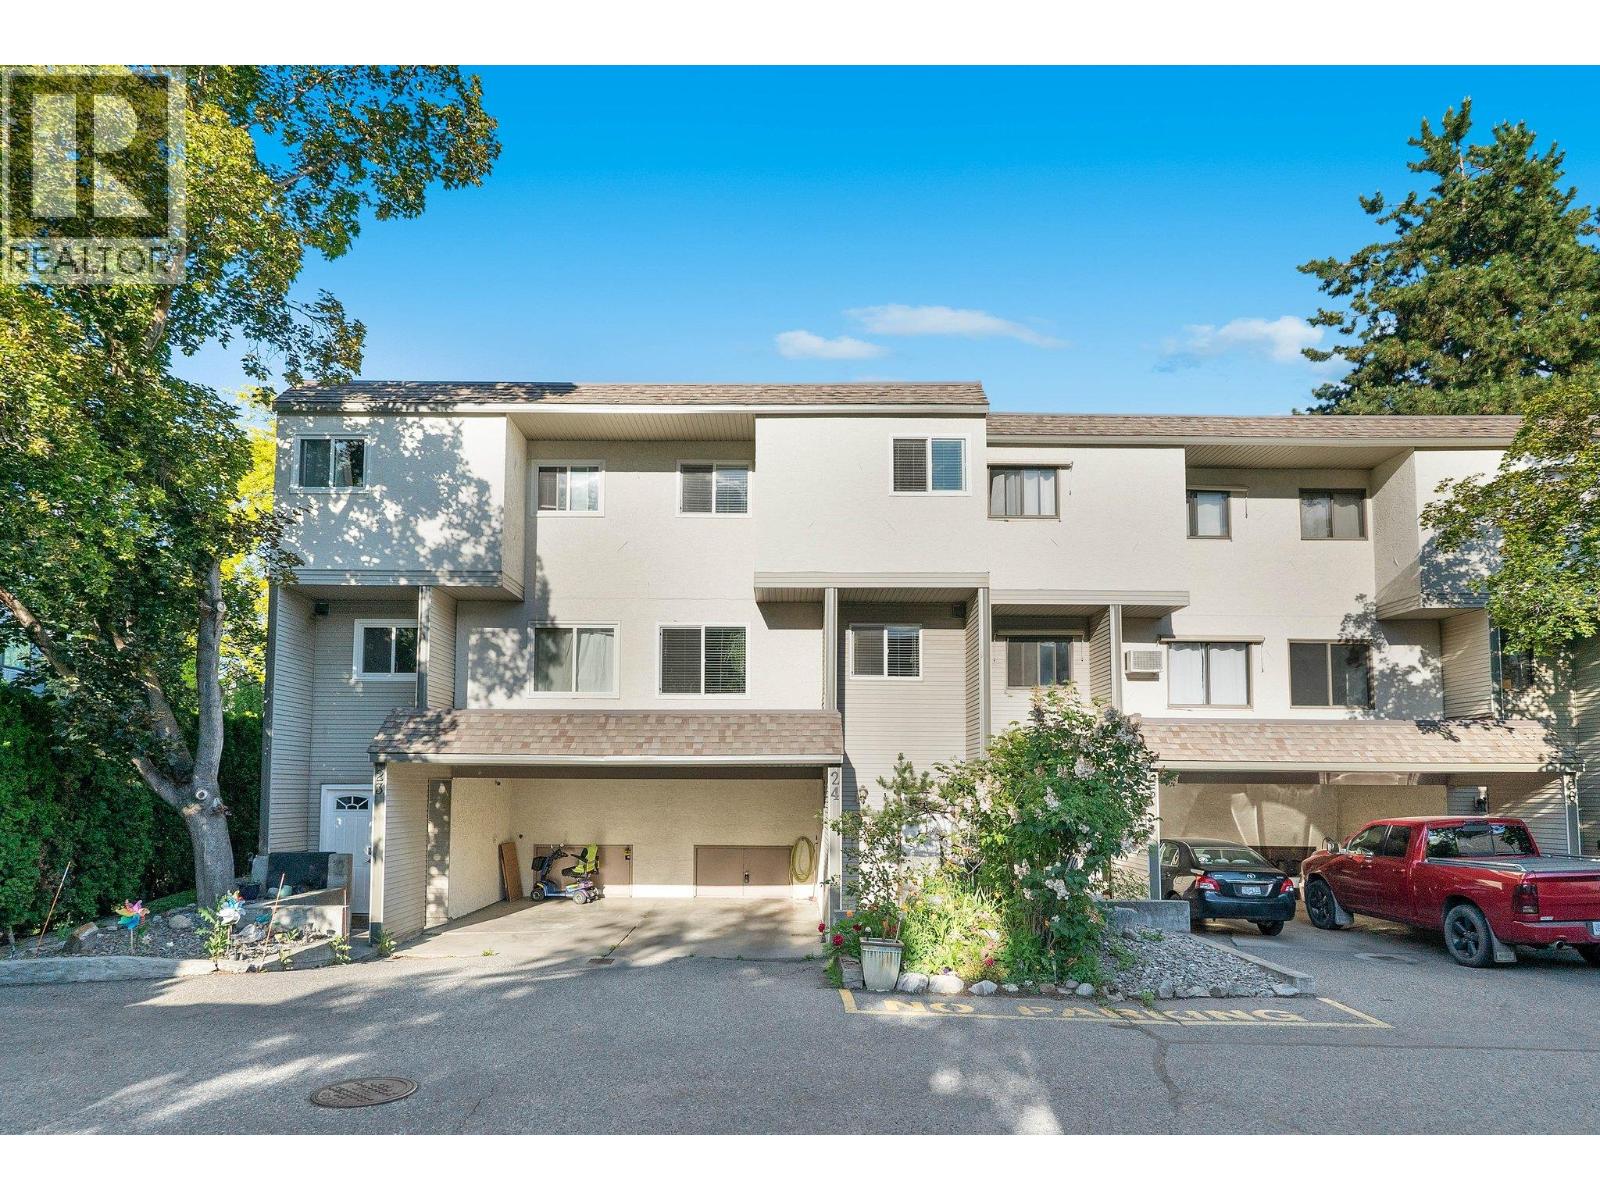
Welcome to this bright and cheerful 3-bedroom, 1.5-bathroom townhome, ideally located in a family-friendly, well-managed complex close to everyday amenities and outdoor recreation. This inviting home features a redesigned kitchen with island, stainless steel appliances, updated windows and flooring, in-unit laundry, wall-mounted A/C, and a spacious private outdoor area, perfect for relaxing, entertaining, or enjoying time with family and friends. The complex offers plenty of green space and a playground right outside your door, making it an excellent choice for families. Enjoy the convenience of being within walking distance of the summer farmers' market, along with the peace of mind that comes with a well-maintained complex and low strata fees. Two parking spaces are included, with the potential for a third depending on vehicle size. Additional features include a storage locker and exceptionally pet-friendly bylaws, allowing up to two dogs with no size restrictions. With no rental or age restrictions, this home offers flexibility for both homeowners and investors. Reach out to view, so you can move in and start enjoying everything this welcoming townhome has to offer. A fantastic opportunity to own a spacious, updated home in a convenient central location, come see it for yourself! (id:58301)
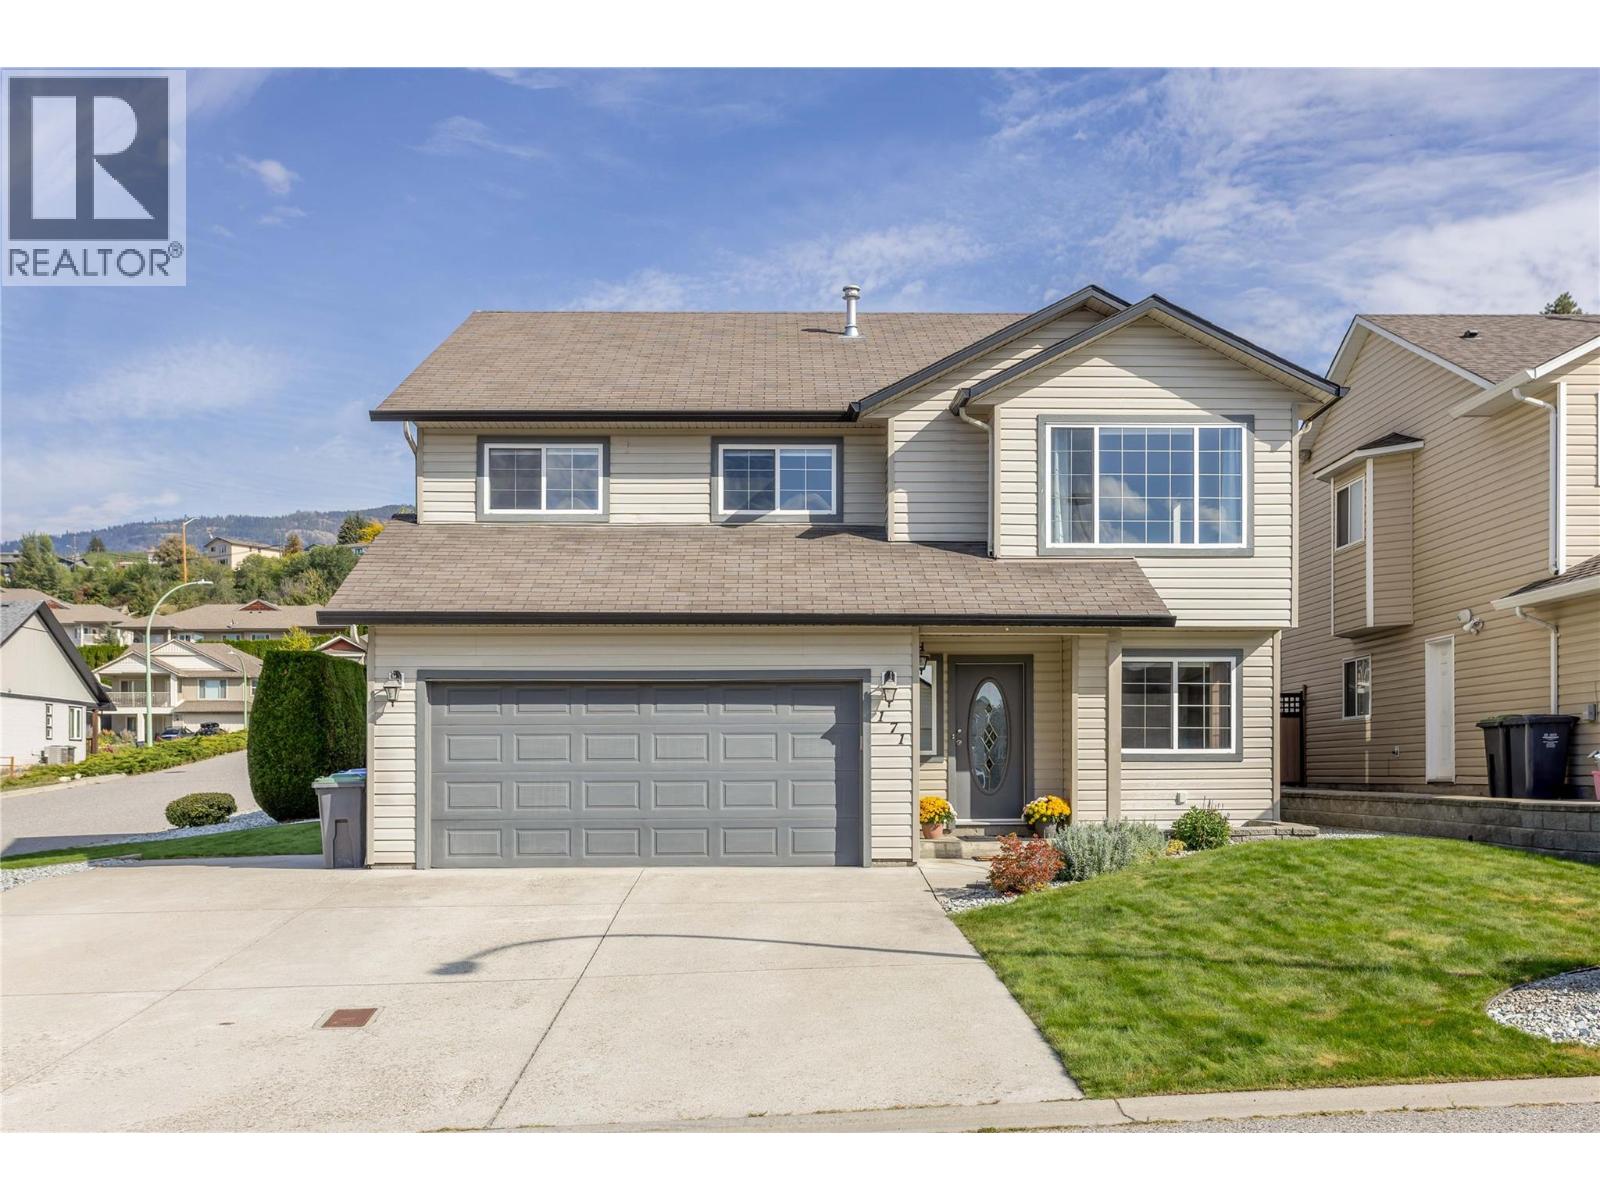
This is the kind of home and backyard families dream about! Beautifully updated throughout, this bright and welcoming 4-bedroom, 3-bathroom home offers plenty of space for the whole family, inside and out. Numerous updates over the years include flooring, paint, beautifully updated bathrooms, replacement windows, hot water tank, furnace, A/C and a roof that is less than 10 years old, making this home truly move-in ready. The flexible layout includes a separate 1-bedroom in-law suite with its own laundry—ideal for extended family, guests or the potential for a mortgage helper. There’s no shortage of storage, plus plenty of parking, including space for an RV. Step outside and discover a truly incredible, irrigated backyard surrounded by mature landscaping and a peaceful natural backdrop. Lush gardens, a beautiful waterfall feature and tons of room for kids and four-legged family members make this outdoor space something special. A huge wraparound deck, partially covered for year-round enjoyment, provides the perfect setting for entertaining, relaxing and enjoying the privacy. Located just steps from Hudson Road Elementary—home to one of the best tobogganing hills in the Okanagan—and close to everyday amenities, this is a wonderful family home with space, flexibility and an outdoor setting you’ll love coming home to. (id:58301)
OPEN HOUSE SAT. OCT. 3RD 1PM - 2:30PM. Character, Craftsmanship & Space to Live Your Okanagan Lifestyle Near Skaha Lake. From the moment you step inside, this 2bd, 3bth 1,982 sf home welcomes you with easy one level living, exposed beams, soaring vaulted ceilings & a stunning floor to ceiling stone fireplace, creating an incredible sense of warmth & character. The open living & dining areas flow seamlessly into a newer, stunning custom finished kitchen featuring rich walnut cabinetry, quartz counters, a large island & tray ceiling - a beautiful setting for everyday living. The spacious primary suite offers a luxurious ensuite & generous walk-in closet, while main-floor laundry & a convenient powder room add convenience. Upstairs, the bright loft-style 2nd bdrm enjoys its own ensuite plus versatile space for an office, craft area or guests. Set on a generous 0.23-acre lot, the thoughtfully landscaped outdoor space offers plenty of room to enjoy the Okanagan lifestyle, with composite decking, a low-maintenance yard & tons of parking, including room for your boat or RV, complete with a RV plug & Sani Station - a rare bonus for snowbirds & travel enthusiasts. The oversized detached double garage with convenient laneway access is a standout feature, offering incredible flexibility for a workshop, hobbyist, collector or car enthusiast. Just minutes from Skaha Beach, the lake, parks & local amenities, this is an exceptional opportunity for empty nesters, retirees or investors. (id:58301)