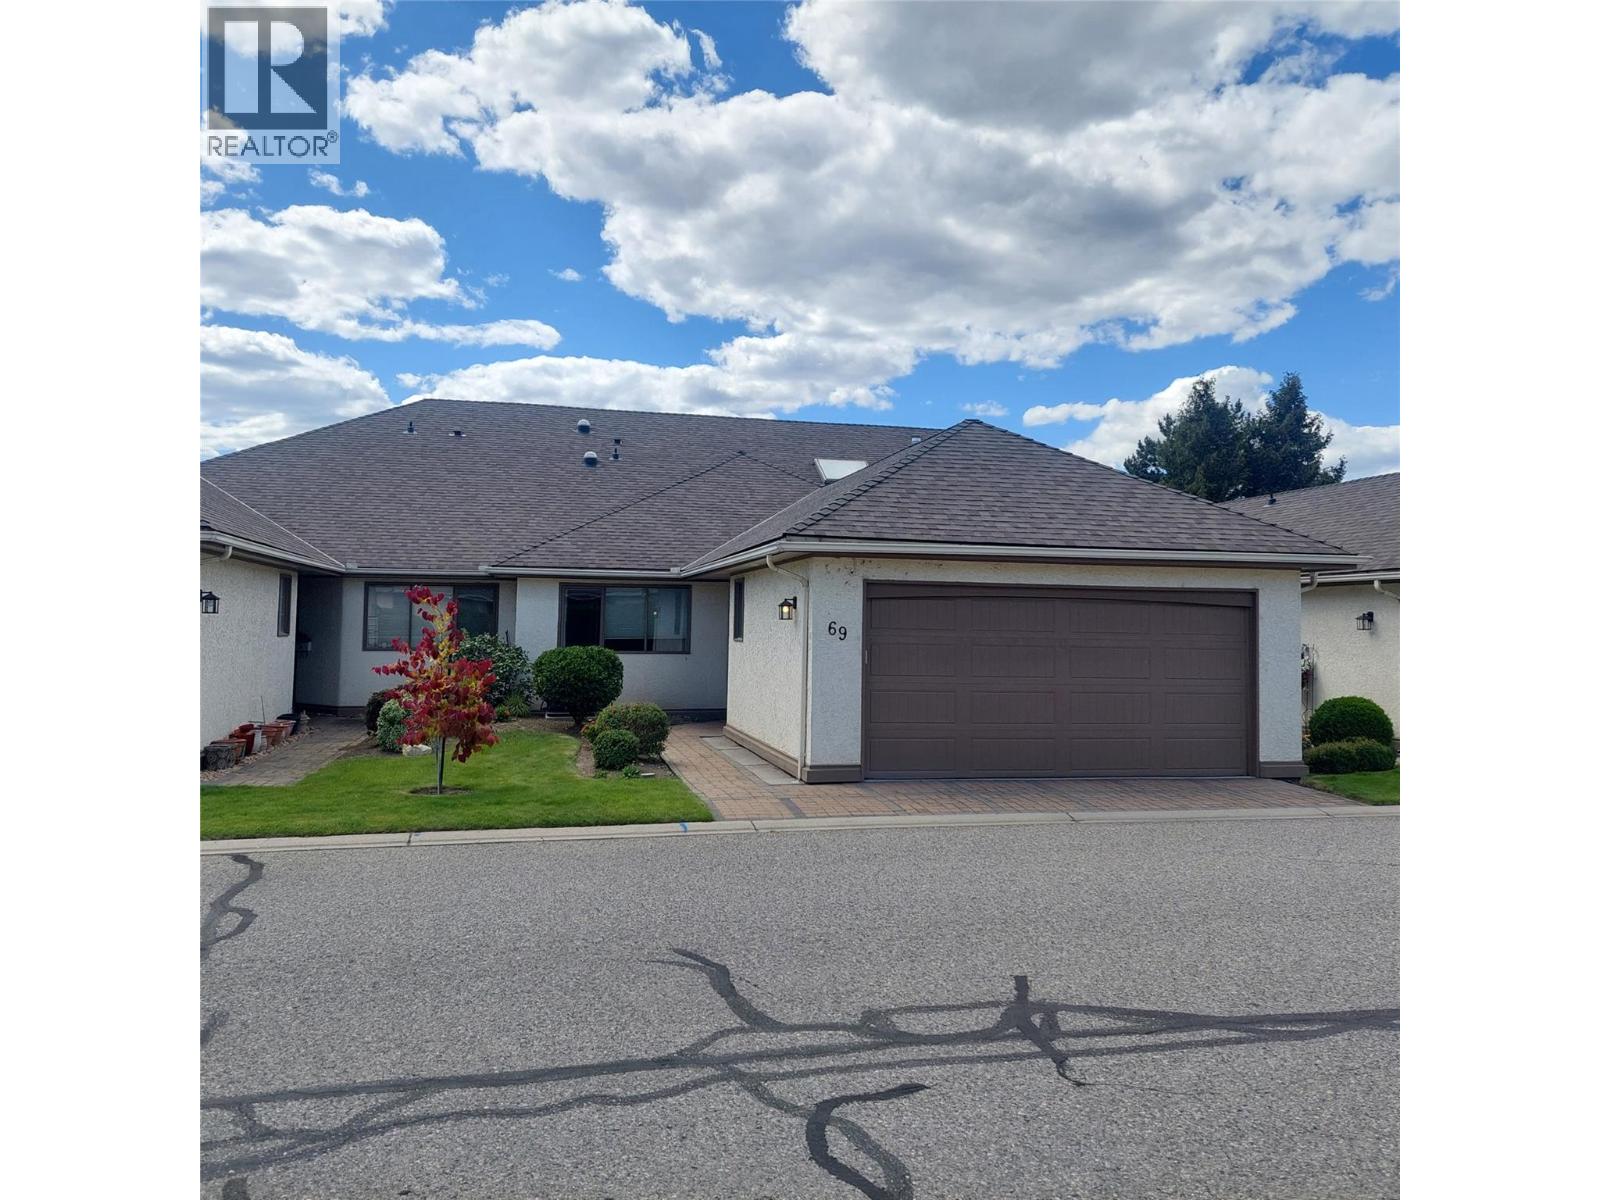
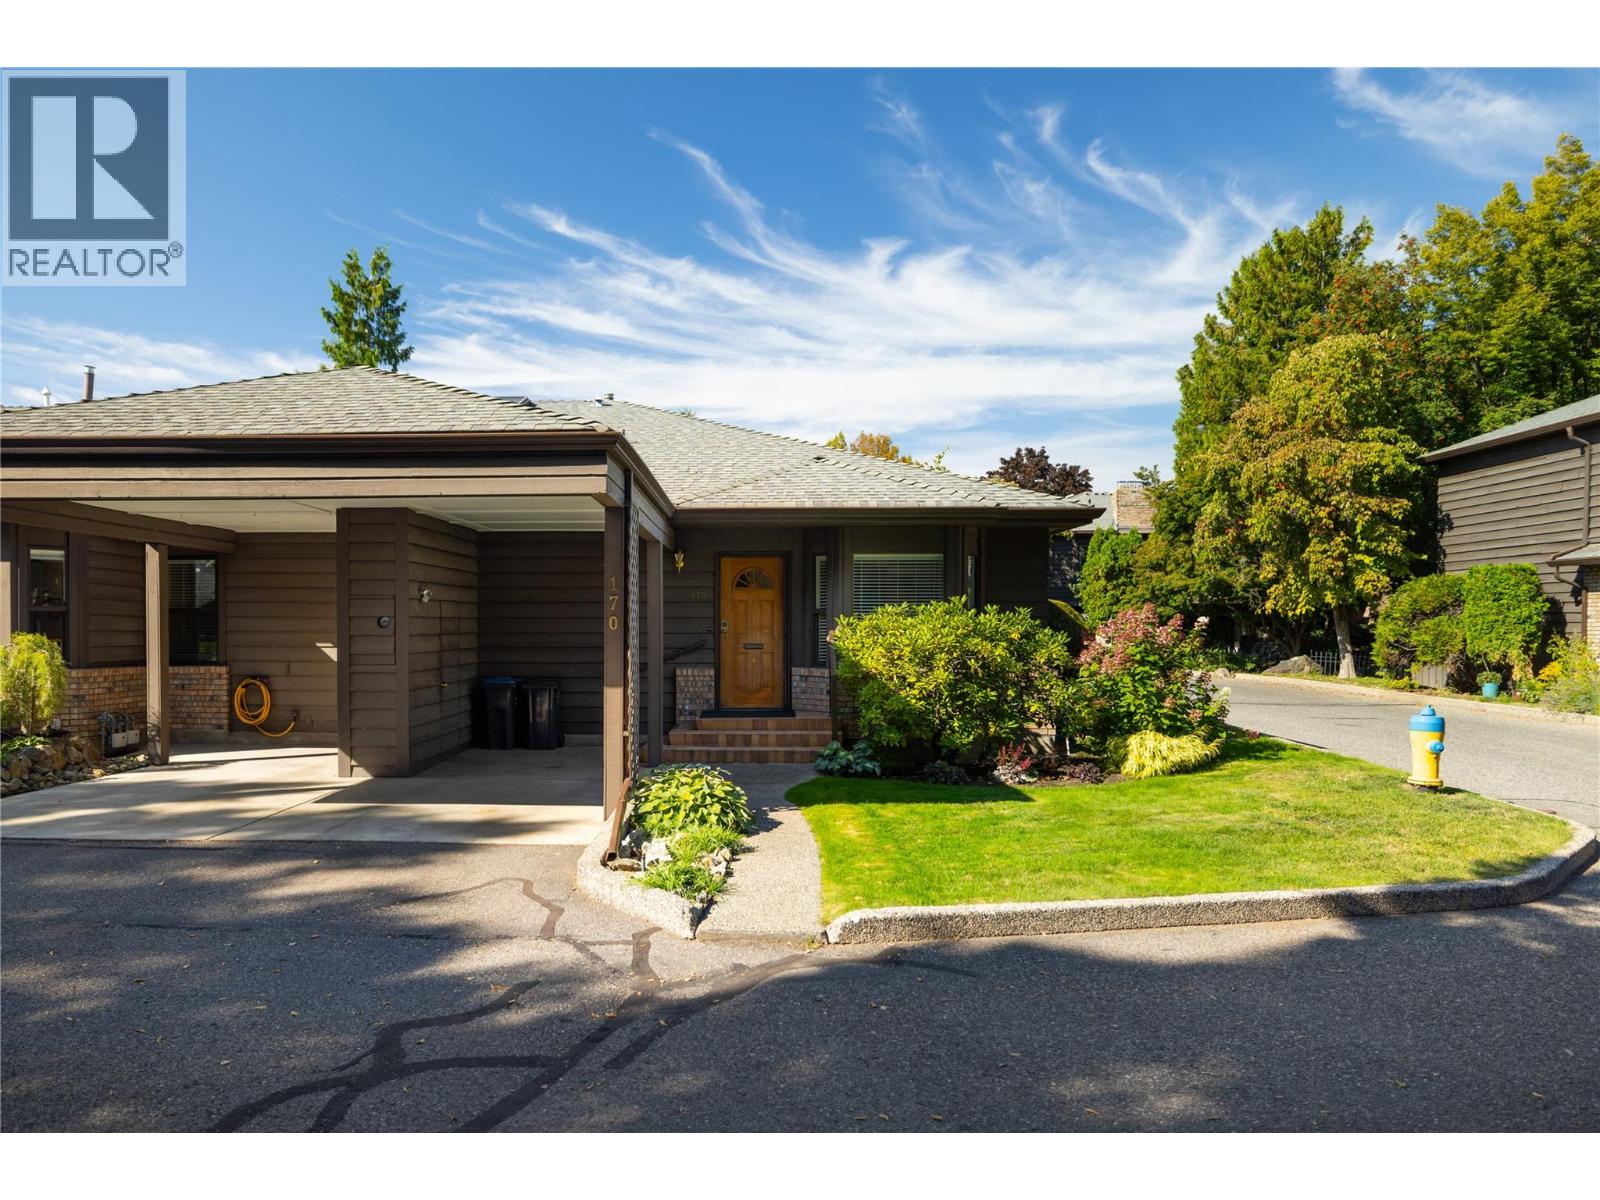
Exceptional one-level townhome with ideal Lower Mission location in popular 950 Lanfranco Estates Community, only blocks to most amenities, parks and the beach. This open planed home has been nicely updated and features spacious rooms, granite counter-tops, engineered wood floors throughout, plus numerous skylights to make it bright and cheery! There is a floor to vaulted ceiling feature wall in the living room with gas fireplace and built-in bookcase as well as access to the covered patio at the rear. There is a generous sized principal bedroom with walk-in closets enroute to the updated 4 piece ensuite plus an additional bedroom at the other end of the unit for guest privacy or office work. Other features are: Double attached garage, Built-in Vac system, and Central Air. The community is quite active and centers around the clubhouse with meeting room with kitchen, outdoor pool and shuffleboard. Complex is pet friendly but with restrictions. (id:58301)
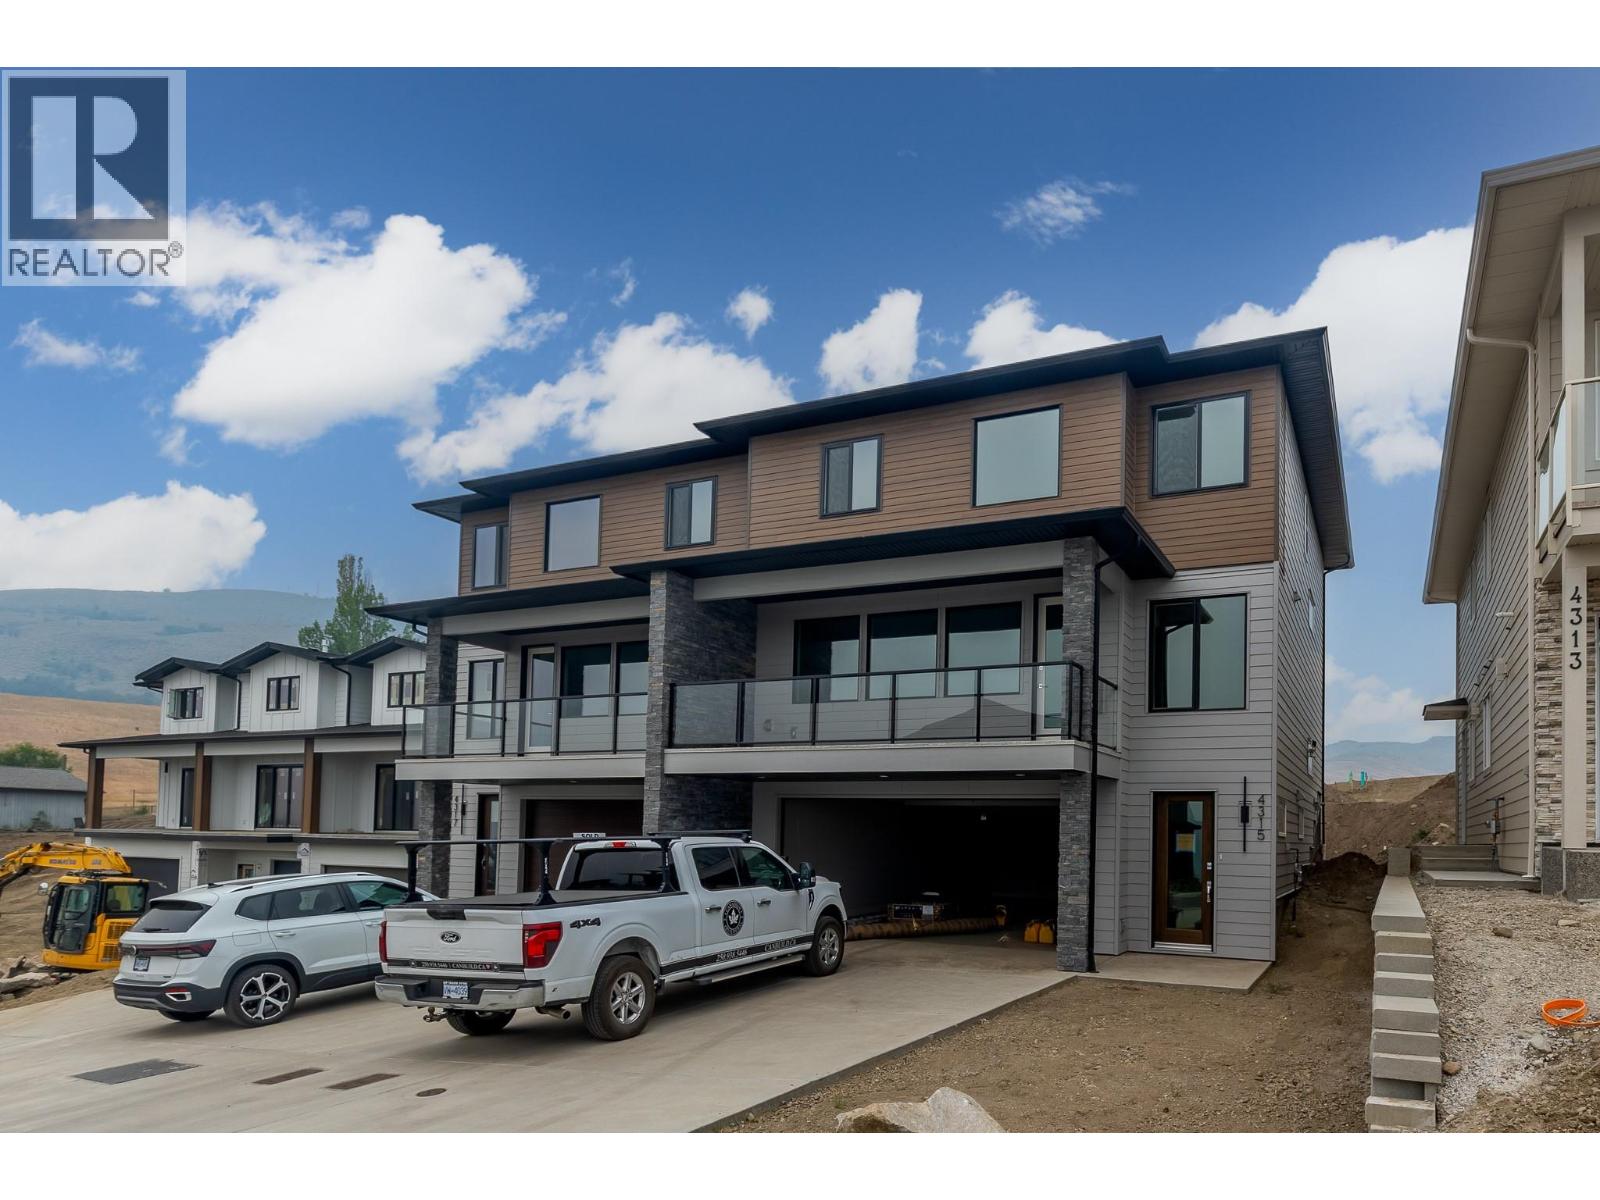
Brand New Duplex offers Modern Living in a Prime Location! Welcome to Turtle Mountain’s newest community – Tassie Creek Estates! Be the firstto call this stunning new duplex home. Currently under construction, this thoughtfully designed residence combines contemporary style withfunctional living. Offering 4 spacious bedrooms, 2.5 baths, & an open-concept main floor, this home is ideal for families, professionals, orinvestors seeking a low-maintenance lifestyle. Perched at the top of Turtle Mountain, it offers 2,400+ sq.ft. of modern living space with sweepingviews of the city, valley, & Okanagan Lake. Inside, you’ll find 4 bedrooms, an office & 2.5 baths. The primary suite is upstairs with a walk-incloset & ensuite featuring a walk-in shower & dual sinks. Convenience is built in with laundry on the upper level—no more hauling loads up &down stairs! The open concept main floor is designed for both comfort & entertaining. The kitchen boasts a center island & pantry, seamlesslyflowing into the dining room, which opens onto the front deck with incredible views. The living room features an electric fireplace, while the backsun deck offers a perfect retreat at the end of the day.A garage with workshop space completes this home, providing room for both parking &projects. Experience the best of modern design & Okanagan lifestyle in this brand-new Tassie Creek Estates duplex. Price is plus GST (id:58301)
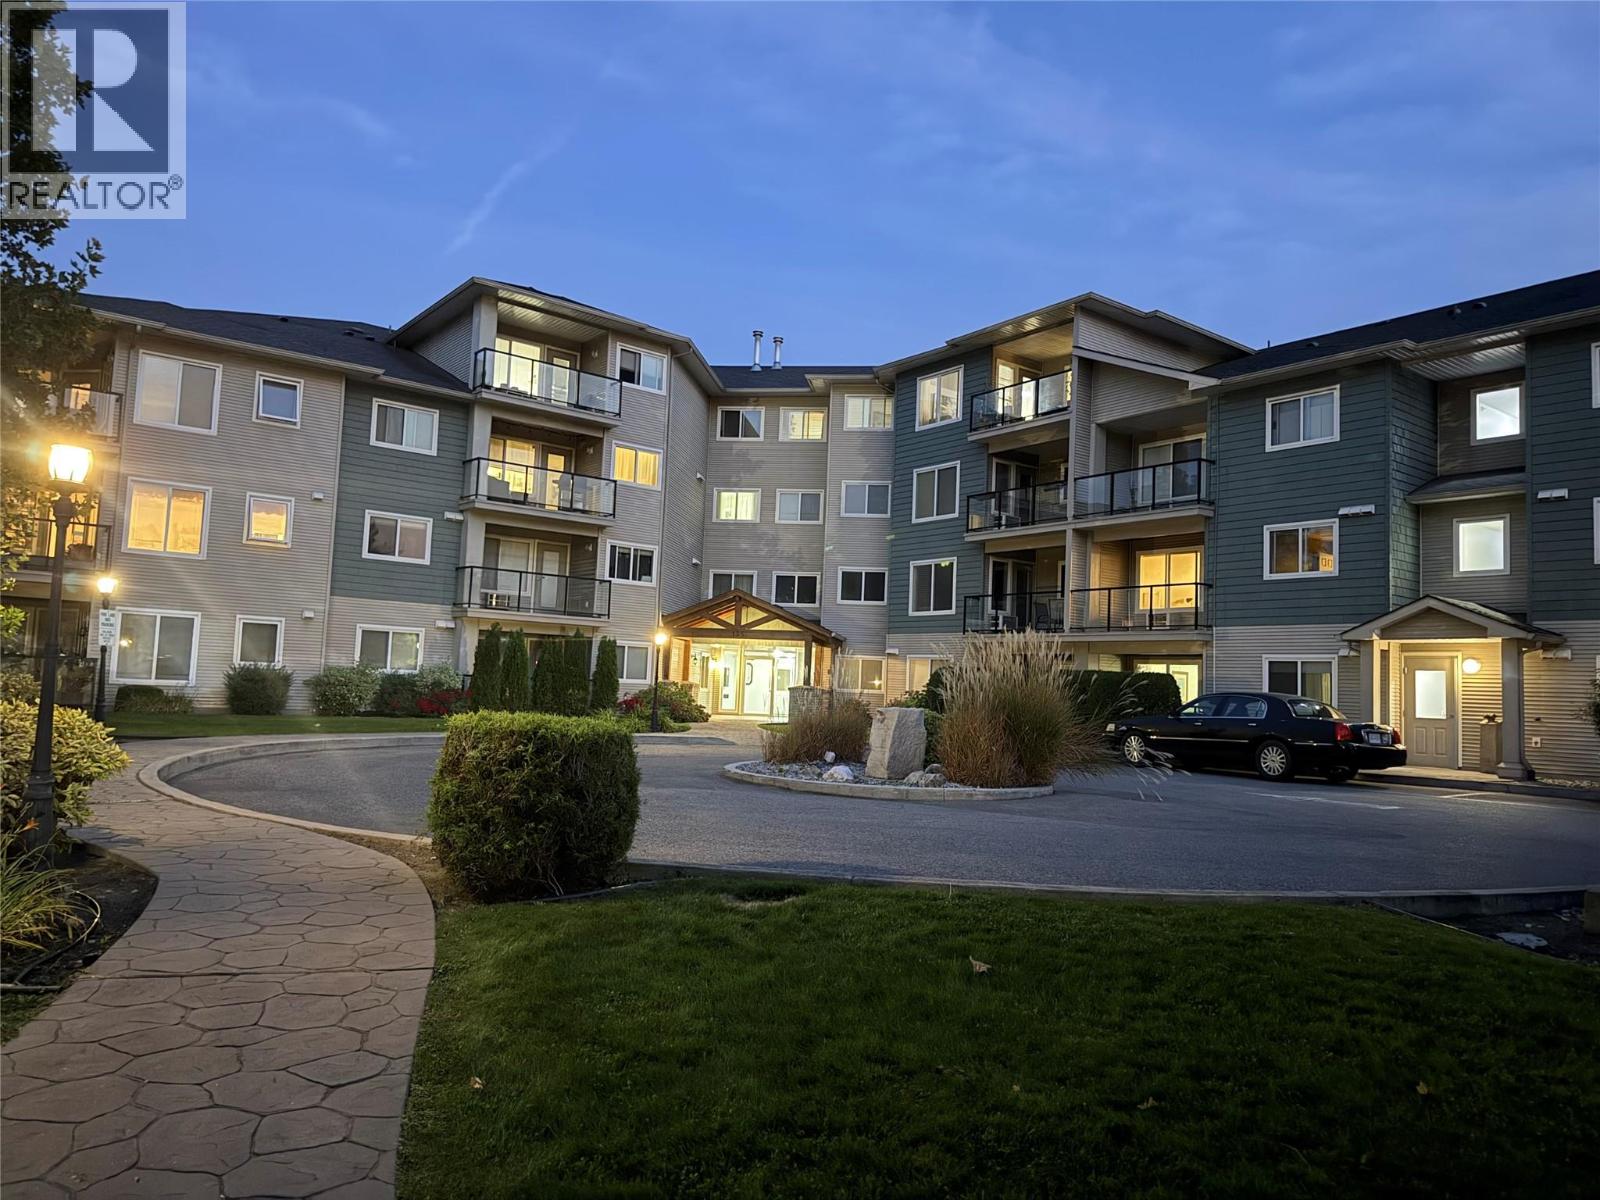
RARE CORNER UNIT- 3-BDRM TOP-FLOOR CONDO + 2 UNDERGROUND PARKING STALLS! Welcome to #406-135 Ziprick Road, Kelowna—offering an Impressive Corner Unit 1,292 sq. ft., 3 Bedrooms, 2 full Bathrooms Plus 2 Secured Parking in a Convenient central location. Built in 2006, this Spacious Top-floor home is an excellent opportunity for First-time buyers, families, downsizers or investors. Ideally located within Walking Distance to Elementary and Public Schools, with a Bus Stop nearby and Convenient Access to Shopping, Restaurants, Parks and Everyday Amenities. Okanagan College and UBC Okanagan are also easily accessible, making this a Great Location for Families, Students and Investors Alike. Rentals are Permitted (no short-term rentals) and the building is Pet Bonus of TWO Covered Underground Parking Stalls. Assessed at $463,000 and aggressively priced at only $419,900, this is an Excellent Opportunity to own a Spacious and Rarely available 3-bedroom top-floor condo in Kelowna. Exceptional Space, Location, Parking and Value—book your private showing today! (id:58301)
Enjoy panoramic view living at Adventure Bay. Best priced home! Enjoy 5 bedrooms and 5 bathrooms sprawled out over three floors and nearly 3600 square feet. Impressive views from all three levels including main floor covered balcony, middle floor balcony, and basement patio. Exterior balcony and patio spaces is a total of 600 square feet! Find two bedrooms on main floor including 5pc ensuite, large walk-in closet, open living, dining, and kitchen area all with an abundance of natural light. Second floor hosts three bedrooms and 2 bathrooms including a second primary room. Your basement is wide open awaiting your rec ideas and offers a full bathroom. This recently constructed home awaits final occupancy and offers a great opportunity for the savvy purchaser. (id:58301)
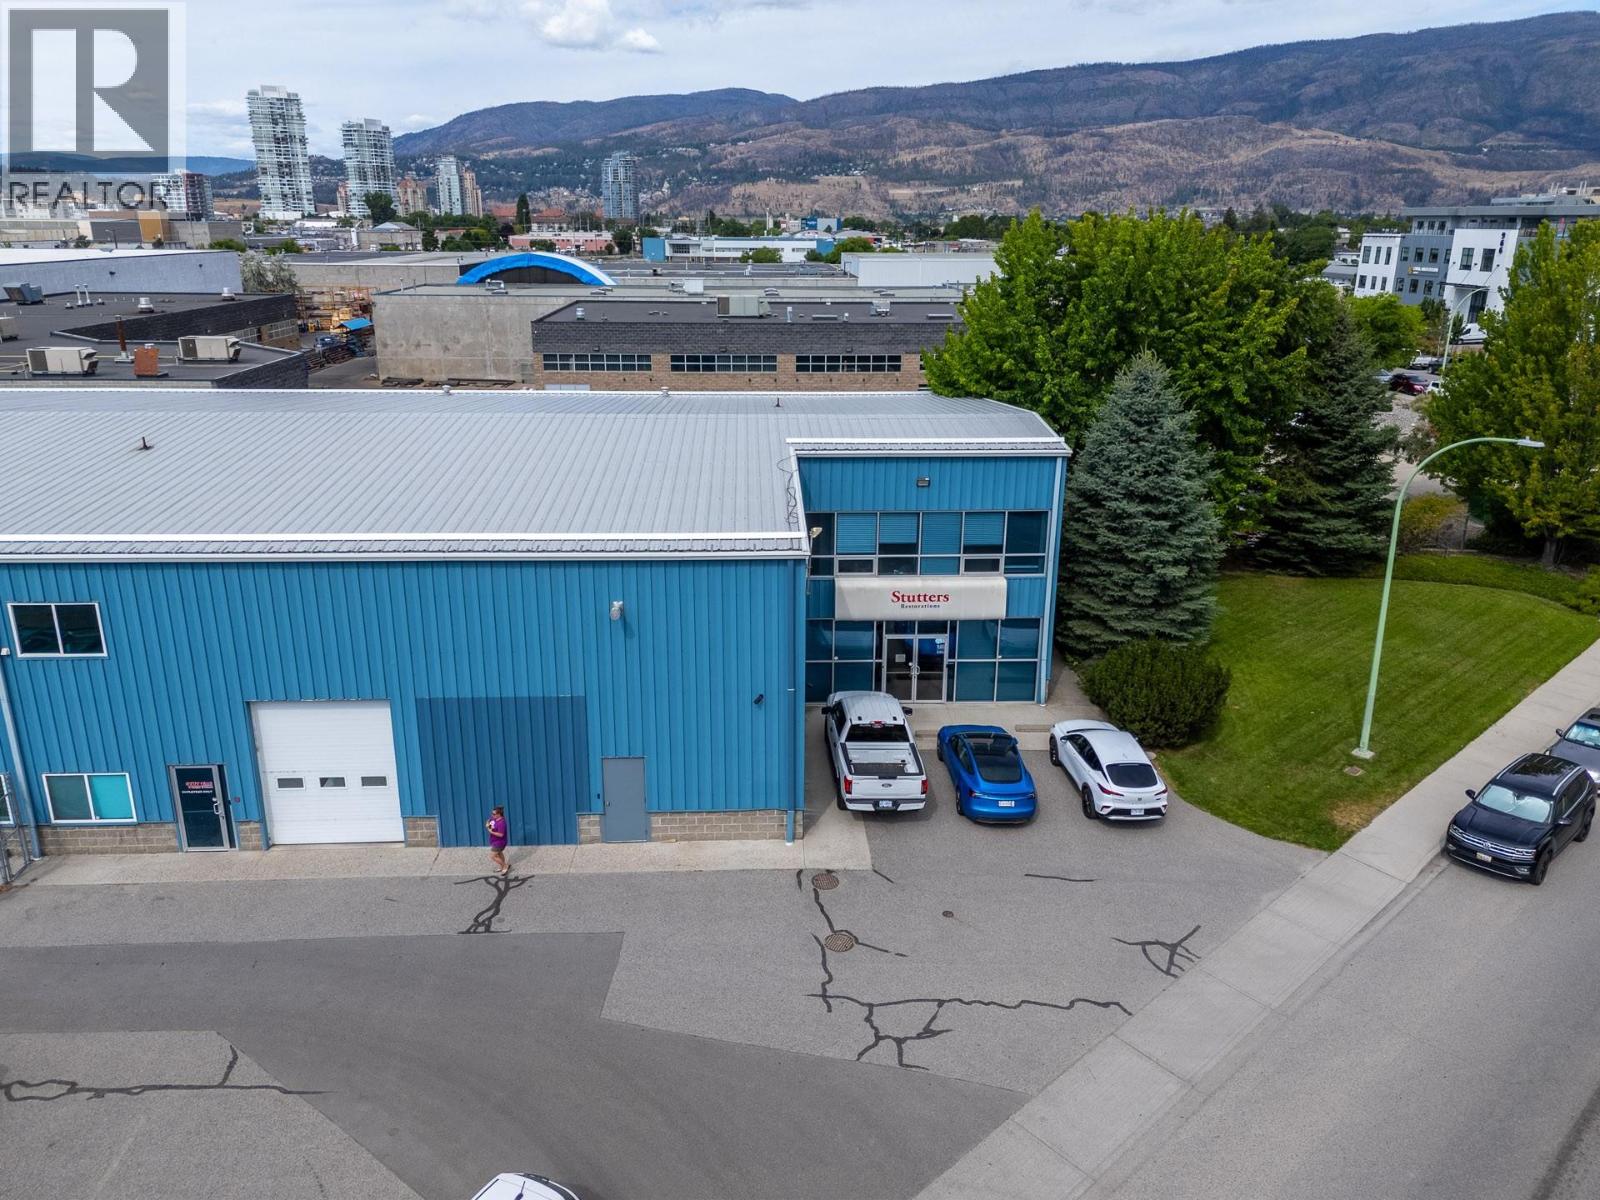
1025 Trench Place benefits from a central Kelowna location near established industrial areas, Downtown Kelowna, service-commercial corridors and major transportation connections. The location may support businesses requiring convenient access to customers, employees, suppliers, couriers and delivery routes throughout Kelowna and the Central Okanagan. Its central position is particularly relevant for warehouse, distribution, storage, trades and light industrial operators that value operational convenience without moving to a more distant industrial area. (id:58301)
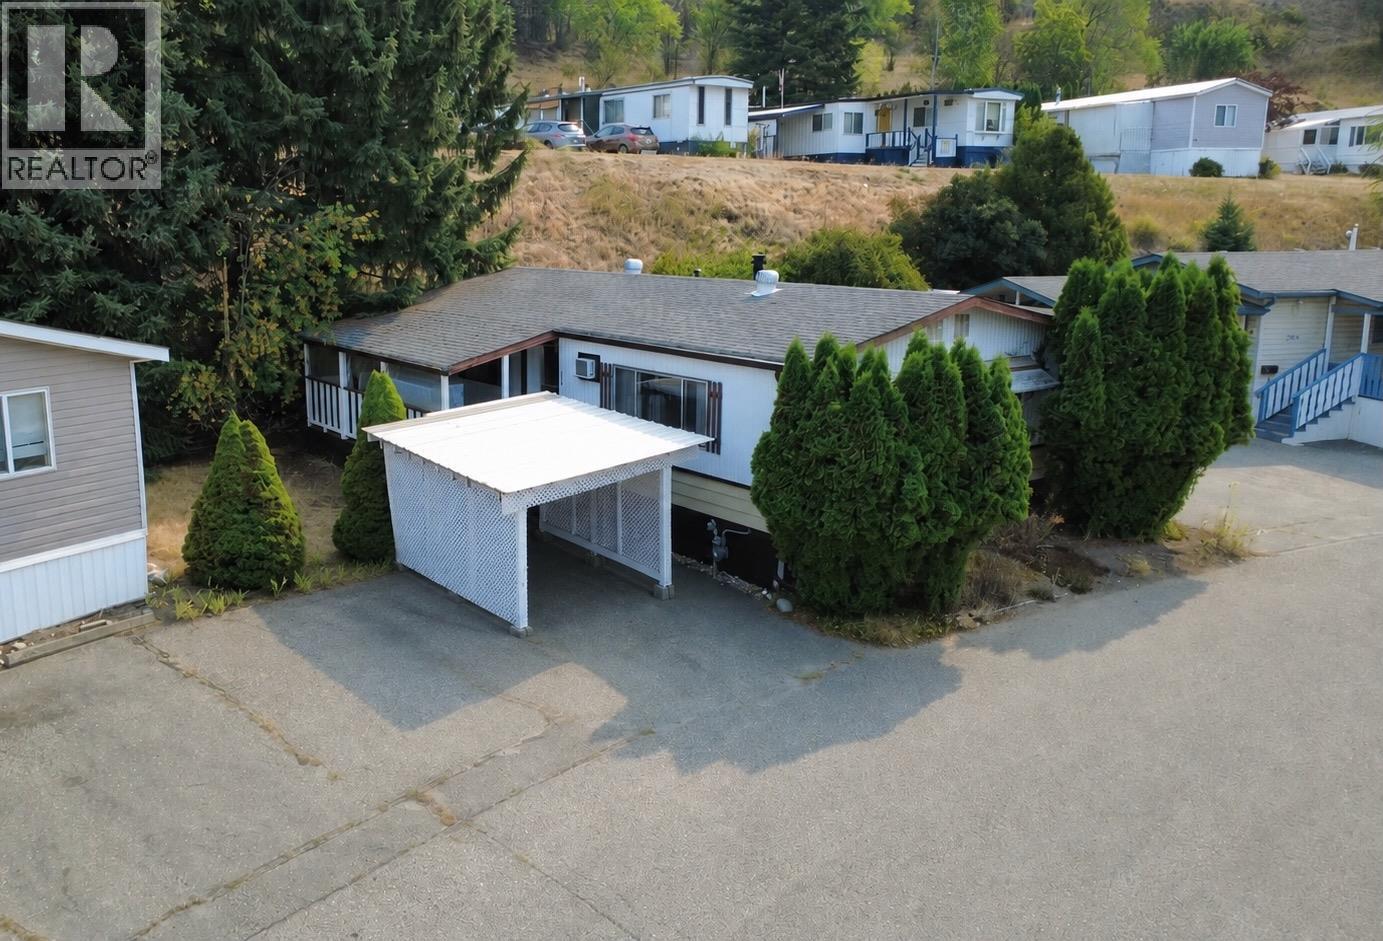
Solid, affordable and ready for fresh inspiration, this 1,008 sq. ft. double-wide home offers a practical opportunity in a great location near the top of Lakeway Mobile Home Park. The comfortable one-level layout features 2 bedrooms, a 5-piece bathroom, a spacious 22-foot living room, dining area and functional kitchen. Important improvements include the asphalt-shingle roof completed in 2010 and hot water tank installed in 2024, along with copper and PEX plumbing. Forced-air natural gas heating and a wall-mounted air conditioner provide year-round comfort. Outside, there is parking for two vehicles, including a detached carport, fenced yard and attached shed The home sits on a rented pad with municipal water and public sewer. Pad rent will be $755 per month, and the park has no age restriction. Pets are permitted with landlord approval (size and breed restrictions). Bring your ideas and make this well-sized, affordable home your own. (id:58301)
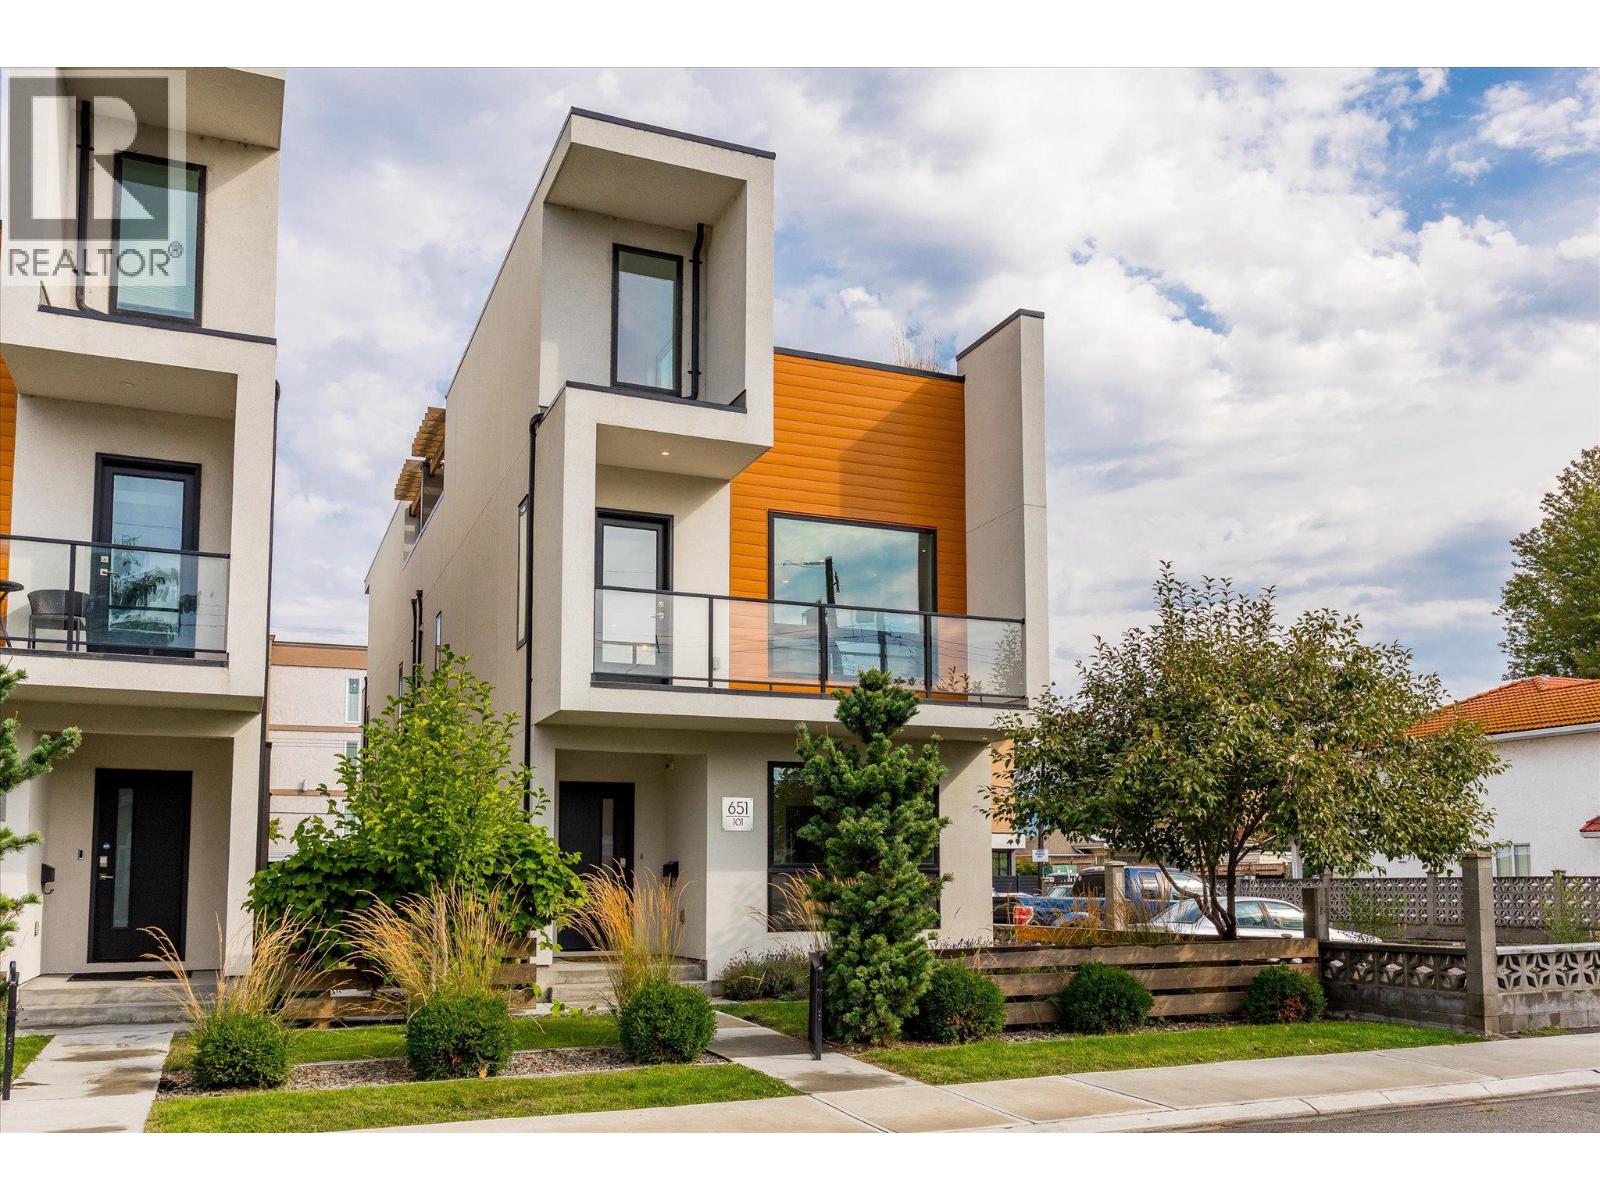
Welcome to #101 - 651 Churchill Avenue, a like-new 2019-built half duplex showcasing high-end finishings throughout, just one block from the sandy shores of Okanagan Lake. This bright three-level home offers 1,712 sq ft of thoughtfully designed living with 3 bedrooms, 3 bathrooms, and a flexible top-floor den, ideal as a home office, media room, or reading nook.The open-concept main floor is anchored by a cozy fireplace and large windows framing lake, mountain, and city views. The well-appointed kitchen features premium counters and cabinetry, a built-in oven, gas range, and full appliance package including washer and dryer. Designer flooring, tile, and fixtures carry the upscale finish level through every level. The crown jewel is the private rooftop patio, engineered for a hot tub, with a gas BBQ hook-up and your own stage for entertaining above the rooftops with lake, mountain, and city views. The third-level den captures the best panorama in the house. Minutes from Okanagan Beach, the channel, and downtown Penticton's restaurants, shops, and farmers' market. World-class wineries, golf, and Apex Mountain are an easy drive, with the KVR trail close by. This home offers low-maintenance, lock-and-leave living and perfect as a full-time residence, weekend getaway, or investment. (id:58301)
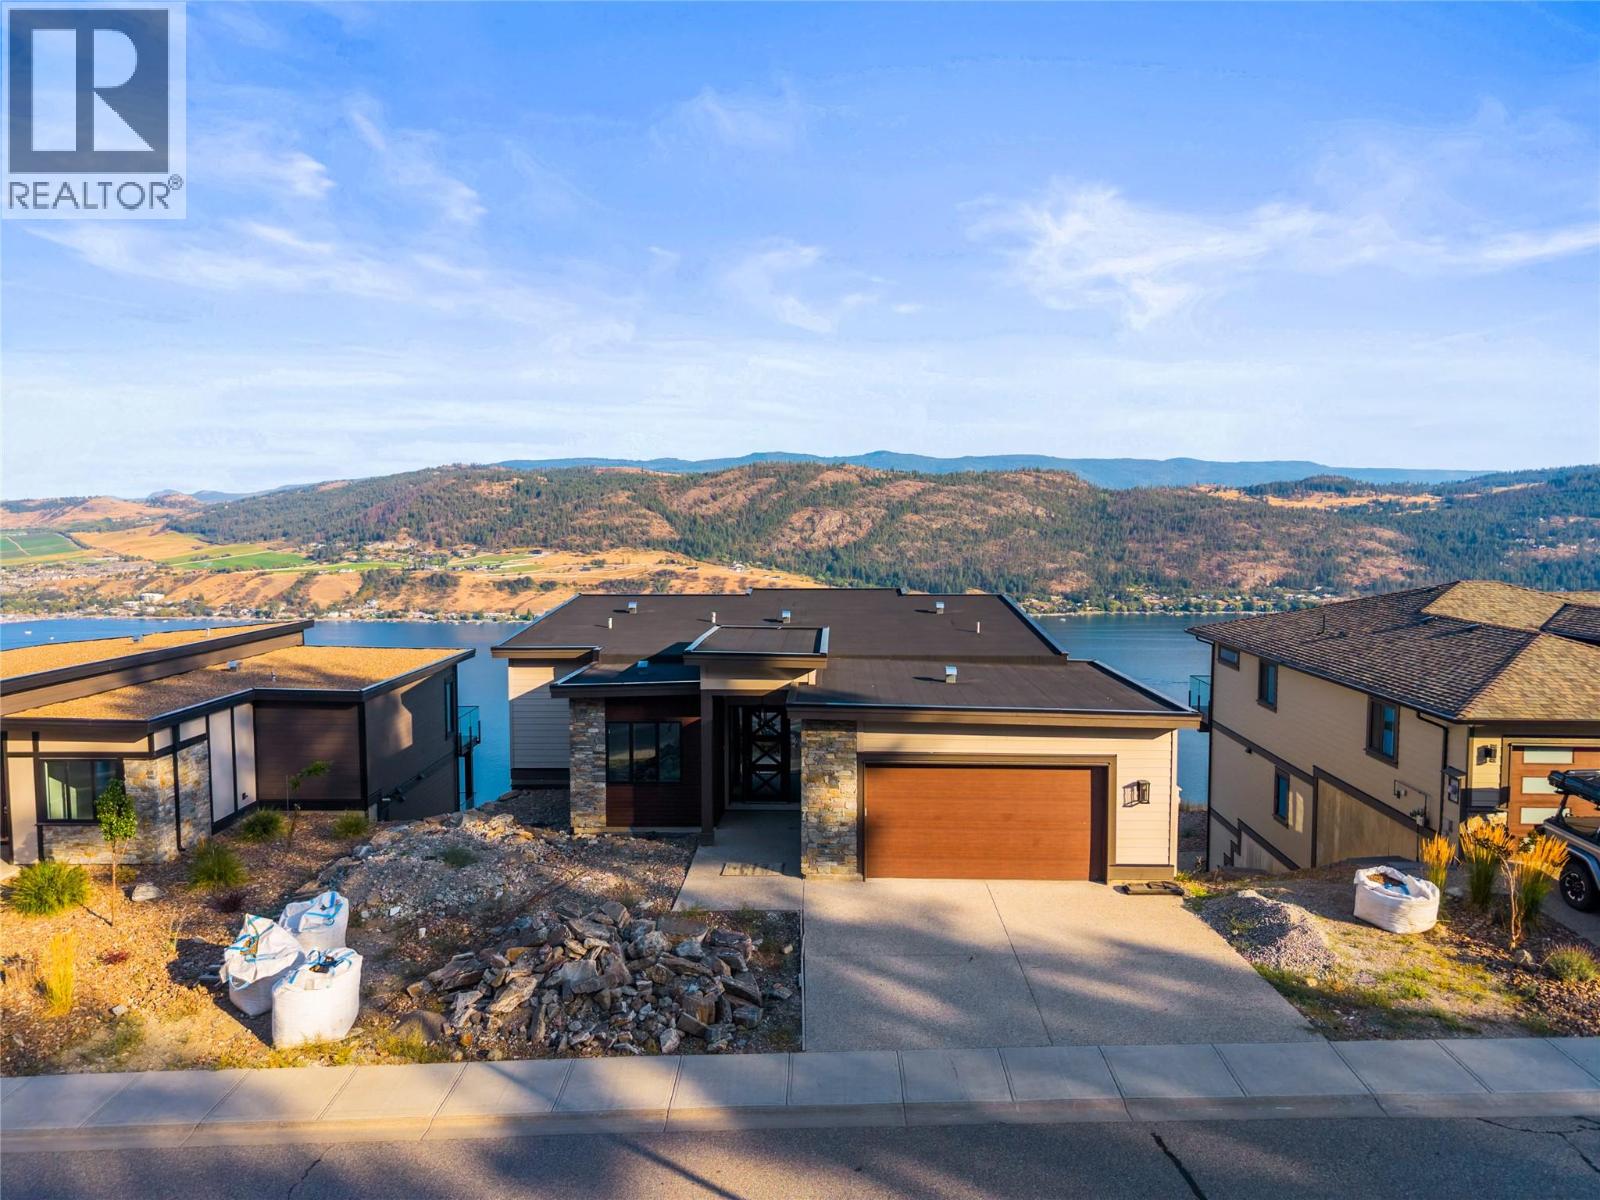
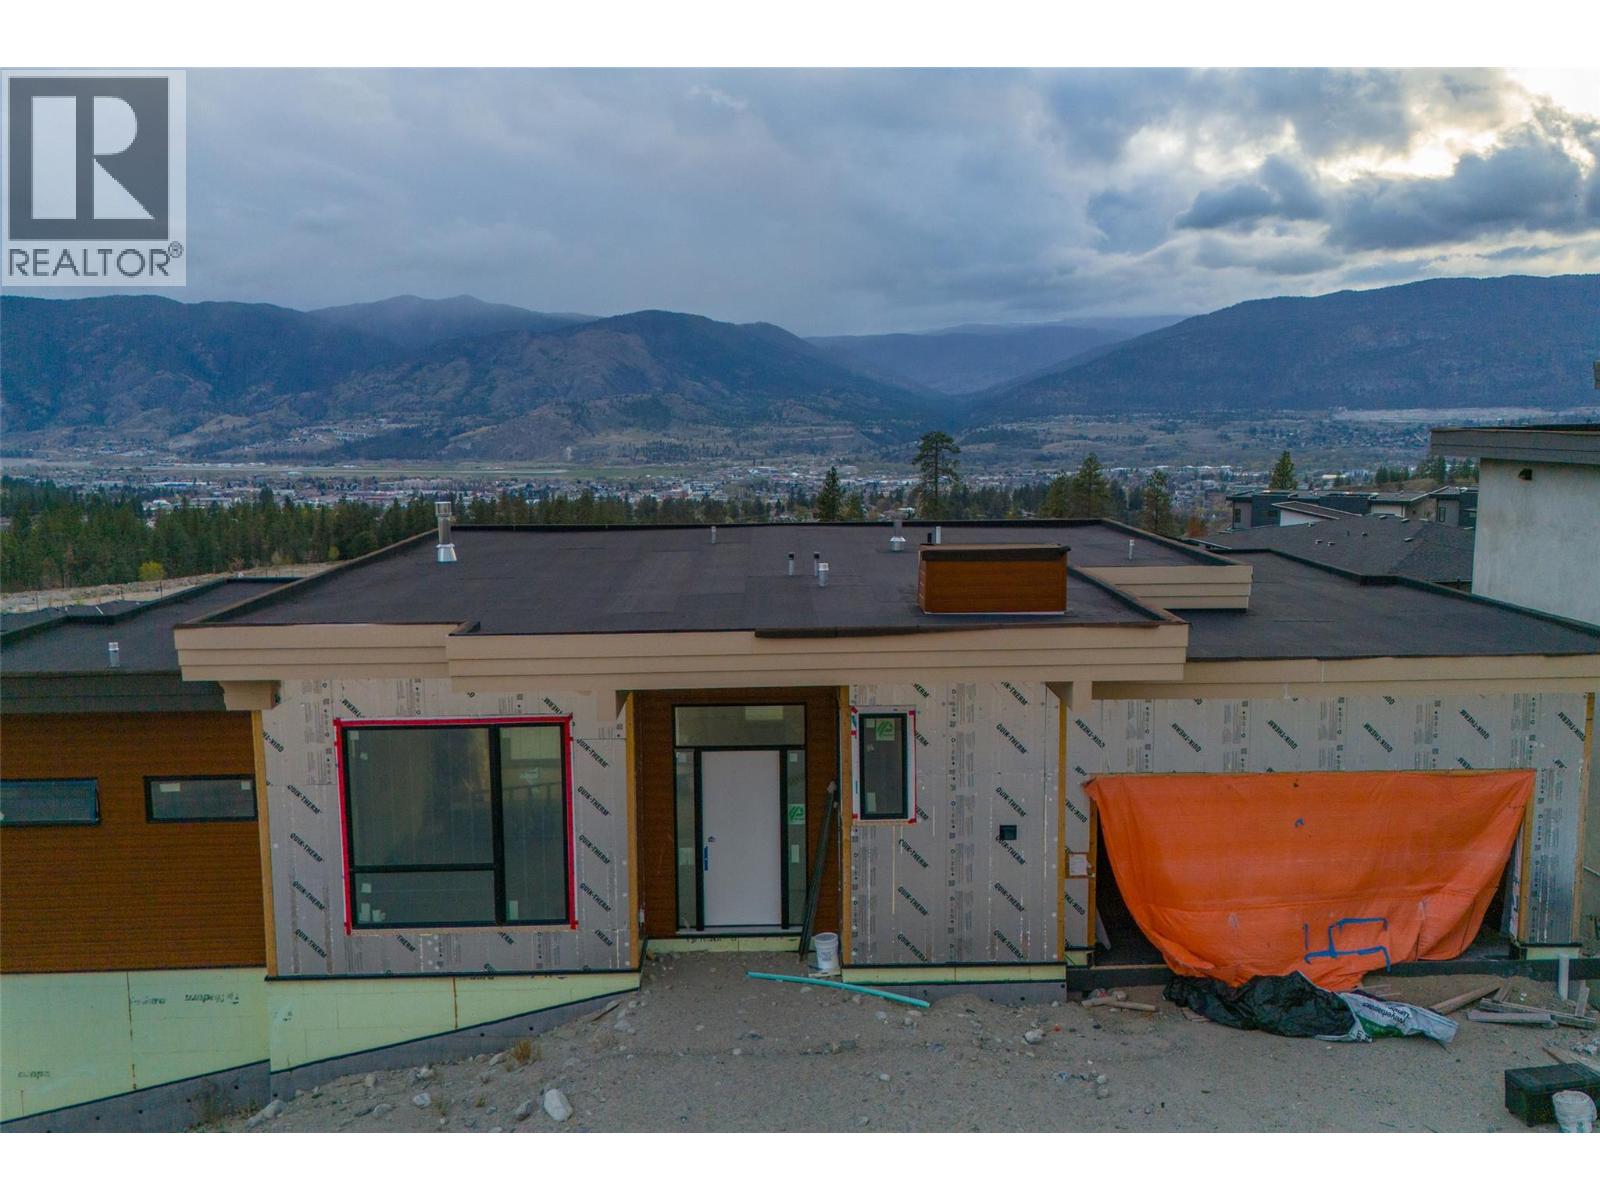
FOR SALE BY COURT ORDER. SOLD AS-IS, WHERE-IS. A rare opportunity to complete a contemporary home in The Ridge, Penticton. Set on a west-facing 6,055 square foot lot with views across the community, mountains and towards the city, this walkout rancher offers approximately 3,779 square feet of planned finished living space over two levels. The main floor is designed around an open-concept kitchen, dining and living area with access to a covered deck. Also planned are a spacious primary suite with five-piece ensuite and walk-in closet, a second bedroom, bathroom, laundry and mudroom connecting to the attached double garage. The daylight basement is planned with a rec room and second gas fireplace, two additional bedrooms, a four-piece bathroom and another covered deck. It also includes a separate-entry two-bedroom suite planned with a full kitchen, gas stove, dishwasher, four-piece bathroom, stacker laundry and private outdoor space. Construction is at the drywall and painting stage, with cabinetry, plumbing and electrical finishing, trim, millwork, flooring, exterior siding, deck railings, garage door and landscaping incomplete. An excellent project for a builder, developer, investor or experienced purchaser. Buyers must independently verify all measurements, permits, suite status, planned features, occupancy requirements and costs to complete. All offers are subject to approval by the Supreme Court of British Columbia. Please submit offers by 5 PM on October 6th. (id:58301)
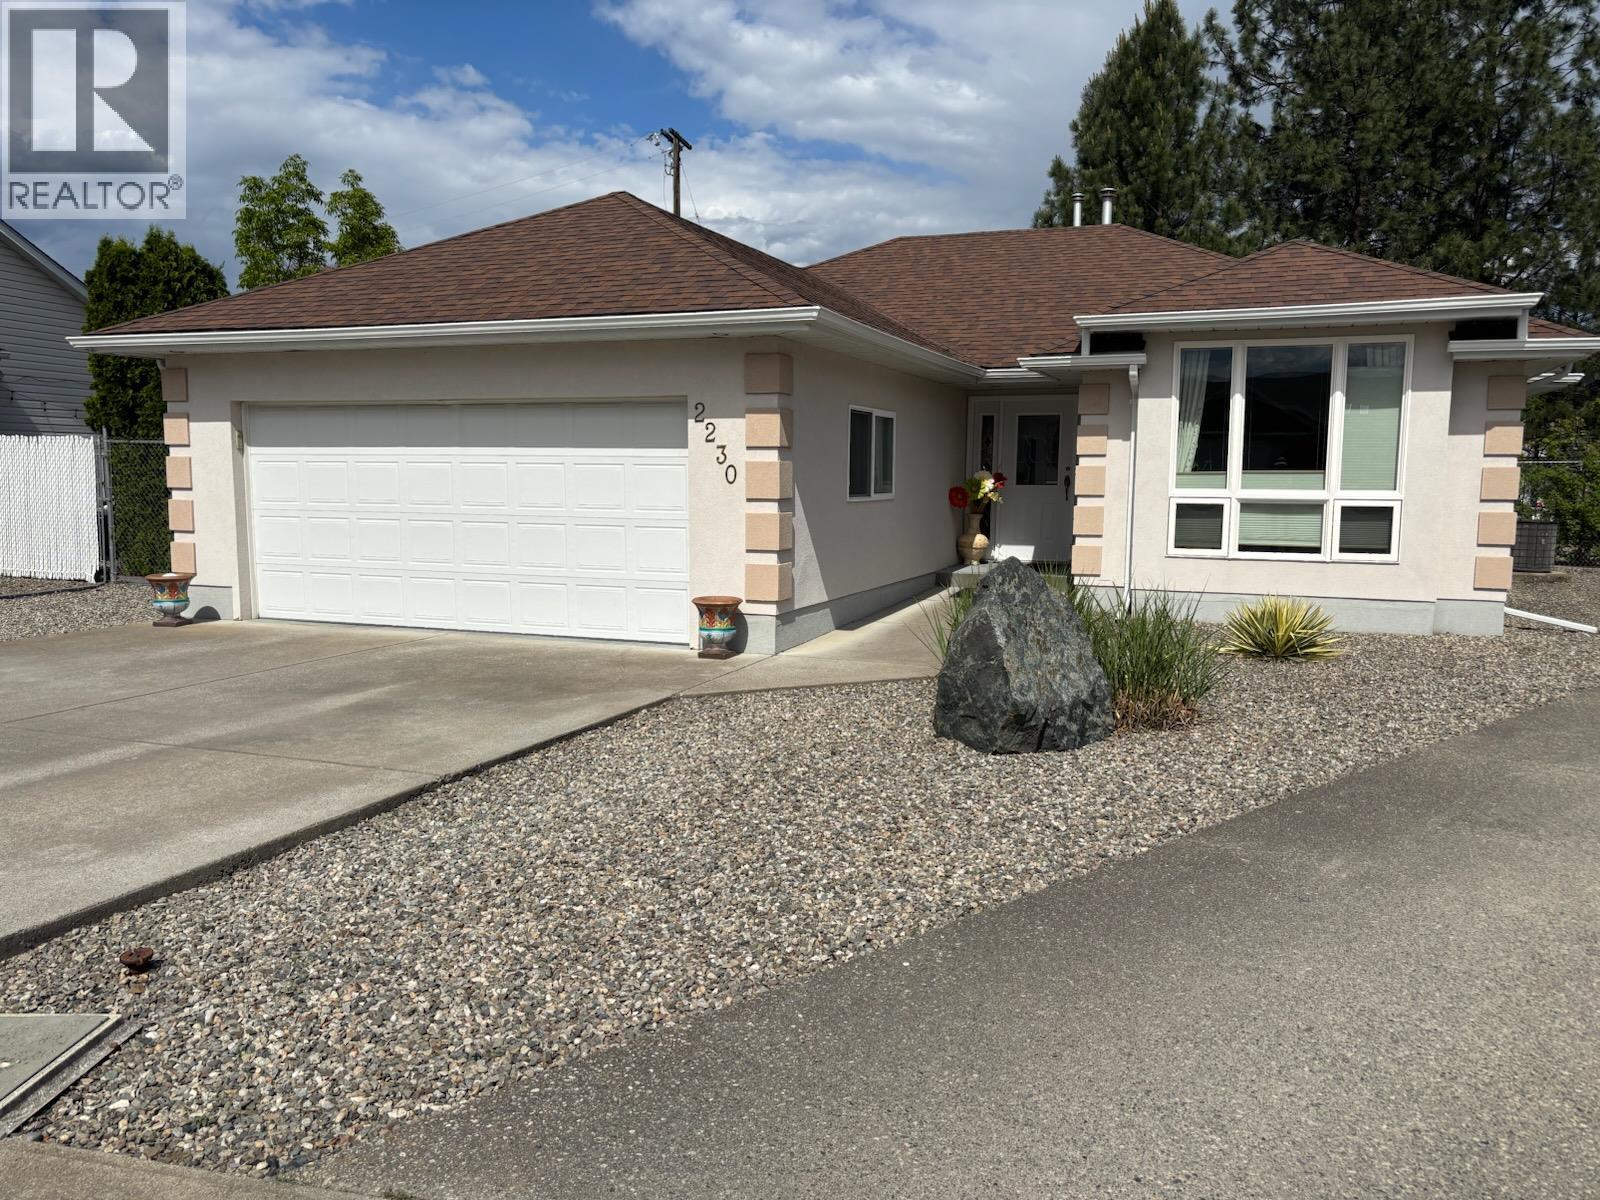
Rancher on very popular cul-de-sac. Private yard with private 13x13 rear deck. Great RV parking, fenced + gated, rear lane access. Amazing landscaping with drip irrigation on automatic timer. Home is very clean + move-in ready. Great floor plan includes large formal living room + family/media room. Gas fireplace. New automated furnace + heat pump system. Large master bedroom suite with 3 pc bathroom + full wall triple closets. There is a 24x24 double garage for your vehicles and extra storage buildings as well. Deer fenced back yard with gated access for RVs. New gutters installed 2024. New quartz countertops in both bathrooms installed 2026. Granite countertops in Kitchen. Poly B plumbing removed + pex plumbing installed 2026. Engineered hard wood flooring. New gas hot water tank installed 2026. New interior paint 2025. New Duradeck. Located right in the heart of Grand Forks. Walk to everything including schools, restaurants + all recreation. This home is an absolute must see. Call your agent to view today! (id:58301)
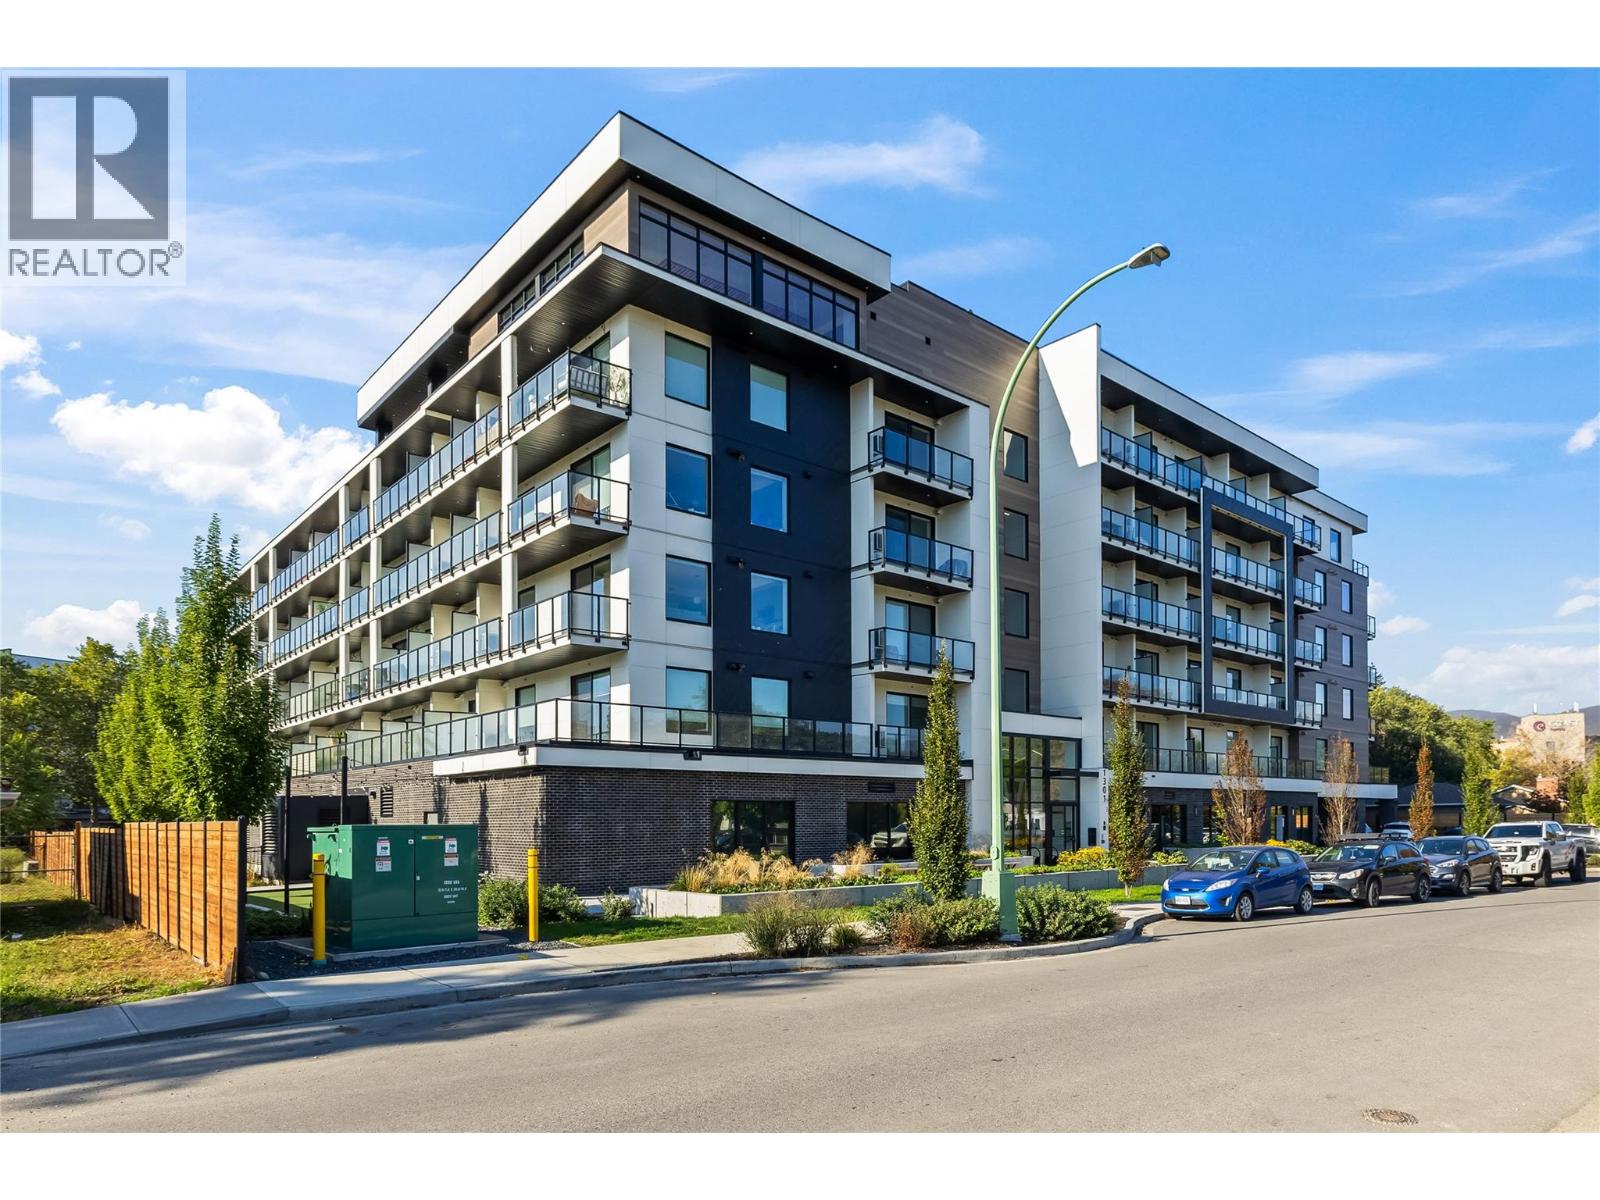
Welcome to Five Crossings, one of Kelowna's most amenity-rich buildings, set in the Capri-Landmark area just steps from Capri Centre, restaurants, and transit. This fourth-floor A1 smart studio offers 313 sq ft that lives larger than its size, with vinyl plank flooring, pot lighting, and a wall of glass opening to a covered balcony overlooking the interior courtyard. The kitchen pairs quartz countertops and a chevron tile backsplash with an induction cooktop, built-in wall oven, dishwasher, and stainless steel appliances. The Italian-made Resource Furniture package is included, and it is what makes this suite work so well: a Murphy bed folds down over its own sofa, a fold-out desk with task lighting sets up a home office, a full wardrobe hides a pull-down closet rod and drawers, and a height-adjustable table shifts from coffee table to dining for two. A full bathroom with a backlit mirror, in-suite laundry, a smart lock, and an ecobee thermostat complete the suite, along with one reserved underground parking stall and plenty of visitor parking. The rooftop terrace offers BBQ stations, covered dining, fire tables, and city and mountain views, while the resident lounge features a golf simulator, pool table, and full kitchen. A gym, co-working space, bike workshop, and MODO car share are all on site. Pet-friendly bylaws allow up to two dogs, and with low strata fees and downtown Kelowna only minutes away, this is an easy fit for first-time buyers and investors alike. (id:58301)
Rancher with almost 3200 sq ft total. This centrally located home offers over 1,600 sq. ft. on the main floor. The open living and dining areas create a bright, welcoming space for everyday living and entertaining, while the split-bedroom layout offers excellent privacy. The main floor features 2 bedrooms plus a den that could easily be used as a bedroom and 2 full bathrooms. The lower level provides even more flexibility with a finished family room, additional bedroom, bathroom, abundant storage, and generous space for a workshop, hobbies, or other uses. Step outside to an entertaining-sized patio surrounded by beautiful plants and greenery, creating a peaceful outdoor retreat. Two covered parking spaces add convenience, while reasonable strata fees are an added bonus. The quiet setting does not back onto a busy street, yet you're within walking distance of a deli, restaurants, Capri, Rona, shopping, and other amenities. Appliances are up to date, with a 2020 hot water tank and high-efficiency furnace installed in 2011. The A/C continues to work well and has been serviced. A fantastic opportunity for those looking for space, privacy, flexibility, and a convenient central location...all at a great price. No Age Restrictions. One non-aggressive dog &/or one cat. Don't wait. (id:58301)
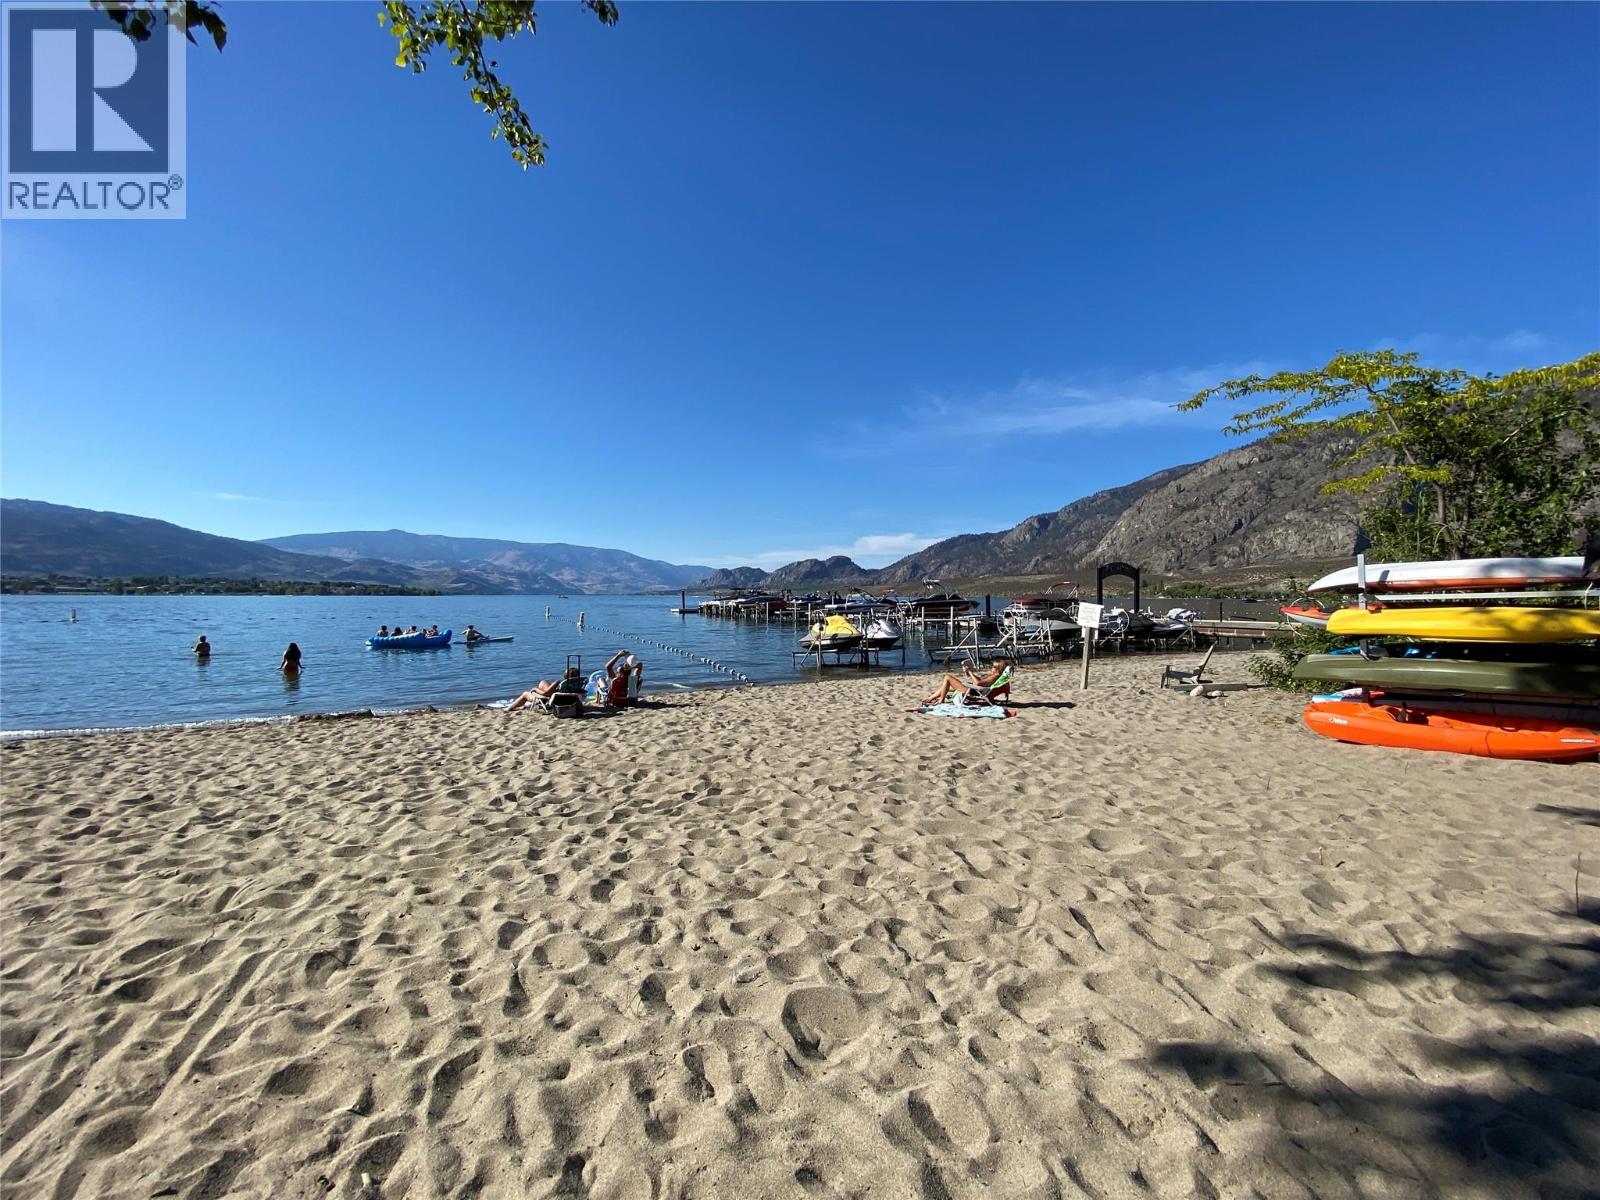
WATERFRONT COMPLEX! Casa Del Lago - Where Every Day Feels Like a Vacation! Get ready to fall in love! Nestled right on the sparkling shores of beautiful Osoyoos Lake, this 2-bedroom, 2-bathroom condo at the prestigious Casa del Lago is the lakeside lifestyle you've been dreaming of! Wake up every morning to breathtaking views of rolling orchards, lush vineyards, and majestic mountains from your own private northeast corner deck — perfect for sipping your morning coffee in the sunshine or firing up the barbecue for an evening with friends. Welcoming living room with a cozy gas fireplace, plus a comfortable second bedroom and bathroom — ideal for hosting the family or friends who will absolutely want to visit (and trust us, they will!). Outside your door, the fun truly never stops — take a dip in the outdoor pool, soak in the hot tub, break a sweat in the fitness centre, or gather with neighbours in the clubhouse. And with 300 feet of gorgeous private sandy beachfront just steps away, the lake is practically your backyard! Boat or jet ski storage in the underground parkade on the off season months. Whether you're looking for a dreamy seasonal getaway, a vibrant full-time home, or a smart investment property, Casa del Lago checks every box! Life is better at the lake. Come see for yourself! (id:58301)