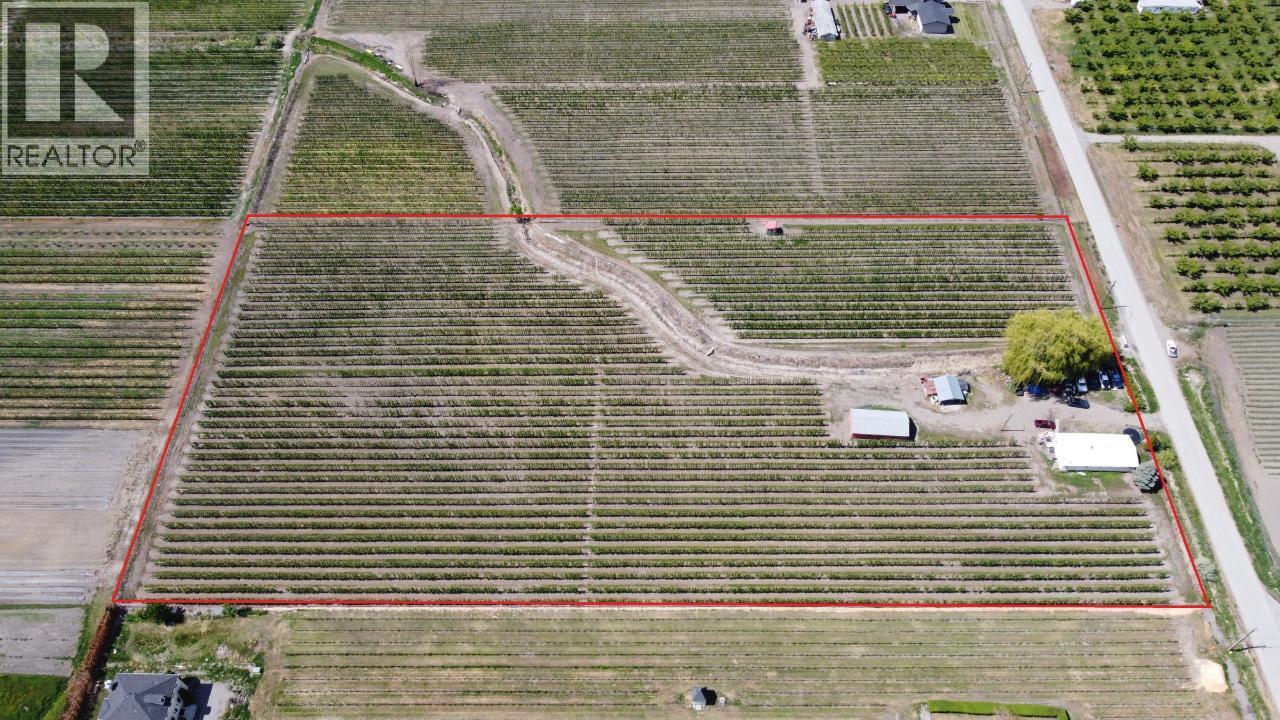
This 6.1-acre high-density apple orchard in Cawston BC, the ""Organic Capital of Canada,"" is a premier turnkey investment ready for immediate production. Planted in 2018, the orchard features high-yield, in-demand varieties: 2.25 acres of Ambrosia, 2.25 acres of Gala, and 1.5 acres of Pink Lady. The flat, fertile land is fully fenced and gated for security. Uniquely positioned within the ALR but with no local zoning, this property offers rare flexibility for your agricultural vision. The site includes a 3-bedroom residence, a 40'x19'6"" old storage building, and an additional 14'x16' utility building. Located in the heart of the Similkameen Valley, this property combines elite soil quality with modern varietals. Opportunities this complete are rare—book your showing today. Duplicate farm listing MLS#10382120 (id:58301)
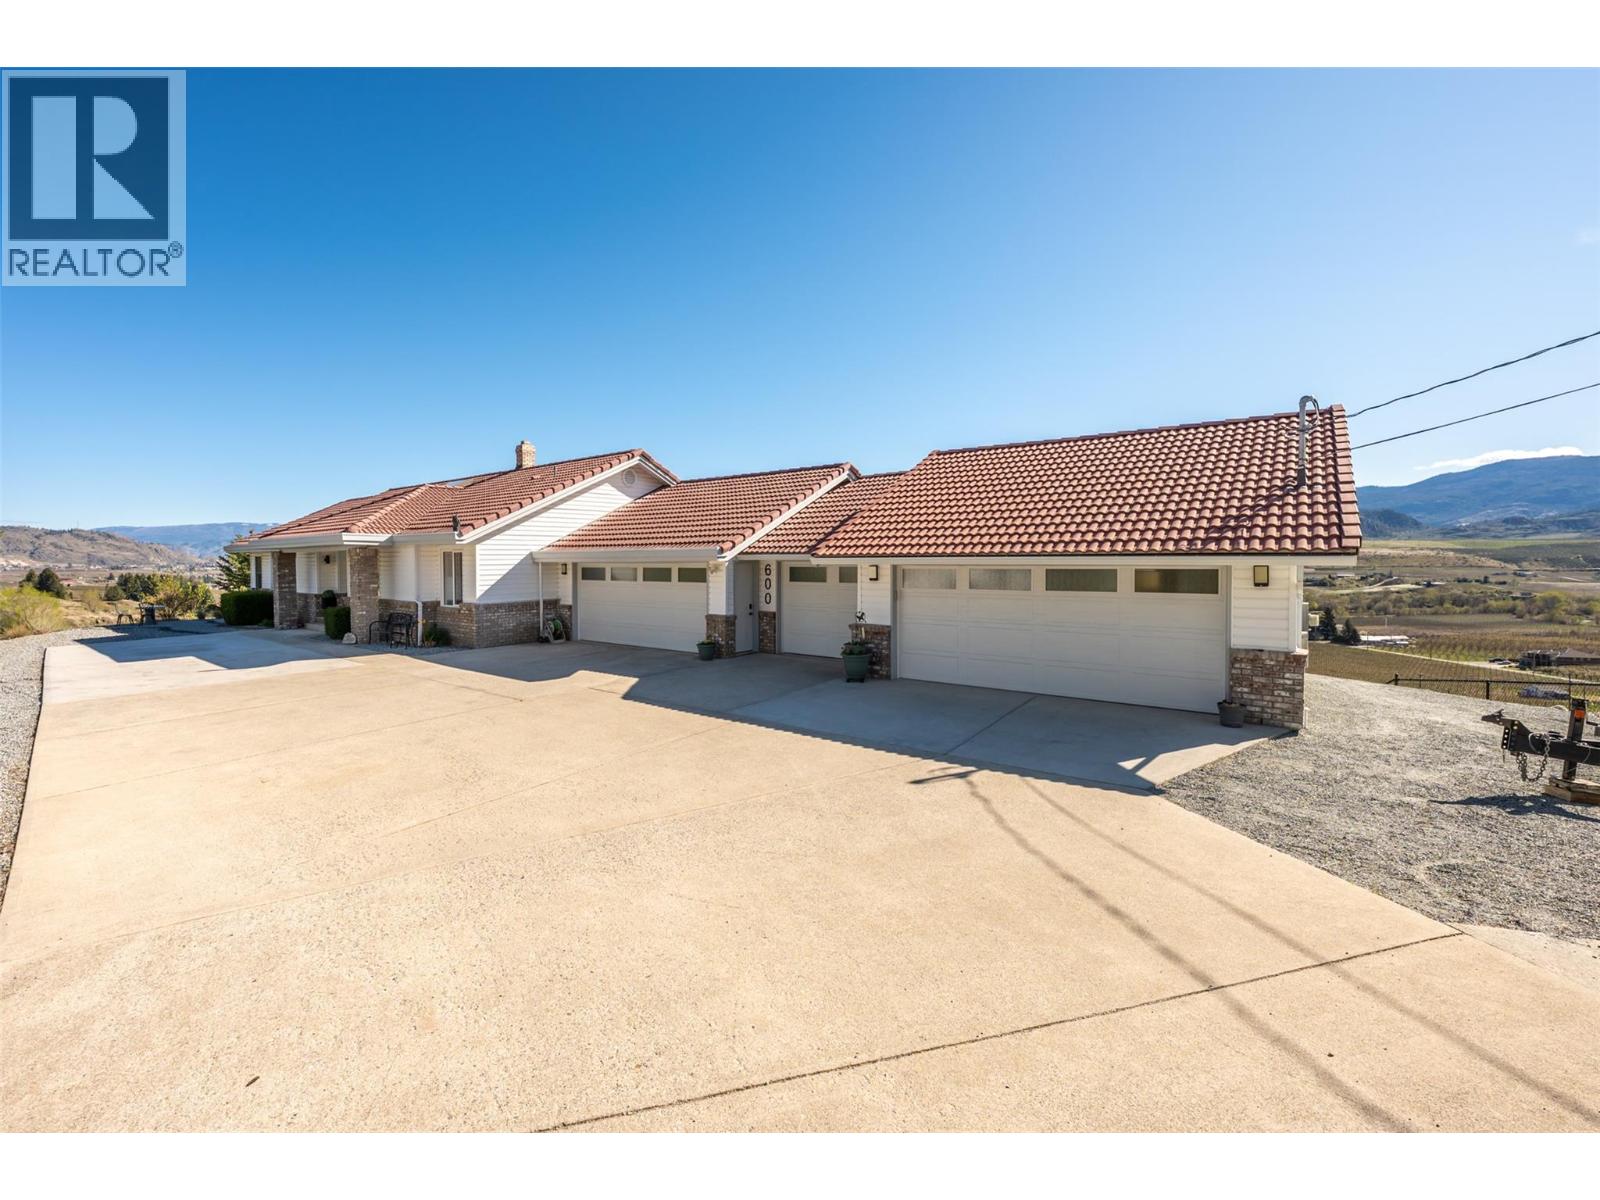
Set on a 0.63-acre panoramic view parcel overlooking the vineyard-lined countryside between Oliver and Osoyoos, this custom-built home offers nearly 4,000 sq.ft. with a walk-out basement and exceptional versatility. Featuring 5 bedrooms and 3 bathrooms, including 3 bedrooms and 2 baths on the main level, the layout is designed for both scale and everyday function. A striking double-door entry with custom stained glass leads into expansive living areas with vaulted ceilings on the main floor, and a well-appointed kitchen with granite countertops and walk-in pantry. The dining and living spaces are oriented to capture sweeping, unobstructed Okanagan Valley views, enhanced by remote-controlled blinds. The primary suite offers a private retreat with double-door entry, sitting area, skylights, heated floors, 5-piece ensuite, and walk-in closet. The lower level includes a media/games room with ceiling-mounted projector and cold storage. Mechanical updates include heat pump (2025), furnace (2016), hot water tank (2021), water softener (2024), RO system (2022), and HRV. Exterior features cement tile roof, energy-efficient windows, underground irrigation, flagstone patio, and new sod lawn. Ample parking for 5 vehicles by way of an attached 3-bay garage *+plus+* a 2-bay 220V-wired workshop, RV hookups. This home has immaculate maintenance records as an amazingly cared for one owner home. Come experience this home and the view for yourself- you wont regret it! (id:58301)


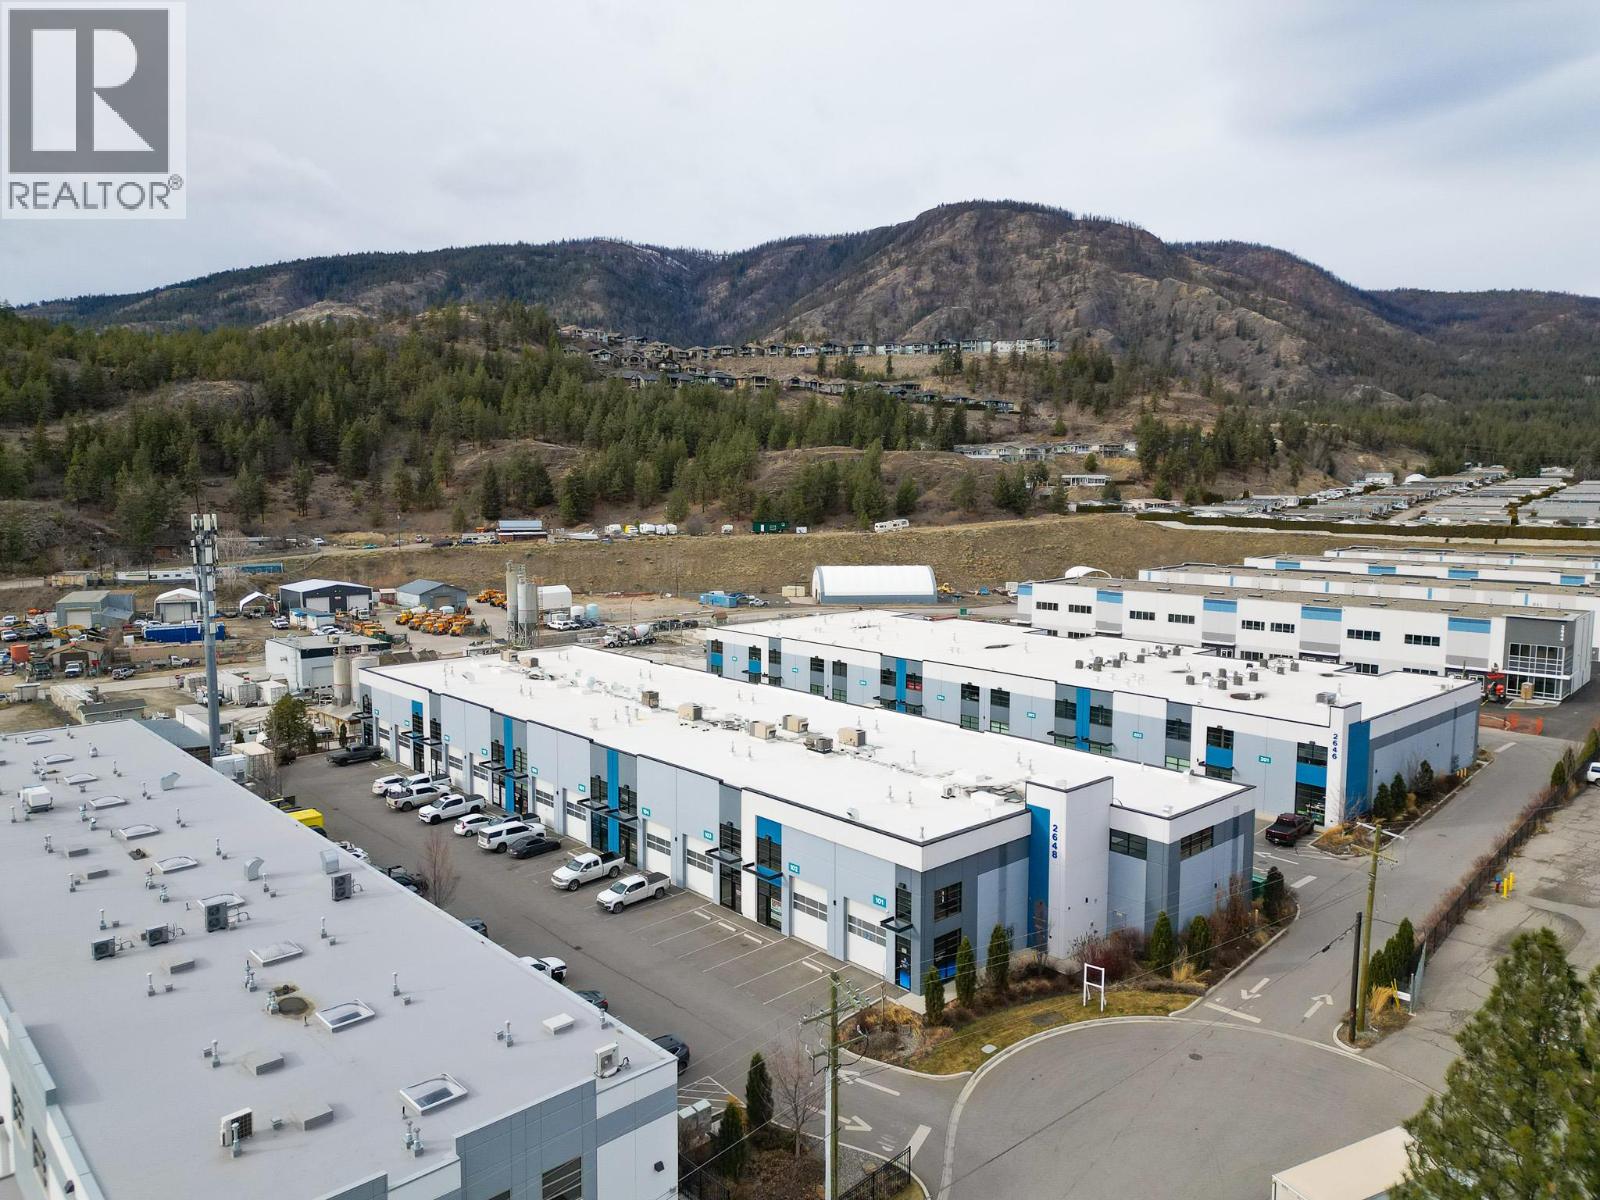
Modern new industrial complex offering unit sizes 1650 - 62,965. Lease rates for MAIN FLOOR, as mezzanines are optional. Precast const, 26' ceilings, 200 amp service, 500 lb load. Possession Q3, 2025. Call agent for brochure/details. (id:58301)
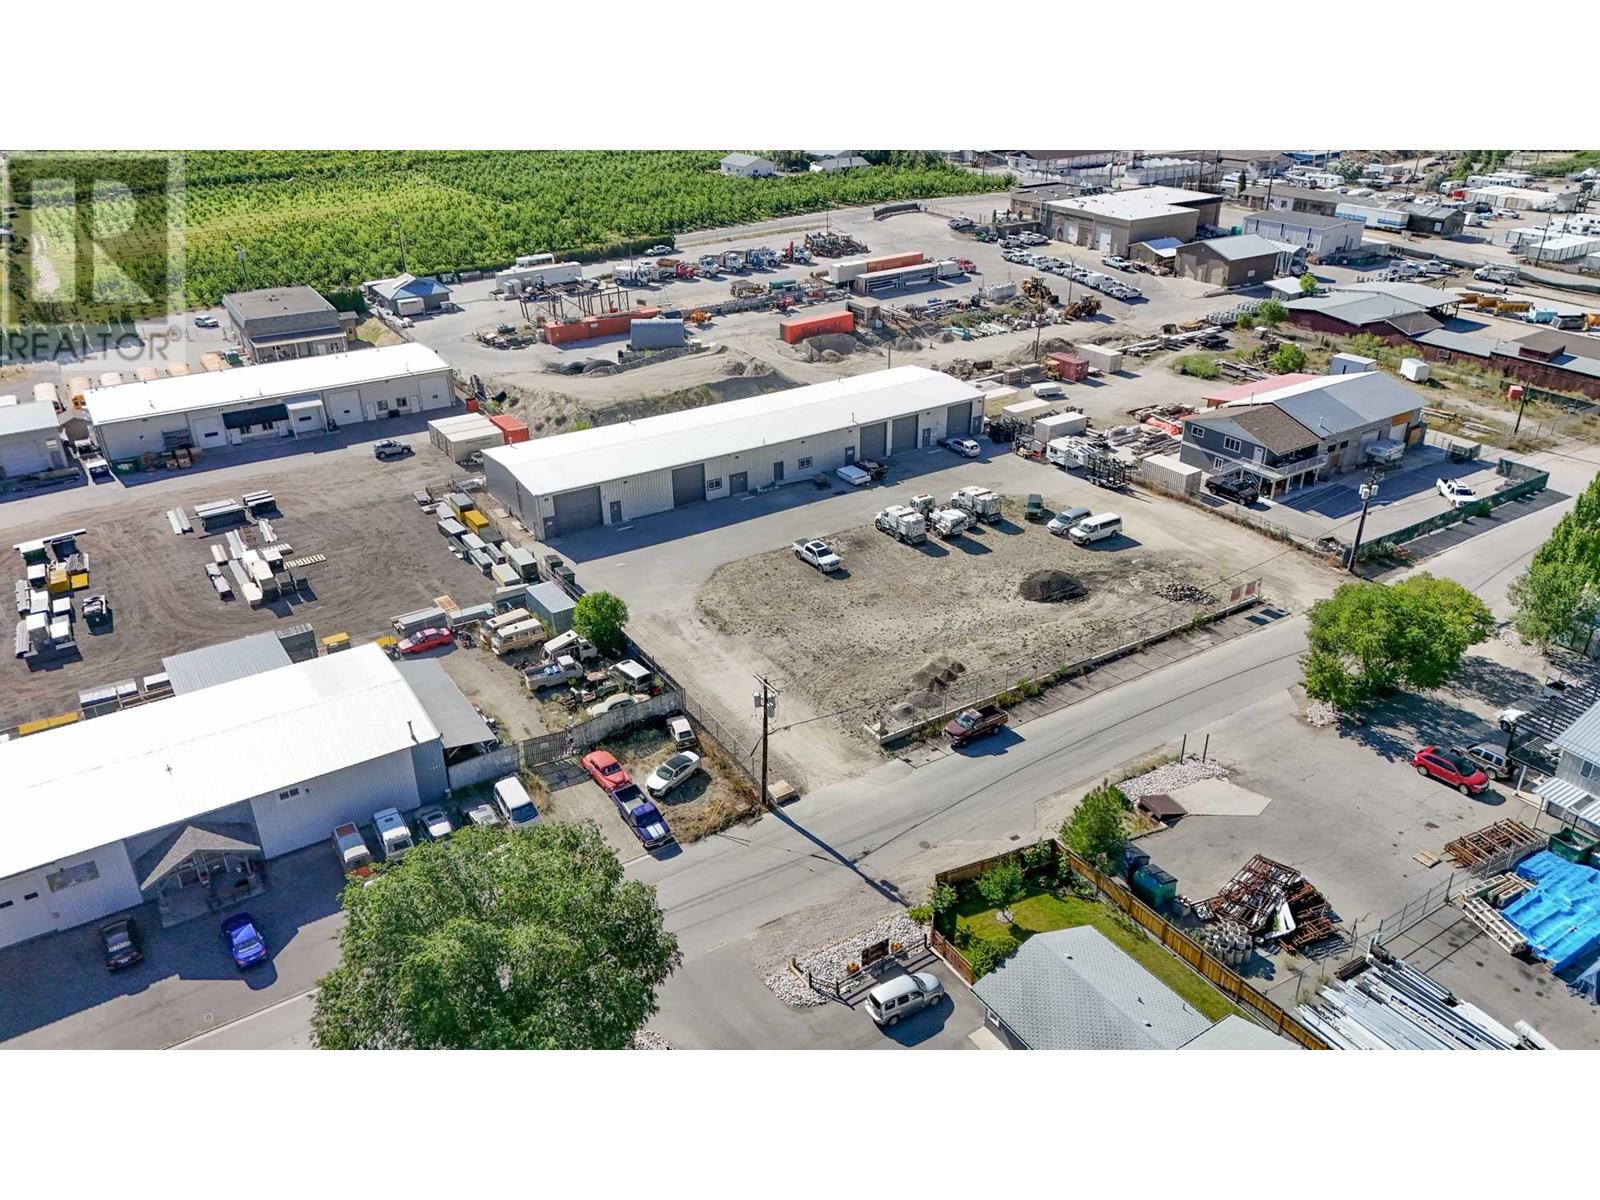
Outstanding yard space available in the heart of Summerland’s industrial core. Potential to lease up to 17,000 SF with frontage along James Avenue. Flat, level yard space with unsecure perimeter fencing. Zoned M2 – Heavy Industrial allows for more intensive industrial uses as well as service commercial, light industrial and storage uses. (id:58301)

Vacant, industrial lot for sale abutting a newer industrial complex located beside Scandia Golf & Games just off Highway 97. The parcel totals approximately 1.006 acres of land zoned I2 – General Industrial. I2 zoning allows for 1.5 FAR and maximum base height of 16m and yard space. Well situated property with direct access to and from Highway 97 at Fenwick Road. Minutes to UBCO, Kelowna International Airport, Highway 33 junction, and Orchard Park Mall. Partial yard lease in place for the top portion of the parcel allowing an immediate revenue for a new owner. (id:58301)
Sublease available for the New Year. 3,833 square feet. Triple A Industrial Building. Central Location. Marshall Business Centre. Rare vacancy at McCurdy. Tow rows of parking in the front and more parking spaces in the rear. This building also has a loading dock. Fit up includes 3 offices, 1 showroom, coffee room and 1 bathroom. Office is 1,050 sq feet. Mezzanine is 1,050 sq feet and the Warehouse is 1,733 sq feet (id:58301)
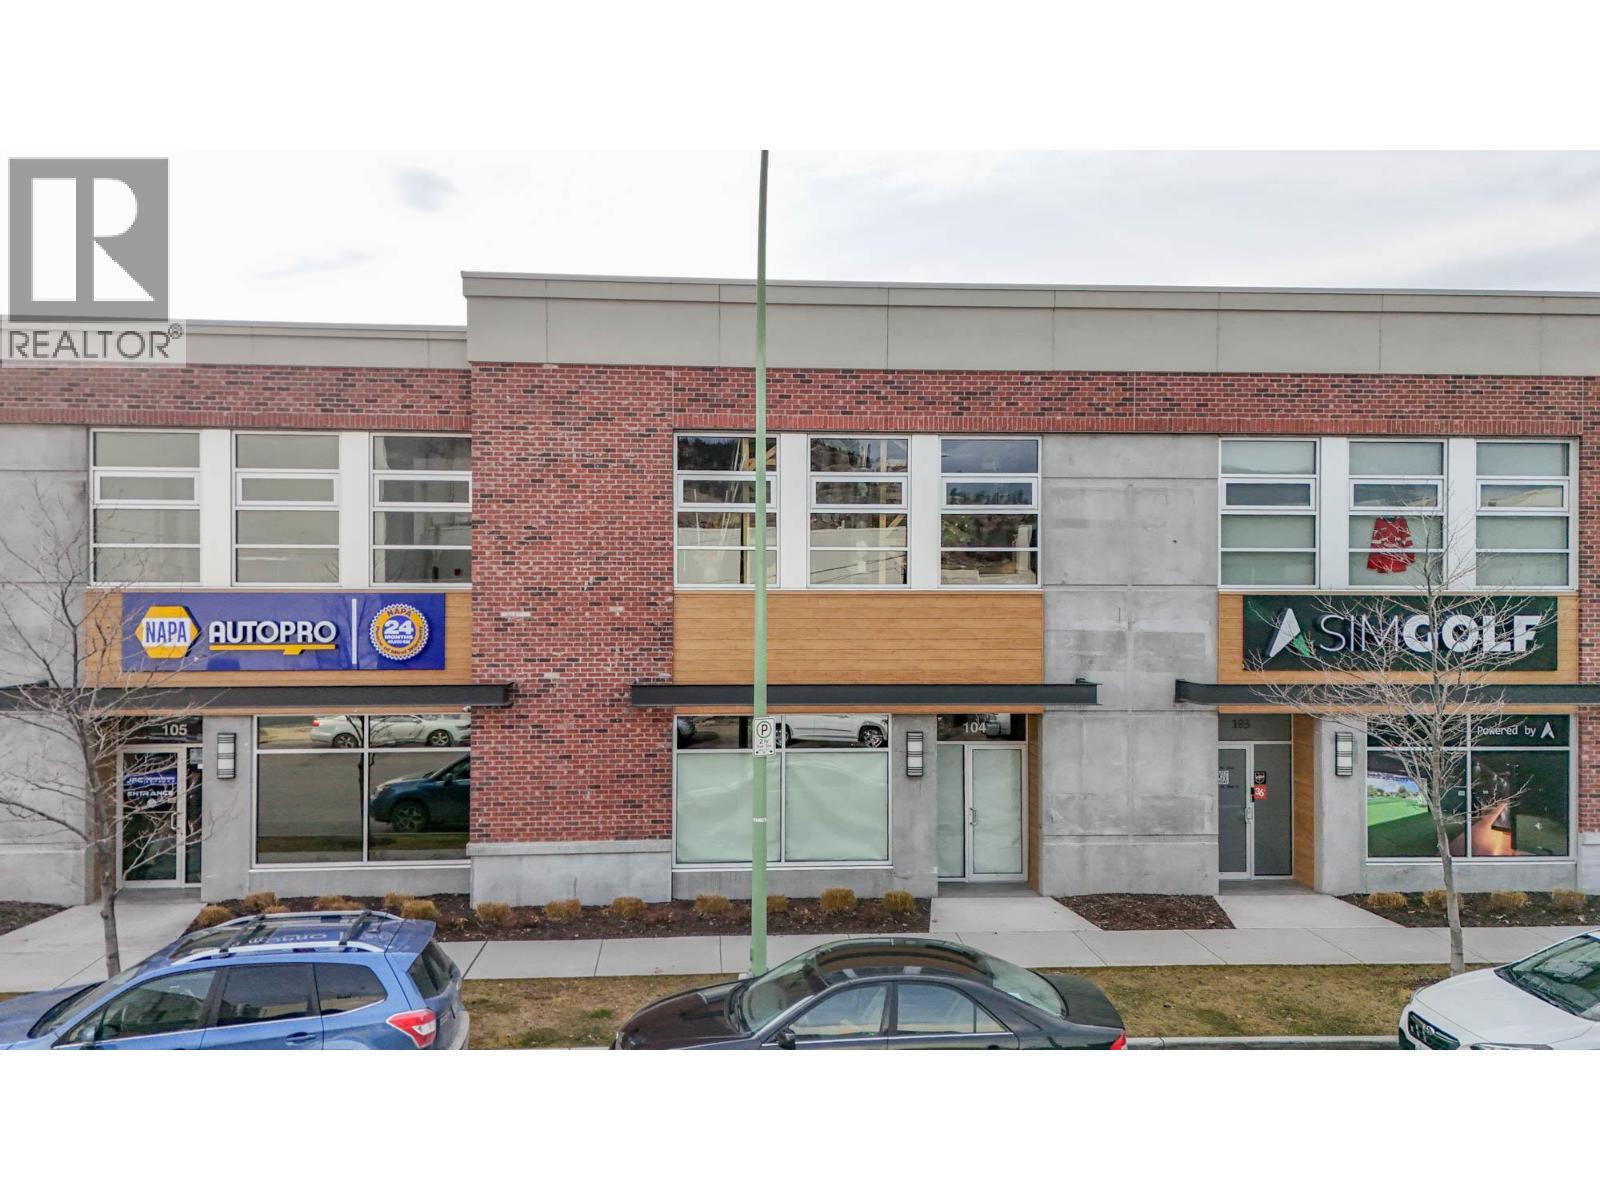
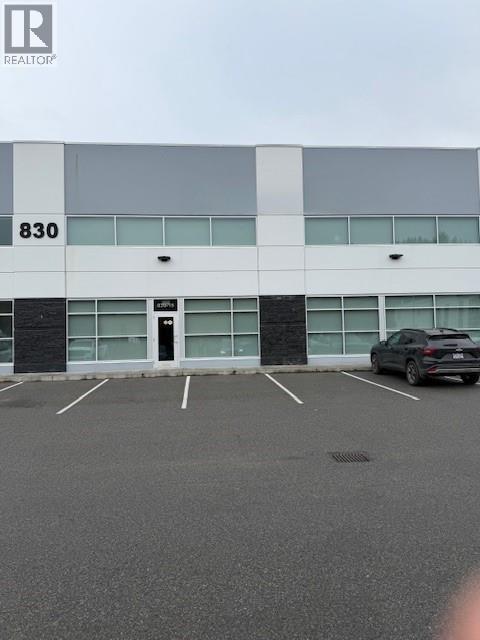
In-line industrial unit in the Clement Business Park with frontage along Vaughan Ave. This unit totals approx. 2,492 SF of industrial space with +/- 1,766 SF on the main level and +/- 726 of mezzanine space. Unit is in shell state, ready for you to design and finish to meet your business needs. Main entrance faces Vaughan Ave, with a single overhead door to the rear for grade-level loading. Abundant street parking in the area along with unit parking to the rear including a loading stall. This is a vibrant and expanding area in the transitional zone between residential and industrial uses, centrally located in Kelowna’s Packing District close to restaurants, craft breweries, offices, and light industrial businesses. (id:58301)
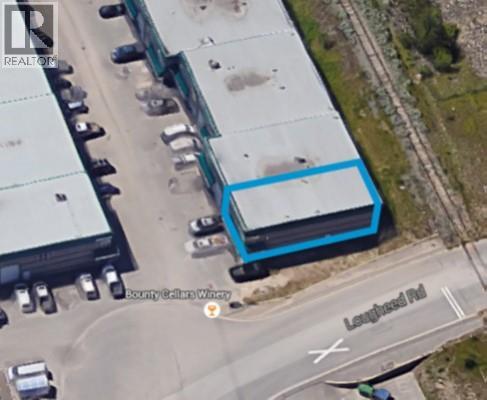
Well located, Unit #1-364 Lougheed Road provides Great Exposure as an End Cap Unit with wrap around awning. Mezzanine offices with washroom, open boardroom area and lots of storage. Kitchen set up on ground floor. Upgraded electrical system provides extra power if required. New LED lighting. Newly installed central air conditioning for office areas. Water supply with in floor drains and sump/separator if required. Lots of industrial racking and some office furniture is available for tenant's use at no extra charge. Current tenant moving around June 1st. Can be flexible if immediate occupancy is required. Rate starts at $16,00 psf and escalates over next four years. New head lease is an option for the right tenant. Incentives are available depending on the tenant, use and term. (id:58301)
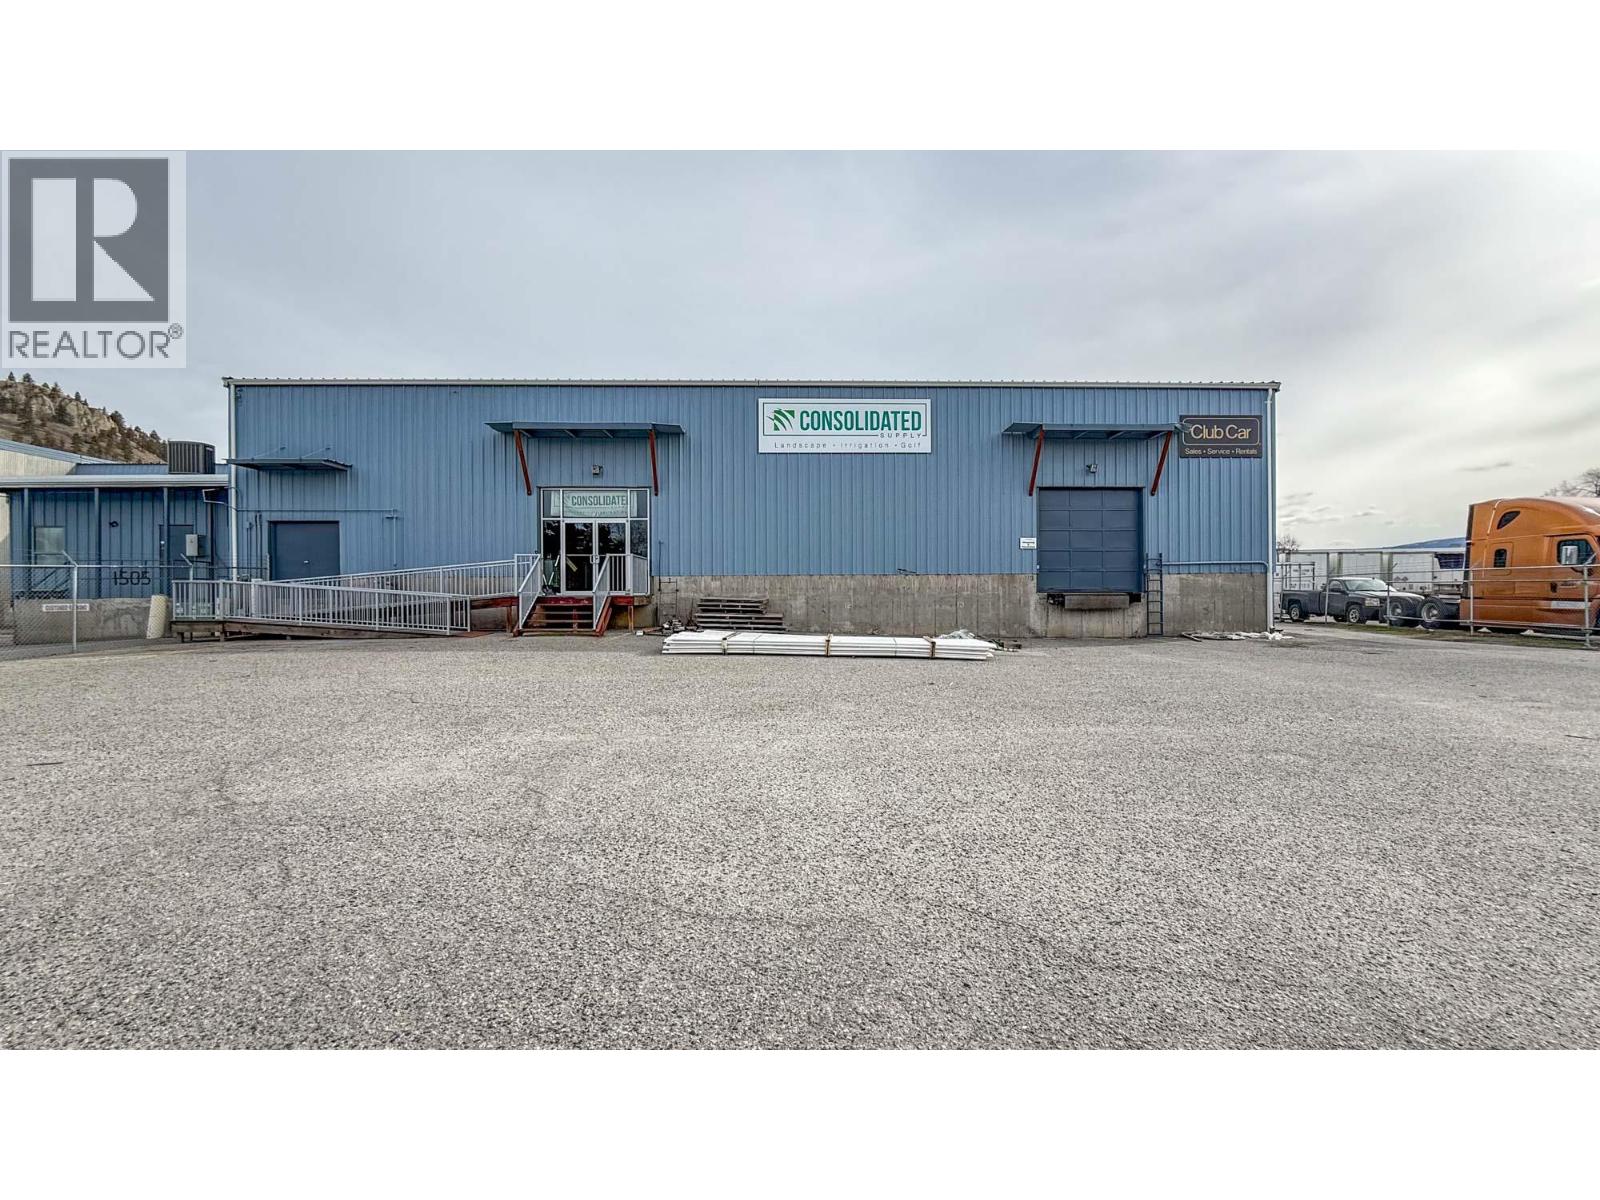
Flexible warehouse space with secure yard space in Central Kelowna ideal for a service commercial warehouse/retail use. Approximately 9,700SF includes a large open warehouse space with 2 rear grade level loading bays with overhead doors (accessible from a side loading area with dock-level loading capabilities and a grade-level loading ramp), and 1 dock level loading bay with an overhead door to the front of the warehouse. Unit includes an office, larger boardroom or open work area, storage, 2 in-suite washrooms and a large retail counter area. Included with lease is the exclusive use to a fenced yard space with rolling gate that provides just over 14,000 SF for external storage and parking. Available with the lease at an additional cost is 10,000 SF of yard space to the rear of the unit that is accessible from the south side of the building beside the loading ramp. This unit is located in a well-established commercial area with neighbouring offices and shops, as well as service commercial and light industrial users. Versatile I2 – General Industrial zoning allows for a multitude of light industrial and service commercial uses. (id:58301)
Opportunity to lease 1,710 SF of I1 zoned industrial space on Kyle Rd in West Kelowna. 1,260 SF of ground floor and 450 SF of mezzanine. The building, built in 2020, provides quick access to Highway 97 and is ready to accommodate a wide range of tenancies. The unit provides an open layout with a mezzanine, 24' ceiling height, 14' overhead door, loading bay, washroom and onsite parking. (id:58301)
7,704 sq. ft. industrial unit available for lease at McCurdy Place. The space includes 5 private offices, a boardroom, lunchroom, and 2 bathrooms, offering a functional mix of office and warehouse area. The warehouse features a floor drain, two overhead doors at grade, and access to a nearby shared loading dock for additional loading convenience. Available April 1. Landlord is very particular and seeking clean users only. (id:58301)
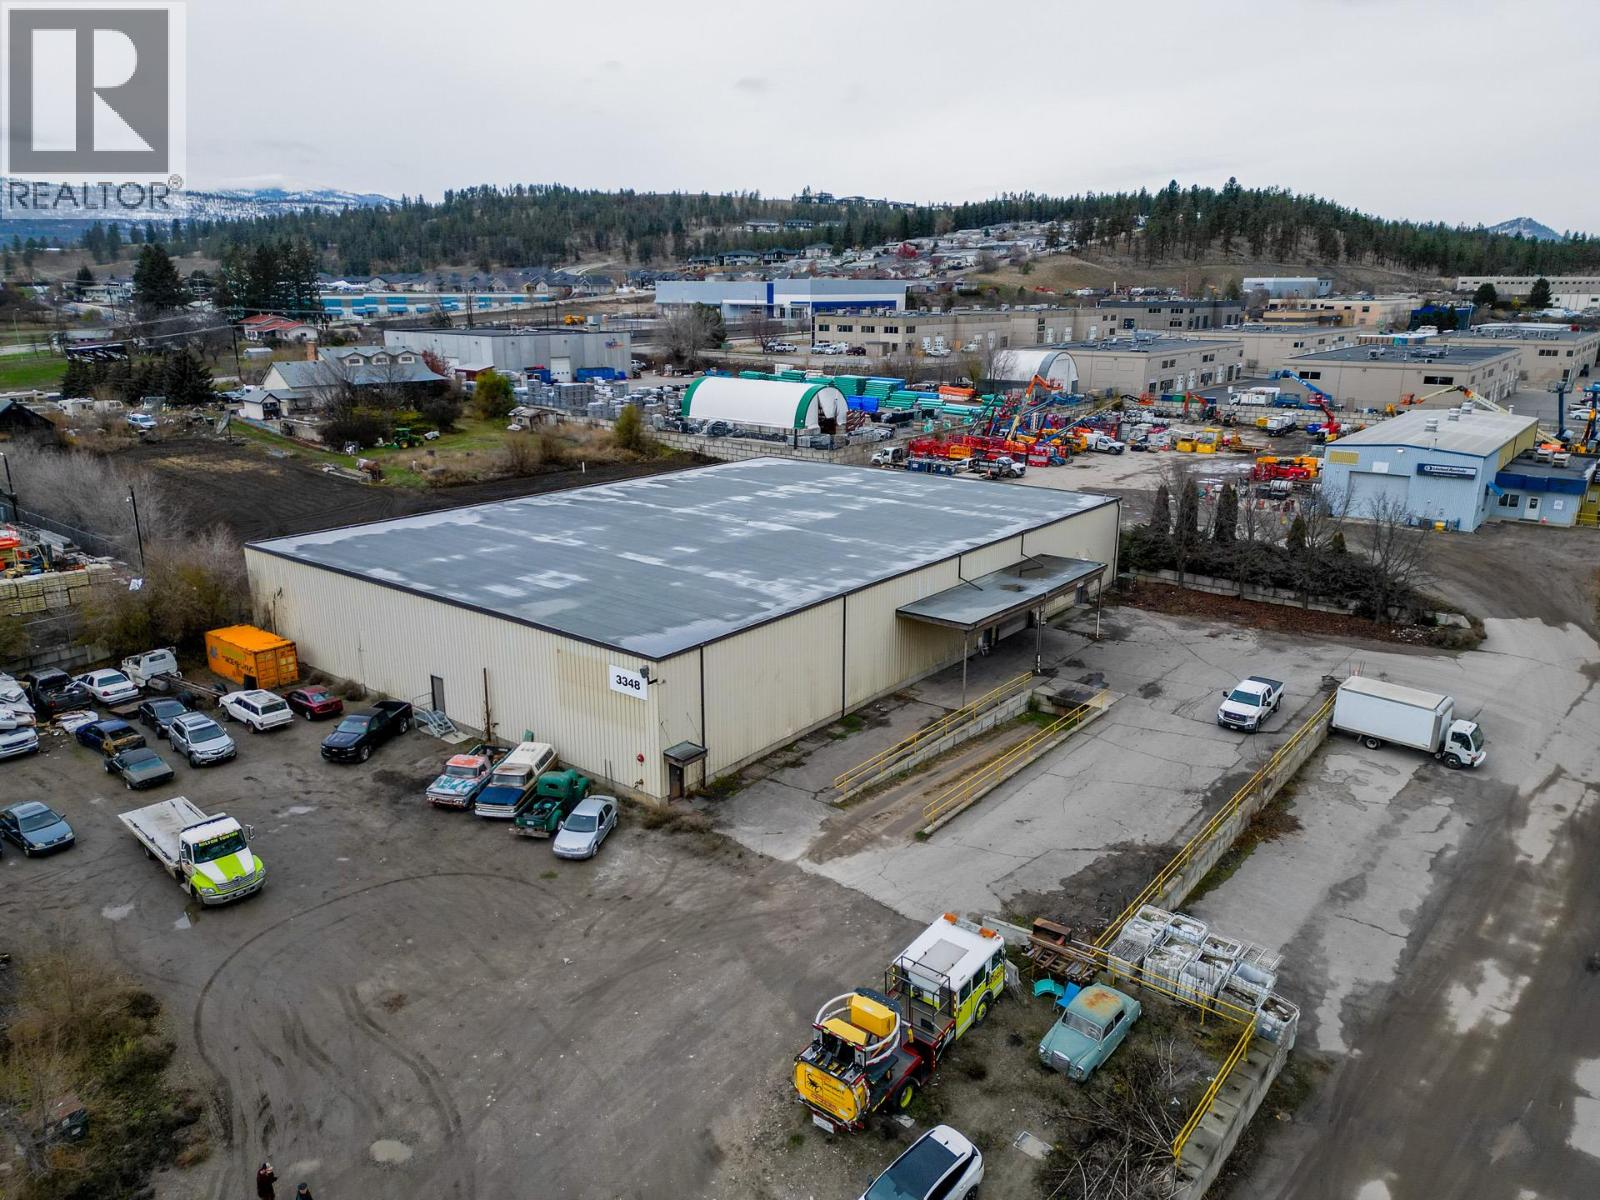
Opportunity to lease a 20,160 square foot industrial building in Kelowna’s highly sought-after Reid’s Corner area, with no requirement absorb mezzanine costs. Demising from 5,000 square feet and up will be considered. The interior of this premises is currently a wide spanning open warehouse space, plus a 630 square foot built out ground-level office/ washroom. The electrical service is a 400-amp, 250-volt power. Other features include a 12’ x 14’ grade-level bay door, a dedicated loading dock, ample on-site parking, and clear ceiling heights ranging from approximately 20 ft at the perimeter to 21 ft at the centre of the building. Approximately 10,400 square feet of additional yard area is also available subject to negotiations. Extremely competitive operating costs and reduced base rent now in effect. Vacant and available for immediate possession. Plans available upon request. (id:58301)