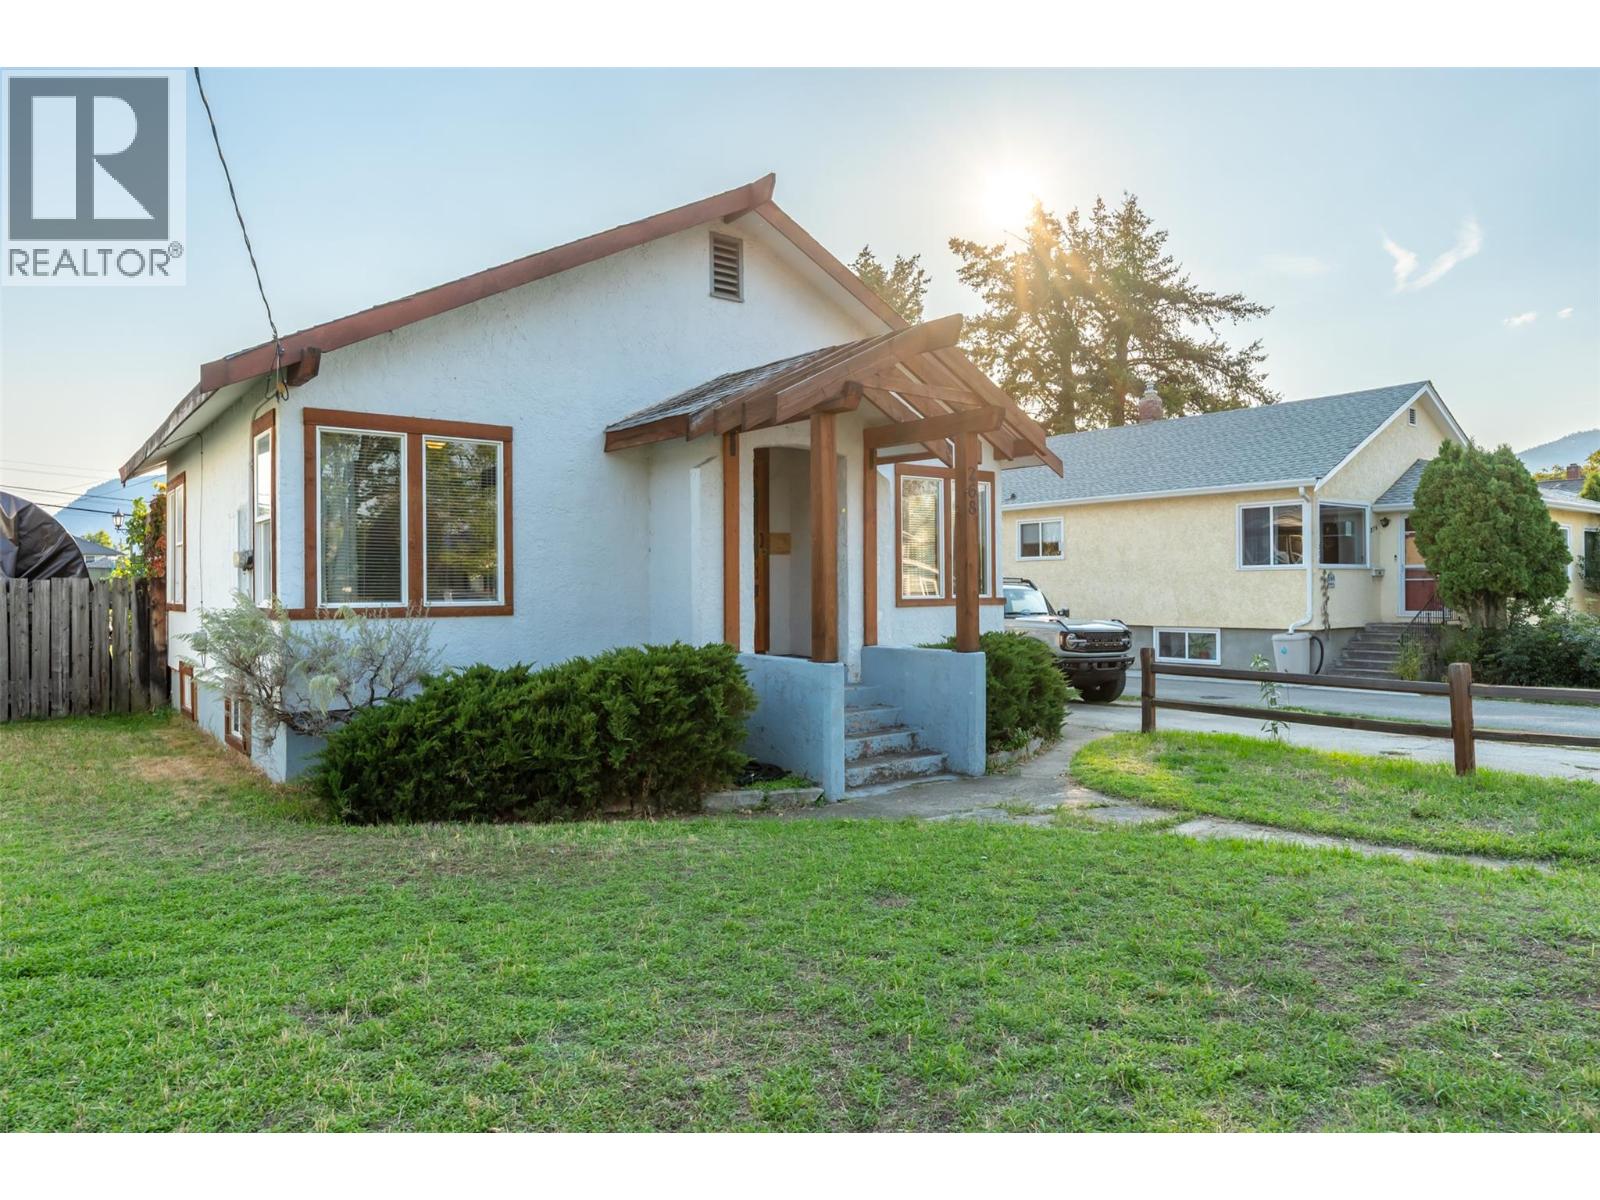
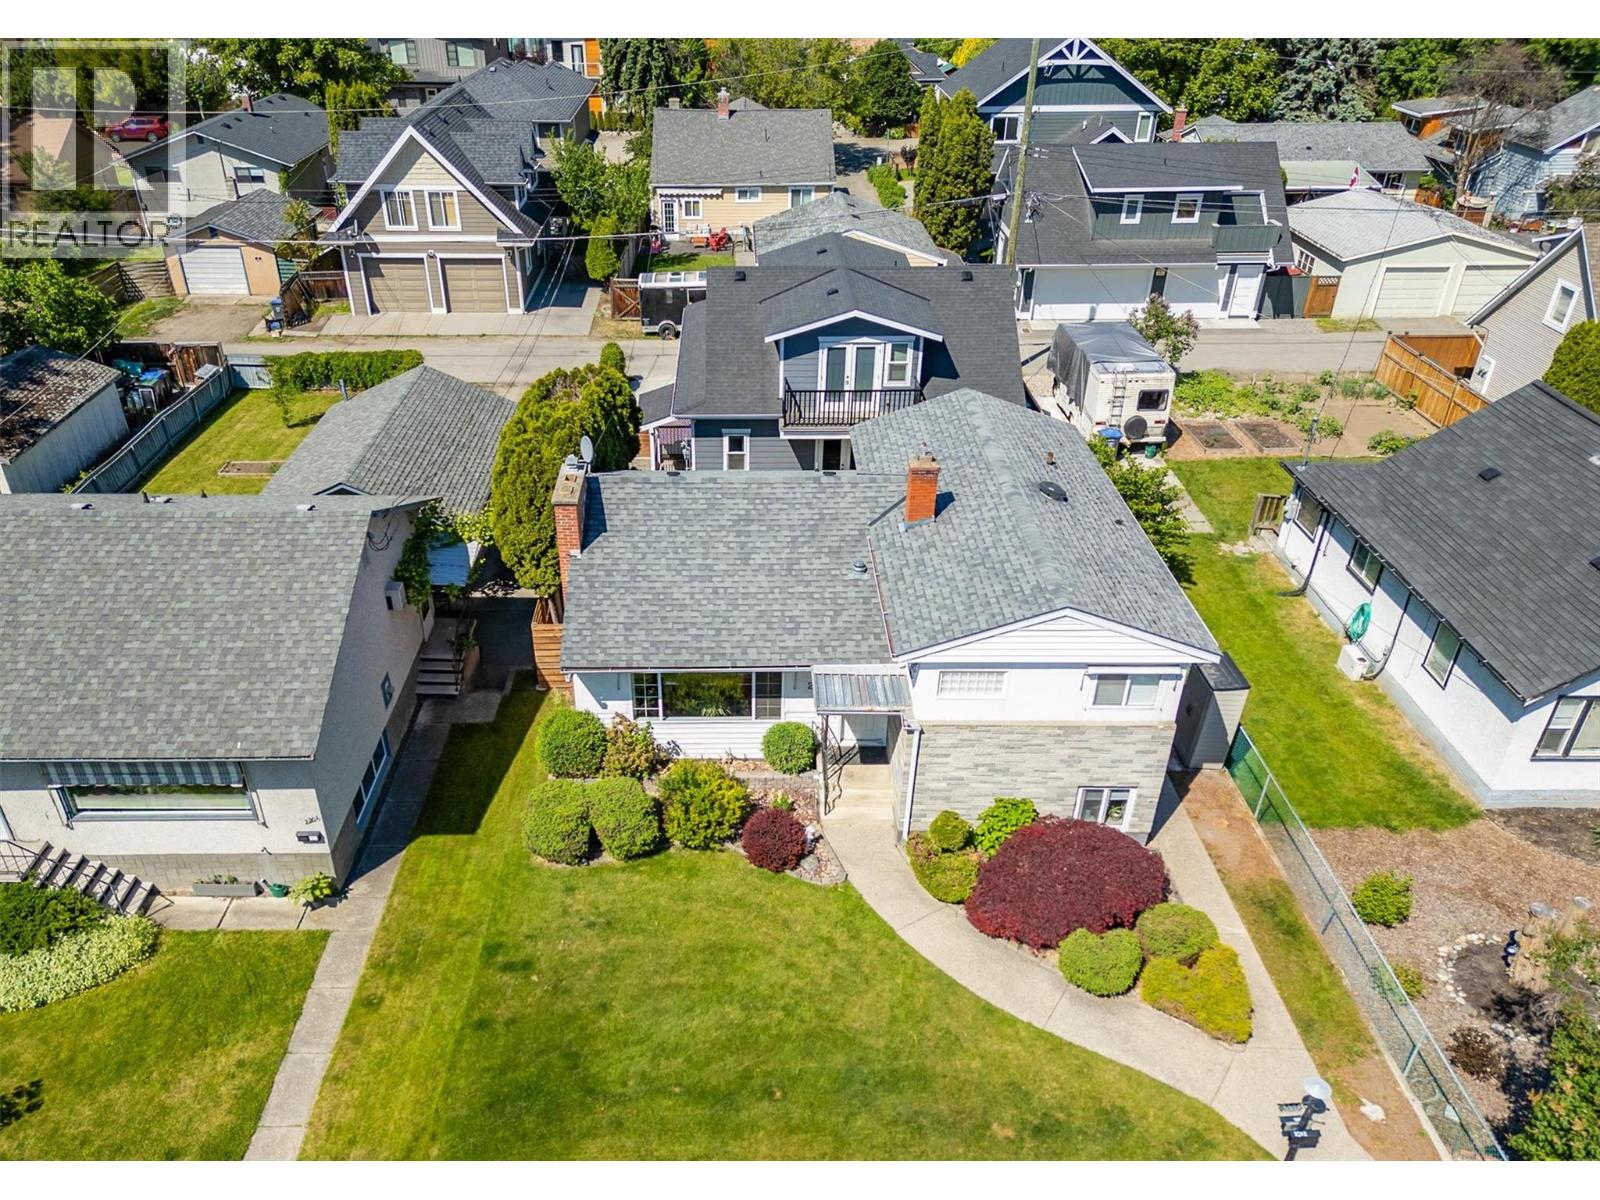
** ""SMOKING DEAL""! - Situated in the heart of Penticton’s desirable Flats, 268 Conklin Avenue offers a rare combination of character, land value, and redevelopment potential. This well-maintained 3-bedrooms, 1-den/office, 1-bath, fenced backyard residence—built in 1940—features beautifully preserved original inlay hardwood flooring, high ceilings, and timeless craftsman style detailing throughout. Set on an expansive 0.26-acre lot (approximately 11,326 sq ft) with an exceptional 188-foot depth x 60-foot width, flat topography, and convenient back-alley access, the property is zoned R4-L, allowing for up to four units. Options include constructing two duplexes, a fourplex, retaining and modernizing the existing home while adding a triplex at the rear, or developing four compact homes—a truly versatile investment opportunity. Located within easy walking and biking distance to downtown amenities, this property is priced to sell and invites your offer today. (id:58301)
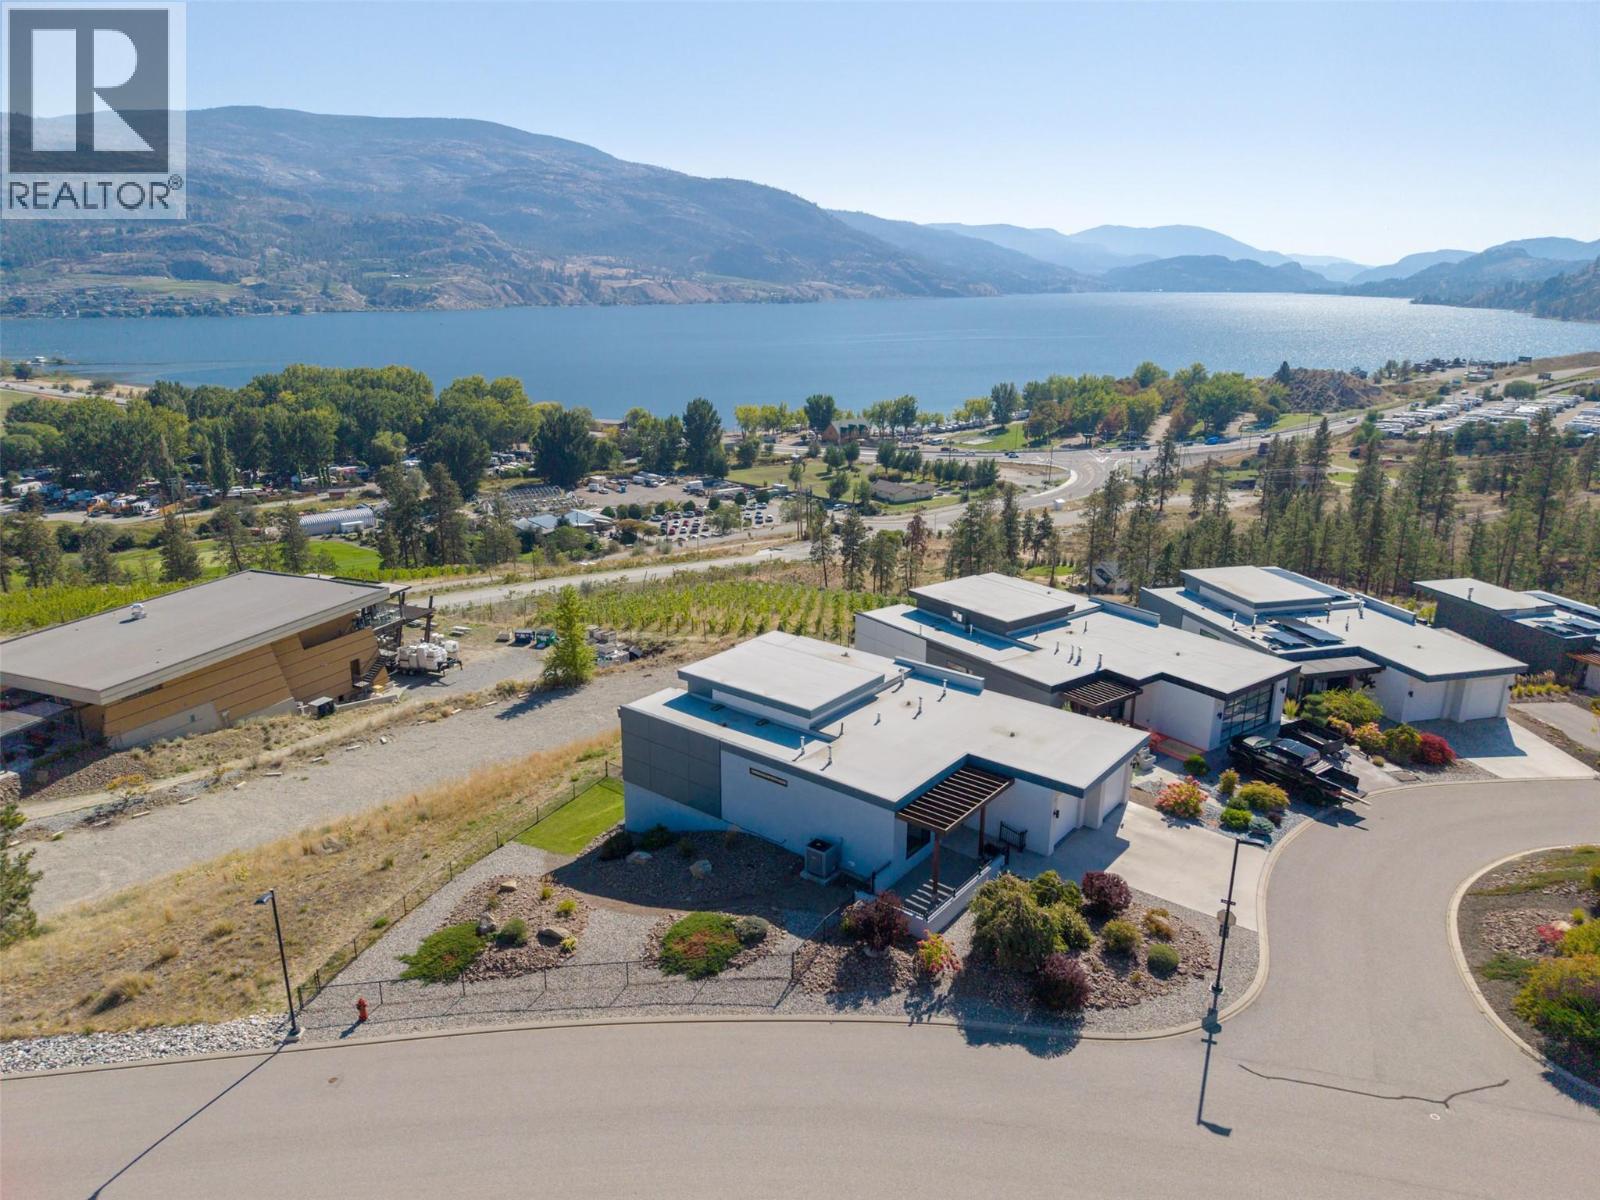
An exceptional water view property in sought-after Skaha Hills. This beautiful 4 bedroom, 3 bathroom rancher with walk-out basement offers a spacious and versatile layout designed for both everyday living and entertaining. The open-concept living area flows seamlessly onto a large east-facing deck. The deck provides an outdoor retreat for morning coffee, dining or relaxing while taking in the unobstructed views of Skaha Lake. The walk-out lower level offers exceptional flexibility, with a generous family room, two well-sized bedrooms, an additional bathroom and a versatile space ideal for a home gym, hobby room or office. A private hot tub area provides another opportunity to unwind and enjoy the view. Beyond the home, is a resort-style community lifestyle, enjoy access to the community centre, with amenities including a pool, pickleball courts, fitness facility and flex room. Call today! (id:58301)
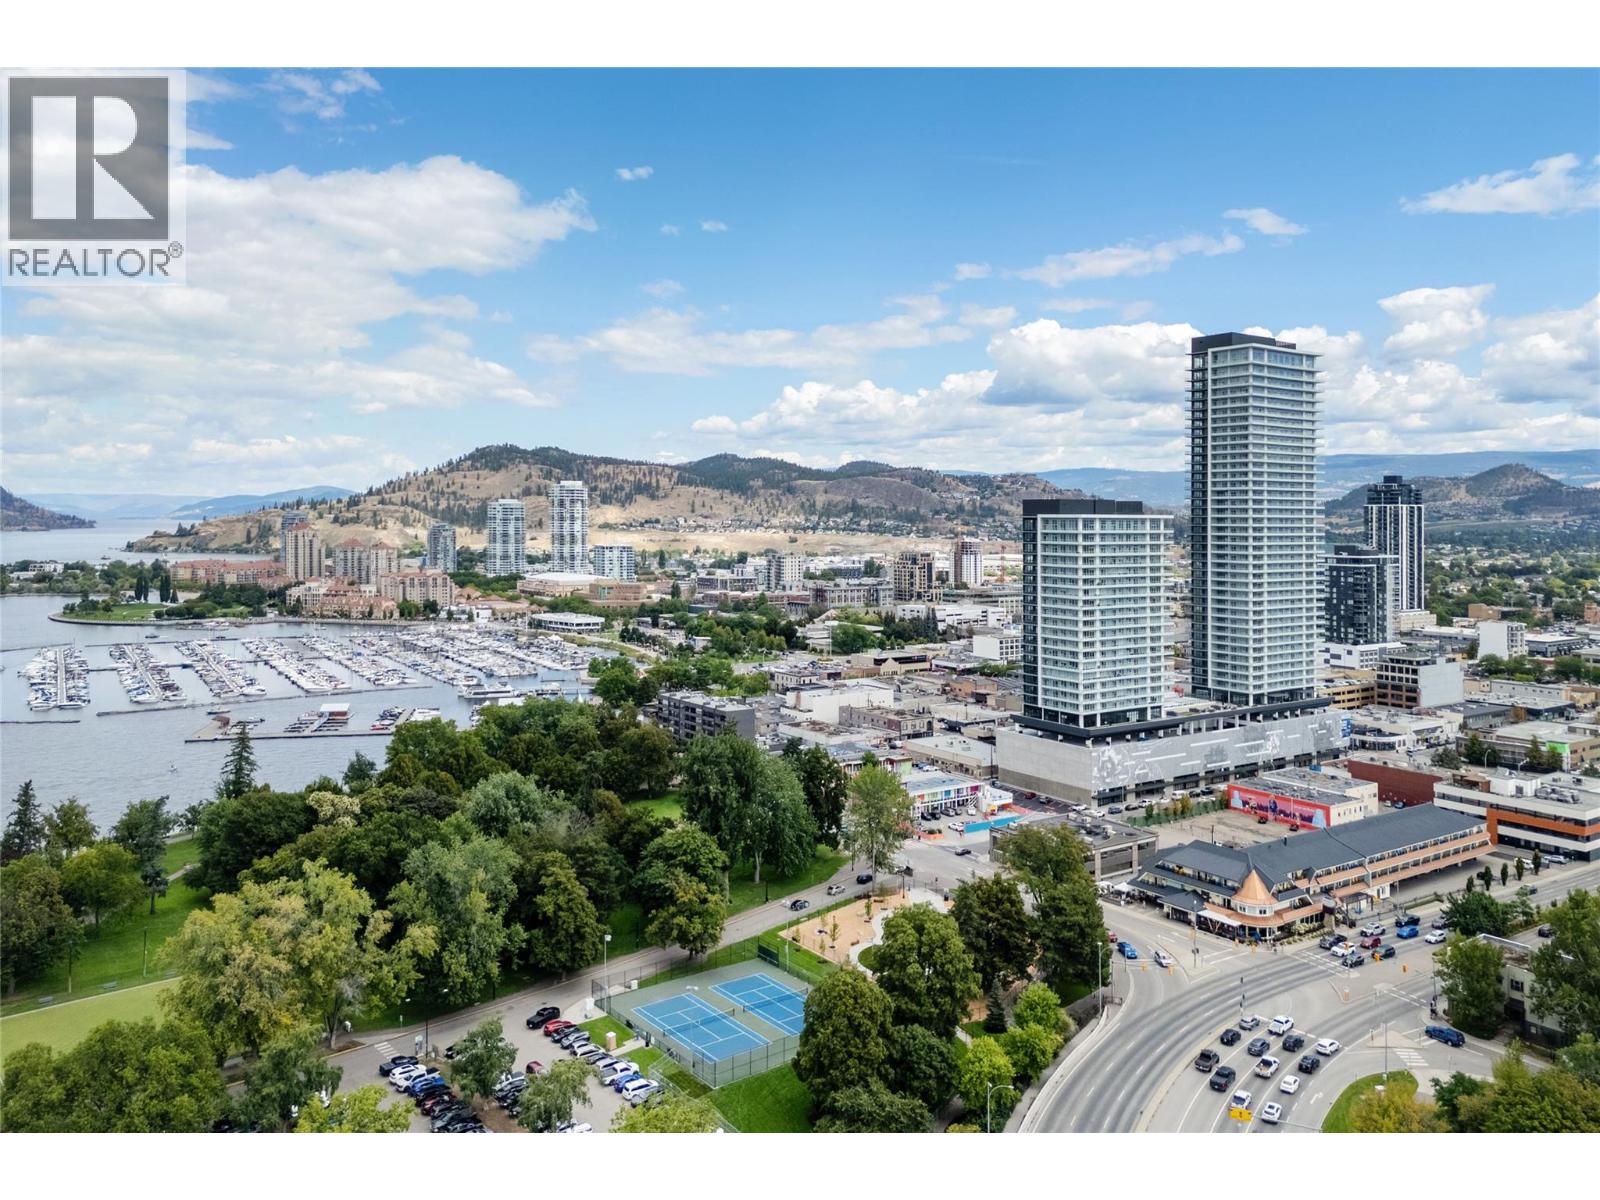
LOCATION! LOCATION! LOCATION! This beautiful and bright and cheery LAKEVIEW condo will please and one looking for an amazing condo in a nice open plan. This one bedroom plus den condo features a bright modern kitchen, light flooring and cabinetry, and warm comforting, contemporary finishes throughout. This unit features an oversized 267 square foot covered deck with amazing lake, city and pool views. The large floor to ceiling windows allow all the okanagan sunshine to flow in and flood the space with natural light. The nice sized den is great as a home office, guest room, or flex space. Enjoy resort style amenities including a theatre room, wine tasting lounge, dog wash & grooming room, fitness centre, outdoor pool and lounge areas, and hot tub. Development has secure entry, professional management, and one underground parking stall. You will love this amazing lakeview unit and its only steps from City Park, sandy beaches, and the vibrant downtown dining and shopping. If your looking for a condo that offers luxury, lifestyle, and location then this is the one. (id:58301)
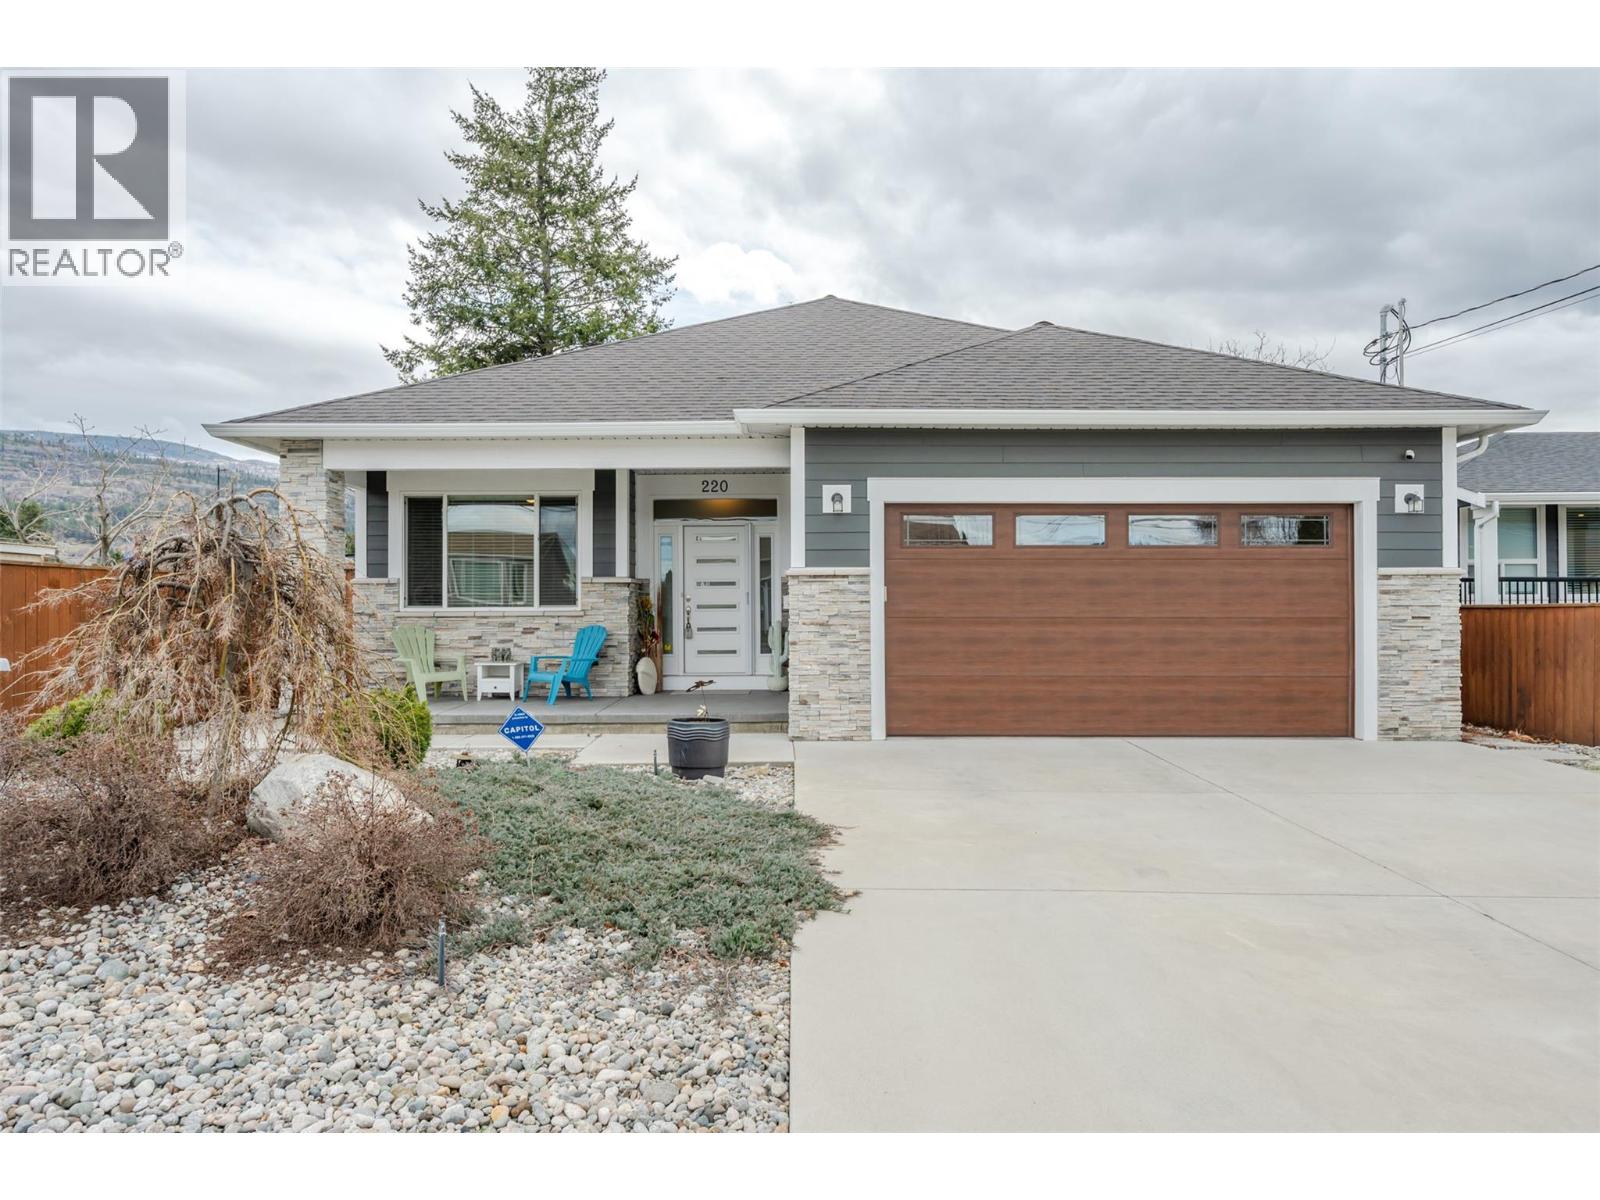
Welcome to 220 Brandon Avenue! This is a beautifully maintained three-bedroom, two-bathroom residence, where thoughtful design and modern comfort come together in a prime, convenient location. Showcasing a bright and airy open-concept layout, this home is perfectly suited for both relaxed everyday living and effortless entertaining. At the heart of the home, the stylish kitchen is sure to impress, featuring granite countertops, a spacious island, soft-close cabinetry, and contemporary slate appliances—seamlessly connecting to the elegant living area. A cozy gas fireplace creates a warm and inviting atmosphere, while expansive patio doors open to a sun-drenched, south-facing backyard, extending your living space outdoors. The well-appointed master suite offers a peaceful retreat, complete with a walk-in closet and a beautifully finished four-piece ensuite. Two additional bedrooms provide generous space and abundant natural light, ideal for family, guests, or a home office. Functionality meets versatility in the finished double garage, enhanced with baseboards and paint, and complemented by a dedicated 11' x 7' workshop—perfect for hobbies, storage, or creative pursuits. A conveniently designed crawl space houses key mechanical systems, maximizing the home’s overall efficiency. Step outside to enjoy the thoughtfully designed zeroscaped yard, featuring a charming garden area and minimal upkeep—allowing you to spend more time enjoying your surroundings. Ideally situated close to shopping, schools, and recreation, this move-in ready home offers exceptional value and convenience—with the added benefit of no strata fees. Discover the perfect balance of comfort, quality, and location—schedule your private showing today. (id:58301)
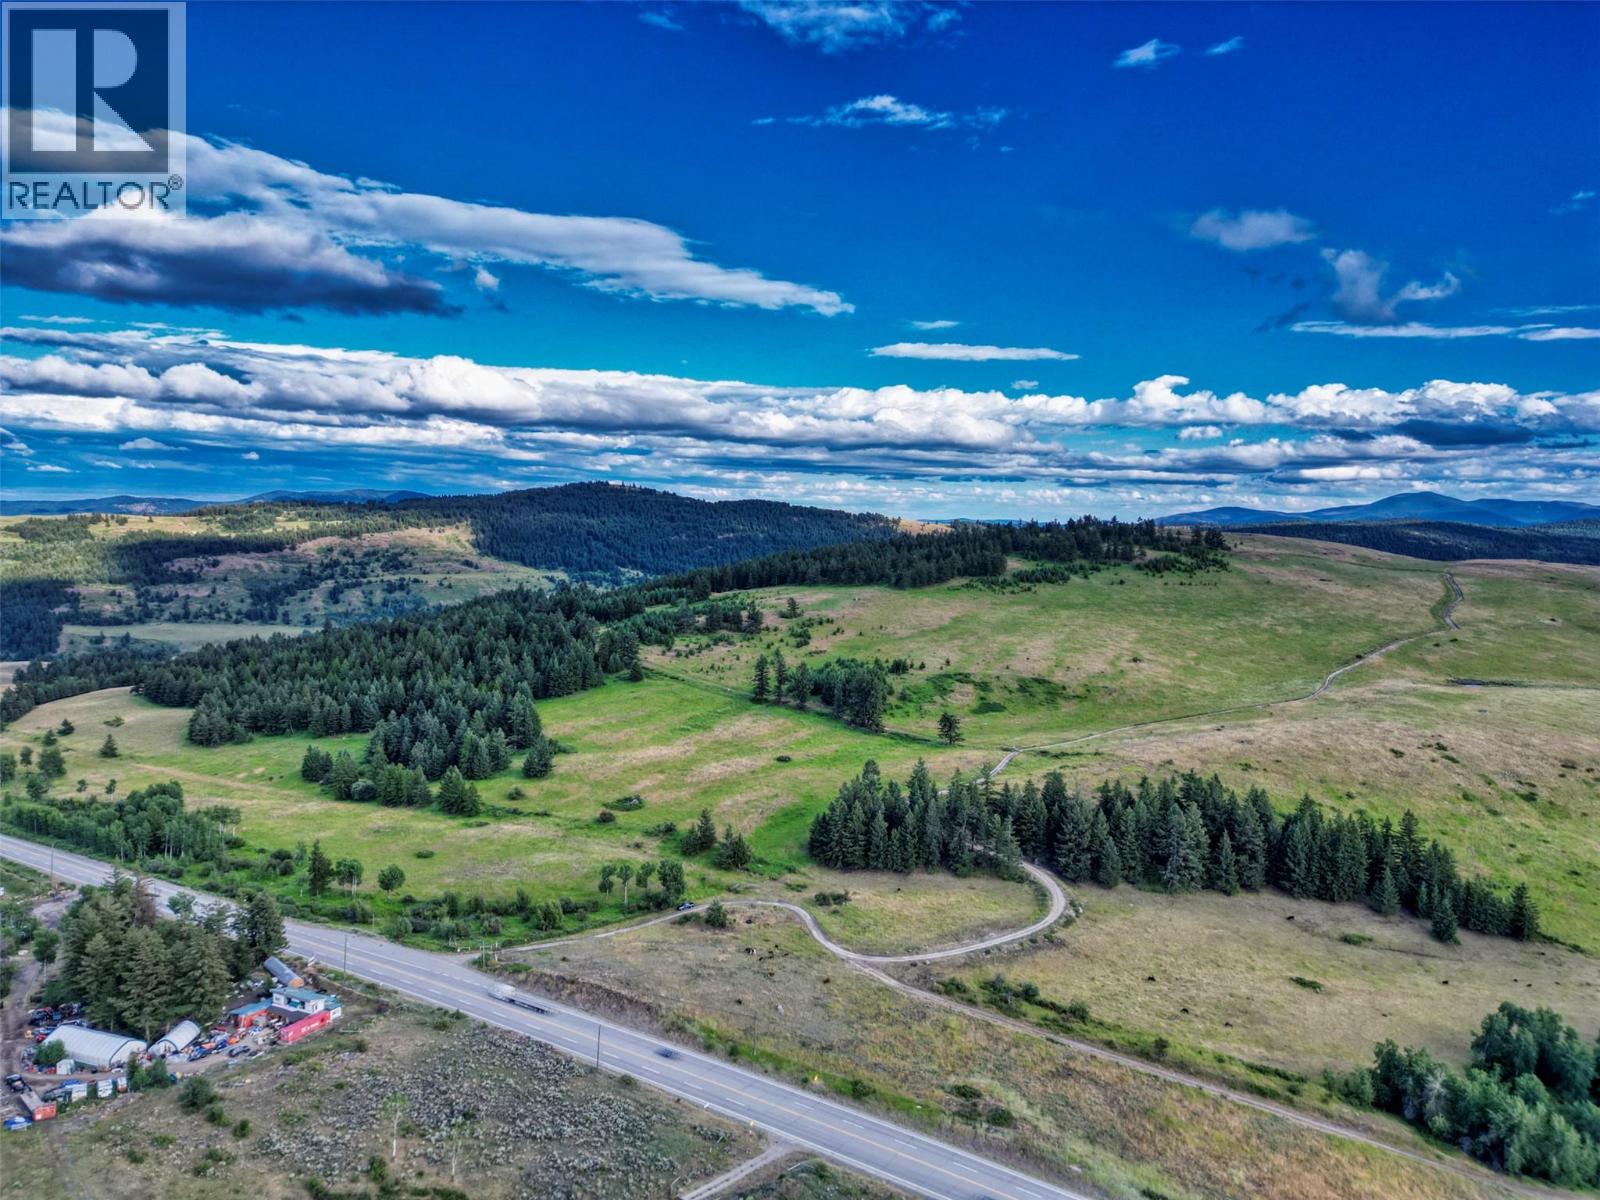
Discover ""Anarchist Summit,"" an idyllic 480-acre retreat bordering the US and minutes from Osoyoos, offering unparalleled 360-degree Cascade Mountain views. Rising to the highest summit near Anarchist, this serene property glows with open fields, perfect for a dream home. Comprising two titled parcels, 138 acres are outside the ALR with no zoning, offering subdivision potential. Two private roads provide access to this off-grid sanctuary, powered by solar with generator backup. Currently leased for grazing, the property sits at approximately 4400 feet, directly across from the charming US valley town of Molson, Washington. This turn-key estate boasts a unique array of buildings, including an owner's residence and two chalet guest houses, all artistically designed and fully furnished. Features include six kitchenettes, nine bathrooms, 15 bedrooms, and five living/family rooms. A massive 8,000+ square foot unfinished open concept lodge offers limitless possibilities for a retreat center, school, or your grand vision. Construction showcases unique hybrid straw-beam techniques. Enjoy a large indoor-outdoor entertaining station, barbecue, and piano gazebo. Plenty of space for a dream home build overlooking the stunning western views of the Cascade Mountain range and open space. With two separate wells and self-generated solar electricity, this one-of-a-kind residence is ideal for hospitality, membership groups, wellness centers, or perhaps even the first Canadian winery at 1,300 meter elevation. This truly is an amazing, romantic, summit-top estate of secluded nature paradise – a visionary opportunity for land developers/farm and/or investors seeking a private, one-of-a-kind setting. Virtual tour and floorplans available onlisting agents website. A Vendor Take Back Mortgage option is available. Imagine! (id:58301)
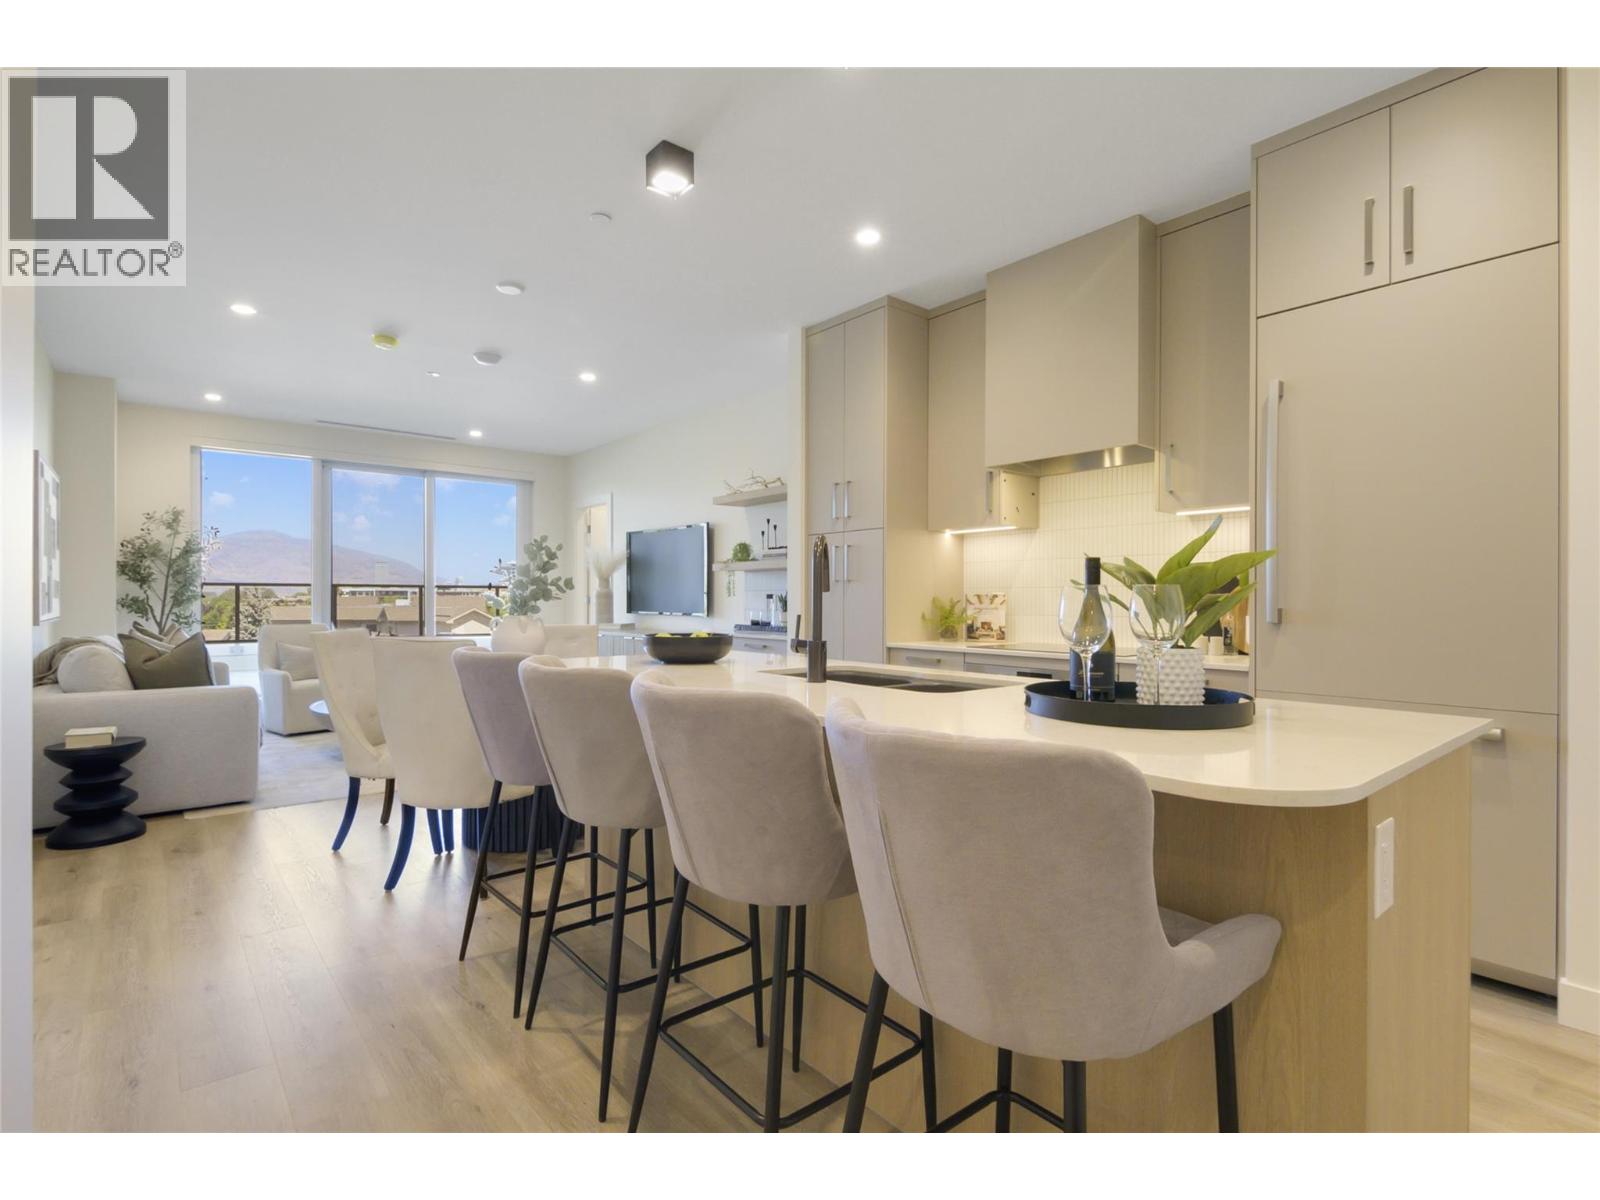
MOVALA Phase 2 move in ready home! These exquisitely designed residences showcase premium architecture and craftsmanship, offering unparalleled living spaces. With the best views of the entire property, enjoy sweeping panoramas of the mountains, valley, and lake from your expansive private terrace. Experience the pinnacle of refined living in the Okanagan, where elegance and tranquility blend seamlessly all year round. 1119 square feet of complete luxury plus an astounding 500 sq feet of outdoor living. The home has 2 bedrooms, both being ensuite, a den, and a total of 2.5 bathrooms. The home includes 2 parking stalls & Storage! Contact our sales team to learn more about this home and other available MOVALA homes! (id:58301)
2 Bedroom3 Bathroom1,119 sqft
Mla Okanagan Realty Century 21 Assurance Realty Ltd
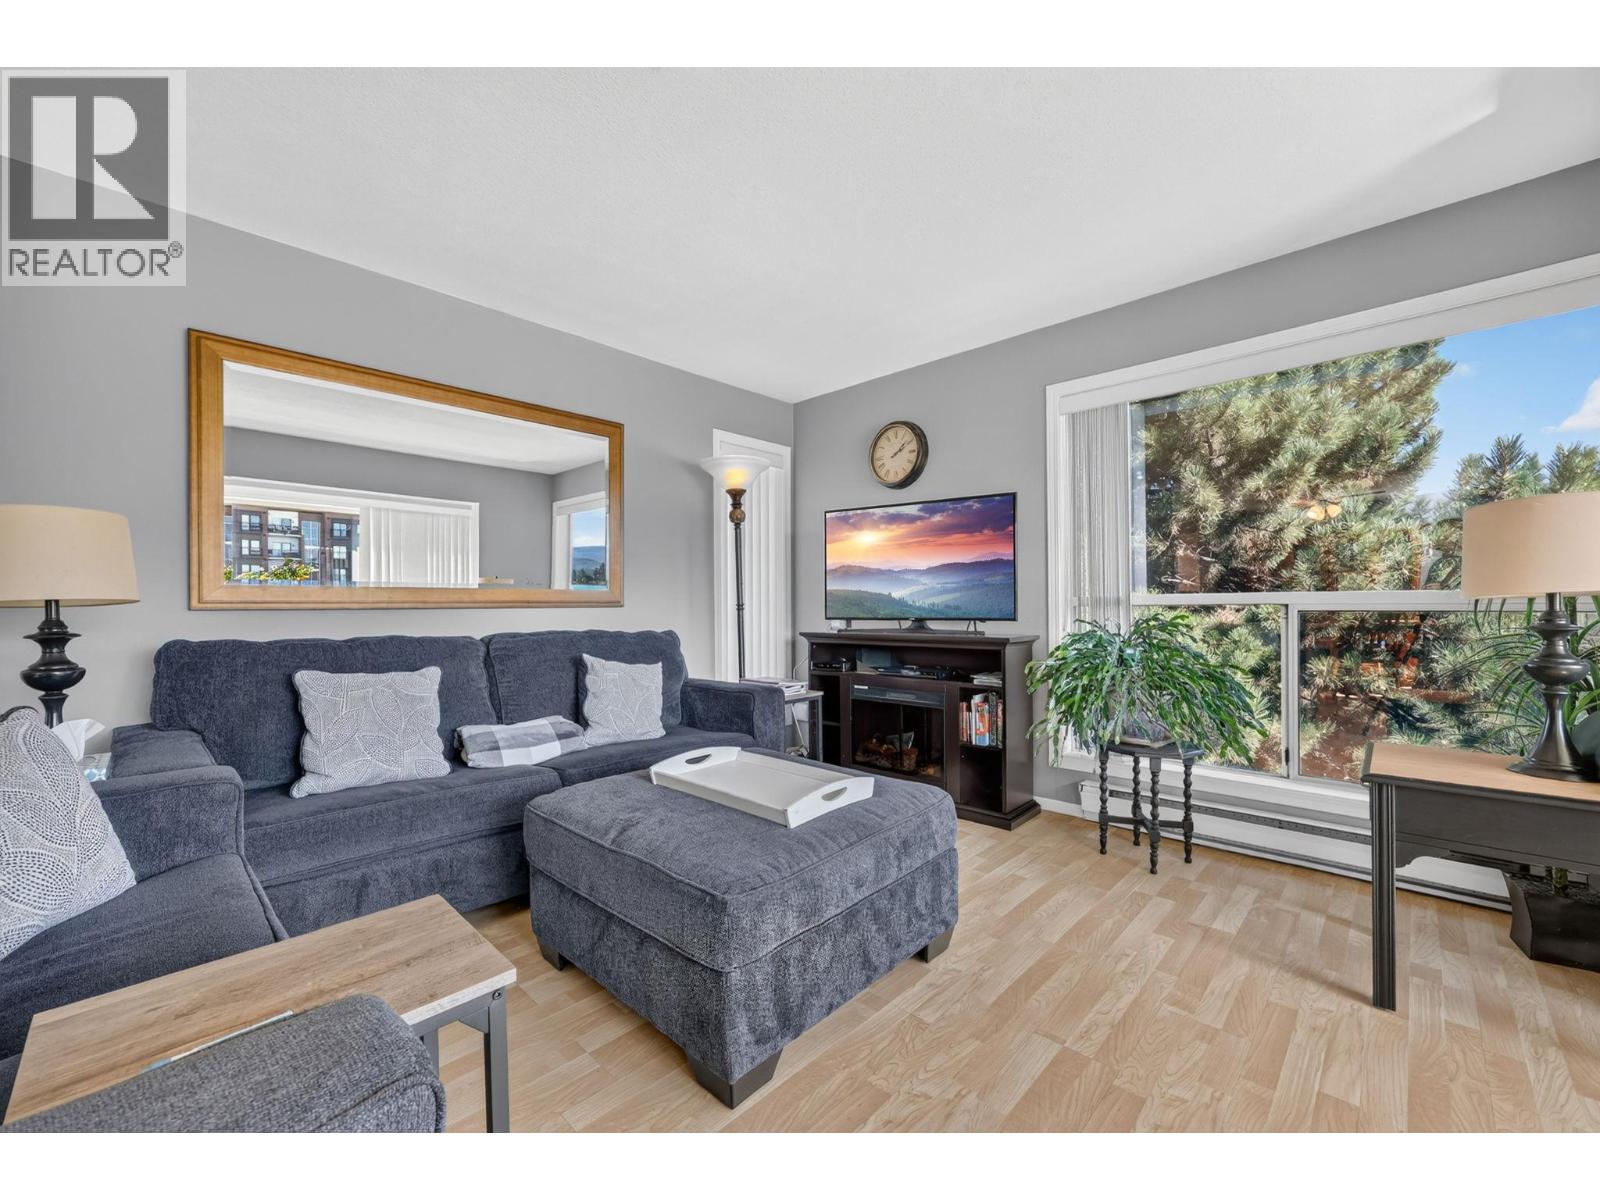
Updated top floor corner unit with 2 bedroom plus open den/office area and 2 ensuite bathrooms. Beautiful evergreen and mountain views from this spot at the top! Upgrades throughout including white shaker kitchen, laminate floors, updated a/c. Perfect layout with split plan bedrooms, each with their own bathroom, spacious laundry room. Lot's of sunlight from this southeast exposure unit. Current owner has lived her for 30 years and loved it. 1 parking stall and convenient storage locker on the same floor as the unit! This is a great opportunity for any age group and pets are welcome (2 cats or 2 dogs any size, but some breed restrictions). Walking distance to restaurants, grocery stores, bakery, butcher and transit just outside the door. ***Second bedroom has been virtually cleared*** (id:58301)
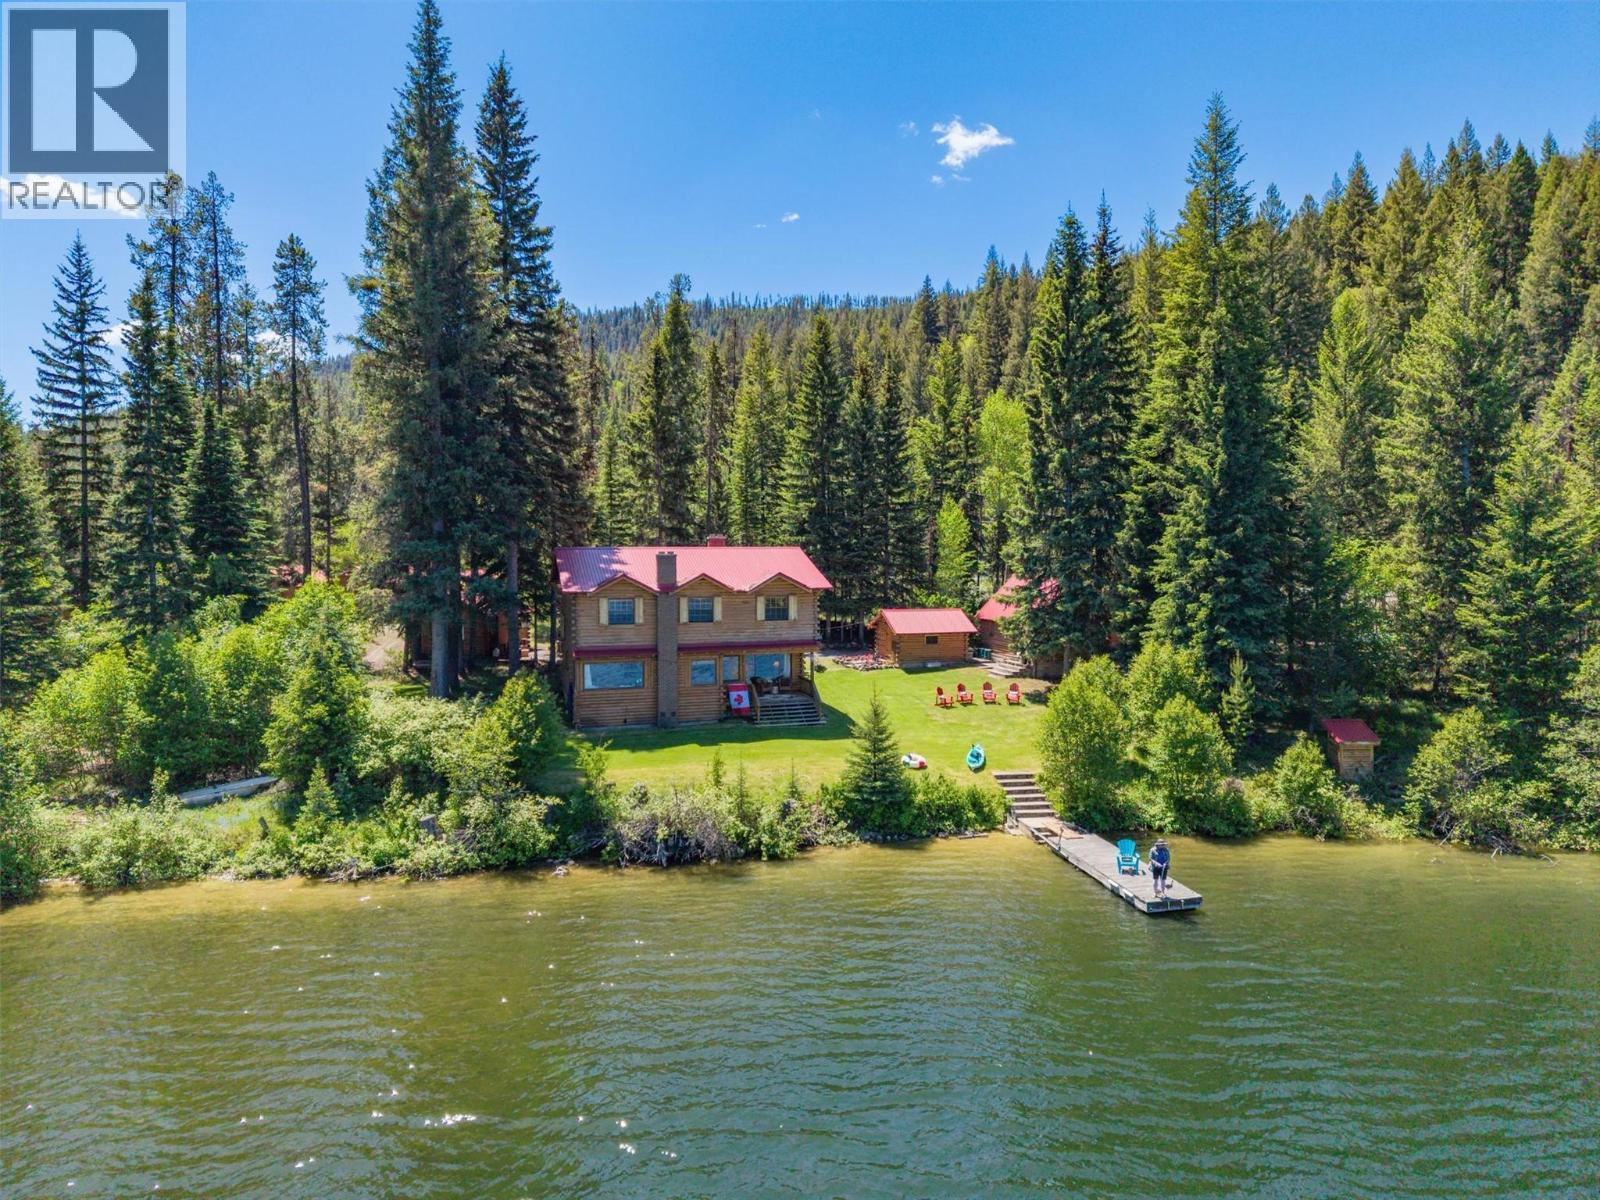
Rare Waterfront Legacy Compound on Chain Lake 3415 - 3421 Princeton-Summerland Road, Bankeir, BC Discover the ultimate four-season retreat. Nestled in a historic BC recreation area between the Okanagan and Vancouver, this gorgeous, treed 1.01-acre legacy property boasts 308 feet of private, pristine beachfront on Chain Lake. An easy 4-hour drive from Vancouver, 1.15 hours from Summerland, and 25 minutes from Princeton, this turnkey oasis comes fully furnished with linens and kitchenware included—ready for immediate enjoyment. The Residences & Outbuildings The Main Log Cabin: Rich with cozy ambiance, the main home features an open floor plan with beamed ceilings, a main-floor primary bedroom, and priceless cedar-paneled walls sourced from the original owner’s sawmill. Cozy up by two efficient wood stoves, or enjoy the covered porch overlooking the water. Upstairs, two large bedrooms sleep six or more, complete with a custom Murphy bed and vintage accents. The Log Cabin Suite: A stunning studio suite featuring an indigenous stone fireplace, an exterior fireplace/sitting area with a built-in BBQ, and an ensuite boasting an original cast-iron bathtub. The Bunkie & Storage: A fantastic games room/teen hangout with a pull-out couch and historic memorabilia. This space holds incredible potential to be combined with the adjacent storage area into a third family cabin. The Acreage & Lifestyle Experience absolute privacy amidst natural forest and irrigated lawns where loons, eagles, deer, and moose roam. Positioned within an exclusive 6-property compound, you will enjoy the security of a shared caretaker and a reliable artesian well. Whether you choose to live here year-round on a maintained winter road and school bus route, or use it as an easy ""lock and leave"" summer escape, this property offers an unparalleled lakeside lifestyle. Explore! (id:58301)
TWO HOMES, INCLUDING SUITE, ONE INCREDIBLE LOCATION — STEPS TO THE BEACH Live minutes from Okanagan Lake, Pandosy Village, Okanagan College and Kelowna General Hospital — walkable to schools, shopping, cafes, and downtown. Enjoy sunset walks or lazy afternoons by the water just steps away. For medical professionals, college Students or anyone who values convenience, this location is hard to beat. The main home features three bedrooms and two bathrooms, updated with newer windows, roof, flooring, and main bathroom to ensure comfort and peace of mind. Host unforgettable dinners in the dining room just off the kitchen. The lower level boasts a private in-law suite with its own entrance and laundry — perfect for extended family and guests. Step outside to a fenced backyard, ideal for relaxing or entertaining. The real showstopper: a stunning, legal two-bedroom carriage house built in 2019, with its own two bathrooms, single-car garage, high-end appliances, and a cozy gas fireplace. Lane access gives both homes effortless, private entry to the backyard. Whether you're housing family or hosting guests, and with the legal carriage house available to rent for extra income, this is a rare chance to own two homes in one unbeatable location. Book your showing today. (id:58301)
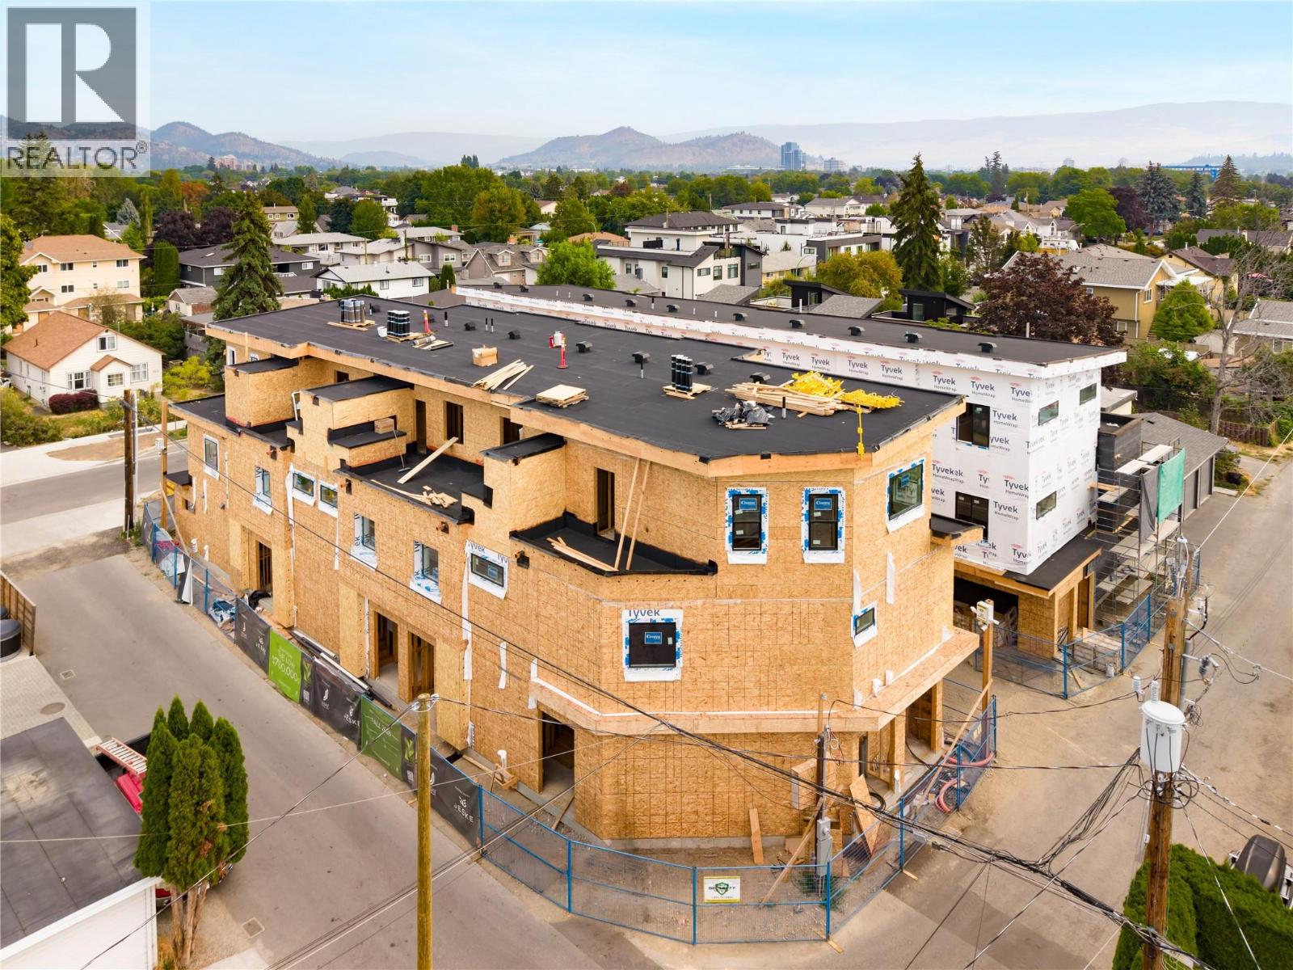
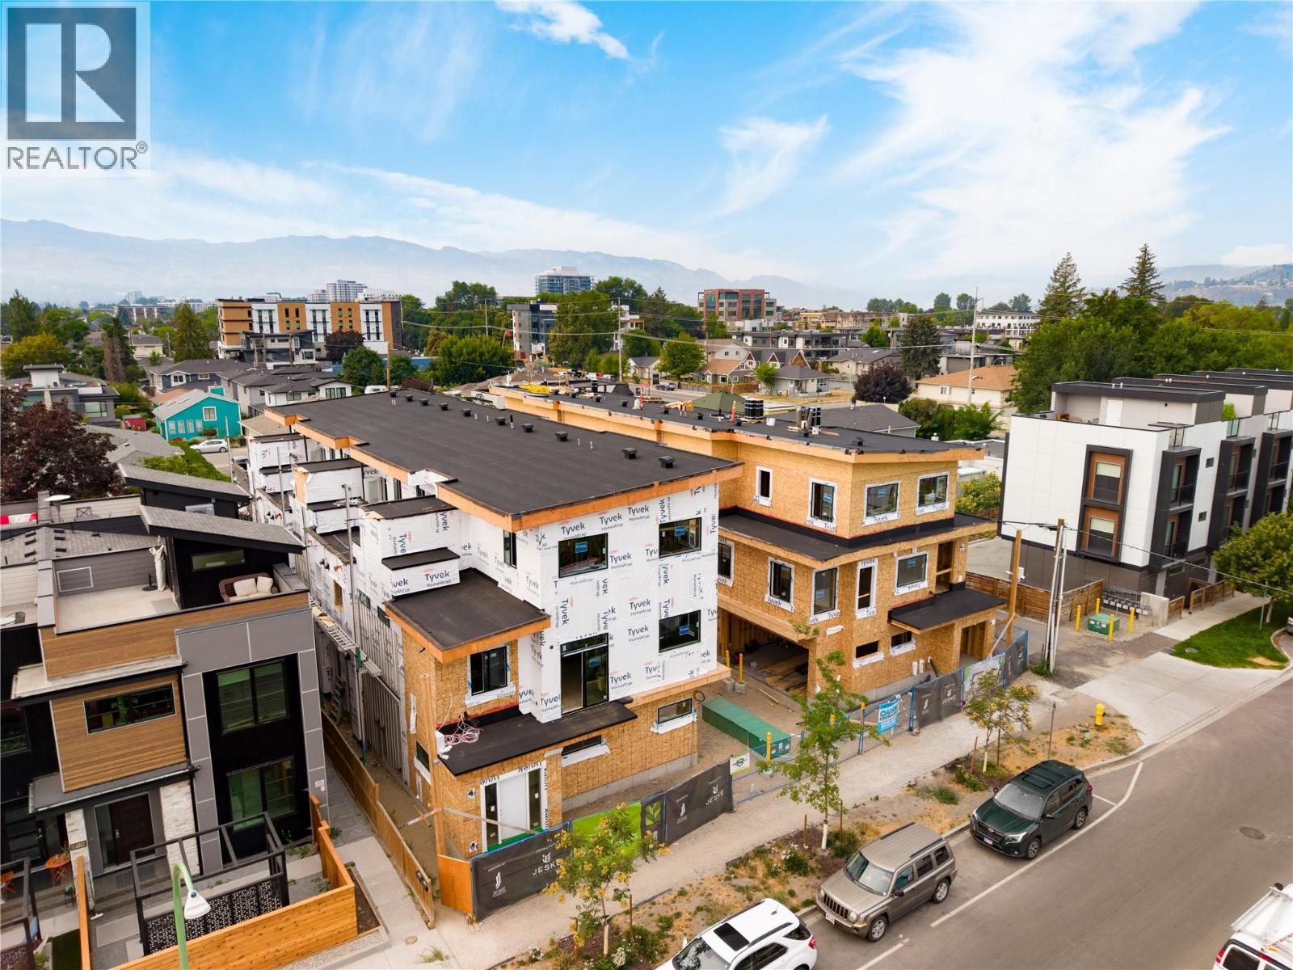
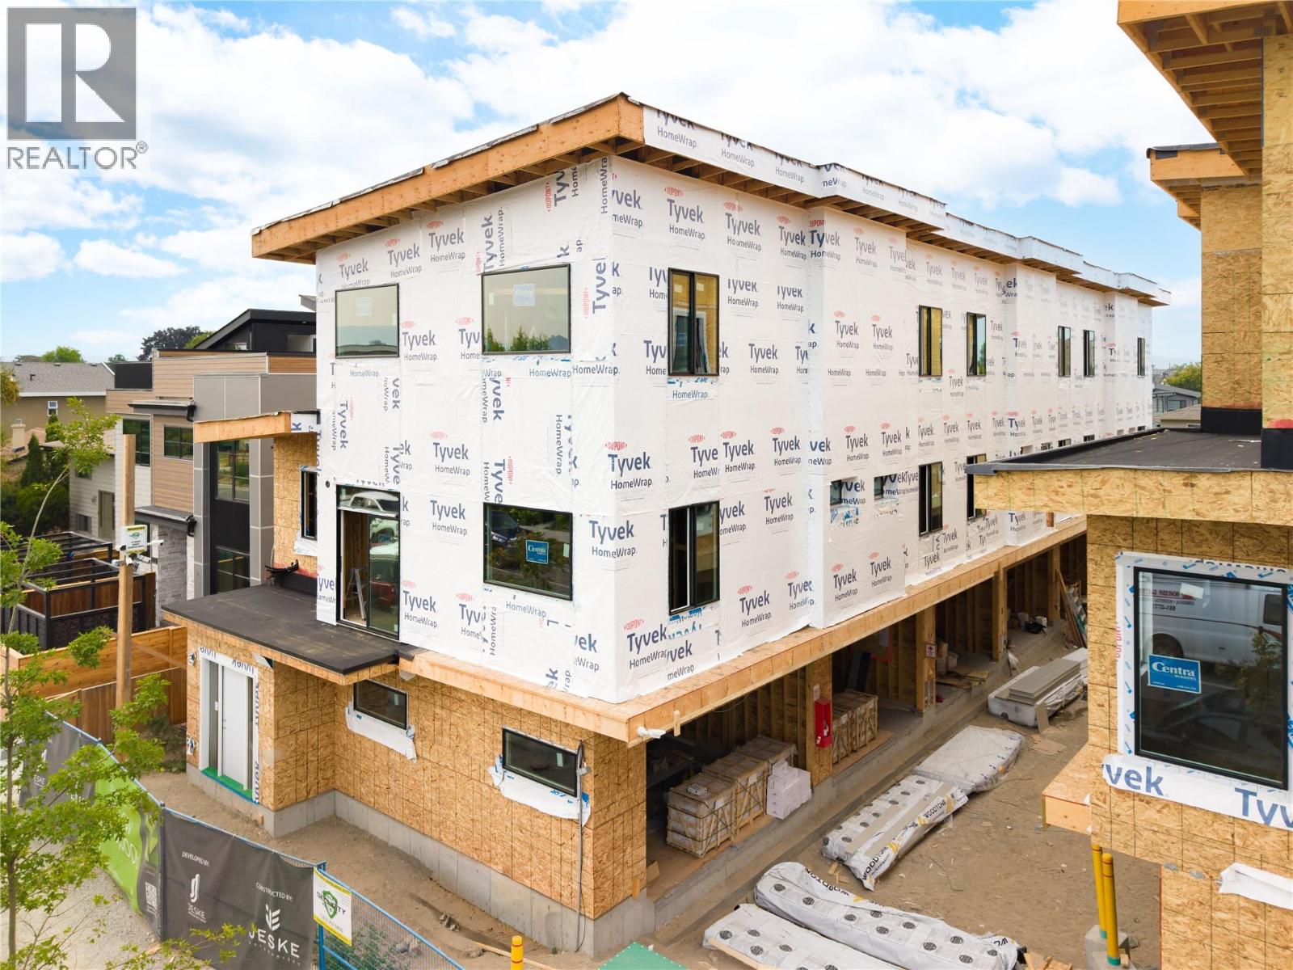
SITE TOURS NOW AVAILABLE BY APPOINTMENT ONLY! Welcome to #5 735 Morrison Avenue! Coming Winter 2026, Morrison Grove is an exclusive collection of 11 boutique townhomes designed and built for the Okanagan lifestyle right in the heart of South Pandosy! This 3-bedroom, 2-bathroom unit offers 1,503 sq. Ft of interior living space, plus a 115 sq. Ft balcony. The main level features 10’ ceilings and includes the kitchen, living room, and primary bedroom with full ensuite, offering convenient single-level living. The upstairs offers two more bedrooms, full bathroom, laundry closet, and balcony. Each townhome radiates sophistication through high-quality finishings and design; hardwood floors, LED lighting, custom 9-foot cabinetry, quartz countertops, premium induction cooktop, stainless steel appliances, generous storage, SonoPan soundproofing for everyday comfort, and a true “life sized” double garage. Set in the vibrant South Pandosy neighborhood, you’re minutes to beaches, waterfront parks, cafes, restaurants, shops, schools, Okanagan College and Kelowna General Hospital (KGH). Rentals are allowed, with restrictions (min. 30 days) and pets are also allowed, with restrictions (two dogs or two cats, or one of each [no size and/or breed restrictions]). Purchase price, plus GST. (id:58301)
SITE TOURS NOW AVAILABLE BY APPOINTMENT ONLY! Welcome to #2 743 Morrison Avenue! Coming Fall 2026, Morrison Grove is an exclusive collection of 11 boutique townhomes designed and built for the Okanagan lifestyle right in the heart of South Pandosy! This 3-bedroom, 2-bathroom unit offers 1,124 sq. Ft of interior living space, plus a 111 sq. Ft balcony. The main level features 10’ ceilings and includes the kitchen, living room, and primary bedroom with full ensuite, offering convenient single-level living. The upstairs offers two more bedrooms, full bathroom, laundry closet, and balcony. Each townhome radiates sophistication through high-quality finishings and design; hardwood floors, LED lighting, custom 9-foot cabinetry, quartz countertops, premium induction cooktop, stainless steel appliances, generous storage, SonoPan soundproofing for everyday comfort, and a true “life sized” garage. Set in the vibrant South Pandosy neighborhood, you’re minutes to beaches, waterfront parks, cafes, restaurants, shops, schools, Okanagan College and Kelowna General Hospital (KGH). Rentals are allowed, with restrictions (min. 30 days) and pets are also allowed, with restrictions (two dogs or two cats, or one of each [no size and/or breed restrictions]). Purchase price, plus GST. (id:58301)
SITE TOURS NOW AVAILABLE BY APPOINTMENT ONLY! Welcome to #1 743 Morrison Avenue! Coming Fall 2026, Morrison Grove is an exclusive collection of 11 boutique townhomes designed and built for the Okanagan lifestyle right in the heart of South Pandosy! This 3-bedroom, 2-bathroom unit offers 1,309 sq. Ft of interior living space, plus a 154 sq. Ft balcony. The main level features 10’ ceilings and includes the kitchen, living room, balcony, and primary bedroom with full ensuite, offering convenient single-level living. The upstairs offers two more bedrooms, full bathroom and laundry closet. Each townhome radiates sophistication through high-quality finishings and design; hardwood floors, LED lighting, custom 9-foot cabinetry, quartz countertops, premium induction cooktop, stainless steel appliances, generous storage, SonoPan soundproofing for everyday comfort, and a true “life sized” double garage. Set in the vibrant South Pandosy neighborhood, you’re minutes to beaches, waterfront parks, cafes, restaurants, shops, schools, Okanagan College and Kelowna General Hospital (KGH). Rentals are allowed, with restrictions (min. 30 days) and pets are also allowed, with restrictions (two dogs or two cats, or one of each [no size and/or breed restrictions]). Purchase price, plus GST. (id:58301)