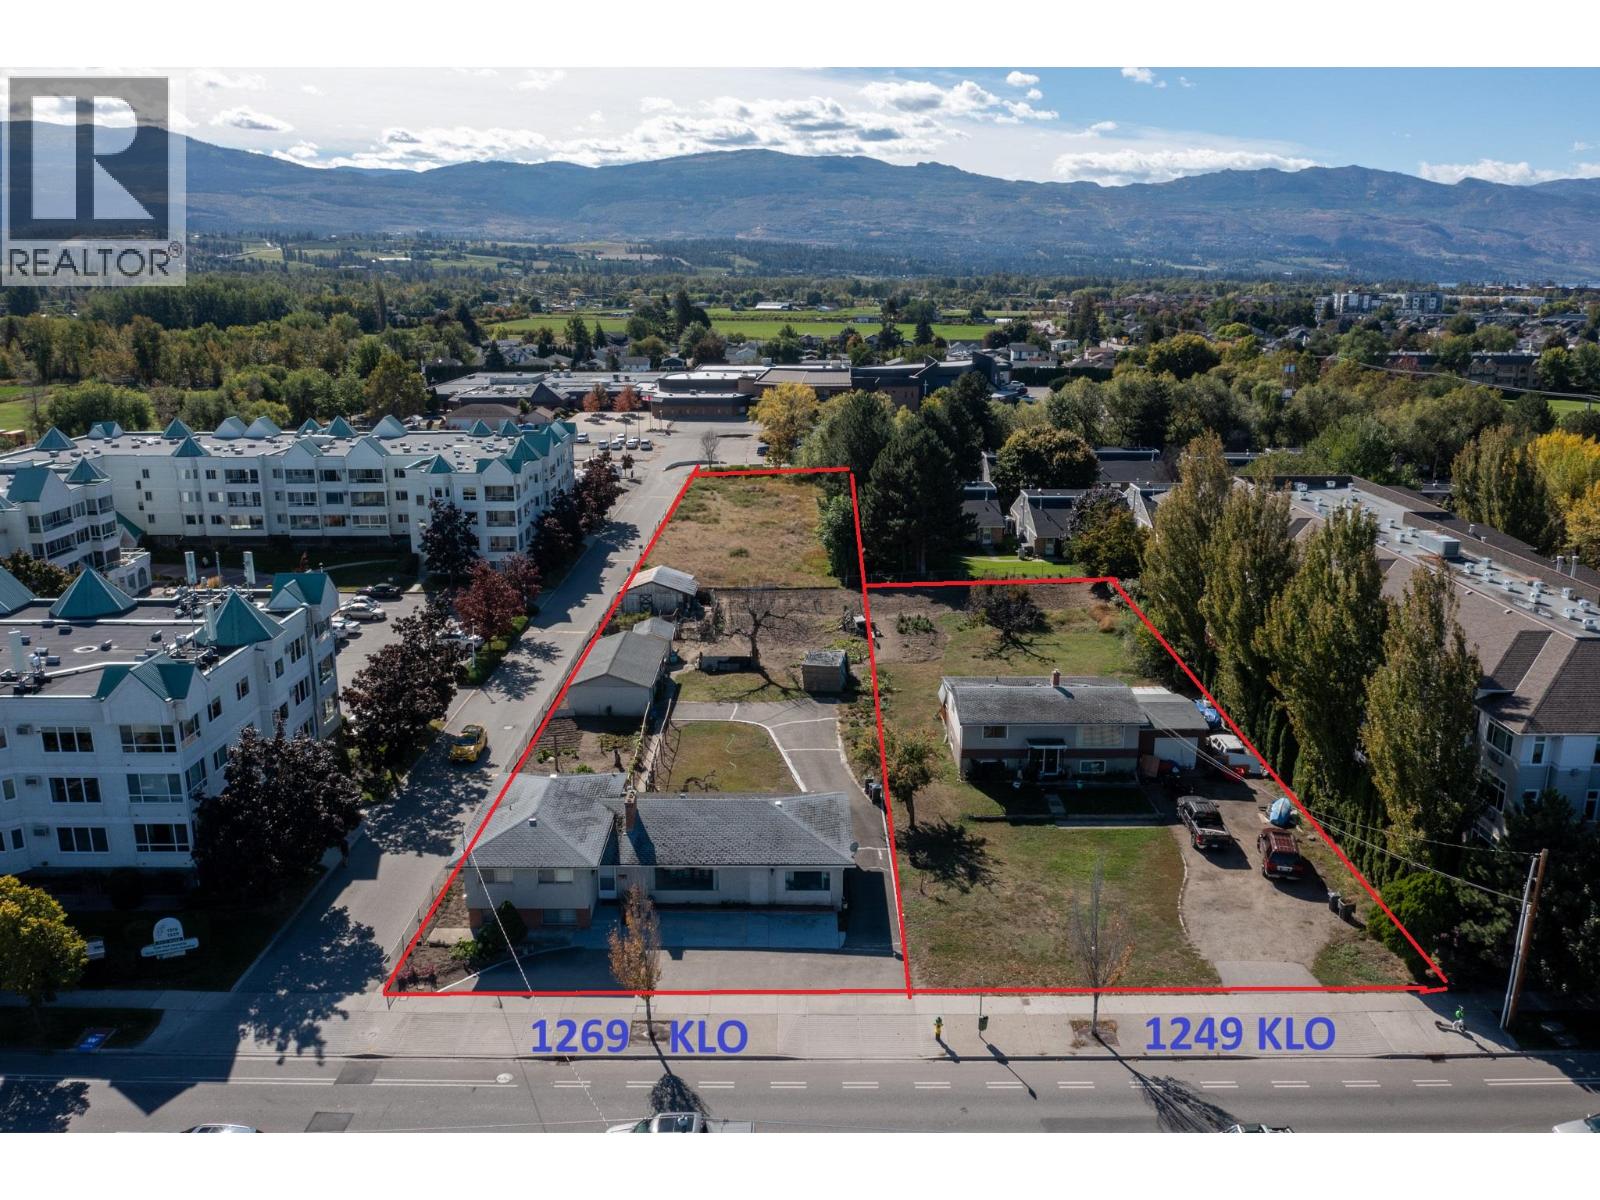
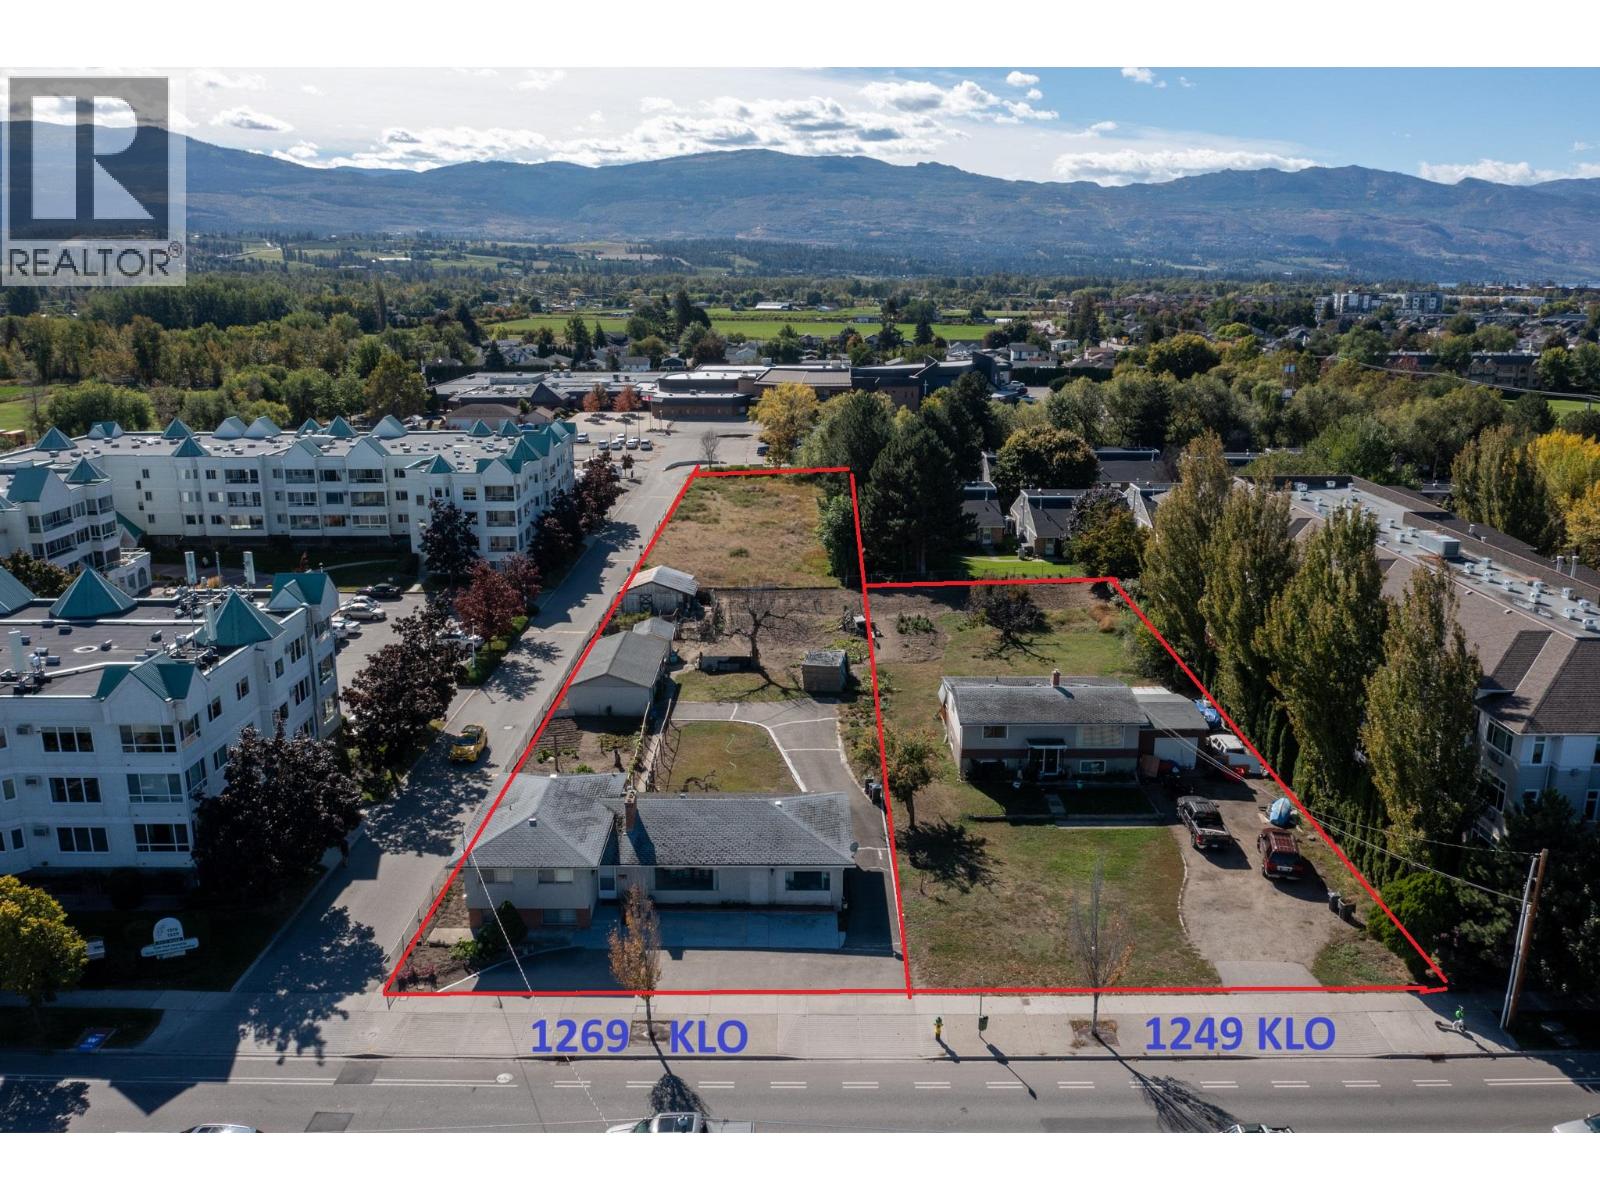
Opportunity to aquire a prime ""in-fill"" two lot assembly from one family within one block to Okanagan College. Contiguous 1.5 acre South Kelowna , OCP ""Core Neighbourhood"" designation redevelopment site. Prime location on K.L.O. Road, a Transit Supportive Corridor, steps to Okanagan College, K.L.O. Middle School, Kelowna Secondary School, Kelowna Pandosy Village, and a short drive to Kelowna General Hospital and Downtown Kelowna. Base 1.8 FAR, 6 storey height. Preliminary Analysis from Lime Architecture and topo survey available. Must be purchased/sold together with 1269 K.L.O. Road. (MLS: 10379606) (id:58301)
Opportunity to acquire a prime ""in-fill"" two lot assembly within one block to Okanagan College. Contiguous 1.5 acre South Kelowna , OCP ""Core Neighbourhood"" designation redevelopment site. Prime location on K.L.O. Road, a Transit Supportive Corridor, steps to Okanagan College, K.L.O. Middle School, Kelowna Secondary School, Kelowna Pandosy Village, and a short drive to Kelowna General Hospital and Downtown Kelowna. Base 1.8 FAR, 6 storey height. Preliminary Analysis from Lime Architecture available. Must be purchased together with 1249 K.L.O. Road. (MLS: 10379604) (id:58301)
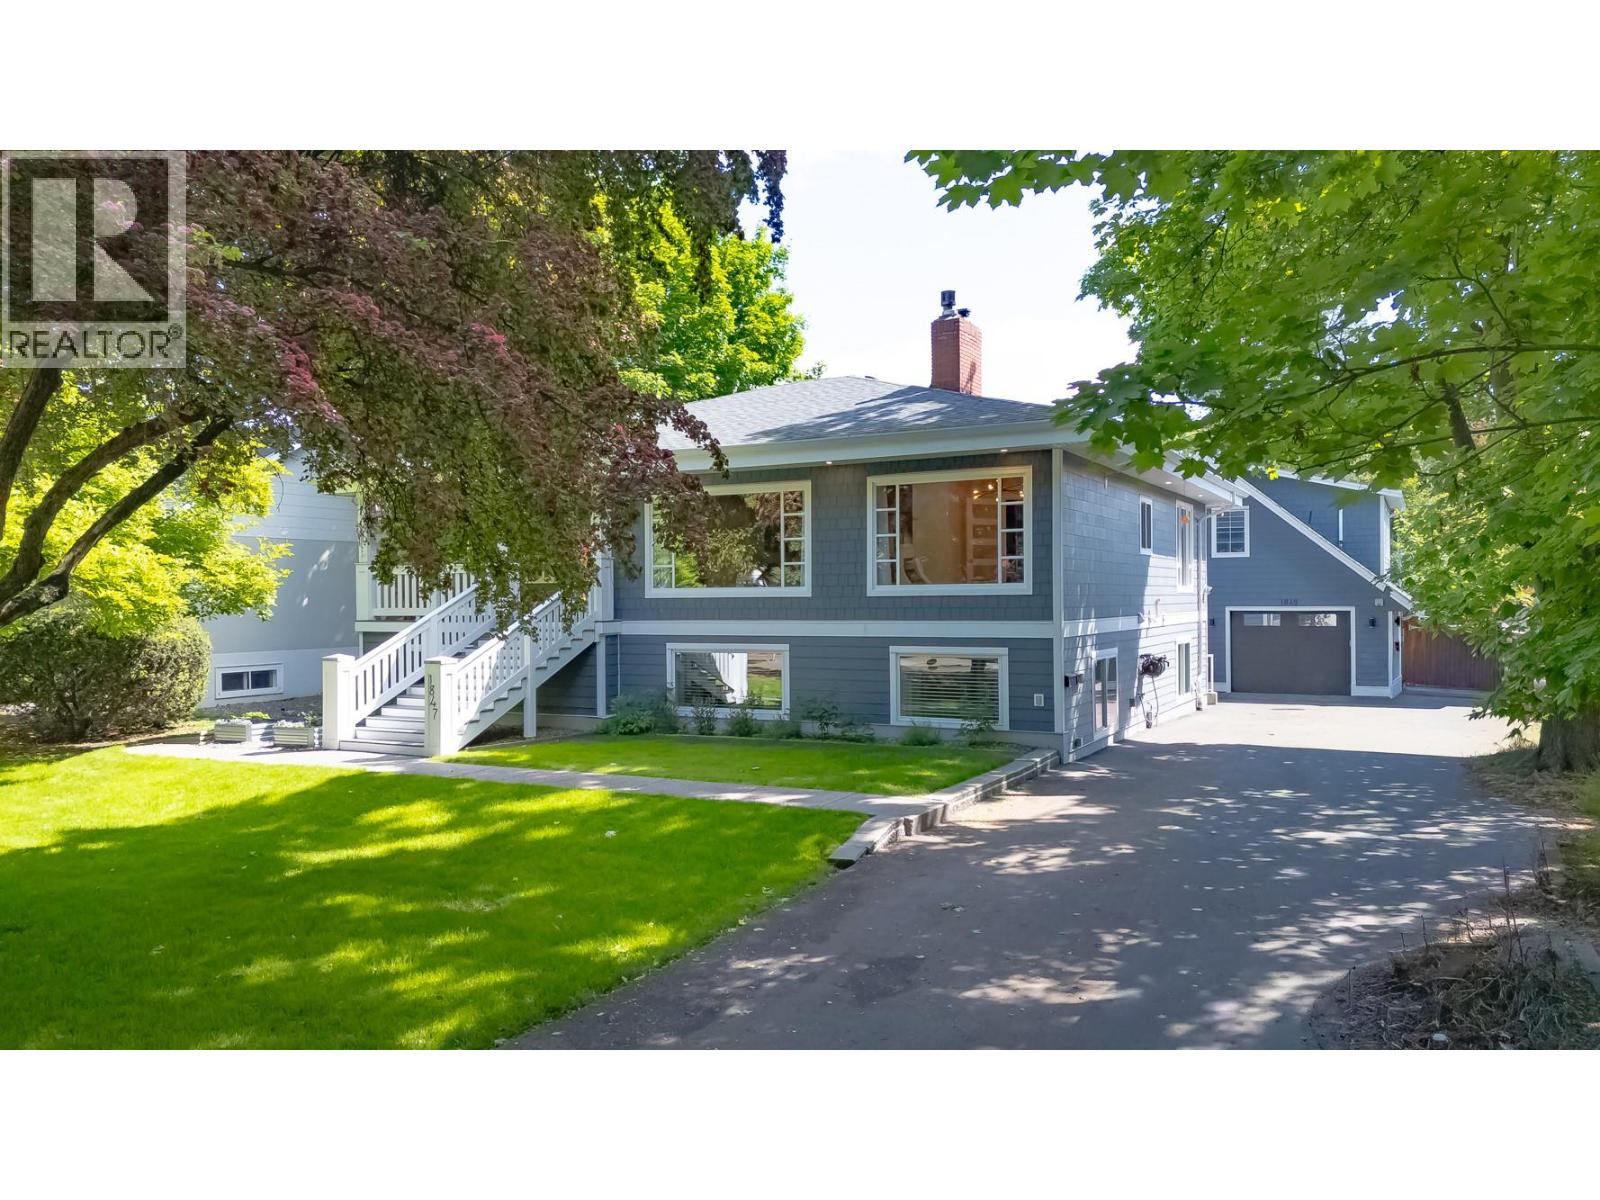
Perfect family home on one of Kelowna’s most beautiful streets. Lovingly updated and fully modernized while retaining its 1940s heritage charm, this spacious home sits on one of the largest lots on the block with a huge driveway and detached 2 bedroom carriage house of approximately 624 square feet, generating $2100/month rental income. Original architectural details including rounded walls, marble fireplace surround, hardwood floors and vintage sinks blend beautifully with modern upgrades designed for today’s busy families. Flexible layout includes 2 primary bedrooms ideal for multigenerational living. The spectacular kitchen features a massive island, coffee/wine bar, professional-grade appliances and both gas and electric ovens. Bright lower level with 9’ ceilings includes additional bedrooms, large rec room and excellent family functionality. Enjoy the shaded front veranda, private fenced backyard, hot tub, outdoor shower & rear entertaining deck. Smart home features include Lutron lighting, Nest thermostat and Hydrawise irrigation. Walk to beaches, parks, schools, downtown, shopping and the hospital from this truly exceptional neighbourhood. You will love living here! (id:58301)
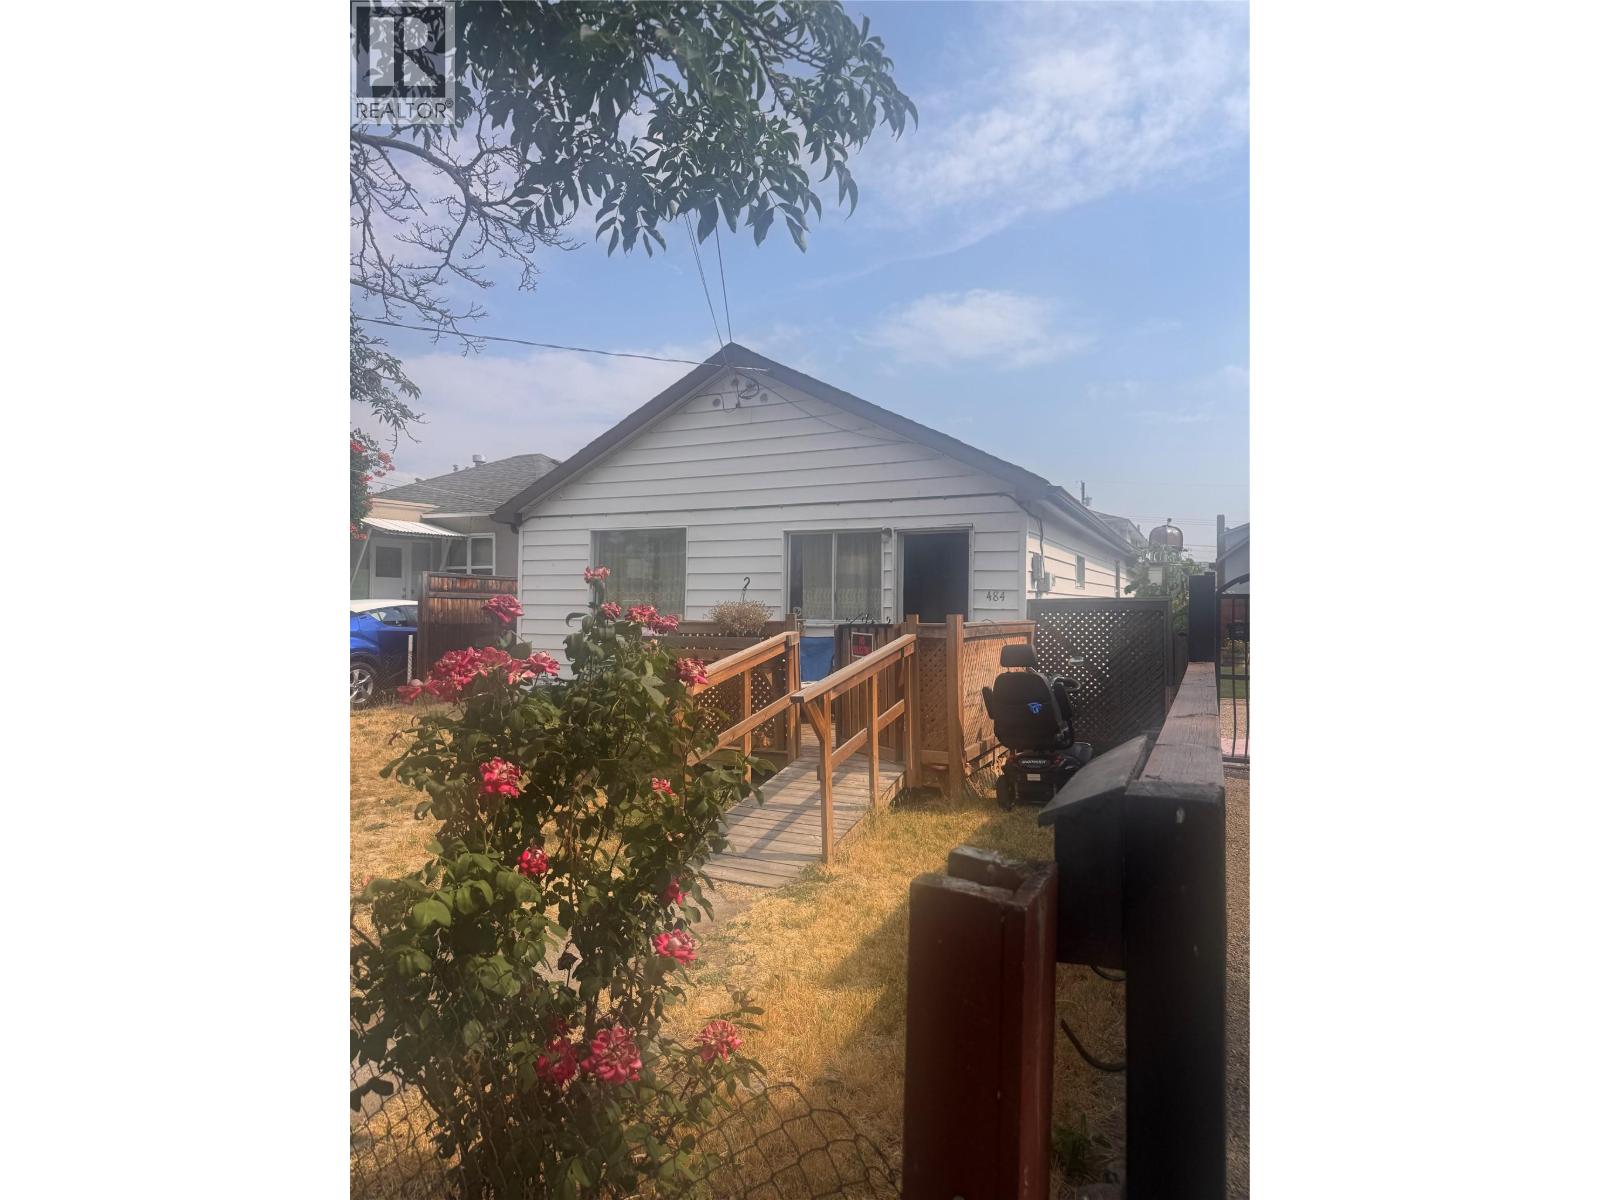
Development opportunity in a desirable central Penticton location. Situated just blocks from the Okanagan Lake, beaches, park, and downtown amenities. This property offers a redevelopment opportunity with zoning that permits small-scale multi unit residential housing. This property is being marketed primarily for the land value and development potential. Located within an established neighborhood that has seen ongoing residential redevelopment and investment, this site provides convenient access to schools, shopping, restaurants, recreation and transit. Buyers are encouraged to complete their own due diligence with the City of Penticton regarding zoning, permitted uses, density, servicing requirements and future development plans. Property is being sold as is, where is. (id:58301)
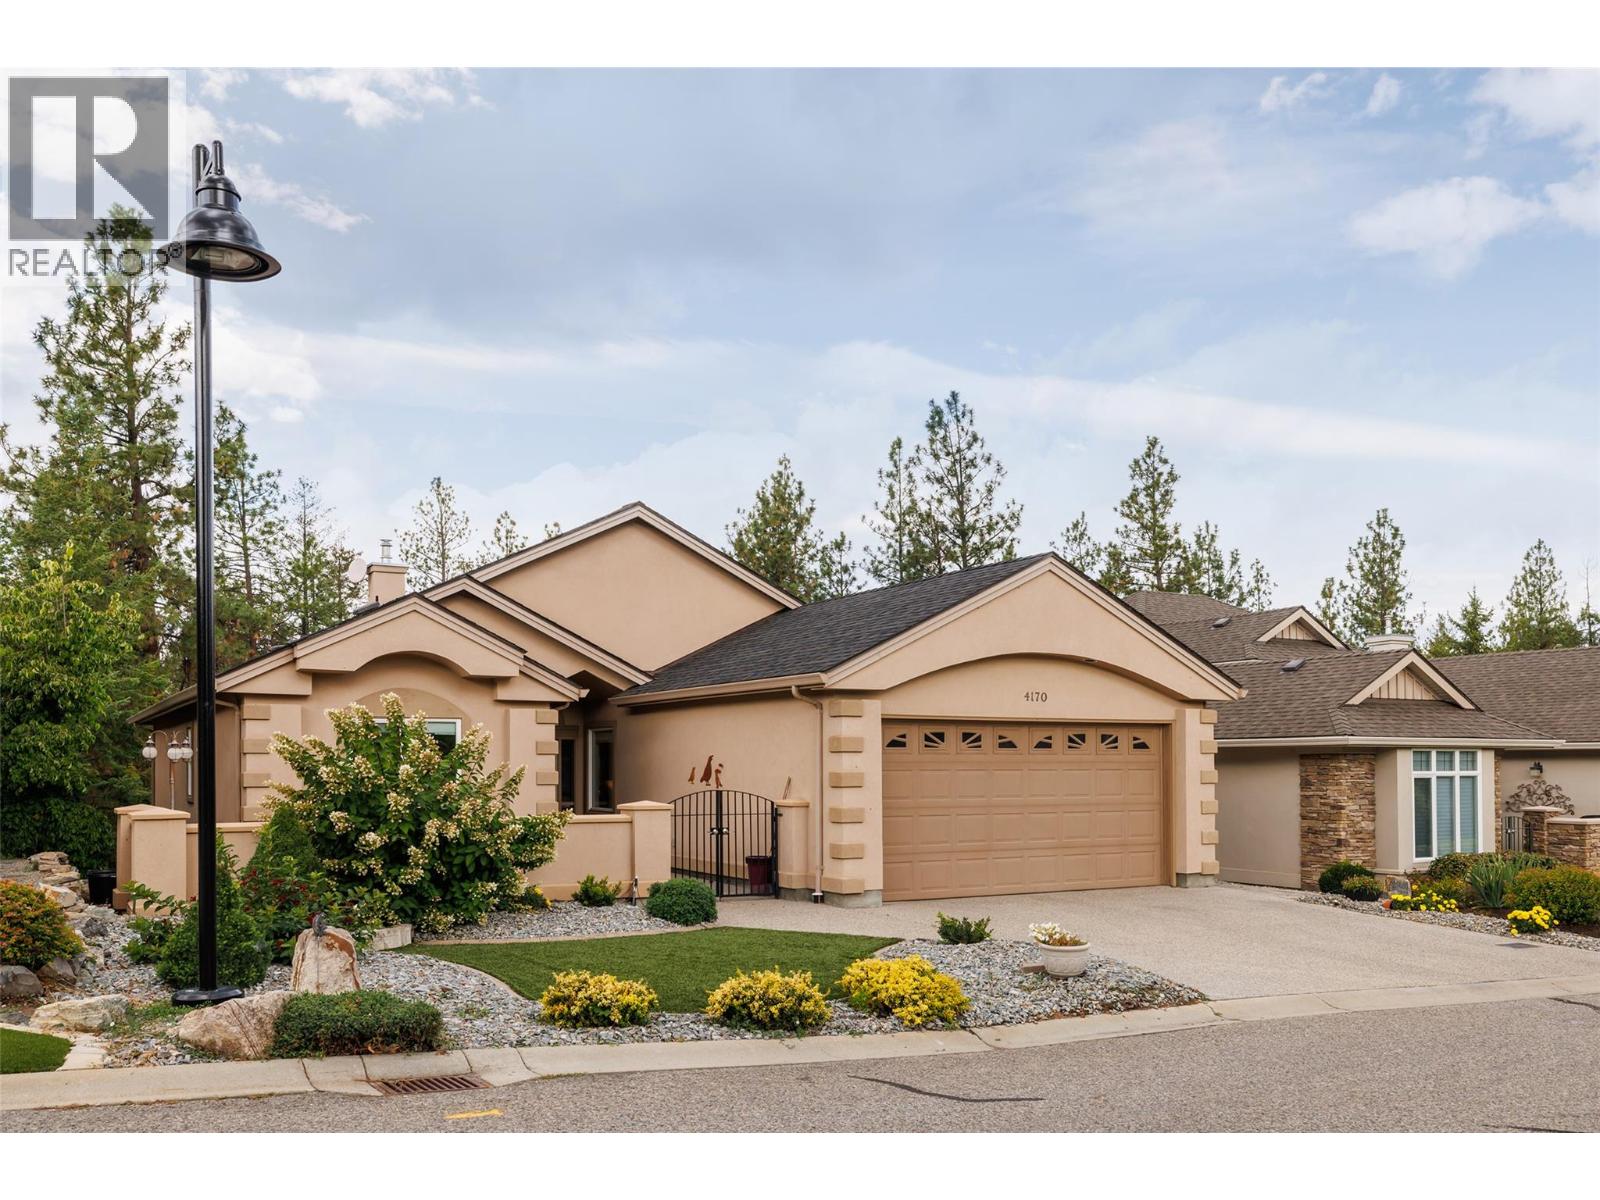
This beautiful home with a walkout basement is situated in the esteemed Gallagher's Canyon master planned golf community. In addition to a perfect blend of comfort, space and lifestyle, there is accessibility to a pool, a gym, tennis and an array of other activities. This well appointed home is offered for sale by the original owner and has an exceptional amount of living space and flexibility for families, guests, entertaining and hobbies. The front courtyard creates a welcoming entrance and the back, partially covered deck, overlooks a protected green space, offering privacy with a peaceful natural back drop. The main level features a bright, open-concept with an inviting living room, a large kitchen with many cupboards, beautiful granite counters, and a large dining area to create the ultimate space for hosting, and a versatile den/formal dining room. Additionally on this level is a generous primary suite with a five piece ensuite bathroom a large walk-in closet, a second spacious bedroom, a two piece powder room, and a main floor laundry which adds functionslity to this level. The walk out lower level with remarkable space is ideal for larger families, guests, hobbies and recreation. It includes two additional bedrooms, a large recreational room, a relax/exercise room with a dry sauna and an impressive 32 foot craft room/workshop area providing plenty of space for projects, storage and creative pursuits. Features include: a gas stove with two electric ovens, hardwood/tile flooring. Roof approx. 7 yeras old, Furnace/AC installed Aug. 2026, artifical lawn and a new washer and dryer. Come experience the space, privacy and versatility this exceptional Gallagher's home has to offer (id:58301)
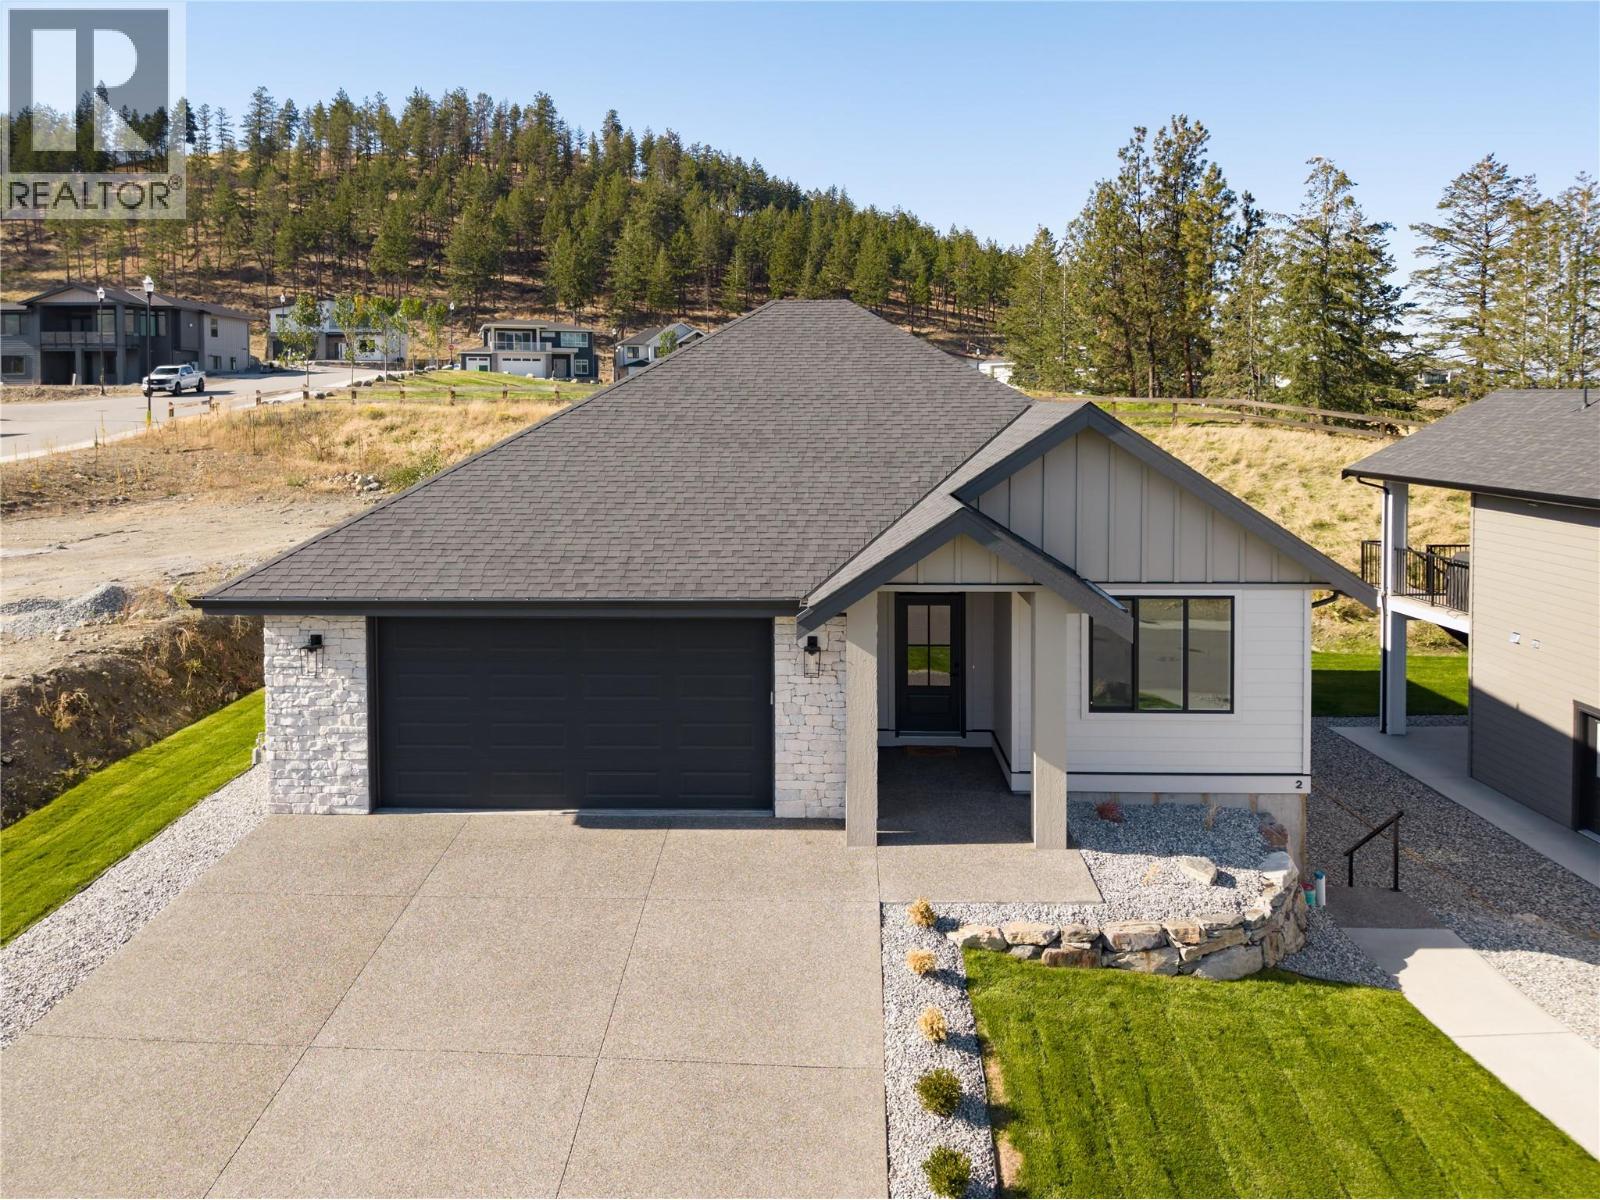
Brand new & thoughtfully designed, this 4-bedroom, 4-bathroom residence offers a rare opportunity to own a move-in ready home backing directly onto peaceful parkland in the family-friendly community of Kirschner Mountain. Complete with a self-contained suite featuring a separate entrance and dedicated laundry, the home offers excellent flexibility for extended family or future income potential. The thoughtful layout is ideal for a variety of lifestyles, equally suited to families wanting separation between living spaces, buyers with older children, or empty nesters seeking additional flexibility and suite income potential. Surrounded by walking trails, parks, and nature, yet just minutes to schools, amenities, and everyday convenience, the location offers an exceptional balance of lifestyle and practicality. The main level is bright, open, and beautifully finished with warm natural tones, oversized windows, and seamless indoor-outdoor flow. The kitchen was designed to impress with a large quartz island, ceiling-height cabinetry, gas range, walk-in pantry, and striking stone backsplash. The living room offers a welcoming focal point with a modern fireplace and easy access to the covered patio and backyard space. The primary suite is positioned for privacy and features a spacious walk-in closet and a beautifully appointed ensuite with dual vanities, a freestanding tub, and glass shower. A second bedroom and full bathroom complete the main level, offering flexibility for guests or a home office. The lower level adds incredible versatility with two additional bedrooms, generous living space, and the fully self-contained suite layout. Complete with new home warranty coverage and quick possession available. (id:58301)
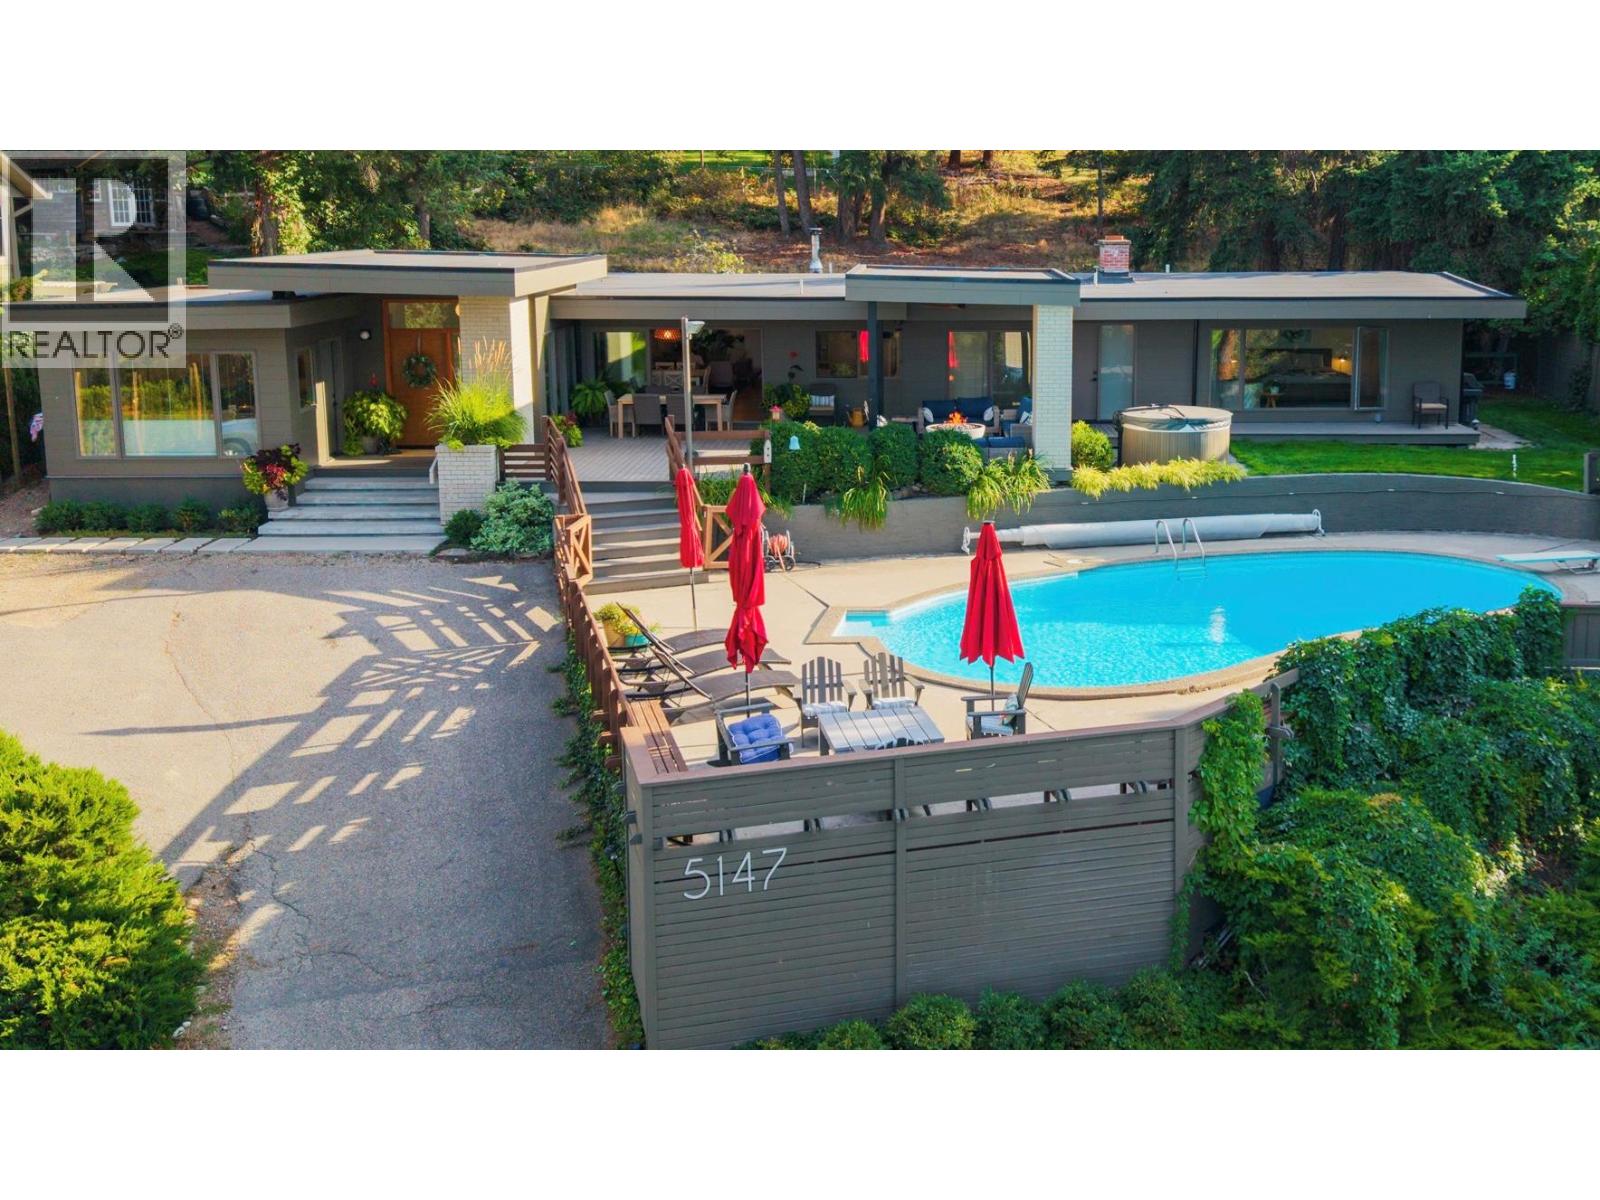
A rare Lakeshore Road property where privacy, mature surroundings and beautiful lake views come together. Set on 0.73 of an acre in one of Kelowna’s most established lakeside neighbourhoods, this 3,100 sq. ft. rancher is surrounded by mature trees, creating a wonderful sense of privacy and calm. Designed for family, friends and effortless entertaining, the home flows naturally from its warm interior to the deck, yard and front-yard pool overlooking the lake. A three-panel sliding glass door opens the main living space to the outdoors, while white oak floors, warm finishes and generous rooms create a timeless, welcoming feel. The home features are custom Artist Studio space with separate entrance also great for family room or separate guest room. The large concrete pool is perfectly positioned to enjoy the lake views and long Okanagan summer days. As evening arrives, gather in the custom covered fireside lounge around the impressive 44"" Firebowl — an inviting place to relax and linger with friends. This is a neighbourhood where people stay for decades, with a genuine sense of community and permanence. Lakeshore nature trails and a favourite off-leash dog park are just steps away. With a two-bay garage, RV parking and plenty of additional parking, this special property offers space, privacy and an indoor-outdoor lifestyle that feels quintessentially Okanagan. (id:58301)
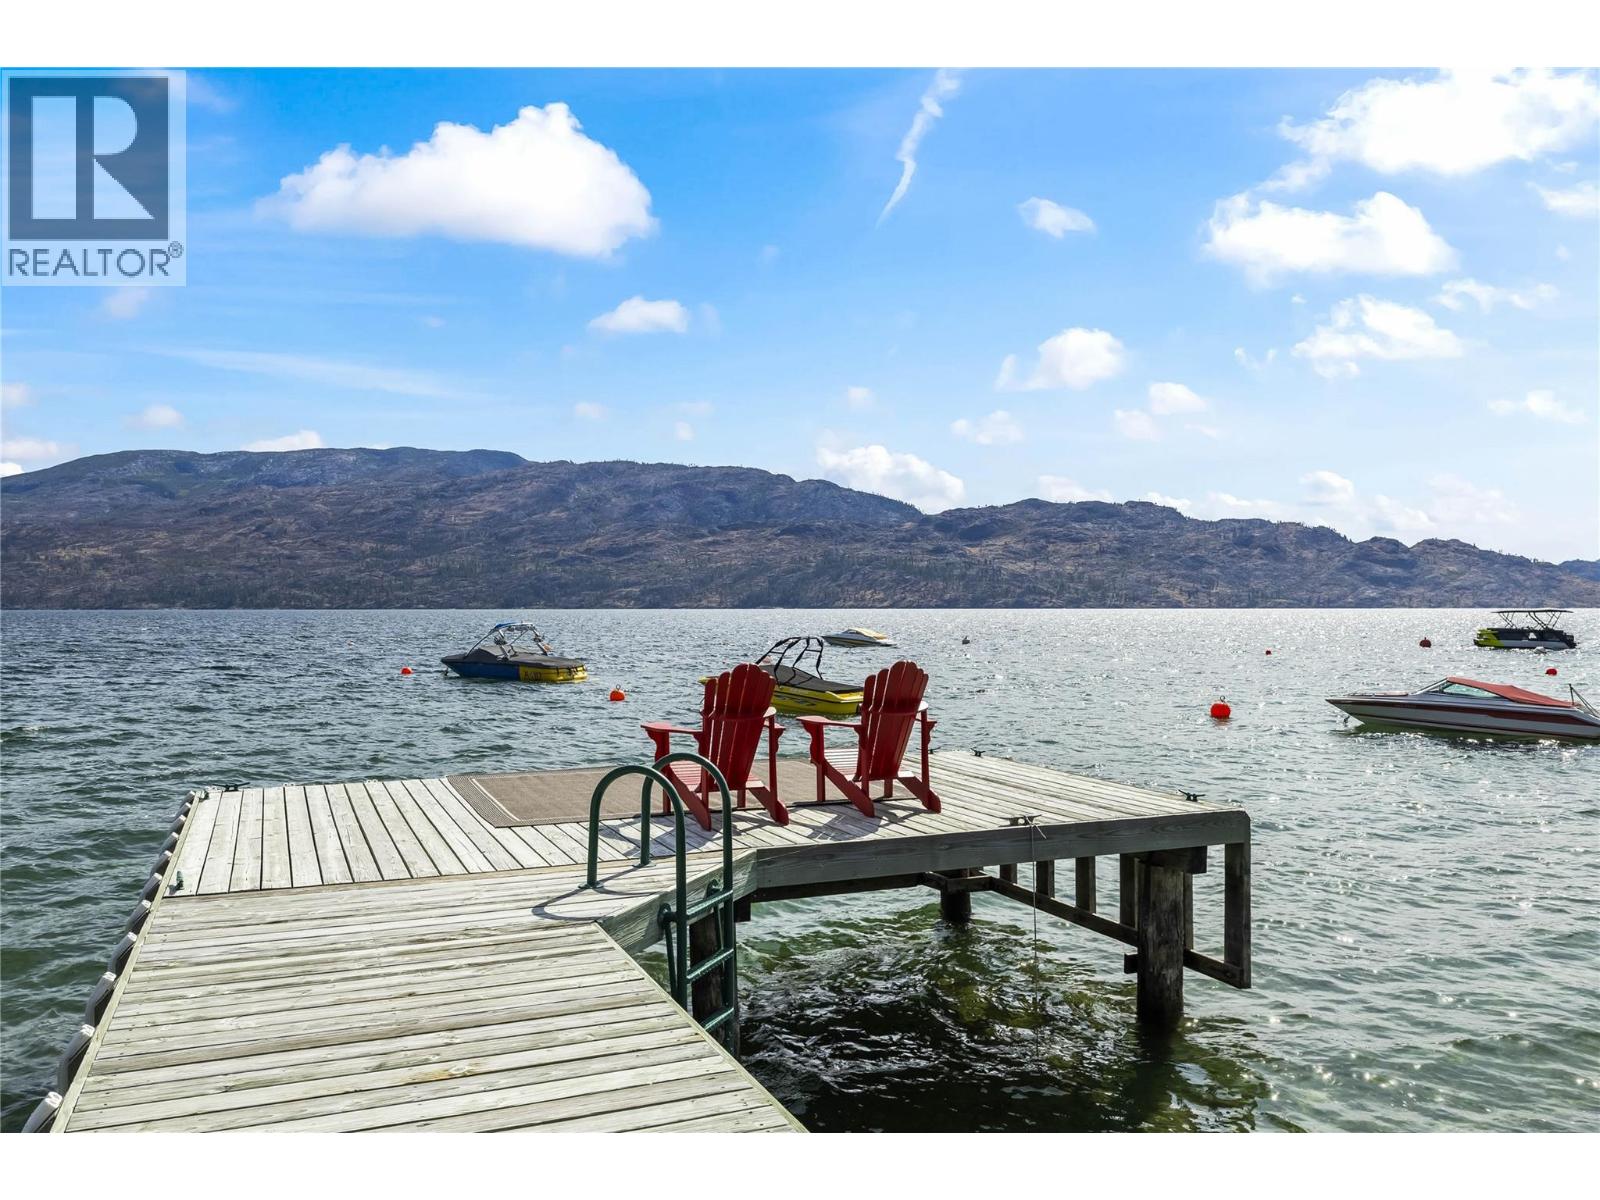
Welcome to Jackson Cove, a quaint waterfront complex of just 15 homes set directly on Okanagan Lake, where BUOY ACCESS is available to owners and the beach sits steps from your door. Summer here means swimming and kayaking right off the beach, with your boat moored close by on the buoy. This 2-bedroom, 2-bathroom, 1,284 sq. ft. lower-level home puts the lake front and center, with oversized windows in both the kitchen and living room drawing in views of the water and surrounding mountains. Step through the patio doors off the living room onto your private patio, a stunning spot to watch the lake shift through the seasons. Inside, tile and updated flooring carry through the main living space, with newer carpet in both bedrooms. The kitchen is finished with a stainless steel electric range and dishwasher, practical and ready to use. A gas fireplace warms the living room, a soft glow to settle into as the evenings turn crisp this autumn. The primary bedroom offers a sizable three-piece ensuite, while the second bedroom offers comfortable, flexible space of its own. TWO PARKING STALLS, one in the carport and one assigned outdoor spot, round out the comfort of this home. Jackson Cove is a genuinely close-knit lakeside community, and with beach access and buoy privileges right outside your door, this is waterfront living without the fuss. (id:58301)
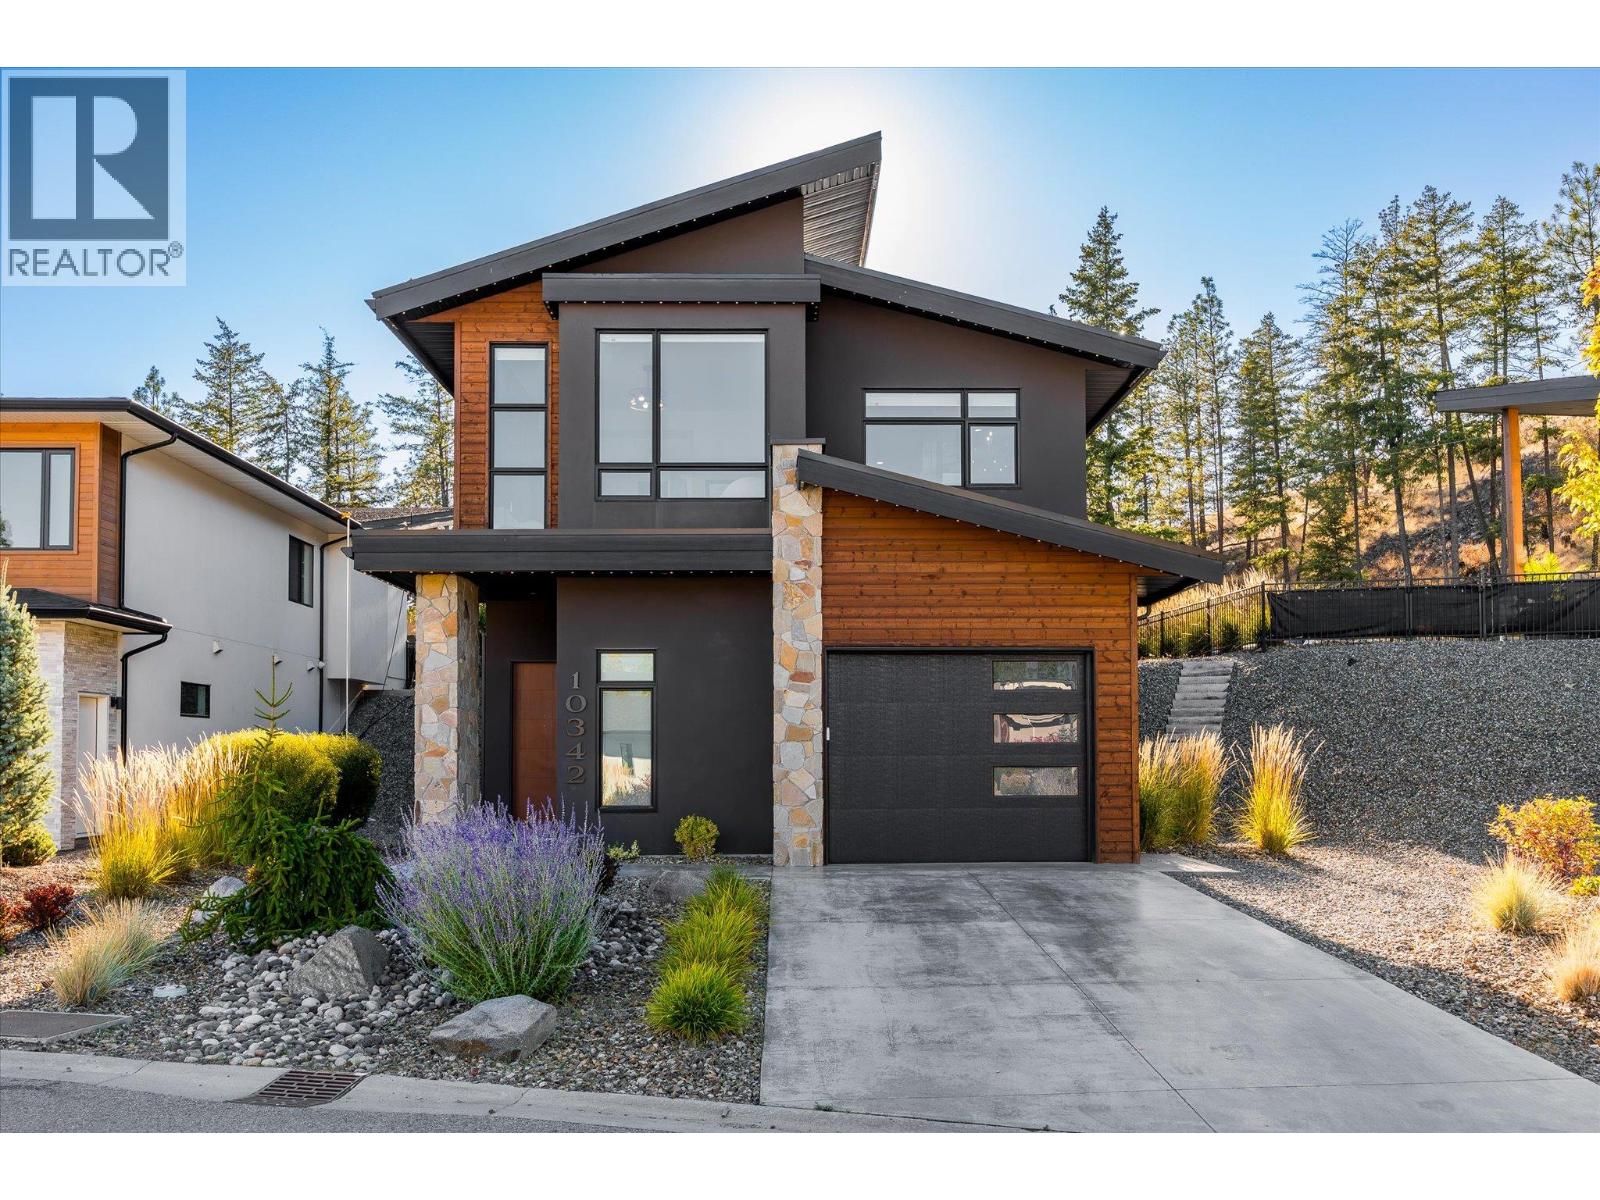
Welcome to Lakestone, a premier neighbourhood in the hills of Lake Country, BC. This pristine, fully custom built home boasts an incredible backyard, and premium finishes throughout. The great room, framed by beautiful wood beams and anchored by a stone-clad gas fireplace, provides plenty of space to entertain. The kitchen features custom charcoal-coloured cabinetry, clad in rich leather finish granite, with a full pantry and dark stainless appliances. The primary wing is stunning, with a spacious bedroom, expansive windows with power blinds, and a simply incredible ensuite bathroom. The dual vanity has a concrete-effect sink, with leather finish granite, and backlit mirror. Heated tile floors provide comfort,and the same tile completes the steam shower with body jets, and into an accent wall perfectly framing the soaker tub. The large walk-in closet features custom cabinetry, and provides easy access to the laundry room. The main level powder room has further custom finishes, including copper sink. Downstairs are two additional bedrooms, with another large full bathroom with dual vanities and heated floors, plus a cozy media room for movie nights. The backyard is an entertainer’s dream, with an outdoor kitchen, large covered patio, gas fire pit, beautiful concrete work, and low maintenance landscaping. Finally, you’ll love the large concrete built-in hot tub/plunge pool with a gorgeous water feature, and a pergola for privacy. This home is a fantastic example of design, materials, and location all coming together to create something special. Double tandem garage, driveway, and plenty of street parking. This home is located a short distance from multiple trails. Take advantage of the Lakestone amenity centre, with pool, gym, and pickle ball courts. (id:58301)
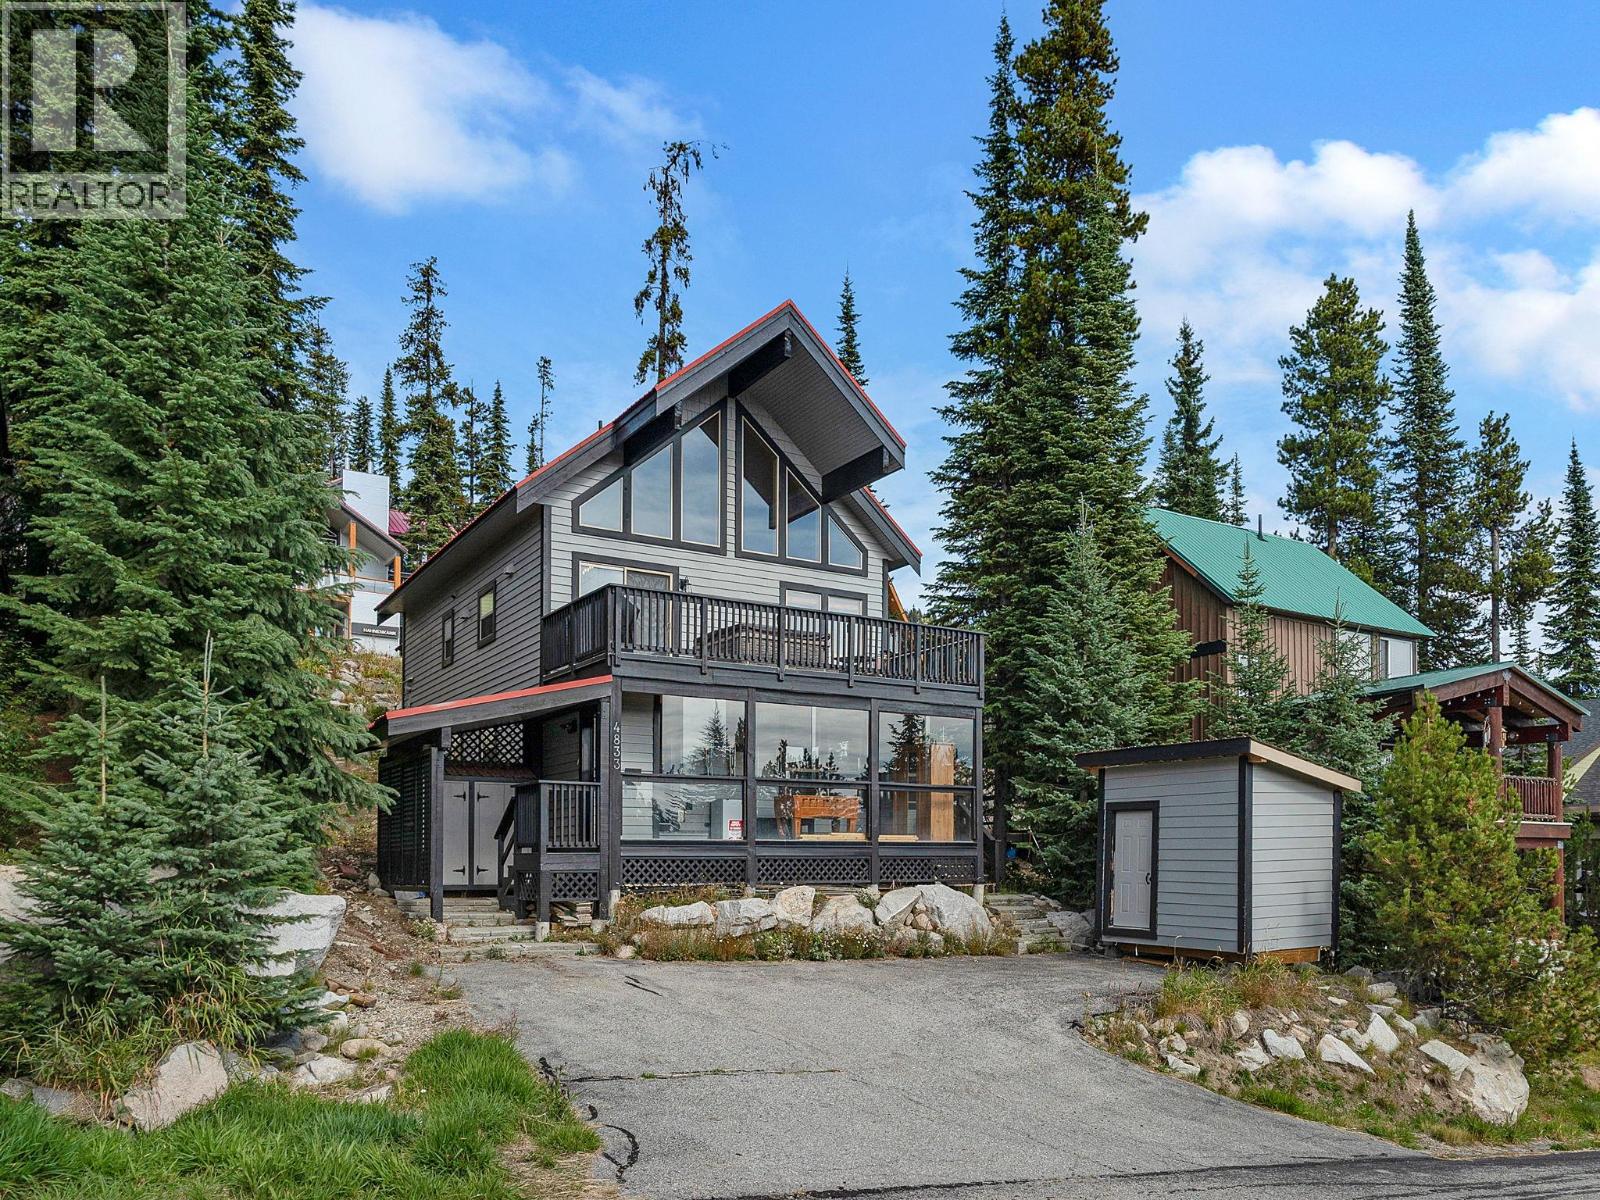
Welcome to your dream mountain escape at Big White Ski Resort! This stunning, stand-alone ski chalet combines modern luxury with rustic charm, all while offering breathtaking panoramic mountain views. The walkout lower level features a fully self-contained 2-bedroom suite with its own kitchen, laundry, and private entrance—perfect for guest privacy or generating rental income. The home is equipped with smart thermostats and a smart lock, allowing you to conveniently manage energy usage and security from your phone, helping to keep utility costs low. Upstairs, the main living area boasts soaring vaulted ceilings and an updated modern kitchen with sleek stainless steel appliances. You'll also enjoy a new washer/dryer and a resurfaced deck with a private brand new hot tub (coming soon)—ideal for relaxing apres ski while taking in the majestic alpine scenery. The cozy primary bedroom on the main floor provides the perfect sanctuary, while the spacious enclosed loft sleeps up to eight with 3 queen beds, a TV, and a comfortable couch with a pull-out bed, offering plenty of space for family and friends. With convenient parking for three vehicles at both the top and bottom of the property, there's ample space for everyone. Whether you're carving down the slopes with ski-in/ski-out access via the groomed cat track just steps from your door, savoring the chalet's cozy ambiance, or unwinding by the fireplace, this property offers the ultimate mountain retreat experience! (id:58301)
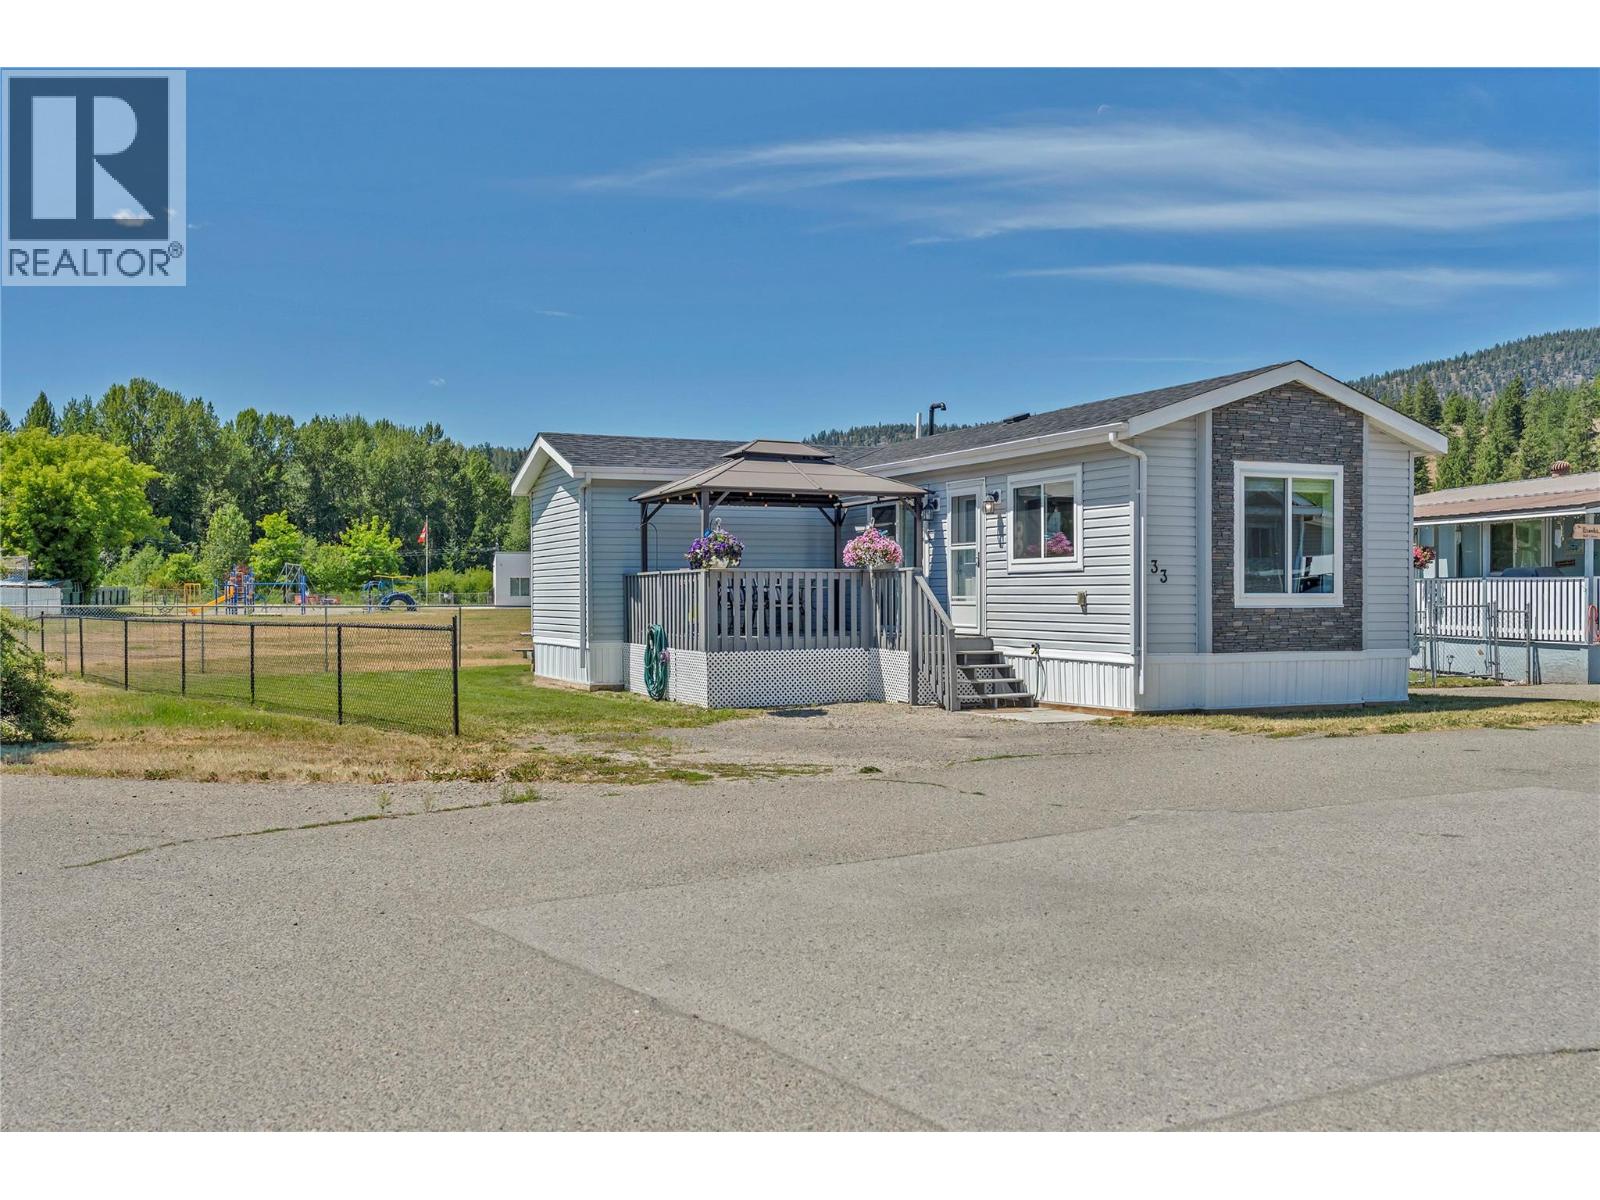
Built in 2020, this modern 2 bedroom, 2 bathroom home offers a unique L shaped design and a bright, functional layout that makes excellent use of the space. The open concept kitchen, dining and living areas create an inviting main living space, while the primary bedroom features a walk in closet and private ensuite. A second bedroom and full bathroom provide flexibility for guests, family or a home office, and the dedicated laundry room adds everyday convenience. Outside, enjoy a surprisingly spacious yard complete with a storage shed and a fantastic front deck with gazebo included, the perfect spot for relaxing or entertaining through the warmer months. Located in Deblyn Mobile Home Park and backing directly onto the school field, this newer home offers comfortable, low maintenance living with plenty of outdoor space to enjoy. (id:58301)
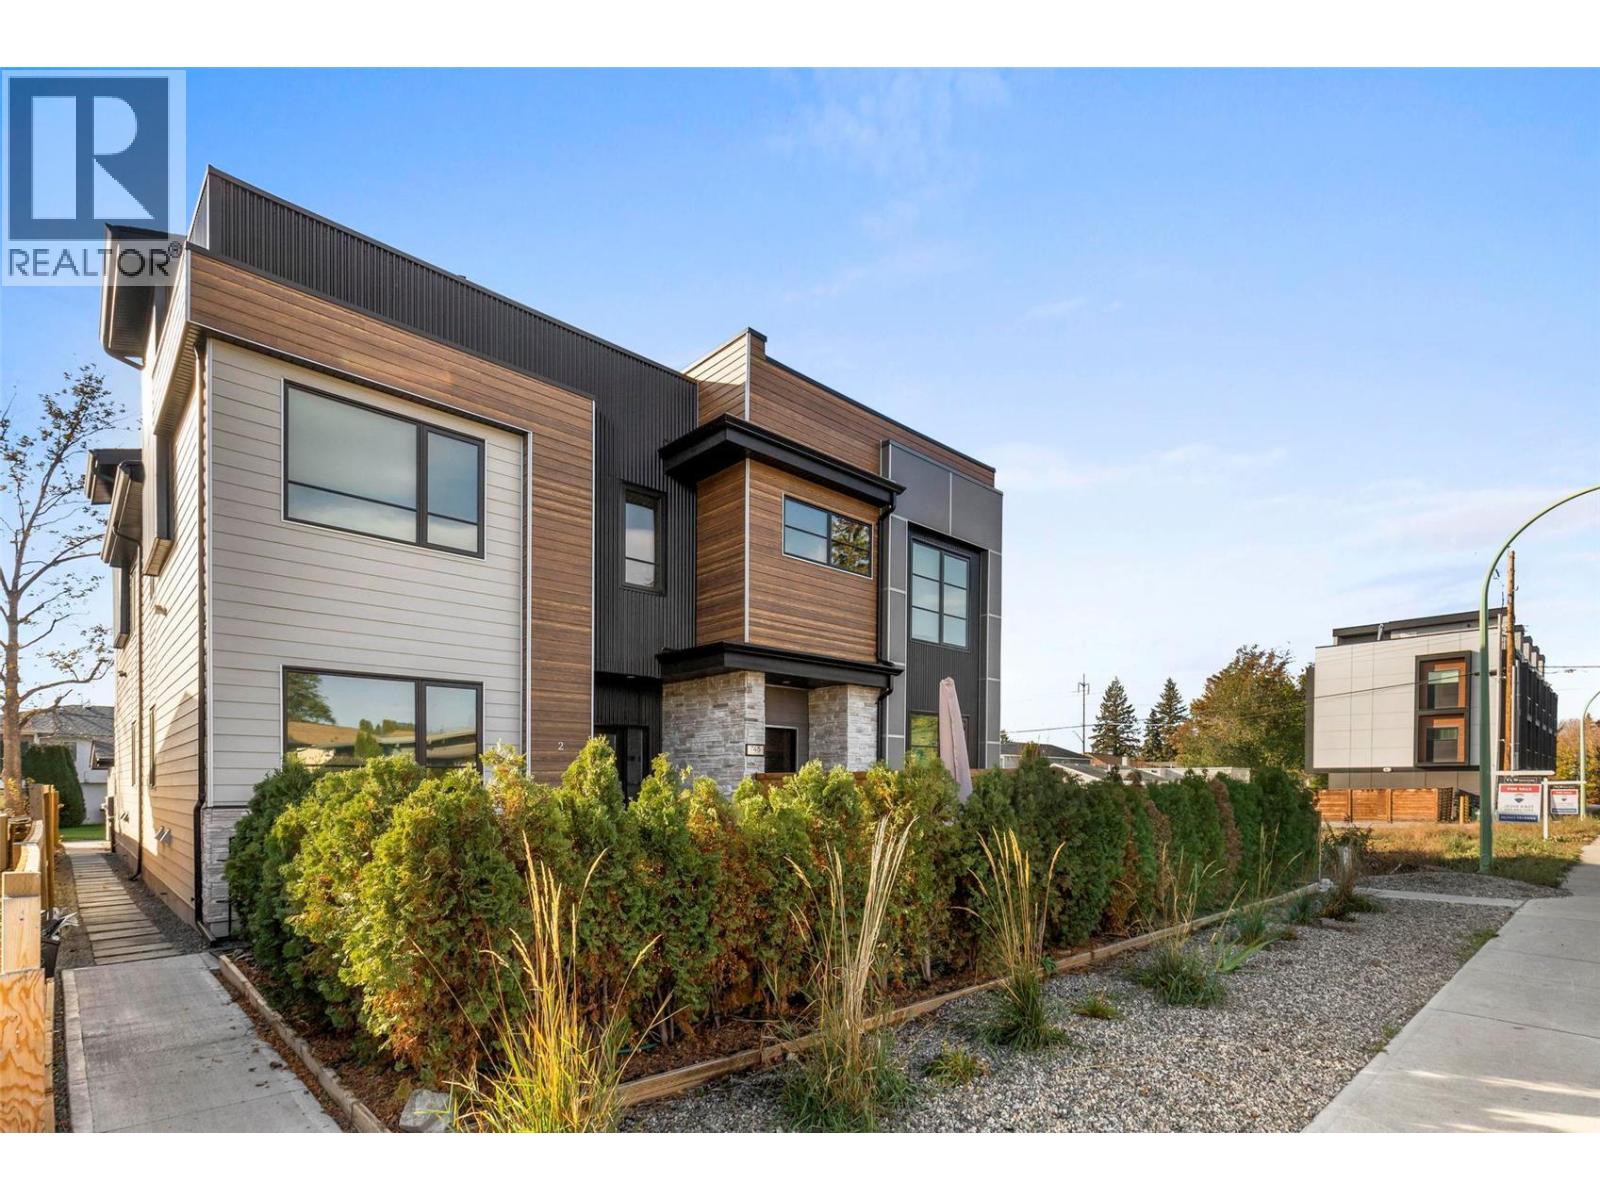
Open House Sunday 1-3 pm! Move in Next Week! This super stylist 'new-ish' modern 3 Bedroom Town home with rooftop patio and new hot tub is located in the heart of South Pandosy - steps to shopping, dining, and beaches! Seller will consider option to sell with all the furniture, linens, dishes, and decorating for additional cost to be negotiated! (Could be easy Turn Key Rental!) Eco Friendly, and featuring a quiet rear location with private fenced yard and separate single car garage, this spacious Townhome is decorated in cool contemporary materials and colours and has everything you have been looking for! Insulated concrete forms and a heat pump make this one of the more energy efficient homes that you will find in Kelowna! Soak away the daily stresses in your new hot tub located on your private roof top deck; or, swing your worries away in the hammock in your private fenced back yard - your choice! New modern furniture, TVs, dishes, and linens could all be included for the right price! 2 Pets and Rentals Allowed! Privately managed to keep fees low. 4 ft 8"" spacious crawl space offers lots of storage. See HD Video, Virtual Tour, and photos attached! Call for your showing today! (id:58301)