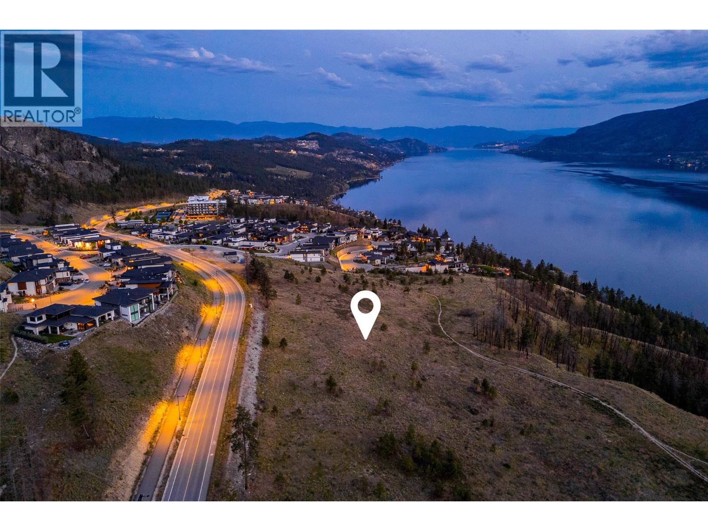
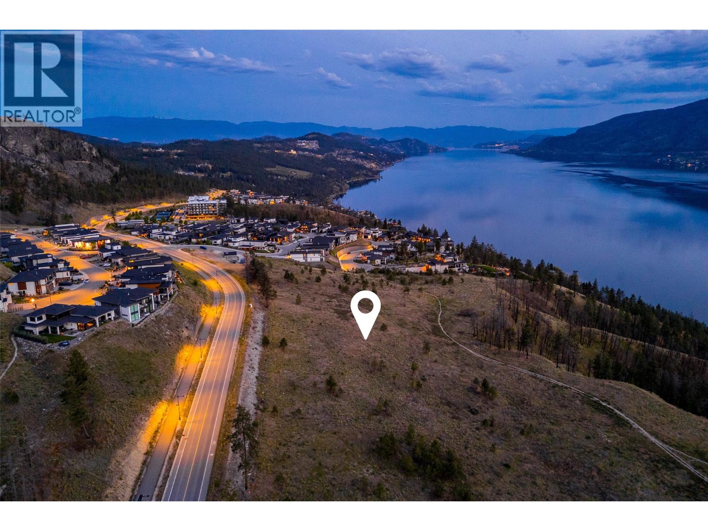
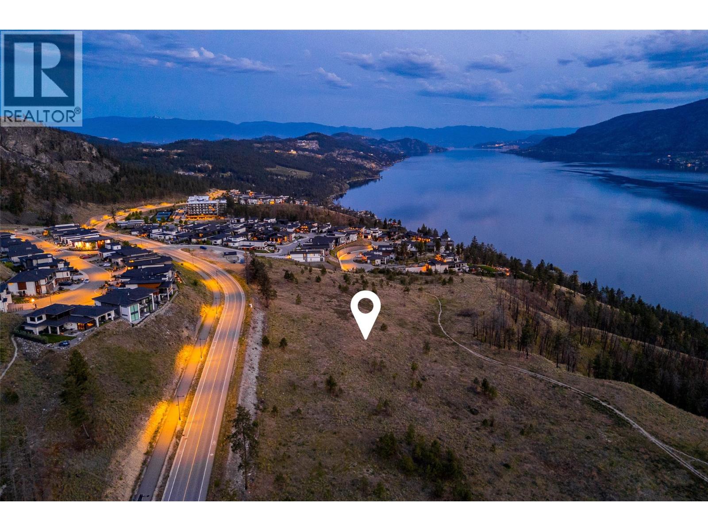
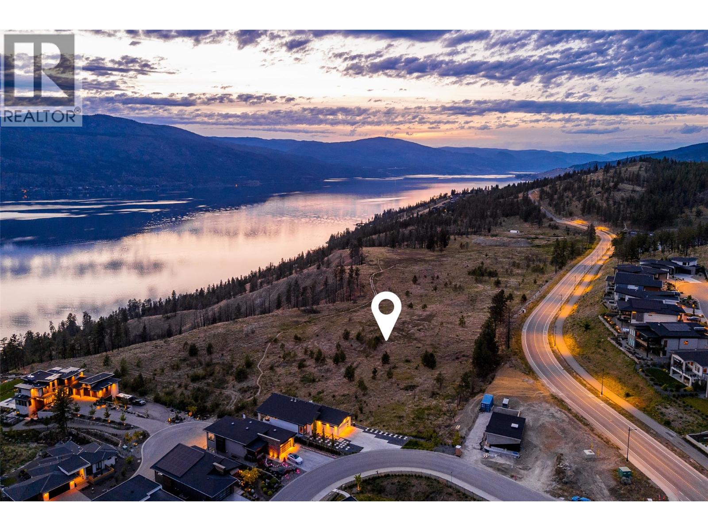
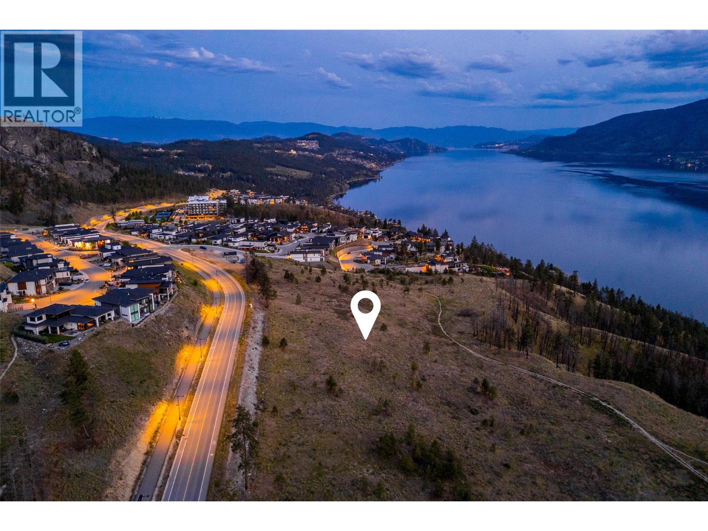
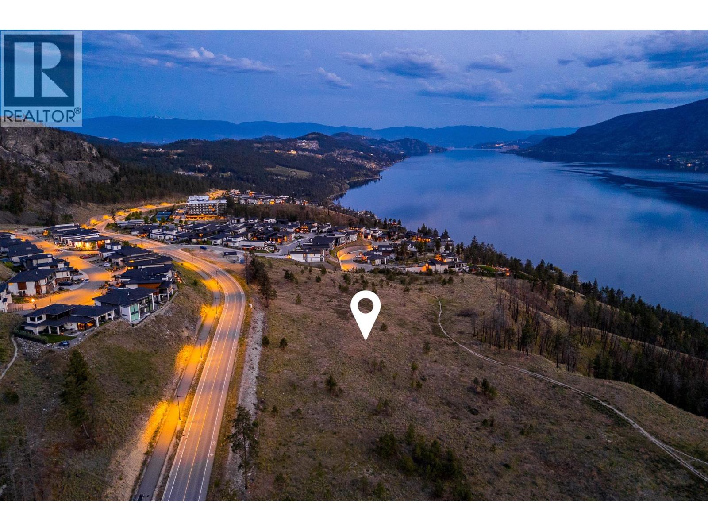
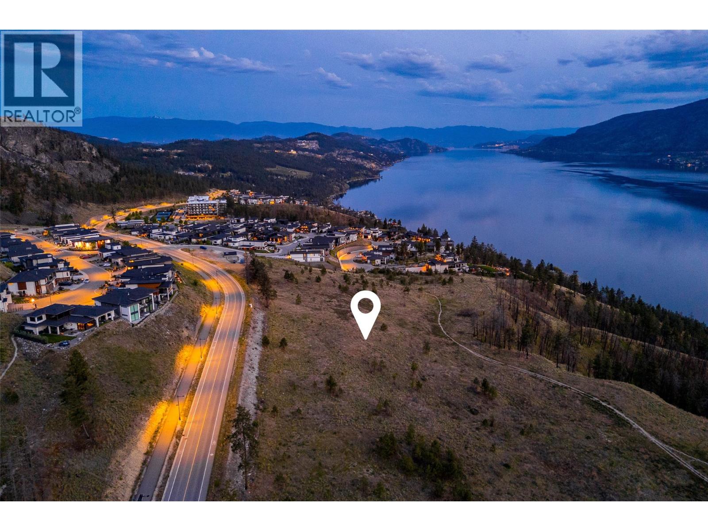
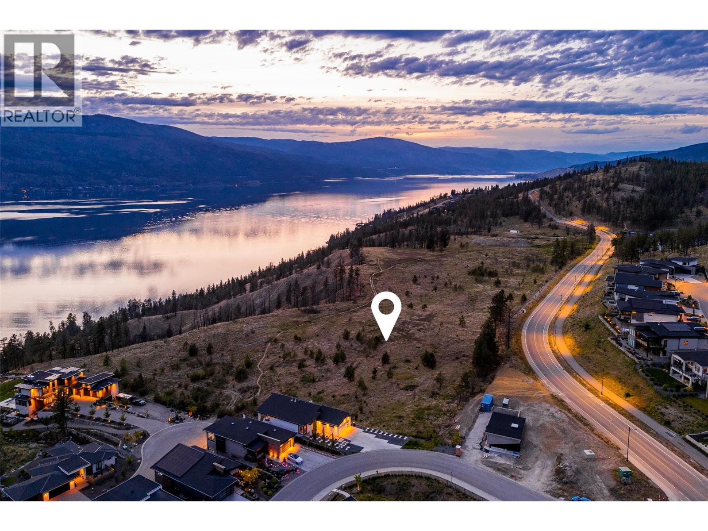
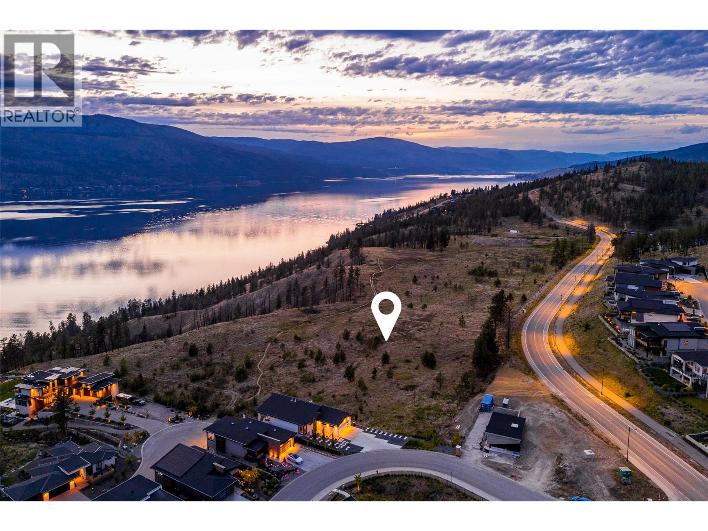
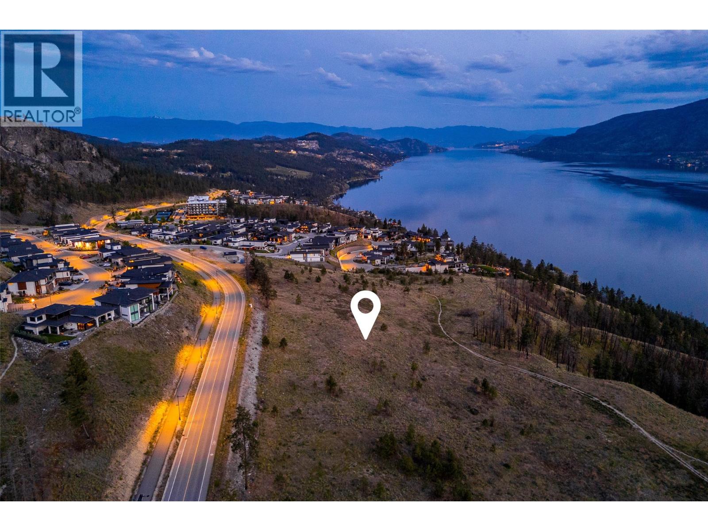
Arrive at Tyndall Bench, a premier lake view community rising above the shores of Okanagan Lake in Lake Country, framed by rolling terrain, natural woodland, and lake views. Outdoor living is woven into daily life in this community, with access to an extensive trail network, protected green space, and nearby lakes ideal for swimming, boating, and recreation. Kelowna, renowned local wineries, and everyday services all remain close by, just a short drive from Tyndall Bench. Tucked into the western portion of the lake-view tier, Lot 24 offers a private, well sized walk-out homesite with lake views stretching across the rear of the property. Its location also keeps residents within easy reach of the multi-use trail, offering effortless access to walking, cycling, and the surrounding natural beauty. Buyers may bring their own builder or ask about pre-approved options, noting that all builders require approval to uphold Tyndall Bench's design guidelines. Incentives are available for builders purchasing multiple lots, with flexible build options, including the potential to begin construction prior to closing. Please inquire with the Listing Agent for full details. (id:58301)
Welcome to Tyndall Bench, a premier lake view community nestled above the shores of Okanagan Lake in Lake Country. Set within a stunning natural landscape of rolling hills, forests, and panoramic water views, the community offers a unique blend of tranquility and modern living. Residents enjoy a lifestyle centered around outdoor living, with access to extensive trail networks, preserved natural green space, and nearby lakes ideal for swimming, boating, and recreation. Life at Tyndall Bench offers the perfect balance of peaceful surroundings and convenience, located just a short drive from Kelowna, local wineries, and everyday services. Positioned at the heart of the walk-up collection, Lot 8 offers a thoughtfully proportioned homesite with a well-oriented footprint, providing exceptional flexibility for a custom home design. With the ability to build up to three storeys, the upper living spaces rise above the neighbouring homes to reveal sweeping views of Okanagan Lake and the surrounding Bench, creating a stunning backdrop for everyday living and entertaining. Whether you're designing your forever home or a modern retreat, this homesite offers the opportunity to make the most of Tyndall Bench's elevated setting. Bring your own builder or inquire about the pre-approved options. All builders must be approved to ensure adherence to Tyndall Bench's carefully curated design guidelines. Incentives are available for builders purchasing multiple lots, with flexible build options, including the potential to begin construction prior to closing. Please inquire with the Listing Agent for full details. (id:58301)
Welcome to Tyndall Bench, a premier lake view community nestled above the shores of Okanagan Lake in Lake Country. Set within a stunning natural landscape of rolling hills, forests, and panoramic water views, the community offers a unique blend of tranquility and modern living. Residents enjoy a lifestyle centered around outdoor living, with access to extensive trail networks, preserved natural green space, and nearby lakes ideal for swimming, boating, and recreation. Life at Tyndall Bench offers the perfect balance of peaceful surroundings and convenience, located just a short drive from Kelowna, local wineries, and everyday services. Offering a desirable location within the walk-up collection, Lot 9 presents an exceptional opportunity to design a home that embraces both comfort and connection. With the flexibility to build up to three storeys, the elevated upper levels rise above the neighbouring homes to capture beautiful views of Okanagan Lake, making the most of Tyndall Bench's elevated landscape. Just moments from multi-use trails, residents can enjoy easy access to walking, cycling, and the surrounding natural beauty, all while being part of a thoughtfully planned, walkable neighbourhood. Bring your own builder or inquire about the pre-approved options. All builders must be approved to ensure adherence to Tyndall Bench's carefully curated design guidelines. Incentives are available for builders purchasing multiple lots, with flexible build options, including the potential to begin construction prior to closing. Please inquire with the Listing Agent for full details. (id:58301)
Situated above the shores of Okanagan Lake in Lake Country, Tyndall Bench is a remarkable lake view community defined by gently sloping terrain, natural forest, and sweeping water views. The community centres around an active, outdoor lifestyle, with trails, protected green space, and nearby lakes offering swimming, boating, and recreation just moments from home. Everyday convenience is never far away either, with Kelowna, favourite local wineries, and essential amenities reachable within a short drive. Lot 23 is a walk-out homesite offering excellent lake views paired with a desirable south-facing exposure. The walk-out grade here is well suited to creating a two-level living experience, with the lower level functioning as a bright, view-oriented extension of the main home. Residents will also find themselves close to the community's multi-use trail, supporting an active, walkable way of life. Bring a preferred builder or inquire about pre-approved partners, with all builders subject to approval to preserve Tyndall Bench's design vision. Incentives are available for builders purchasing multiple lots, with flexible build options, including the potential to begin construction prior to closing. Please inquire with the Listing Agent for full details. (id:58301)
Welcome to Tyndall Bench, a premier lake view community nestled above the shores of Okanagan Lake in Lake Country. Set within a stunning natural landscape of rolling hills, forests, and panoramic water views, the community offers a unique blend of tranquility and modern living. Residents enjoy a lifestyle centered around outdoor living, with access to extensive trail networks, preserved natural green space, and nearby lakes ideal for swimming, boating, and recreation. Life at Tyndall Bench offers the perfect balance of peaceful surroundings and convenience, located just a short drive from Kelowna, local wineries, and everyday services. Designed for those who appreciate both thoughtful architecture and exceptional surroundings, Lot 5 presents an outstanding opportunity to create a custom home in one of Lake Country's most exciting new communities. With the ability to build three storeys, the upper living spaces rise above the neighbouring homes to capture beautiful views of Okanagan Lake, rewarding homeowners with the signature outlooks that define life at Tyndall Bench. Framed by a streetscape and surrounded by quality homes, this homesite offers the perfect canvas to bring your vision to life. Bring your own builder or inquire about the pre-approved options. All builders must be approved to ensure adherence to Tyndall Bench's carefully curated design guidelines. Incentives are available for builders purchasing multiple lots, with flexible build options, including the potential to begin construction prior to closing. Please inquire with the Listing Agent for full details. (id:58301)
Welcome to Tyndall Bench, a premier lake view community nestled above the shores of Okanagan Lake in Lake Country. Set within a stunning natural landscape of rolling hills, forests, and panoramic water views, the community offers a unique blend of tranquility and modern living. Residents enjoy a lifestyle centered around outdoor living, with access to extensive trail networks, preserved natural green space, and nearby lakes ideal for swimming, boating, and recreation. Life at Tyndall Bench offers the perfect balance of peaceful surroundings and convenience, located just a short drive from Kelowna, local wineries, and everyday services. Centrally located within the walk-up collection, Lot 7 offers a versatile homesite with excellent street presence and a true sense of connection to the vibrant Tyndall Bench community. This prime location captures the energy of the neighbourhood while providing the ideal setting to create a home tailored to your lifestyle. Designed for a three-storey residence, the elevated upper levels will rise above the neighbouring rooflines to reveal beautiful views of Okanagan Lake, making the most of the Bench's naturally elevated landscape. Bring your own builder or inquire about the pre-approved options. All builders must be approved to ensure adherence to Tyndall Bench's carefully curated design guidelines. Incentives are available for builders purchasing multiple lots, with flexible build options, including the potential to begin construction prior to closing. Please inquire with the Listing Agent for full details. (id:58301)
Welcome to Tyndall Bench, a premier lake view community nestled above the shores of Okanagan Lake in Lake Country. Set within a stunning natural landscape of rolling hills, forests, and panoramic water views, the community offers a unique blend of tranquility and modern living. Residents enjoy a lifestyle centered around outdoor living, with access to extensive trail networks, preserved natural green space, and nearby lakes ideal for swimming, boating, and recreation. Life at Tyndall Bench offers the perfect balance of peaceful surroundings and convenience, located just a short drive from Kelowna, local wineries, and everyday services. Situated in the walk-up collection, Lot 3 offers a well-balanced homesite for a thoughtfully designed home. Its central location places you within Tyndall Bench's welcoming streetscapes, creating an ideal setting for everyday living. Designed to accommodate a three-storey residence, which upper levels could rise above the neighbouring rooflines to capture beautiful views of Okanagan Lake, rewarding homeowners with the very outlook that makes life on the Bench so special. Bring your own builder or inquire about the pre-approved options. All builders must be approved to ensure adherence to Tyndall Bench's carefully curated design guidelines. Incentives are available for builders purchasing multiple lots, with flexible build options, including the potential to begin construction prior to closing. Please inquire with the Listing Agent for full details. (id:58301)
Welcome to Tyndall Bench, a premier lake view community nestled above the shores of Okanagan Lake in Lake Country. Set within a stunning natural landscape of rolling hills, forests, and panoramic water views, the community offers a unique blend of tranquility and modern living. Residents enjoy a lifestyle centered around outdoor living, with access to extensive trail networks, preserved natural green space, and nearby lakes ideal for swimming, boating, and recreation. Life at Tyndall Bench offers the perfect balance of peaceful surroundings and convenience, located just a short drive from Kelowna, local wineries, and everyday services. Perfectly positioned at the midpoint of the walk-up collection, Lot 6 offers an ideal blend of community, connectivity, and elevated living. Designed to accommodate a three-storey home, the upper levels rise above the homes below to capture beautiful views of Okanagan Lake, showcasing the scenic outlooks that make Tyndall Bench so desirable. Just moments from the community's multi-use trail, this homesite provides effortless access to walking paths, outdoor recreation, and the surrounding natural landscape, creating the perfect setting for an active Okanagan lifestyle. Bring your own builder or inquire about the pre-approved options. All builders must be approved to ensure adherence to Tyndall Bench's carefully curated design guidelines. Incentives are available for builders purchasing multiple lots, with flexible build options, including the potential to begin construction prior to closing. Please inquire with the Listing Agent for full details. (id:58301)
Welcome to Tyndall Bench, a premier lake view community nestled above the shores of Okanagan Lake in Lake Country. Set within a stunning natural landscape of rolling hills, forests, and panoramic water views, the community offers a unique blend of tranquility and modern living. Residents enjoy a lifestyle centered around outdoor living, with access to extensive trail networks, preserved natural green space, and nearby lakes ideal for swimming, boating, and recreation. Life at Tyndall Bench offers the perfect balance of peaceful surroundings and convenience, located just a short drive from Kelowna, local wineries, and everyday services. Ideally situated within the walk-up collection, Lot 4 takes full advantage of the gentle rise that defines Tyndall Bench. Designed for a three-storey home, elevated upper levels will extend above the homes below to capture beautiful views of Okanagan Lake, creating exceptional spaces to relax, entertain, and enjoy the surrounding landscape. Located just steps from the community's multi-use trail, this homesite is perfectly suited for those who value an active lifestyle, with walking, cycling, and outdoor recreation right outside your door. Bring your own builder or inquire about the pre-approved options. All builders must be approved to ensure adherence to Tyndall Bench's carefully curated design guidelines. Incentives are available for builders purchasing multiple lots, with flexible build options, including the potential to begin construction prior to closing. Please inquire with the Listing Agent for full details. (id:58301)
Welcome to Tyndall Bench, a premier lakeview community nestled along the shores of Okanagan Lake in Lake Country. Set within a stunning natural landscape of rolling hills, forests, and panoramic water views, the community offers a rare blend of tranquility and modern living. Residents enjoy a lifestyle centred around outdoor connection, with access to extensive trail networks, preserved green space, and nearby lakes ideal for swimming, boating, and recreation. All of this is complemented by close proximity to Kelowna, renowned wineries, and everyday amenities. A unique opportunity within Tyndall Bench, Lot 26 is a large, prominently positioned homesite with duplex development potential. Situated at the northwestern corner of the walk-out block with excellent frontage and visibility, this lot offers flexibility for buyers or builders looking to create a side-by-side or stacked duplex that reflects the character and architectural integrity of the community. The generous lot size allows for thoughtful design while maintaining the established streetscape standards. Bring your own builder or inquire about the pre-approved options. All builders must be approved to ensure adherence to Tyndall Bench’s carefully curated design guidelines. Incentives are available for builders purchasing multiple lots, with flexible build options, including the potential to begin construction prior to closing. Please inquire with the Listing Agent for full details. (id:58301)
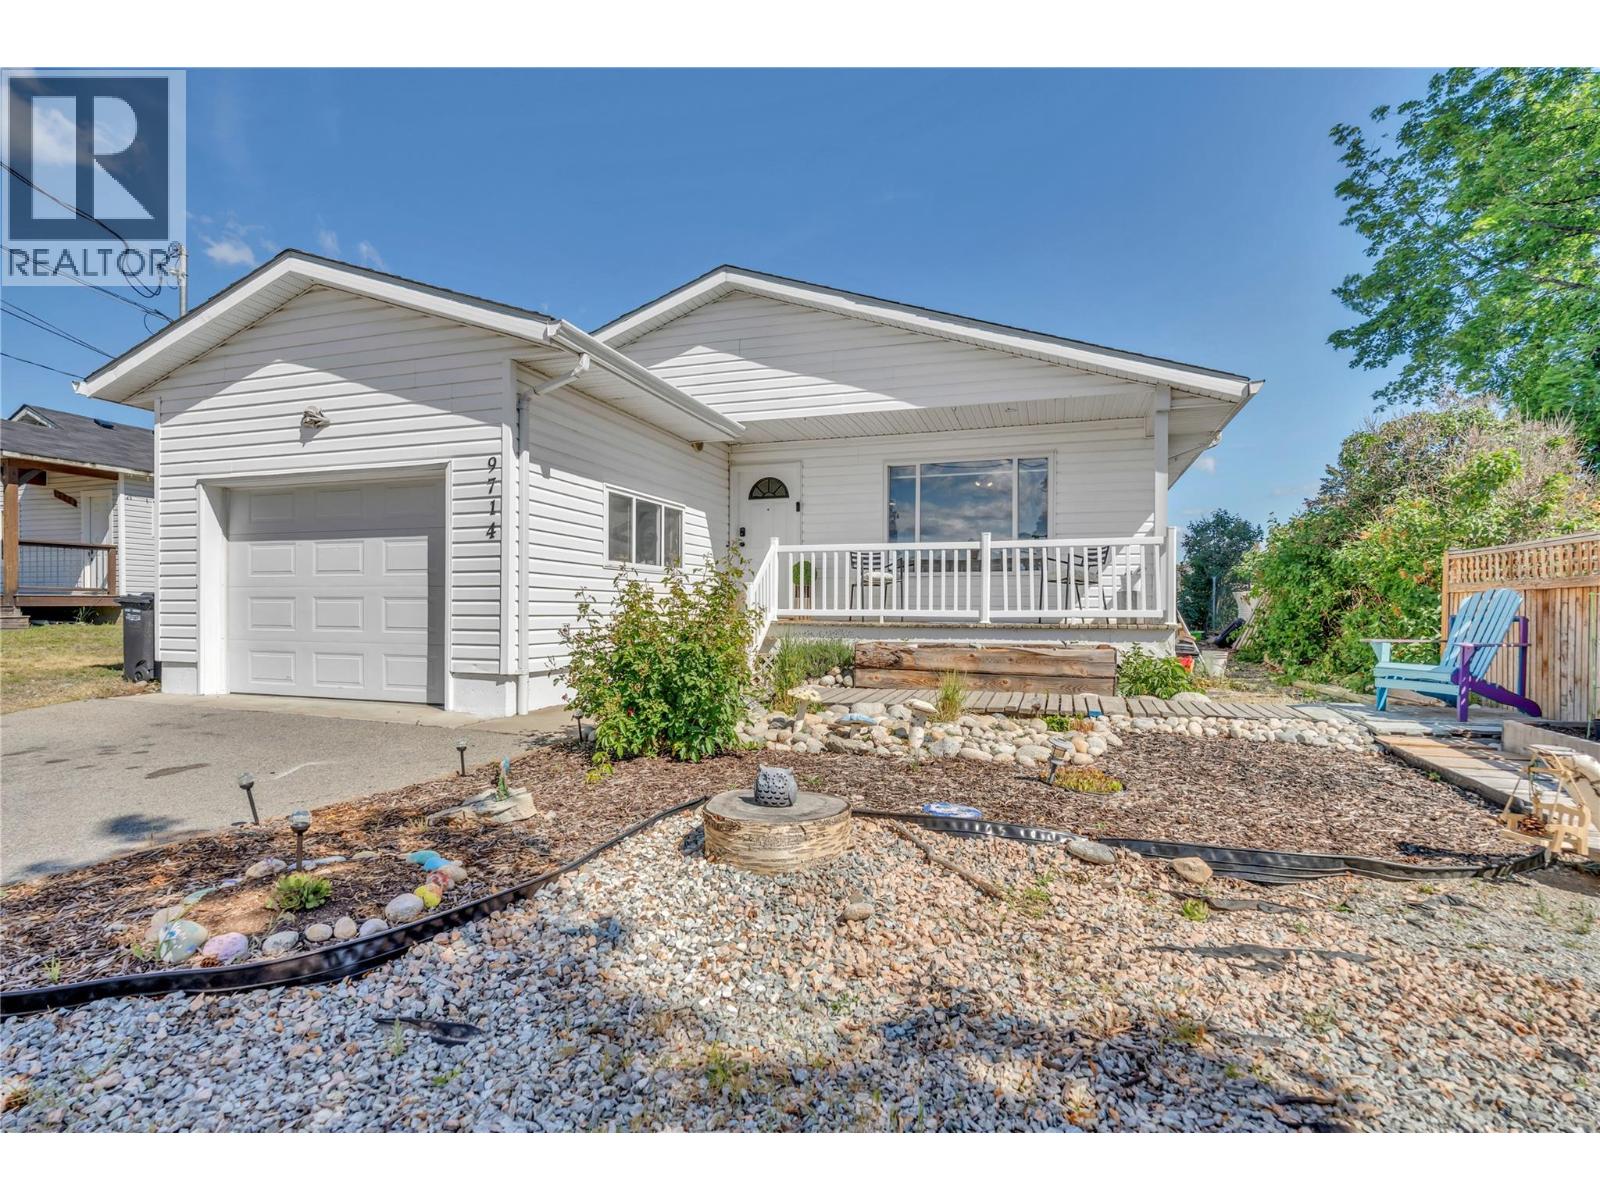
This move-in ready rancher is tucked away in a quiet corner of Summerland, while still being just a 10-minute walk to the downtown core. Step onto the charming covered front veranda and into a thoughtfully designed home featuring 2 bedrooms, 2 bathrooms, a spacious living room, and a bright primary suite complete with a 2-piece ensuite and double closets. A second bedroom, generous utility/laundry room, and well-appointed kitchen provide comfortable and functional living throughout. Enjoy stunning views of the Cartwright Mountain range and surrounding peach orchards while entertaining on the large rear deck overlooking the beautifully landscaped backyard. The outdoor space is perfect for families, gardeners, and hobbyists alike, featuring an above-ground pool for summer fun, established gardens, and even a built-in chicken coop and run for those dreaming of a more self-sufficient lifestyle. Additional highlights include convenient rear yard access from the laneway through an oversized gate, ideal for trailers, yard equipment, or extra parking, as well as an over-height garage with ample storage space. Offering easy highway access without the highway noise, this property combines convenience, privacy, and charm in one exceptional package. A must-see home that won’t last long! (id:58301)
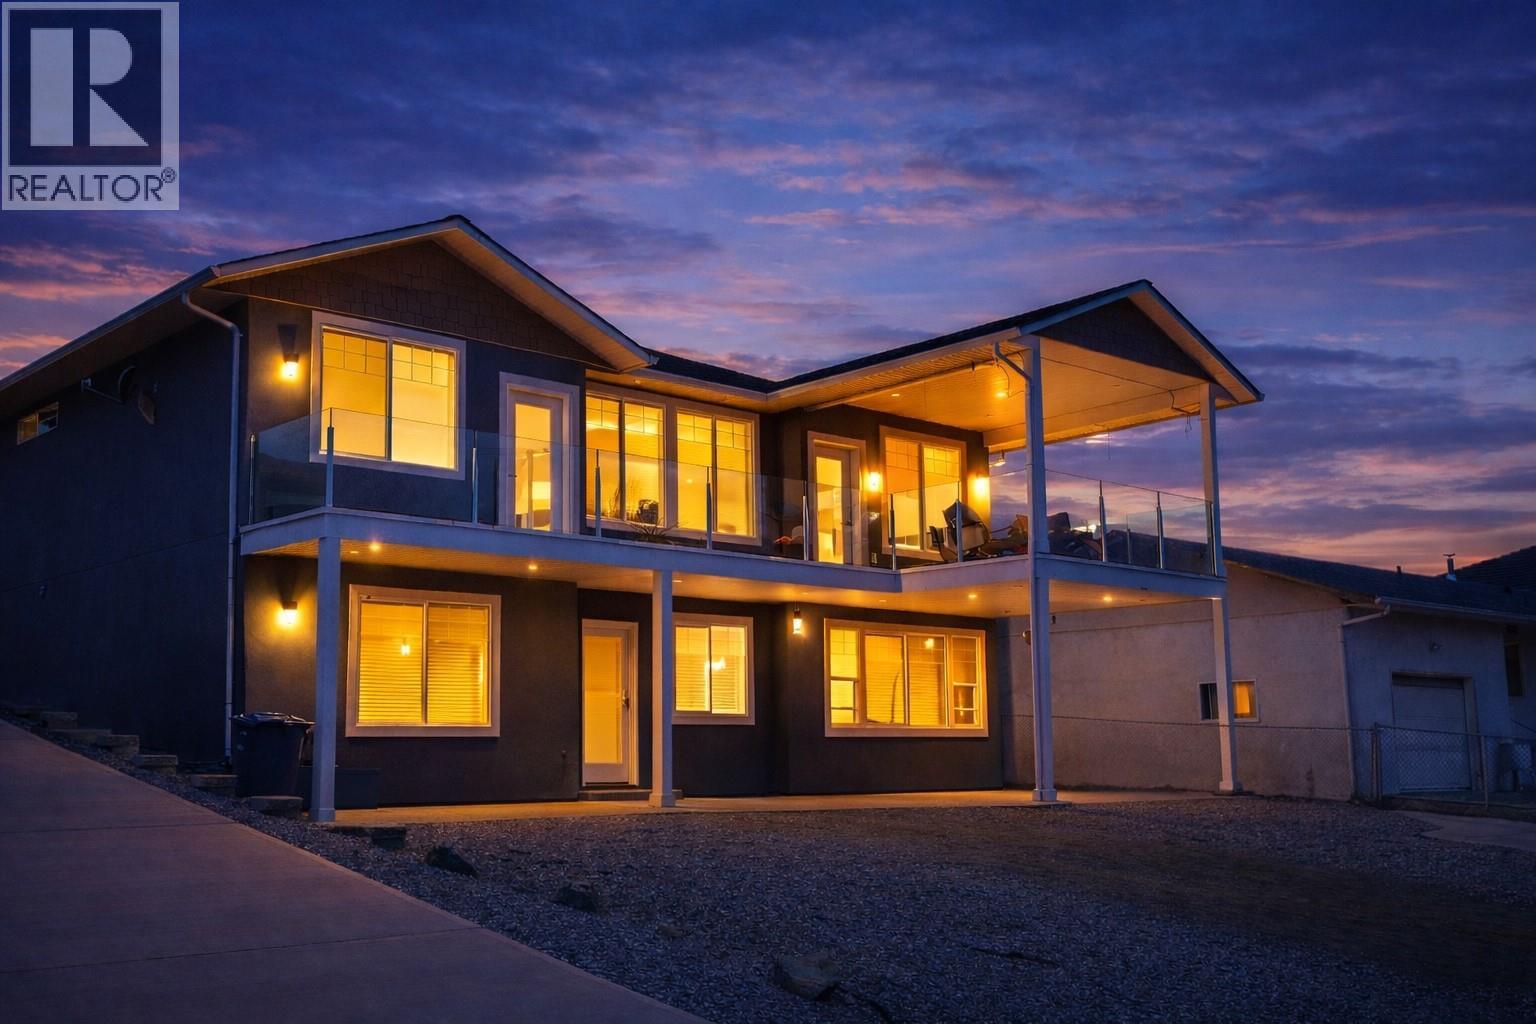
This custom-built, four-bedroom and three-bathroom residence presents a high-value opportunity for buyers looking to build equity through cosmetic updates in a prime Osoyoos location. The main floor features 9-foot ceilings and a spacious open-concept living area, including a kitchen finished with granite countertops. The primary suite offers a functional layout with a walk-in closet and an ensuite featuring heated tile floors. A dedicated office with a private exterior entrance provides a versatile workspace for remote professionals. The bright lower level includes two oversized bedrooms and a second kitchen, offering clear potential for a self-contained suite to maximize rental income. While the interior awaits your personal touch and modernizing finishes, the home’s structural foundations and lake-view covered deck provide a solid basis for investment. Practical features include an oversized double garage, ample RV parking, and a fenced backyard. Situated near the lake and local amenities, this property is ideal for investors or first-time buyers ready to revitalize a custom home in the heart of Canada’s wine country. Use your vision to unlock the full potential of this functional South Okanagan asset. (id:58301)
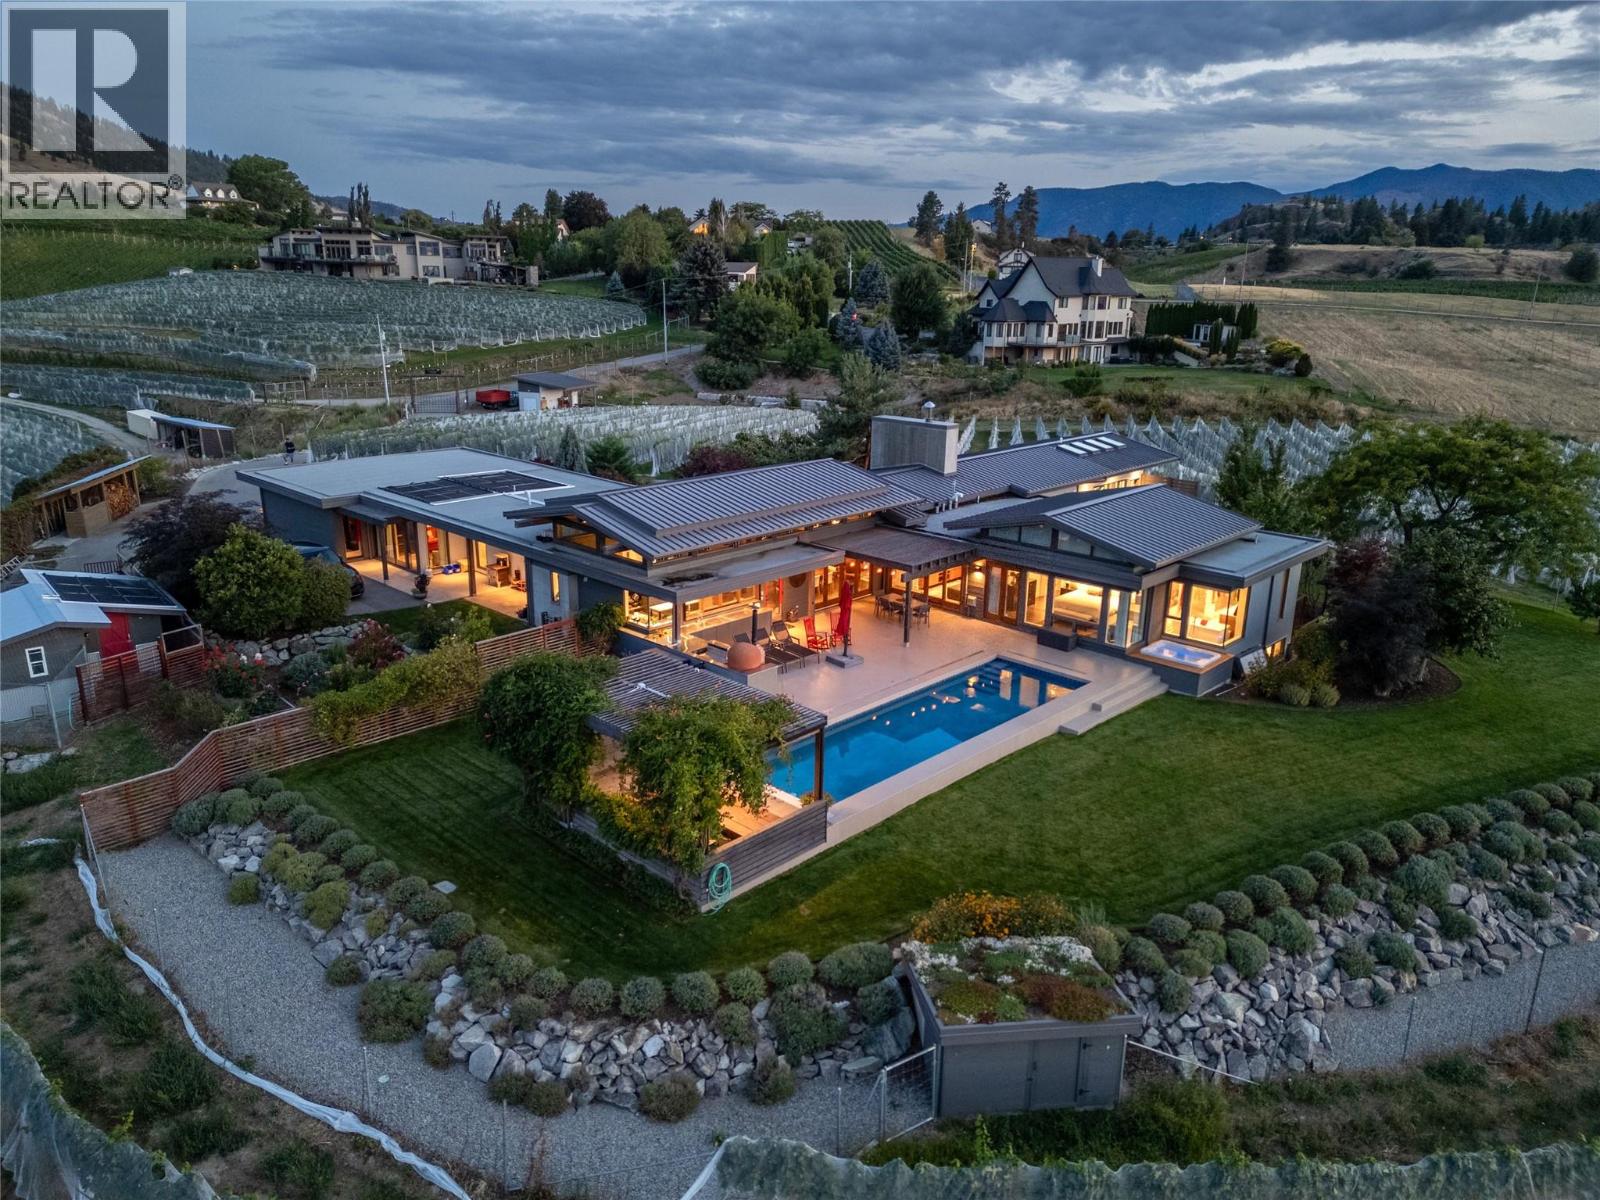
A one of-a-kind legacy estate property, situated in a premium location at the start of the Bench, minutes to downtown Penticton, & looking across the KVR trestle to Okanagan Lake. Sitting on 12.2 acres of agricultural land this stunning estate has 7.35 acres of vineyard planted in heritage clones of pinot noir & chardonnay. Built in 2012 & extended in 2020 this 4,529sqft architectural home was thoughtfully designed with mid-century modern style sensibilities & Japanese influence. Inside you’ll find endless views, gorgeous, vaulted ceilings with transom windows, wood beams, stone fireplace, & chef’s kitchen in the great room. The entertaining space expands with North and South folding nano doors to the outdoor kitchen/patios/pool. The layout has all the bells & whistles including built-in wine cooler, huge chef’s pantry with 2nd fridge & sink, massive island & 48” Viking range. The home is designed to take in the views & the spaces are versatile with a den or 5th bedroom in the South wing by a bathroom with a steam shower. Theres a small tv room off the living room & 2 more bedrooms/flex rooms divided by an office space in the west wing. The north side houses the stunner primary suite complete with custom closets, patio access, & dream ensuite. The basement has a guest bedroom/ bathroom, & rec room perfect for playing pool. Entertain all summer at the pool, custom pergola & outdoor kitchen. With too many features to list this estate must be seen to take it all in! (id:58301)
Welcome to Beachwalk Villas, where lifestyle and location come together just moments from beautiful Kin Beach and the shores of Okanagan Lake. This bright and beautifully maintained three bedroom, two and a half bathroom home offers comfortable living in one of Vernon’s most desirable neighbourhoods. Enjoy being within walking distance or a quick bike ride to Paddlewheel Park, schools, shopping and Marshall Fields. Step inside to a welcoming foyer that opens into a functional kitchen and full-sized dining area, perfect for everyday living and entertaining. The spacious living room is filled with natural light and features engineered hardwood flooring, a cozy gas fireplace, and direct access to the back deck and small grassy area. Thoughtful touches throughout the home include custom cabinetry in the laundry room, a convenient laundry chute, generous storage, and an excellent crawl space. The oversized primary bedroom offers a large walk-in closet and a well-appointed ensuite, while the additional two bedrooms are also generously sized. A bright interior, great garage, and practical layout make this home ideal for families, down-sizers, or anyone looking to enjoy the Okanagan lifestyle. Located just 30 minutes from the Kelowna International Airport, this is an exceptional opportunity to enjoy easy living close to the lake. (id:58301)
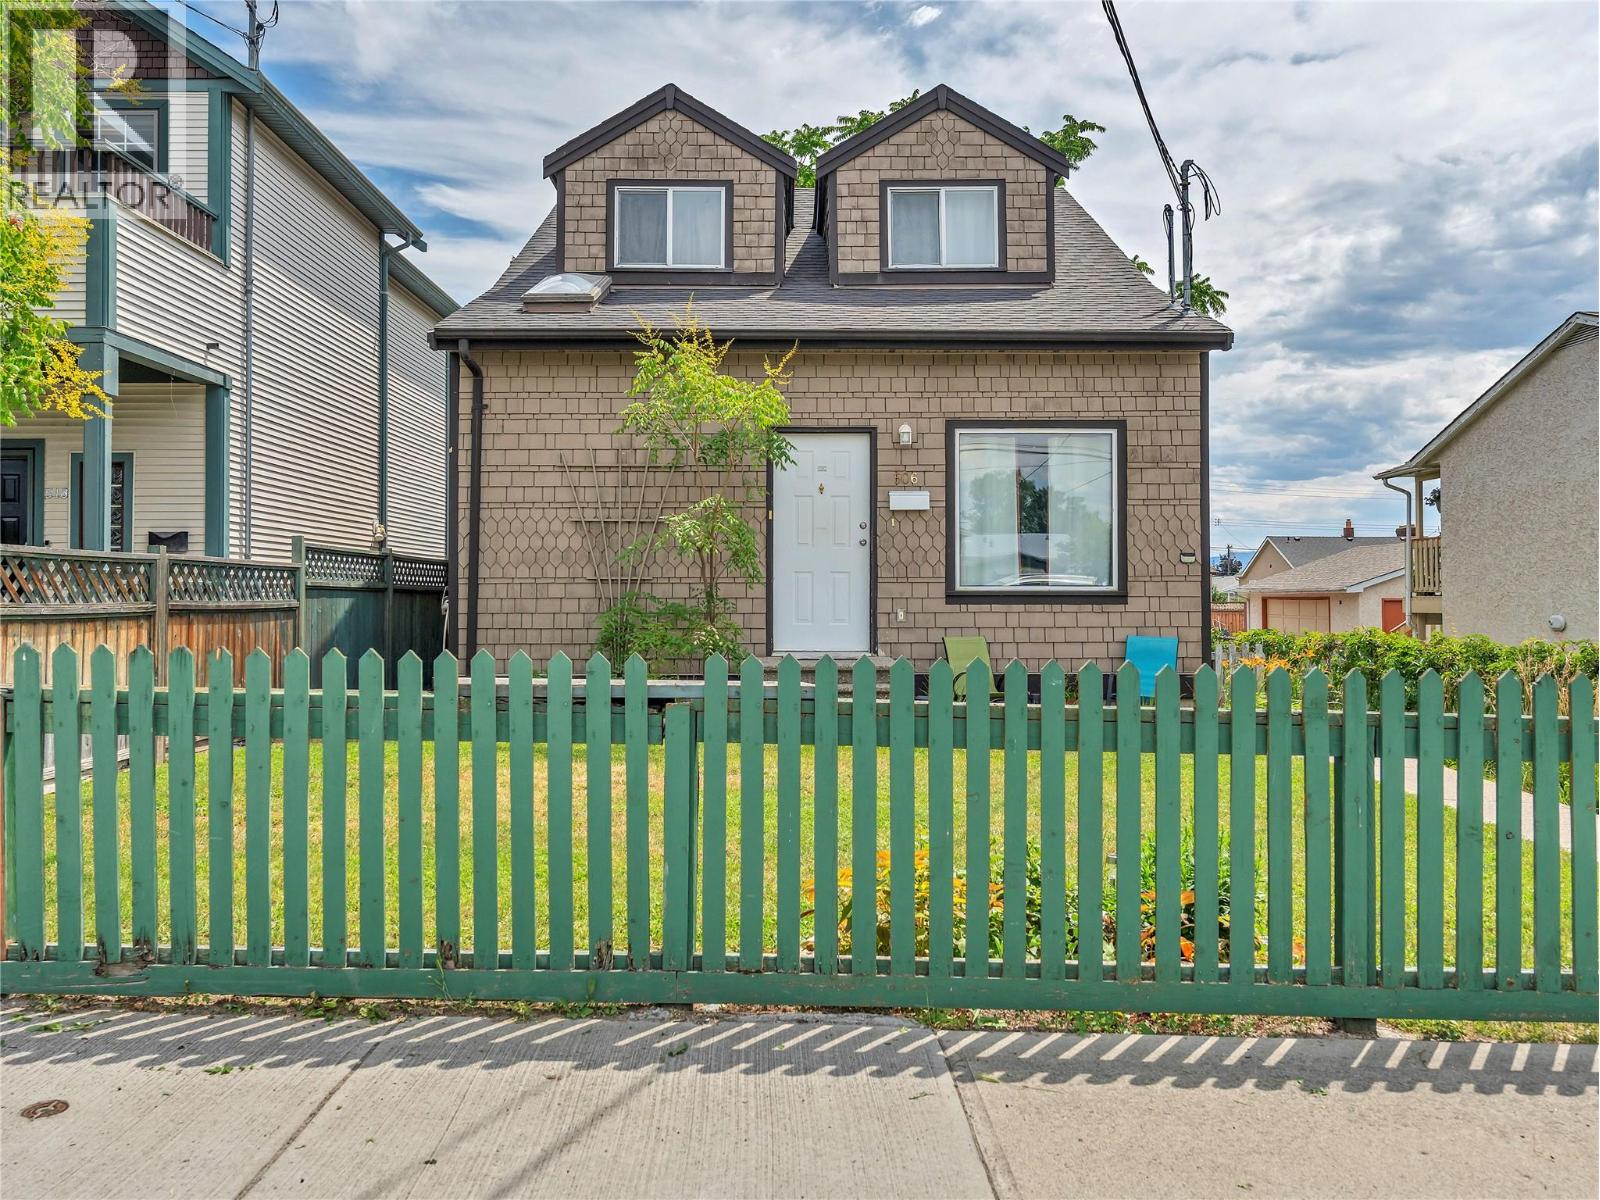
Opportunity is calling, and this one delivers. Centrally located and income-generating from day one, this versatile property is a smart move for investors and homeowners alike, whether you're growing a portfolio or letting a tenant help carry the mortgage. Two fully self-contained living spaces give you real options: the upper residence offers 2 bedrooms and a full bath, a bright living area, functional kitchen, and the everyday convenience of main-floor laundry, while the lower level features a private 530 sq.ft. 1-bed, 1-bath suite with its own laundry and separate backyard access. Both open onto a spacious, fully fenced yard made for summer living. Move in with confidence: a new roof and hot water tank, both completed in 2023, mean the big-ticket items are already handled and in 1995 new electrical, plumbing, windows & insulation were updated. Outside, generous front and rear yards, rear lane access, and ample parking leave plenty of room for multiple vehicles, the RV, and the boat. Minutes from shopping, schools, parks, transit, and everyday amenities, this is that rare blend of location, flexibility, and lasting value. Whether you're expanding your investments or offsetting your mortgage with rental income, opportunities like this don't wait. Come see it before it's gone. Total sq.ft. calculations are based on the exterior dimensions of the building at each floor level & inc. all interior walls & must be verified by the buyer if deemed important. (id:58301)
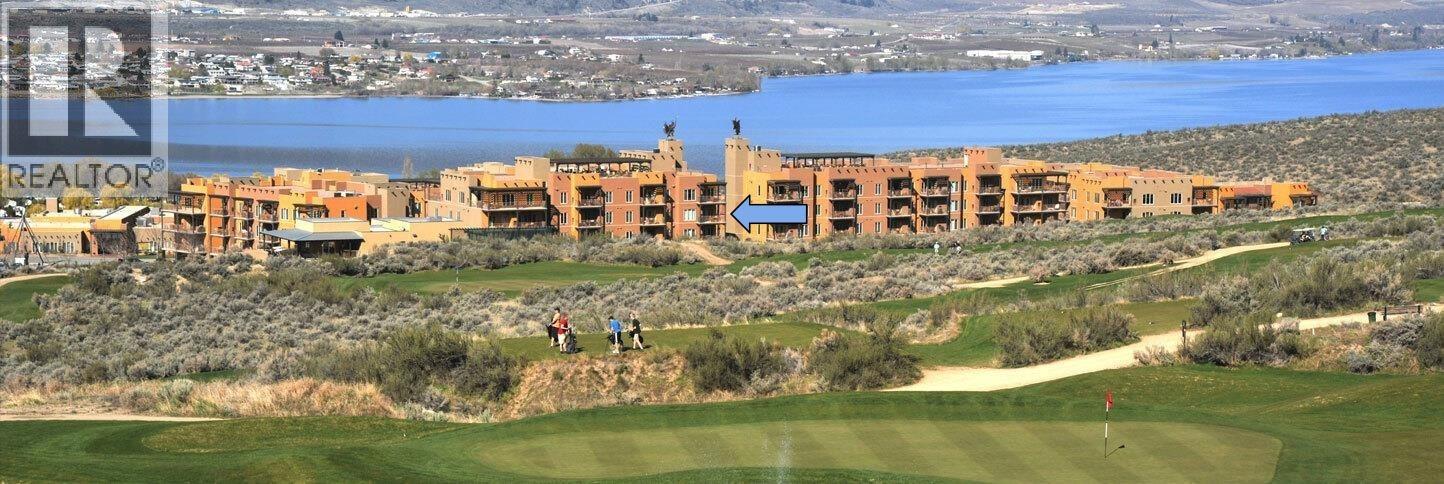
Spirit Ridge Resort in Osoyoos presents a 100% ownership opportunity at one of the South Okanagan’s most distinguished destinations. This suite, located in the Sumac Building, offers exceptional versatility: owners may enjoy personal use during winter months while benefiting from professional management and revenue generation throughout the remainder of the year, allowing owners to retain control while enjoying the benefits of resort living. This 643 sf, 1-bed 1-bath, 3rd floor, corner unit is a fully furnished and thoughtfully designed for both owner comfort and guest appeal, offering a complete kitchen, fireplace, two televisions, in-suite laundry, and a furnished patio with a barbecue overlooking the golf course and mountains. The primary suite includes a king-sized bed, a four-piece ensuite with a six-foot soaker tub, while a hide-a-bed in the living area provides space for up to four guests, 2 dogs OK. Resort amenities include: restaurant, coffee shop, recreation centre, spa, two outdoor pools, hot tub, and conference centre. The property is conveniently situated steps from Nk’Mip Winery, Cultural Centre, and Sonora Dunes Golf Course, a short walk to the beach, dock, and various water sports. Monthly HOA fees cover all utilities, cable, Wi-Fi, underground parking, and condominium insurance. Ownership consists of a pre-paid Crown Lease on Osoyoos Indian Band land, professionally managed by Hyatt International through the Spirit Ridge Owners Association. Buyer to pay GST. (id:58301)
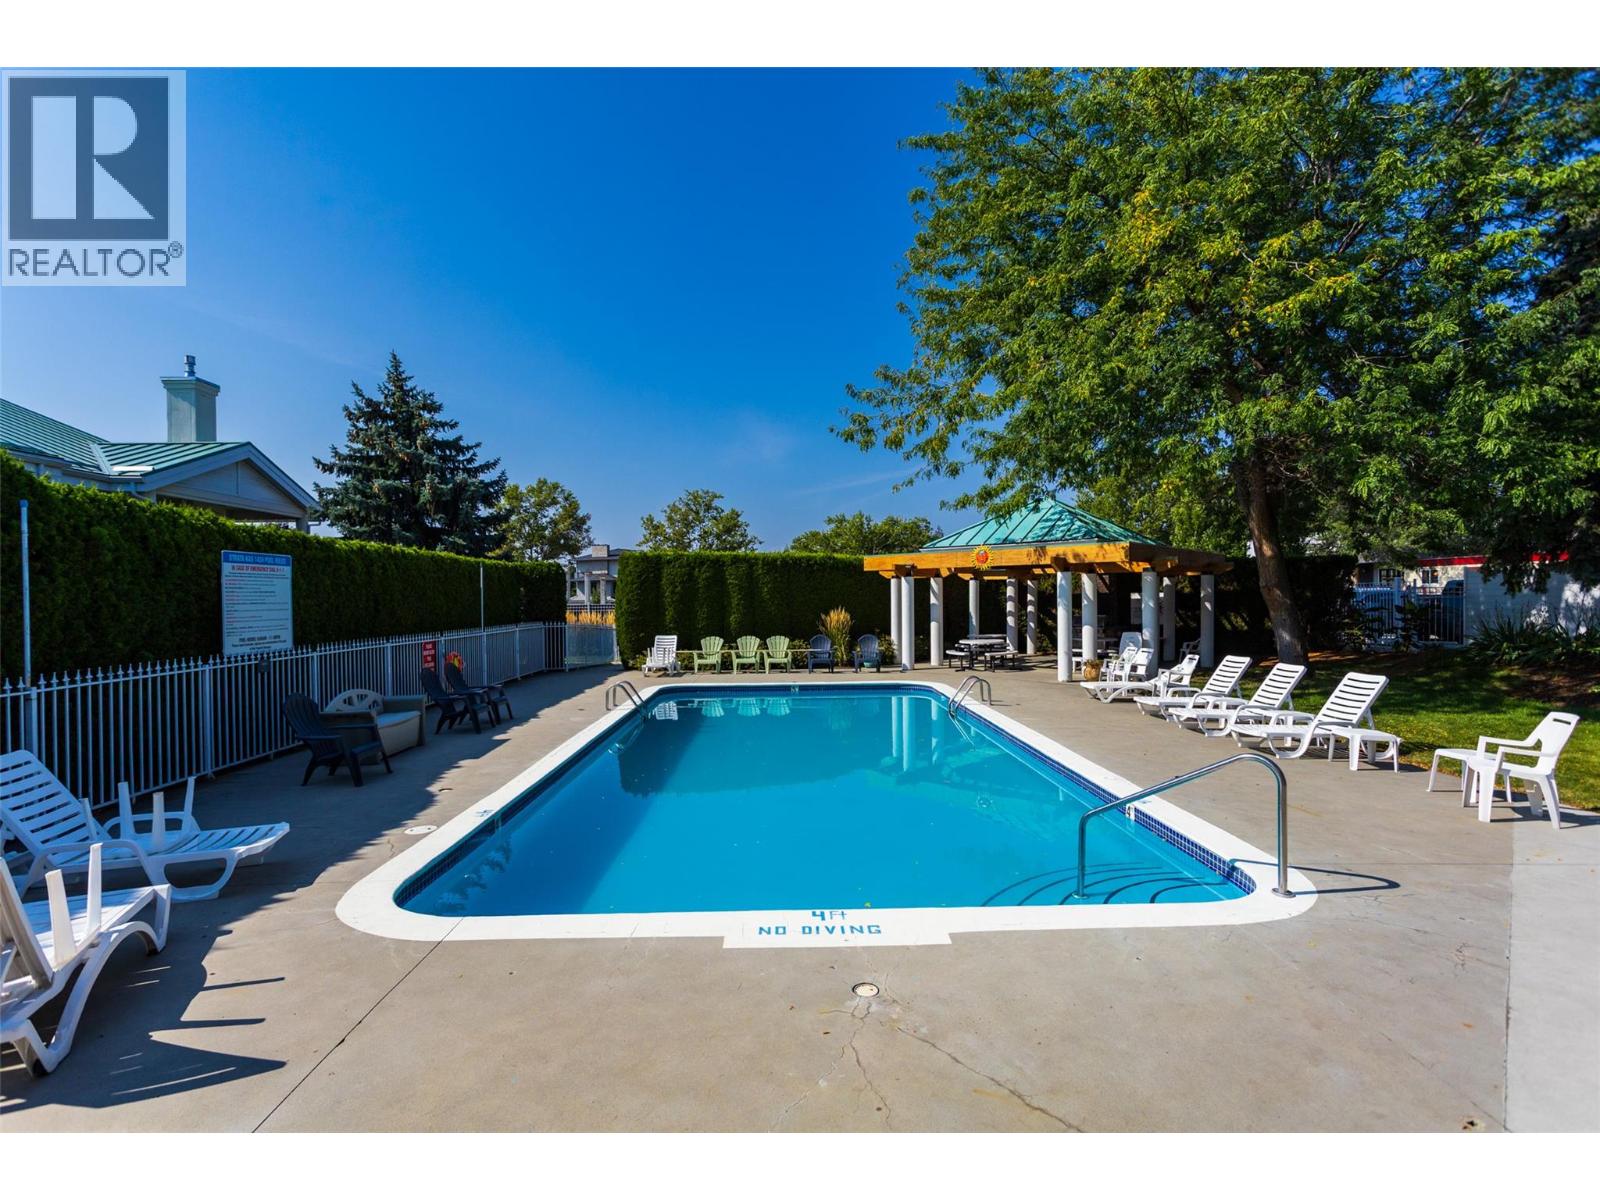
Located in the well-established and highly sought-after Guisachan Village, this desirable 2-bedroom, 2-bathroom home offers peaceful east-facing views and a quiet setting. With 1172 sq. ft. of living space, this spacious unit combines comfort and convenience in one of Kelowna’s most popular communities. Inside, you’ll find newer stainless steel appliances, a cozy gas fireplace, brand-new furnace and A/C and hot water tank. The bright, open-concept layout welcomes you with a spacious living and dining area that opens to the private east-facing patio. The generous primary bedroom with 3 piece ensuite. The second bedroom is oversized and conveniently located near the second full bathroom. Practical touches include in-unit laundry, added storage options, a dedicated storage locker, and one underground parking stall. Residents enjoy fantastic amenities, including an inground pool, hot tub, change room, and barbecue area by the pool. Pets are welcome. Located close to transit, shopping, and all the conveniences of Guisachan Village, including Daniel Chocolates, Starbucks, a medical clinic, groceries, pharmacy, banking, liquor store, dry cleaners, gift shops, and more. Plus, you’re just a 10-minute walk to Okanagan Lake, the beach, nearby parks, and Kelowna General Hospital. Come discover why so many people love calling Guisachan Village home. (id:58301)
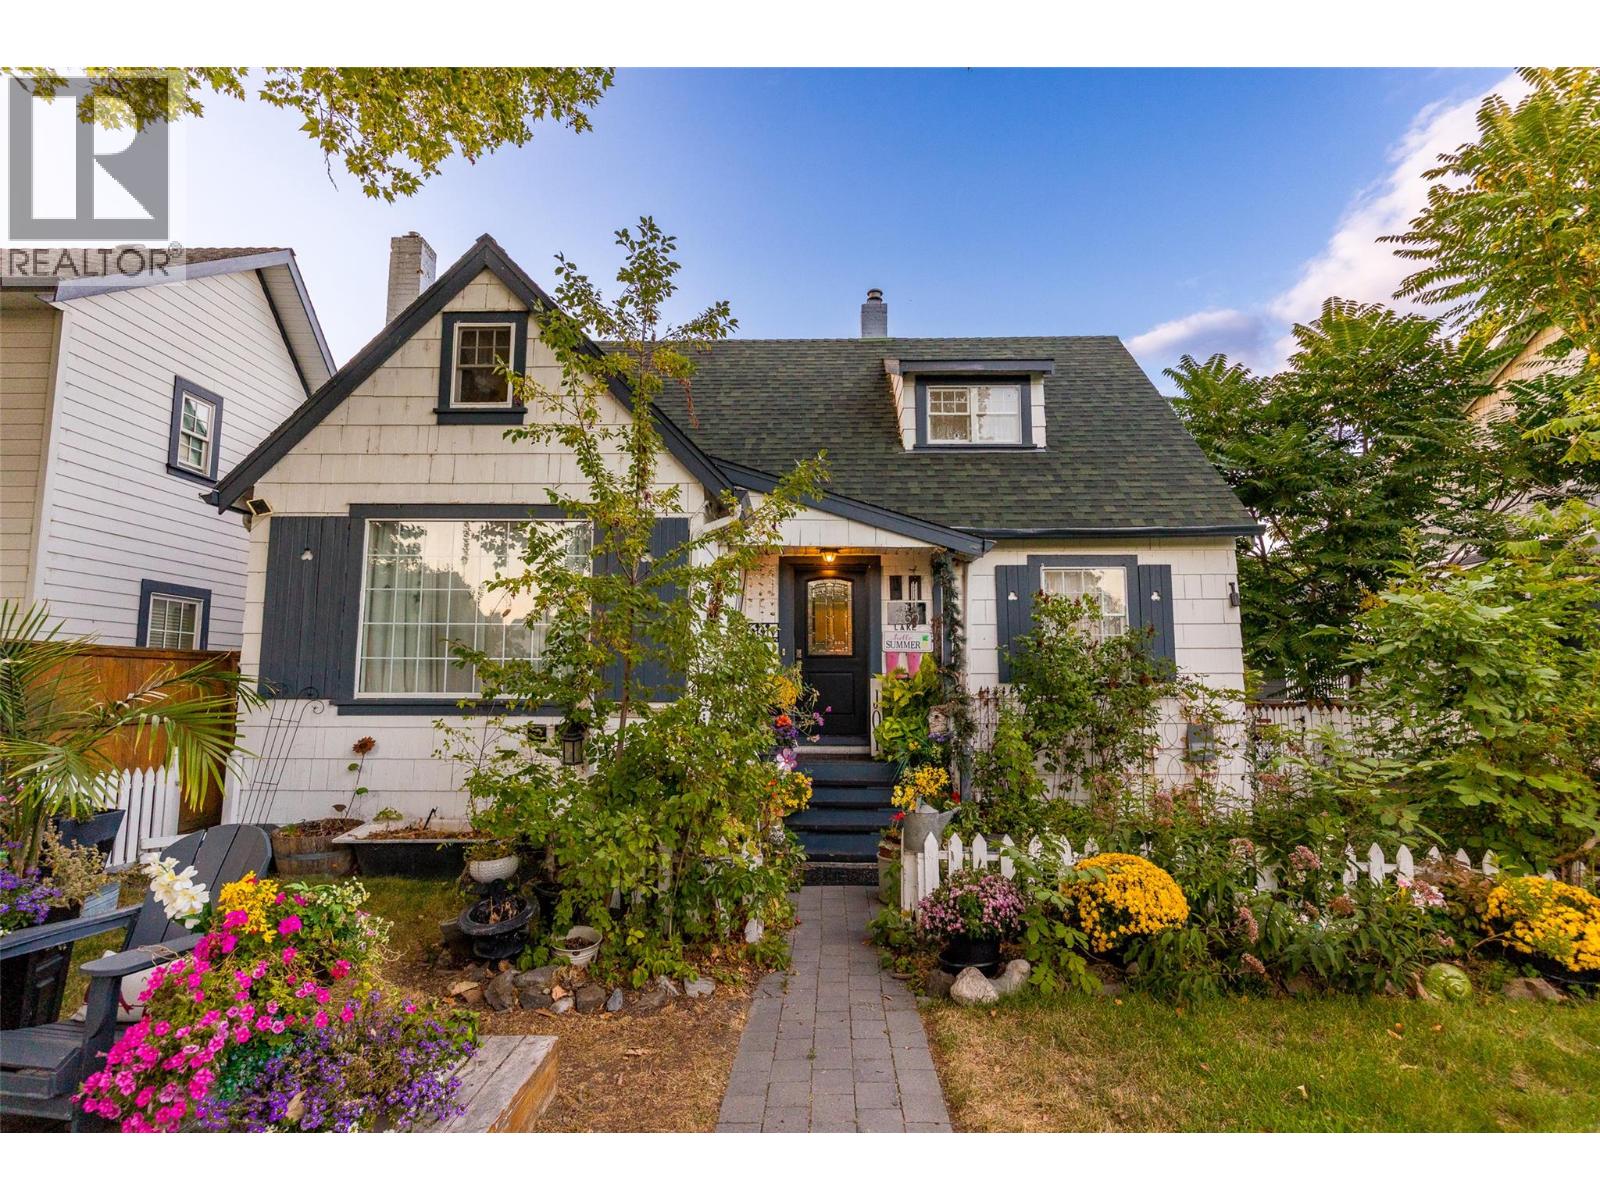
Get ready to fall in love... This home was originally built in 1939 by Norman Dehart & for years known simply as the Dehart house. The property has gone through a substantial renovation under the current owners stewardship, plus a carriage house has been added. But rest assured, none of the original romance or charm have been lost. In fact, the neighbors all refer to to this property as ""The Fairy Tale House."" Step inside and you will see why, each room tells a different story, and each wonderful part of that narrative is woven together to create a beautiful living space like no other you will ever experience. The feeling inside the home is often described as both enchanting & peaceful. When you view the home take a moment to just sit in the living room and experience that energy for yourself. This is a special place. The painstaking renovation has made the living spaces as practical as as they are beautiful, with space downstairs for teens or a student in addition to a secondary detached home. You are just steps from the lake & a stroll to Pandosy Village for boutique dining and shopping or the downtown arts district, but no matter how far you wander you will always yearn to return home to this special place. If you like a cookie-cutter home keep looking. If your soul yearns for more than that... to be truly enchanted by a home you love, that nurtures you, THIS could be the one. For detailed floor plans, pre-inspection and full details, contact your favourite Agent today! (id:58301)
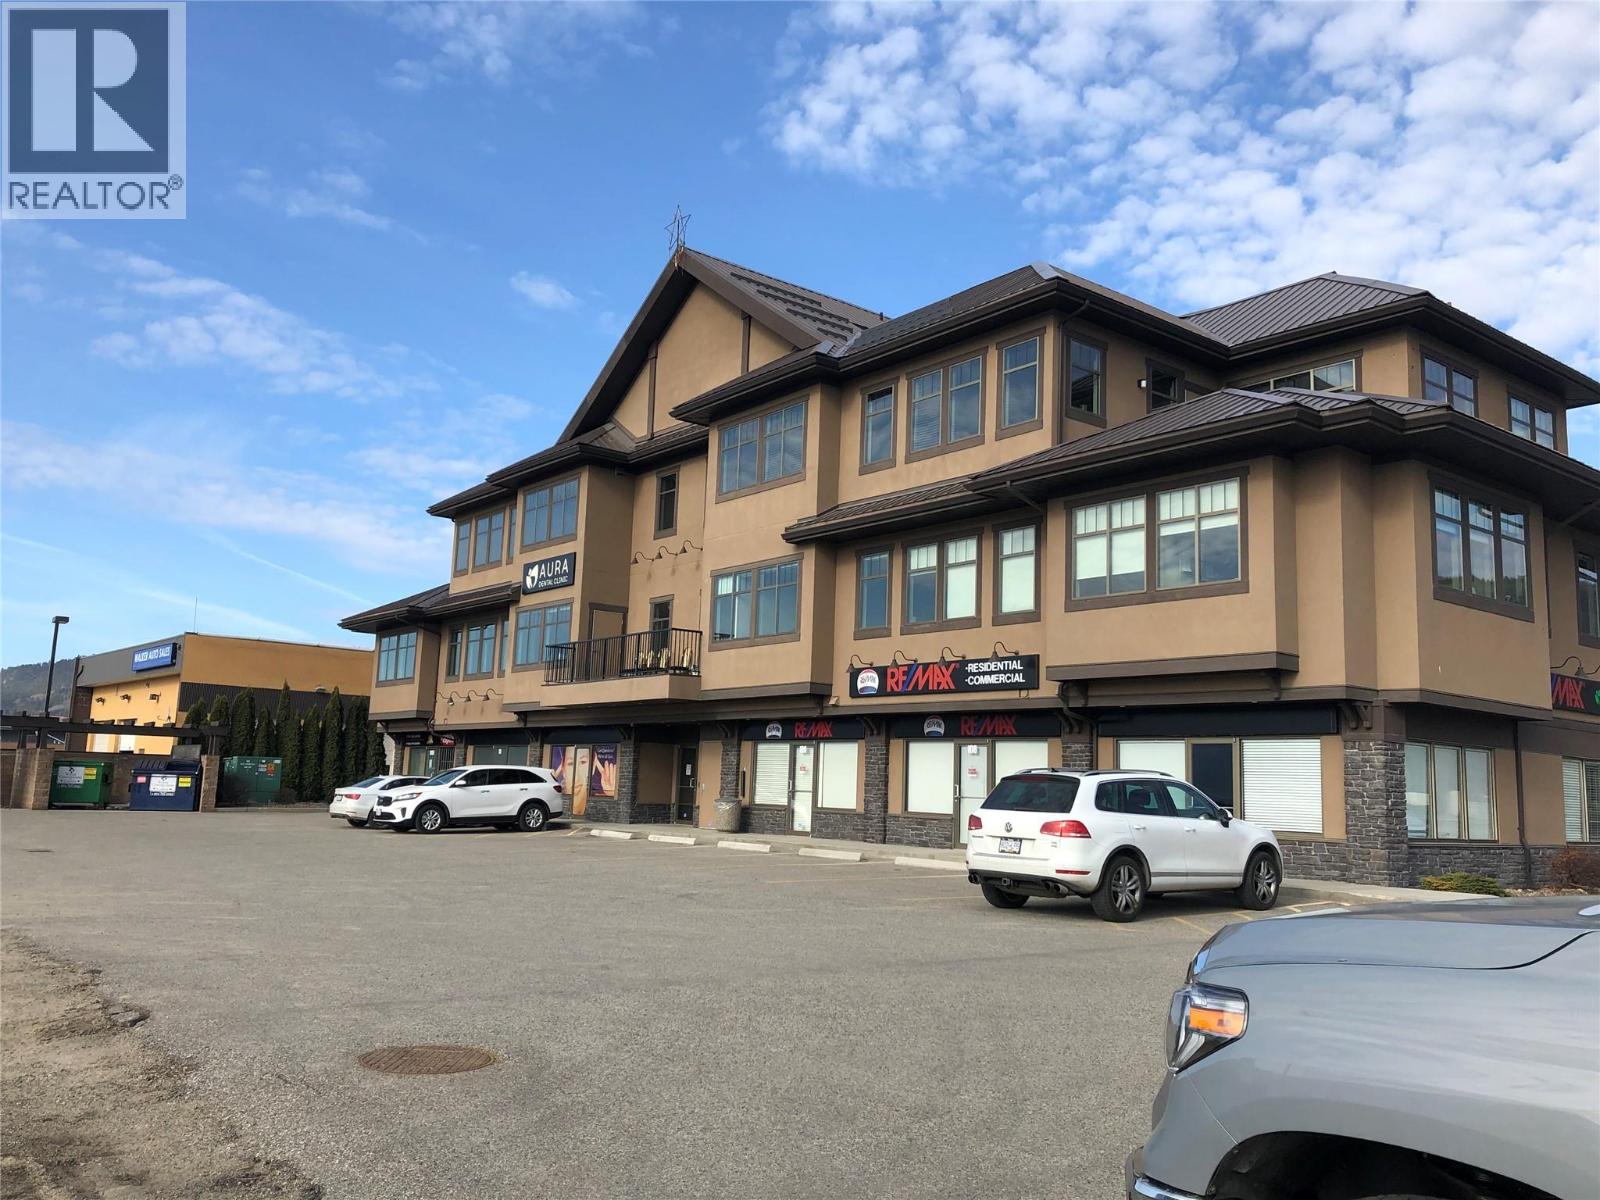
Position your business for success in this versatile and professional commercial office space, ideally located just off the highway for excellent accessibility and exposure. Tenants will benefit from being in close proximity to major retailers such as Walmart, London Drugs, Staples, and Real Canadian Superstore. Additional nearby amenities include a Husky gas station, numerous restaurants, and shopping options—providing convenience for both staff and clients. This is a prime opportunity to establish your business in a high-traffic, amenity-rich location. (id:58301)
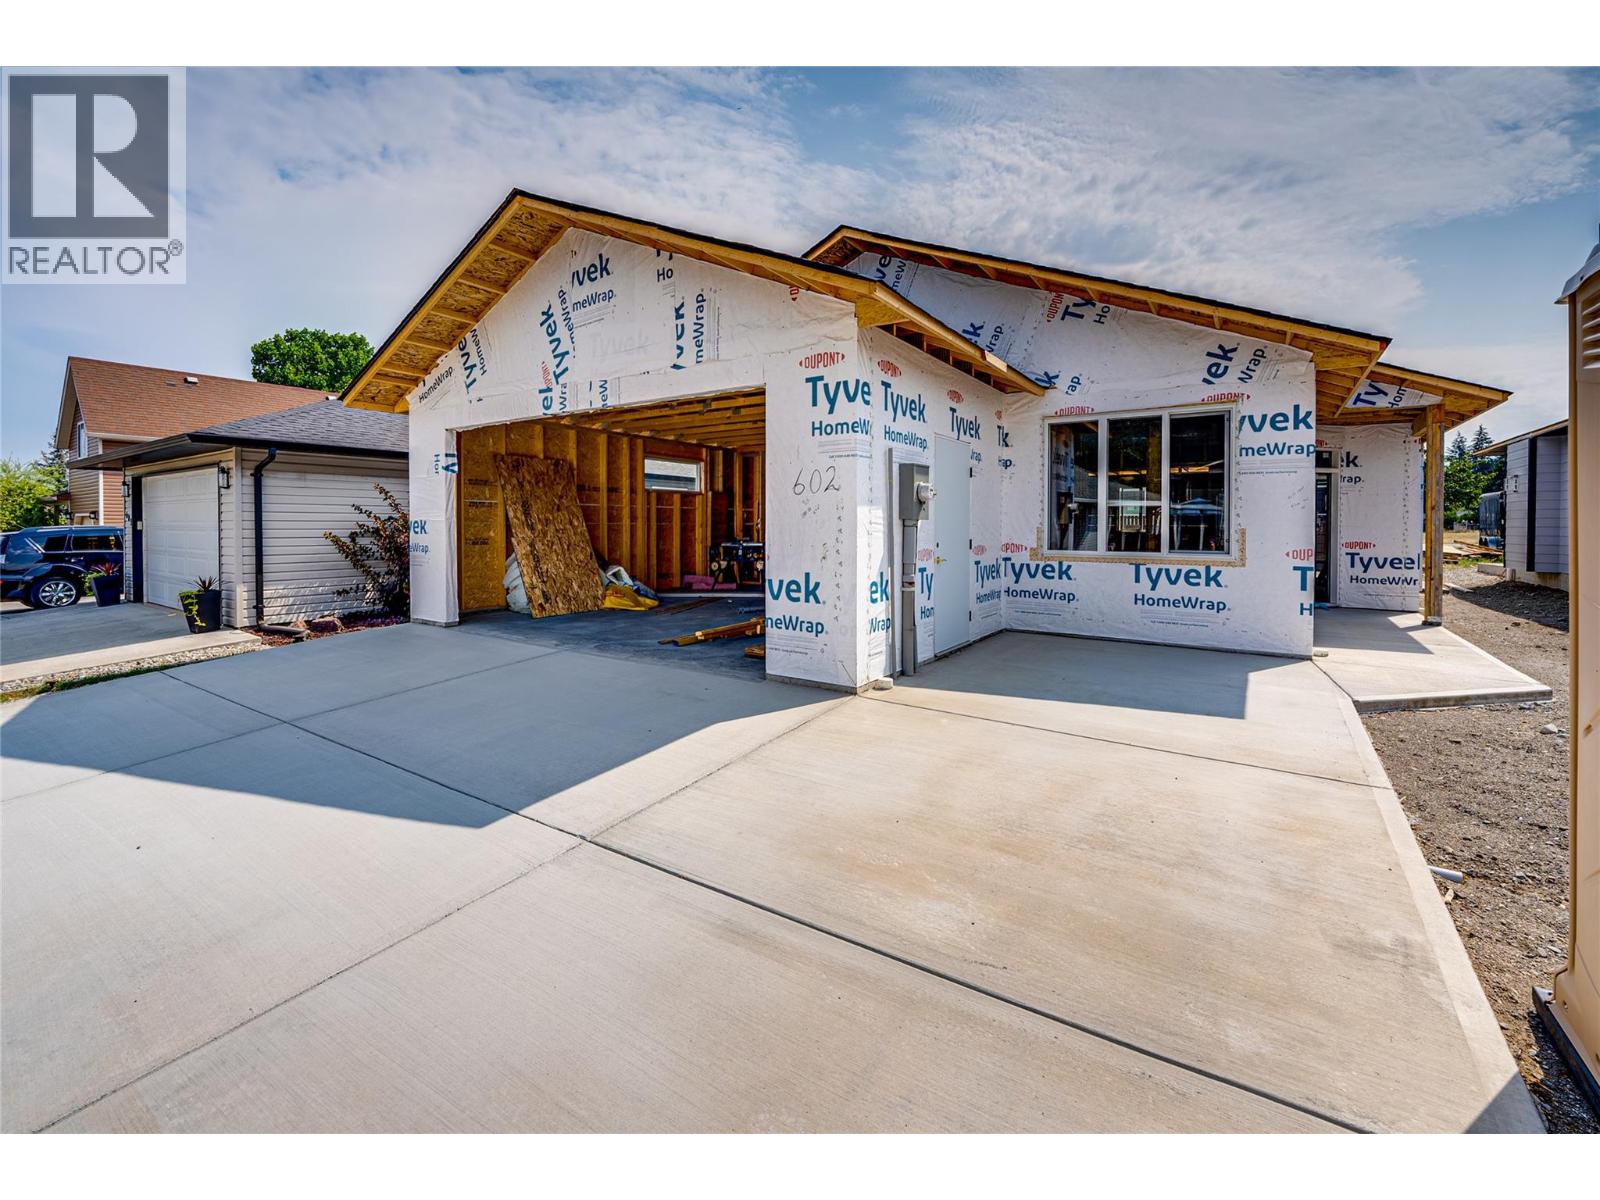
The Juniper - Under Construction, brand new ranch style home in the beautiful lakeside community of Parker Cove. Quality built by Scotland Homes, the Juniper is a level entry rancher featuring 3 beds and 2 baths. Step inside to discover the open concept layout with spacious living room featuring electric fireplace and sliding glass doors onto the covered back deck, offering seamless indoor-outdoor living. A large dining room is just off of the fantastic chef's kitchen with ample cabinets and quartz surround countertops, and stainless steel appliances. The primary bedroom is flooded in daylight, and features large ensuite with generous size shower and walk in closet/built ins. Two additional bedrooms, full bath, and laundry round off the living areas. Attached two car garage. 200 amp service. Parking for two in driveway. Parker Cove provides a myriad of recreational activities - Enjoy sunny days at the beach, take a dip in the swimming area, launch your boat at the community boat launch, enjoy the community playground and ball diamonds. Parker Cove is a leasehold community, 602 Nighthawk features a registered lease extending to 2056. Experience affordable waterfront living and the Okanagan lifestyle at Parker Cove. Home is under construction and can be ready in approx 2-3 months. Parker Cove is located 30 minutes from Vernon. 602 Nighthawk features fantastic location in the community of Parker Cove, just a few minutes walk from the lakefront. (id:58301)
Welcome to the highly sought after Wiltse area of Penticton! This well cared for 3 bedroom, 2 bathroom home offers the perfect blend of family functionality, updates, and inviting living spaces both inside and out. The beautifully updated kitchen is truly the heart of the home, featuring a large island that opens into the dining and living room area, making it perfect for entertaining or keeping the family connected. Upstairs offers 3 spacious bedrooms along with heat pump mini-splits installed just a few years ago to efficiently keep the home comfortable year-round with both heating and cooling. Downstairs features a versatile family rec room ideal for a kids hangout, movie nights, or games area, along with an updated 3-piece bathroom and a convenient little office space combined with the laundry area. A brand new hot water tank adds extra peace of mind for future owners. Step outside and enjoy a cozy back deck overlooking the nearby school fields, creating a perfect setting for family dinners or relaxing evenings. The private backyard offers plenty of green space for kids, pets, or gardening enthusiasts alike. The wide garage provides ample room for a vehicle, motorcycle, and even a couple work benches or extra storage. Additional RV parking alongside the home, mature landscaping, and fantastic curb appeal complete this wonderful Wiltse package. (id:58301)
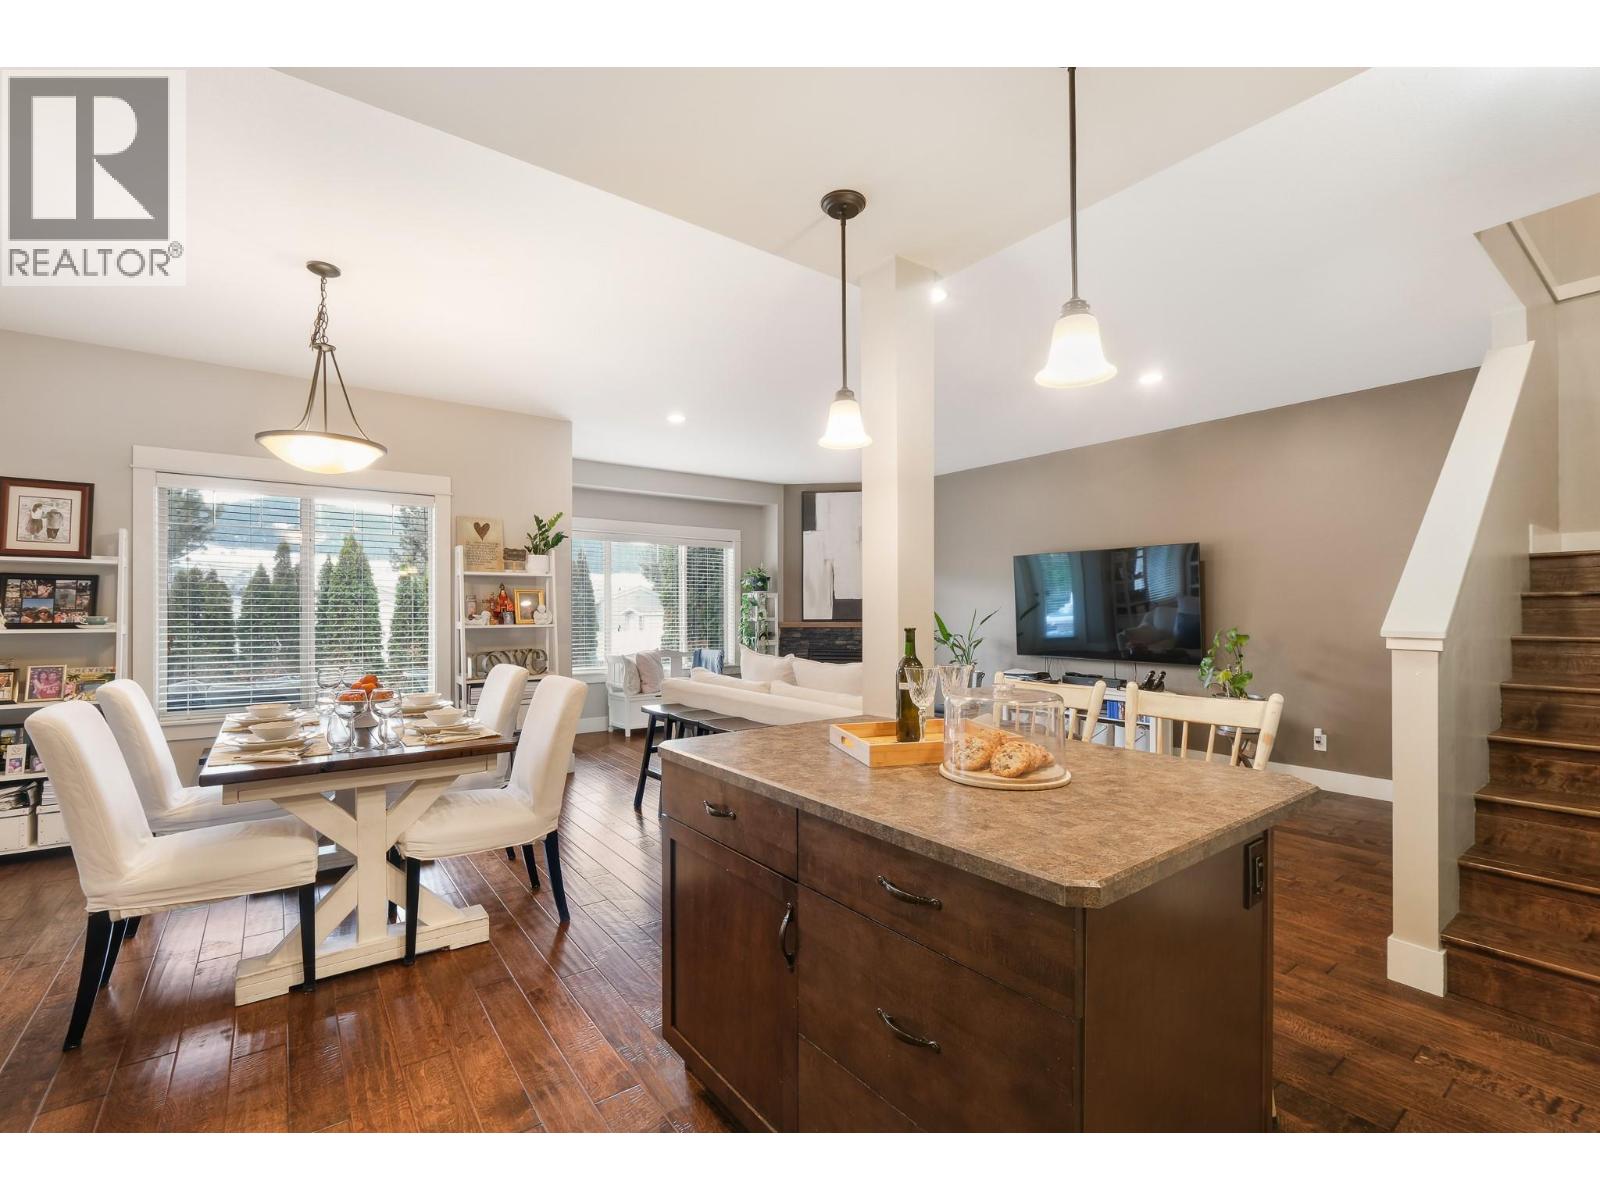
AWESOME VALUE HERE!! 4 BED/3 BATH SF DETACHED HOME FOR 600K!!! Welcome to Horizon Lane — West Kelowna's best-kept secret and one of the Okanagan's most beloved family communities. Tucked at the quiet end of a serene cul-de-sac with no homes behind, this beautifully updated 4-bedroom, 3-bathroom home offers the kind of peaceful, connected lifestyle families dream about — while providing one of the best alternatives to traditional townhome living, with significantly more space, privacy, outdoor living, and parking. With approximately 2,152 sq ft across two levels, the thoughtfully designed layout places the primary bedroom and ensuite on the main/upper level alongside a second bedroom, while two additional bedrooms plus a generous rec room occupy the lower level — perfect for growing families, guests, or a dedicated play space. The home has been tastefully renovated throughout and is truly move-in ready. Recent upgrades include approximately $25,000 invested into brand new windows and exterior doors (2024), fresh interior paint (2022), updated lighting throughout, and several brand new appliances — fridge, washer, and dryer (2025). The kitchen shines with a dual oven and new faucet, while the basement boasts fresh flooring (2022) and ample storage with a full laundry room with sink, plus the added convenience of central vacuum. Step outside to a private patio off the kitchen, with backyard access and parking for up to 3 vehicles — with the option to fully fence the yard. Horizon Lane residents enjoy access to a private sports field, basketball court, playground, and clubhouse. Walking trails and Faulkner Creek are steps away. Just 7 minutes to downtown Kelowna and 3 minutes to Okanagan Lake Shopping Centre. Within the coveted Rose Valley Elementary catchment. Homes here simply don't last — and this one is the best of the best. (id:58301)
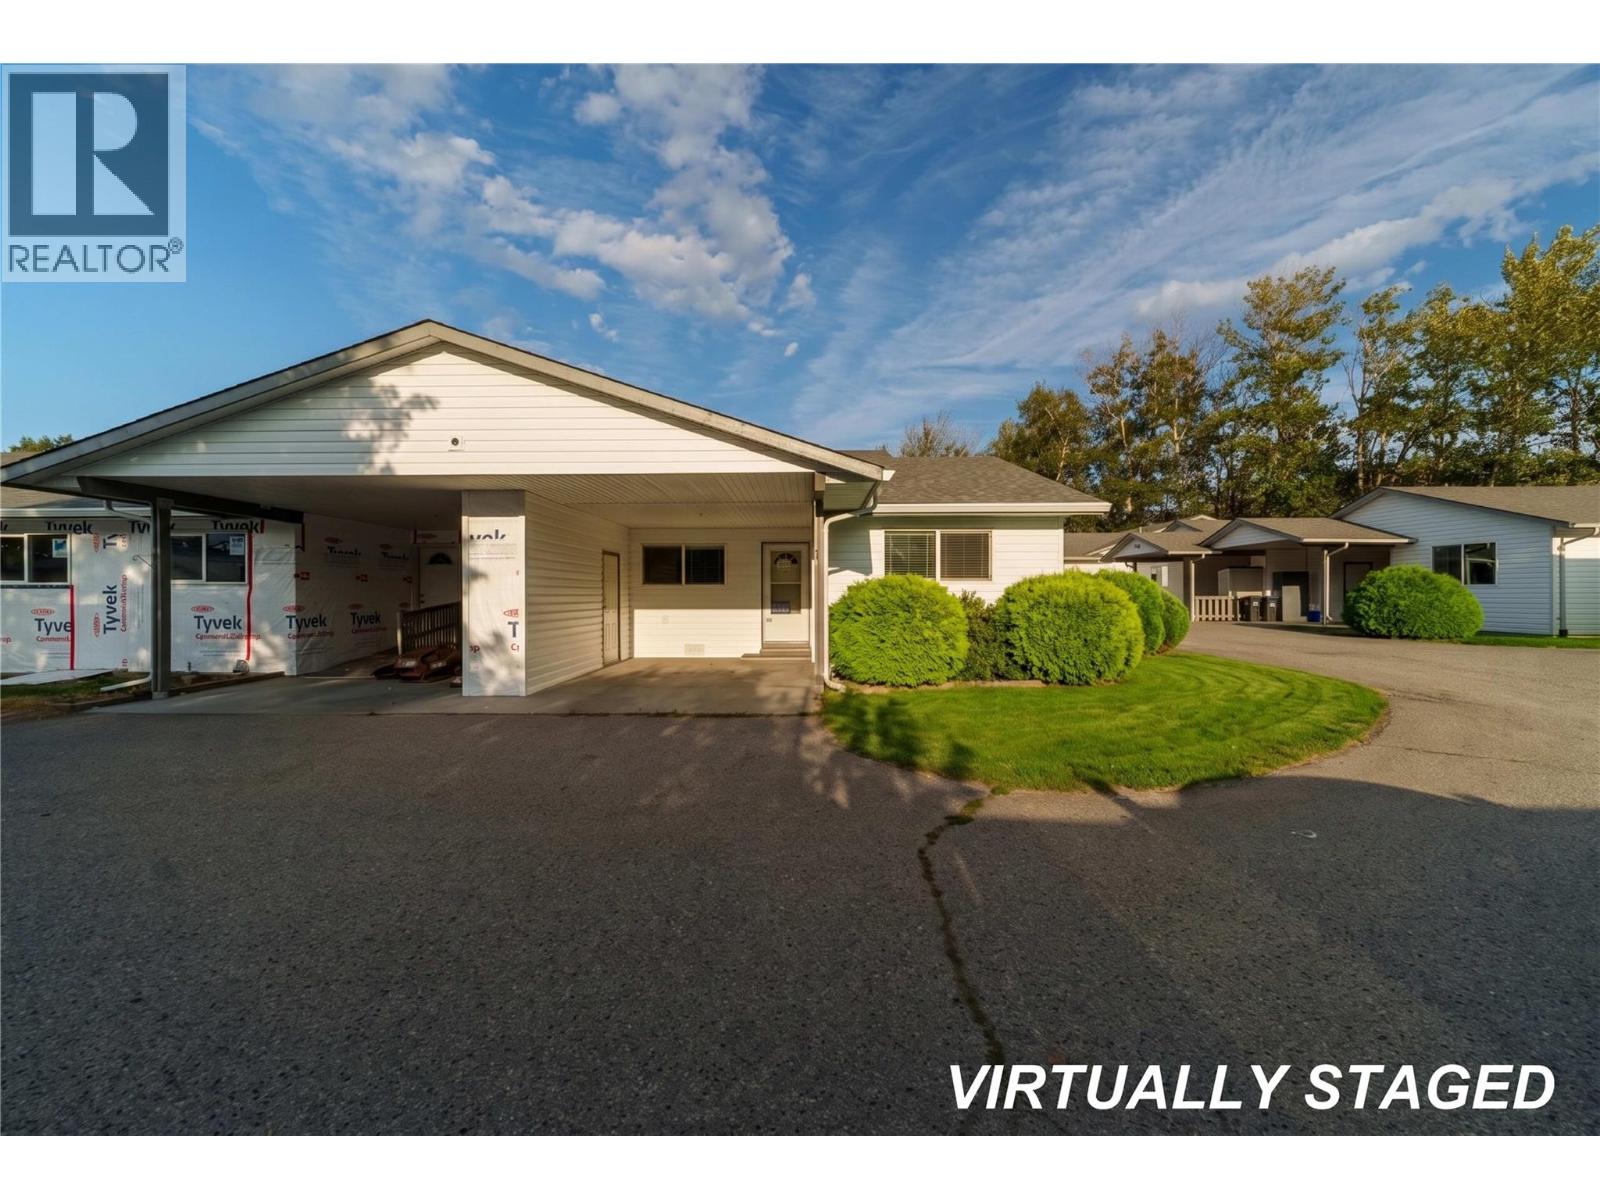
Rare opportunity to live in Ellis Creek Park This 1,110 sq. ft. end-unit rancher offers 2 bedrooms, 2 bathrooms. (measurements are approximate). Located alongside a peaceful creek, you can enjoy the soothing sounds of nature right from your covered deck. Homes in this 55+ development rarely come on the market because residents love living there. This home has had significant upgrades including new flooring, paint and trim throughout. New AC, range hood fan, dishwasher, fridge, stove, microwave, washer, dryer, hot water tank, and custom window blinds from Skyview have been installed. Phew, that was a lot and there are more upgrades not listed here. There is room for 2 vehicles. One vehicle fits under the carport by the front door, beside the small storage shed, and the second parking spot is located at the front entry of Ellis Creek Park. This particular parking spot could accommodate either a second car or your RV as long as it fits within the spot's parameters. All Poly-B piping has been removed. Ellis Creek Park is within walking distance to Cherry Lane Mall. Like, wow! Perfect home for empty nesters! (id:58301)
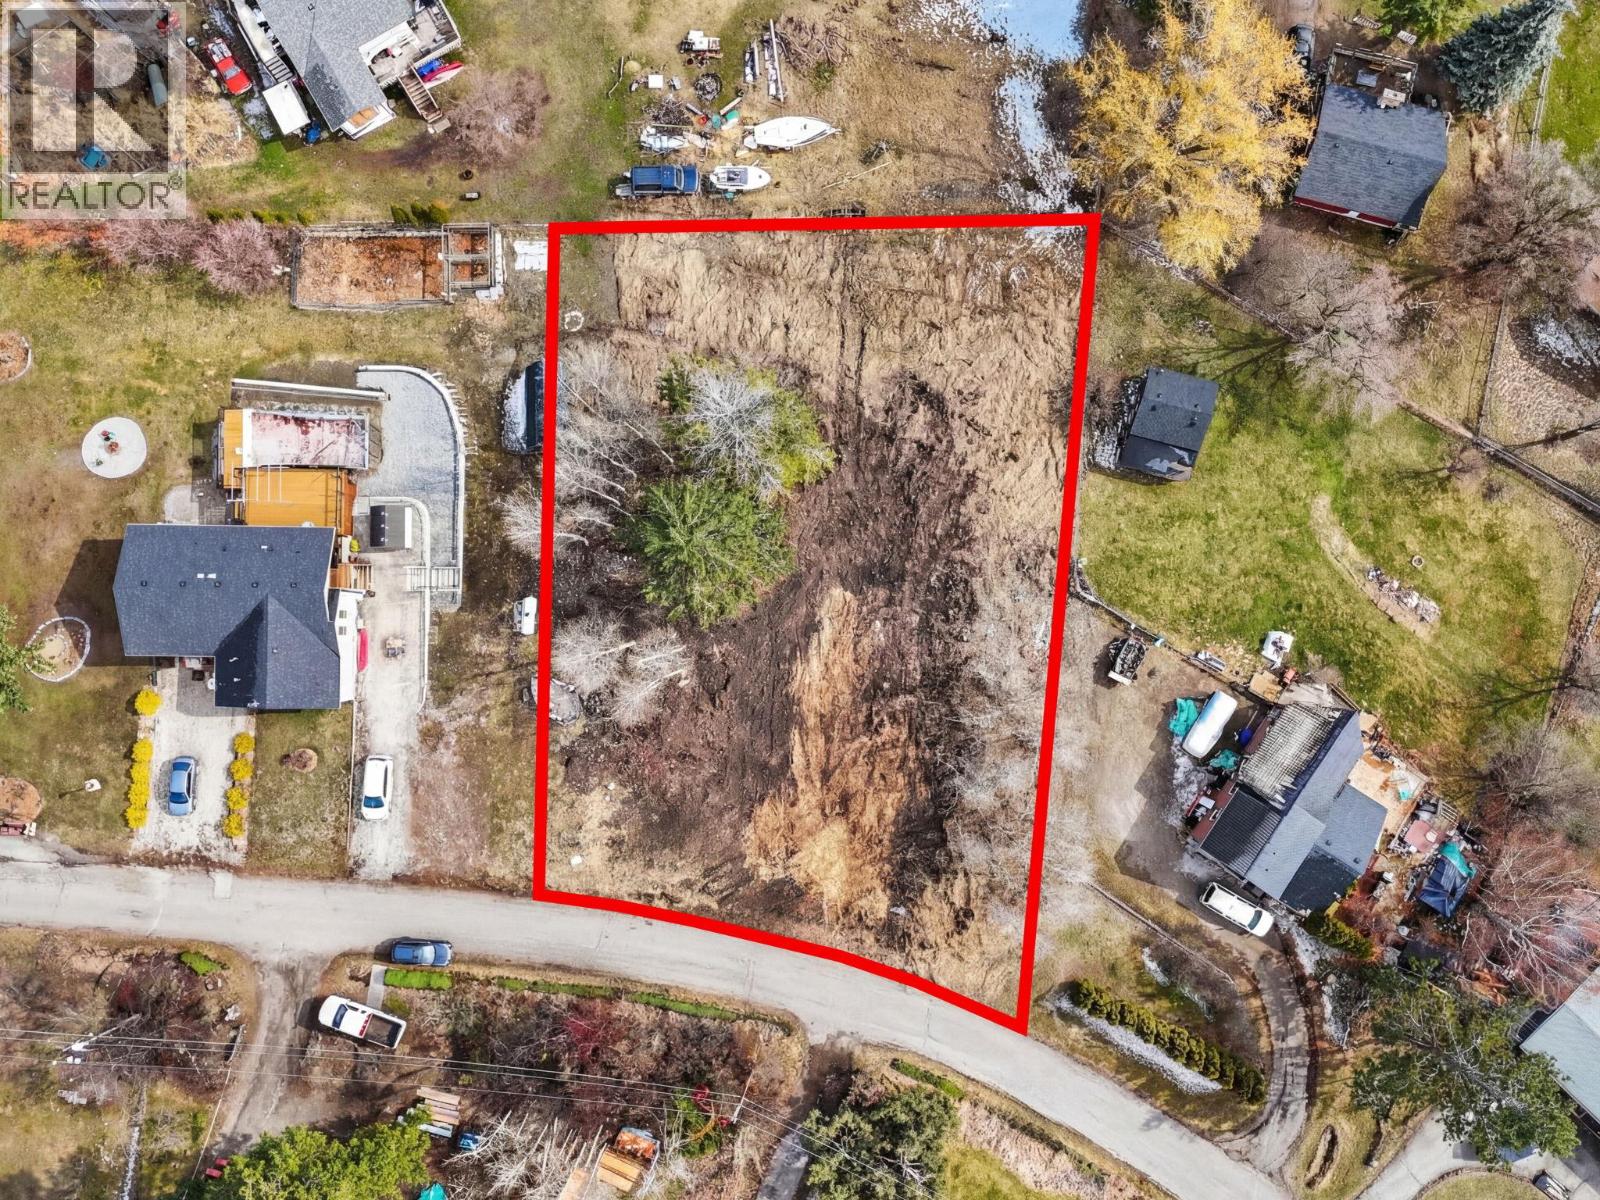
Build your dream home on this selectively cleared lake view lot! Welcome to 325 Kildare Way, a rare opportunity to own a 0.5-acre rural lot close to the sparkling shores of Okanagan Lake and Killiney Beach Park. This private, peaceful setting offers the perfect blend of tranquility and convenience, ideal for creating your custom retreat. With water available, electricity at the lot line, and the possibility of quick possession, you can start building right away. The spacious lot provides ample room for your dream design, whether you envision a modern lake view escape, a cozy vacation getaway, or a full-time residence surrounded by natural beauty. Enjoy the best of Okanagan living with recreation right at your doorstep, boating, swimming, fishing, and hiking are all nearby. Golf courses, wineries, and world-class ski resorts are within easy reach, while both Vernon and Kelowna are just a short drive away for shopping, dining, and urban amenities. This is your chance to secure a slice of the Okanagan lifestyle. Private, peaceful, and close to it all. (id:58301)