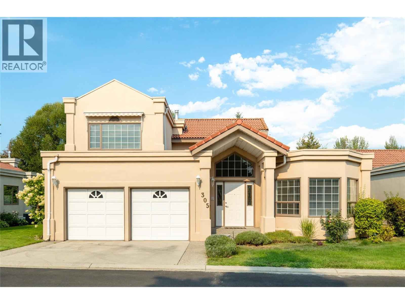
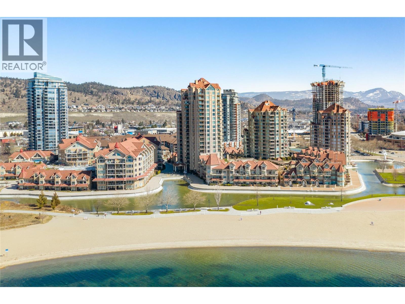
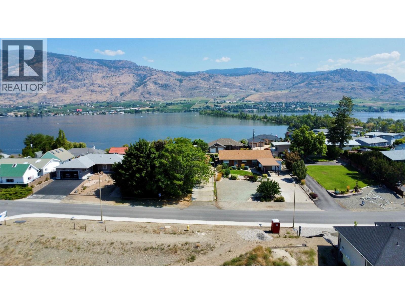
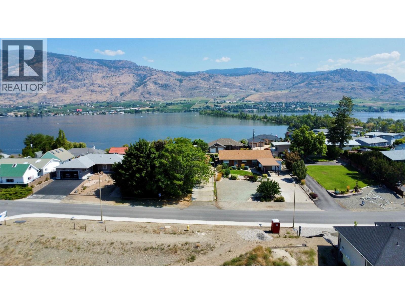
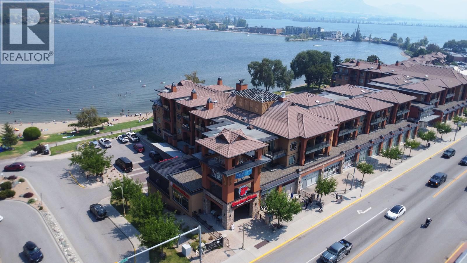
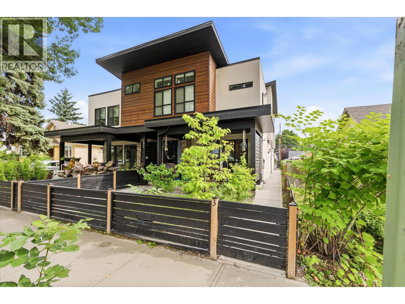
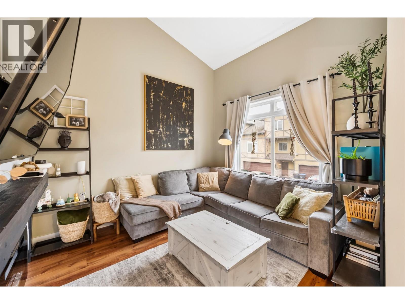
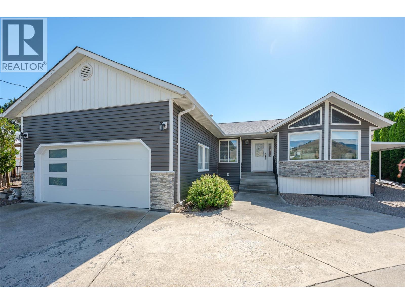
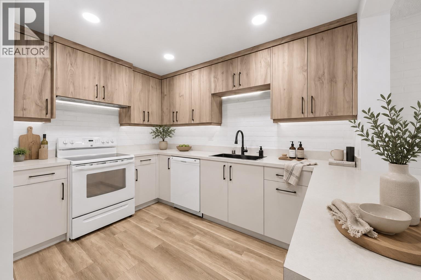
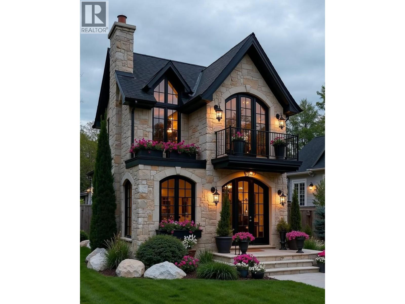
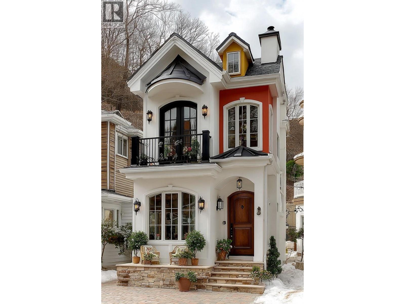
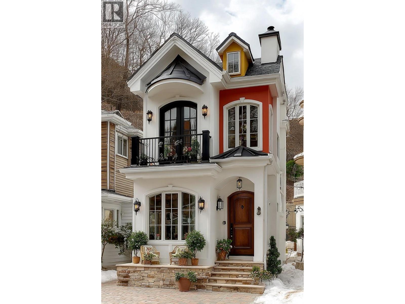
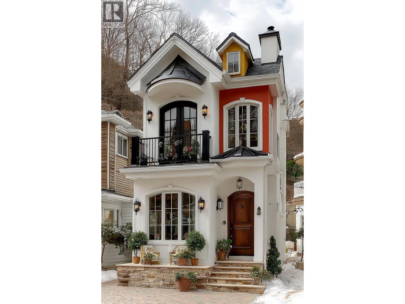
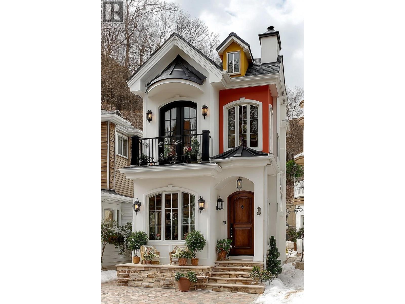
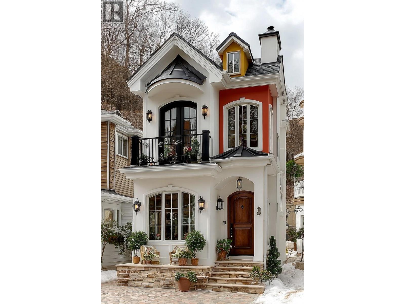
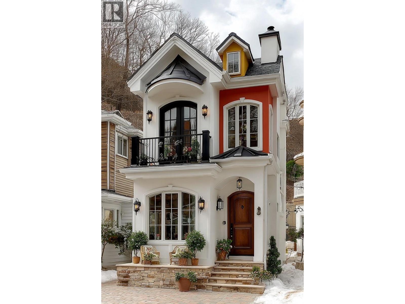
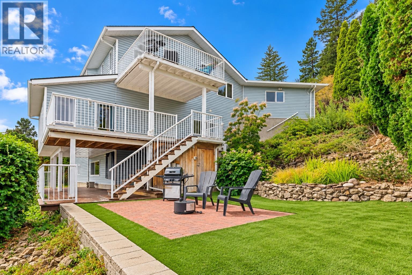
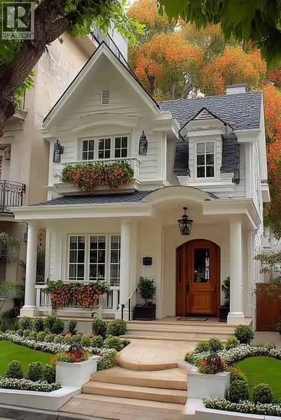
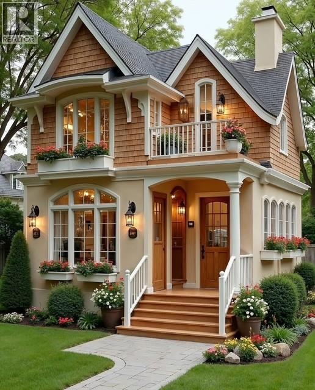
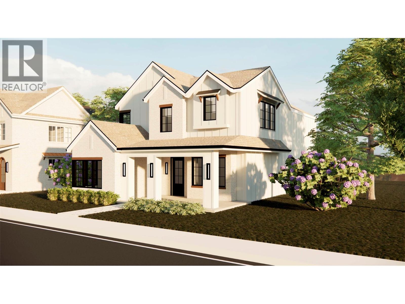
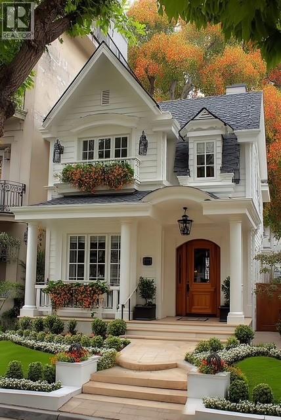
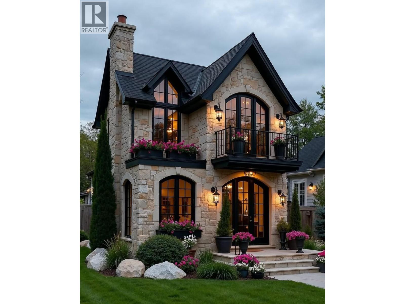
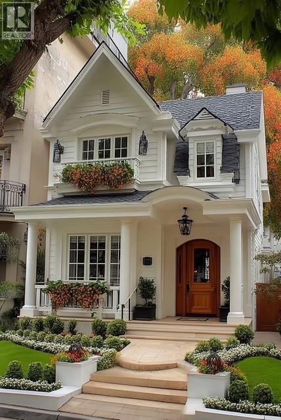
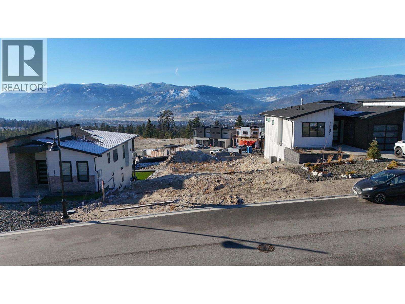
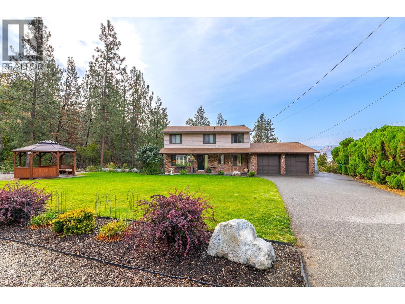
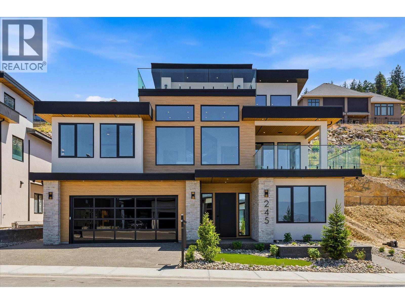
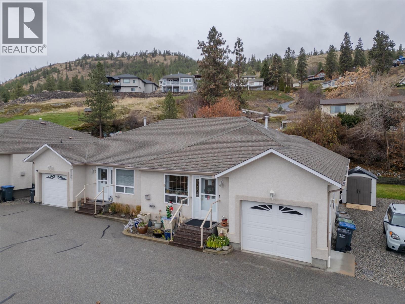
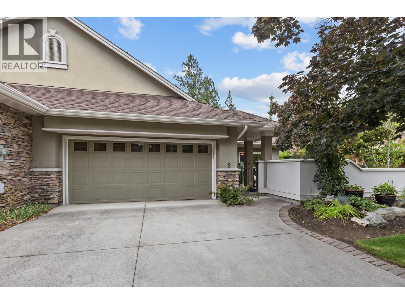
No Age restrictions! Bright, spacious & beautifully private, this well-appointed residence offers generous living spaces, thoughtful architectural details & an exceptional layout for everyday living and entertaining. A welcoming entry opens to elegant formal living & dining areas, while the heart of the home features a vaulted family room with a gas fireplace & oversized windows framing the lush backyard. The adjoining kitchen offers abundant cabinetry, extensive counter space and a bright dining area with direct access through the newer patio door to the outdoor living space. The primary suite is impressively spacious and privately positioned, complete with peaceful garden views and a generous ensuite featuring a double vanity, soaker tub & separate shower. Upstairs, additional bedrooms are complemented by an open loft—ideal for a home office, reading area or additional lounge. A double garage & excellent storage add everyday practicality. Outside is where this property becomes truly special. The beautifully maintained backyard is surrounded by mature greenery and backs directly onto Mission Creek Greenway, with private gated access connecting you straight to the trails—an incredible extension of your own outdoor space. Important improvements include new furnaces & hot water tank in 2021, a new gas fireplace in 2018 and a newer patio door. Set within The Lexington, a sought-after gated community in the heart of the Lower Mission, residents enjoy the ease of strata living without sacrificing space or privacy. A clubhouse, indoor pool, hot tub, fitness amenities & RV parking add to the lifestyle, with beaches, golf, recreation, shopping & everyday conveniences nearby. A refined, low-maintenance lifestyle with exceptional privacy, direct access to the Greenway & the space and comfort of a traditional home. (id:58301)
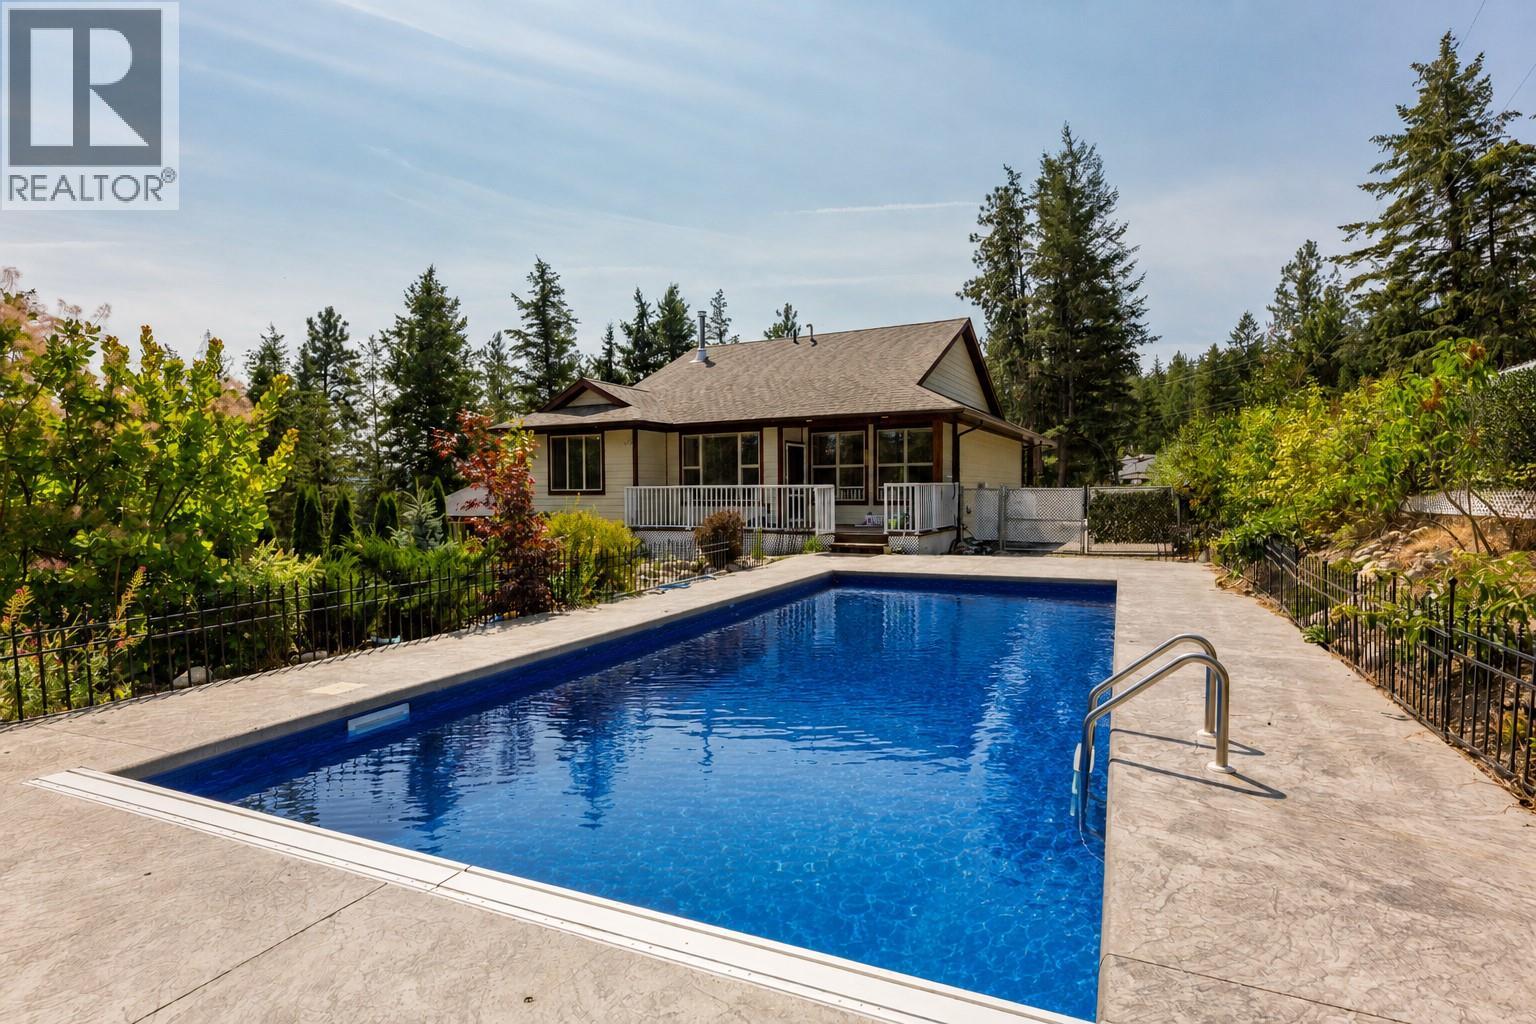
What does your soul yearn for? A private sanctuary. Perhaps to live in an enclave surrounded by nature with a warm community spirit. Maybe you see yourself relaxing by day beside a resort-style pool, or do you see yourself enjoying the comforts of a well-built, well-laid-out cozy home with room to live, work, and play? Which would you choose? If you are the new owner of 750 Firwood, you can choose to have all of this and MORE! This custom-built home is as beautiful as it is practical and has an authentic feel of quality. Step out onto your deck and enjoy refreshments, then go cool off in the recently built pool, which adds a touch of luxury and a lot of fun to your life! Nearby, you can wander to beaches, hiking and biking trails, and so much more. This is a place where you can truly connect to nature or with friends and family close by. You are close to Kelowna or Vernon, and yet it feels like you have stepped back in time to a place where things move a little slower, people are less stressed, relationships matter more than technology, and life is lived in the moments you experience firsthand, not through a news channel or phone-screen. Life is for living, and THIS is a place where you can truly experience life in an authentic and meaningful way. If this is the lifestyle you crave and the home your soul has been yearning for... Call favourite Agents today for floorplans, additional details, or to book a private showing. (id:58301)
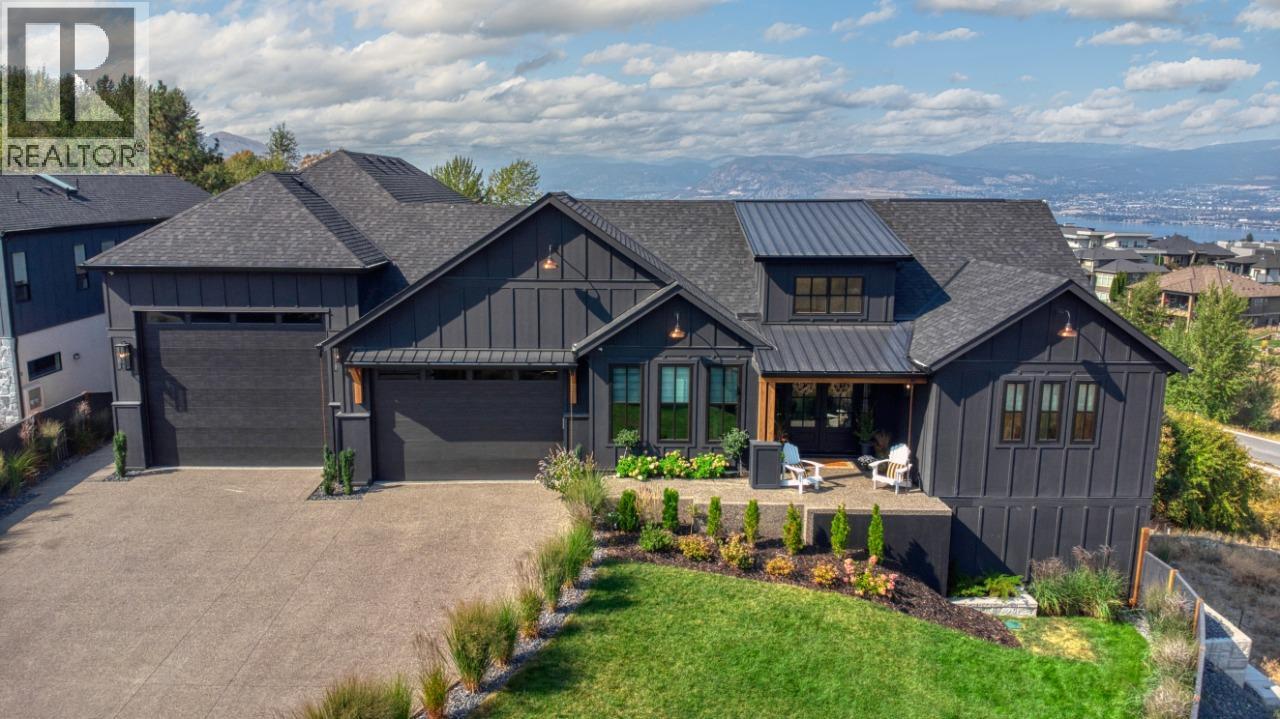
Private Gated Estate in Kettle Valley Welcome to a rare offering in Kelowna’s coveted Kettle Valley! An exclusive, gated modern farmhouse! The centerpiece is the dream kitchen. A massive island with seating for twelve anchors the space, while three ovens (including an air fryer), two dishwashers, a professional gas range, and a butler’s pantry with dual refrigerators make cooking and hosting effortless. From casual mornings to holiday feasts, it’s a space built for gathering. Natural light pours through walls of windows and graceful archways, connecting the indoors with the outdoors. Step outside to your private resort, complete with pool, hot tub, and outdoor fireplace—the perfect setting for summer evenings under the stars. The main floor also features a luxurious primary bedroom with spa-inspired ensuite, plus a flexible family space that adapts to your lifestyle. The lower level expands the possibilities with a second master bedroom, three additional bedrooms, two full bathrooms, and multiple recreation areas for movie nights, fitness, or play. Every corner is designed with versatility and comfort in mind. (id:58301)
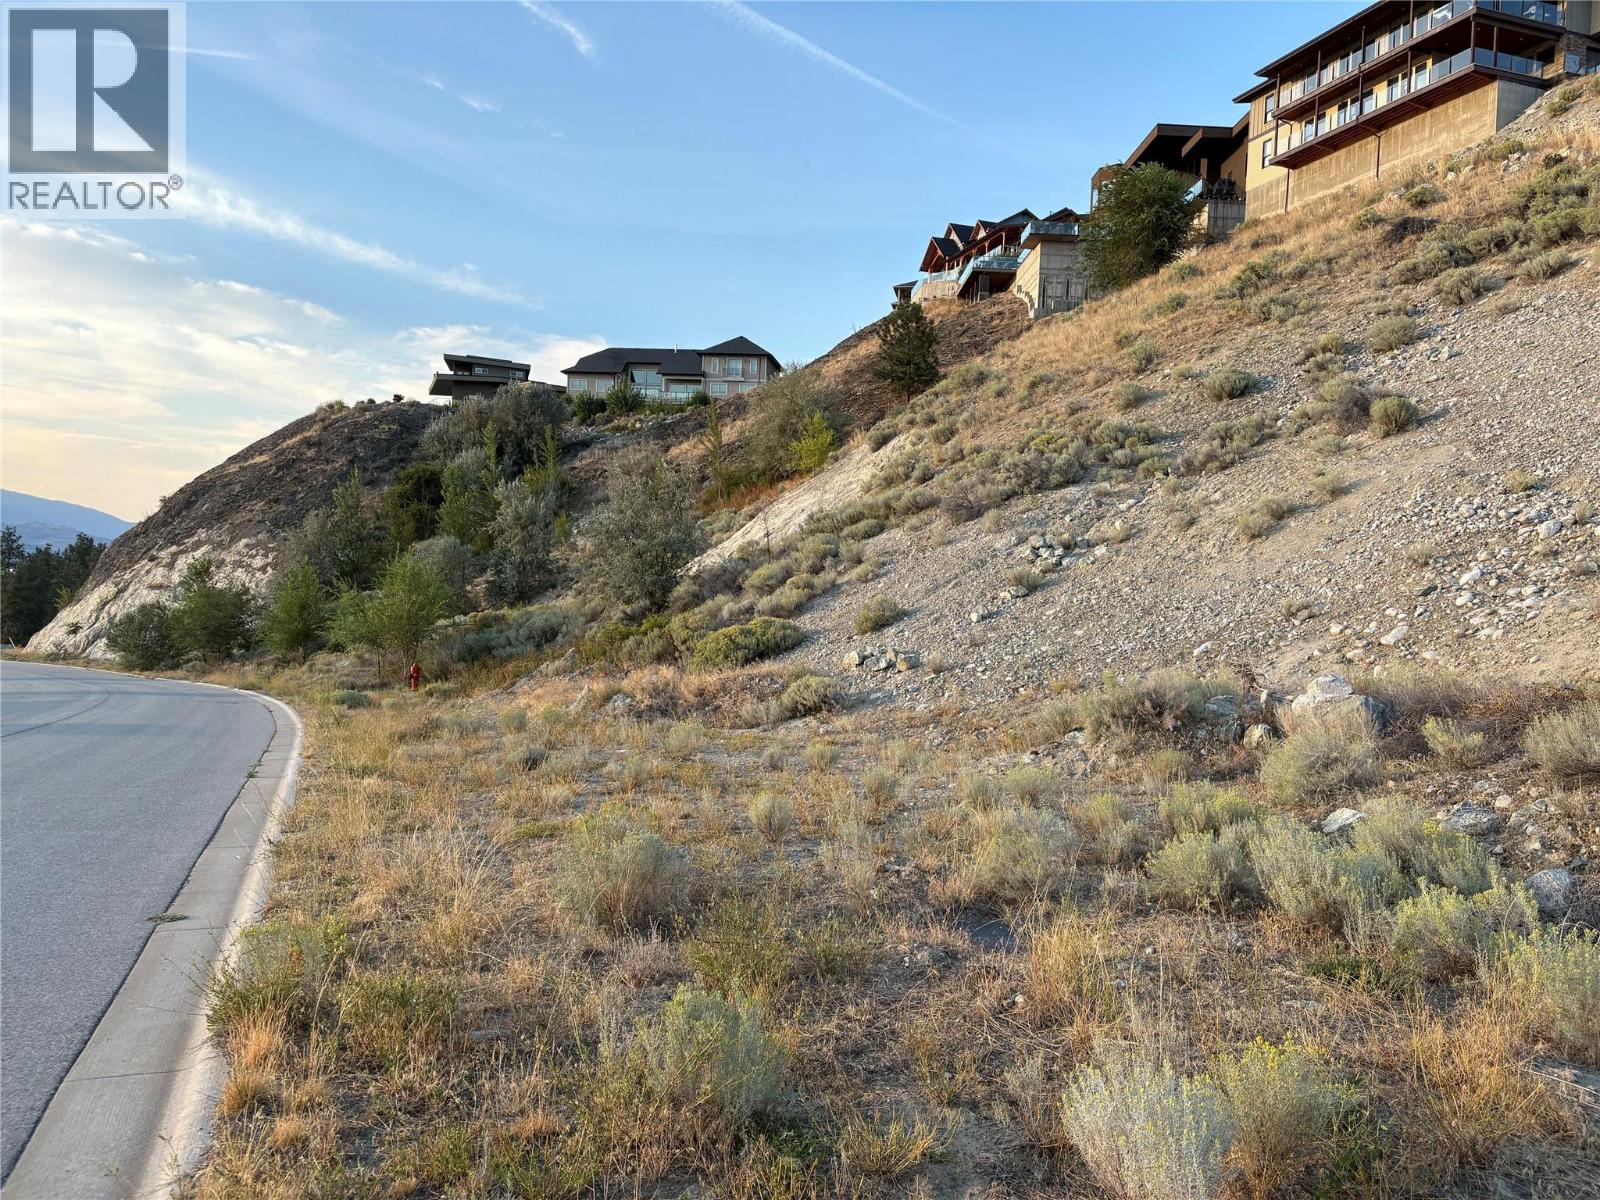
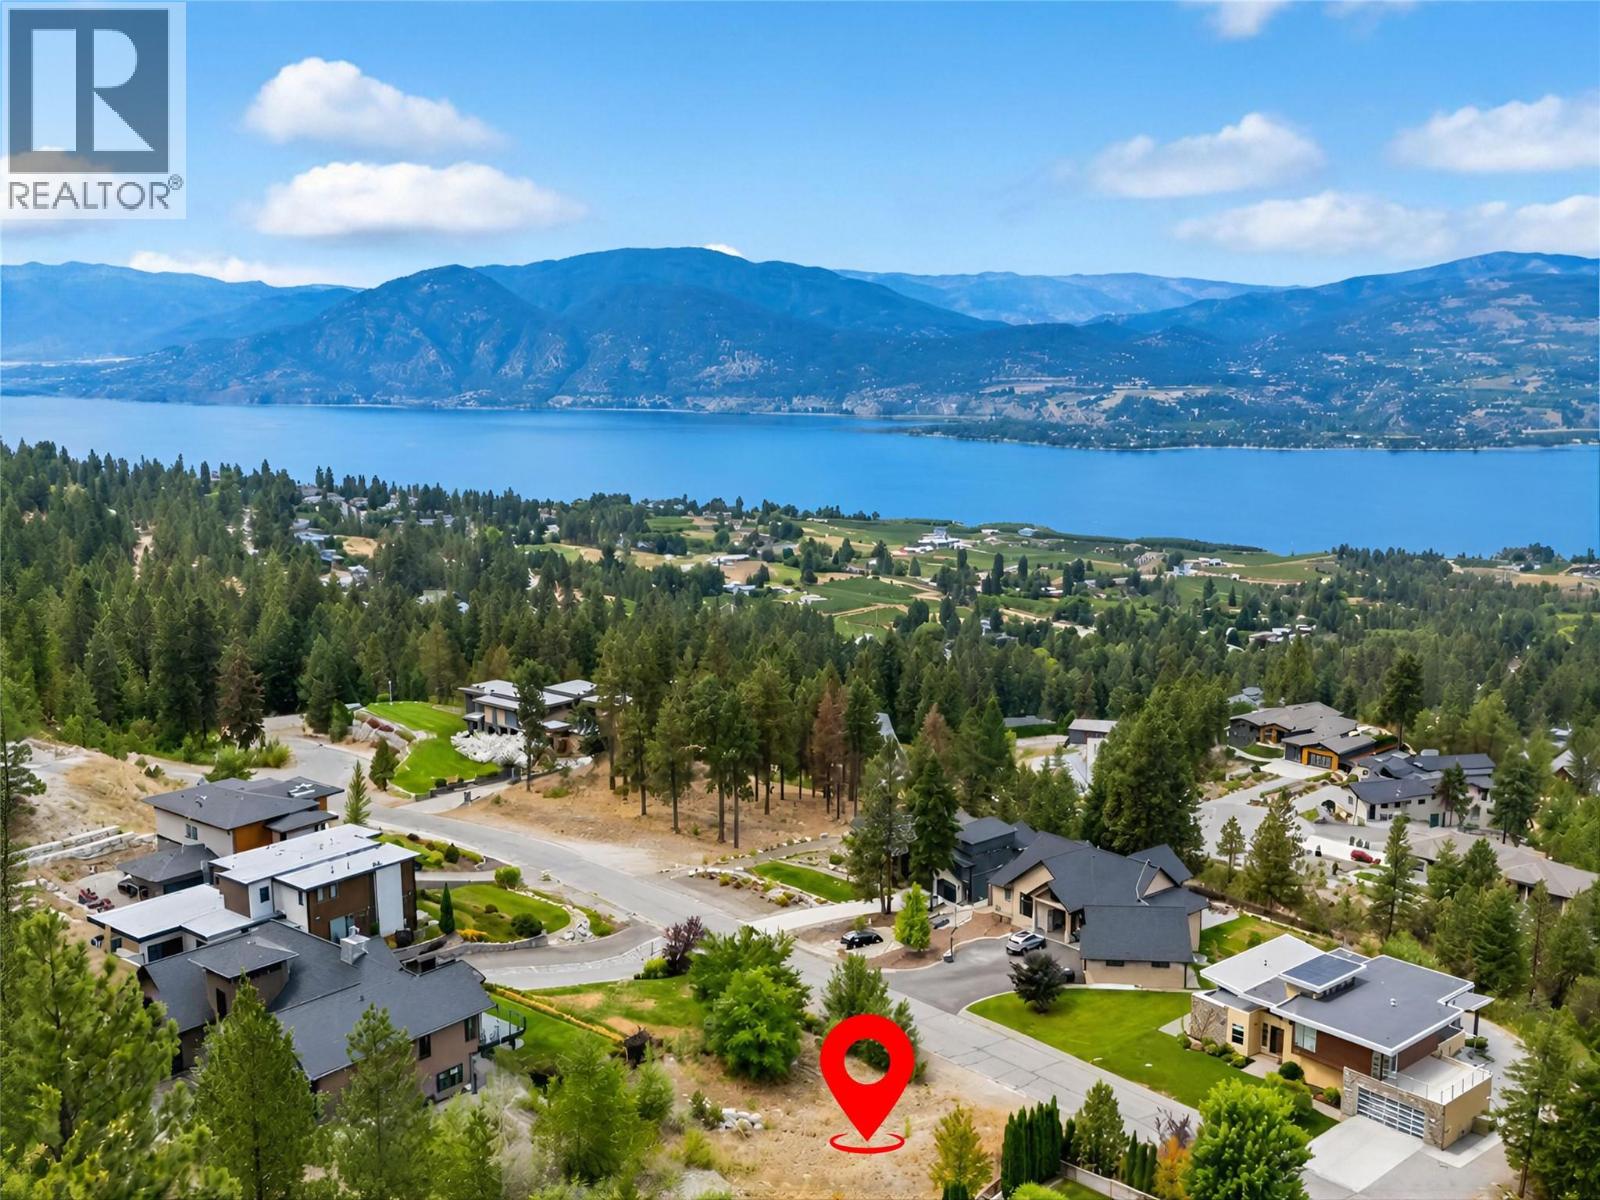
Some dreams are worth planning for. Set in Heritage Hills above Okanagan Falls, 137 Chadwell Place offers an opportunity to secure your place in the South Okanagan today and thoughtfully plan for tomorrow. This 0.28-acre residential lot enjoys beautiful views across rolling vineyards toward the lake, creating an inspiring setting for a future custom home or Okanagan retreat. For the buyer whose plans are measured in years rather than months, this is a chance to find the setting first and let the dream take shape over time. Imagine one day waking to vineyard and lake views, enjoying leisurely mornings in wine country, afternoons at Skaha Lake, and evenings discovering the wineries, orchards, trails and dining experiences that make the South Okanagan lifestyle so appealing. Heritage Hills offers a peaceful residential setting with convenient access to Okanagan Falls and Penticton, while a neighbourhood park at the end of the cul-de-sac provides a welcoming spot for an evening stroll. Whether you're planning ahead for retirement, envisioning a future Okanagan getaway, or simply know this is where you'd like to be someday, 137 Chadwell Place gives you the opportunity to secure the land now and give your plans the time they deserve. The view is here. The lifestyle is waiting. The rest is yours to imagine. Buyers are responsible for confirming property lines. Building permits are restricted; development and servicing are subject to applicable requirements and approvals. (id:58301)
Visit REALTOR website for additional information. Top floor corner condo in Orchard Hills II offering 829 sq ft with no neighbours above and southwest exposure through floor-to-ceiling glass. This one bedroom home features vinyl plank flooring throughout the main living area, an open kitchen with a raised eating bar, and a living room that opens onto a private, covered third floor deck finished with artificial turf. Custom cabinetry and built-in shelving throughout the bedroom, dining area, kitchen, and laundry provide storage rarely found in a one bedroom condo. The separate laundry room offers space for a compact work from home setup, while the spacious bedroom features a wide closet. TP-Link Kasa smart lighting provides customizable lighting throughout the main living areas. The home comes with one parking stall, a separate storage locker, and a controlled access building with security cameras. Orchard Hills II is a well maintained community with mature landscaping, and strata fees include water, building insurance, landscaping, and common property maintenance. No age restrictions, with one dog or one cat permitted under strata bylaws. Located in Rutland North on a quiet street, close to shopping, restaurants, schools, transit, and Ben Lee Park, with quick access to Highway 33, UBC Okanagan, Kelowna International Airport, and downtown Kelowna. (id:58301)
Live where others come to vacation. Set in sought-after Discovery Bay, this bright & beautifully updated 1 bedroom, 2 bathroom residence offers an effortless Okanagan lifestyle just steps from the waterfront. Move-in ready with a fresh, contemporary interior, the open living space is filled with natural light from an abundance of windows and features a cozy gas fireplace with direct access to an impressive covered patio—an extension of the living space with plenty of room to lounge, dine & BBQ. The refreshed kitchen is crisp & functional with white cabinetry, quartz surfaces, stainless steel appliances & a full-height backsplash. The spacious primary bedroom also opens directly to the patio and includes its own ensuite, while a second full bathroom is ideal for guests. Beyond the home, Discovery Bay offers an exceptional collection of amenities including indoor & outdoor pools, hot tubs, a fitness centre & recreation spaces. Adding even more flexibility, the complex is zoned to permit short-term rentals—giving you the opportunity to enjoy your Okanagan getaway when you want it & rent it when you don’t. Best of all, the lakefront setting puts the Okanagan lifestyle at your doorstep. Walk the waterfront boardwalk, spend the afternoon at the beach or pool, then head downtown for dinner—all without getting in the car. An incredible opportunity for a full-time residence, lock-and-leave getaway or flexible Okanagan investment in one of downtown’s most desirable waterfront communities. (id:58301)
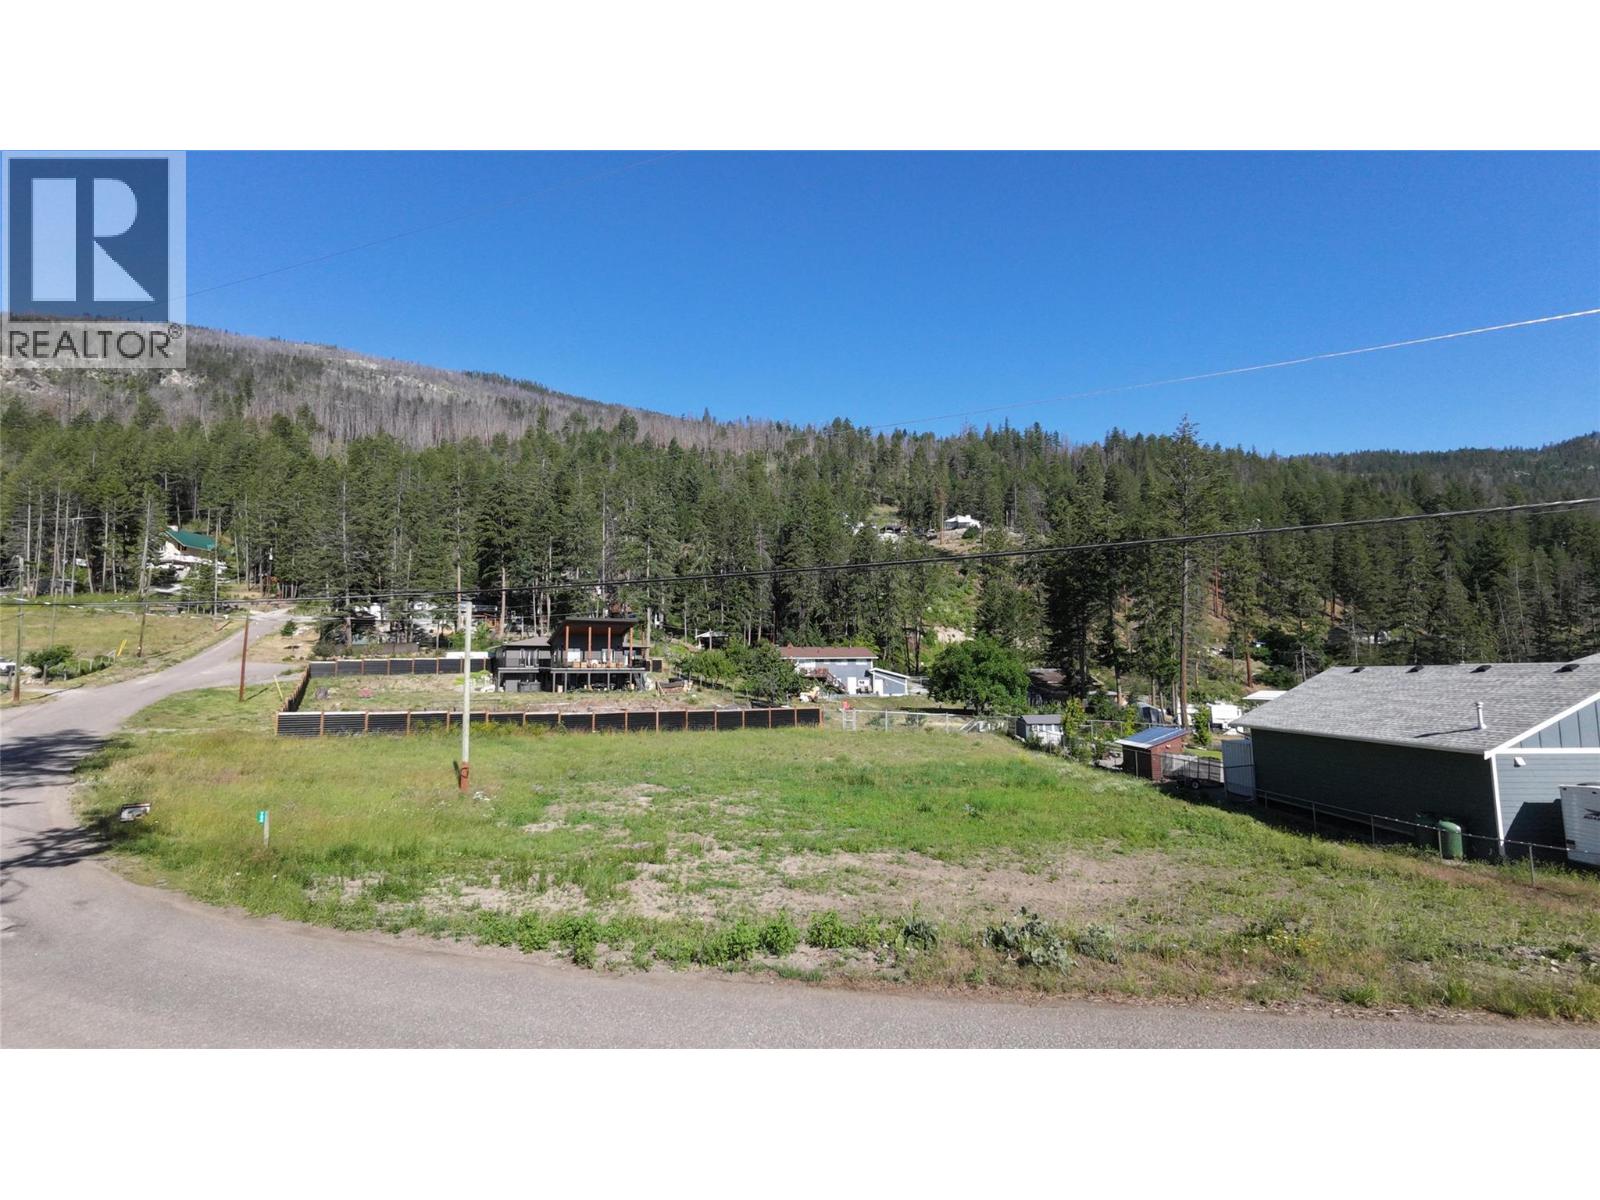
This centrally located vacant lot presents a rare opportunity to bring your dream home to life in a highly convenient setting. Just minutes from town, you’ll enjoy effortless access to shopping, schools, dining, and everyday essentials, while being surrounded by some of the region’s most celebrated wineries and year-round recreational opportunities. Perfectly suited for a walkout rancher, the property offers an ideal canvas to design a home that seamlessly blends comfort, functionality, and modern style. Whether you’re a builder seeking your next project or a buyer ready to create something truly your own, this lot provides the flexibility and potential to make your vision a reality. Combining a peaceful atmosphere with exceptional accessibility, this property offers the best of both worlds. Secure your place in this desirable area and start building the lifestyle you’ve been envisioning. (id:58301)
This centrally located corner lot offers a rare opportunity to bring your vision to life in a highly desirable setting. With its positioning and versatile layout, the property is ideally suited for a walkout rancher providing the perfect foundation to design a home that blends comfort, functionality, and modern style. Just minutes from town, you’ll enjoy convenient access to shopping, schools, dining, and everyday amenities, while being surrounded by renowned wineries and year-round recreational opportunities. The corner location enhances both curb appeal and livability, allowing for additional natural light, creative design options, and a more open, spacious feel. Whether you’re a builder looking for your next project or a buyer ready to create a custom home, this property offers exceptional potential. Combining peaceful surroundings with unbeatable convenience, this lot is truly an outstanding canvas for your dream build. Don’t miss the opportunity to secure a premium corner lot in a sought-after area. (id:58301)
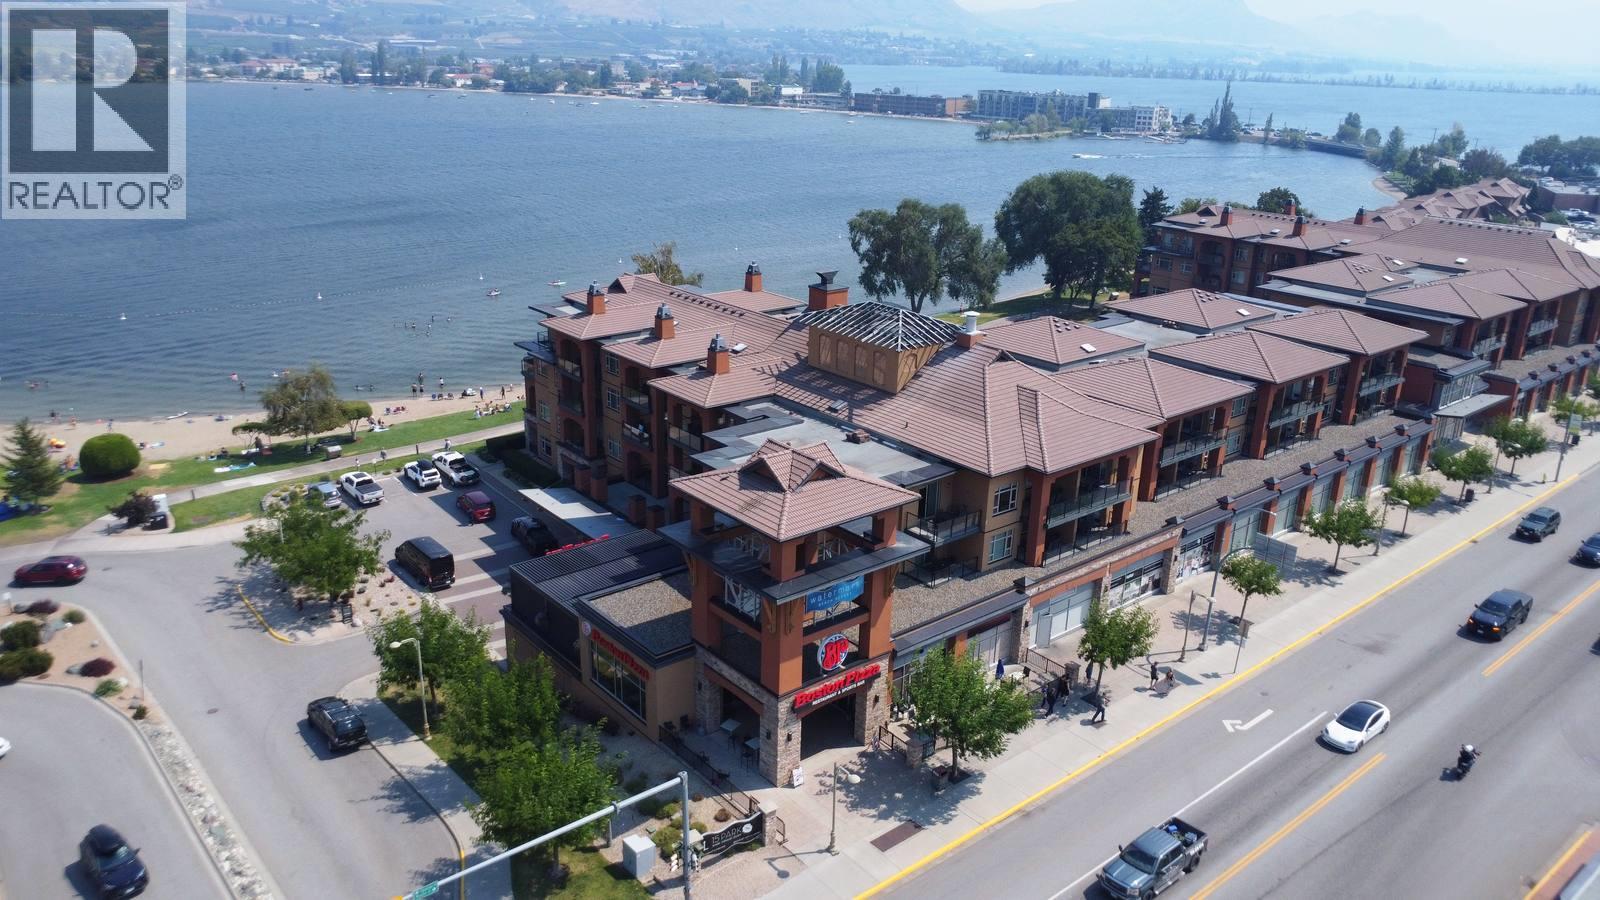
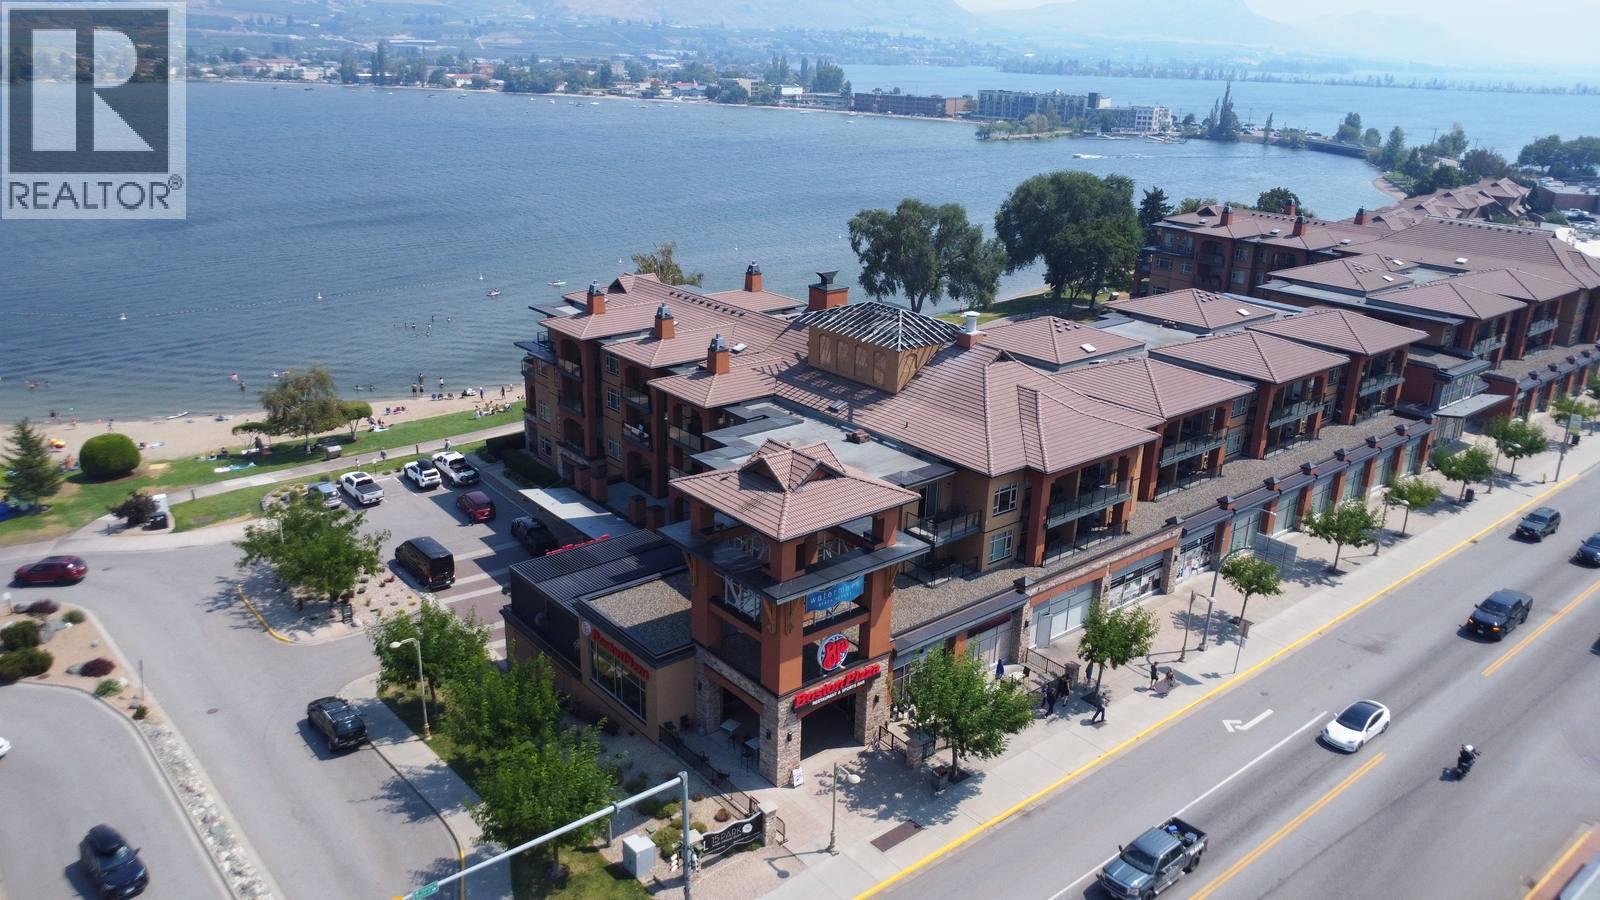
Experience resort-style lakefront living in every season at one of Osoyoos’ most desirable destinations. This is your opportunity to own a 1/12 fractional share (4 weeks per year Letter L) at the renowned Watermark Beach Resort, offering effortless ownership.(Check out duplicate listing for other fractional share MLS 10396508 or for both shares MLS 10392395). This bright and modern 2-bedroom suite is ideally positioned to capture uninterrupted lake and valley views. The open-concept layout features stone countertops, stainless steel appliances, and large windows that fill the space with natural light. Step onto your private deck and enjoy sweeping water and mountain views perfect for morning coffee, sunset wine, or relaxed year-round getaways. The primary bedroom also showcases beautiful lake views and an ensuite, creating a comfortable retreat. Owners enjoy full access to premium resort amenities including 24-hour concierge, on-site restaurant and wine bar, outdoor pool, hot tubs, steam rooms, fitness centre, day spa, and beachfront walking paths along Osoyoos Lake. Fully furnished and turnkey, the suite allows you to arrive and enjoy immediately. With 8 weeks of annual usage, you can spread your stays throughout the year or generate income through the resort’s professional rental management program when you're not there. Strata fees and property taxes are shared among owners, making this a cost-effective way to enjoy true waterfront resort living in the South Okanagan. (id:58301)
Experience resort-style lakefront living in every season at one of Osoyoos’ most desirable destinations. This is your opportunity to own a 1/6 fractional share (8 weeks per year Letters A/L) at the renowned Watermark Beach Resort, offering effortless ownership. Check out duplicate listing for the individual 1/12 shares A and L of this unit MLS 10396510 & 10396508. This bright and modern 2-bedroom suite is ideally positioned to capture uninterrupted lake and valley views. The open-concept layout features stone countertops, stainless steel appliances, and large windows that fill the space with natural light. Step onto your private deck and enjoy sweeping water and mountain views perfect for morning coffee, sunset wine, or relaxed year-round getaways. The primary bedroom also showcases beautiful lake views and an ensuite, creating a comfortable retreat. Owners enjoy full access to premium resort amenities including 24-hour concierge, on-site restaurant and wine bar, outdoor pool, hot tubs, steam rooms, fitness centre, day spa, and beachfront walking paths along Osoyoos Lake. Fully furnished and turnkey, the suite allows you to arrive and enjoy immediately. With 8 weeks of annual usage, you can spread your stays throughout the year or generate income through the resort’s professional rental management program when you're not there. Strata fees and property taxes are shared among owners, making this a cost-effective way to enjoy true waterfront resort living in the South Okanagan. (id:58301)
Experience resort-style lakefront living in every season at one of Osoyoos’ most desirable destinations. This is your opportunity to own a 1/12 fractional share (4weeks per year Letter A) at the renowned Watermark Beach Resort, offering effortless ownership.(Check out duplicate listing for other fractional share MLS 10396510 or for both shares MLS 10392395). This bright and modern 2-bedroom suite is ideally positioned to capture uninterrupted lake and valley views. The open-concept layout features stone countertops, stainless steel appliances, and large windows that fill the space with natural light. Step onto your private deck and enjoy sweeping water and mountain views perfect for morning coffee, sunset wine, or relaxed year-round getaways. The primary bedroom also showcases beautiful lake views and an ensuite, creating a comfortable retreat. Owners enjoy full access to premium resort amenities including 24-hour concierge, on-site restaurant and wine bar, outdoor pool, hot tubs, steam rooms, fitness centre, day spa, and beachfront walking paths along Osoyoos Lake. Fully furnished and turnkey, the suite allows you to arrive and enjoy immediately. With 8 weeks of annual usage, you can spread your stays throughout the year or generate income through the resort’s professional rental management program when you're not there. Strata fees and property taxes are shared among owners, making this a cost-effective way to enjoy true waterfront resort living in the South Okanagan. (id:58301)
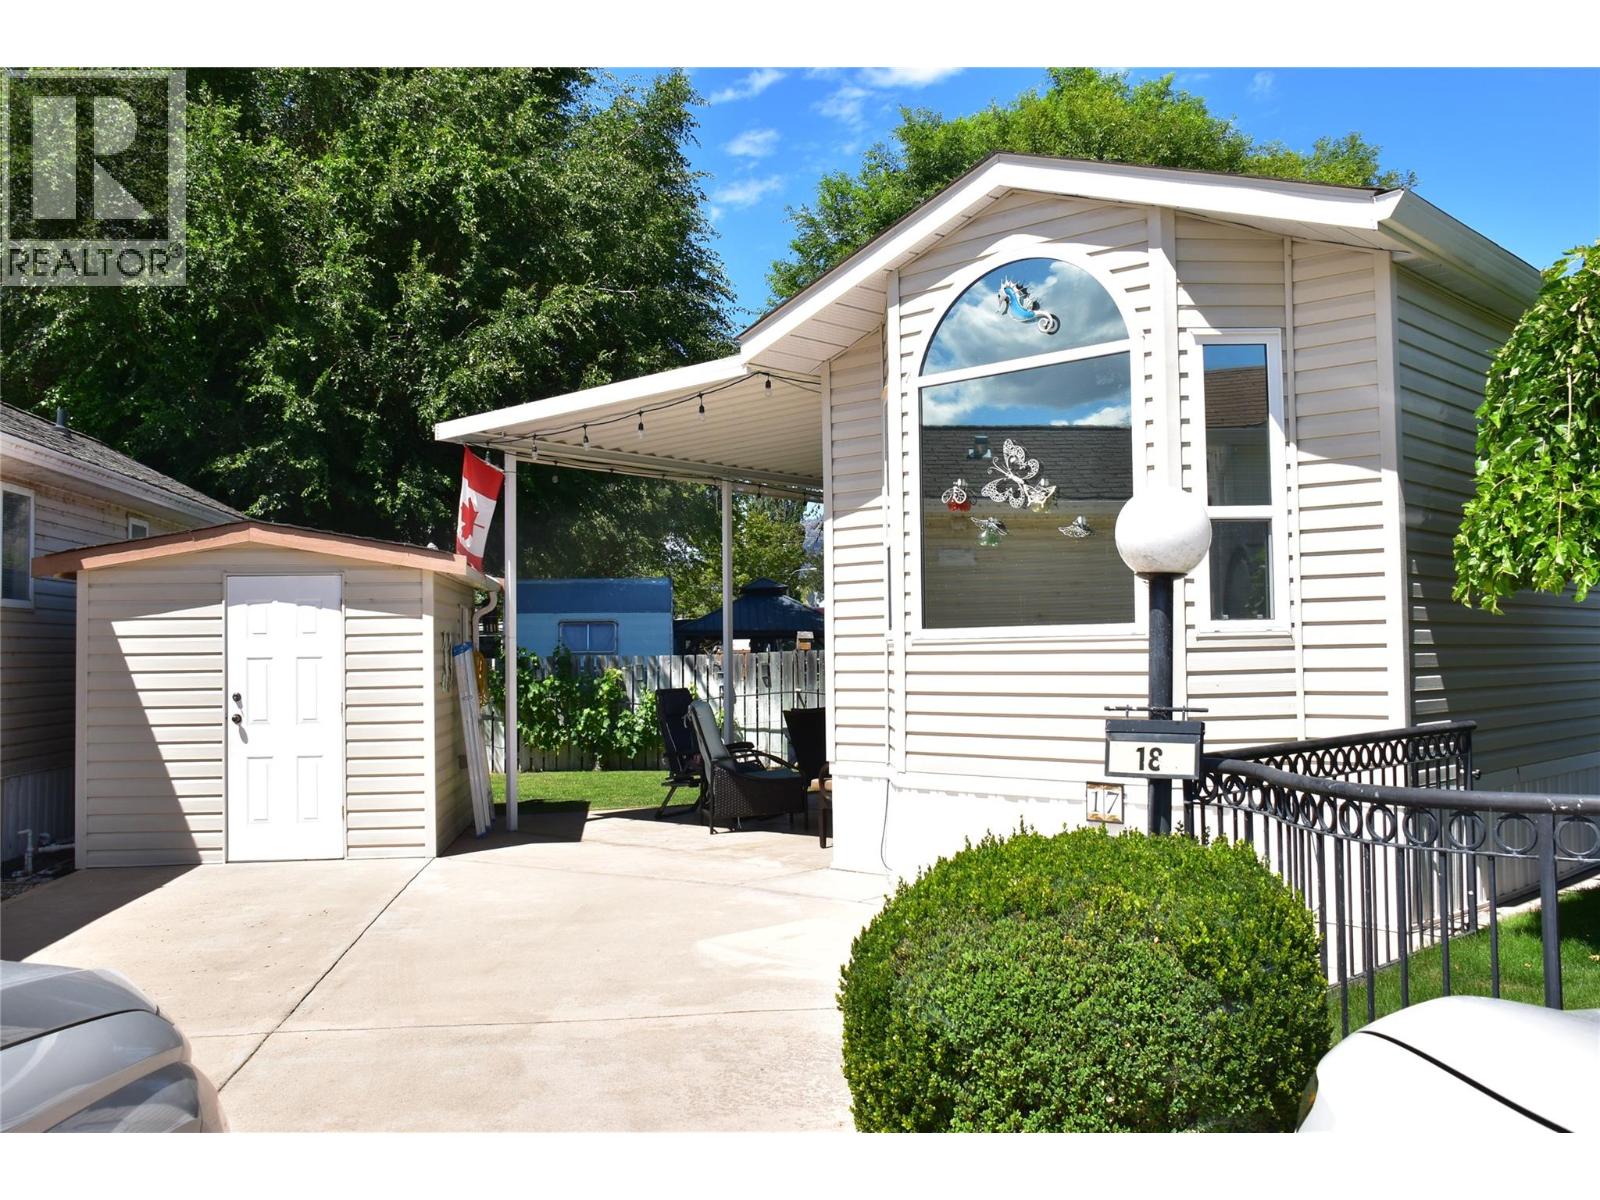
Resort-style living at Oasis RV Resort in Osoyoos! This well-established, lakefront community offers an exceptional lifestyle with a manager on site and a beautiful private beach exclusively for owners. Located on Site #17, this well-maintained Park Model home features 1 bedroom, 1 bathroom, and a unique living area with two Murphy bunk beds—perfect for accommodating family and guests. A convenient fold-down wall table provides the ideal space for hobbies or a home office. Recent updates include a new furnace and hot water tank, while ceramic flooring throughout offers easy maintenance. Step outside to enjoy the large private yard and spacious covered patio, perfect for relaxing or entertaining. The property also includes a 9' x 8' storage shed and the rare bonus of two dedicated parking spaces. NOTE: one of very few units with 50 amp service. Resort amenities include a huge private sandy beach with dock facilities, outdoor swimming pool, indoor hot tub and fitness centre, children's play facility, plus a spacious recreation hall ideal for social events, parties, and weddings. Guest washrooms and shower facilities add extra convenience for visitors. Most furniture, kitchenware, dishes, and cutlery are included, making this a true turnkey opportunity to start enjoying the Osoyoos lifestyle immediately! All measurements approximate to be verified by the Buyer! (id:58301)
Welcome to 1008 Bull Crescent! A beautifully designed custom home in Lower Mission’s highly sought-after Orchards neighbourhood, surrounded by stunning new luxury builds. This impressive 7 bedroom + den, 6 bathroom residence includes a 2 bedroom, 1 bathroom legal suite with a separate entrance, offering exceptional space and versatility. The main floor features a striking entry with a custom feature wall, a bright front-facing office, and a functional mudroom/laundry room off the garage. The grand living room showcases vaulted ceilings, a gas fireplace, and custom built-ins, flowing seamlessly into the chef-inspired kitchen with an oversized waterfall island, gas range with pot filler, and a fully equipped prep kitchen with additional stove and sink. The dining area offers built-ins, a wet bar, and a wine cellar, while expansive accordion-style doors open to a covered patio, creating a seamless indoor-outdoor living experience. Upstairs offers four spacious bedrooms, including a luxurious primary suite with a feature wall, walk-in closet, and spa-like 6-piece ensuite with standalone tub and walk-in shower. The basement includes a large rec room with wet bar, an additional bedroom for the main home, and a completely separate 2 bedroom, 1 bathroom legal suite. Ideally located close to schools, wineries, shopping, restaurants, parks, and walking, hiking, and biking trails, this home delivers luxury living in one of Kelowna’s most desirable neighbourhoods. Price is subject to GST (id:58301)
Beautiful 3-bedroom, 3-bathroom townhome in downtown Kelowna, just a short walk to the lake! This home offers a fantastic location close to shops, restaurants, beaches, and everything downtown has to offer. The main floor features a stylish chef’s kitchen with stainless steel appliances, quartz countertops, and a standalone island. The kitchen opens nicely into the bright living and dining areas, with sliding glass doors leading out to a covered patio. A convenient 2-piece bathroom completes the main level. Upstairs, all three bedrooms are tucked away from the main living area, creating a nice sense of privacy. The spacious primary bedroom includes its own ensuite, while a second full bathroom serves the two additional bedrooms. A wonderful opportunity to own a beautiful home in the heart of Kelowna! (id:58301)
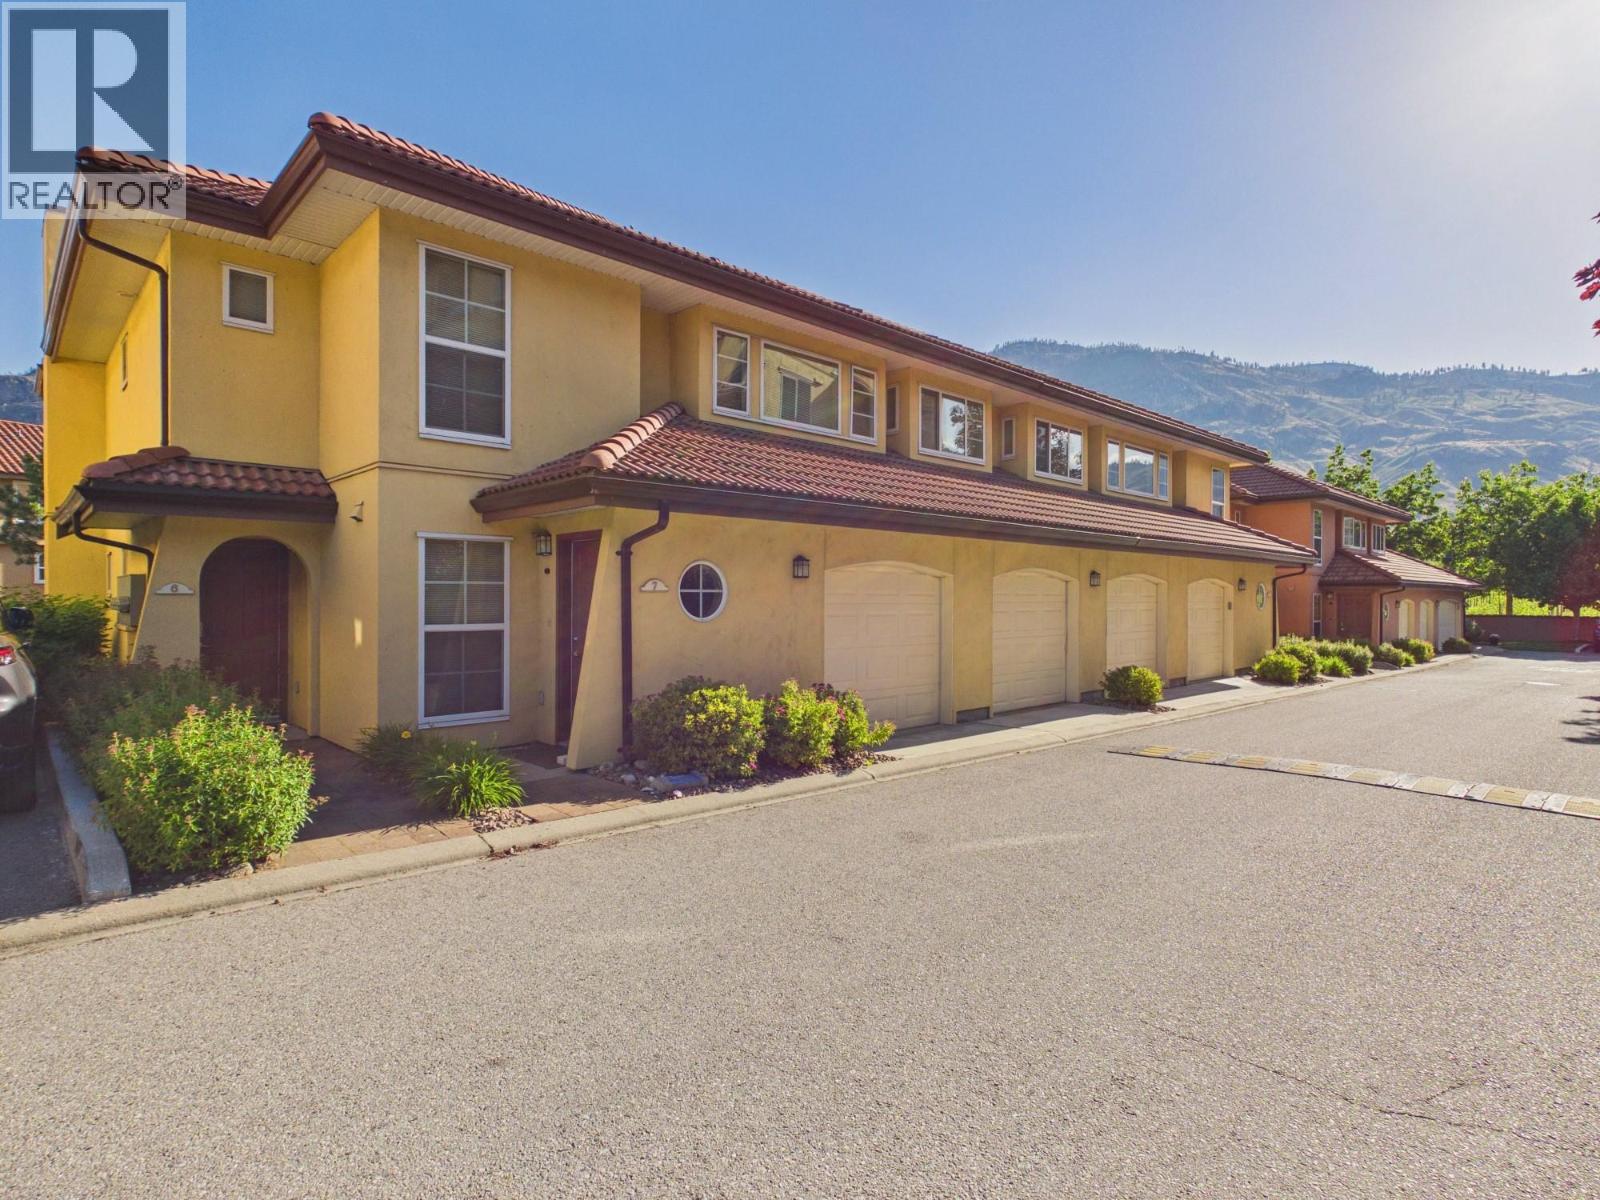
A well-appointed townhouse in Somerset Court located in Penticton, BC. This three-level home offers approximately 1350 sq ft of comfortable living space with a practical layout featuring 3 bedrooms and 3 bathrooms. The bright main level includes a welcoming living room, dining space, and a functional kitchen ideal for both everyday living and entertaining. Upstairs you’ll find spacious bedrooms, including a primary suite with its own ensuite for added privacy and comfort. The lower level provides additional flexibility with a den that can be used as a home office, recreation area, or guest space. Residents will appreciate the convenience of an attached double garage and a location close to parks, schools, shopping, and local amenities. With easy access to Penticton’s lakes, recreation, and vibrant community lifestyle, this property offers an excellent opportunity for comfortable and connected living. (id:58301)
Welcome to easy Okanagan living in this beautifully updated rancher, where a renovated main floor, incredible outdoor space and flexible lower level come together on a generous 0.26-acre lot. The bright, inviting main floor has been thoughtfully renovated & offers comfortable, modern living with plenty of natural light. Step outside and you’ll quickly see why the backyard is such a standout — a private outdoor oasis with beautiful views, mature landscaping and plenty of room to relax, entertain & enjoy the Okanagan lifestyle. The lower level adds valuable flexibility & is ideally suited for guests, extended family, hobbies or future customization. Previously used as a rental, it already features an existing kitchen with stove & cabinetry, a separate exterior entrance and generous additional living space. A door could easily be added at the bottom of the interior stairs to separate the lower level from the main living area, creating excellent potential for a self-contained suite. With 2,342 sq. ft. of total living space, this property offers the best of both worlds: a beautifully renovated main living area and a substantial lower level ready for a new owner to make their own. Whether you’re looking for additional space for family, guest accommodations, potential rental income or simply room to grow, this home offers options, all while enjoying the privacy, outdoor space and Okanagan lifestyle that make this property so special. Ideally located near recreation & town amenities. (id:58301)
Outstanding value in this newly updated, move-in ready 2-bedroom condo! This bright, south-facing home is filled with natural light and has been beautifully renovated throughout. Recent upgrades include new flooring and fresh paint, new kitchen cabinets, light fixtures, sink, walk in shower, modern vanity, new baseboards, newer A/C, new baseboard heaters, patio door & an enclosed private balcony creating additional usable living space. Simply move in and enjoy. Located in an ALL AGES solid steel and concrete building known for its warm community feel, residents enjoy excellent amenities including hot tub, seasonal sauna, BBQ patio, shared laundry on every floor, and social rooms with kitchen and meeting/art space. Strata fees are reasonable & include hot water, building maintenance, and full access to amenities. Additional features include ample parking, bike and tire storage, hot tub & spa-area and a conference meeting room. The building has seen important updates including the roof. Ideally situated just steps to Capri Mall with groceries, fitness and everyday conveniences, and within walking distance to parks and recreation. Parkinson Recreation Centre is nearby, and a new City park is planned next door, adding even more long-term value to this desirable location. Rentals allowed with no age restrictions, pets allowed with restriction. An excellent opportunity for first-time buyers, down sizers, or investors. The spa/hot tub is located on the main floor down the hallway. (id:58301)
Build your dream home in Parkside at The Village of Kettle Valley. This 5,753.3 sq. ft. (534.5 m²) building lot offers 56.7 ft. (17.3 m) of frontage and a partial lake view to the south, with municipal services available at the lot line. The sanitary connection is approximately 110 inches deep at the lane. Parkside is surrounded by Kettle Valley’s extensive network of walking trails, parks, and natural green spaces. The Village Centre is just minutes away and offers restaurants, coffee shops, fitness and wellness services, daycare, dental and professional offices, and everyday conveniences. Nearby amenities include Chute Lake Elementary School, parks and playgrounds, sports fields, tennis courts, and the Kettle Valley water park. Okanagan Lake beaches, wineries, and the amenities of the Lower Mission are also within a short drive. Lane access provides rear access for an attached or detached garage, with the potential for additional living space above, subject to applicable approvals and building guidelines. The lot is comprised of structural fill approved by a geotechnical engineer, with no blast rock added. For additional information, lot availability, and building guidelines, visit the Kettle Valley Sales Centre. (id:58301)
Build your dream home in Parkside at The Village of Kettle Valley. This 4,961.0 sq. ft. (460.9 m²) building lot offers 47.8 ft. (14.6 m) of frontage and a partial lake view to the south, with municipal services available at the lot line. The sanitary connection is approximately 110 inches deep at the lane. Parkside is surrounded by Kettle Valley’s extensive network of walking trails, parks, and natural green spaces. The Village Centre is just minutes away and offers restaurants, coffee shops, fitness and wellness services, daycare, dental and professional offices, and everyday conveniences. Nearby amenities include Chute Lake Elementary School, parks and playgrounds, sports fields, tennis courts, and the Kettle Valley water park. Okanagan Lake beaches, wineries, and the amenities of the Lower Mission are also within a short drive. Lane access provides rear access for an attached or detached garage, with the potential for additional living space above, subject to applicable approvals and building guidelines. The lot is comprised of structural fill approved by a geotechnical engineer, with no blast rock added. For additional information, lot availability, and building guidelines, visit the Kettle Valley Sales Centre. (id:58301)
Build your dream home in Parkside at The Village of Kettle Valley. This 4,854.5 sq. ft. (451.0 m²) infill lot offers 48.0 ft. (14.7 m) of frontage, with municipal services available at the lot line. The sanitary connection is approximately 105 inches deep at the lane. Parkside is surrounded by Kettle Valley’s extensive network of walking trails, parks, and natural green spaces. The Village Centre is just minutes away and offers restaurants, coffee shops, fitness and wellness services, daycare, dental and professional offices, and everyday conveniences. Nearby amenities include Chute Lake Elementary School, parks and playgrounds, sports fields, tennis courts, and the Kettle Valley water park. Okanagan Lake beaches, wineries, and the amenities of the Lower Mission are also within a short drive. Lane access provides rear access for an attached or detached garage, with the potential for additional living space above, subject to applicable approvals and building guidelines. The lot is comprised of structural fill approved by a geotechnical engineer, with no blast rock added. For additional information, lot availability, and building guidelines, visit the Kettle Valley Sales Centre. (id:58301)
Build your dream home in Parkside at The Village of Kettle Valley. This 4,857.7 sq. ft. (451.3 m²) infill lot offers 48.0 ft. (14.7 m) of frontage, with municipal services available at the lot line. The sanitary connection is approximately 92 inches deep at the lane. Parkside is surrounded by Kettle Valley’s extensive network of walking trails, parks, and natural green spaces. The Village Centre is just minutes away and offers restaurants, coffee shops, fitness and wellness services, daycare, dental and professional offices, and everyday conveniences. Nearby amenities include Chute Lake Elementary School, parks and playgrounds, sports fields, tennis courts, and the Kettle Valley water park. Okanagan Lake beaches, wineries, and the amenities of the Lower Mission are also within a short drive. Lane access provides rear access for an attached or detached garage, with the potential for additional living space above, subject to applicable approvals and building guidelines. The lot is comprised of structural fill approved by a geotechnical engineer, with no blast rock added. For additional information, lot availability, and building guidelines, visit the Kettle Valley Sales Centre. (id:58301)
Build your dream home in Parkside at The Village of Kettle Valley. This 4,254.9 sq. ft. (395.3 m²) corner lot offers 39.3 ft. (12.0 m) of frontage, with municipal services available at the lot line. The sanitary connection is approximately 83 inches deep at the street. Parkside is surrounded by Kettle Valley’s extensive network of walking trails, parks, and natural green spaces. The Village Centre is just minutes away and offers restaurants, coffee shops, fitness and wellness services, daycare, dental and professional offices, and everyday conveniences. Nearby amenities include Chute Lake Elementary School, parks and playgrounds, sports fields, tennis courts, and the Kettle Valley water park. Okanagan Lake beaches, wineries, and the amenities of the Lower Mission are also within a short drive. Lane access provides rear access for an attached or detached garage, with the potential for additional living space above, subject to applicable approvals and building guidelines. The lot is comprised of structural fill approved by a geotechnical engineer, with no blast rock added. For additional information, lot availability, and building guidelines, visit the Kettle Valley Sales Centre. (id:58301)
Build your dream home in Parkside at The Village of Kettle Valley. This 4,345.3 sq. ft. (403.7 m²) corner lot offers 38.7 ft. (11.8 m) of frontage, with municipal services available at the lot line. The sanitary connection is approximately 111 inches deep at the street. Parkside is surrounded by Kettle Valley’s extensive network of walking trails, parks, and natural green spaces. The Village Centre is just minutes away and offers restaurants, coffee shops, fitness and wellness services, daycare, dental and professional offices, and everyday conveniences. Nearby amenities include Chute Lake Elementary School, parks and playgrounds, sports fields, tennis courts, and the Kettle Valley water park. Okanagan Lake beaches, wineries, and the amenities of the Lower Mission are also within a short drive. Lane access provides rear access for an attached or detached garage, with the potential for additional living space above, subject to applicable approvals and building guidelines. The lot is comprised of structural fill approved by a geotechnical engineer, with no blast rock added. For additional information, lot availability, and building guidelines, visit the Kettle Valley Sales Centre. (id:58301)
Build your dream home in Parkside at The Village of Kettle Valley. This 4,126.8 sq. ft. (383.4 m²) corner lot offers 41.0 ft. (12.5 m) of frontage, with municipal services available at the lot line. The sanitary connection is approximately 62 inches deep at the lane. Parkside is surrounded by Kettle Valley’s extensive network of walking trails, parks, and natural green spaces. The Village Centre is just minutes away and offers restaurants, coffee shops, fitness and wellness services, daycare, dental and professional offices, and everyday conveniences. Nearby amenities include Chute Lake Elementary School, parks and playgrounds, sports fields, tennis courts, and the Kettle Valley water park. Okanagan Lake beaches, wineries, and the amenities of the Lower Mission are also within a short drive. Lane access provides rear access for an attached or detached garage, with the potential for additional living space above, subject to applicable approvals and building guidelines. The lot is comprised of structural fill approved by a geotechnical engineer, with no blast rock added. For additional information, lot availability, and building guidelines, visit the Kettle Valley Sales Centre. (id:58301)
Welcome to Lakeview Heights living at its finest — where sweeping lake & mountain views meet endless possibility! This rare 3-suite lakeview rancher (2-bed main, 3-bed middle, studio lower) is built for flexibility: each level has its own private entrance, laundry, and outdoor space, perfect for investors, multi-generational families, or anyone craving serious mortgage offset potential! Unwind on one of three balconies or the deck/patio combo, soak in the views in this private, no-thru-road setting. Inside, 3,398 sq ft flows across three finished levels — live up, rent down, or host it all. Assessed at over $1,122,000, this home is priced below assessment at roughly $294/sq ft — one of the strongest price-per-square-foot opportunities in Lakeview Heights! Plus 6 parking spaces including a double attached garage. This is the kind of property that works as hard as you do. Book your showing today! (id:58301)
Build your dream home in Parkside at The Village of Kettle Valley. This 5,010.6 sq. ft. (465.5 m²) building lot offers 51.8 ft. (15.8 m) of frontage and a partial south-facing lake view. Ideally suited for a custom home, the property has all services available at the lot line, with the sanitary connection approximately 110 inches deep at the lane. Enjoy direct access to Kettle Valley’s extensive network of walking trails, parks, and natural green spaces. The Village Centre is just minutes away and features restaurants, coffee shops, fitness and wellness services, daycare, dental and professional services, and everyday conveniences. Families will appreciate nearby Chute Lake Elementary School, multiple parks and playgrounds, sports fields, tennis courts, and the popular Kettle Valley water park. Located only a short drive from Okanagan Lake beaches, wineries, and the amenities of the Lower Mission, this is an outstanding opportunity to secure a homesite in one of Kelowna’s premier family-oriented neighbourhoods. For additional information, lot availability, and building guidelines, visit the Kettle Valley Sales Centre. (id:58301)
Build your dream home in Parkside at The Village of Kettle Valley. This 4,850 sq. ft. (450.6 m²) building lot offers the opportunity to create a custom home in one of Kelowna's most sought-after master-planned communities. Ideally suited for an efficient custom design, this homesite provides all services at the lot line, allowing you to focus on bringing your vision to life. Enjoy direct access to Kettle Valley's extensive network of walking trails, parks, and natural green spaces. The Village Centre is just minutes away and features restaurants, coffee shops, fitness and wellness services, daycare, dental and professional services, and everyday conveniences. Families will appreciate nearby Chute Lake Elementary School, multiple parks and playgrounds, sports fields, tennis courts, and the popular Kettle Valley water park. Located only a short drive from Okanagan Lake beaches, wineries, and the amenities of the Lower Mission, this is an outstanding opportunity to secure a homesite in one of Kelowna's premier family-oriented neighbourhoods. For additional information, lot availability, and building guidelines, visit the Kettle Valley Sales Centre. (id:58301)
Build your dream home in Parkside at The Village of Kettle Valley. This 4,824.3 sq. ft. (448.2 m²) corner lot offers 30.5 ft. (9.3 m) of frontage, with municipal services available at the lot line. The sanitary connection is approximately 86 inches deep at the lane. Parkside is surrounded by Kettle Valley’s extensive network of walking trails, parks, and natural green spaces. The Village Centre is just minutes away and offers restaurants, coffee shops, fitness and wellness services, daycare, dental and professional offices, and everyday conveniences. Nearby amenities include Chute Lake Elementary School, parks and playgrounds, sports fields, tennis courts, and the Kettle Valley water park. Okanagan Lake beaches, wineries, and the amenities of the Lower Mission are also within a short drive. For additional information, lot availability, and building guidelines, visit the Kettle Valley Sales Centre. (id:58301)
Build your dream home in Parkside at The Village of Kettle Valley. This 3,748 sq. ft. (348.2 m²) homesite offers the opportunity to create a thoughtfully designed custom home in one of Kelowna's most sought-after master-planned communities. With approximately 2,479 sq. ft. (230.3 m²) of buildable area and all municipal services available at the lot line, this property is ideally suited for an efficient custom design that maximizes both style and functionality. Parkside is surrounded by Kettle Valley's extensive network of walking trails, parks, and natural green spaces. The Village Centre is just minutes away and offers restaurants, coffee shops, fitness and wellness services, daycare, dental and professional offices, and everyday conveniences. Families will appreciate nearby Chute Lake Elementary School, multiple parks and playgrounds, sports fields, tennis courts, and the popular Kettle Valley water park. Located only minutes from Okanagan Lake beaches, award-winning wineries, and the amenities of the Lower Mission, this is an exceptional opportunity to secure a homesite in one of Kelowna's premier family-oriented neighbourhoods. For additional information, lot availability, and building guidelines, visit the Kettle Valley Sales Centre. (id:58301)
Build your dream home in Parkside at The Village of Kettle Valley. This 3,928.8 sq. ft. (365.0 m²) corner lot offers 44.2 ft. (13.5 m) of frontage, with municipal services available at the lot line. The sanitary connection is approximately 55 inches deep at the street. Parkside is surrounded by Kettle Valley’s extensive network of walking trails, parks, and natural green spaces. The Village Centre is just minutes away and offers restaurants, coffee shops, fitness and wellness services, daycare, dental and professional offices, and everyday conveniences. Nearby amenities include Chute Lake Elementary School, parks and playgrounds, sports fields, tennis courts, and the Kettle Valley water park. Okanagan Lake beaches, wineries, and the amenities of the Lower Mission are also within a short drive. Lane access provides rear access for an attached or detached garage, with the potential for additional living space above, subject to applicable approvals and building guidelines. The lot is comprised of structural fill approved by a geotechnical engineer, with no blast rock added. For additional information, lot availability, and building guidelines, visit the Kettle Valley Sales Centre. (id:58301)
Build your dream home in Parkside at The Village of Kettle Valley. This 3,434 sq. ft. (319.0 m²) homesite offers the opportunity to create a thoughtfully designed custom home in one of Kelowna's most sought-after master-planned communities. With approximately 2,237 sq. ft. (207.8 m²) of buildable area and all municipal services available at the lot line, this property is ideally suited for an efficient custom design that maximizes both style and functionality. Parkside is surrounded by Kettle Valley's extensive network of walking trails, parks, and natural green spaces. The Village Centre is just minutes away and offers restaurants, coffee shops, fitness and wellness services, daycare, dental and professional offices, and everyday conveniences. Families will appreciate nearby Chute Lake Elementary School, multiple parks and playgrounds, sports fields, tennis courts, and the popular Kettle Valley water park. Located only minutes from Okanagan Lake beaches, award-winning wineries, and the amenities of the Lower Mission, this is an exceptional opportunity to secure a homesite in one of Kelowna's premier family-oriented neighbourhoods. For additional information, lot availability, and building guidelines, visit the Kettle Valley Sales Centre. (id:58301)
Build your dream home in Parkside at The Village of Kettle Valley. This 3,748 sq. ft. (348.2 m²) infill lot offers 32.7 ft. (10.0 m) of frontage, with municipal services available at the lot line. The sanitary connection is approximately 112 inches deep at the street. Parkside is surrounded by Kettle Valley’s extensive network of walking trails, parks, and natural green spaces. The Village Centre is just minutes away and offers restaurants, coffee shops, fitness and wellness services, daycare, dental and professional offices, and everyday conveniences. Nearby amenities include Chute Lake Elementary School, parks and playgrounds, sports fields, tennis courts, and the Kettle Valley water park. Okanagan Lake beaches, wineries, and the amenities of the Lower Mission are also within a short drive. For additional information, lot availability, and building guidelines, visit the Kettle Valley Sales Centre. (id:58301)
Build your dream home in Parkside at The Village of Kettle Valley. This 4,740.4 sq. ft. (440.4 m²) corner lot offers 40.7 ft. (12.4 m) of frontage, with municipal services available at the lot line. The sanitary connection is approximately 126 inches deep at the street. Parkside is surrounded by Kettle Valley’s extensive network of walking trails, parks, and natural green spaces. The Village Centre is just minutes away and offers restaurants, coffee shops, fitness and wellness services, daycare, dental and professional offices, and everyday conveniences. Nearby amenities include Chute Lake Elementary School, parks and playgrounds, sports fields, tennis courts, and the Kettle Valley water park. Okanagan Lake beaches, wineries, and the amenities of the Lower Mission are also within a short drive. Lane access provides rear access for an attached or detached garage, with the potential for additional living space above, subject to applicable approvals and building guidelines. The lot is comprised of structural fill approved by a geotechnical engineer, with no blast rock added. For additional information, lot availability, and building guidelines, visit the Kettle Valley Sales Centre. (id:58301)
Build your dream home in Parkside at The Village of Kettle Valley. This 3,748 sq. ft. (348.2 m²) infill lot offers 32.7 ft. (10.0 m) of frontage, with municipal services available at the lot line. The sanitary connection is approximately 100 inches deep at the street. Parkside is surrounded by Kettle Valley’s extensive network of walking trails, parks, and natural green spaces. The Village Centre is just minutes away and offers restaurants, coffee shops, fitness and wellness services, daycare, dental and professional offices, and everyday conveniences. Nearby amenities include Chute Lake Elementary School, parks and playgrounds, sports fields, tennis courts, and the Kettle Valley water park. Okanagan Lake beaches, wineries, and the amenities of the Lower Mission are also within a short drive. Lane access provides rear access for an attached or detached garage, with the potential for additional living space above, subject to applicable approvals and building guidelines. The lot is comprised of structural fill approved by a geotechnical engineer, with no blast rock added. For additional information, lot availability, and building guidelines, visit the Kettle Valley Sales Centre. (id:58301)
Build your dream home in Parkside at The Village of Kettle Valley. This 3,729.6 sq. ft. (346.5 m²) infill lot offers 32.7 ft. (10.0 m) of frontage, with municipal services available at the lot line. The sanitary connection is approximately 70 inches deep at the street. Parkside is surrounded by Kettle Valley’s extensive network of walking trails, parks, and natural green spaces. The Village Centre is just minutes away and offers restaurants, coffee shops, fitness and wellness services, daycare, dental and professional offices, and everyday conveniences. Nearby amenities include Chute Lake Elementary School, parks and playgrounds, sports fields, tennis courts, and the Kettle Valley water park. Okanagan Lake beaches, wineries, and the amenities of the Lower Mission are also within a short drive. Lane access provides rear access for an attached or detached garage, with the potential for additional living space above, subject to applicable approvals and building guidelines. The lot is comprised of structural fill approved by a geotechnical engineer, with no blast rock added. For additional information, lot availability, and building guidelines, visit the Kettle Valley Sales Centre. (id:58301)
Build your dream home in Parkside at The Village of Kettle Valley. This 3,682 sq. ft. (342.1 m²) homesite offers the opportunity to create a thoughtfully designed custom home in one of Kelowna's most sought-after master-planned communities. With approximately 2,426 sq. ft. (225.4 m²) of buildable area and all municipal services available at the lot line, this lot is ideally suited for an efficient custom design that maximizes both style and functionality. Enjoy direct access to Kettle Valley's extensive network of walking trails, parks, and natural green spaces. Just minutes away, the Village Centre offers restaurants, coffee shops, fitness and wellness services, daycare, dental and professional offices, and everyday conveniences. Families will appreciate nearby Chute Lake Elementary School, multiple parks and playgrounds, sports fields, tennis courts, and the popular Kettle Valley water park. Located only a short drive from Okanagan Lake beaches, award-winning wineries, and the amenities of the Lower Mission, this is an outstanding opportunity to secure a homesite in one of Kelowna's premier family-oriented neighbourhoods. For additional information, lot availability, and building guidelines, visit the Kettle Valley Sales Centre. (id:58301)
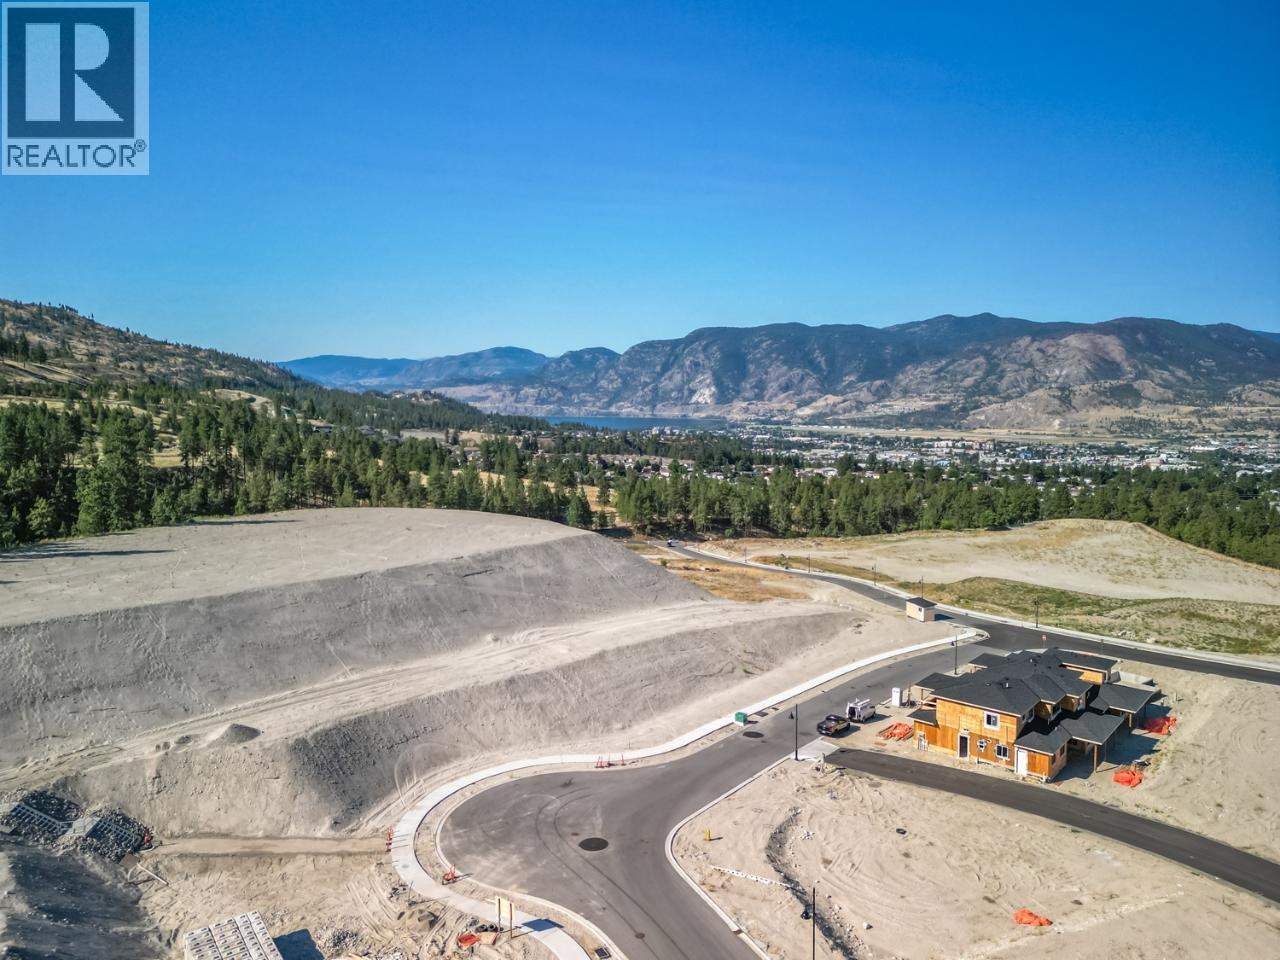
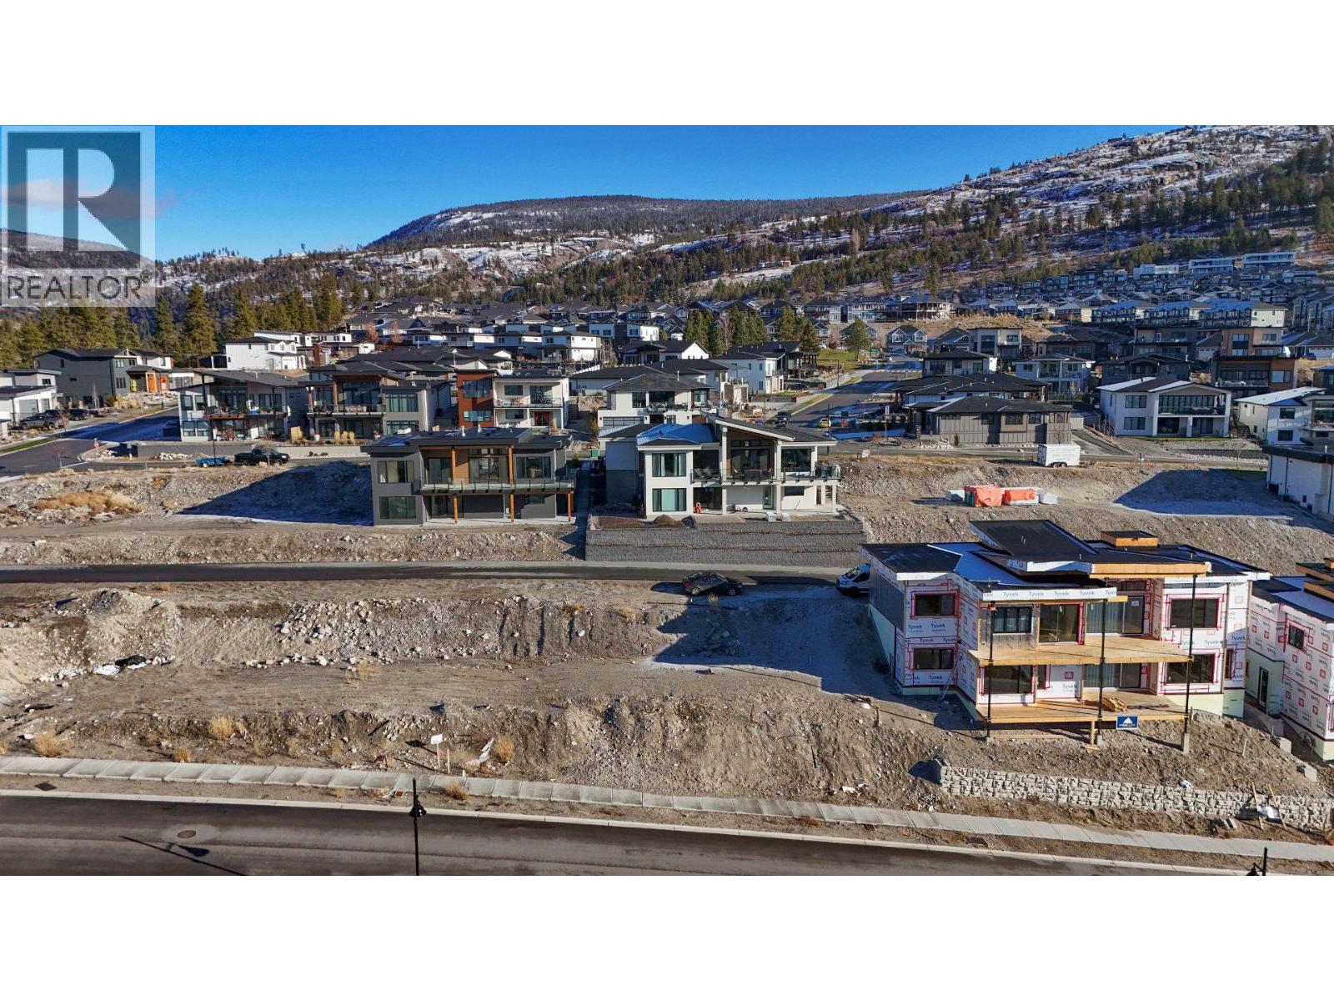
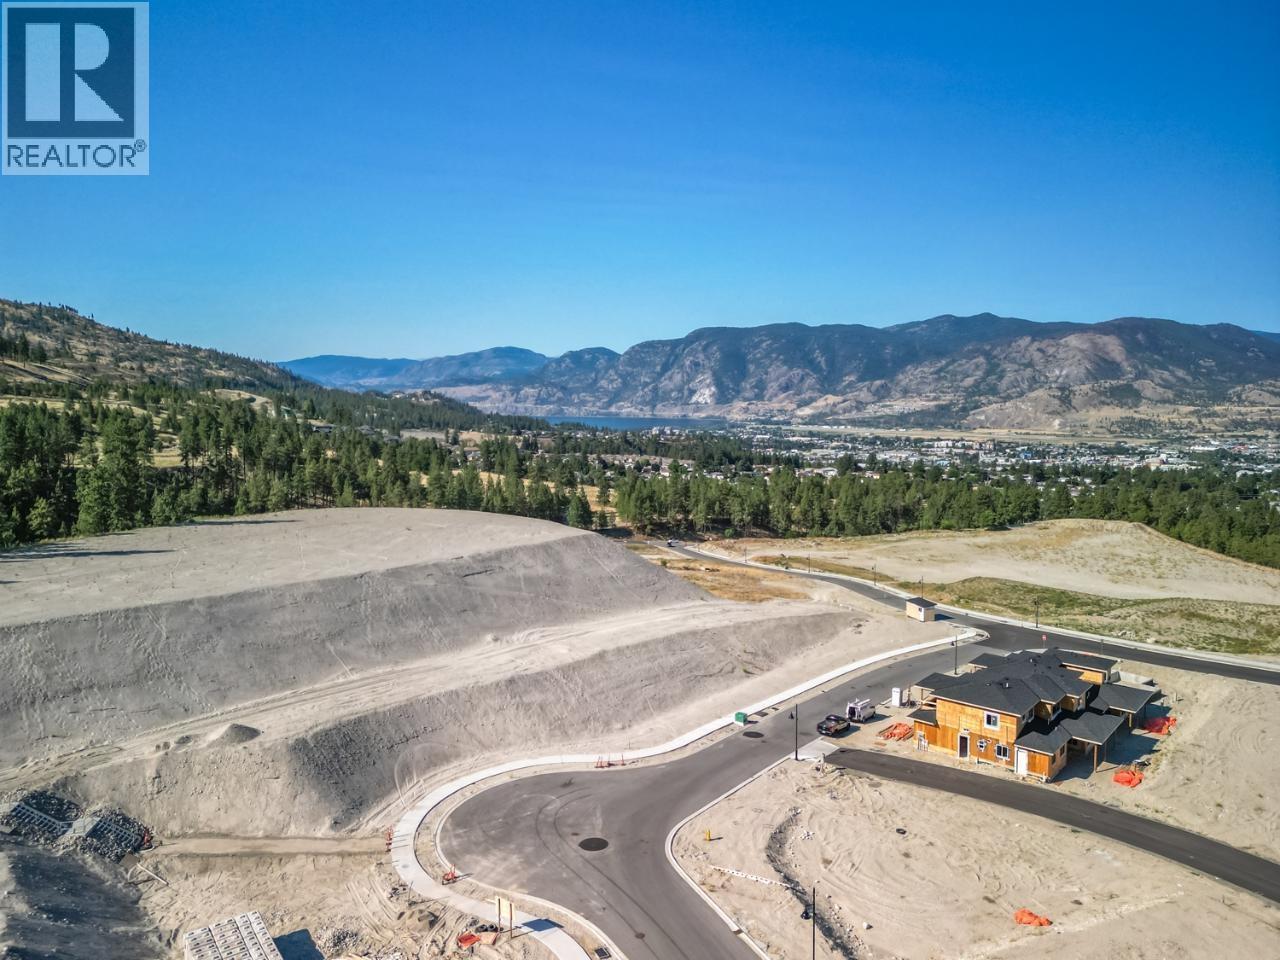
Beautiful Skaha Lake view walk-out lot in Phase 2 at The Ridge Penticton. Elevate your Lifestyle! Nestled among gentle rolling mountains and scenic natural landscape, The Ridge Penticton captures the endless panorama of open skies and the heart of life in the sunny South Okanagan! Immerse yourself in nature with the countless outdoor adventures available in our beautiful four seasons climate. Penticton's spectacular golf courses, ski hills and miles of warm sandy beaches are just minutes away and an extensive system of forested walking and hiking trails is located directly in your backyard. Create your Dream! Call the Listing Representative today for a detailed package. (id:58301)
Attention Investors and Developers! Incredible and rare opportunity at The Ridge Penticton to develop this 1.245 acre multi-family RM3 zoned site. Situated in one of Penticton's most sought after new developments nestled among gentle rolling mountains and scenic natural landscape with endless panorama of open skies. Immerse yourself in nature with the countless outdoor adventures available in our beautiful four seasons climate. Penticton's spectacular golf courses, ski hills and miles of warm sandy beaches are just minutes away and an extensive system of forested walking and hiking trails is located directly in your backyard. Create your Dream! Call the Listing Representative today for a detailed package. (id:58301)
Beautiful Skaha Lake view walk-out lot in Phase 2 at The Ridge Penticton. Elevate your Lifestyle! Nestled among gentle rolling mountains and scenic natural landscape, The Ridge Penticton captures the endless panorama of open skies and the heart of life in the sunny South Okanagan! Immerse yourself in nature with the countless outdoor adventures available in our beautiful four seasons climate. Penticton's spectacular golf courses, ski hills and miles of warm sandy beaches are just minutes away and an extensive system of forested walking and hiking trails is located directly in your backyard. Create your Dream! Call the Listing Representative today for a detailed package. (id:58301)
Attention Investors and Developers! Incredible and rare opportunity at The Ridge Penticton to develop this 1.245 acre multi-family RM3 zoned site. Situated in one of Penticton's most sought after new developments nestled among gentle rolling mountains and scenic natural landscape with endless panorama of open skies. Immerse yourself in nature with the countless outdoor adventures available in our beautiful four seasons climate. Penticton's spectacular golf courses, ski hills and miles of warm sandy beaches are just minutes away and an extensive system of forested walking and hiking trails is located directly in your backyard. Create your Dream! Call the Listing Representative today for a detailed package. (id:58301)
Set within the established and prestigious Stonebrook Benchlands community, this 0.50 acre lot offers the opportunity to create a custom home surrounded by the beauty and lifestyle that make Naramata so special. Enjoy spectacular views of Okanagan Lake, the valley, surrounding mountains, vineyards and orchards. The flat, easy to build lot offers a generous building site with ample room for a two or three level home, providing an excellent foundation for your vision. Stonebrook Benchlands offers a rare blend of rural elegance and refined living, nestled among the vineyards and orchards of the Naramata Bench, just minutes from Naramata Village and Penticton. Easy access to the Kettle Valley Rail Trail invites you to step outside for morning walks, cycling, hiking, or simply enjoying the natural beauty that surrounds you. With services available at the lot line, the groundwork is in place to bring your dream home to life. Choose your own builder and design a home that takes full advantage of the views, setting, and generous outdoor space. Whether you envision a full time residence or a private Okanagan retreat, this is an exceptional opportunity to build in one of the South Okanagan's most desirable communities. Bonus: GST is already paid, saving you money right from the start. Lot line measurements are approximate and should be verified by buyer if deemed important. (id:58301)
Build your dream home and immerse yourself in the Okanagan lifestyle, close to Okanagan Lake! This 0.51-acre lot offers a flat, open and convenient lot, set in a quiet neighbourhood. Newer homes are all around and the beautiful, bright, rural surroundings provide a serene escape. The lot has electrical and water in place, septic approved, and is partially fenced, and ready for your ideas! Enjoy easy access to Okanagan Lake, Killiney Beach Park, Fintry Provincial Park, trails, and so much more close by. Located in a great location between Vernon and Kelowna. Come take a look today! (id:58301)
Have you ever imagined living with your own PRIVATE FOREST with LAKE views as a backyard? Well this is it! Welcome to 201 Sunnybrook. As you approach this well tended home located on a CORNER LOT in a quiet Cul de sac you are greeted by a lovely country home with huge frontage and a well manicured lawn & gazebo. Upon entering the foyer you'll encounter a generously sized living and dining area with a CEDAR FEATURE WALL and views of your own private forest and Skaha lake through the large dining room windows. On the main floor you also have your well maintained kitchen and eating nook that leads to a fabulous covered deck that overlooks your private forest and lake vistas...a great place to enjoy your morning latte or sitting late into the evening watching the sun set while listening to the peaceful trickle of the creek running through the property year round. A private office completes the 1st floor. As you go up to the 2nd level another CEDAR feature wall leads you up to where you'll find 3 great sized bedrooms and 2 bathrooms including the primary that features a beautifully RENOVATED spa like ensuite! The half finished FULL basement with SUITE POTENTIAL features a large REC space and STORAGE galore! If you are looking for a property where you can bring all of your RV toys this one ticks that box too where you have 2 secured spots and many many more on-site parking options! Privacy, forested, lakeviews...this is a lovely Okanagan residence to call home. (id:58301)
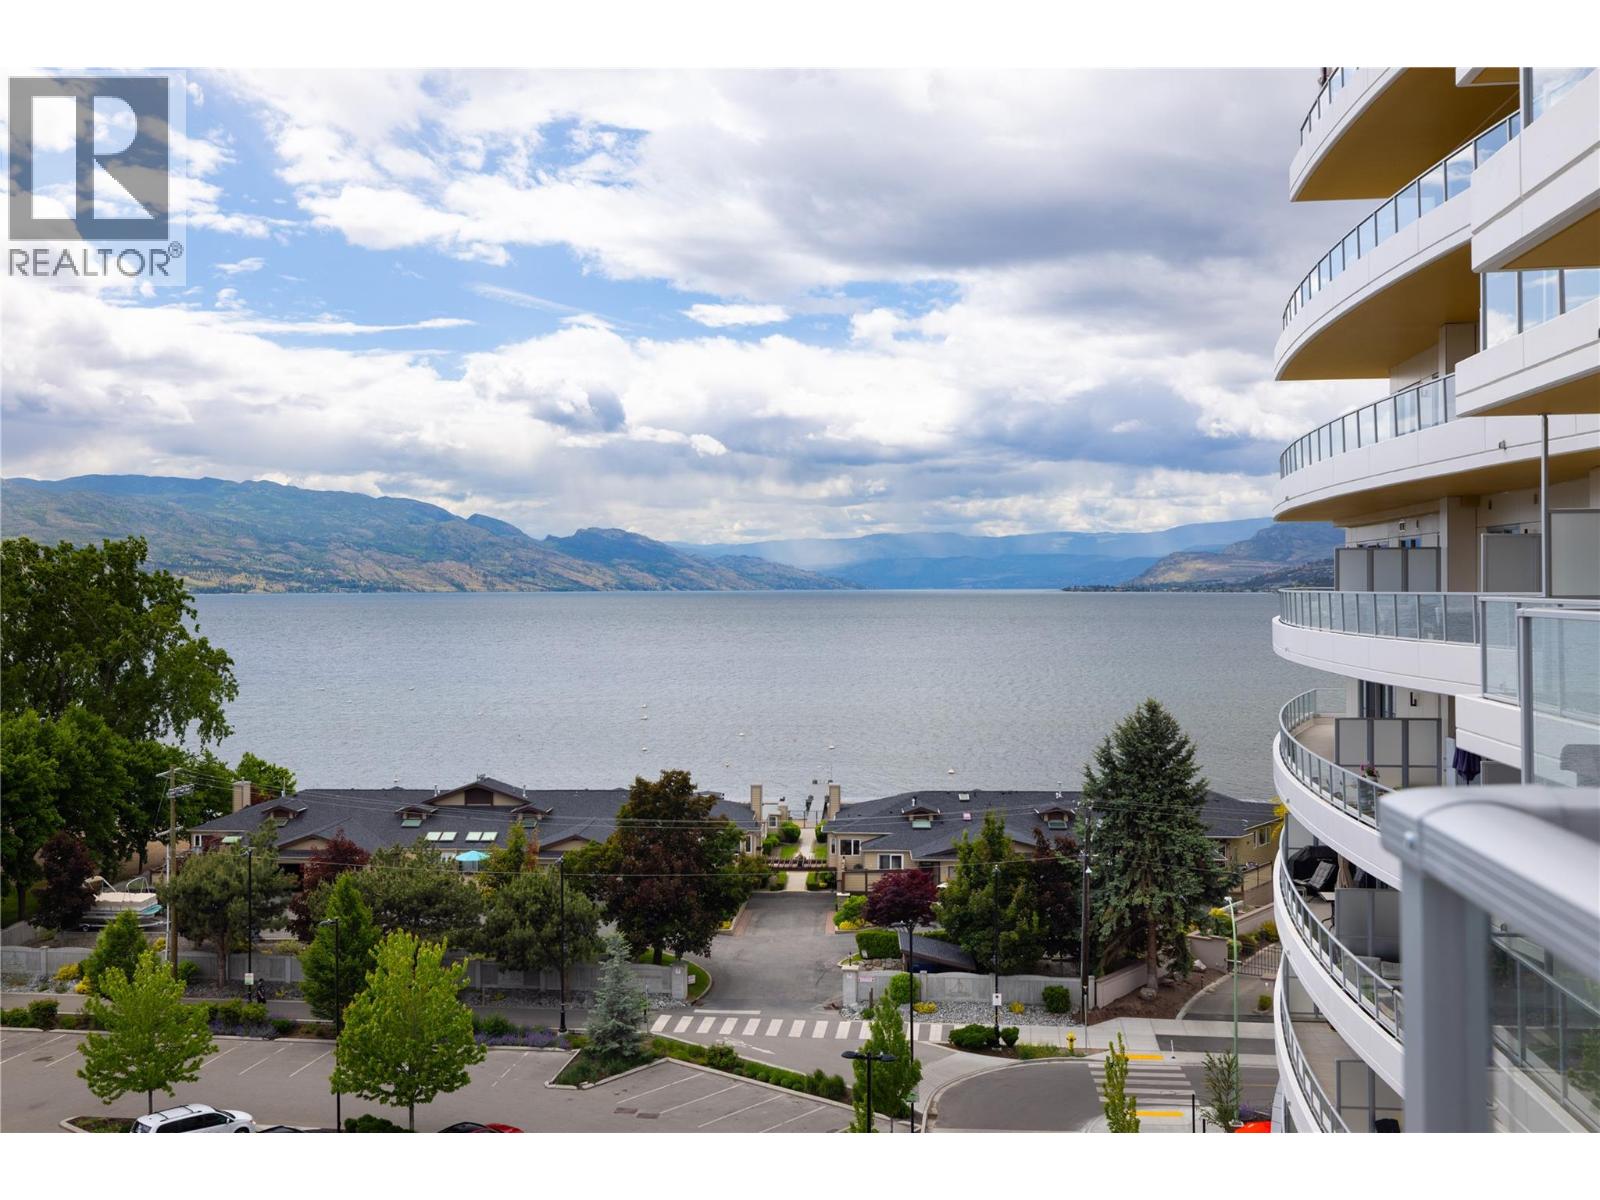
Welcome to Unit 709 at MOVALA — Kelowna’s newest benchmark in luxury lakeside living. Perfectly positioned in the heart of the Lower Mission, this stunning residence offers sophisticated modern design paired with the unmatched Okanagan lifestyle. Thoughtfully designed with upscale finishes, expansive windows, and a seamless indoor-outdoor flow, this home captures beautiful natural light and showcases breathtaking views of the lake, mountains, and city surroundings. The open-concept layout blends comfort and elegance, featuring a lovely kitchen with contemporary cabinetry, premium appliances, and a private terrace designed for year-round enjoyment. At MOVALA, everyday living feels like a luxury retreat. Residents enjoy an exceptional collection of resort-inspired amenities including an outdoor pool and hot tub, fully equipped fitness centre, dedicated yoga studio, elegant fireside lounges, entertainment and social spaces, games room, peaceful library, modern co-working spaces, guest suites for visiting family and friends, and beautifully curated outdoor gathering areas designed to embrace the Okanagan lifestyle. Located just steps from Gyro Beach, Pandosy Village, waterfront walking paths, boutique shopping, cafés, restaurants, and everyday conveniences, this is Kelowna living at its finest. Whether you’re seeking a full-time residence, luxury retreat, or investment opportunity, Unit 709 presents a rare opportunity to own in one of Kelowna’s most anticipated waterfront communities. (id:58301)
Once in while the most popular floor plan in Casa Del Lago comes up for sale. This 2 bedroom plus den (used as 3rd bedroom) is just steps from the lake. It is an corner unit with one of the larger patios in the complex. Enjoy a day on the shores of one of Osoyoos' nicest beaches, relax by the pool or enjoy the large private area off the dining area. This plan offers a main floor primary bedroom with 2nd & 3rd bedrooms upstairs. This well kept unit has newer hot water tank, fridge, dishwasher and newer carpet! Convenient single car garage at your kitchen door with several open parking spaces for guests nearby. Also, nearby is the peaceful water feature surround by grassy area perfect for an evening of family bocce! Casa Del Lago is a gated lakefront community, There's a clubhouse with pool table, kitchen and exercise area. The beach is sandy with just enough trees to offer some shade for those extra hot days and the large dock is available for everyone to use. All ages welcome, with pets and long term rentals permitted. Ready for the next family to enjoy as a holiday home or full time residence. All measurements approximate and should be verified if important. (id:58301)
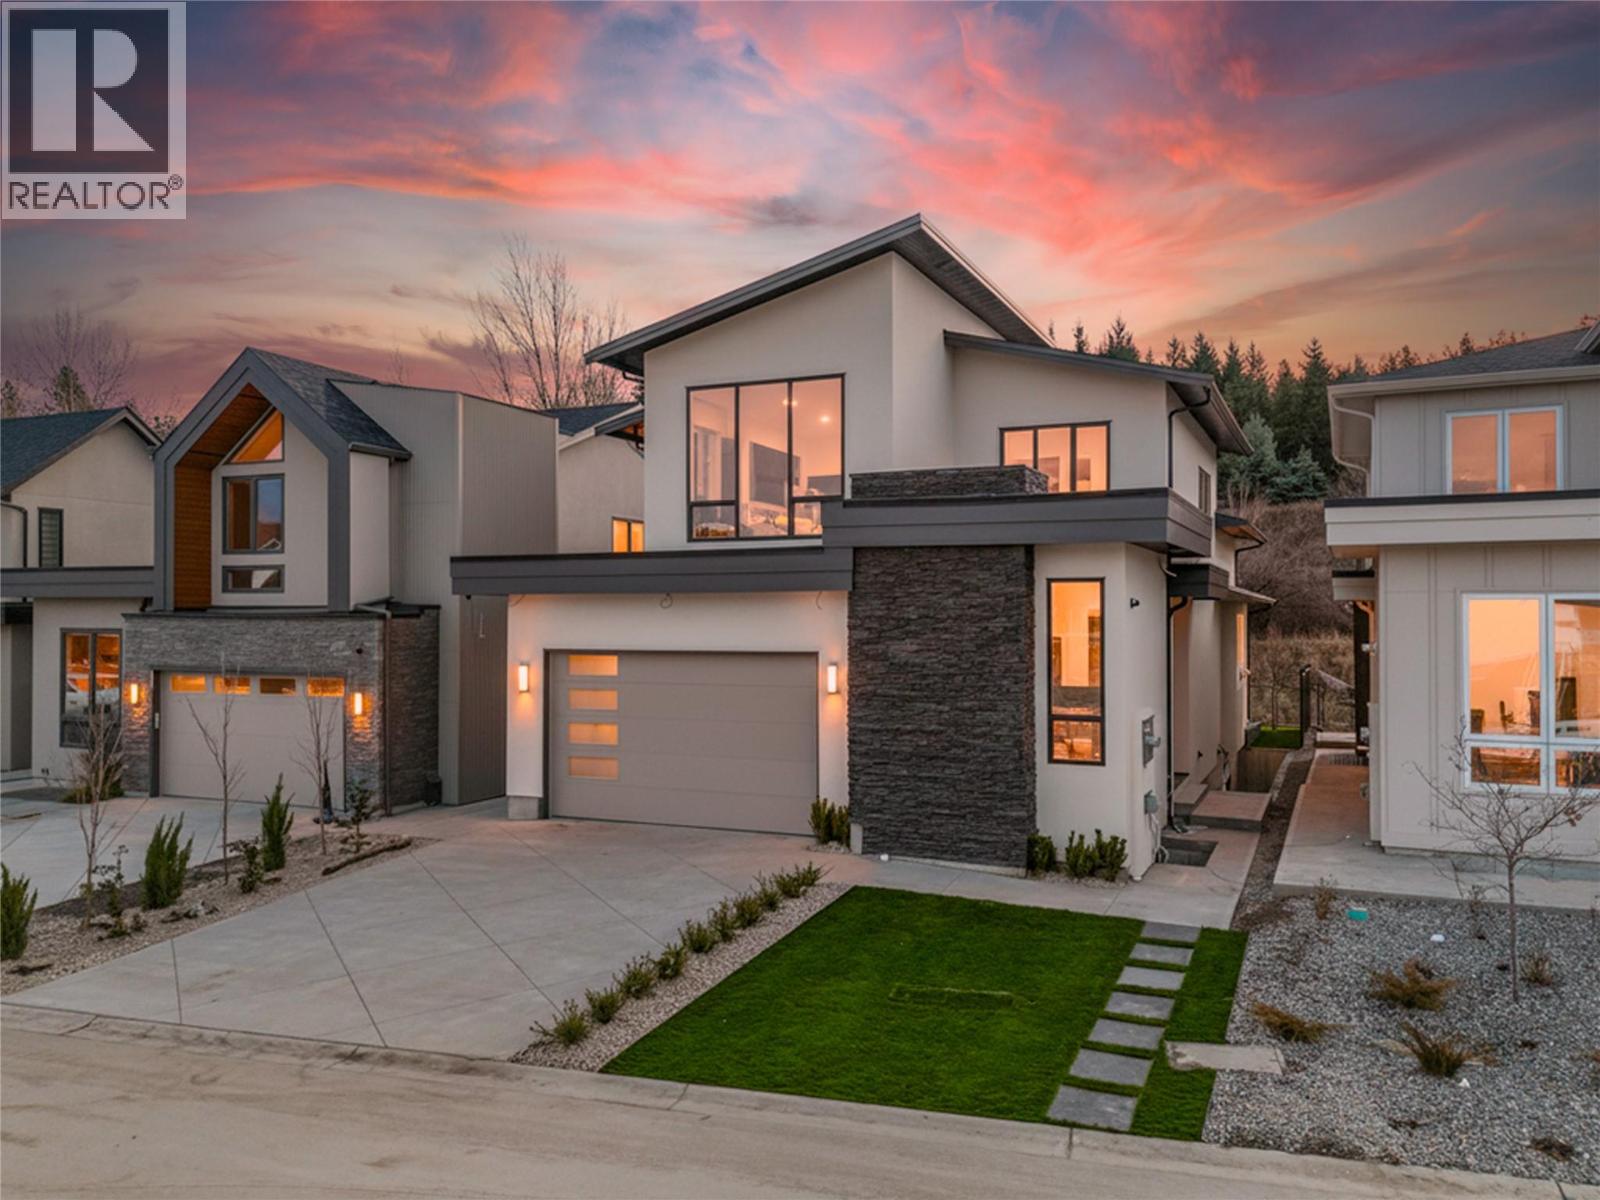
Proudly presented by WESCAN HOMES – This brand-new luxury residence offers breathtaking panoramic views of the lake, city, orchards, mountains, and even the airport runway! Perfectly designed for multigenerational living, this exceptional home sits on a quiet cul-de-sac in the sought-after Blue Sky community, just minutes from the golf course. Thoughtfully crafted, this modern grade-level entry walk-up spans three impressive levels and features 4800+ sqft, 5 bedrooms, 5.5 bathrooms, plus a self-contained 2-bedroom rental suite with a private entrance—ideal for extended family or added income. Main Level: A spacious 3-car garage (tandem bay), bedroom/office, full bath, storage, mechanical room, and the bright 2-bedroom legal suite. Second Level: The heart of the home with an open-concept great room and expansive front deck, a gourmet kitchen plus spice kitchen, dining area, covered back patio, laundry room, two bedrooms with private ensuites, a powder room, and a lavish primary suite with spa-inspired ensuite, and a massive walk-in closet. Third Level: An entertainer’s dream—featuring a guest suite with full bath (second primary option), a sprawling rec room with games area, a wet bar with island, and seamless flow to a rooftop deck where stunning views can be enjoyed from sunrise to sunset. (id:58301)
Giants Head Road, lands right at the base of Giants Head Mountain, this amazing mountain has hiking and biking trails for all. The location is walking distance to the Downtown core, Nester Market Place, coffee shops, restaurants, as well as IGA shopping centre. This 2 bedroom 2 bathroom Bungalo Duplex has plenty of space for all of your projects, with a spacious 2 bedroom 1 bathroom open concept basement down for your sewing room, wine making room, painting murals, man/woman cave or wherever your imagination takes you, there is room enough to let it flow. Cozy up by the fireplace with your favourite glass of Summerland wine throughout the year. For all the car enthusiasts this also comes with a single car garage. Plus there is also a spacious and convenient garden shed. Stop and smell the roses in the back yard in the summer months. What more could you ask for? (id:58301)
Welcome to Gallagher's Lookout! This semi-attached rancher is a desirable property offering private, tranquil, and scenic views. The home features main floor living with a courtyard accessible from the kitchen and a spacious covered deck overlooking Layer Cake Mountain. It includes three bedrooms and 2.5 bathrooms, a generous living room, and a dining area. The living room opens onto the covered deck and complemented by a gas see-through fireplace that extends into the primary bedroom. The extended kitchen provides additional cabinetry for a built-in oven and features antimicrobial grout, with direct access to the courtyard. The dining area includes a movable bar for added convenience. The primary en-suite bathroom offers a large soaking tub, a separate shower, and an ample walk-in closet. The lower level includes two additional bedrooms, a den, and a large versatile room suitable for exercise or other activities, along with ample storage space. A sizable recreation room with glass sliding doors opens onto a private patio, ideal for entertaining. This well-constructed townhome offers low-maintenance living with high ceilings and expansive windows, situated behind a private gated courtyard that opens onto green space. It also features a double garage and an additional parking spot for a golf cart. The unit is conveniently located within walking distance of Gallagher's Canyon Village Centre, which offers amenities such as a modern fitness center, indoor swimming pool and hot tub, game rooms, tennis courts, an art studio, and woodworking and ceramics workshops. (id:58301)