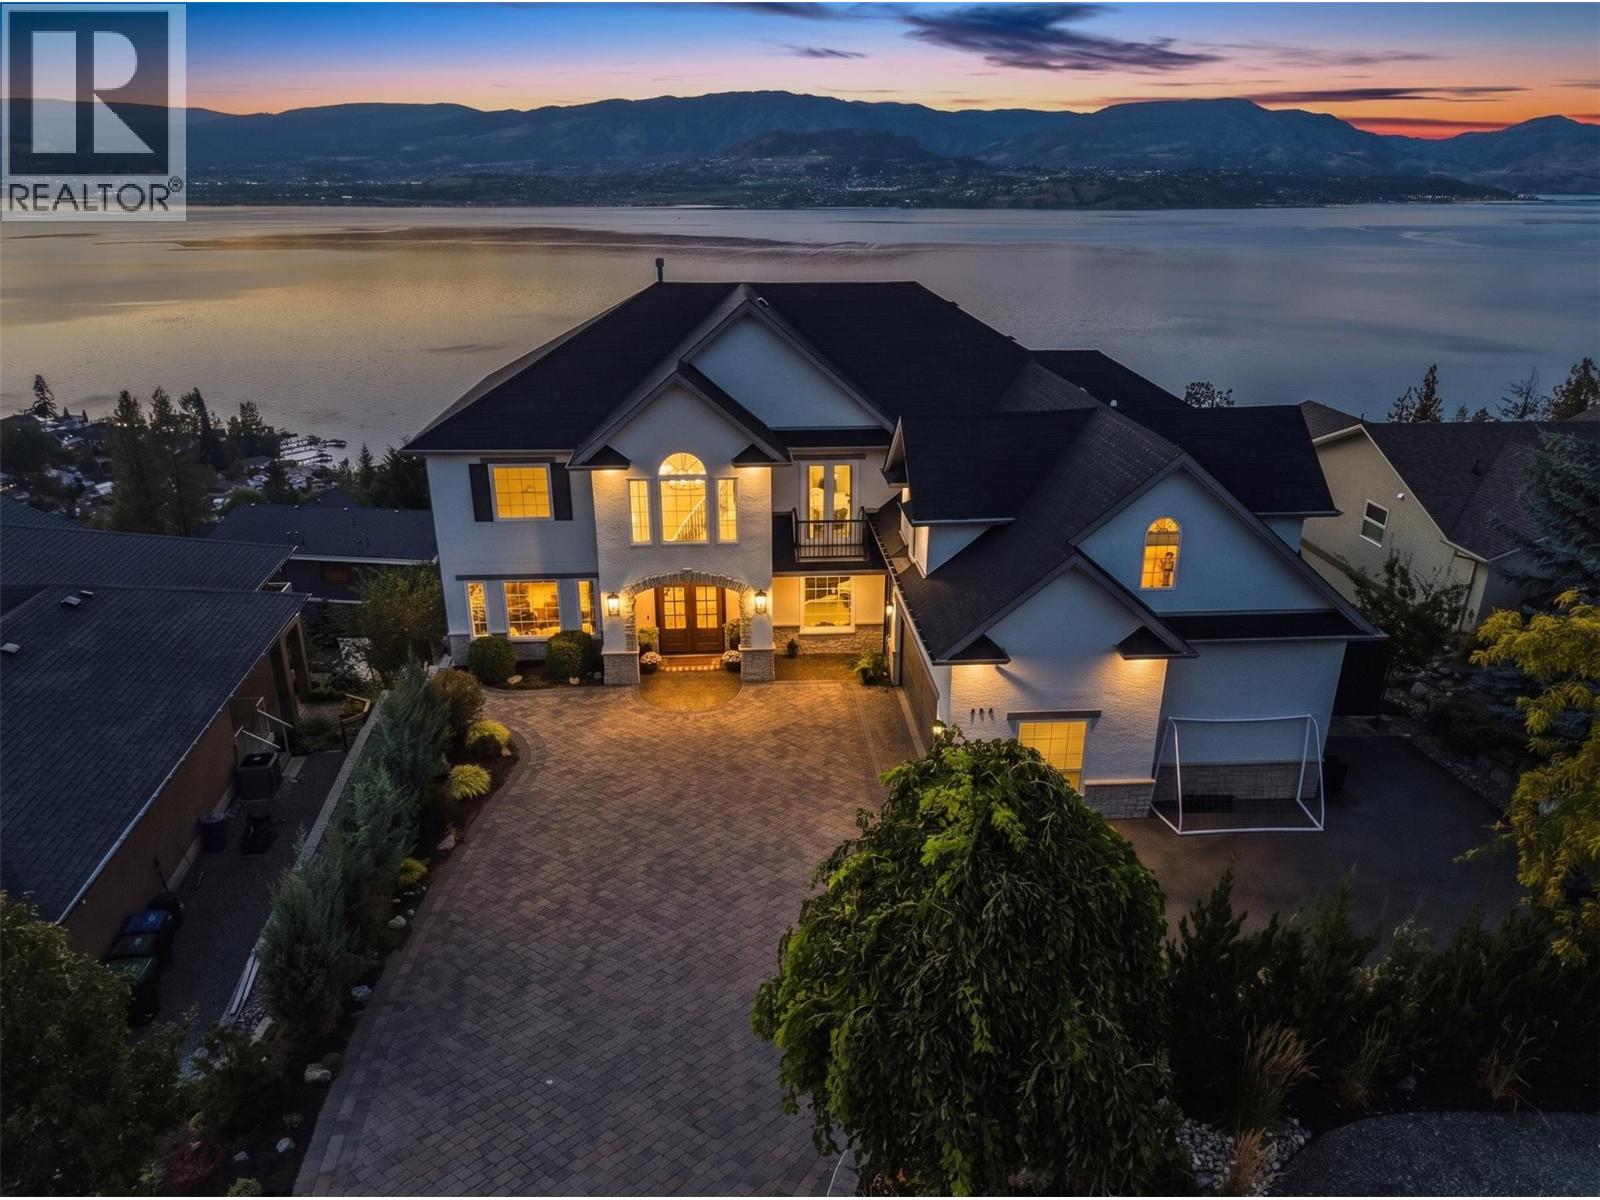
THIS IS A HOME YOU NEED TO SEE IN PERSON!!! Welcome to 408 Okaview Road, an extraordinary Upper Mission residence where sweeping Okanagan views, exceptional design, and an incredible collection of indoor and outdoor spaces come together in a home unlike any other. From nearly every window, the lake, mountains, and valley stretch out before you, creating a breathtaking backdrop that changes with the light throughout the day. Extensively transformed inside and out, the home combines sophisticated design with an incredible attention to detail, featuring wide plank white oak flooring, a beautifully renovated kitchen with walk in pantry, updated bathrooms, new fireplaces, a dedicated wine and bar room, movie and media room, home gym, and a fully self contained two bedroom, one bathroom suite with its own kitchen and laundry. Then step outside, where the home truly comes alive. A stunning 12 x 32 saltwater pool with an infinity style ledge and powered cover takes centre stage, complemented by an eight person saltwater hot tub, two person hot stone sauna, and an exceptional pool cabana designed for effortless entertaining. Complete with an outdoor kitchen, three tap beer keg, dishwasher, overhead heaters, 65 inch TV, outdoor speakers, and heated two piece bathroom, the cabana makes summer entertaining feel like your own private resort. Multiple entertaining decks, an outdoor fireplace, powered awnings, full irrigation and landscape lighting, RV parking with power and water, and an EV charger further elevate the outdoor experience. Inside, Lutron home automation, upgraded electrical, new roof, air conditioning, tankless water heater, upgraded lighting, and extensive interior and exterior improvements add another layer of comfort and convenience. Every detail has been thoughtfully considered, but it is the way the spaces, views, finishes, and outdoor amenities come together that makes this home so special. This is one you simply need to experience for yourself. (id:58301)
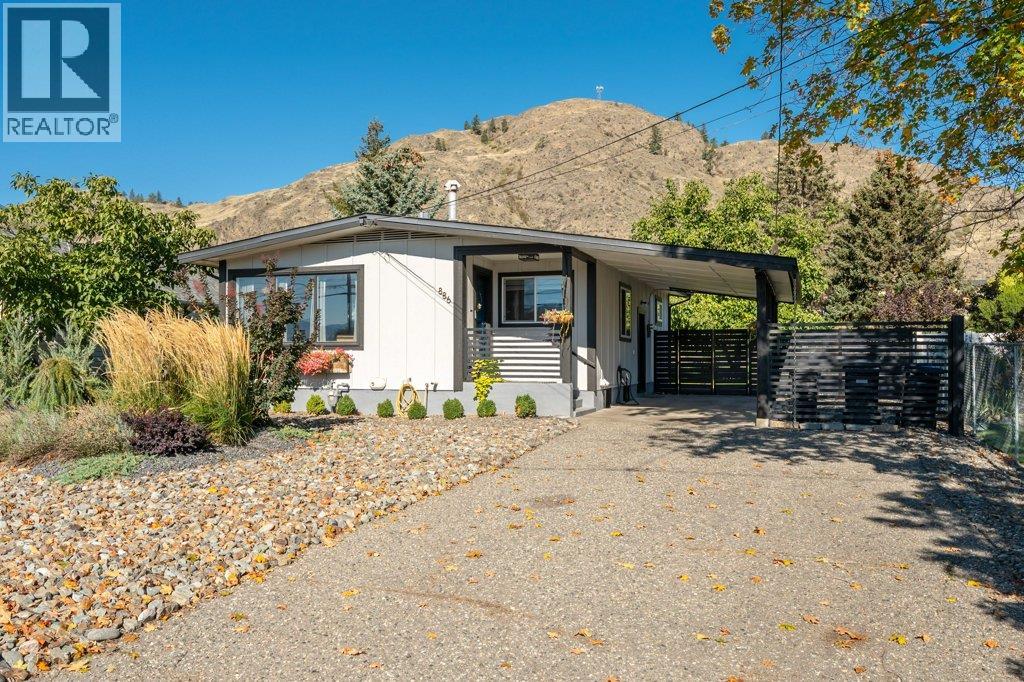
BEAUTIFULLY RENOVATED & MOVE-IN READY! Thoughtfully updated from top to bottom, this 1938 sq ft rancher with finished basement offers the perfect blend of modern style, comfortable living & an incredible backyard setting. Originally built in 1962, this 4-bedroom, 2-bathroom home has been extensively renovated with tasteful finishes, beautiful cabinetry, newer flooring, lighting & updated electrical & plumbing. The stunning kitchen features quartz countertops, elevated backsplash, newer stainless appliances, gas range, large skylight, counter seating & spacious pantry. The inviting living room showcases crown molding & a cozy gas fireplace, while the beautifully renovated main bath offers dual vanities, tiled tub/shower surround, skylight & excellent storage. Two bedrooms up & two down provide flexibility for family, guests or hobbies, with the lower level also offering (new in 2022) a kitchenette/wet bar, 3-piece bath, laundry & fire egress windows. New furnace, central A/C & hot water on demand add year-round comfort. Step outside to a beautifully landscaped & fully irrigated 0.20-acre lot with lush green space, garden beds, a walnut tree, xeriscape landscaping, large concrete patio & a fully fenced backyard designed for entertaining, relaxing, kids & pets. A large gazebo with adjustable slats, powered garden shed, carport & Level 2 EV charger complete the package. An excellent location close to schools, shopping, recreation & town amenities. This gem is a must-see! (id:58301)
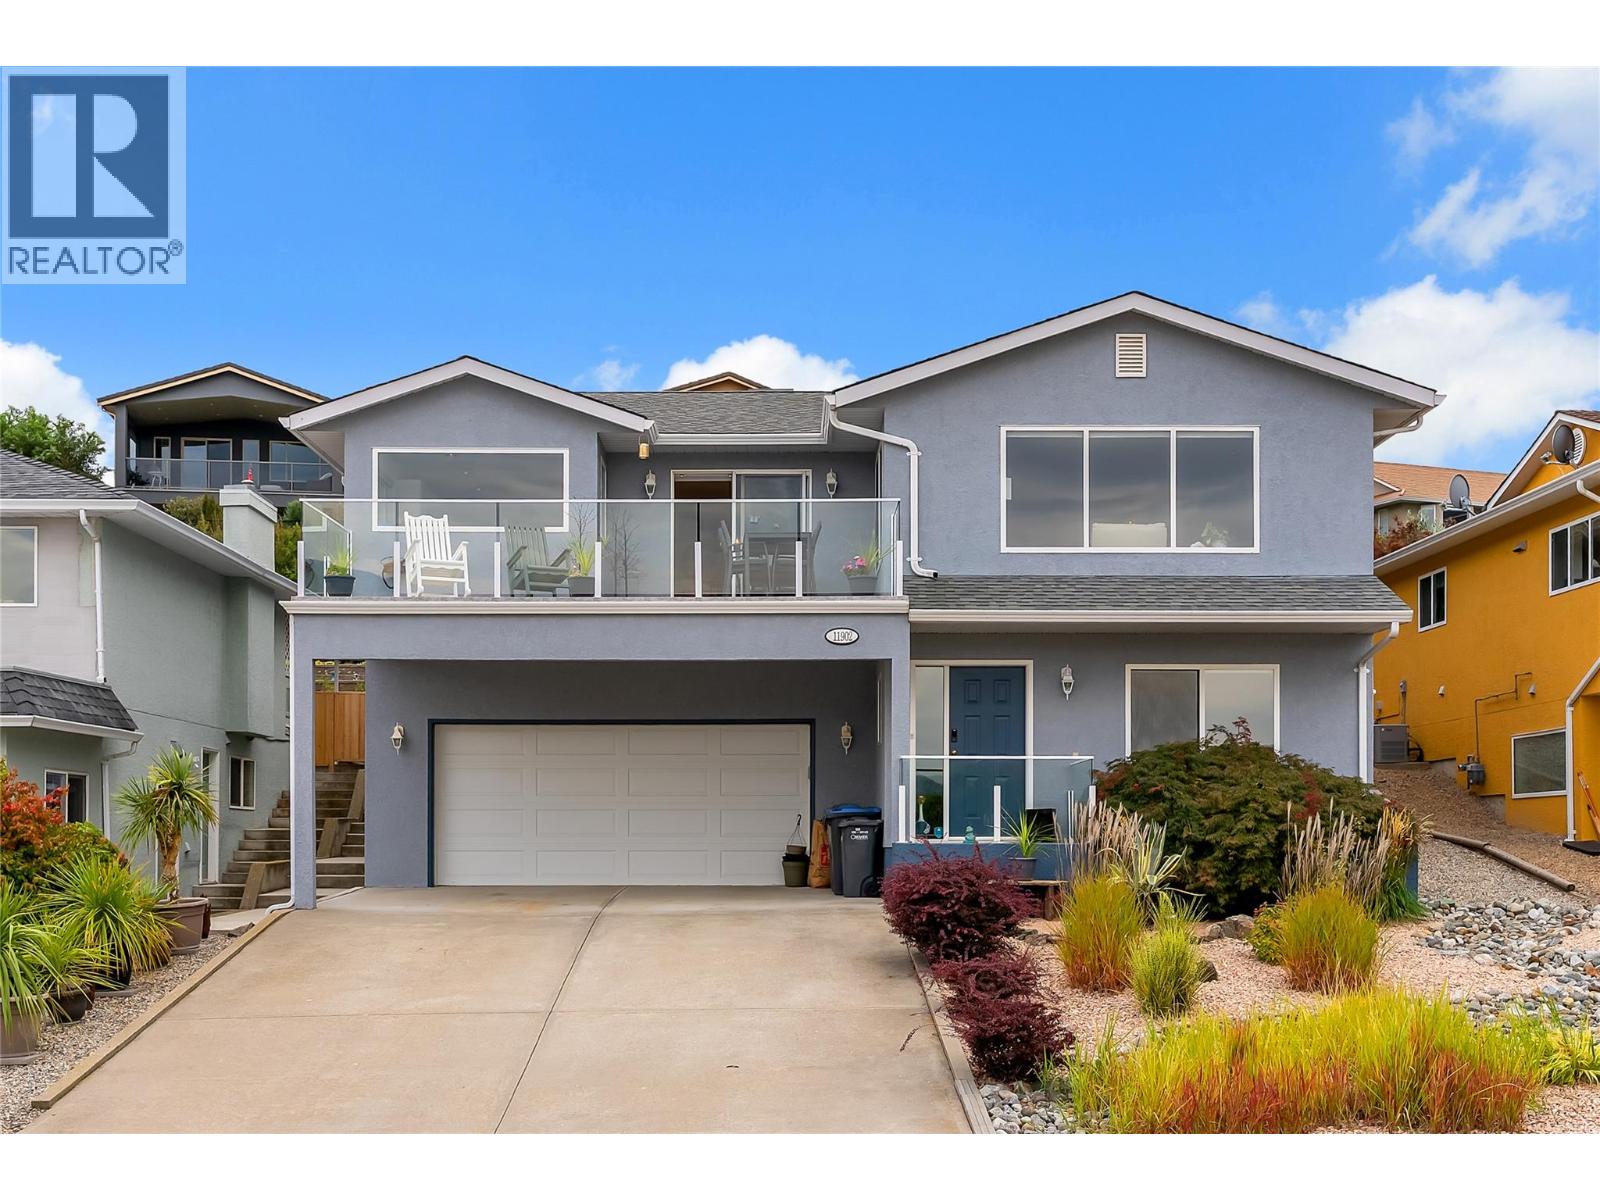
LAKE & VINEYARD VIEWS • BEAUTIFULLY RENOVATED • GARDENER’S and GOLFER'S RETREAT Welcome to 11902 Quail Ridge Place, a beautifully renovated 4-bedroom, 3-bathroom home featuring ONE-LEVEL LIVING, with a finished walk-out lower level, and CAPTIVATING VIEWS of Osoyoos Lake, Osoyoos Golf Club, vineyards and surrounding mountains. The bright, OPEN-CONCEPT main level makes the most of the scenery, with expansive windows throughout the kitchen, dining and living areas. The UPDATED KITCHEN features white cabinetry, granite counters, stainless steel appliances, a LARGE ISLAND and an unforgettable view from the sink. Gather around the cozy GAS FIREPLACE or step onto the spacious glass-railed balcony to relax and take it all in. The generous primary suite includes a WALK-IN CLOSET and private ENSUITE, while a second bedroom, full bathroom and laundry complete the main level. Ideal for family, guests or a home office, the lower level has two more bedrooms, another full bathroom, excellent storage, a WORKSHOP, and access to the attached garage with room for your golf cart, and there's enough room for at least two more vehicles on your driveway. The FULLY FENCED BACKYARD is a garden lover’s retreat with a large patio, lush lawn, mature shade trees, colourful tiered gardens and a substantial SHED. Close to OSOYOOS GOLF CLUB, beaches, wineries, schools and downtown, this move-in-ready home captures the very best of Okanagan living. Book your showing today! (id:58301)
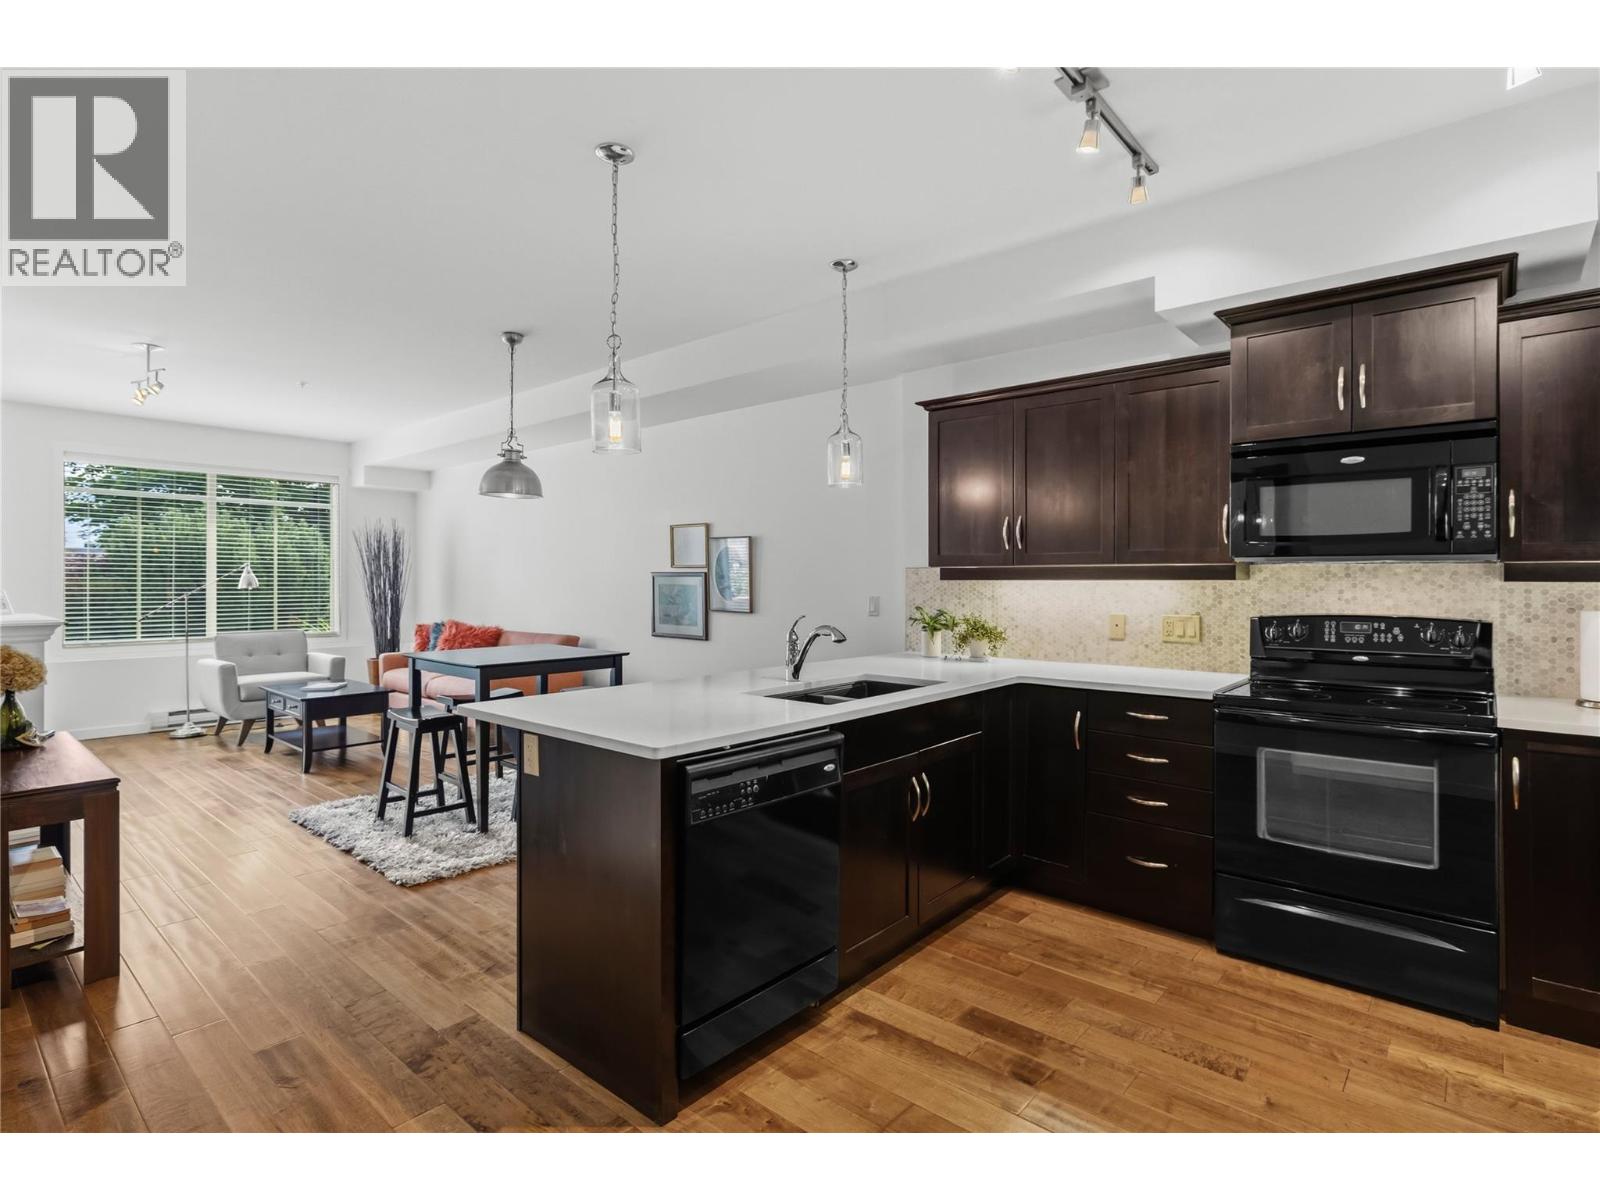
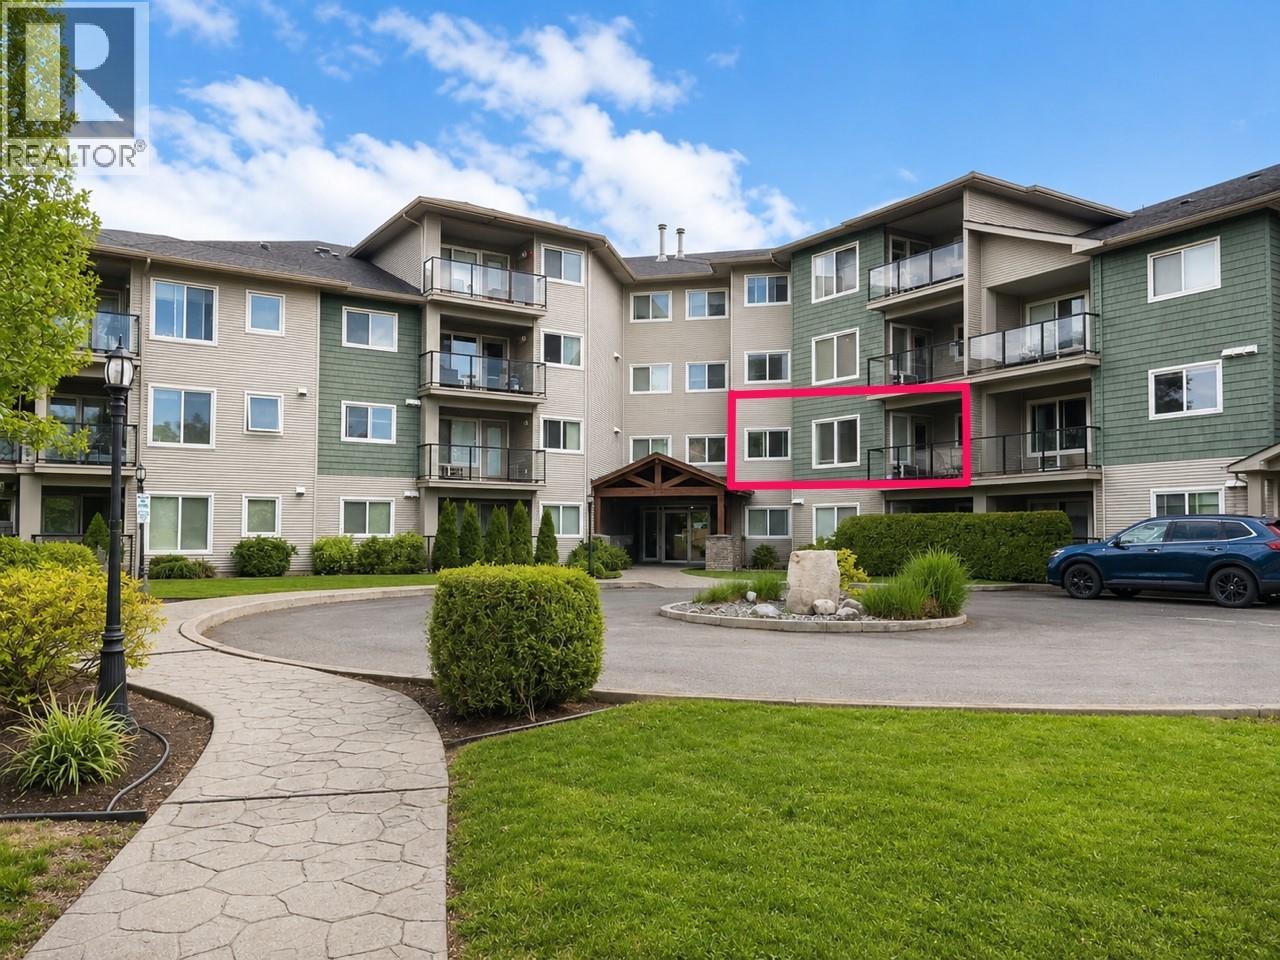
LOCATION - LOCATION ""Lower Mission/South Pandosy"" FIRST FLOOR - OPEN CONCEPT Contemporary, Bright & Spacious beautifully updated & cared for 931sqft Condo. 2 Bedroom, 2 Bath Home with Green Space Views, Espresso Wood Kitchen, Quartz Countertops w/Marble Back-Splash, Black Appliances, Wood Floors, High Ceilings, and Large Windows. Dining and Living Spaces are open to the Kitchen with Seating Bar, B/I Fireplace, A/C, and Contemporary Lighting. King Sized Primary Suite with Wall Detailing, Walk-thru Closets, A/C, and Full Ensuite. 2nd Bedroom with fire suppression/sprinklers - has no closet or window - this space has multiple uses as an extra Bedroom, Den, Office, Fitness/Yoga, or Hobby Space. The Bedrooms are separated by Contemporary Living Space, Wood Floors and 9' Ceilings. 2nd Bathroom is nestled between 2 Large Closets and Laundry Space towards the entrance of the Home. Covered 80sqft Patio with Green Space Views and Phantom Retractable Screen. Secure underground Parking & Large Storage. Complex is beautifully maintained and NON - SMOKING. Mission Meadows Amenities: full gym, clubhouse and guest suite. Additional parking spaces may be available thru strata. Pet friendly with 1 cat or 1 dog (15"" to the shoulder). Minutes to Beaches, Shopping, Recreation, Schools and Entertainment. Measurements taken from strata plan and iguide - verify if important. Electric BBQ allowed. Make this your ""Home"" or ""Investment Property"". Listing Realtor lives in the complex. (id:58301)
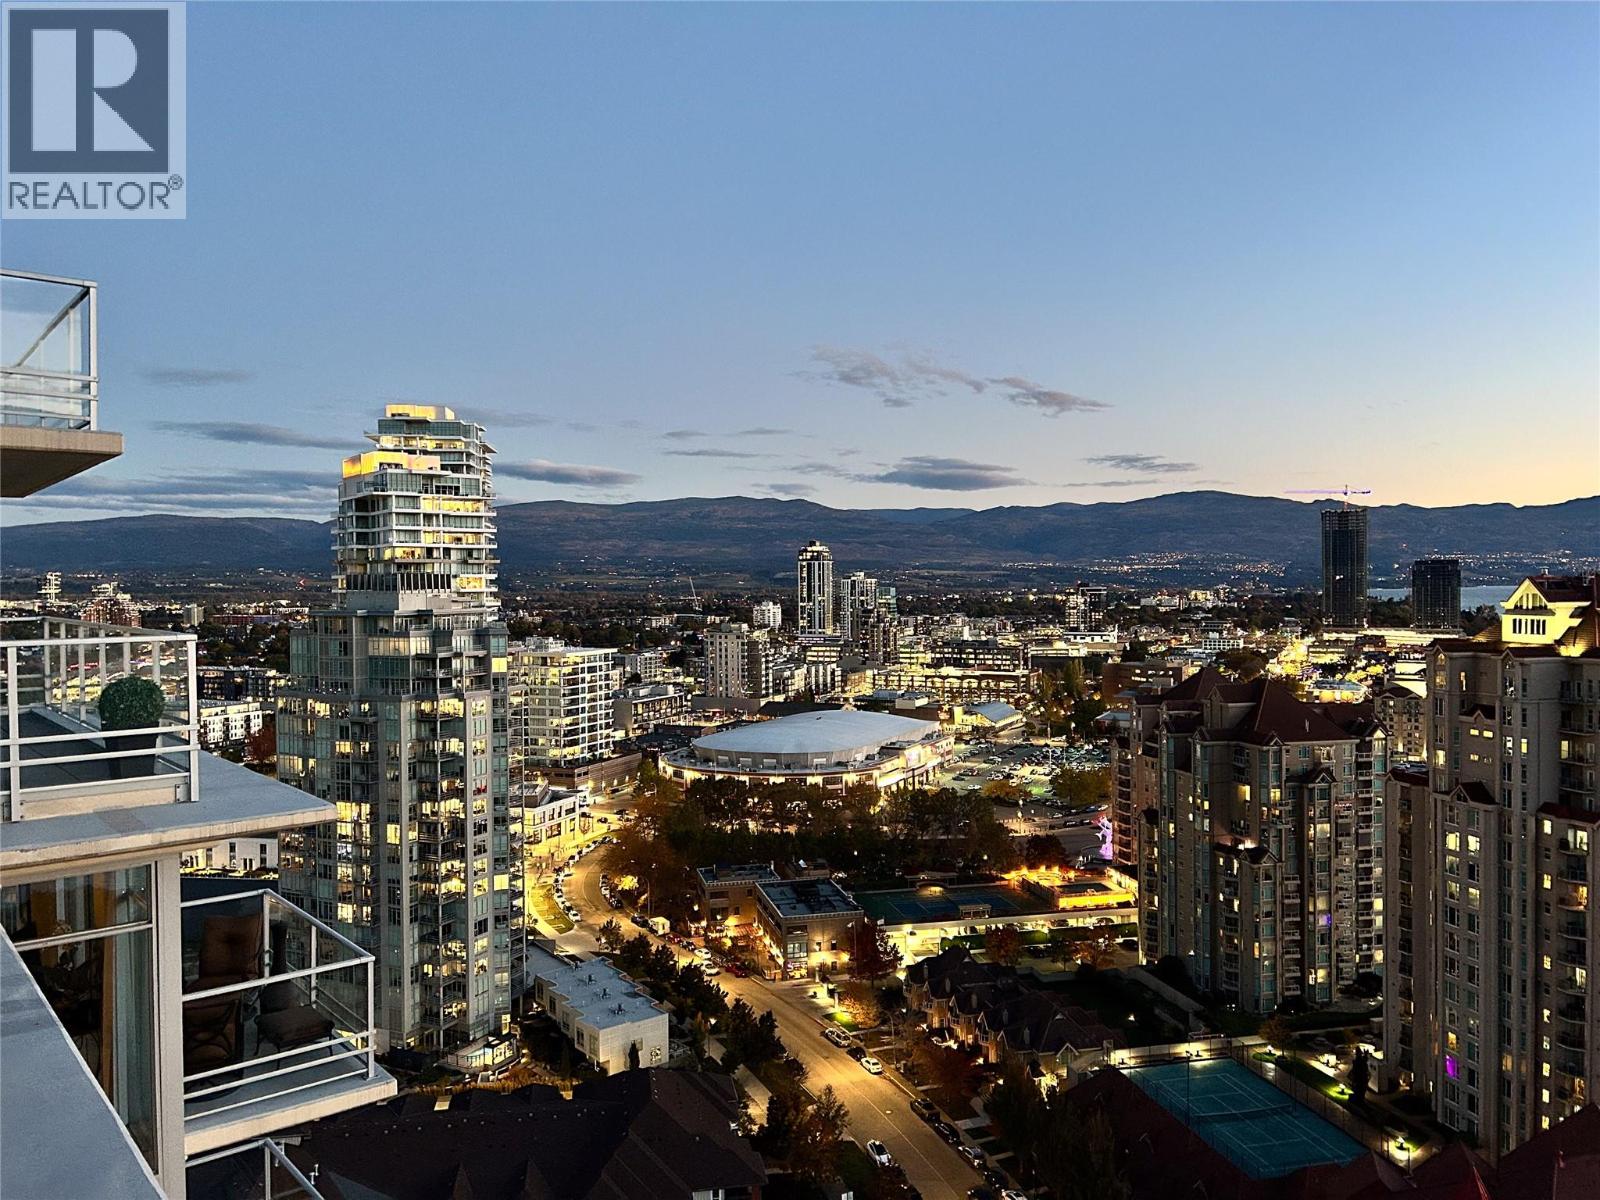
2604 - 1075 Sunset Drive delivers a rare blend of privacy, light, and elevated downtown Kelowna living. With over 1,500 sq. ft., this bright two-bedroom-plus-den residence is wrapped in expansive lake, mountain, and city views—yet feels wonderfully private, with no concern of neighbours looking directly into your home. The open, airy layout is flooded with natural light and designed for both everyday comfort and effortless entertaining. Step outside to an expansive covered outdoor deck, creating a true extension of the living space and an exceptional setting for morning coffee, sunset dinners, or taking in the city’s evening twinkle. Both bedrooms feature their own ensuite, while the generous primary retreat easily accommodates a king-sized bed and includes a large walk-in closet. A versatile den, 2.5 bathrooms, two side-by-side parking stalls, and two storage lockers add rare convenience to this refined residence. A private, view-forward home in the heart of downtown Kelowna—designed to make every day feel elevated. (id:58301)
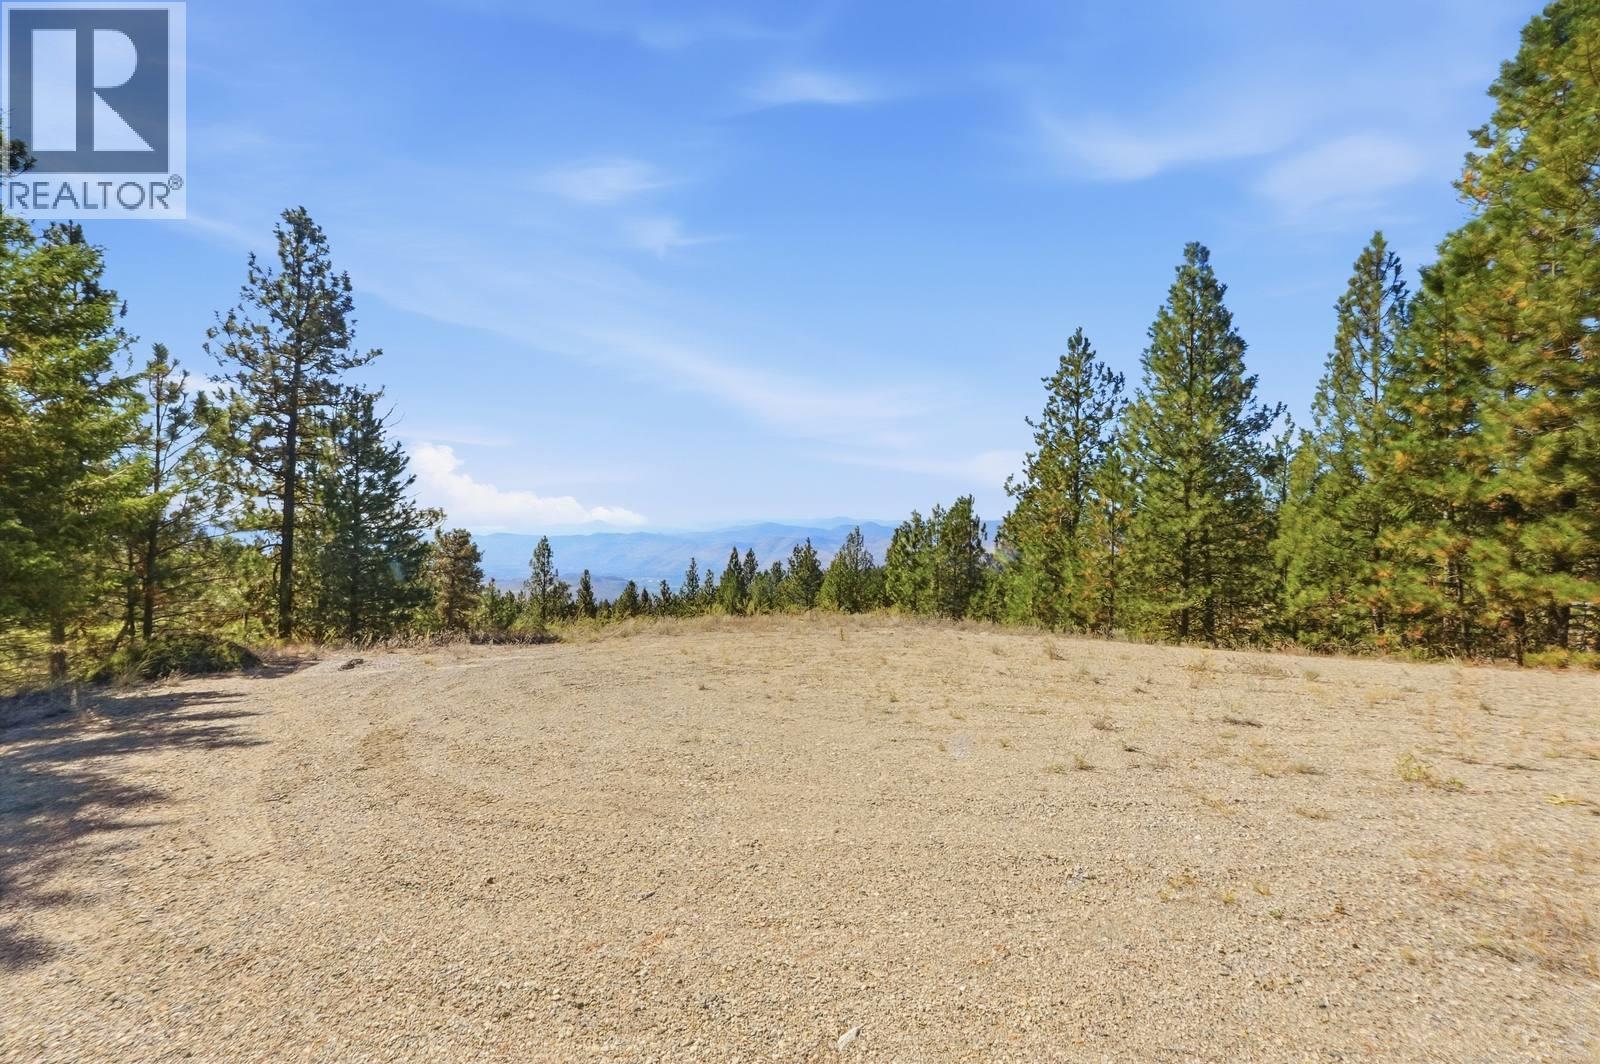
Escape the noise and build your vision on this sun soaked parcel on prestigious Anarchist Mountain, where breathtaking panoramic mountain and valley views meet total tranquility. Bathed in natural sunlight from dawn to dusk, this exceptionally quiet setting offers privacy, fresh air, and starlit night skies far removed from city noise and traffic. Best of all, key infrastructure is already completed to save you time and build costs: a paved driveway provides smooth, year round access, power is on site, and a drilled well is in place. Whether you’re dreaming of a peaceful custom sanctuary or a bright, high-elevation retreat, this build-ready lot offers the ultimate canvas for quiet mountain living. (id:58301)
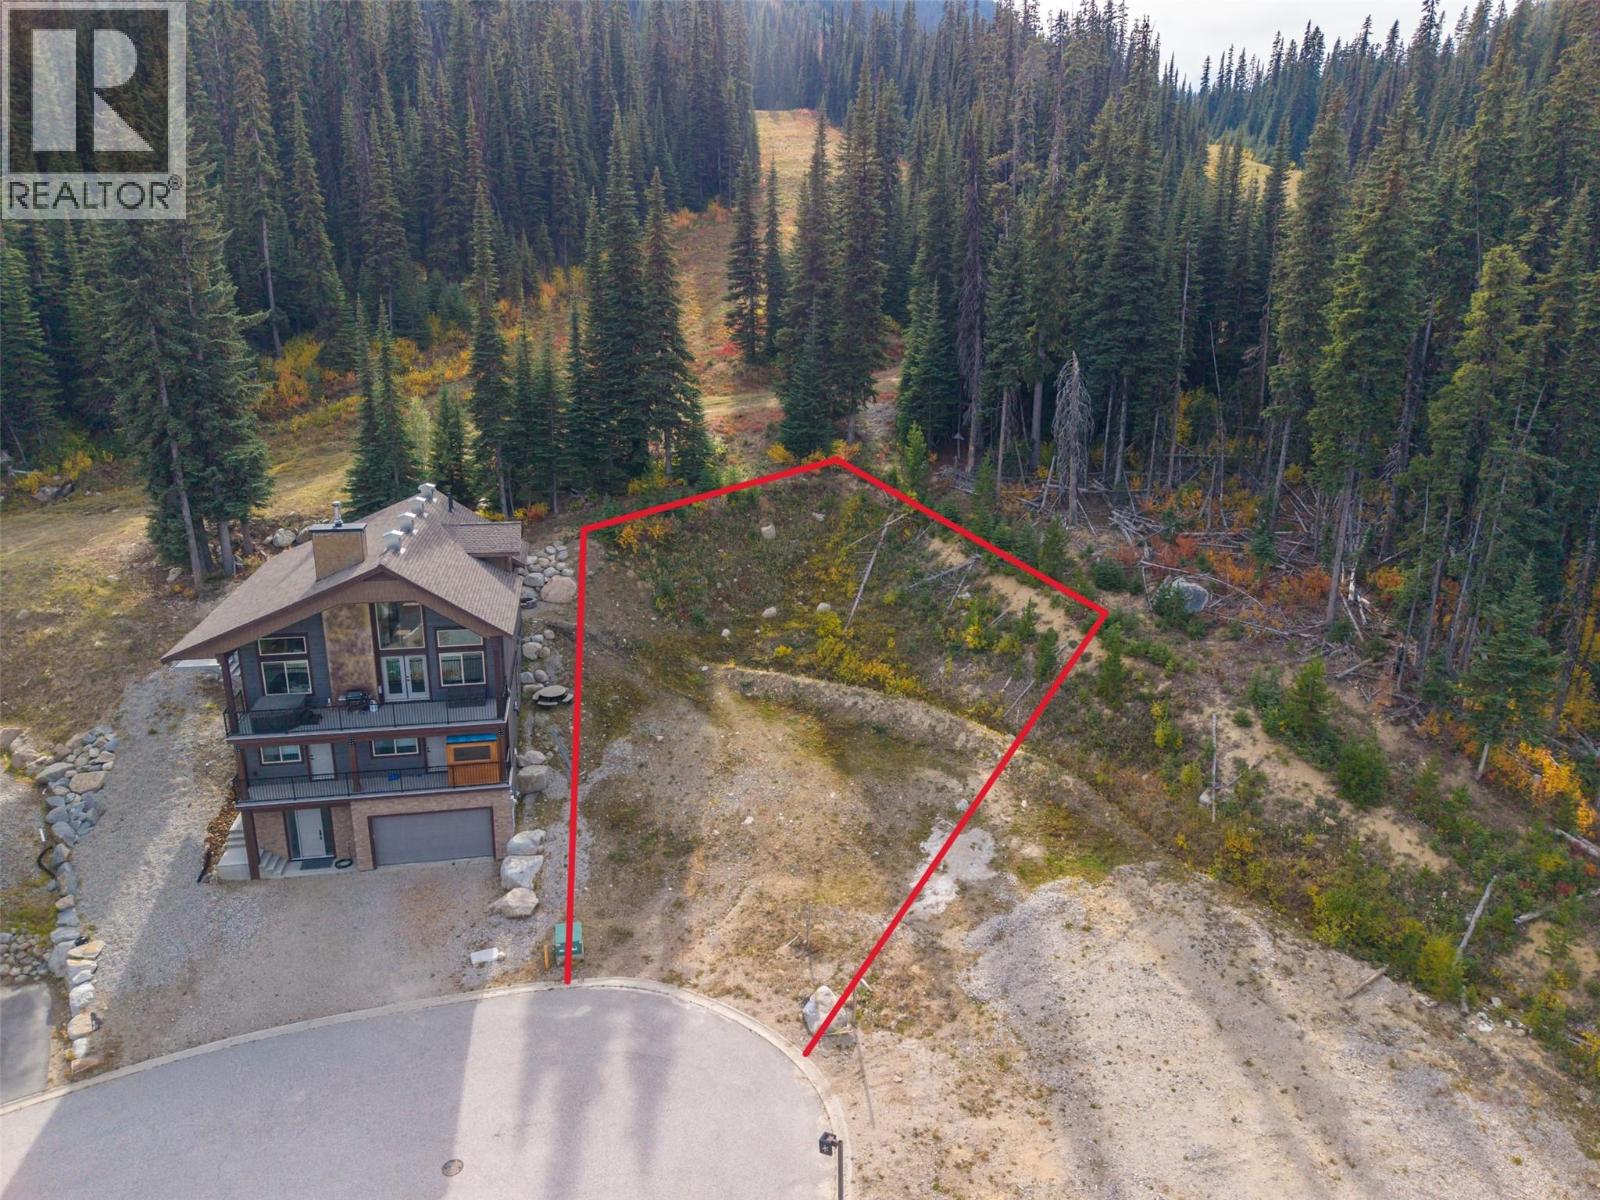
Tucked into a desirable cul-de-sac within Apex Mountain Resort, this rare ski-in and ski-out lot is ready for your dream home, fully serviced with underground utilities, paved roads, curbs, and storm drainage already in place, and zoned to accommodate either a single-family home or a duplex. Located just 35 minutes from Penticton, Apex is a true four-season playground, offering world-class skiing and snowboarding in winter, and an extensive network of hiking and mountain biking trails come summer. Whether you're chasing fresh powder, cool alpine air on a summer hike, or panoramic mountain views right from your future backyard, this location delivers year-round adventure at your doorstep. Just a short stroll from the village core, restaurants, and other local amenities, the location offers true mountain convenience alongside the outdoor lifestyle. Envision skiing right from your future doorstep to the lifts, or heading out for a sunrise trail run before breakfast! Whether your plans include a personal family retreat or an income-generating duplex, this lot delivers exceptional value in one of the Okanagan's premier alpine destinations for outdoor enthusiasts. (id:58301)
3 UG PARKING STALLS and centrally located, this spacious 3-bedroom, 2 full bathroom condo is an outstanding opportunity for UBC Okanagan students & Okanagan College parents, investors, or families. Bus stop to UBC is right outside building. Fully furnished and move in ready, this well-maintained home is located in Rutland South, just minutes to UBC Okanagan, Kelowna International Airport, transit, shopping, restaurants, schools, golf, and the YMCA. With no age restrictions and excellent rental potential, this is a fantastic opportunity in a highly convenient location. Loaded with upgrades, the home features hardwood and tile flooring, updated stove (2025) and dishwasher (2021), under counter lighting, an integrated wine rack, corner glass kitchen cabinet, and recently painted interior. The bright open concept layout is ideal for shared living and entertaining, complete with a spacious covered deck where BBQs are allowed. All three bedrooms are generously sized, and the unit also includes in suite laundry and a storage locker in the garage. Well run strata with very high contingency reserve fund. Enjoy easy access to parks, YMCA Rec Centre, Rutland Arena, schools, Mission Creek, Rail Trail for biking, walking, golf and outdoor recreation while being close to everything you need like restaurants, shopping, professional offices and box stores like Canadian Tire and Costco. Rare pet friendly policy: 1 dog or 1 cat with no size restriction. Rent out a parking stall for xtra income (id:58301)
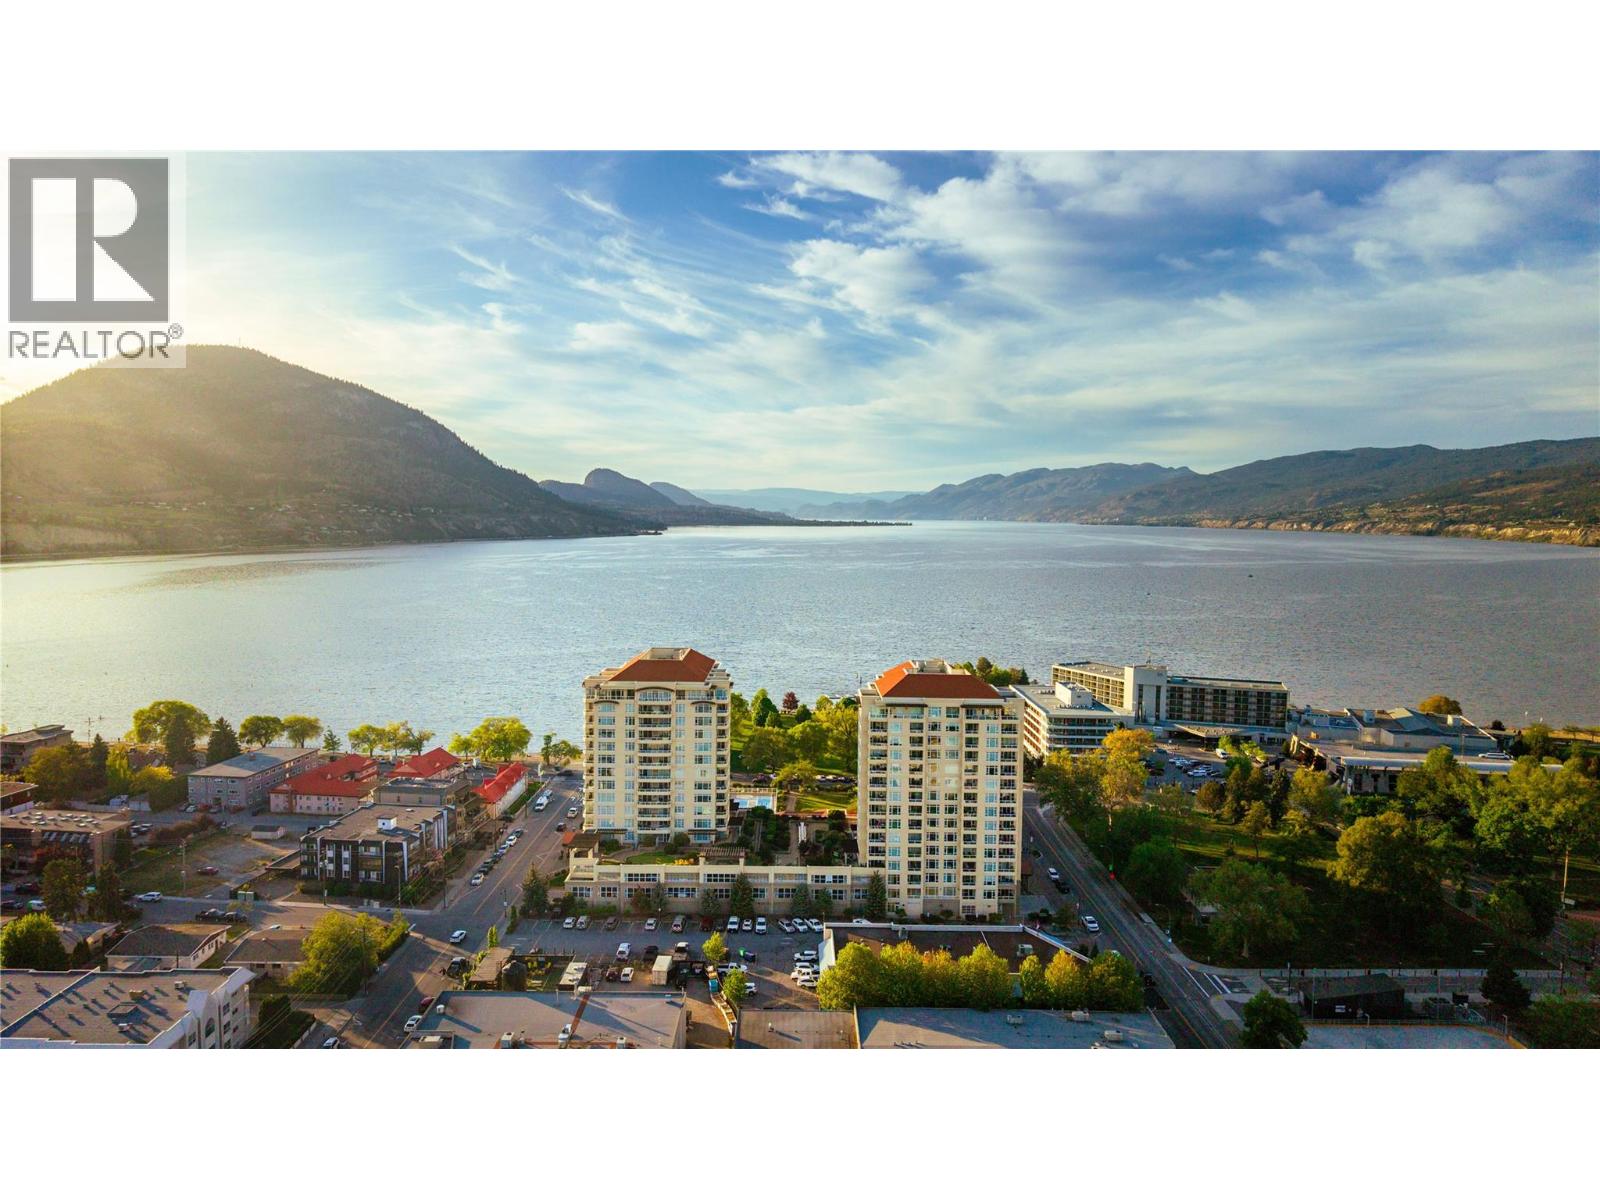
Set high above the shoreline on Okanagan Lake in Penticton, Unit 1006 offers the kind of Okanagan lifestyle people move here for. Morning coffee overlooking the lake, evenings spent walking the waterfront, and the freedom to lock the door and leave for the winter knowing everything is taken care of. This 10th-floor corner unit features sweeping lake and valley views, 1,314 sq. ft. of bright open-concept living, 2 bedrooms, 2 bathrooms, and 2 balconies that extend the living space outdoors. The spacious primary suite includes a walk-in closet and a large 5-piece ensuite, while modern finishings throughout give the home a clean, contemporary feel. Lakeshore Towers is one of Penticton’s premier concrete lakefront communities, offering an outdoor heated lane pool, hot tub, putting green, 2 gyms, 3 community rooms, peaceful courtyard gardens with BBQ areas, secure storage, and, rare for the building, 2 secure parking stalls located steps from the elevator. Located directly across from and just minutes to breweries, restaurants, coffee shops, beaches, parks, and the famous Penticton Farmers' Market, this location is truly unmatched. (id:58301)
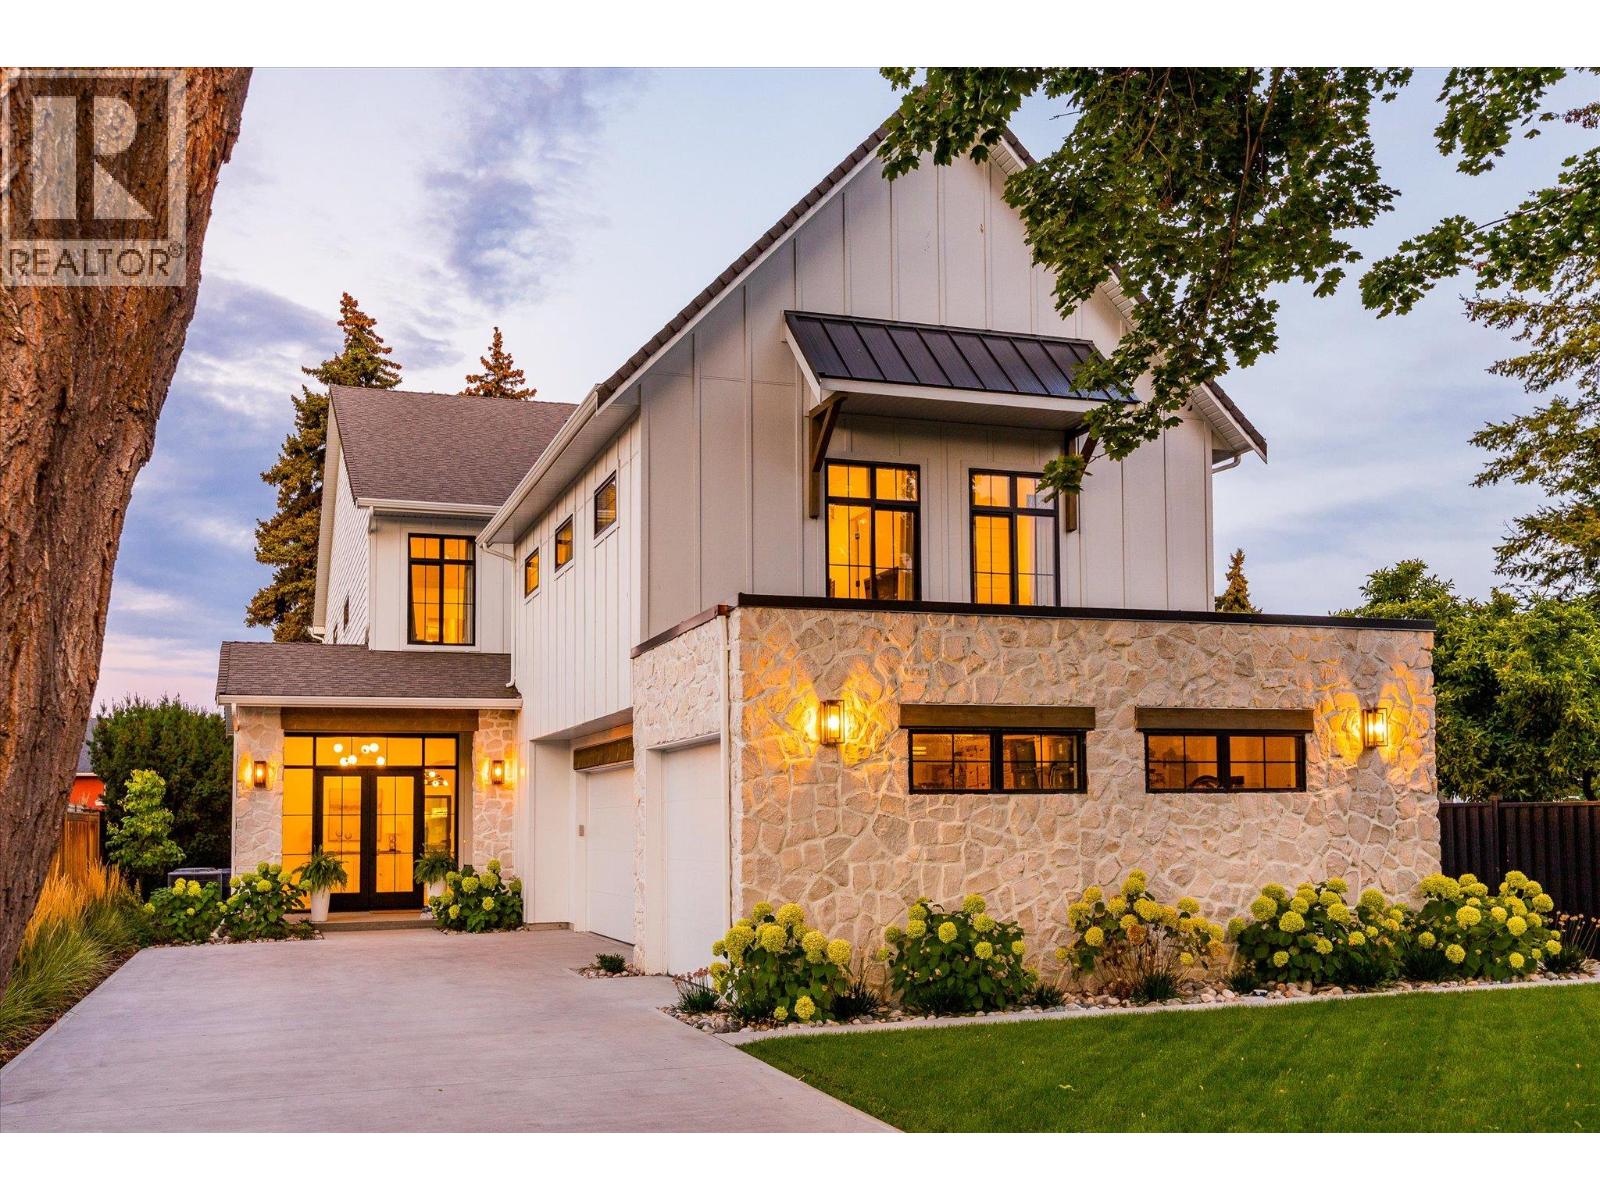
Welcome to this beautifully crafted contemporary home, just a short walk from Okanagan Lake and the beach, offering exceptional indoor-outdoor living. Natural stone, wood, and black-frame windows give the home lasting curb appeal, while large windows and beautiful finishes bring light and space throughout. The main level is designed for both everyday living and entertaining. An elegant marble tile inlay welcomes you into the foyer, leading to an open great room and dining area centered around a custom gas fireplace designed with limewash finish. Wall-to-wall sliding glass doors open to the gorgeous pool area, creating an easy connection to the outdoors. The kitchen is both beautiful and highly functional, featuring an oversized island, high-quality Dekton countertops and backsplash, and a large walk-through pantry. The main floor also includes a bedroom / office and a full bathroom. Upstairs, the bright primary suite features large patio doors to a Juliette balcony overlooking the pool, and a spa-inspired ensuite with a soaker tub, dual vanities, a seamless glass shower, and heated marble floors. Three additional bedrooms, two bathrooms with heated marble floors, and a spacious laundry room complete the upper level. Above the triple garage (with EV charging), a legal two-bedroom suite offers its own entrance, laundry, and bright living space, ideal for guests, a nanny suite, or a mortgage helper. The fully fenced and landscaped backyard is a private setting with a heated saltwater pool, generous patio and lounge space, two storage sheds, and a unique cabana with bar and studio space. Just moments from the beach, parks, boutique shopping, and everyday amenities, this exceptional home brings together timeless style, comfort, and easy Okanagan living. (id:58301)
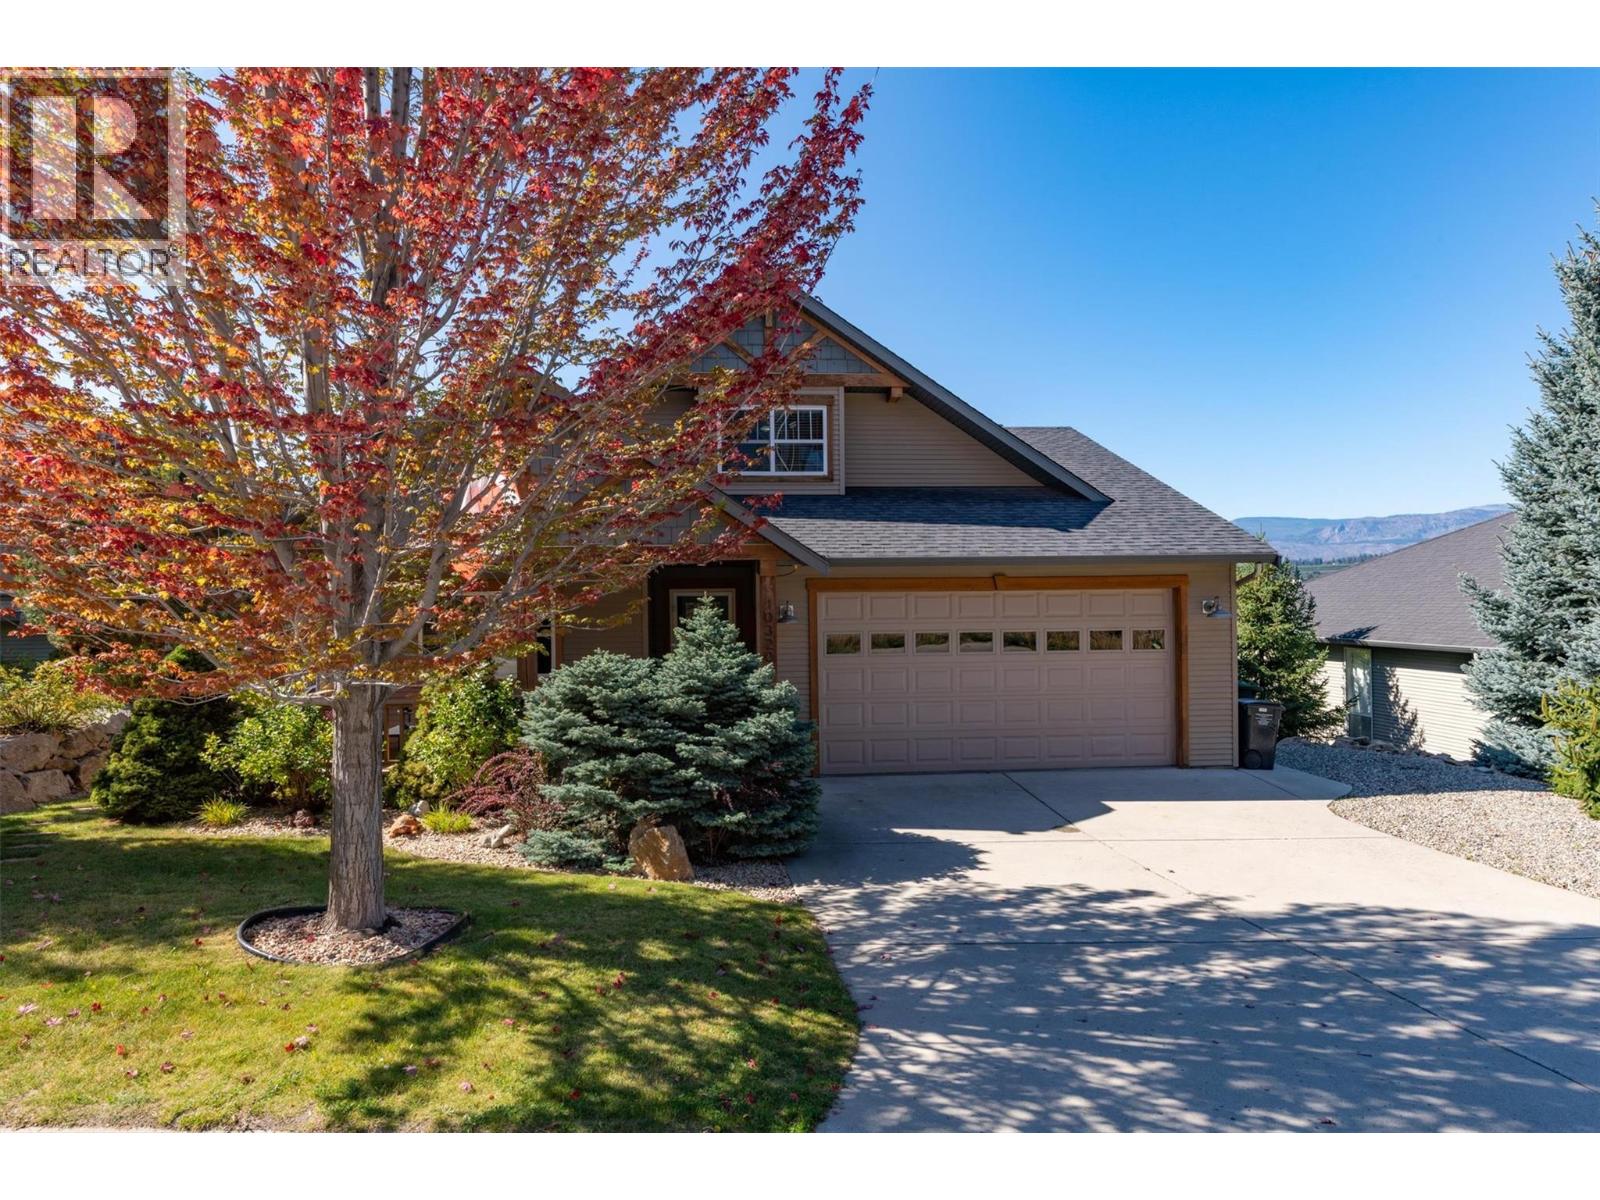
It's a great time to buy this custom-built Edgecombe home in the heart of Lake Country! This spacious one-and-a-half-storey rancher-style home with a walkout basement offers 4 bedrooms plus a den/office, 3.5 bathrooms and plenty of room for the whole family to grow and gather. Ideally located within walking distance of Peter Greer Elementary School, this home combines comfort, functionality, and a family-friendly lifestyle. The main floor features a bright kitchen with stainless steel appliances, dining area, and inviting living room with gas, stone-feature fireplace. The primary bedroom offers a 3-piece ensuite, while the den/office provides a great space for working from home or additional accommodations with the murphy bed already in place. Same-floor laundry adds main floor living convenience. The covered deck with BBQ hookup is perfect for outdoor dining & entertaining. Upstairs has two additional bedrooms & a full bathroom, a great space for children or guests to enjoy. The walkout basement features a spacious great room ideal for movie nights, games, entertaining, plus a fourth bedroom and large bathroom OR envision a teen retreat/suite with the bonus kitchen here. An attached double garage and driveway parking for two more vehicles ensures space for recreational gear and guests. Additional features include central air, hot water on demand & central vacuum. This is a fantastic opportunity to enjoy a custom family home with added flexibility in desirable Lake Country! (id:58301)
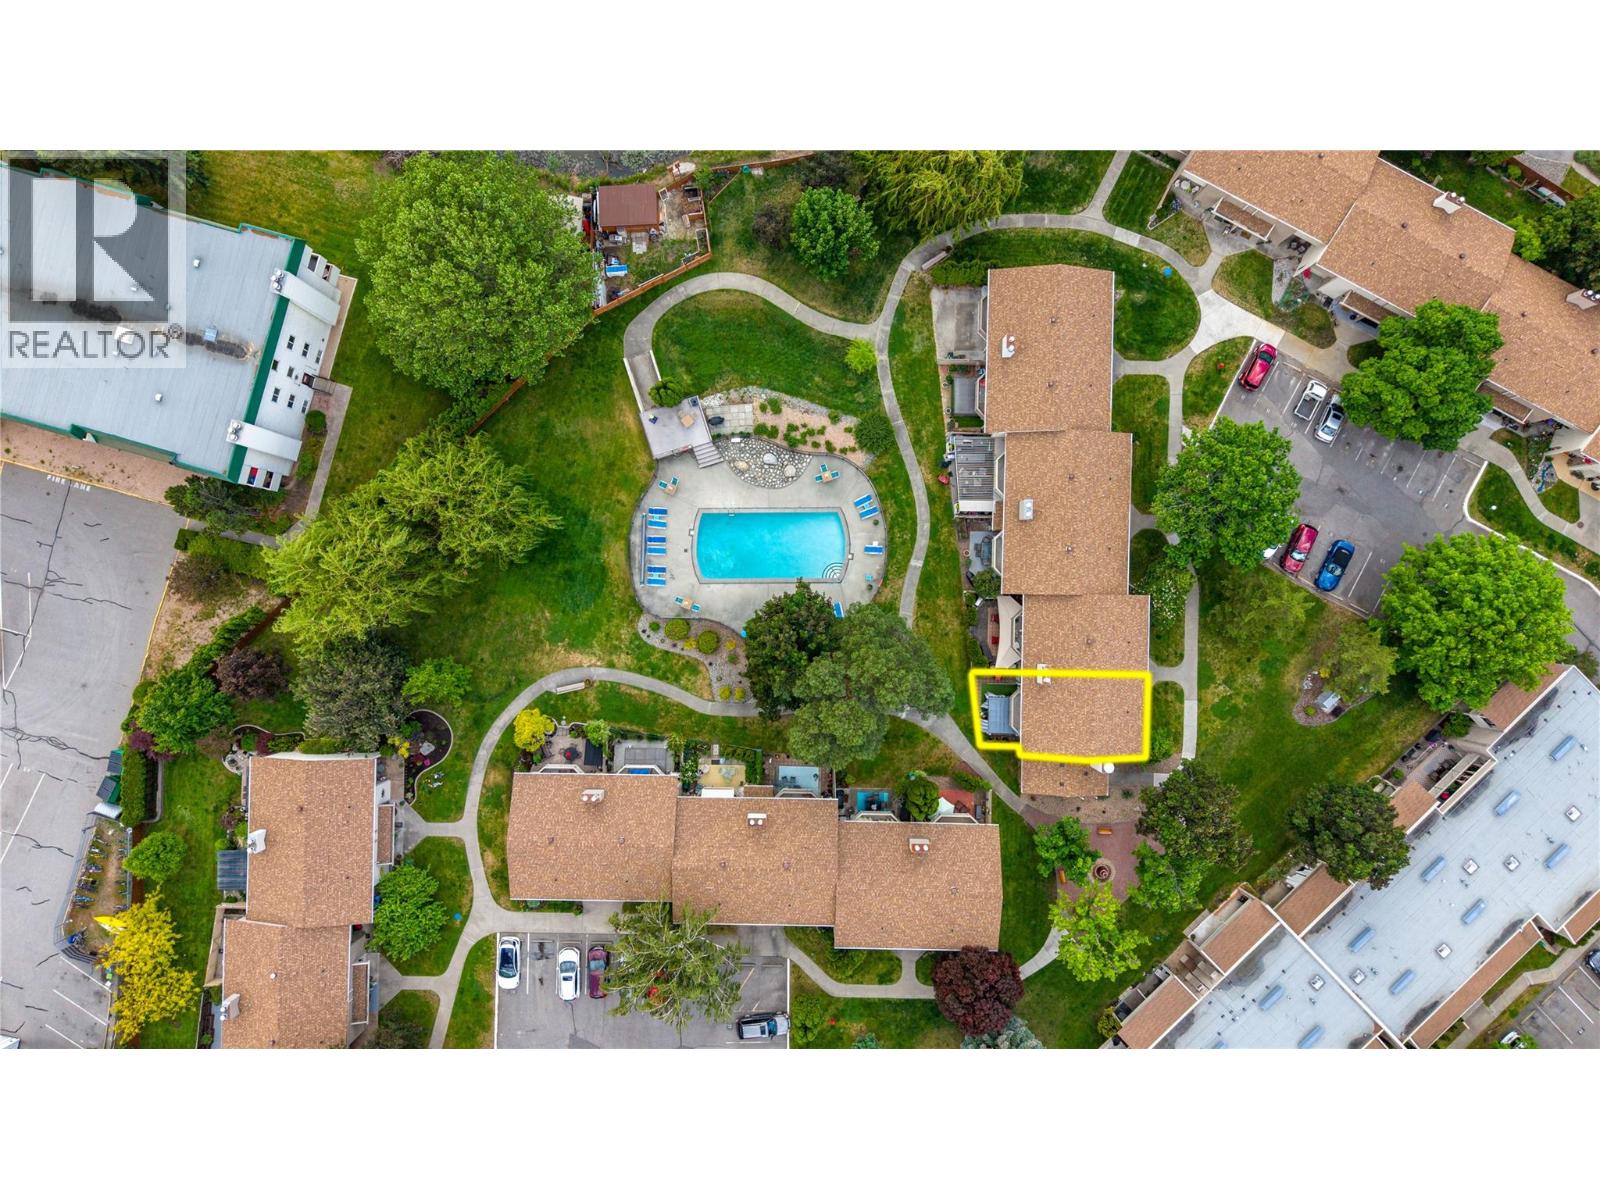
Welcome to Skaha Village! This resort-style 1275 sq. ft. townhome has been thoughtfully renovated with updated appliances, new flooring, a refreshed kitchen, and an upgraded window and door package. Inside, you are welcomed by a bright white kitchen that flows seamlessly into the dining area. The main floor also features a convenient powder room for guests and a sunken living room with access to the private backyard. Upstairs, you’ll find three bedrooms, in-unit laundry with smartly designed storage space, and a full bathroom with a double vanity. The home offers plenty of storage throughout, both inside and out. There is plenty of outdoor space, with a backyard patio complete with a pergola for added shade and privacy, an upstairs balcony overlooking the greenspace and pool, and a front patio with space to enjoy a cup of coffee or gardening. Perfectly positioned as a corner unit, this home opens directly onto the pool with convenient access right from your back patio. Located on a quiet street just a few blocks from Skaha Beach, you’ll enjoy nearby tennis and pickleball courts, a playground, green space, Skaha Lake Marina, plus local shops and restaurants. Call to book your private showing! (id:58301)