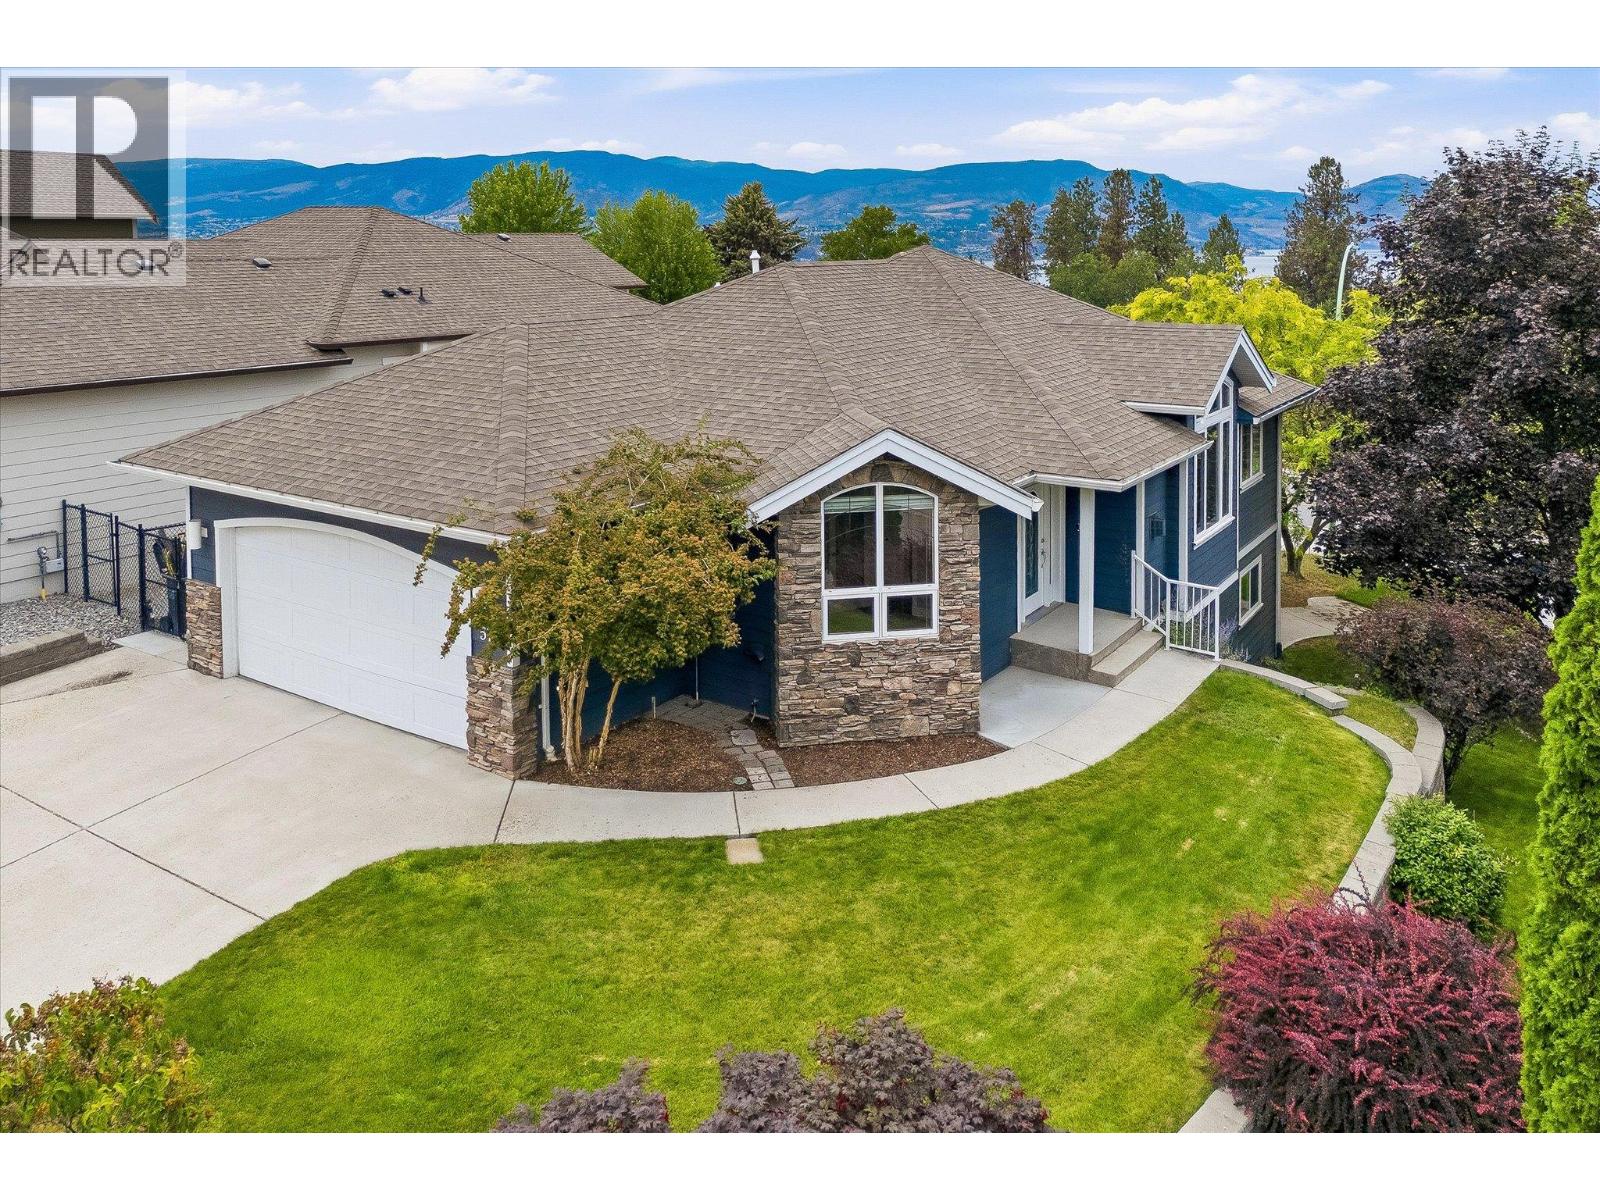
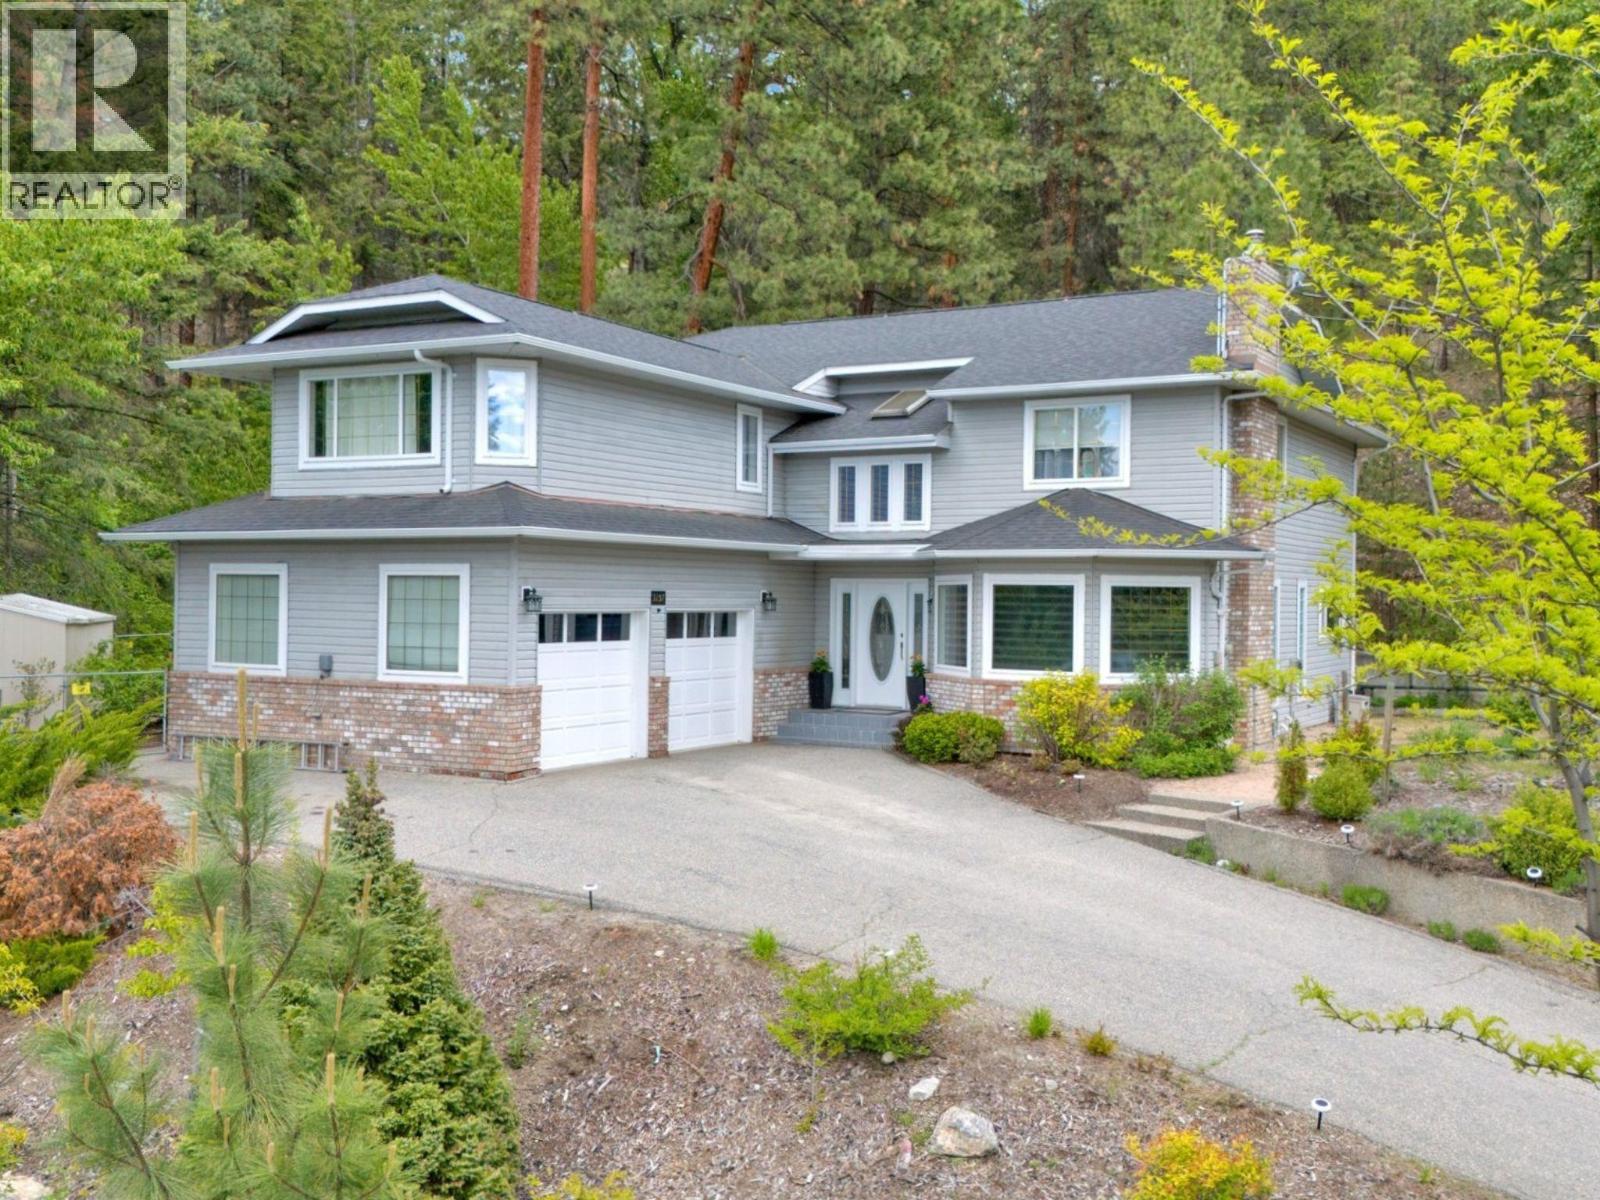
Welcome to 574 Gowen Place, tucked away on a quiet cul-de-sac in Kelowna's highly desirable Upper Mission. This thoughtfully designed home offers exceptional outdoor living and the flexibility of a spacious one-bedroom in-law suite with its own private entrance—ideal for extended family, guests, or additional mortgage support. The bright and inviting main level features an open-concept layout with large windows that fill the home with natural light. The well-appointed kitchen offers quality cabinetry, smart storage, and a functional design that flows seamlessly into the dining and living areas, creating an ideal space for both everyday living and entertaining. Step outside onto the expansive covered deck, the perfect place to enjoy summer barbecues, relax with your morning coffee, or unwind in the evening. Downstairs, the self-contained one-bedroom suite includes a full kitchen, bathroom, generous living space, and a large covered patio with a separate entrance, offering privacy and versatility for a variety of living arrangements. Recent updates include a newer furnace, hot water tank, and an on-demand hot water system, providing added comfort and peace of mind. Located just minutes from excellent schools, parks, hiking trails, wineries, shopping, and all the amenities the Upper Mission has to offer, this home presents an outstanding opportunity in one of Kelowna's most sought-after neighbourhoods. (id:58301)
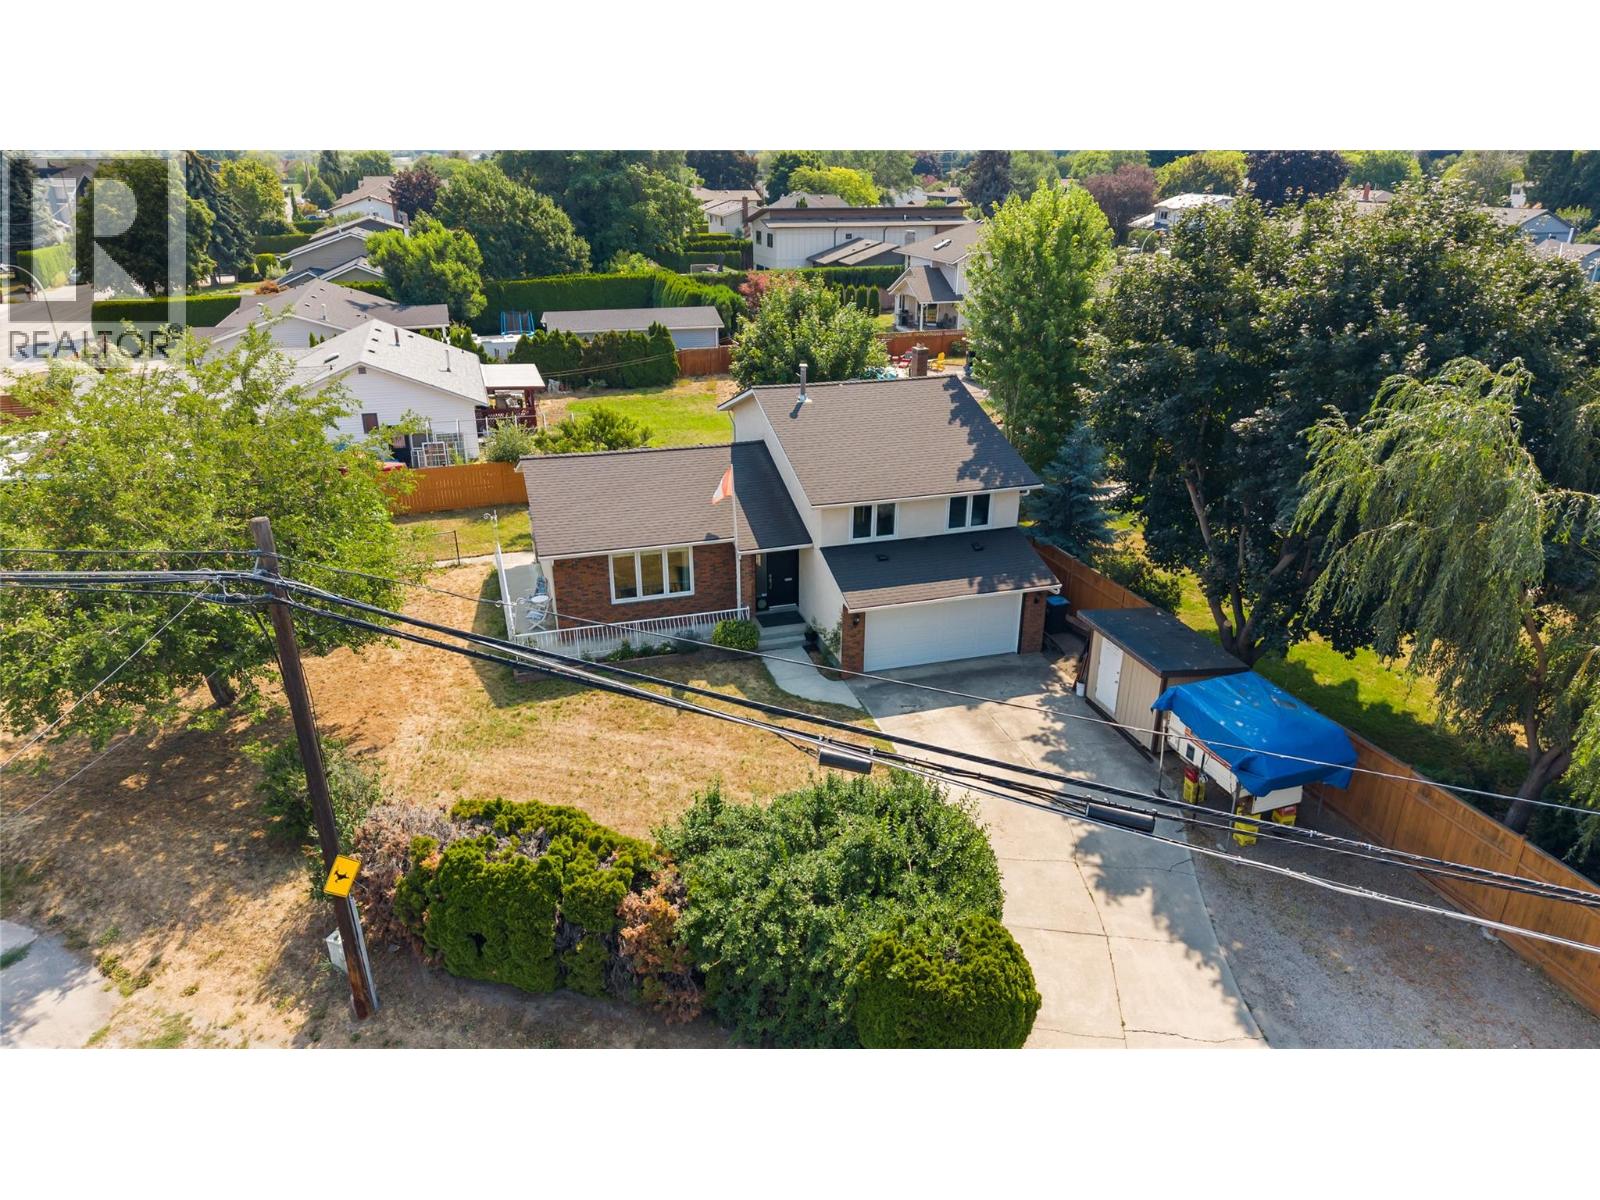
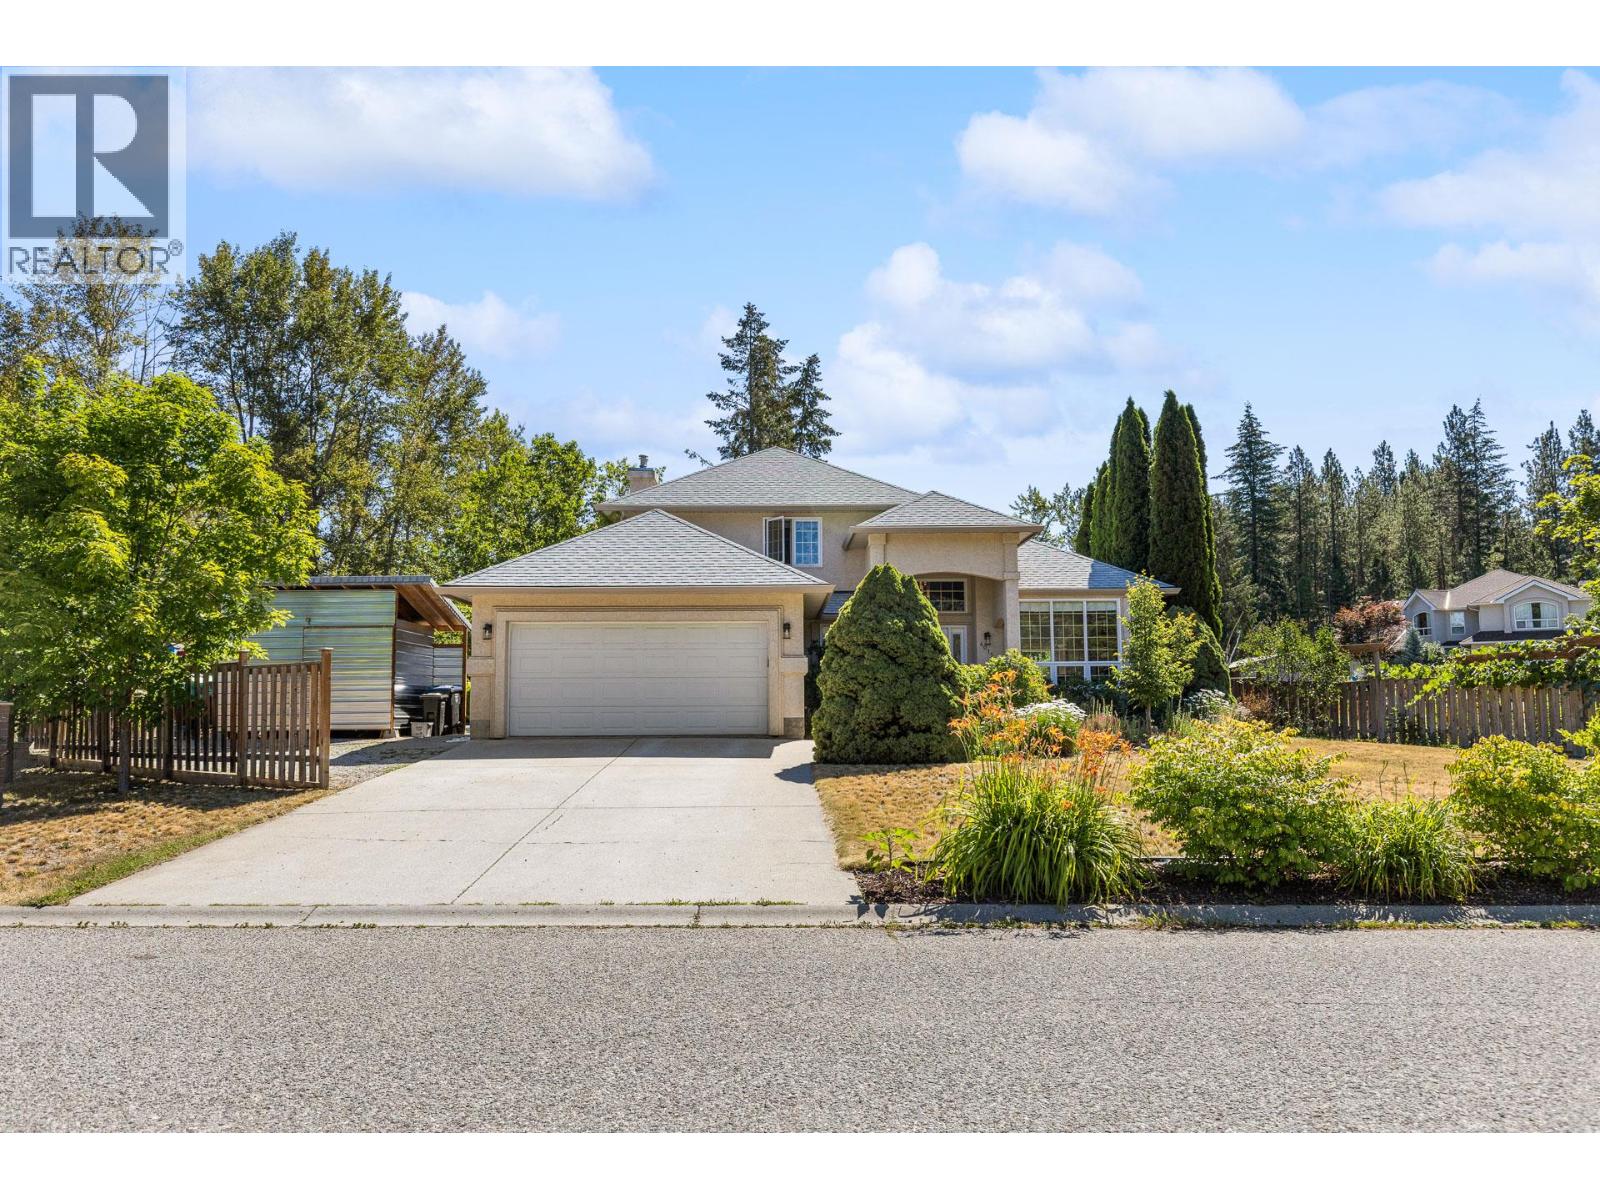
EXCEPTIONAL VALUE! $100K below ASSESSED VALUE! Just steps from Hobson Beach, this spacious 3-bedroom, 3-bathroom home offers more than 1,600 sq. ft. of living space in one of Kelowna’s most sought-after neighbourhoods. Set on a generous 0.26-acre corner lot, there is plenty of room for recreational vehicles, additional parking, outdoor entertaining and future possibilities, including potential for a carriage house subject to City approval. Step inside, to a bright welcoming entryway with an elevated entrance to the main living room. The home offers a functional layout with room to personalise and update over time. The kitchen opens to the family room, creating an easy gathering space, while patio doors from the sunken living room lead directly to the private backyard. Spend warm Okanagan evenings enjoying the afternoon and evening sun, then settle in beside the wood-burning fireplace on cooler nights. With Hobson Beach steps from the front door, the location is perfect for enjoying Okanagan lifestyle. Walk to the beach, coffee shops, boutique stores, pubs and restaurants. With H2O Fitness Centre, Mission Creek Greenway and parks all within easy reach. Not to mention the privilege of highly regarded school catchments close by. Offering lifestyle, space, convenience and long-term potential in one affordable package, this home is listed below assessed value and ready for its next owners. A rare opportunity to secure a substantial property in the heart of the Lower Mission. (id:58301)
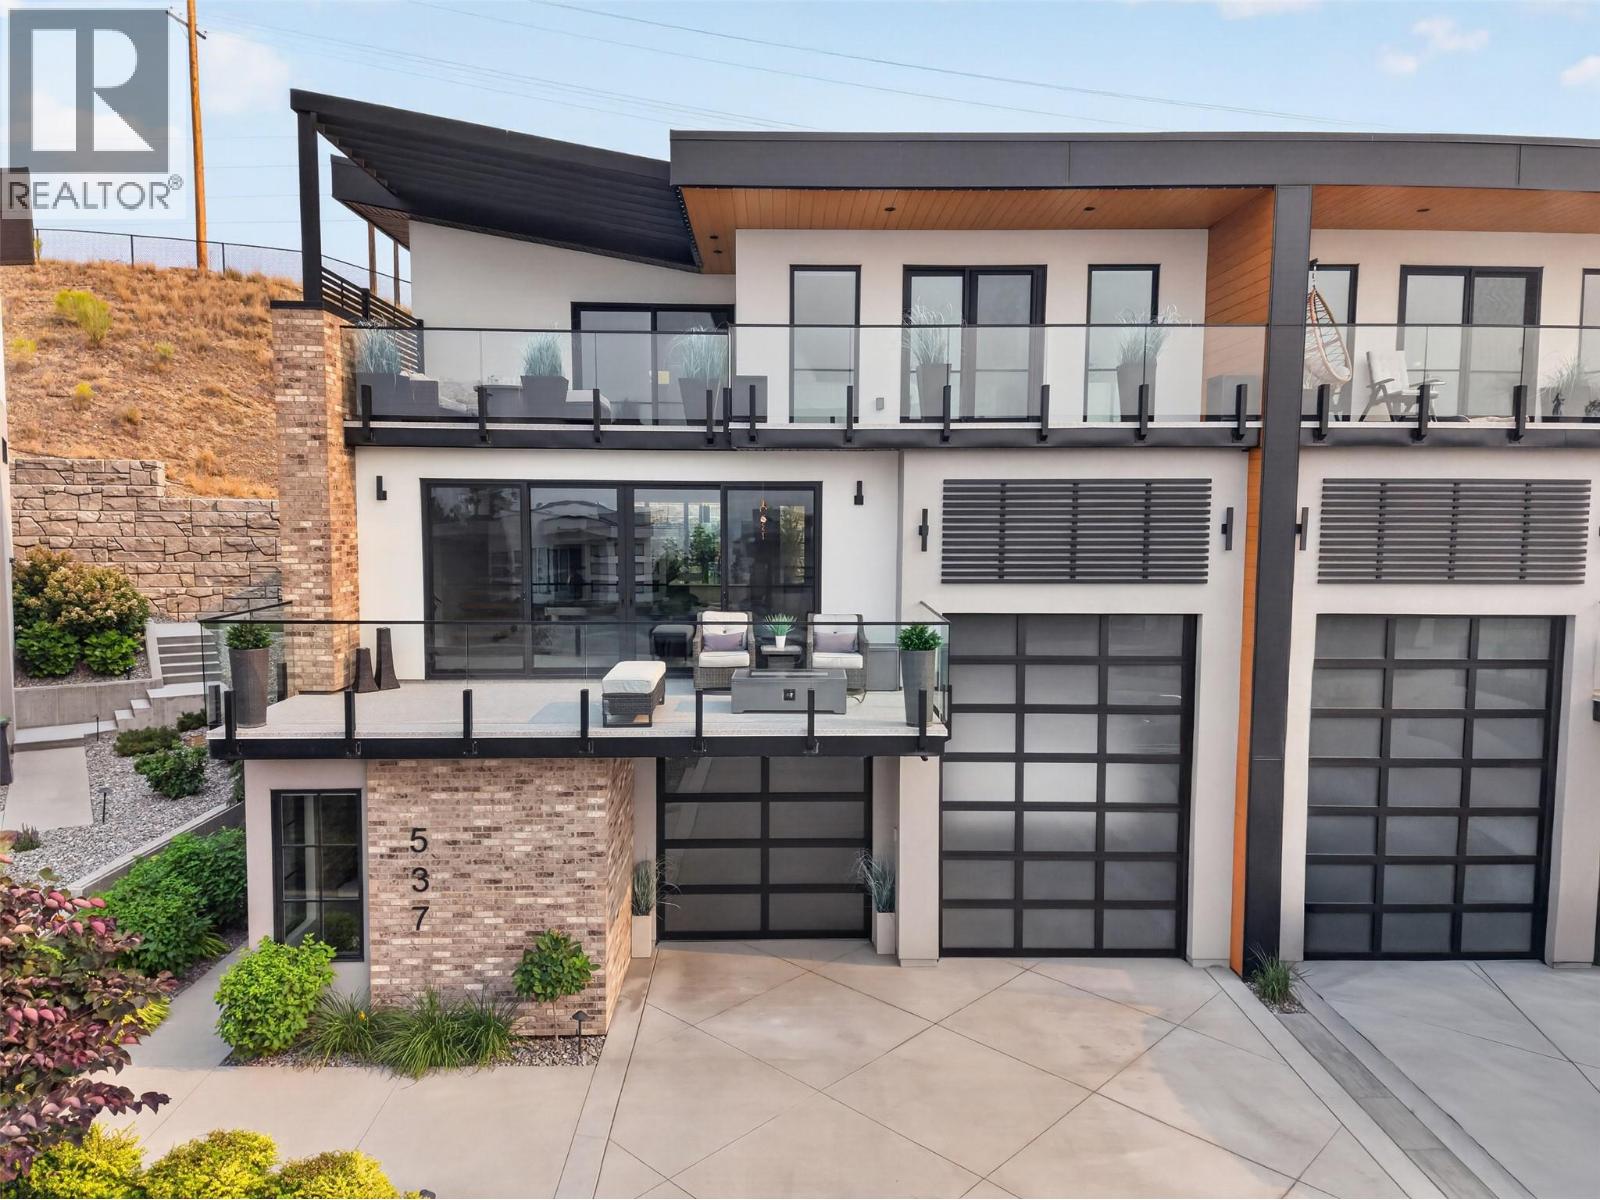
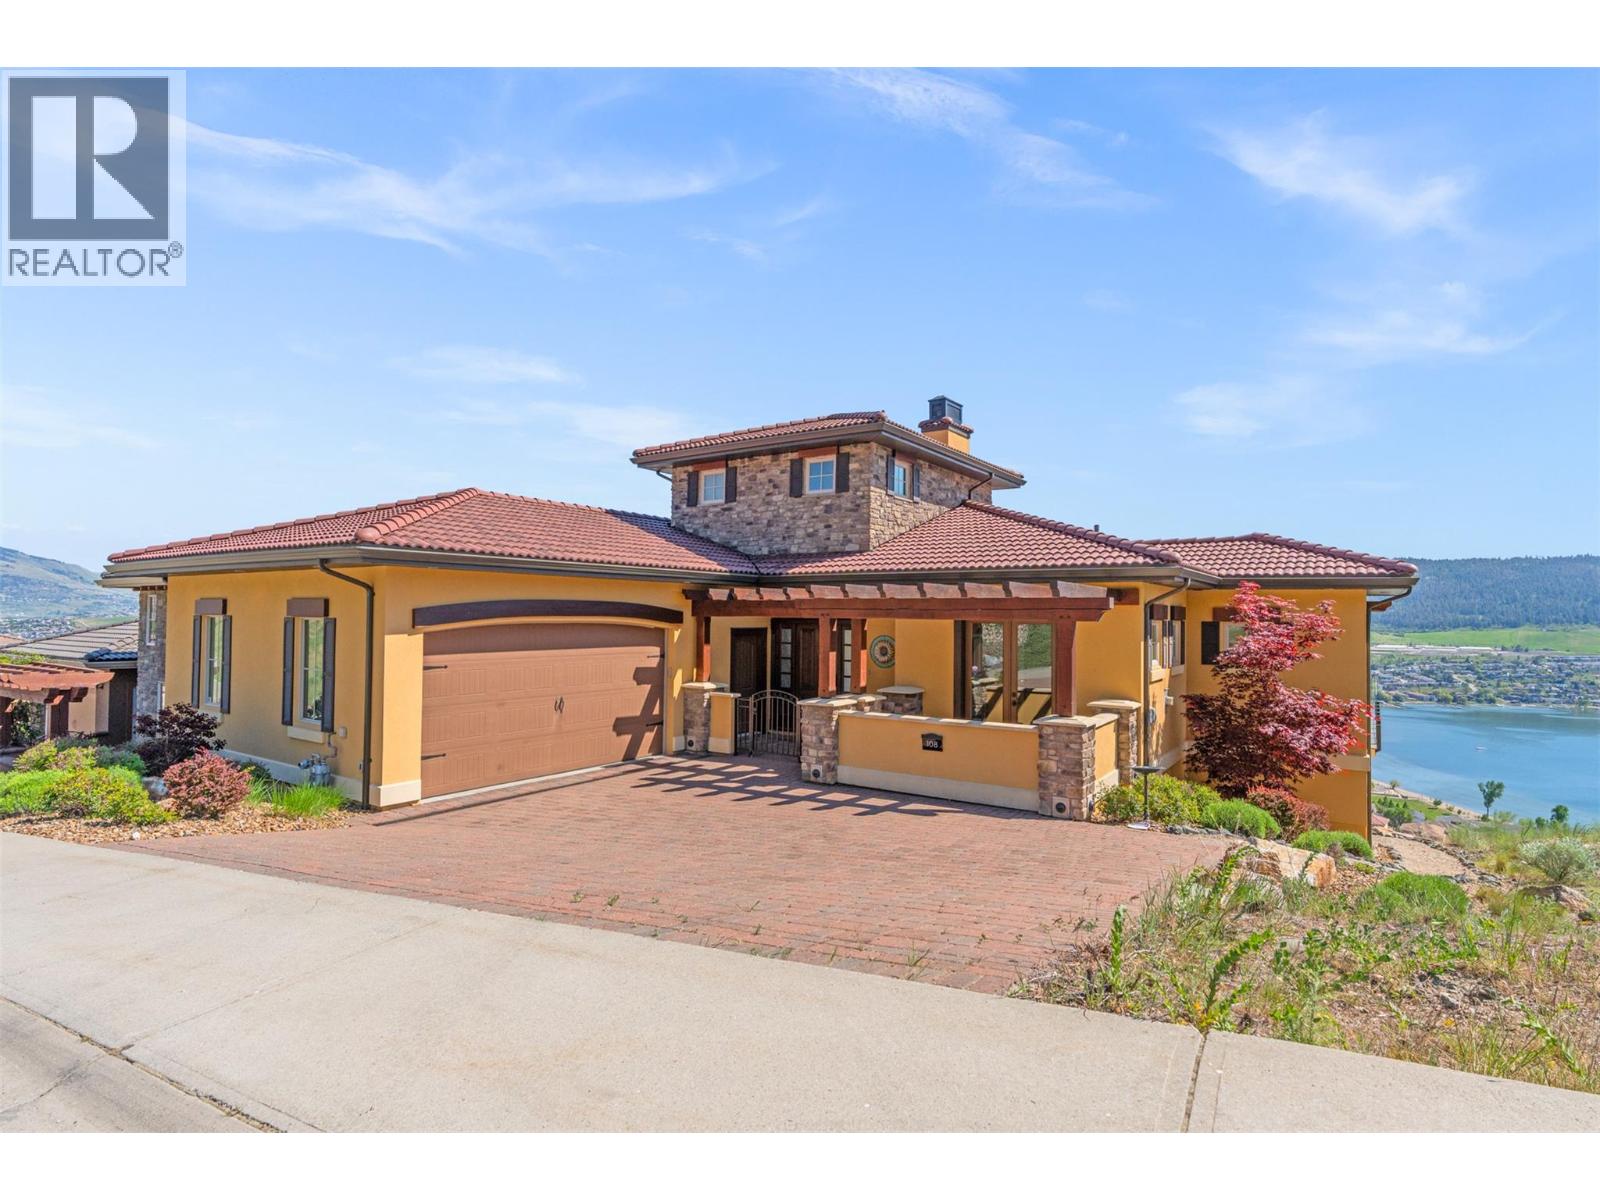
This is the kind of home most buyers wouldn’t think to search for - because few would imagine it exists. An upscale half-duplex with the proportions, privacy and presence of a custom home, complete with lake views, a private elevator and a garage built to hold far more than two cars. Set among a quiet Upper Mission cul-de-sac, the home offers convenient access to wineries, beaches, boat launches, trails, shops and schools. Inside, 15-foot ceilings and expansive windows give the main living area a striking sense of scale while drawing the lake and city views into the room. The chefs kitchen features quartz surfaces, custom cabinetry, a massive island and a direct connection to the deck for outdoor dining and barbecuing. The primary suite includes, a large walk-in closet, with island, and a spa like ensuite designed for both functionality and relaxation. Then there’s the garage: a space this large is rarely found at any price point. With high ceilings and room for 4 to 5 vehicles depending on size, it can accommodate an RV, boat, trailer, vehicle hoist, workshop and recreational gear. A private elevator connects the levels, while the low-maintenance outdoor spaces make it easy to travel without giving up the space, storage or comfort of a full-sized home. At over 3000 sq ft, with 4 bedrooms and a den/office, the layout adapts easily to work, guests and daily life. It may be classified as a half-duplex, but there is nothing halfway about it. (id:58301)
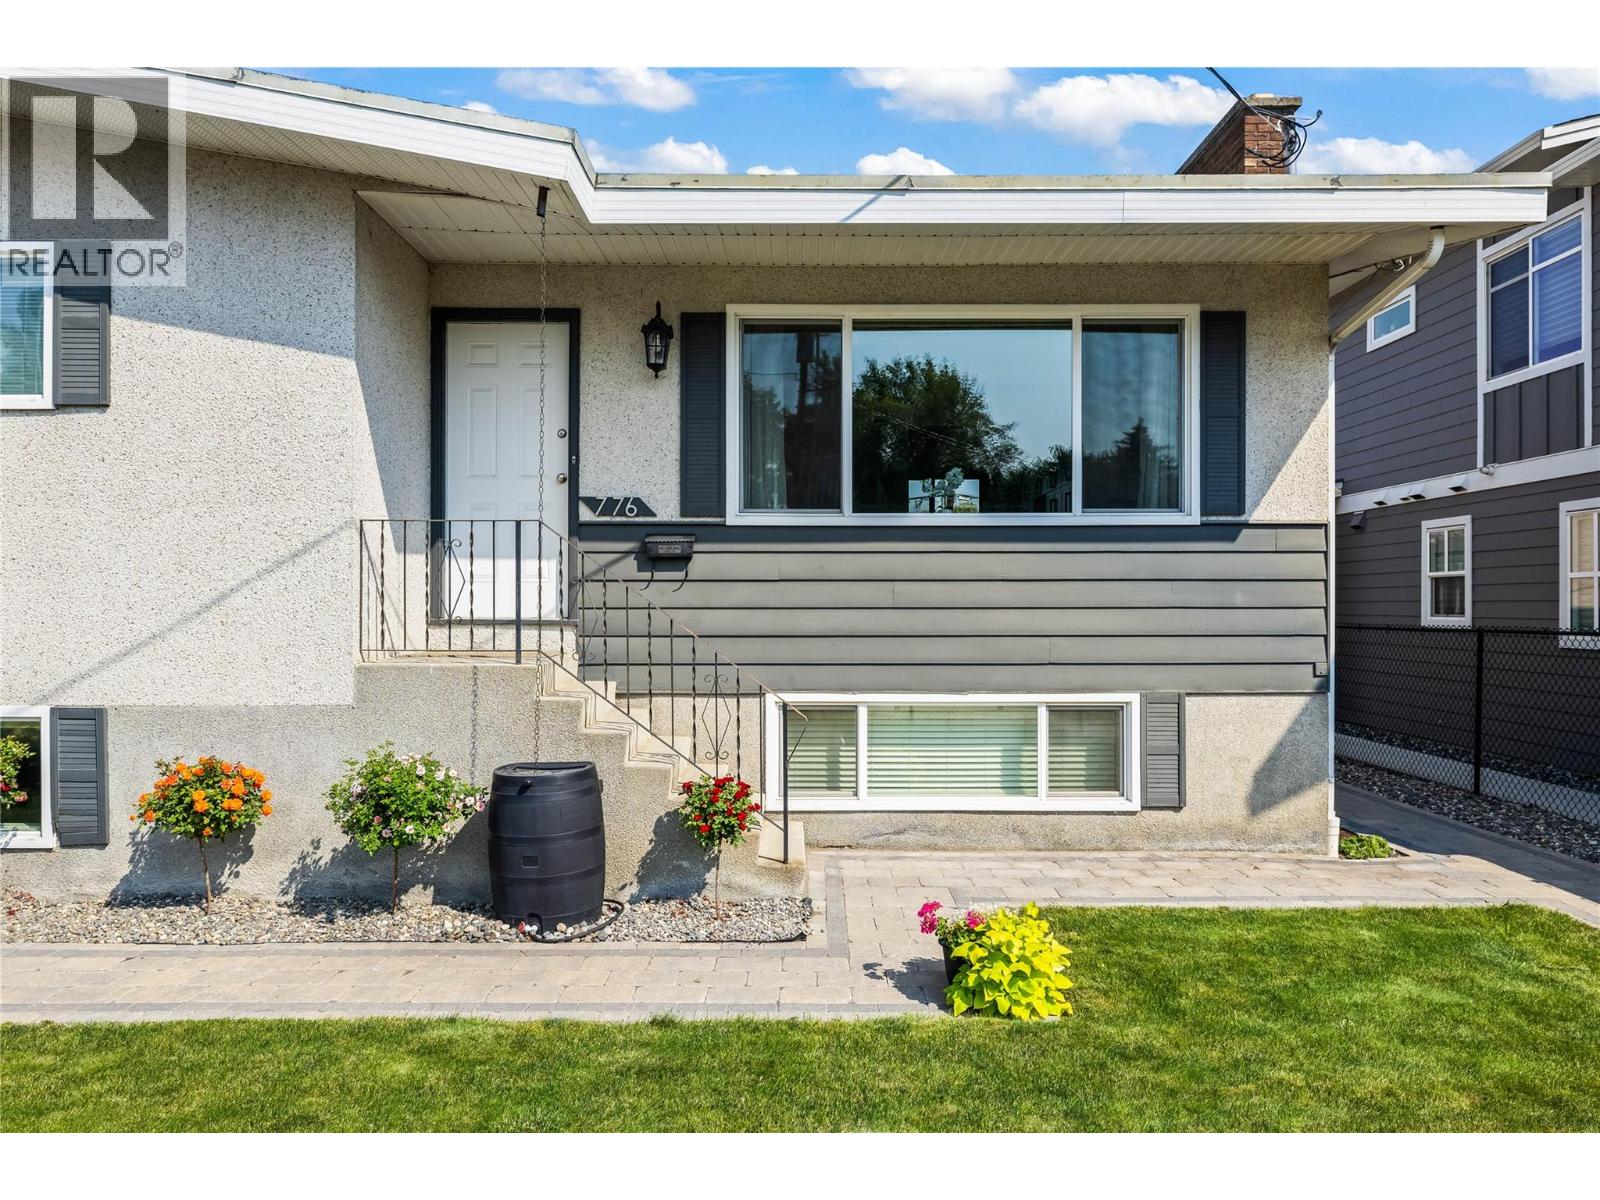
Turn-key revenue & high-yield development gem in Central Kelowna! 776 Glenwood Ave is a masterfully renovated property on a prime, flat lot with highly coveted MF1 Infill Housing zoning, permitting up to 6 dwellings! Perfect for families, investors & developers. The upper floor features two bedrooms, a bright, open layout with mountain views, and a brand-new chef's kitchen with a farmhouse sink and premium appliances. The dining area opens to the deck where there is a dual gas outlet for a BBQ and fire-pit hookup. Maximize ROI with the fully legal, 900 sq ft 1-bed/1-bath lower suite featuring its own kitchen, laundry & second fireplace. Extensive upgrades include new flooring, energy-efficient windows, 2026 hot water tank & 2021 furnace and A/C. Outside, the flat, landscaped backyard provides plenty of room for kids, entertaining or future plans, with a 6-seat hot tub, detached single garage & 5 total parking spaces including RV. Located in a fantastic family-friendly area with a great school catchment, just 6 blocks to the beach, an 8-minute walk to KGH & a short stroll to downtown, Pandosy & local colleges. Perfect as well for medical professionals that wish to walk to work. Low maintenance yard with underground irrigation which is totally fenced for all your pets. Live in, rent out, hold for future development, or maximize the density potential - this one checks a lot of boxes! NEXT OPEN HOUSES - Saturday Sept. 19th and Sunday Sept. 20th. 11:00am. to 1:00pm. (id:58301)
OPEN HOUSE SAT. SEPT. 26TH 10AM-12NOON. Naramata Bench Escape! Set above the Village of Naramata, surrounded by acres of conservation land, this private retreat offers 4 bedrooms, 4 bathrooms, and 3,200 sq. ft. of well-designed living space with Okanagan Lake views. The main level opens with a dramatic foyer into a sunken living room with gas fireplace and updated flooring. The kitchen delivers: wall oven, new induction cooktop, new fridge, porcelain countertops, and walk-in pantry. A second family room with fireplace connects directly to the kitchen, a layout that works for real life. Upstairs, the primary suite features a fireplace, walk-in closet, spa-inspired ensuite, and a private terrace with lake views. Two additional bedrooms each have their own bathrooms. A flexible den completes the upper floor as a bedroom, office, or creative space. Outside, a gazebo-covered patio with gas BBQ hookup, fruit trees, privacy fencing, large double garage and a seasonal creek create a true backyard retreat. The KVR trail is steps away and beaches and wineries are minutes out. Total sq. ft. based on exterior dimensions at each floor level, including all interior walls. To be verified by buyer if deemed important. (id:58301)
Nearly half an acre, a heated pool, a detached workshop, and room for the whole family—4015 Mahonia Drive has it all. Set on a private corner lot in a quiet Southeast Kelowna cul-de-sac, this beautifully maintained property offers an exceptional combination of space, privacy, and Okanagan lifestyle. Designed with growing families in mind, the home features 5 bedrooms, a den, and 3.5 bathrooms, with a functional layout offering plenty of room for everyone. The basement is an ideal retreat for the kids, complete with a fantastic rec space and dedicated storage room. Step outside to your own backyard oasis, where a large deck overlooks the heated in-ground pool—the perfect setting for entertaining, summer barbecues, or relaxing while the kids play. The beautifully landscaped yard also features a garden and an impressive collection of fruit trees, including 3 apple, 2 pear, 2 plum, and 1 peach tree. For those needing extra space, the impressive 20' x 28' detached workshop is ideal for hobbies, projects, or additional storage. There’s also ample RV parking and plenty of room for vehicles, trailers, and all your Okanagan toys. Located just minutes from schools, golf courses, wineries, hiking trails, and all the amenities Kelowna has to offer, this is a property that truly delivers the space, privacy, and lifestyle you’ve been searching for. (id:58301)
Perched high in the prestigious hills of THE RISE, this extraordinary custom-built residence captures the essence of luxury Okanagan living.Framed by breathtaking panoramic lake, valley, mountain, and water views, every space in this home was thoughtfully designed to elevate both everyday living and unforgettable entertaining. Floor-to-ceiling windows flood the open-concept main level with natural light, while the chef-inspired kitchen — complete with double ovens, gas cooktop, oversized island, and premium finishes — becomes the heart of every gathering.Seamless indoor-outdoor living unfolds onto the expansive patio, where endless sunsets, a private hot tub, and sweeping vistas create a setting that feels nothing short of resort-like. Downstairs, the home transforms into the ultimate entertainer’s retreat featuring a private theatre room, artisan bar, wine cellar, and expansive recreation area perfect for hosting family and friends. The luxurious primary suite offers a peaceful sanctuary overlooking the views, while thoughtful additions like geothermal heating, custom built-ins, and an oversized garage enhance both comfort and functionality. Located minutes from championship golf, Silver Star Mountain Resort, Okanagan Lake, and endless recreation, this is four-season luxury living at its finest. (id:58301)
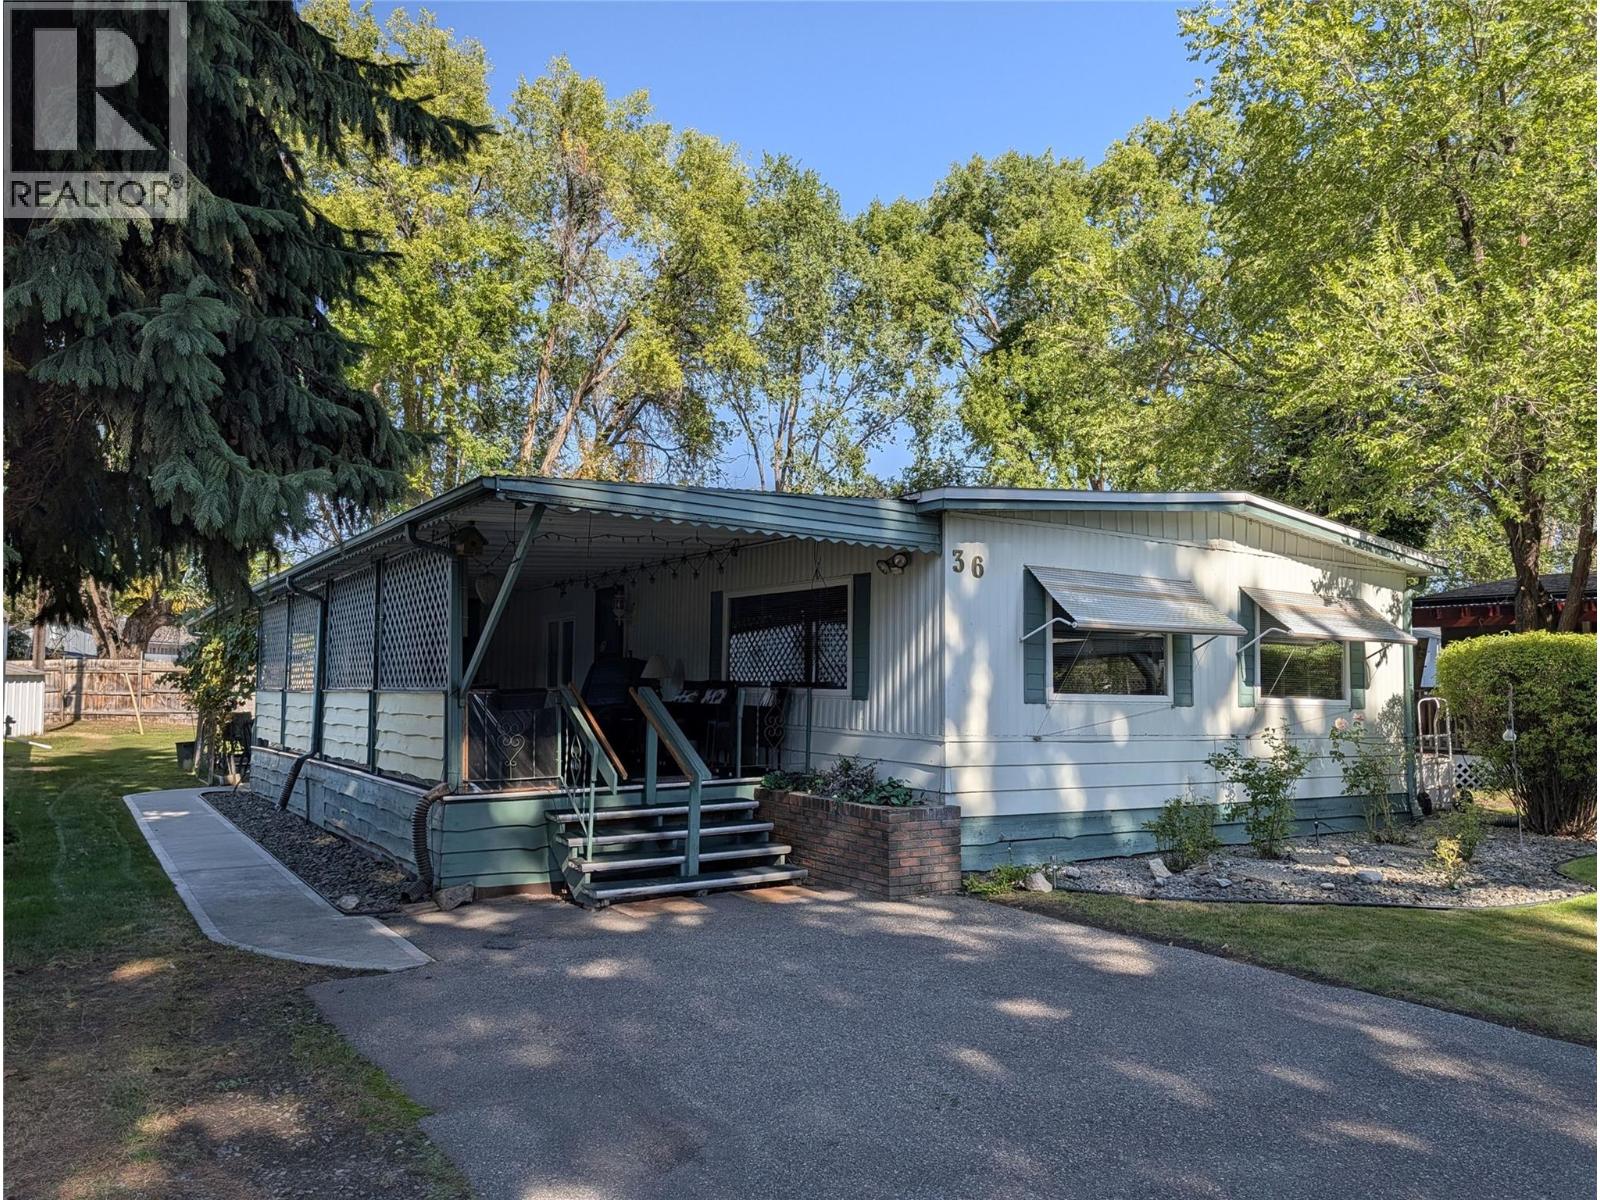
Spacious double-wide home in beautiful Central Mobile Home Park. There is a spacious covered side porch perfect for entertaining and meeting friends. The large 48' by 22' home features two bedrooms and a den and there is an ensuite in the principal bedroom. The electrical has been completely updated and certified with a brand-new Silver Label. There are two locking metal storage sheds in the back as well as a covered private patio behind the additional storage/workshop at the back of the porch. There is a large garden with two fenced-in plots for your vegetables. The home has been well taken care of with a new hot water tank in 2020 and thermal double-pane windows from 1999. The roof is asphalt roll roofing installed over the original roof. Although the furnace and central air conditioning are original, they have been well-maintained. In addition there is a built-in vac system in the furnace/laundry room. Located a few blocks walking distance from all services; doctor's and dentist's offices, shopping at Save On Foods, swimming at Gyro Beach and the great coffee shops along Lakeshore in the South Pandosy neighbourhood. This property represents very good value in one of the most beautiful parks in the Okanagan. (id:58301)
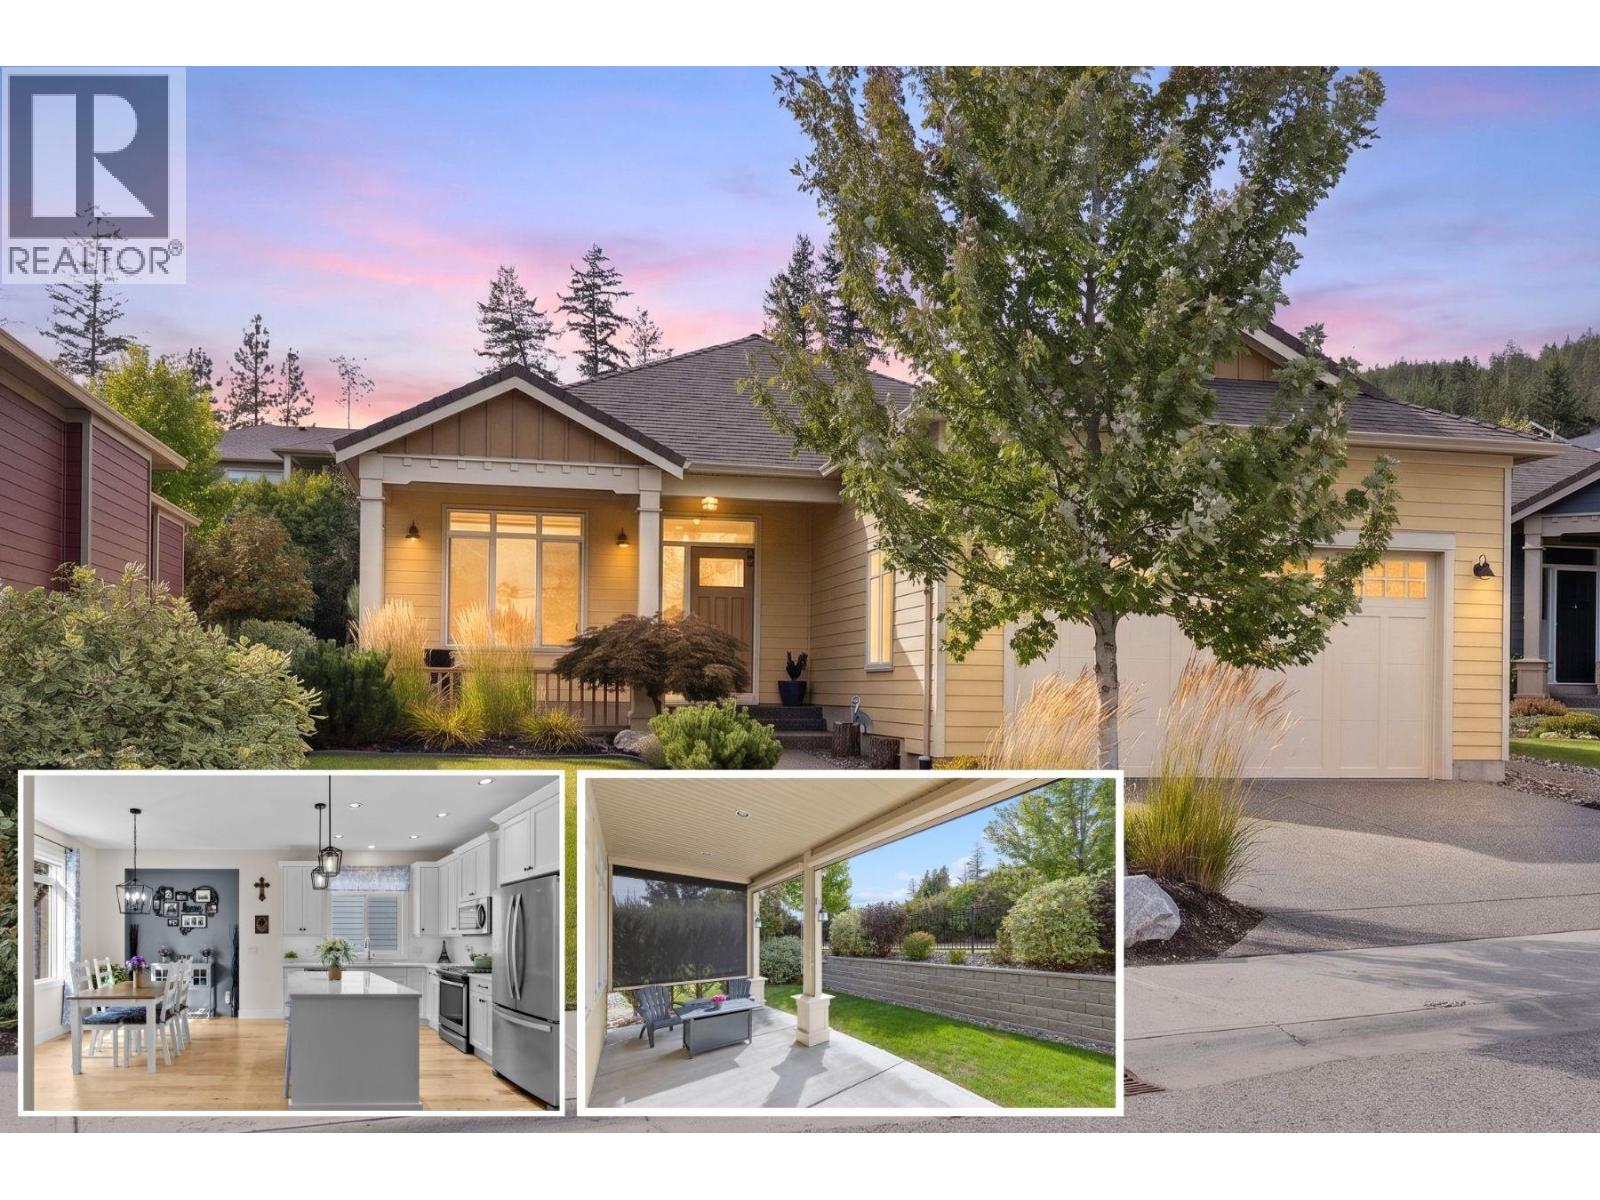
Welcome to this Dolciano floor plan rancher in Cadence at The Lakes, Lake Country's resort-style age 55+ adult community. This 2 bedroom, 2 bathroom home offers 1,493 sq. ft. of living space with 9-foot ceilings throughout, hardwood and tile flooring, plus carpet in the primary bedroom, and a cozy gas fireplace in the great room. The open-concept kitchen features quality cabinetry, quartz countertops, a center island with pendant lighting, tile backsplash, and stainless steel appliances including a gas range. A covered front veranda entry welcomes you in, and the extended rear patio, complete with screens for added privacy and shade, offering comfortable outdoor living. An unfinished six-foot crawl space adds valuable flex space or extra storage, and the fully finished 2-car garage rounds out the practical features. Both bathrooms are finished with in-floor heating for added comfort. Geothermal heating and cooling keeps year-round comfort efficient. As a resident of this pet-friendly, low-maintenance 55+ community, you'll enjoy a seasonal outdoor pool, hot tub, BBQ area, fire pit, and park space, with yard maintenance and snow removal covered through the strata. Cadence offers a safe lock and leave community and is just minutes from numerous Okanagan wineries, lakes, golf, and the Kelowna International Airport. Strata fee: $170.99/month. (id:58301)
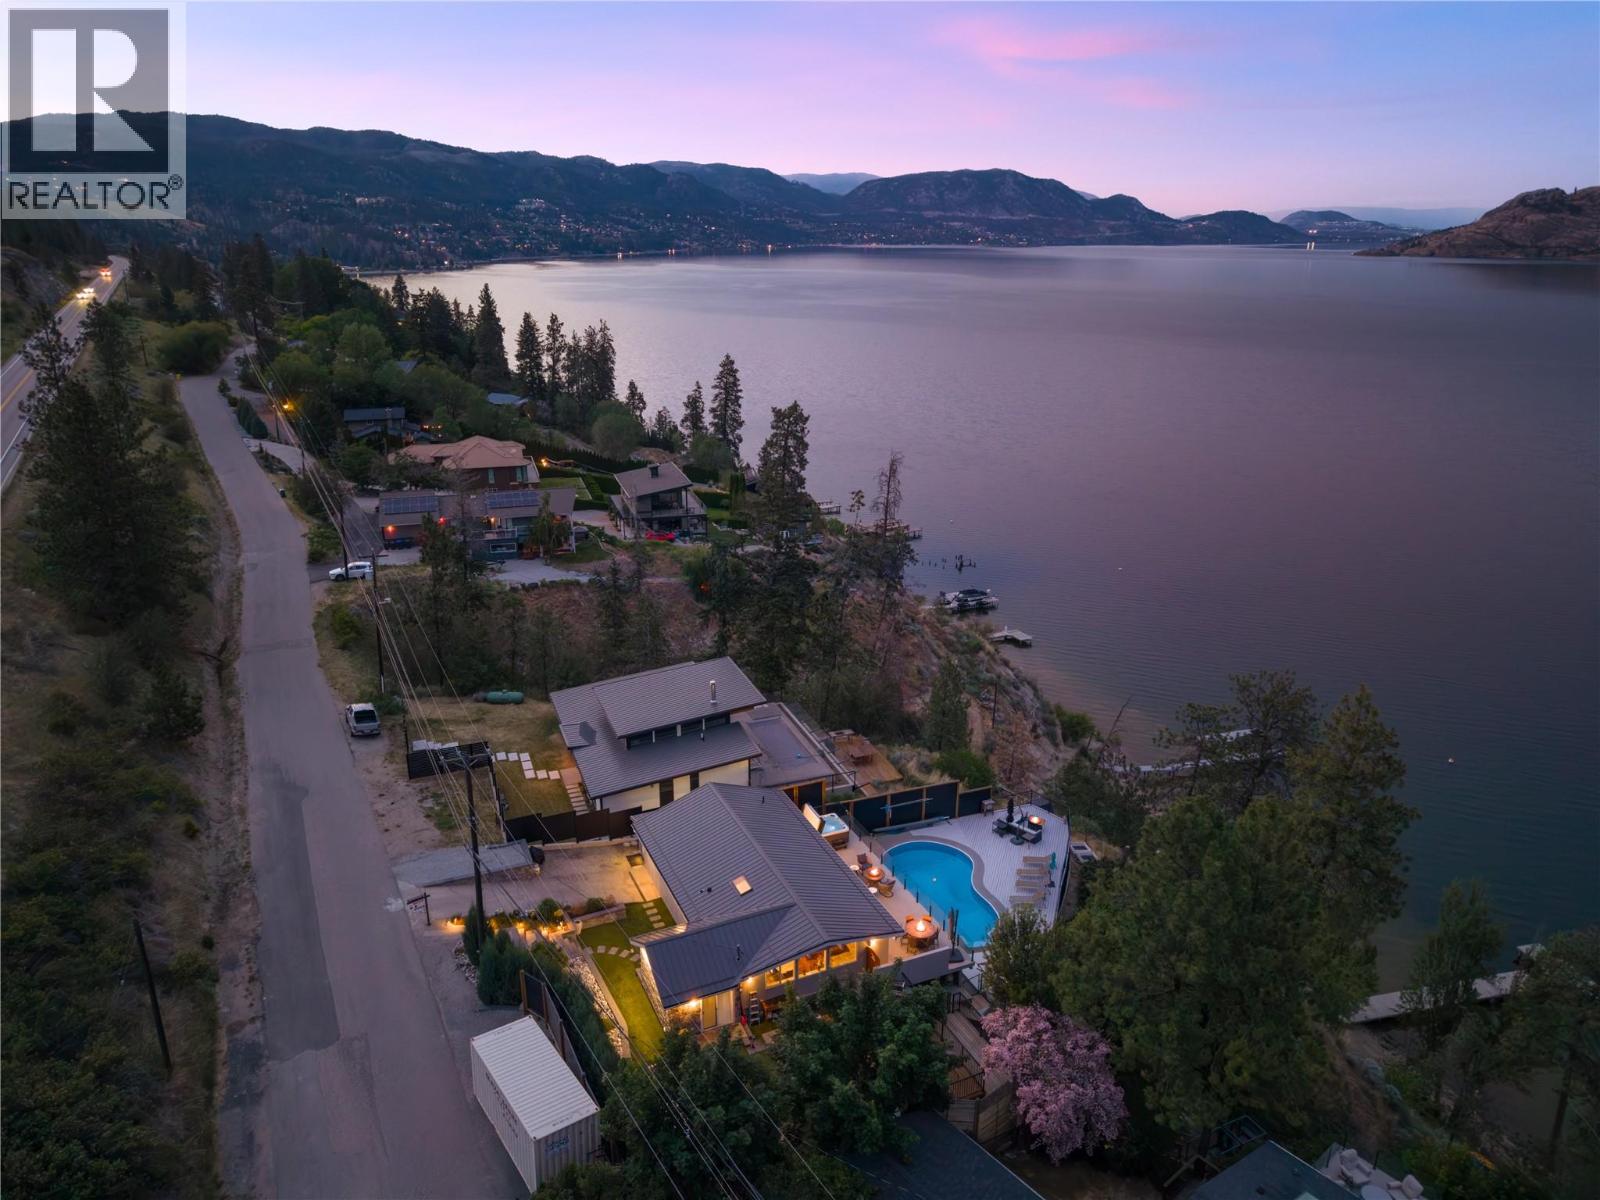
Mornings begin here with still water and soft light stretching across the lake. Coffee in hand, you step onto the upper deck from the primary suite as the Okanagan slowly wakes around you — uninterrupted views, quiet shoreline, and the promise of another day shaped by the water. With approximately 66 feet of coveted lakeshore frontage, this extensively renovated home was designed to embrace its setting from every angle. Vaulted ceilings and exposed wood beams frame the main living space, while expansive windows pull the lake inward, filling the open-concept design with natural light and ever-changing views. The layout unfolds effortlessly for gathering. Family lingers around the kitchen, guests drift between indoors and out, and conversations carry easily onto the expansive decks. The former garage has been thoughtfully converted, allowing the home to function as a comfortable 3-bedroom retreat — welcoming for both quiet weekends and full summer house parties. Afternoons are spent poolside overlooking the water, the lake stretching endlessly beyond. When it’s time to swim or launch the boat, the shared tram delivers you directly to the brand-new dock below — no steep climb back up at sunset, just ease and convenience woven into everyday living. Evenings settle in slowly here. The sky softens, reflections dance across the water, and the decks become front-row seats to the kind of views people travel for. Peaceful and tucked along the shoreline, yet only four minutes to the heart of Peachland, this property offers that rare balance — a sense of escape without sacrificing convenience. This is more than a waterfront home. It’s where summer feels longer, mornings feel slower, and every season is shaped by the lake. (id:58301)
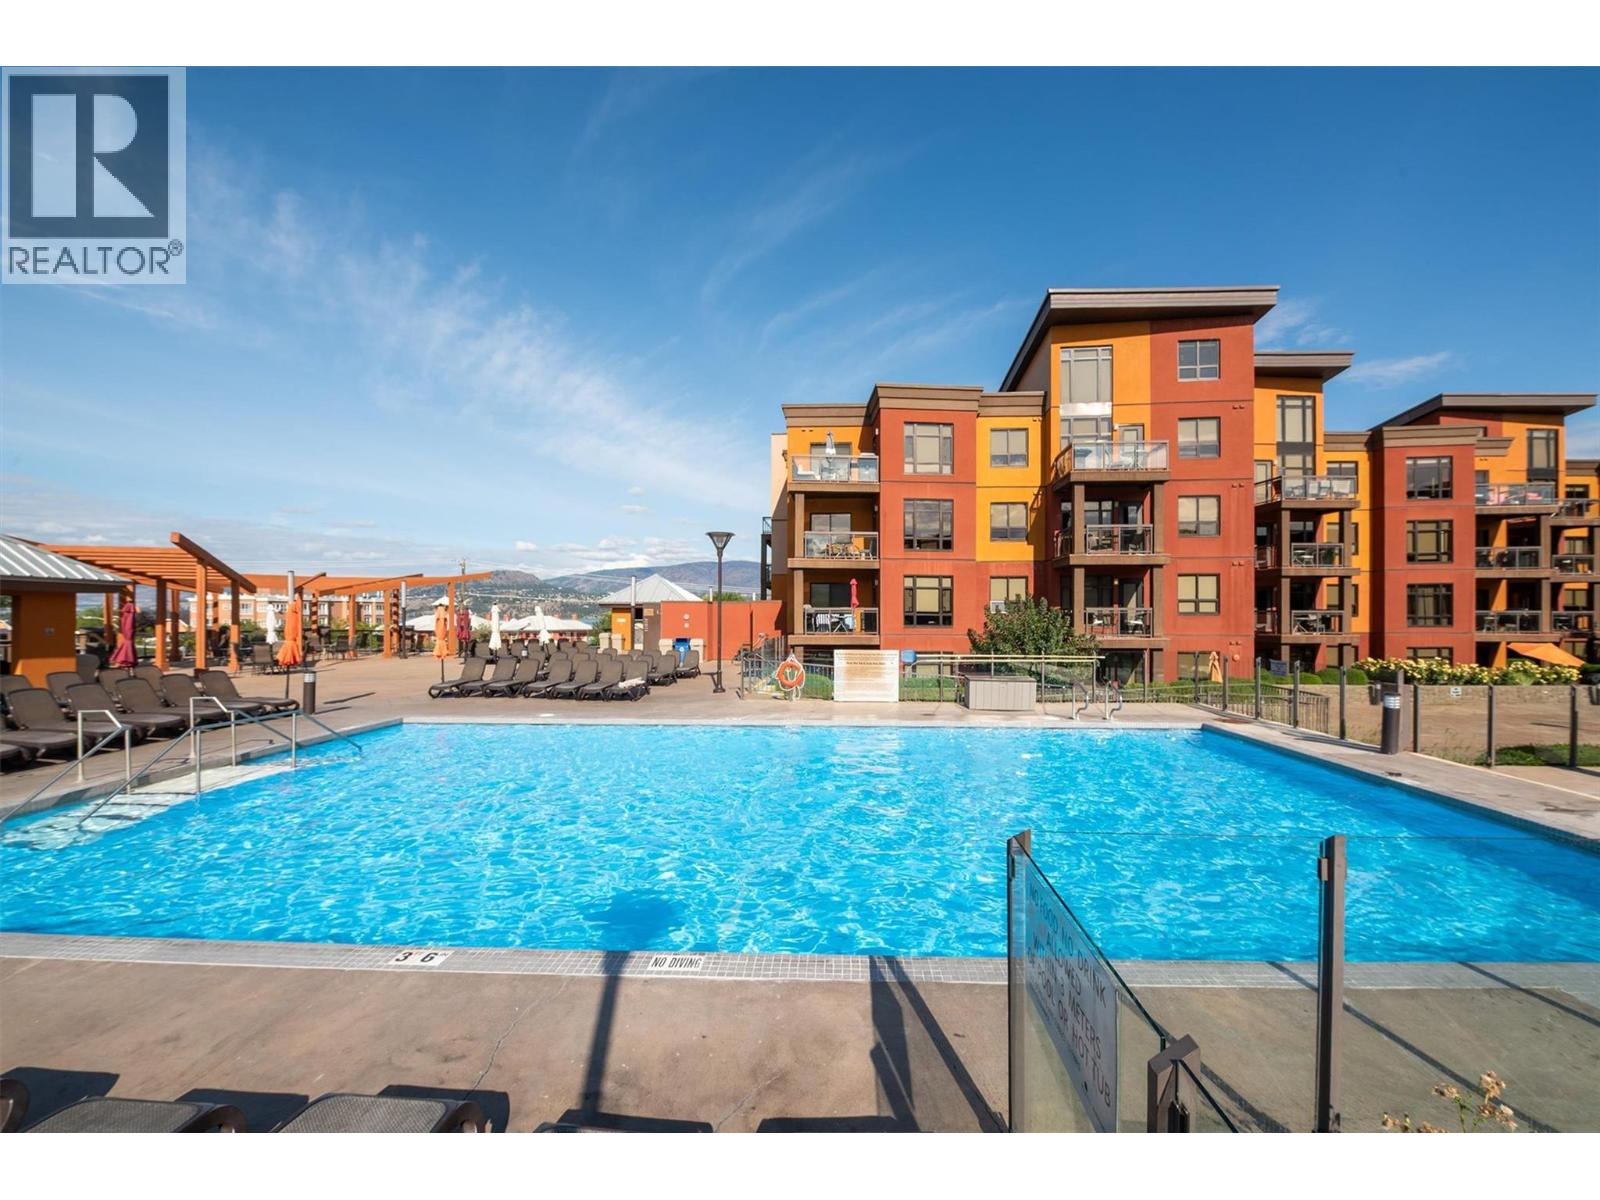
FANTASTIC opportunity to buy into the RESORT STYLE Playa Del Sol complex located at Cook and Lakeshore. Seasonal IG pool and hot tub with additional amazing multiple amenities. Step across the road to access AQUA Boat Club, Lakeshore Boat Launch, Eldorado Marina, Manteo at Eldorado Resort, Lakeside Dining, Kelowna Bike Rentals, OKGN Boat Rentals, Mission Creek Greenway Regional Park, and Gyro/Rotary Beach Park and more! Walk to diner deluxe - The Shore or Shore Line Brewing Co. Jump in the car or grab a scooter and head to DunnEnzies Pizza Mission and casually sit under beautiful trees with patio lights or dress up and head to Home Block at Cedar Creek Estate or the dining patio at Summerhill Winery! Playa Del Sol at Lakeshore Drive is the Kelowna Wine Trail where you can access numerous wineries through Mission and over to South East Kelowna. This property can be your primary residence or you can use it for INVESTMENT. Now is the time to purchase and plan for your future! Have you been wishing to retire in Kelowna? Do you have kids registered for UBCO or Okanagan College? This 1bdrm plus den, 1 bath unit comes fully furnished and is turn key for your needs! Block off your summer fun and rent it out for the balance of the year! Property management on site with a well managed strata. BOOK your showing today! (id:58301)
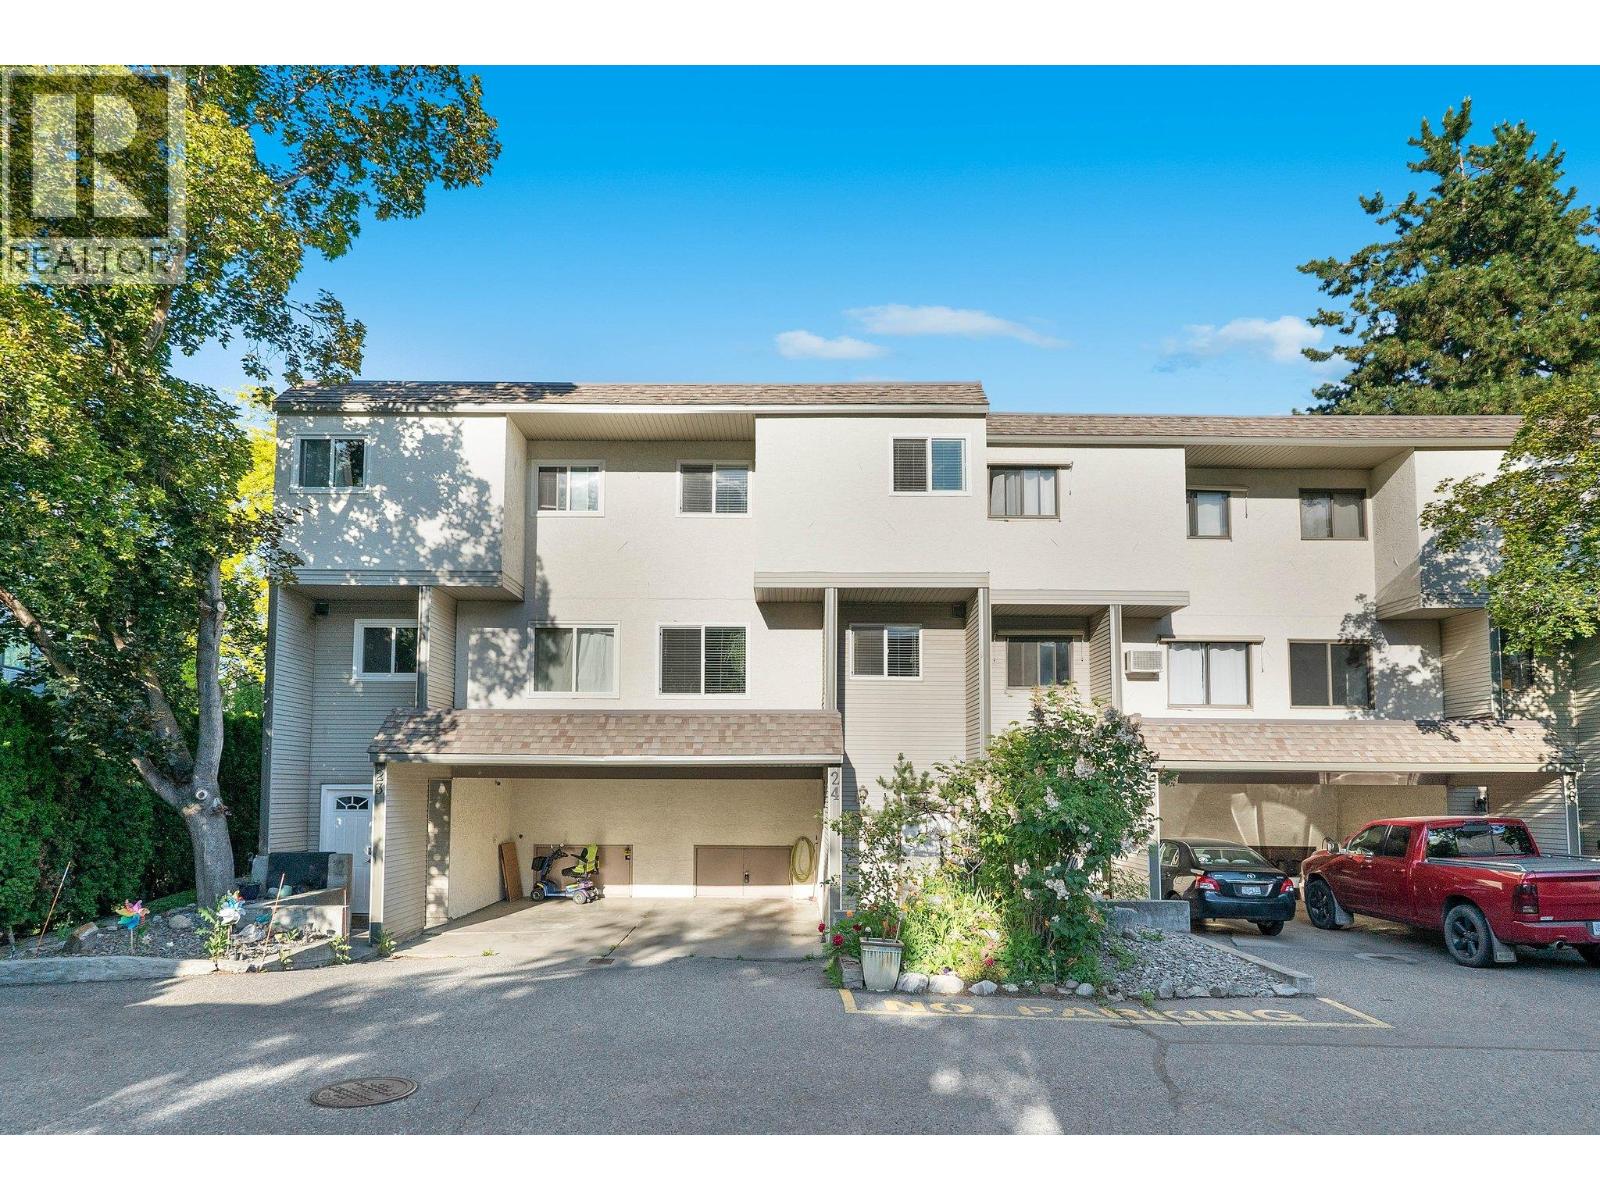
Welcome to this bright and cheerful 3-bedroom, 1.5-bathroom townhome, ideally located in a family-friendly, well-managed complex close to everyday amenities and outdoor recreation. This inviting home features a redesigned kitchen with island, stainless steel appliances, updated windows and flooring, in-unit laundry, wall-mounted A/C, and a spacious private outdoor area, perfect for relaxing, entertaining, or enjoying time with family and friends. The complex offers plenty of green space and a playground right outside your door, making it an excellent choice for families. Enjoy the convenience of being within walking distance of the summer farmers' market, along with the peace of mind that comes with a well-maintained complex and low strata fees. Two parking spaces are included, with the potential for a third depending on vehicle size. Additional features include a storage locker and exceptionally pet-friendly bylaws, allowing up to two dogs with no size restrictions. With no rental or age restrictions, this home offers flexibility for both homeowners and investors. Reach out to view, so you can move in and start enjoying everything this welcoming townhome has to offer. A fantastic opportunity to own a spacious, updated home in a convenient central location, come see it for yourself! (id:58301)