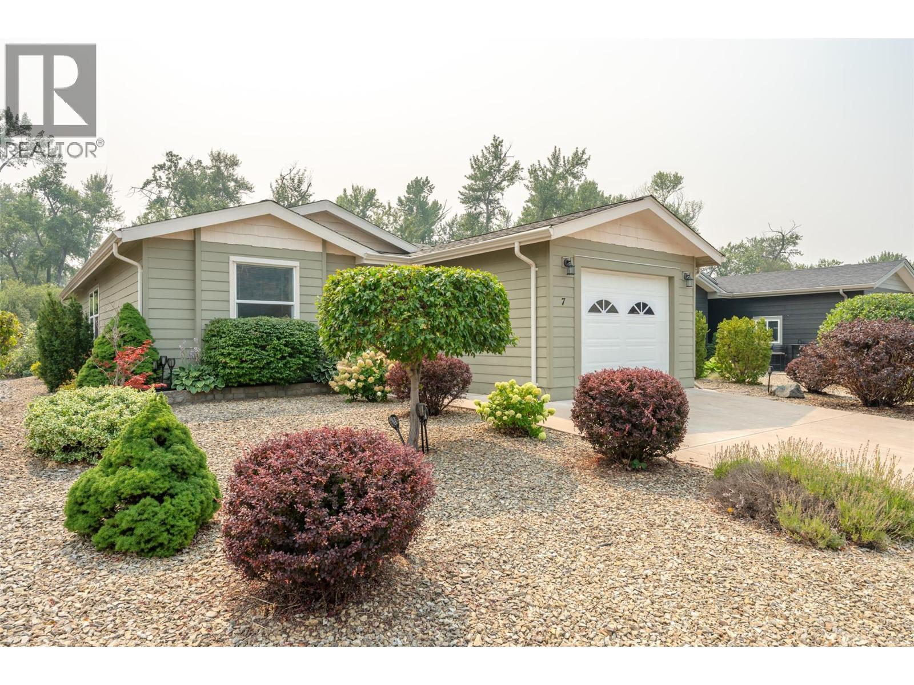
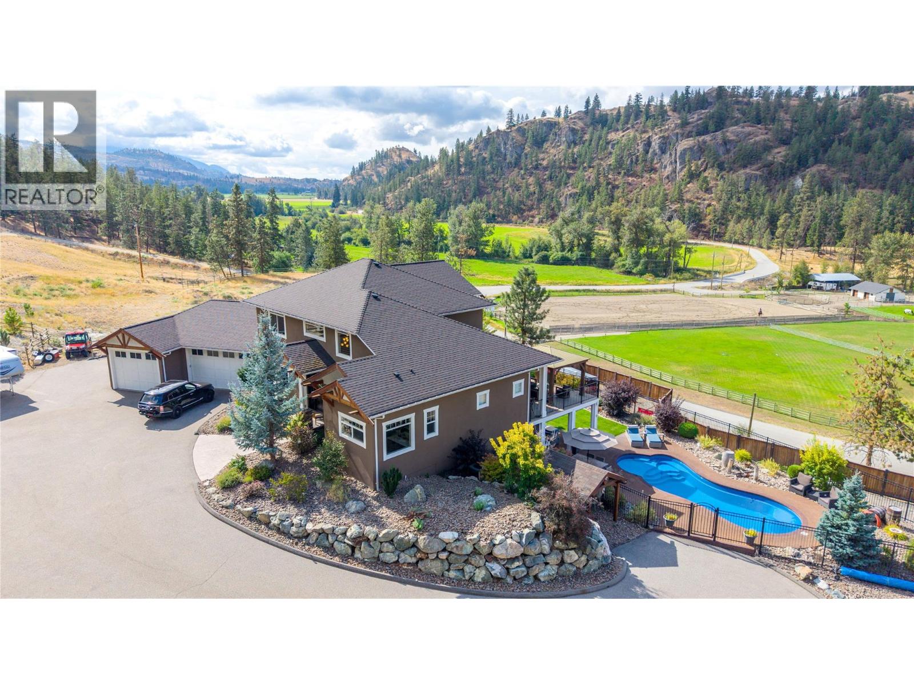
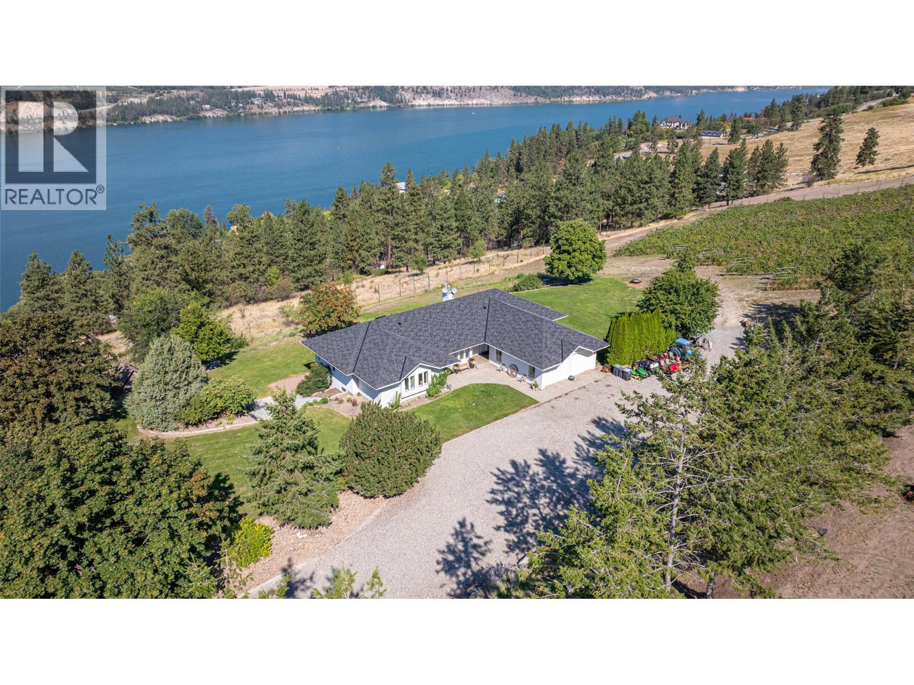
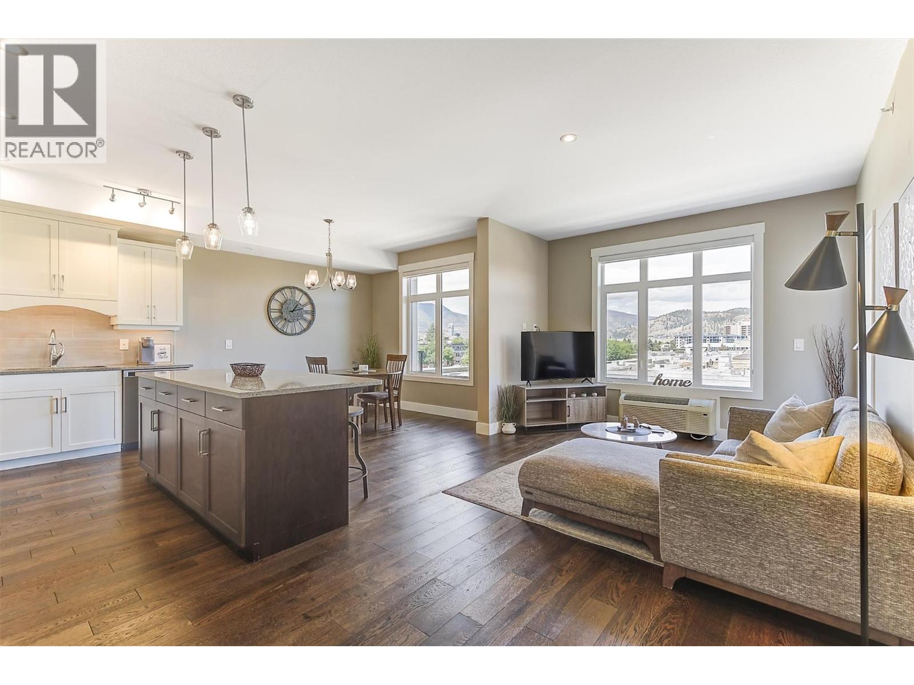
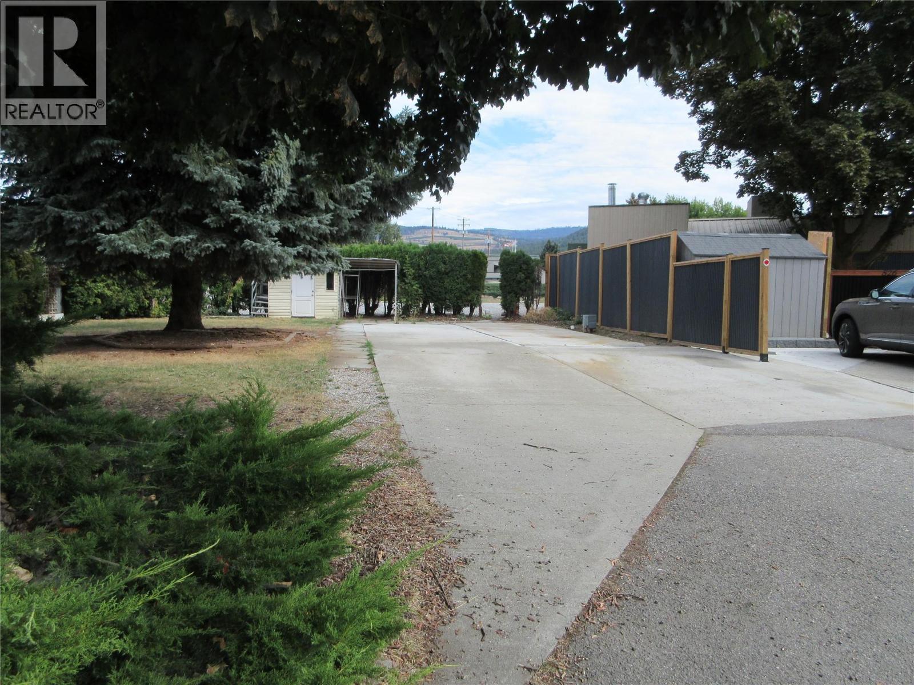
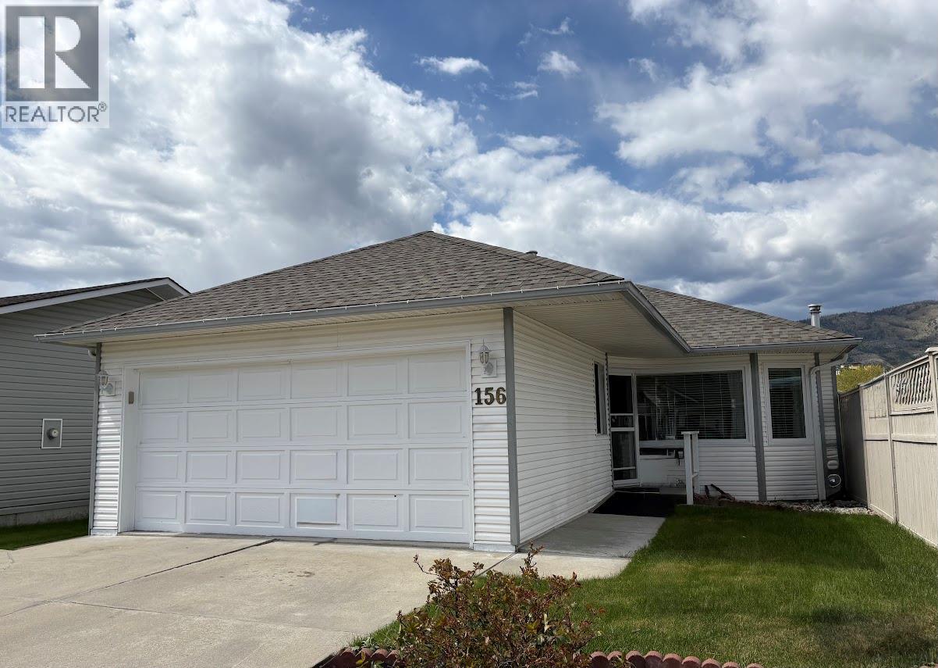
Enjoy privacy and peaceful surroundings in this well-maintained 2-bedroom, 2-bathroom modular home in sought-after Gallagher Lake Village. One of the few homes in the park backing onto greenspace, this property offers a rare sense of privacy along with a generous lot, private patio, and spacious pergola with solar lighting—perfect for relaxing or entertaining outdoors. Inside, the bright open-concept layout features engineered hardwood flooring throughout the kitchen, dining, and living areas. The spacious primary bedroom includes a private ensuite, while the second bedroom and full bathroom provide comfortable space for guests. A garage adds valuable storage and convenience. This home has been lovingly maintained and is move-in ready with quick possession available. Pets are welcome with park approval. Gallagher Lake Village offers a welcoming adult-oriented community with walking trails, RV parking, and beautifully maintained homes. A wonderful opportunity to enjoy a low-maintenance lifestyle in a peaceful South Okanagan setting! Pad rental will increase to $750 with new lease. Municipal water and sewer connections! (id:58301)
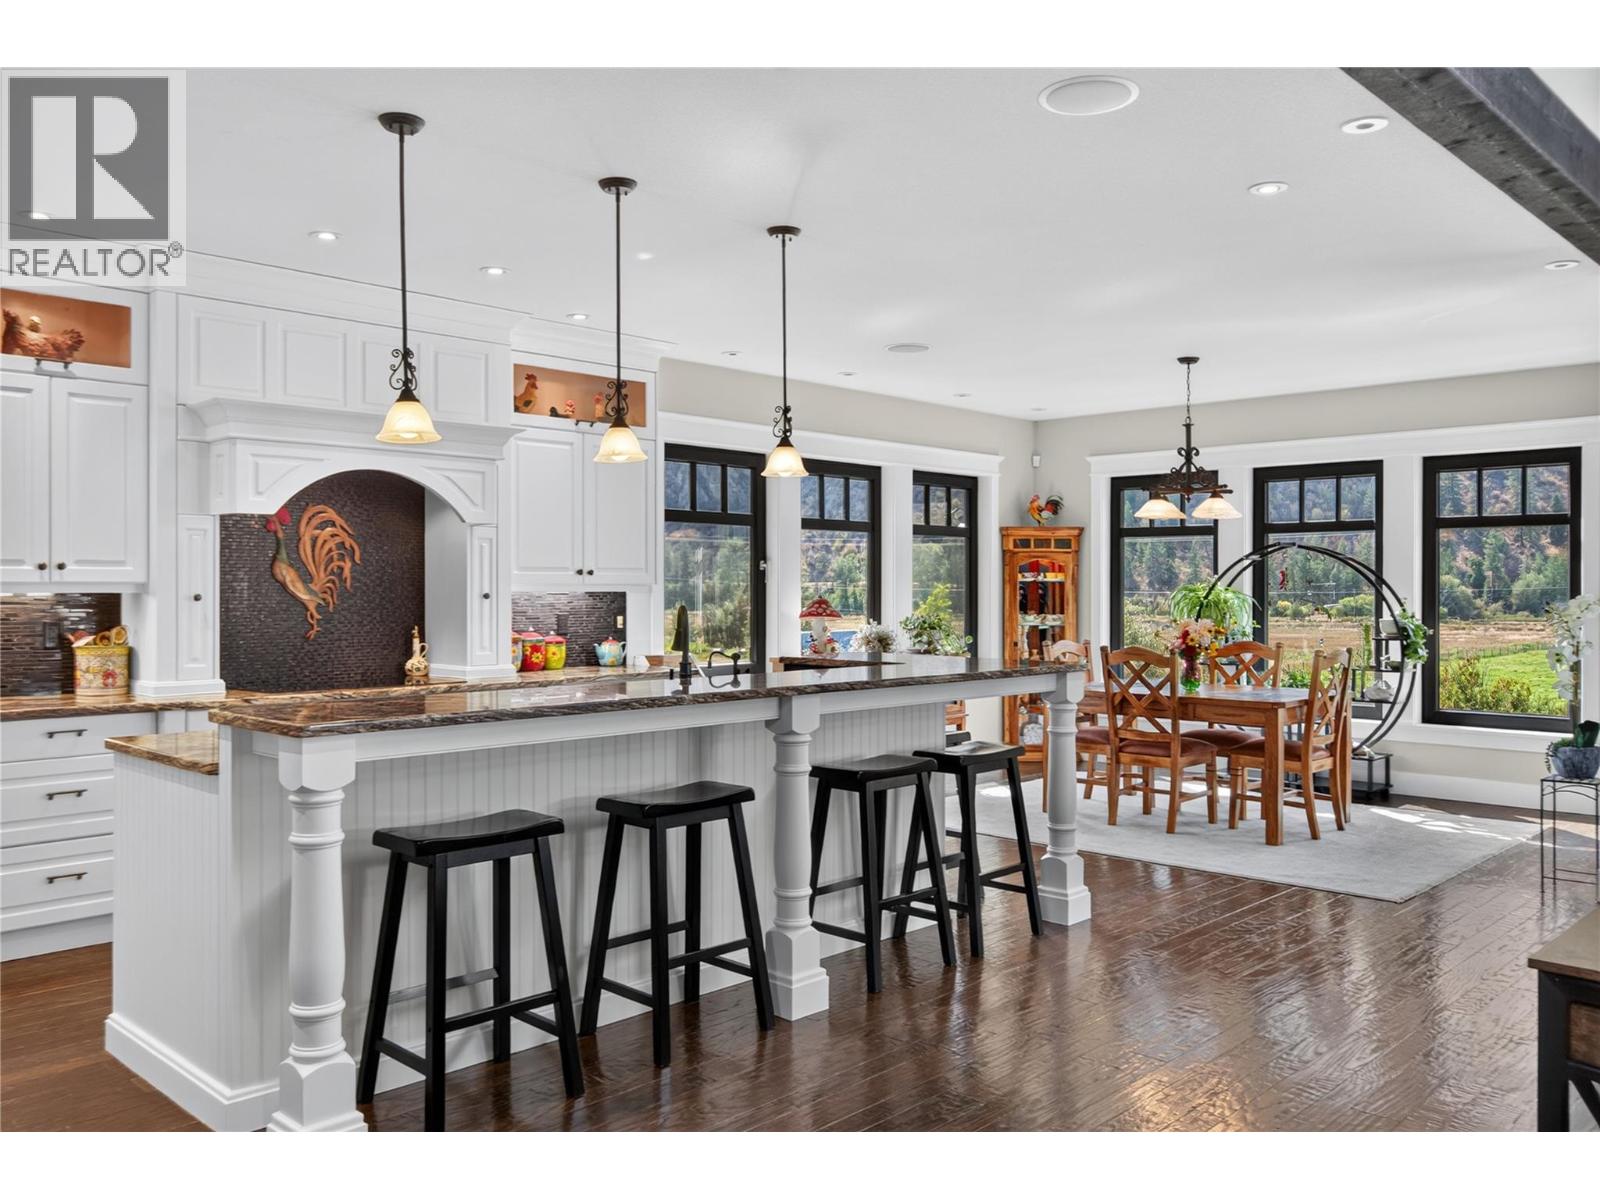
Set against panoramic valley views, this truly one-of-a-kind property combines luxurious living and complete privacy in an exceptional estate setting 15 minutes from Penticton. The striking natural rock formations framing the driveway create an impressive first impression, leading to an expansive parking area and beautifully landscaped grounds. The main level features a beautifully appointed kitchen with walk-in pantry, centre island, built-in oven and cooktop, granite countertops, and a generous dining area that flows seamlessly into the spacious living room, complemented by a soaring vaulted entrance. The impressive main level principal bedroom is a private retreat with custom cabinetry, two walk-in closets, and an oversized ensuite. Newer custom millwork enhances the dedicated office, with built-in desk, wall unit, and detailed wainscoting. Upstairs, a generous loft-style flex space offers additional space with two spacious bedrooms and Jack-and-Jill bathroom. The lower level features a large gym, recreation room with built-in bar, bedroom, bathroom, sauna, tanning booth, and substantial storage. Lower-level leads to a covered, temperature-controlled patio, with custom blinds, outdoor kitchen, and an impressive in-ground saltwater pool. The heated and air-conditioned triple garage offers custom cabinetry and an immaculate workspace. Adding even more versatility is the newer custom-built shop. A rare opportunity to acquire an exceptional estate in the South Okanagan. (id:58301)
Seller wants to make a deal! Remarkable Valley views from this private 10 acre property overlooking Wood Lake. Listed $225,000. Below Appraised Value! Large 4 bed/3 bath level entry rancher home with full walkout basement with self contained 1 bedroom suite. Backing onto a vineyard and located at the end of a no-through road this acreage allows you the privacy everyone desires with the convenience of being only 5 minutes to shopping, dining, rail trails and public beaches. The main level of the home has open kitchen / family room featuring a decorative gas fireplace and direct access to the covered patio to enjoy your morning coffee. Down the short hall is the dining room, sunken living room with vaulted ceilings along with ample windows to enjoy those views. At the south end of the home is the primary bedroom with a 3 pce. ensuite bath. 2 other bedrooms are located across the hall. Downstairs is the bright 1 bed/1 bath in-law suite with private rear entrance, vacant and ready for family or guests. Also on this lower level is a large family room, laundry, mechanical room with 100 amp service, gas furnace with central A/C. There is a detached, insulated double garage with covered breezeway 23'x23'. Easy maint. mature landscaping and lawns surround the home with the convenience of underground sprinklers. Water is supplied by Alto Utilities. Also, a drilled well located at the bottom of the property off Oyama Rd. Access to the property at the end of Darlene Rd. Quick Possession (id:58301)
THIS UNIT MUST BE SEEN INSIDE TO BE APPRECIATED. Step through the front door into this beautifully finished top floor, North-facing, 867 sq. ft. open-concept condominium. This home is light and bright with large windows to take in the city/mountain/valley views. The home comes with quality granite counters, stainless steel appliances, timeless shaker cabinetry, hardwood floors, a good size primary bedroom with a ""cheater"" ensuite, a good sized laundry room, plus a balcony that is able to accommodate multiple chairs. The location is excellent for ""walkability"" and is only steps from shopping, restaurants, coffee shops, the Capri Mall, parks, City Transit, and only minutes to Downtown Kelowna and the beach. The furnishings in this unit are also negotiable, offering the potential for an excellent ""Turn-key"" opportunity. (id:58301)
CLICK TO VIEW VIDEO: Gorgeous craftsman style home just 2 min south of Skaha Lake! The living area offers stunning high ceilings, beautiful large timber decorative work with lots of natural light coming thru the windows, a handcrafted stone fireplace, and custom built-in cabinets for your entertainment center & personal artwork. The exquisite kitchen has granite countertops throughout, with an XL island offering plenty of sitting room, and beautiful stainless steel appliances that blend in with the beautiful millwork. There’s hidden spots for spices, lots of drawers & plenty of storage. The adjacent laundry room has a high rise washer & dryer, and tons of space for ironing & folding. The north wing features the primary bedroom with a one-of-a-kind XL ensuite. It's enormous - with a sauna, steam room, bath tub, showers & an ultimate she-room at the very end! Downstairs, the full daylight basement features a 2 bed suite perfect for guests or B&B. There’s a large rec room big enough for a pool table, and it includes a wet bar and your own private movie theater. Outside is your fully fenced, private backyard oasis. Enjoy the tranquil sound of the landscaped water feature. Use the outdoor kitchen to invite family & friends. Spend quality time around the stamped concrete fire pit. Or enjoy a starry night in your covered hot tub. Lastly, it comes with a 2,300 sqft shop with 12 ft ceilings and a 3 pc bath - a blank canvas for a business, studio or carriage house. Come view this home! (id:58301)
This beautiful family home sits on a private .268 acre lot just minutes from Oliver, offering the perfect blend of rural serenity and small town convenience. Step through the front door into a spacious foyer that sets the tone for the whole home. The main entry level features a brand new kitchen, a bedroom, den, full bathroom, laundry room, rec room and additional sitting area, ideal for multigenerational living or extra space to spread out. Upstairs, a bright and spacious living room and dining room lead into a well appointed kitchen with a new gas stove and cozy nook. The primary suite impresses with a beautiful ensuite featuring a soaker tub and separate shower, while two additional bedrooms offer room for family or guests. Step onto the large partially covered deck and take in sweeping views of the valley, mountains, orchards and vineyards. Outside, the salt water inground pool is surrounded by total privacy, with a covered front patio that flows seamlessly into the yard and pool area, made for entertaining or relaxing in the sun. Car enthusiasts and hobbyists will love the attached garage plus an oversized second garage/workshop, along with ample parking and RV space. Updates include new fencing, a high efficiency gas furnace, air conditioning and hot water on demand, so all the big ticket items are done. Close to parks, shopping, restaurants, wineries, lakes and Area 27 Raceway Park, this is Okanagan living at its finest! (id:58301)
Large Park Model Site backing onto the off leash, fenced in dog park in the gated community of Holiday Park Resort. This lot is ideal for a Park Model Trailer with lots of room left for parking and landscaping. Woodlands Adult Rec Centre is a short distance away where you will find the outdoor hot tub, circular pool, billiards, games room. library, coin laundry and pickleball court. Enjoy all the amenities that Holiday Park Resort has to offer: pools, hot tubs, restaurant, golf course, gym, dinners and dances, shuffleboard, lots of social events plus more. The lease term goes to 2035 with the option to extend to 2046 for an additional cost. The lease is registered with the Federal Government. The 2025 Annual Maintenance Fee is $5458 includes security 24-7, water, sewer, use of the amenities, maintenance of the common areas, snow removal on the roads and garbage disposal area. There is no Property Transfer Tax. Long and short term rentals allowed. (id:58301)
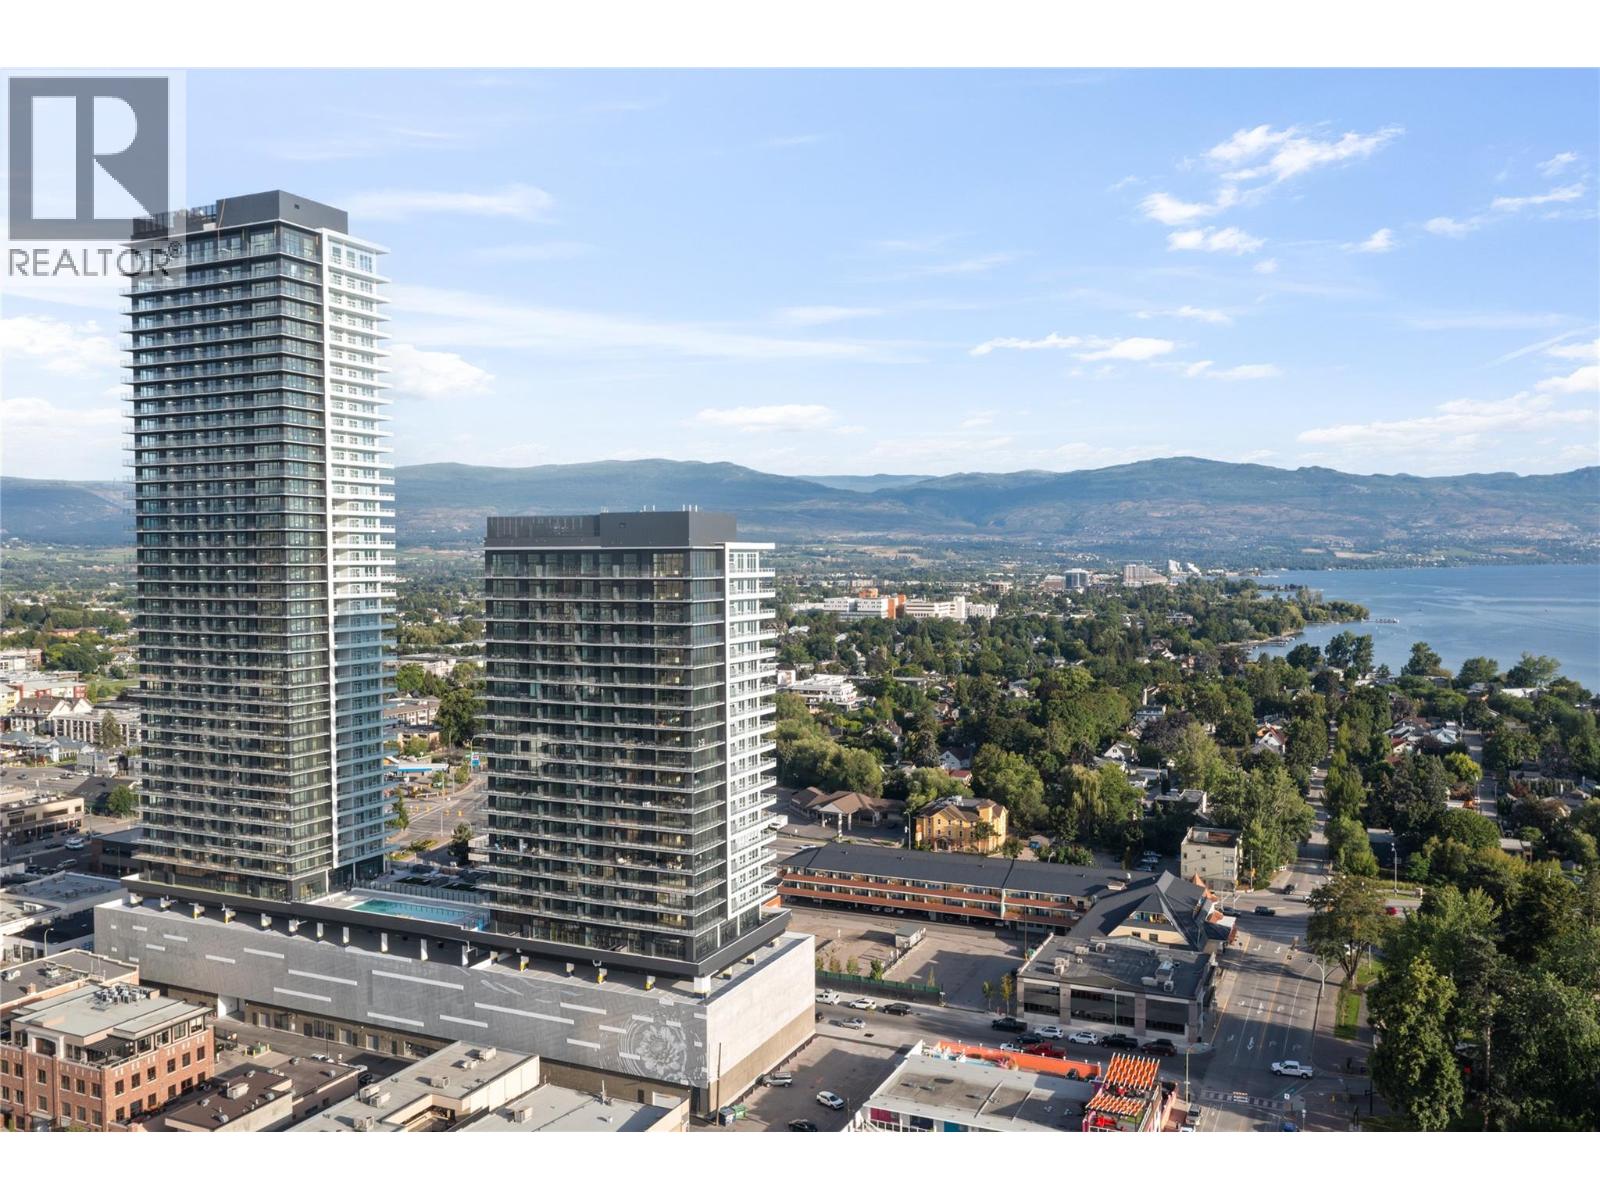
Welcome to Kelowna’s most exciting new development — where luxury living meets unmatched lifestyle amenities. This stunning 3-bedroom + den, 2-bath residence offers over 1,400 sq.ft. of thoughtfully designed living space, complemented by an expansive 400 sq.ft. patio that captures jaw-dropping 270 degree views of Okanagan Lake, downtown Kelowna, and beyond. Crafted for full-time living, this home blends comfort and style with open-concept interiors, upscale finishes, and floor-to-ceiling windows that flood the space with natural light. Enjoy the added convenience of two secure parking stalls — a rare find in today’s market. Step outside and find yourself just moments from Kelowna’s best beach and iconic City Park, making lakeside strolls, paddleboarding, and downtown dining part of your daily routine. Resort-inspired amenities elevate your everyday: soak up the sun at the outdoor pool or unwind in one of two hot tubs. Entertain in the movie theatre, lounge, or games room; stay active in the fitness center, yoga studio, golf simulator, and putting green. Kids and pets are pampered too, with a dedicated kids’ room, dog run, and wash station. For total relaxation, retreat to the steam room, sauna, or fireside cabanas. There's even an art studio to spark your creativity. This isn’t just a home — it’s a lifestyle. Live where you love, in the heart of Kelowna. Title (id:58301)
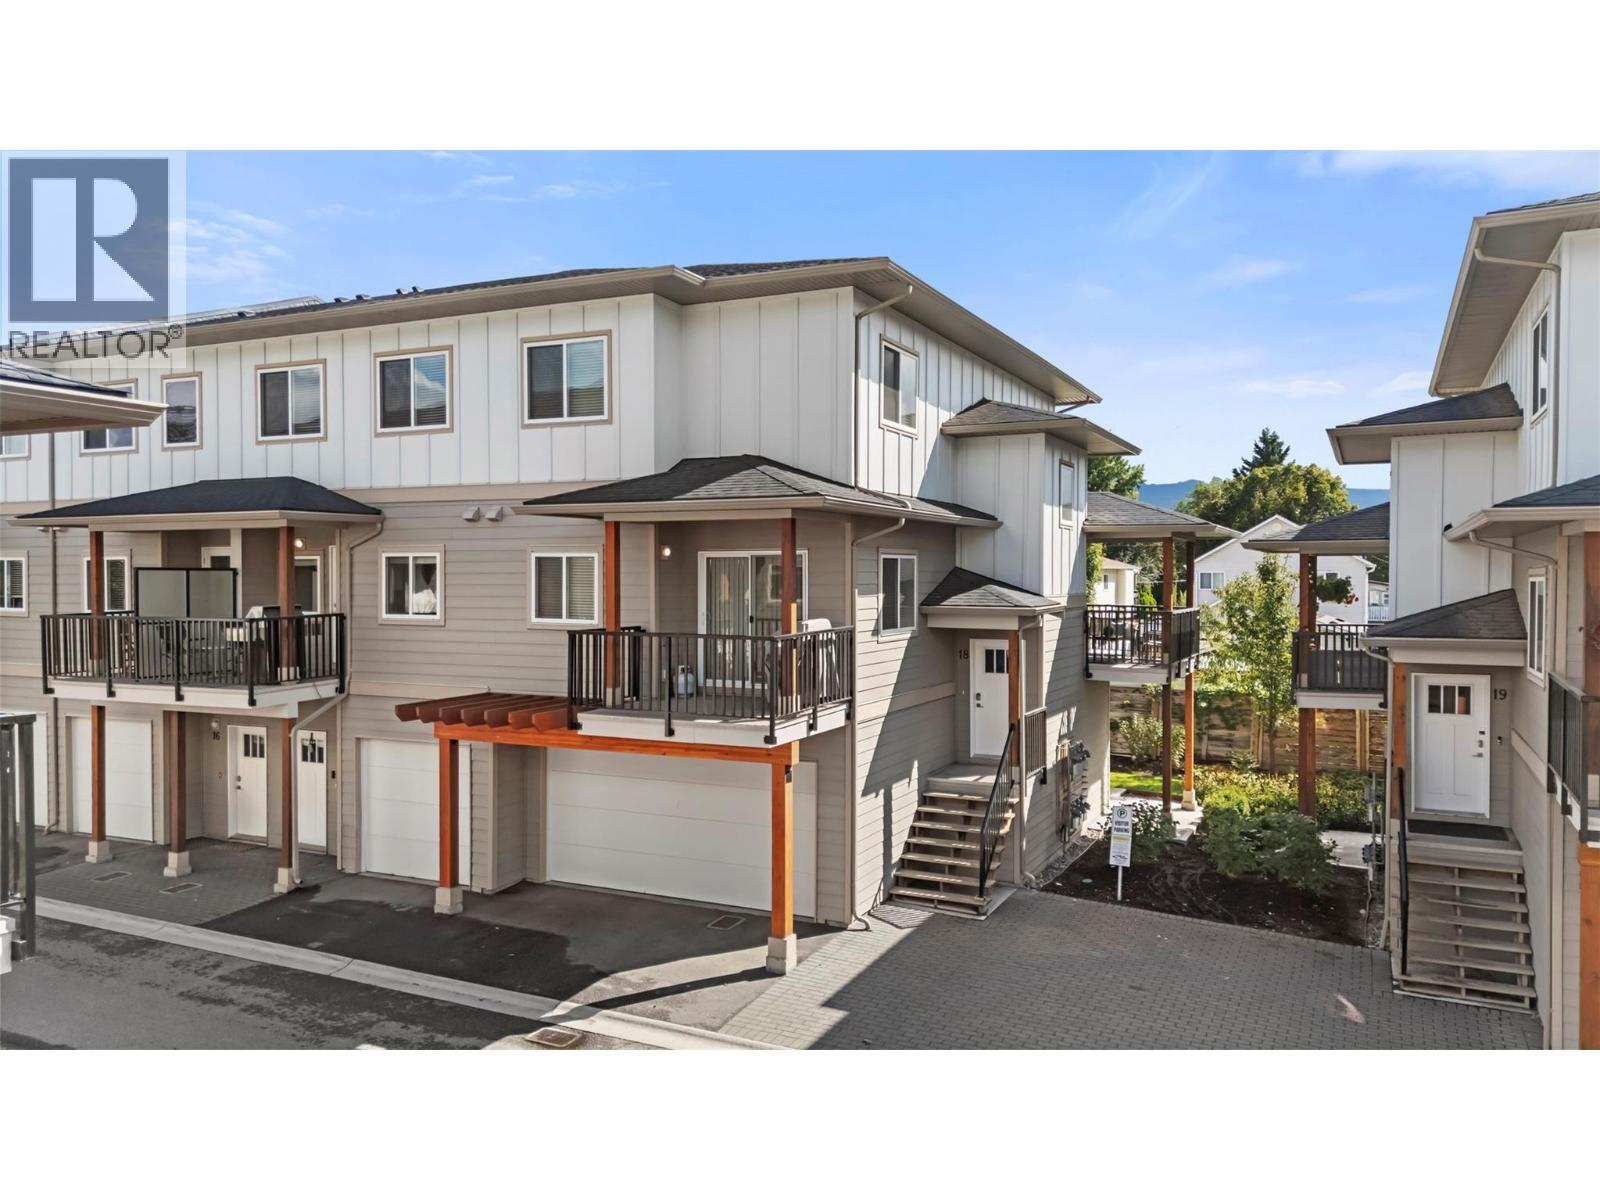
Offering more space and flexibility than you might expect from a townhome, this approximately 1,800 square foot end unit is thoughtfully laid out across three levels with three bedrooms, a den, two full and two half bathrooms. The lower-level den/flex space features its own entrance and half bath, ideal for a home-based business, guest space, mudroom or pets. A large double garage and separate storage room provide plenty of room for vehicles, bikes and gear. High ceilings and wide-plank flooring create a bright, spacious feel, with generous living and dining areas ideal for entertaining. The kitchen features quartz countertops, KitchenAid gas range, ample cabinetry and a 3' x 6' island with seating for three. Dual patios let you follow the sun throughout the day, with a gas connection for the BBQ or fire table. Upstairs, all three bedrooms are generously sized with mountain views. The spacious primary offers a walk-in closet and three piece ensuite, while convenient upstairs laundry makes day-to-day living easy. Built in 2019 with the balance of the ten year home warranty remaining, this well-cared-for end unit also offers visitor parking directly outside. Quiet yet incredibly central, Costco, UBCO, Kelowna International Airport, shopping and amenities are minutes away. Affordable strata fees plus one dog or cat permitted with no height or weight restriction complete this versatile home. (id:58301)
FAMILY FRIENDLY describes this property. 3 bedroom walkup, double car garage, 4 car parking (room for your RV or boat). This stunning home boasts three bedrooms and three baths, with a fully finished basement. As you enter the foyer, you're greeted with tile floors, hardwood stairs and double height ceilings, setting the tone for the sophistication and charm that awaits you inside. The family room provides the perfect atmosphere for cozy nights in front of the gas fireplace, with hardwood flooring and vaulted ceilings . Plenty of storage in the maple kitchen with granite countertops and stainless appliances. Relax in the king-sized primary bedroom with spacious ensuite. Step outside onto the expansive wrap-around deck, perfect for family BBQs, entertaining guests or enjoying a quiet evening under the stars. And with wineries, shopping, restaurants, downtown and more just minutes away, this home offers the perfect blend of comfort, convenience, and luxury. Don't miss your chance to make it yours today! Quick Possession for the right Buyer. (id:58301)
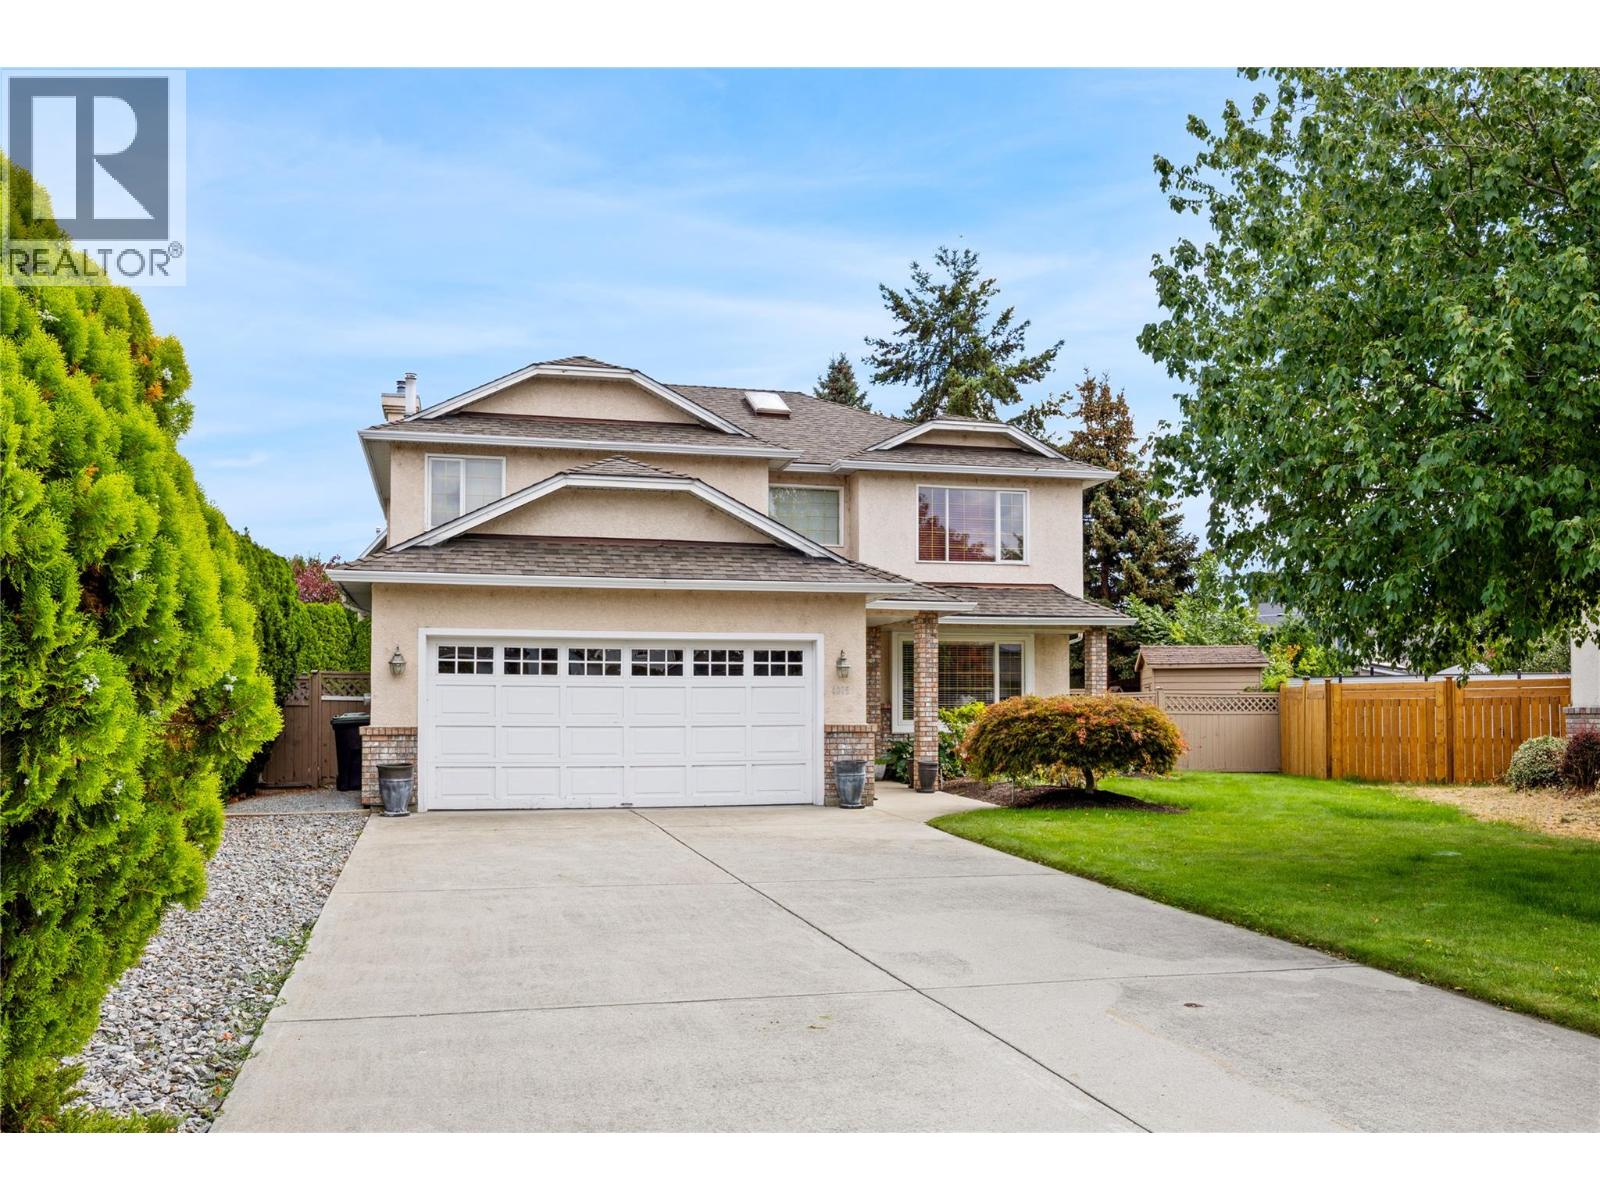
Steps from Bluebird Beach and tucked into one of Lower Mission's quietest cul-de-sacs, this is the kind of address people wait years to buy into. Solid, well-maintained, and impeccably clean, the home offers standout curb appeal and a layout built for family living. A soaring foyer welcomes you in, where an open staircase sweeps up to a full view of the second floor. Below, the kitchen, dining, and family rooms flow together, bright and connected, opening directly onto a large covered deck. Beyond it, a meticulously kept private yard delivers more room than you'd expect. The double car garage connects through a walk-through laundry and mud room, with its own exterior entrance for easy access. A bedroom tucked away on the main floor offers a flexible option for an office or guests. Upstairs, four bedrooms include a separate primary suite with a 4-piece ensuite and walk-in closet, set apart from the rest for added privacy. One bedroom, at 250 sq ft, is generous enough to double as a rec space or teen retreat, offering real versatility for a growing household. Easy reach of Pandosy Village's shops and restaurants, the Mission Creek walkways, the H2O Centre, and nearby schools and parks. (id:58301)
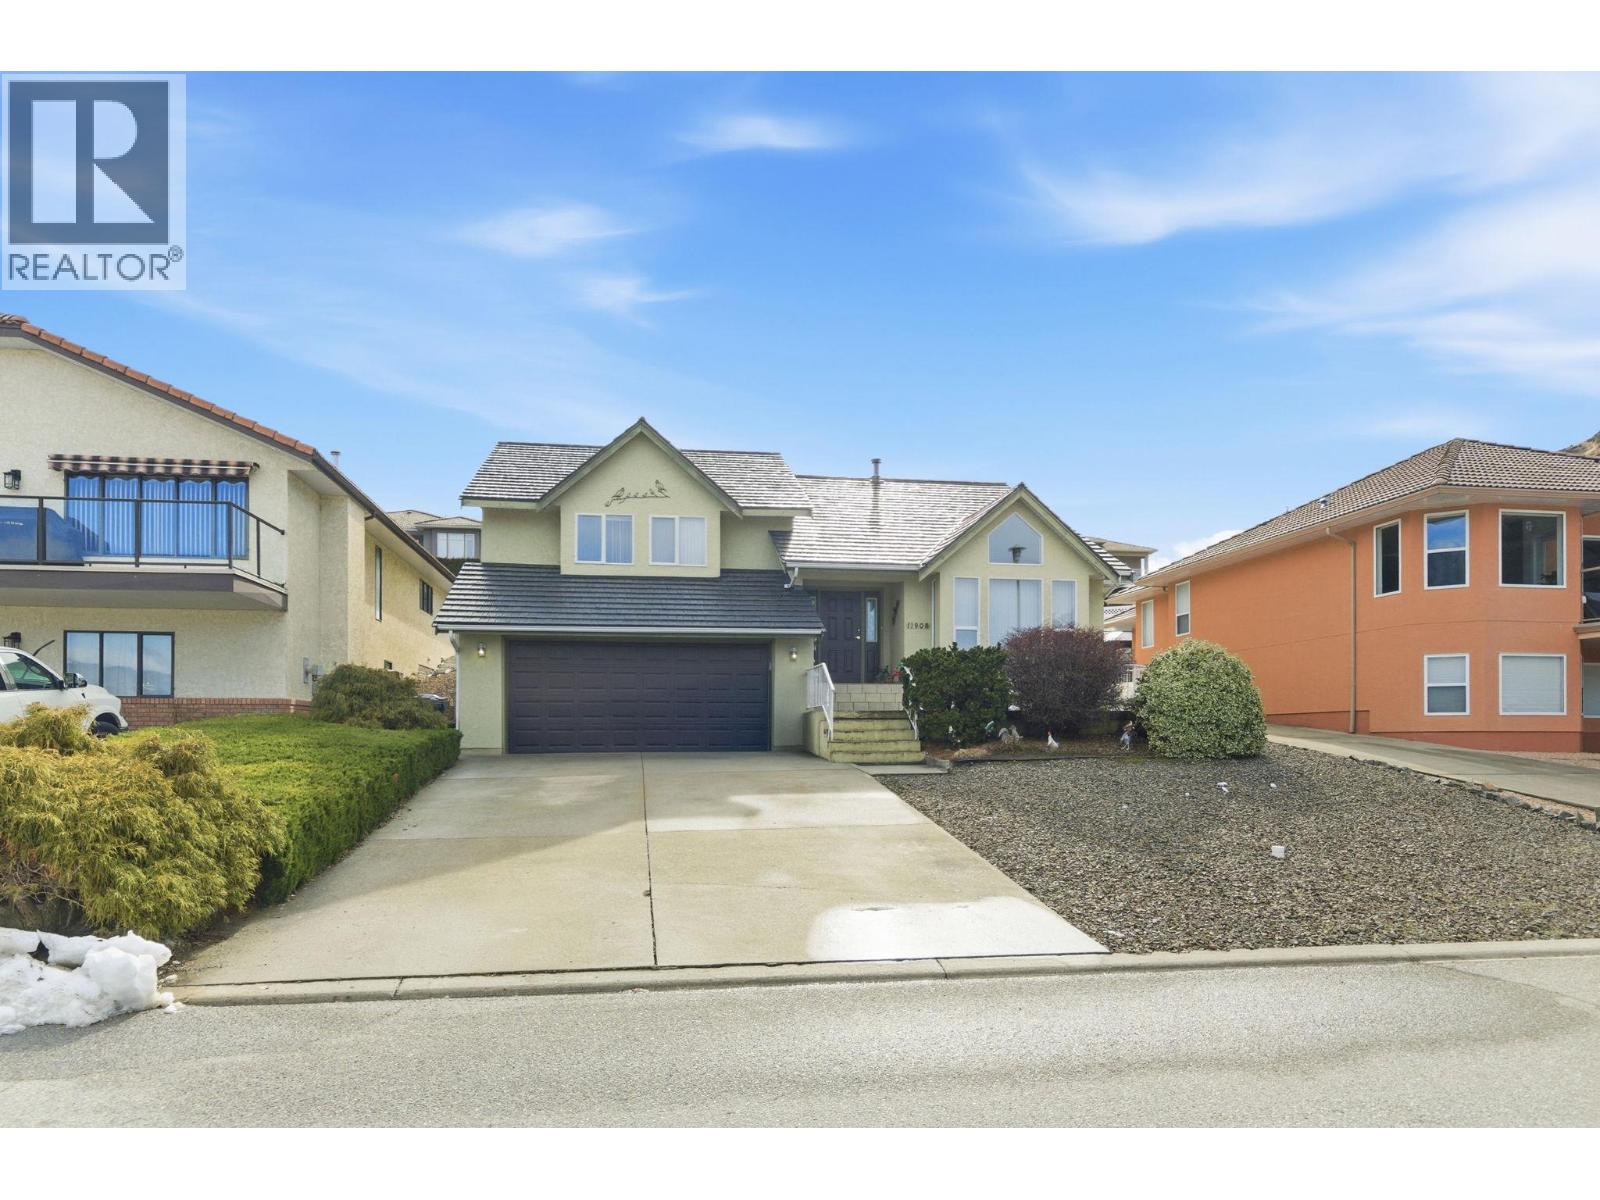
Welcome to 11908 Quail Ridge Place, a spacious 2,300 sqft two storey home offering flexibility, durability, and everyday convenience in one of Osoyoos’ most desirable neighbourhoods. Ideally positioned just steps from the golf course, this 4 bedroom, 3 bathroom home is perfectly suited for families, multigenerational living, or buyers seeking income potential. The thoughtful two-story layout naturally separates living spaces, creating both comfort and functionality. A fully self-contained one-bedroom in-law suite adds significant value. Complete with its own kitchen and separate living space, it is ideal as a mortgage helper or private accommodation for extended family. The double car garage offers secure parking and additional storage. The covered back patio extends your living space outdoors, providing a comfortable setting for relaxing evenings or hosting guests year round. Built with long term performance in mind, the home features a durable 50 year metal roof, offering peace of mind and reduced maintenance for years to come. Located within walking distance to Osoyoos Secondary School, nearby walking trails, and the local dog park, the setting supports an active and convenient lifestyle. With generous square footage, flexible income potential, and a prime location near recreation and schools, this property represents a smart opportunity in today’s Osoyoos market. (id:58301)
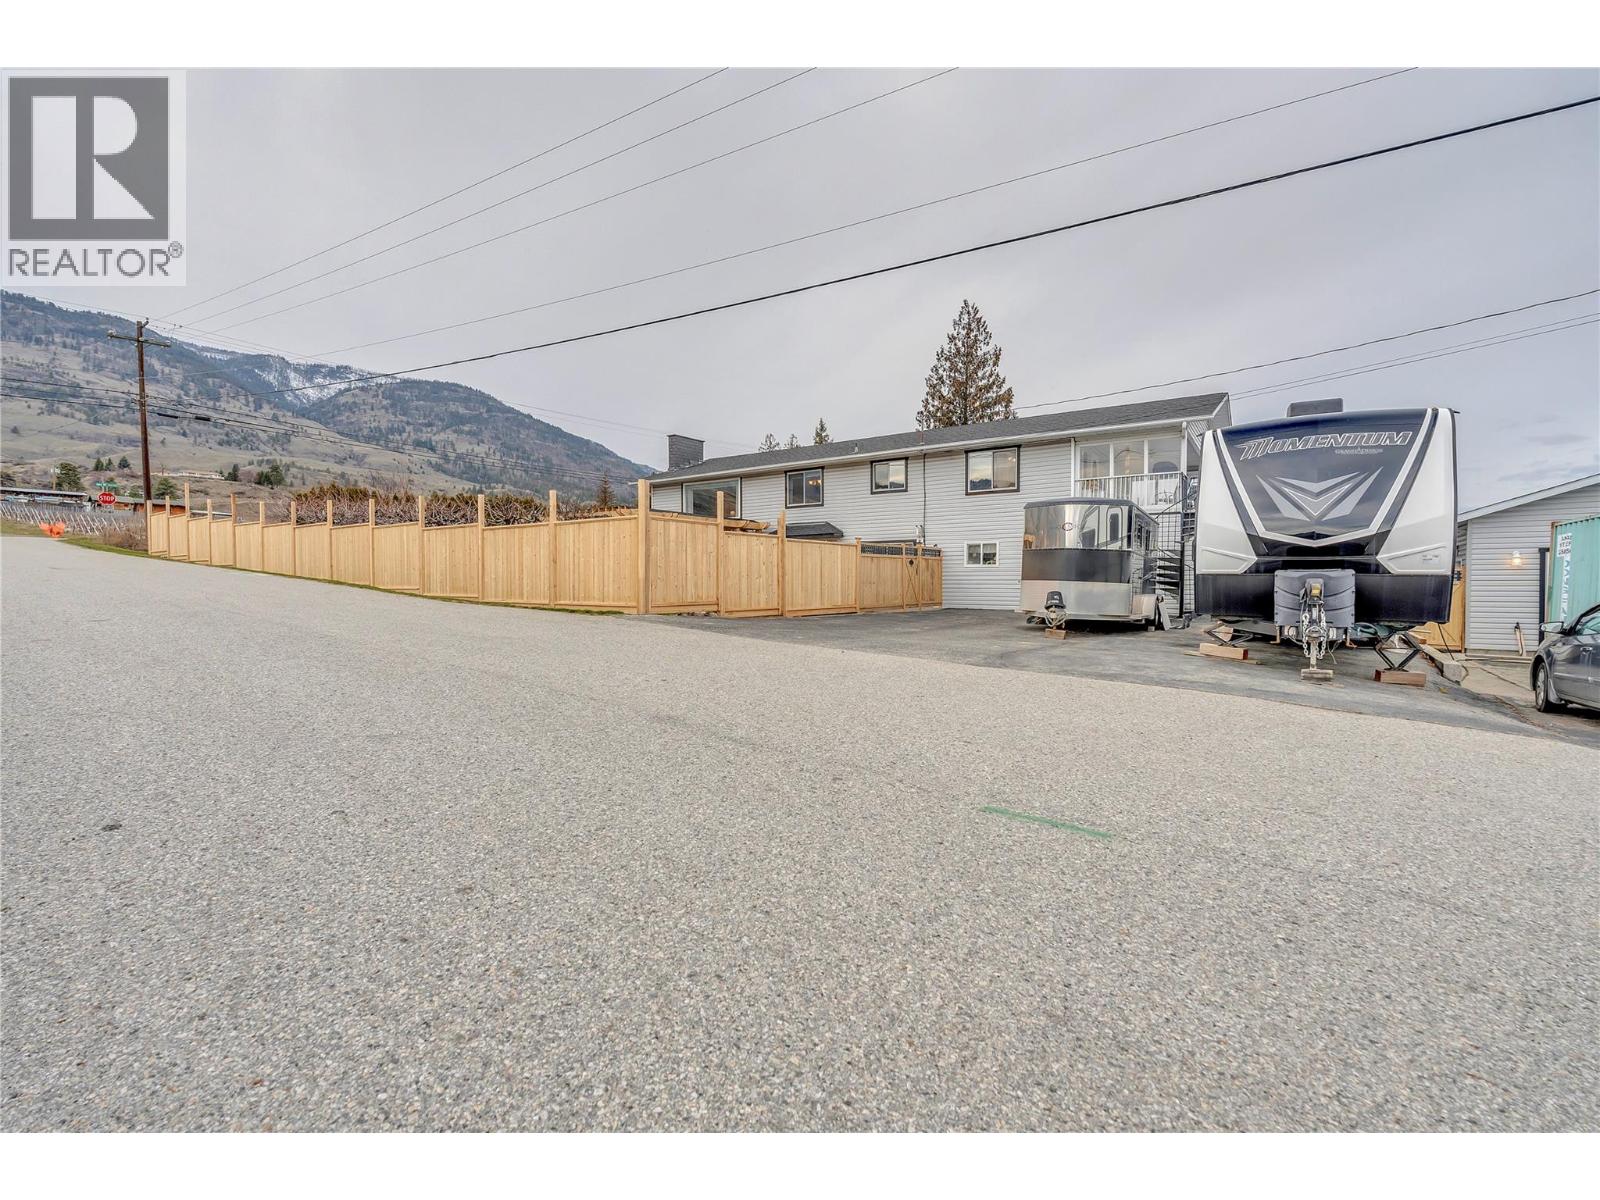
Welcome to this beautifully maintained 3 bedroom, 2 bathroom home set on a generous 0.292-acre double lot in the heart of downtown Keremeos. Offering space, functionality, and thoughtful updates throughout, this property is perfect for families, hobbyists, or anyone needing extra room to live and play. The home features a bright and clean interior with a nicely updated kitchen and bathrooms. The main level offers 2 bedrooms and 1 bathroom, while the lower level includes a large third bedroom, an additional bathroom, and an expansive recreation room, ideal for entertaining, a home gym, or family movie nights. Step outside to enjoy the fully fenced backyard and impressive deck, perfect for summer barbecues and relaxing evenings. Take in the gorgeous views of K Mountain from this peaceful 10th Avenue location, all while being just minutes from shopping, schools, and amenities. A standout feature is the 24'x31' detached garage with its own separate power meter, drywall finish, epoxy flooring, and its own heat pump, offering incredible versatility for a workshop, studio, or additional living space potential. Additional highlights include durable Hardie Plank exterior siding, a heat pump for the home and a second one servicing the garage, ample parking, and plenty of room for RVs, toys, and more. A fantastic opportunity with room for the whole family and endless possibilities. (id:58301)
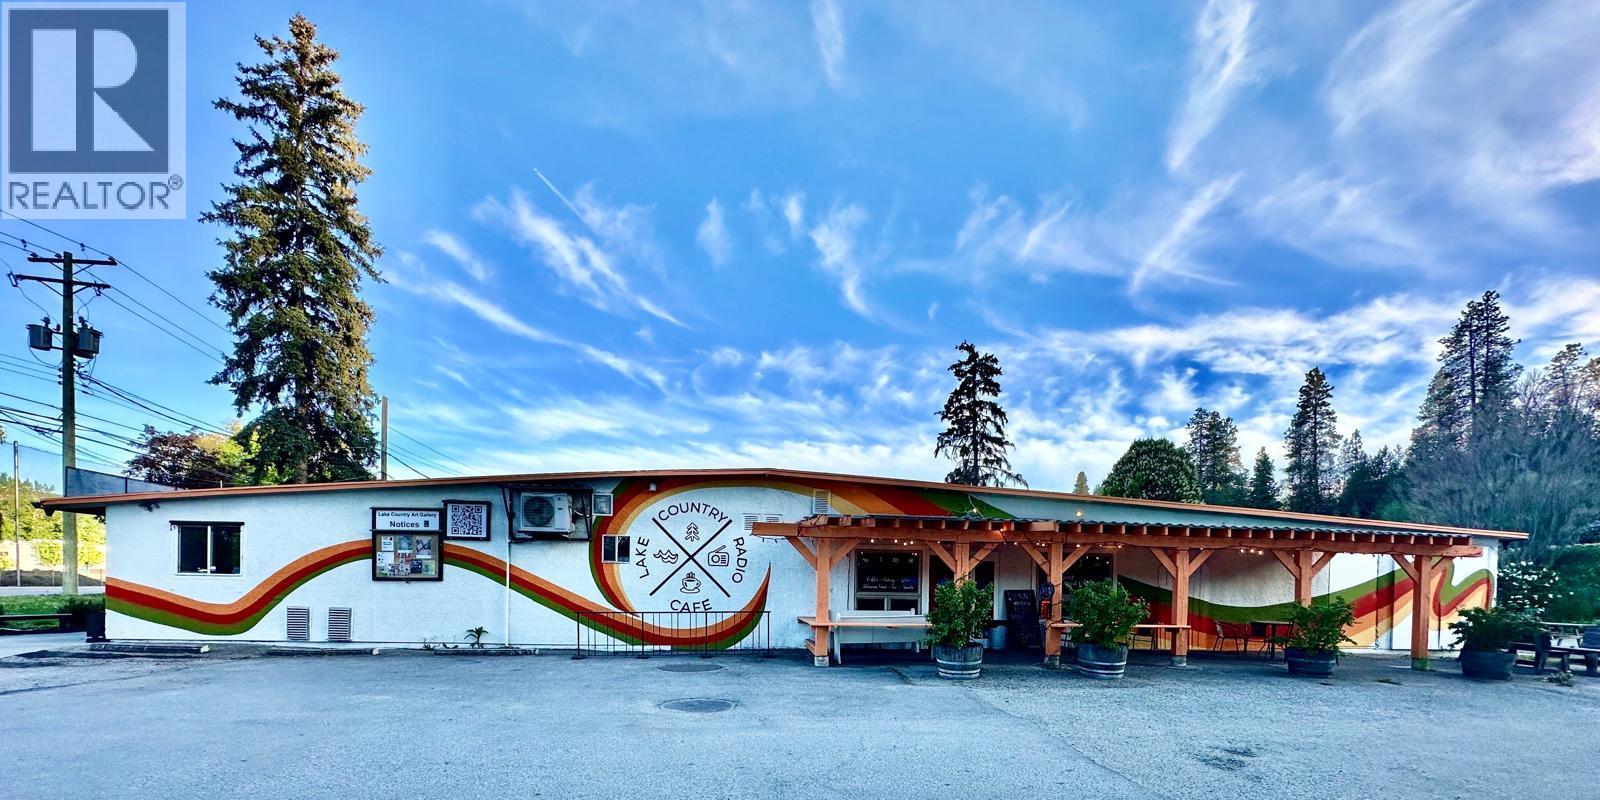
An exciting opportunity to acquire a well-established and locally recognized cafe in the heart of Lake Country. Ideally positioned along a prominent community corridor with excellent exposure from the highway, the business benefits from strong visibility, convenient access, and consistent local traffic. Located near a secondary school, residential neighbourhoods, cultural facilities, and other community amenities, the café has developed a loyal customer base and is known for its welcoming atmosphere and strong community presence. The premises feature an attractive outdoor courtyard, ample designated parking, and a dedicated stage for live music and community entertainment. These features provide significant potential to expand seating, host performances and private events, introduce evening service, and develop additional food and beverage offerings. With its established reputation, high-exposure location, unique entertainment space, and multiple opportunities for growth, this business is well suited to an owner-operator or hospitality entrepreneur looking to build upon a beloved local cafe; concept. (id:58301)
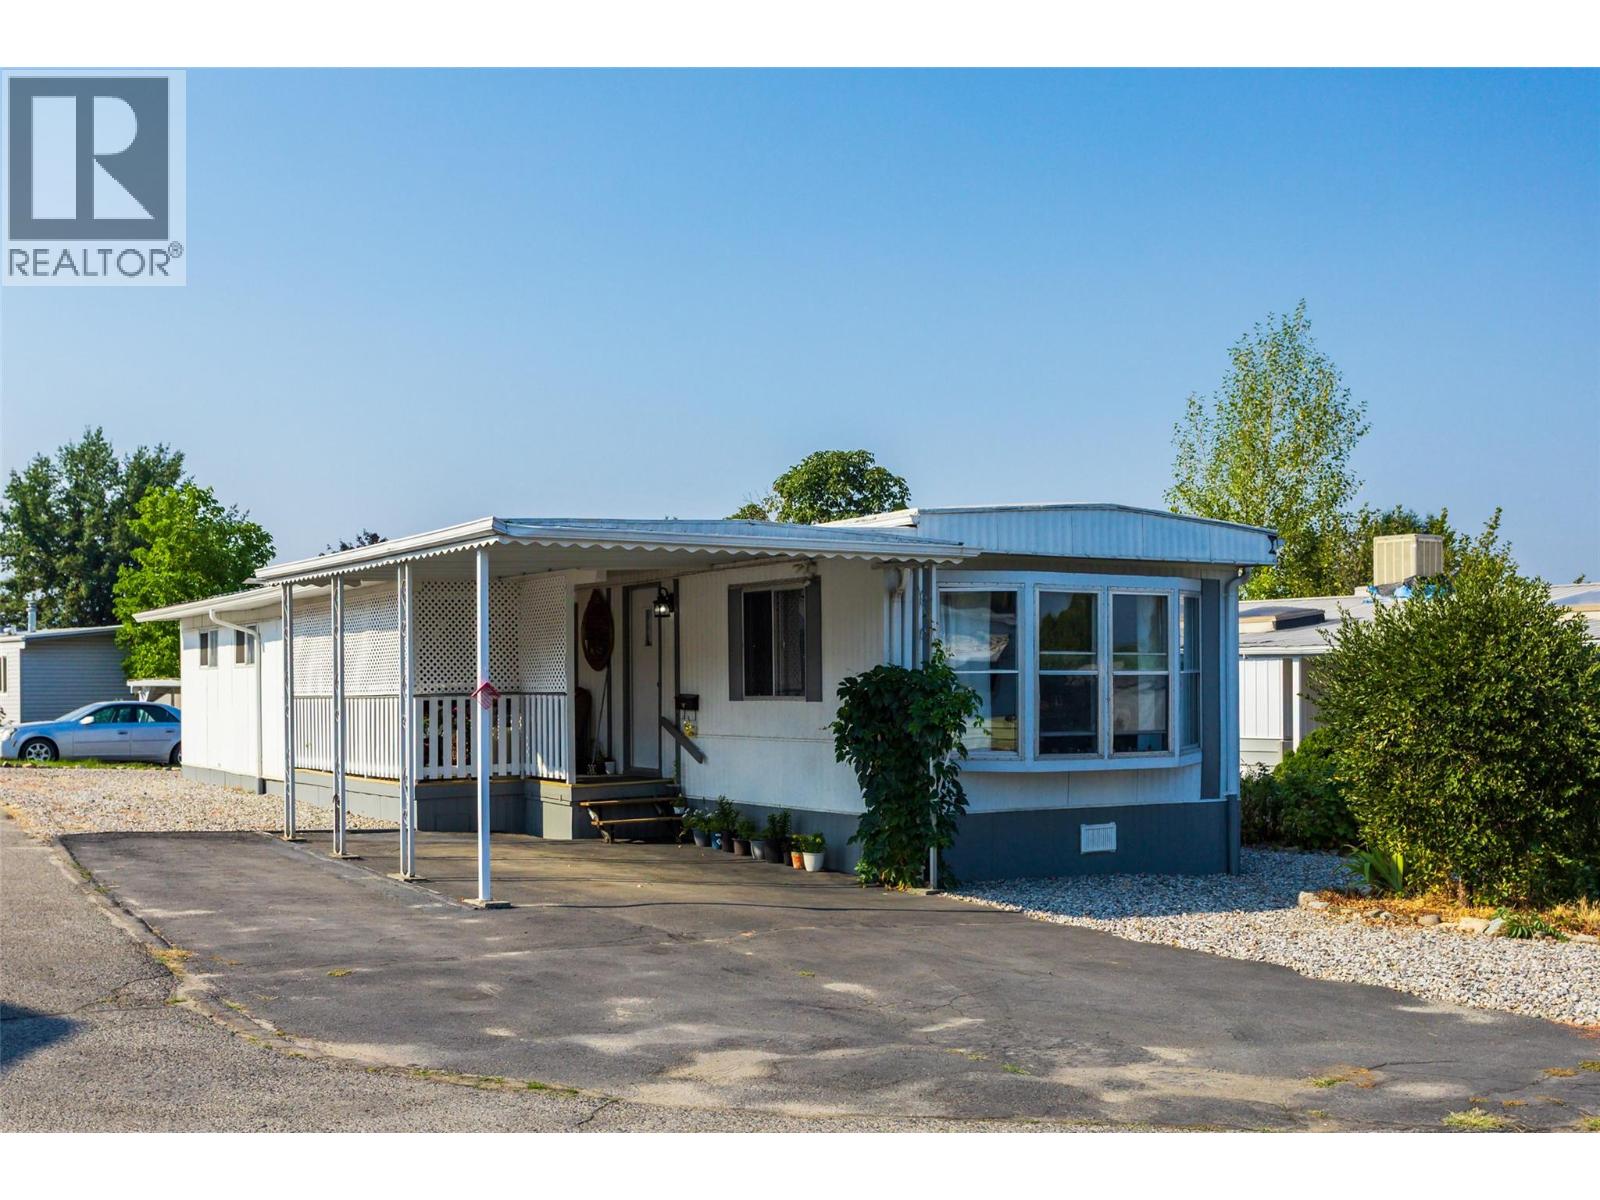
Welcome home to Ranch Park, your semi-rural oasis. Still located less than 10 minutes to most amenities without all the hustle and bustle at home. This home has been well cared for and is turn key ready for you. Recent upgrades include extra cabinets in the kitchen, painting outside and more. The master suite has an extra space for a gym or dressing room and its own ensuite bathroom. Add to that a friendly clubhouse and you couldn't ask for more. (id:58301)
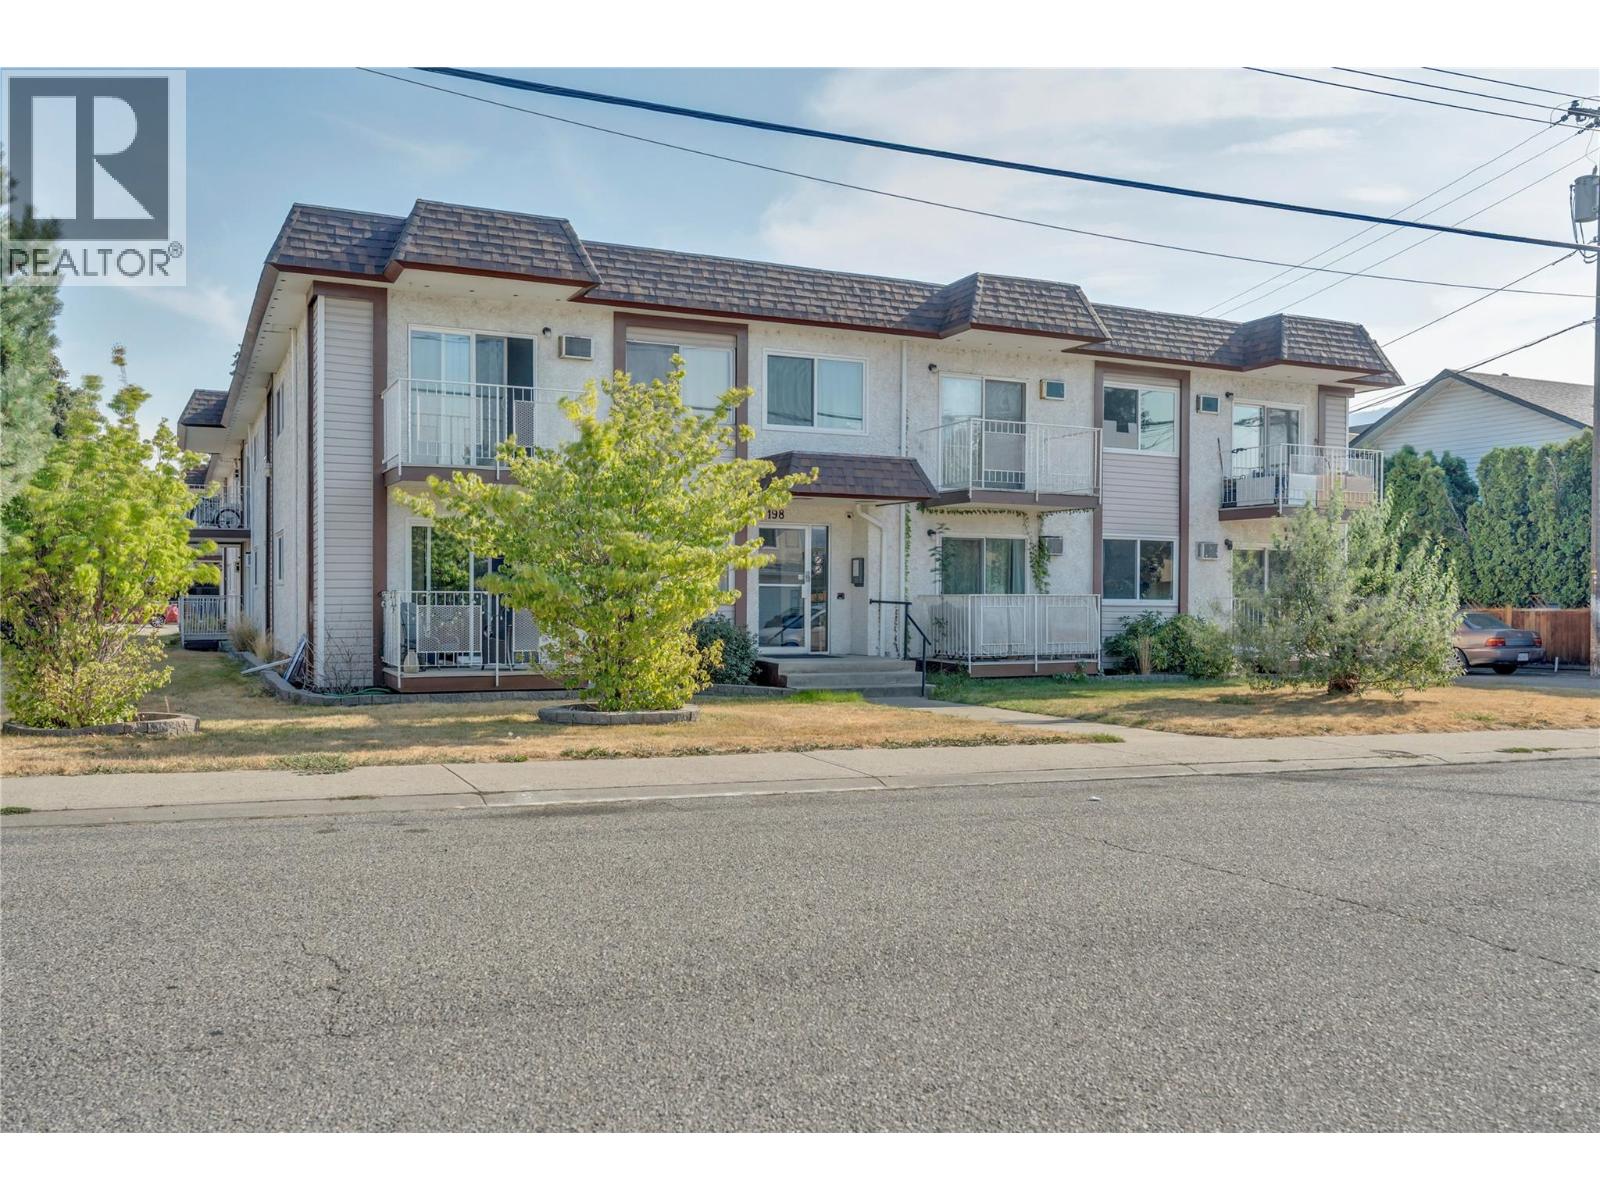
Sun filled from morning to night, this upper level unit is anchored by an open living and dining space with a slider out to your own covered balcony where you can enjoy your morning coffee with a mountain view, and natural light all day long. The functional layout also includes two bedrooms plus a bonus room off the entry with built-in shelving, ideal as a pantry or storage.The galley style kitchen is clean and functional, ready for you to make it your own. Tucked into a well established, quiet building just steps from Cherry Lane Shopping Centre, with the hospital and transit close by this is an easy, practical location whether you're buying your first place, or downsizing into something simpler. (id:58301)
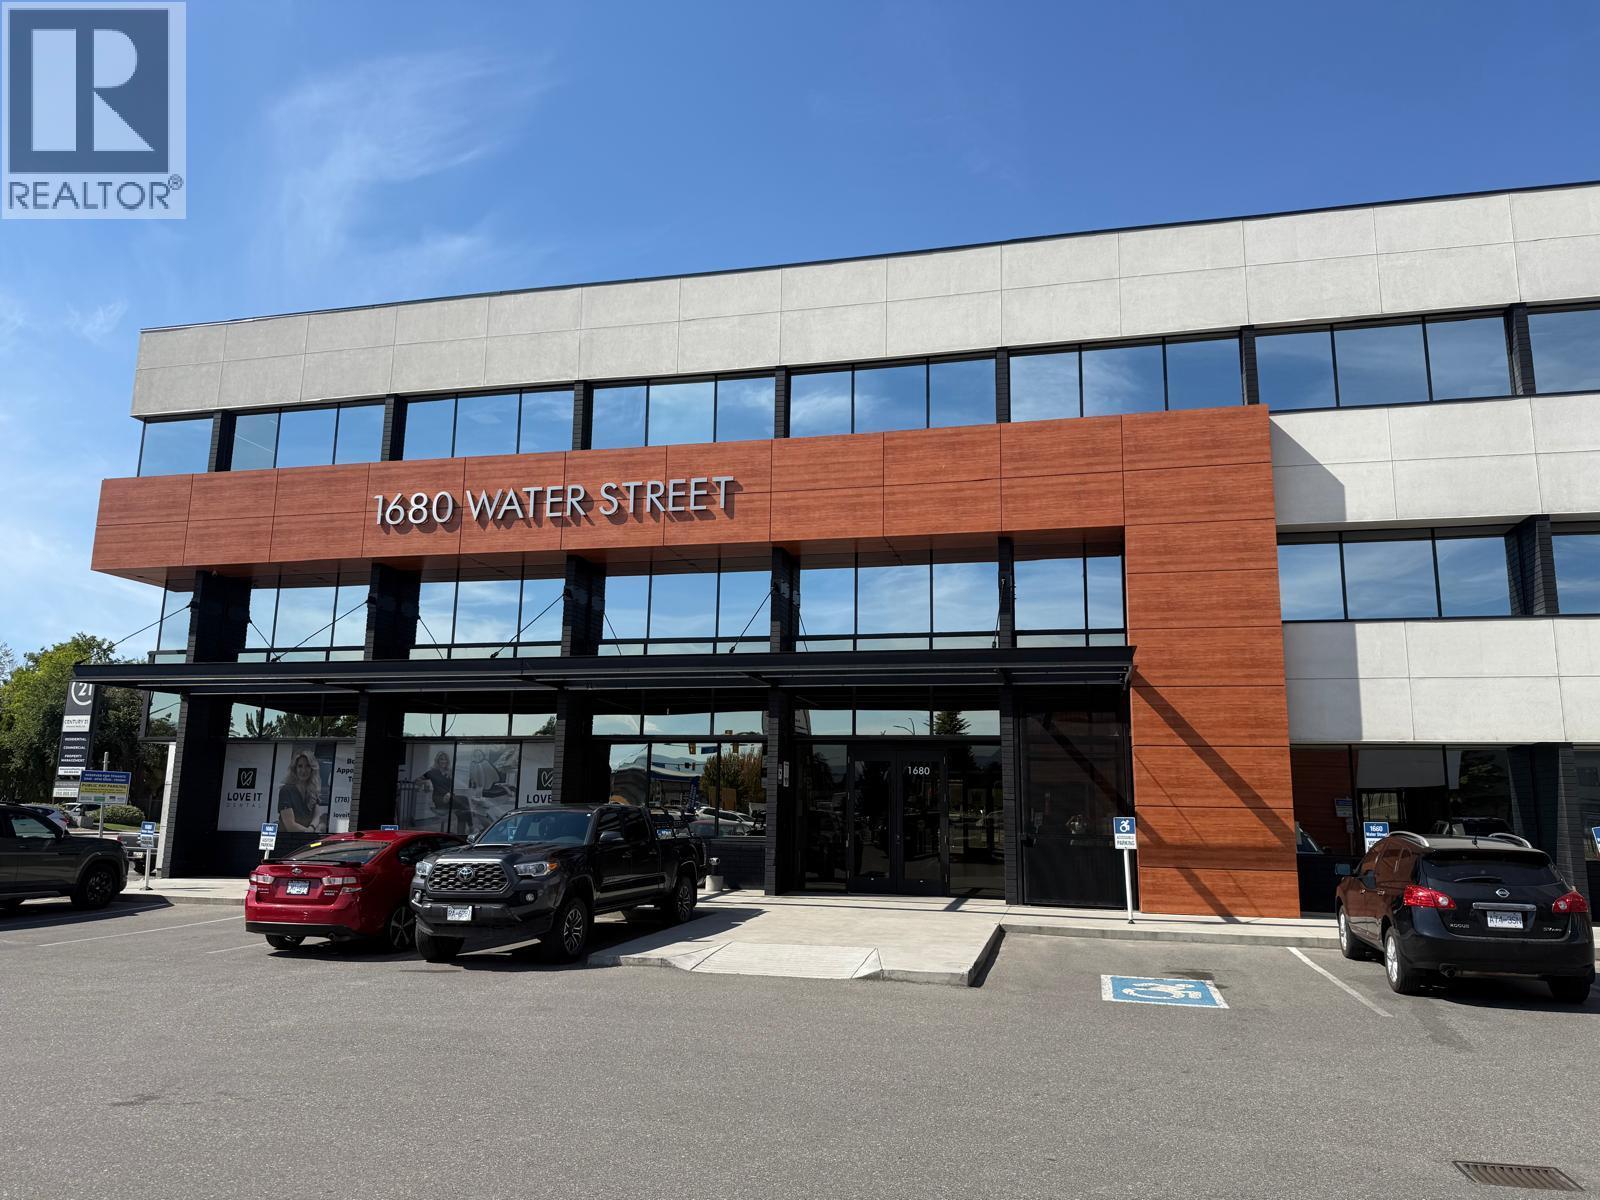
Exceptional High-Exposure Office Space ideally located at the prominent corner of Water Street and Harvey Avenue, this professional 3,762 sqft office space offers excellent exposure, accessibility and natural south facing light. Featuring 14' ceilings, 21 private offices, a spacious boardroom, a welcoming entrance area, and views. The building was renovated (2020), including modern common areas, a newly paved parking lot and rooftop patio. The lease includes 4 dedicated parking stalls, with additional onsite available and street parking. Conveniently located close to restaurants, downtown amenities and the waterfront, this is an exceptional opportunity for businesses seeking a bright, professional and highly visible Kelowna location. (id:58301)
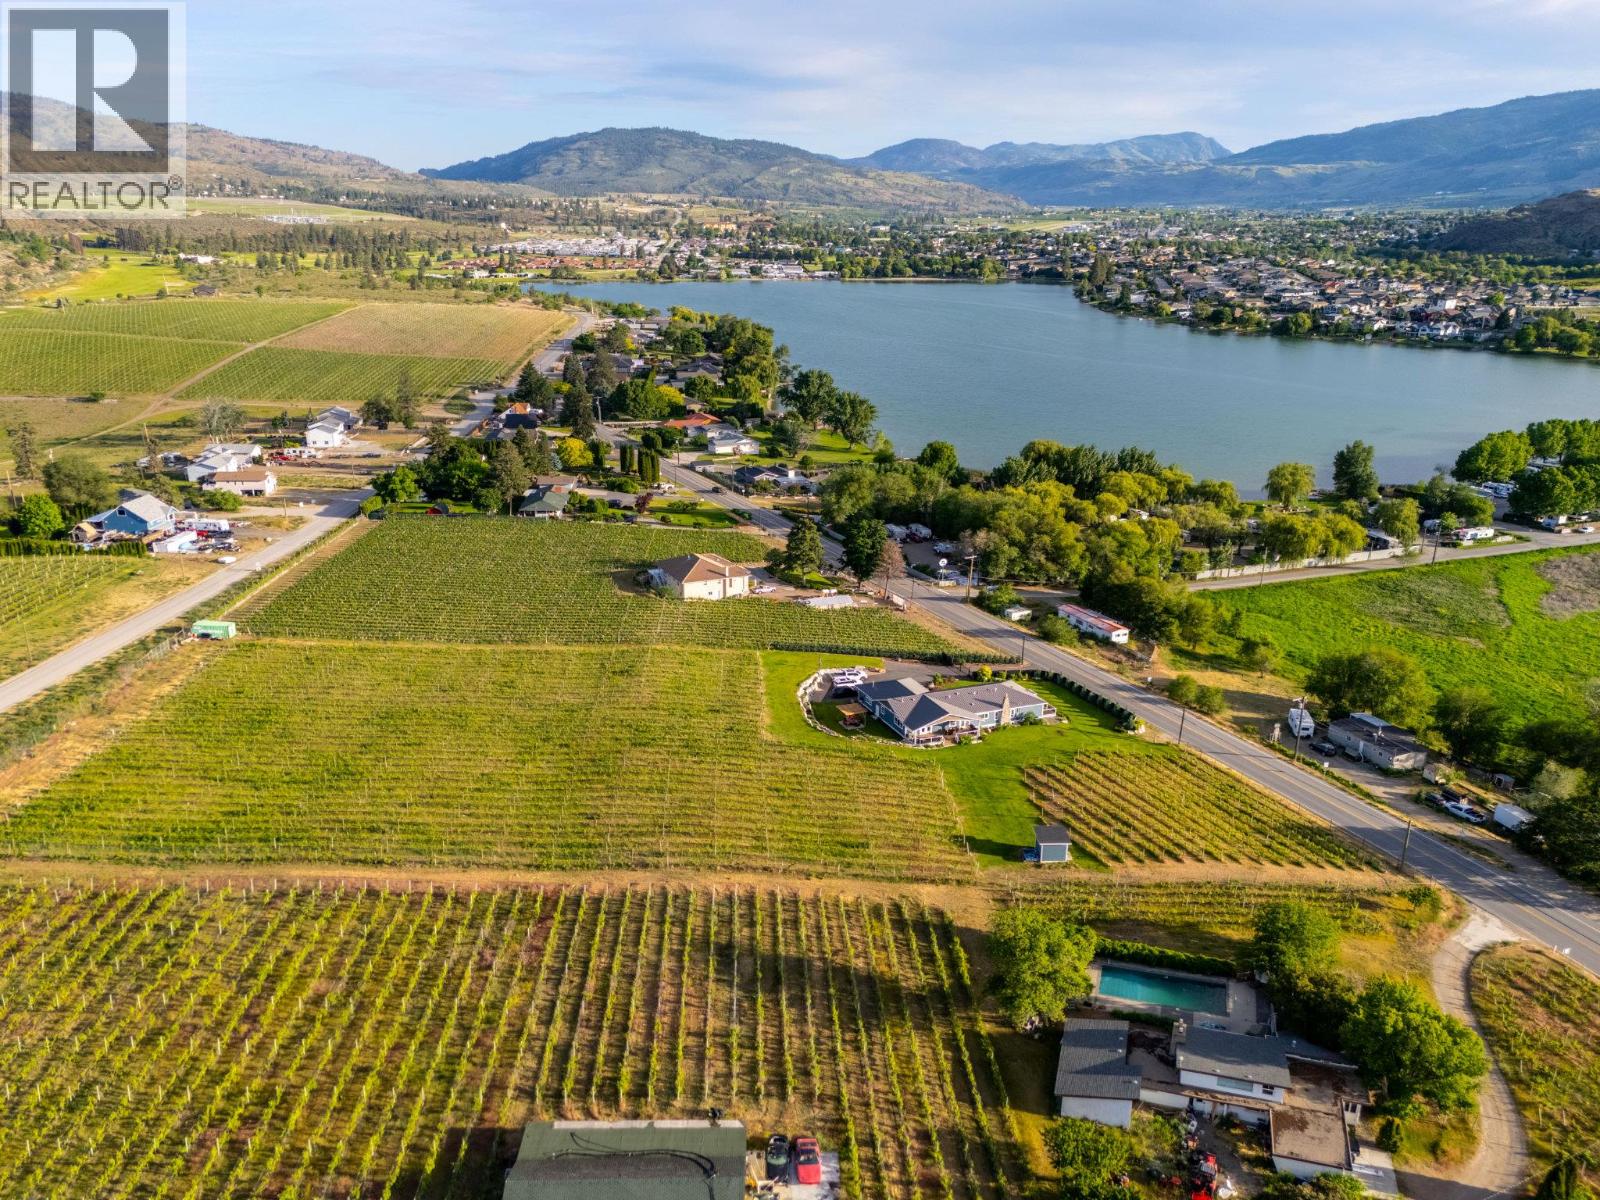
STUNNING HOME, VINEYARD ELEGANCE AND TURNKEY INCOME! Experience effortless vineyard ownership and immediate income from day one! This 3.22-acre Oliver estate features 2.2 acres of Roussanne grapes under contract with the acclaimed Le Vieux Pin Winery—offering hands-free cultivation, guaranteed revenue, and a passive return as you savour the South Okanagan lifestyle. This spectacular home boasts over 3400+ sqft of recently added on and completely renovated 5 Bedroom, 4 Bath home keeping the elegance farmhouse feel with the latest mechanical for full efficiency. Heating and cooling systems boast gas furnace with hot water on demand incorporated directly through the furnace, AC cooling, gas fire places in the master bedroom and living room. Seamless Indoor–Outdoor Entertaining Thoughtfully renovated for both intimate gatherings and grand fetes, the open-concept layout showcases European-inspired cement tile, expansive doors blurring the lines between indoors and out. Dine al fresco beneath a shaded pergola or sip wine on the oversized deck, surrounded by monarchs, hummingbirds, and lush pollinator gardens. The primary suite occupies its own wing, offering sweeping vineyard views—perfect for quiet mornings and evening unwinds. Just a short distance to downtown Oliver shopping, restaurants, recreation, the best wineries, parks, schools and more! Oliver features Fairview Mountain Golf Course and driving range and Area 27 Raceway Park only a few km away for those car enthusiasts! (id:58301)
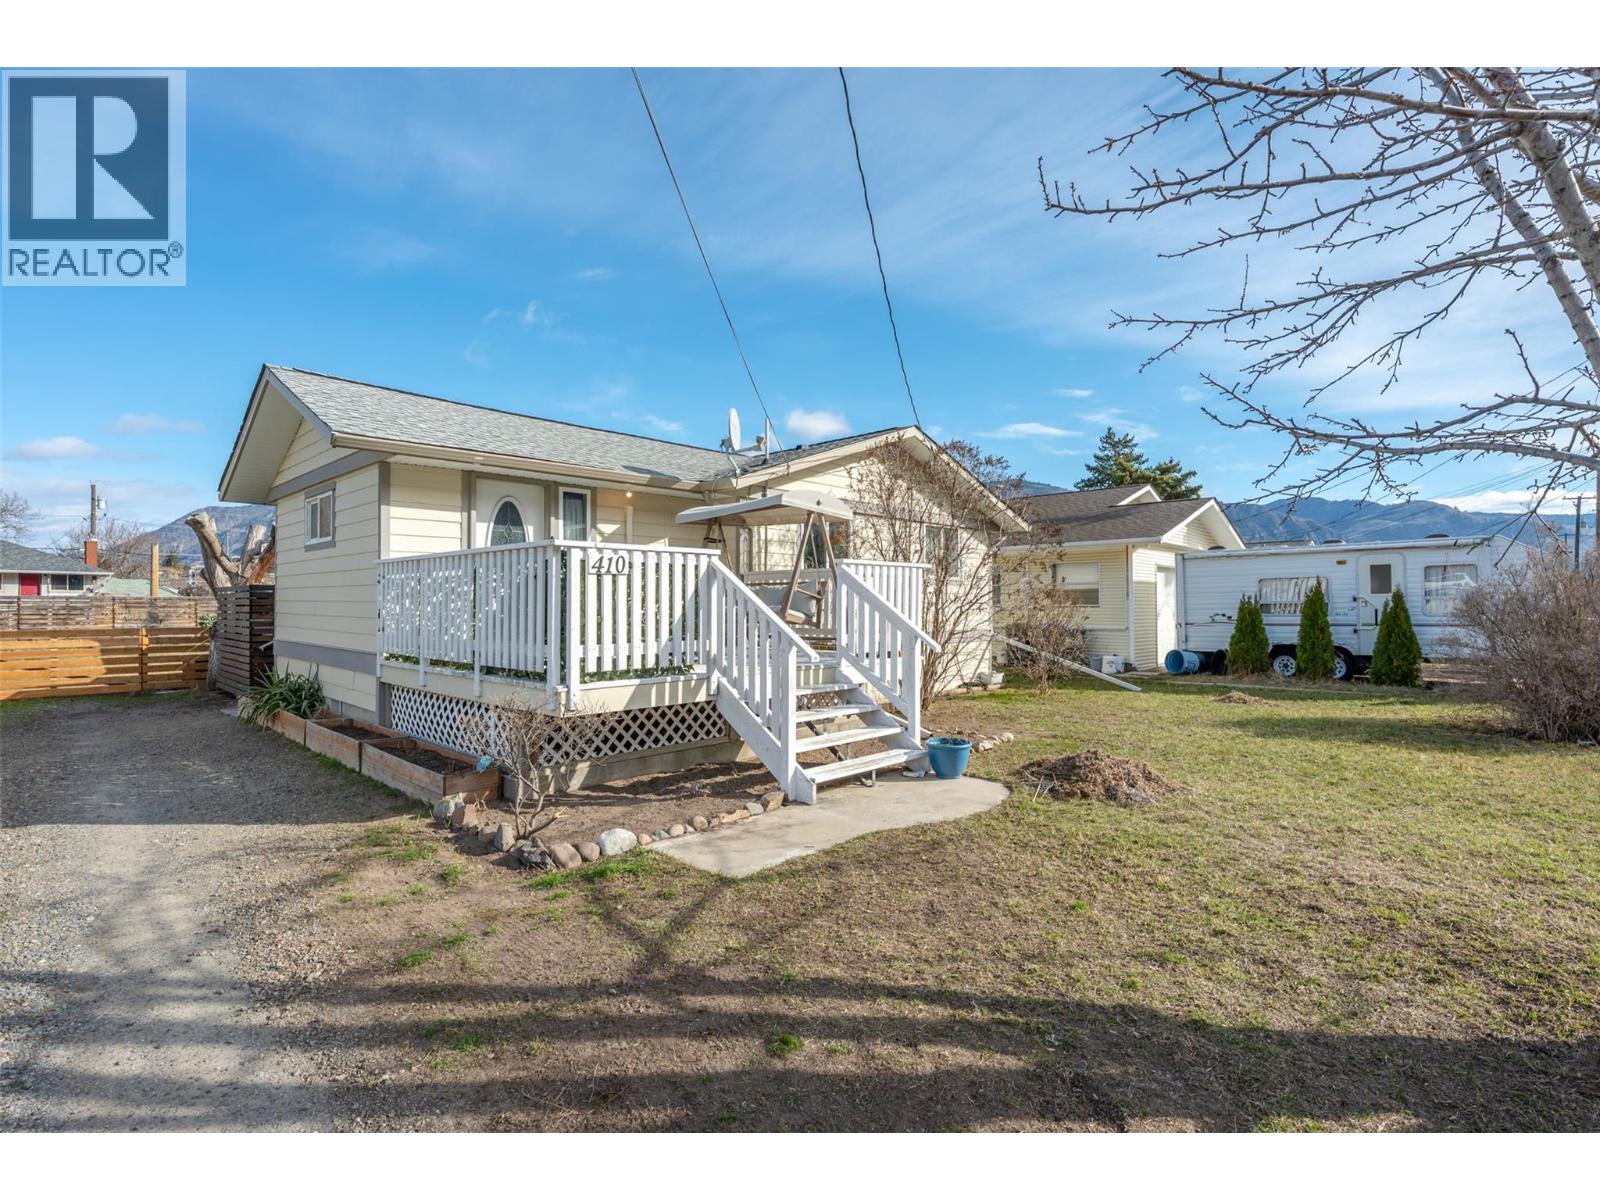
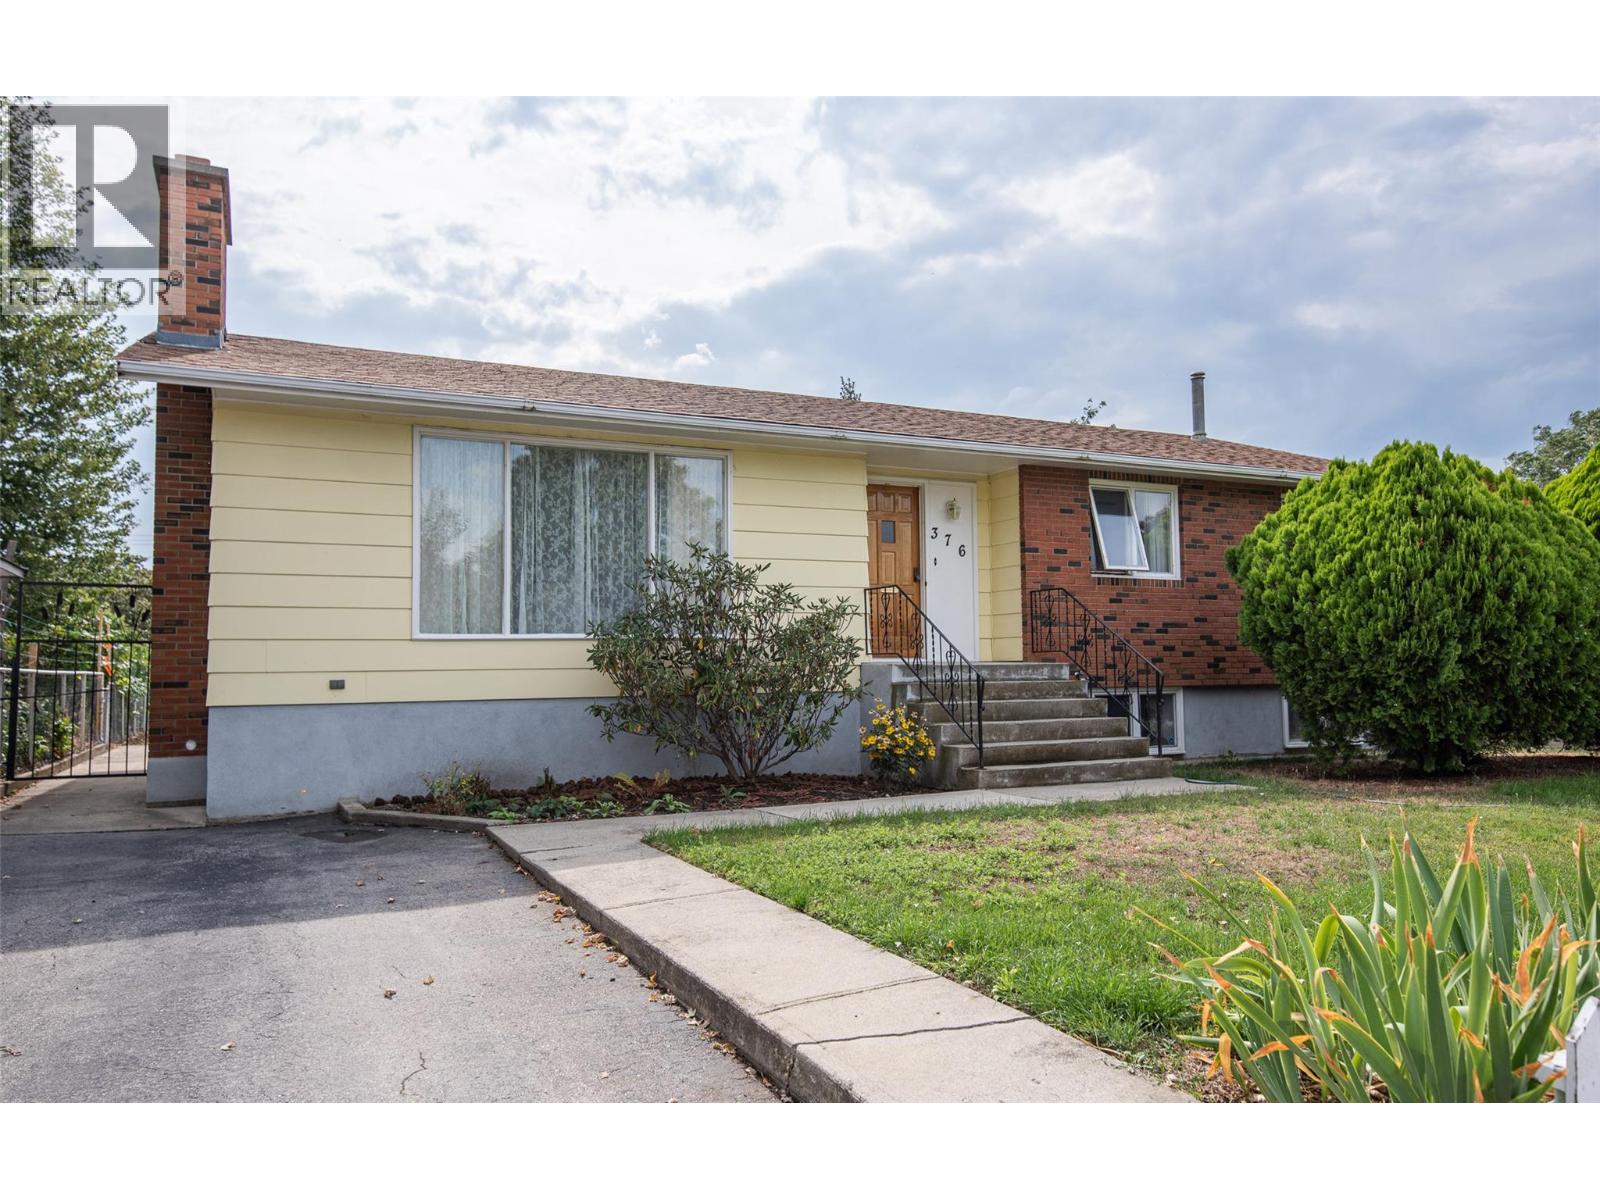
Remarkably well-maintained and full of its original 1970s character, this 5-bedroom, 2-bathroom bungalow sits on a generous 0.26-acre lot in Penticton. Built in 1974 using factory-built sectional construction by Nelson Manufactured Homes and installed on a permanent perimeter foundation, the home is an exceptionally well-preserved example of its era. Offering approximately 2,500 sq. ft. of finished living space, it features 3 bedrooms on the main level and 2 downstairs, along with a spacious lower-level rec room/family room, second bathroom and excellent storage. The home provides a solid foundation for a buyer to update and personalize over time. Outside, the large lot features mature landscaping, grape vines, alley access and an oversized detached single garage. The generous parcel and rear access also provide intriguing future development potential under current City zoning. A unique combination of space, condition, character and long-term potential. (id:58301)
Rancher in The Springs a popular 55+ gated community, walking distance to Skaha Lake, restaurants and shopping. This 2 bed, 2 bath home features a spacious double garage, hardwood flooring in the living room, gas fireplace and central A/C. The master bedroom offers a 4 piece ensuite, spacious walk in closet, also 4 piece main bathroom and guest bedroom. The dining room and living room are very bright great for entertaining the family. Off the kitchen leads out to a fenced backyard. The Springs has beautifully maintained grounds, with a pond, and access to a community clubhouse—all for a low bare land strata fee of $95/month. Great location close to shopping, restaurants, medical services, and recreation just minutes away. Pets allowed with restrictions, this home is listed well below assessed value bring your ideas and make it the perfect home for you. (id:58301)
Welcome to your own private Okanagan retreat, where breathtaking panoramic lake, mountain, and city views create an unforgettable backdrop to everyday living. This spectacular 5,102sqft home features an open-concept main level filled with natural light, expansive windows, and accordion-style patio doors that seamlessly connect indoor and outdoor living. Designed with flexibility in mind, the home includes a self-contained in-law suite with a lockable connecting door through the laundry room. The former two-car garage has been converted into a three-bedroom suite and can be restored if desired. A proven five-star Airbnb and VRBO Superhost, the property generated excellent revenue and was fully booked for 5 months of the year. Quality construction includes closed-cell spray foam insulation, tilt-and-turn windows and doors, wood-burning fireplaces, forced-air heating, central A/C, and a ductless heat pump. Outside, enjoy a heated pool, hot tub, covered decks, outdoor kitchen, RV parking with water and sani-dump, fruit trees, berry bushes, raised gardens, and a fully fenced yard. Horse lovers will appreciate the paddock and space for horses, while the expansive property also offers room to build a detached garage if desired. Located outside the Sage Mesa water service area with a septic system installed in 2017, this exceptional property combines luxury, versatility, and outstanding income potential in one of the Okanagan's most scenic settings. (id:58301)
Welcome to this bright and functional 2-bedroom + den, 2-bathroom condo offering 990 sq ft of comfortable open living in a prime location. Just steps from the KVR Trail and close to all the essentials—Penticton Plaza shopping, schools, the library, the Community Centre, SOEC, Hospital and only a 20-minute walk to Okanagan Lake—this home offers an unbeatable lifestyle. The unit features a 2019-installed heat pump system for efficient heating and cooling, plus a 3-year-old hot water tank. Enjoy stunning sunsets and mountain views from the shared rooftop patio—perfect for watching fireworks or the Snowbirds airshow. Additional highlights include one secure parking stall with an EV plug, a private 3x6 ft storage locker, and a proactive, self-managed 11-unit strata. With no age restrictions, long-term rentals allowed, and pets welcome with restrictions, this is a rare opportunity to own in a well-maintained building that supports flexibility and convenience. Ideal for first-time buyers, downsizers, or investors! (id:58301)
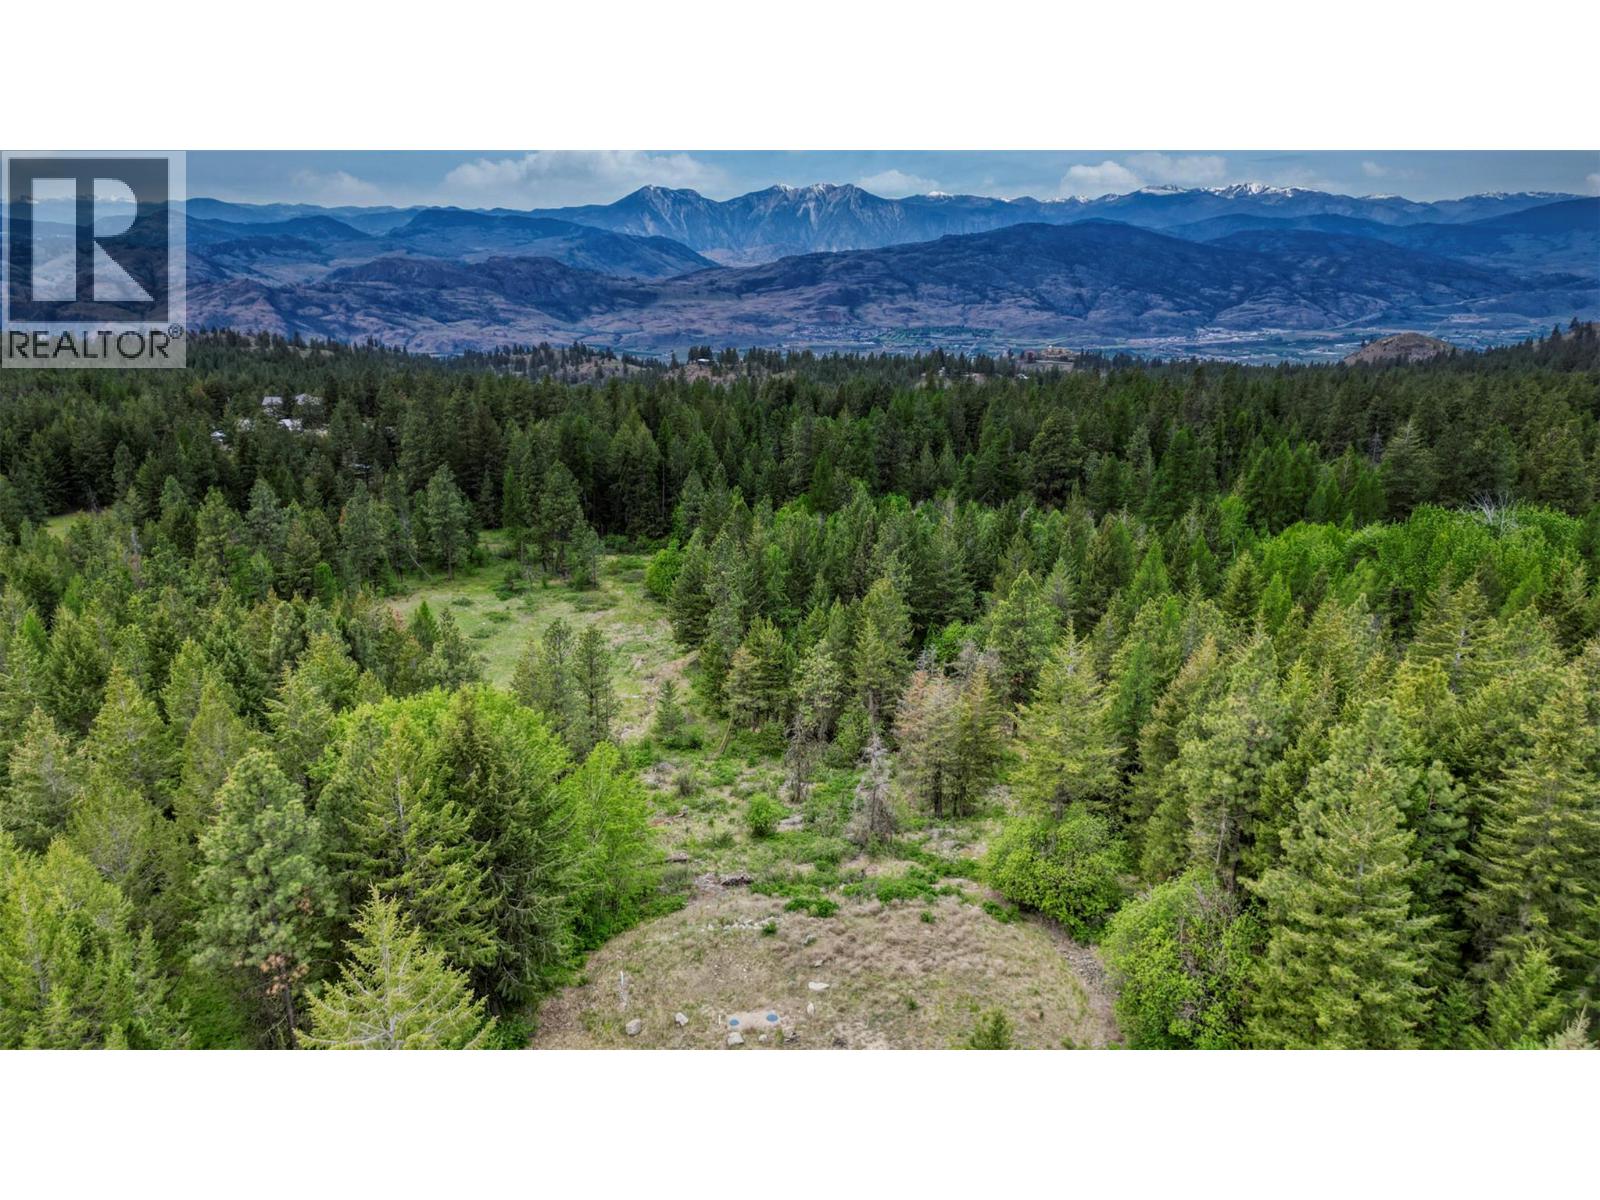
Perched on Anarchist Mountain with stunning mountain views, this private 3.5-acre lot at the end of a cul-de-sac is your blank canvas for the home you've always envisioned. With a paved driveway, artesian well, power, and septic already installed, the groundwork is done — all that's missing are the blueprints for your dream home. Just minutes from Osoyoos and BC's wine country, this property is secluded and private. Anarchist mountain offers easy access to four seasons of outdoor recreation including hiking, biking, and skiing on nearby Mount Baldy. (id:58301)
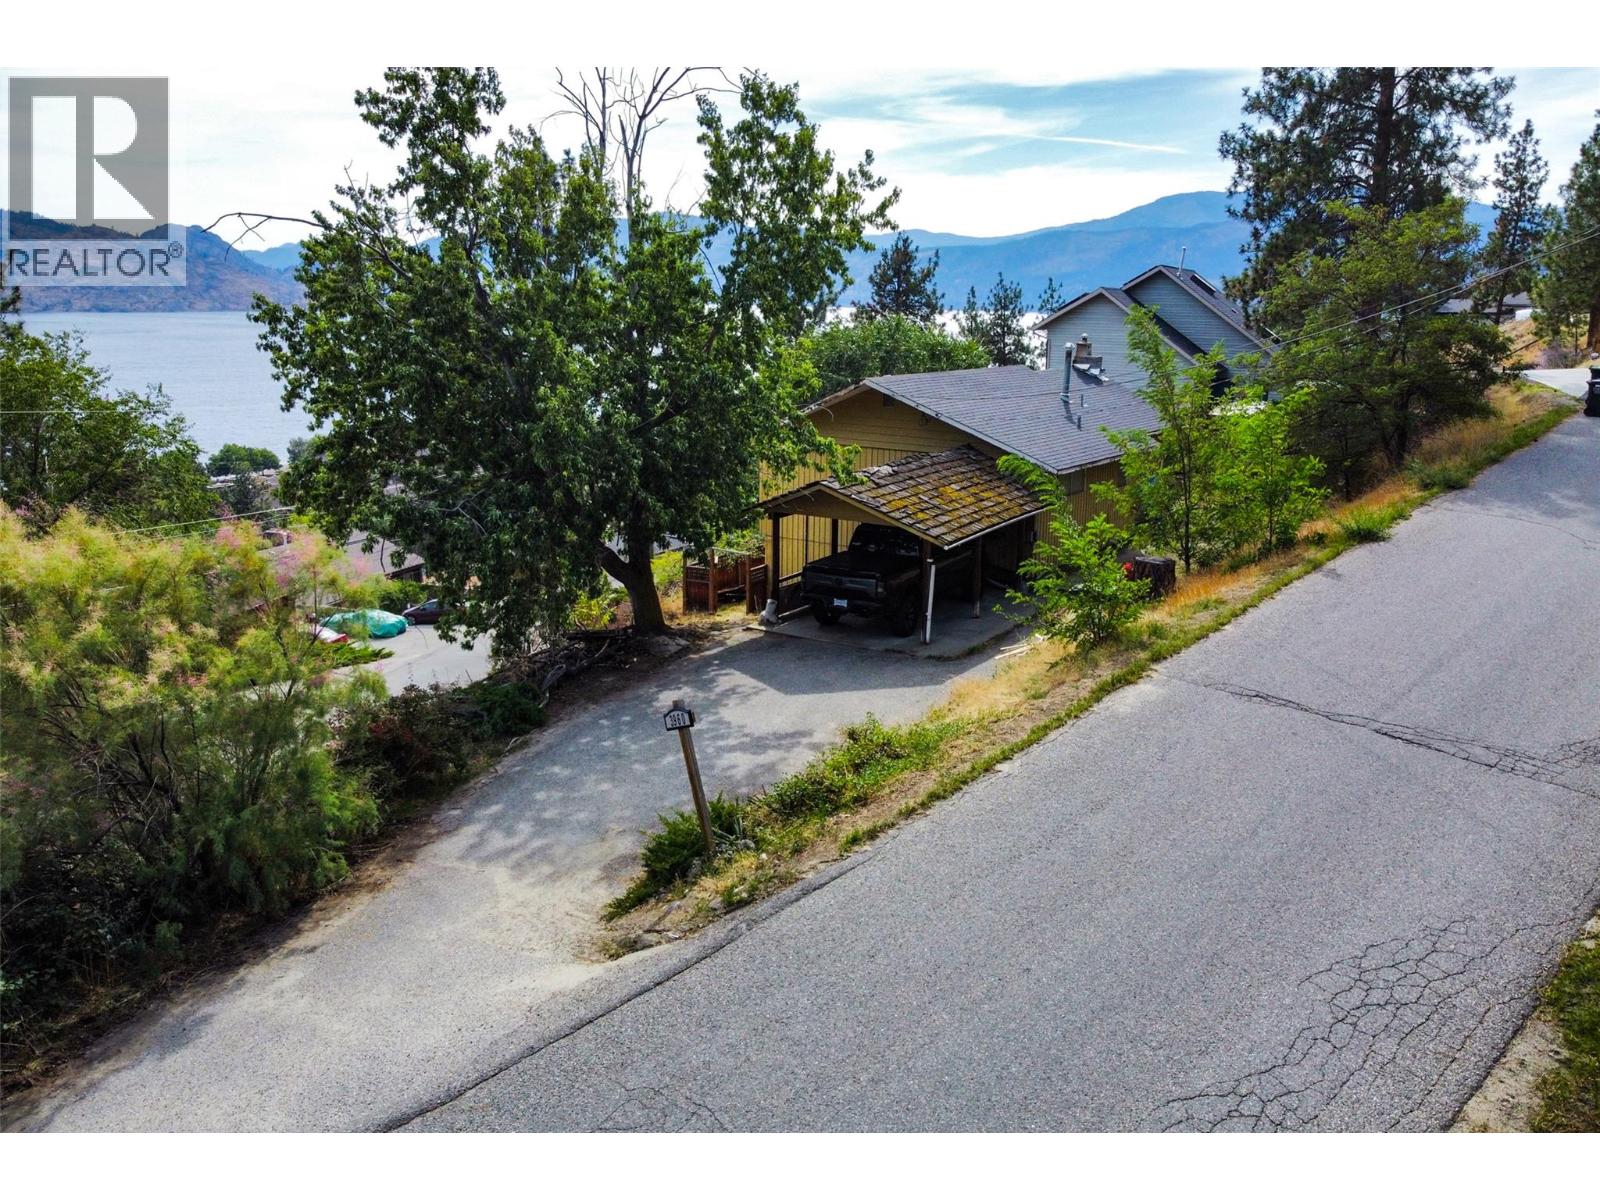
INVESTOR & RENOVATOR OPPORTUNITY IN PEACHLAND. This single-family rancher with a walkout basement offers exceptional value-add potential on desirable Desert Pines Avenue. Positioned on a 0.22-acre sloped hillside lot, the property captures unobstructed, panoramic views of Okanagan Lake and the surrounding mountains. The main level features functional, single-story living designed to maximize the lakeside vantage point. The lower walkout level has been taken down to the studs, providing a blank canvas to easily configure additional bedrooms, a recreation space, or a secondary suite with separate entry potential. Exterior and mechanical features include an attached carport, additional off-street parking layout for two vehicles (accommodating a boat or RV), and a recently pumped and serviced septic system. The property is ideally located within the catchment area for Peachland Elementary and Glenrosa Middle School, with convenient proximity to public beaches, boat launches, and downtown amenities. Property is being sold ""as is, where is."" Buyers are to verify any details critical to their purchase. Bring your contractor and design plans to unlock the significant equity potential of this lake-view home. (id:58301)