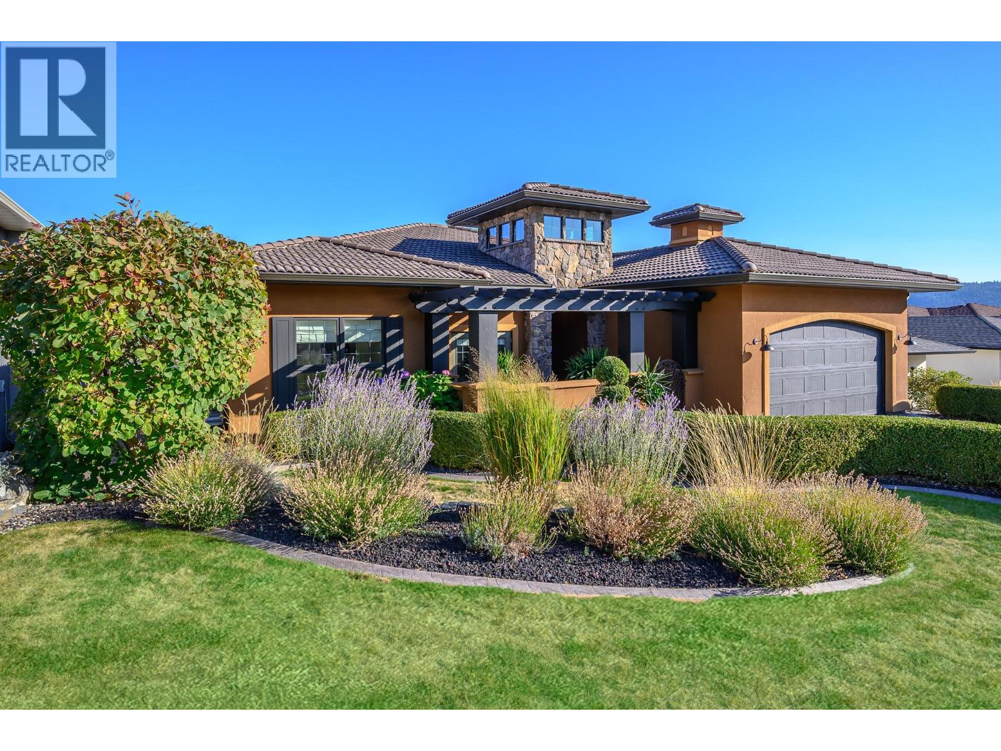
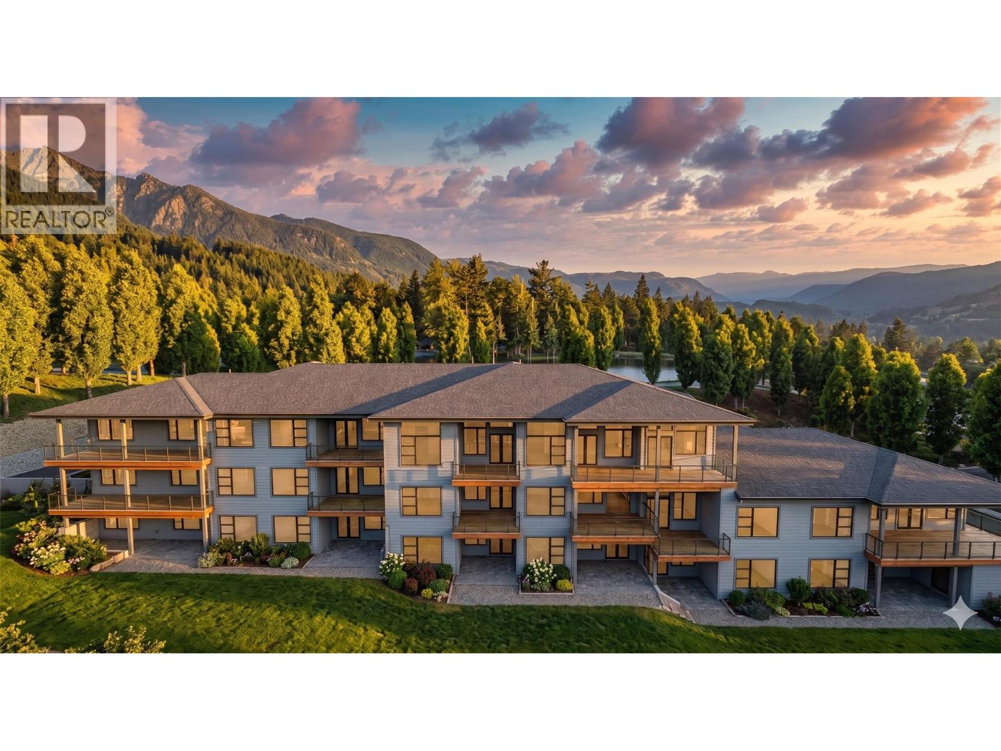
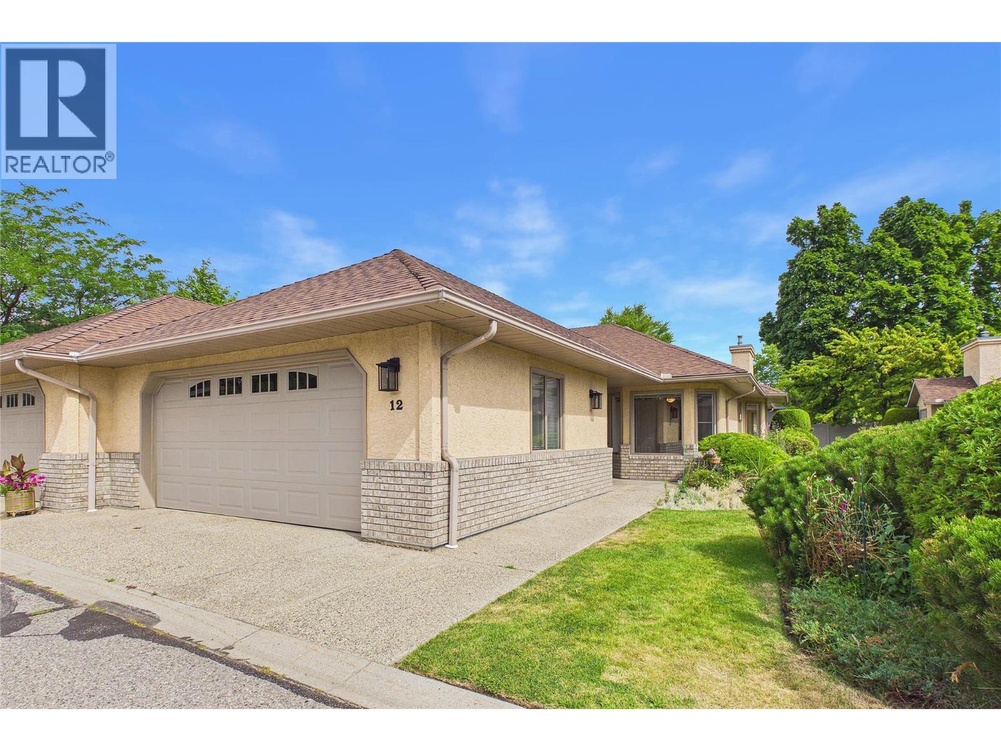
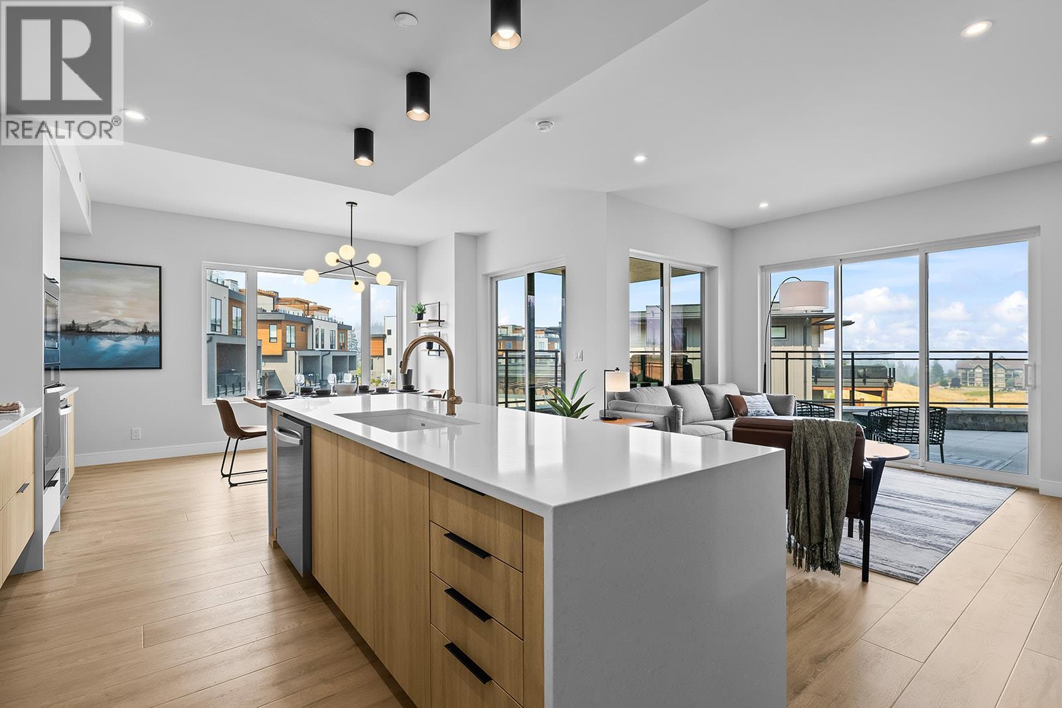
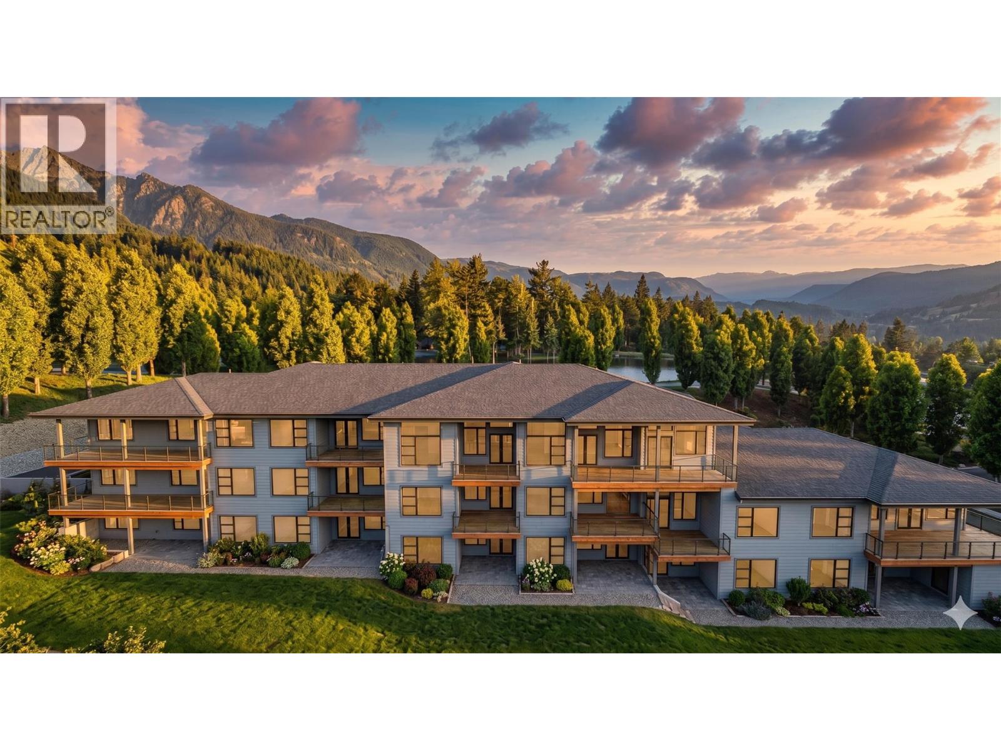
Built in 2008 and meticulously maintained, this executive styled California rancher offers one level living with high-end finishings and quality workmanship throughout. Featuring 3 full bedrooms and 2 large bathrooms this executive style home is thoughtfully laid out on one level. Anchored by its chef's kitchen with quartzite countertops, granite island and custom cabinets, the kitchen has a high-end gas range and stainless appliances, giving the home a stylish upscale feel. The living room features a custom stone fireplace surround, paired with a new cedar ceiling detail that adds warmth and a distinct sense of character you won't find in a typical build while the high-end engineered hardwood floors run through the main living spaces, tying the home together. The primary features a large ensuite with travertine tile floors, generous walk-in closet and spectacular sunrise views. This home is highlighted by its outdoor space: a 1,200-square-foot patio with unobstructed views of Okanagan Landing and the valley beyond, featuring a new hot tub and a stunning bbq setup that could easily be turned into a full outdoor kitchen. Perfect for entertaining, morning coffee, or just unwinding after a day on the course, and the view is one you can enjoy without all the yard work. Located just steps from The Edge Restaurant and the Fred Couples–designed championship golf course, this home offers an elevated lifestyle in The Rise - one of Vernon's premier communities. (id:58301)
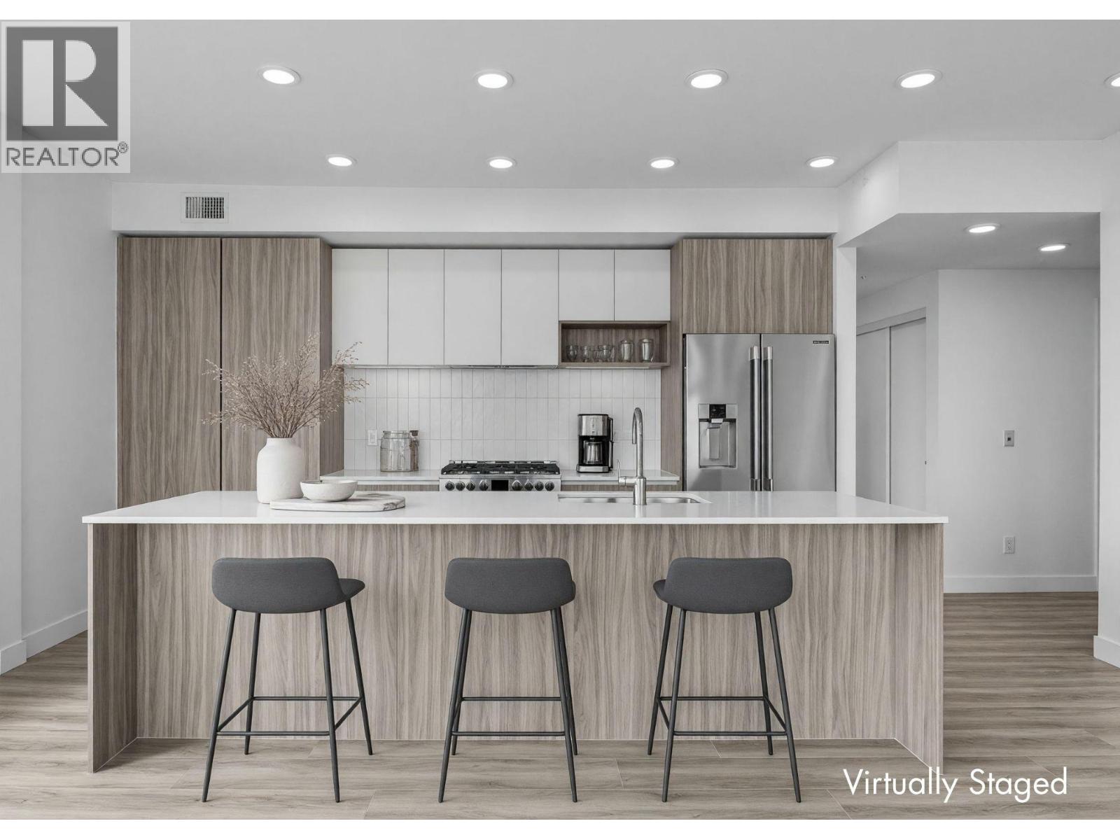
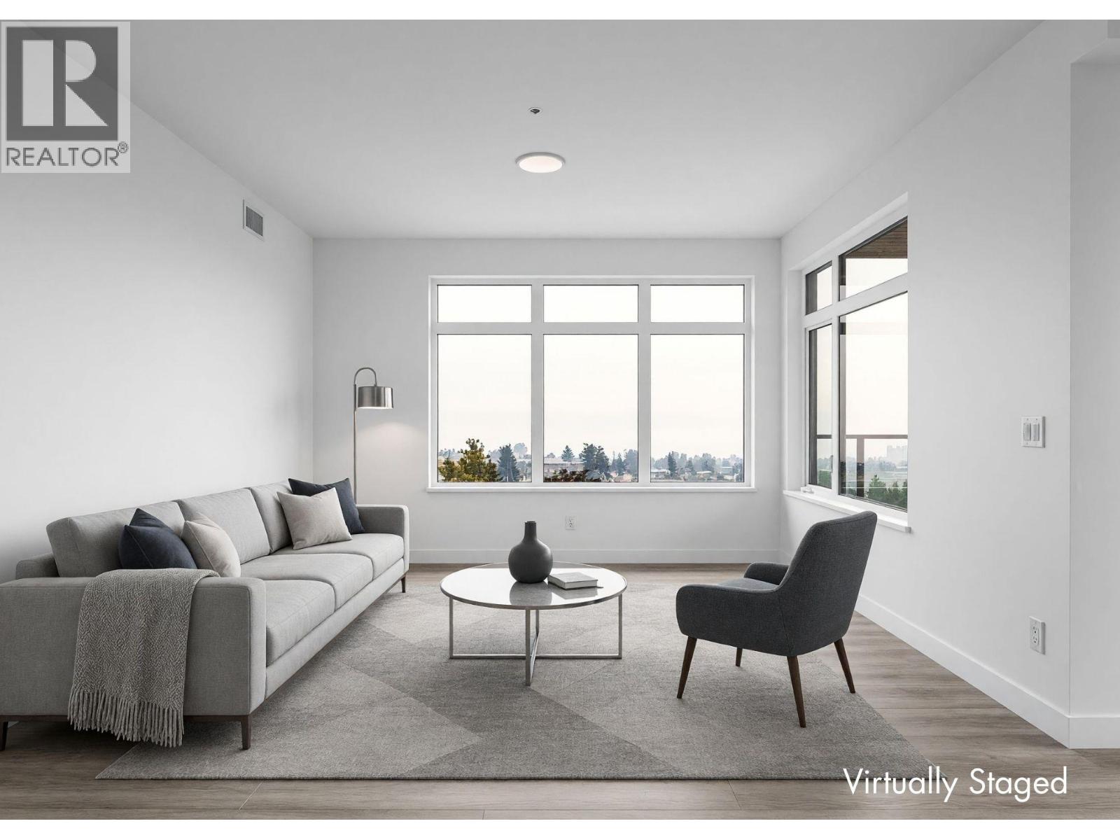
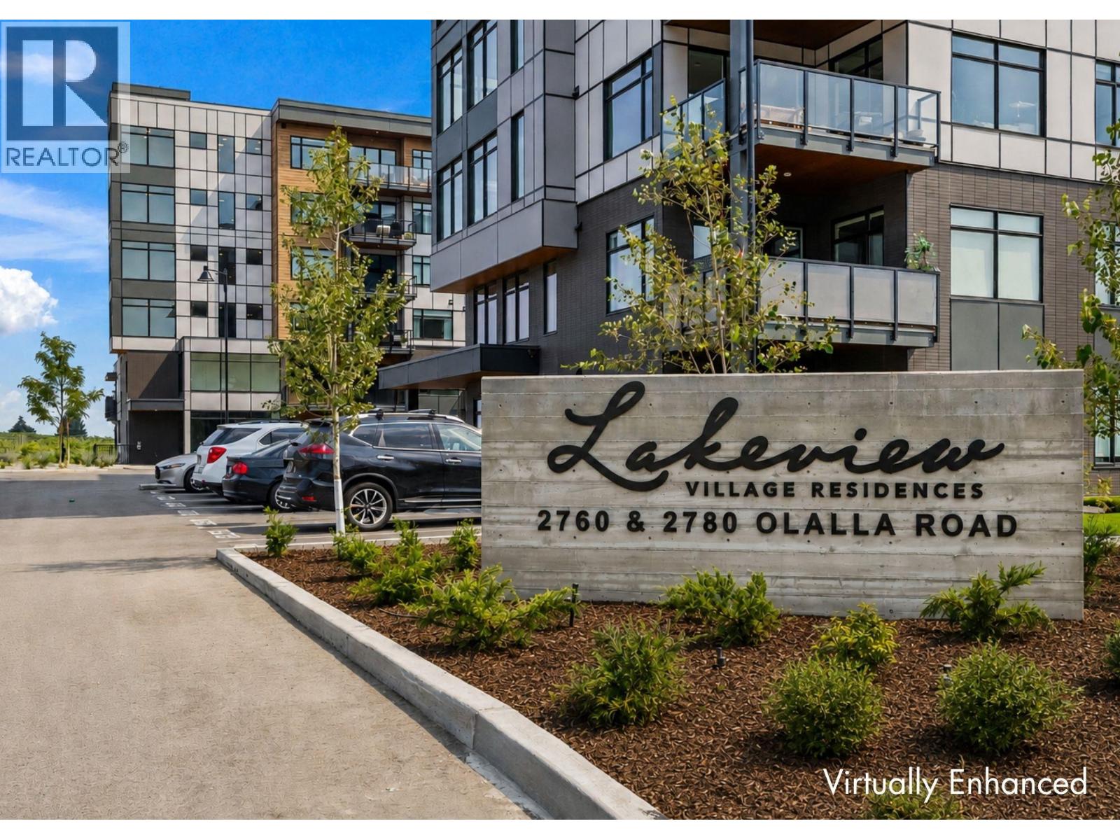
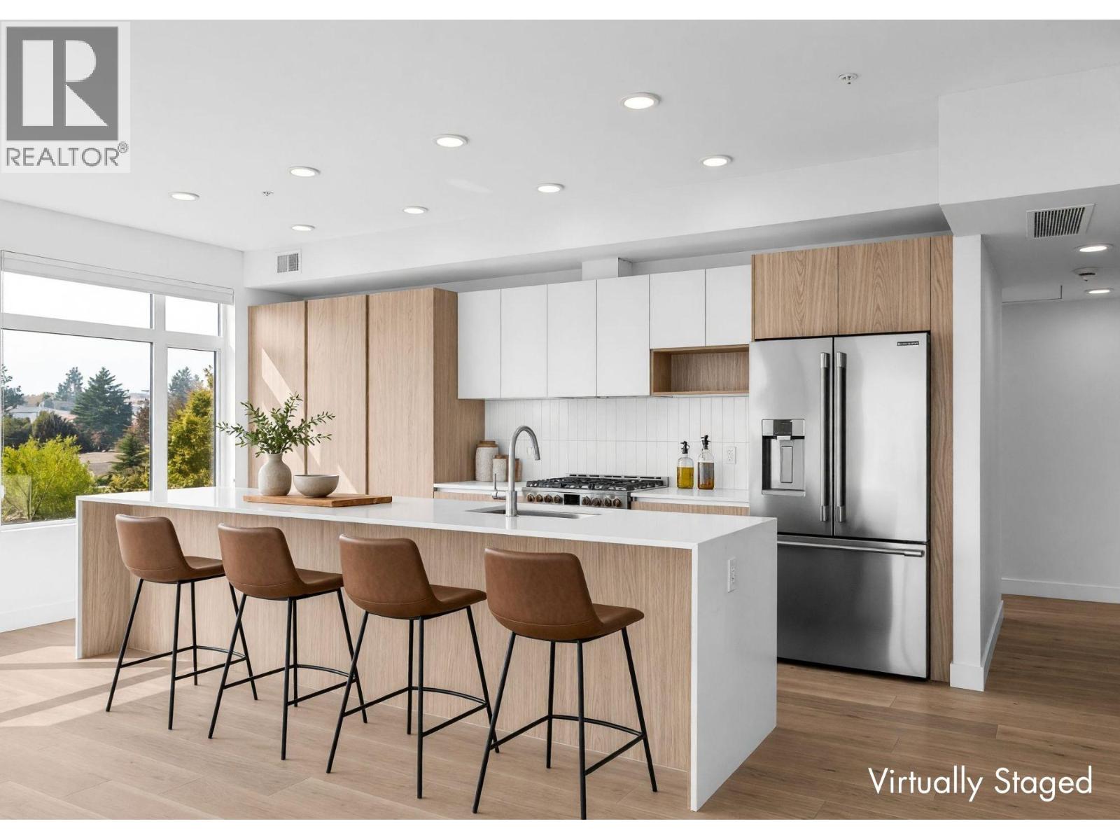
Enjoy lake views from this beautifully appointed home at The Residences at Lakeview Village. This 2-bed, 2-bath, 1129 sqft corner home offers modern living in the heart of West Kelowna's wine country, combining contemporary design with an easy lock-and-leave condo lifestyle. Open-concept living is filled with natural light from expansive windows and oversized sliding doors, while 9' ceilings and warm modern finishes create an inviting feel. The kitchen features imported Veneta Cucina Italian cabinetry, an oversized island with seating, gas cooktop, and premium finishes throughout. The spacious patio includes a gas BBQ hookup for effortless outdoor living. Enjoy resort amenities including an outdoor pool, hot tub, fitness centre, and garden boxes. Secure underground parking, storage locker and pet-friendly living complete the package. Walk next door to Nesters Market, restaurants, cafes, and everyday services, or explore nearby wineries, beaches, parks, and pickleball. Just minutes to downtown Kelowna, this is Okanagan living at its best. Visit the showhome Saturdays from 12-3 pm at 2780 Olalla Road. (id:58301)
Enjoy lake and mountain views from this beautifully appointed home at The Residences at Lakeview Village. This 2-bed, 2-bath, 1129 sqft corner home offers modern living in the heart of West Kelowna's wine country, combining contemporary design with an easy lock-and-leave condo lifestyle. Open-concept living is filled with natural light from expansive windows and oversized sliding doors, while 9' ceilings and modern finishes create an inviting feel. The kitchen features imported Veneta Cucina Italian cabinetry, an oversized island with seating, gas cooktop, and premium finishes throughout. The spacious patio includes a gas BBQ hookup for effortless outdoor living. Enjoy resort amenities including an outdoor pool, hot tub, fitness centre, and garden boxes. Secure underground parking, storage locker and pet-friendly living complete the package. Walk next door to Nesters Market, restaurants, cafes, and everyday services, or explore nearby wineries, beaches, parks, and pickleball. Just minutes to downtown Kelowna, this is Okanagan living at its best. Visit the showhome Saturdays from 12-3 pm at 2780 Olalla Road. (id:58301)
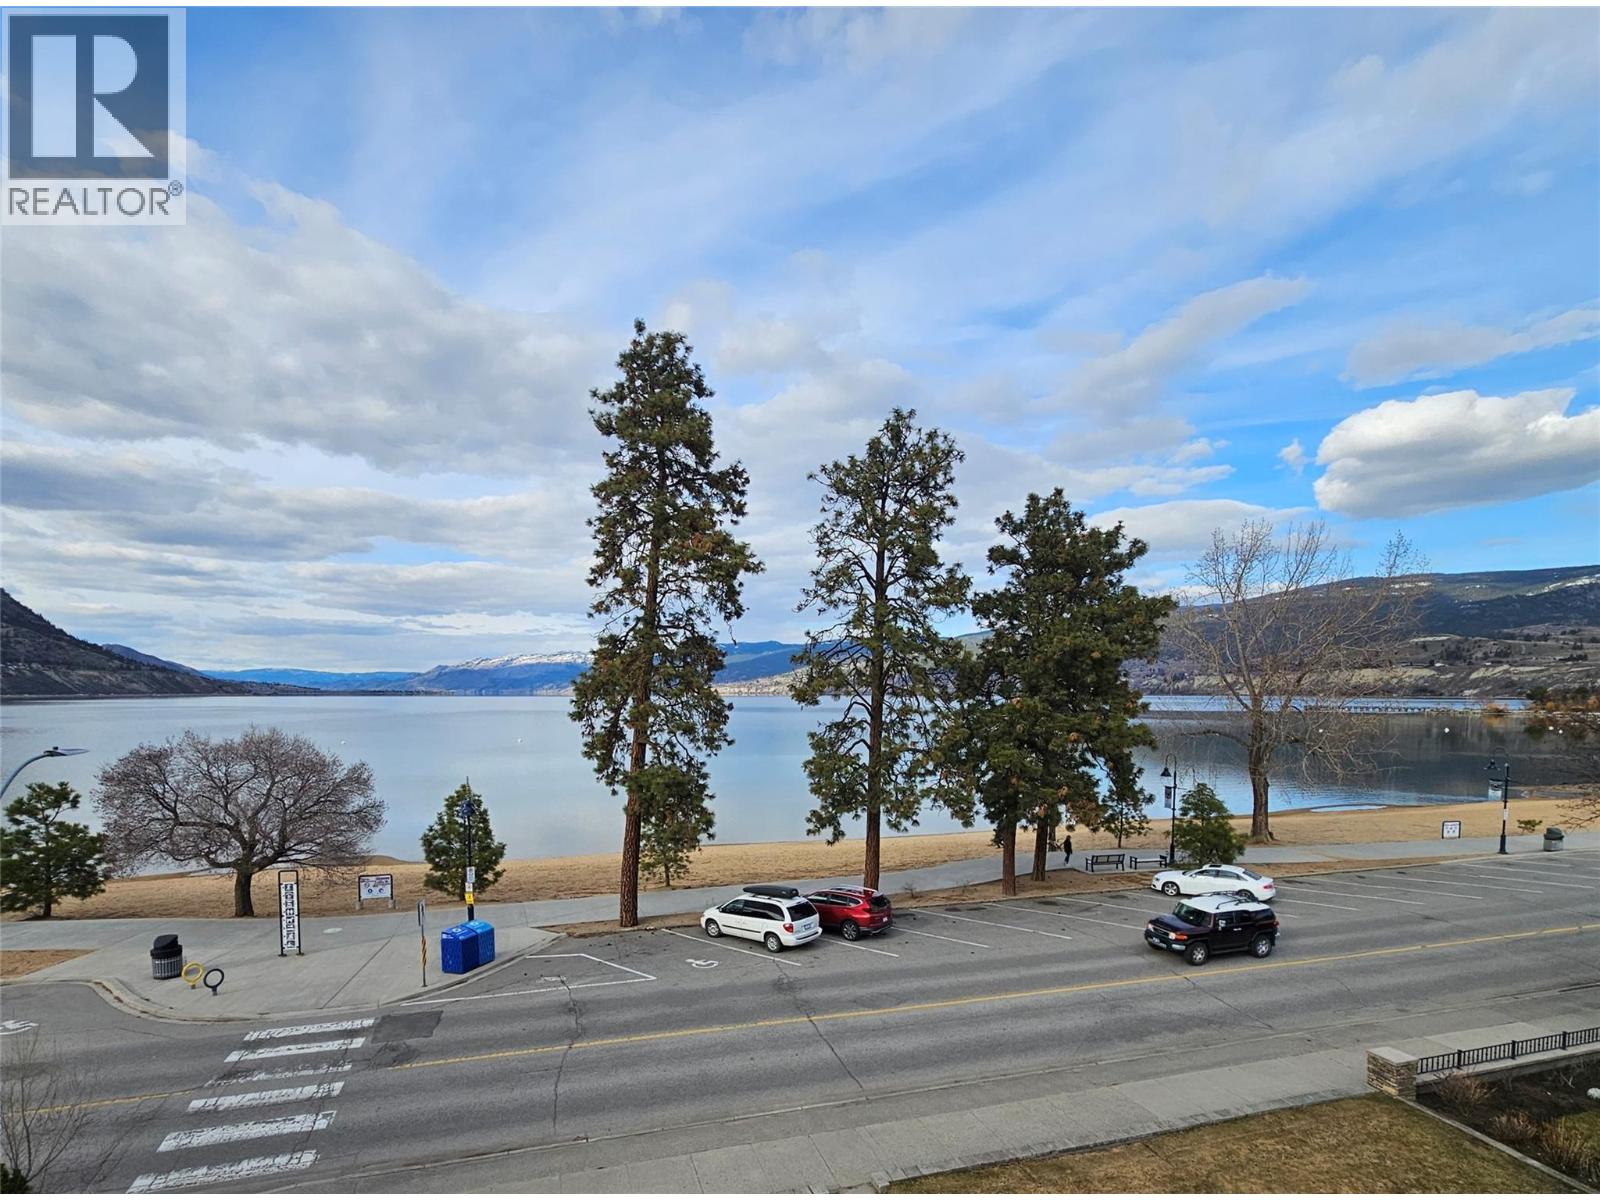
Wake up, make coffee, sit on deck, stare at lake.....that's the life! Great top floor corner unit overlooking Okanagan Lake. Fully renovated building. Unit is new from studs out. Open floor plan with views from living room, dining room, and kitchen. Bonus views from west facing Primary suite deck. Skylights add extra light to the home. Large kitchen island provides lots of counter space with quartz countertops and extra cupboards below it. Primary suite boasts full bath with walk in shower, and walk in closet. Small, 9 unit strata makes for simple living. (id:58301)
Enjoy lake and mountain views from this beautifully appointed home at The Residences at Lakeview Village. This 1-bedroom + den, 1-bathroom, 679 sqft home offers modern living in the heart of West Kelowna's wine country, combining contemporary design with an easy lock-and-leave condo lifestyle. Open-concept living is filled with natural light from expansive windows, while 9' ceilings and warm modern finishes create an inviting feel. The kitchen features imported Veneta Cucina Italian cabinetry, an oversized island with seating, gas cooktop, and premium finishes throughout. The spacious patio includes a gas BBQ hookup for effortless outdoor living. Enjoy resort amenities including an outdoor pool, hot tub, fitness centre, and garden boxes. Secure underground parking, storage locker and pet-friendly living complete the package. Walk next door to Nesters Market, restaurants, cafes, and everyday services, or explore nearby wineries, beaches, parks, and pickleball. Just minutes to downtown Kelowna, this is Okanagan living at its best. Visit the showhome Saturdays from 12-3 pm at 2780 Olalla Road. (id:58301)
Enjoy lake and mountain views from this beautifully appointed home at The Residences at Lakeview Village. This 3-bed, 2-bath, 1500 sqft corner home offers modern living in the heart of West Kelowna's wine country, combining contemporary design with an easy lock-and-leave condo lifestyle. Open-concept living is filled with natural light from expansive windows and oversized sliding doors, while 9' ceilings and warm modern finishes create an inviting feel. The kitchen features imported Veneta Cucina Italian cabinetry, an oversized island with seating, gas cooktop, and premium finishes throughout. The spacious patio includes a gas BBQ hookup for effortless outdoor living. Enjoy resort amenities including an outdoor pool, hot tub, fitness centre, and garden boxes. Secure underground parking, storage locker and pet-friendly living complete the package. Walk next door to Nesters Market, restaurants, cafes, and everyday services, or explore nearby wineries, beaches, parks, and pickleball. Just minutes to downtown Kelowna, this is Okanagan living at its best. Visit the showhome Saturdays from 12-3 pm at 2780 Olalla Road. (id:58301)
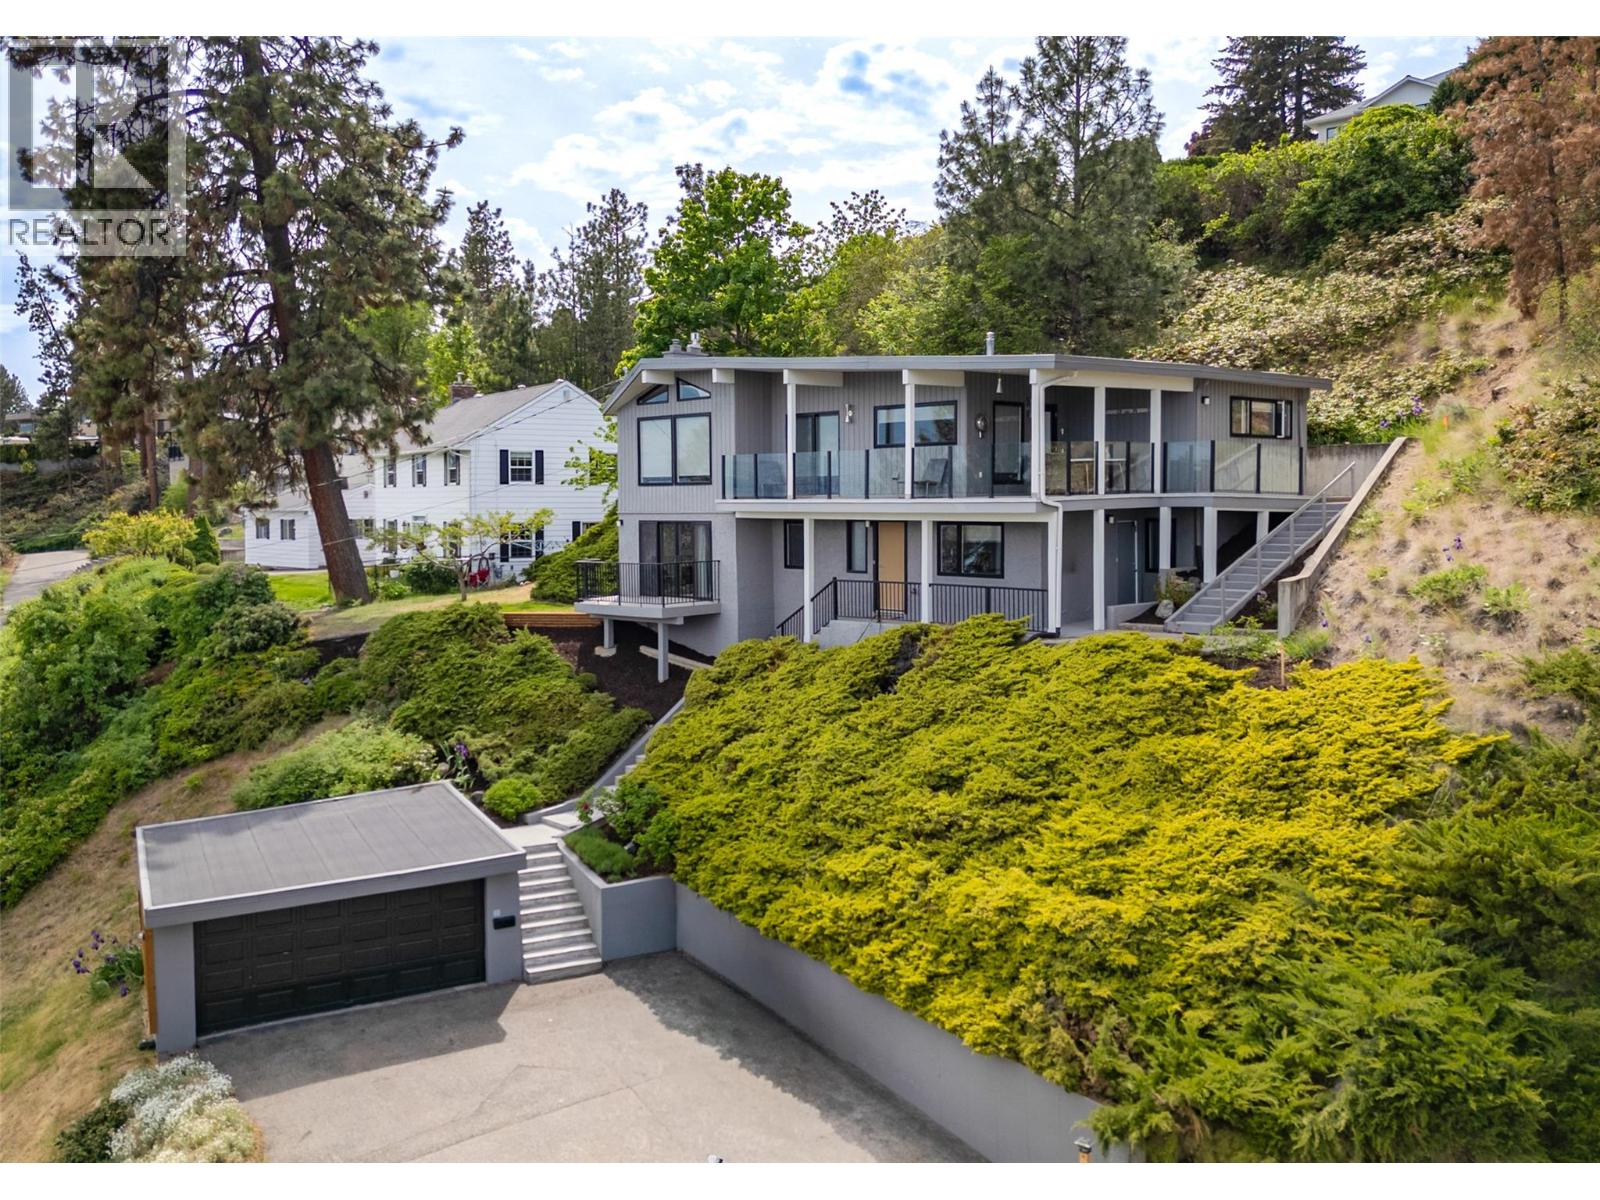
Welcome to 2674 Lakeview Road in the heart of Lakeview Heights—a beautifully renovated home offering breathtaking panoramic views of Okanagan Lake, the city of Kelowna, and surrounding mountains from nearly every window. Located on a quiet no-thru street, this established neighbourhood offers privacy while being just minutes from everyday amenities. The main level features two spacious bedrooms and two bathrooms, including in-floor heating in both upstairs bathrooms for year-round comfort. The bright living area is anchored by a cozy gas fireplace with a beautiful travertine stone surround, while large windows showcase the spectacular lake and city views. Two covered decks provide the perfect places to relax, entertain, and enjoy the scenery. The kitchen is well equipped with a Jenn-Air gas range and excellent functionality for everyday living. The lower level offers a fully self-contained legal one-bedroom plus den suite with in-suite laundry and stunning lake and city views—an excellent mortgage helper or guest accommodation. Sound-deadening insulation and drywall hangers were added during renovations to minimize sound transfer between floors. Additional highlights include a new hot water tank (Jan 2026), new smoke and CO2 alarms throughout, ample parking for up to six vehicles, and zoning that allows the detached double garage to be redeveloped as a carriage house. Located just minutes from shopping, wineries, restaurants, and the trails and beaches of Kalamoir Park. (id:58301)
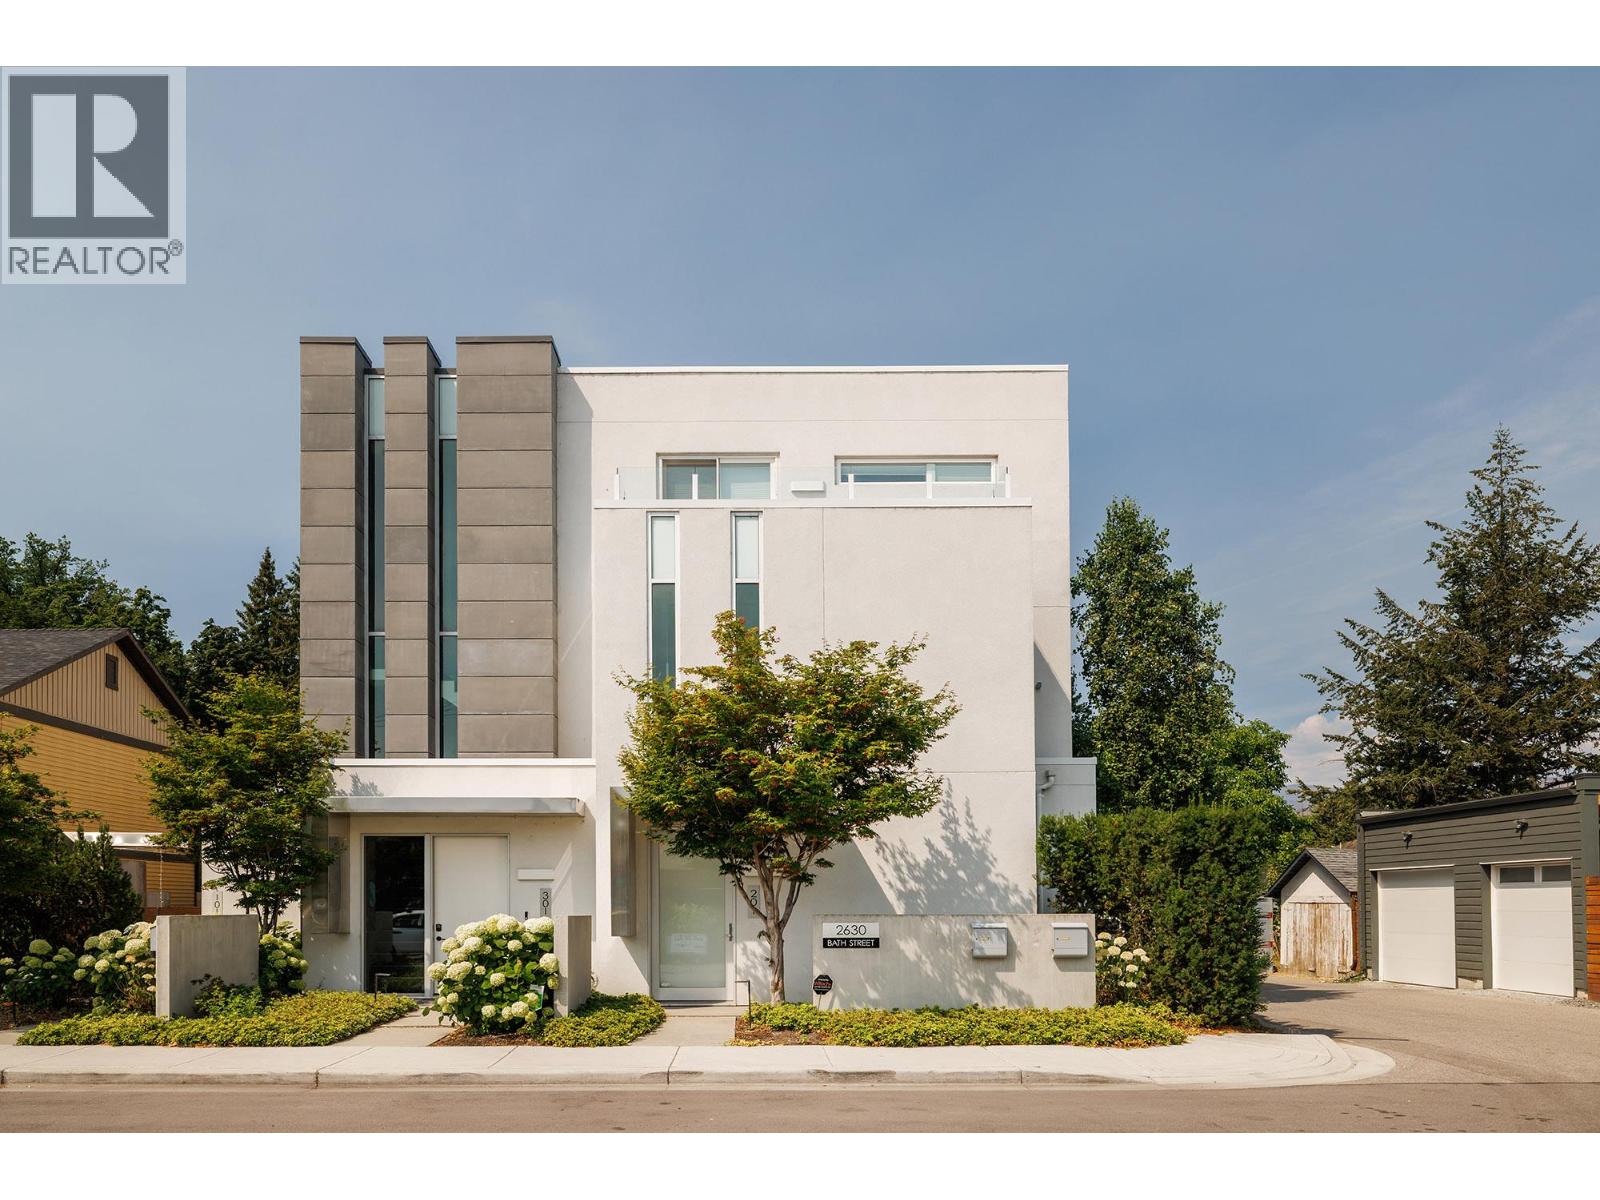
Experience elevated lakeside living in this modern, one level townhome, built in 2019 and located along the prestigious Abbott Street corridor. Offering 2,350 sq. ft. of beautifully designed living space, this 3 bedroom, 3.5 bathroom residence overlooks Kinsmen Park and Okanagan Lake, and features the convenience of a private elevator and a private oversized double garage. Boutique style living with only 3 residential units in the building. The bright, open concept floor plan showcases high end finishes, hardwood flooring throughout, premium appliances, spa inspired ensuites, and expansive windows that capture stunning lake views. Seamlessly extending from the main living area is an impressive 750 sq. ft. patio, creating the perfect setting for entertaining, relaxing, and enjoying breathtaking Okanagan sunsets. This exceptional home blends contemporary luxury with an unbeatable waterfront lifestyle, just moments from beaches, downtown Kelowna, restaurants, and the Abbott Street walking and cycling corridor. Measurements taken from I-Guide- verify if important. OPEN HOUSE SATURDAY SEPTEMBER 12TH : 12PM - 3PM (id:58301)
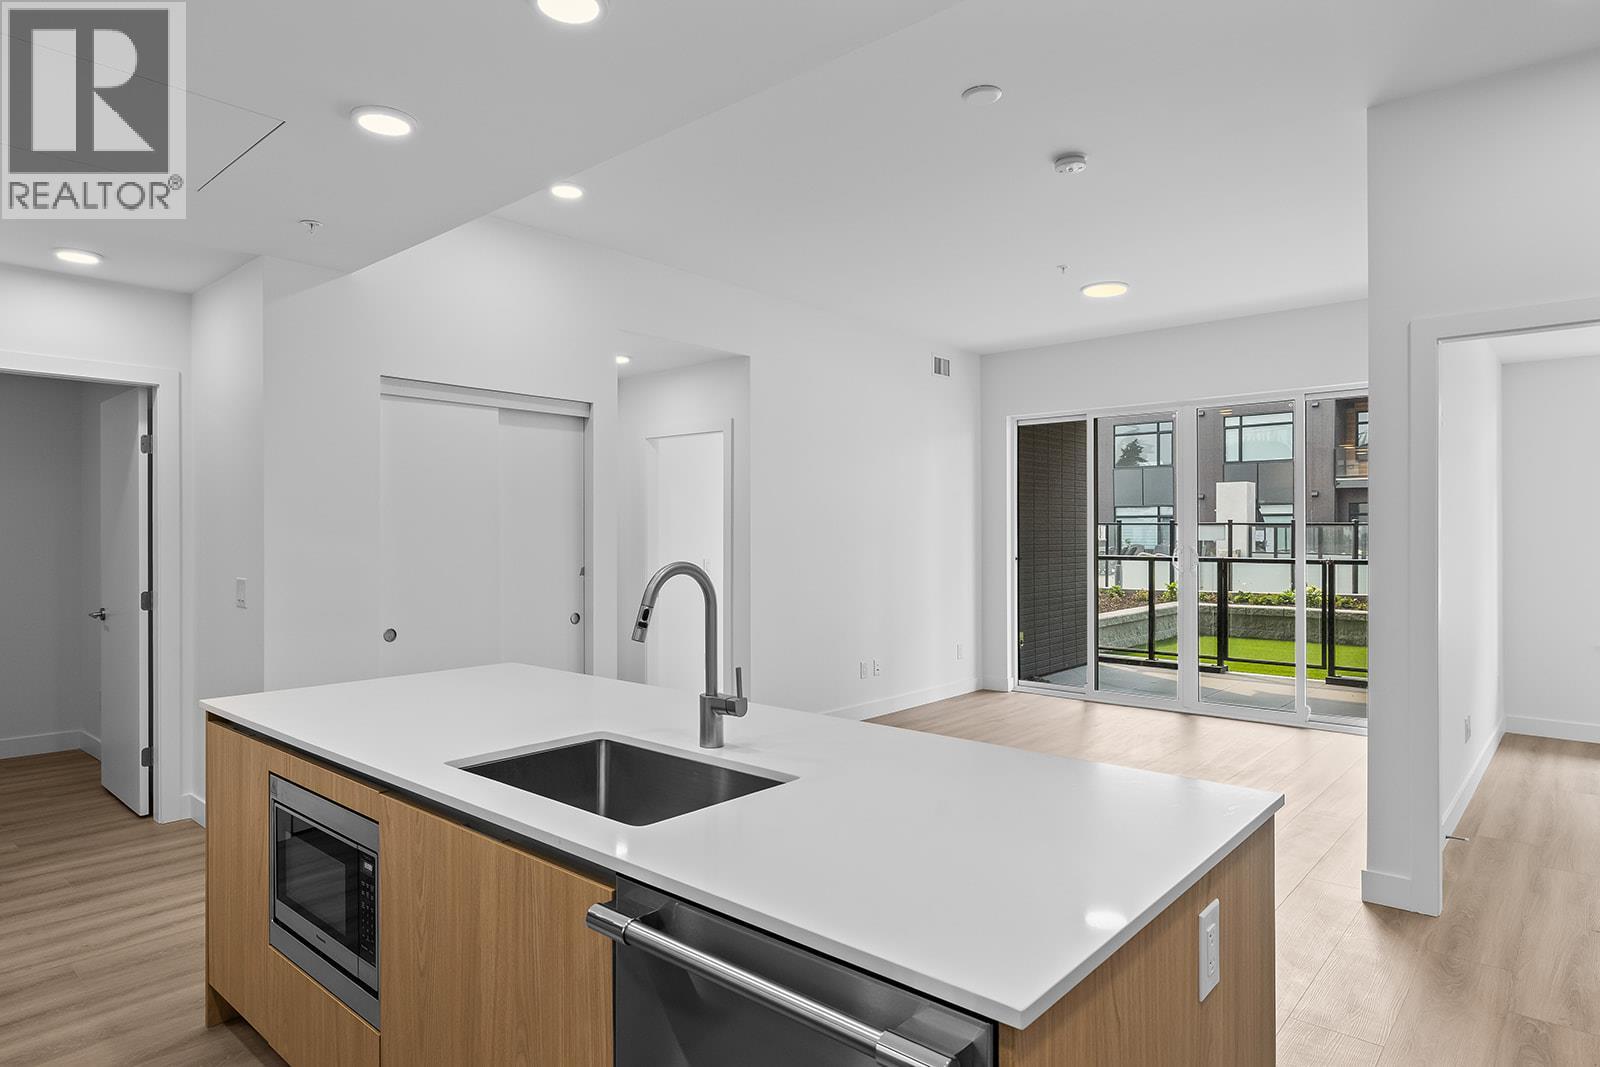
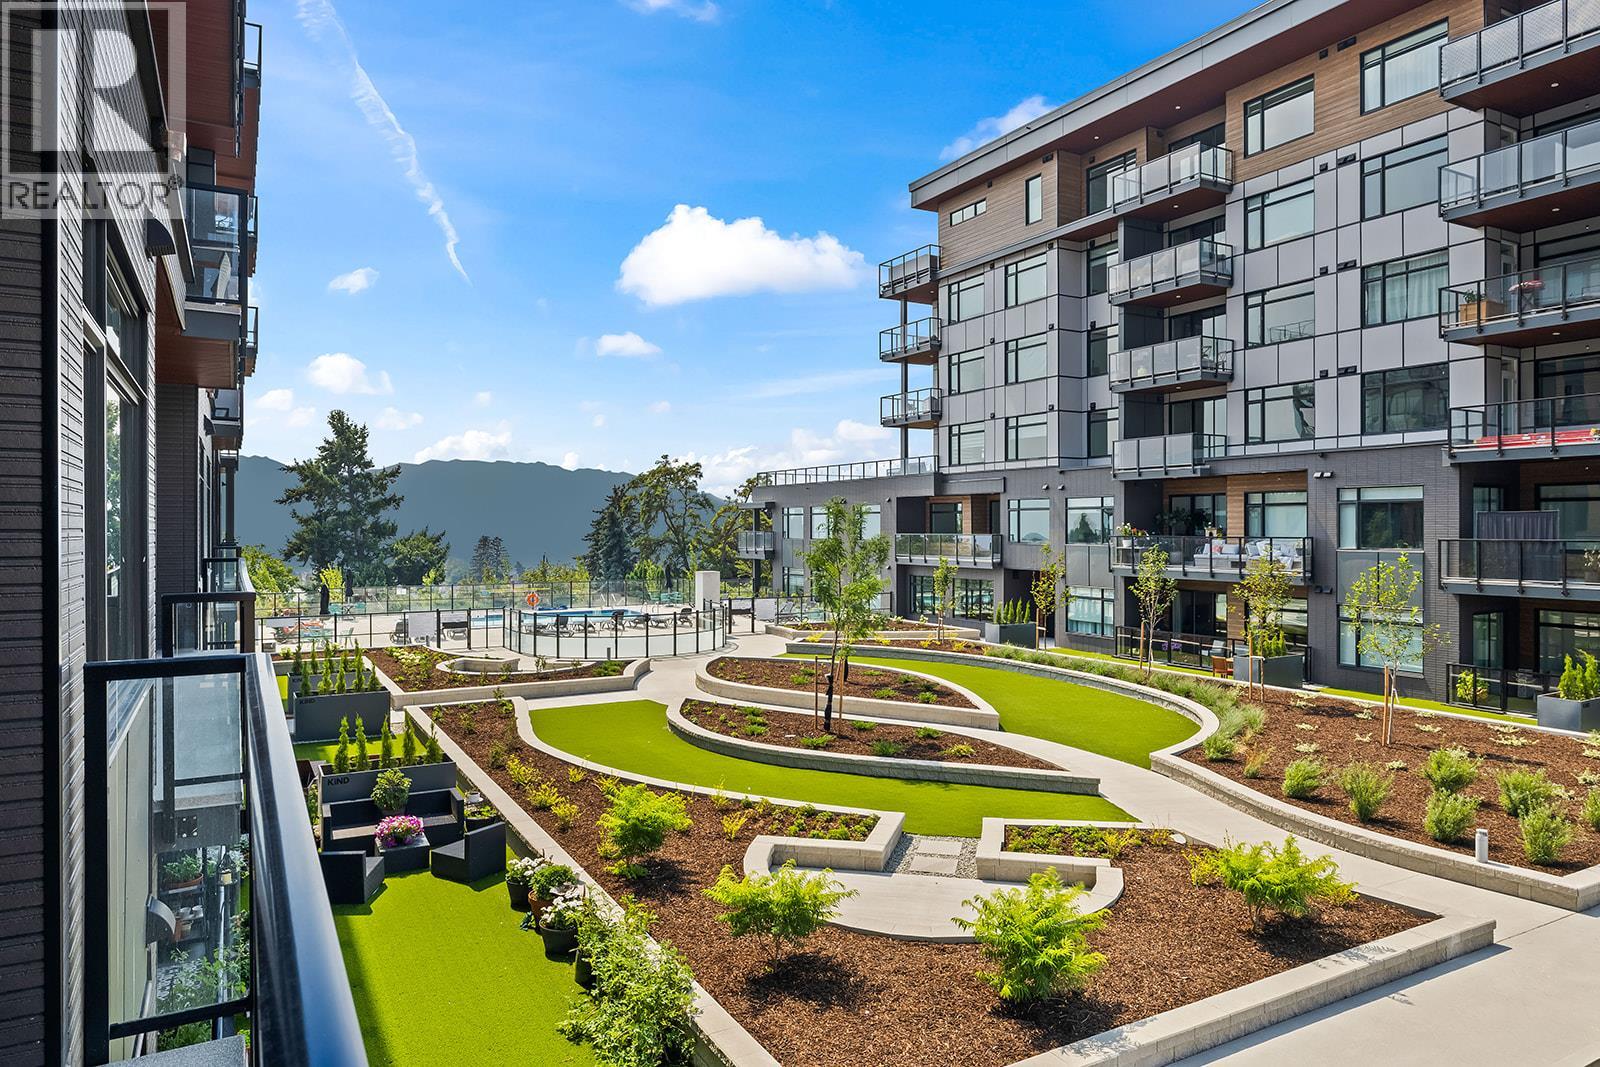
Enjoy views from this beautifully appointed home at The Residences at Lakeview Village. This 2-bed, 2-bath 1031 sqft, ground level home offers modern living in the heart of West Kelowna's wine country, combining contemporary design with an easy lock-and-leave condo lifestyle. Open-concept living is filled with natural light from expansive windows and oversized sliding doors, while 9' ceilings and warm modern finishes create an inviting feel. The kitchen features imported Veneta Cucina Italian cabinetry, an oversized island with seating, gas cooktop, and premium finishes throughout. The spacious patio includes a gas BBQ hookup for effortless outdoor living and private yard with access to amenities and pool. Enjoy resort amenities including an outdoor pool, hot tub, fitness centre, and garden boxes. Secure underground parking, storage locker and pet-friendly living complete the package. Walk next door to Nesters Market, restaurants, cafes, and everyday services, or explore nearby wineries, beaches, parks, and pickleball. Just minutes to downtown Kelowna, this is Okanagan living at its best. Visit the showhome Saturdays from 12-3 pm at 2780 Olalla Road. (id:58301)
Enjoy views from this beautifully appointed home at The Residences at Lakeview Village. This 2-bedroom, 2-bathroom + den, 1031 sqft home offers modern living in the heart of West Kelowna's wine country, combining contemporary design with an easy lock-and-leave condo lifestyle. Open-concept living is filled with natural light from expansive windows and oversized sliding doors, while 9' ceilings and warm modern finishes create an inviting feel. The kitchen features imported Veneta Cucina Italian cabinetry, an oversized island with seating., gas cooktop, and premium finishes throughout. The spacious patio includes a gas BBQ hookup for effortless outdoor living. Enjoy resort amenities including an outdoor pool, hot tub, fitness centre, and garden boxes. Secure underground parking, storage locker and pet-friendly living complete the package. Walk next door to Nesters Market, restaurants, cafes, and everyday services, or explore nearby wineries, beaches, parks, and pickleball. Just minutes to downtown Kelowna, this is Okanagan living at its best. Visit the showhome Saturdays from 12-3 pm at 2780 Olalla Road. (id:58301)
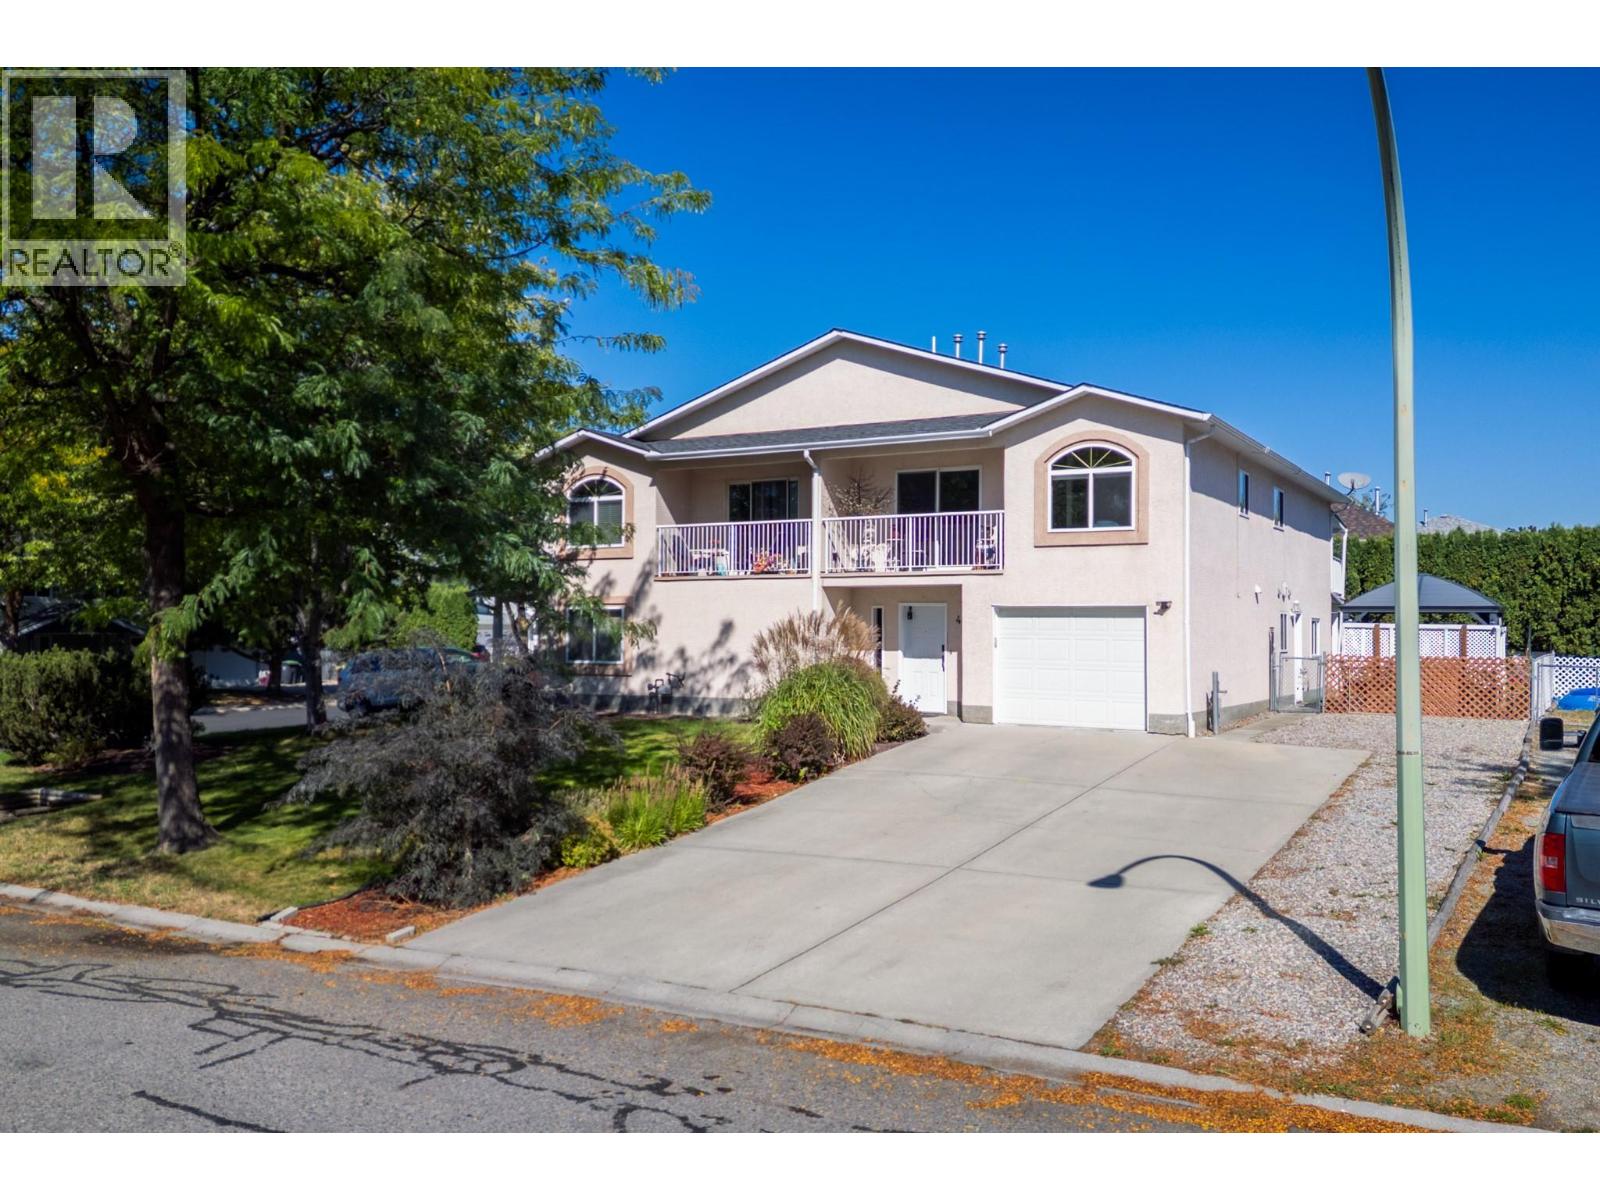
CENTRAL LIVING WITH A MORTGAGE HELPER SUITE! This well-kept half duplex offers a spacious, functional layout with excellent indoor and outdoor living. The walkout ground level features a welcoming foyer, garage, workshop and plenty of storage. Upstairs, enjoy a generous living and dining area with access to the front sundeck, plus a functional kitchen with new appliances. The large primary bedroom features a spacious closet and 3-piece ensuite, complemented by two additional generously sized bedrooms. A rear sundeck with stairs leads to the private rear and side yard. The ground level includes a fully self-contained 1-bedroom suite with separate entrance, plus shared laundry with updated washer and dryer, ideal as a mortgage helper or extended-family accommodation. Additional updates include the furnace, hot water tank and air conditioning. Outside, enjoy easy-care artificial turf , ""no lawnmower required!"", raised garden beds, underground irrigation, storage sheds and a lovely gazebo with decking, perfect for outdoor gatherings and entertaining. Conveniently located close to schools, recreation, shopping, transit, medical services and restaurants. A versatile property offering space, privacy, income potential and low-maintenance living. All information is deemed to be correct; however, all measurements and information should be verified by the Buyer(s) and/or their agent. If Buyer's agent not present for showing or write original offer, comm. reduced by 50%. (id:58301)
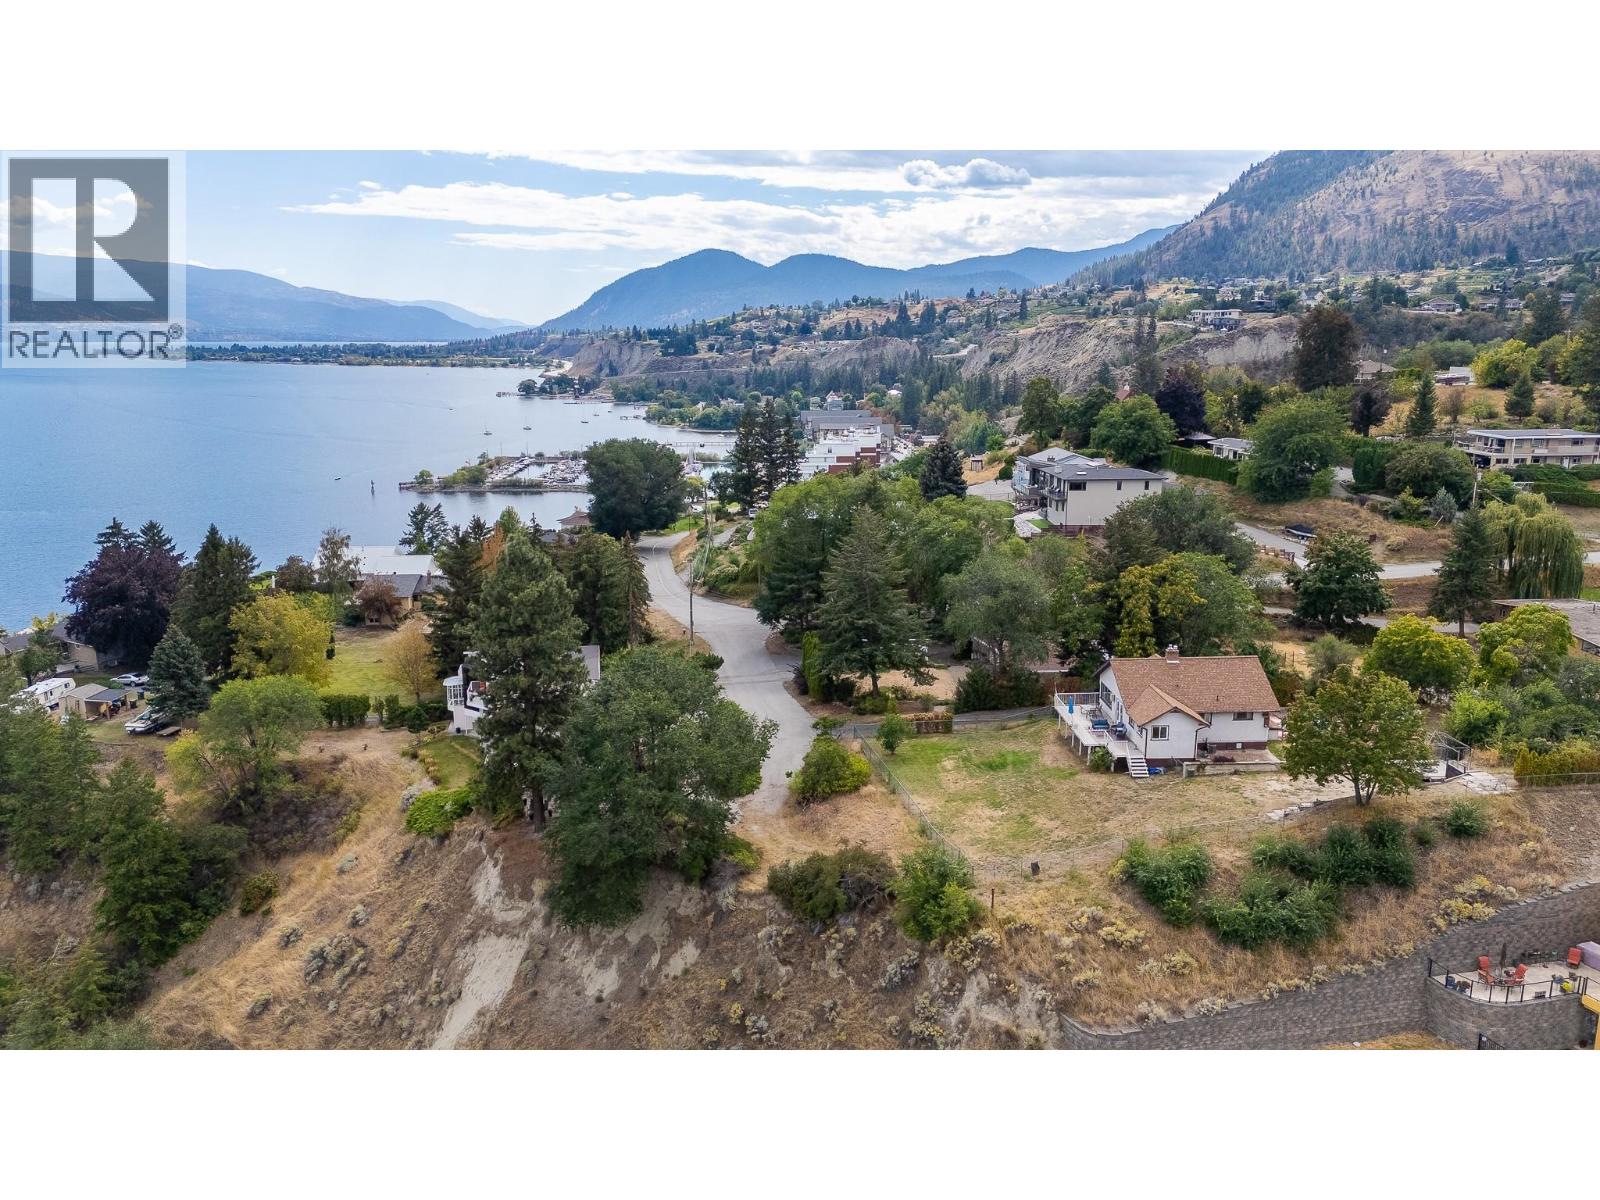
A Diamond in the Rough! For the first time in over 50 years, this special property is being offered for sale. Situated on a private cul-de-sac overlooking Okanagan Lake, this half-acre parcel offers stunning views, privacy, and incredible potential to make it your own! The charming 4-bedroom, 2-bathroom character home features original hardwood floors, a cozy gas fireplace, and beautiful coved ceilings that reflect its timeless heritage appeal. Step outside onto the entertainment deck and take in the sweeping lake views while enjoying the privacy and spaciousness this property provides. The property also includes a detached double garage/workshop, ample flat parking spaces, and a spectacular yard for outdoor entertaining, gardening, or even a swimming pool! Located just below the property is the family friendly Peach Orchard Beach Park, complete with a waterpark, picnic area, and dog park. All while being just a short drive to Summerland's downtown. This is truly a rare find with endless possibilities, incredible views, and a location that's hard to beat. A must see to fully appreciate! (id:58301)
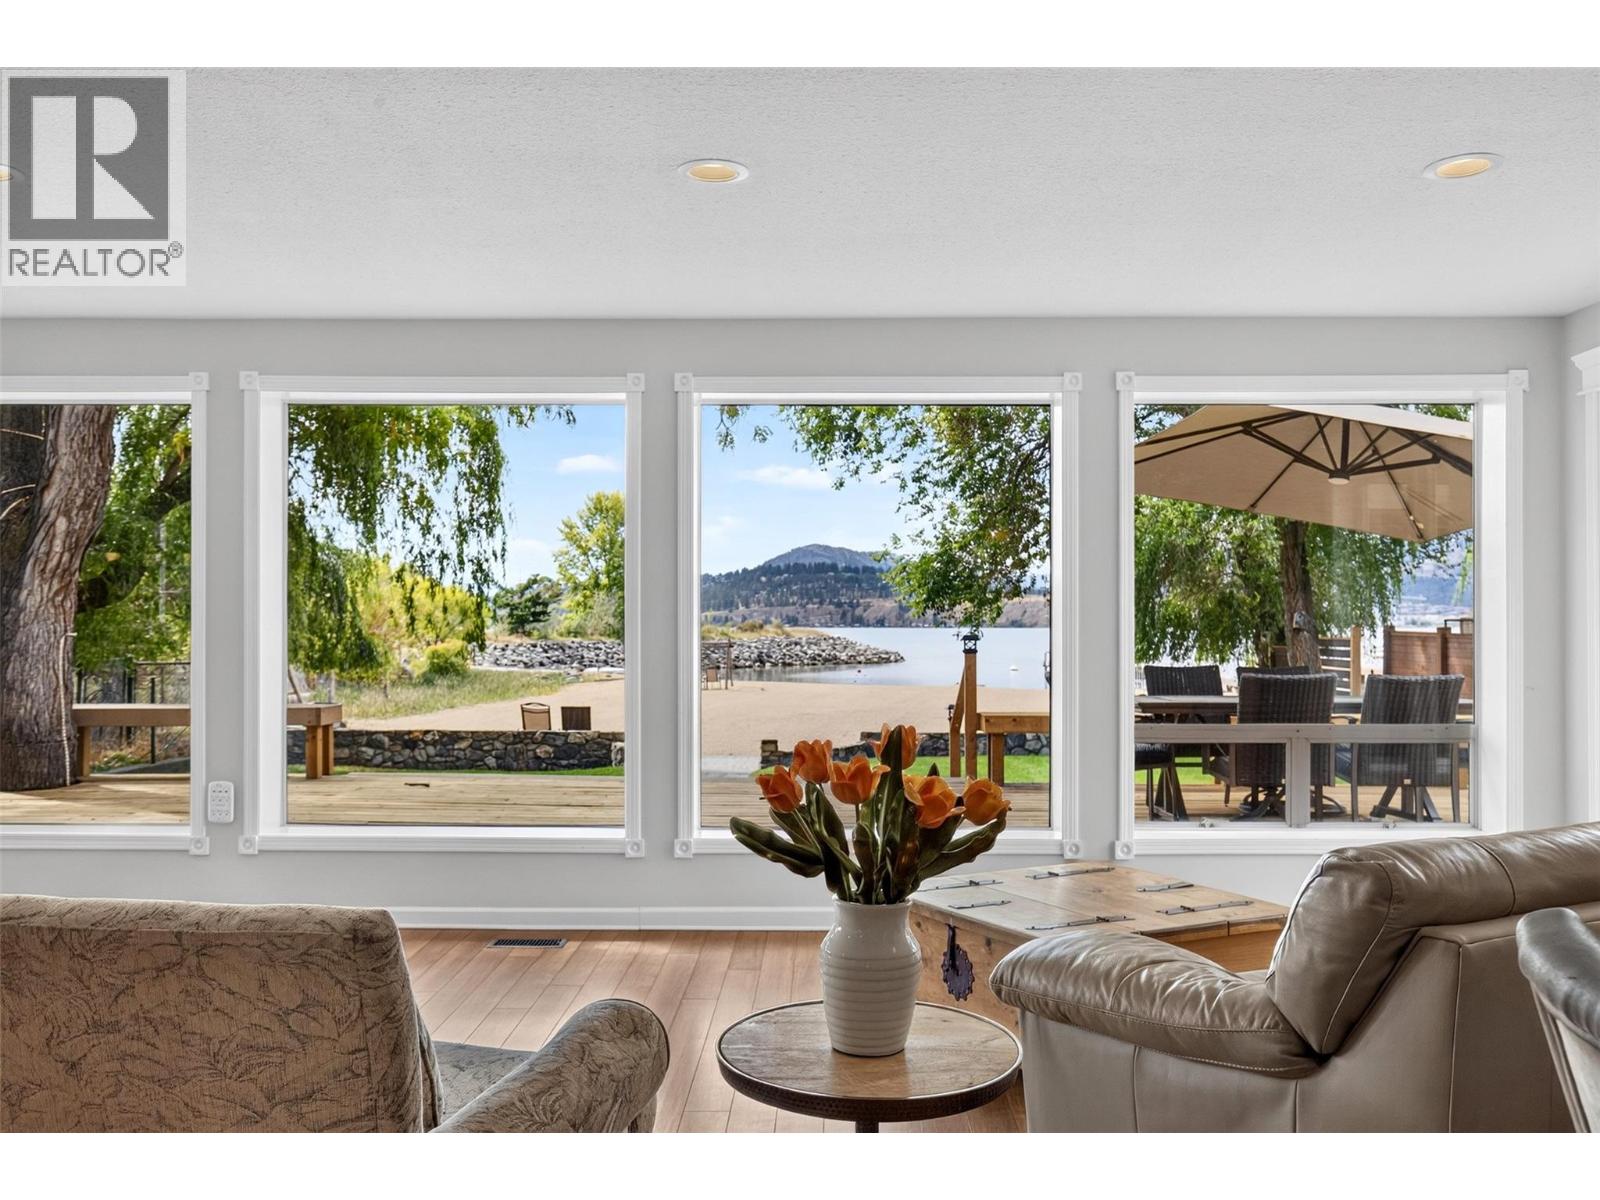
After 26 years, one of Kelowna’s most sought-after waterfront properties is finally available. Situated on arguably the best lot on the finest sandy beach in Kelowna, this exceptional 4-bedroom, 3-bath home offers a rare combination of privacy, walkability, nature and lakefront living. Bordering beautiful Rotary Marsh Park and the beginning of the Waterfront Promenade, it is the first home on the first beach immediately beyond the wildlife sanctuary—an extraordinary setting in the Cultural District. Enjoy a huge private sand beach, easy water entry and a level, family-friendly lot ideal for children and seniors. The shallow water warms quickly, creating an inviting space for swimming, paddleboarding and relaxed summer days by the lake. Expansive windows frame views south toward the sanctuary and west across the beach to Okanagan Lake. The approximately 1,000 sq. ft. sundeck offers both sunny and shaded areas for entertaining or quiet enjoyment. Nature lovers will appreciate daily sightings of deer, ospreys, ducks, quails, and beavers. Stroll or cycle the waterfront to downtown Kelowna, shops, restaurants and free outdoor concerts. End each day at the water’s edge, watching the sunset over the lake. (id:58301)
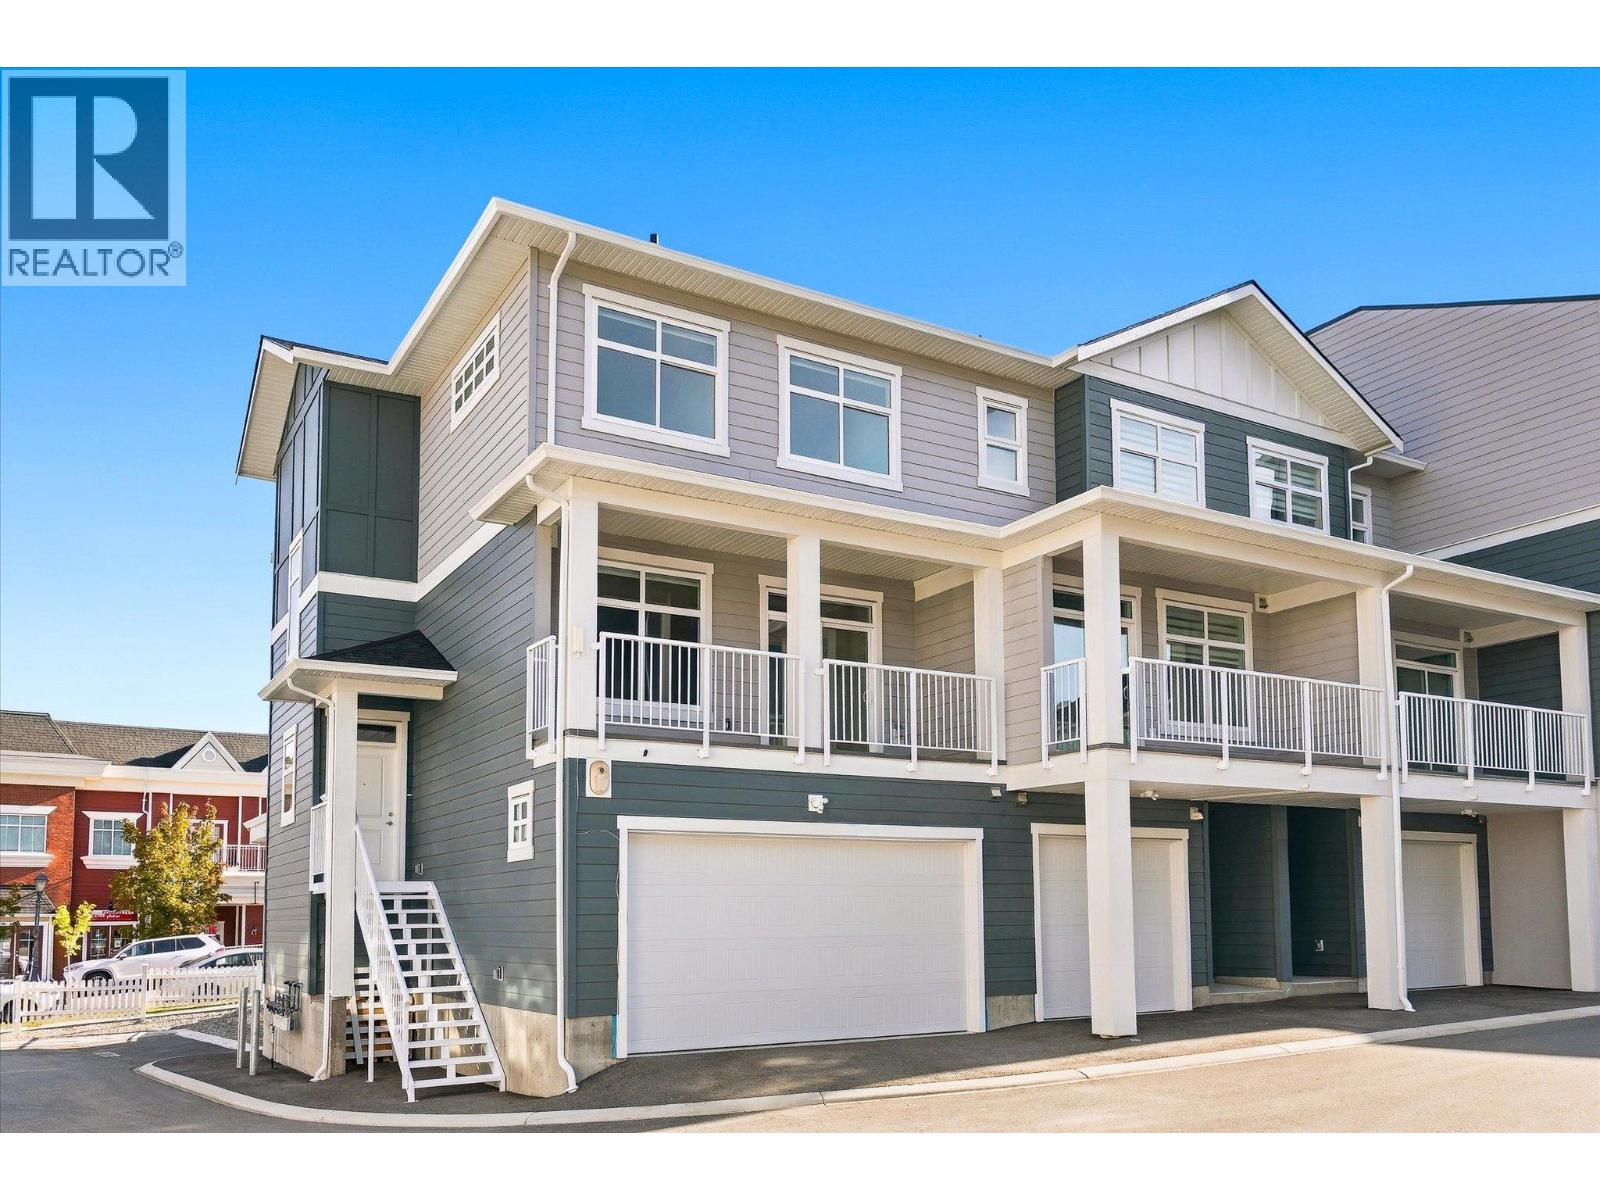
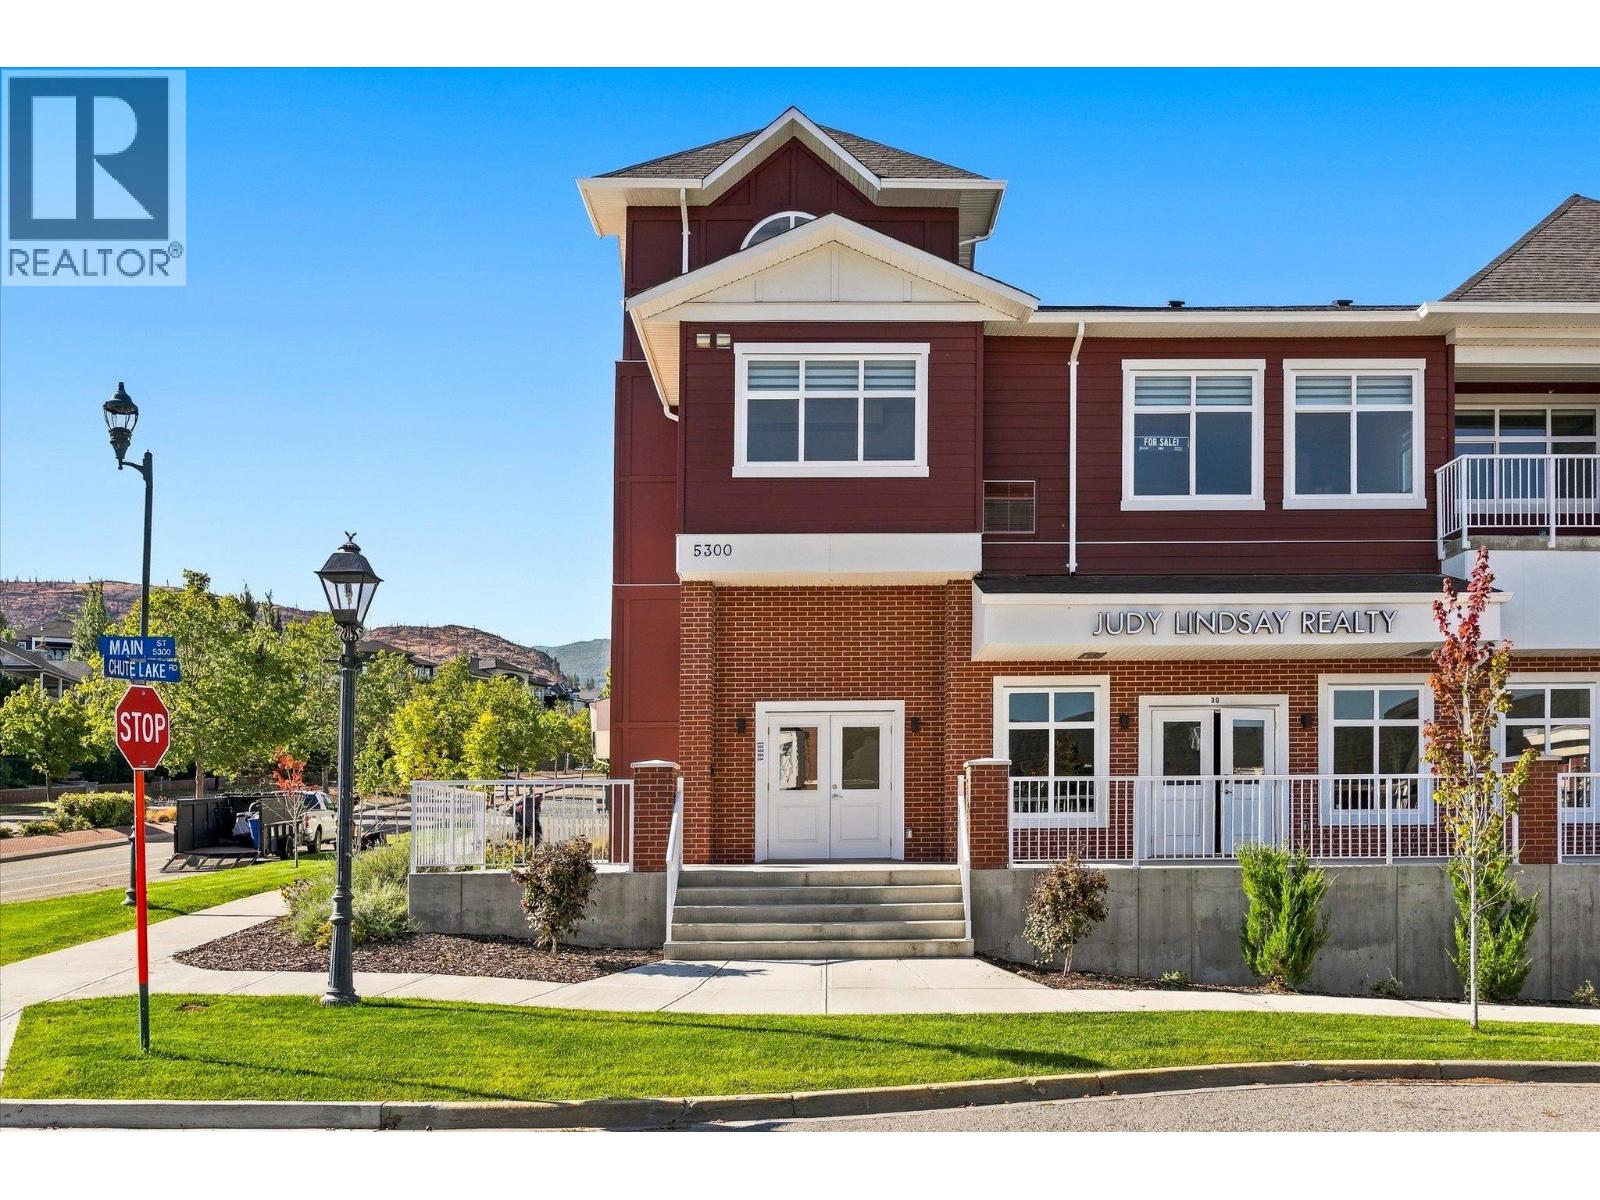
Set within the established charm of Kelowna’s coveted Kettle Valley neighbourhood, this brand-new flexible residence offers a refined approach to contemporary living, with the opportunity to accommodate the demands of a professional life with a Live/Work design, or traditional family living. Find a welcoming, light-filled main level where nine-foot ceilings, expansive windows, and an open-concept design create an effortless sense of space. The kitchen is a natural focal point, finished in a sophisticated two-tone palette with a quartz waterfall island, designer detailing, and Wi-Fi-enabled Samsung appliances. Upstairs, the primary suite provides a private retreat, complete with a walk-in closet and an elegant ensuite featuring quartz countertops and a rainfall shower. Two additional bedrooms, a full bathroom, and convenient laundry complete the upper level. What truly distinguishes this residence is the opportunity to bring your professional life home, without bringing it into your living room. The lower-level Live/Work space is designed to offer a sense of independence and flexibility, with direct street-front access from Main Street, the opportunity for signage, and a private bathroom. For entrepreneurs, consultants, designers, bookkeepers, and other professionals, it presents a setting to welcome clients, establish a business presence, or create a dedicated studio or office. Beyond the interior, everyday living is enhanced by a covered deck extending from the living room, an extra-large garage with EV rough-in, and convenient rear lane access. Kettle Valley offers the appeal of a welcoming, family-oriented community surrounded by the natural beauty of the Okanagan, while remaining connected to the amenities and experiences that make Kelowna such a desirable place to call home. Brand new and move-in ready, Parallel 4 offers a rare opportunity to secure a residence where thoughtful design meets entrepreneurial freedom. GST Applicable. Potential PTT exemptions. (id:58301)
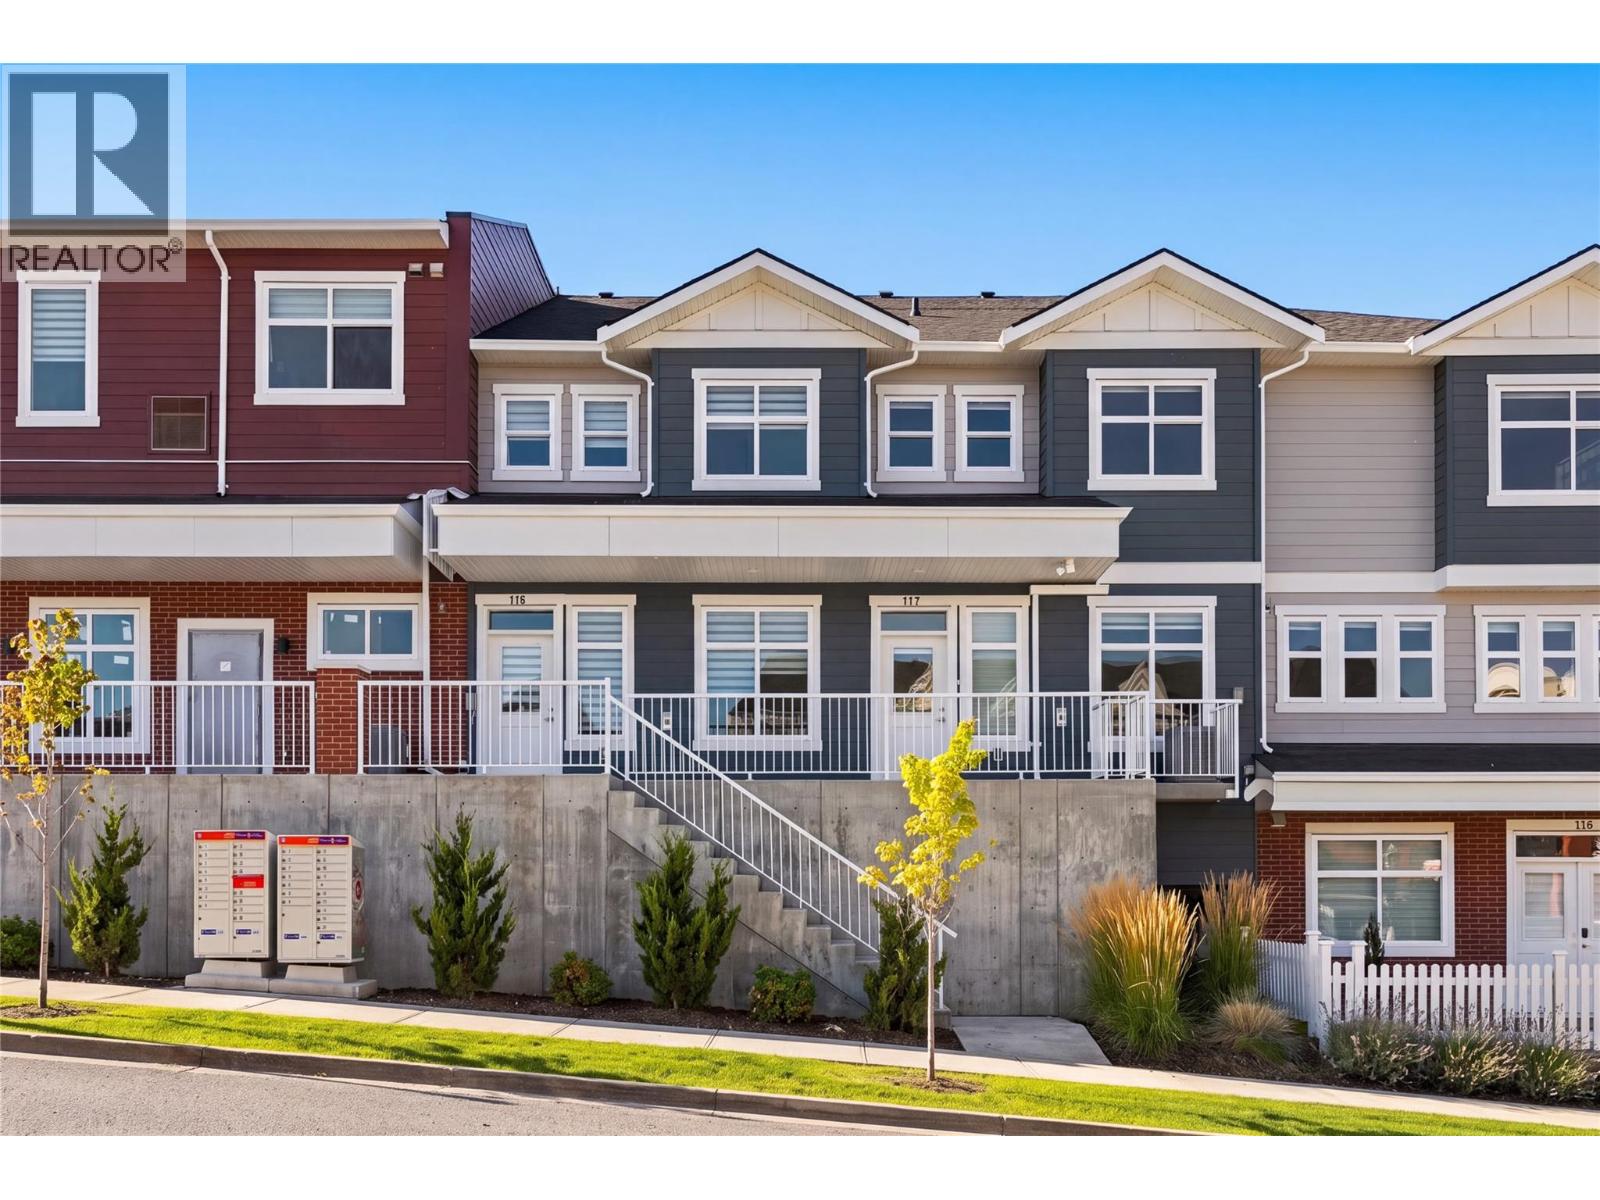
Discover an exceptional opportunity to own a new Live/Work townhome in one of Kelowna’s most desirable family-oriented communities. Offered at more than $160,000 below assessed value, this residence combines modern living with flexibility. Designed and zoned for Live/Work use, this home offers the ability to integrate business and residential living with a versatile space that can be tailored to your needs as an office, studio, appointment-based workspace, or for those seeking a more traditional family home, a guest space, formal dining area, hobby room, or additional family living space. The thoughtfully designed floor plan offers three bedrooms plus the Live/Work space, providing ample room for any lifestyle. The main living area is bright, welcoming and designed for everyday comfort, with a functional kitchen and open living and dining areas that create an easy setting for both relaxed evenings and entertaining. Outdoor living is also well considered, with a covered deck on either side of the home, providing protection throughout the seasons. A tandem two-car garage provides secure parking along with valuable storage and workspace flexibility. Reasonable strata fees and the pet-friendly setting further enhance the overall value and ease of ownership. Whether you are a professional looking for a dedicated workspace, an entrepreneur wanting to bring your business home, a family needing room to grow, or simply someone seeking a home with more flexibility than a conventional townhome, this residence offers an uncommon combination of space, functionality, zoning flexibility and value. Located in Kettle Valley, you’ll enjoy a welcoming community atmosphere with nearby parks, schools, recreation and everyday amenities, while remaining connected to everything Kelowna has to offer. A versatile home designed around the way you live… work from home, welcome family, entertain friends, or simply enjoy the extra space. Move-in Ready. GST Applicable. Potential PTT exemptions. (id:58301)
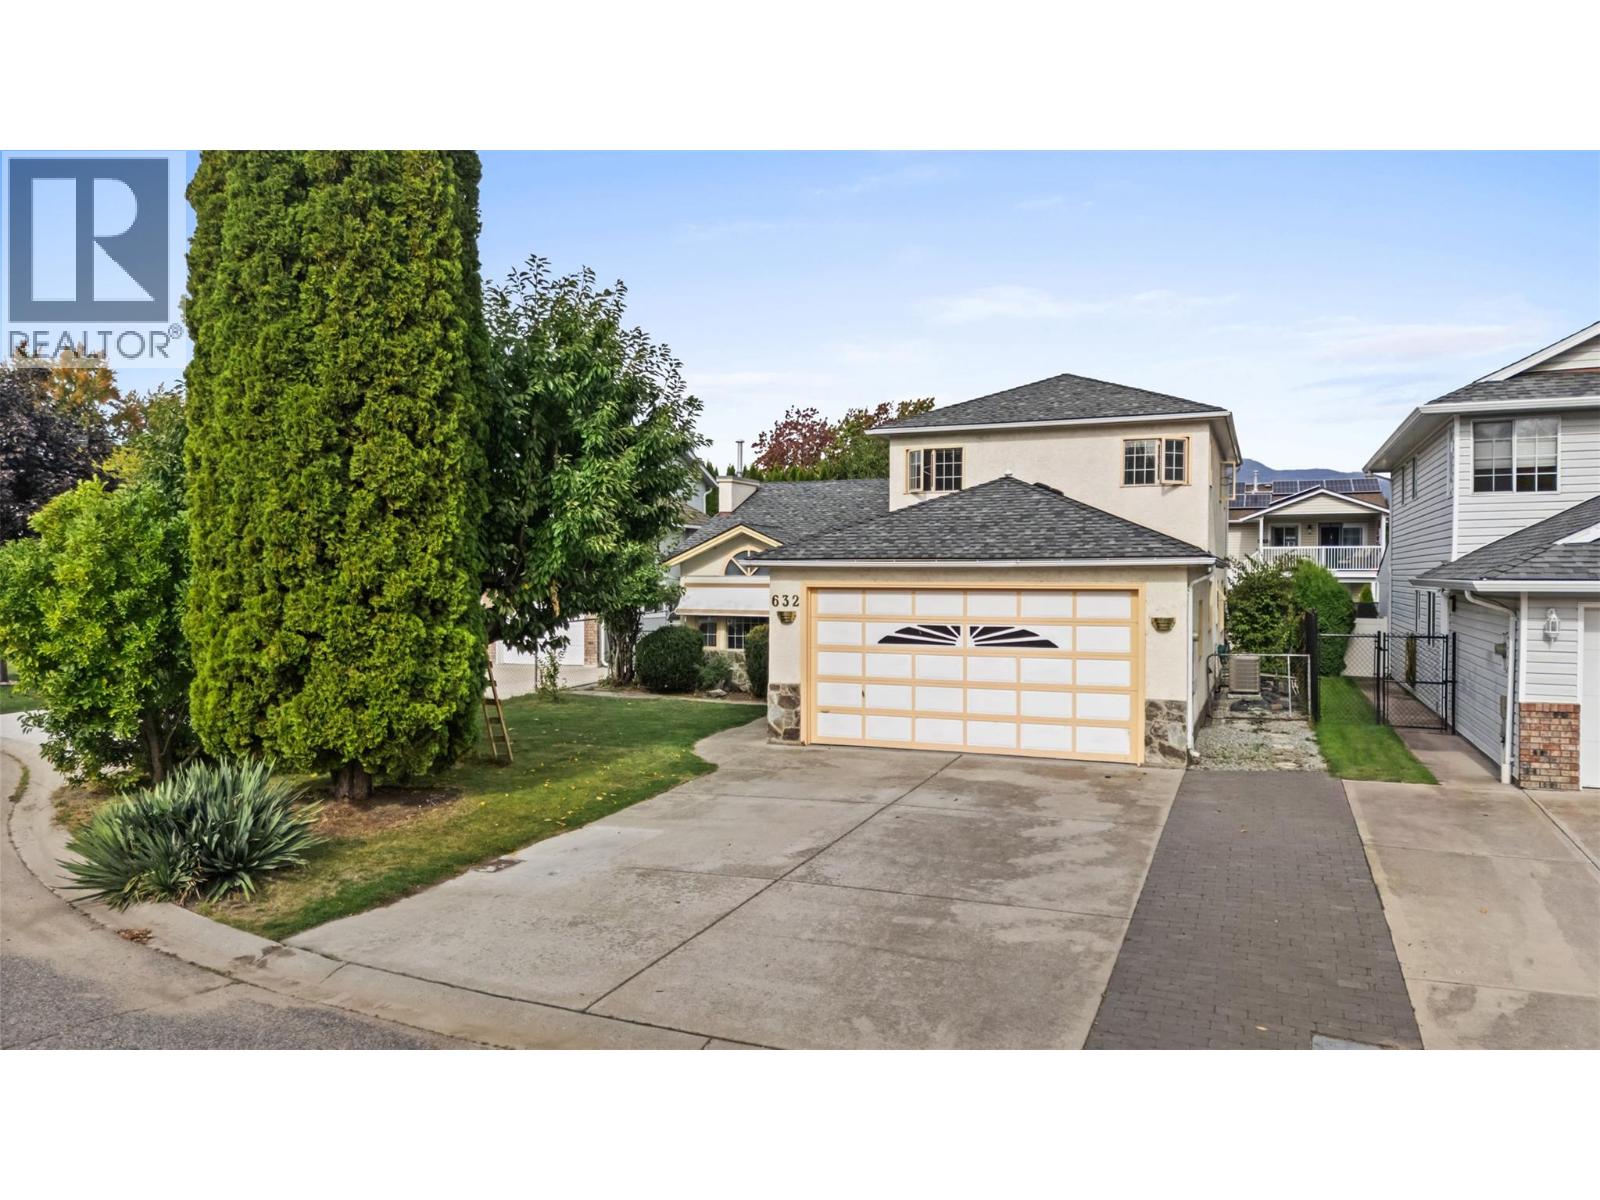
Located in the heart of Kelowna’s Lower Mission, 632 Southwind Drive offers the lifestyle that makes this neighbourhood so desirable. Set on a quiet cul de sac just steps from Okanagan Lake, this well-maintained home is ideally positioned for enjoying the best of the area, with beaches, schools, shopping, restaurants and outdoor recreation all close by. The home offers a comfortable bedroom three bathroom functional floor plan with bright living spaces and plenty of room for family and friends. The kitchen connects naturally with the adjoining living and dining areas, creating an inviting space for everyday living and entertaining. Generous bedrooms and well-appointed bathrooms provide the space and comfort a family needs. Outside, the private yard offers a great place to relax, entertain or enjoy summer evenings with family and friends. With the lake, parks, walking and biking trails and the shops and restaurants of the Lower Mission all nearby, it’s easy to take advantage of everything this sought-after area has to offer. A great opportunity to live in one of Kelowna’s most established and convenient neighbourhoods, with Okanagan Lake just a short walk from your door. (id:58301)
Experience penthouse living at Parallel 4, where thoughtful design, generous space and an exceptional setting come together in the heart of Kettle Valley. Unit 204 is the largest of the penthouse residences in the complex, offering a spacious three-bedroom layout, two decks, and the kind of comfort that is rarely found in a condominium. The bright, open living area is designed for everyday life and entertaining, with a well-appointed kitchen featuring contemporary cabinetry, a generous island and quality appliances. The primary bedroom offers a comfortable retreat with a walk-in closet and well-appointed ensuite, while the second bedroom provides excellent space for family or guests. A separate den adds valuable flexibility as a home office, reading room, hobby space or additional room for guests. With two decks, there is plenty of opportunity to enjoy the outdoors, whether you are starting the morning with a coffee, hosting friends or simply taking in the surrounding neighbourhood. As the largest of the penthouse units, this home offers a rare combination of space, privacy and outdoor living. Modern finishes, air conditioning, in-suite laundry and secure parking add to the ease of ownership, while the new-construction setting means you can move in and enjoy the home. Located in Kettle Valley, Parallel 4 is surrounded by parks, trails, schools and everyday amenities, with the best of Kelowna close at hand. And at a price below its assessed value, Unit 204 offers an opportunity to secure one of the complex’s most substantial homes at an attractive value. Pet Friendly. Move-in Ready. GST Applicable. Potential PTT exemptions. (id:58301)
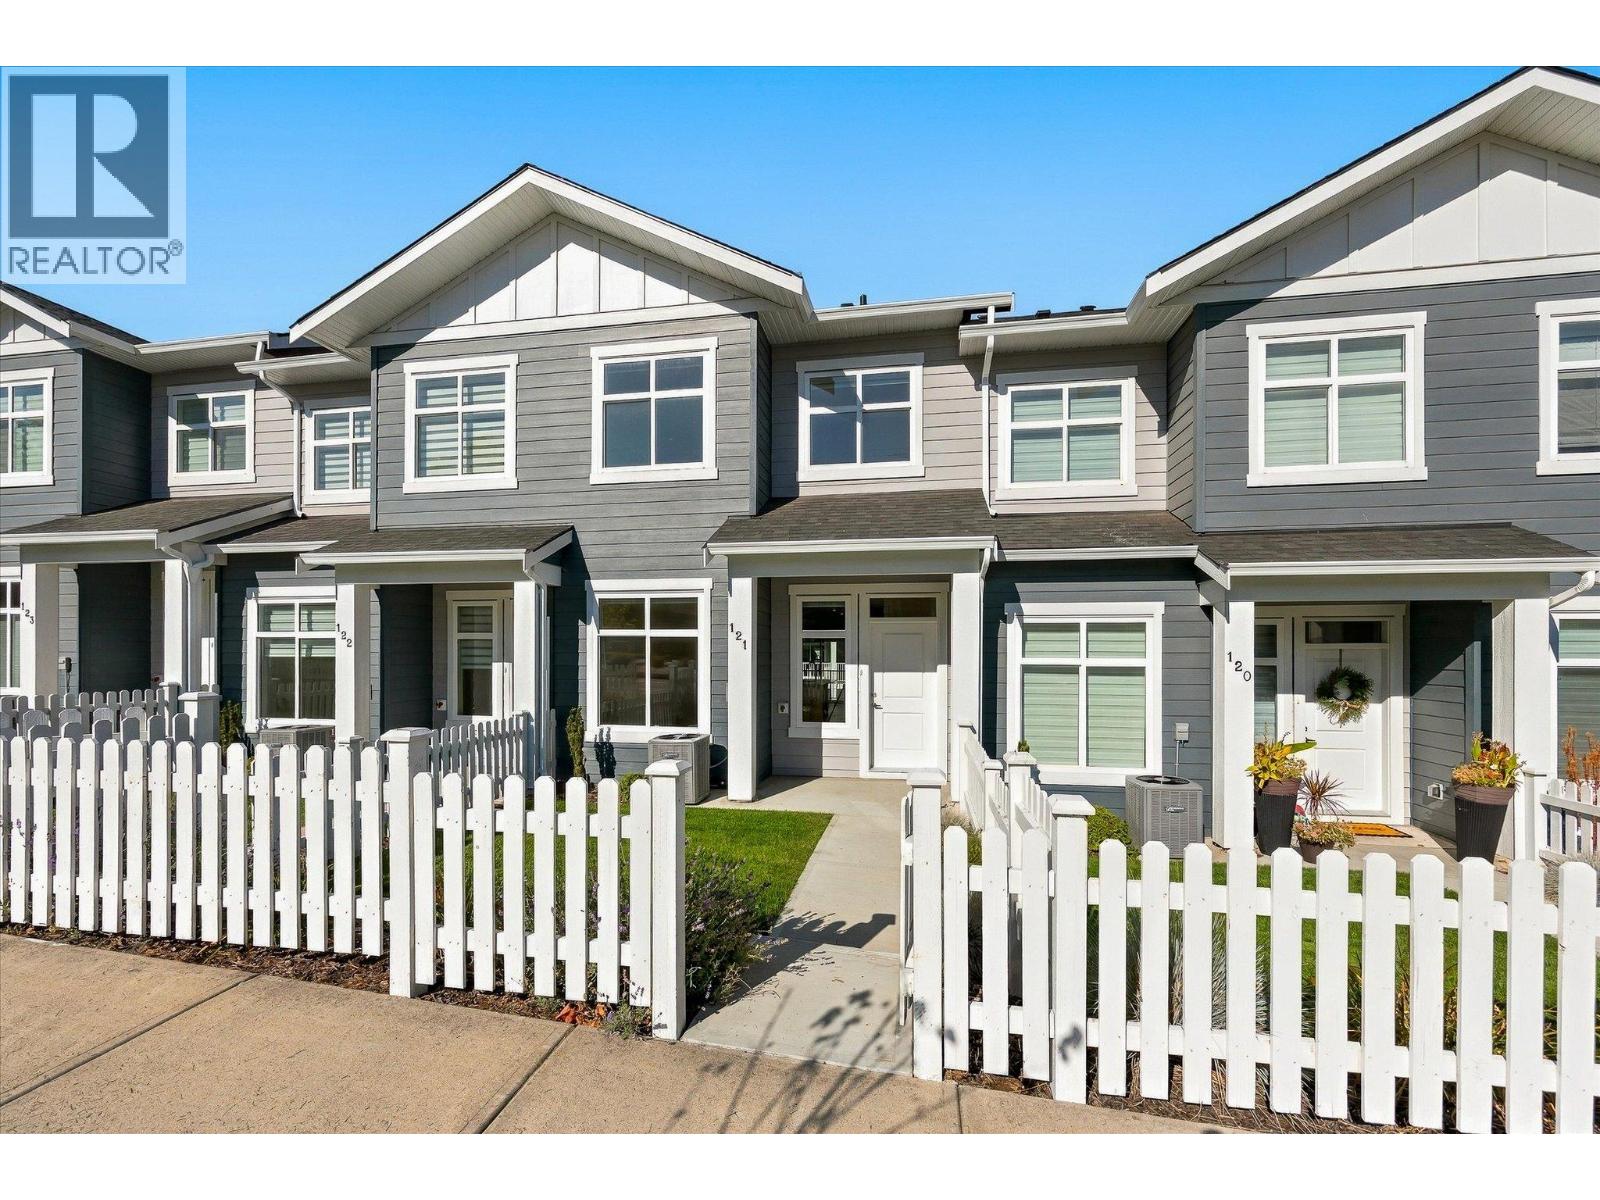
Discover conventional new build townhome living in Parallel 4, one of Kelowna’s most desirable family-oriented communities. This thoughtfully designed three-bedroom, three-bathroom townhome offers modern comfort, luxury finishing throughout, and a highly functional three-storey layout in the heart of Kettle Valley. The open-concept main level is designed for both everyday living and entertaining, featuring 9-foot ceilings, and a bright, welcoming living area. The gourmet kitchen is a true focal point, complete with a waterfall island and Samsung appliances, while a built-in living room mantel piece adds style and practical storage. The dining area opens directly to a covered deck, creating a seamless connection between indoor and outdoor living. Upstairs, the spacious primary bedroom offers a walk-in closet and beautifully finished ensuite with a rainfall shower and quartz countertops. Two additional bedrooms both with walk-in closets, a full bathroom with a tub, and a convenient laundry area completes the upper level. Thoughtful details throughout include custom closet shelving and roller blind window coverings. The lower level provides a versatile entry area and access to a double-car tandem garage, with EV charging rough-in and convenient rear laneway access. Outside, the fully fenced front yard provides a private and functional space for children, pets or simply enjoying the outdoors. Parallel 4 offers a community-focused lifestyle surrounded by parks, trails, schools and everyday amenities, with the broader Kettle Valley community right outside your door. This brand-new, move-in-ready townhome combines quality construction, thoughtful design and the convenience of a connected neighbourhood. A home designed for modern family living, with space to gather, room to grow and quality finishes throughout. Move-in Ready. GST Applicable. Potential PTT exemptions. (id:58301)
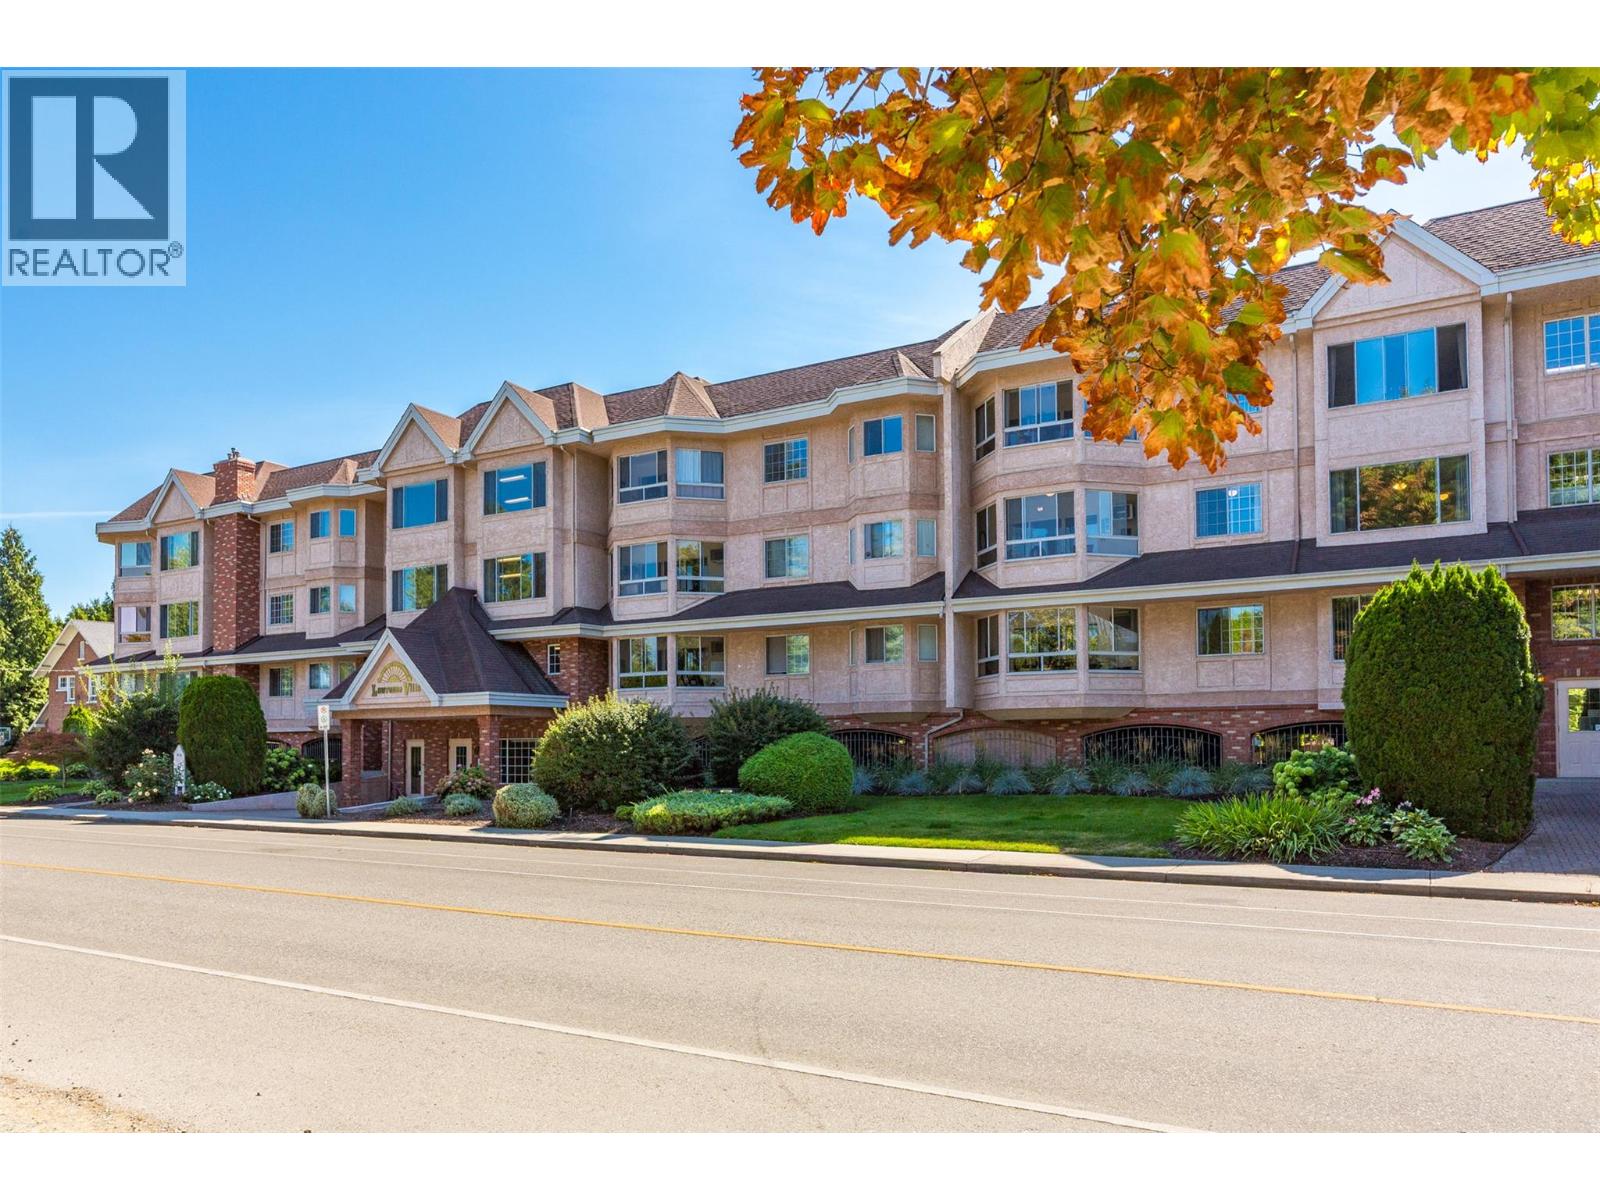
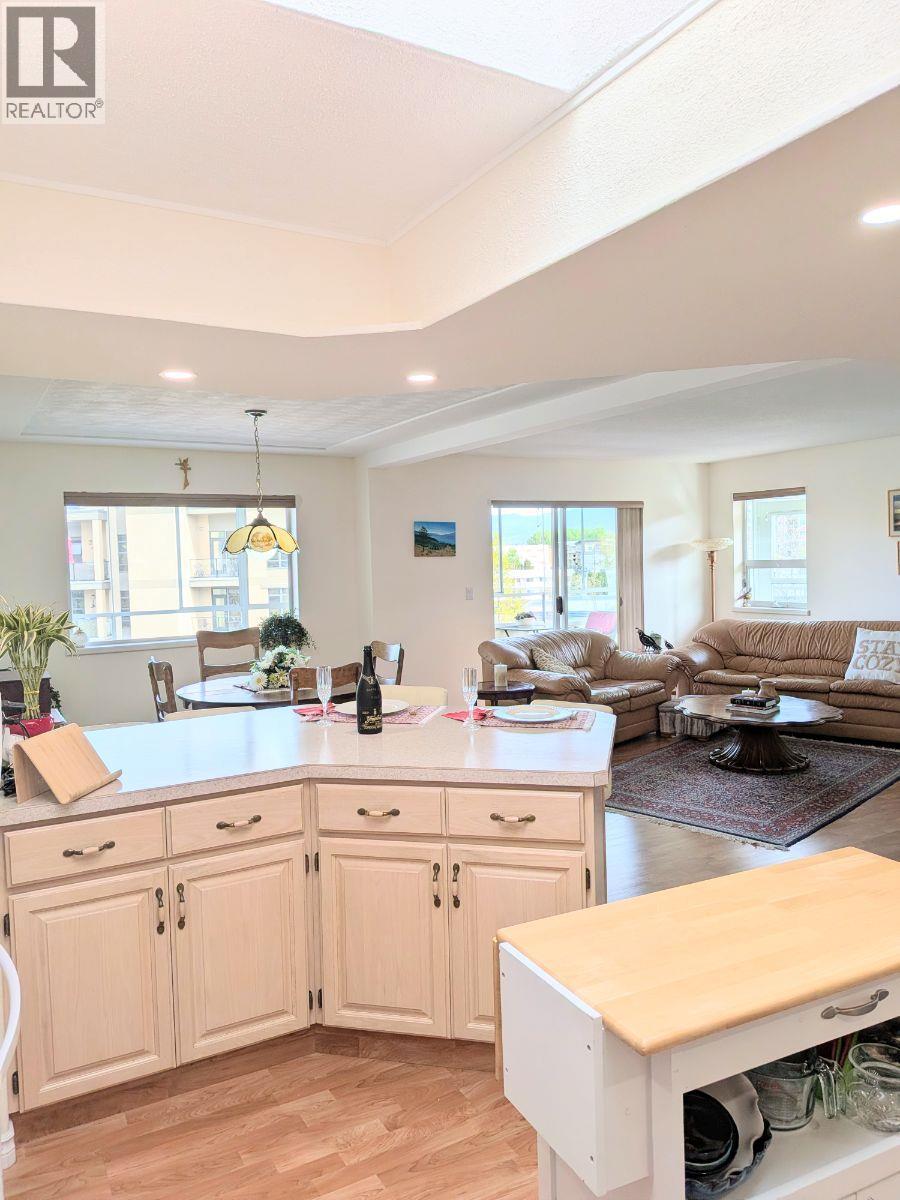
OPEN HOUSE, Sat Sept 26th 2pm-4pm! Welcome to Lawrence Villas, a welcoming 55+ community in the heart of Kelowna, offering comfortable living in an exceptionally convenient location. This spacious 2bed, 2bath home offers a generous layout w/ a comfortable living room, dedicated dining area, functional kitchen & sunroom. The primary bedroom features an oversized closet w/built-in storage & a private 3-piece ensuite, while the second bedroom & additional 3-pc bathroom provide a comfortable space for guests or hobbies. A dedicated laundry room w/built-in cabinetry, folding counter & additional storage adds everyday convenience, while ample closet space throughout the home makes it easy to stay organized. The sunroom creates a versatile extension of the living space, offering a bright spot to enjoy your morning coffee, settle in with a book, or simply take in the neighbourhood surroundings. With a central location close to shopping, restaurants, parks, services & public transit, many everyday errands can be enjoyed without getting behind the wheel. Capri Centre, downtown Kelowna & a wide range of amenities are all within easy reach, making this an ideal location for those looking for convenience & independence. Combined with Lawrence Villa's welcoming community atmosphere and excellent shared amenities (including a party room, fitness room, games room, library & more) this home offers a comfortable, connected & convenient lifestyle in one of Kelowna’s most central neighbourhoods (id:58301)
Click brochure link for more details** Skaha Lake is your neighbour! Spacious 2 bedroom, 2 bathroom condo at the south end of Penticton right across the street from Skaha Lake Park and Beach. This is a quiet corner unit with sunset views! It has an open floor plan and a gas fireplace in the living room, sky lit kitchen and a sit-up kitchen island. The huge primary bedroom has a 3 piece ensuite. The laundry room with storage and room for an extra fridge and freezer. There is under building parking, ample parking for visitors and room for RVs. The unit has a separate storage unit. Come in at the ground level entrance and take elevator for very easy access. The building has a common room. No age restrictions. Sorry, no pets. (id:58301)
Welcome to ""The Uplands 2"" in beautiful Lake Country! This is the 2nd phase of pre-sale for ""The Uplands"" and the construction is estimated to be completed by late 2027. This spacious townhouse offers 1,233 sq. ft. of beautifully designed, single-level living. Featuring 2 bedrooms, a versatile den, and 2 full bathrooms—including a dedicated primary ensuite—this home is perfectly laid out for modern comfort. Enjoy the everyday convenience of an attached garage, dedicated in-unit laundry, forced air heating, and central air conditioning. Situated in the highly sought-after Lake Country South West neighborhood, this community is pet-friendly (with restrictions) and features no age restrictions, guest parking, and extra storage. Don't miss your opportunity to own a pristine, never-lived-in home in a fantastic location! (id:58301)
Bright, spacious, and exceptionally well cared for this 2 bed, 2 bath home is located in a highly regarded 55+ complex in the heart of Lower Mission. The sunny kitchen with a breakfast nook is filled with natural light, and the large living and dining rooms offer comfortable, open-concept living with beautiful hardwood floors. The primary bedroom includes a full ensuite, and the double garage provides ample parking and storage. Enjoy a quiet, well managed community just steps from Mission Park Shopping Centre, 10 minute walk to the beach and bike trails and all major amenities. This home offers an ideal low maintenance lifestyle in one of Kelowna’s most convenient locations. Pet friendly with 1dog or 1 cat allowed. Must be15 inches or less at the shoulder. (id:58301)
Welcome to Unit 103 at Vista Condominiums at Predator Ridge Golf Resort, where luxury resort living meets the best of the Okanagan lifestyle. Located in one of Canada's premier golf communities, this exceptional home offers the perfect opportunity to own at Predator Ridge, renowned for its championship golf courses, world class amenities, luxury real estate, and year round recreation. This beautifully appointed 2 bedroom, 2 bathroom residence offers open-concept living space with modern finishes throughout. The gourmet kitchen features premium cabinetry, quartz countertops, and quality appliances, flowing into the spacious dining and living areas, ideal for both everyday living and entertaining. The primary suite offers a retreat complete with a spa-inspired ensuite, while the second bedroom provides flexibility for guests or an office. Extend your living space outdoors onto the generous patio, perfect for relaxing with your coffee or unwinding after a day on the course. Exclusive resident amenities include a resort-style outdoor pool and hot tub overlooking the spectacular surrounding landscape, a private owner's lounge with a full kitchen, stone fireplace, and outdoor patio, plus convenient bike storage, secure underground parking, and a dog wash station. The building is pet- and short-term rental friendly, subject to restrictions, offering flexibility for owners. Homeowners at Vista also enjoy access to the exceptional amenities of Predator Ridge Resort, including two championship golf courses, a world-class practice facility with driving range, putting greens and chipping area, over 75 km of hiking, biking and walking trails, a state-of-the-art fitness centre with a 25-metre lap pool, tennis and pickleball courts, restaurants, an outdoor yoga platform, and countless year-round recreational opportunities, all just steps from your door. Strata fees are estimated. An underground parking stall and storage locker are included in the purchase price. GST is applicable. (id:58301)
Welcome to ""The Uplands 2"" in beautiful Lake Country! This is the 2nd phase of pre-sale for ""The Uplands"" and the construction is estimated to be completed by late 2027. This spacious townhouse offers 1,233 sq. ft. of beautifully designed, single-level living. Featuring 2 bedrooms, a versatile den, and 2 full bathrooms—including a dedicated primary ensuite—this home is perfectly laid out for modern comfort. Enjoy the everyday convenience of an attached garage, dedicated in-unit laundry, forced air heating, and central air conditioning. Situated in the highly sought-after Lake Country South West neighborhood, this community is pet-friendly (with restrictions) and features no age restrictions, guest parking, and extra storage. Don't miss your opportunity to own a pristine, never-lived-in home in a fantastic location! (id:58301)