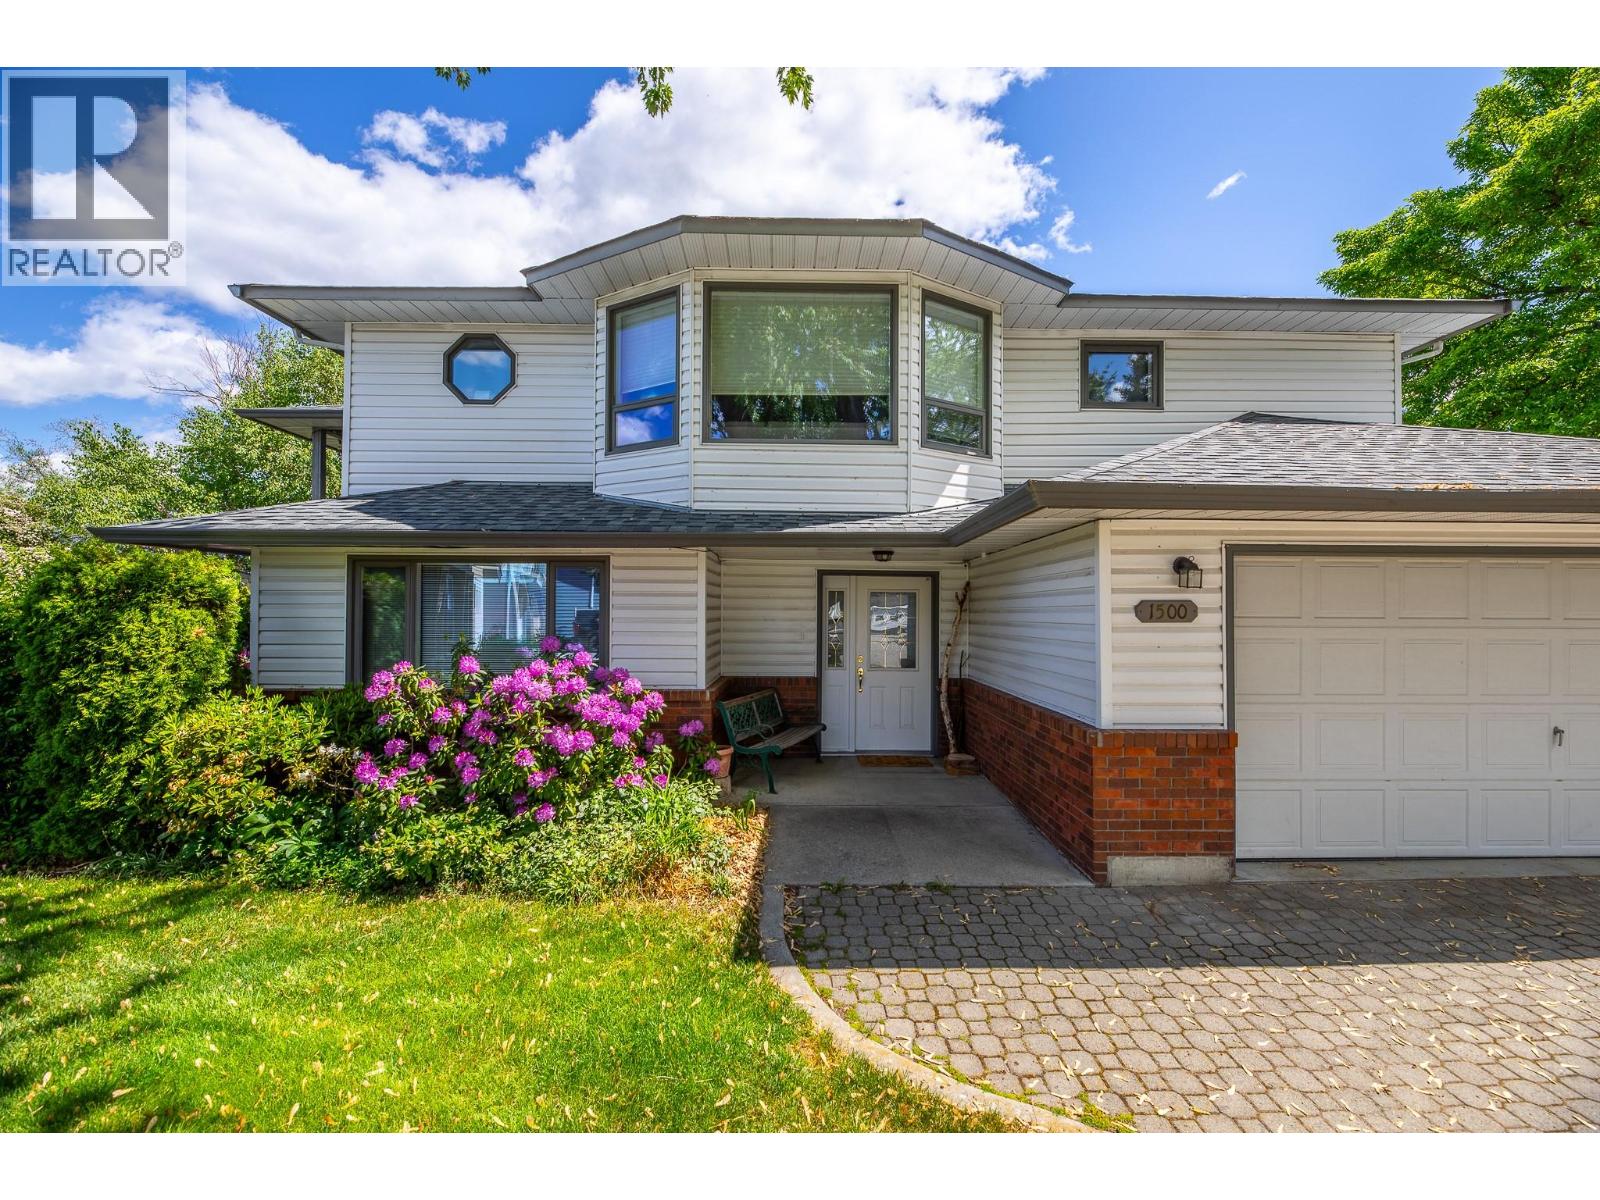
Nestled at the end of a private cul-de-sac in desirable Trout Creek, this charming two-storey home offers a wonderful opportunity for families and empty-nesters alike. Enjoy a traditional, functional floor plan complemented by a private entertainment deck with view of Giants Head Mountain, double car garage including a level 2 EV charger, a low-maintenance lot and a 1 bedroom in-law suite. This well-appointed home features 4 bedrooms plus a den, 3 bathrooms, luxury vinyl plank flooring, new kitchen appliances, a new furnace and a/c, a new roof, updated plumbing and a cozy gas fireplace—perfect for year-round comfort. Ideally located just steps from Okanagan Lake, Powell Beach Park, local tennis and pickleball courts, and Trout Creek Elementary School, this fantastic neighbourhood offers an exceptional lifestyle in one of the area’s most sought-after communities. (id:58301)
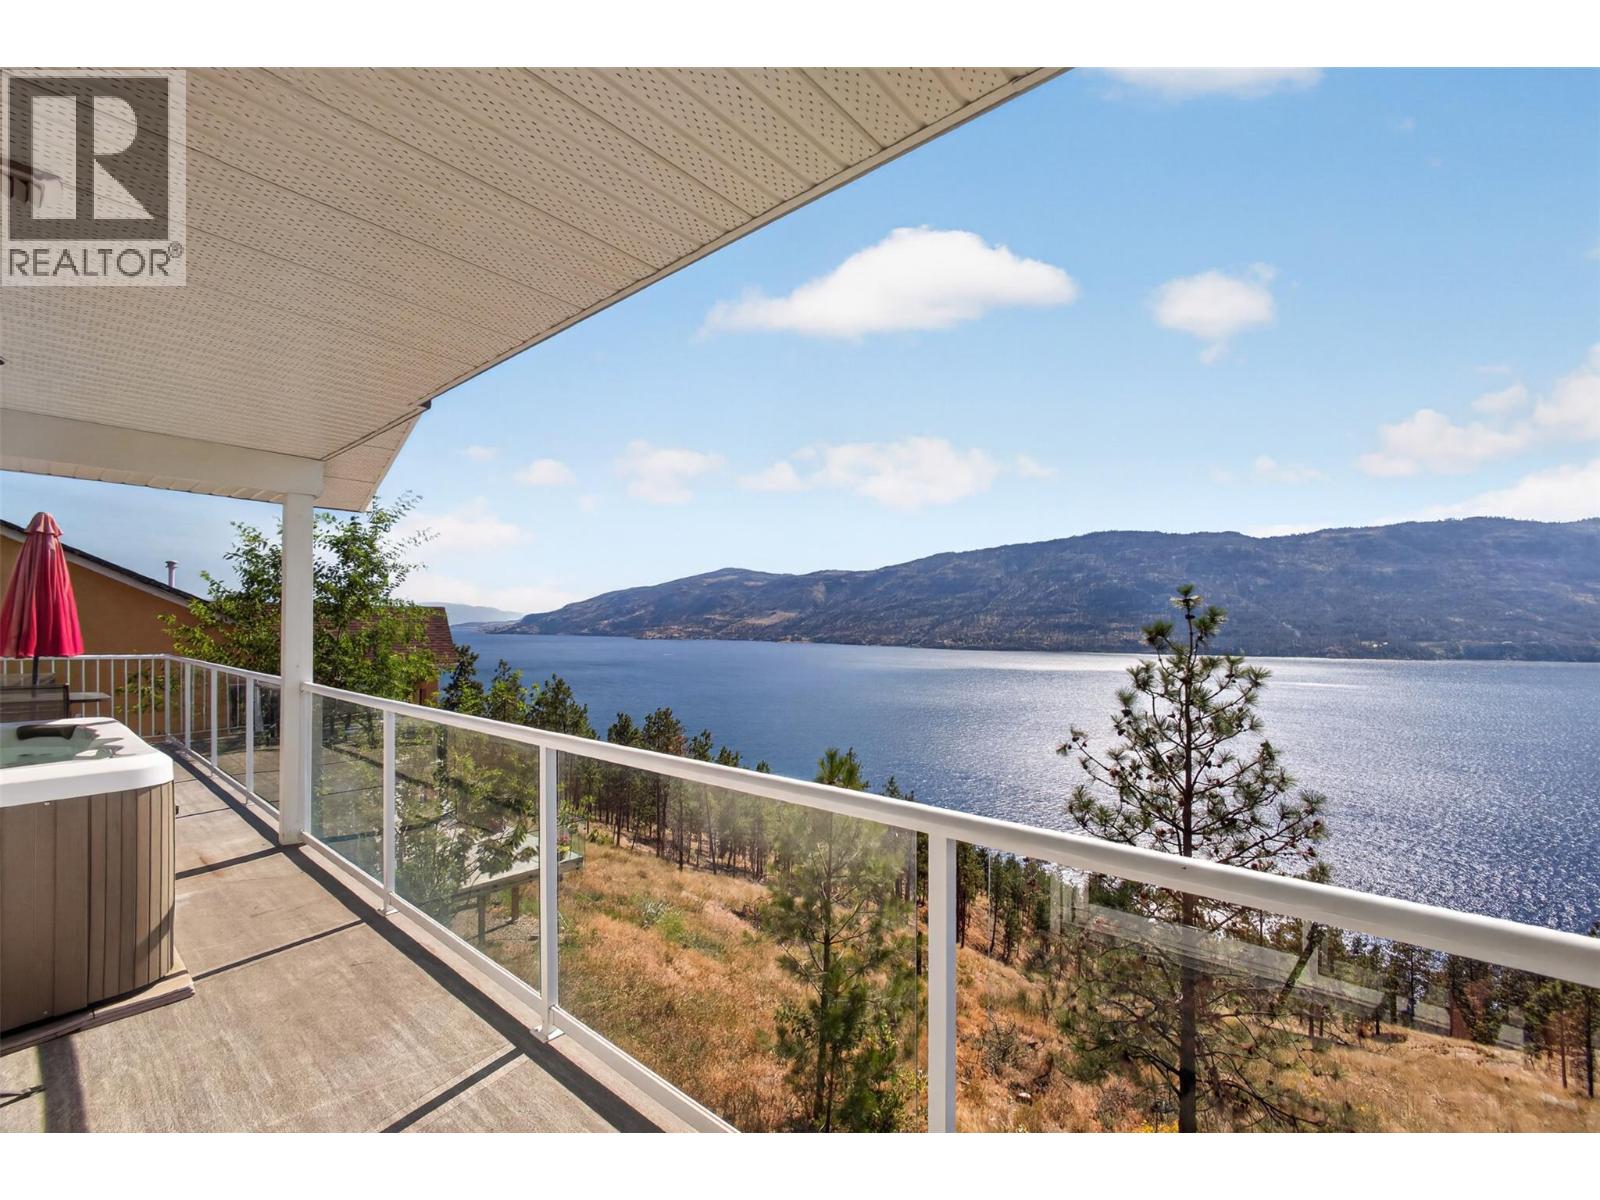
WAKE UP TO THIS! Panoramic lake and mountain views stretching across Okanagan Lake, with nothing but trees and sky between you and the water. Perched above 1.54 acres at the edge of the highly sought-after Lakestone community, this walk-out home delivers a level of privacy that feels almost impossible to find anymore — the kind of quiet, space, and true Okanagan lifestyle today's buyers are chasing. Nearly every principal room captures that same jaw-dropping lake and mountain backdrop. At 2,300+ sq.ft. across two levels, this 5-bedroom, 3-bathroom home has the bones and the layout to work for families, multi-generational living, or income potential. The main floor is bright and open, framed by big windows that pull the view straight into the living space. Underfoot, custom hardwood with intricate inlay detailing adds a layer of craftsmanship you don't see anymore — good bones dressed in character, just waiting for a refresh to make it yours. The primary wakes up to water views every single morning, and the sun deck outside was made for slow mornings, hot tub soaks, and sunsets that never seem to disappoint. Downstairs, the walk-out level brings three more bedrooms, a full bath, separate entrance, covered patio, and an existing in-law suite setup — built-in flexibility for extended family or a serious mortgage helper. Yes, it wants some cosmetic love and TLC — but the fundamentals here are the kind you can't manufacture: an irreplaceable view corridor, a coveted location, and privacy that's genuinely rare. And the big-ticket items are already done — 2017 brought a new roof, gutters, eavestroughs, exterior paint, vinyl decking, and modern glass railings, so you can focus your energy on the fun updates, not the essentials. Surrounded by nature and neighbouring wineries, minutes to the lake, beaches, trails, and golf — this is the feeling of escaping it all, without actually leaving it behind. Bring your vision. Let the view do the rest. (id:58301)
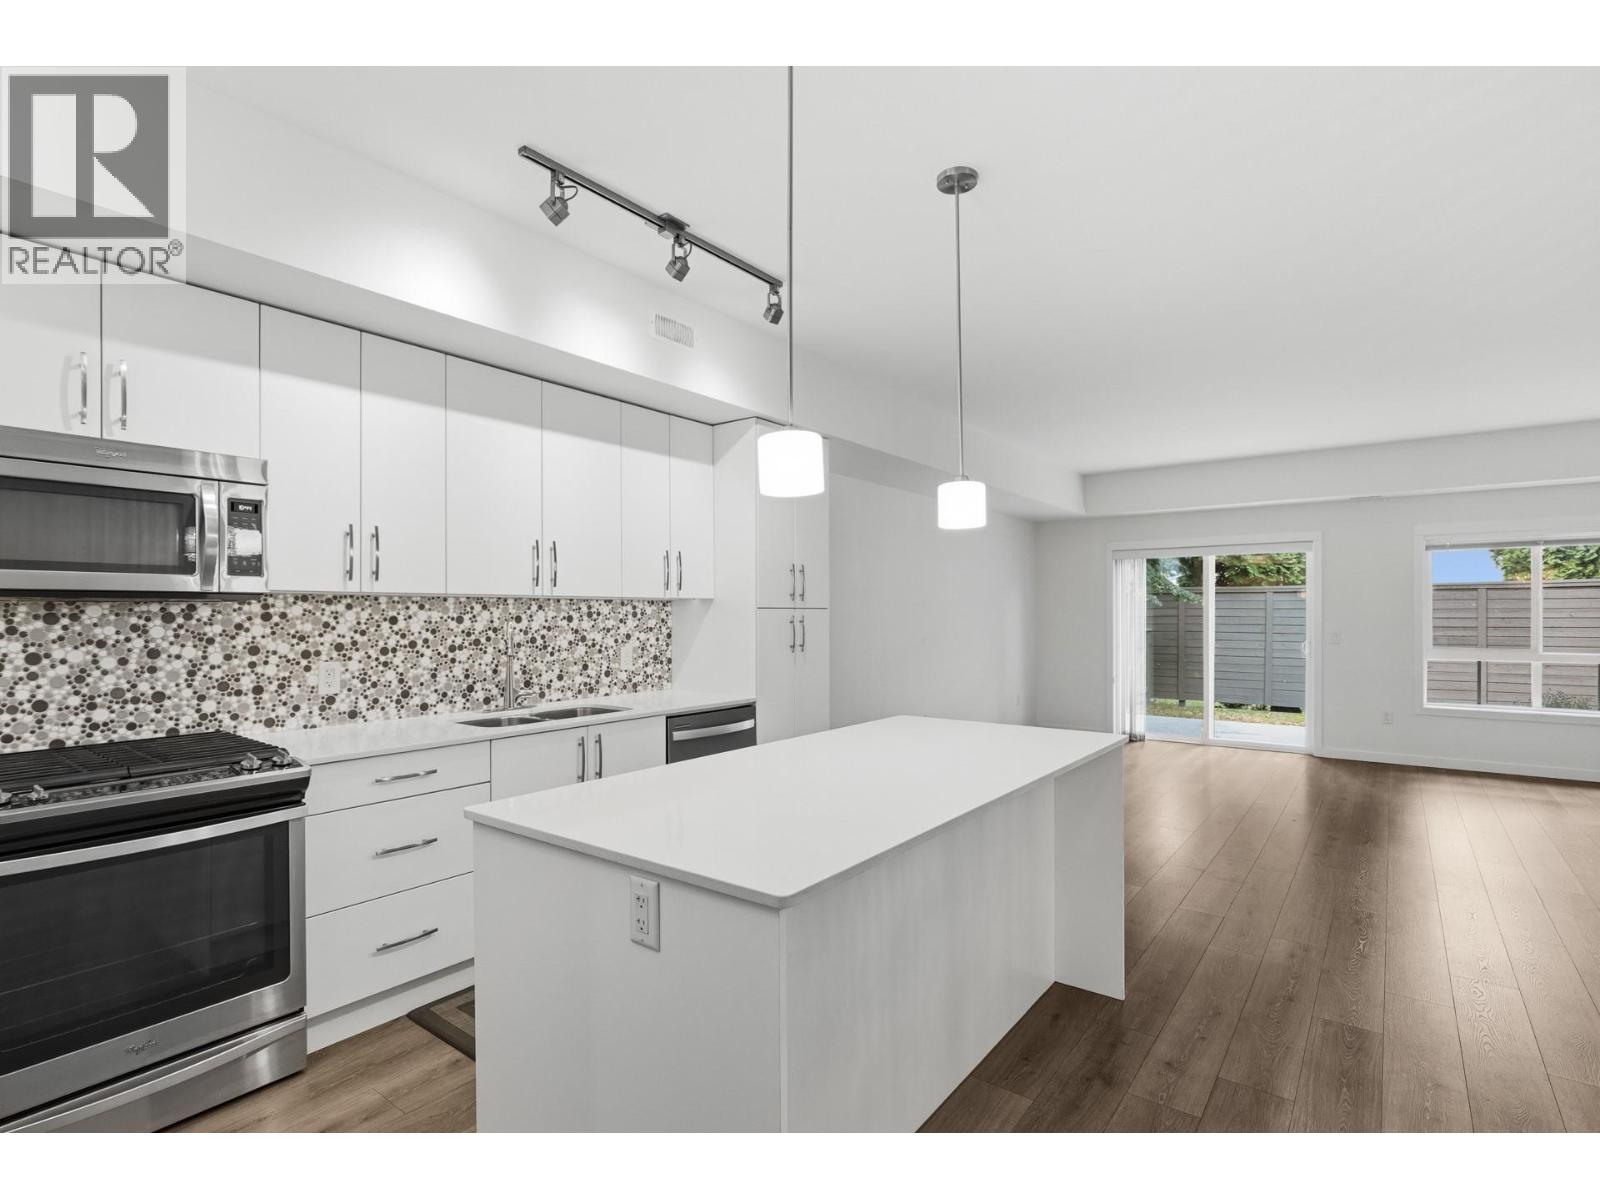
UNBEATABLE LOCATION! Quietly positioned on the west side of the development and featuring one of Brighton’s most desirable floor plans, this spacious 1,719 sq. ft. townhome offers an exceptional blend of style, comfort, and convenience. The bright, open-concept main floor features 9’ ceilings and contemporary finishes, including quartz countertops, a generous kitchen island, and stainless steel appliances. Sliding glass doors off the living room open to a private, fenced backyard, while the attached single-car garage provides direct access into the home, with the added convenience of an additional driveway parking spot. Upstairs, you’ll find three bright and spacious bedrooms, a four-piece bathroom, and a convenient laundry closet. The oversized primary bedroom offers a peaceful retreat with a walk-in closet and a spacious ensuite featuring dual sinks and a full-size shower. With low strata fees and an exceptional location just one block from the beach, plus excellent schools, parks, and recreation nearby, this is a fantastic opportunity to enjoy the best of Lower Mission living in one of Kelowna’s most desirable family-friendly communities—all at an attainable price point. (id:58301)
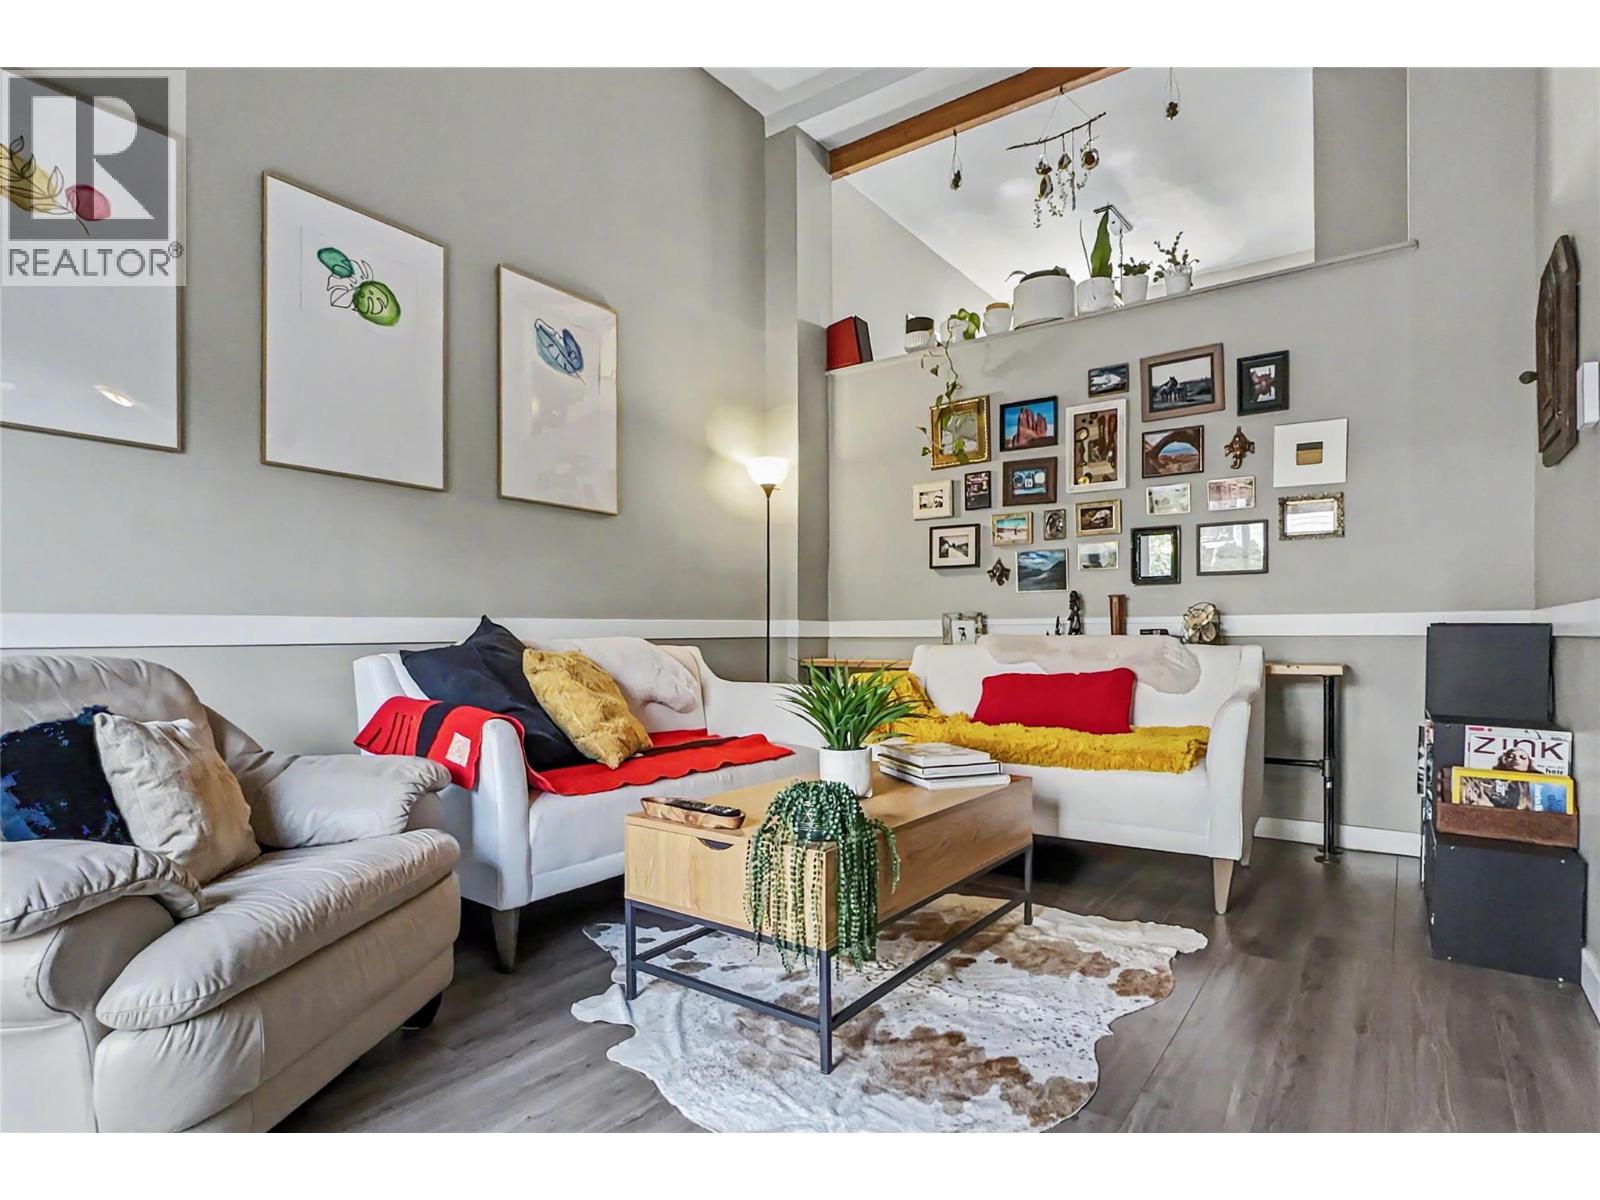
Bright, spacious, and convenient, this 3-bedroom townhouse in the heart of Midtown offers two full bathrooms, private outdoor space, exceptional storage, and room to settle in, grow, and make it your own. The main level feels open and airy, with a dramatic double-height living room ceiling and south-facing kitchen and dining area bringing in plenty of natural light. The living room opens directly onto a private, fully fenced backyard with a wood deck and room for a small lawn, garden, or play area. Upstairs, all three bedrooms are together, including a primary bedroom with views toward Knox Mountain. Both full bathrooms have been beautifully renovated with modern finishes, including one conveniently combined with the laundry. Storage is a standout feature, with a huge exterior-access crawlspace, two large interior storage closets, under-stair storage, and more. An attached covered carport plus 2nd parking space gives you room for two vehicles, bikes, and all the gear that comes with Okanagan living. Exterior windows and doors were replaced approximately 6 years ago. Greystokes Gardens has a generous central courtyard with lawn, benches, picnic tables, and children’s play structures. Walk or bike to the Landmark District professional and medical offices, restaurants, cafés, or Parkinson Recreation Centre. It's a great fit for a first-time buyer or families looking for a central home with space, privacy, and an easy connection to the best of Kelowna. (id:58301)
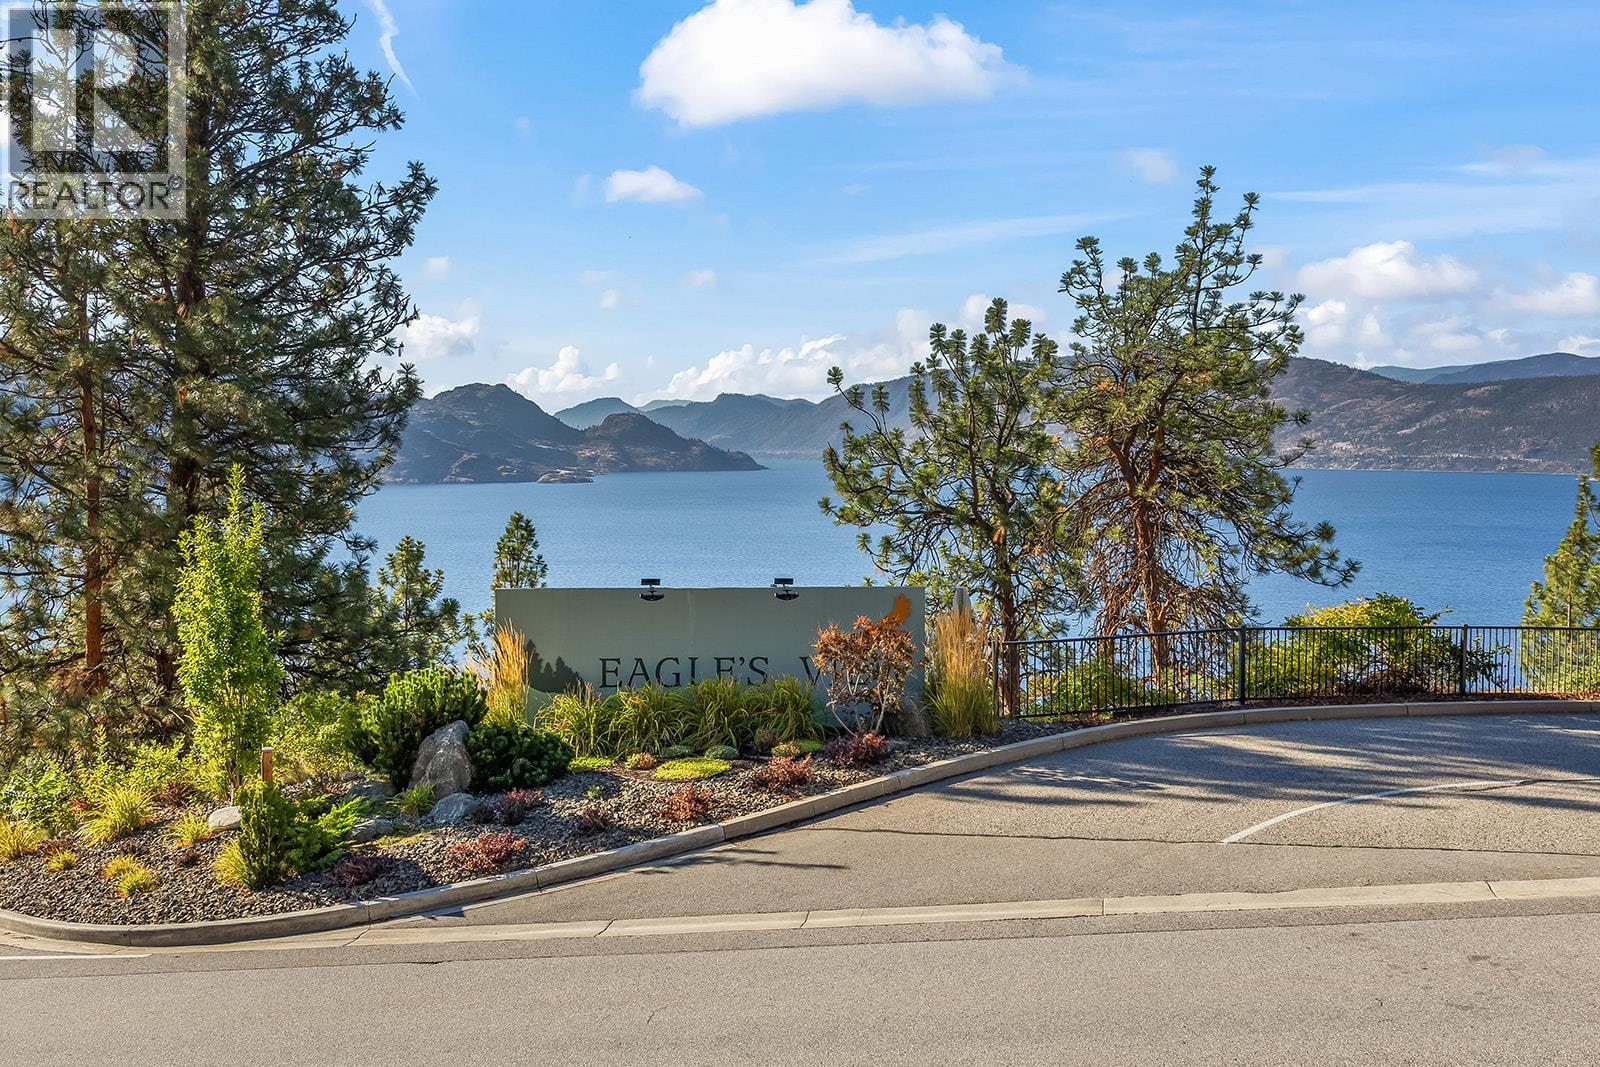
Enjoy breathtaking lake views for every season. This beautifully upgraded home in sought after EaglesView blends comfort and style perfectly, featuring two spacious bedrooms and two bathrooms. The bright white kitchen, illuminated with modern lighting makes cooking a joy. Gorgeous engineered hardwood floors add warmth with every step. Every detail, from the new dishwasher, gas stove, washing machine, to the Navien hot water system, has been thoughtfully chosen to meet your needs with dependability. Advanced climate controls like the mini split AC unit in the living room, In floor heating, Gas fireplace and AC unit in the master bedroom. The bathrooms have been refreshed with care, and the spacious second bedroom comfortably fits a king-sized bed for restful nights. Step outside onto the large covered deck, enjoy the stunning water views, and feel truly connected to the beautiful surroundings. Eaglesview building features highly fire retardant materials including tile roof and hardy board siding, as well as being fire smart compliant for several years. You can relax knowing your home is protected. This home has a private enclosed 1 car garage steps away from your front door. The community clubhouse offers a spacious gym and social area. Plenty of visitor parking and RV parking for just $33/month if available. One cat or dog welcome! This isn’t just a property, it’s a place where life’s special moments turn into unforgettable memories. Welcome to your forever home! (id:58301)
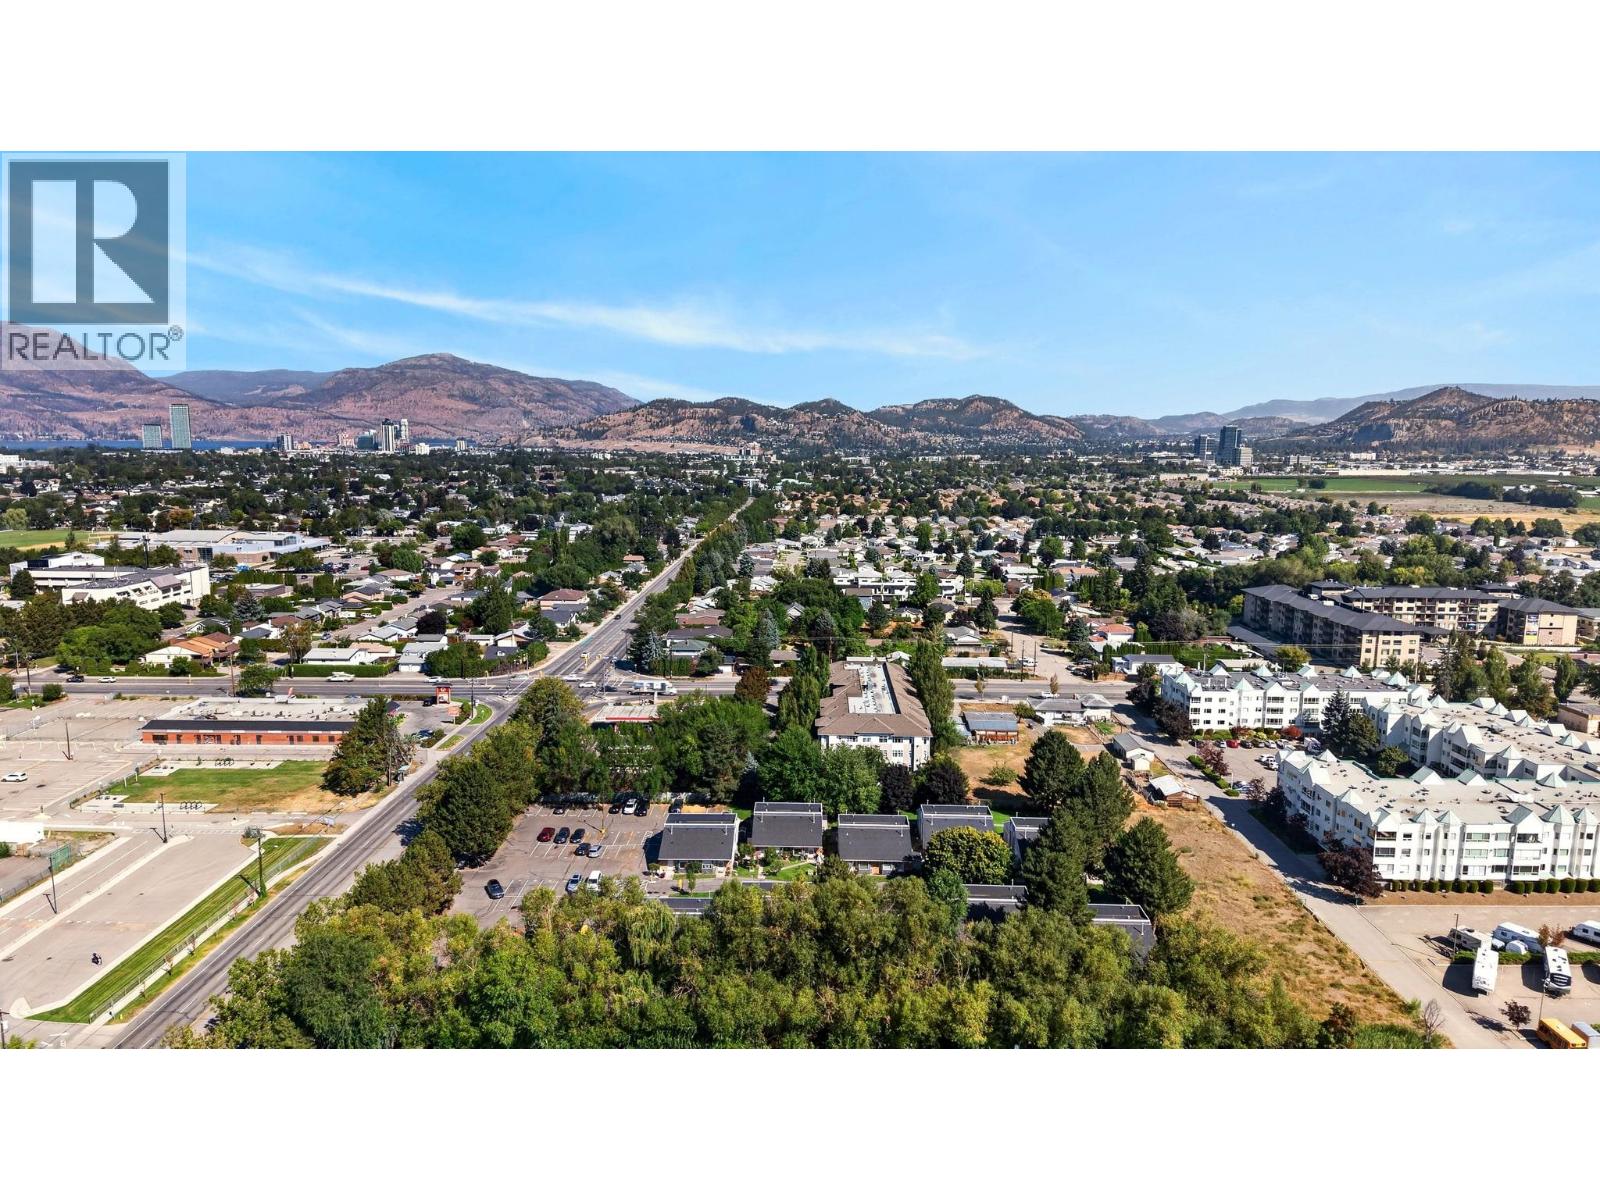
Welcome to this updated townhome-style townhome in the sought-after Fascieux Creek complex, ideally located in the heart of Lower Mission just steps from Okanagan College, KLO Middle School, and KLO Rd. This well-run, family-friendly, pet-friendly 40-unit complex offers unbeatable walkability — grocery stores, shops, restaurants, transit, parks, and the beach are all just minutes away, letting you leave the car at home. This unit features in-suite laundry and a functional layout ideal for first-time buyers, downsizers, students, or investors. Don't miss your chance to own in one of Kelowna's most walkable, in-demand pockets! (id:58301)
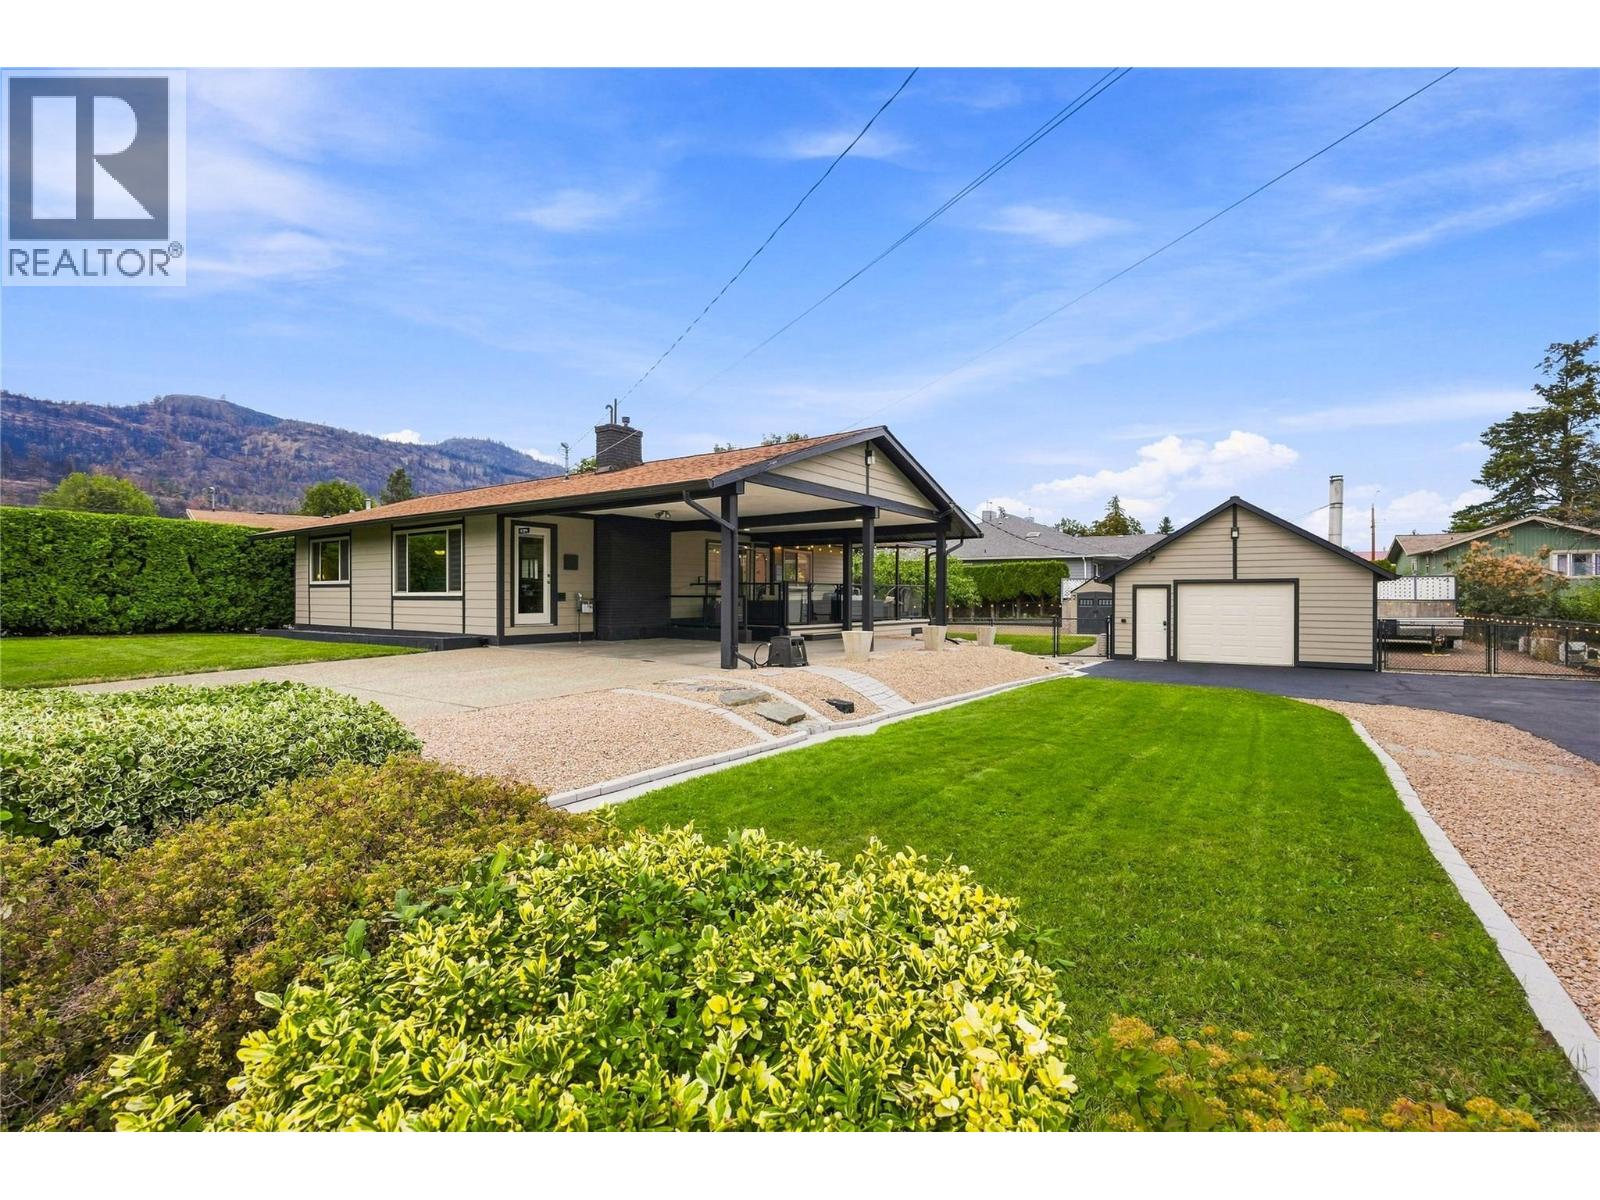
A well-loved family home in one of Summerland’s desirable neighborhoods, offering the perfect blend of convenience, space and privacy. Tucked into a peaceful setting just a short walk from downtown, this property puts shops, restaurants, schools and everyday amenities close at hand while still offering a quiet place to come home to. Pride of ownership is evident throughout this lovingly cared for home, featuring newer appliances, granite countertops and a functional layout with two bedrooms upstairs plus a third bedroom and spacious rec room downstairs. Recent mechanical upgrades include a new high-efficiency furnace, heat pump and hot water tank, all installed in 2025, providing added comfort and efficiency for years to come. The outdoor setup is truly exceptional with two driveways, a carport, detached heated garage and additional gated parking, providing plenty of room for vehicles, toys, guests and everything in between. The detached garage is a standout with built in cabinetry and a wood stove, making it an ideal workshop, hobby space or year round storage area. RV owners will appreciate the 30 amp RV plug with gated parking alongside the garage, plus an additional 30 amp plug along the driveway. The backyard is designed for family living with a fully fenced and gated yard providing a safe space for children and pets to play. Mature fruit trees and underground irrigation add to the appeal. A rare combination of a family friendly location, abundant parking, versatile garage space and a private yard, all within easy walking distance of downtown Summerland. A home that truly has it all! (id:58301)
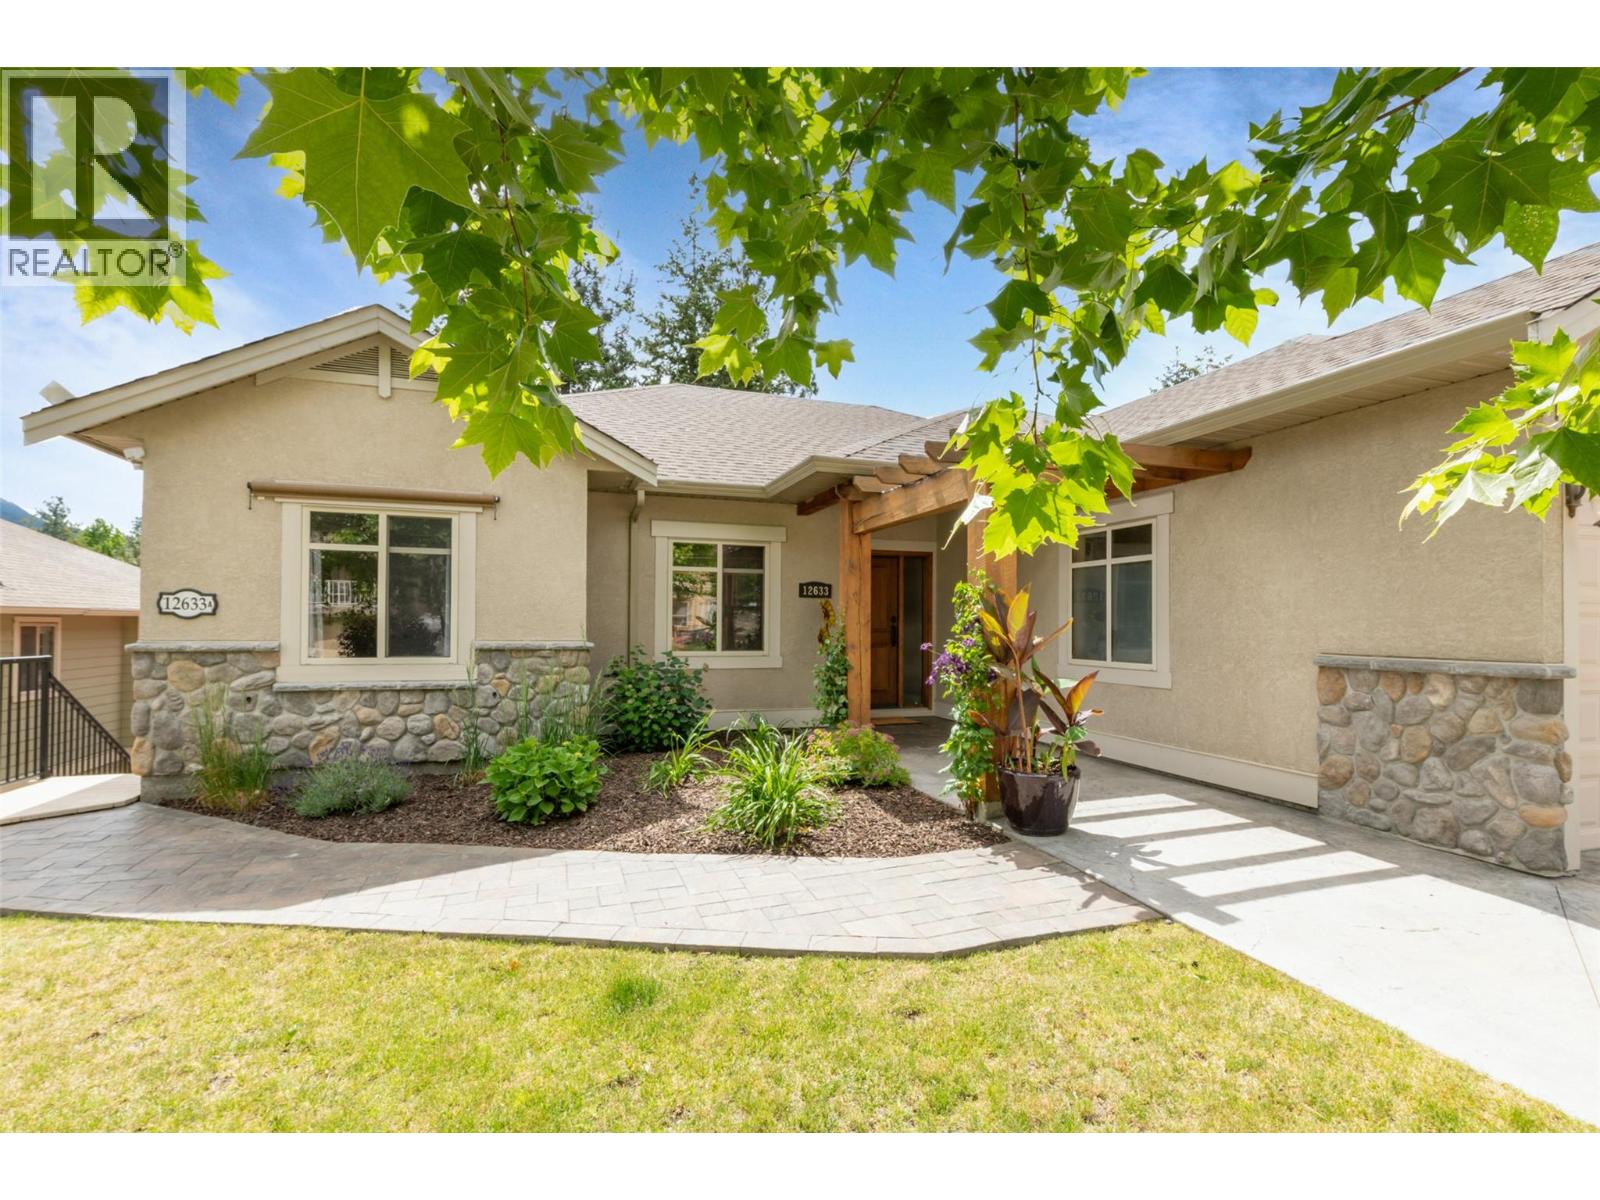
Nestled on a cul-de-sac in The Lakes, this updated former show home offers over 3,100 sqft of well-planned living space in a 4-bed, 4-bath walkout rancher with a renovated, fully self-contained legal 1-bed suite. Vaulted ceilings, expansive windows, hardwood floors, and a stone-faced gas fireplace create a bright, inviting main level. The updated kitchen features quartz counters, a central island, stainless steel appliances, and walk-in pantry, connecting to a spacious dining area and large covered patio for seamless indoor-outdoor living and year-round enjoyment. The family-friendly layout offers 3 beds and 2 baths on the main, including a primary suite with walk-in closet and private ensuite with tankless hot water. A generous laundry room connects to the oversized double garage. Downstairs, the main home includes a large family room with custom built-ins, full bath, and walkout access to the lower yard. The beautifully finished legal suite is bright and inviting, with granite counters, stainless steel appliances, a kitchen island, fireplace, separate entrance, and its own private outdoor space ideal for family, guests or as a mortgage helper. Outside, the stamped concrete patio backs onto mature trees with mountain views. The landscaped, irrigated yard features a tranquil pond and separate outdoor spaces for the home and suite. Ample parking includes an oversized garage, wide driveway, and space for an RV or boat. Close to parks, trails, and schools. (id:58301)
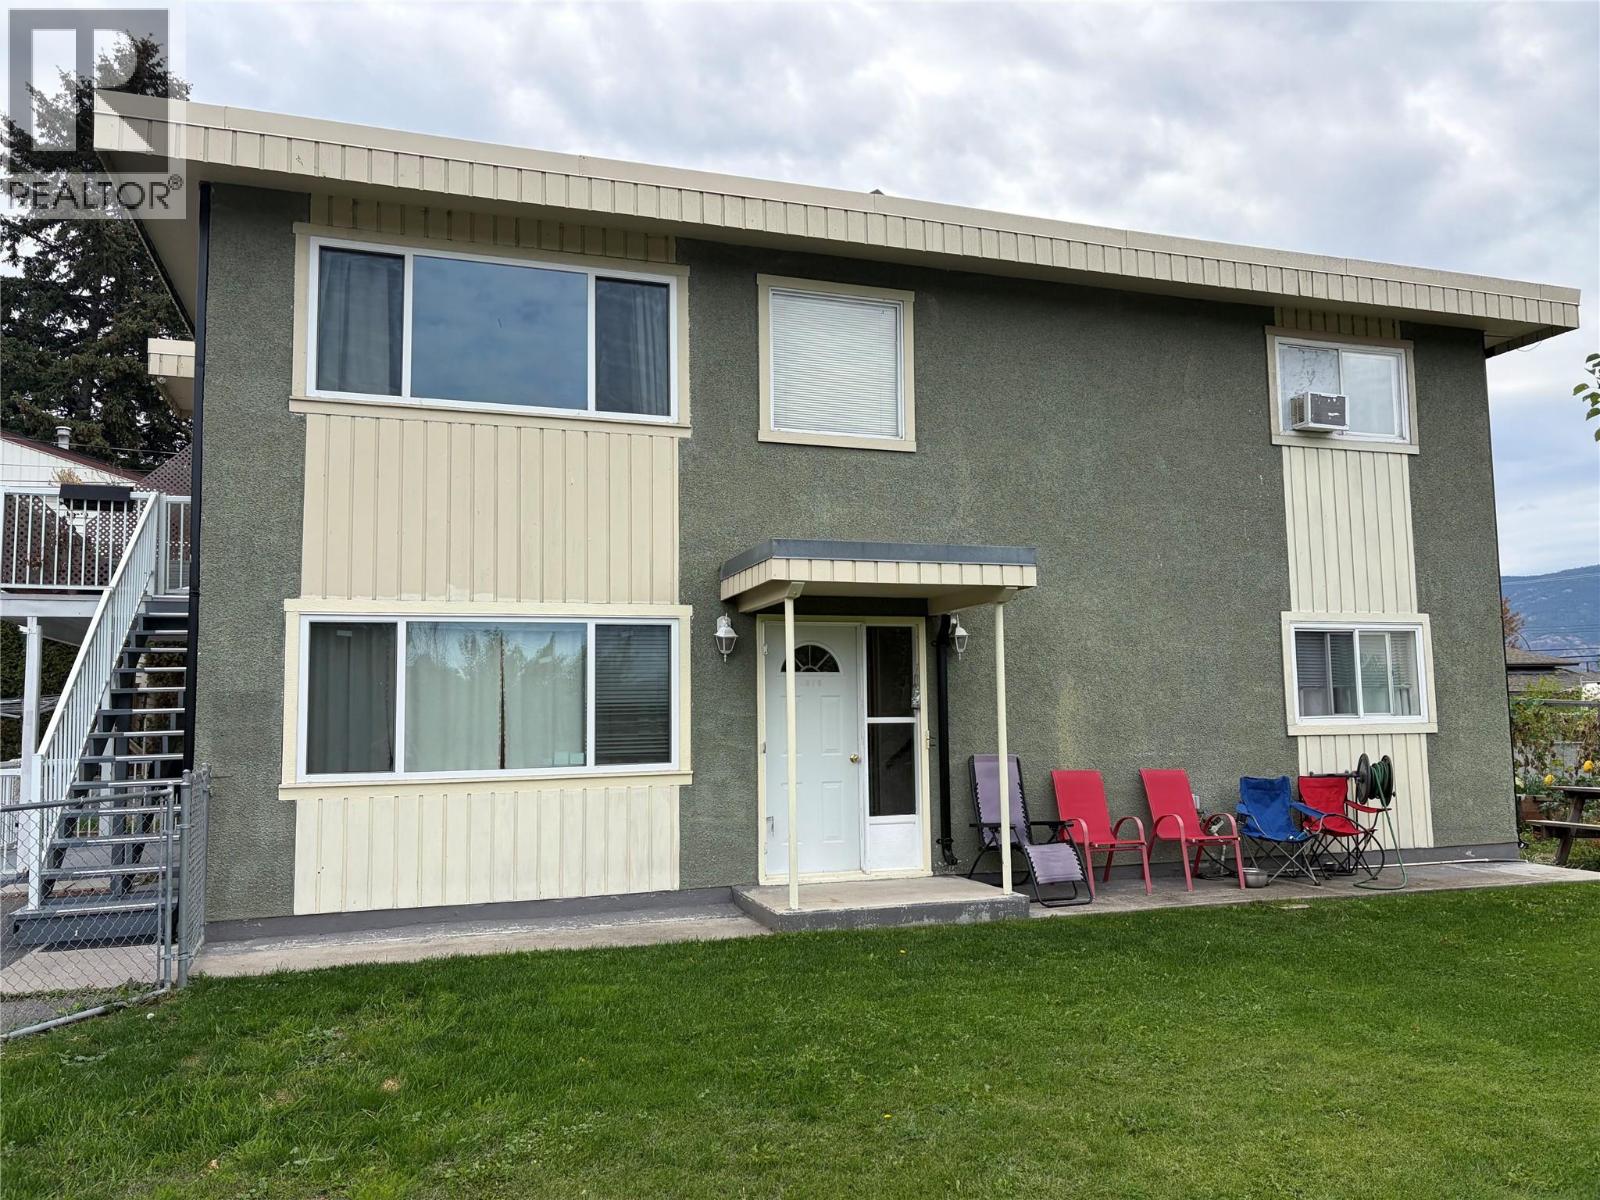
INCOME AND DEVELOPMENT OPPORTUNITY Full duplex situated on a generous 8200sqft corner lot in Penticton, featuring two separate 2-bedroon, 1-bathroom units, both currently tenanted. The property has been partially updated and offers lots of open off-street parking with a large yard. This is an excellent opportunity for investors looking to generate rental income while holding a substantial development parcel. The property is currently zoned for potential 4-unit redevelopment, creating an exciting opportunity to explore future development while benefiting from the existing rental income. This is a great option for those looking to hold, generate income and develop in the future. Properties offering this combination of an existing full duplex, large corner lot and redevelopment potential don't come along often! (Purchaser to verify zoning, permitted uses, development potential, servicing requirements and all other details regarding future development potential and opportunities directly with City of Penticton.) (id:58301)
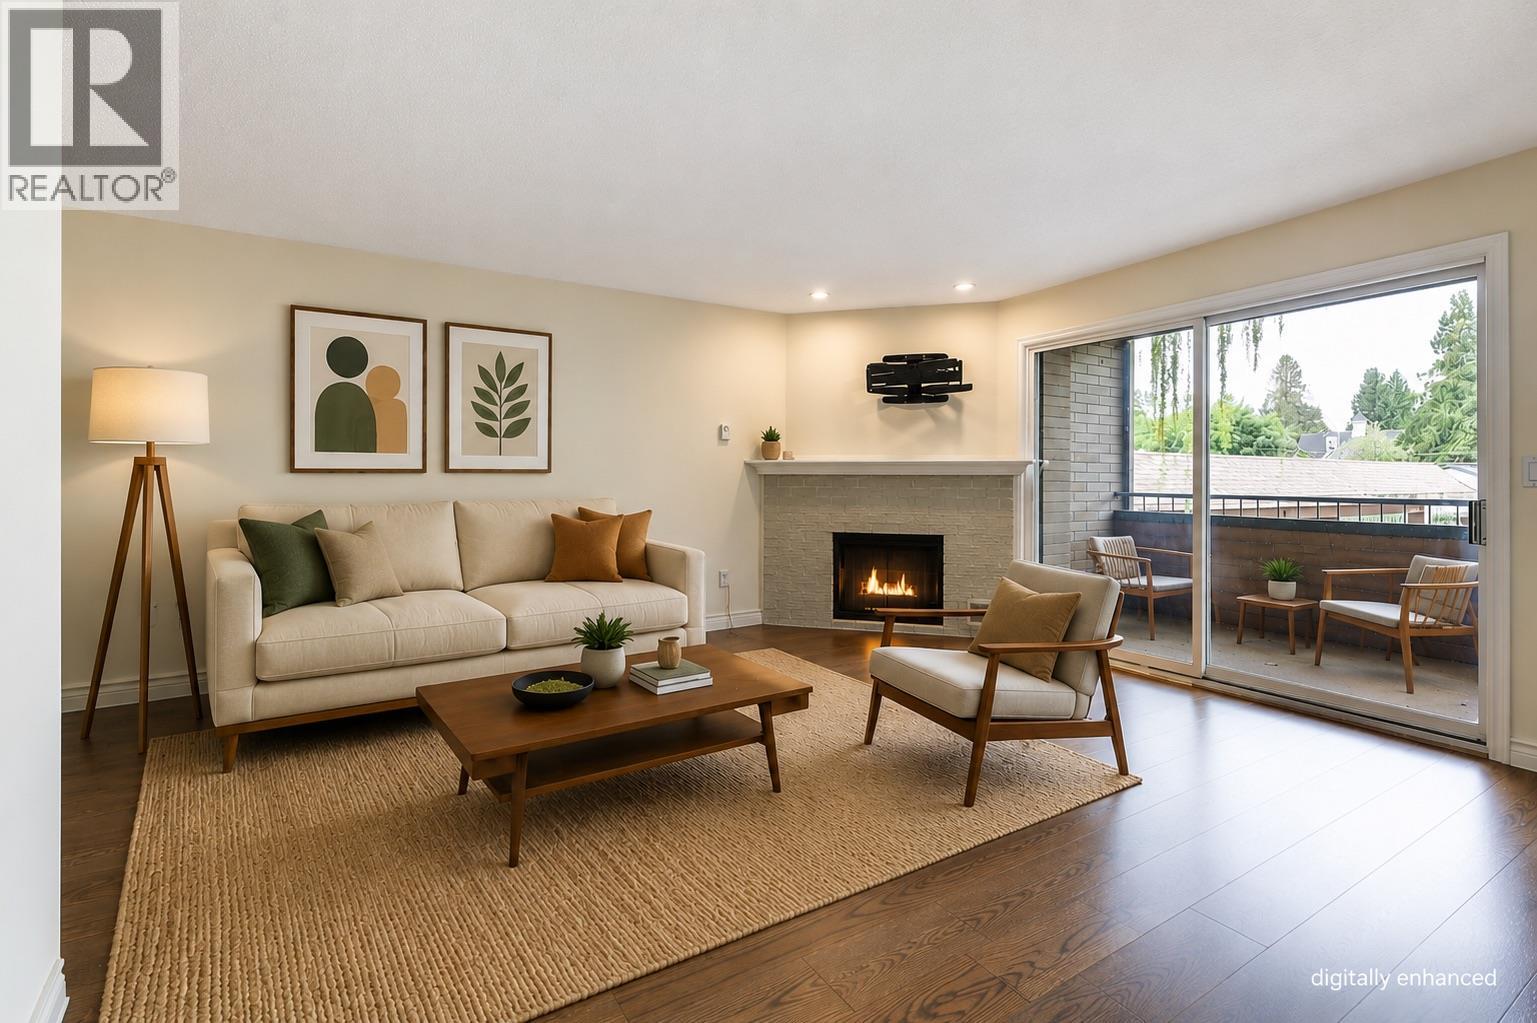
Assessed Value at $470,000! Renovated and move-in ready immediately, this nearly 1,500 sq. ft. second-floor condo is ideally situated on the quiet side of the building, just steps from downtown Kelowna’s coffee shops, restaurants, beaches, and amenities. Offering 2 bedrooms and 2 bathrooms, the spacious primary suite features a beautifully renovated ensuite. The large living room is centered around a cozy gas fireplace that can efficiently heat the home throughout the winter and opens onto a covered patio overlooking the peaceful side of the complex. The completely redesigned kitchen offers improved functionality and style, with updated appliances installed in 2024. Brand-new hardwood flooring flows throughout the home, enhancing the bright and well-appointed layout. One covered parking stall is included, along with a large secure storage room conveniently located behind the stall. Pet-friendly strata allowing 2 dogs (20 inch height restriction at the shoulder) or 2 cats allowed. No Age Restriction. (id:58301)
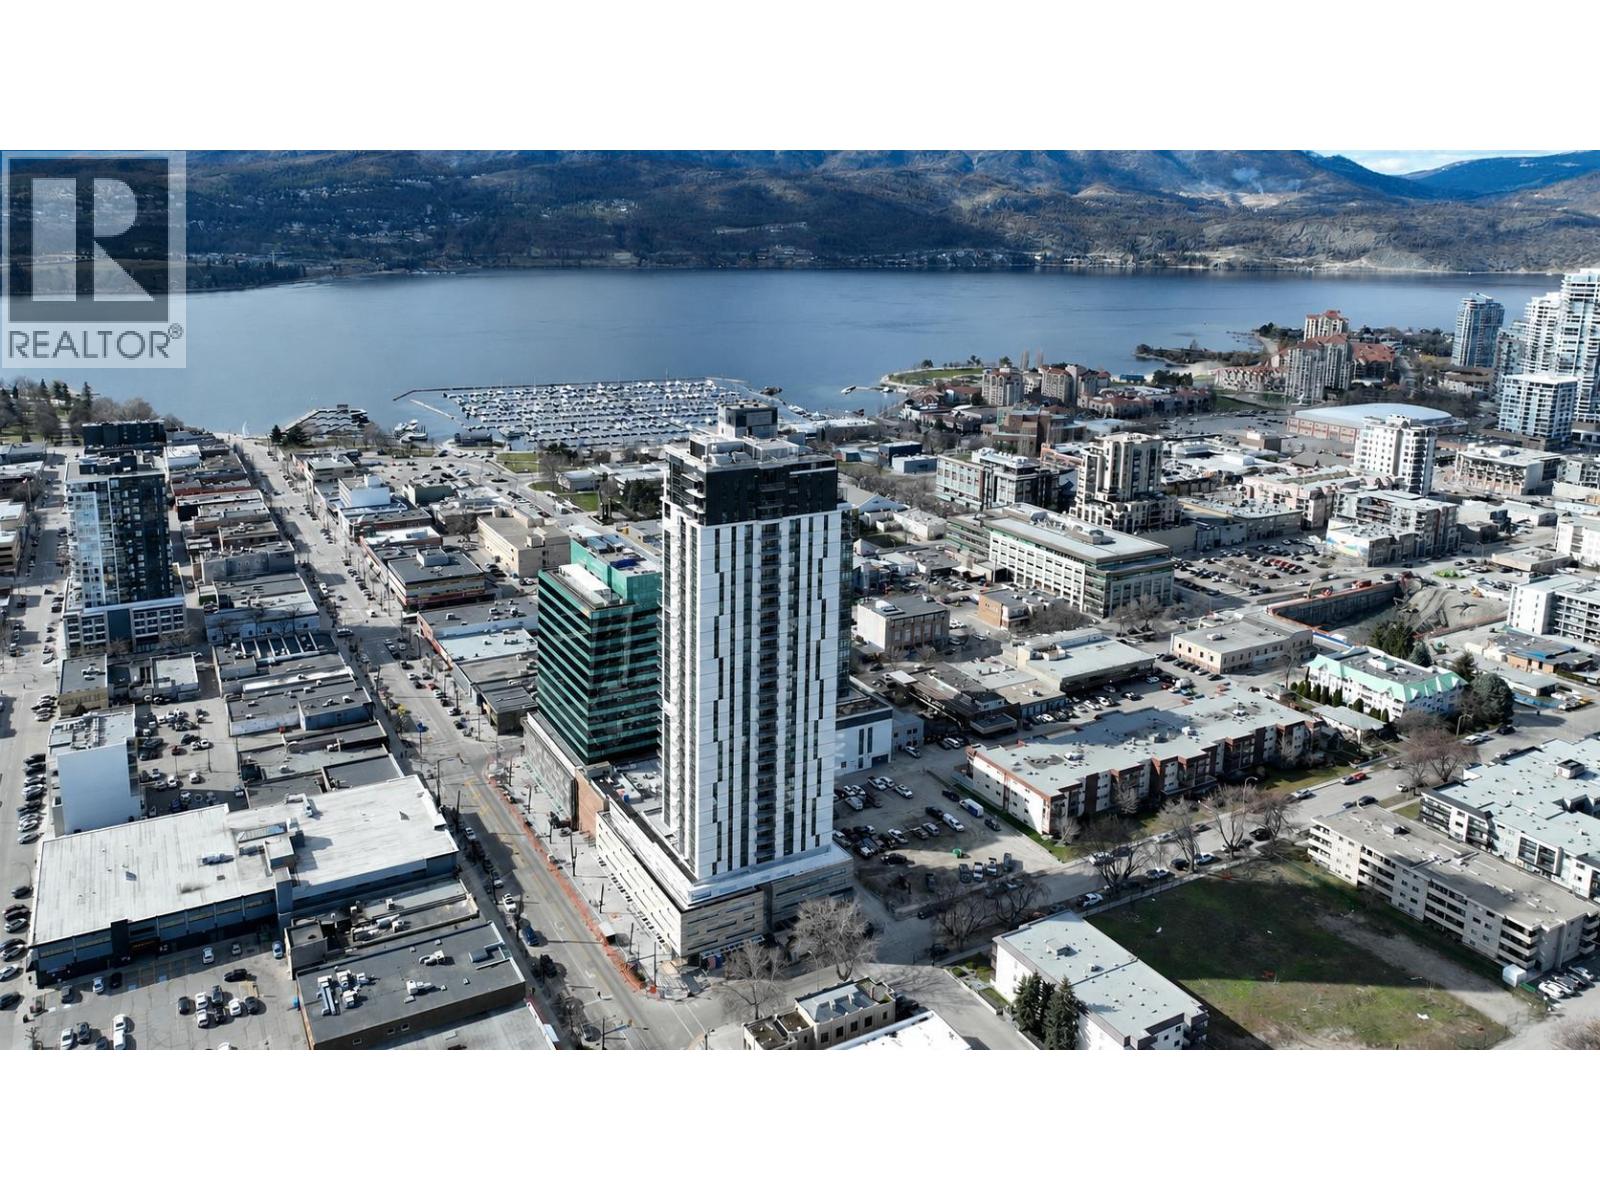
Built by Mission Group in 2024, this 2-bedroom, 2-bathroom corner unit offers modern downtown living from the 10th floor with valley and partial lake views. The open-concept layout is filled with natural light and features a contemporary kitchen complete with quartz countertops, stainless steel appliances, sleek cabinetry, and quality finishes throughout. Residents enjoy an exceptional selection of amenities, including a rooftop heated pool, hot tub, outdoor BBQ and lounge areas, fitness centre, bocce court, community gardens, dog run and dog wash, secure bike storage, and multiple resident lounges and co-working spaces. Located in the heart of downtown Kelowna, just steps from Okanagan Lake, restaurants, breweries, coffee shops, entertainment and the future UBCO Downtown Campus. This unit is perfect for first-time buyers, investors, or anyone looking to enjoy convenient downtown living. (id:58301)
2 Bedroom2 Bathroom799 sqft
Oakwyn Realty Okanagan-Letnick Estates Royal LePage Global Force Realty
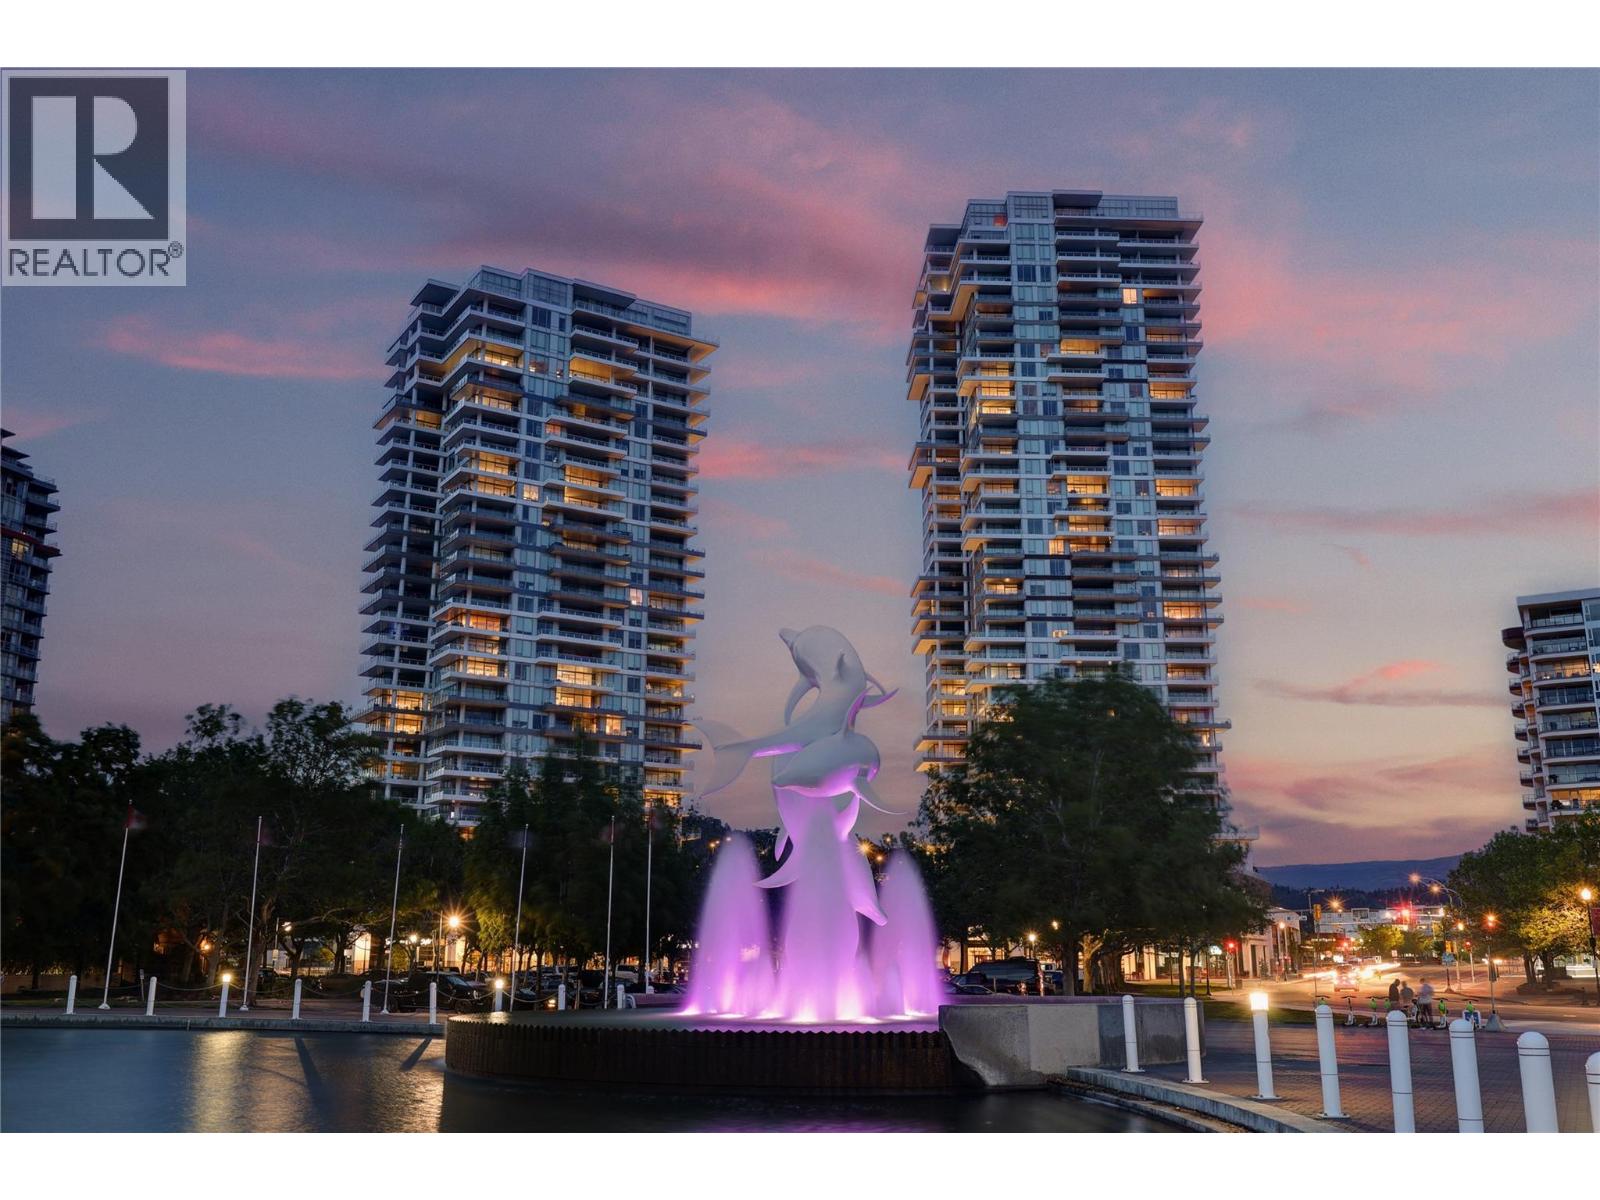
True panoramic & unobstructed views, generous living space and an unbeatable downtown location come together at One Water Street. This impressive residence offers over 1,300 sq ft, with floor-to-ceiling windows capturing sweeping views of Okanagan Lake, the bridge, mountains, yacht club and city skyline. The open layout is anchored by a beautifully finished kitchen with quartz countertops, waterfall island, KitchenAid stainless steel appliances and gas range. Step outside to the large covered deck with gas BBQ hookup—the perfect spot to relax or entertain while taking in the view. The spacious primary bedroom easily accommodates a king bed and features dual closets plus an ensuite with tiled walk-in shower. A second bedroom, separate den and excellent in-suite storage add flexibility and function. Enjoy resort-style amenities including two pools, hot tub, fitness centre, pickleball court, fire pit lounges & guest suites! Just steps from the waterfront the building is surrounded by parks, tree lined streets, the Cultural District, Prospera Place, restaurants, breweries and shops. TURNKEY OPPORTUNITY AVAILABLE - ask your agent. (id:58301)