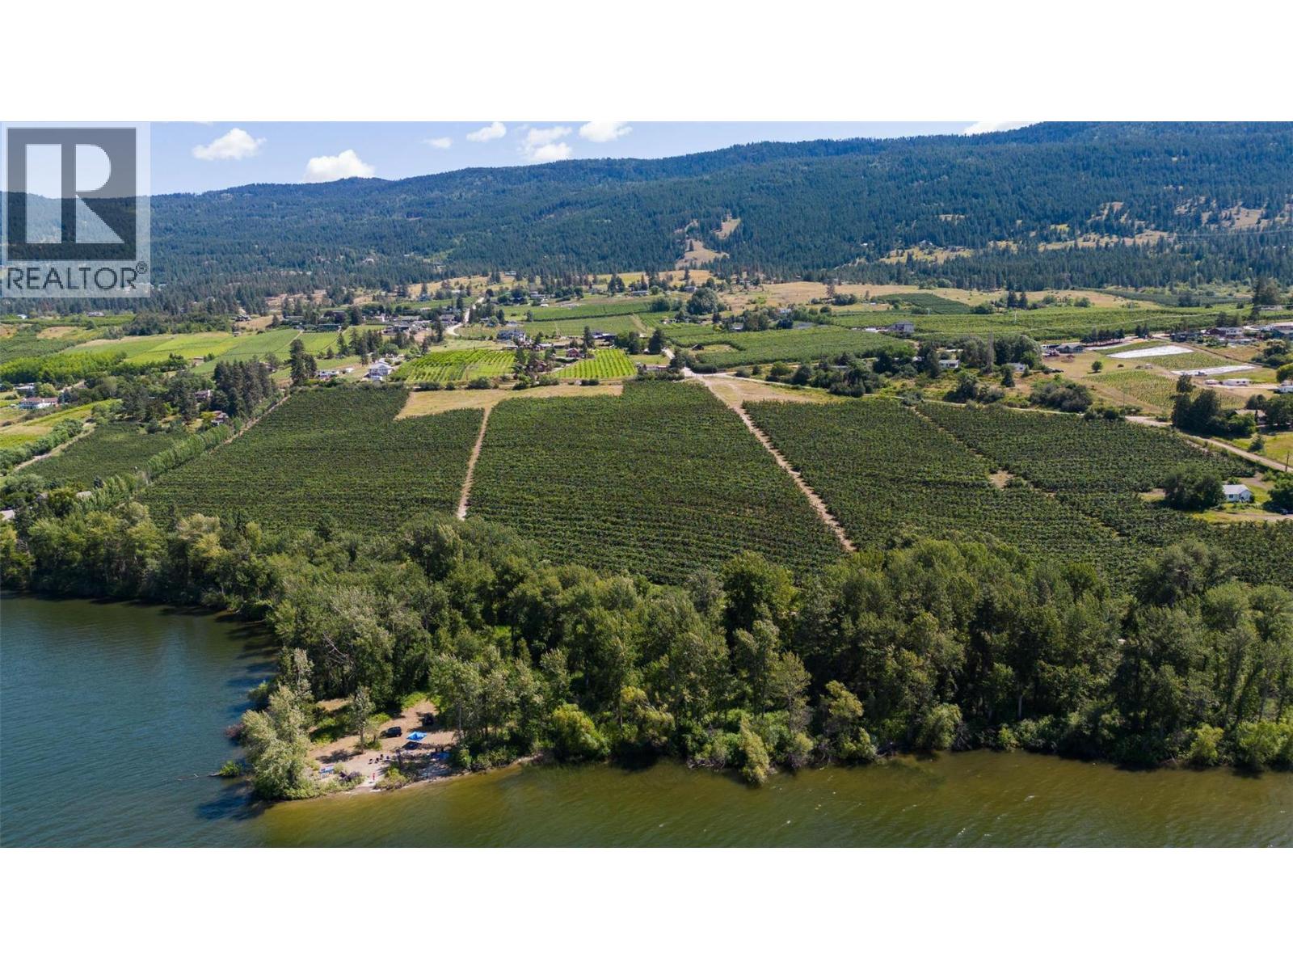
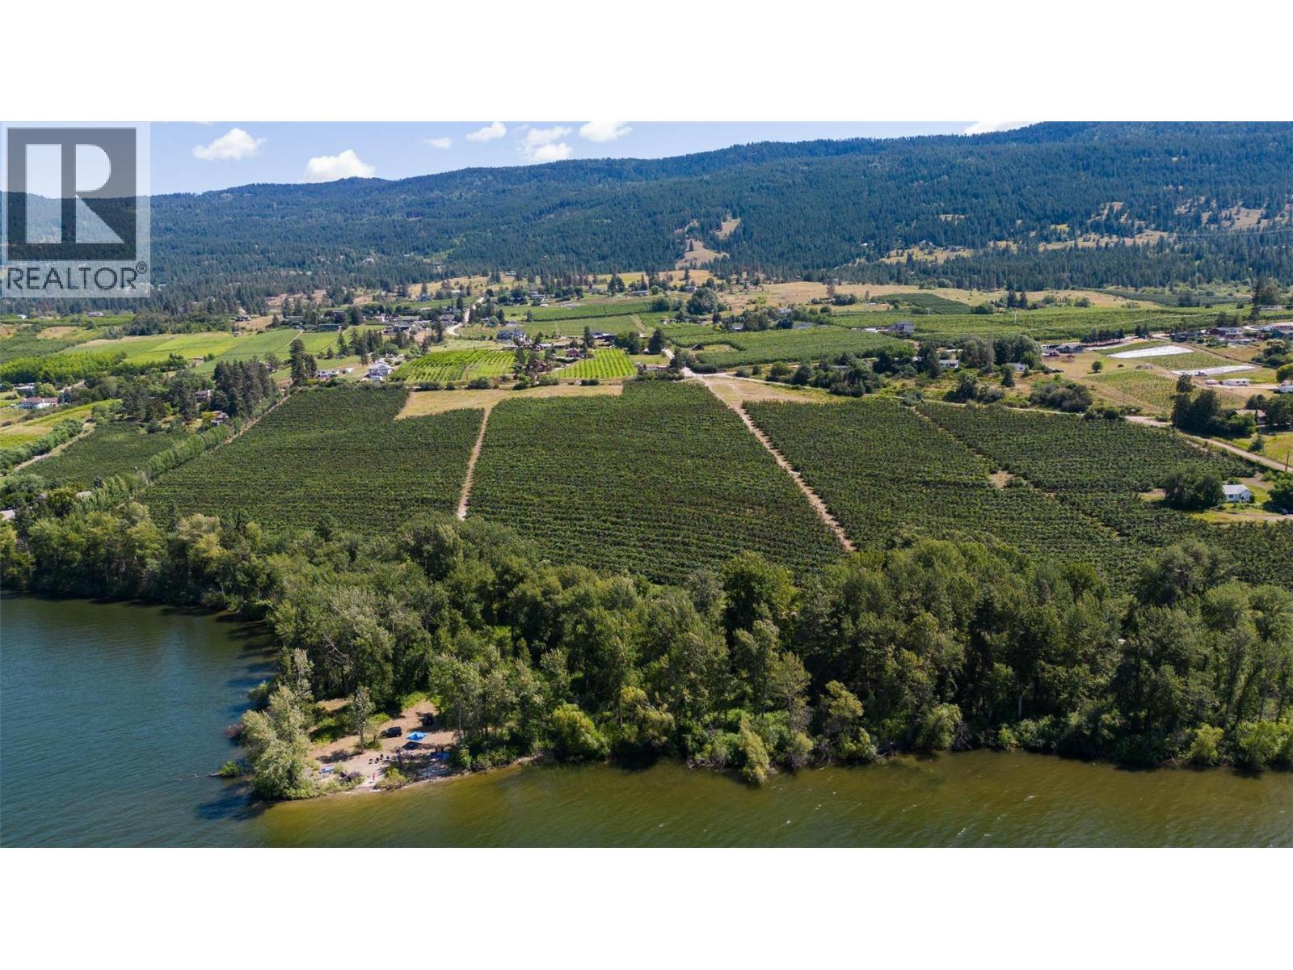
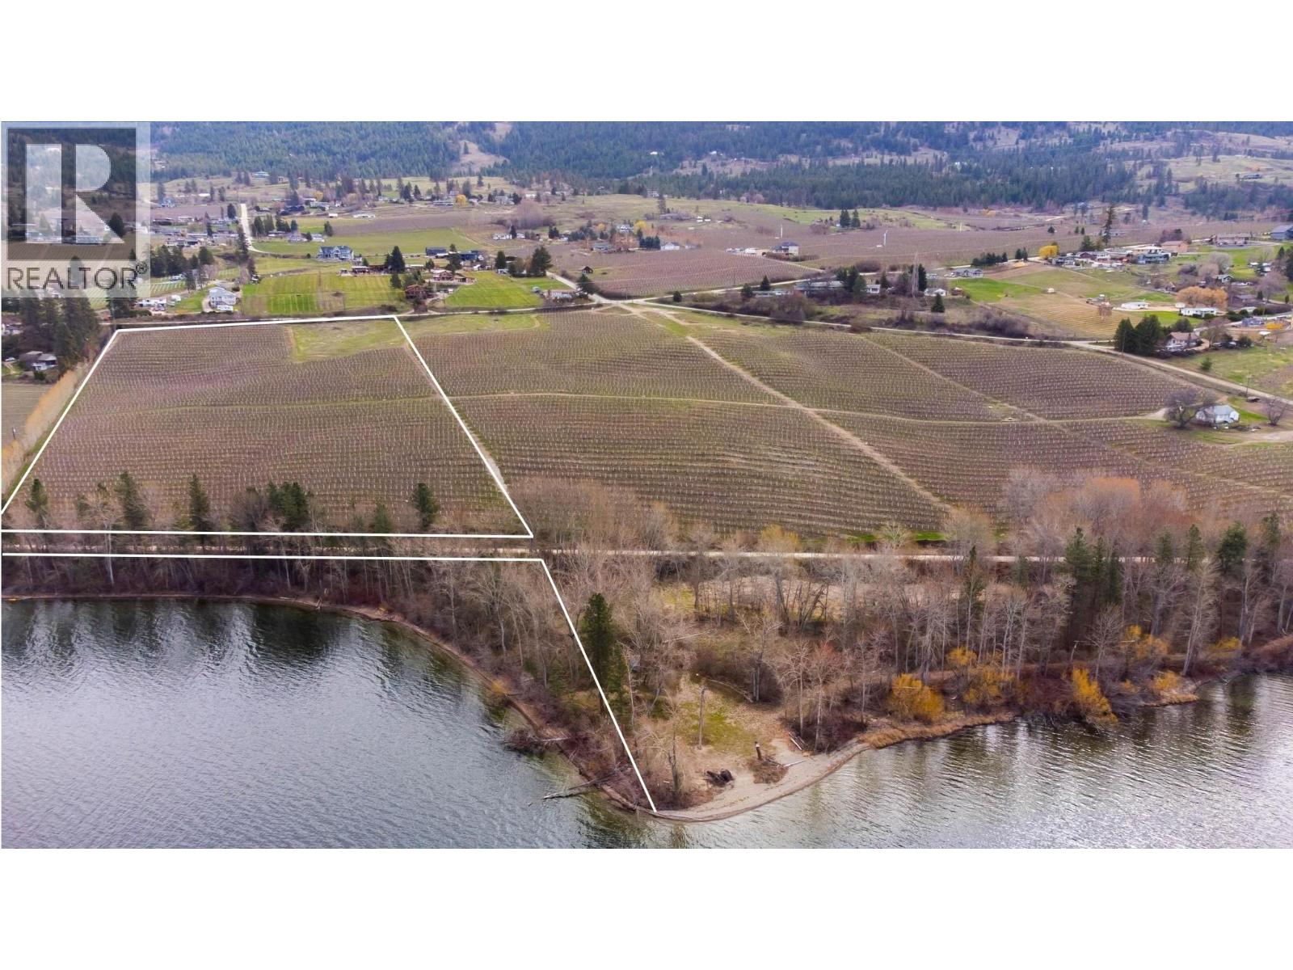
Stunning 2 title LAKESHORE ASSEMBLY in the heart of Oyama. LOT A: 12.97 acres total with 1.33 flat acres directly onto Wood Lake, remainder on the upland side. Approximately 850' of lakeshore frontage. LOT B: 13.80 acres total with 2.70 flat acres directly onto Wood Lake, remainder on the upland side. Approximately 477' of lakeshore frontage. There may be potential for a lakeshore building site. Each parcel has a 1 acre building site at the top of the property, and each parcel has potential for moorage/dock on the lake. TOTAL: 26.77 acres; 22.72 acres on the upland with 4.03 acres directly on Wood Lake. 1327' of lakeshore frontage. The cherry orchard on the properties has a lease that expires October 2033. Consistent declining grade makes this prime agricultural land with excellent water and air drainage. Great long-term investment with 22+ acres of valid agricultural land, & over 4 acres directly onto Wood Lake. All drone boundaries indicated are approximate. (id:58301)
Stunning 13.80 acre LAKESHORE parcel in the heart of Oyama. 13.80 acres total with 2.70 flat acres directly onto Wood Lake, remainder on the upland side. Approximately 477' of lakeshore frontage. There may be potential for a lakeshore building site. There is potential for moorage/dock on the lake. 1 acre at the top of the property has not been planted in anticipation of a home-site location. The remainder of the upland area is planted out to mature cherries with a lease that expires in October 2033. Consistent declining grade makes this prime agricultural land with excellent water and air drainage. Great long-term investment with 11+ acres of valid agricultural land, over 2 acres directly onto Wood Lake, and a building site already established. The adjacent property (Lot A, See MLS#10382588) is also available for sale. All drone boundaries indicated are approximate. (id:58301)
Stunning LAKESHORE parcel in the heart of Oyama. 12.97 acres total with 1.33 flat acres directly onto Wood Lake, remainder on the upland side. Approximately 850' of lakeshore frontage. There may be potential for a lakeshore building site. Has a 1 acre building site at the top of the property, and has potential for moorage/dock on the lake. The cherry orchard has a lease that expires October 2033. Consistent declining grade makes this prime agricultural land with excellent water and air drainage. The adjacent property (Lot B, See MLS#10382642) is also available for sale. All drone boundaries indicated are approximate. (id:58301)
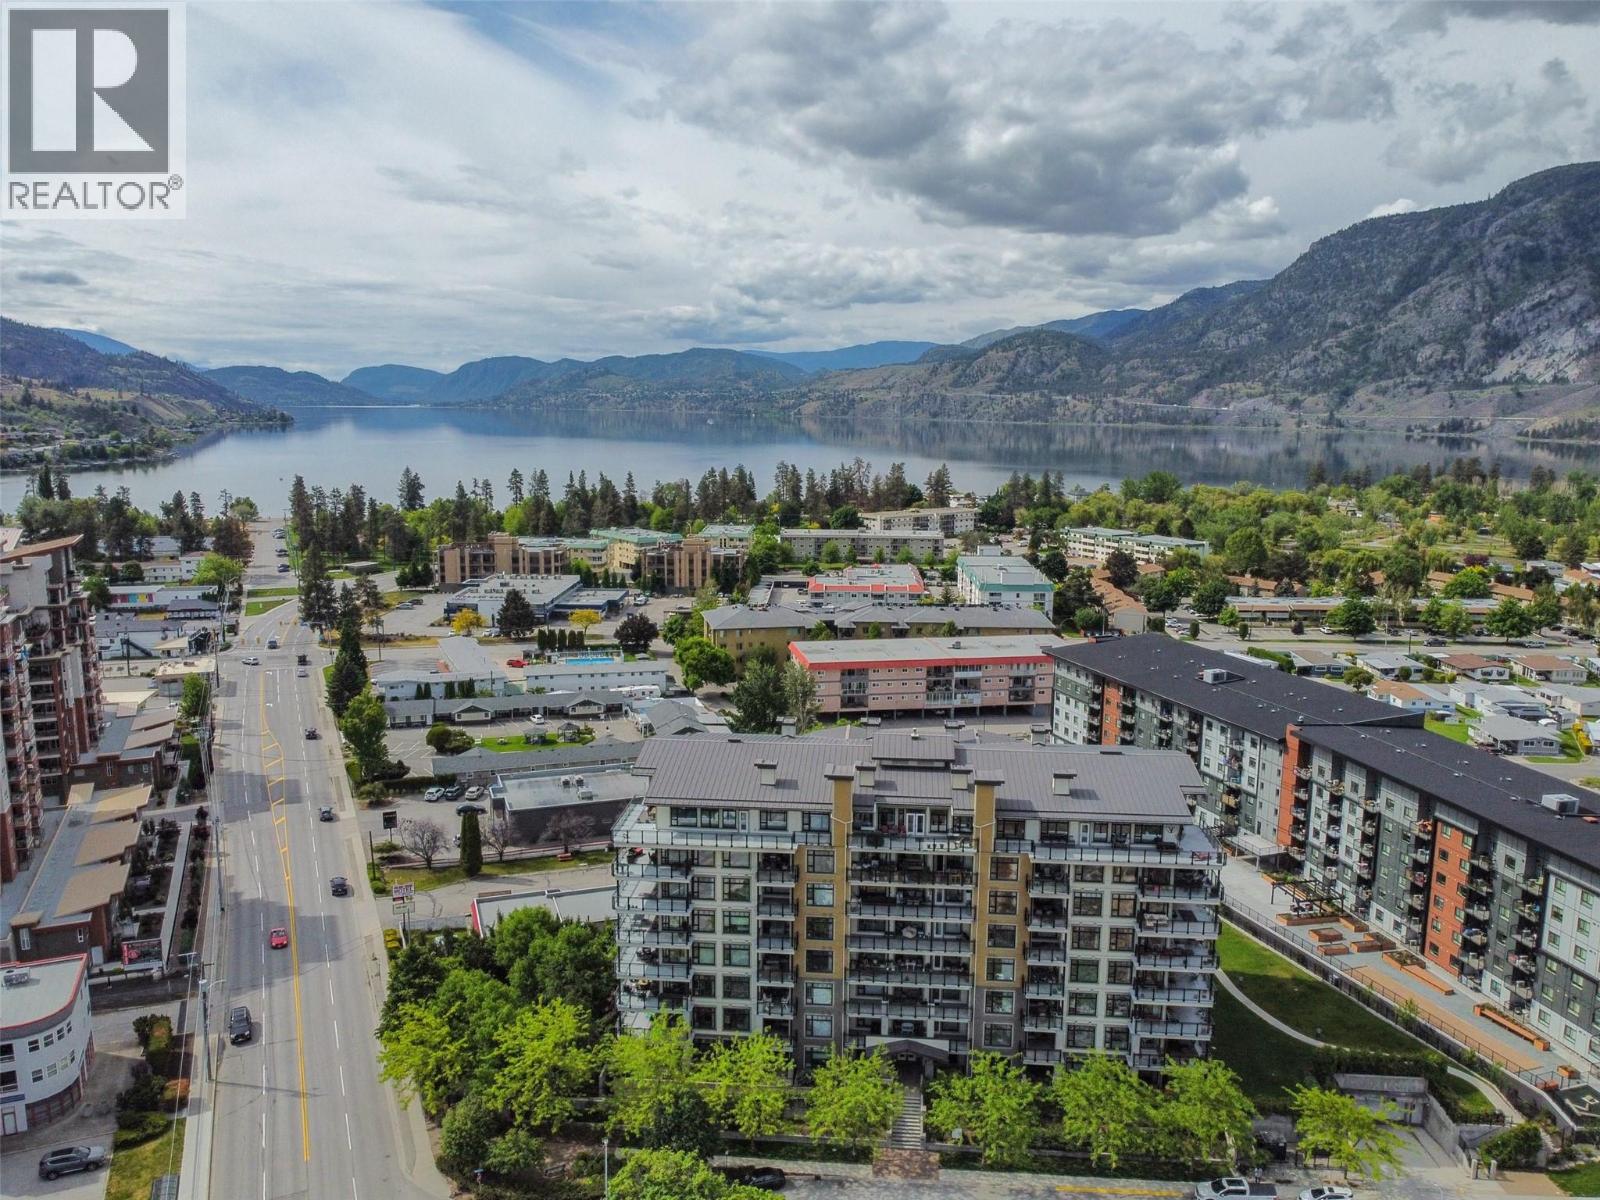
Welcome to the south-facing penthouse at Alysen Place. This exceptional residence features unobstructed views of Skaha Lake, two bedrooms plus a den, and two bathrooms. Additional highlights include updated engineered hardwood flooring, granite countertops, and blackout window coverings. Residents can enjoy the surrounding Okanagan weather from the private deck. The suite includes two parking spaces and a storage locker. Walking distance to Skaha Lake, shopping and transit. Notably, Alysen Place utilizes geothermal heating and cooling, with strata fees covering heating, cooling, hot water, domestic water, and natural gas for the barbecue. (id:58301)
Welcome to Casa Loma, an exclusive enclave of West Kelowna just minutes to Downtown Kelowna. This spacious, modern home showcases an expansive list of features, from the luxurious finishing to the stunning lake and city views. Boasting nearly 5,000 square foot of interior living space, five bedrooms, four bathrooms, gym, sauna & cold plunge, media area, and more. Upon entry you are immediately taken in by the incredible views, framed by a fully opening wall of nano-doors. The great room features 12' ceilings, tiled gas fireplace, and access to the covered patio with outdoor kitchen. The chef-inspired kitchen opens onto the large dining room, has an array of premium JennAir appliances, including dual fridge/freeze, 48” gas range with two ovens, built in coffee maker, wine fridge, and more. The full butler’s pantry features another gas range, full size fridge, dishwasher, etc. Your primary wing has a cozy fireplace, power blinds, and spacious ensuite bathroom with dual vanity, glass shower, soaker tub, plus walk-in closet with extensive built-ins. A second bedroom (or office), full bathroom, and a double mud room add practicality for everyone. On the lower level, you have a full custom wet bar + wine cellar, fully featured gym, plus a spa-inspired bathroom with sauna and cold plunge. The entertaining area has room for any activity, plus a media room with built-in KEF sound system. The glass enclosed office offers beautiful lake views. The lower level features three spacious bedrooms and two full bathrooms, plus secondary laundry. A second patio has built-in TV and fireplace, plus a beautiful swim spa which can double as a hot tub. The home features SONOS sound and Control 4. The oversized double garage features epoxy floors, car lift, and built in cabinetry. Sensational views, extensive hiking trails & parks, and multiple nearby beach accesses make this home the complete package. (id:58301)
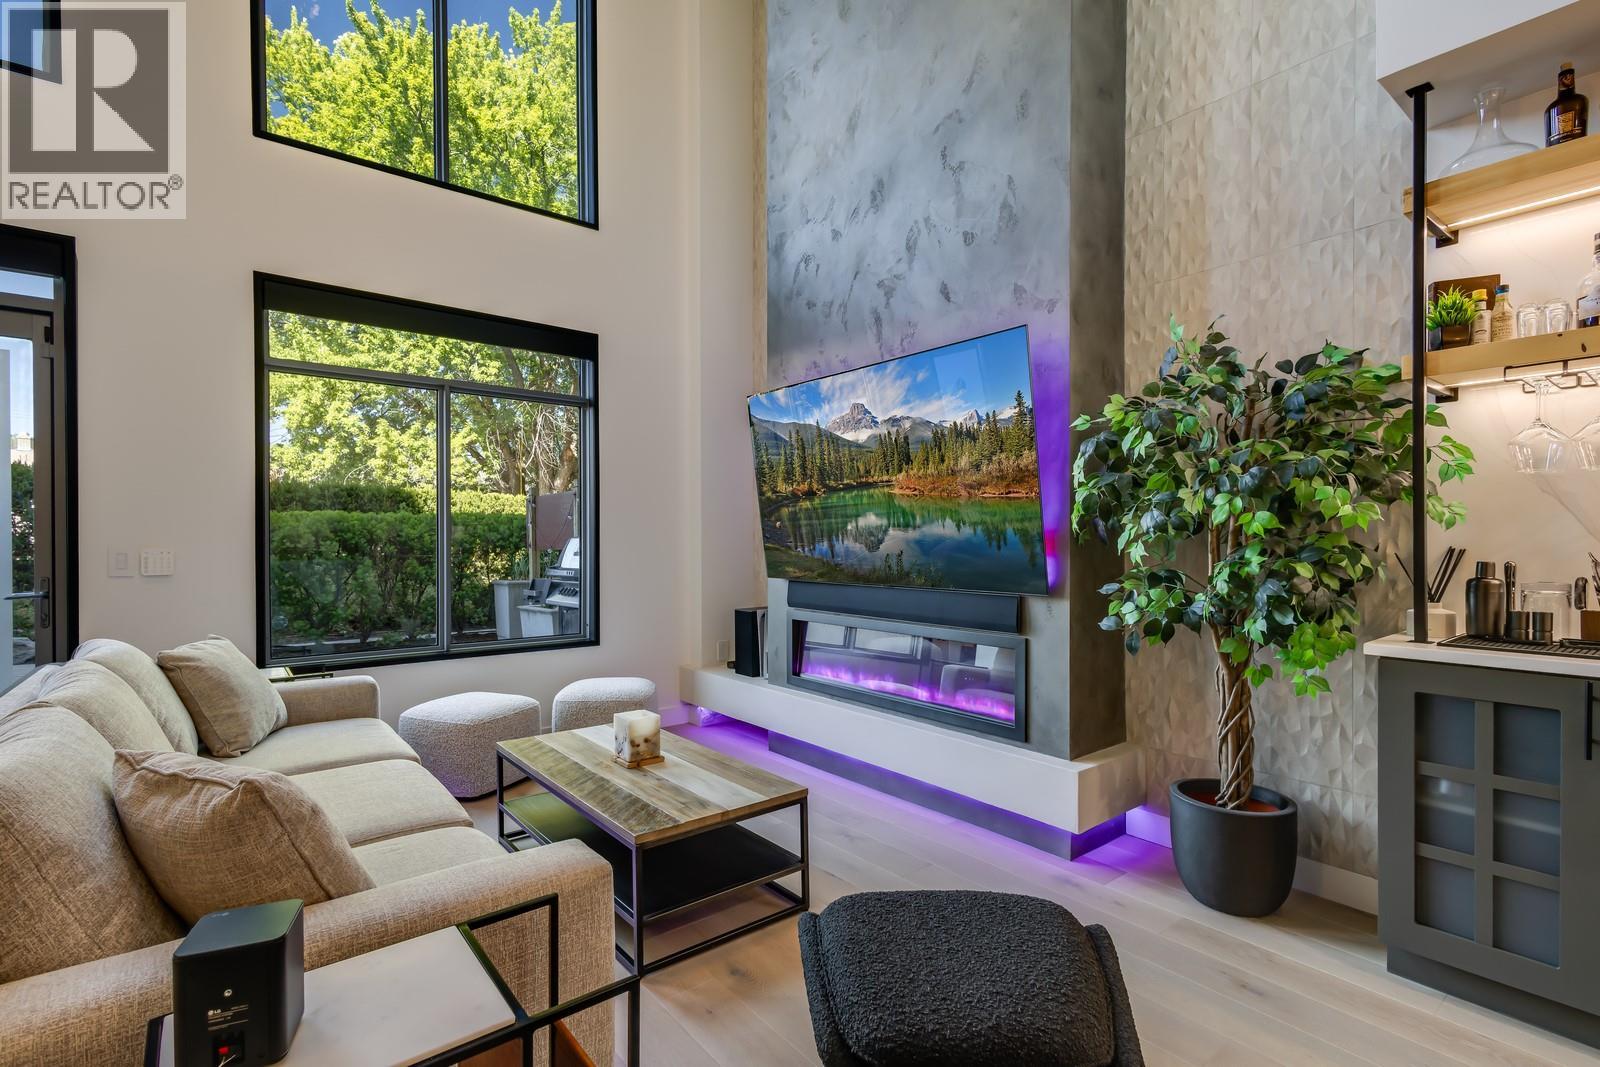
Welcome to Fuzion, a premier community just minutes to downtown Kelowna. Located on the quiet side of the building, this stunning one bedroom, two bathroom loft-style home stands apart, having undergone a complete and transformative renovation which has completely modernized and updated the space. The main spaces benefit from the white oak hardwood and tile flooring, beautiful lighting powered by Lutron, wireless power blinds, and new paint on every wall. The custom tile fireplace anchors the great room, with accent lighting and built-in book cases. The kitchen features beautiful quartz throughout, with a waterfall-clad island, new stainless appliances, and a gorgeous beverage centre, wine cooler, and integrated accent lighting. The breakfast nook doubles as a handy home office, while the main level is complete with a beautiful renovated powder room - perfect for guests. The spacious patio is directly off the great room, with natural gas hookups and lush landscaping Upstairs is a large lofted bedroom, complete with large walk-in closet with custom built-ins, and a generous and beautifully updated ensuite bathroom with walk-in shower and a large soaker tub. This pet friendly community boasts extensive amenities, including an expansive rooftop pool deck with hot tub and sun-lounging area, fitness centre with infrared sauna, conference room, and some of the most beautifully curated common spaces in all of Kelowna. This home includes one underground parking stall, storage locker, dedicated visitor parking, and a car wash bay. Just steps to groceries, coffee shops, parks, and all of Kelowna’s downtown amenities. (id:58301)
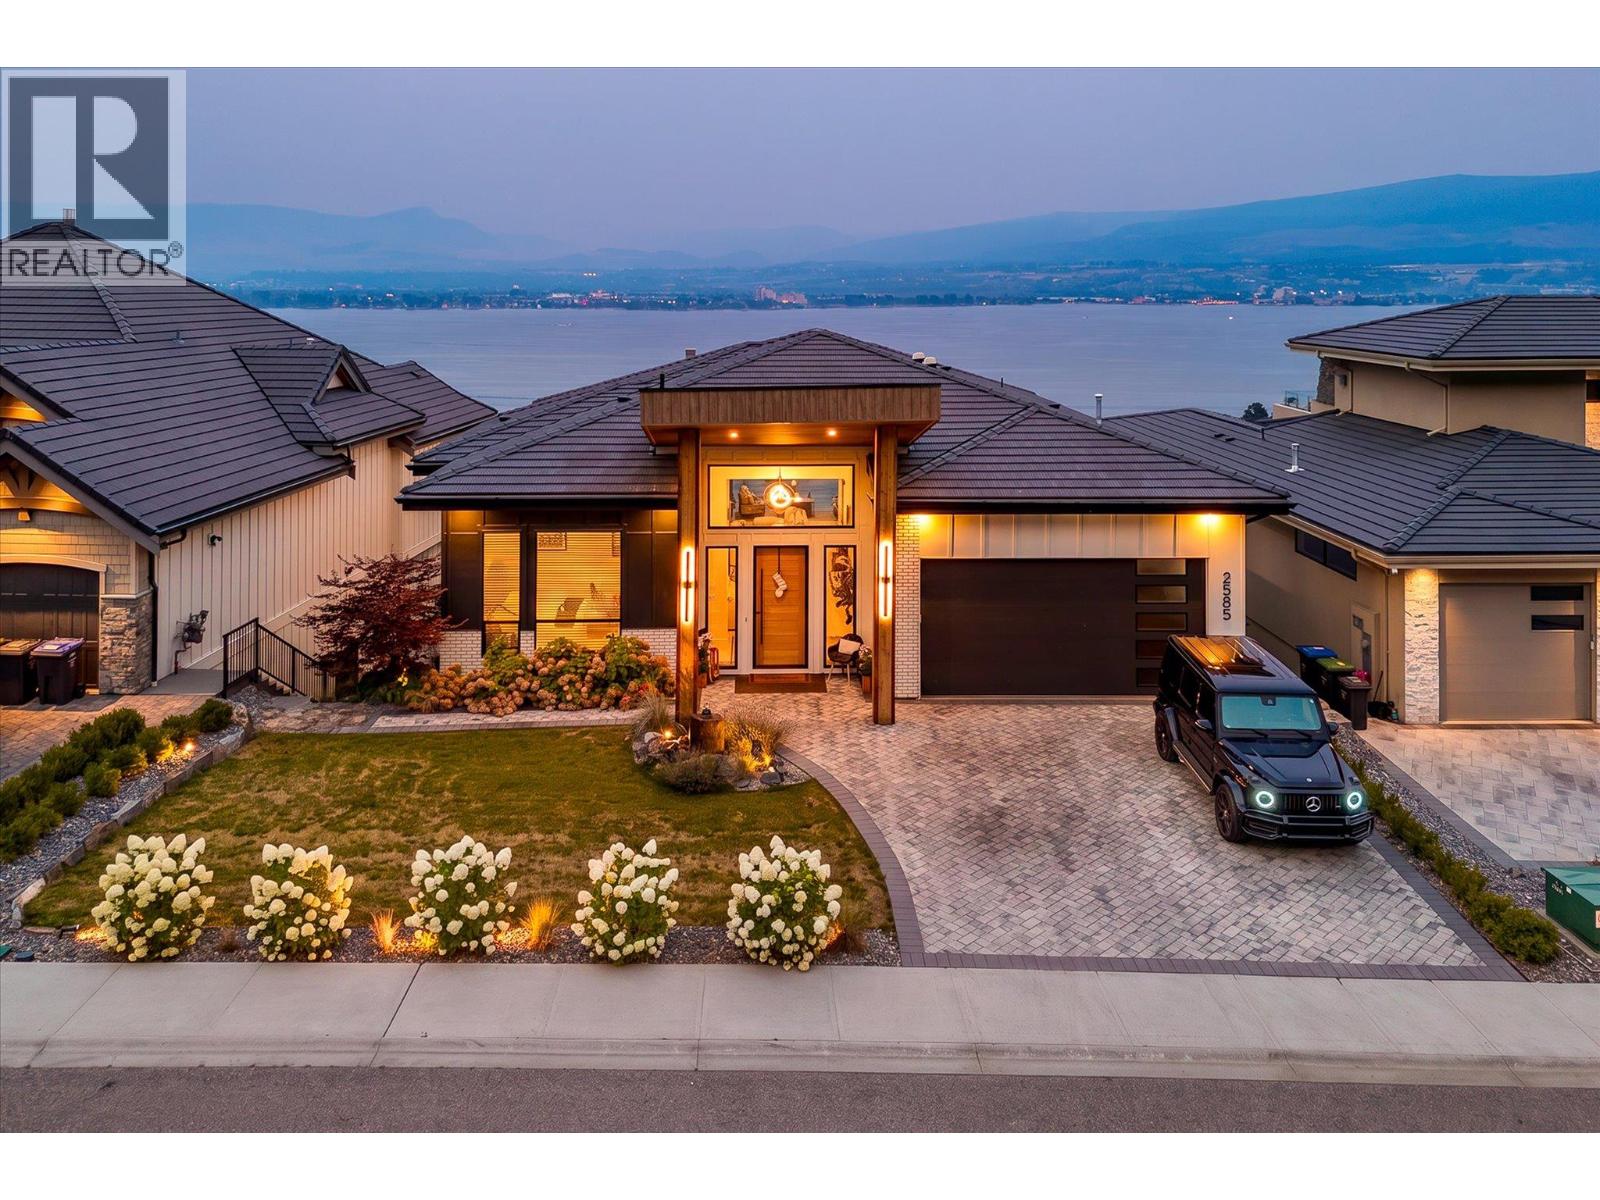
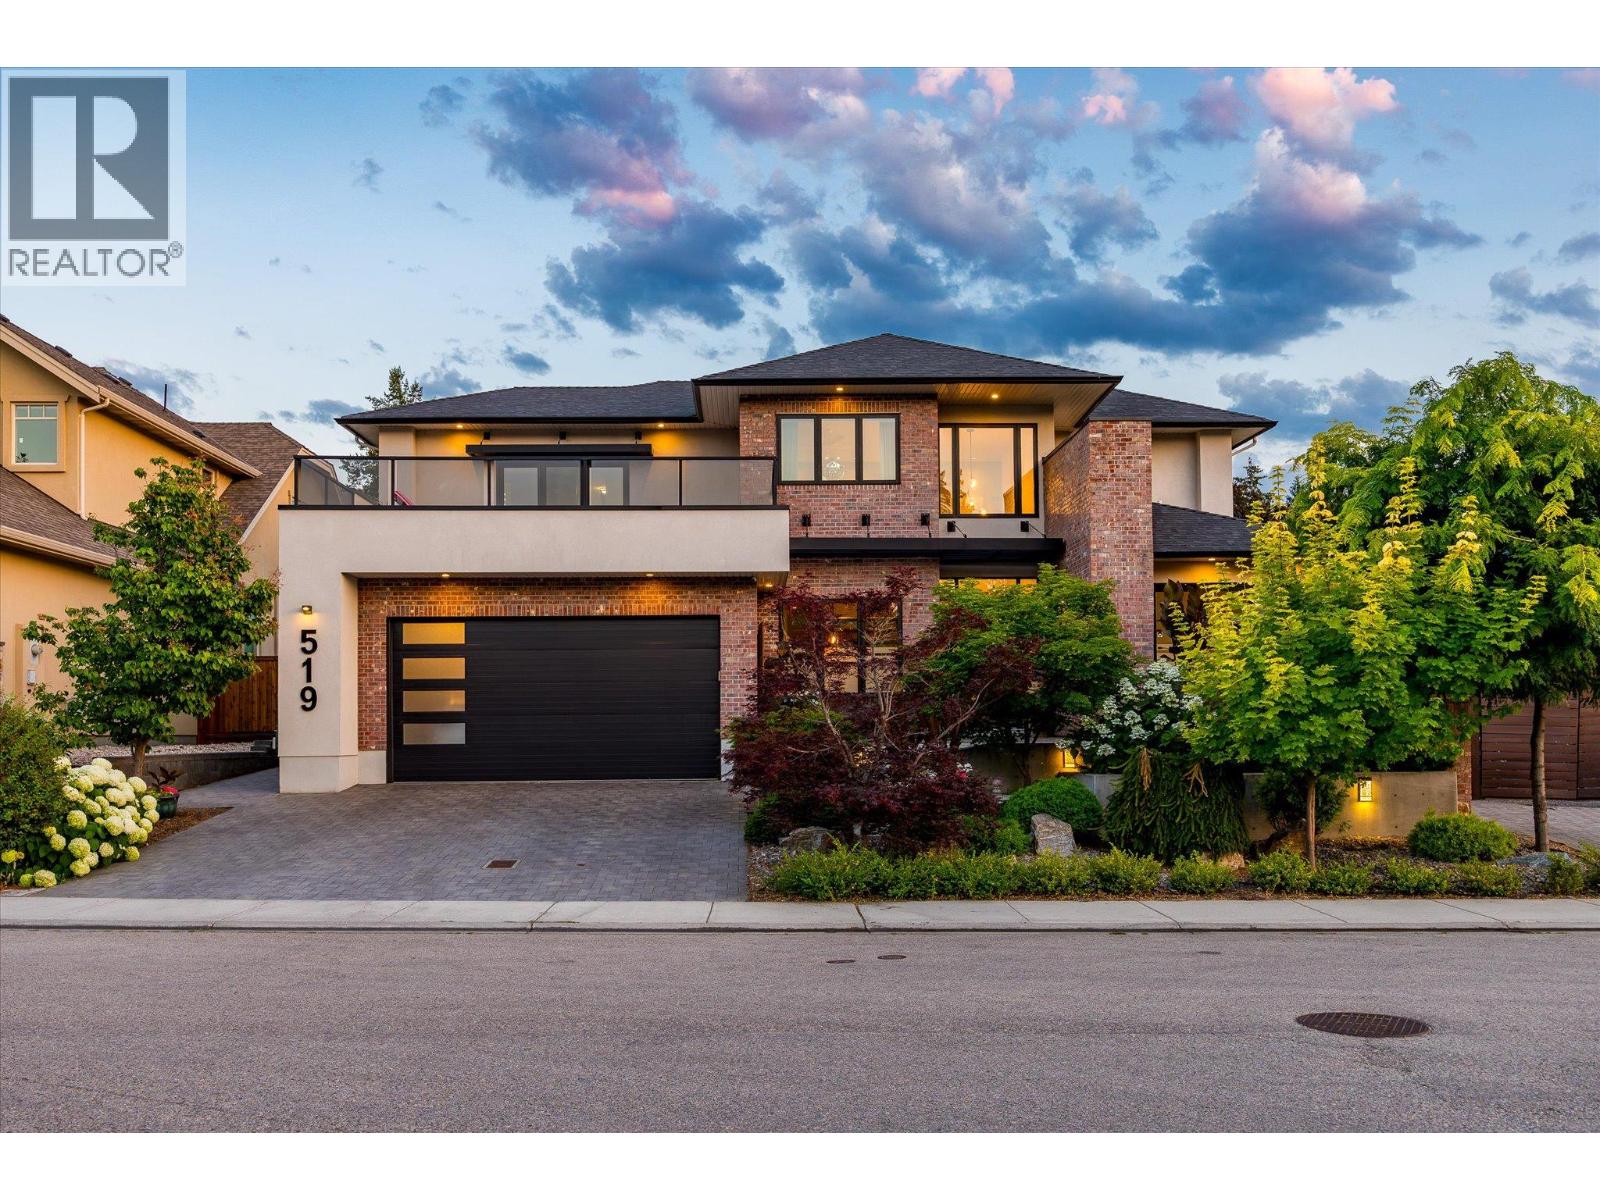
Situated in a highly desirable enclave of Lower Mission, this fantastic home stands apart with incredible landscaping and curb appeal. Featuring approximately 5,758 square feet of interior living space including a two bedroom legal suite, the layout and features will satisfy every family’s needs. Upon entry you are greeted by soaring ceilings to take advantage of the beautiful south-facing sunlight, opening into a stunning great room with gas fireplace, with access to the covered patio and stunning backyard. The spacious kitchen features an oversized island, fridge/freezer, and generous pantry. The cozy family room and dining room complete this incredible living space. The main floor primary suite impresses with a luxurious ensuite and large walk-in closet, with dedicated laundry. A bright office, powder room, and practical mudroom complete the main level. Upstairs are two large bedrooms, including a secondary primary suite with walk-in closet and en-suite, full bathroom, and main laundry facility. Downstairs is a games/recreation room with fully featured wet bar, full bathroom, and extensive storage areas. The two bedroom legal suite is perfect for revenue or extended family, with high quality finishing, separate entry, and designed to not intrude on the back yard space. The lush, mature landscaping make the backyard a perfect place for relaxation, with tons of room and easy access to add a pool. Ideally located on a quiet, established street only steps to the beach. (id:58301)
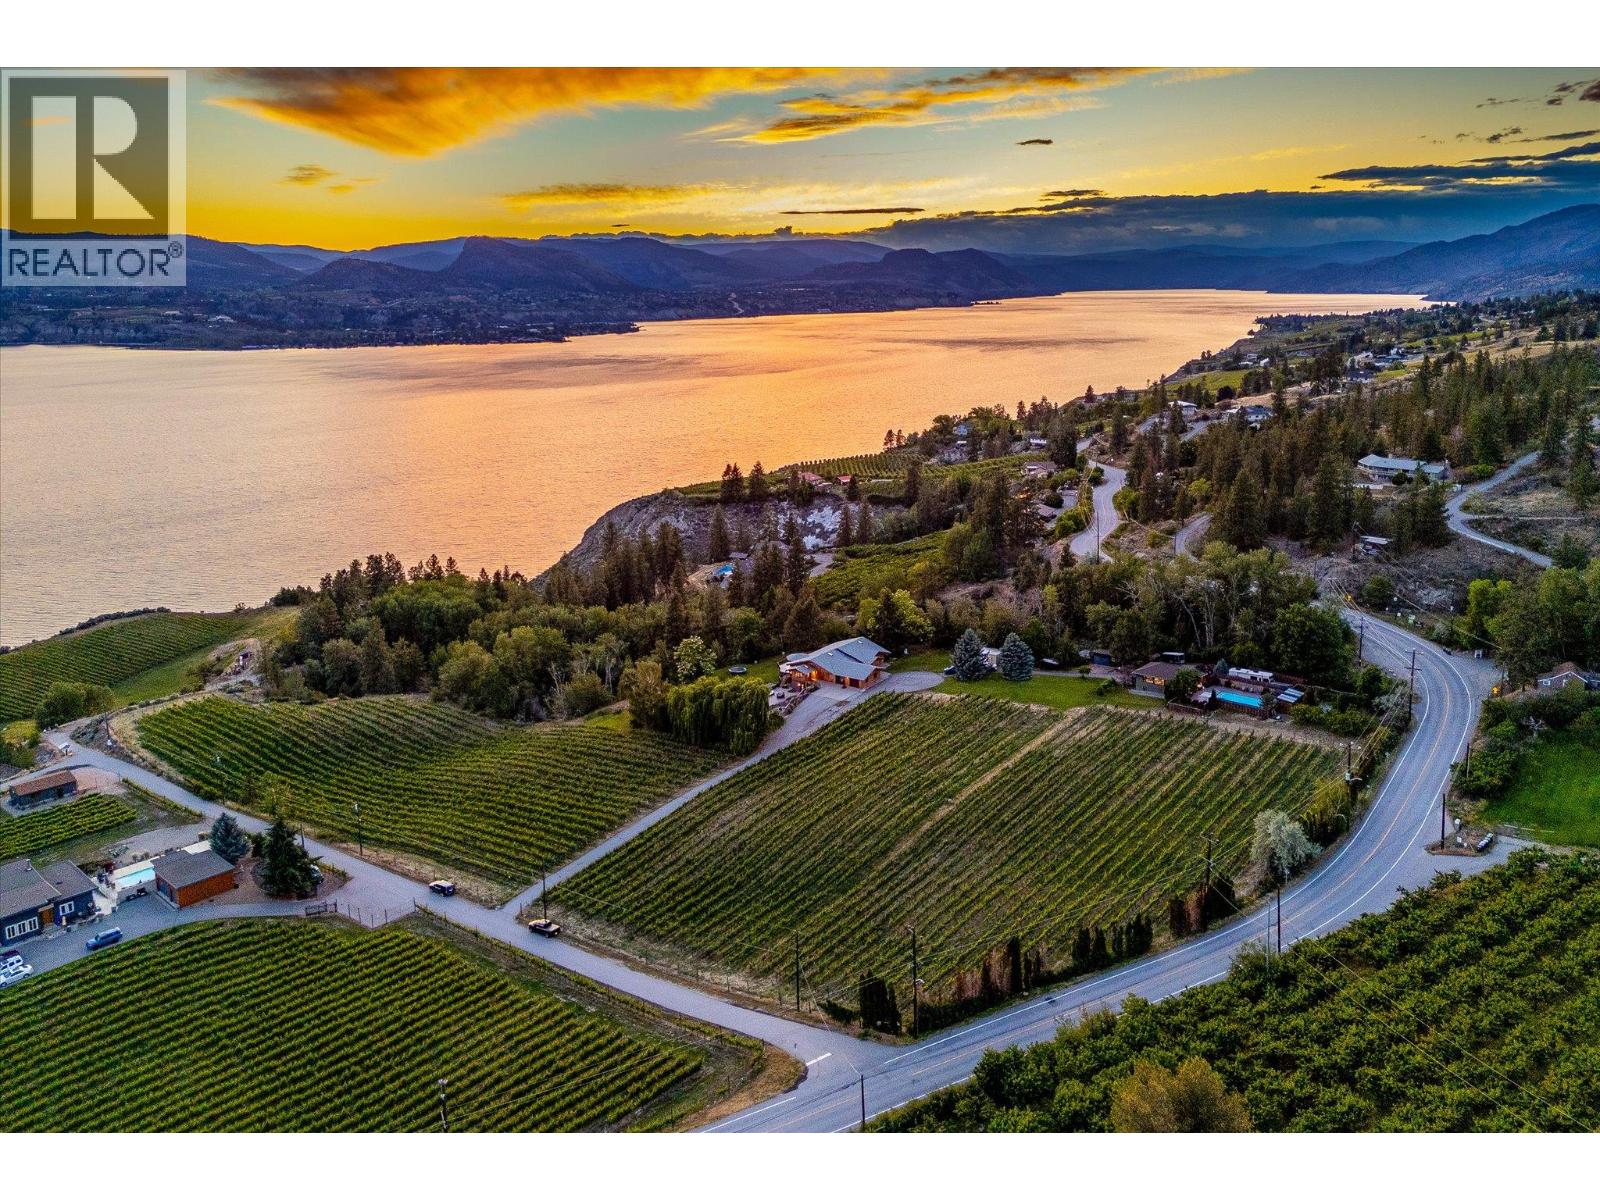
This exceptional 10.97 acre property offers a completely unique opportunity to obtain an incredible newly renovated home, set among a producing vineyard and beautiful views of Lake Okanagan, with the huge bonus of a secondary home, perfect for additional revenue or generational families. The main home has undergone a stunning renovation, keeping the character of the original home with gorgeous modern finishing. Upon entry you’ll love the vaulted ceilings of the great room with dedicated wine bar, surrounded by expansive windows and exposed beams. The kitchen offers tons of room for entertaining, opening to the dining room with access to the wraparound patio. You will also find a cozy family room for movie nights, and a cool loft space perfect for the kids. There are four bedrooms on this level, including the primary wing with dual closets. There are three other bedrooms on the main level plus two more full bathrooms. Downstairs is a family room with wet bar, two additional bedrooms, bathroom, gym, and more. Completely renovated from top to bottom including plumbing & electrical. Outside you have a sprawling lake view pool deck serviced by a full pool bathroom. The second home features 1,700 square feet with three bedrooms and two bathrooms, with its own incredible pool, outdoor pool bathroom and laundry area, and private driveway access for total isolation. The vineyard is planted with 4.5 acres of Chardonnay & Pinot Noir, professionally managed, in addition to apple, pear, plumb, apricot, and cherry trees. Farm status for lower taxes. (id:58301)
Welcome to the Abbott corridor, Kelowna’s most historic waterfront community. This modern lakefront estate offers every modern luxury, all set on a 0.50 acre parcel which is walking distance to every amenity imaginable. The main home sets itself apart, with a stunning open concept. Upon entry, the towering ceilings with expansive windows offer beautiful west-facing views, framed by a floor-to-ceiling gas fireplace, all with direct access to the pool deck. The great room leads into the kitchen, with an oversized island, Thermador appliances, walk-through pantry with wine fridge, and stylish powder room. Outside is a full outdoor kitchen which overlooks the tiled infinity pool with auto cover, hot tub, and generous backyard with flat access to the lake and dock. Heading to the upper level via the floating steel staircase, you find three bedrooms, plus an expansive media/recreation space with wet bar. The primary wing utilizes the entire front of the home, with views of the lake, private patio, and a simply sensational ensuite complete with dry sauna, steam shower, and large walk-in closet with custom millwork. There are two additional bedrooms, each with dedicated ensuite. The guest home features a four car drive-through garage (currently set up as a gym), with the upper level consisting of a gorgeously appointed 2 bedroom guest home, with 1,180 sqft of living space, and private patio. Gated entry, beautiful landscaping, stunning architecture - this property stands apart. (id:58301)
Perched gracefully atop an expansive double lot, this extraordinary seven-bedroom, six-bathroom estate captures breathtaking 270-degree vistas of shimmering lake waters, twinkling city lights, and rolling hills beyond. From the moment you enter, soaring ceilings and walls of windows bathe the home in natural light, creating an atmosphere of elegance and warmth. The open-concept main level is designed for both grand entertaining and intimate living, anchored by a spectacular great room that flows seamlessly into a chef-inspired gourmet kitchen complete with a fully appointed butler’s pantry. A refined dining room, enhanced by a striking two-way fireplace and custom built-ins, sets the stage for unforgettable gatherings. Outdoors, a private resort awaits. An infinity-edge pool and hot tub overlook the sweeping views, surrounded by generous lounging areas and a covered outdoor kitchen—perfect for hosting or unwinding in total serenity. Upstairs, three spacious bedrooms include a lavish primary retreat featuring its own private patio and dedicated laundry, offering both comfort and seclusion. The lower level transforms into the ultimate entertainment haven, with a games area, pool table, expansive lounge, and a fully equipped wet bar ready for any occasion. Additional highlights include a private cinema and a full indoor sports court. Two triple garages provide exceptional space, while the expansive backyard invites endless possibilities. Completing this remarkable property is a beautifully finished legal suite above the garage, offering luxury and flexibility. With unmatched scale, design, and lifestyle amenities, this is a truly irreplaceable residence. (id:58301)
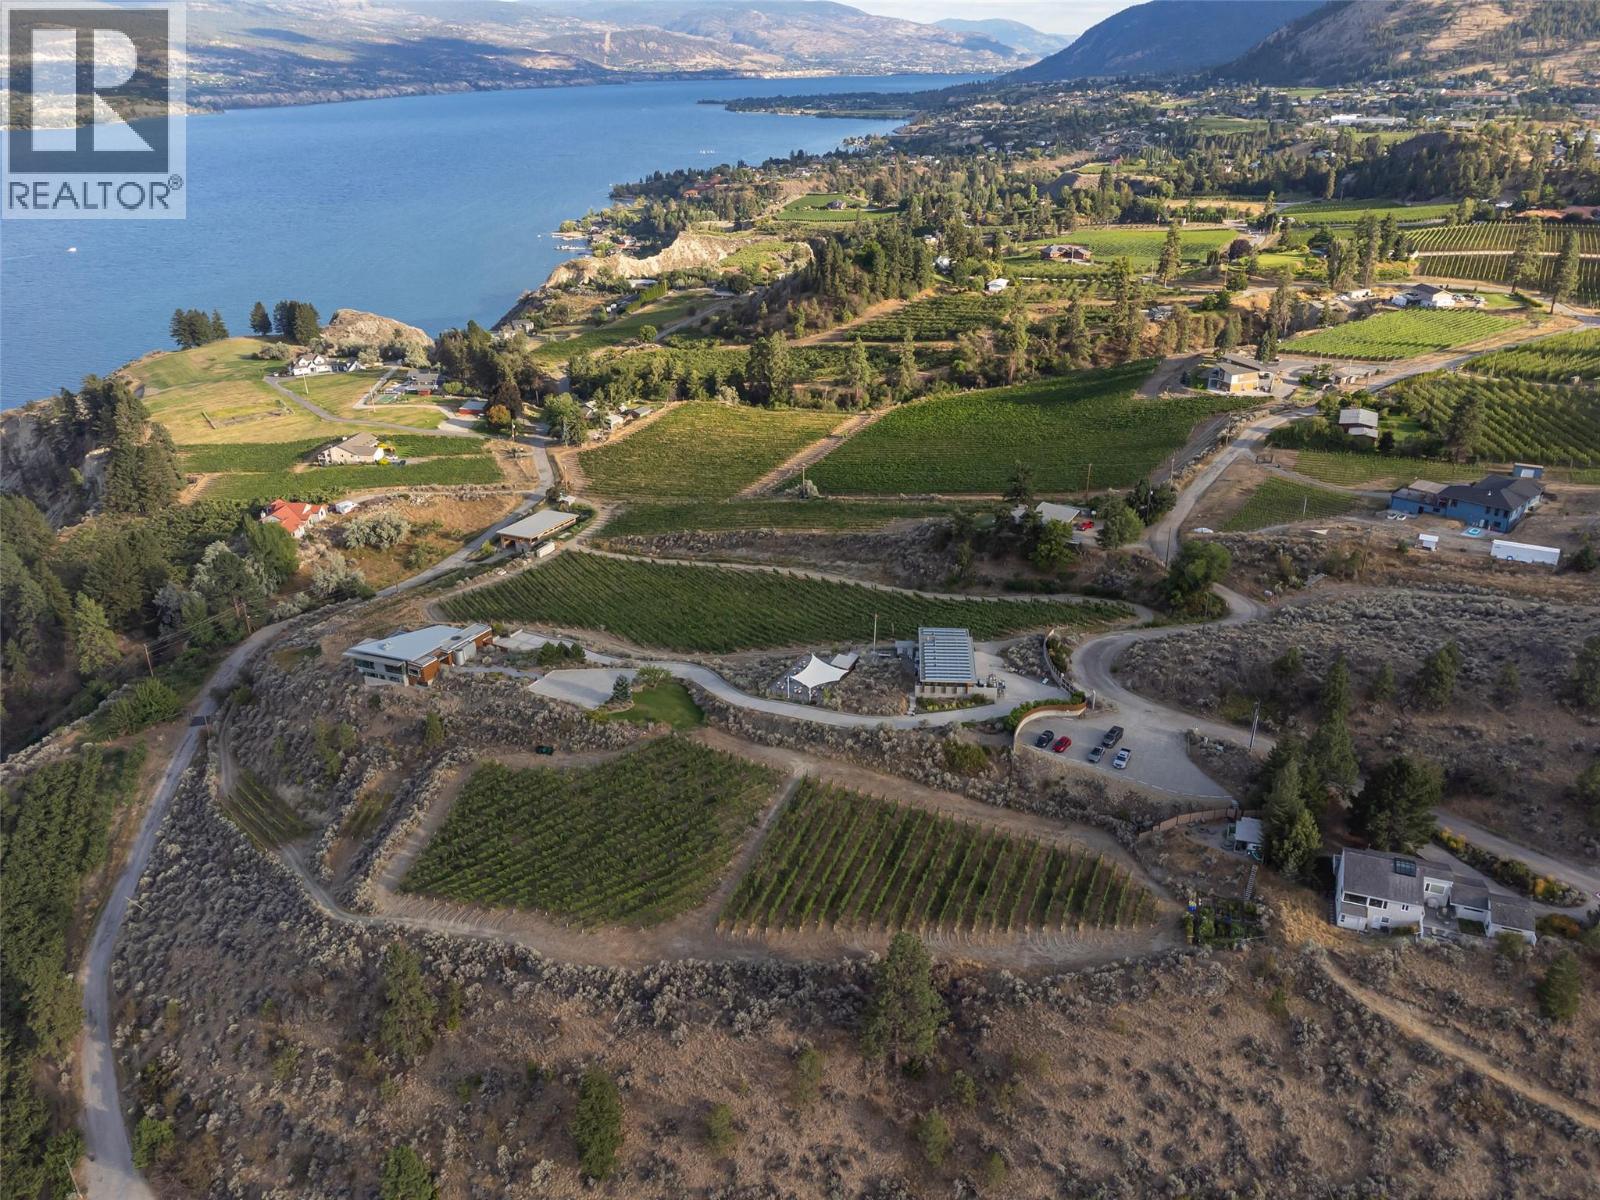
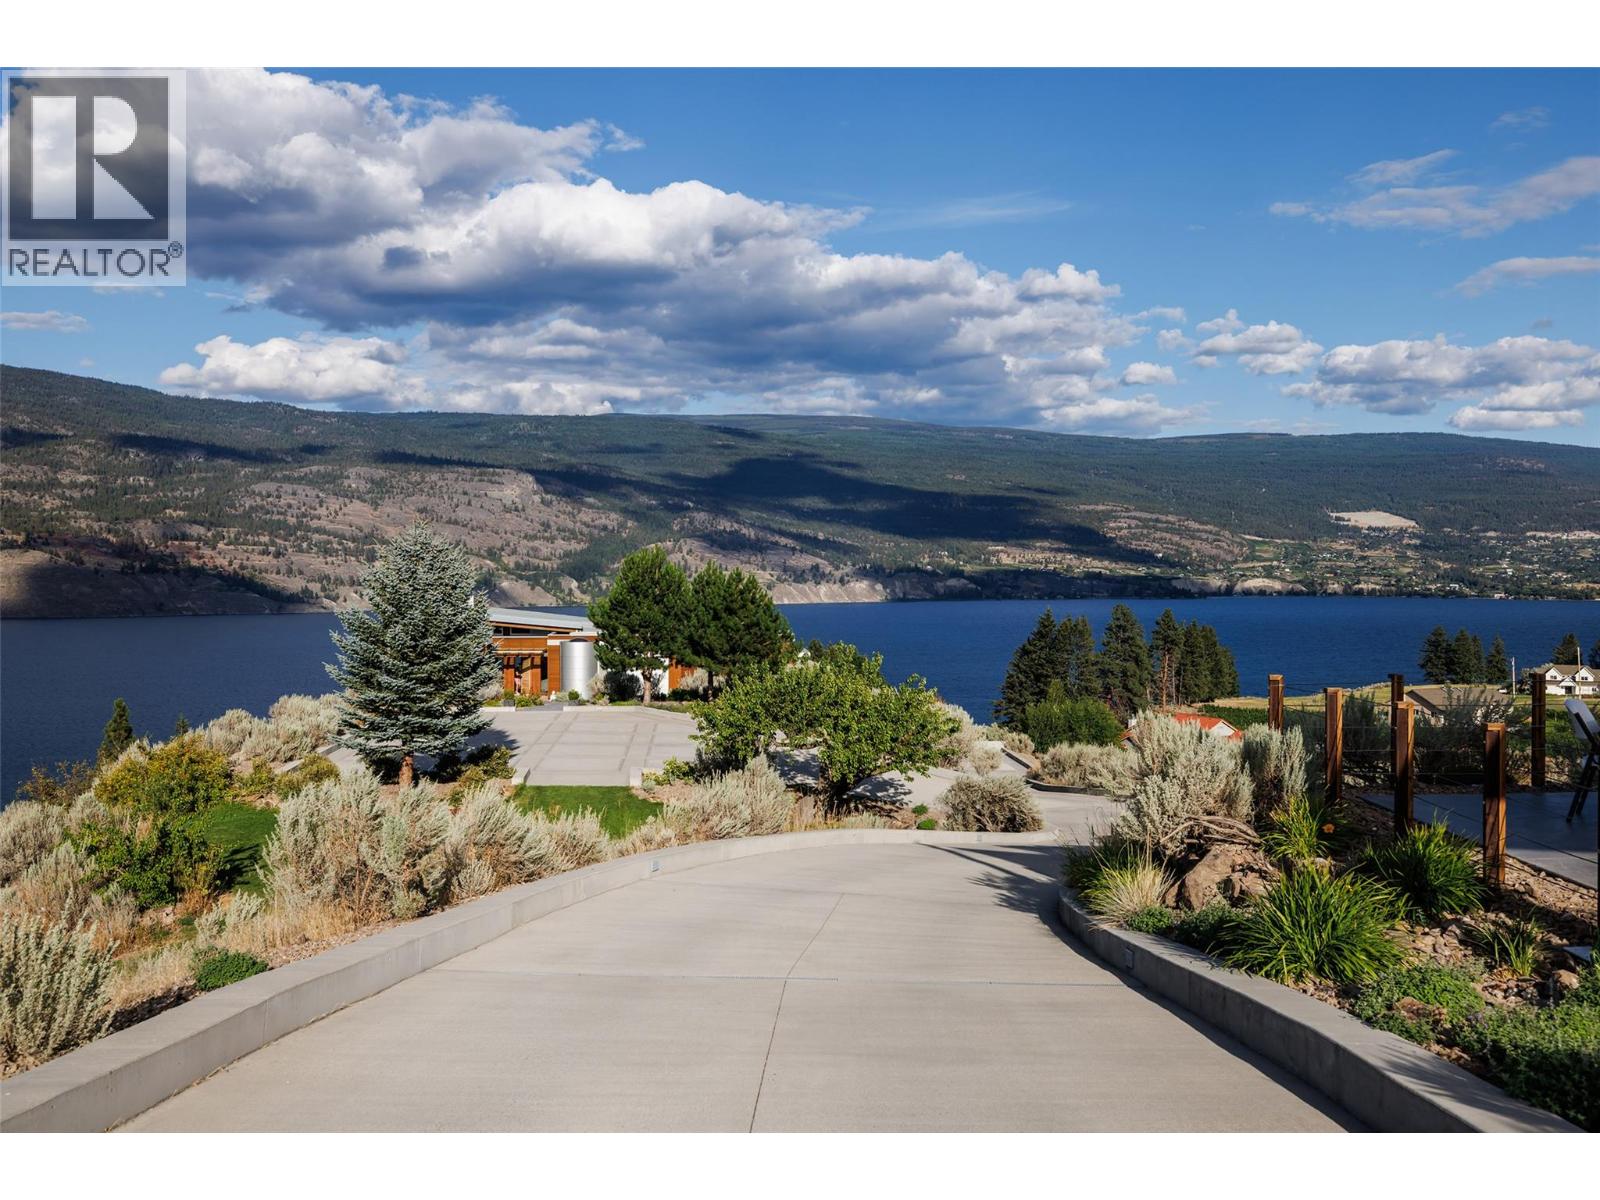
Offered for sale is Sage Hills Estate Winery, an established premium boutique winery in Summerland, BC. This offering includes a stunning modern residence, all located on an irreplaceable 10.36 acre parcel overlooking Lake Okanagan. The main home features 4,576 square feet of interior living with four bedrooms plus den, four bathrooms, perched on the mountainside with gorgeous architectural features, including cantilevered living room with 270 degree views. Infinity pool, smart home technology, triple garage, and panoramic views that will surpass all expectations. Over 10 acres of freehold land with vineyards, and long-term leases on neighbouring parcels, as well as a certified organic winery operation with wine-making equipment, tasting room, large venue-friendly patio perfect for weddings or parties, and more. A newly constructed ~80'x40' two storey outbuilding is roughed in for extra accommodations, storage, and expanded operations. The business comes with transferable contracts in place for the next owner. Well-suited for owner-operators wishing to take over operations in full, or an owner wishing to live in a modern home set among the vines with stunning views while the winery runs itself. Management and employees are willing to stay on to assist with a transition, or they can continue to run the operation in full for an absent owner. This is a great opportunity to obtain a premium brand, a stunning residence, and some of the best views that the Okanagan has to offer. (id:58301)
Offered for sale is Sage Hills Estate Winery, an established premium boutique winery in Summerland, BC. This offering includes a stunning modern residence, all located on an irreplaceable 10.36 acre parcel overlooking Lake Okanagan. The main home features 4,576 square feet of interior living with four bedrooms plus den, four bathrooms, perched on the mountainside with gorgeous architectural features, including cantilevered living room with 270 degree views. Infinity pool, smart home technology, triple garage, and panoramic views that will surpass all expectations. Over 10 acres of freehold land with vineyards, and long-term leases on neighbouring parcels, as well as a certified organic winery operation with wine-making equipment, tasting room, large venue-friendly patio perfect for weddings or parties, and more. A newly constructed ~80'x40' two storey outbuilding is roughed in for extra accommodations, storage, and expanded operations. The business comes with transferable contracts in place for the next owner. Well-suited for owner-operators wishing to take over operations in full, or an owner wishing to live in a modern home set among the vines with stunning views while the winery runs itself. Management and employees are willing to stay on to assist with a transition, or they can continue to run the operation in full for an absent owner. This is a great opportunity to obtain a premium brand, a stunning residence, and some of the best views that the Okanagan has to offer. (id:58301)