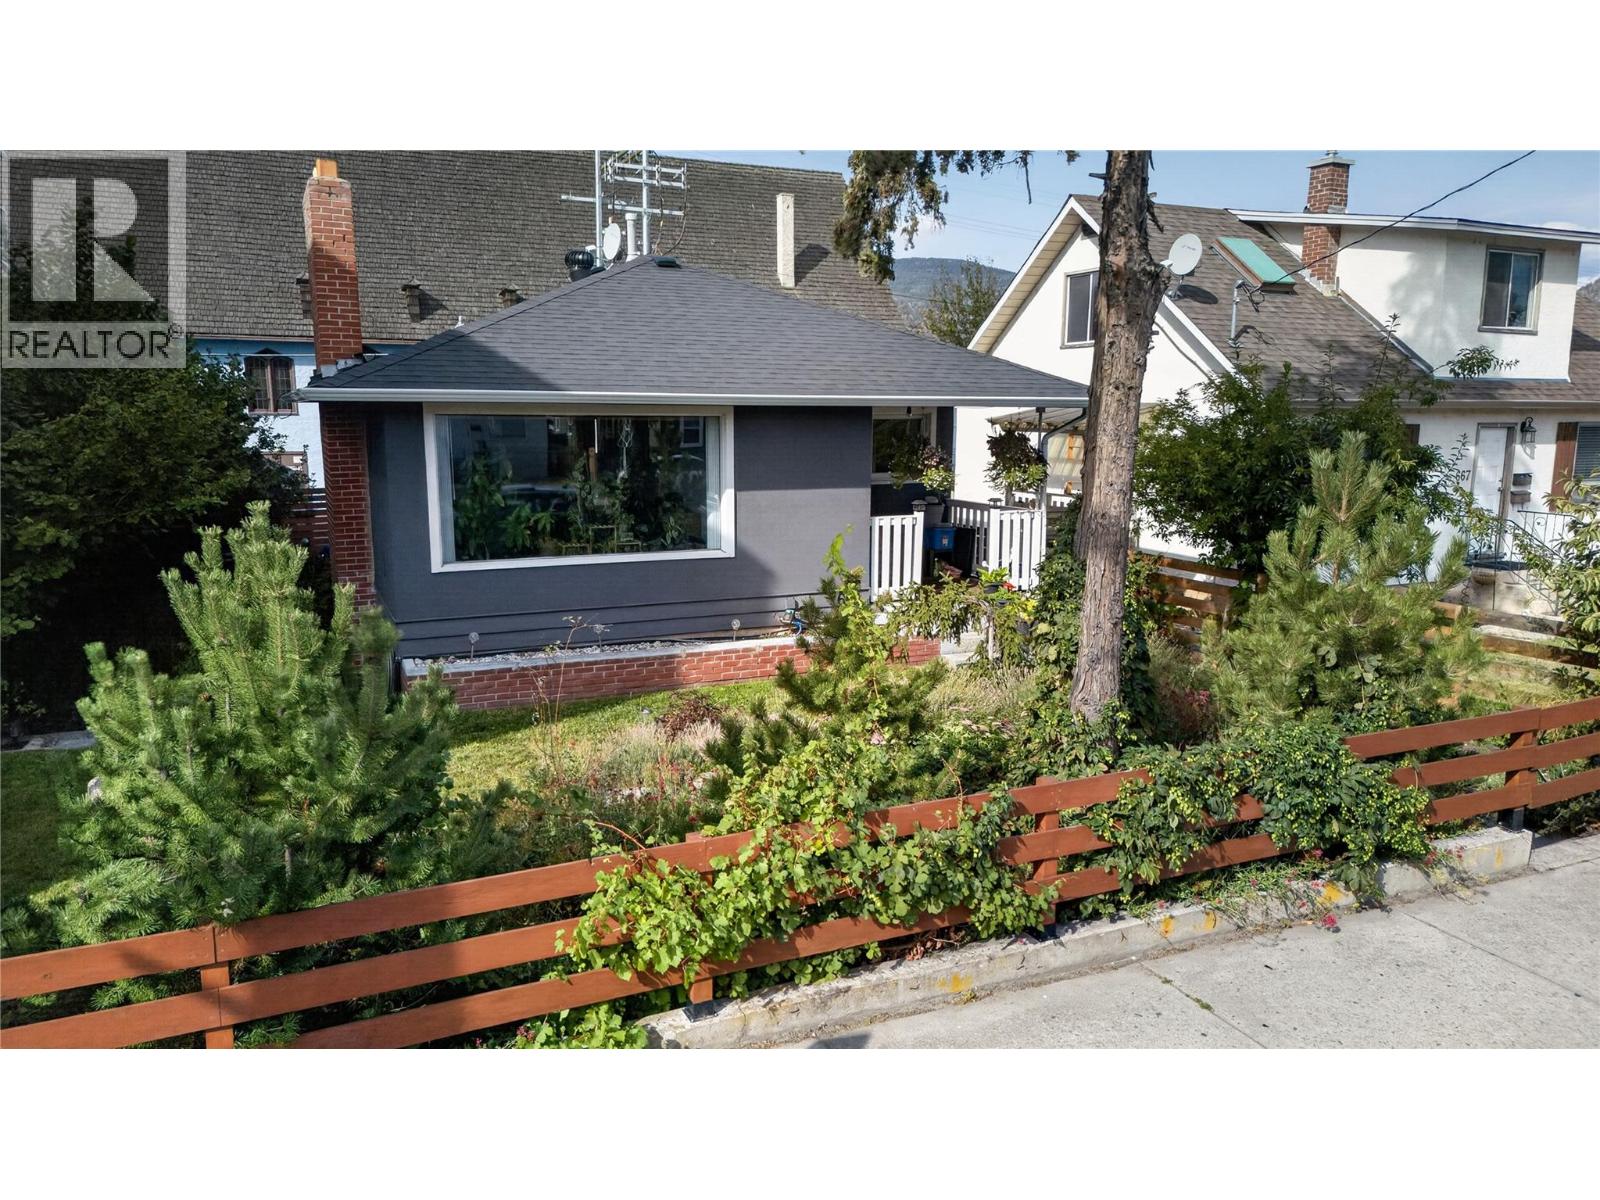
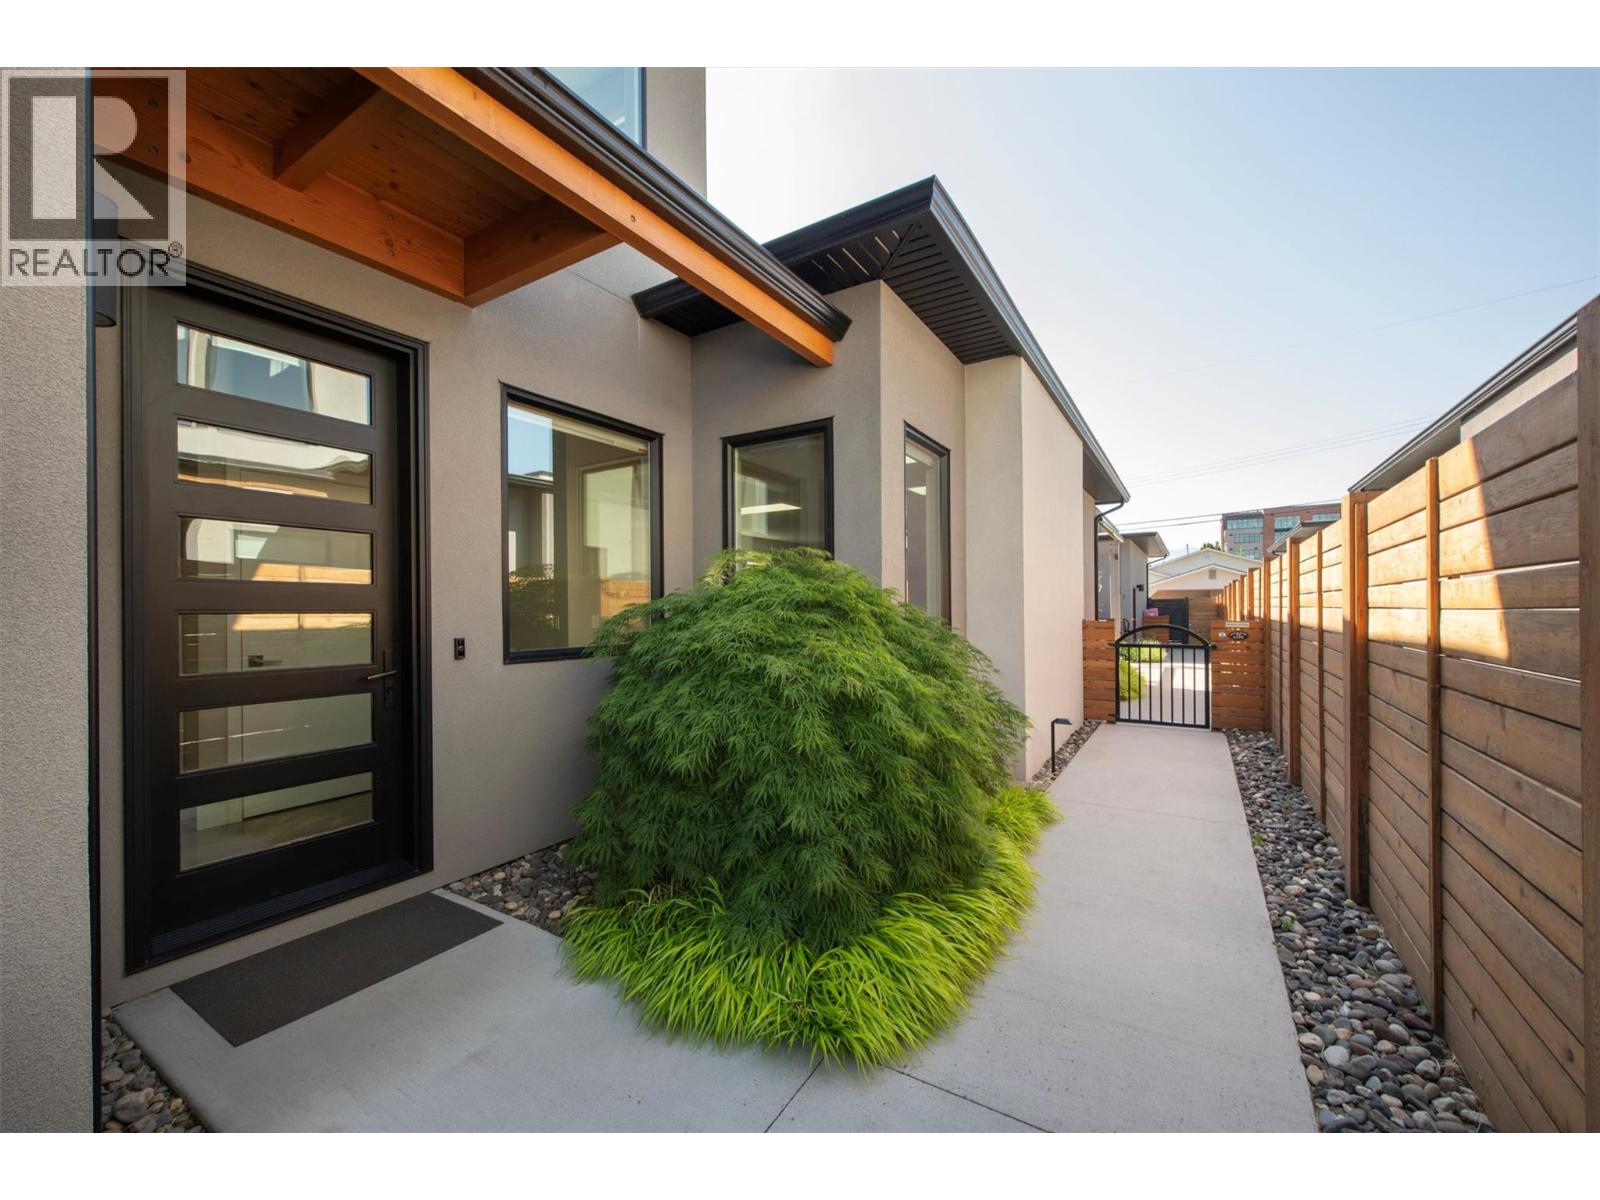
CLICK TO VIEW VIDEO: In today’s market, flexibility matters, and 689 Ellis Street gives you options. Live in one space and rent the other, accommodate extended family, hold as an investment, or explore reconnecting the existing stairwell to create a full 4 bedroom, 2 bathroom downtown Penticton home. The bright upper level retains the character of a mature home with hardwood flooring, an inviting living room, practical kitchen and dining area. 2 bedrooms and a full bathroom. Downstairs, a separate entrance leads to a 2 bedroom, 1 bathroom non-conforming suite with its own kitchen and comfortable living area and large storage room. Shared laundry helps both levels function independently. Important improvements include a 2018 roof, multiple updated windows, newer forced-air gas furnace and central A/C, while newer stucco and established greenery create attractive curb appeal. Outside you'll find a detached storage shed and 4 designated parking spaces. The central location puts Pen High, downtown shopping, restaurants and everyday amenities within easy reach. With RM2 Low Density Multiple Housing zoning, buyers can also explore longer-term redevelopment possibilities. Income potential, flexible living and future options; all in the heart of Penticton. (id:58301)
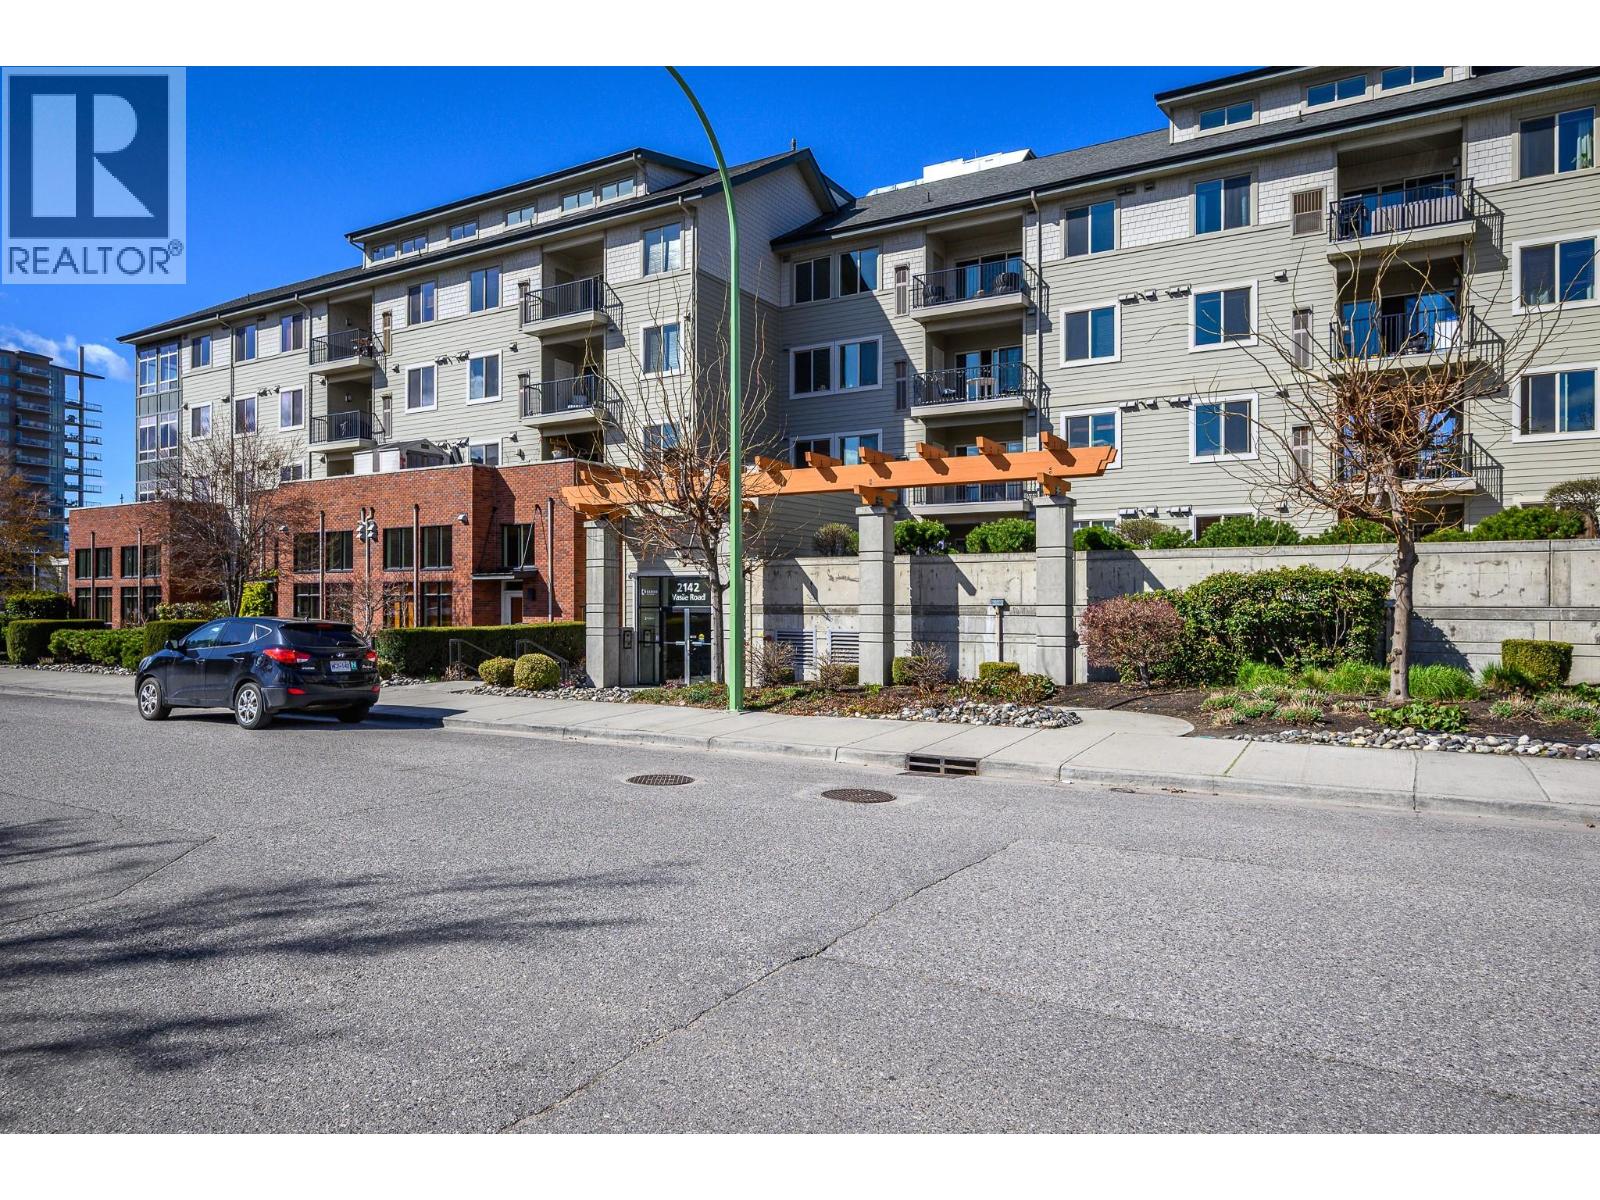
Welcome to Radius, where outstanding value meets an unbeatable central Kelowna location. This bright and well-kept 1 bedroom, 1 bathroom condo is a great opportunity for first-time buyers, young professionals, or investors looking to expand their portfolio. This low-maintenance home features an open-concept layout with plenty of natural light, in-suite laundry, and 1 secure underground parking stall. Enjoy the confidence of a well-managed strata with affordable monthly fees, providing excellent long-term value and peace of mind for both homeowners and investors. Step outside and enjoy one of Kelowna’s most walkable locations, just minutes to shopping, grocery stores, restaurants, transit routes, and all your everyday essentials. Whether you're entering the market, investing, or looking for a convenient lifestyle close to everything, this condo offers exceptional value in a sought-after central location. Bonus- dog and cat friendly ! (id:58301)
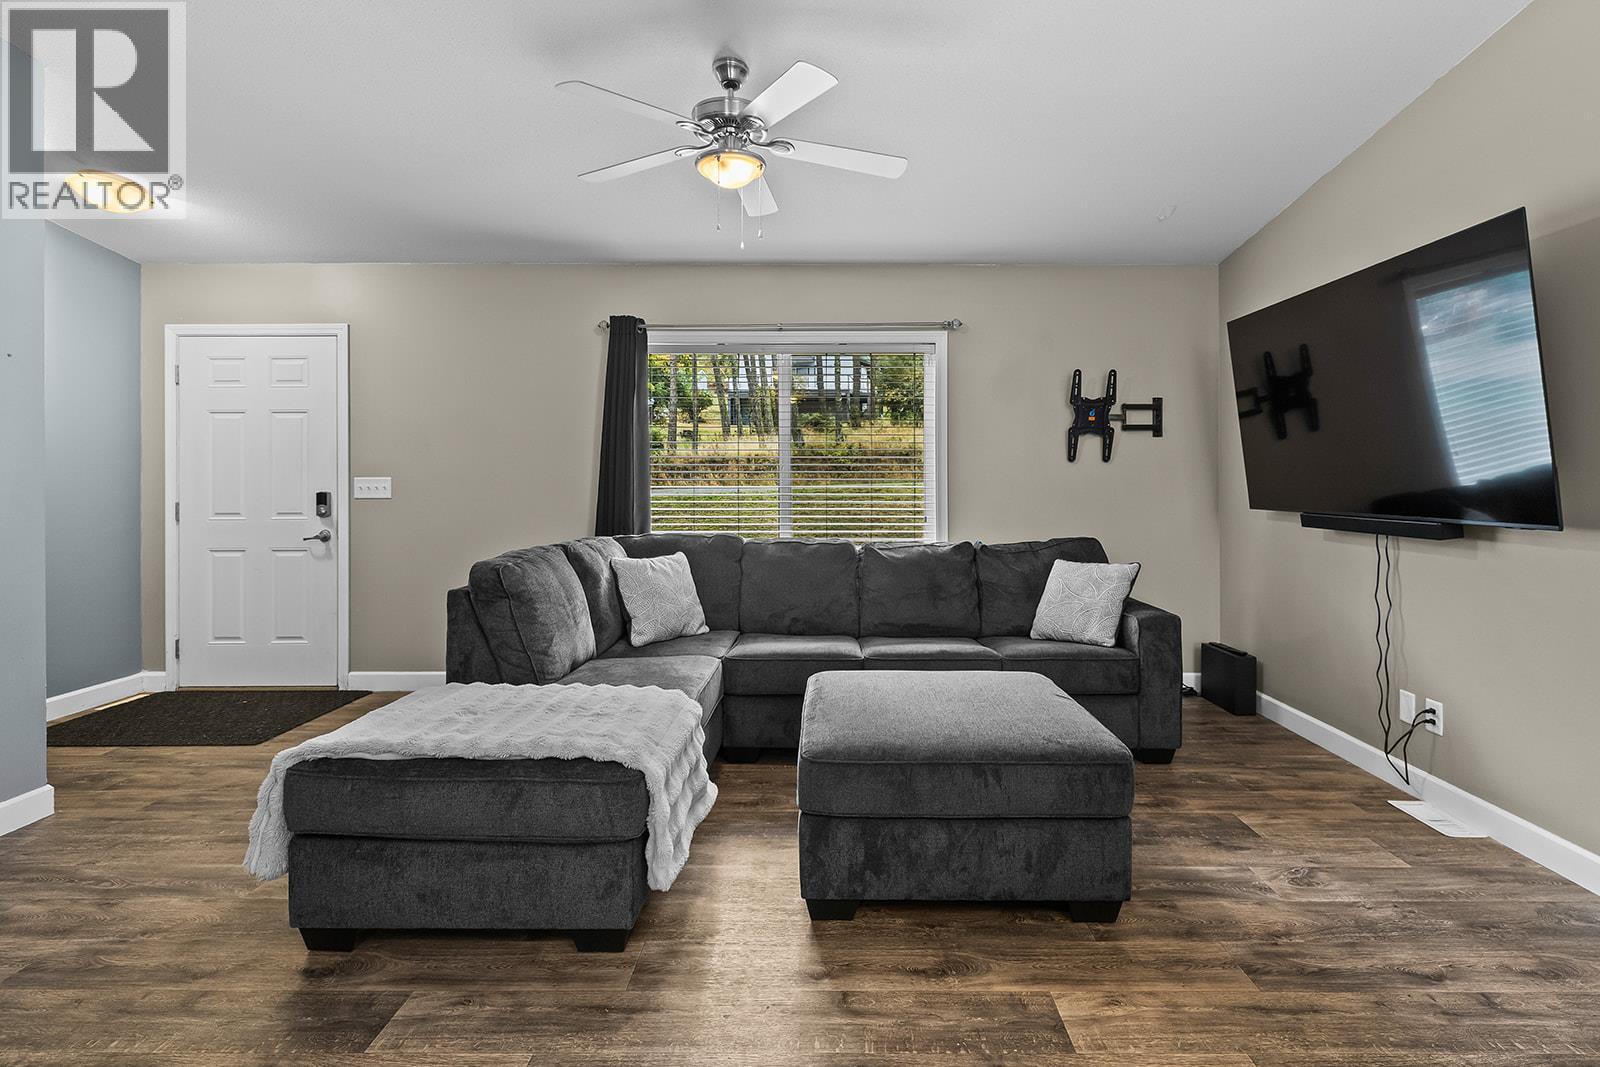
Why build when you can have this incredible Opportunity to buy in the Okanagan for an affordable price. This 3 bed 2 bath manufactured home was built in 2018 and sits on a very generous lot, just shy of half an acre. A very functional layout with open concept living and vaulted ceilings. The primary suite has a walk-in closet and a full 4 piece ensuite while the other 2 bedroom and main bath, are on the opposite side of the home for better privacy from the kids or guests. This home is situated in Valley Of The Sun, just off of Westside Road. A growing community where you can hit the trails, the lakes, the beaches, and the back country, all within a matter of minutes. This package also comes with Professional Engineered Drawings, from Mullins Design Group, for an already RDCO approved 2 storey garage, which has been mapped out and pinned on the property. (id:58301)
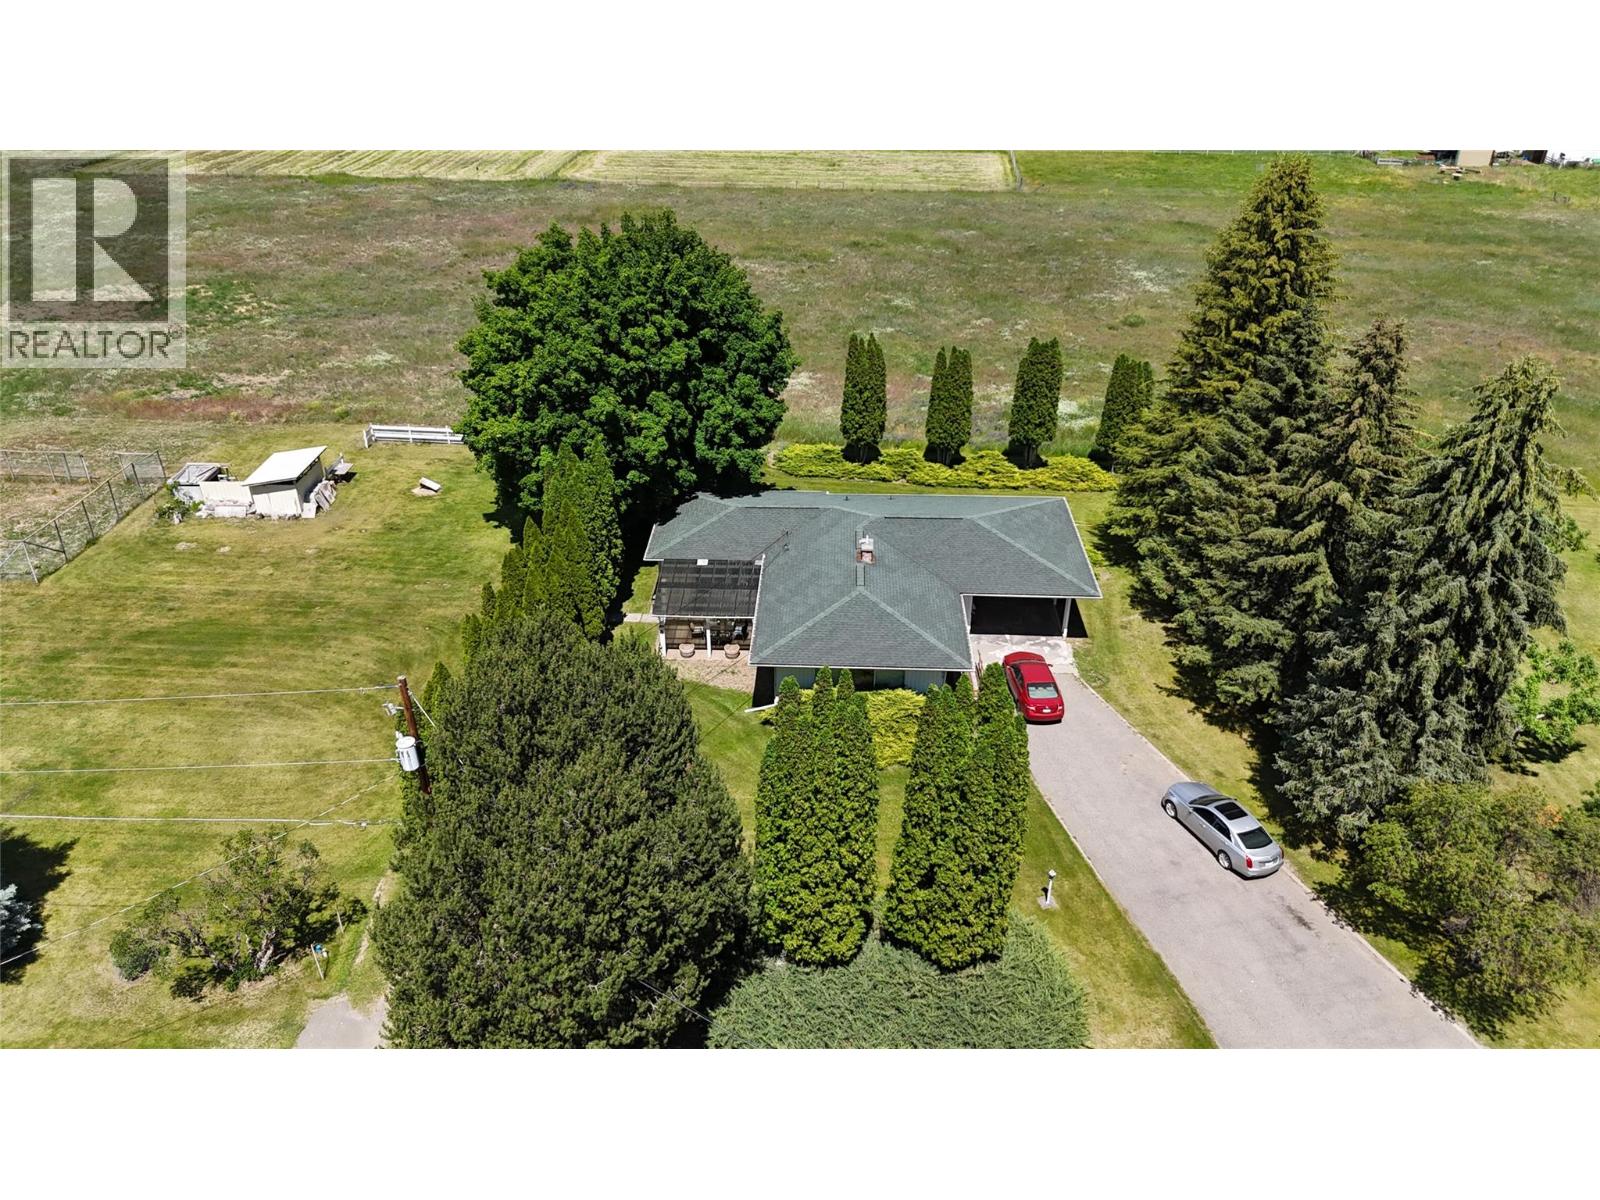
Welcome to 4065 Canning Road, a prime 5.51-acre agricultural property with full sun exposure and excellent visibility in Grand Forks. Situated on Sion Irrigation District, this property is well suited for a variety of agricultural uses and offers outstanding potential for a farm stand operation. The well built 1965 rancher with basement provides generous living space across both levels. The main floor features 2 bedrooms, 2 bathrooms, 2 living rooms, laundry, a kitchen, and access to a covered patio. Ideal for everyday living and entertaining. The basement adds exceptional versatility with an additional bedroom, wine cellar, family room, summer kitchen, office, and extra living area. A rare opportunity to own an acreage with strong exposure, functional living space, and excellent potential. Call your agent to view today! (id:58301)
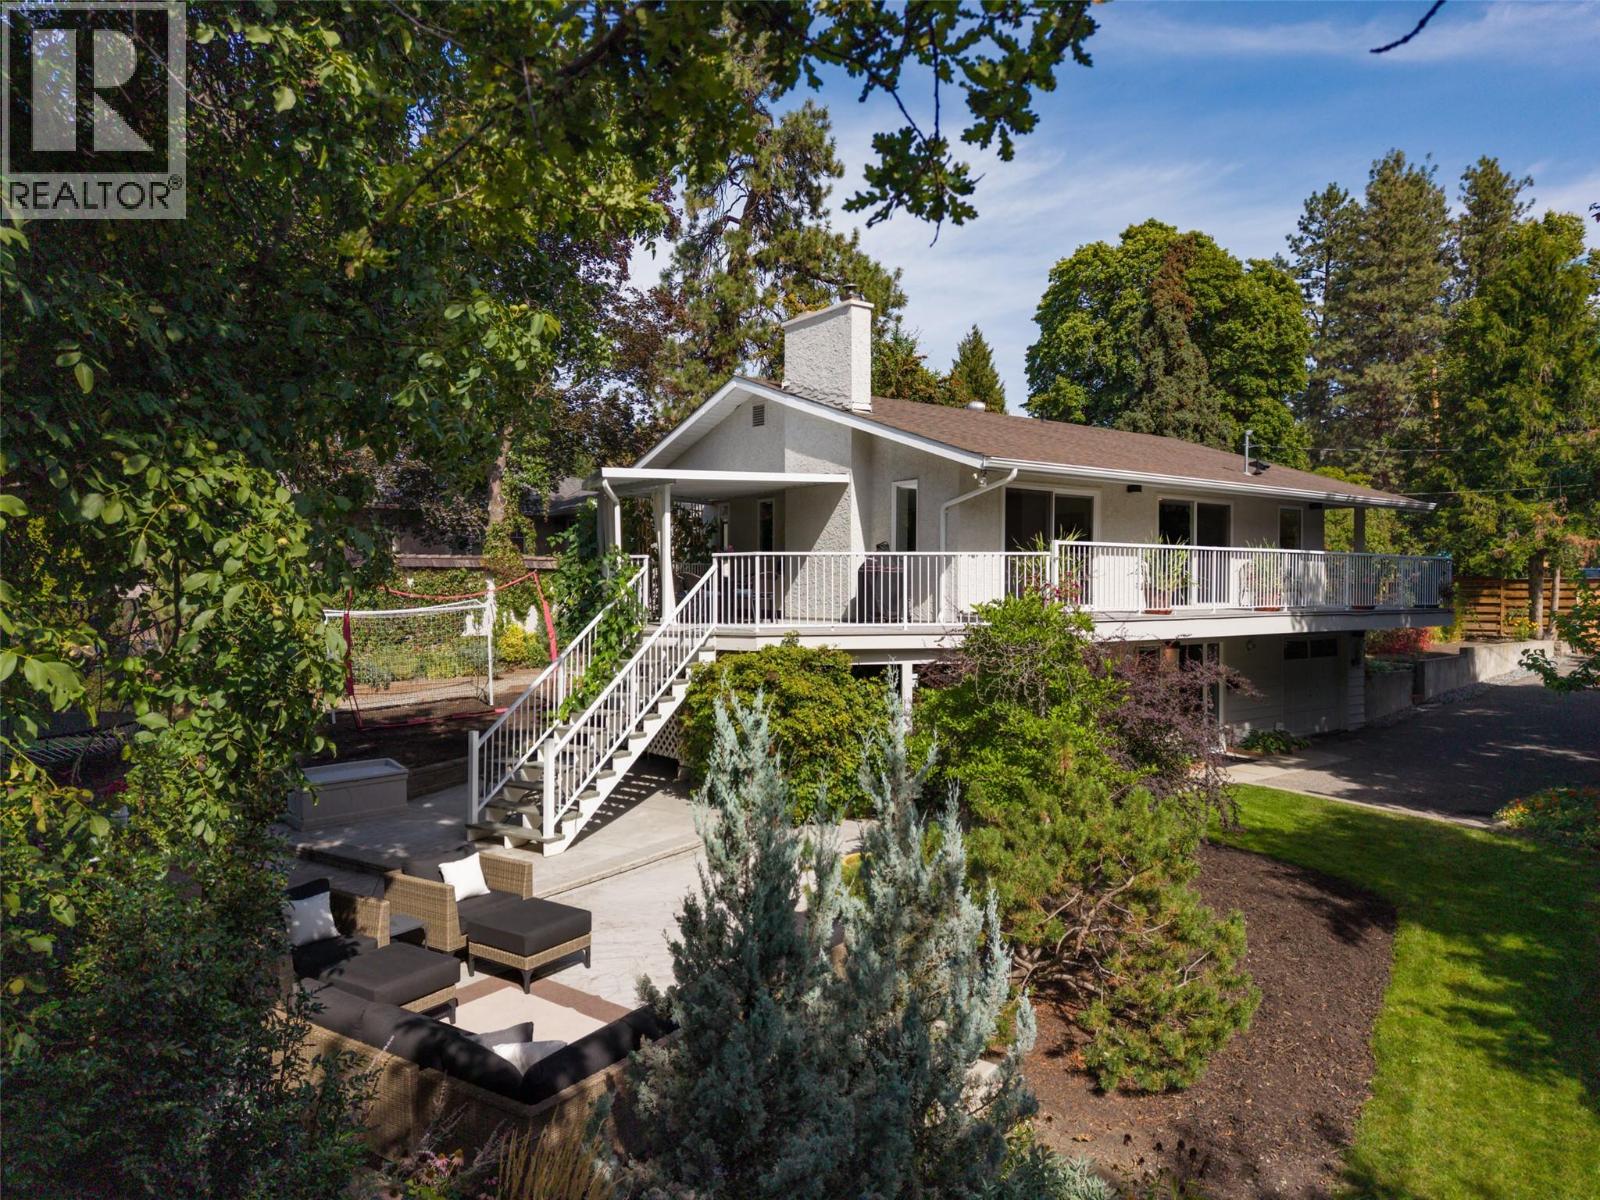
Extensively updated home with a park-like yard in the heart of the city! The property directly adjoins a treed City of Kelowna-owned parcel along Brandt’s Creek, providing a beautiful park-like setting that makes the property feel like it's half an acre. Set on a .24-acre lot in sought-after Old Glenmore, this 3-bedroom, 2-bath home offers over 2,400 sq. ft. of finished living space. The property borders Brandt’s Creek and City of Kelowna-owned park space adding to the sense of privacy, greenery, and enjoyment of the exceptional outdoor setting. Inside, you’ll find hardwood flooring, a beautifully updated kitchen with stone countertops, custom cabinetry, newer appliances and a large peninsula, plus new LED lighting, and designer fixtures throughout. Three separate living areas provide excellent flexibility for families, work-from-home space or entertaining. Both bathrooms have been updated, while the lower level offers a spacious bedroom with new carpet, playroom/family room and wood-burning fireplace insert. The yard truly shines with mature trees, extensive gardens, grapevines, berries, raised garden beds, greenhouse, large concrete patio, covered deck, and underground irrigation. Parking for approximately eight vehicles with RV or boat space. Walk to schools, parks, and Jack Robertson Park (new tennis courts!), with the Rail Trail and downtown amenities just minutes away. (id:58301)
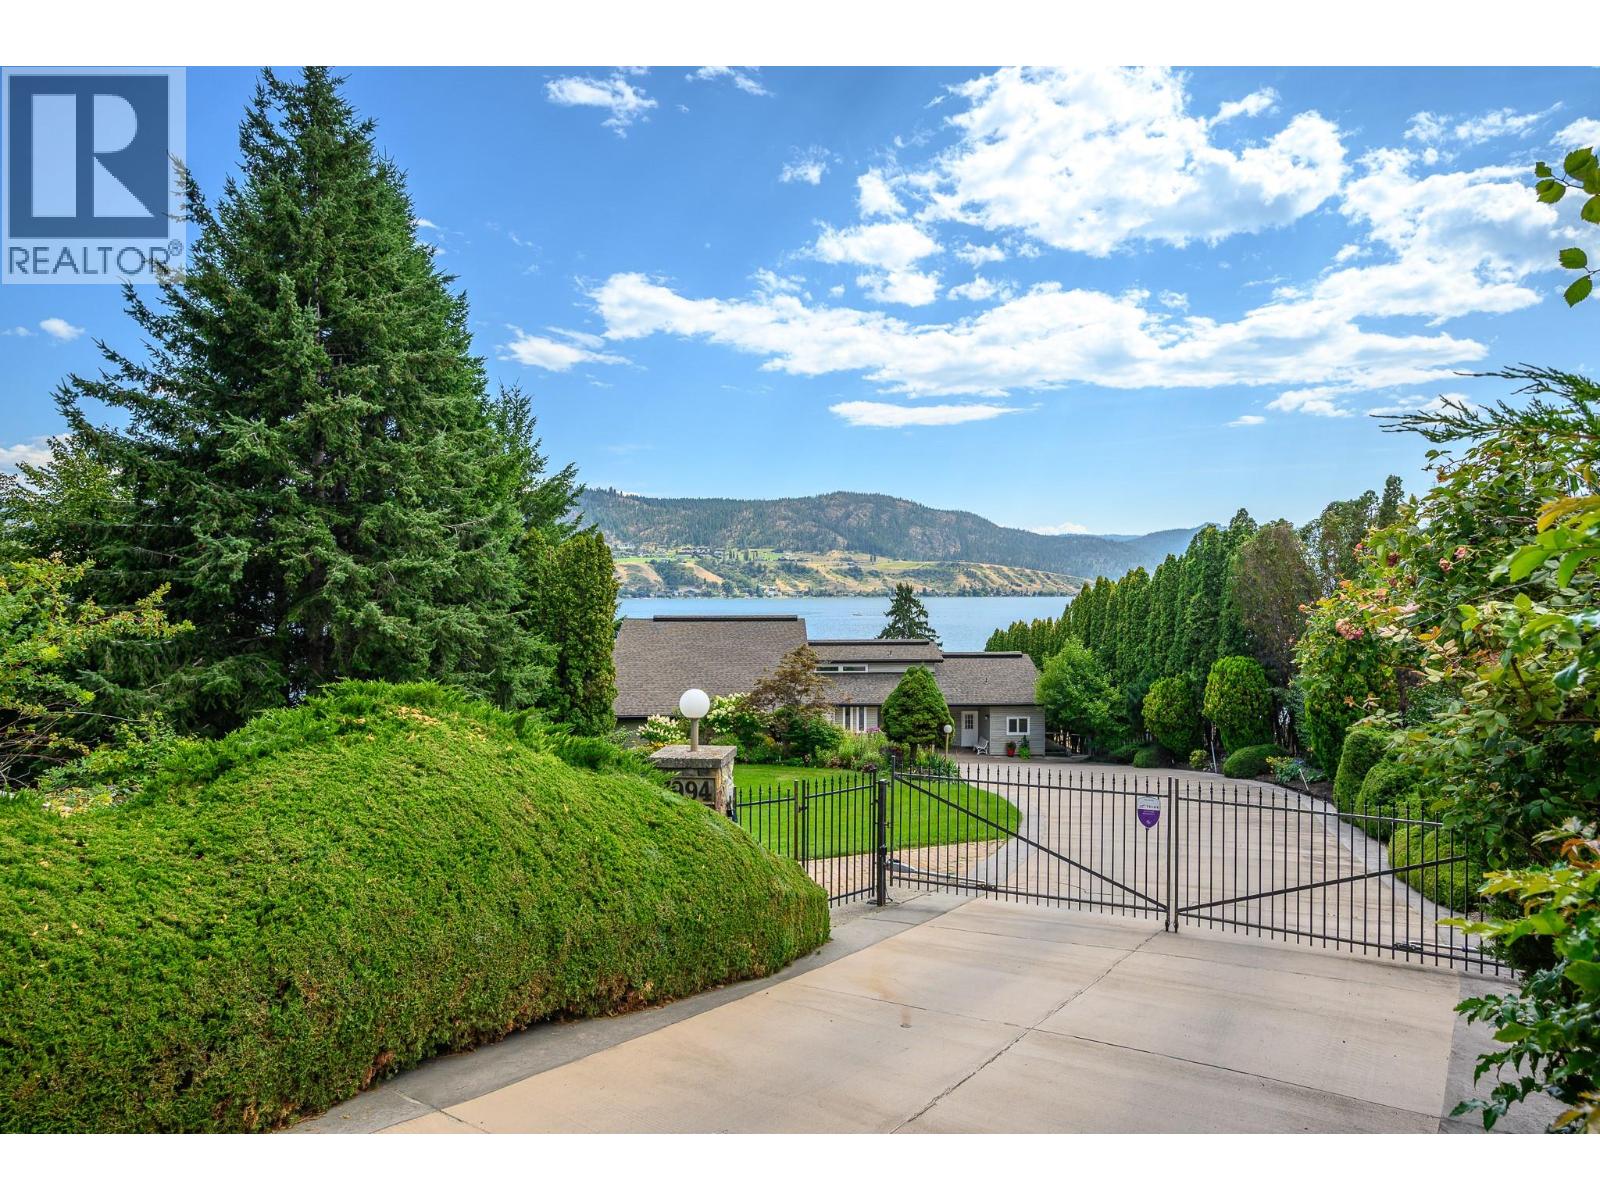
NEW PRICE! Welcome to your private 0.65-acre waterfront retreat on Okanagan Lake. This gated, multi-level home offers 98 feet of prime lakefront with a private dock and two boat lifts. With 5 bedrooms, 4 bathrooms, and a 2-bay garage, there’s space for family and guests. Car enthusiasts will love the garage with newly epoxy-coated floors and a car hoist. Solid core doors throughout enhance quality and privacy, while the three-level layout maximizes space. The primary suite crowns the top floor with lake views, a walk-in closet, and 3-piece ensuite. Both the main and lower levels feature two bedrooms each, separated by a full bathroom—ideal for family or guests. The bright, open kitchen with breakfast nook flows to a formal dining room for effortless entertaining. An oversized living room with fireplace captures panoramic lake views, while the lower-level family room offers flexible space for media or games. Outside, the fully fenced and irrigated yard is beautifully lit, with lighting controls conveniently located inside—ideal for family life, pets, and entertaining. At the water’s edge, the private dock features 8,000-lb and 6,000-lb lifts. A beachside shed and covered patio create a lakeside retreat. Swim, paddle, or cruise from your backyard. A rare opportunity for space, privacy, and true Okanagan lakefront living. (id:58301)
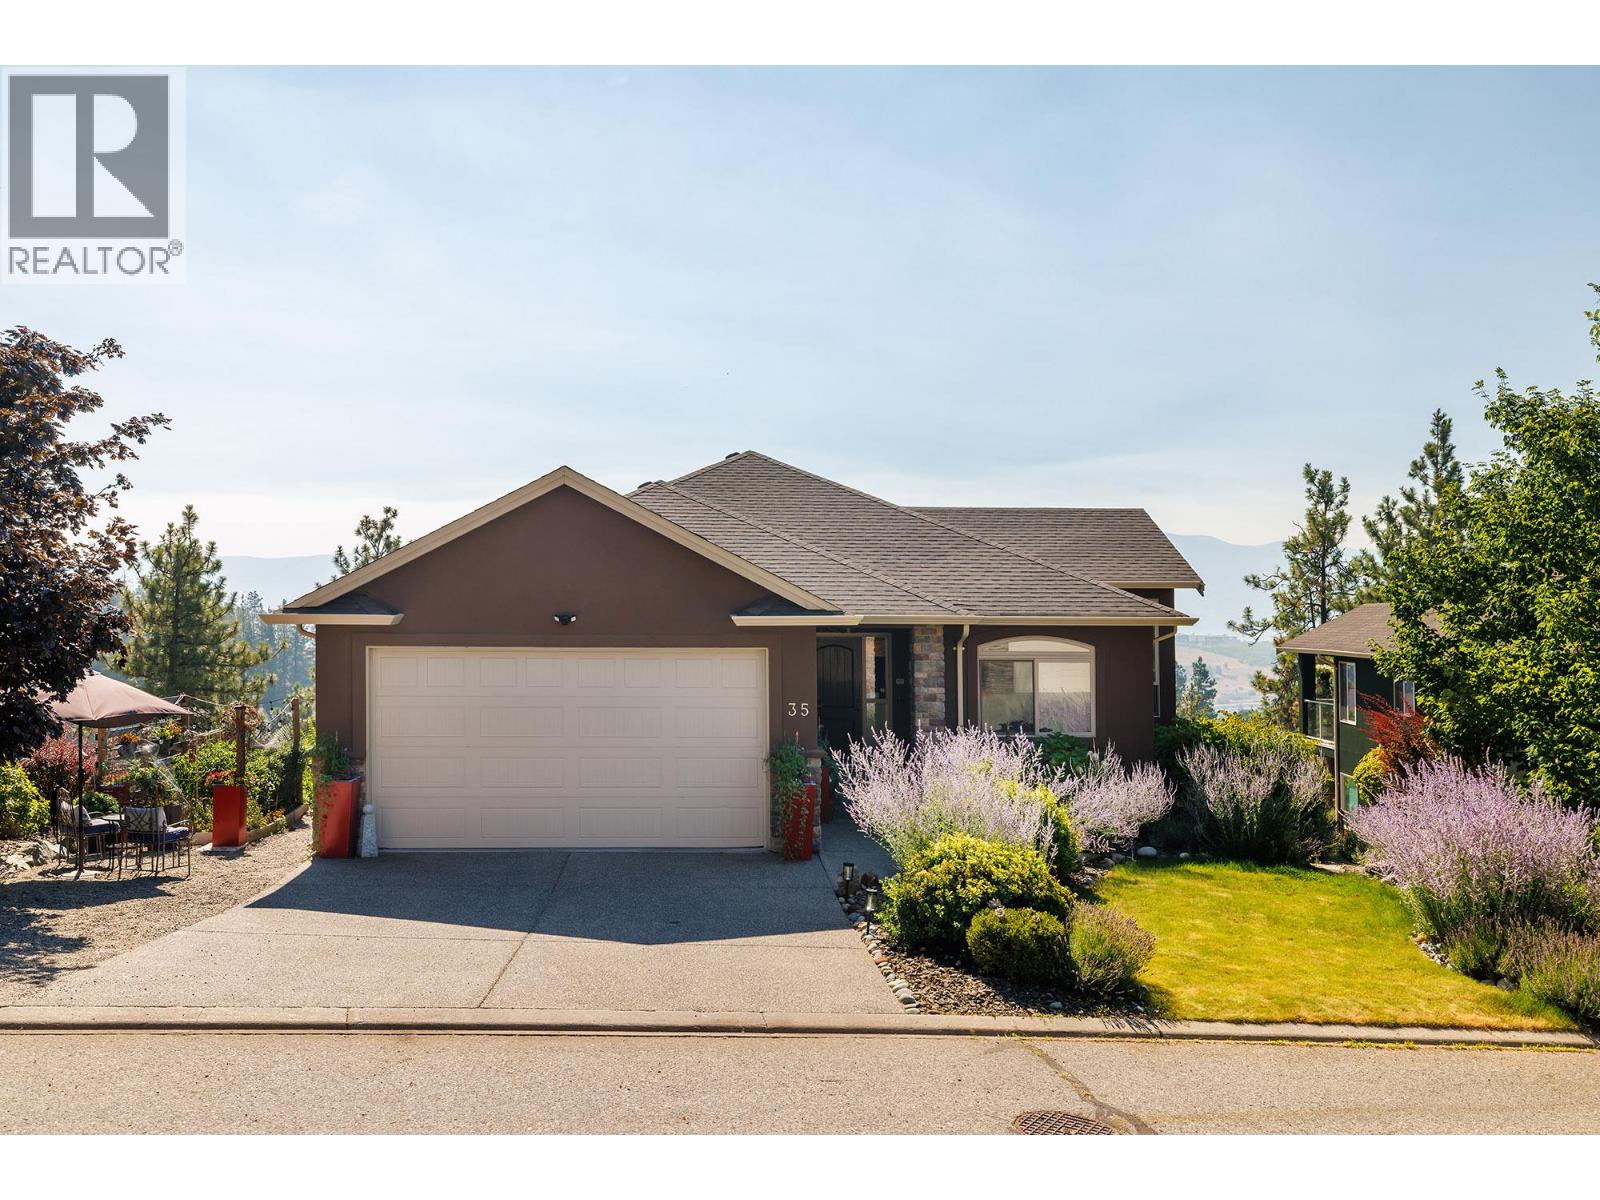
This beautifully designed 2,955 sq. ft. walkout rancher sits in one of the most desirable locations in the complex, tucked away at the end of Rosealee Lane which leads into Rose Valley Park. Surrounded by nature with no neighbouring homes on one side, you'll enjoy exceptional privacy, huge views & direct access to miles of hiking trails right from your doorstep. Offering 5 bedrooms & 3 bathrooms, this home is ideal for growing families or downsizers seeking the convenience of main-floor living. The open-concept layout features a spacious kitchen with quartz countertops, vaulted ceilings, hardwood flooring, and a cozy gas fireplace that creates a warm, inviting atmosphere. The home includes a brand-new heat pump and furnace air ionizer (2026), hot water tank (2024), and new dishwasher and microwave (2025), Frigidaire Gas Range upgrade (2020). Downstairs, the bright walkout level offers plenty of room for family and guests, complete with a striking stone feature wall, a huge laundry room, and additional storage. Step outside to your covered patio and enjoy a peaceful, private backyard featuring a well-positioned hot tub, established garden beds, and a tranquil setting that feels worlds away while remaining just minutes from everyday amenities. Located in the highly sought-after Roseview Place community, this home is just minutes from West Kelowna's top-rated schools, including Mar Jok Elementary, while offering the perfect balance of nature, privacy, and convenience. (id:58301)
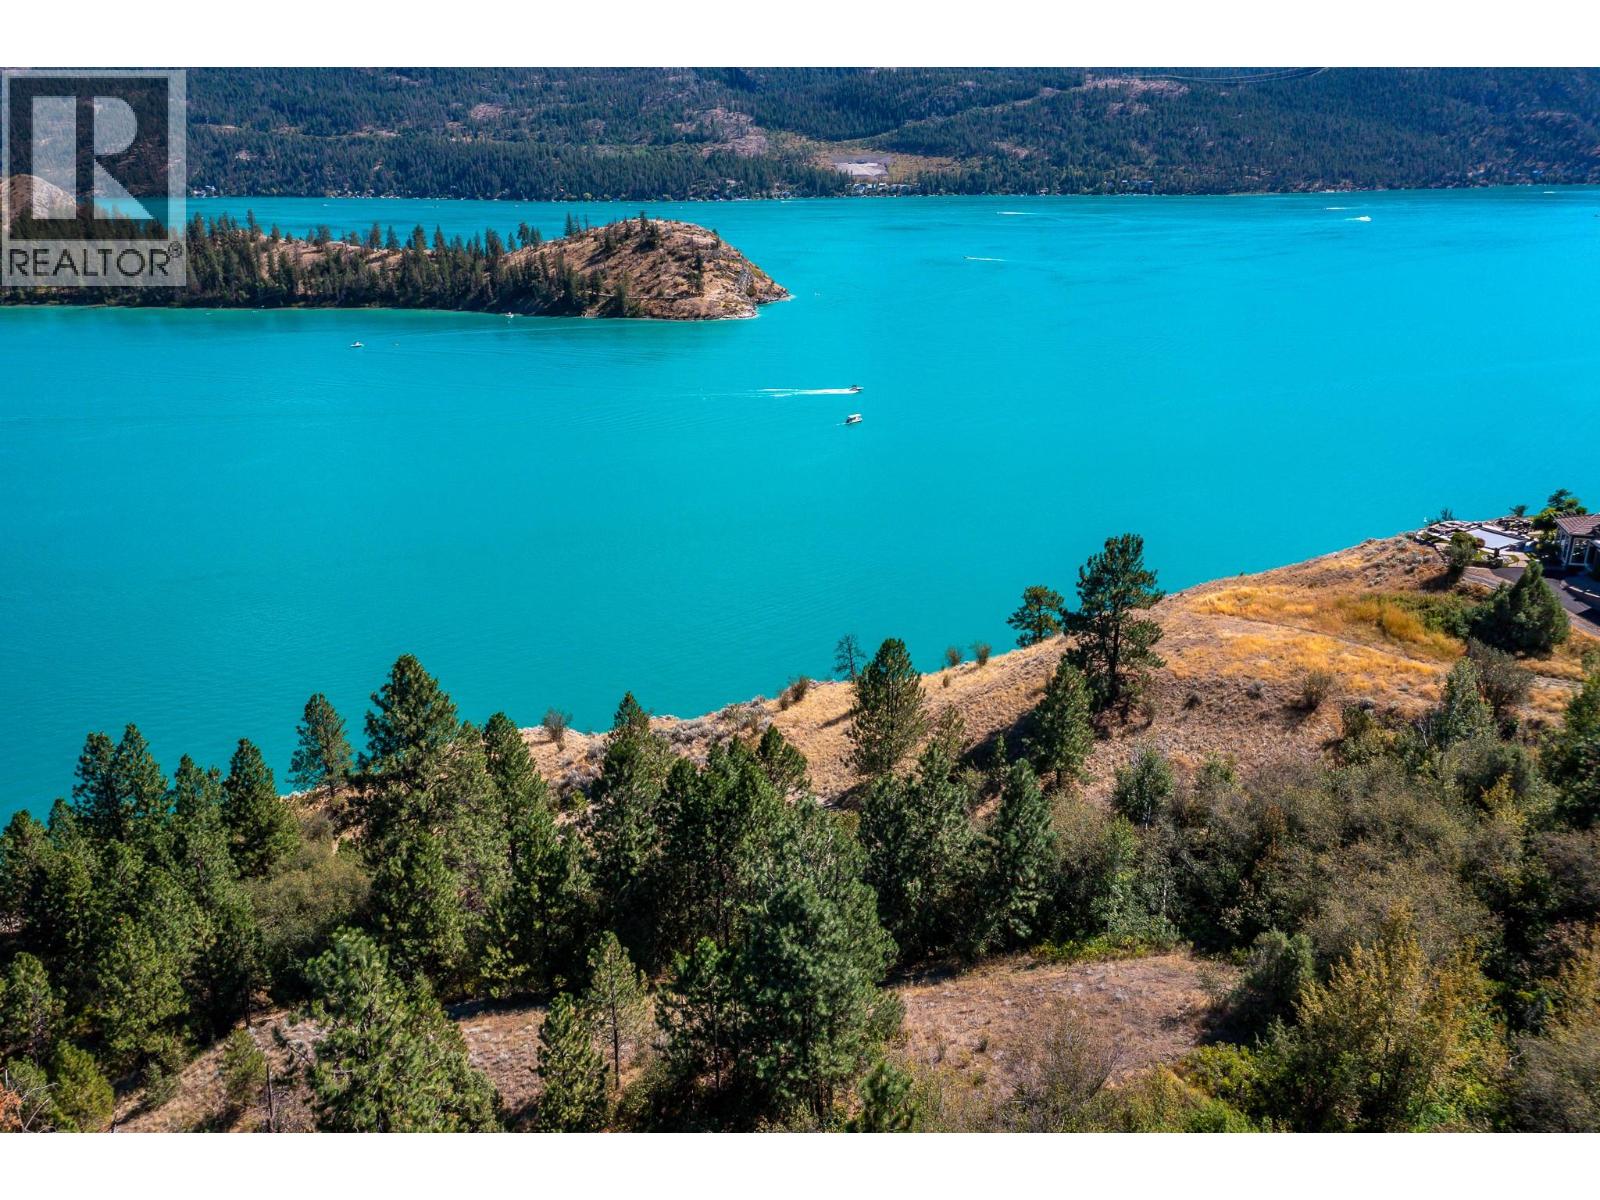
OUT-OF-COUNTRY BUYERS – WELCOME TO THE OKANAGAN VALLEY! Rare opportunity to own 16.75 acres overlooking the turquoise waters of Kalamalka Lake. Every angle of your future estate can capture the coveted views of Rattlesnake Point and the lake’s shimmering shoreline. A gated entrance ensures privacy, while a service road leads directly to the famous Rail Trail along the water. Located in Kekuli Bay Estates, an exclusive bare land strata of executive homes and acreages, this property offers both prestige and privacy. Community water, natural gas, and hydro are at the lot line, giving you the foundation to plan your dream estate. The location is unmatched—5 minutes to Kekuli Bay boat launch, 10 minutes to Vernon and Predator Ridge Golf Resort, 30 minutes to Silver Star Mountain, and just 20 minutes to Kelowna International Airport. This is one of the valley’s most exclusive settings, blending natural beauty, privacy, and convenience in the heart of the Okanagan. (id:58301)
Located one block from Pandosy Village, this home offers exceptional walkability to shops, restaurants, cafes, & everyday amenities. Enjoy the best of Okanagan lifestyle with beach 2 blocks away, nearby parks, hospital, and extensive bike routes. Bright & thoughtfully designed, home features skylights, large windows, hardwood flooring, & high end finishes throughout. Entertainer’s kitchen equipped with Bosch appliances, beverage fridge, oversized island, updated backsplash, modern lighting, seamlessly connecting dining & living areas with gas fireplace & direct backyard access. Private low maintenance yard fully fence, beautifully finished with pergola, turf, irrigation, lighting, 2 gas BBQ hookups, & 240V for hot tub. Convenient access to double garage with Level 2 EV charging. Main floor features spacious primary bedroom with walk in closet & access to private patio. Ensuite well appointed with heated floors, double sinks, custom walk in shower, built in storage. A den/office, powder room, & laundry complete main level. Upstairs offers 2 generously sized bedrooms with oversized closets, full bathroom, & versatile flex space ideal for gym, media room, or family area. Rooftop deck is perfect place to relax, take in views, & enjoy stunning sunsets. Additional highlights include security system, roughed in elevator on each floor including the rooftop deck (currently used for storage), & hot water on demand. This home truly captures the essence of Okanagan living. (id:58301)
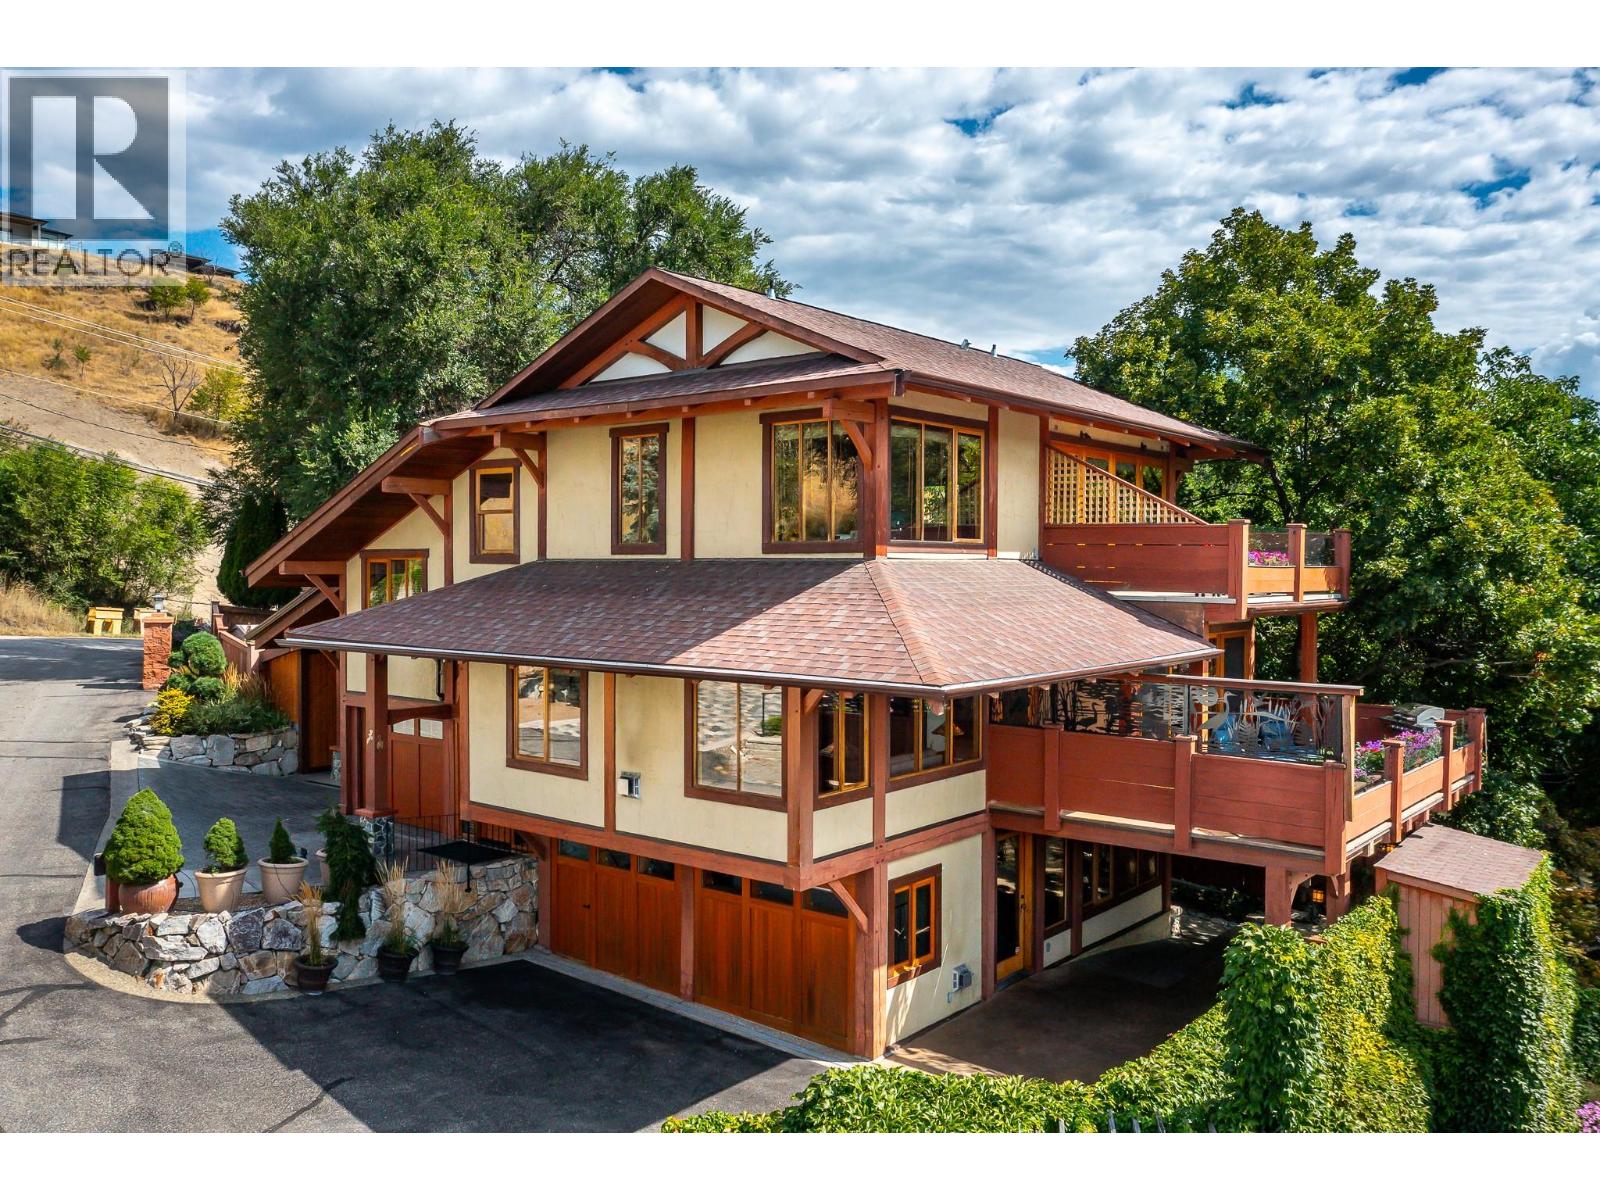
Experience Okanagan lakeside living in this exquisite custom timber frame chalet with European-inspired craftsmanship located on bare land strata. Striking exposed beams, intricate metal art accents, and 2 carved wood doors create a warm, timeless atmosphere. A private walkway leads to a newly constructed large, shared dock with boat moorage, perfect for summer adventures, water sports, or sunset cruises with friends and family. Inside, hardwood and tile floors flow throughout for durability and style. The chef’s kitchen is a showpiece with stainless steel counters, a granite peninsula, and a powered walk-in pantry that keeps appliances neatly tucked away. Laundry is conveniently located off the kitchen with extra storage. The top-floor primary suite is a true sanctuary with panoramic lake views, private deck, walk-in closet, spa-inspired ensuite, and enough room for a generous sitting area. The second bedroom below offers spacious accommodations and its own private ensuite ideal for family or guests. The walk-out lower-level features a private entry; excellent potential for a self-contained studio suite or an additional bedroom. Outside, ample parking for up to 6 vehicles via garage, two carports, and driveway parking. Three storage sheds, and abundant space for lake toys makes lakeside living effortless. 10 mins to city center and steps to Kin Beach, this is a rare property combining artisan detail, exceptional design, and the true Okanagan lifestyle in a coveted location. (id:58301)
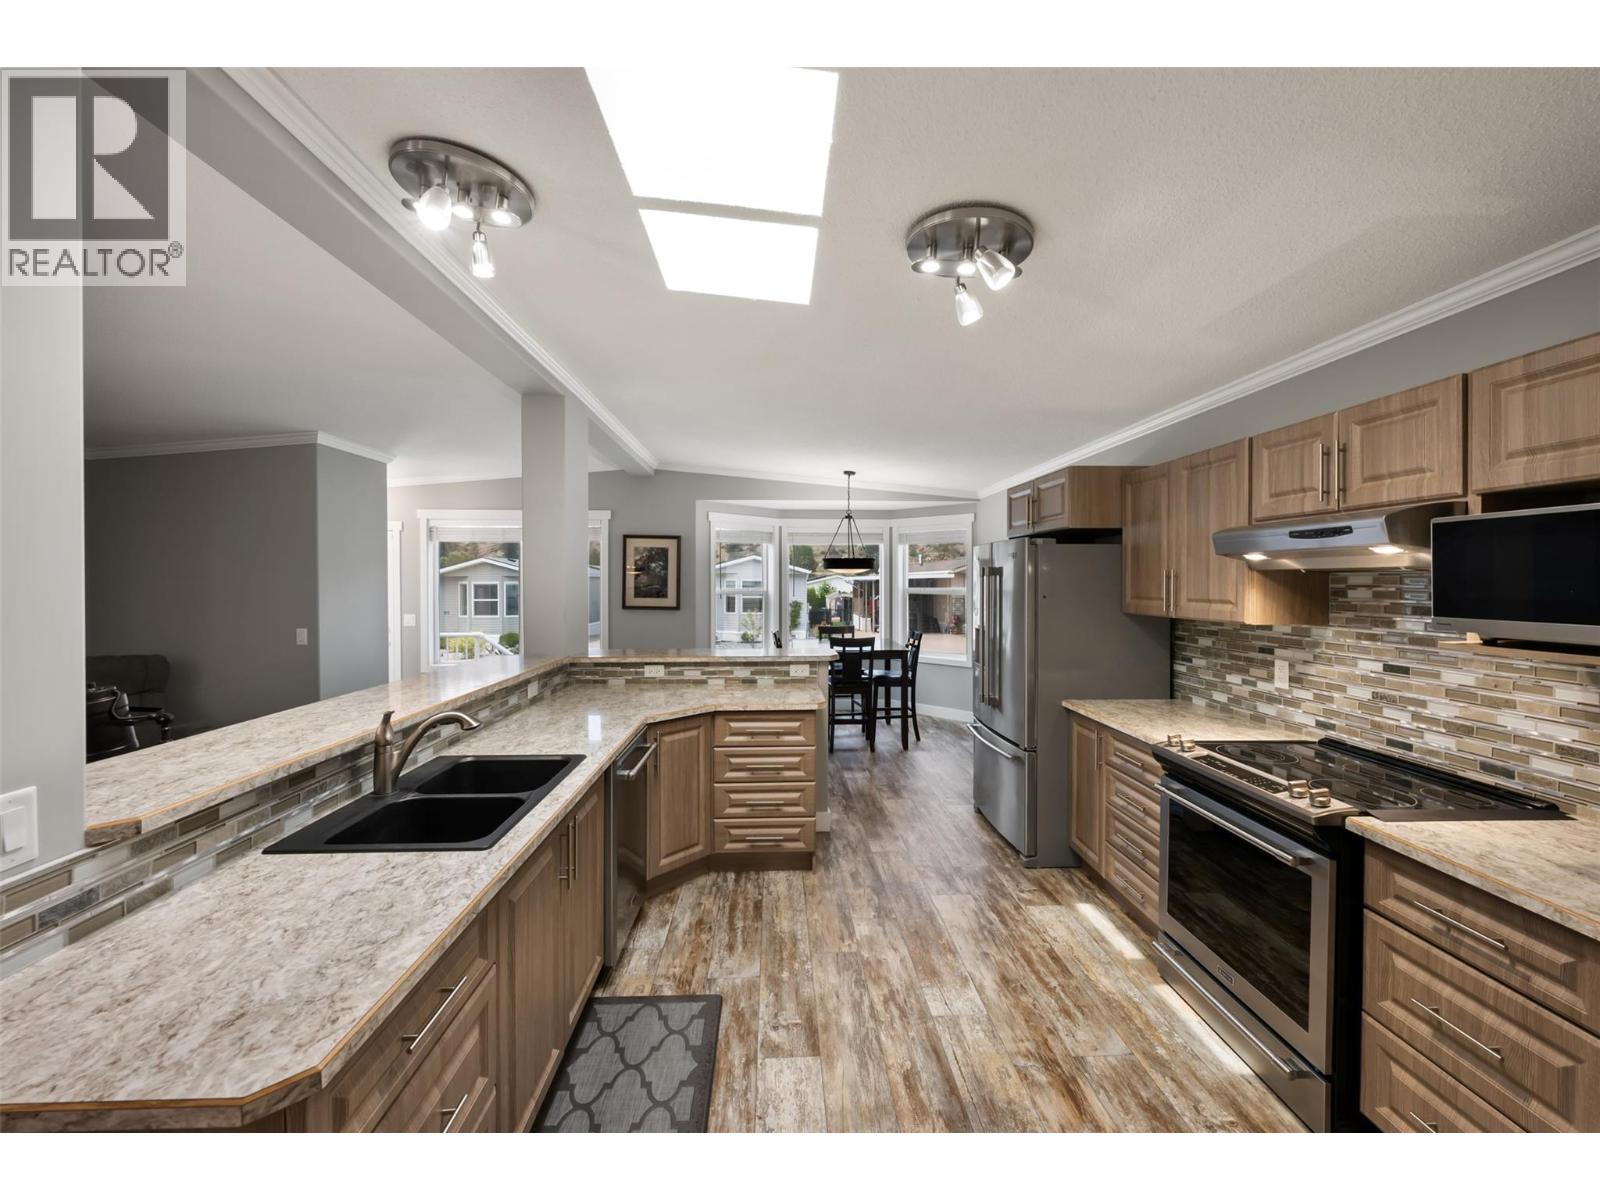
The oversized, chef-inspired kitchen takes center stage in this meticulously maintained 2017-built home, offering an abundance of counter space, a large pantry, tile backsplash, stainless steel appliances, a double barn sink, and skylights. An oversized breakfast bar and a large pass-through to the living room makes entertaining effortless while keeping the open-concept design light and connected. The main living space has vaulted ceilings and windows to enhance the bright, airy main living space. Relax in the cozy living room or enjoy stunning mountain views through the elegant bay windows in the breakfast nook. Designed for optimal privacy, the bedrooms are tucked away from the main living areas, including a primary suite with a three-piece ensuite and walk-in shower. Outside, a private backyard wrapped in quality vinyl fencing offers no rear neighbors and panoramic views of iconic McIntyre Bluff. Zero-effort desert landscaping and high-quality turf mean no weekend lawn care, making this the perfect lock-and-leave retreat in a safe, secure complex. Parking is plentiful with a covered carport plus two extra spots for three or more vehicles. Set in an adult-oriented, pet and rental friendly complex with a low $55/month strata fee, you will enjoy a clubhouse, dog run, riverfront access, and RV parking. Located minutes from local trails, 10 minutes to downtown Oliver, and 30 minutes to Penticton and Osoyoos. (id:58301)
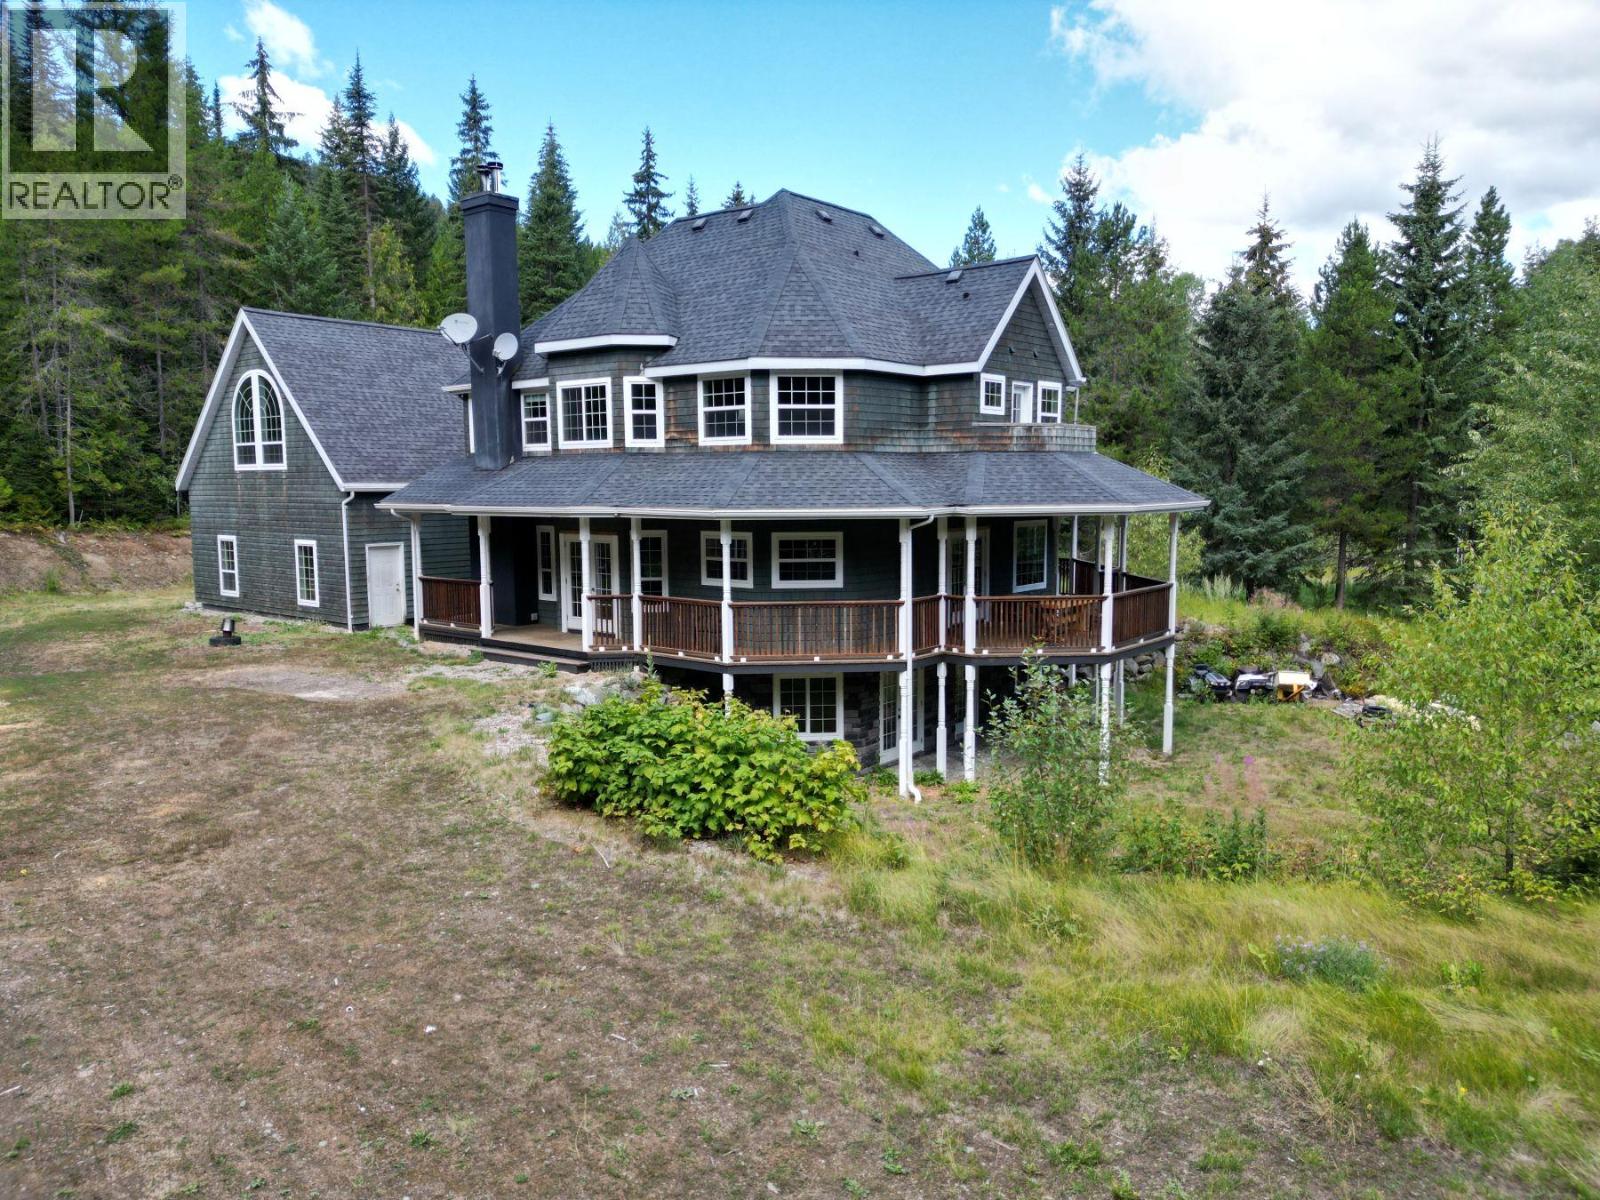
Nestled in a beautiful forested rural setting, this 8-acre property offers the perfect mix of privacy and convenience. Just minutes from town and with Phoenix Mountain ski area right around the corner, you’ll enjoy year-round recreation at your doorstep. This 4-bedroom, 2.5-bath home features 2,471 sq ft of finished living space plus 2,125 sq ft of additional area ready for your custom finishing. A wrap-around covered veranda is ideal for soaking in the peaceful surroundings, while the grand entranceway with tall ceilings makes a striking first impression. The efficient electric boiler system provides in-floor heat, and the gated driveway leads to a double car garage. With space to grow and an unbeatable location, this property is a rare find! (id:58301)